
1443C Av. des Affaires
Québec (La Haute-Saint-Charles), Val-Bélair, G3J0K8
Apartment | MLS: 20096292
$309,900
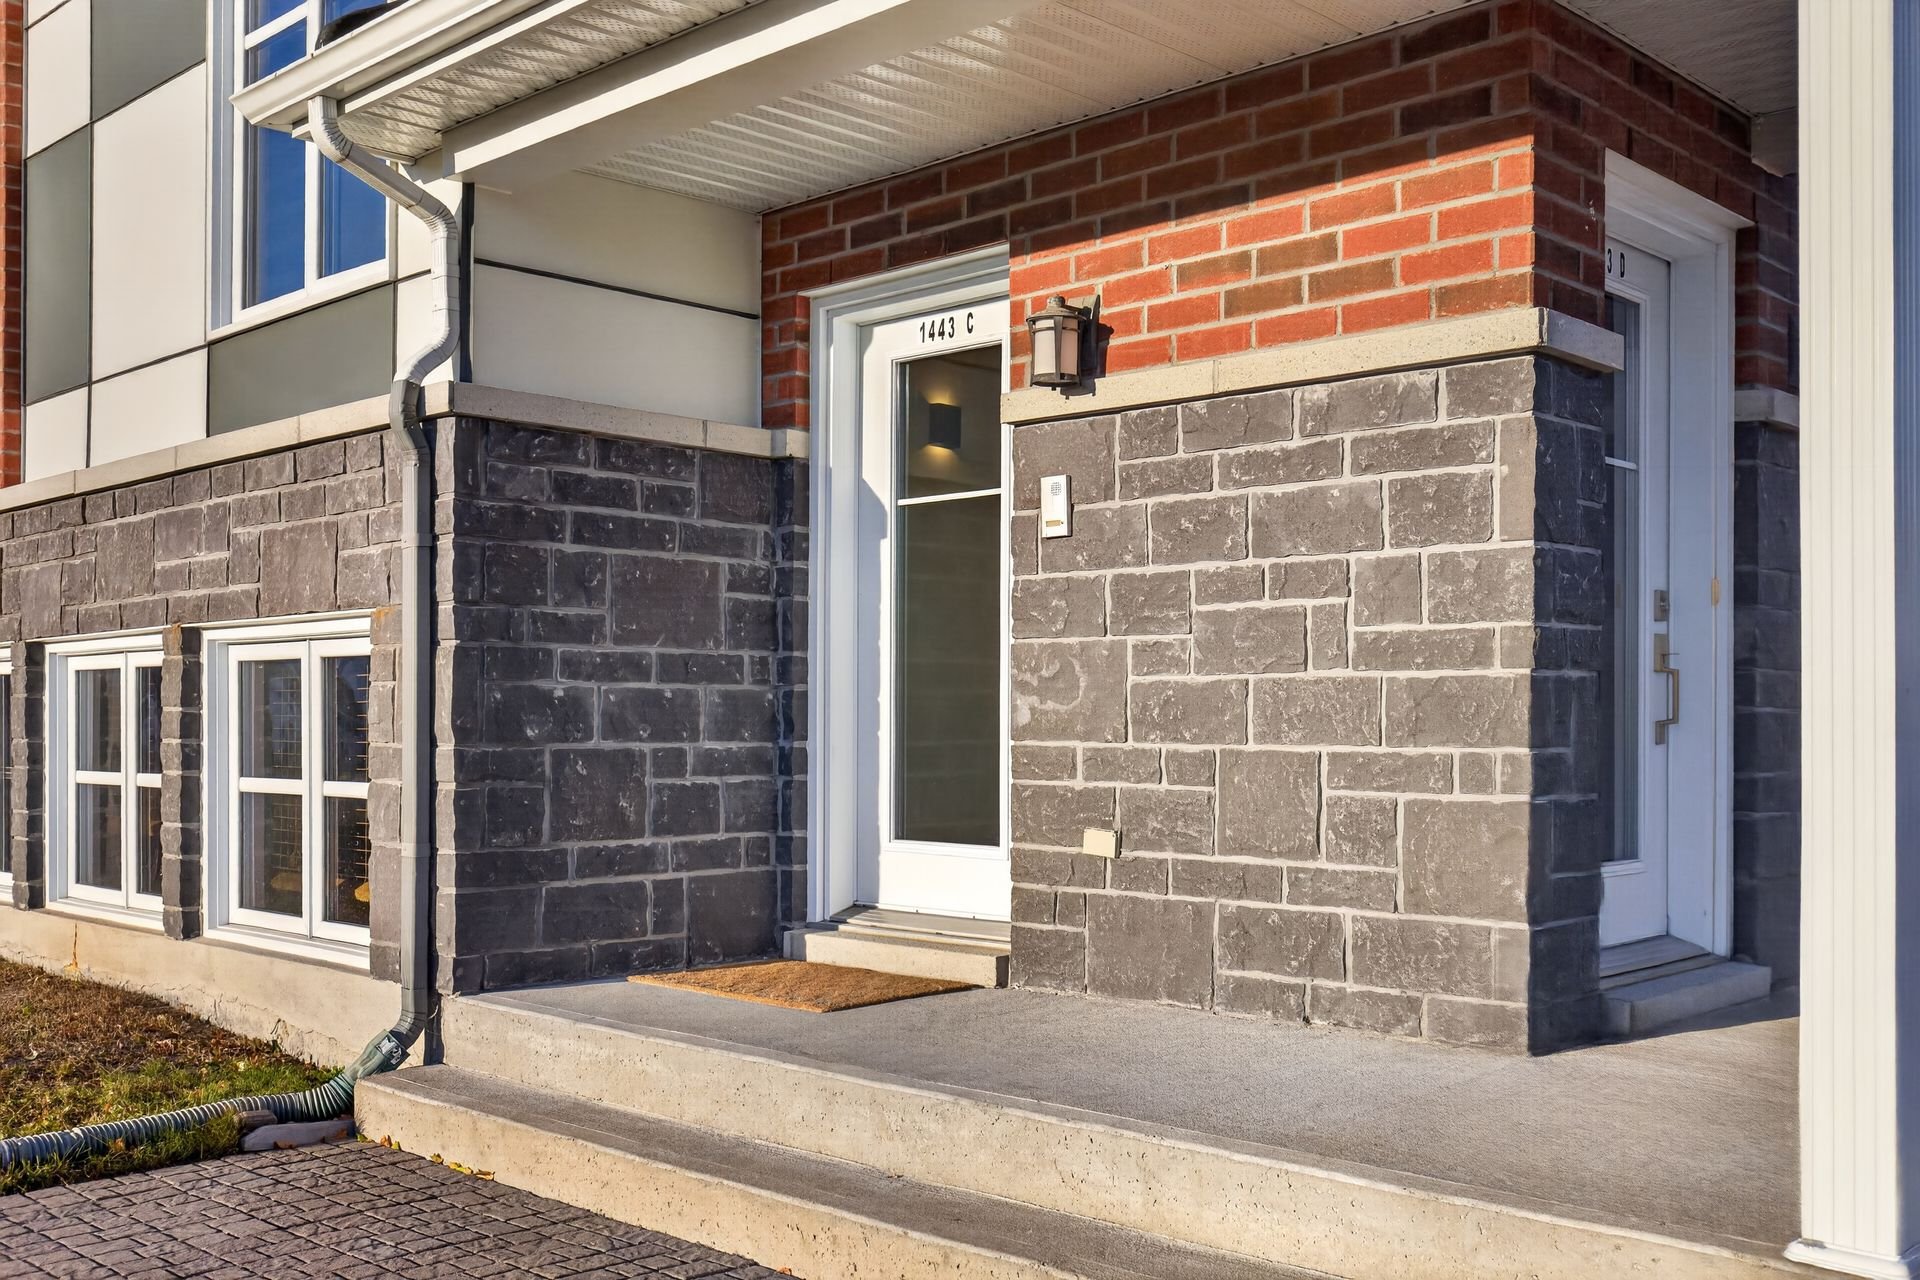
 Exterior entrance
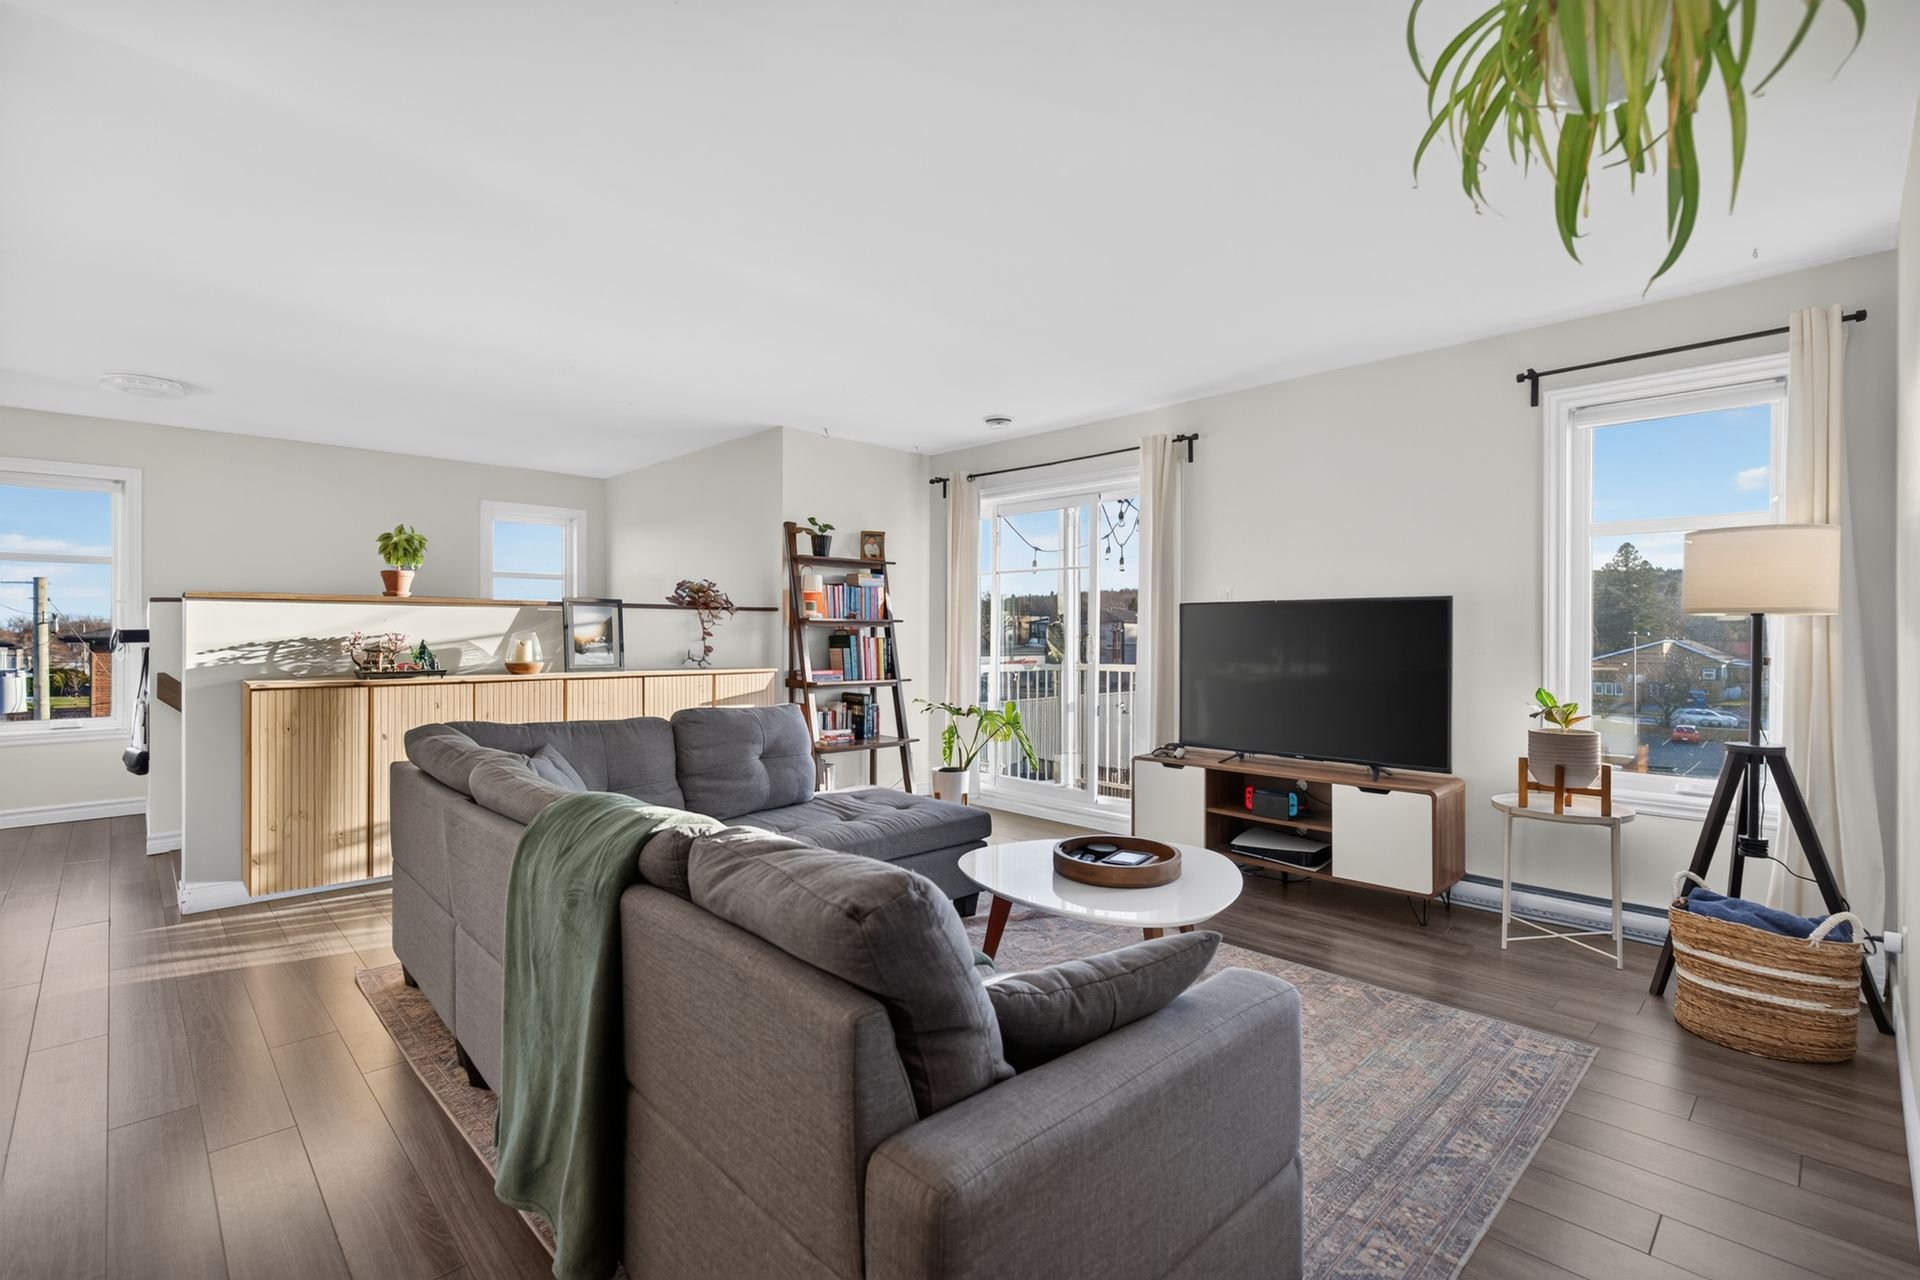
 Living room
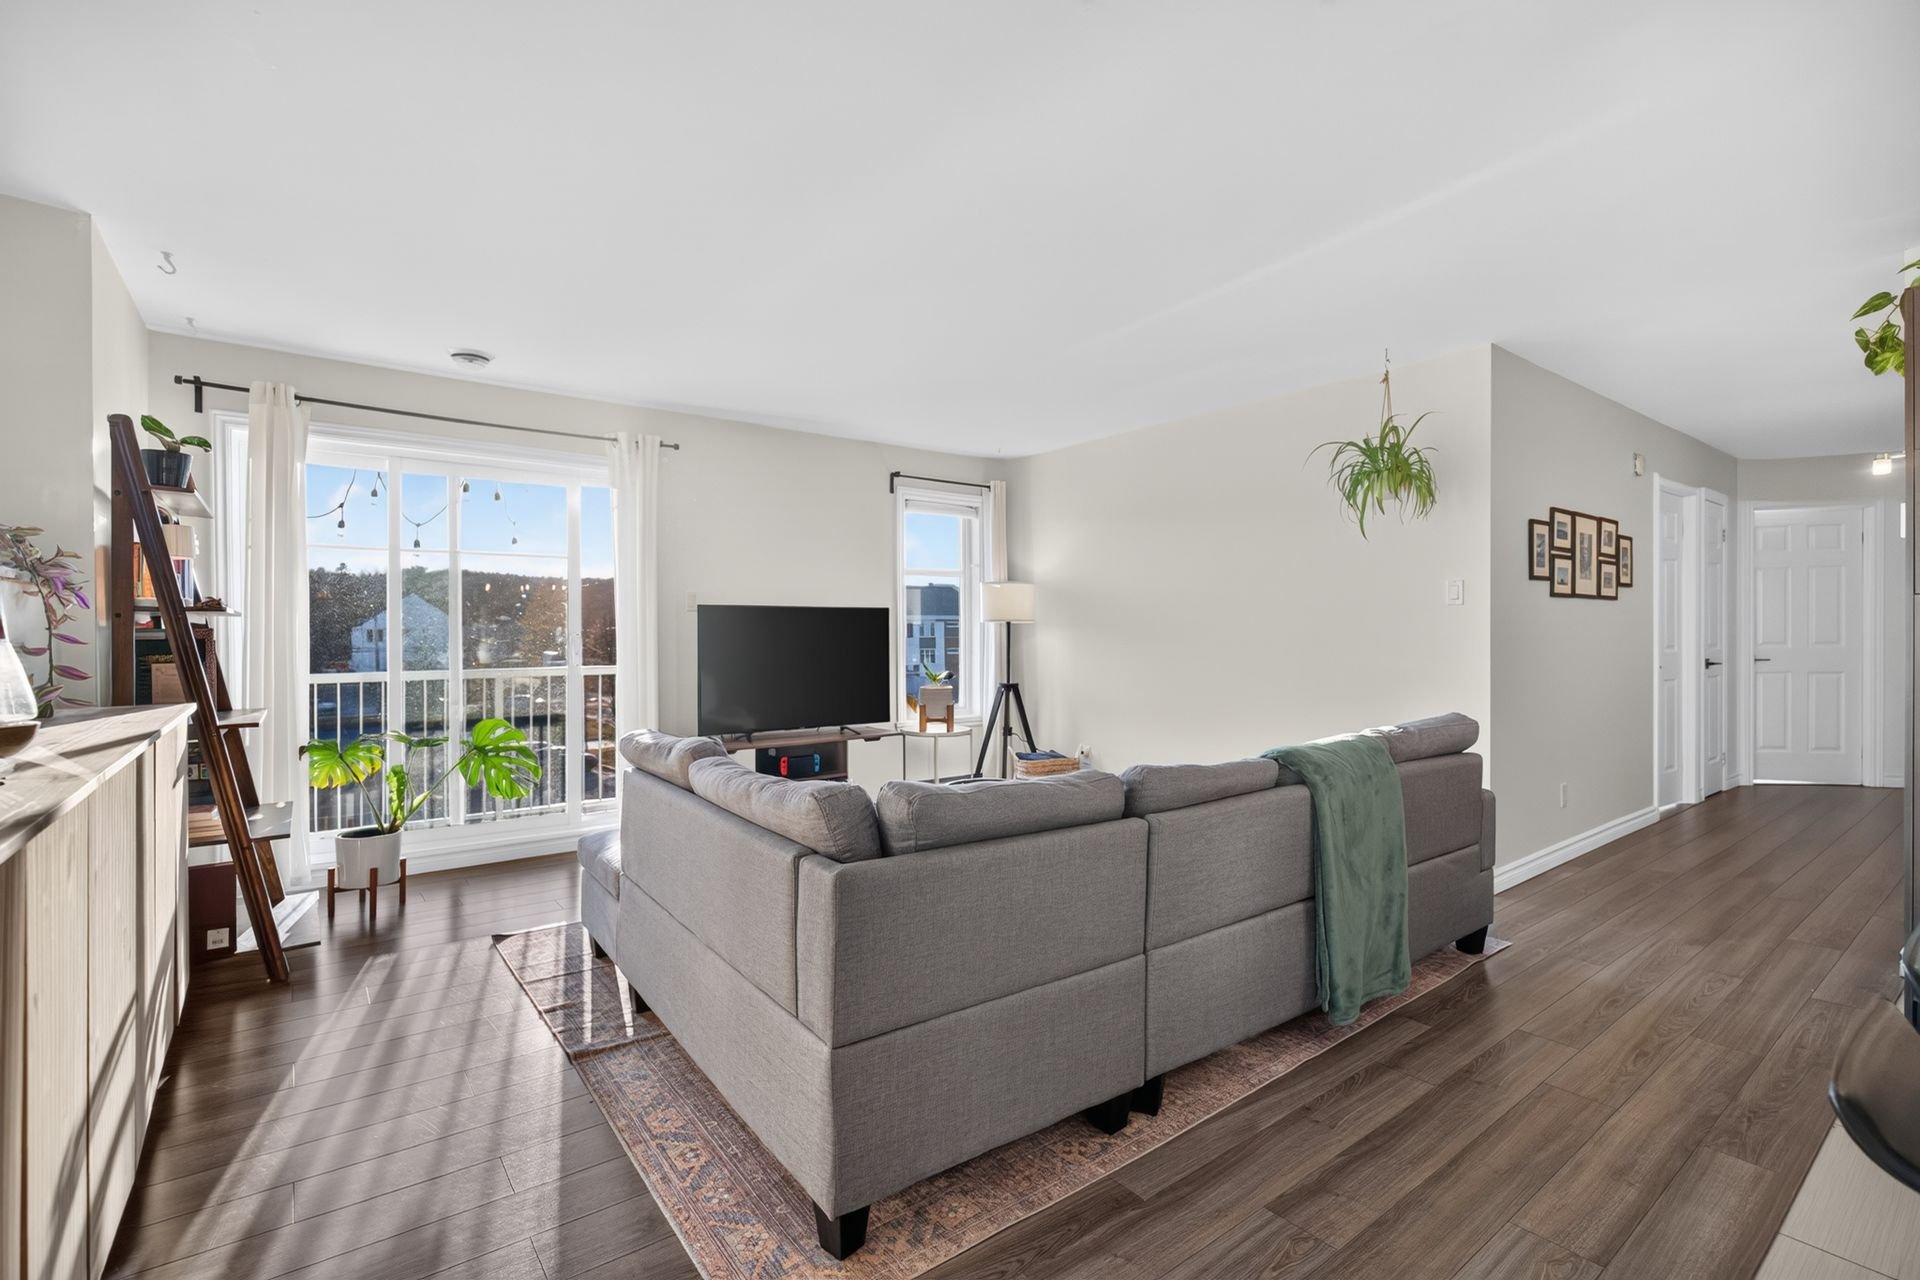
 Living room
 Living room
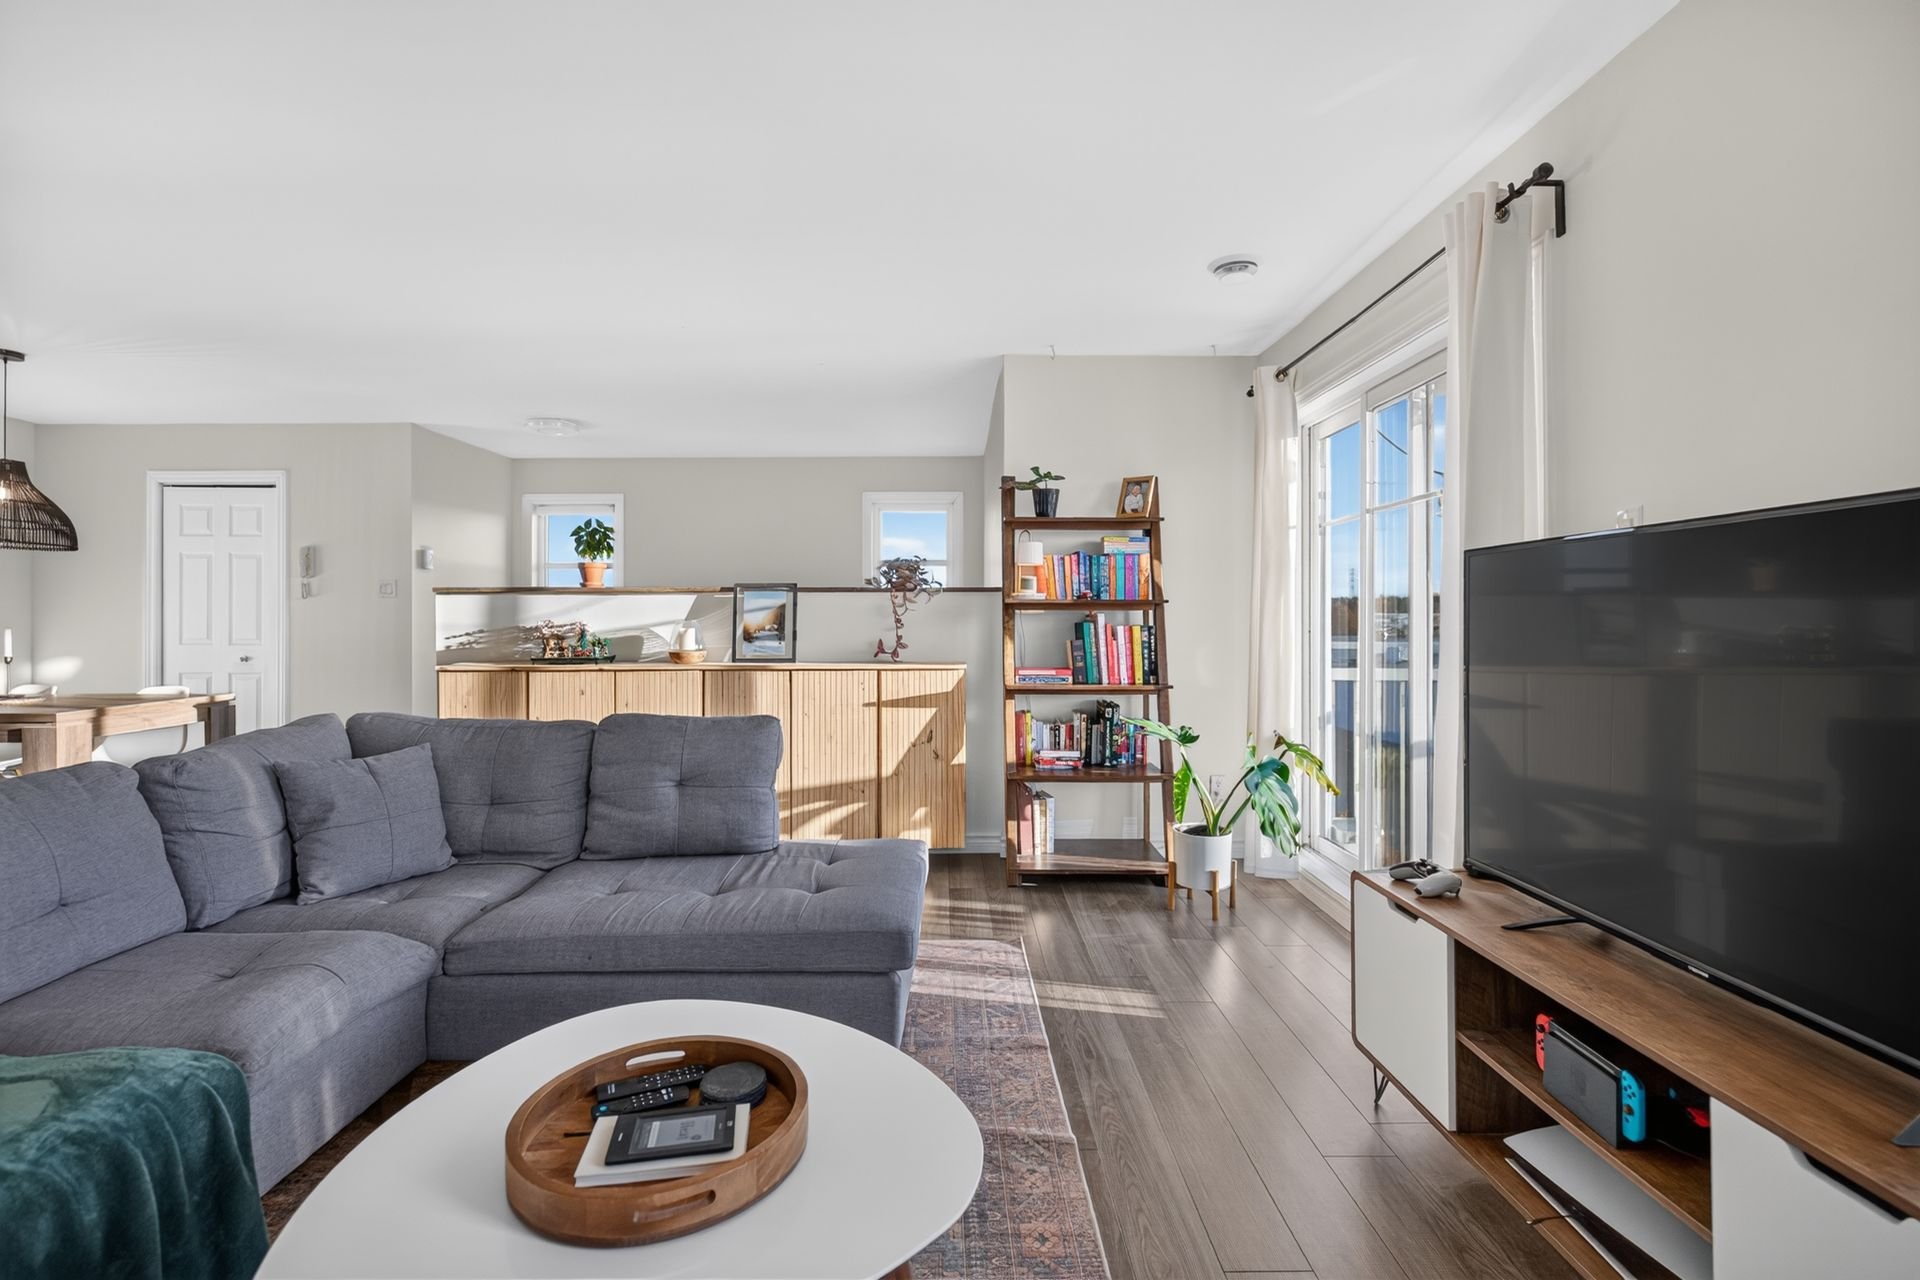 Dining room
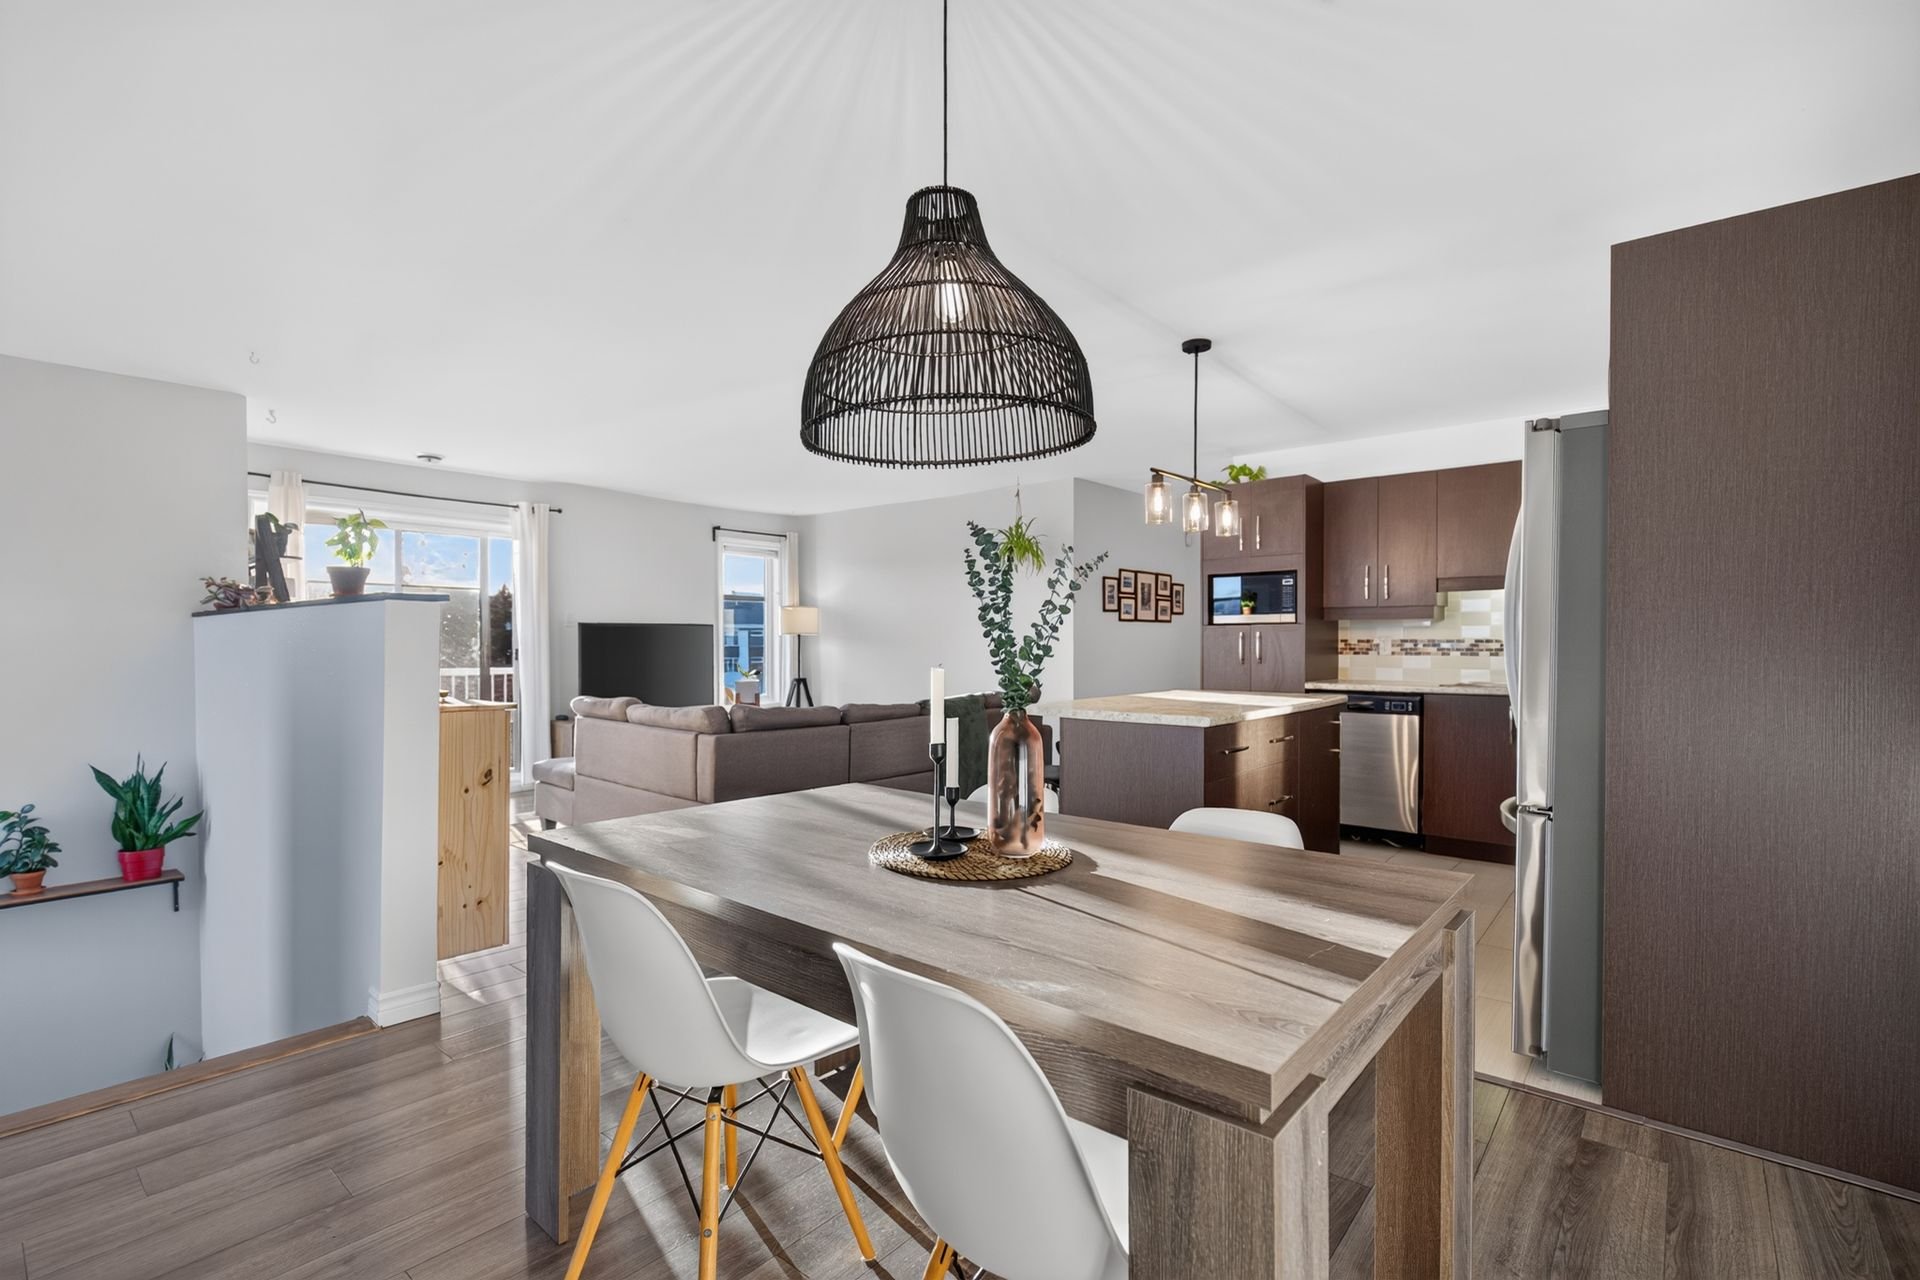 Dining room
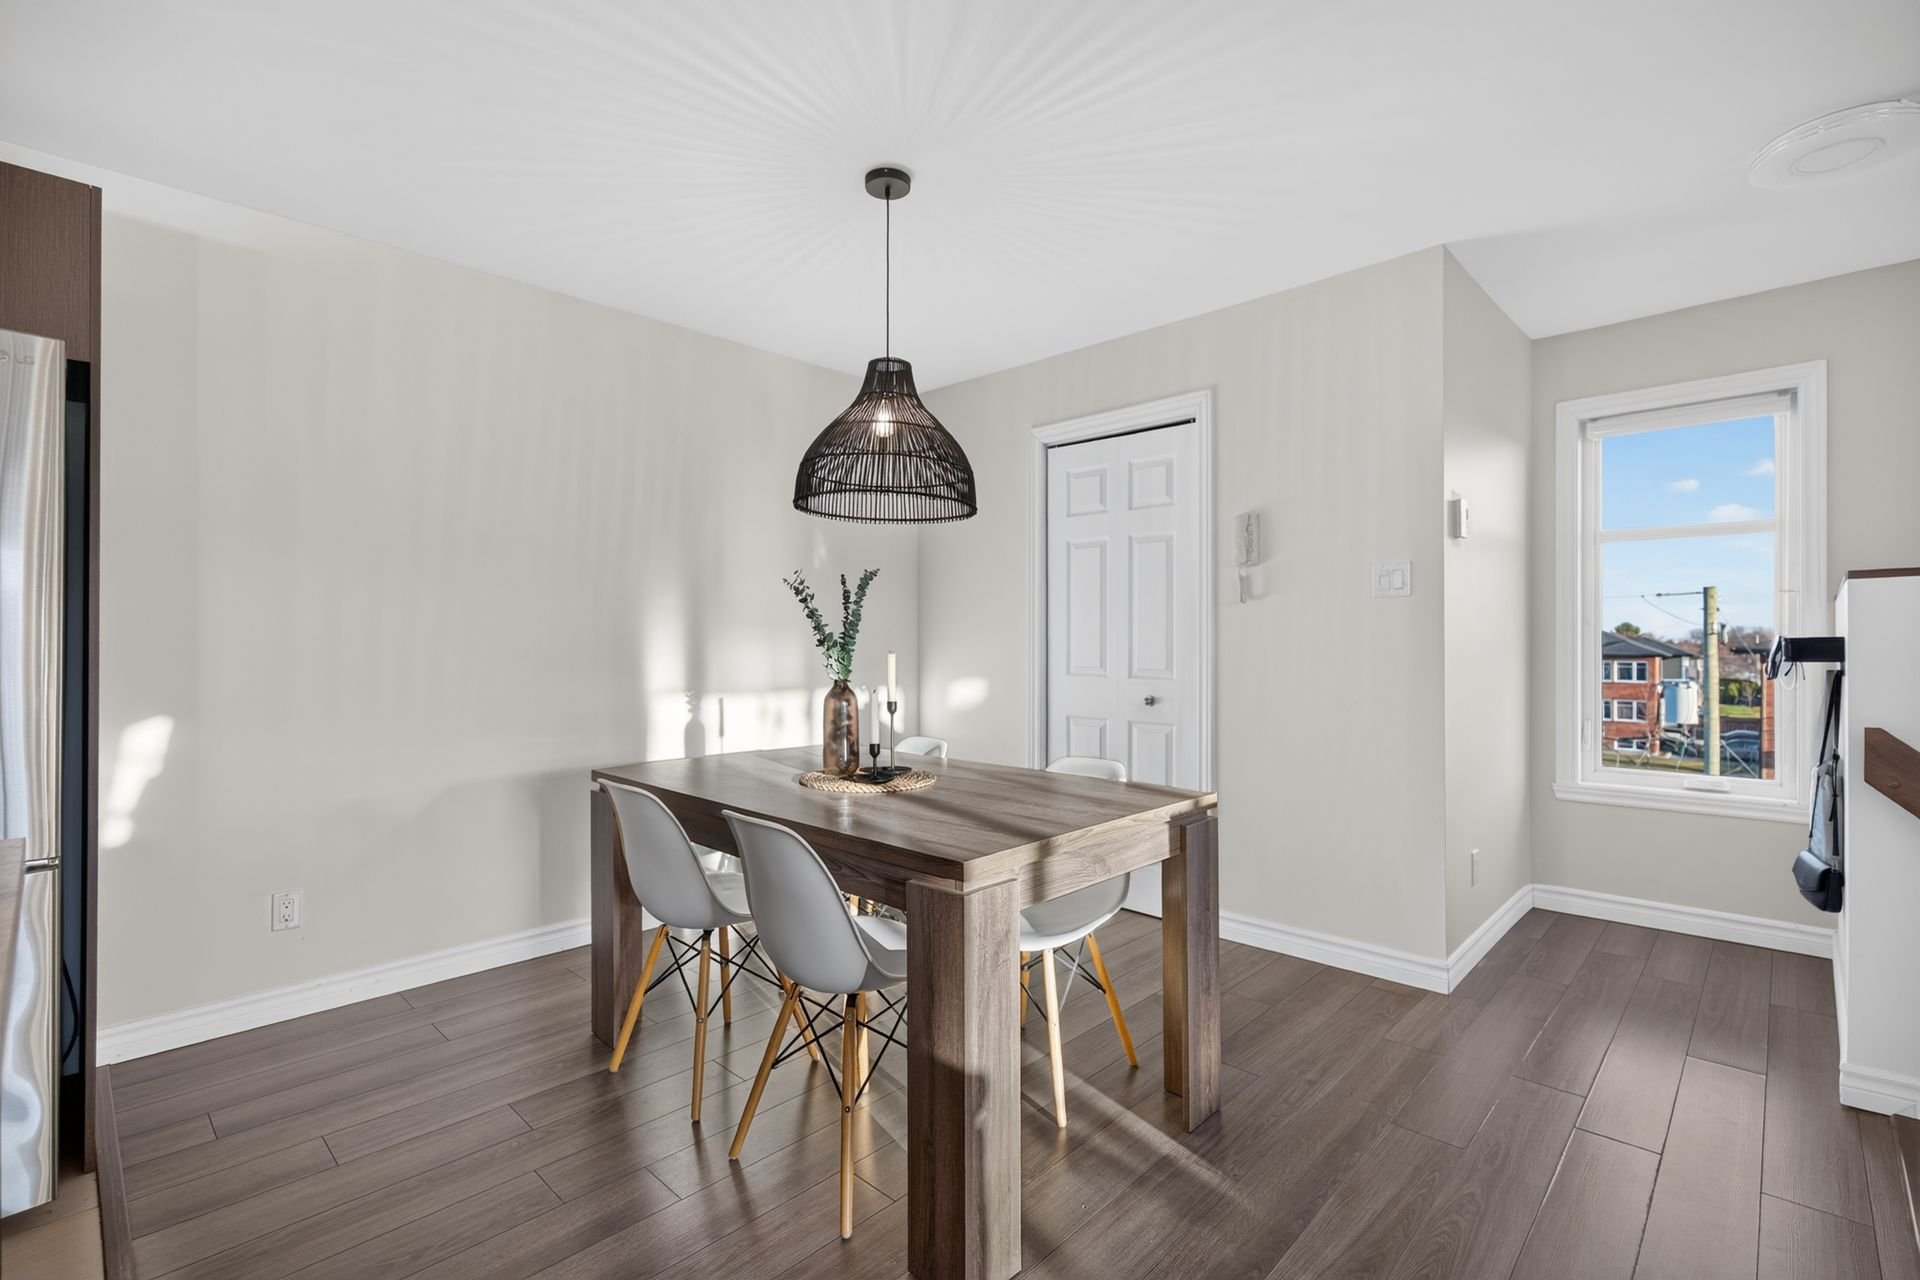 Living room
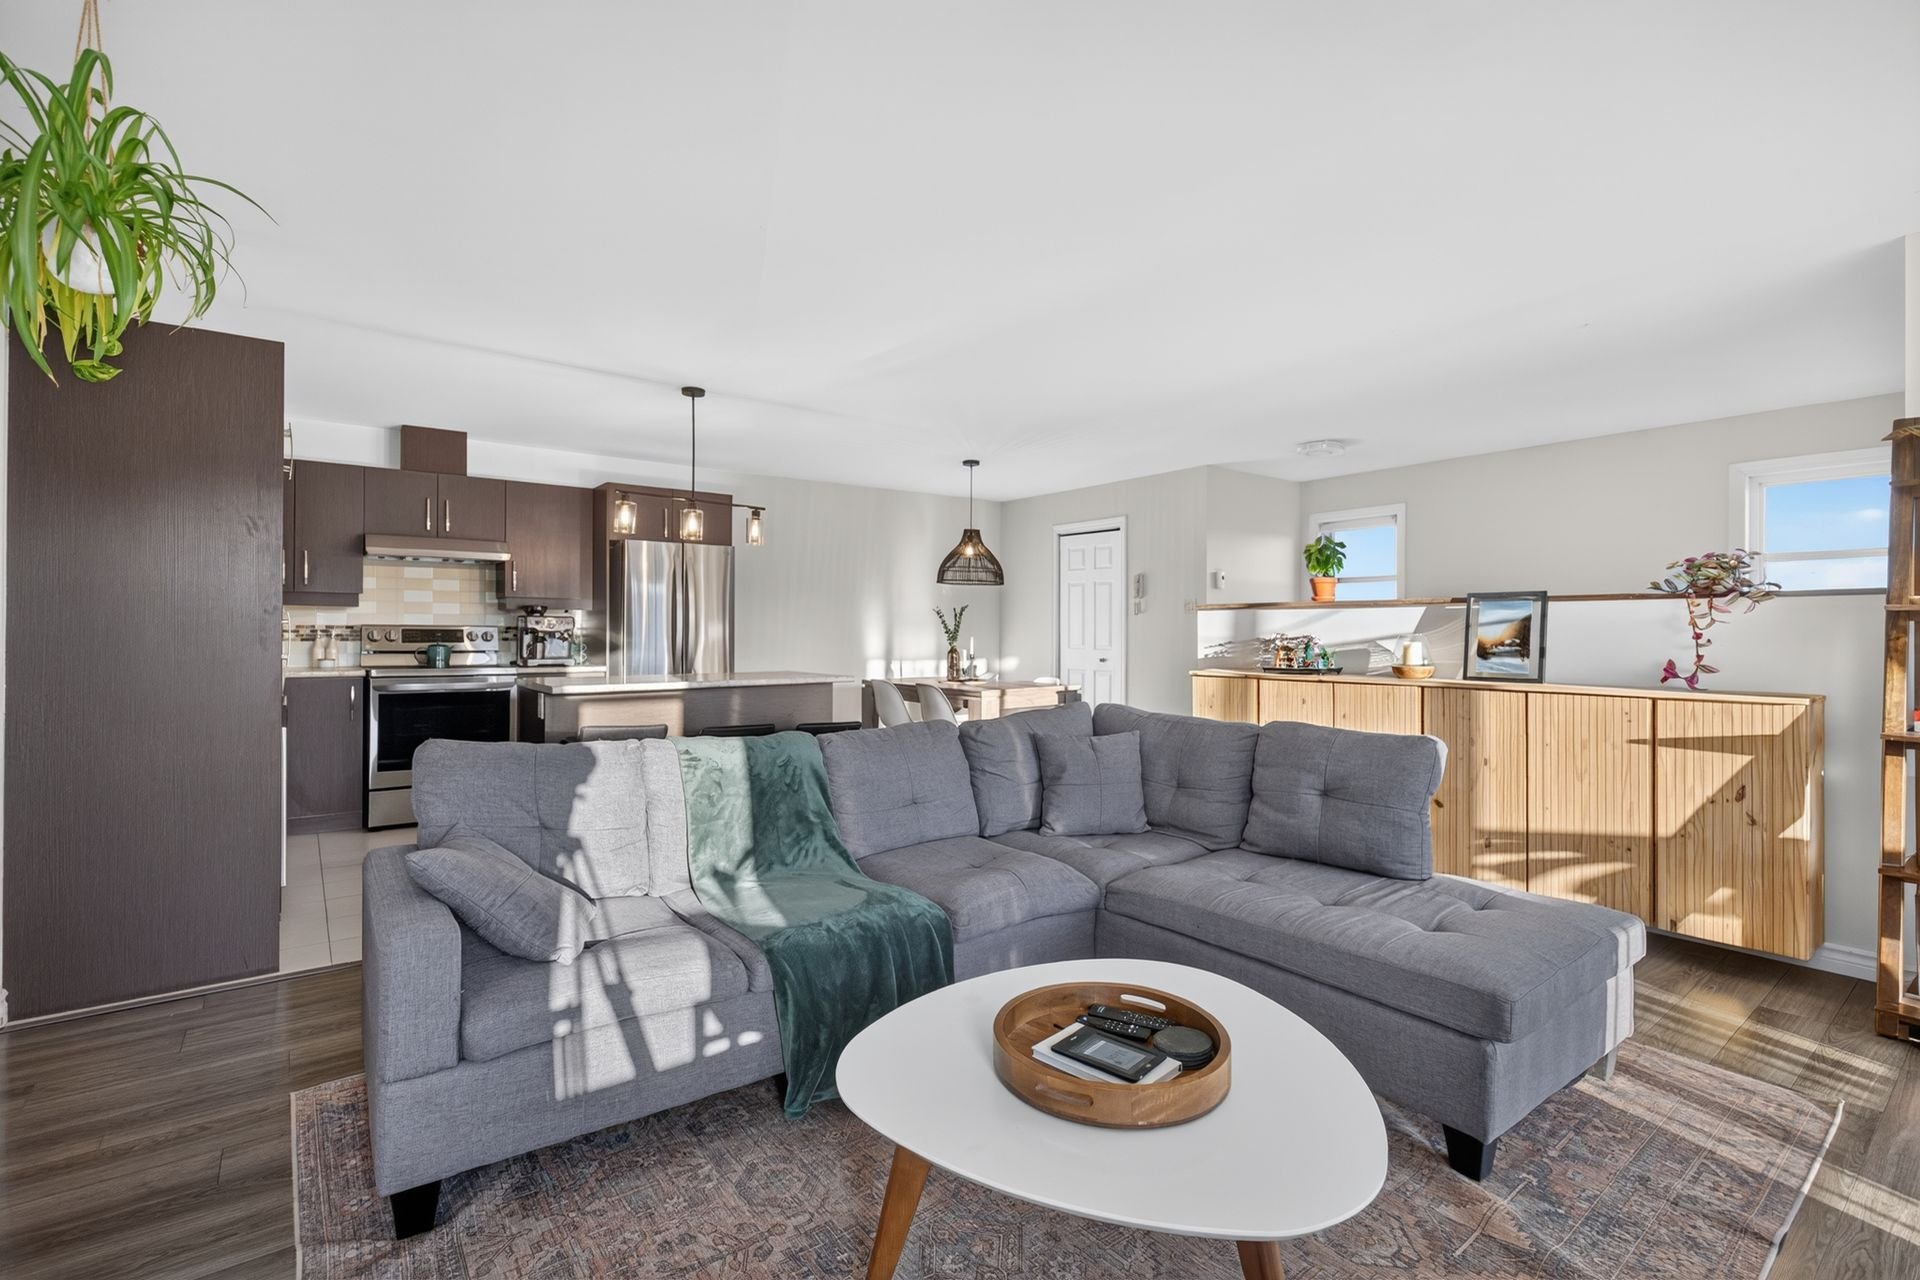 Bedroom
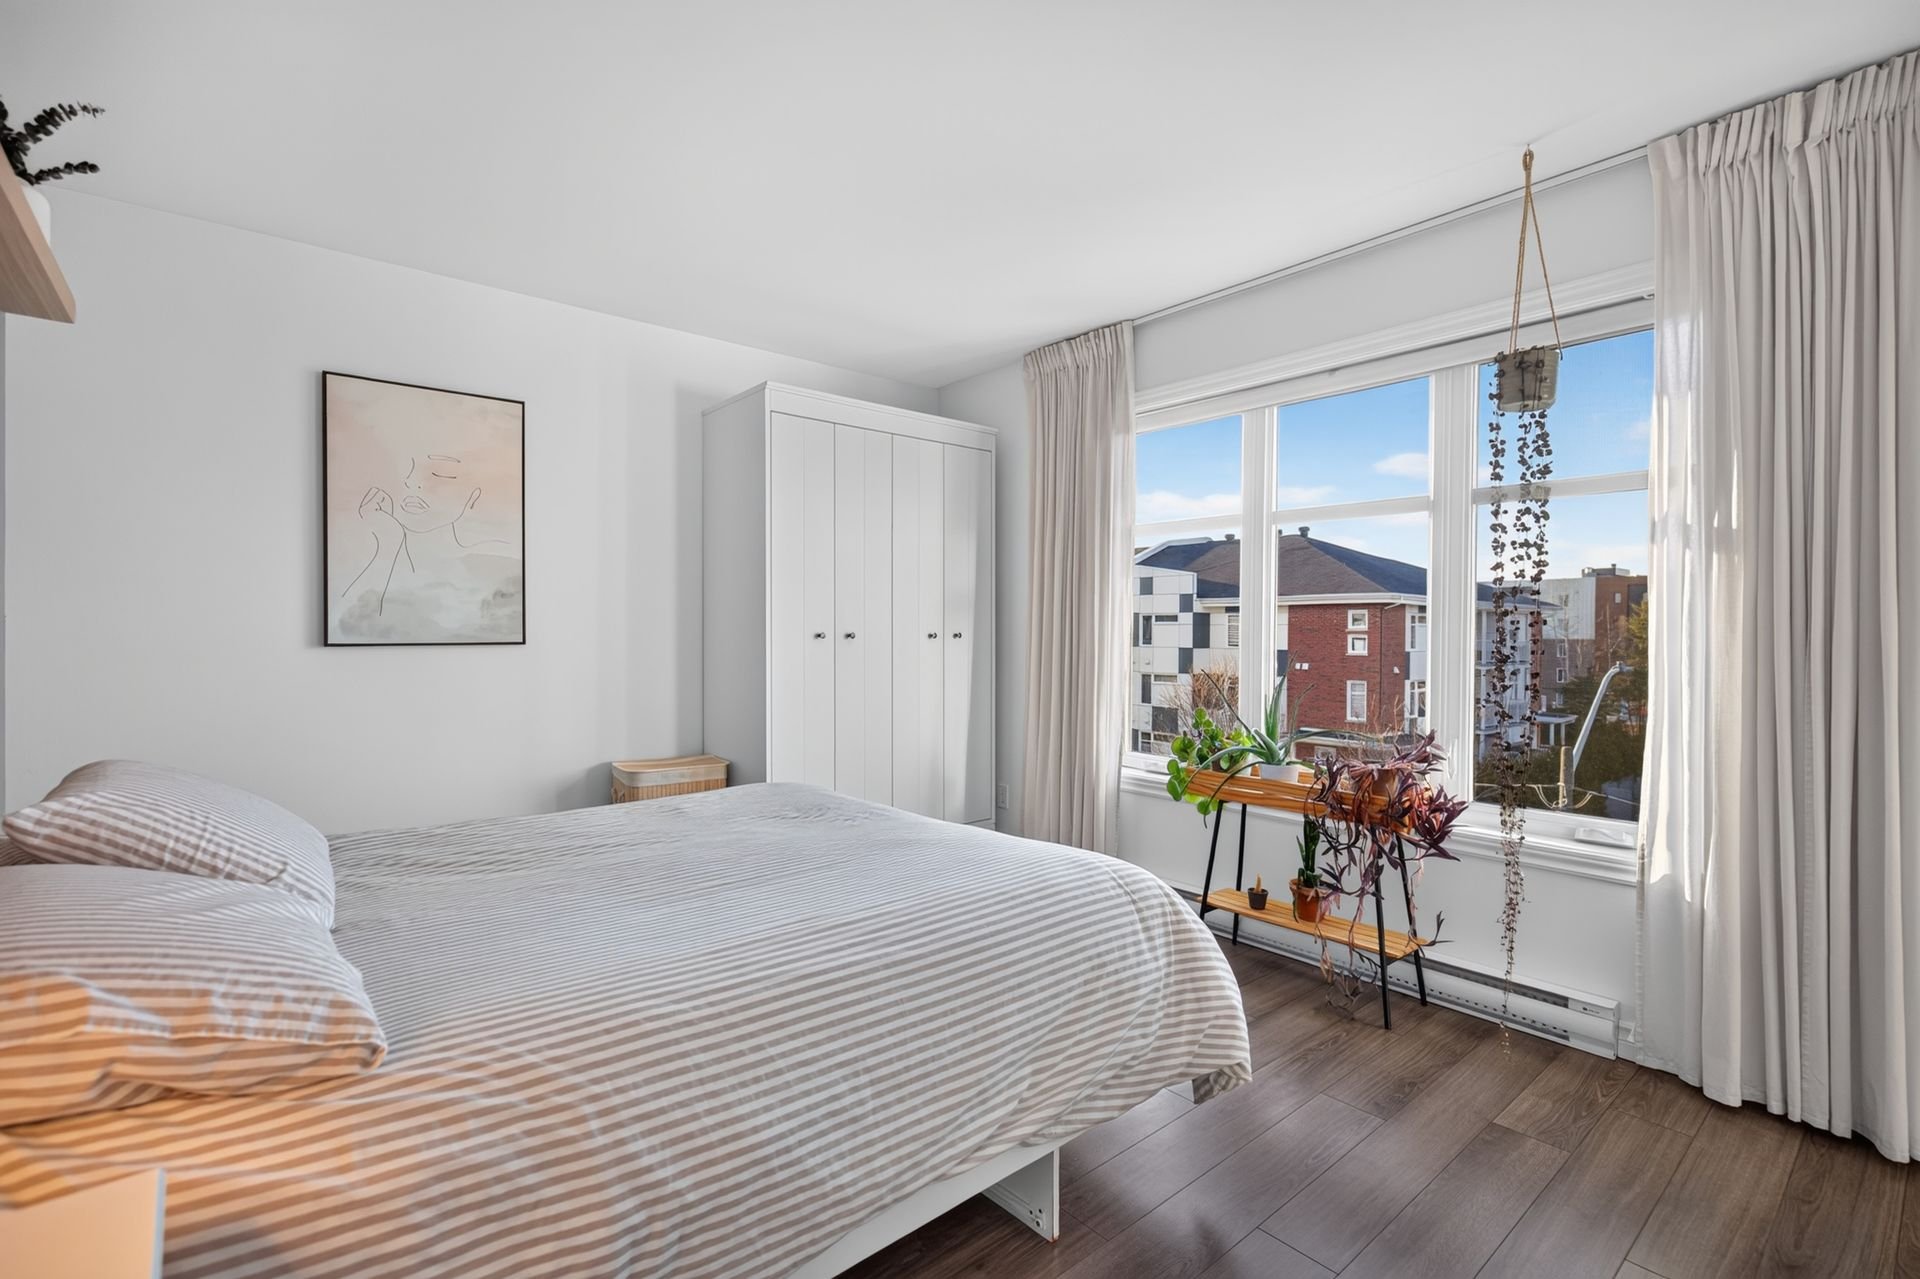 Bedroom
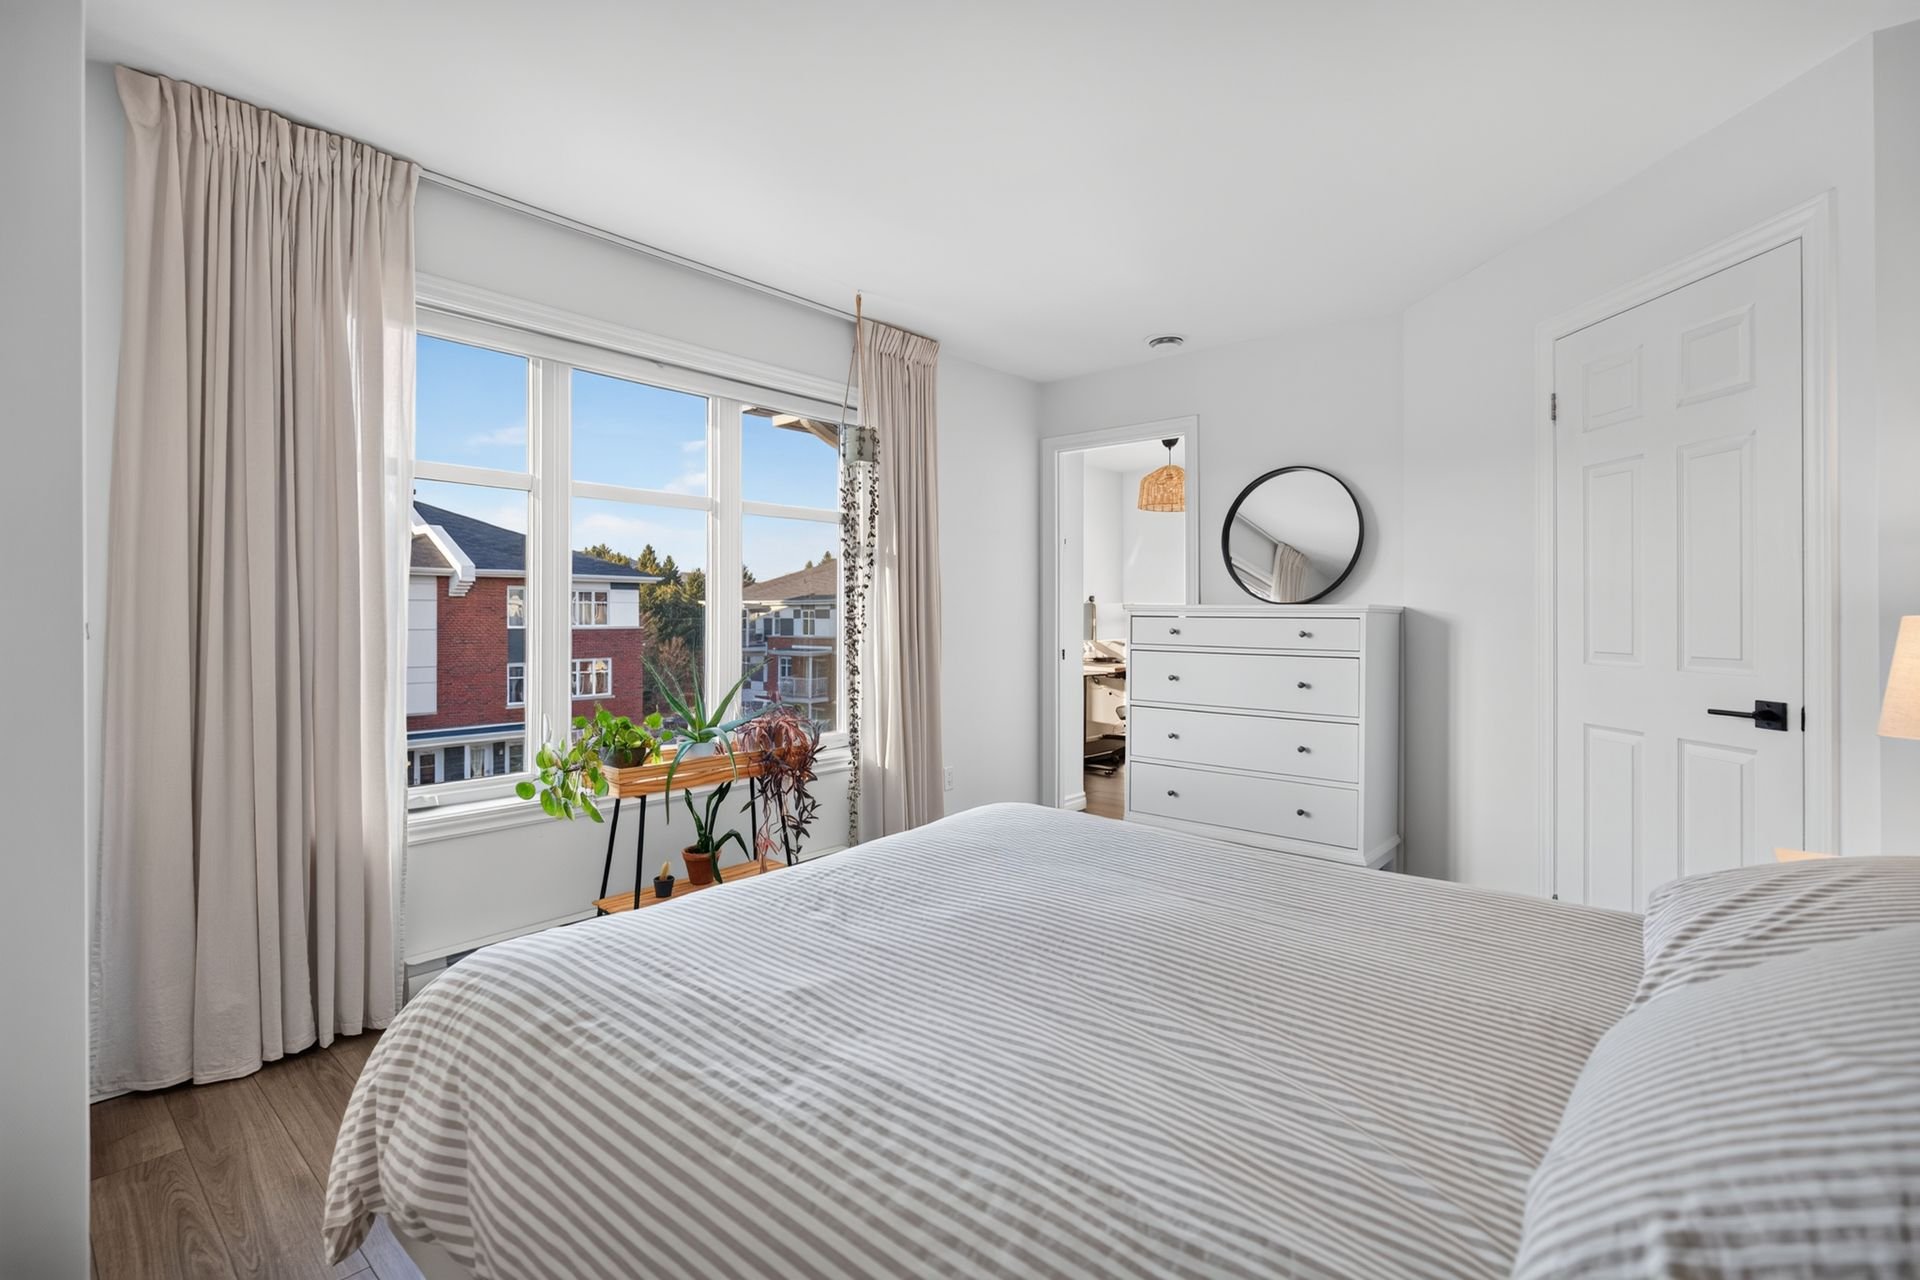 Bedroom
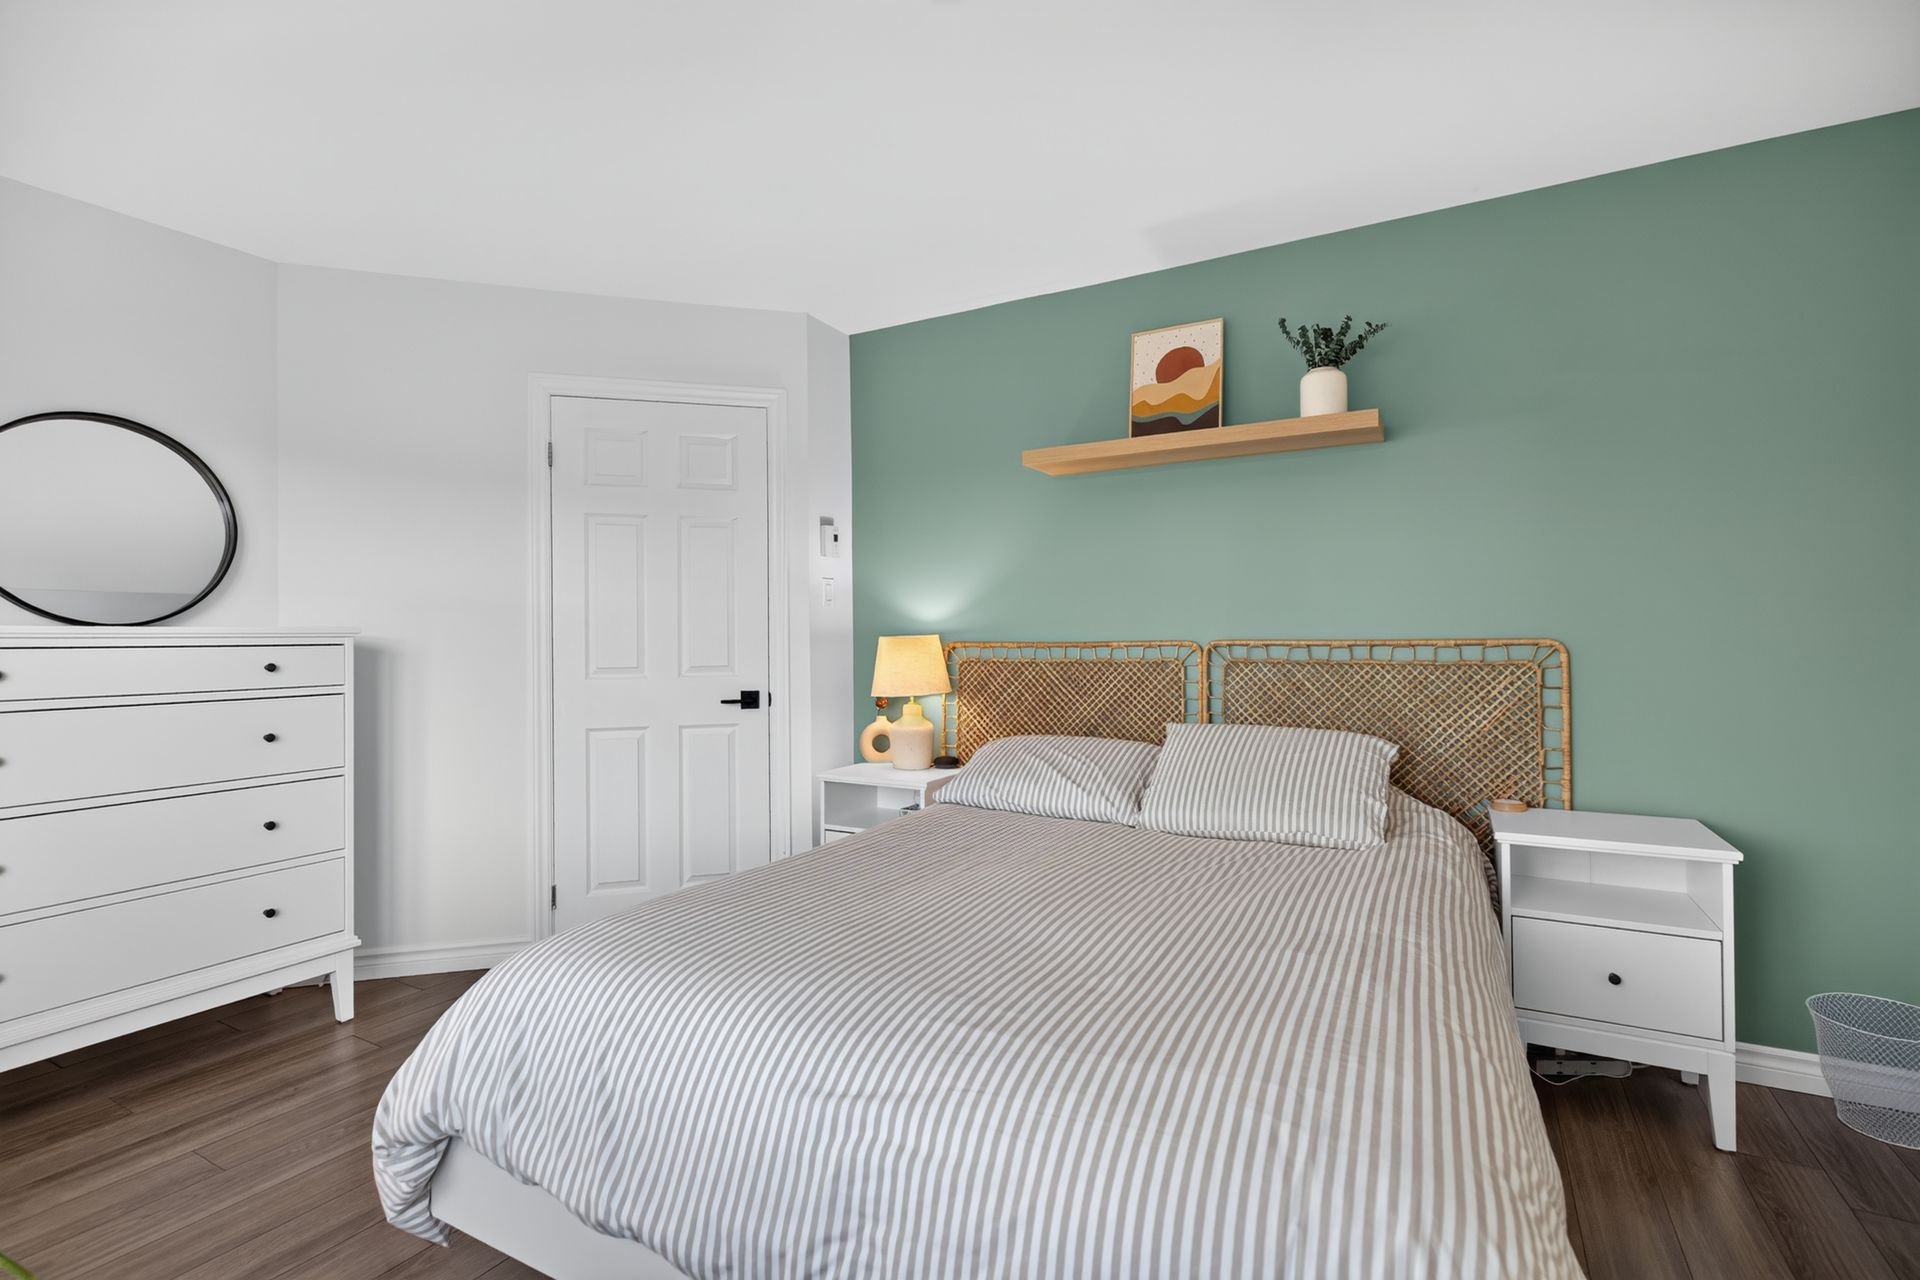 Bedroom
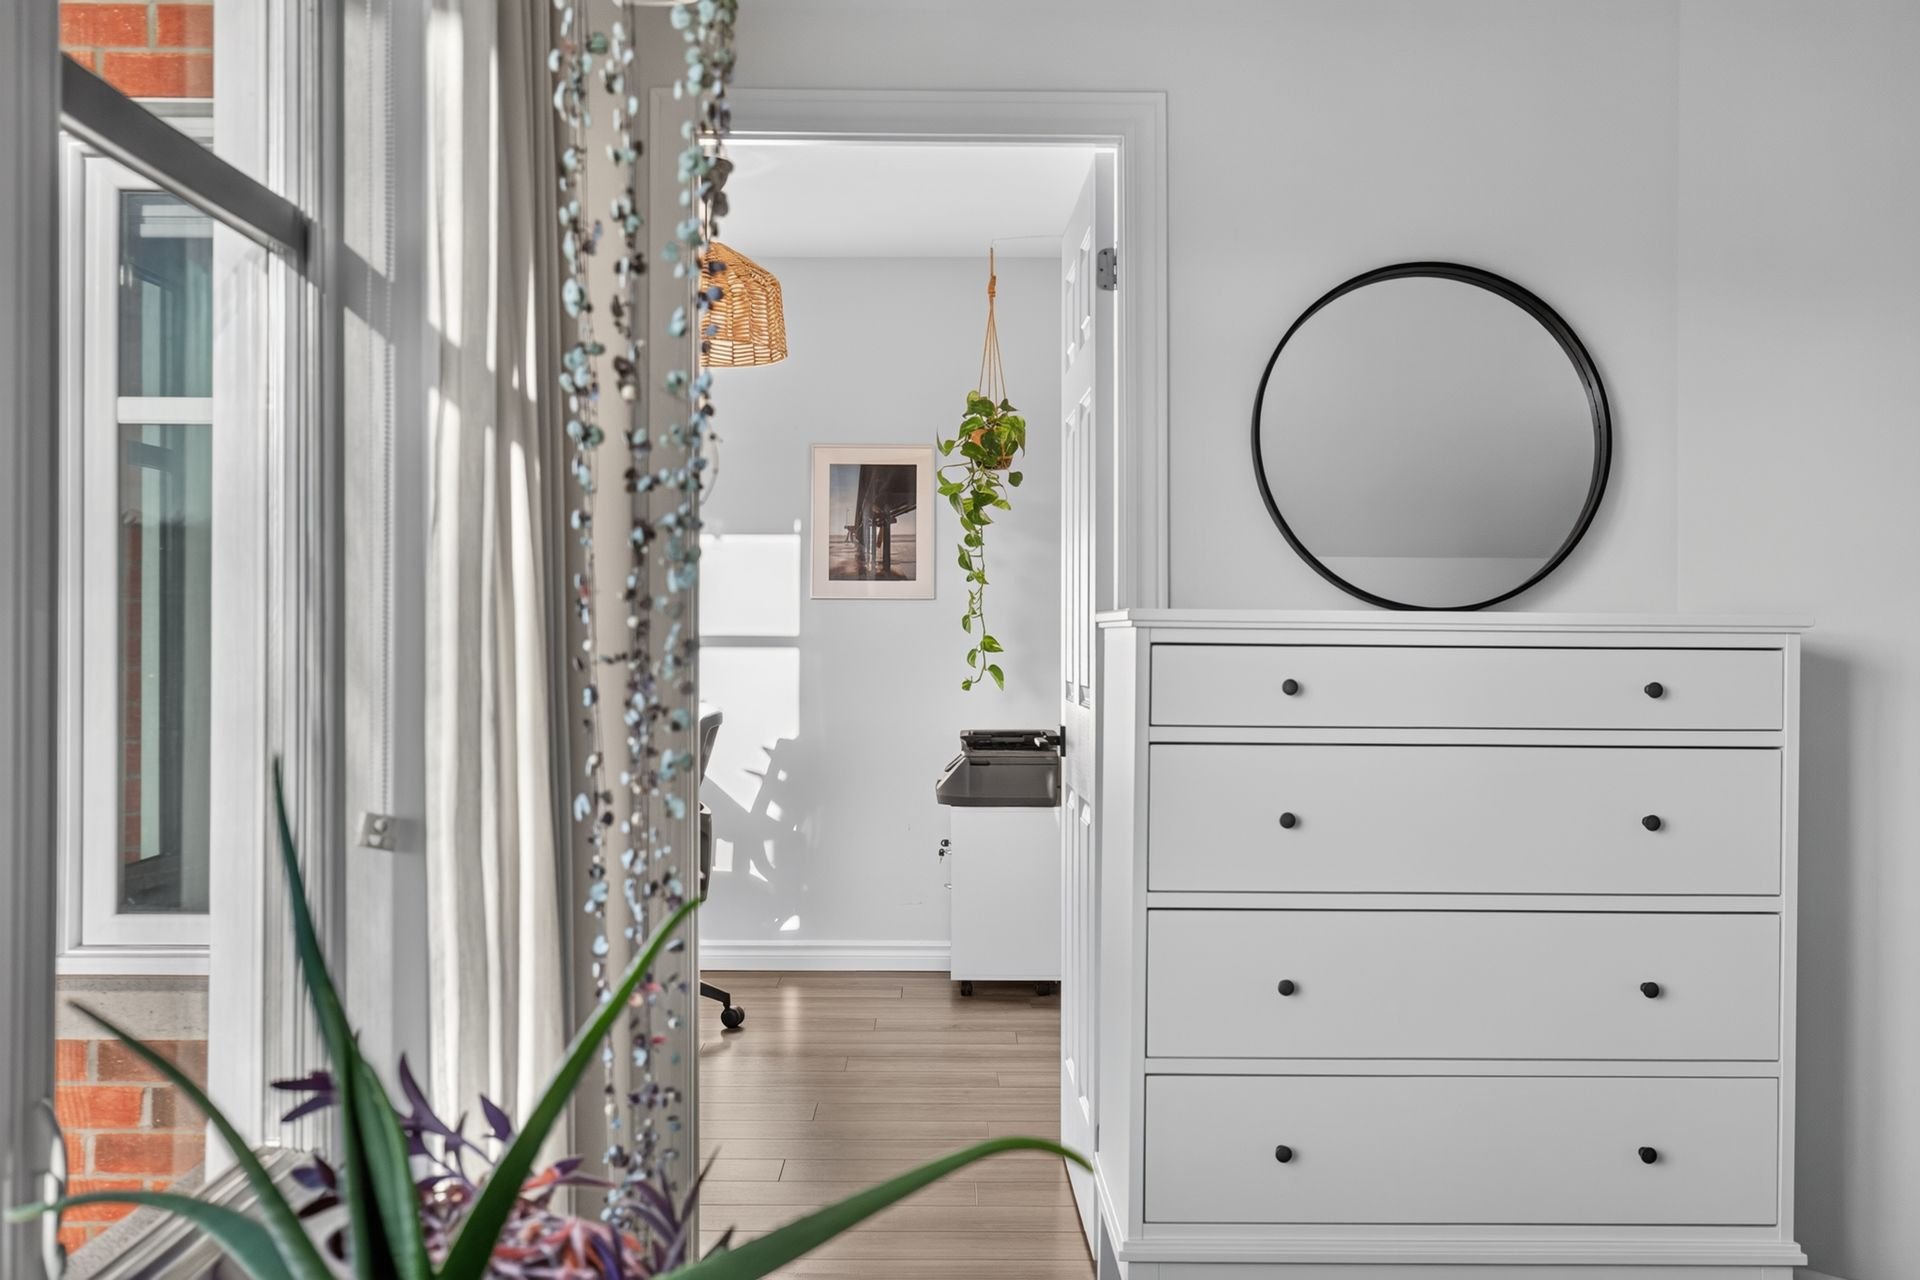 Bedroom
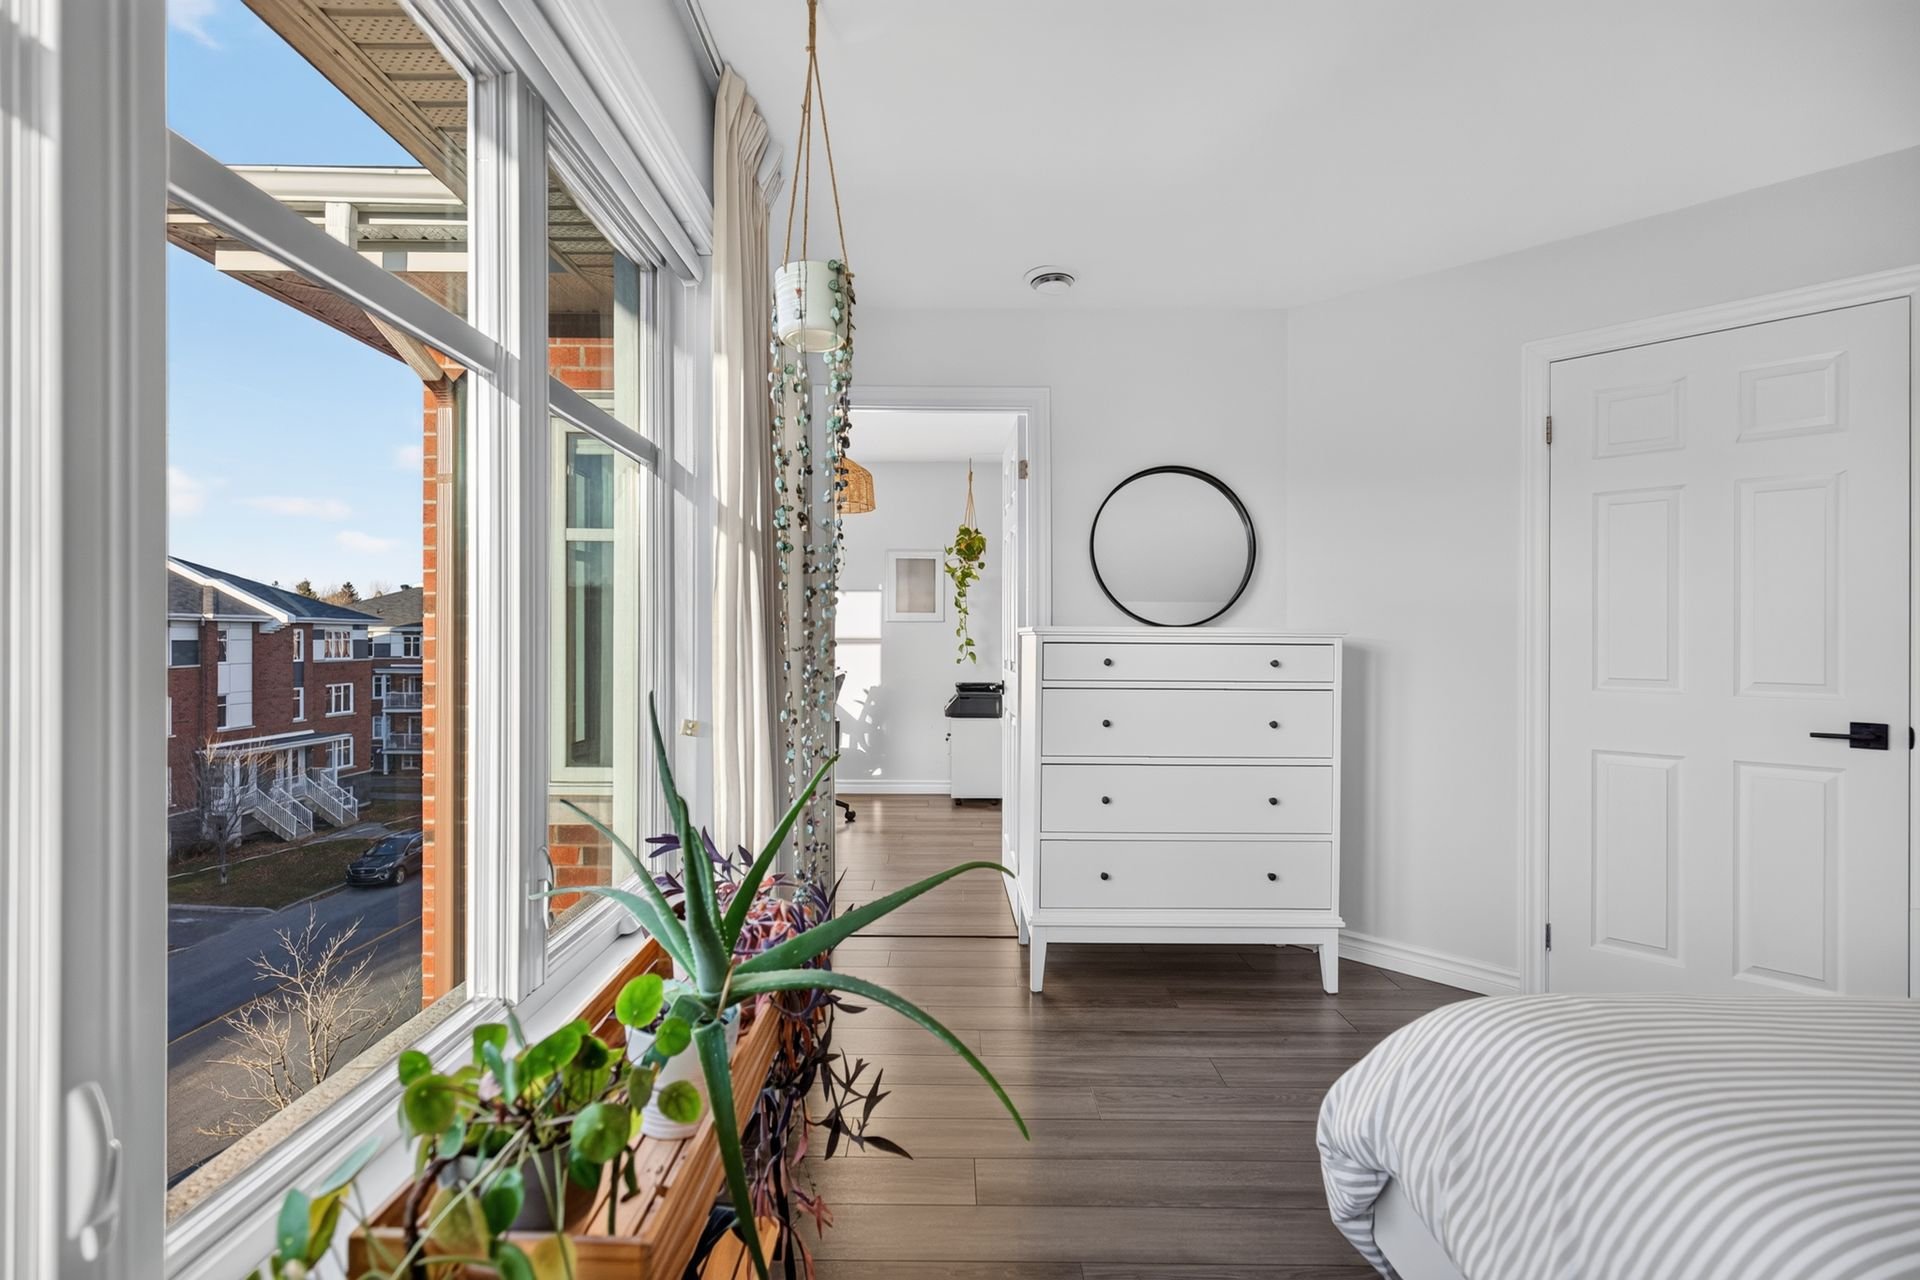 Other
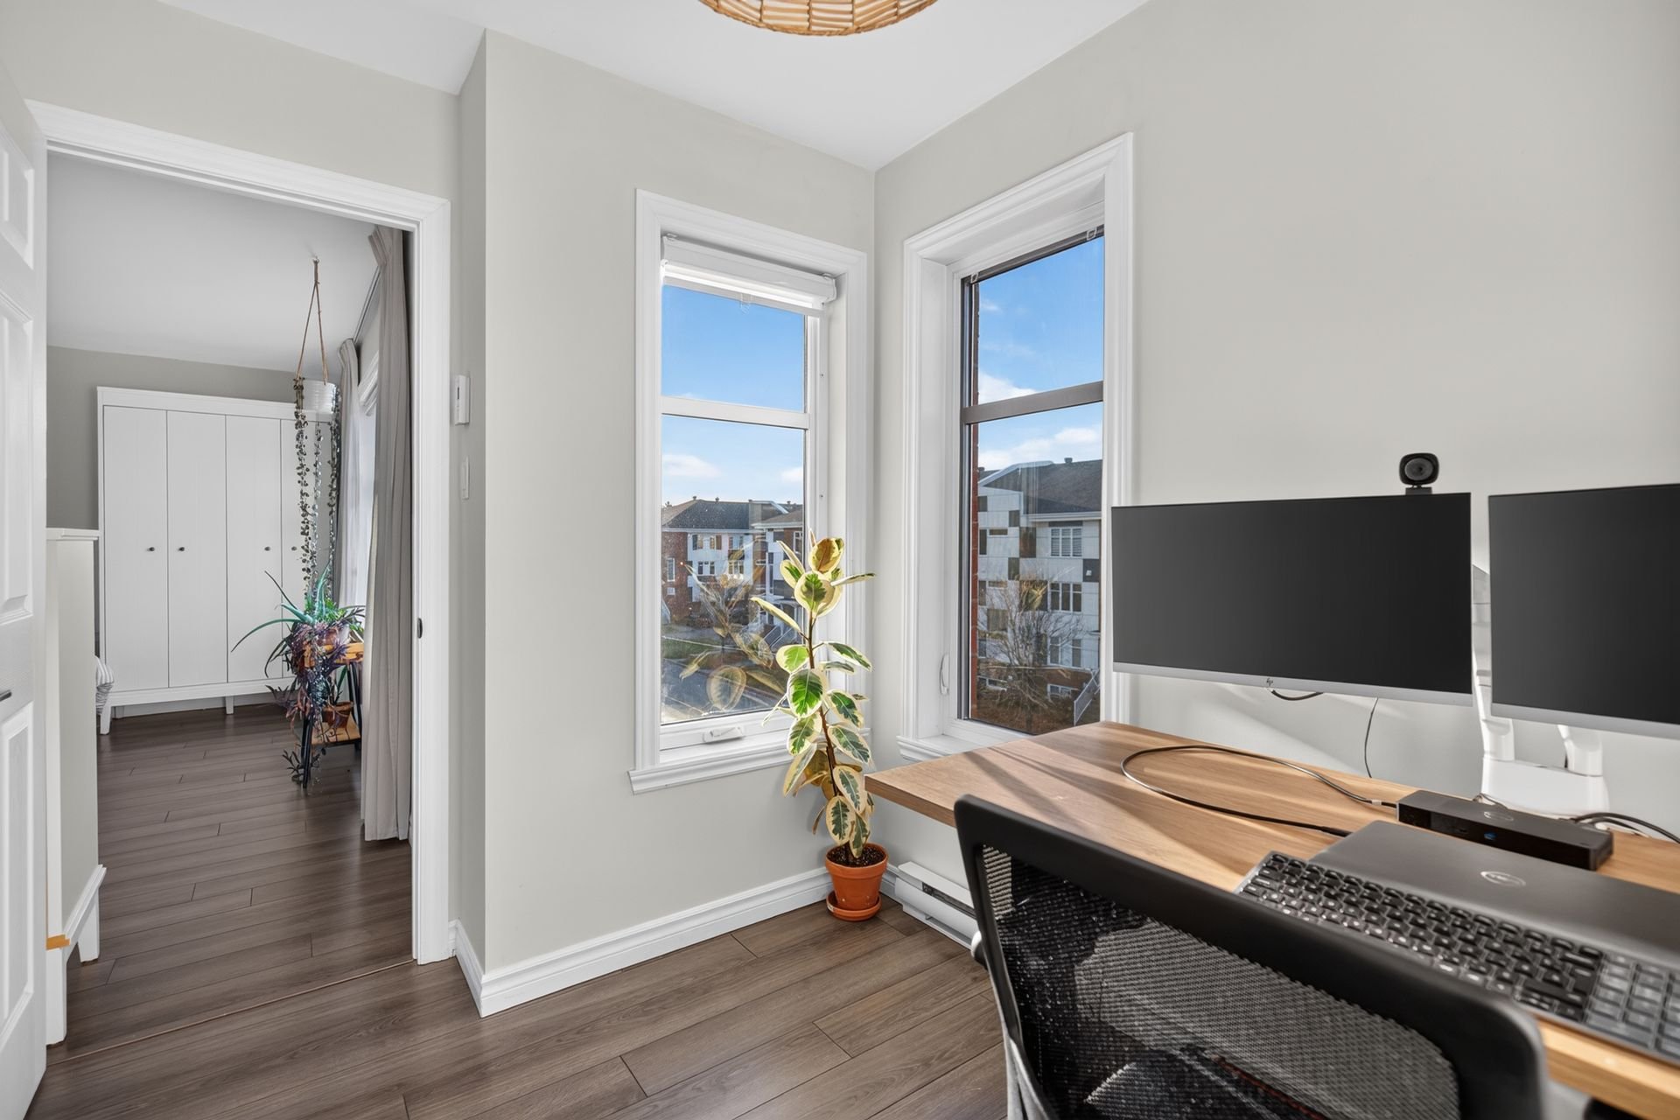
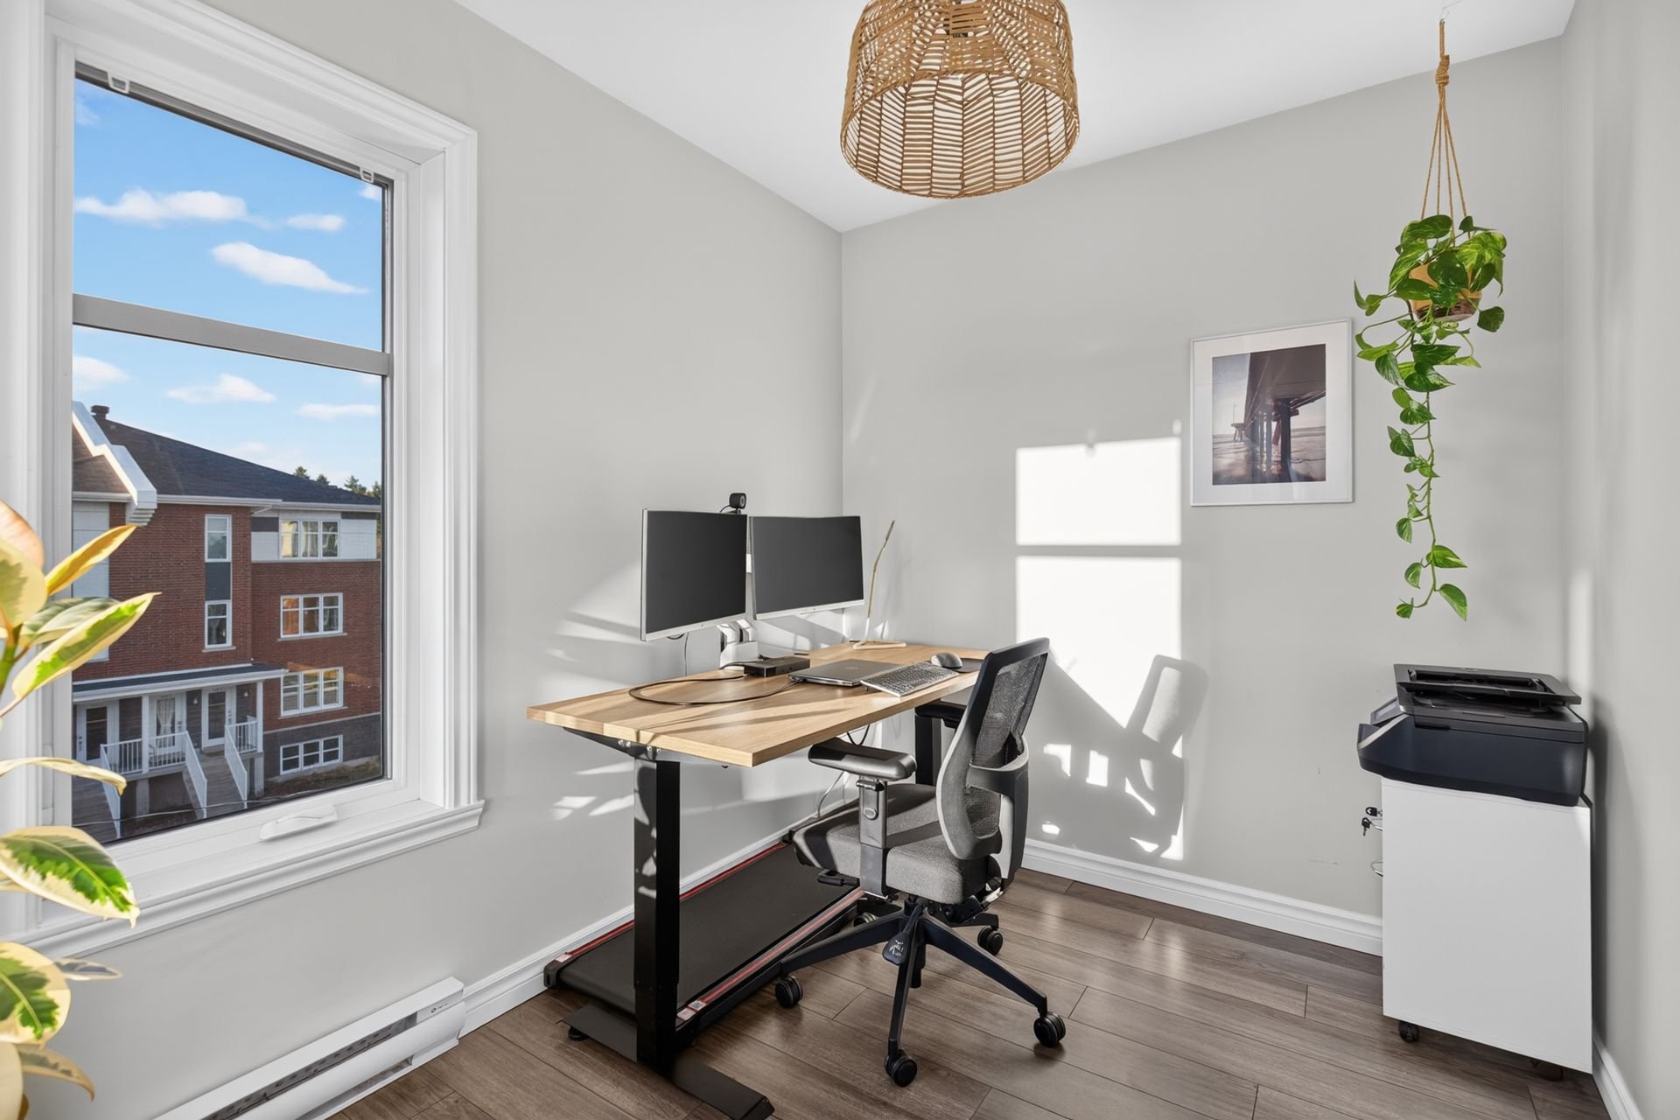 Other
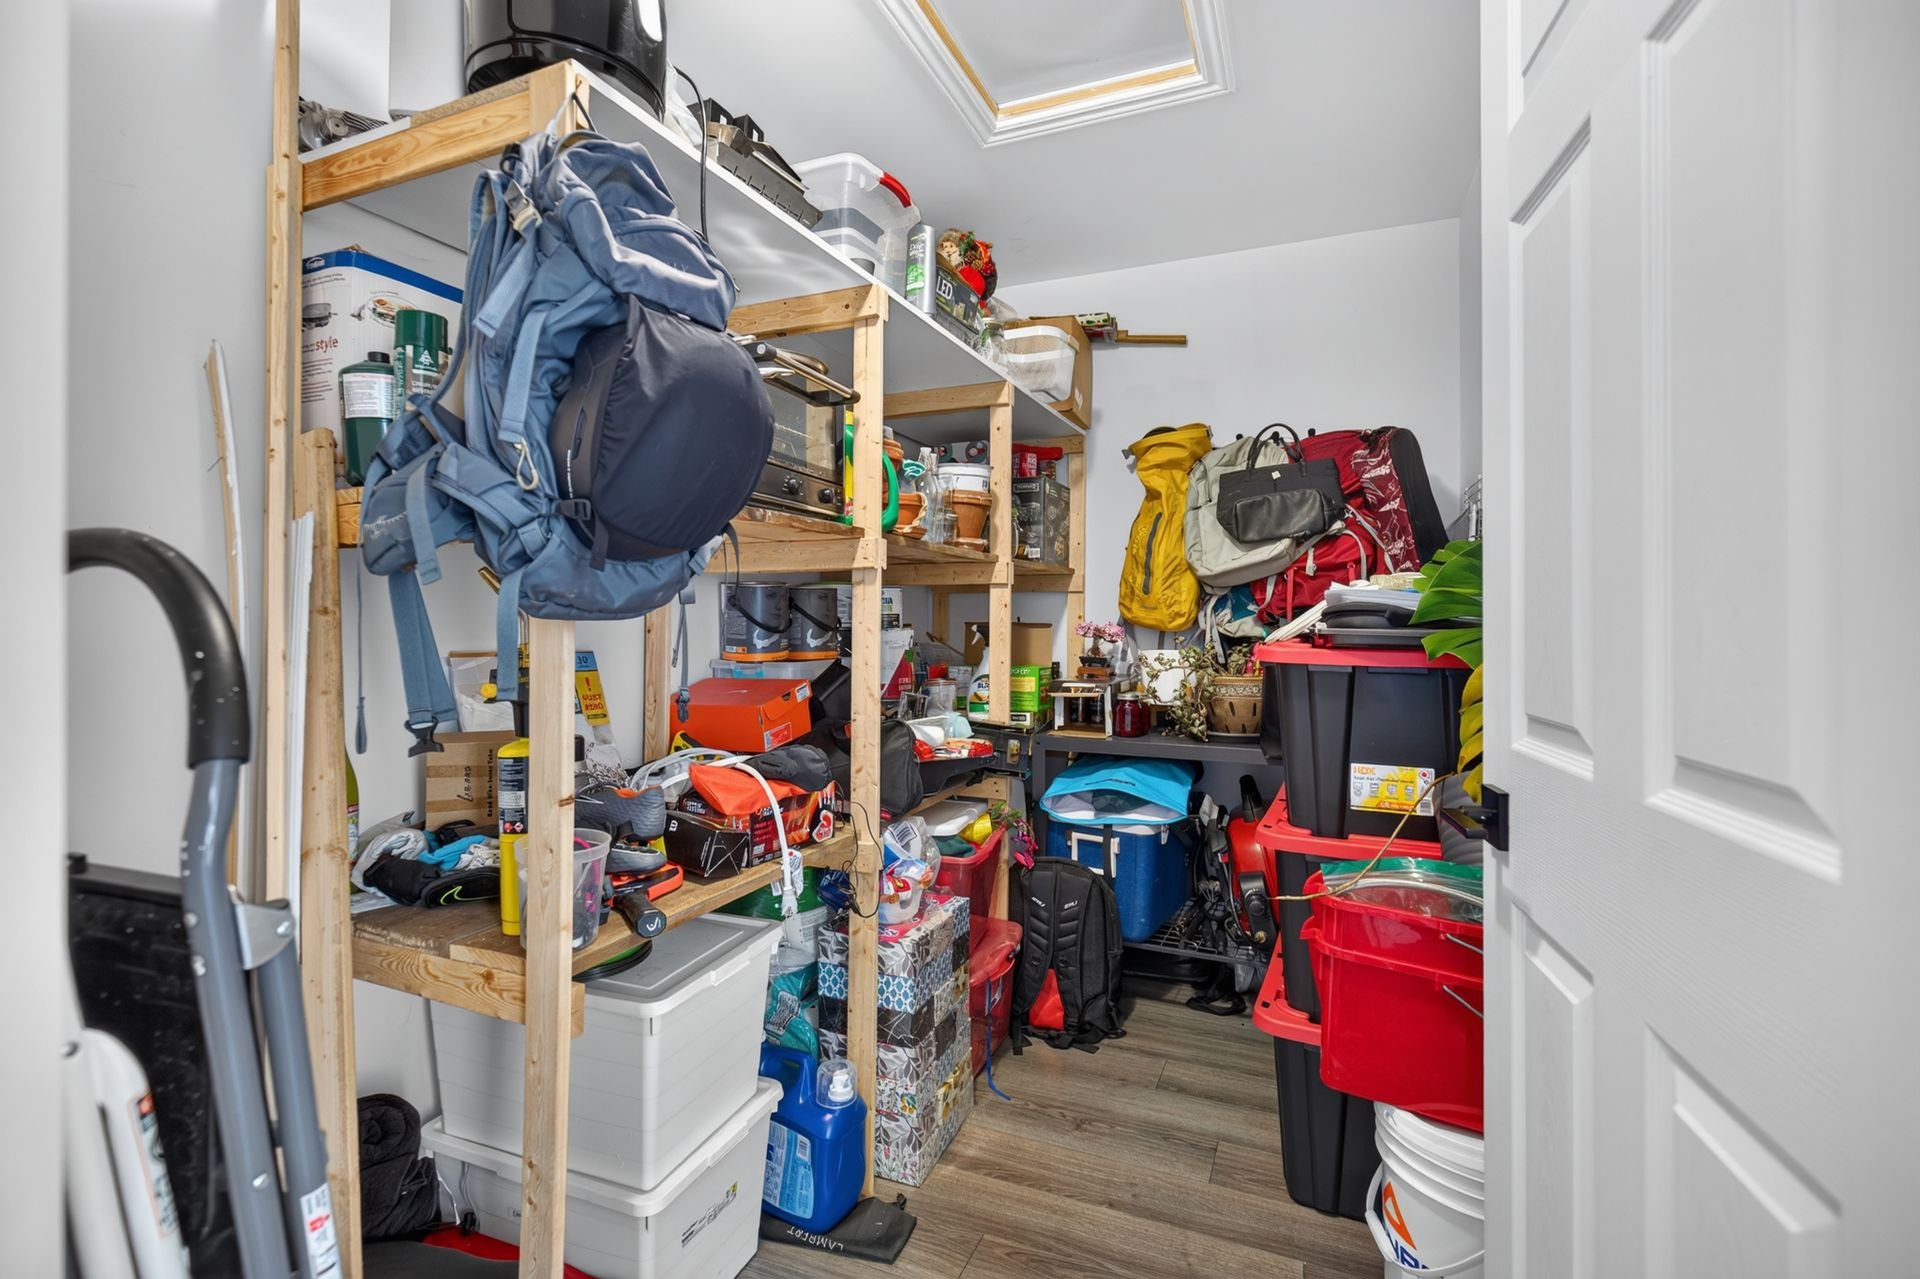
 Storage
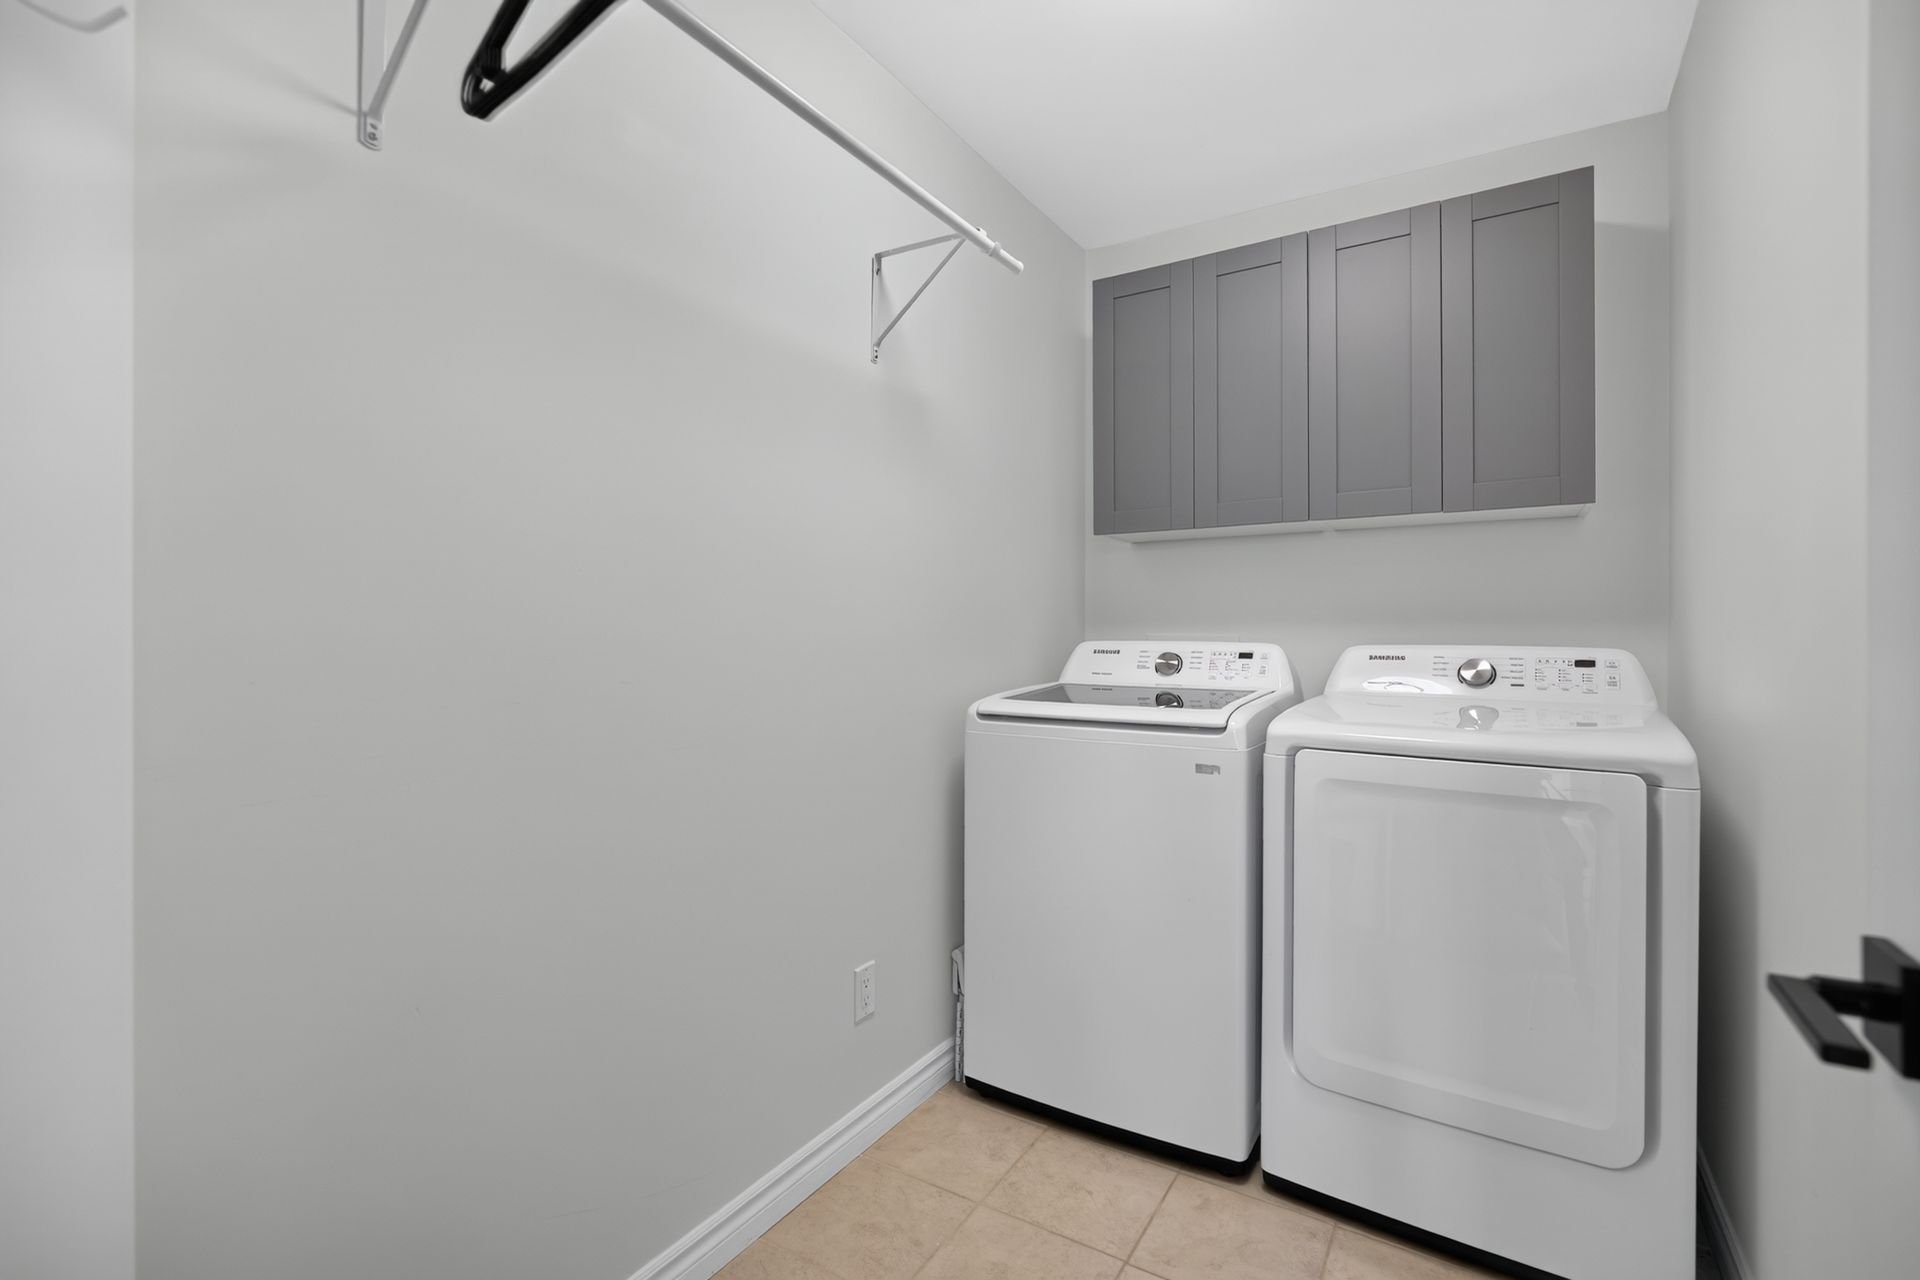
 Laundry room
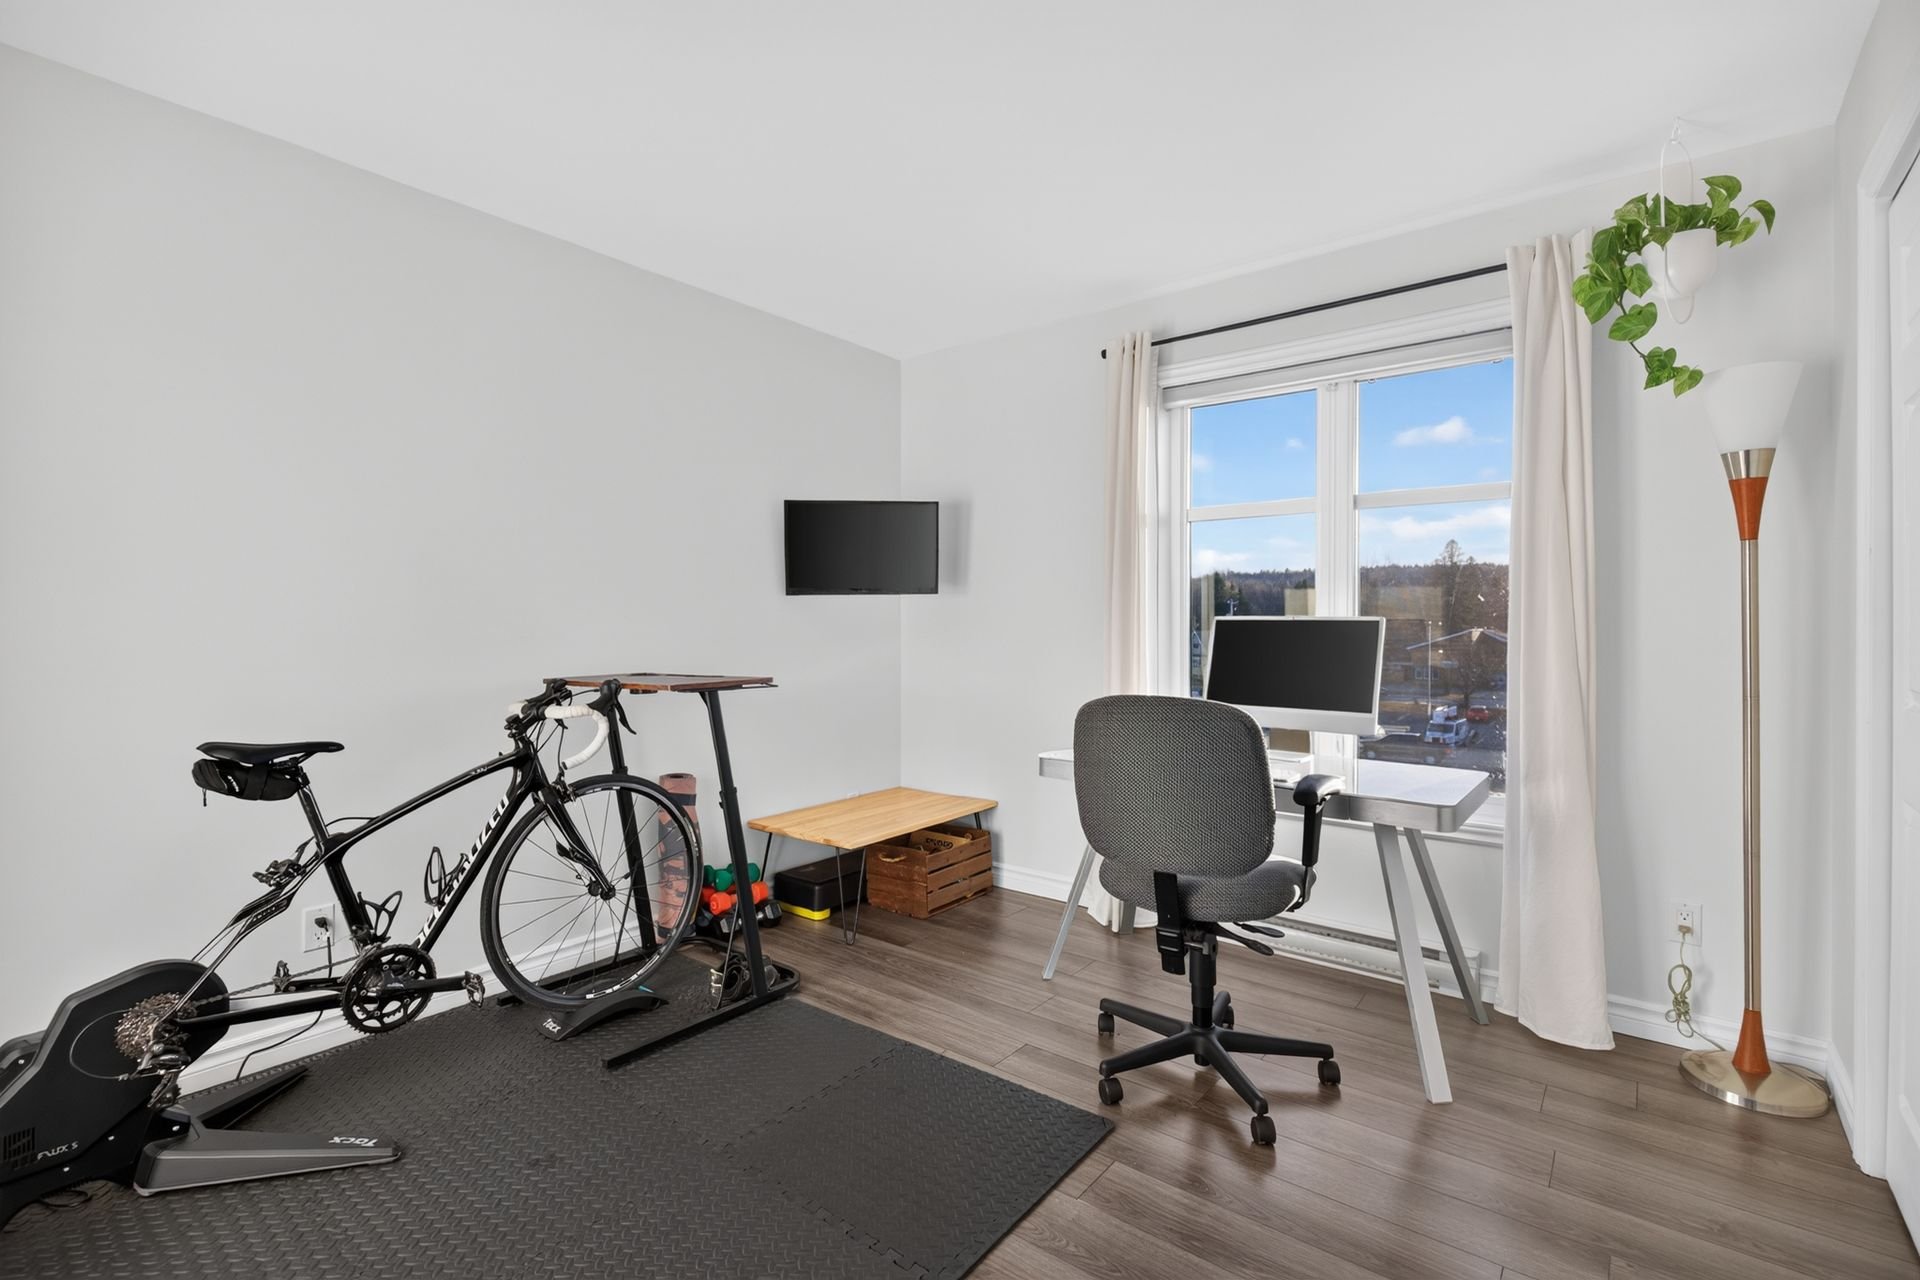
 Bedroom
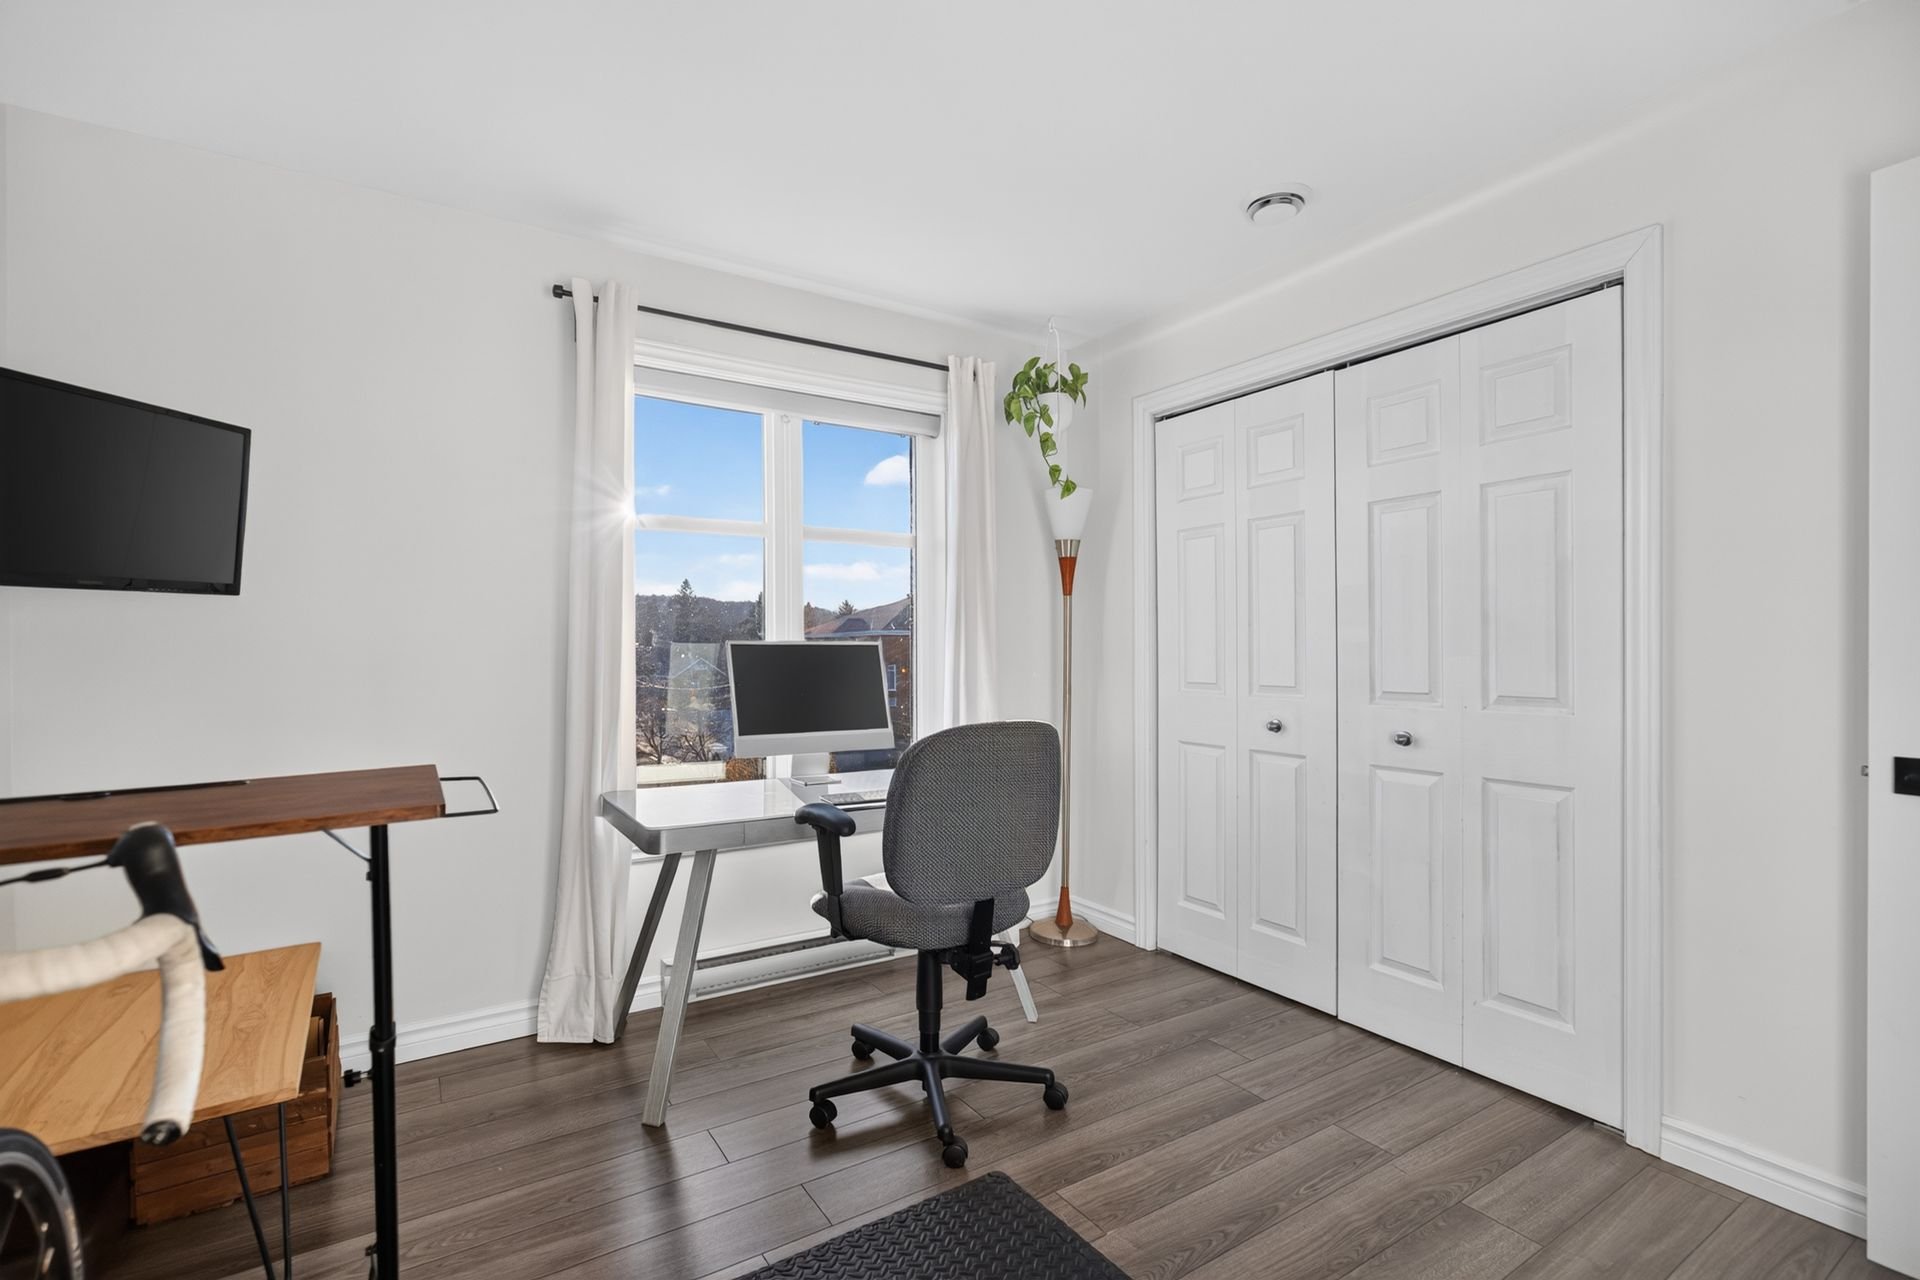
 Bedroom
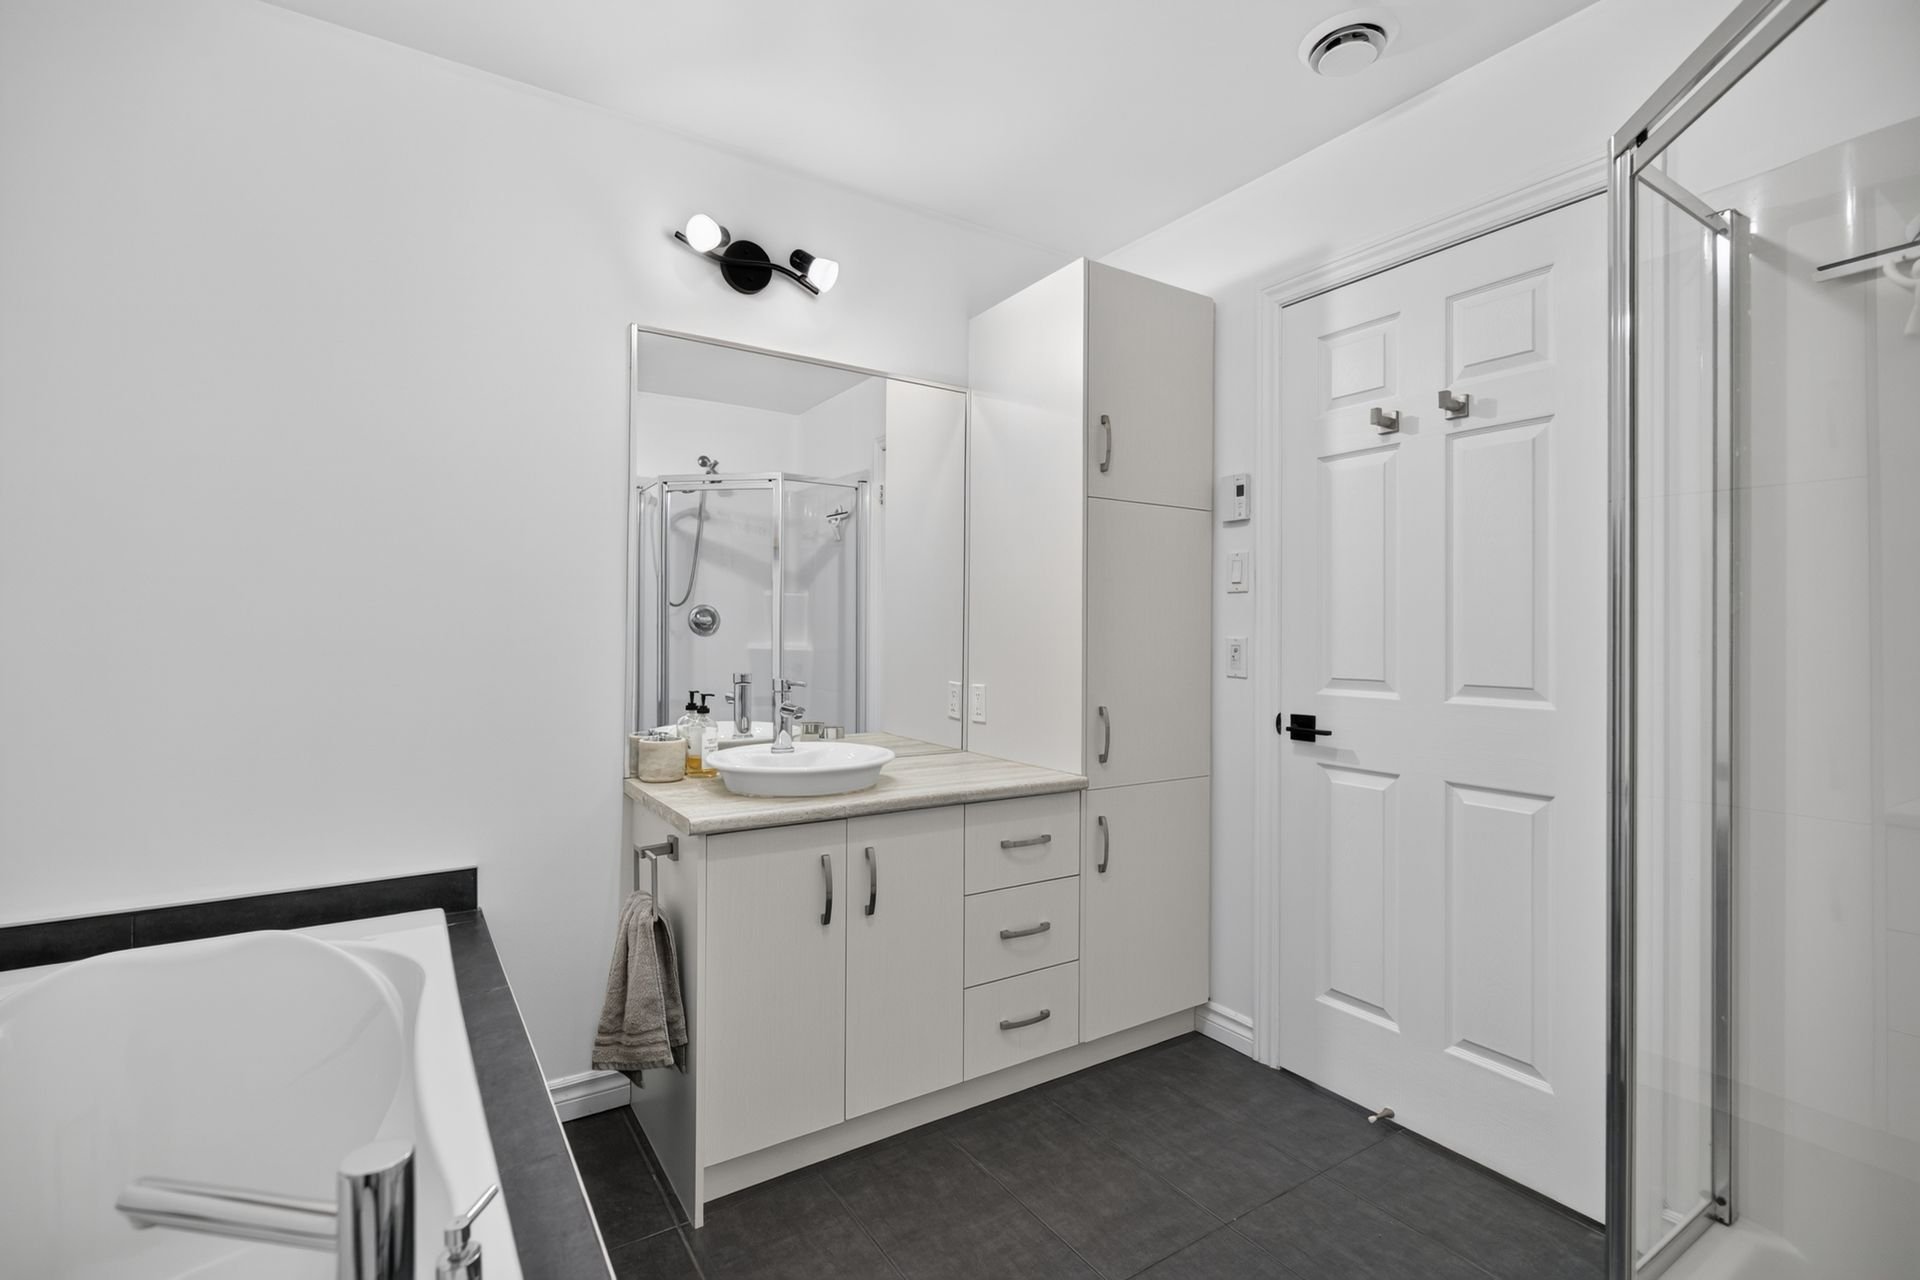
 Bathroom
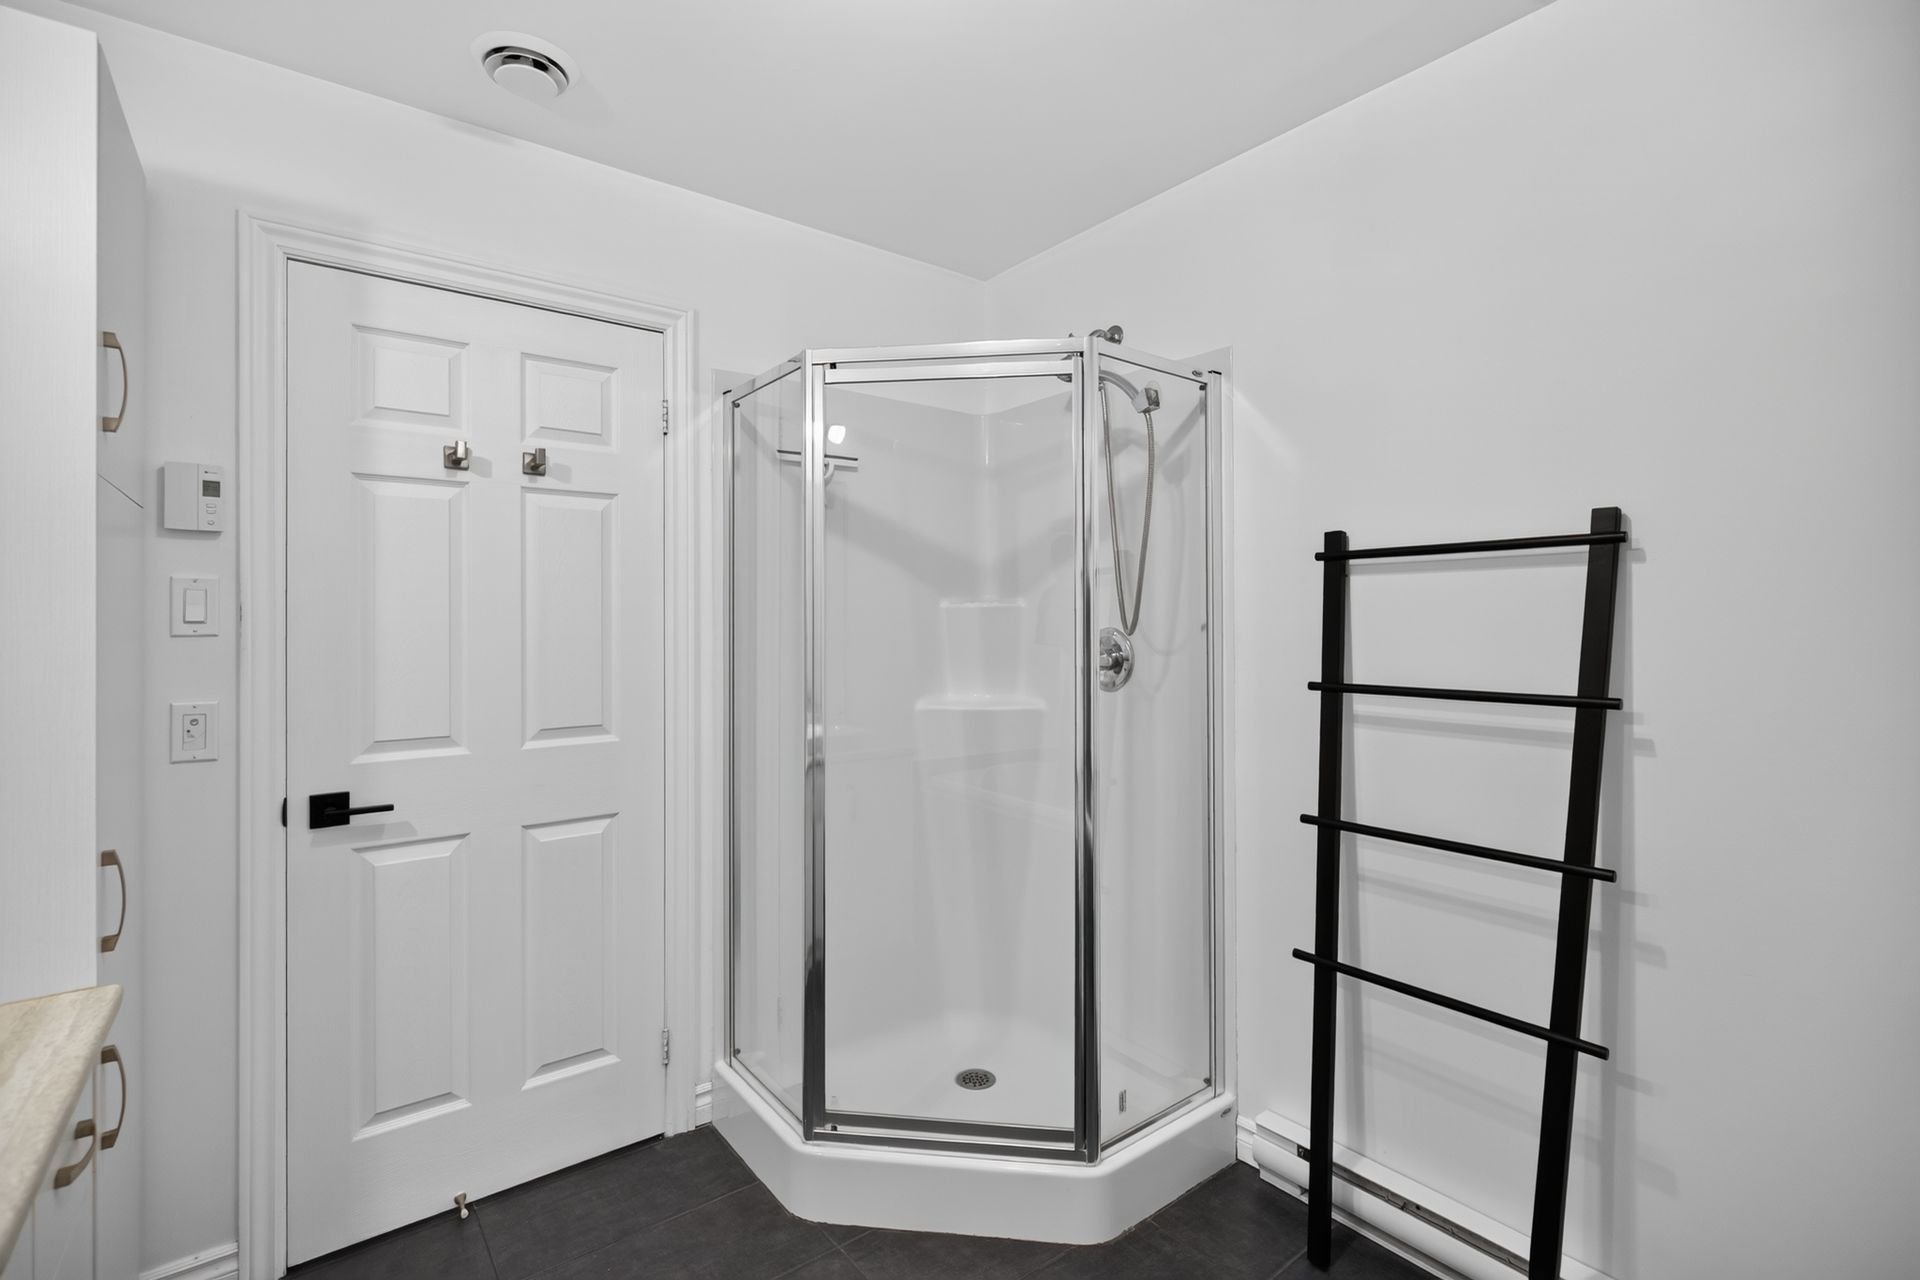
 Bathroom
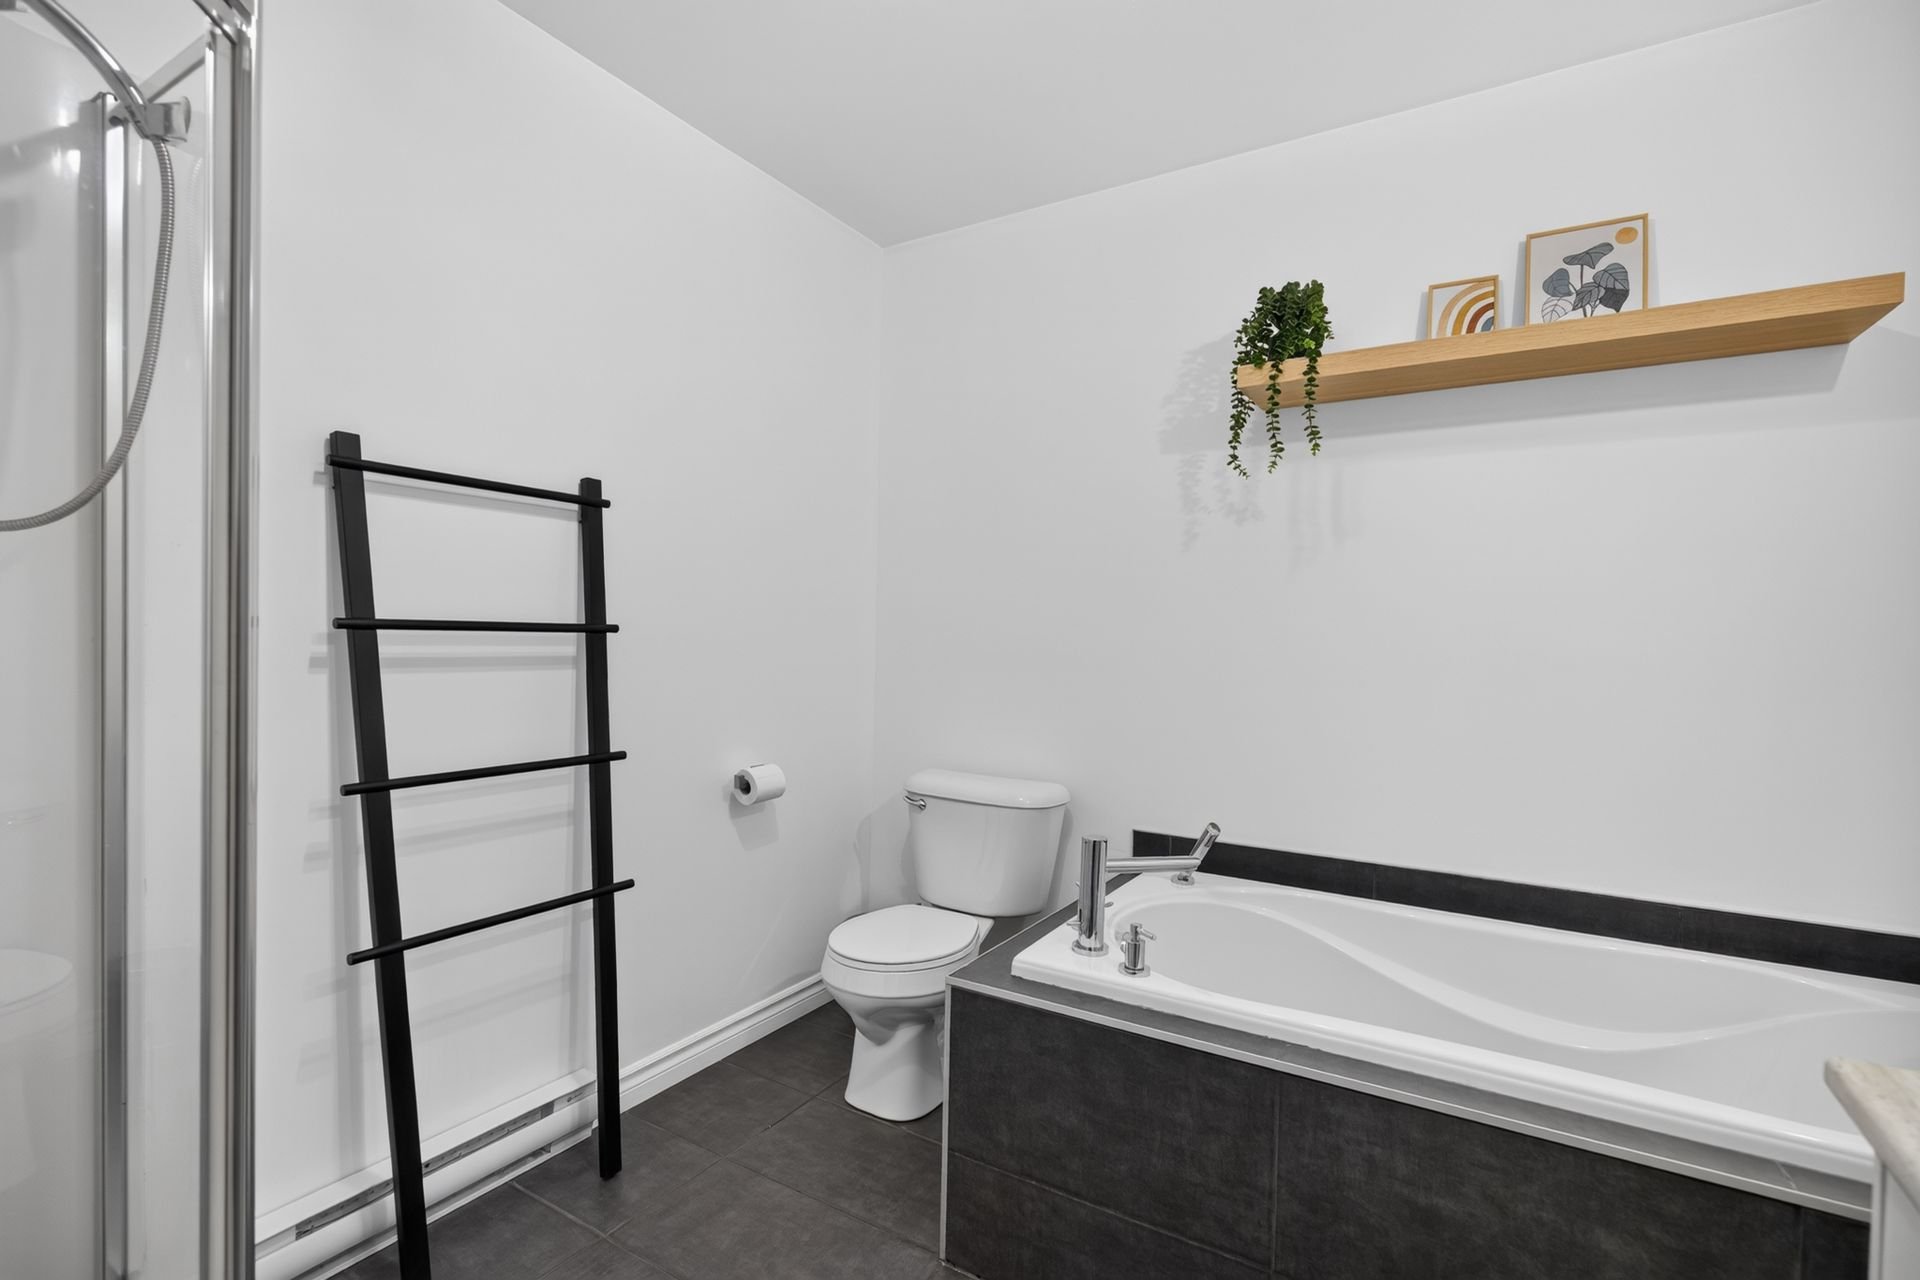 Bathroom
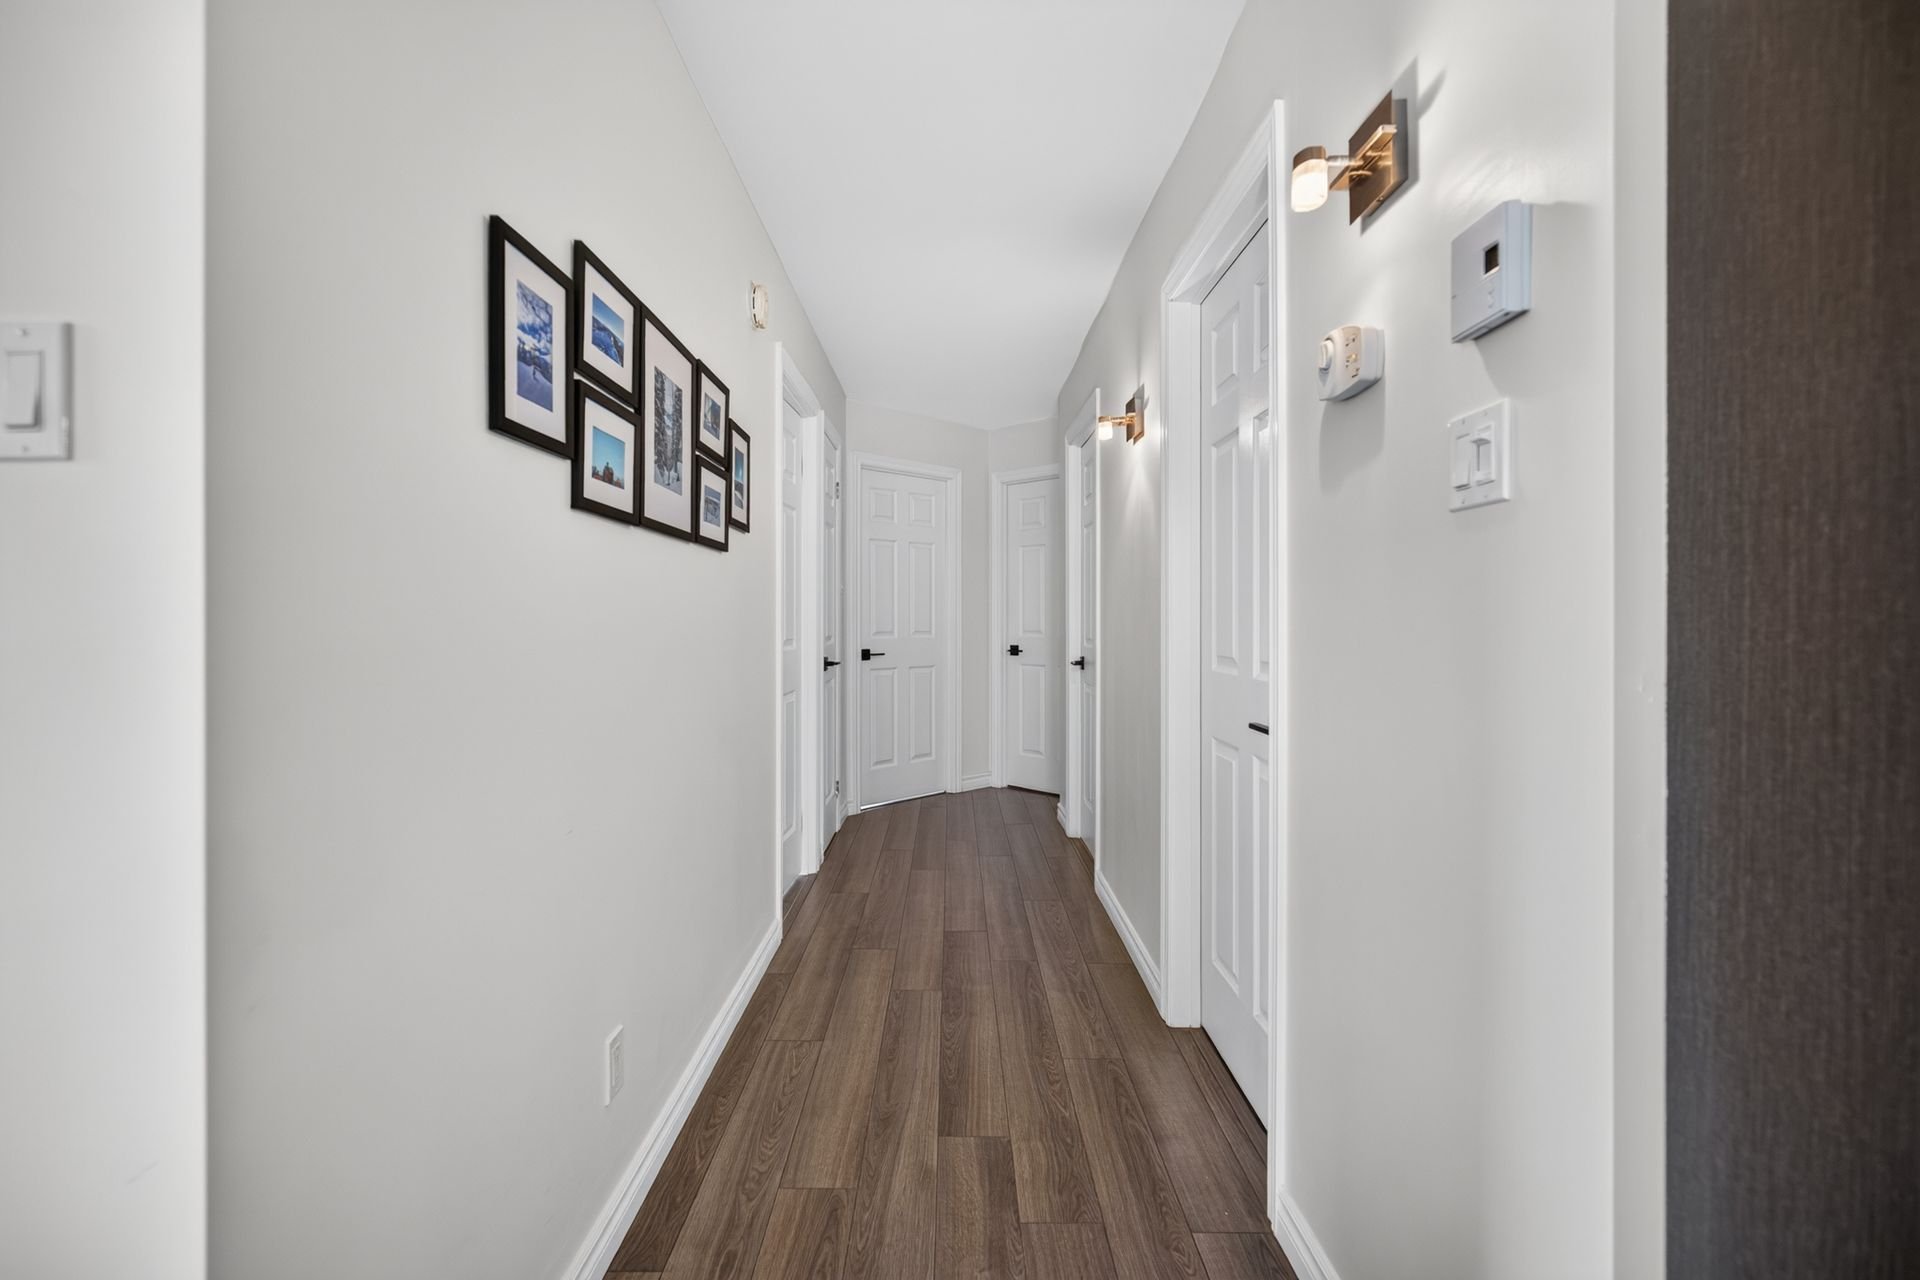
 Corridor
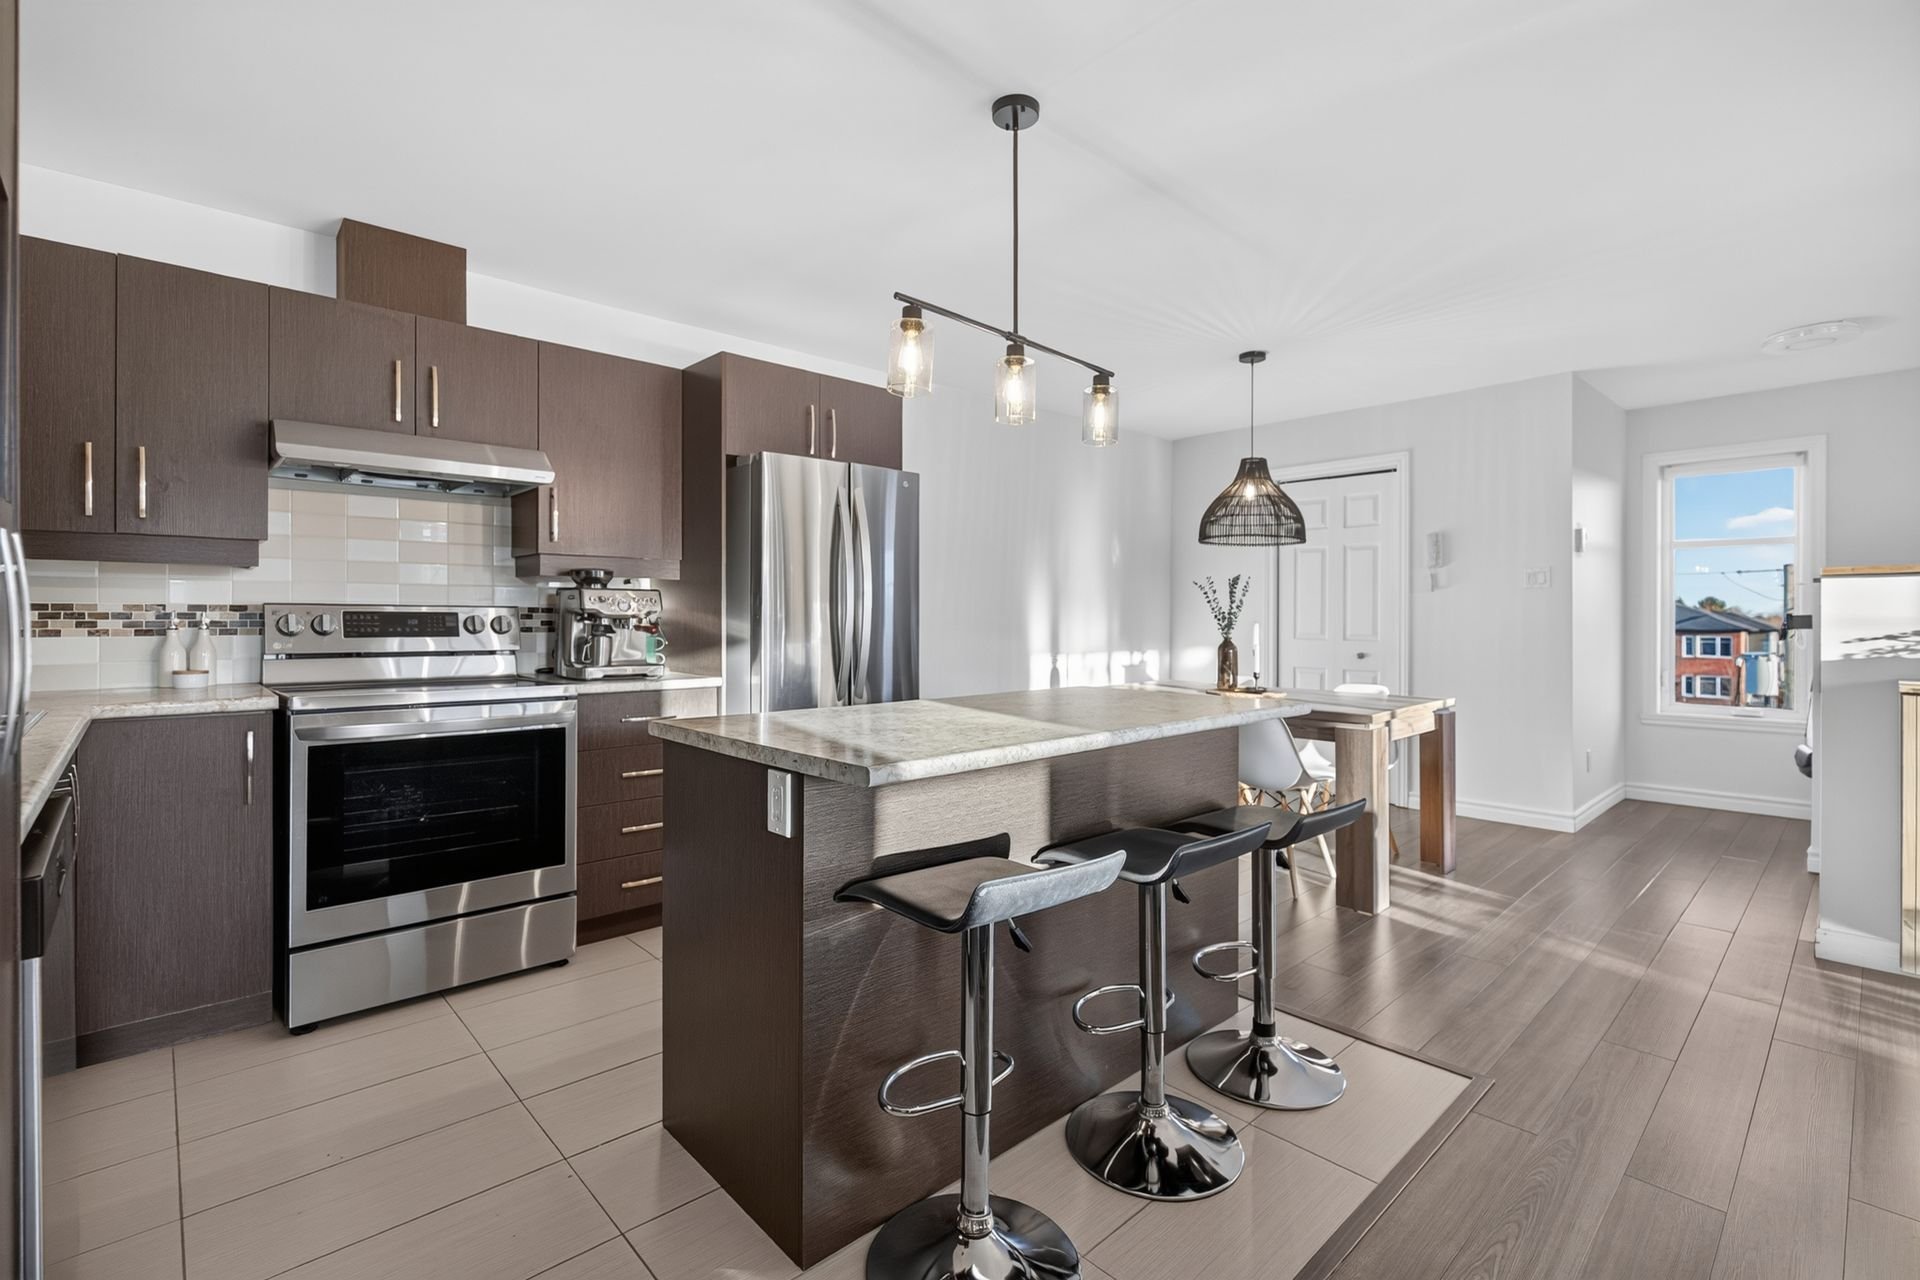
 Kitchen
 Kitchen
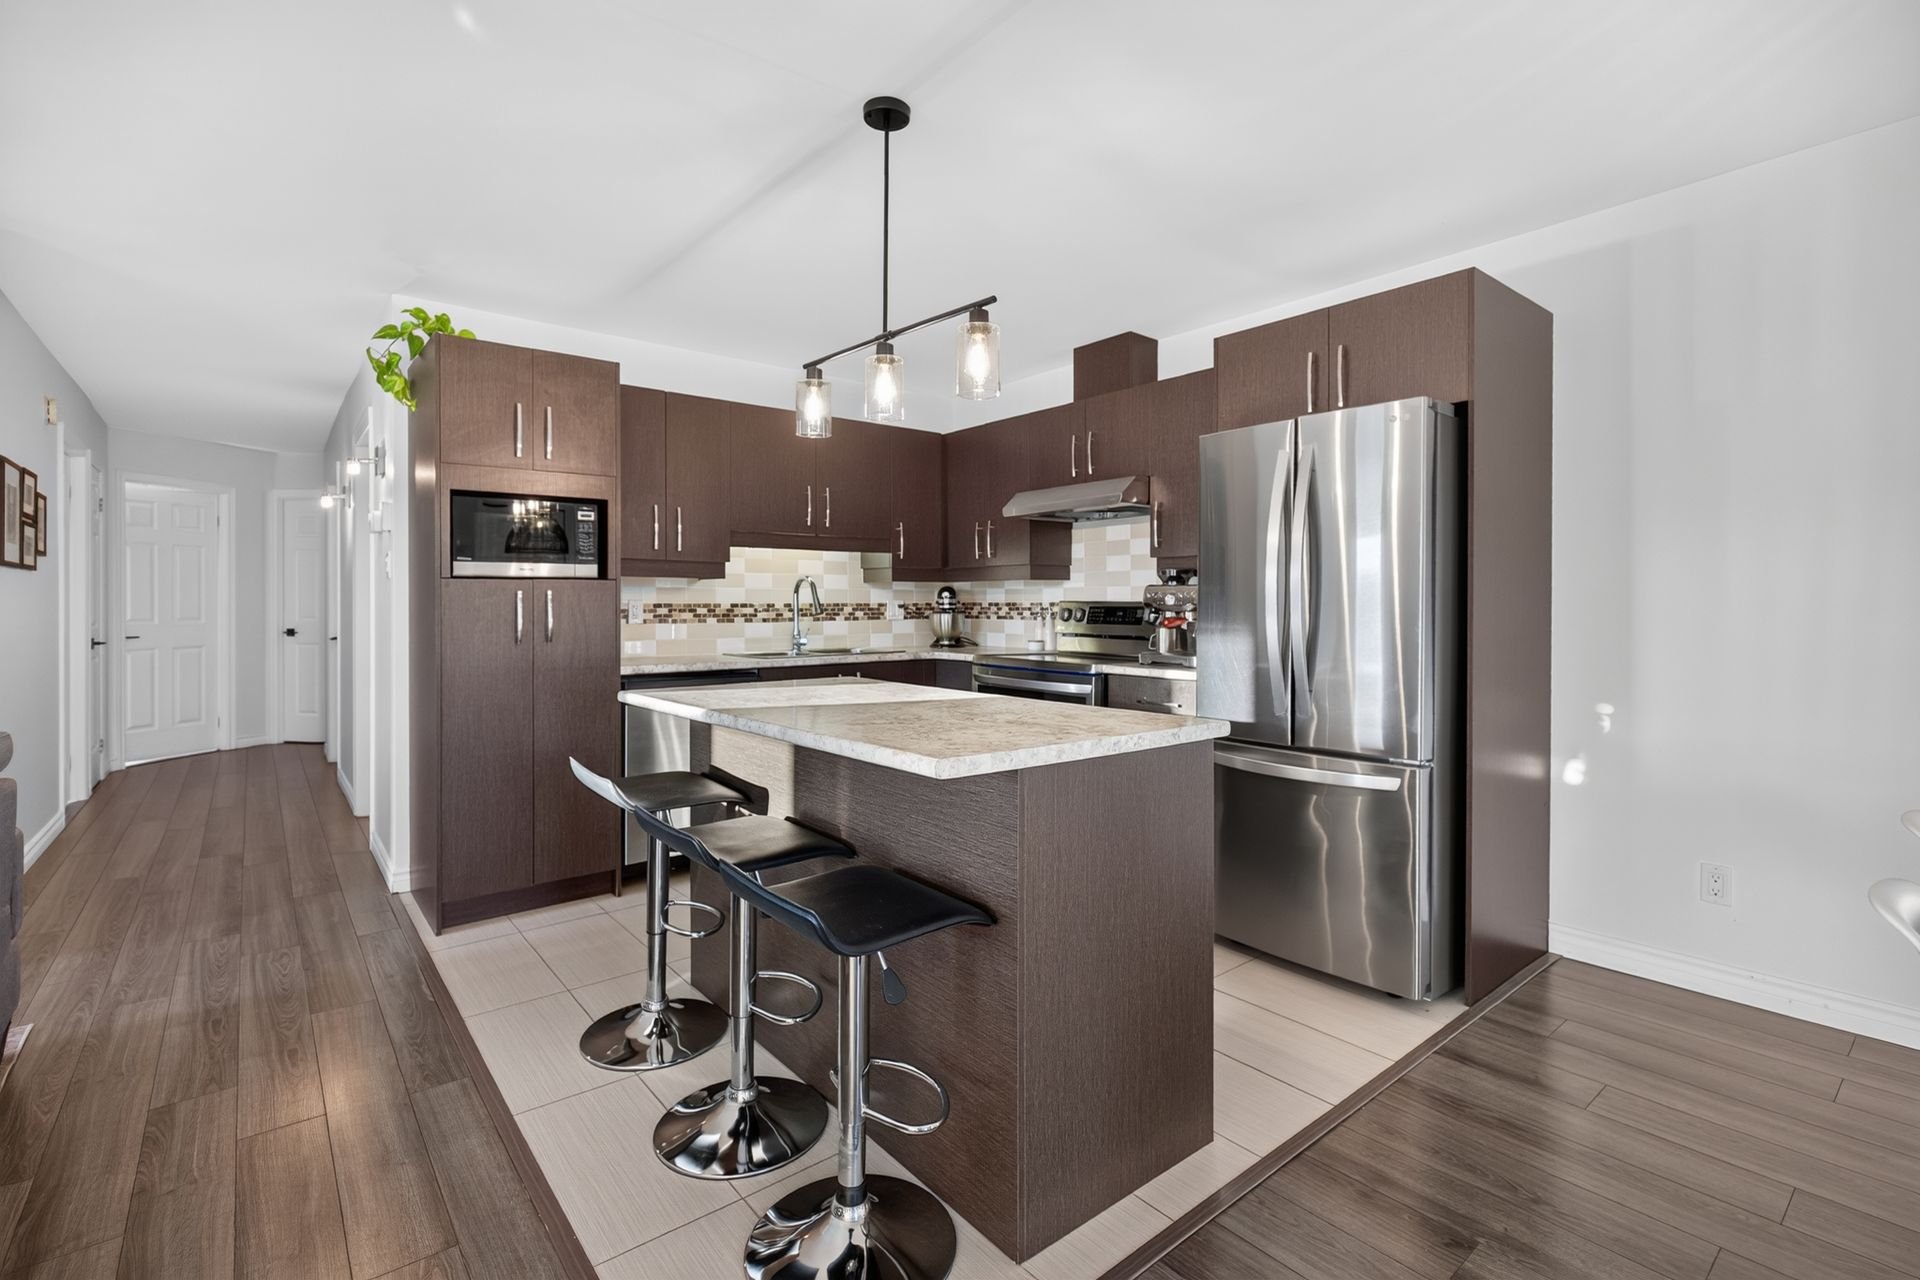 Kitchen
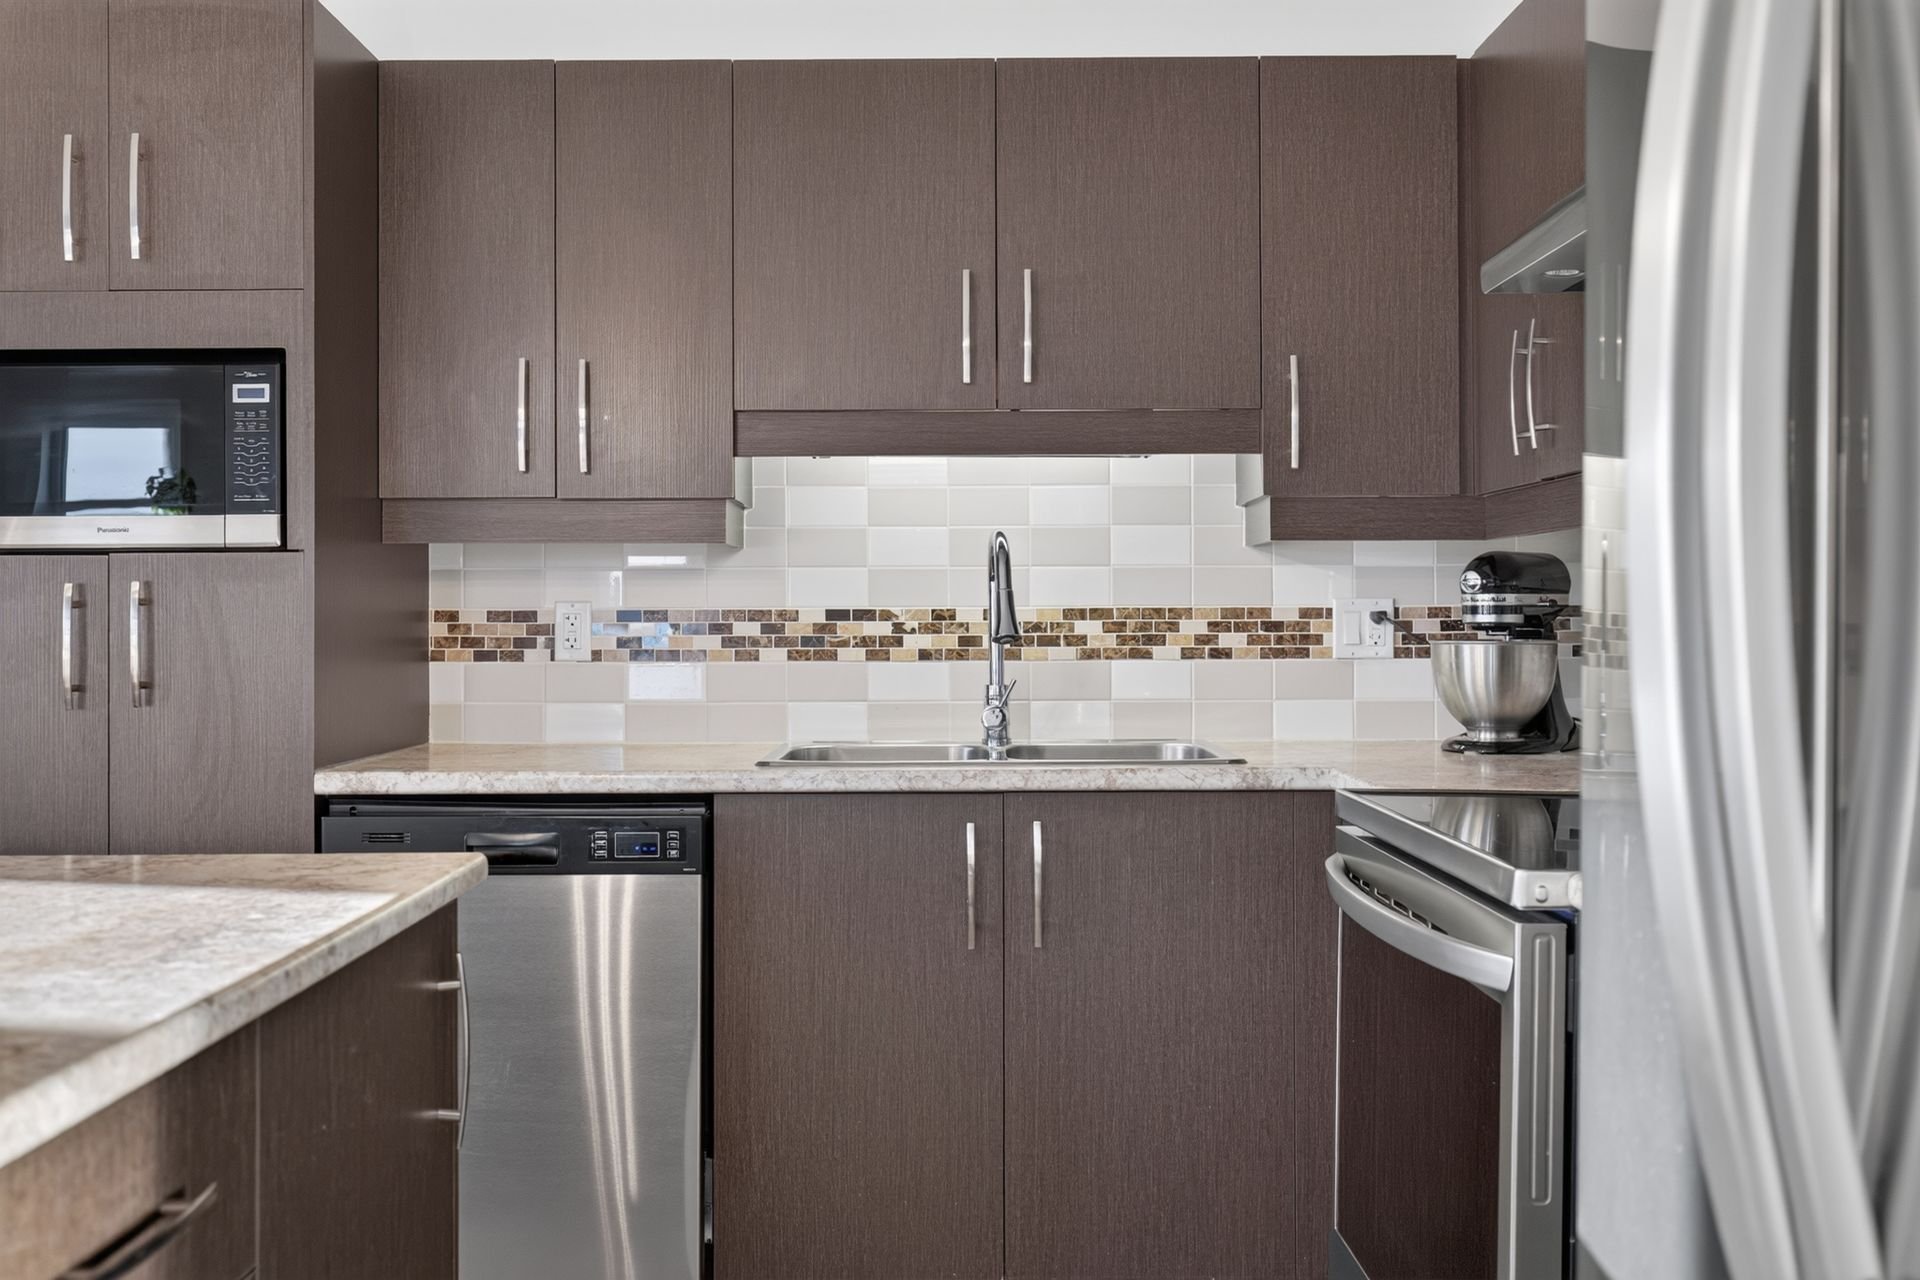 Kitchen
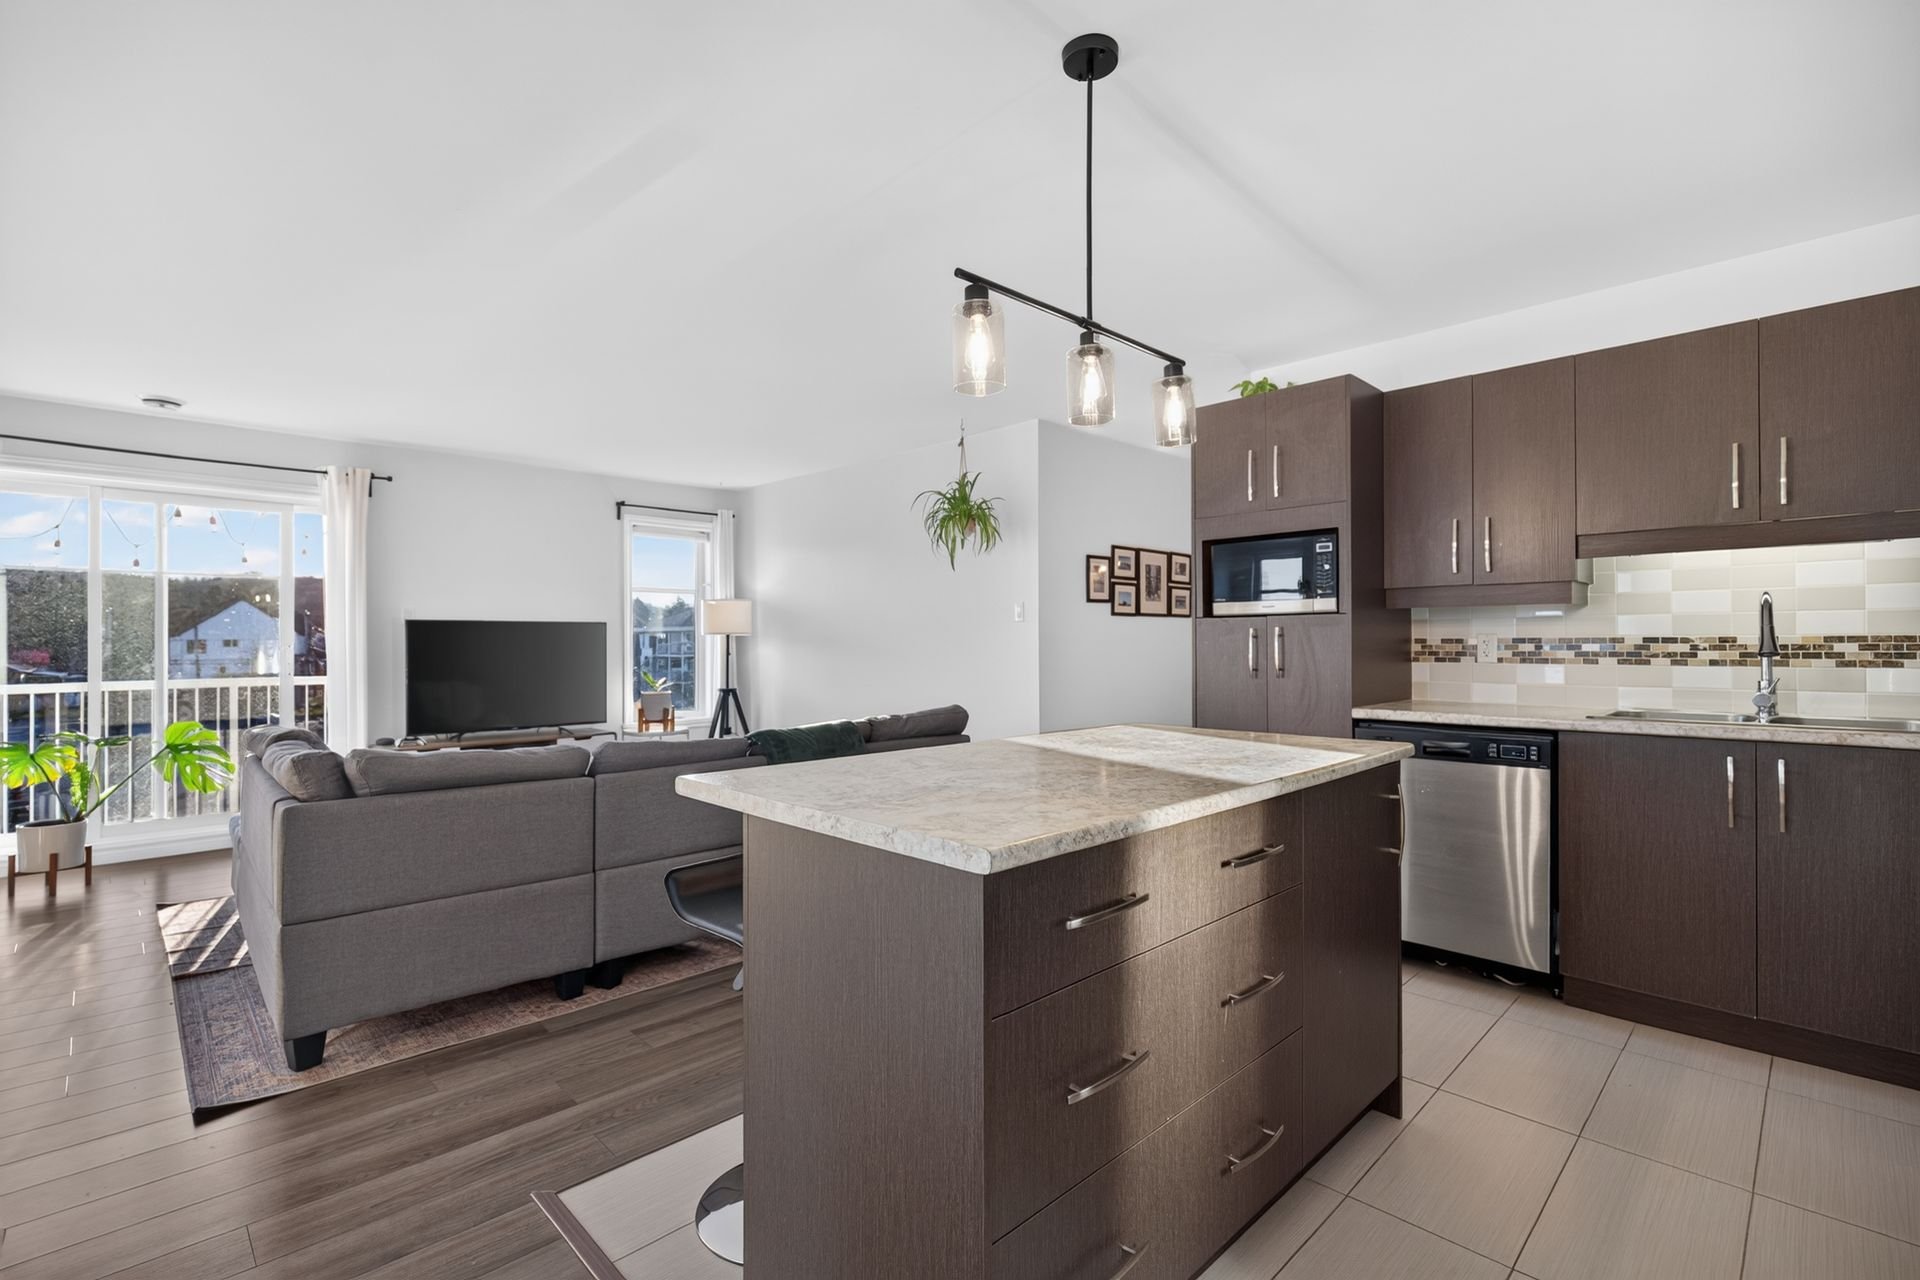 Kitchen
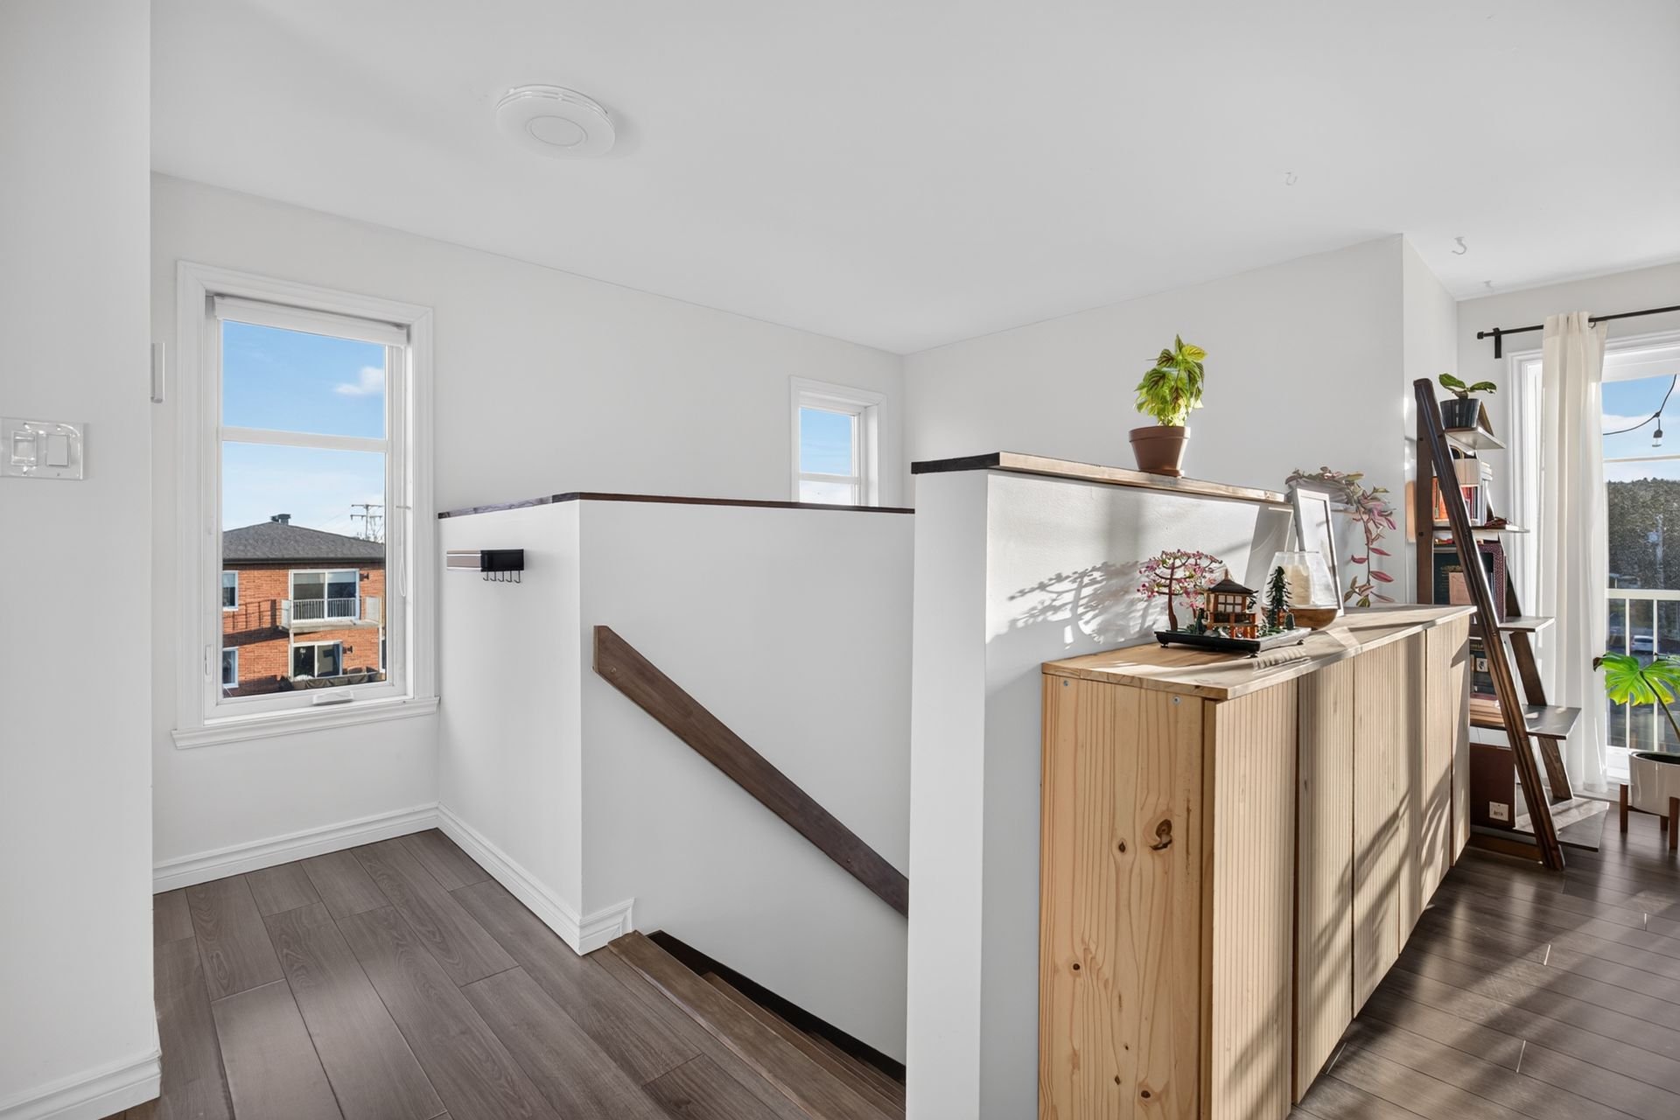
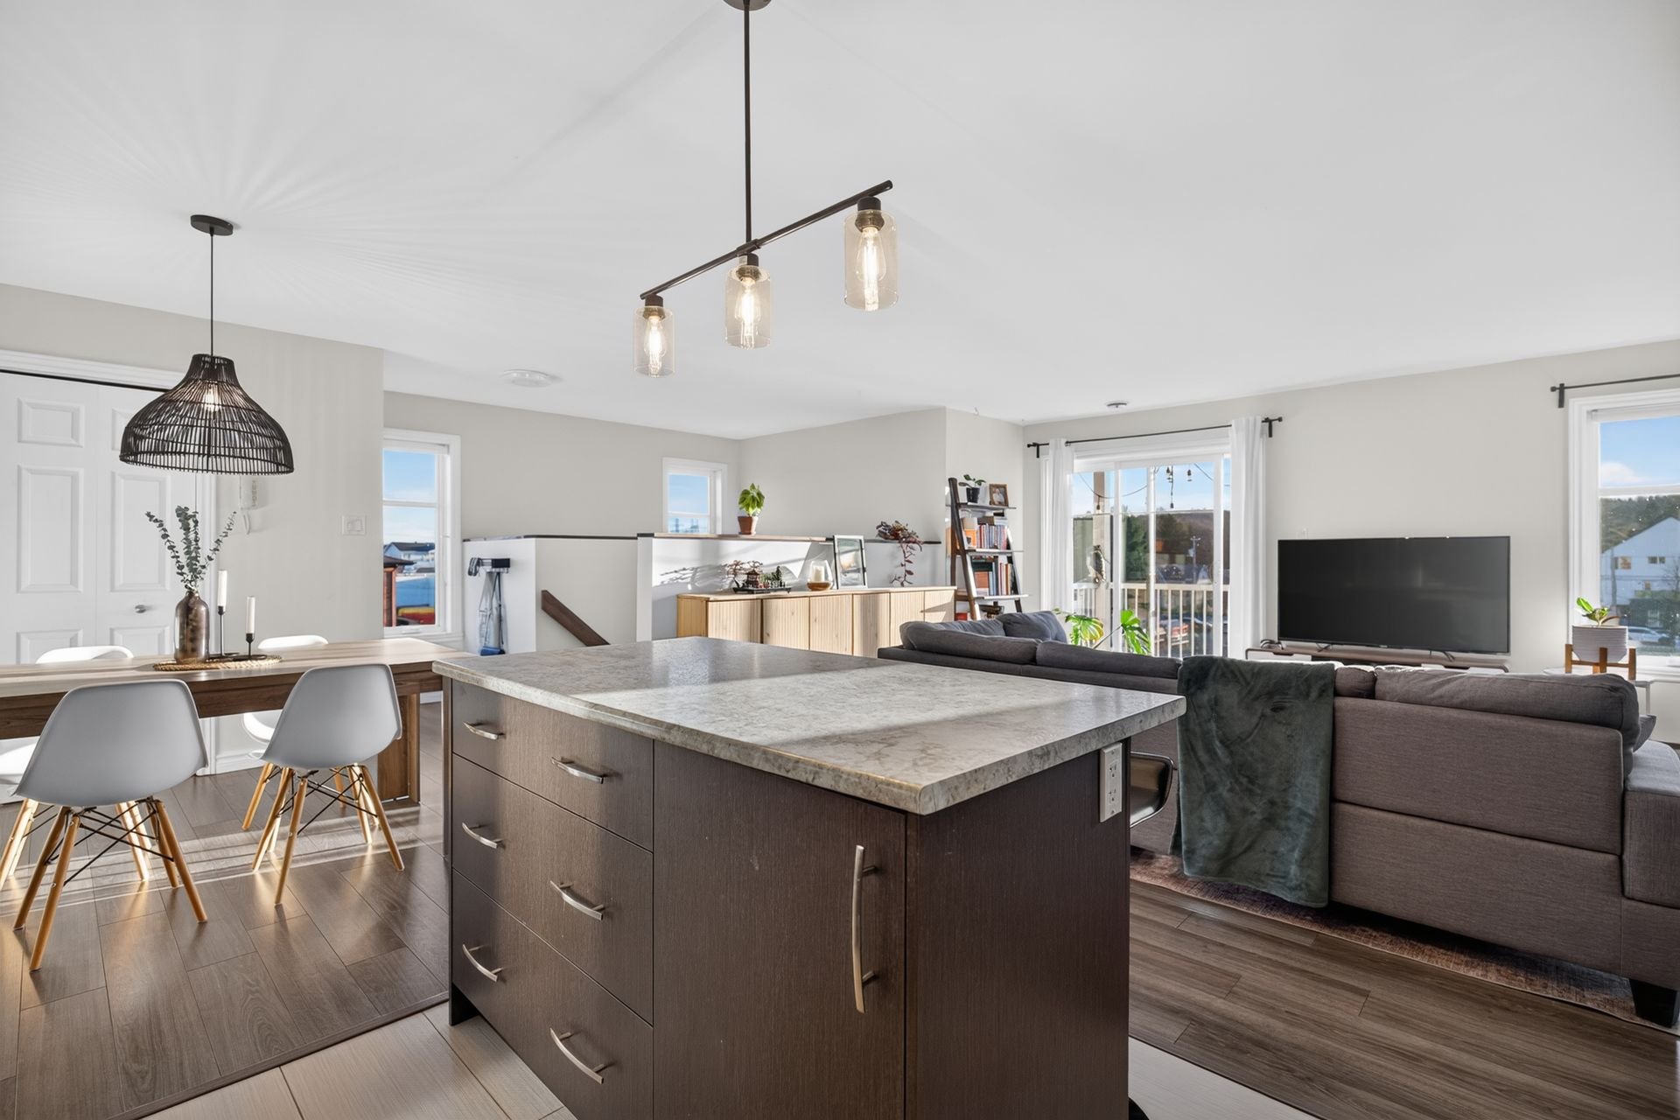 Staircase
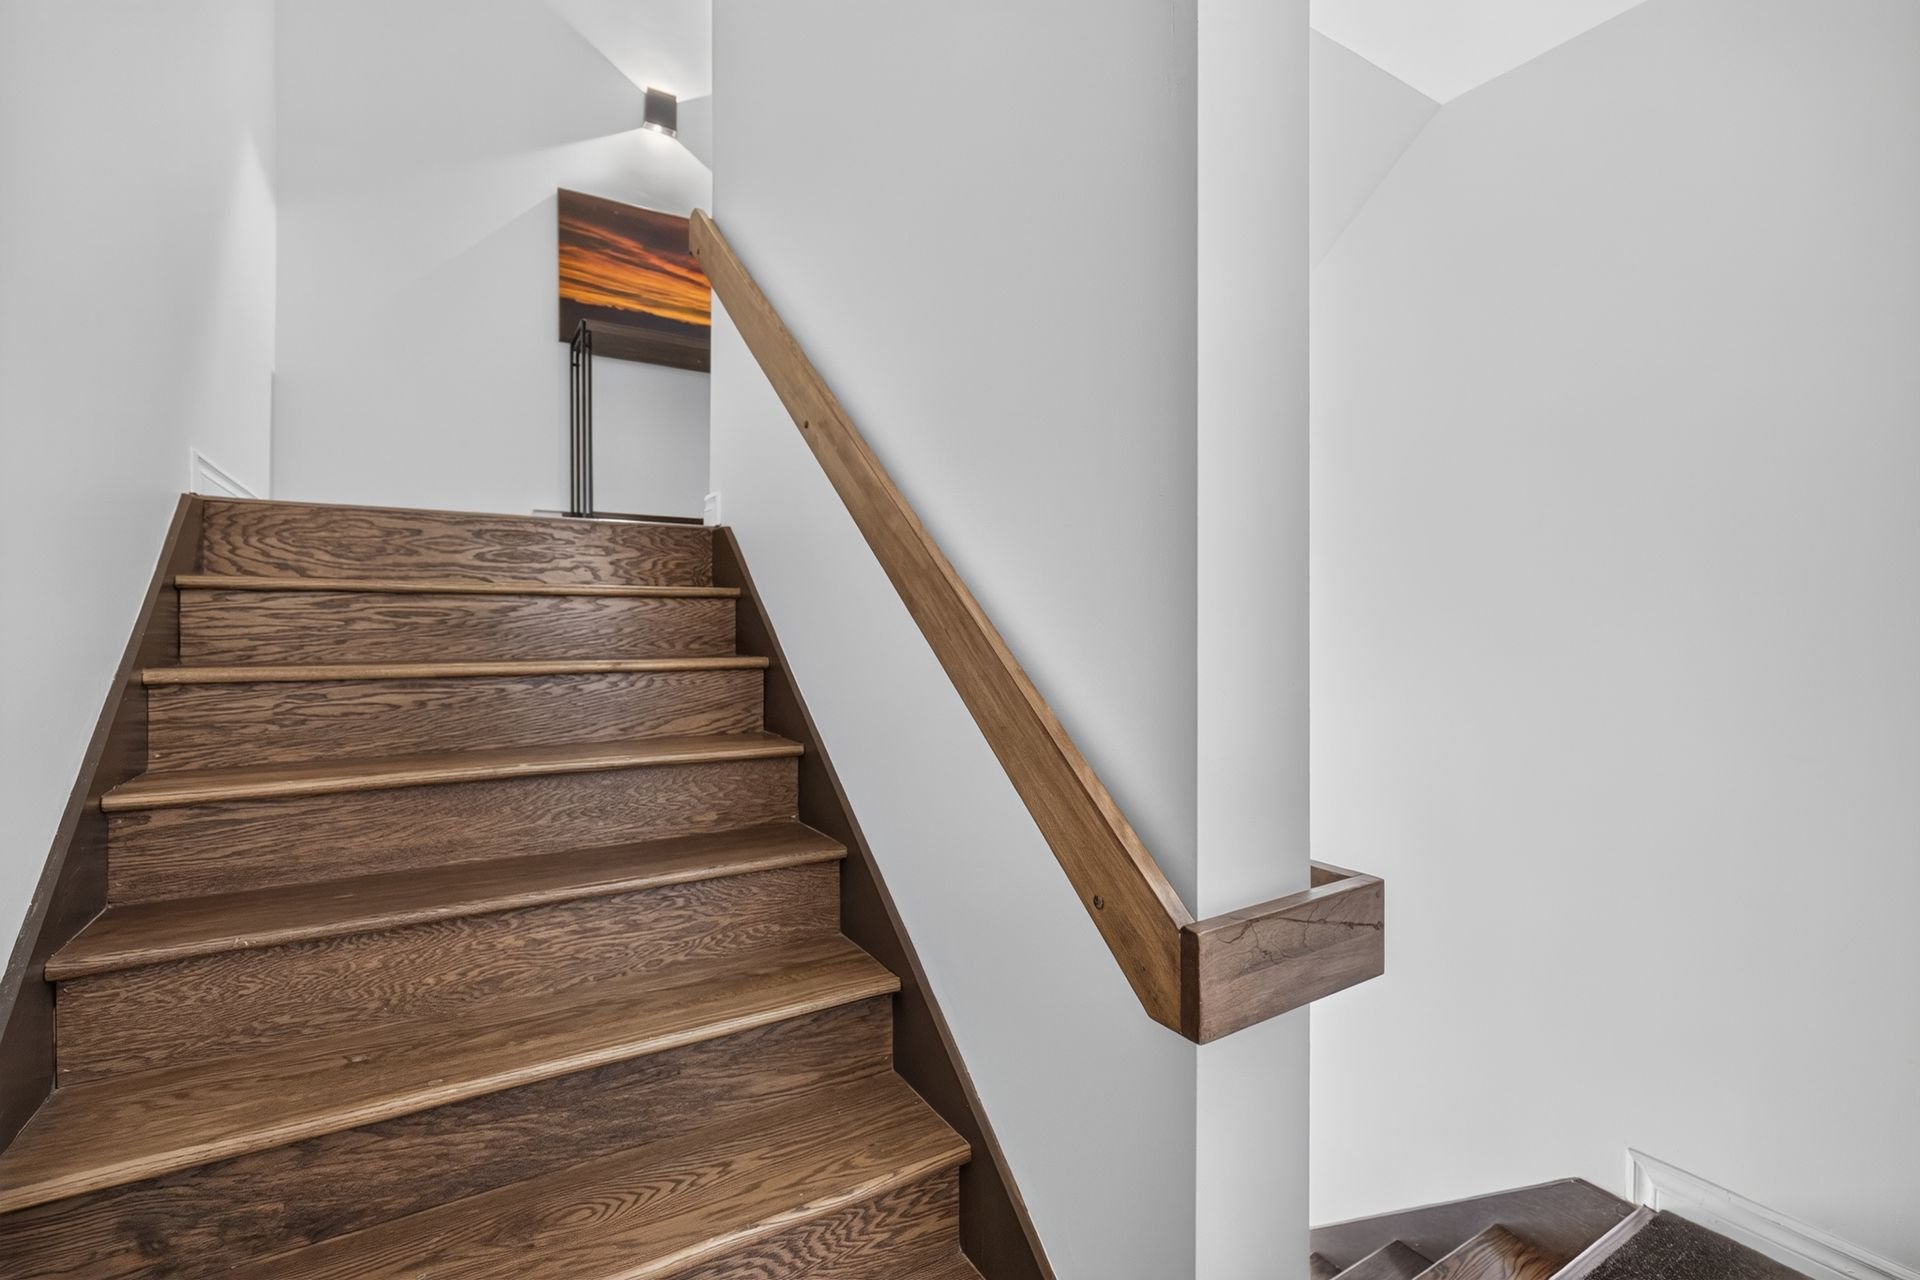 Staircase
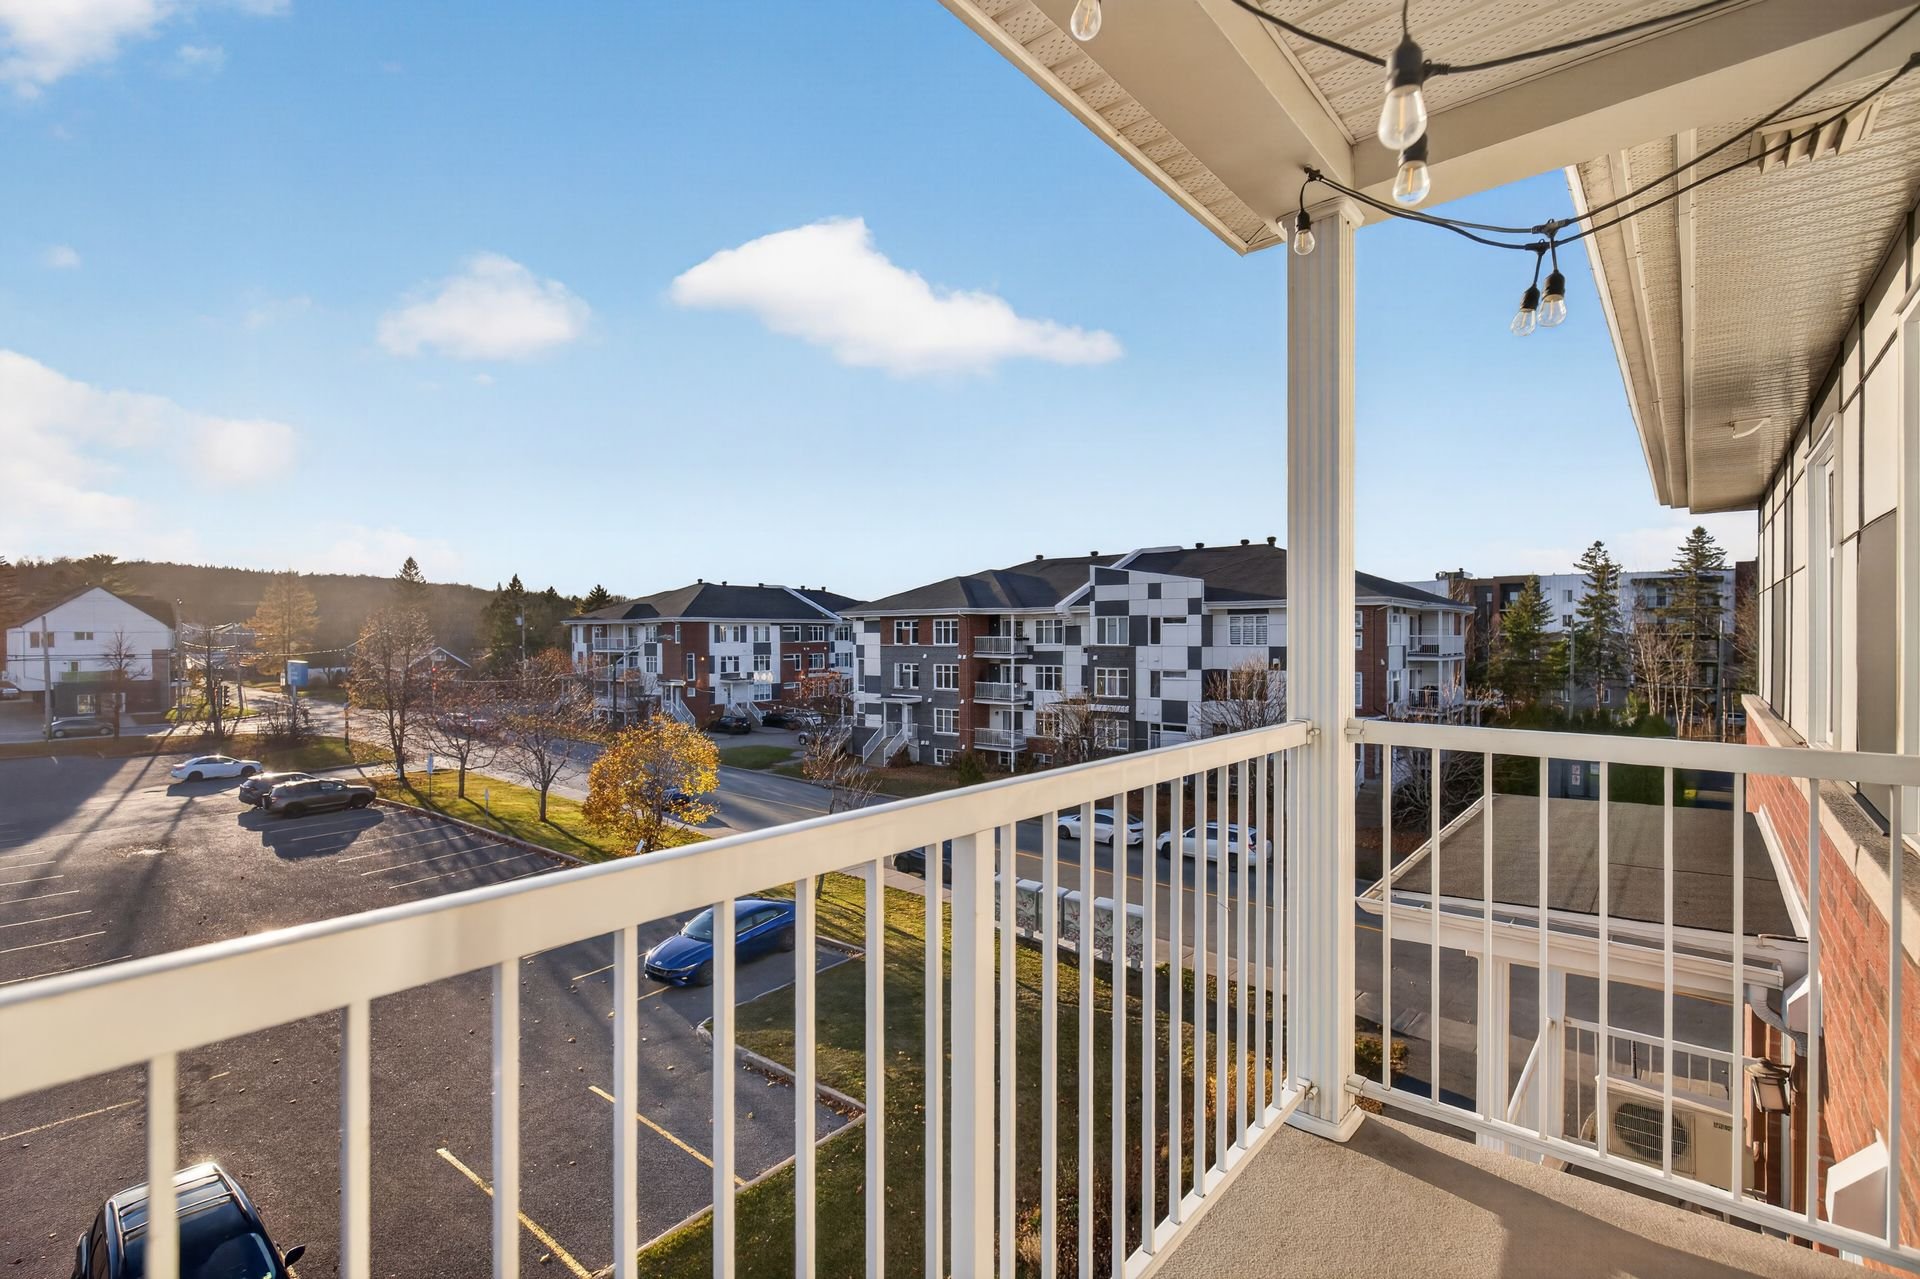
 Balcony
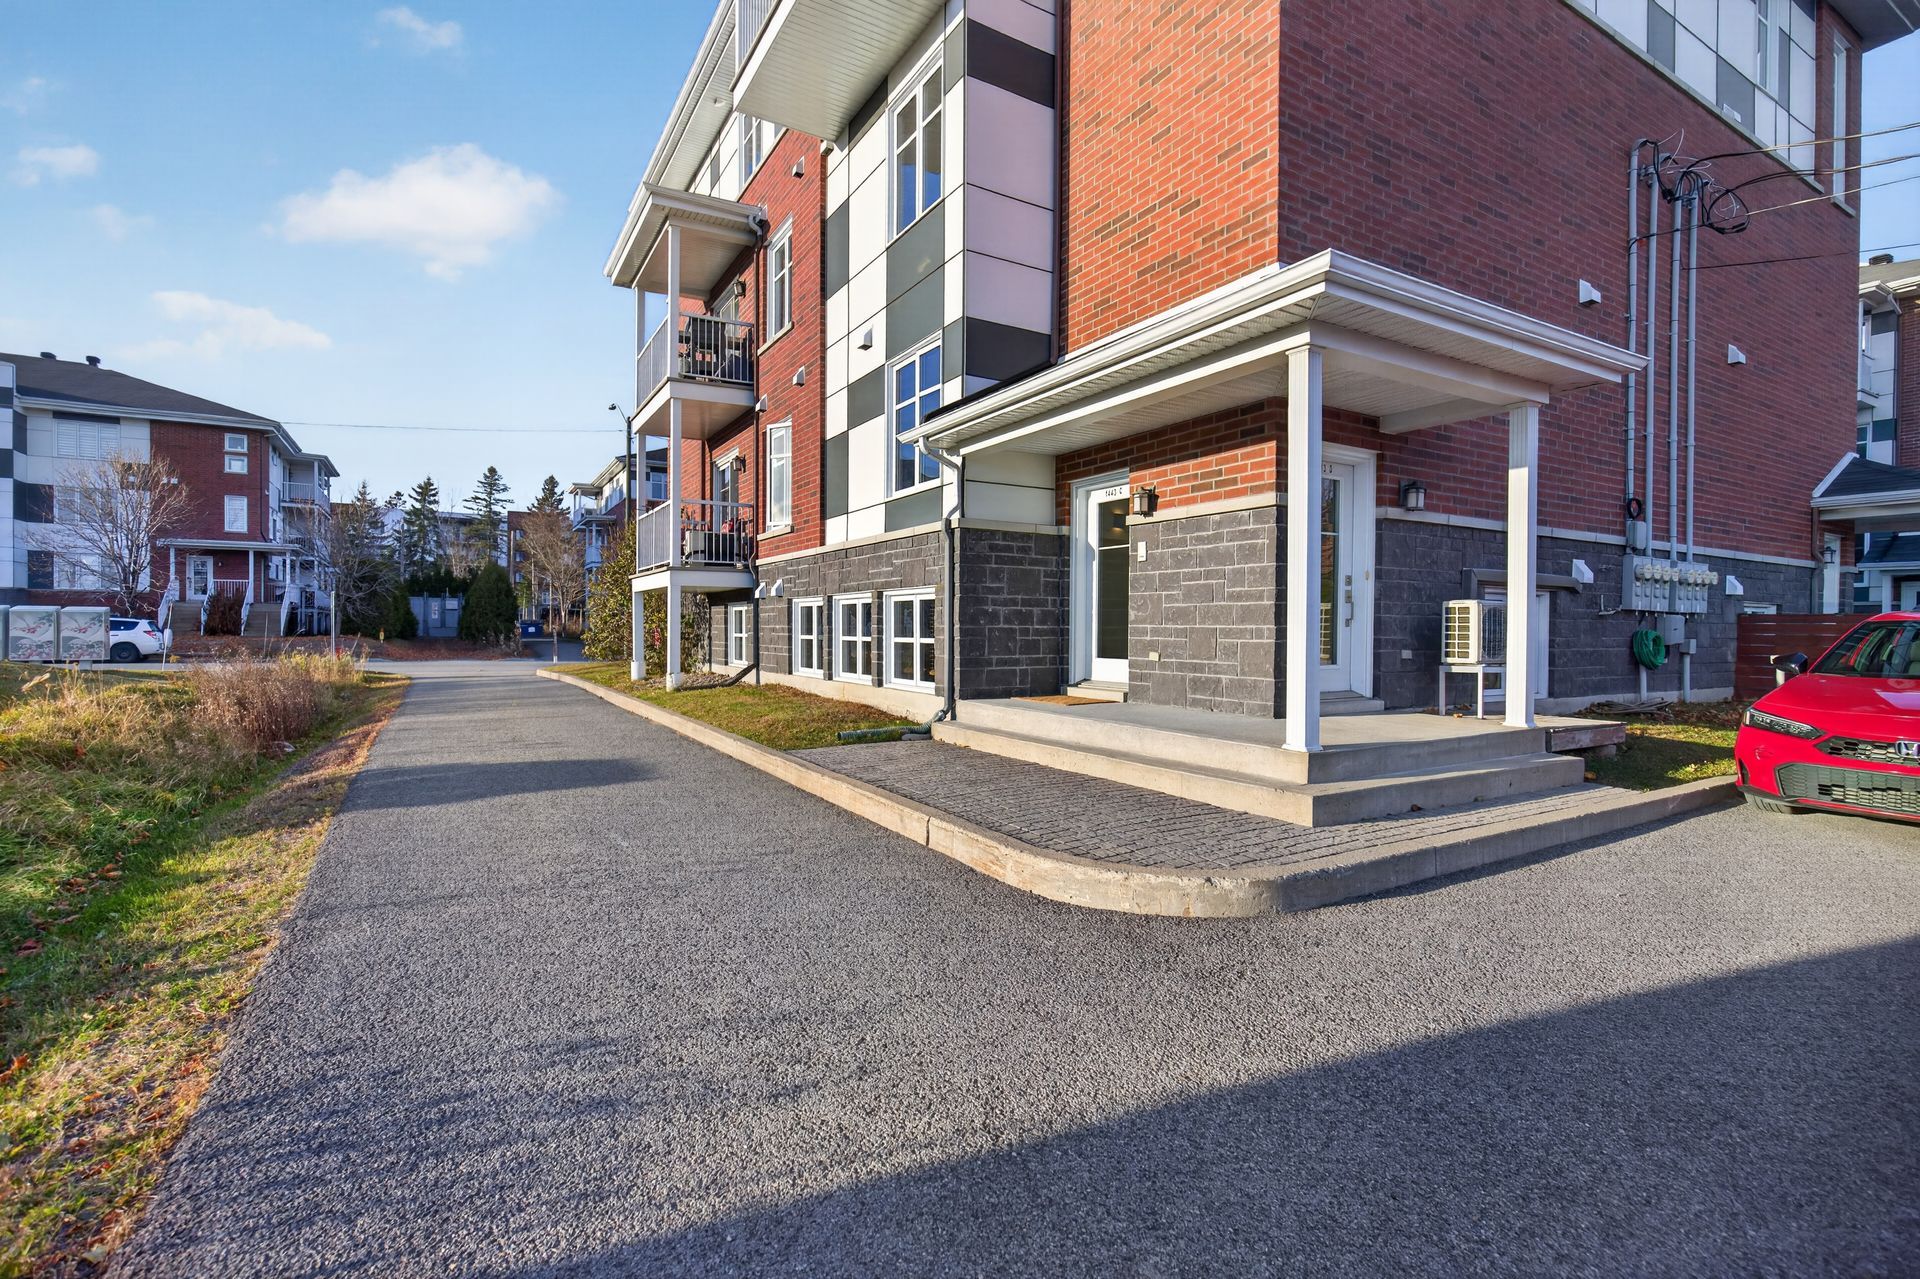
 Exterior entrance
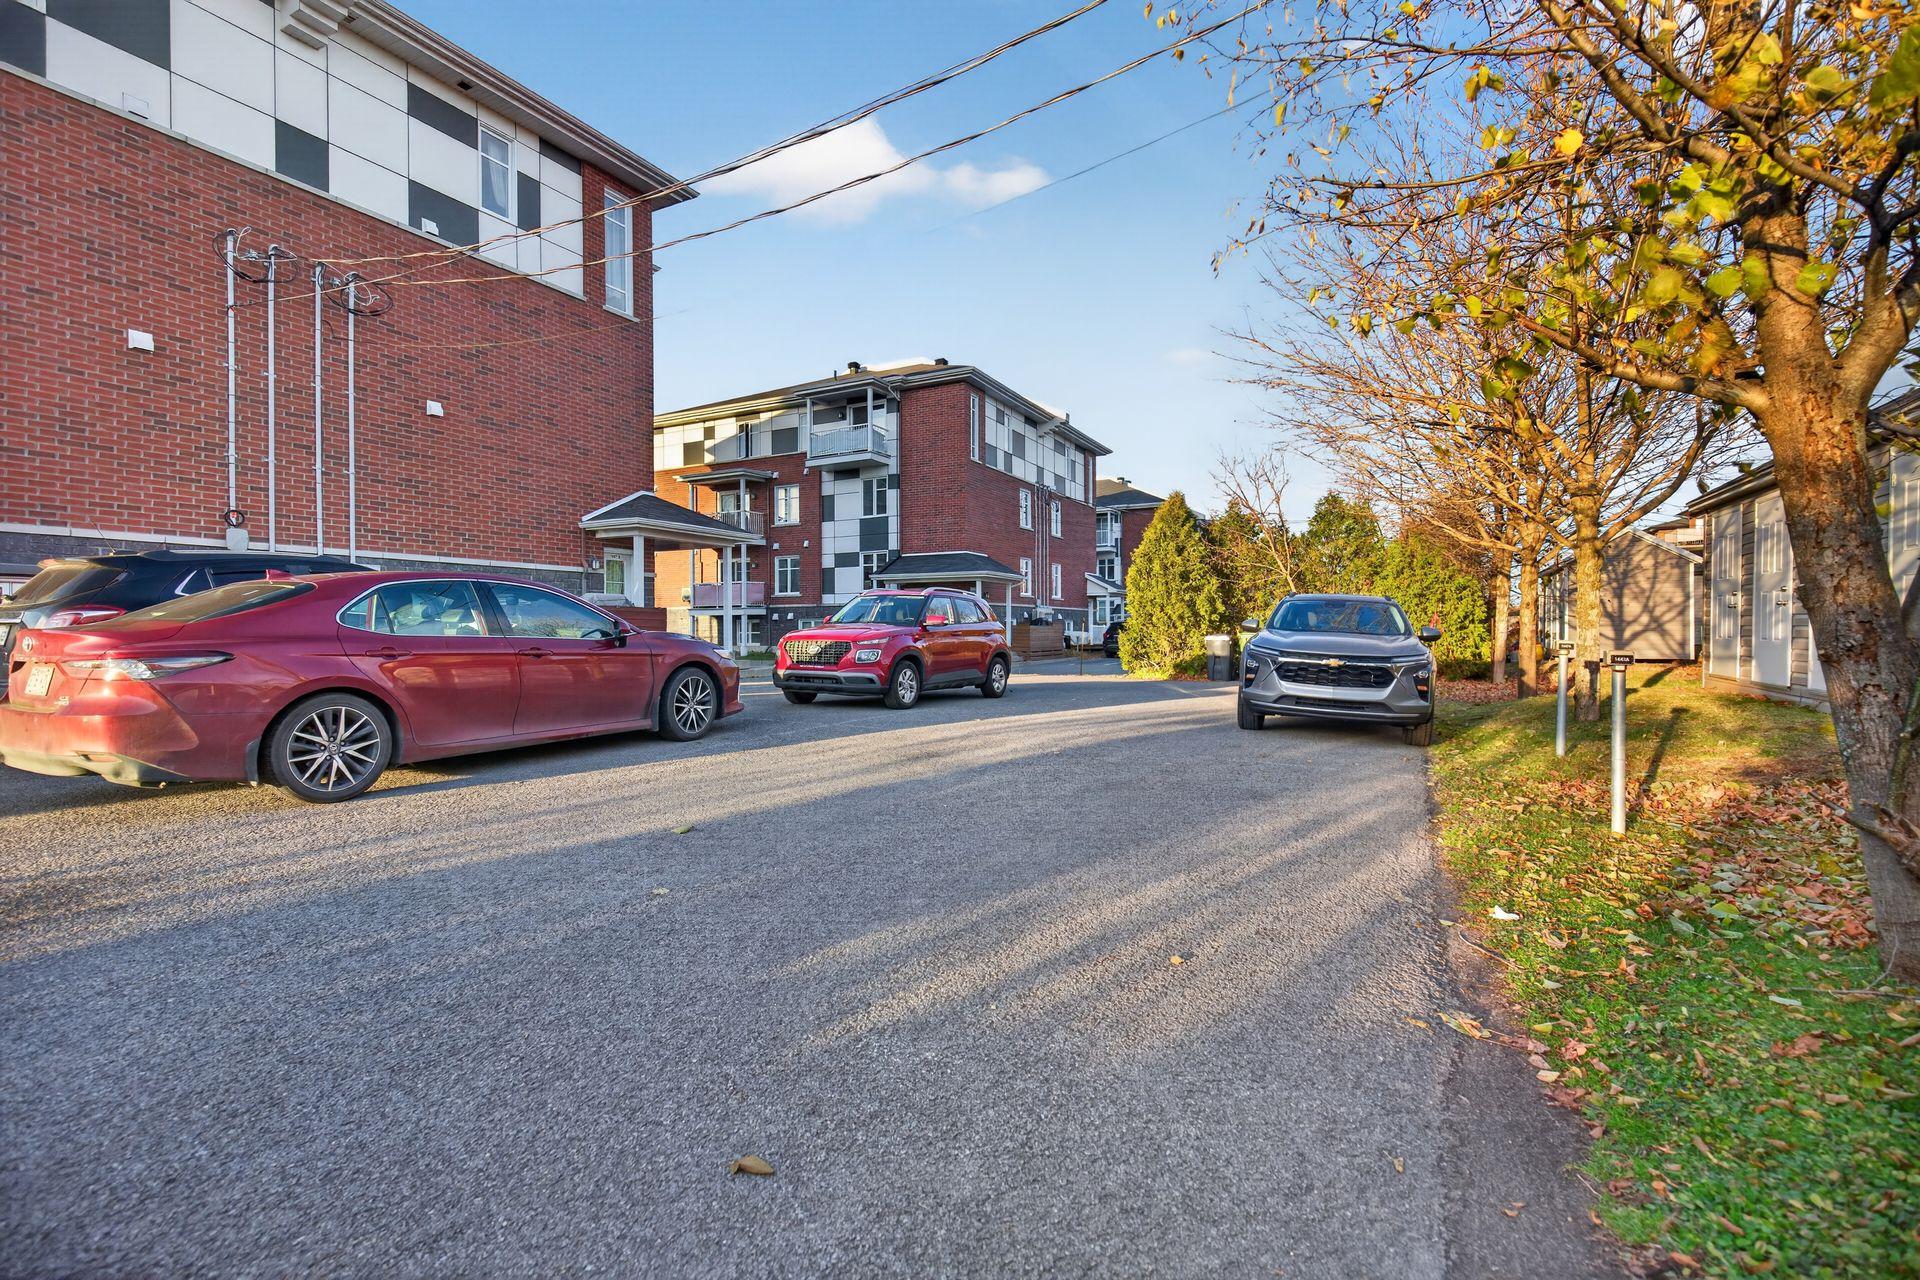
 Parking
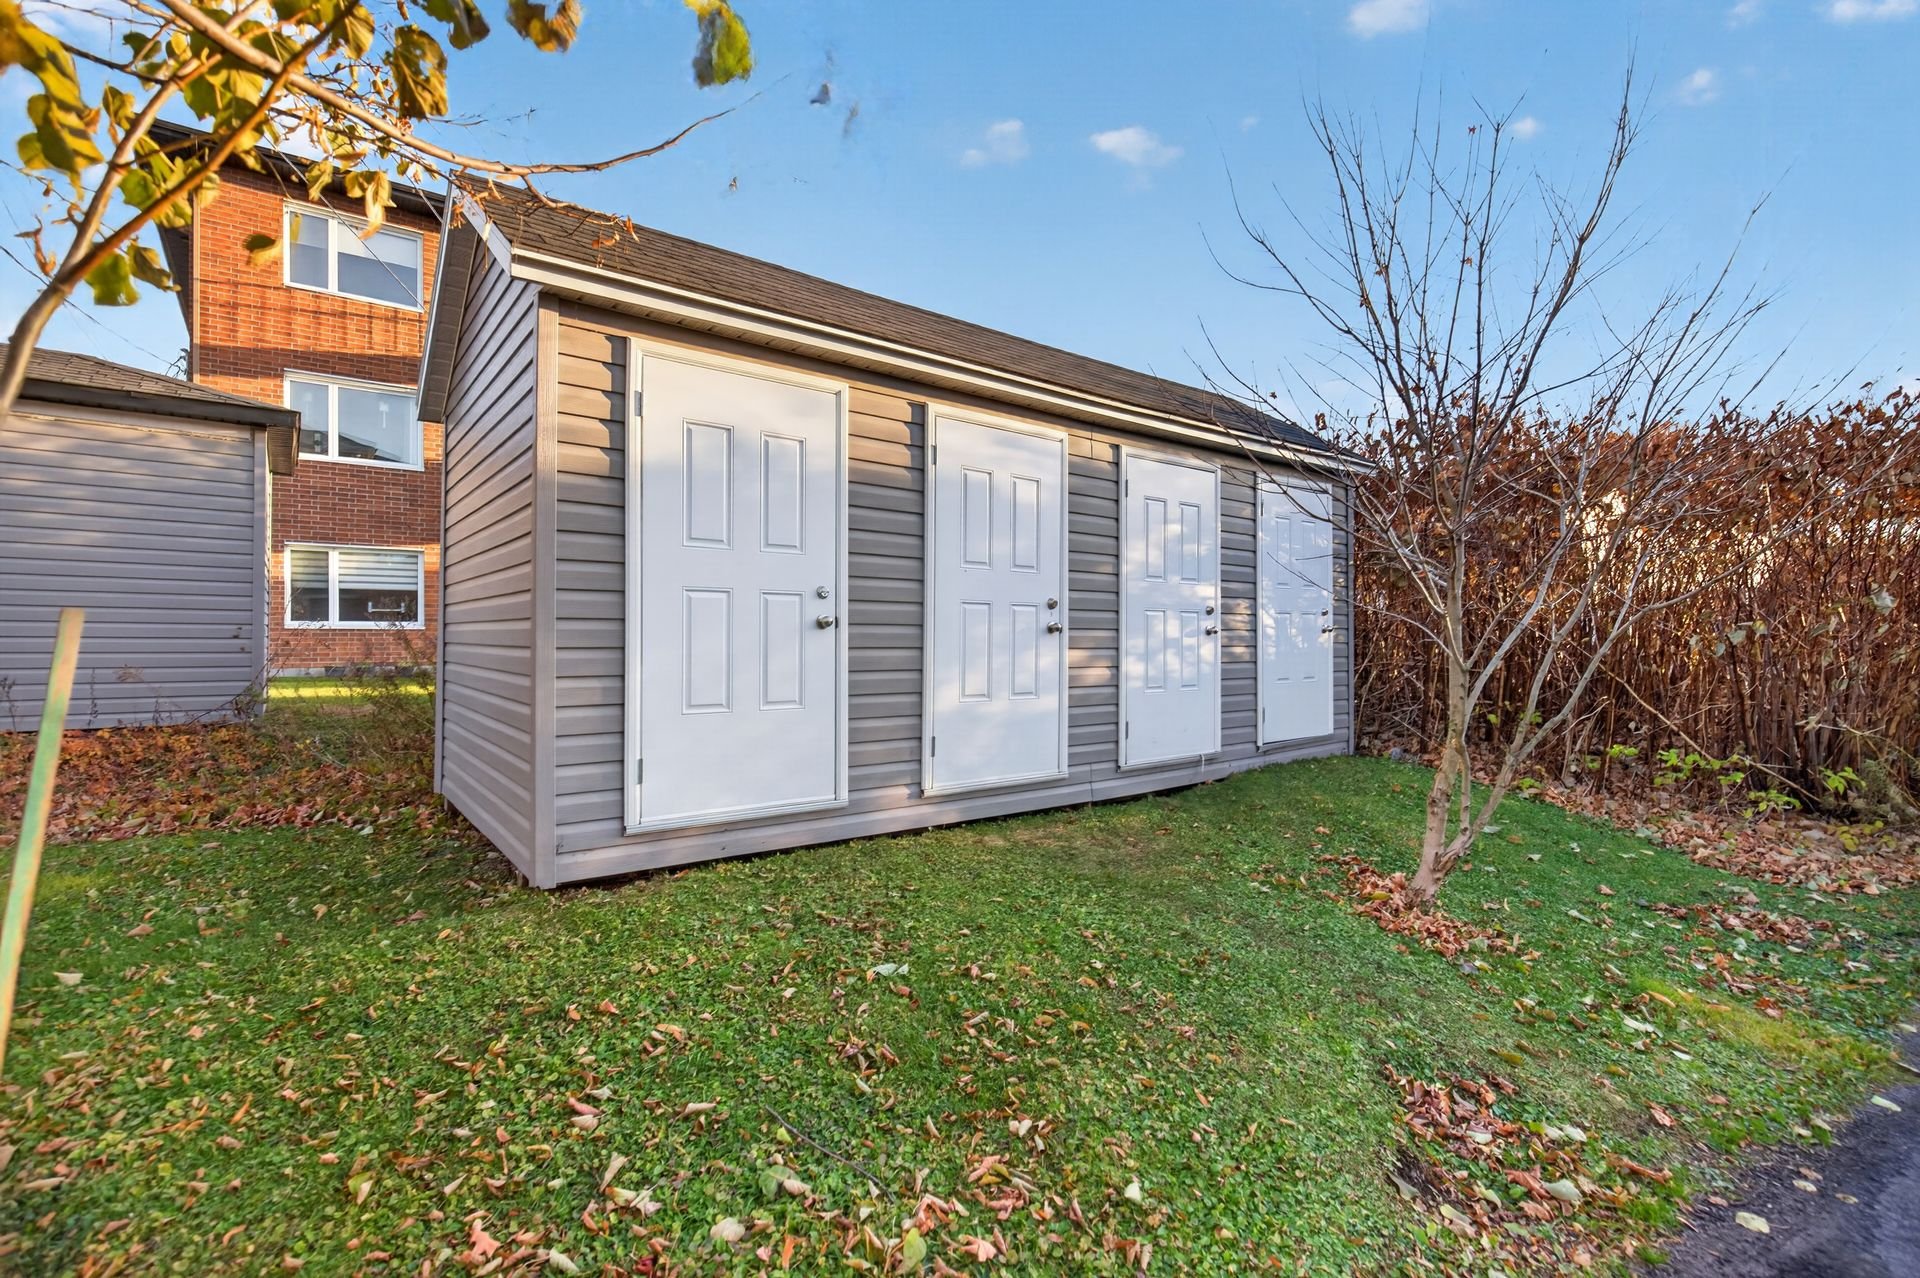
 Shed
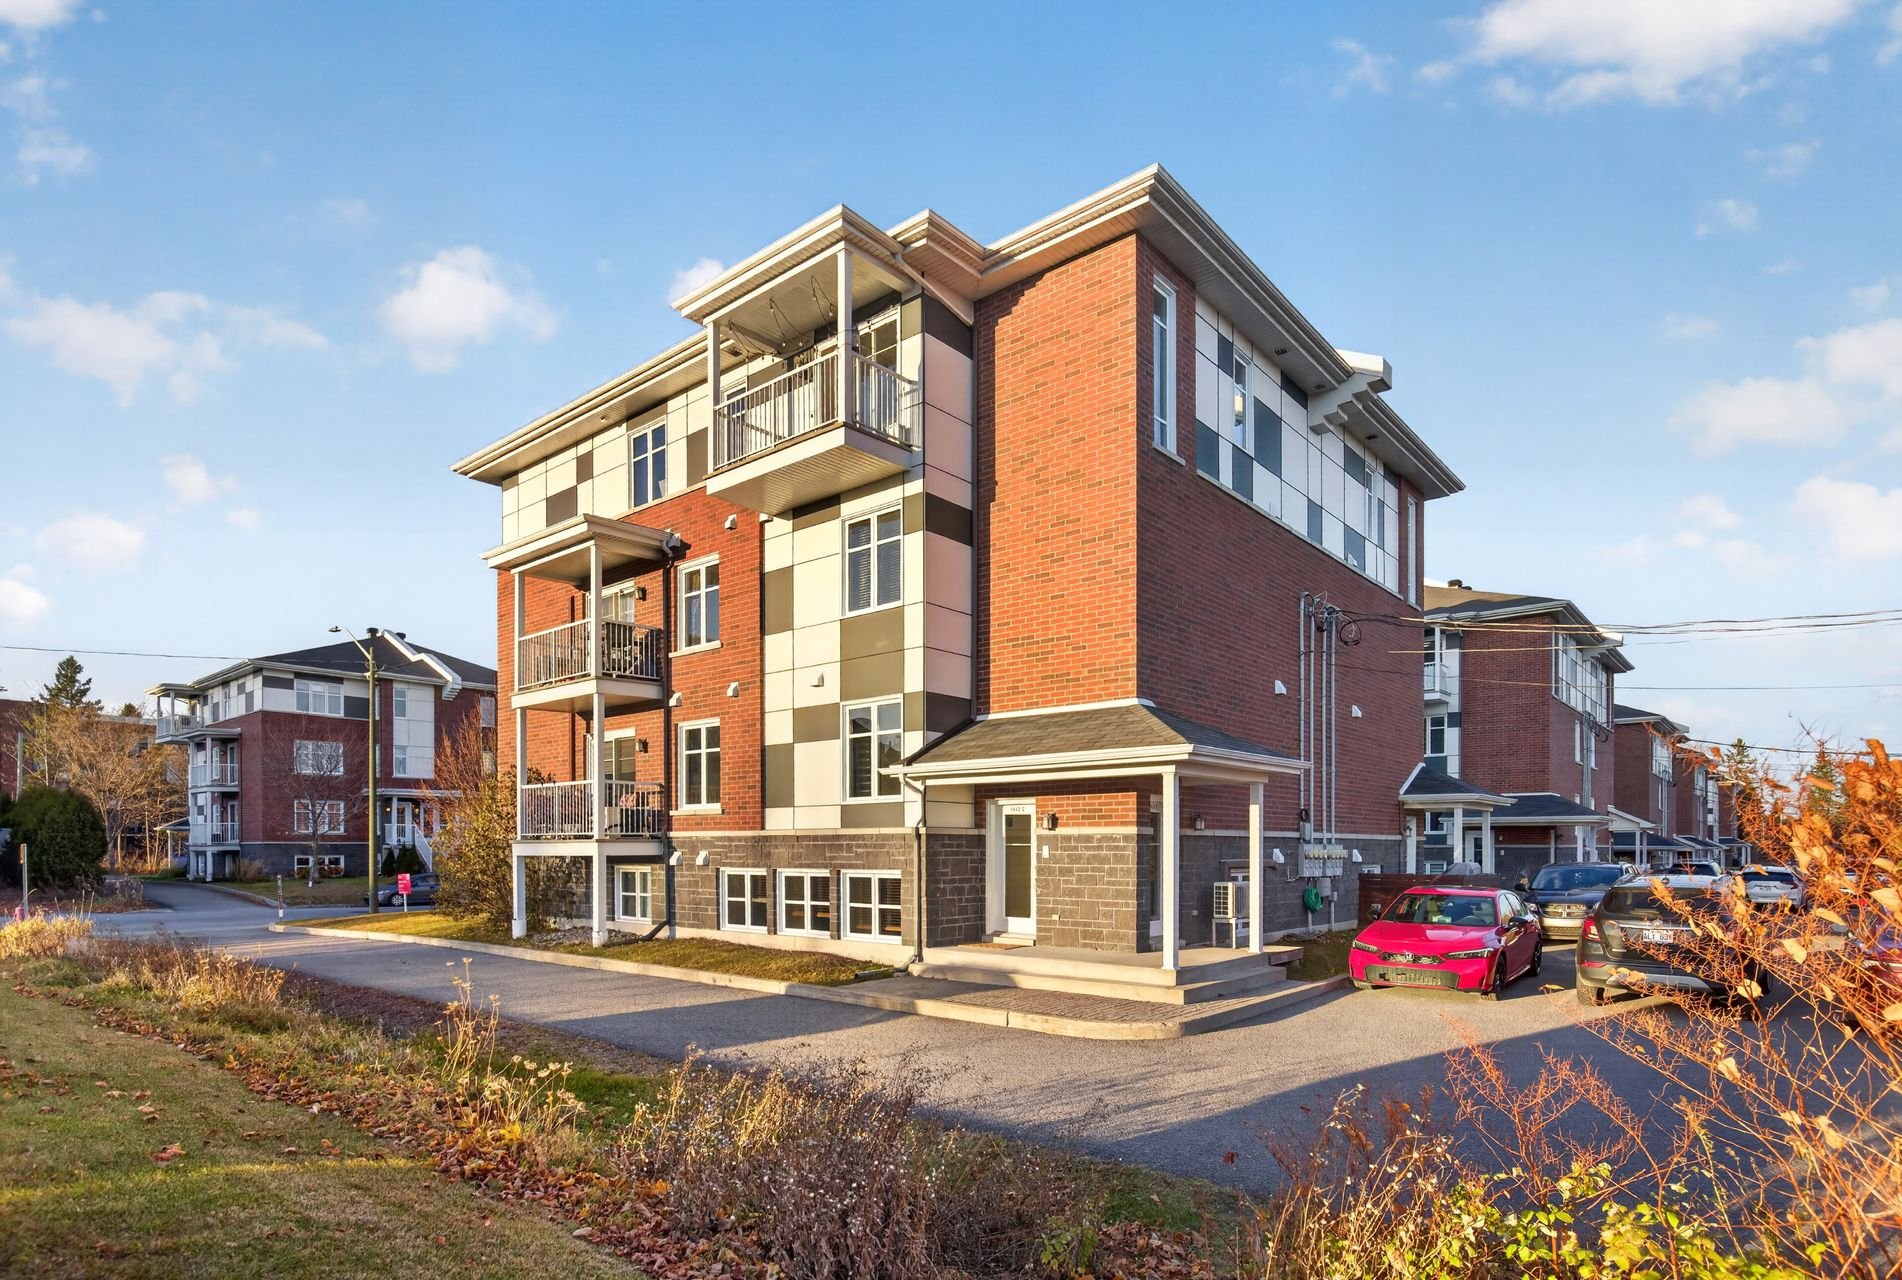
 Frontage
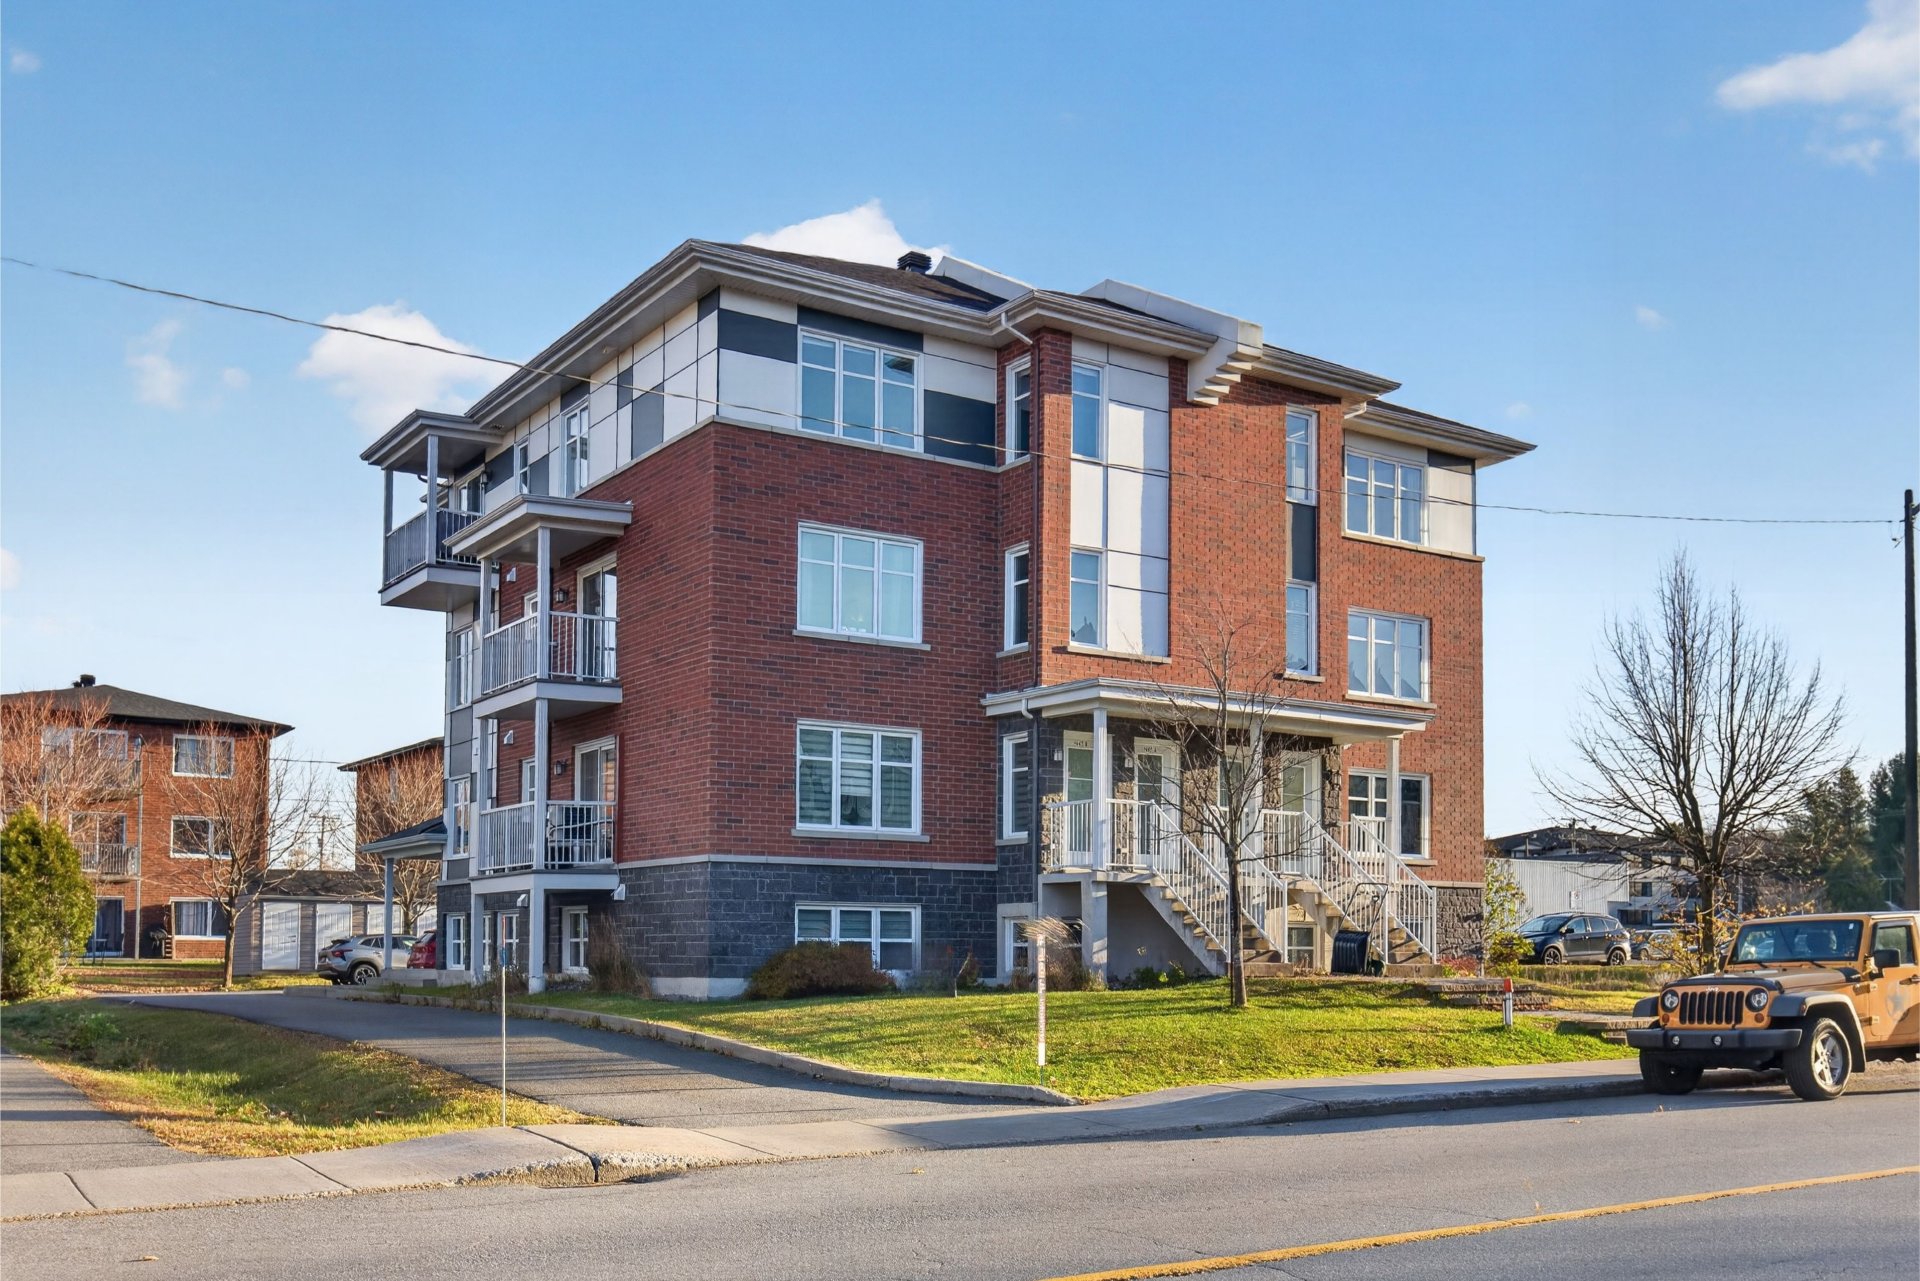
 Frontage
Description
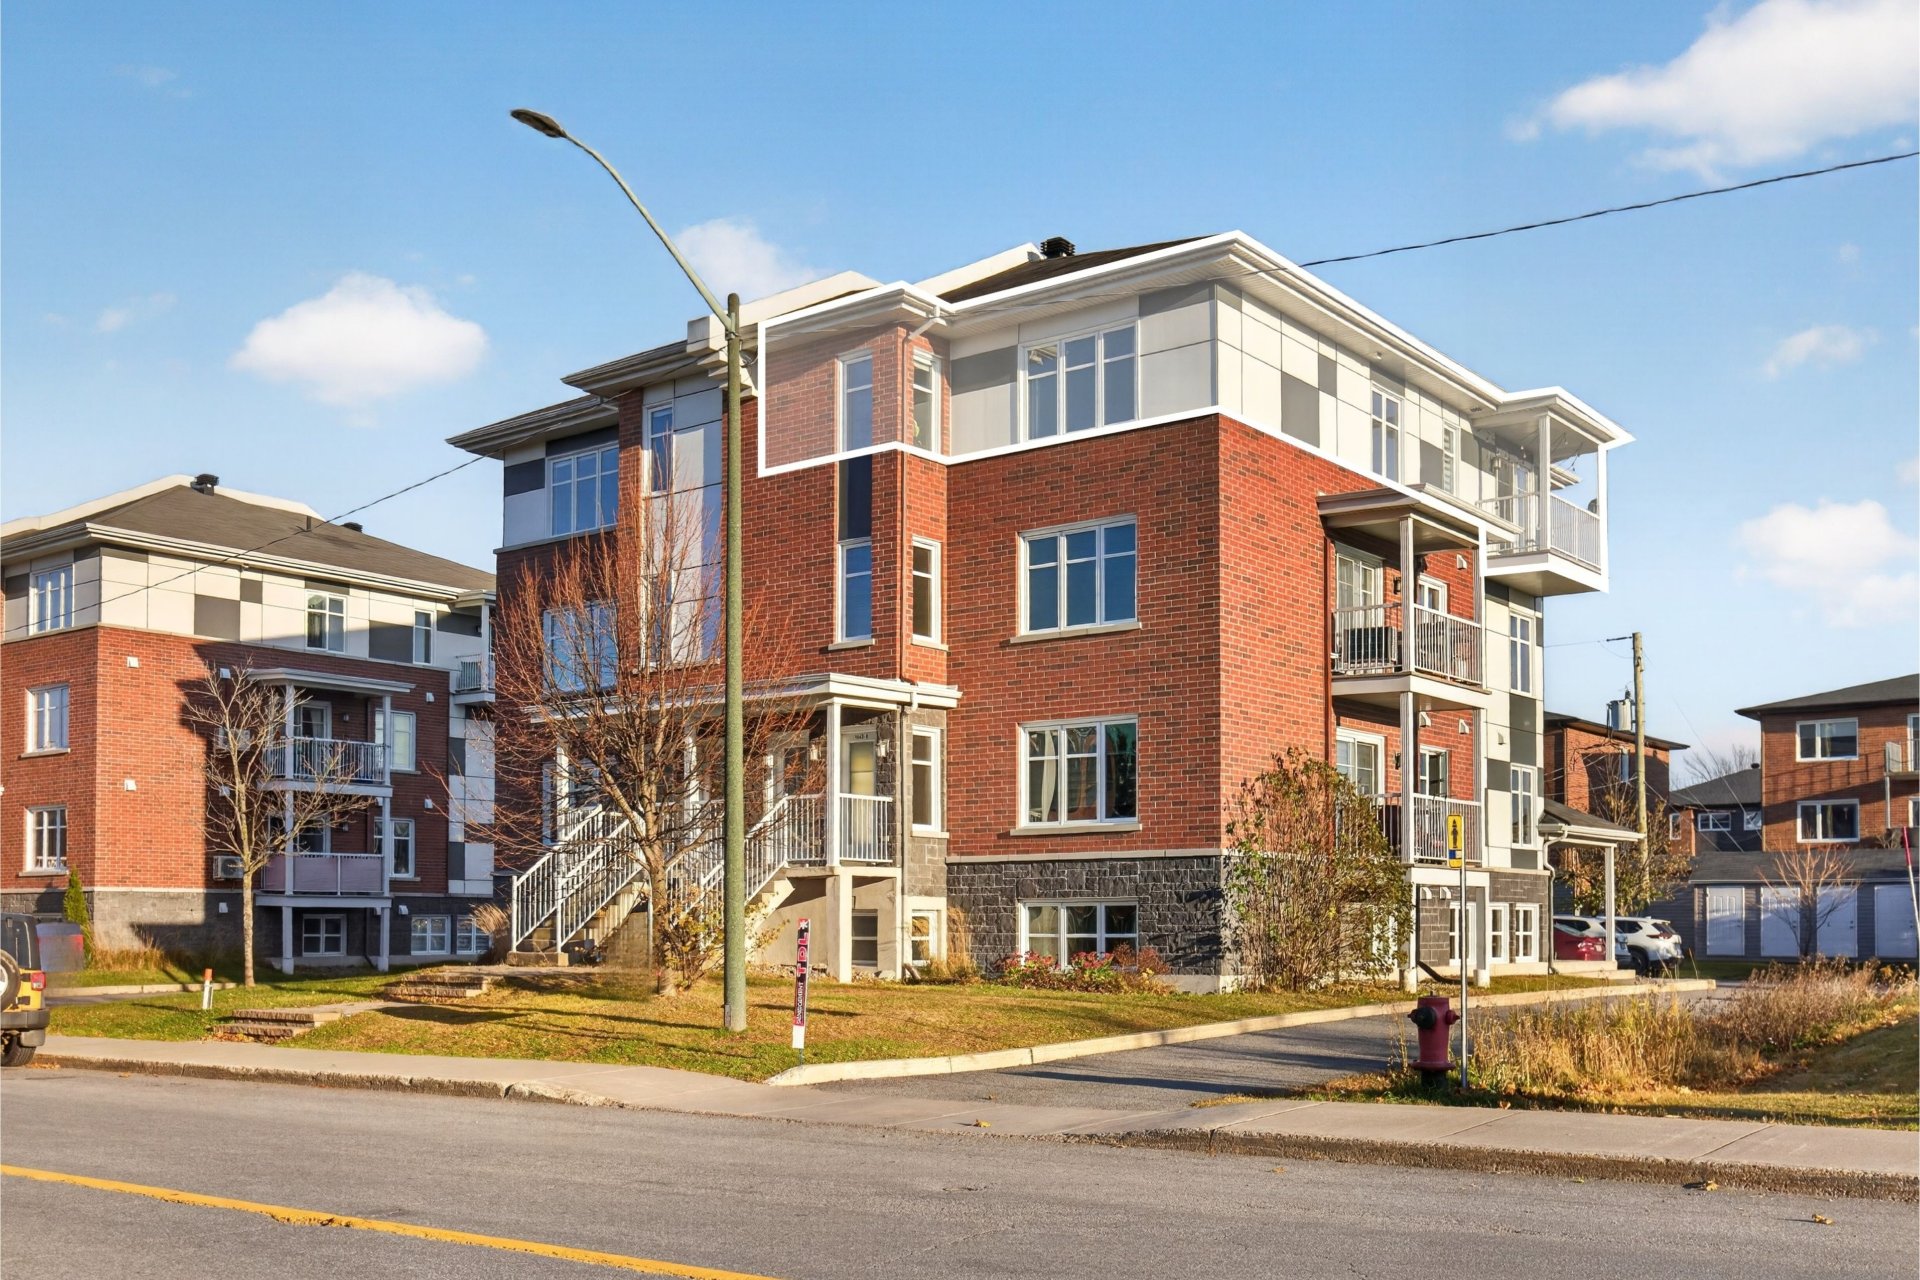
Un condo au dernier étage avec entrée indépendante et aucun voisin au-dessus! Offrant 1 120 pi² de superficie habitable, cette unité se distingue par ses espaces généreux, son aire de vie à concept ouvert et sa fenestration abondante qui procure une belle luminosité naturelle. Vous bénéficiez également de 2 espaces de stationnement et d'un rangement extérieur. Le tout à proximité des commerces, restaurants et services essentiels. Un condo qui réunit espace, tranquillité et emplacement stratégique!
Inclusions : Luminaires, habillages de fenêtre et lave-vaisselle. Copier
Exclusions : Four, réfrigérateur, laveuse et sécheuse. Copier
Location
Room Details
| Room | Dimensions | Level | Flooring |
|---|---|---|---|
| Dining room | 3.45 x 3.7 M | 3rd Floor | Floating floor |
| Kitchen | 3.22 x 2.86 M | 3rd Floor | Ceramic tiles |
| Living room | 3.30 x 4.70 M | 3rd Floor | Floating floor |
| Bathroom | 2.8 x 2.59 M | 3rd Floor | Ceramic tiles |
| Bedroom | 3.18 x 3.2 M | 3rd Floor | Floating floor |
| Laundry room | 2.74 x 1.55 M | 3rd Floor | Ceramic tiles |
| Storage | 2.90 x 1.85 M | 3rd Floor | Floating floor |
| Primary bedroom | 3.39 x 4.44 M | 3rd Floor | Floating floor |
| Walk-In/Bureau | 2.56 x 2.18 M | 3rd Floor | Floating floor |
Characteristics
| Proximity | Bicycle path, Daycare centre, Elementary school, Golf, High school, Highway, Park - green area, Public transport |
|---|---|
| Heating system | Electric baseboard units |
| Heating energy | Electricity |
| Available services | Fire detector |
| Sewage system | Municipal sewer |
| Water supply | Municipality |
| Parking | Outdoor |
| Restrictions/Permissions | Pets allowed, Short-term rentals not allowed |
| Equipment available | Private balcony |
| Zoning | Residential |
| Bathroom / Washroom | Seperate shower |
Overview
| Liveable Area | 104.1 MC |
|---|---|
| Total Rooms | 9 |
| Bedrooms | 2 |
| Bathrooms | 1 |
| Powder Rooms | 0 |
| Year of construction | 2014 |
Building
| Type | Apartment |
|---|---|
| Style | Attached |
Expenses
| Energy cost | $ 1336 / year |
|---|---|
| Co-ownership fees | $ 3000 / year |
| Municipal Taxes (2026) | $ 2283 / year |
| School taxes (2026) | $ 148 / year |
Share
Rachel Tremblay
Courtier immobilier résidentiel et commercial
(581) 812-9101rachel@centreimmobilier.ca