
2840 Rue des Colombes
Drummondville, Drummondville, J2C7Y5
Bungalow | MLS: 20968858
$374,900
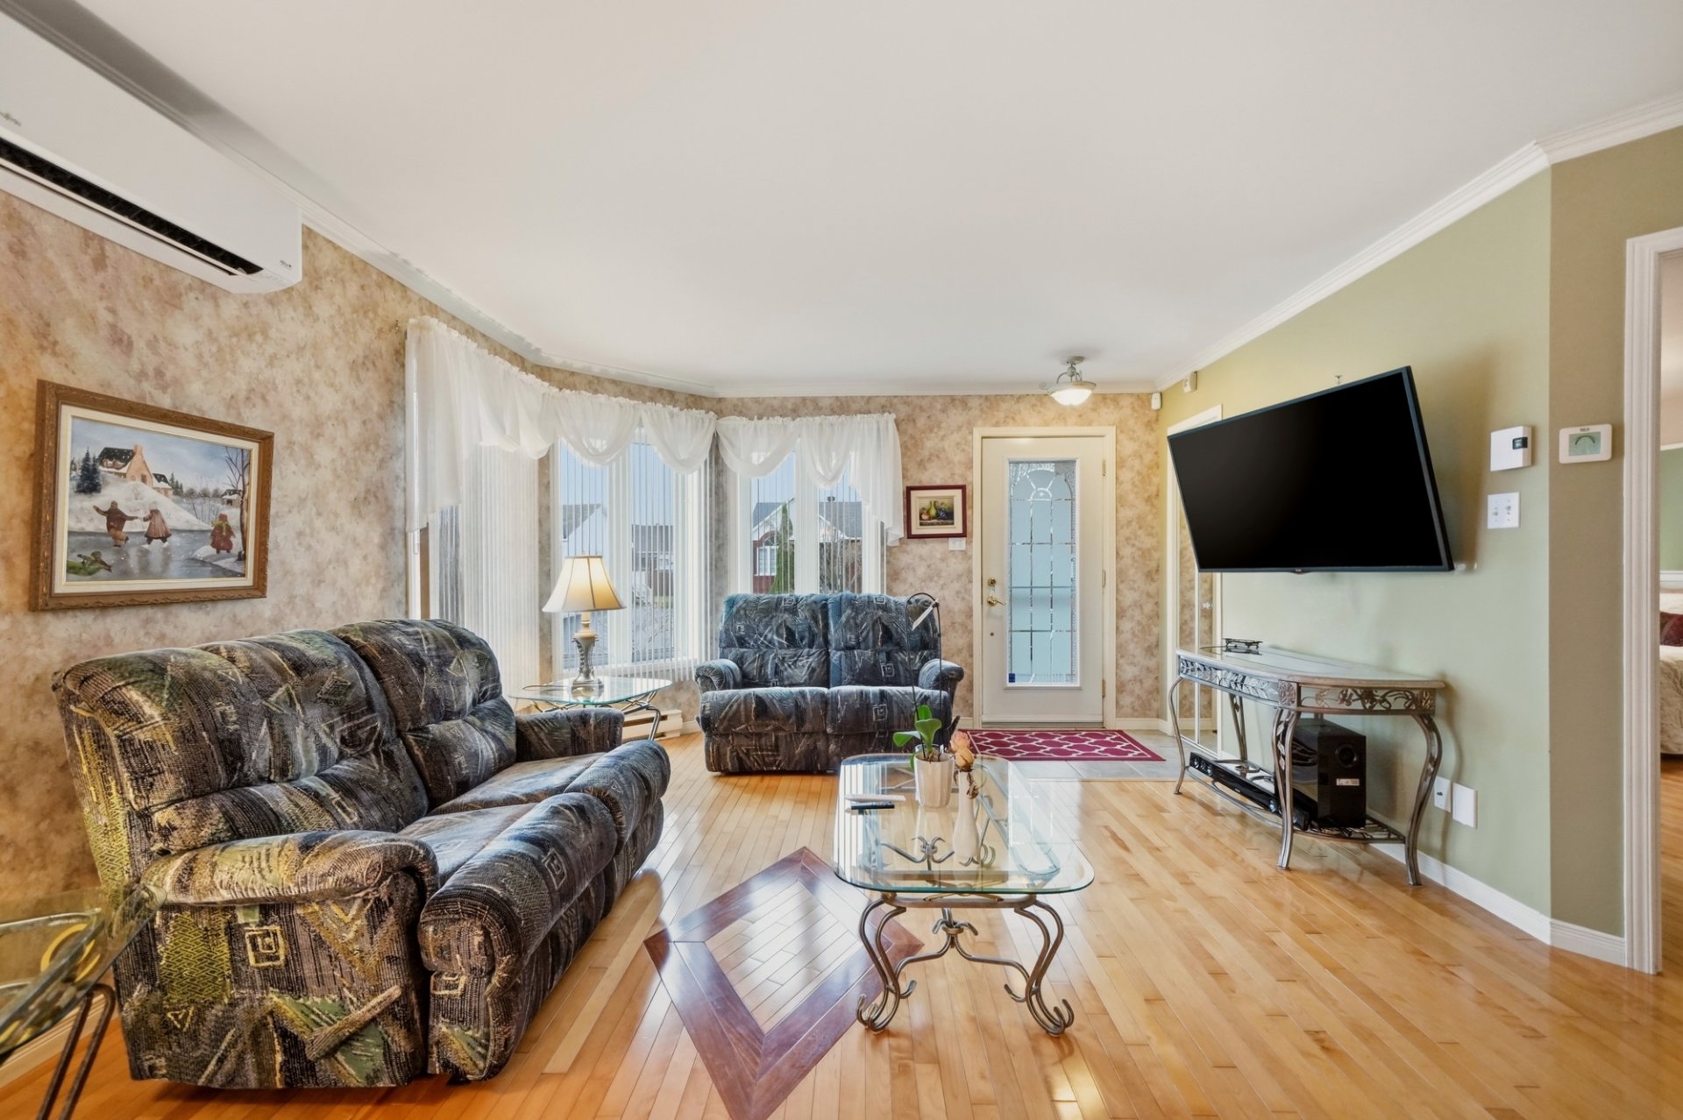
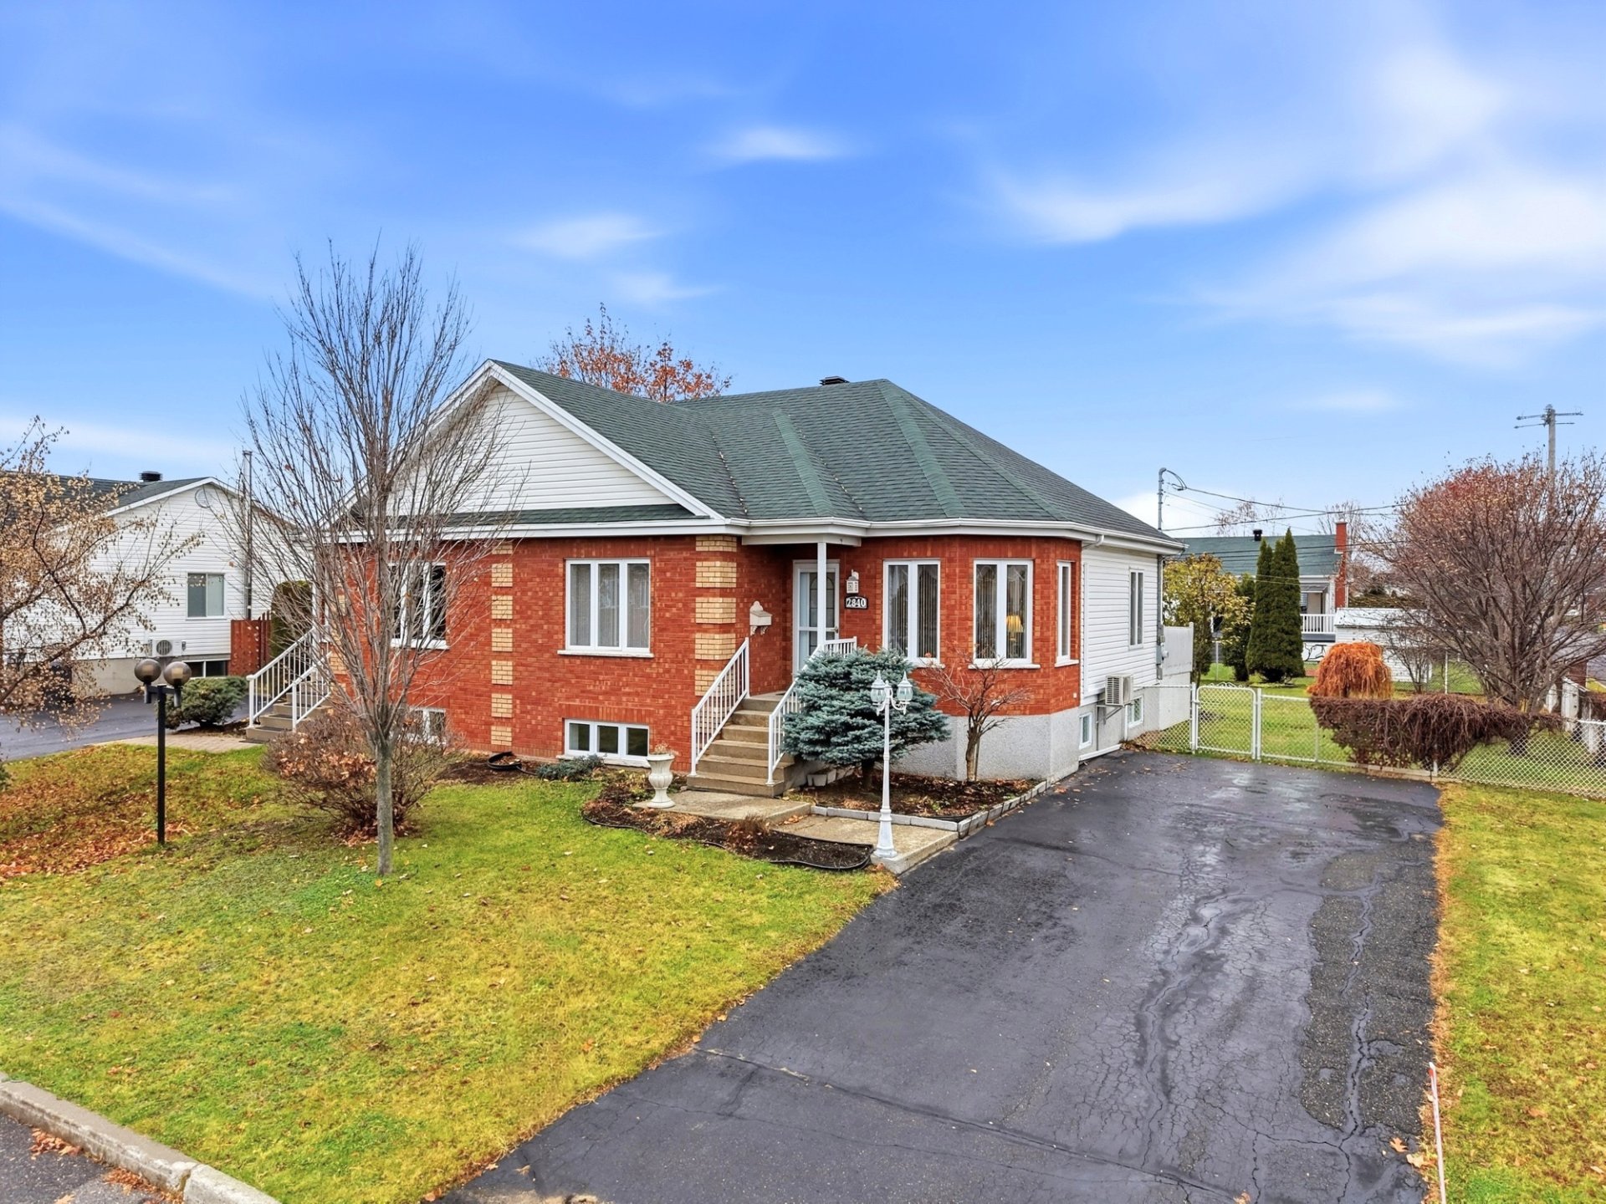 Living room
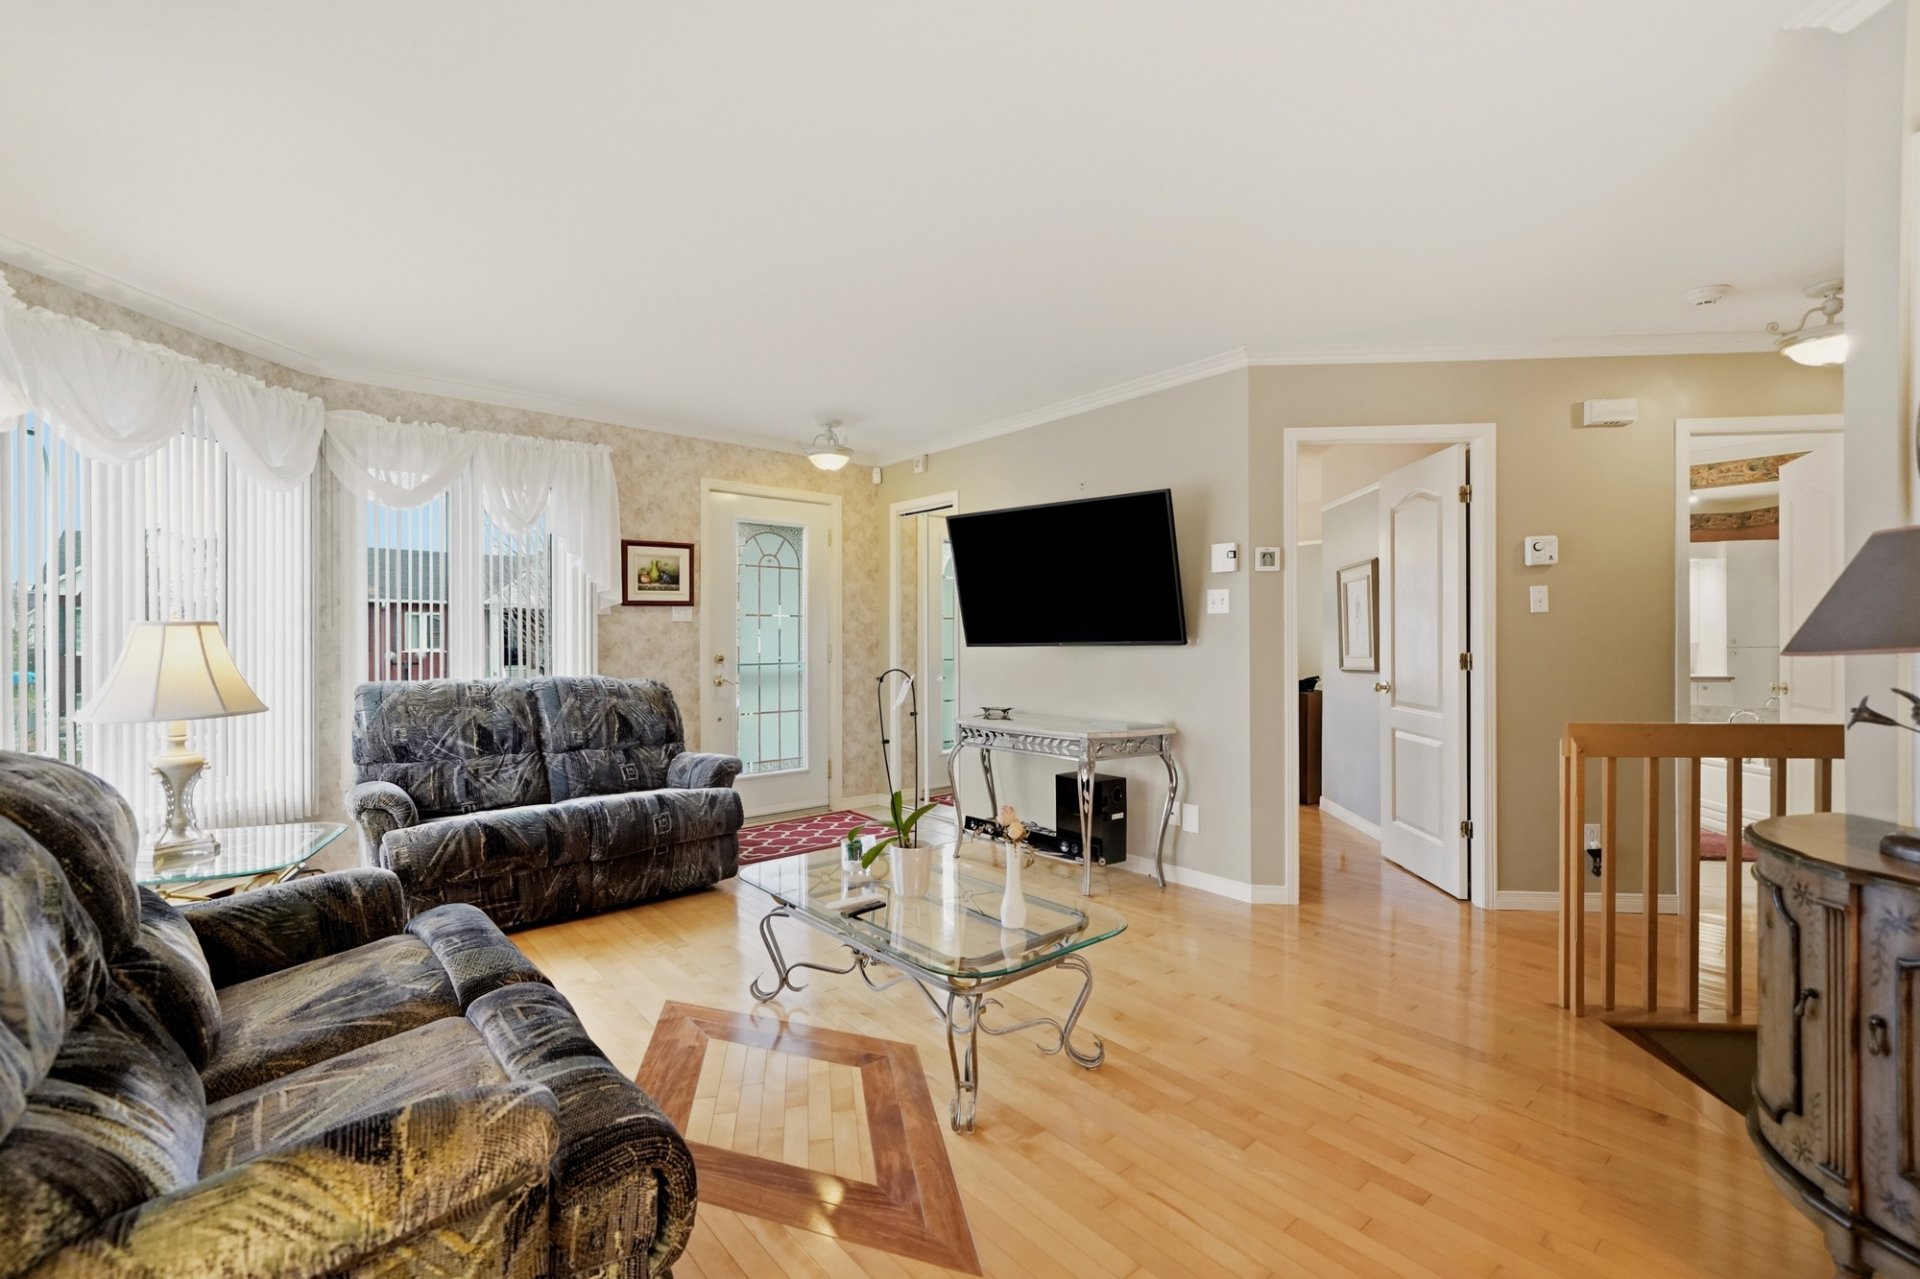 Living room
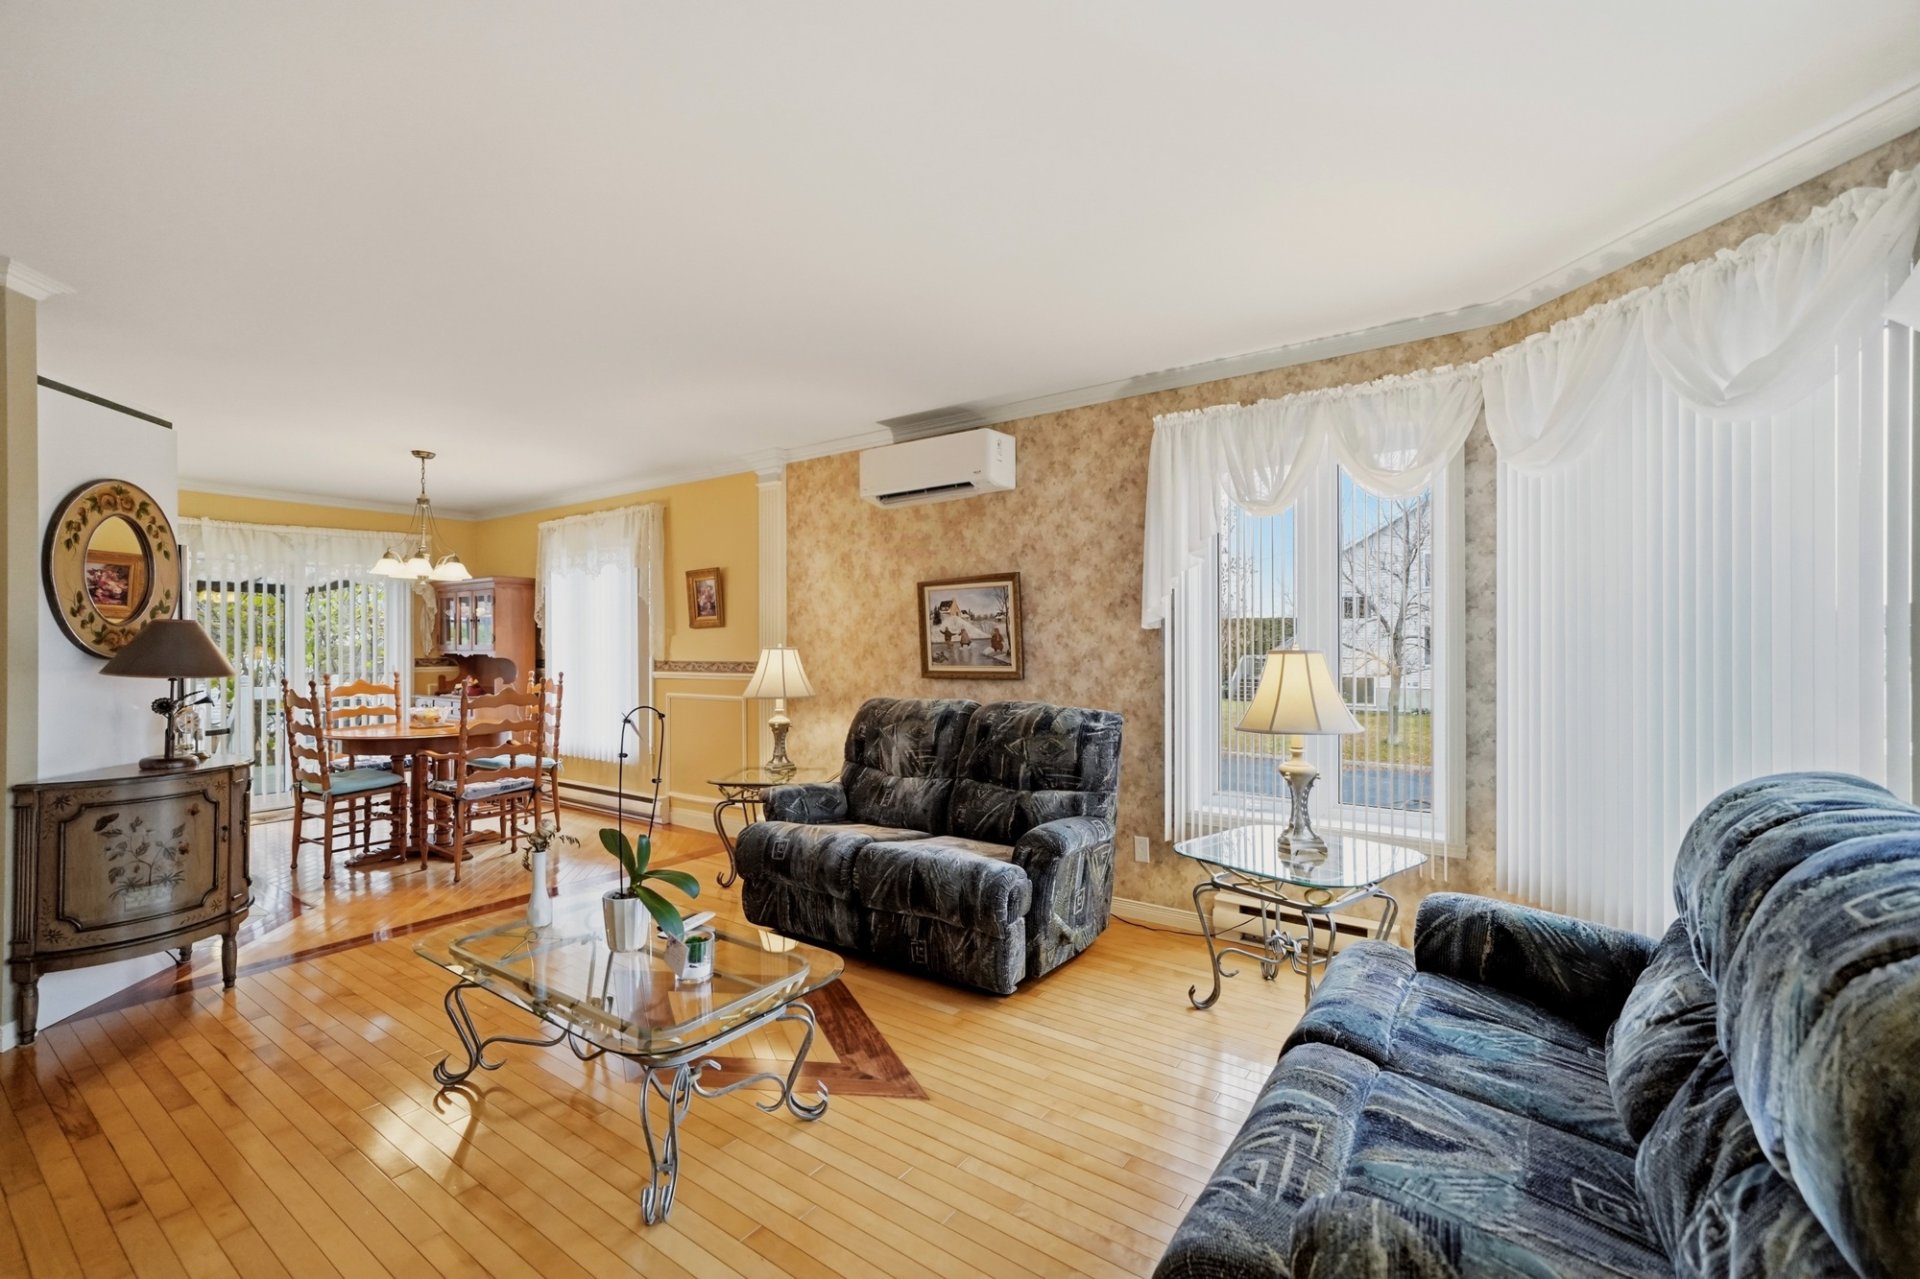 Hallway
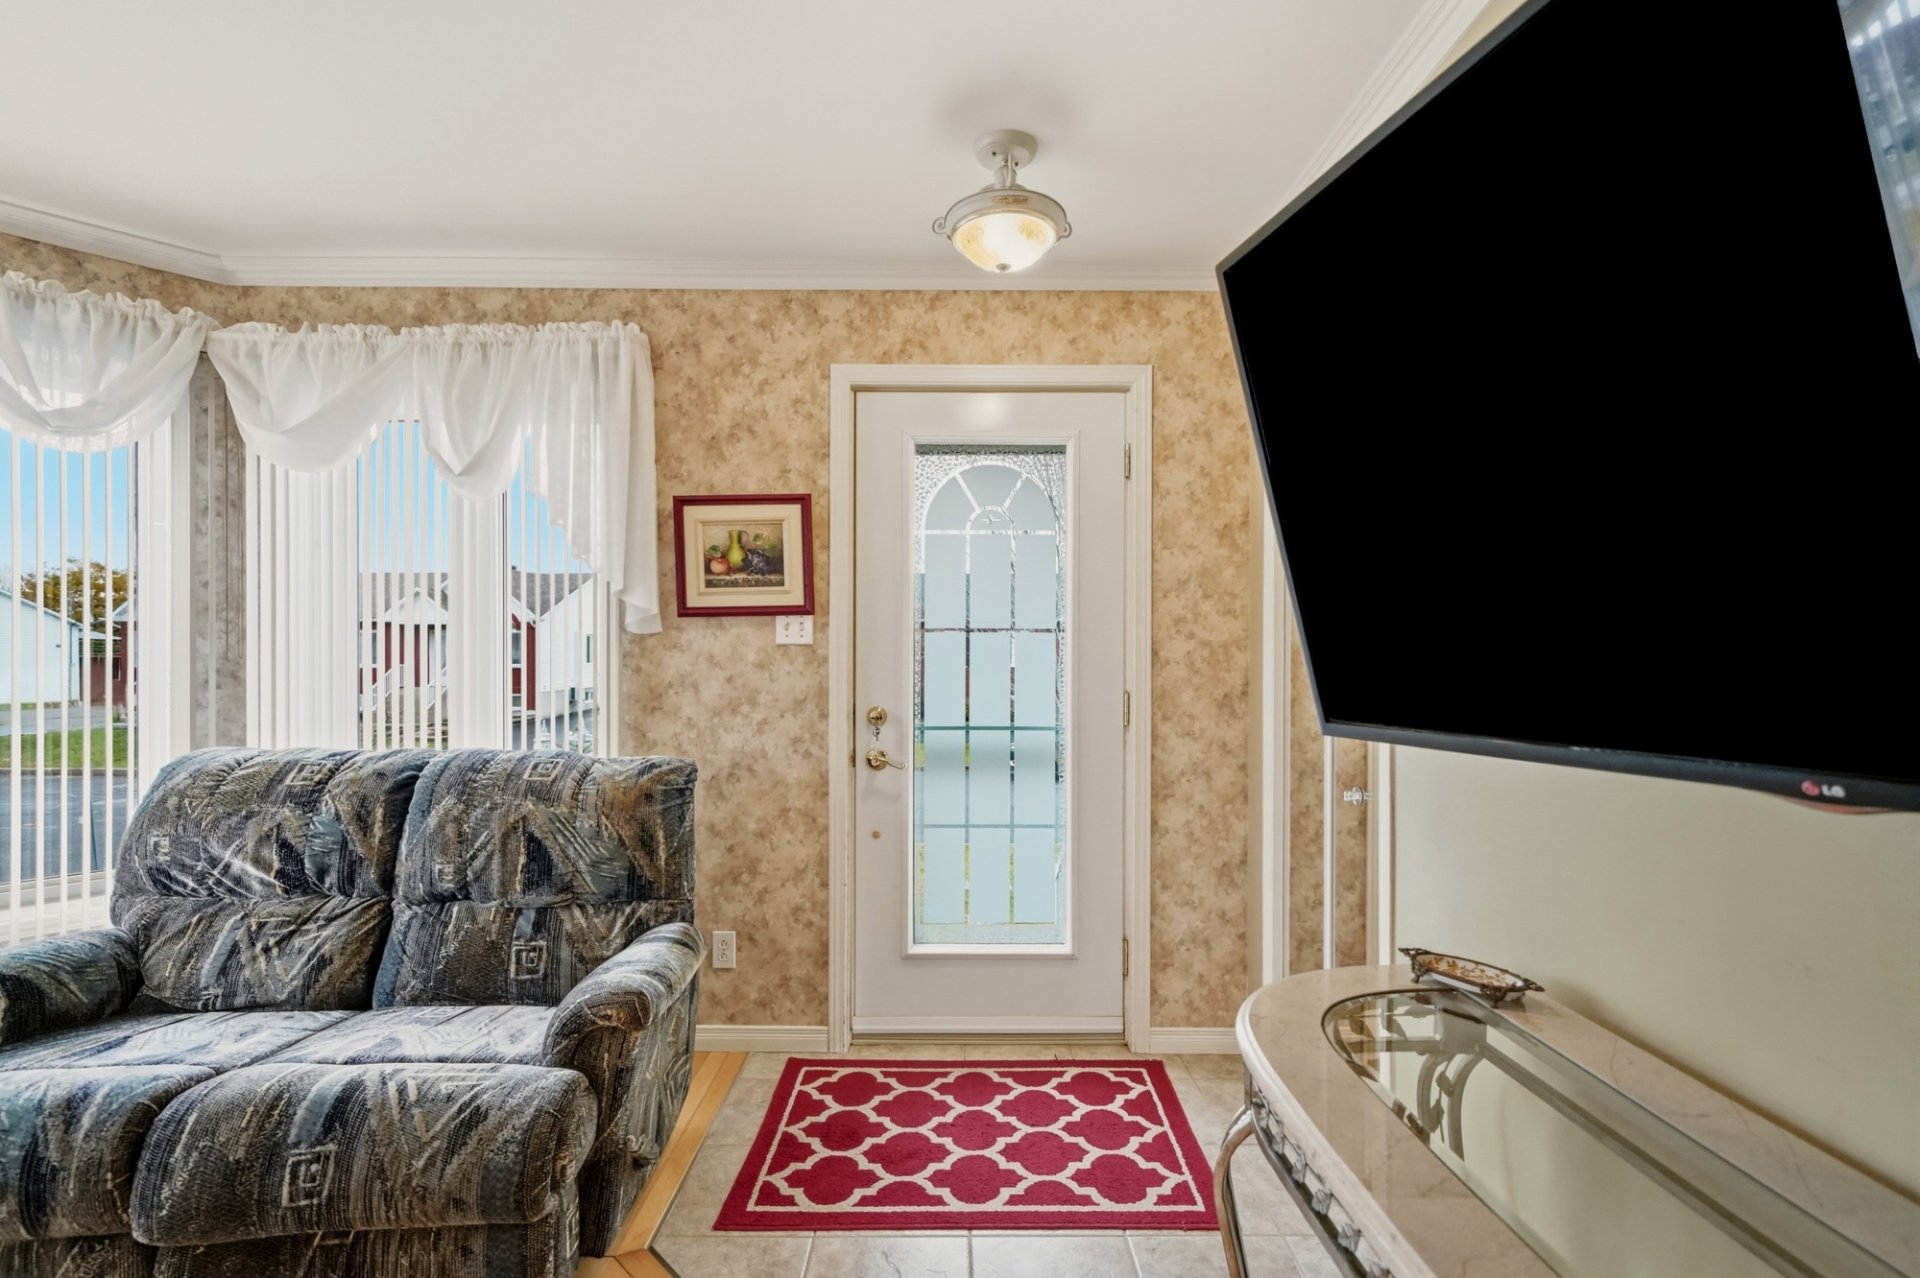 Living room
 Dining room
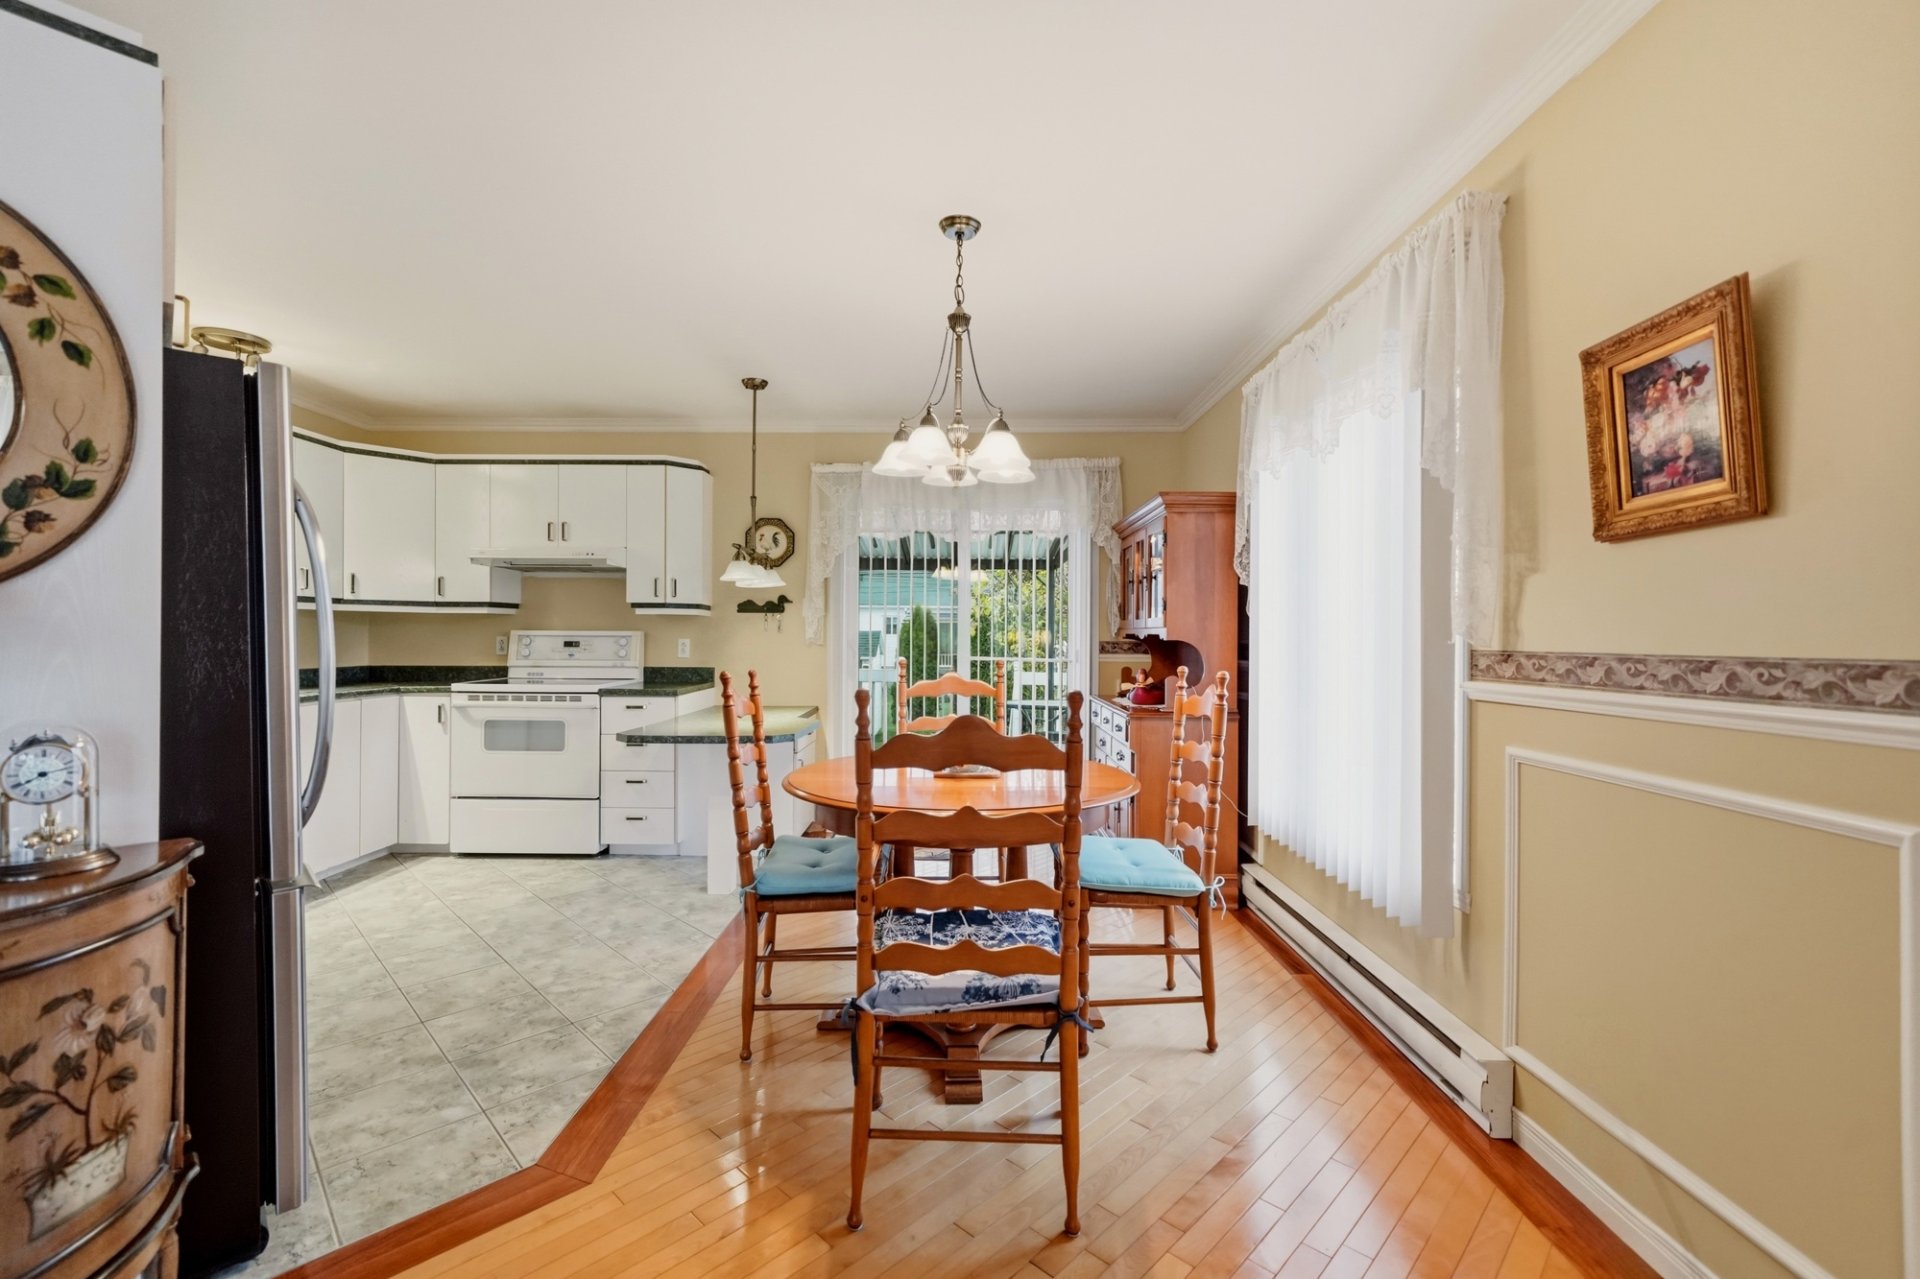 Kitchen
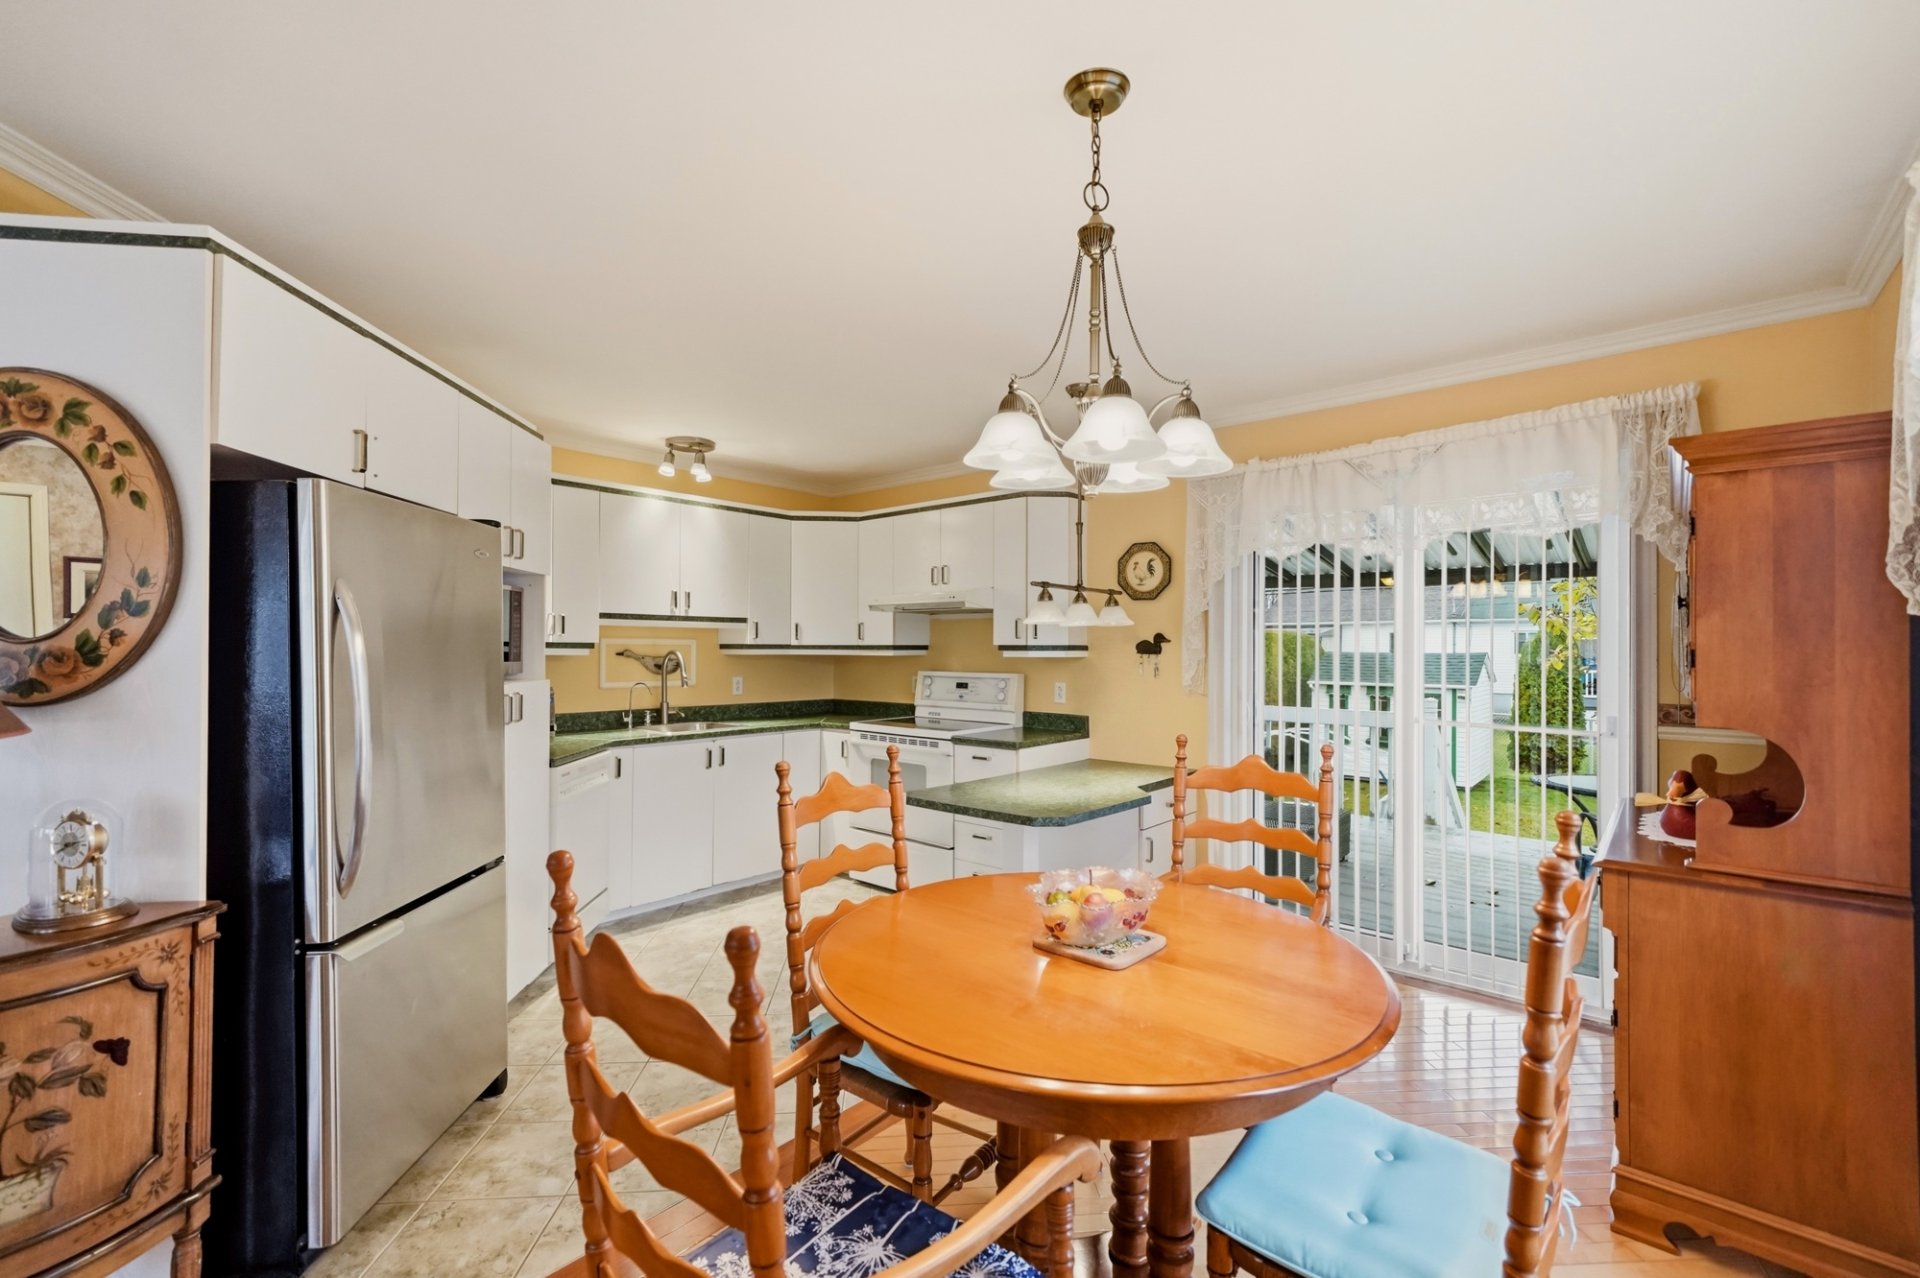 Dining room
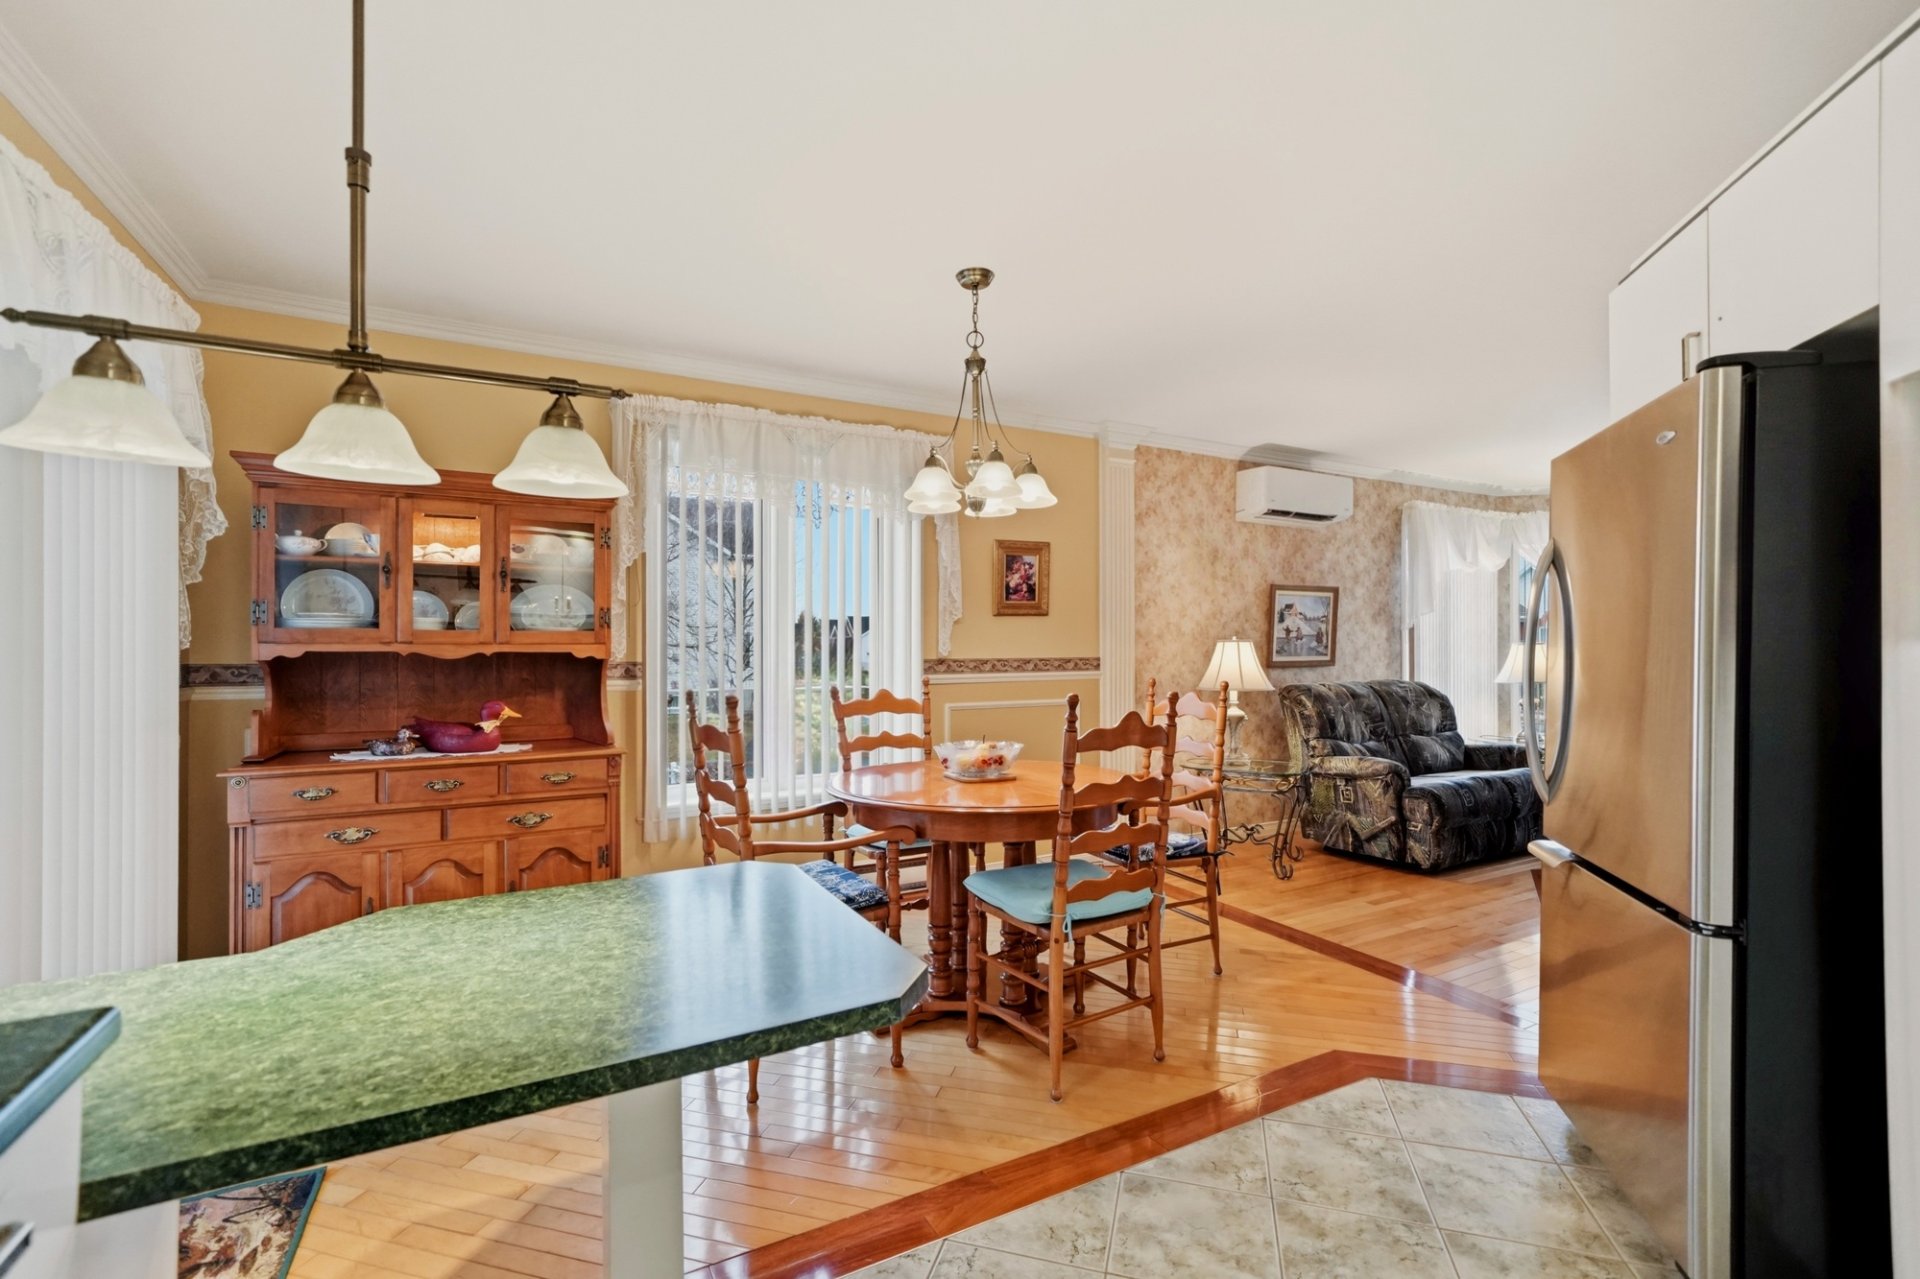 Dining room
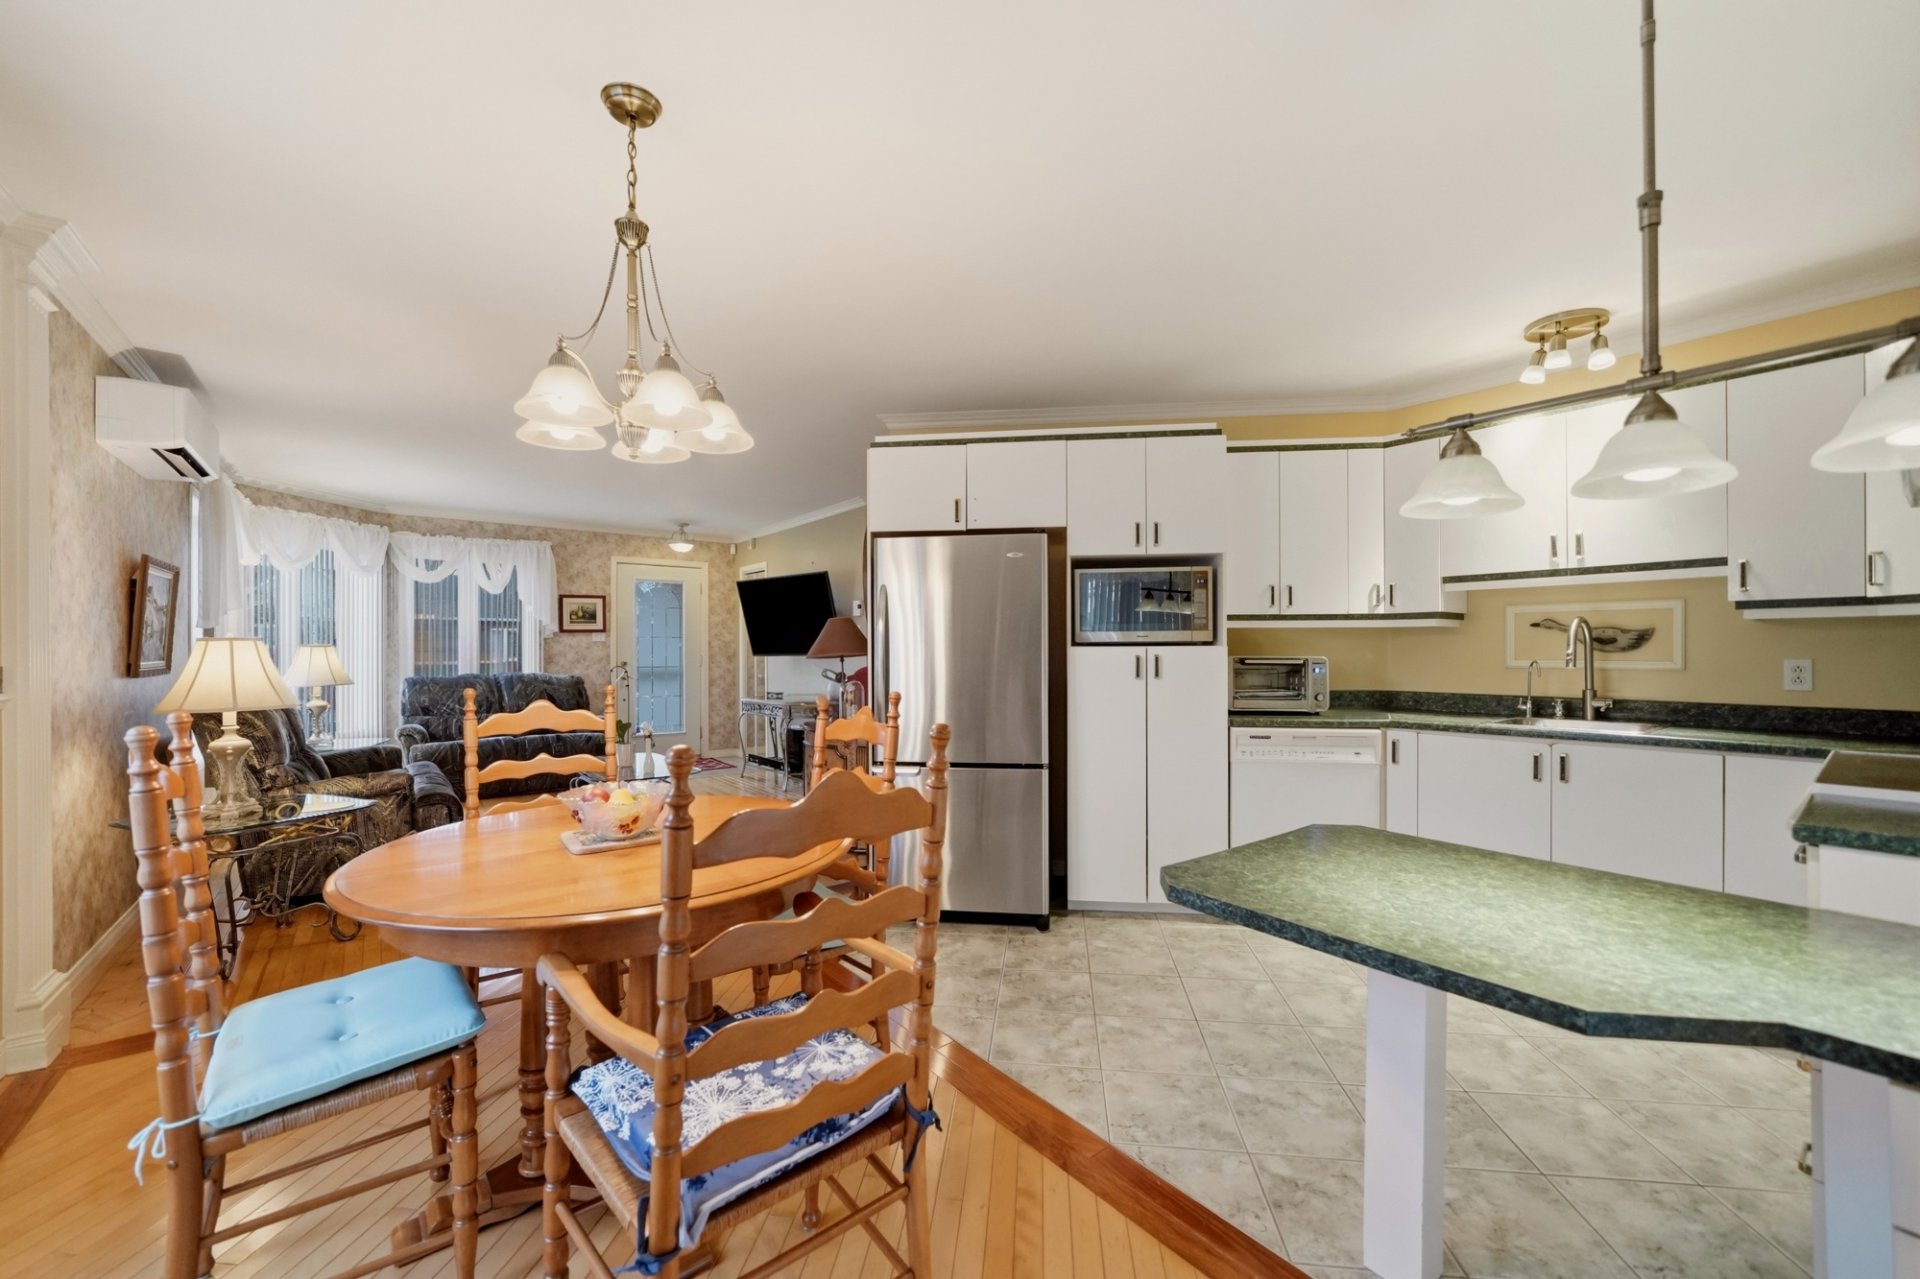 Kitchen
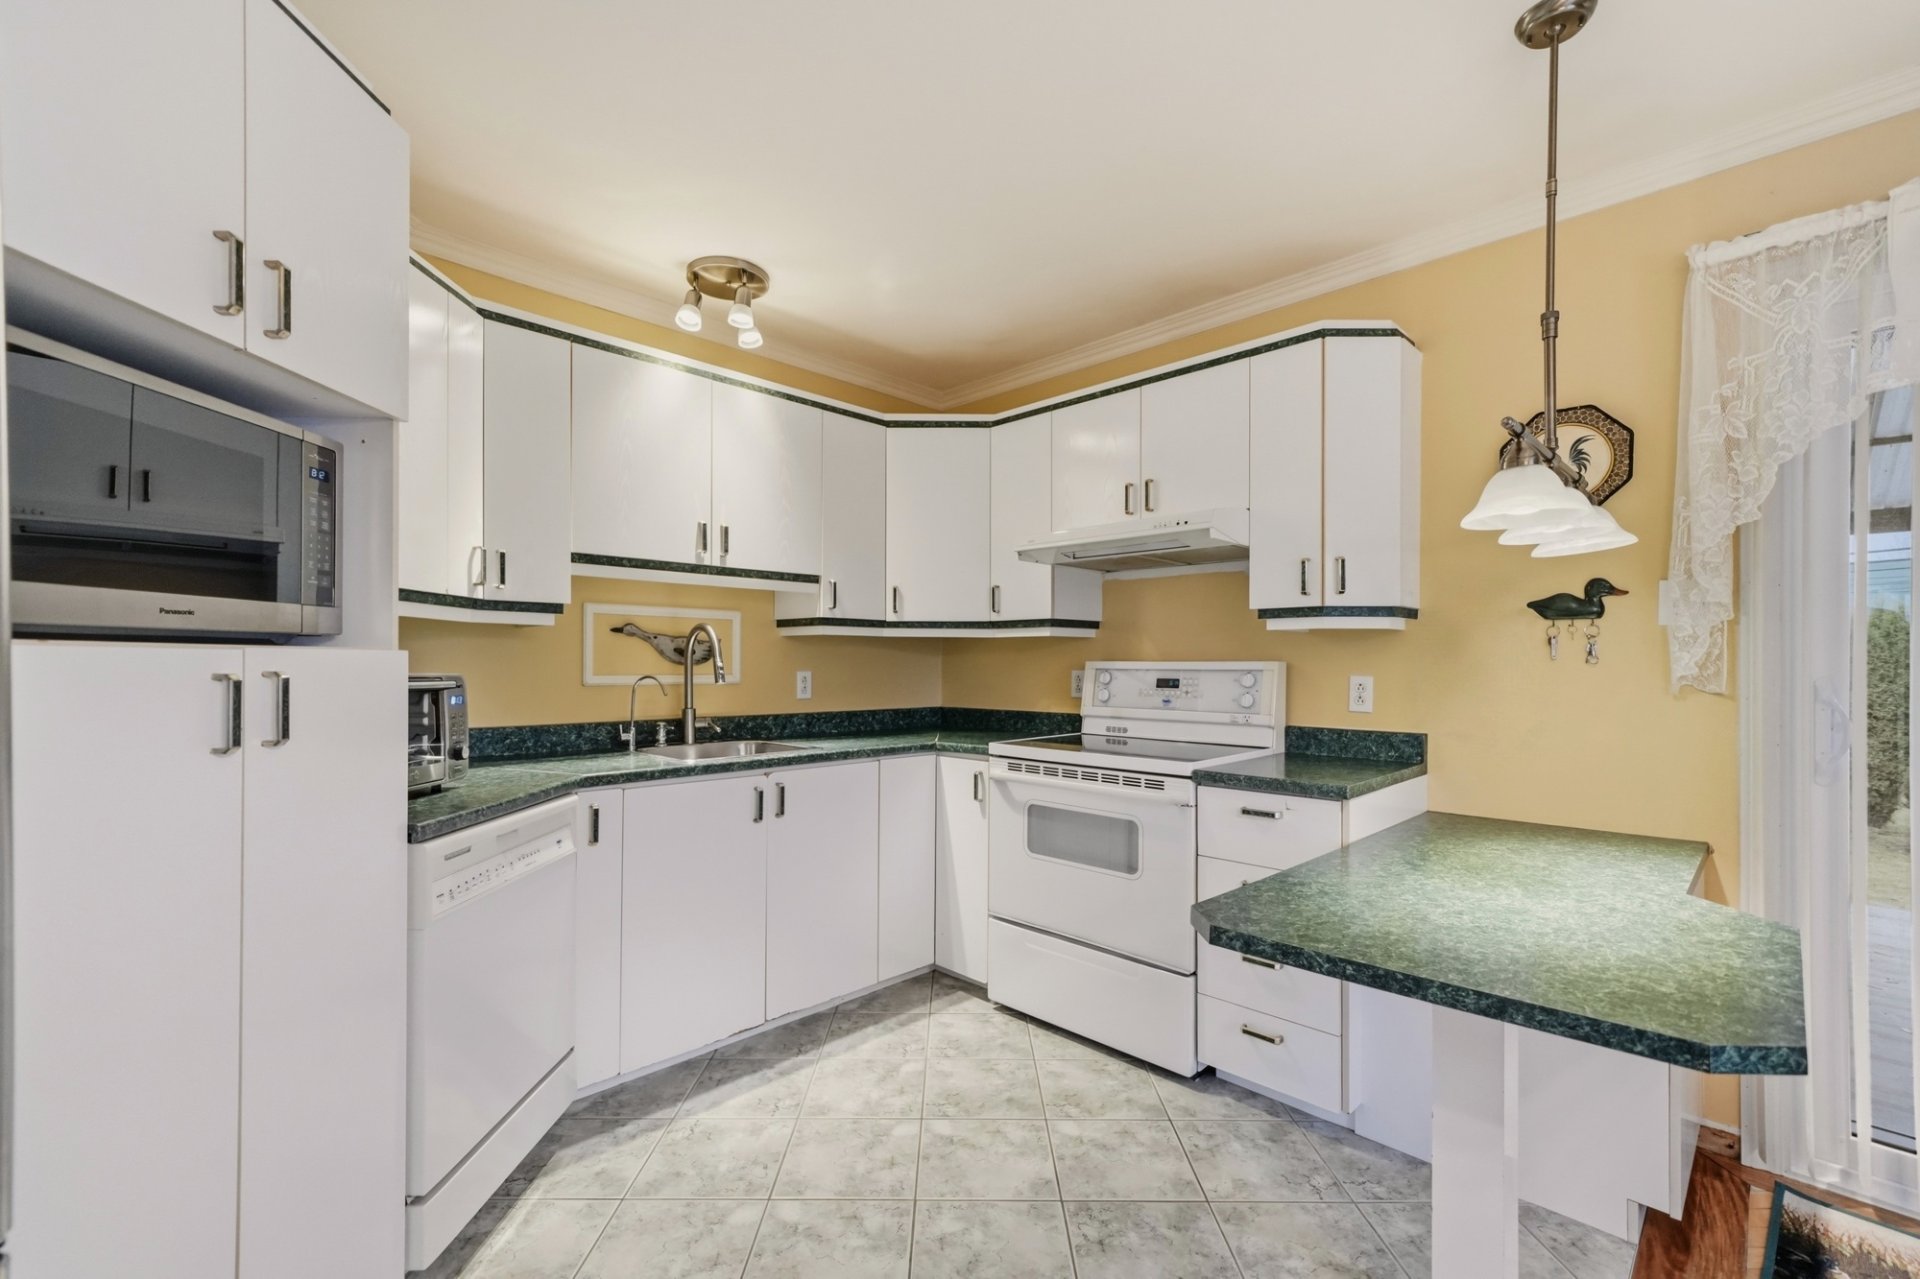 Corridor
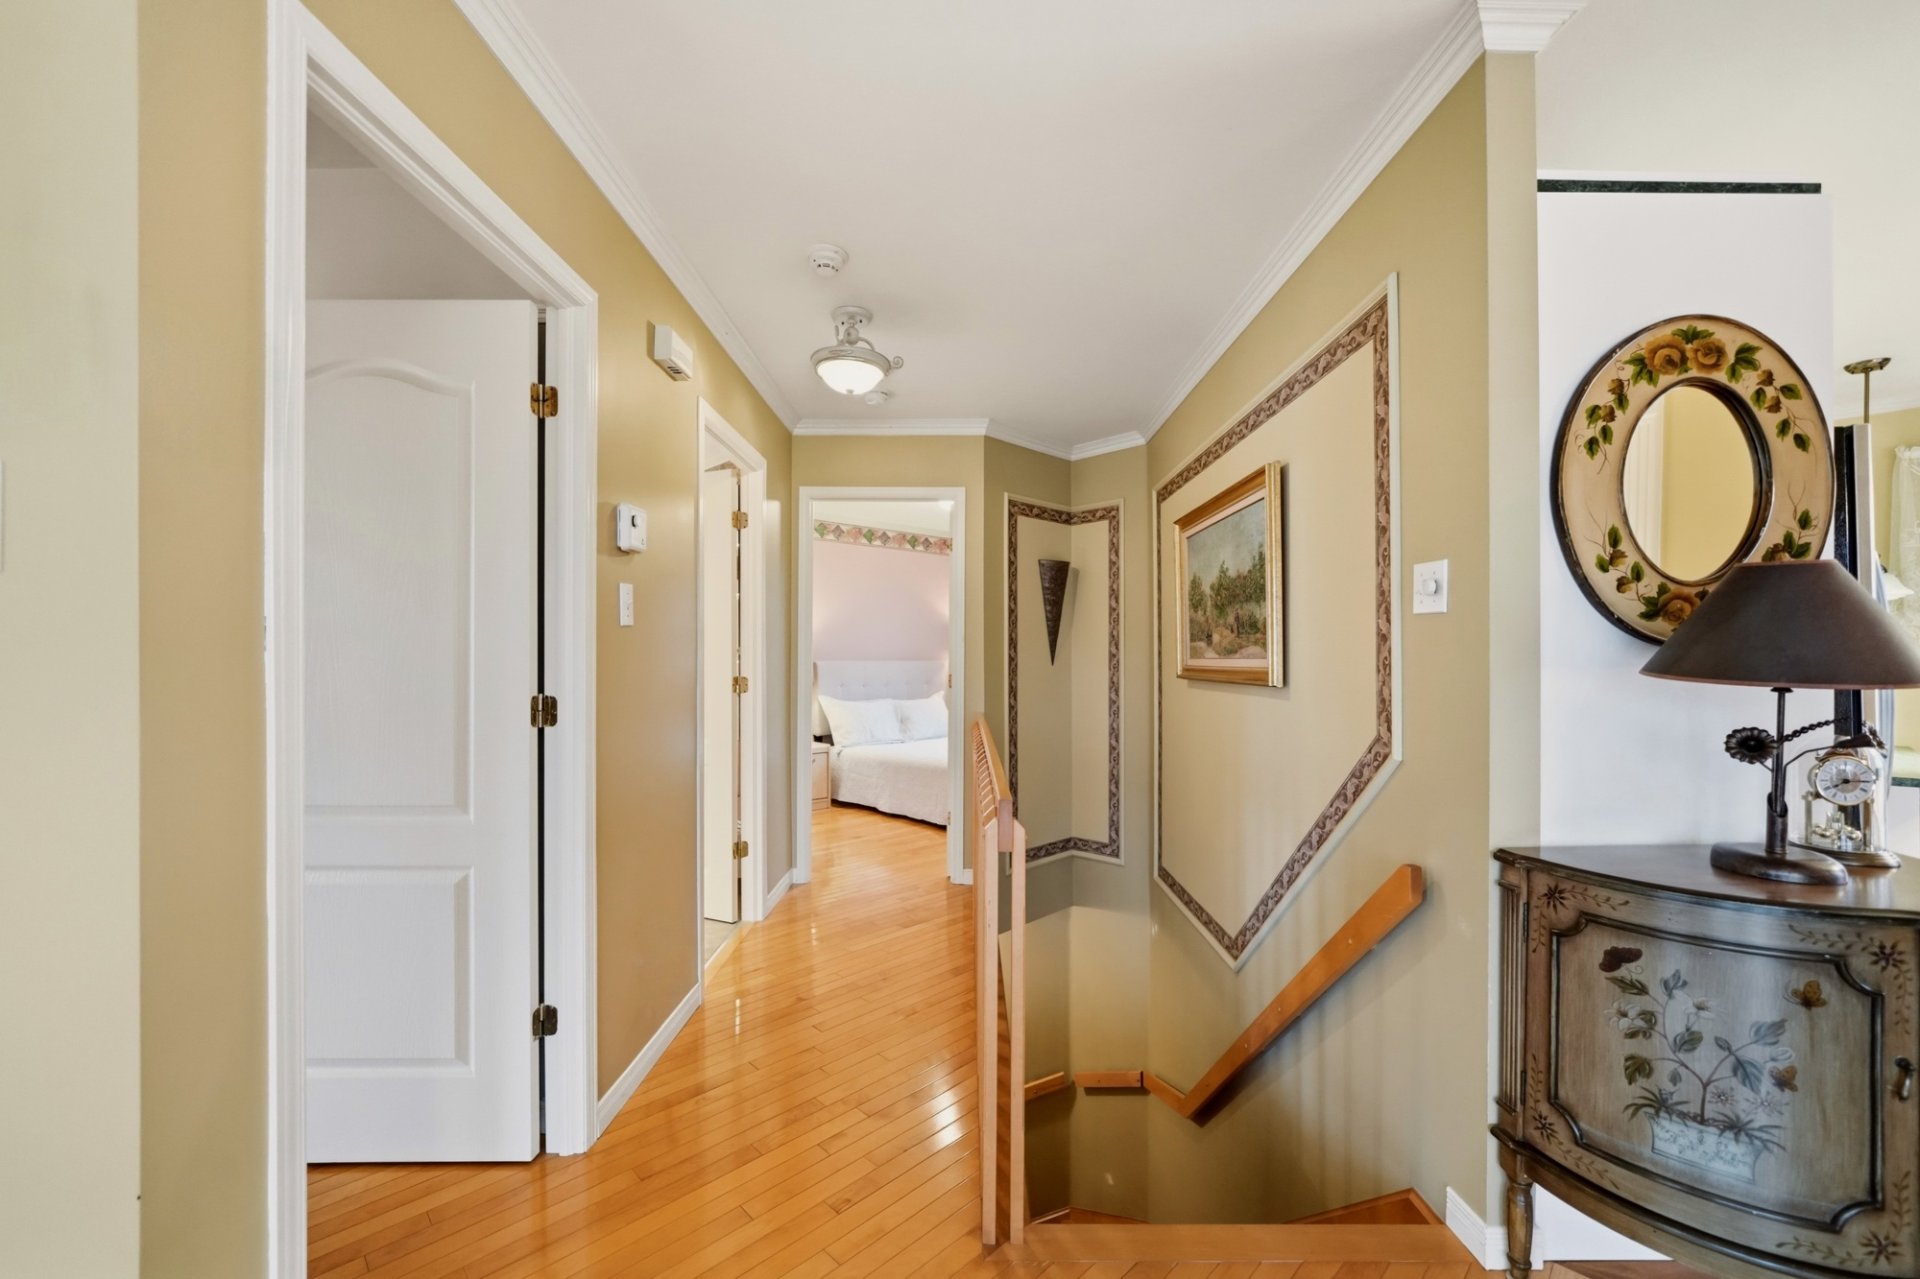 Primary bedroom
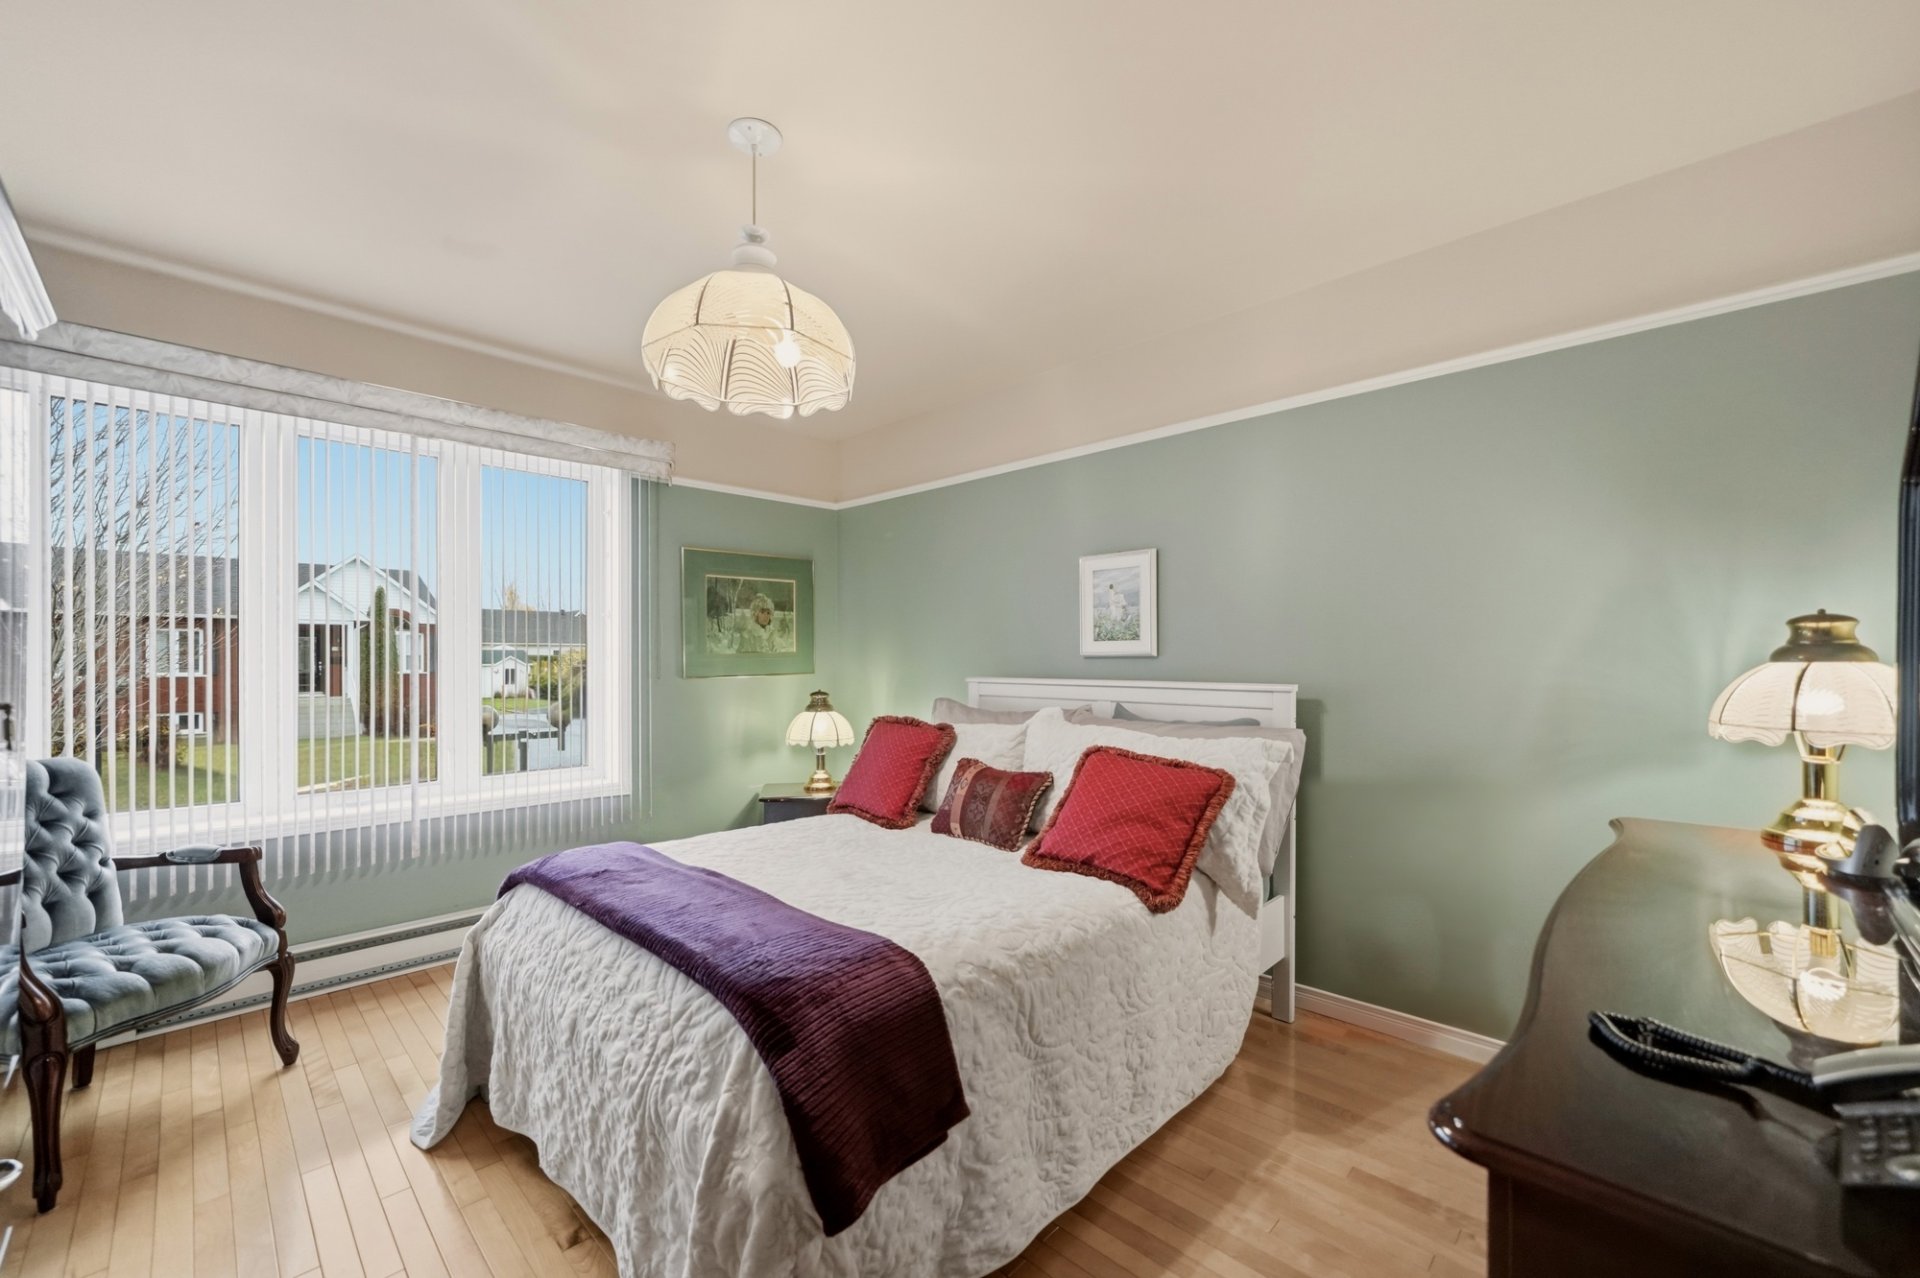 Bedroom
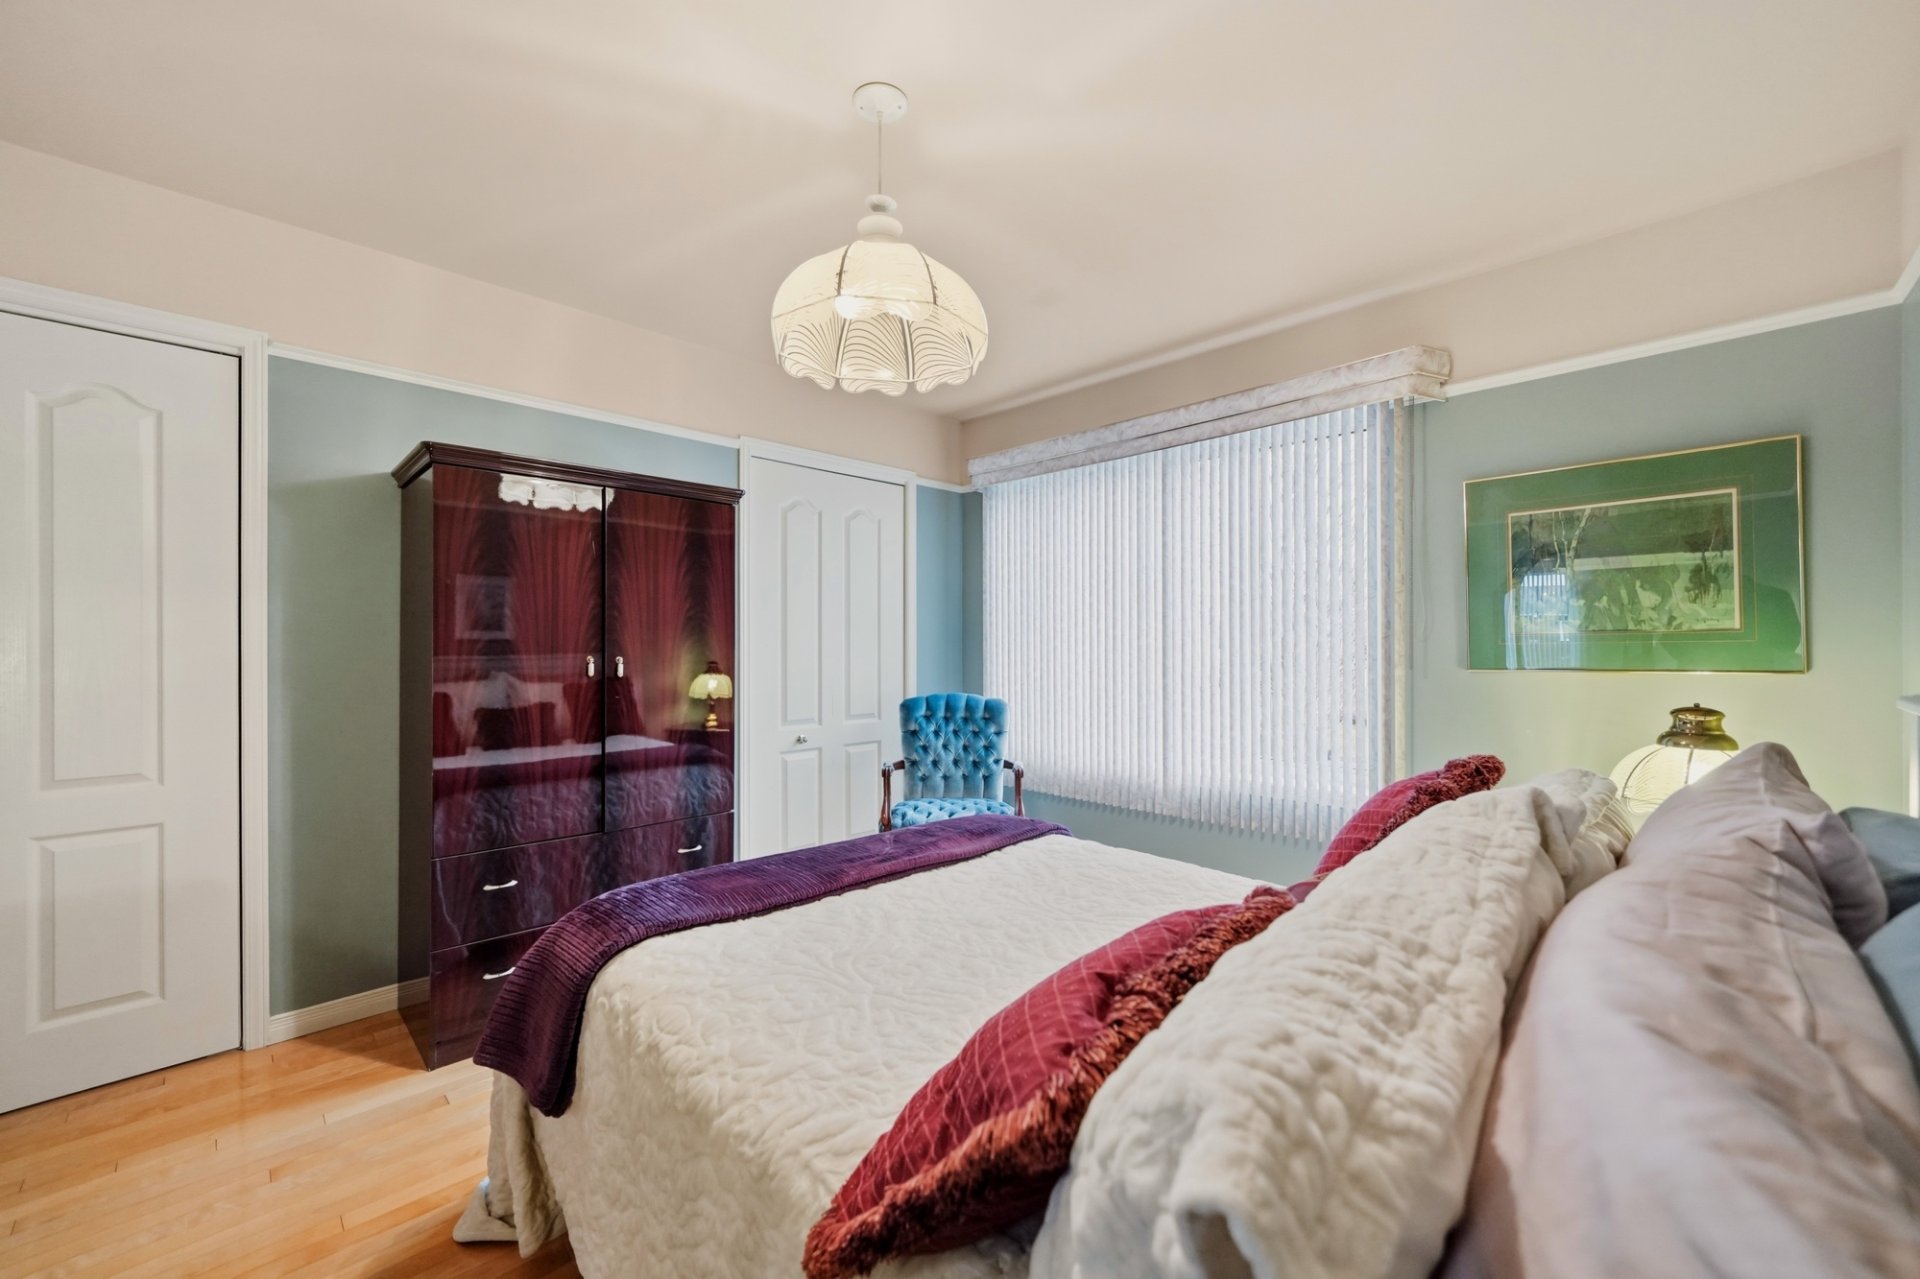 Bedroom
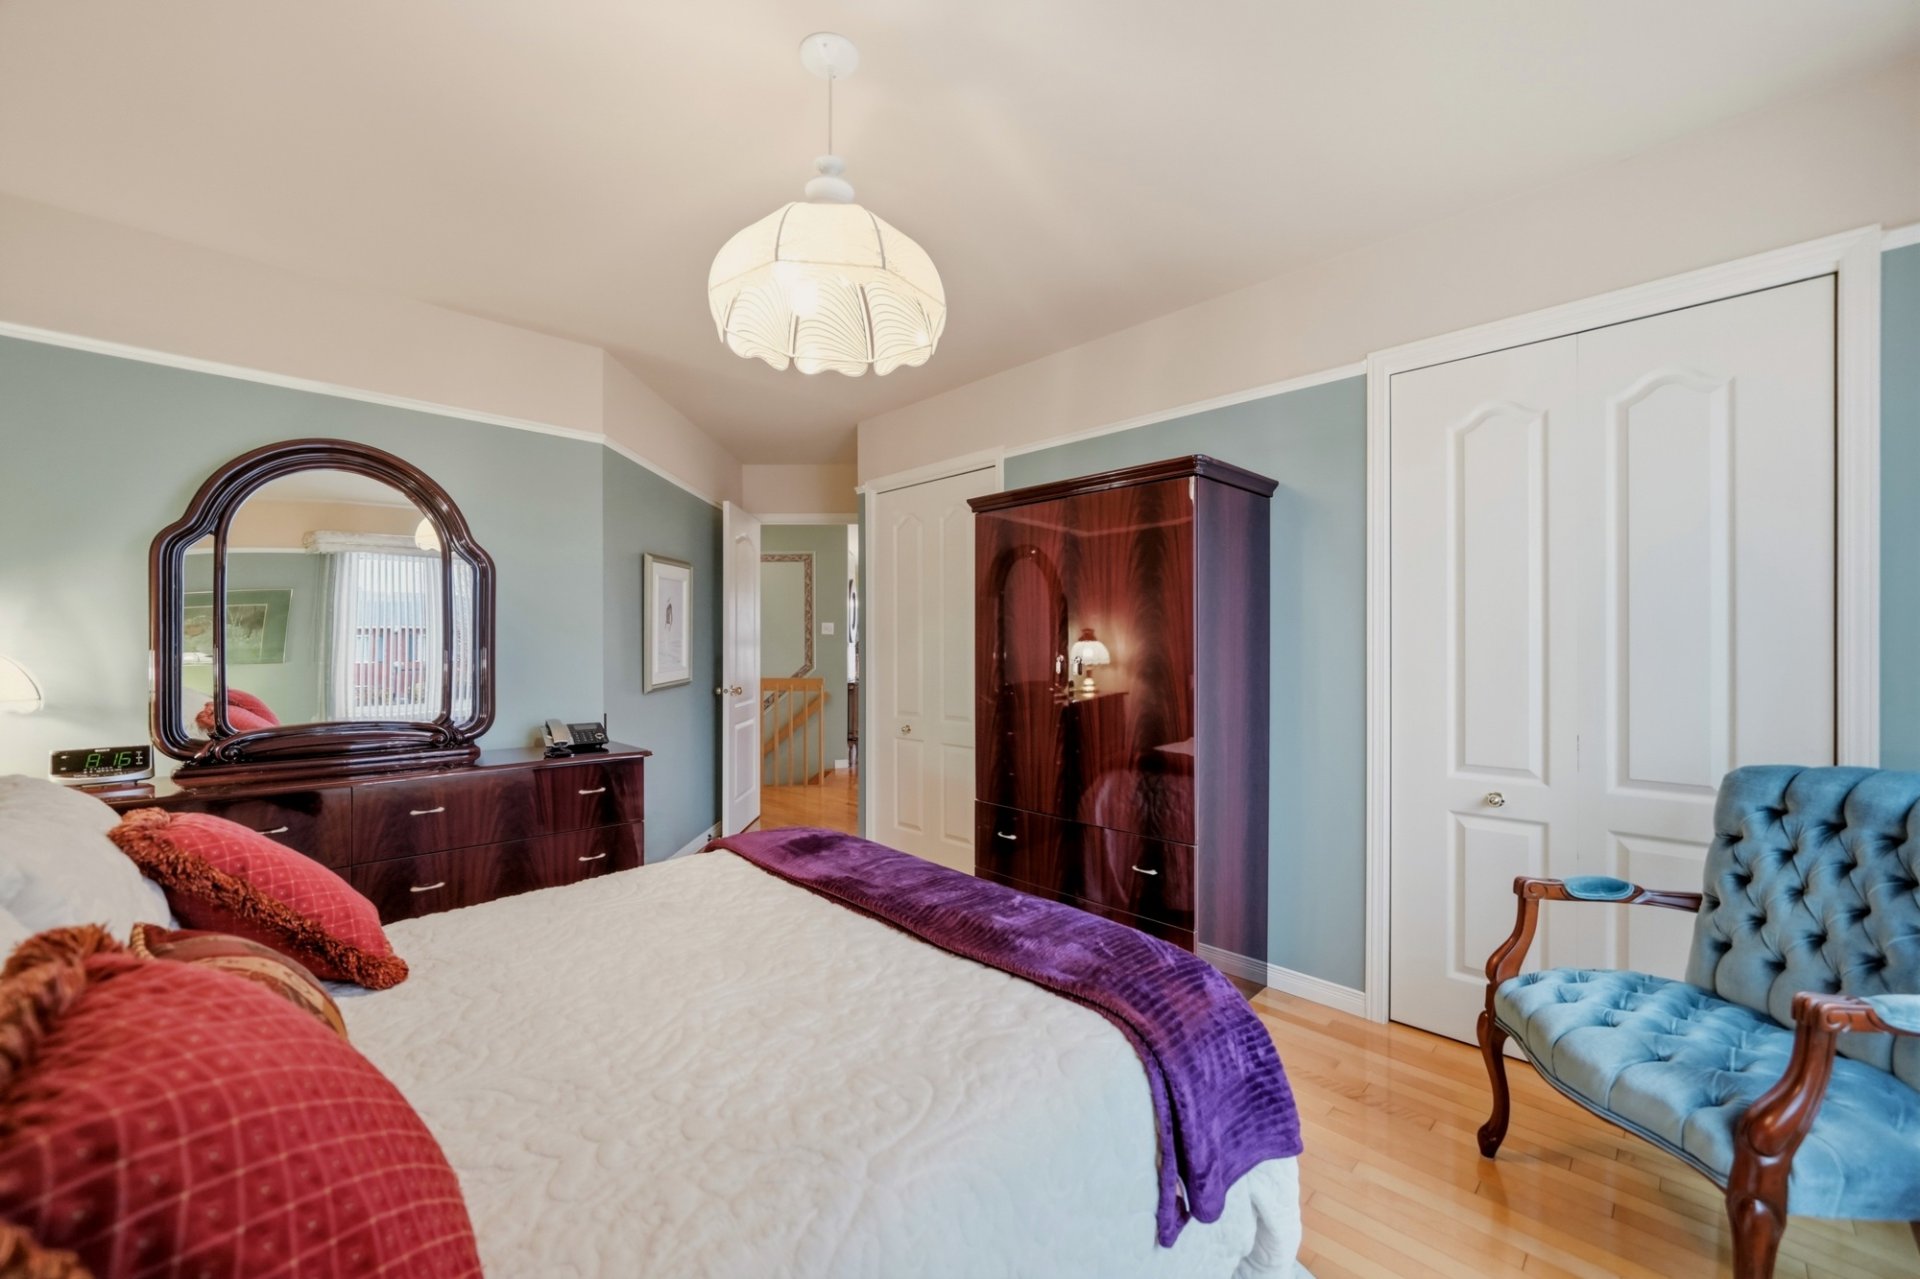 Bathroom
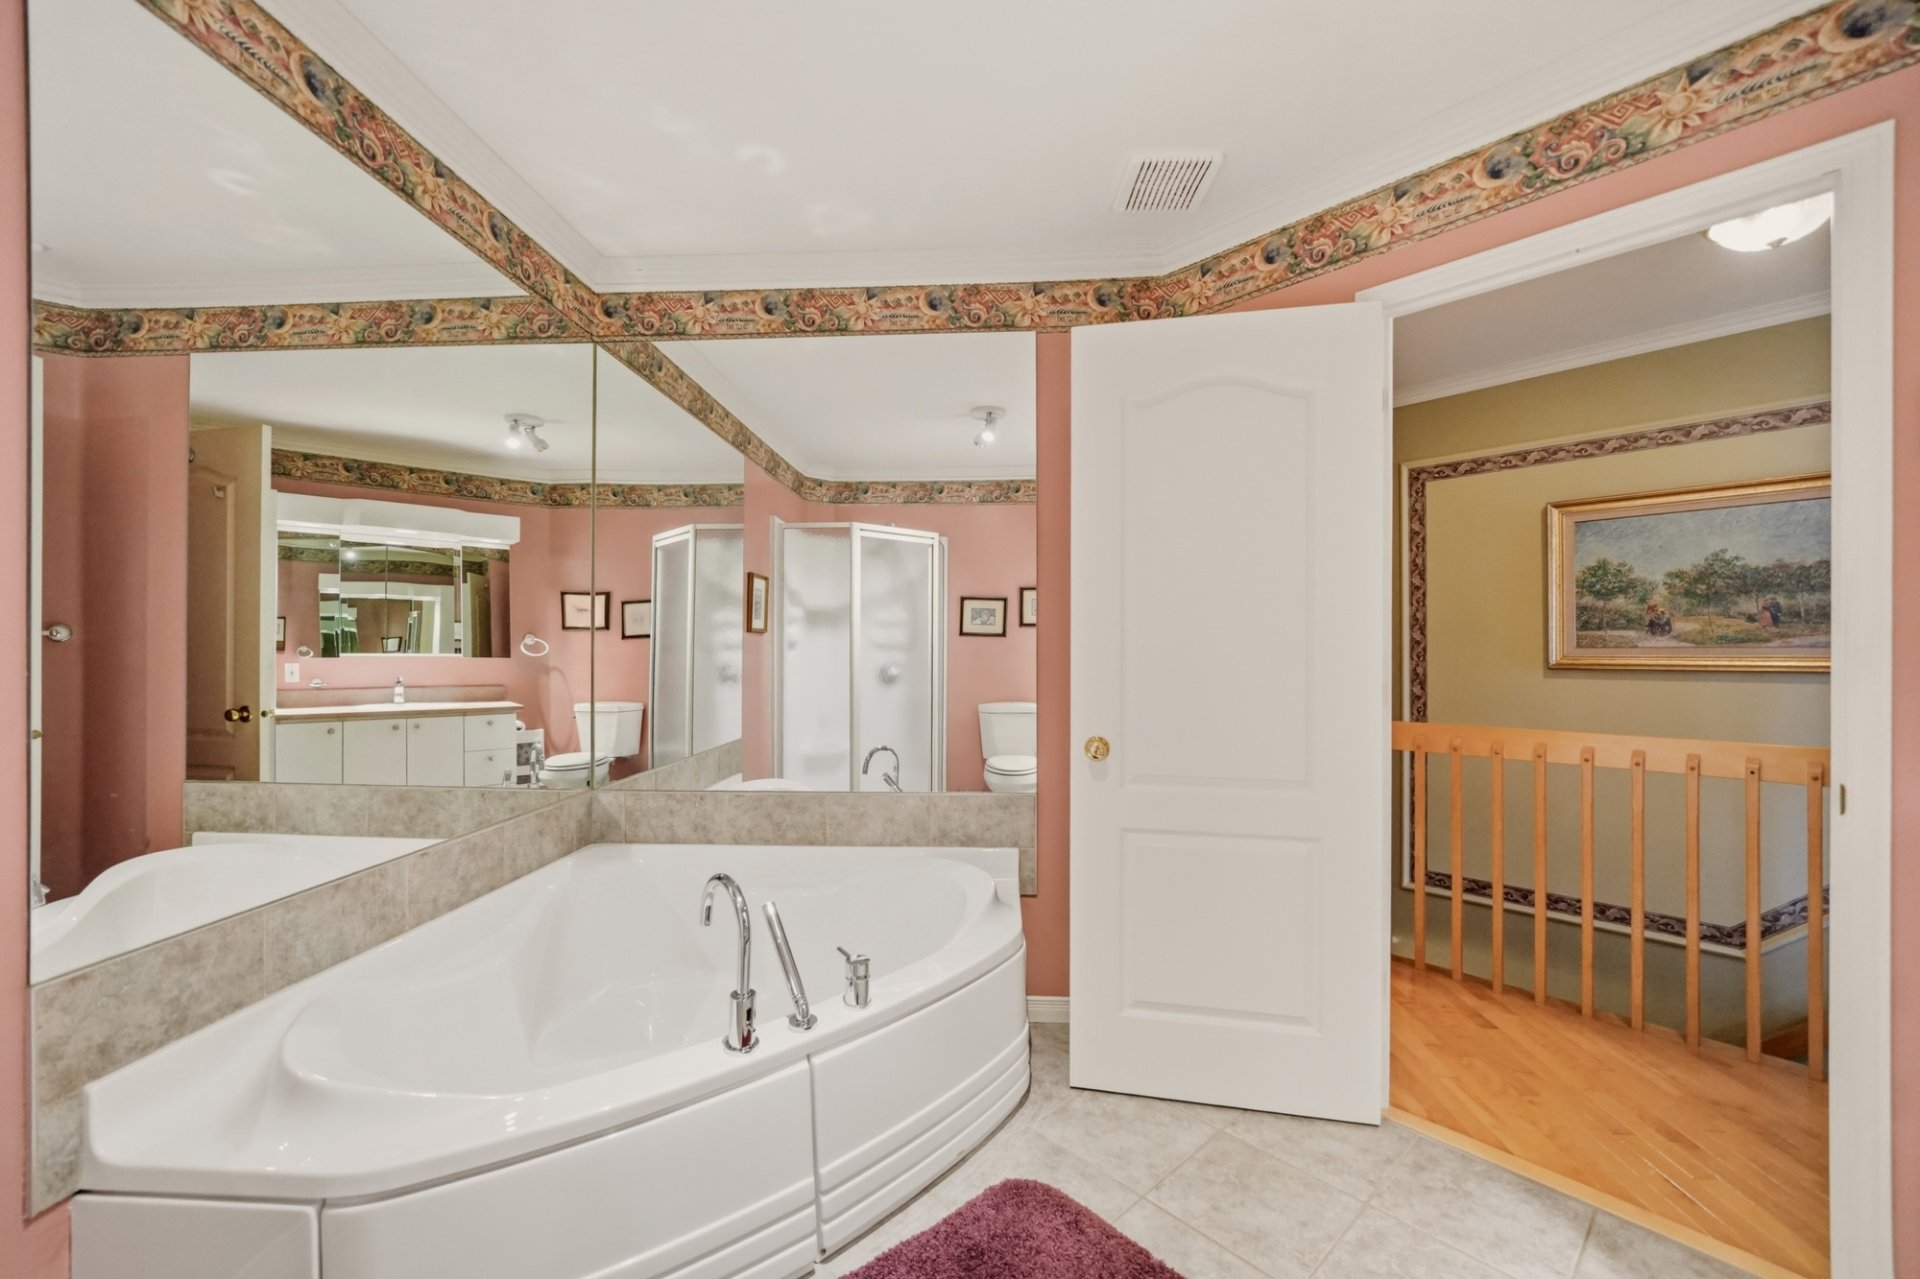 Bathroom
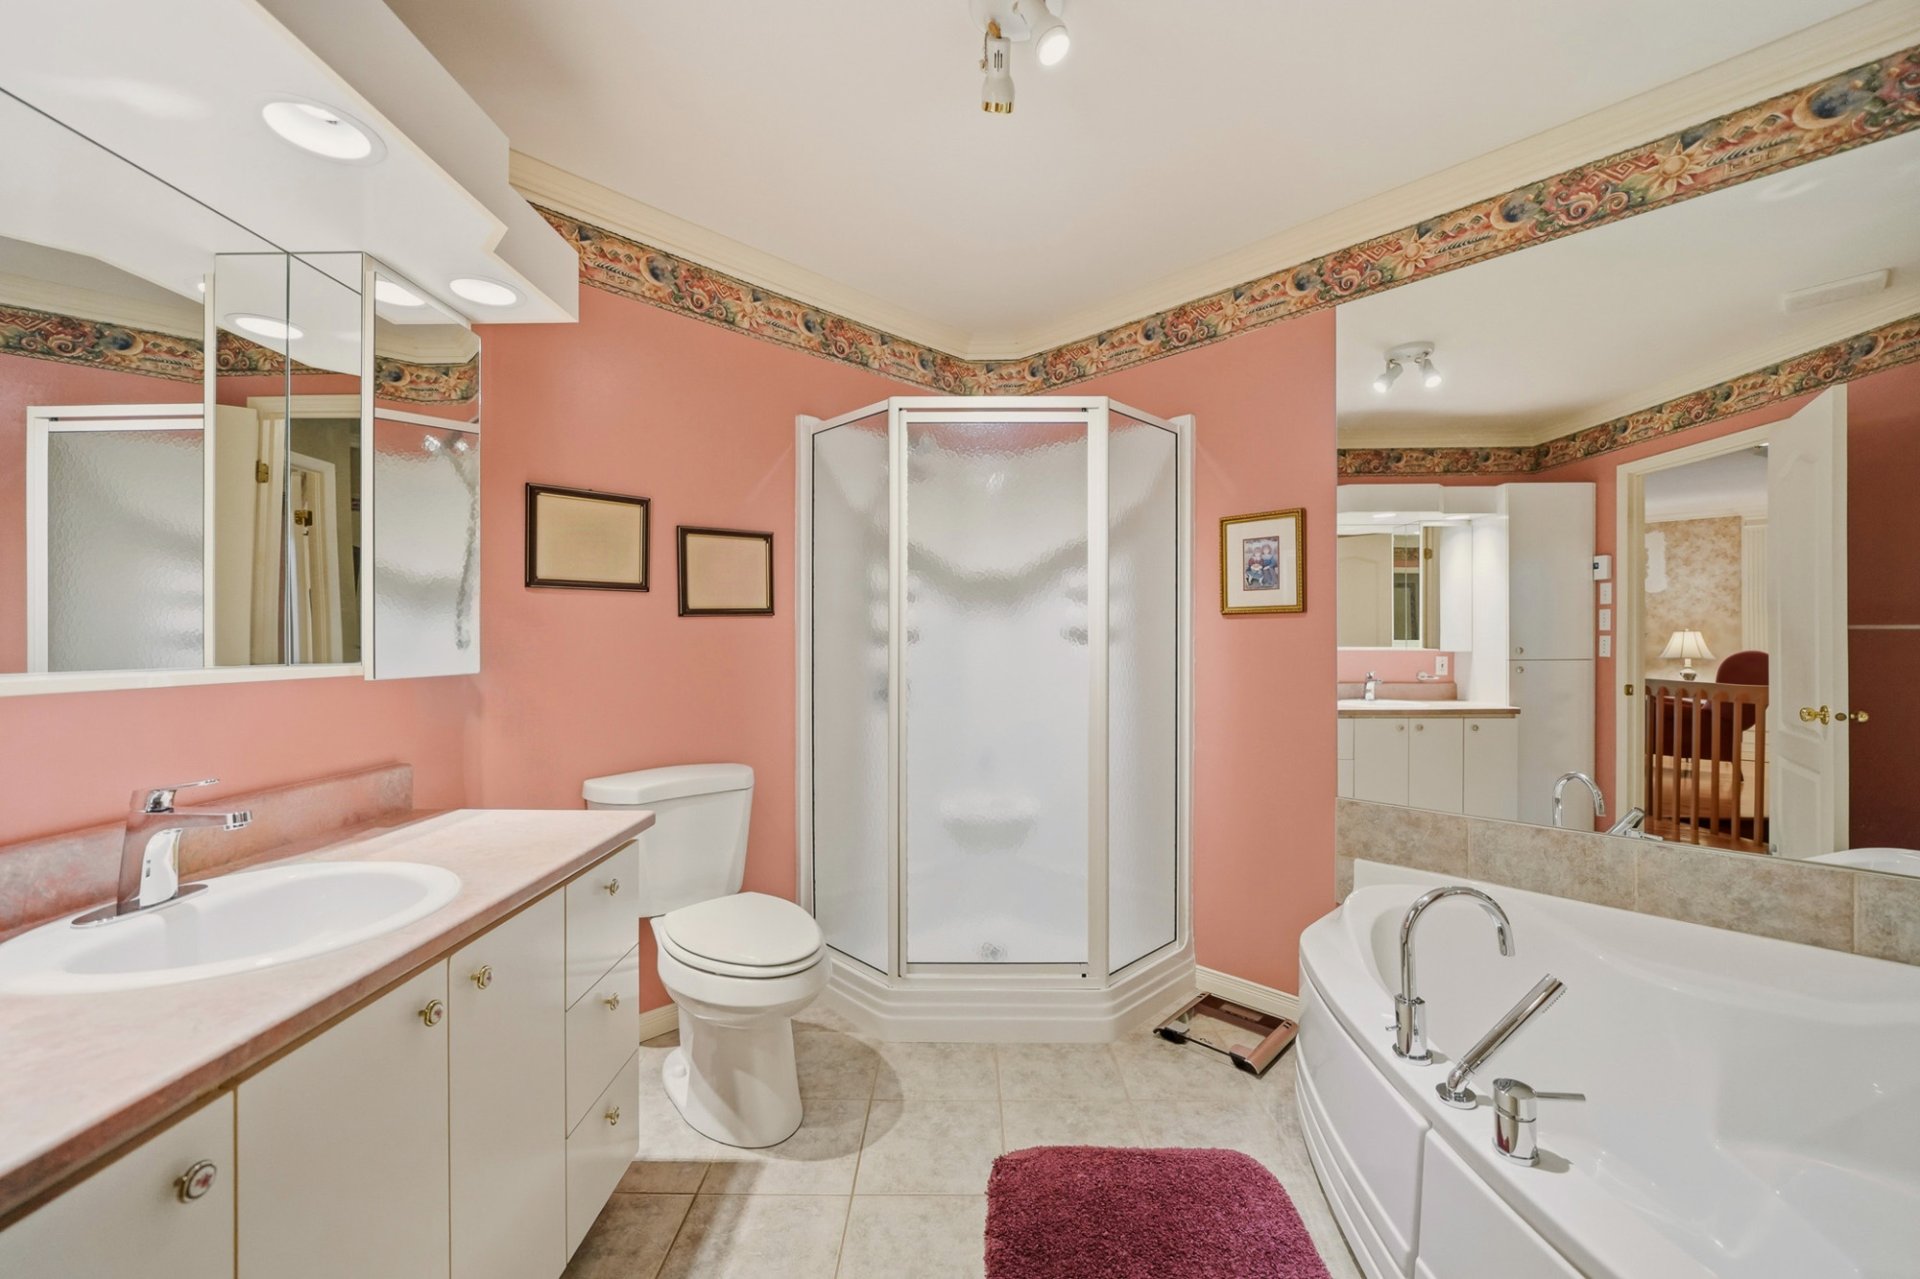 Bedroom
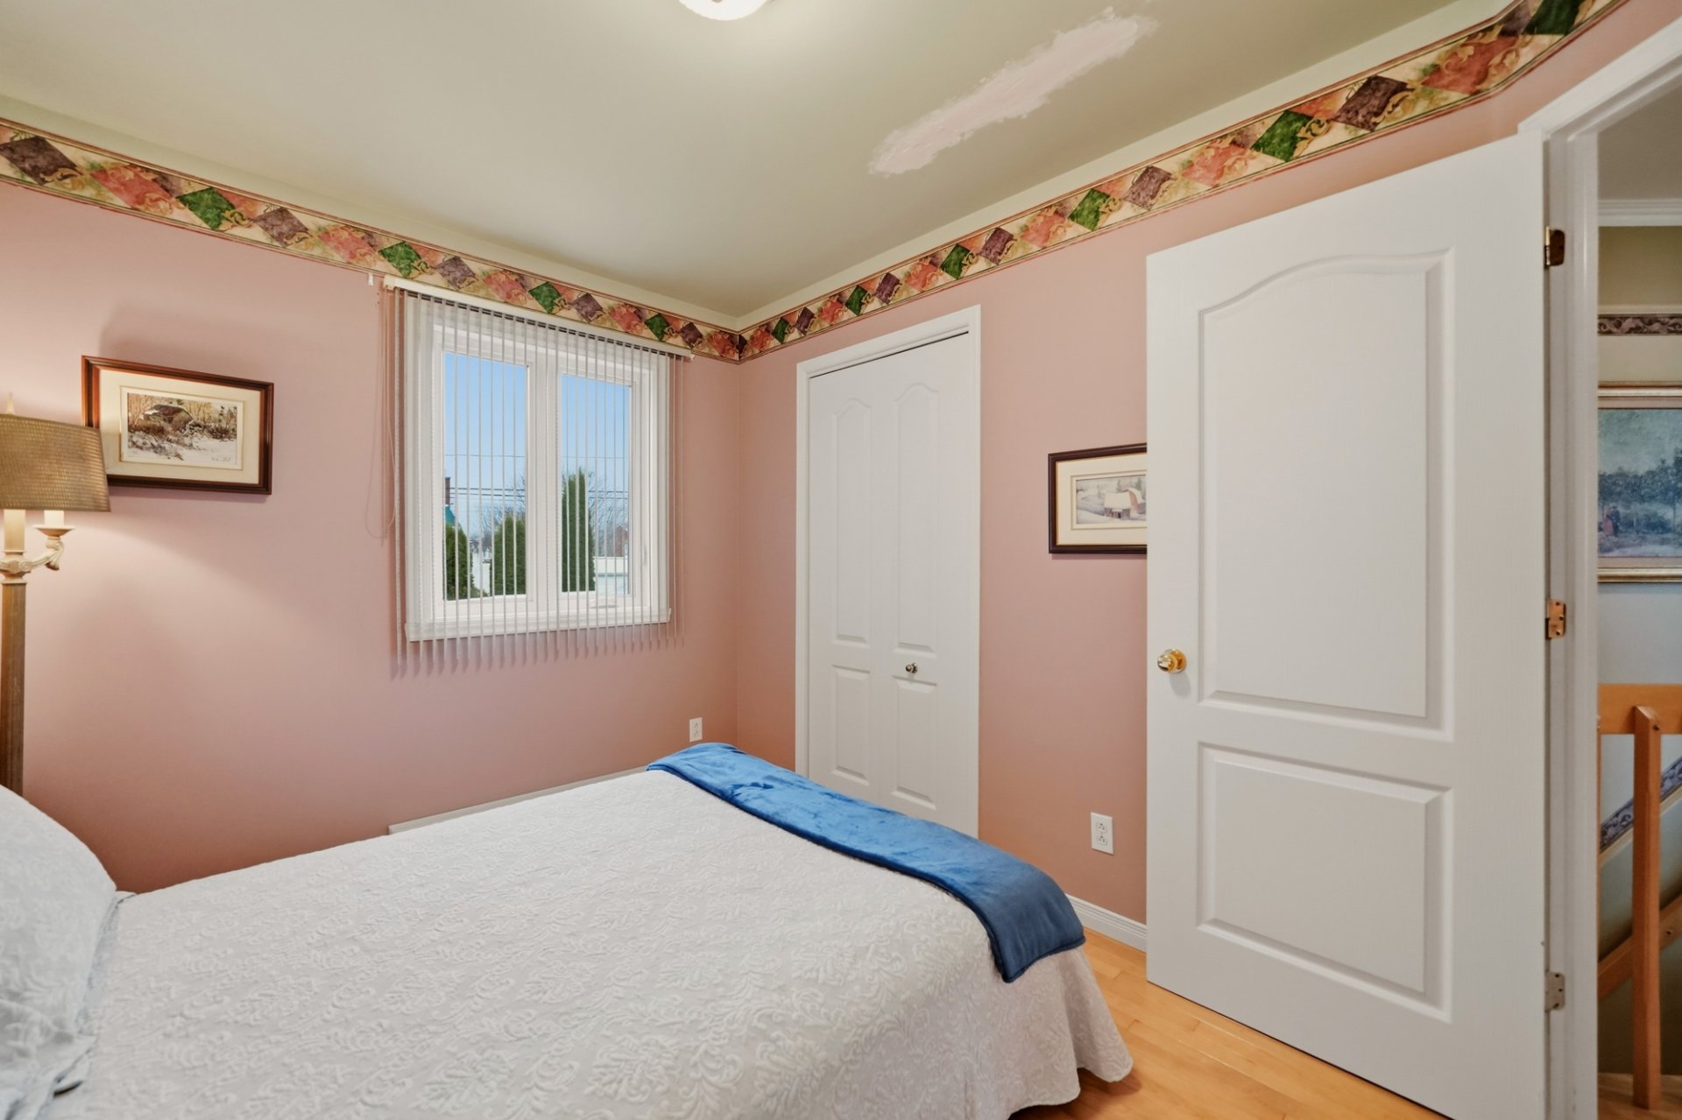
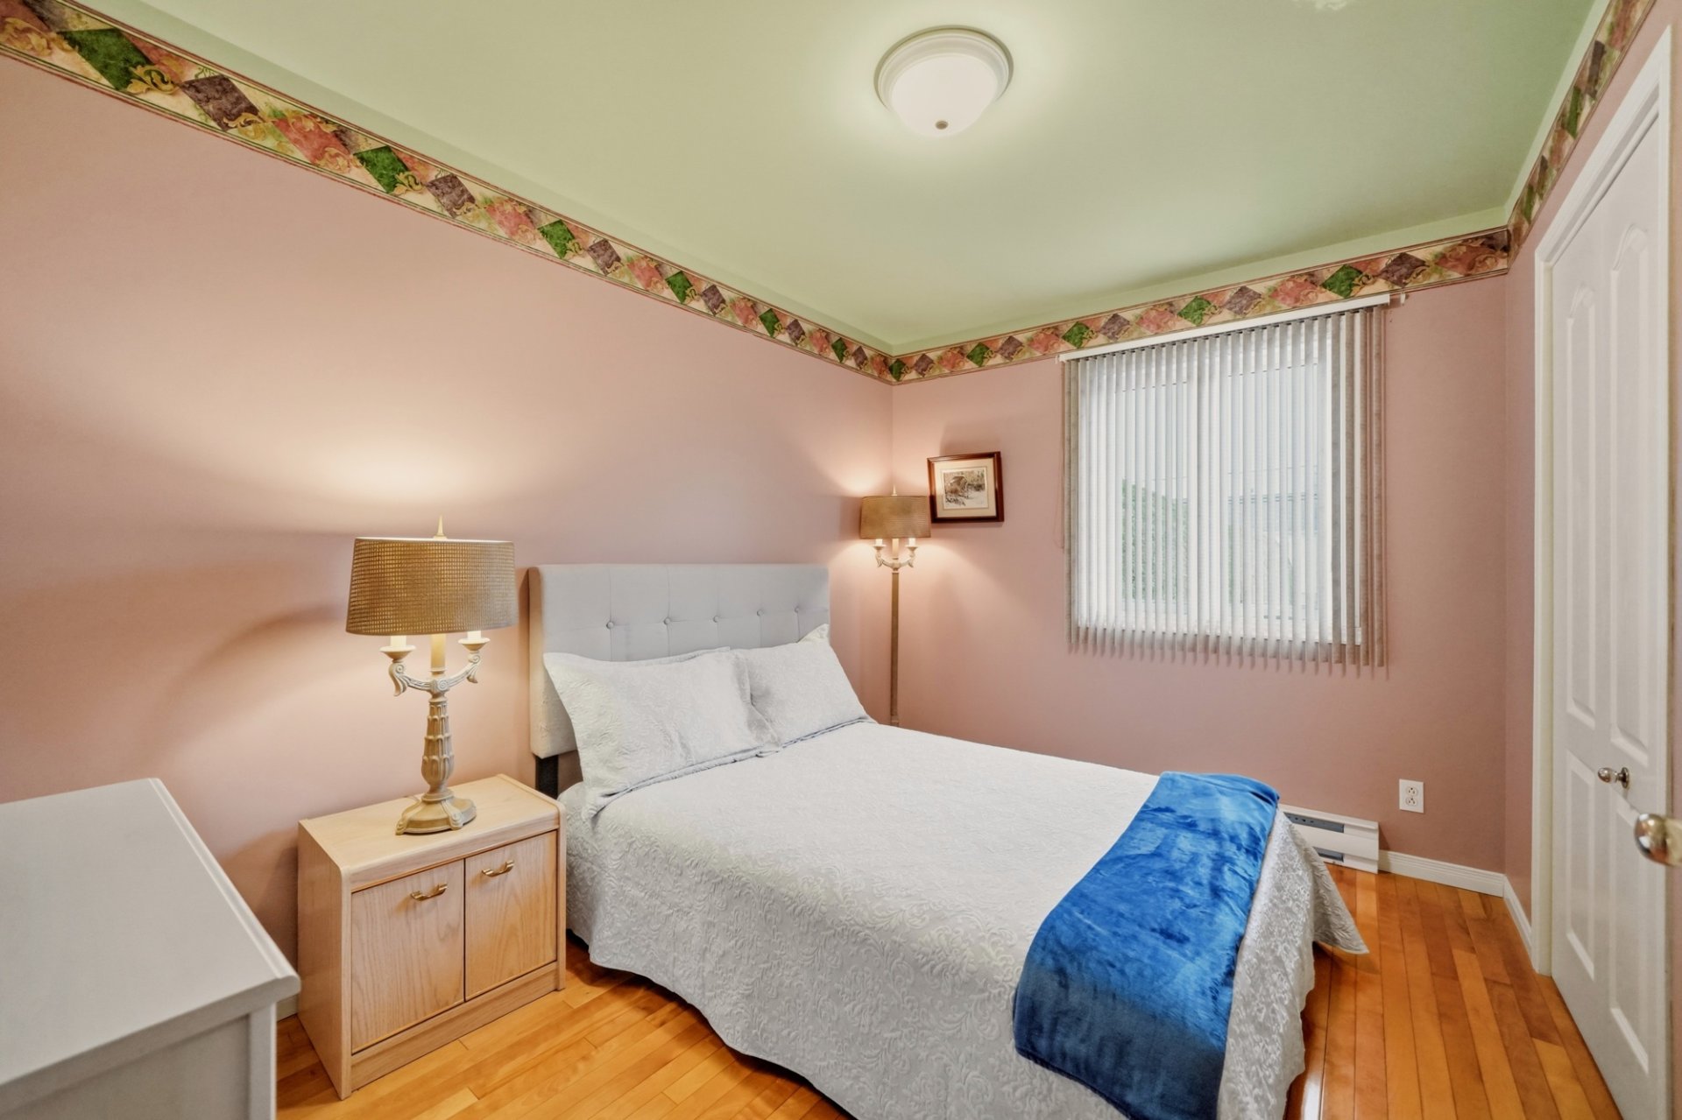 Bedroom
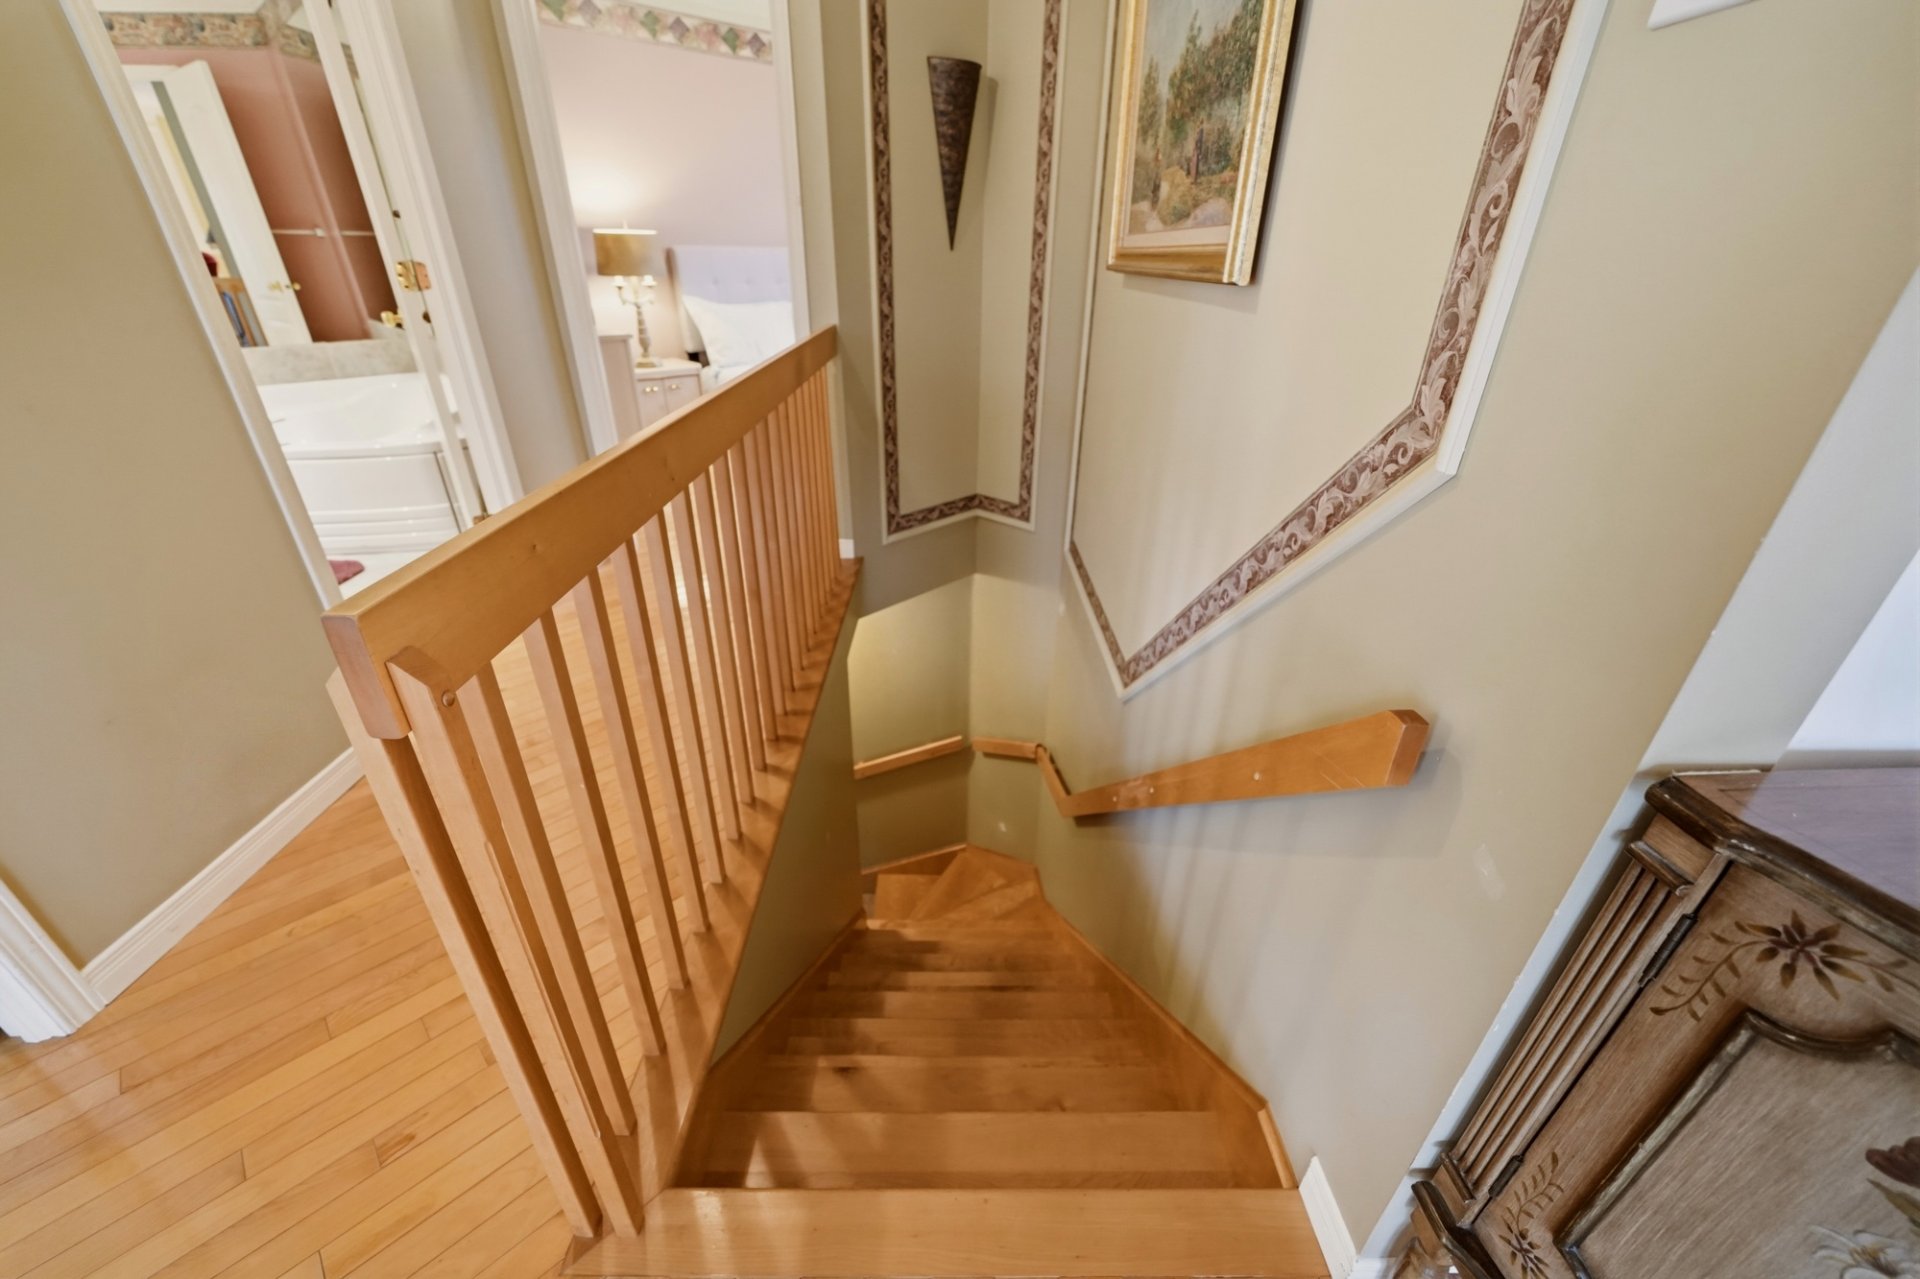
 Staircase
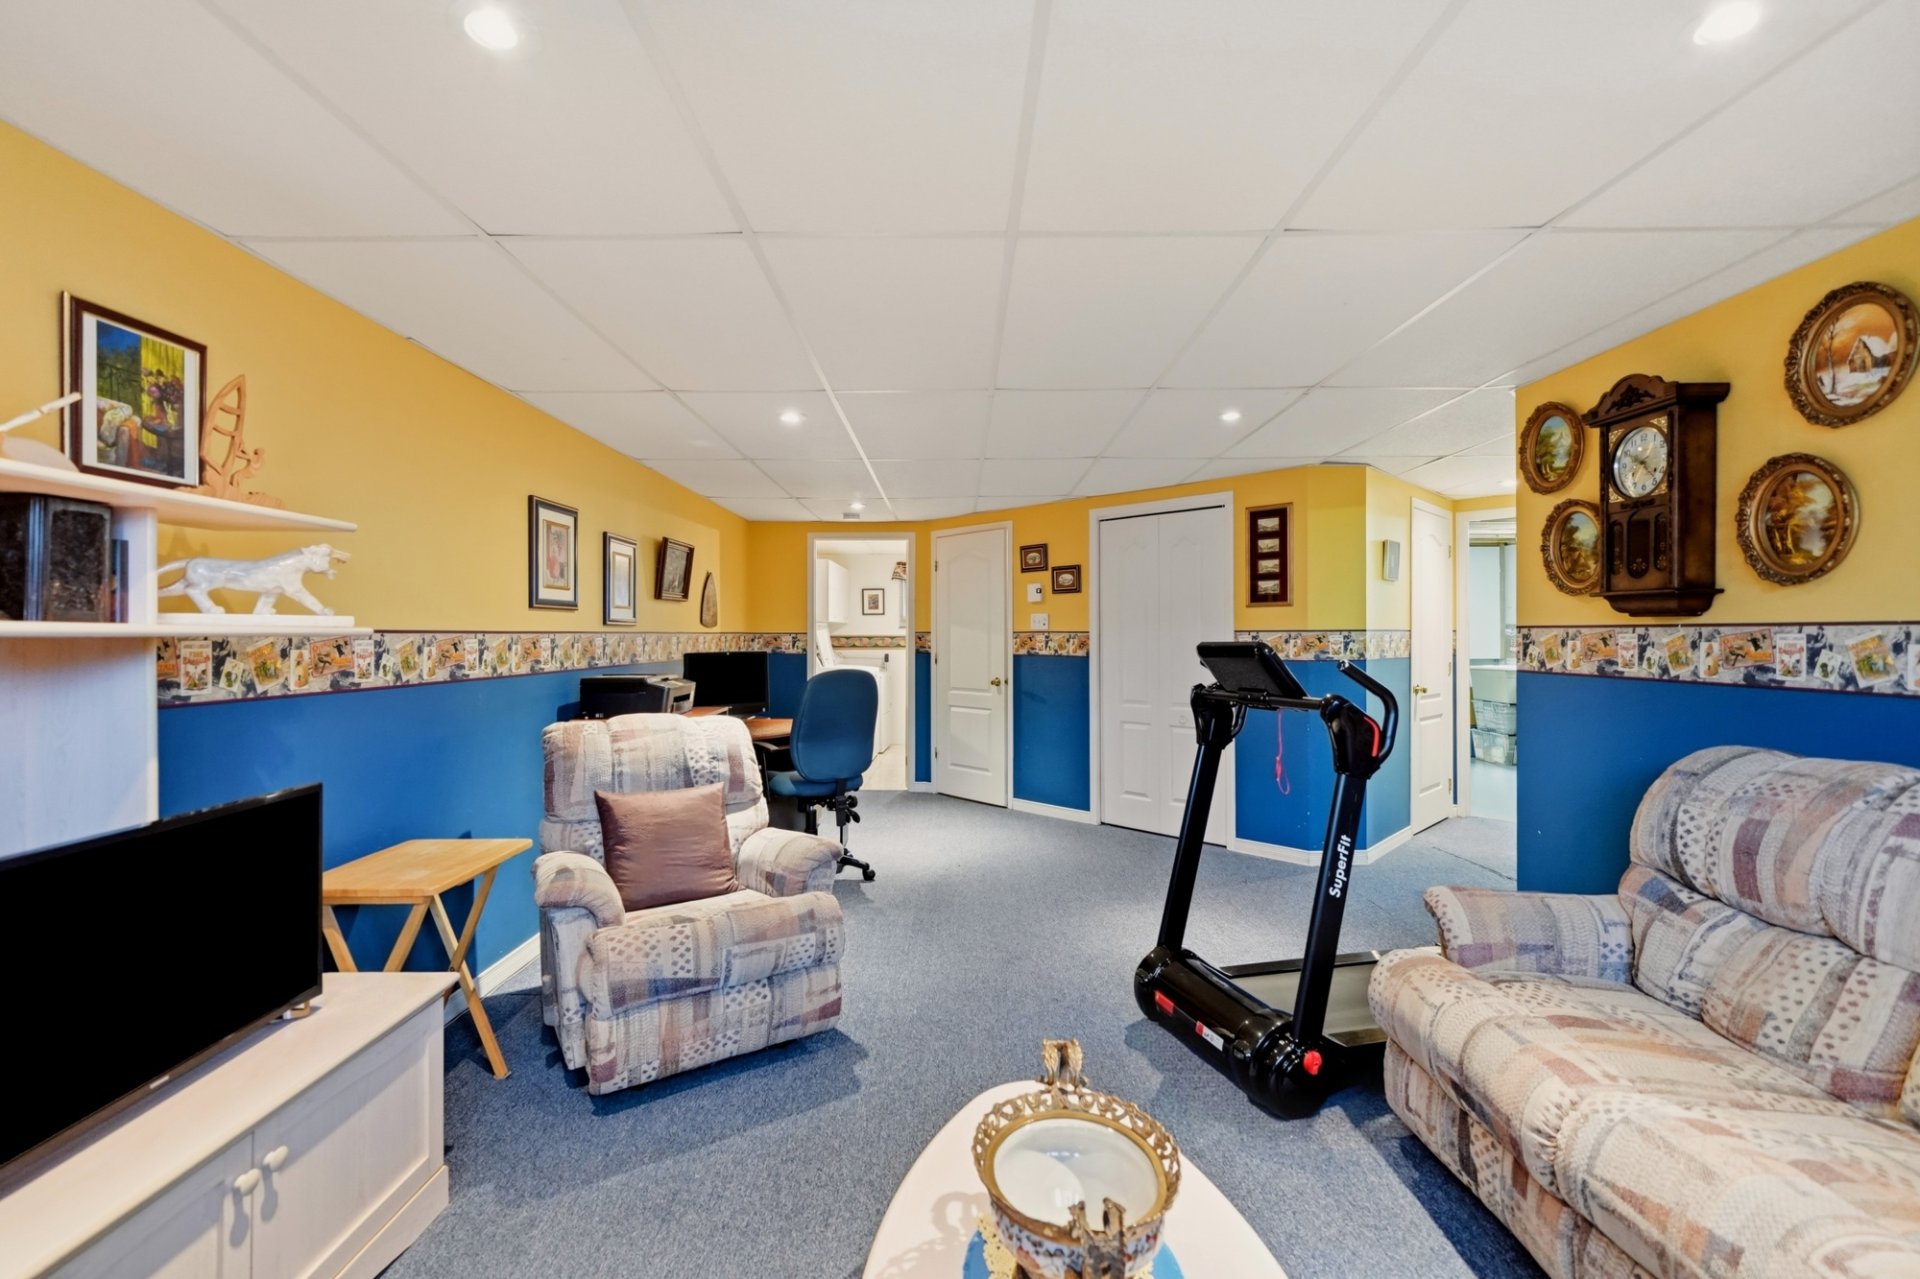
 Family room
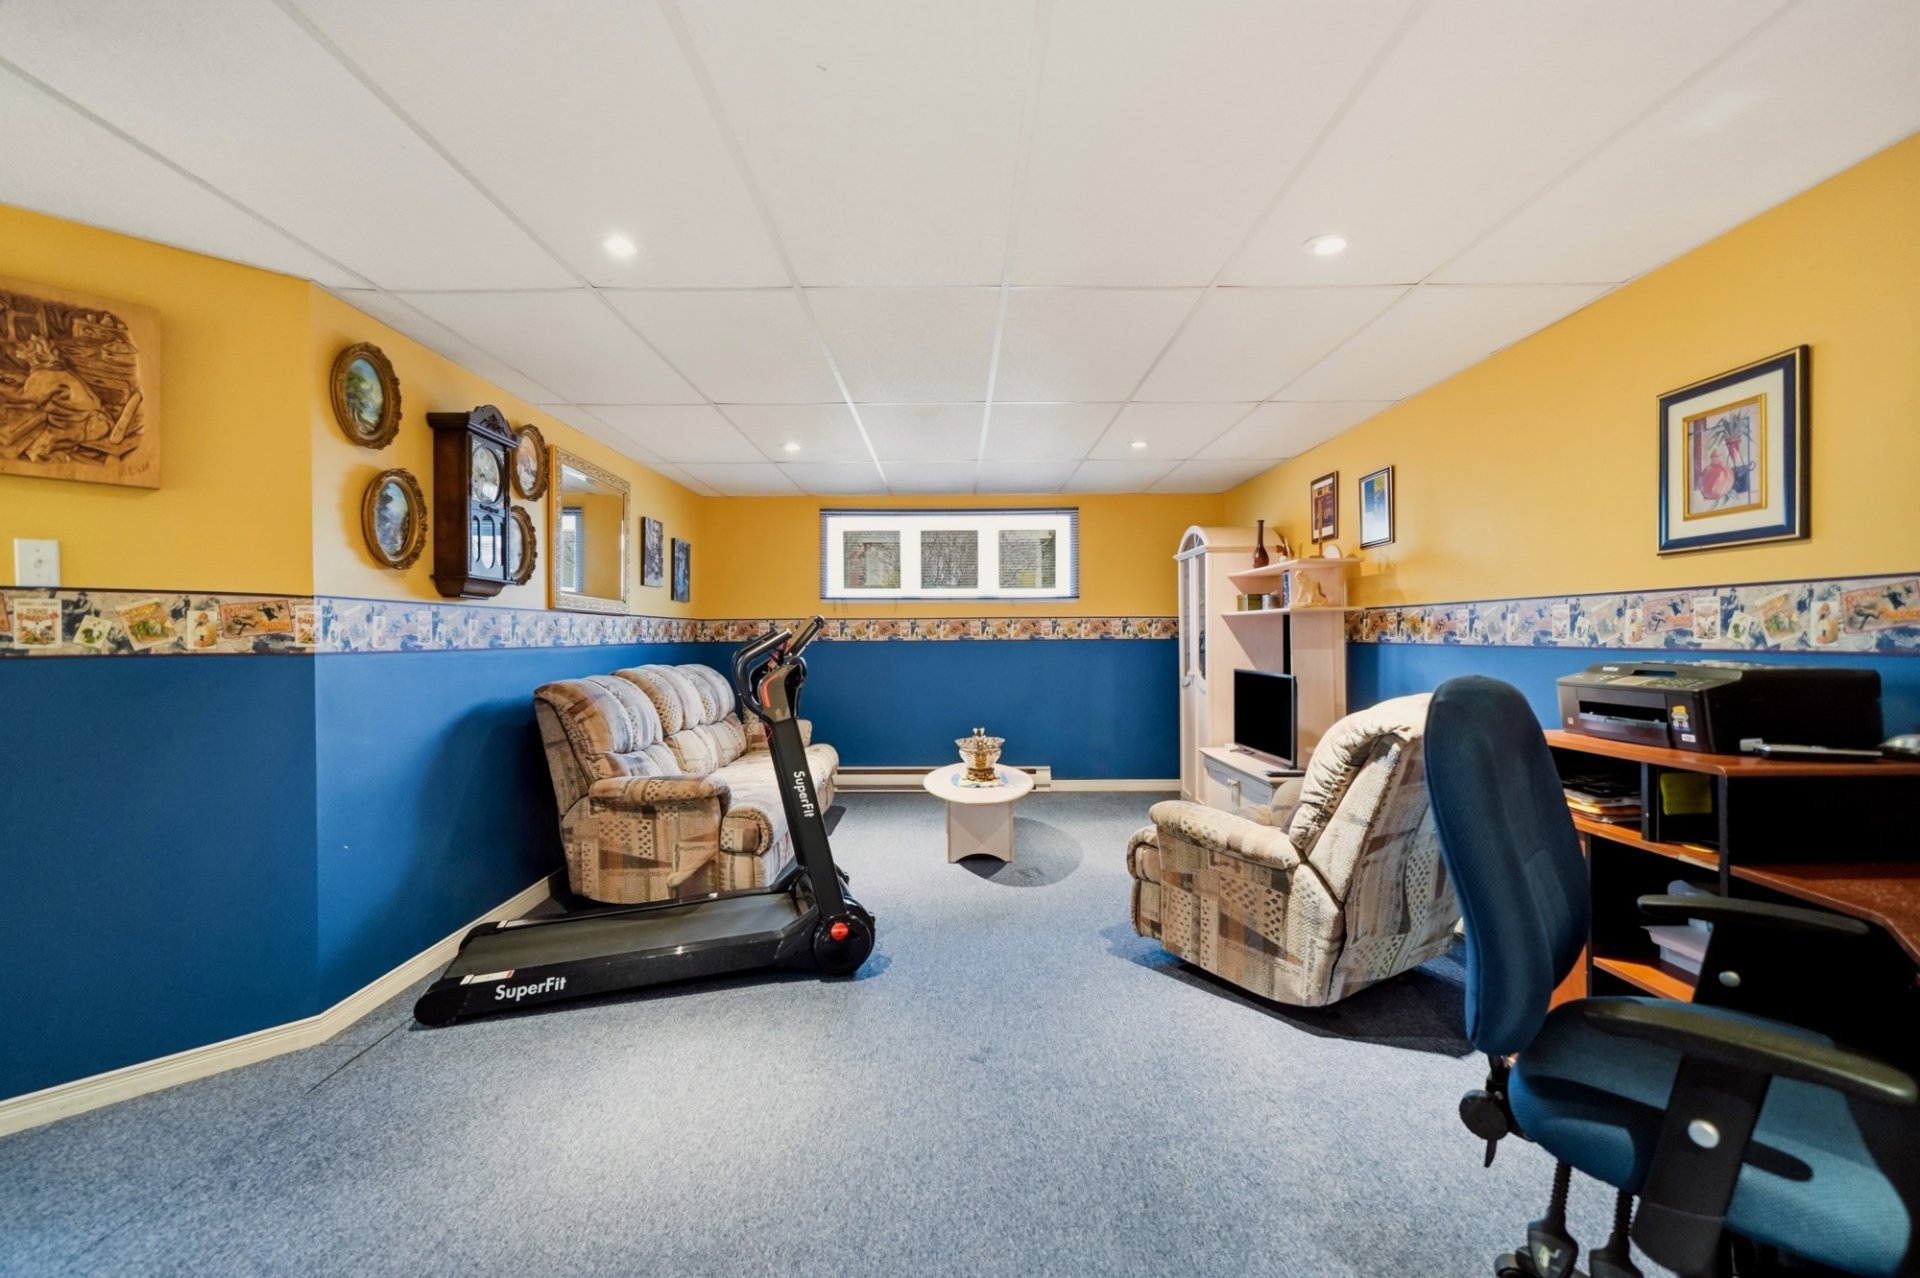 Family room
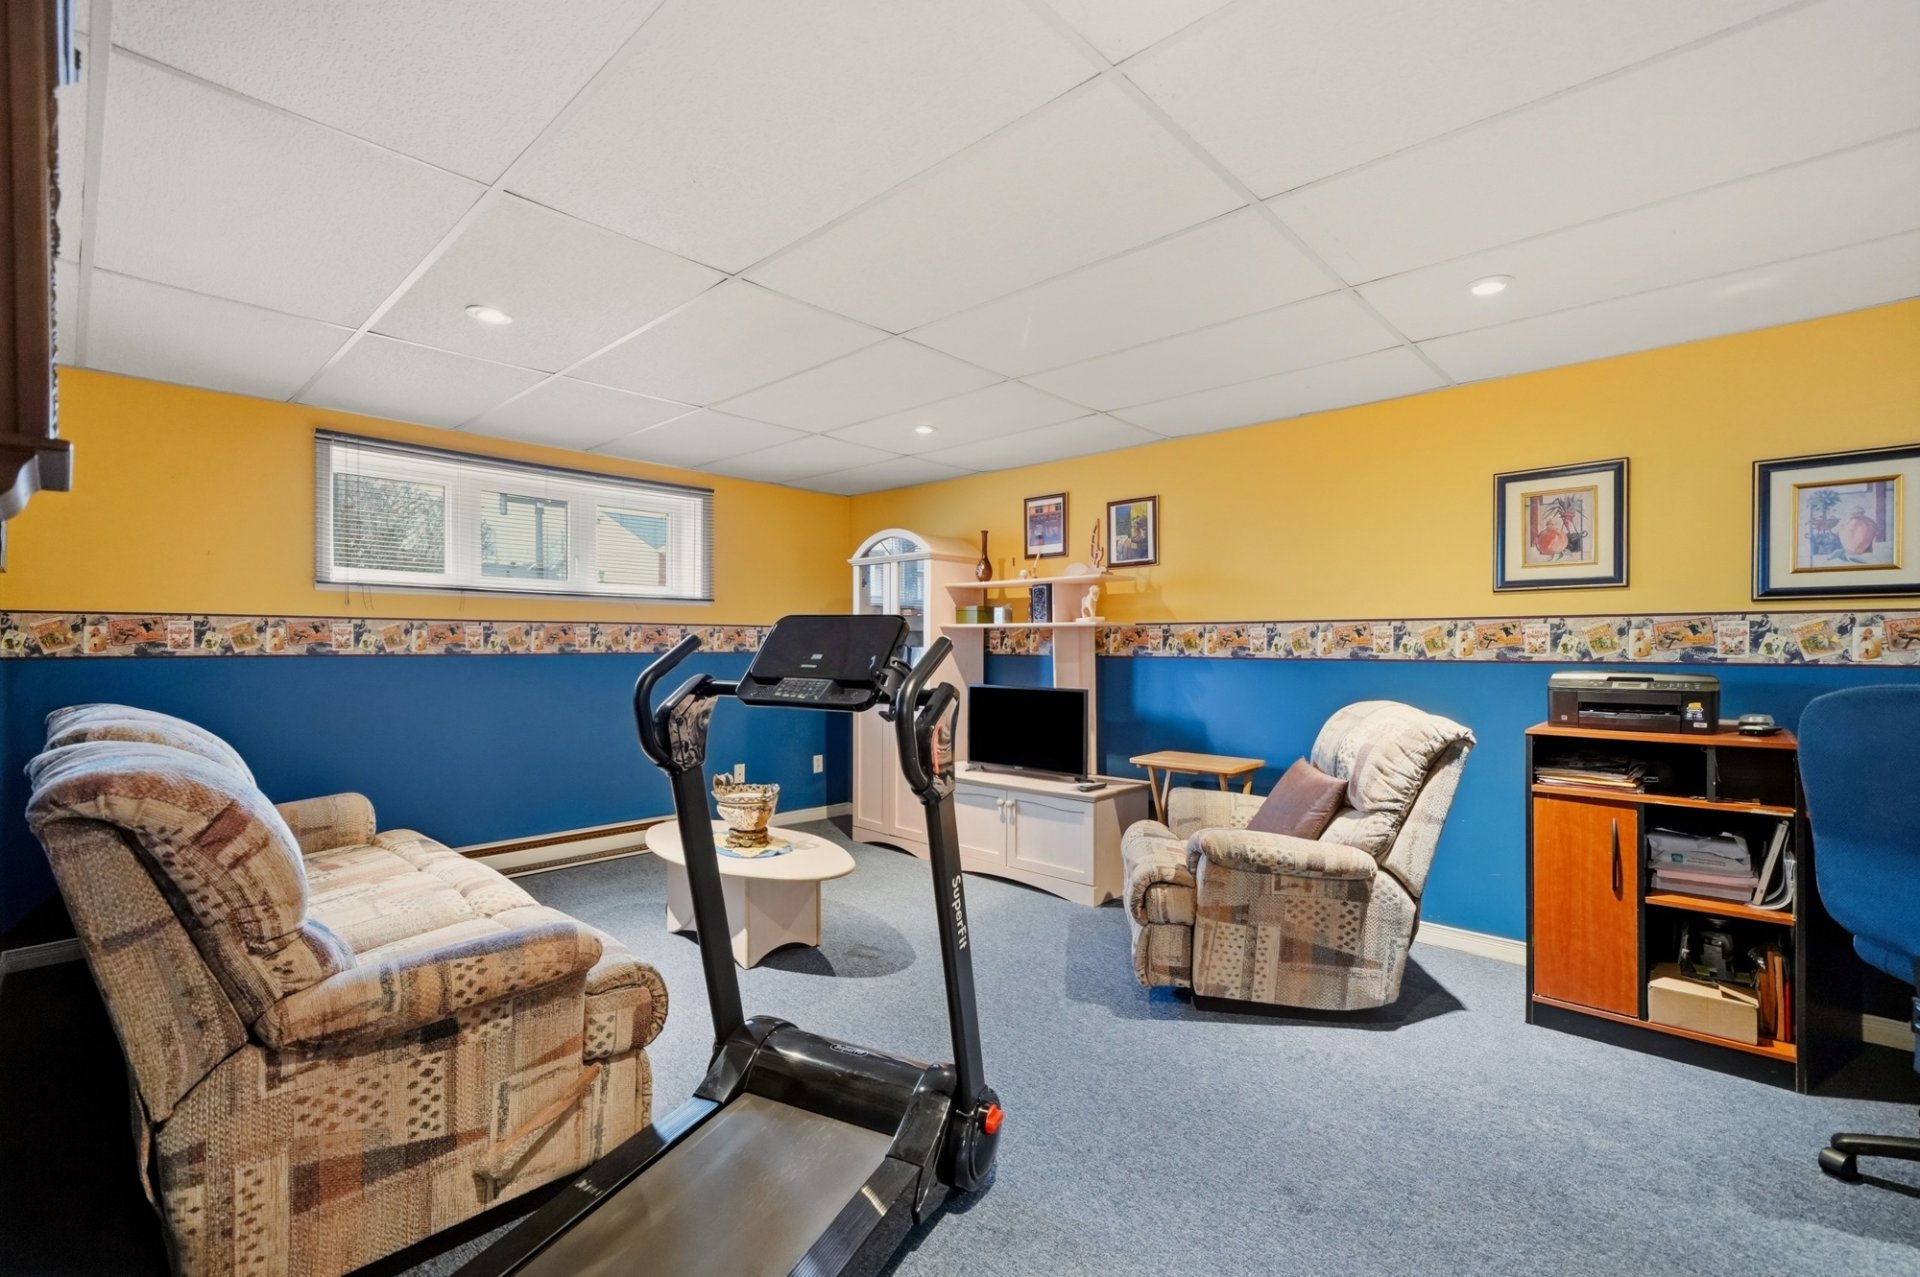 Family room
 Laundry room
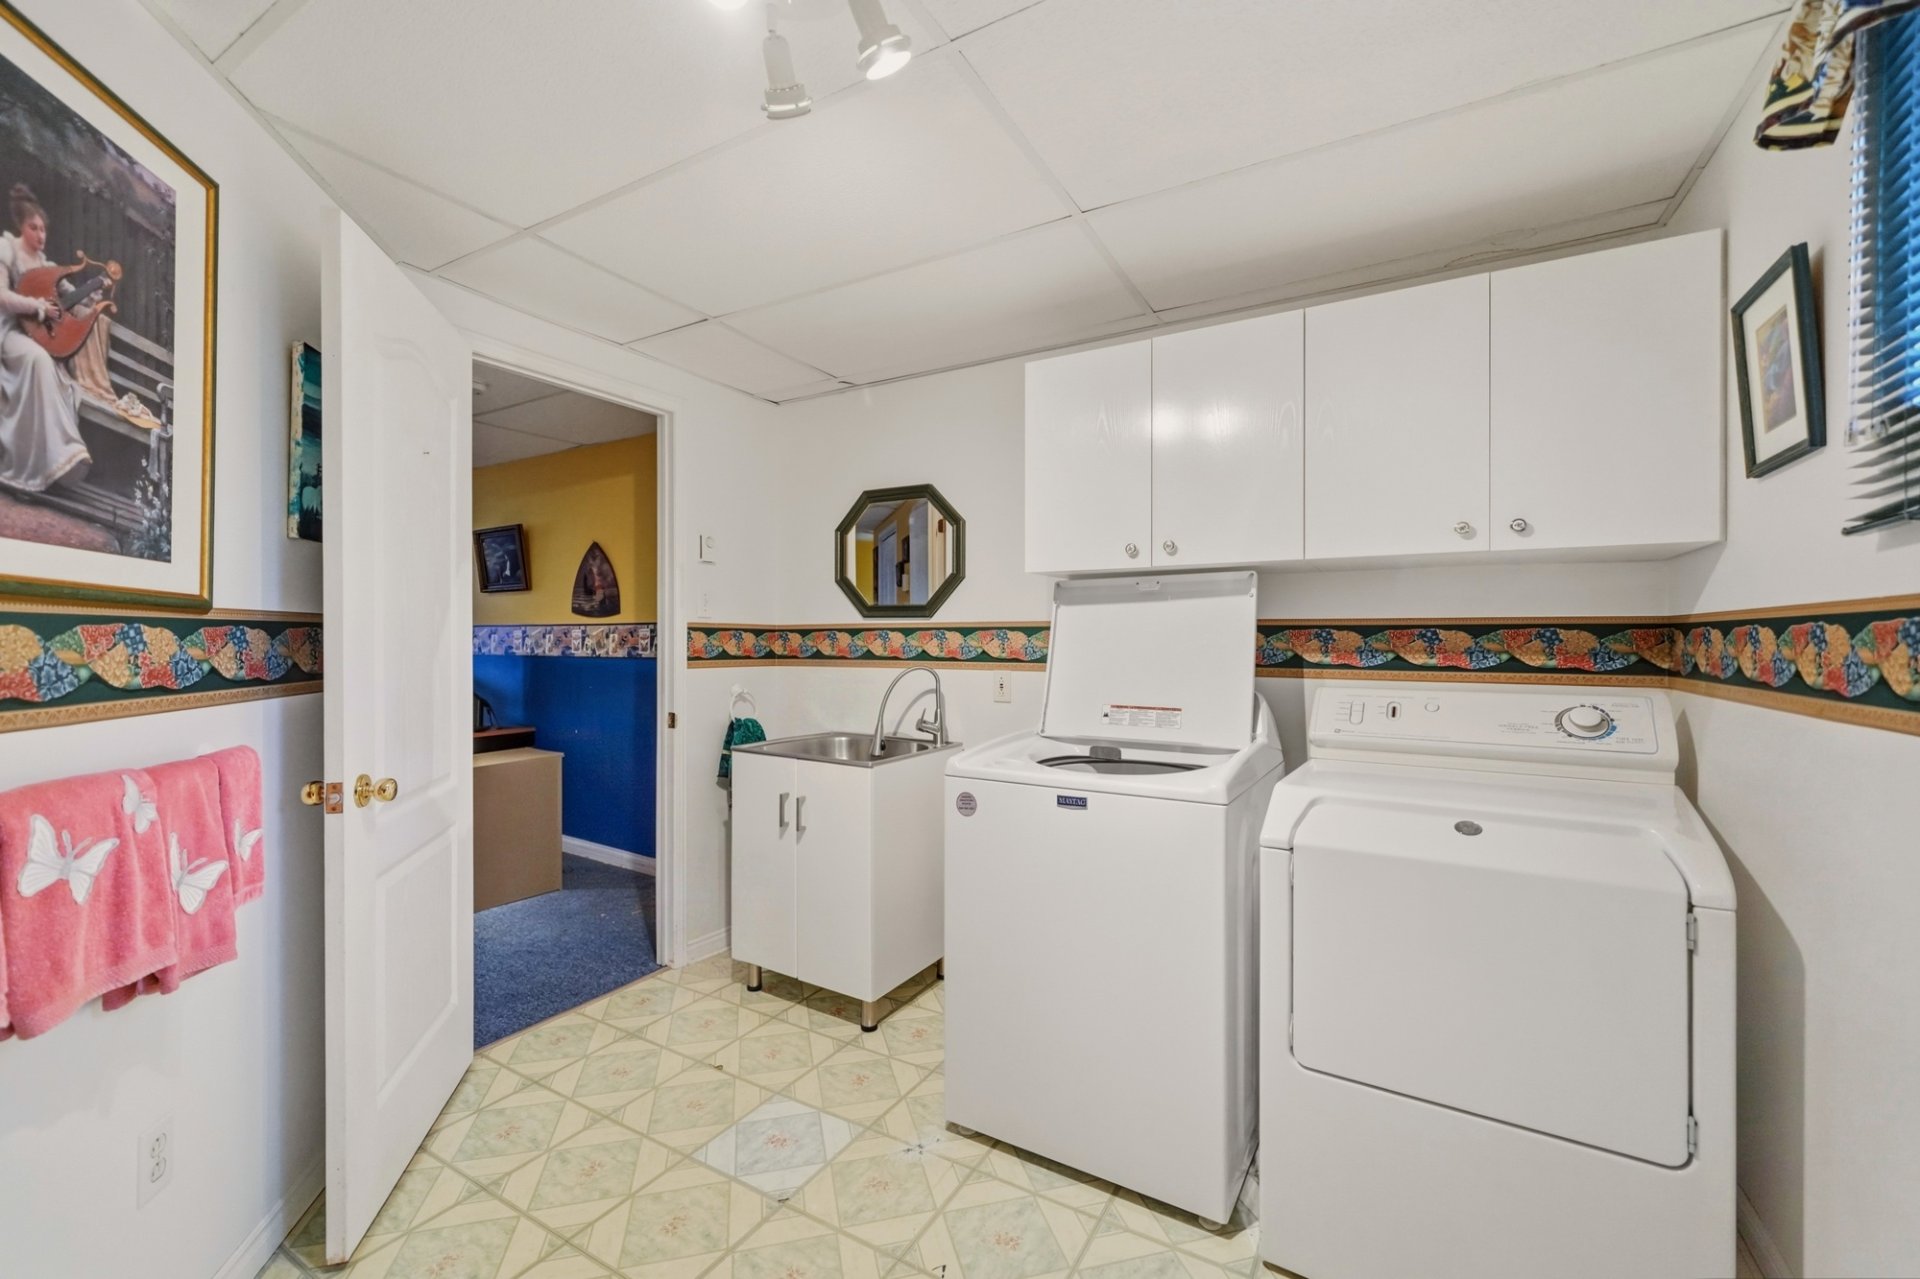 Laundry room
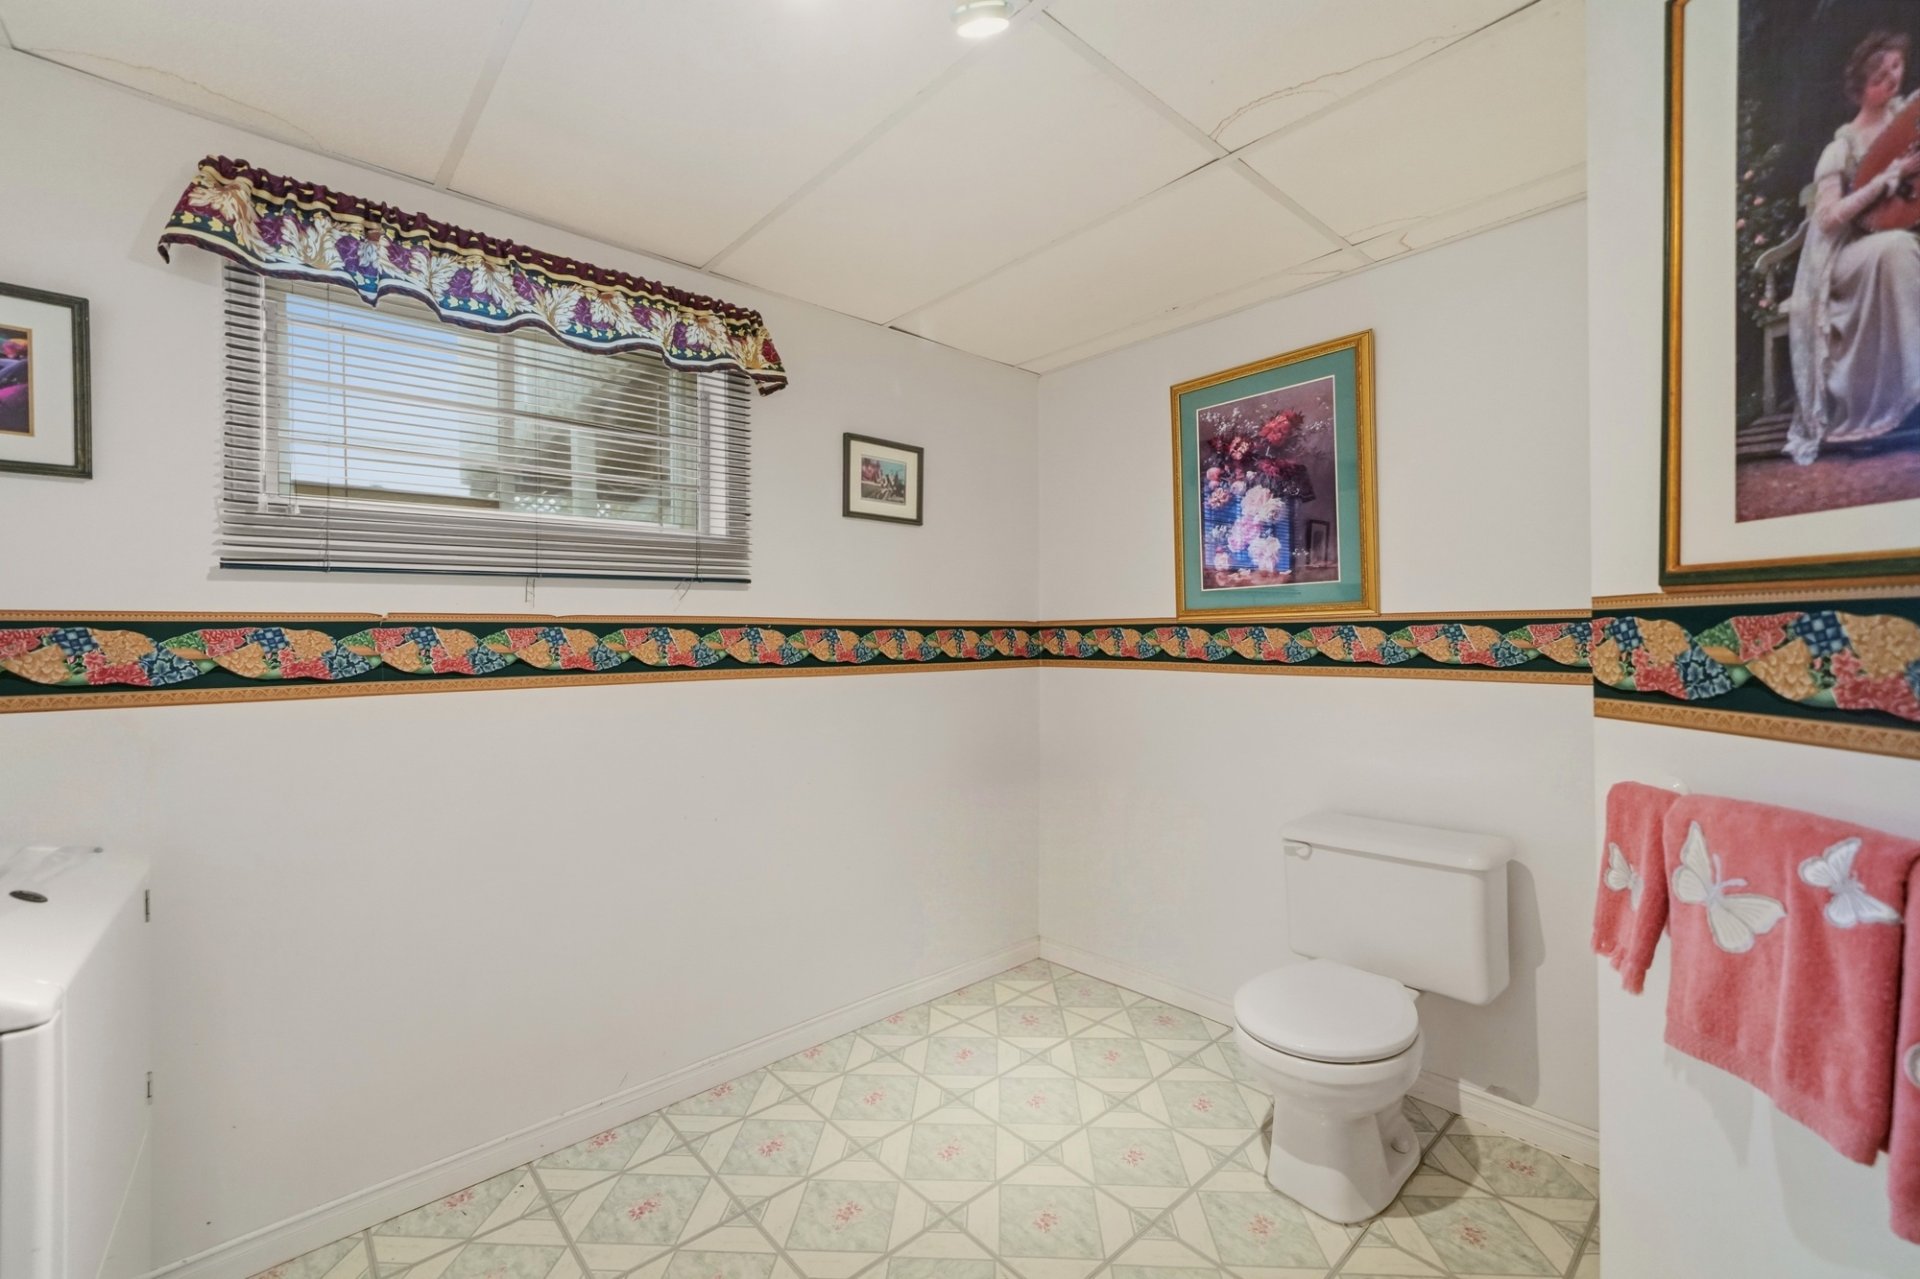 Corridor
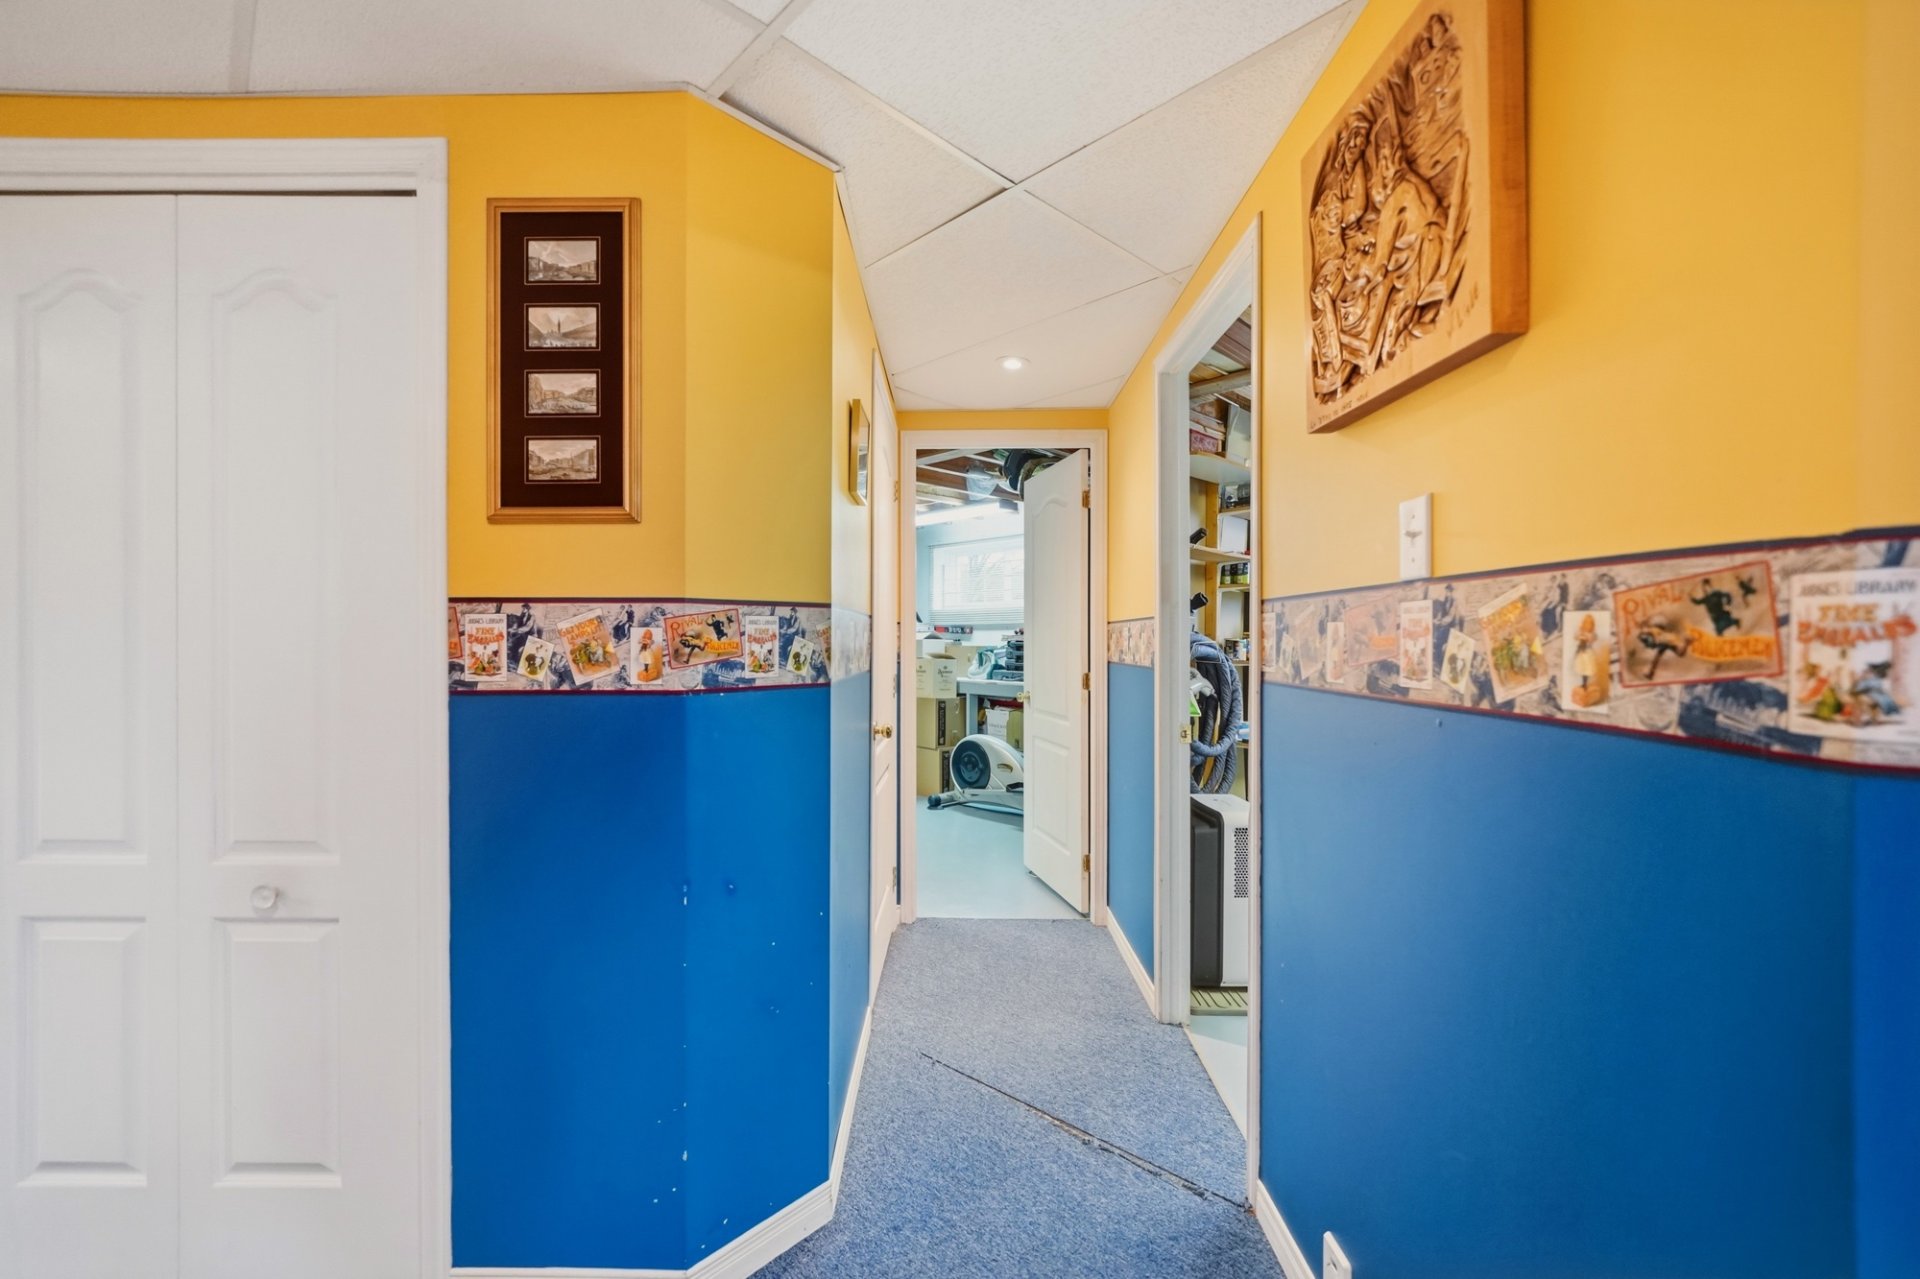 Storage
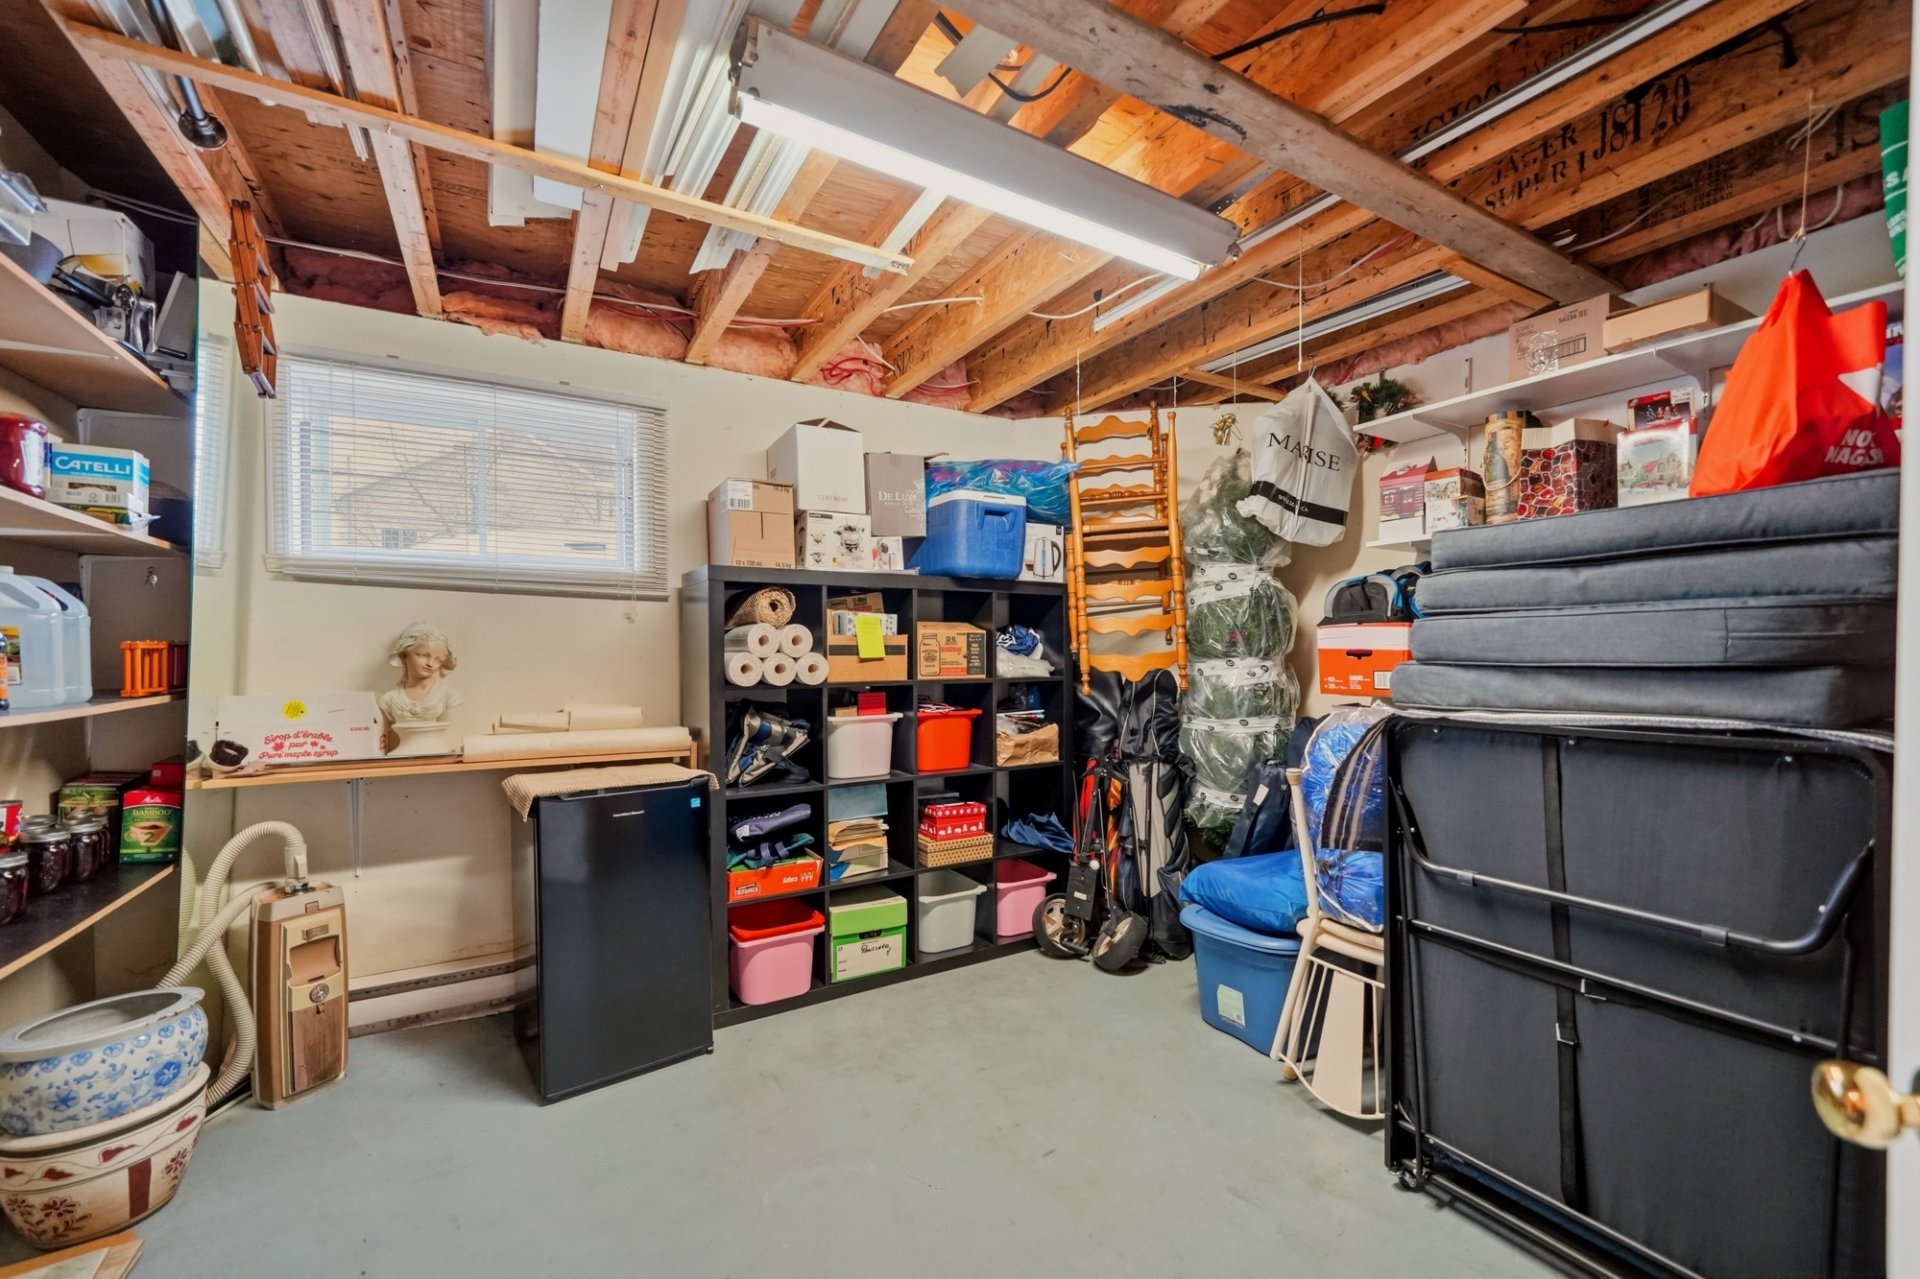 Storage
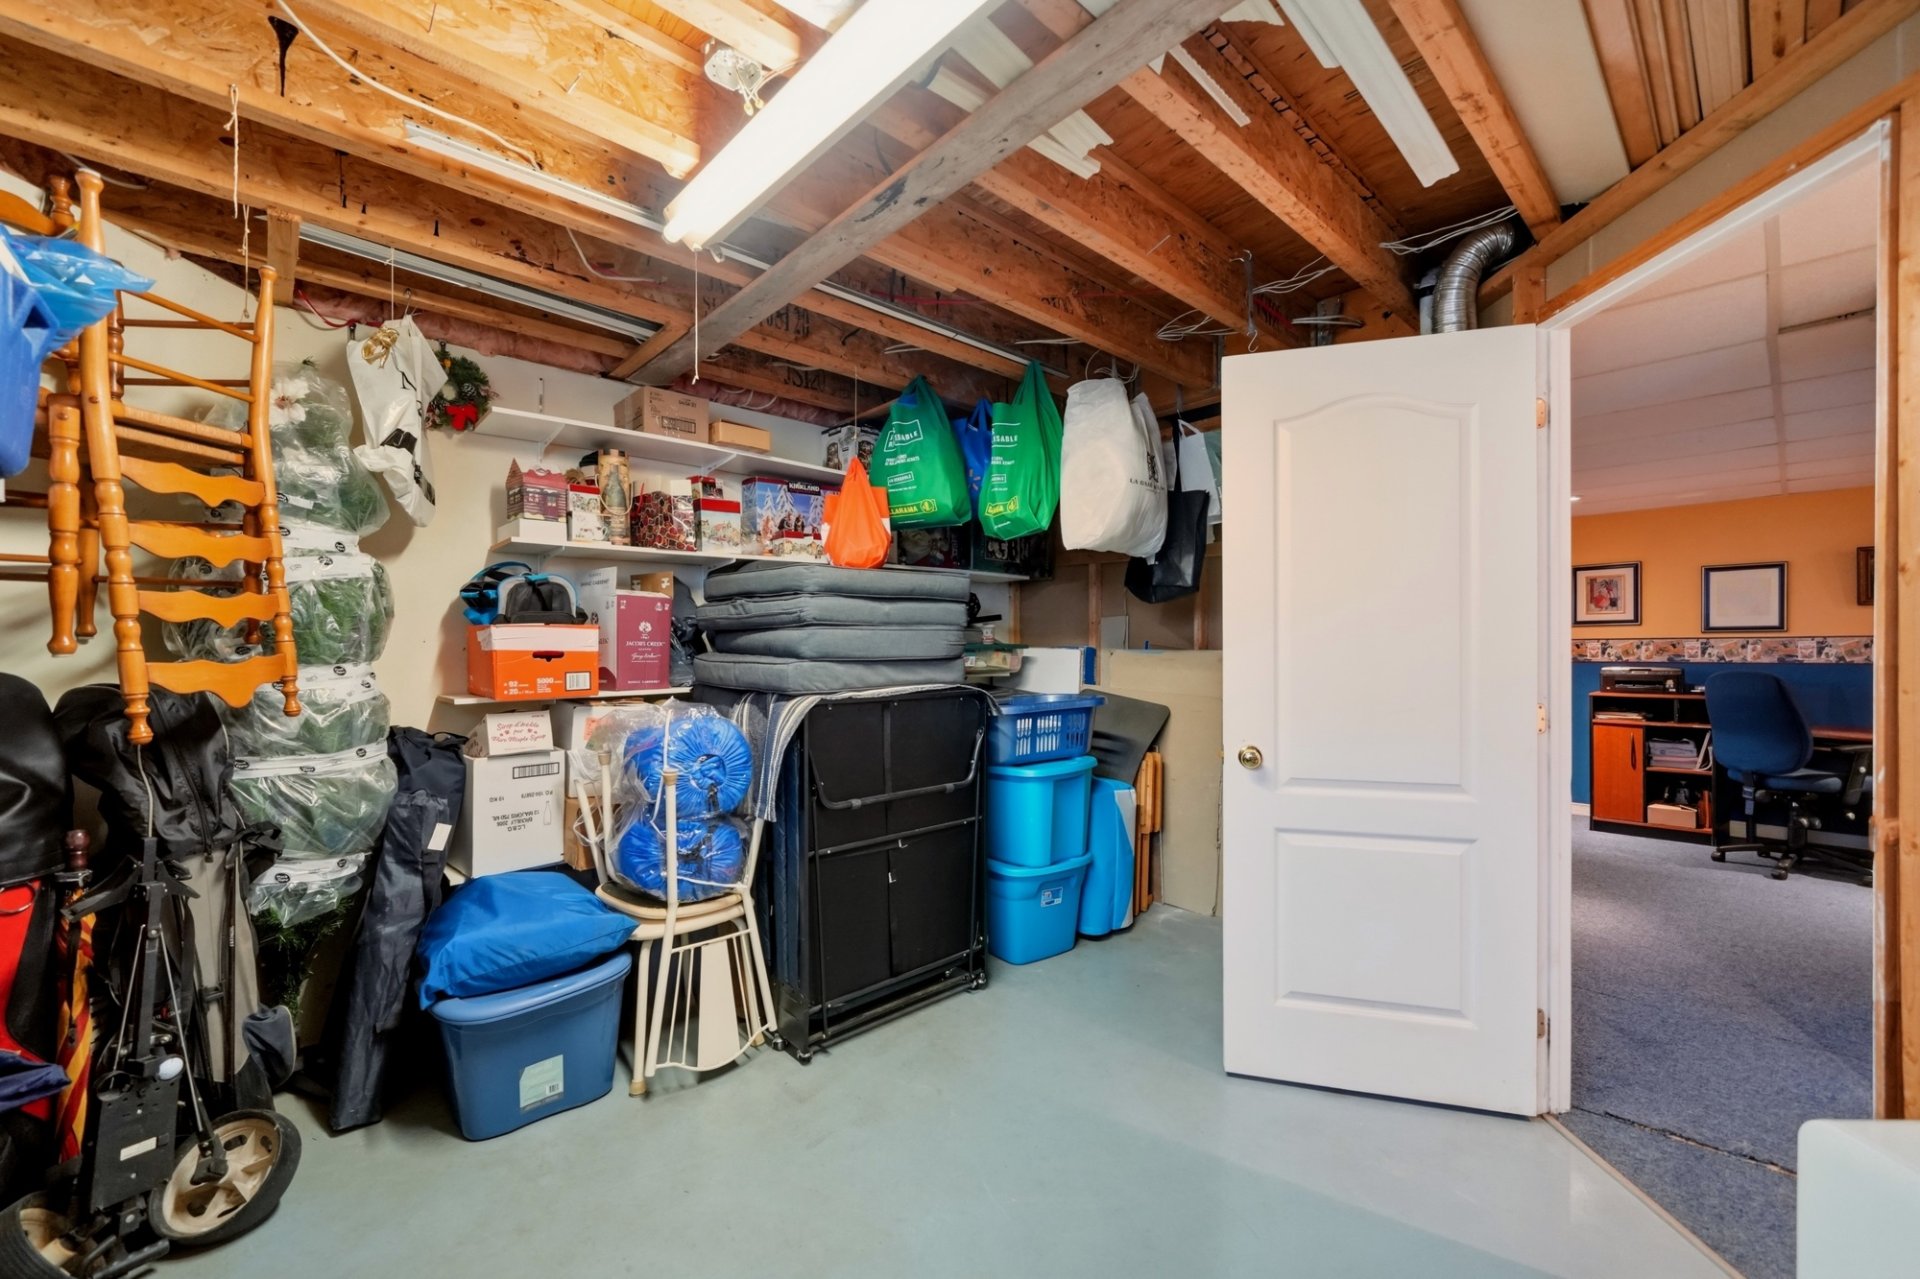 Storage
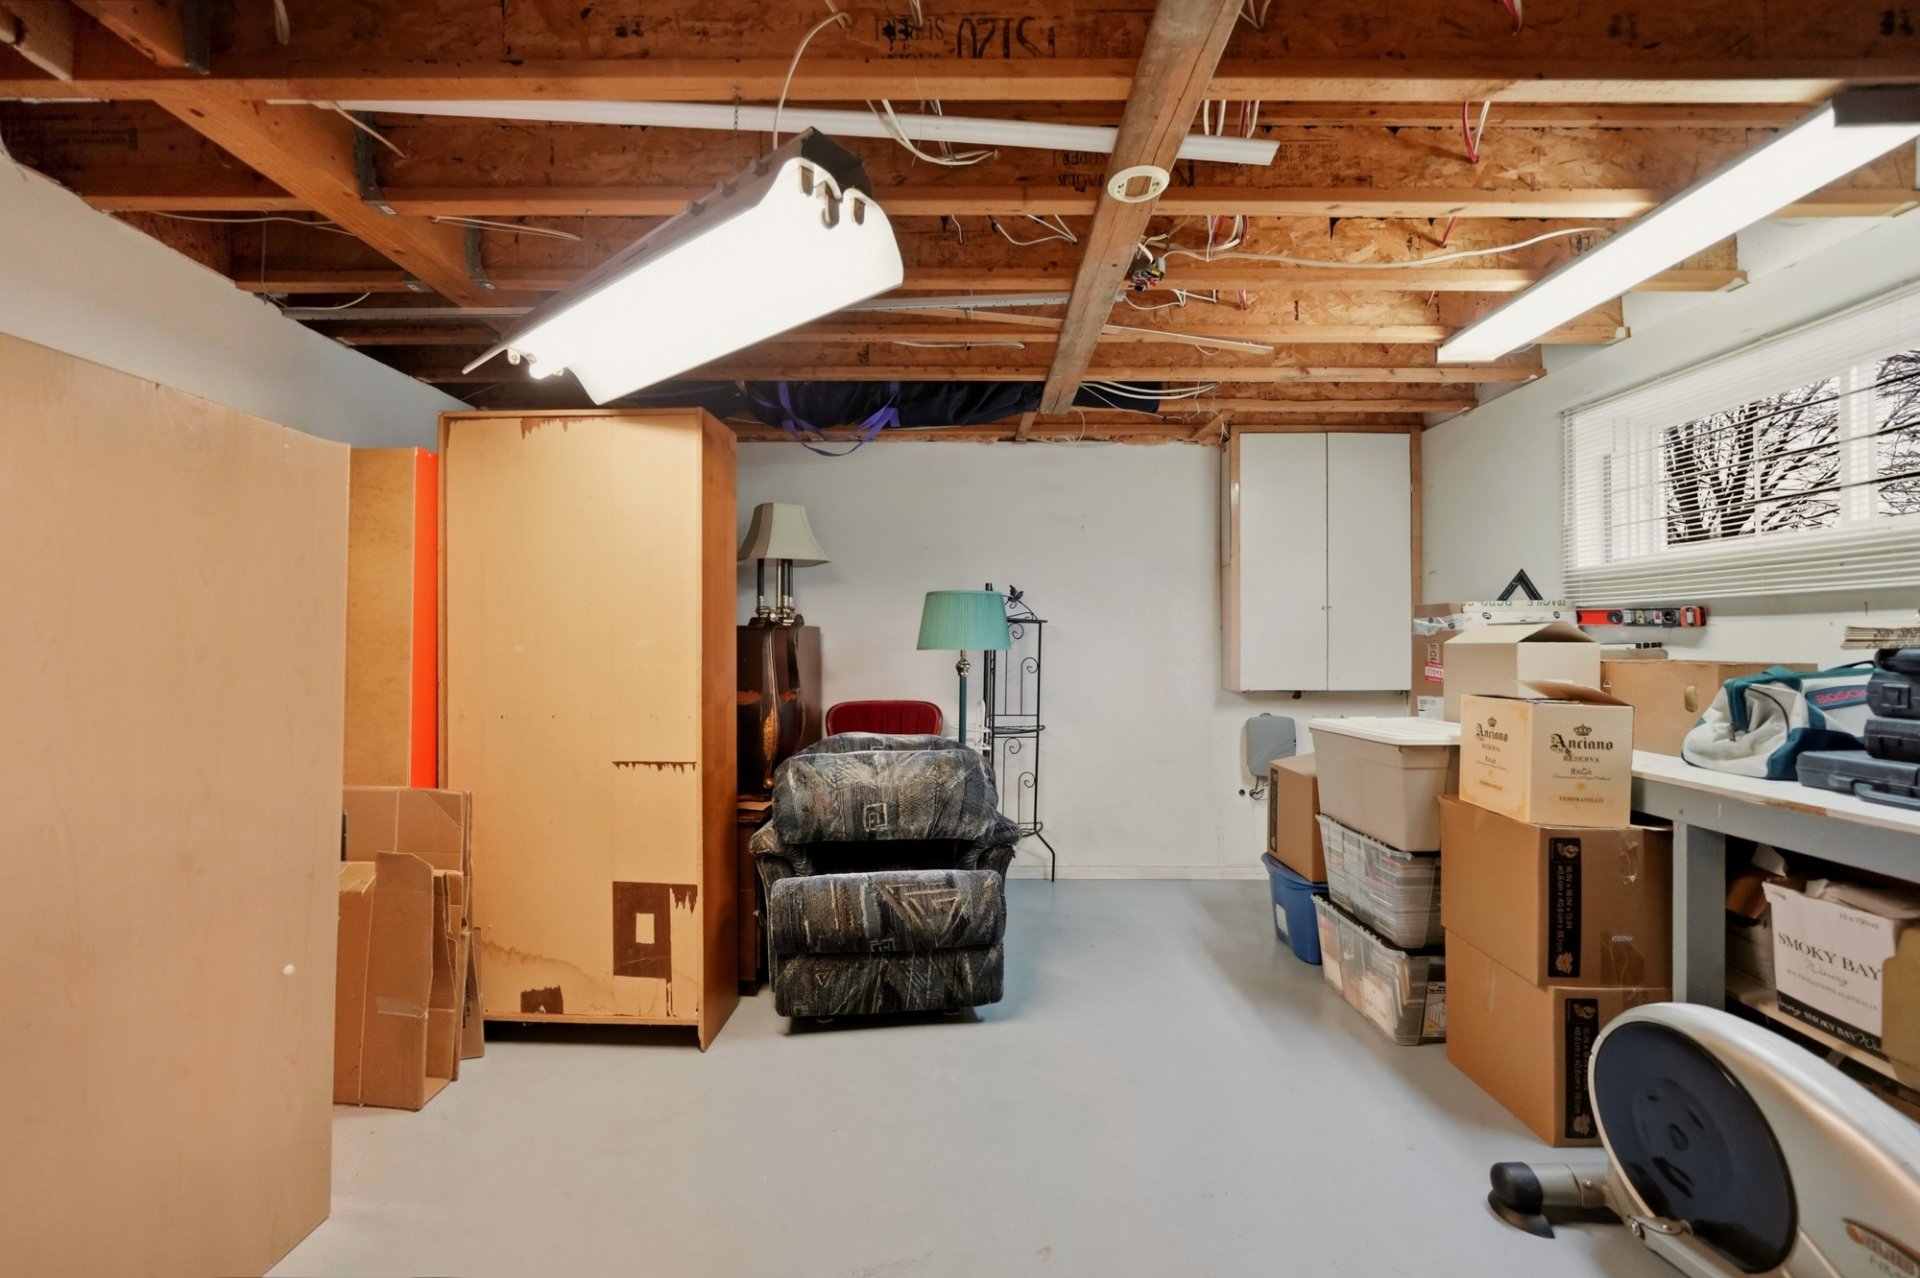 Storage
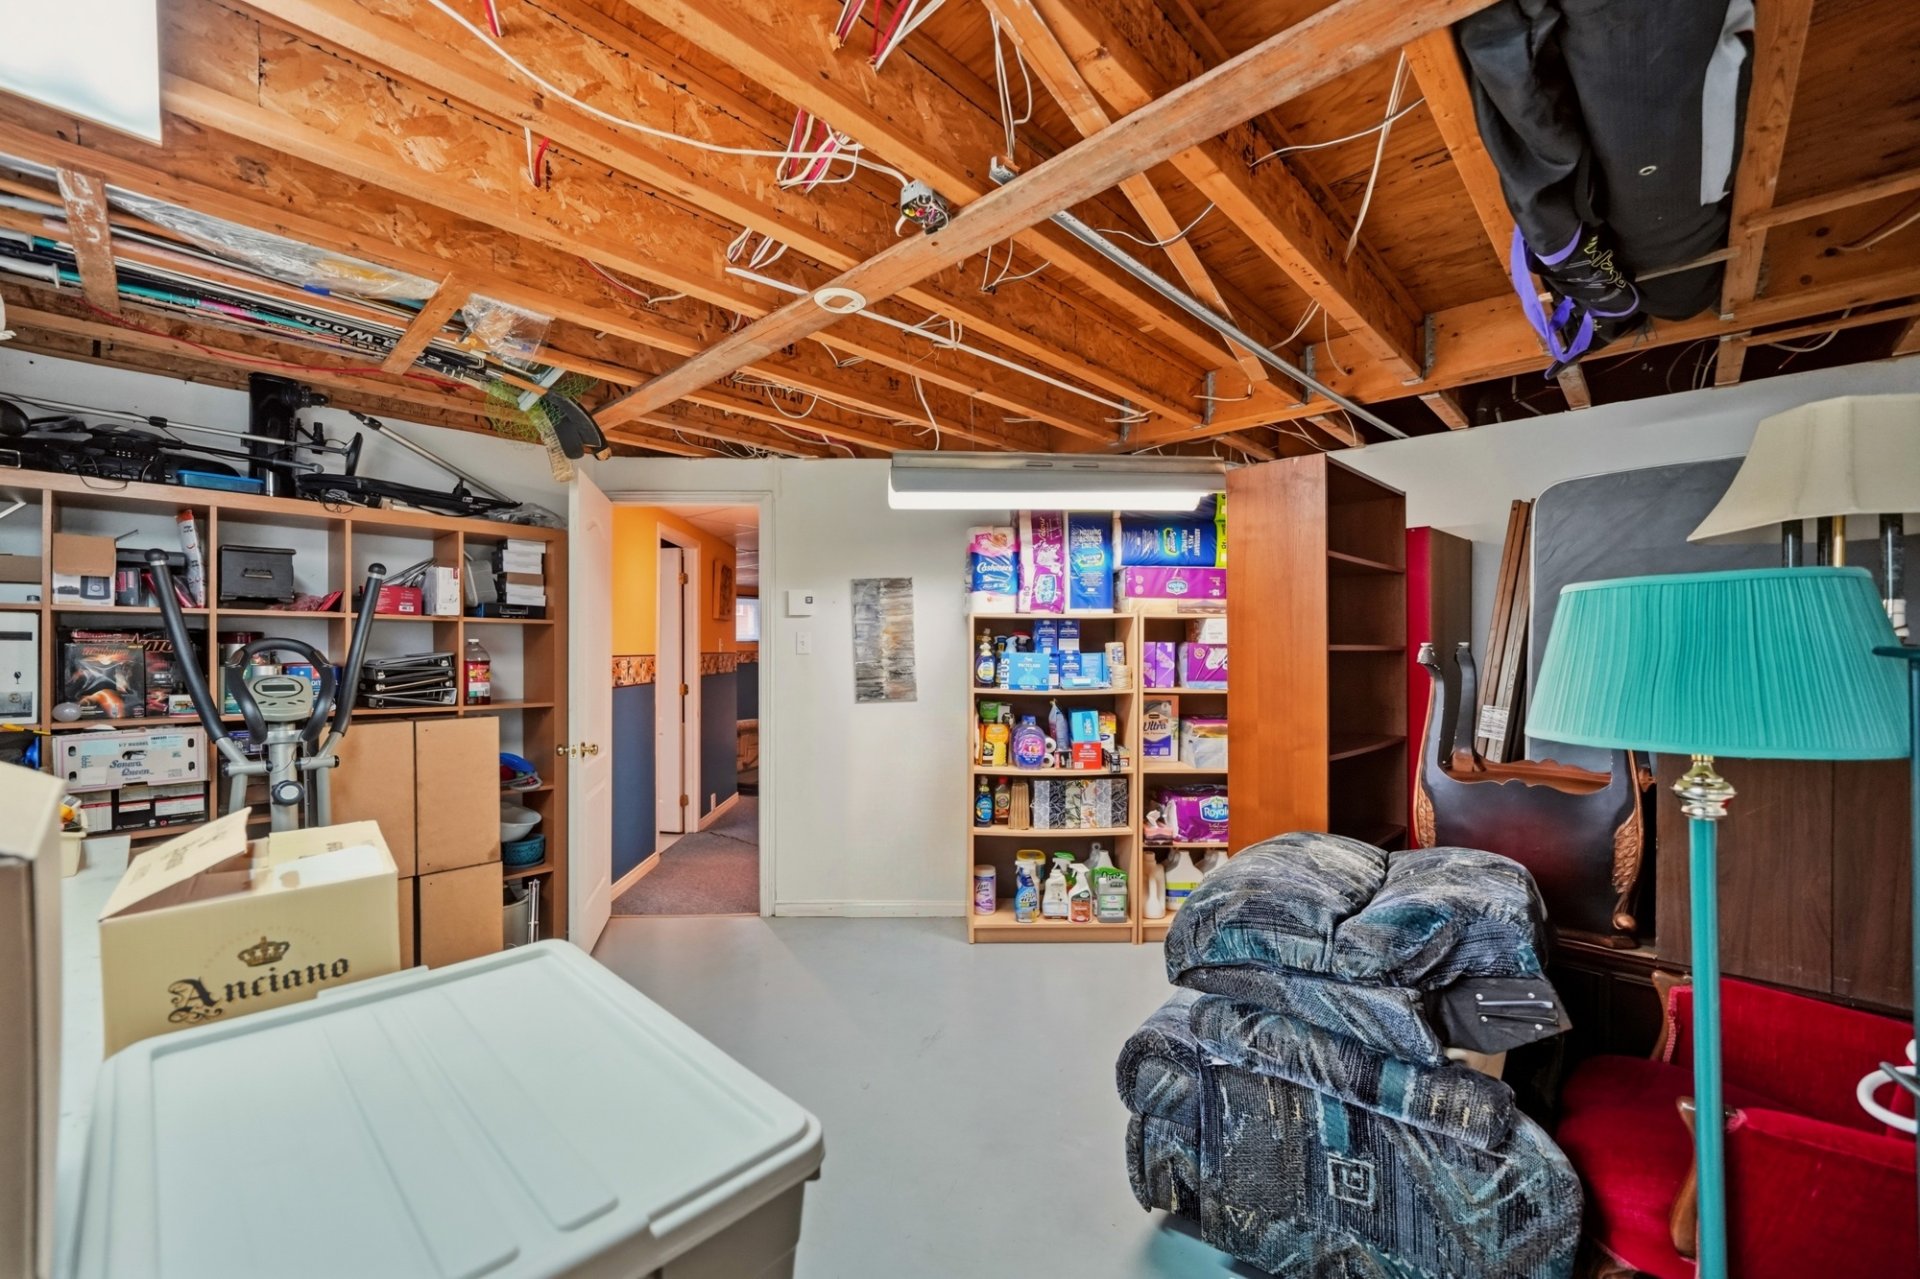 Frontage
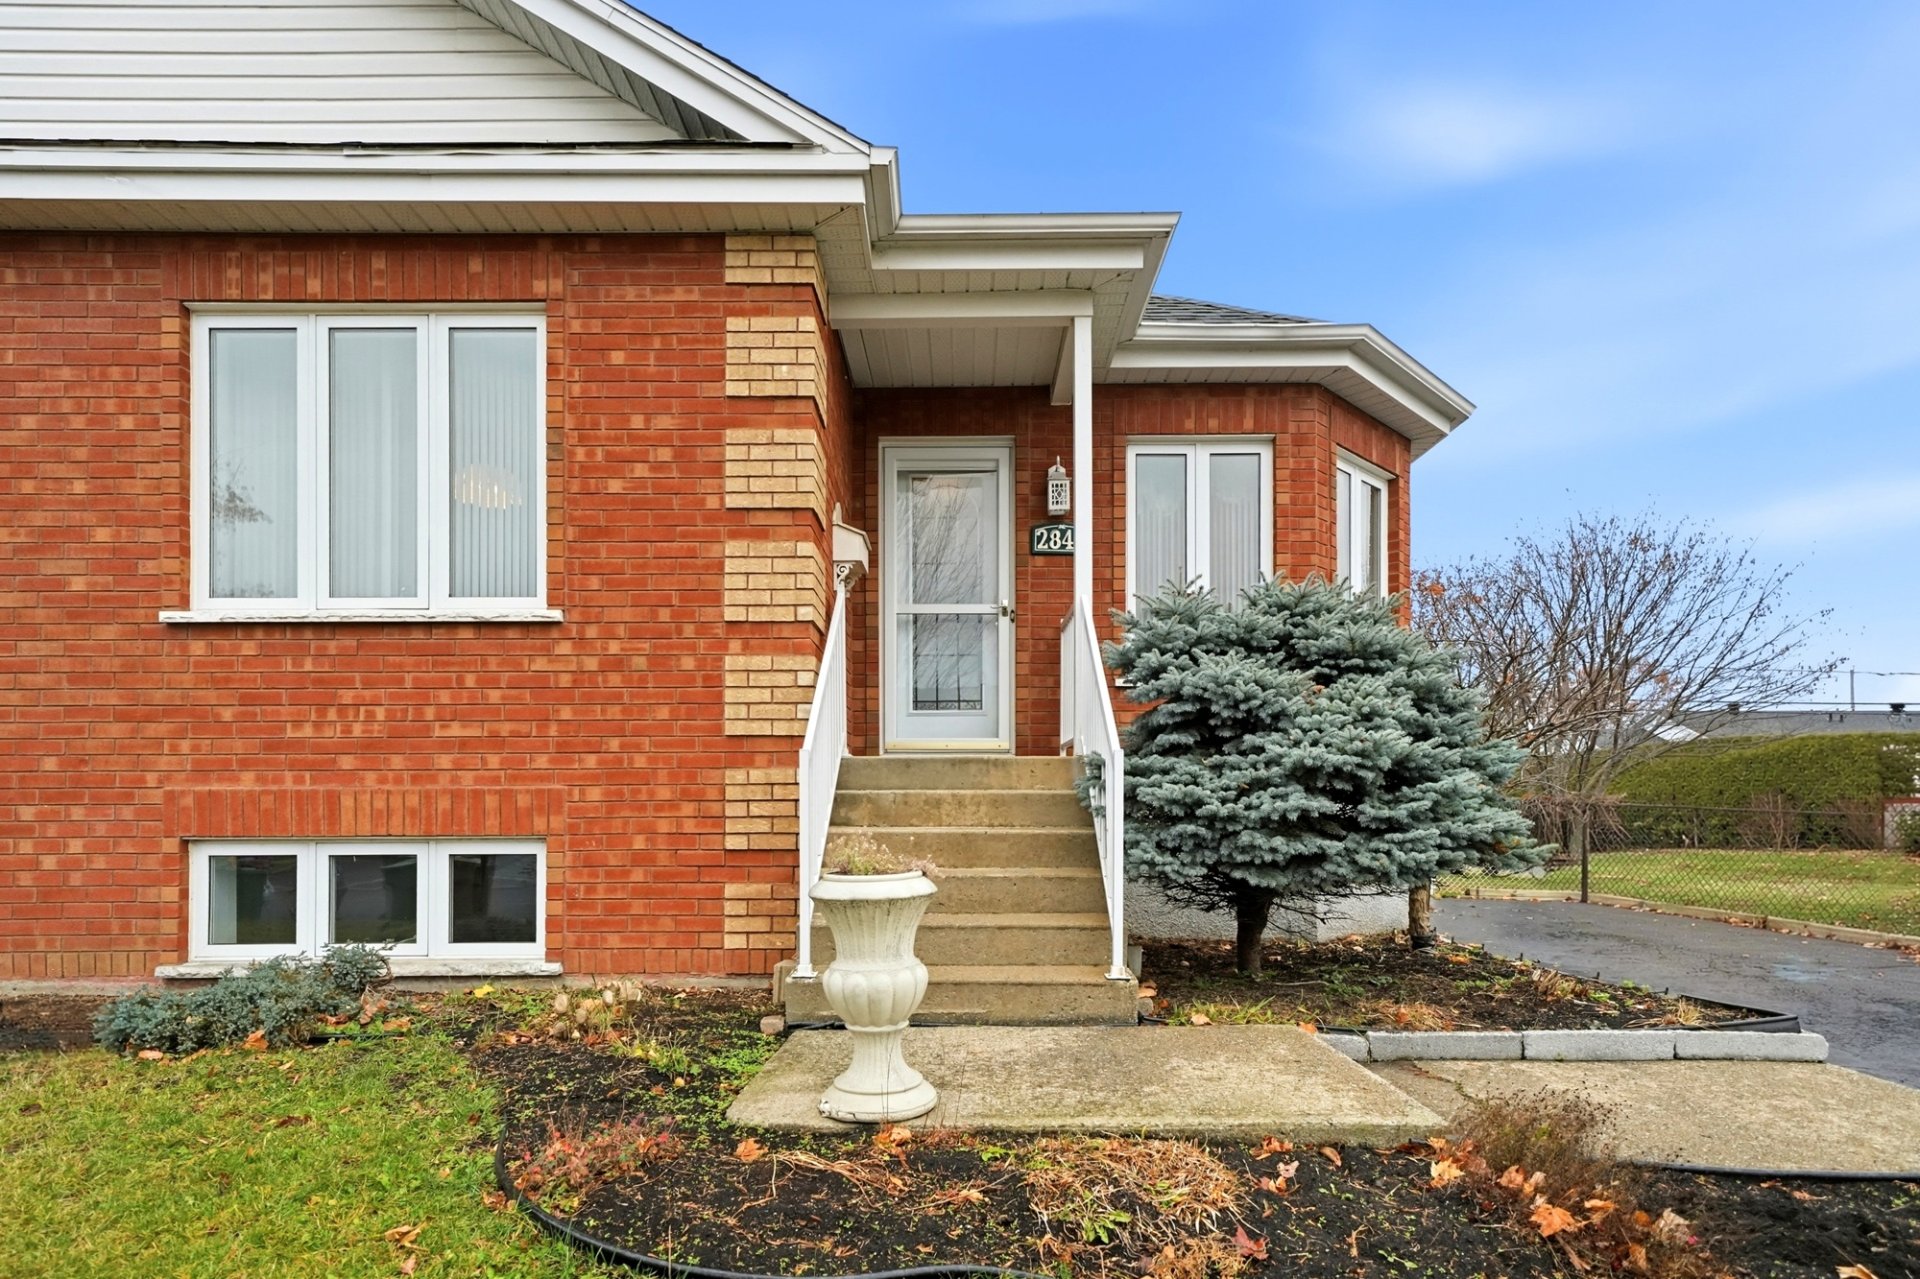 Exterior entrance
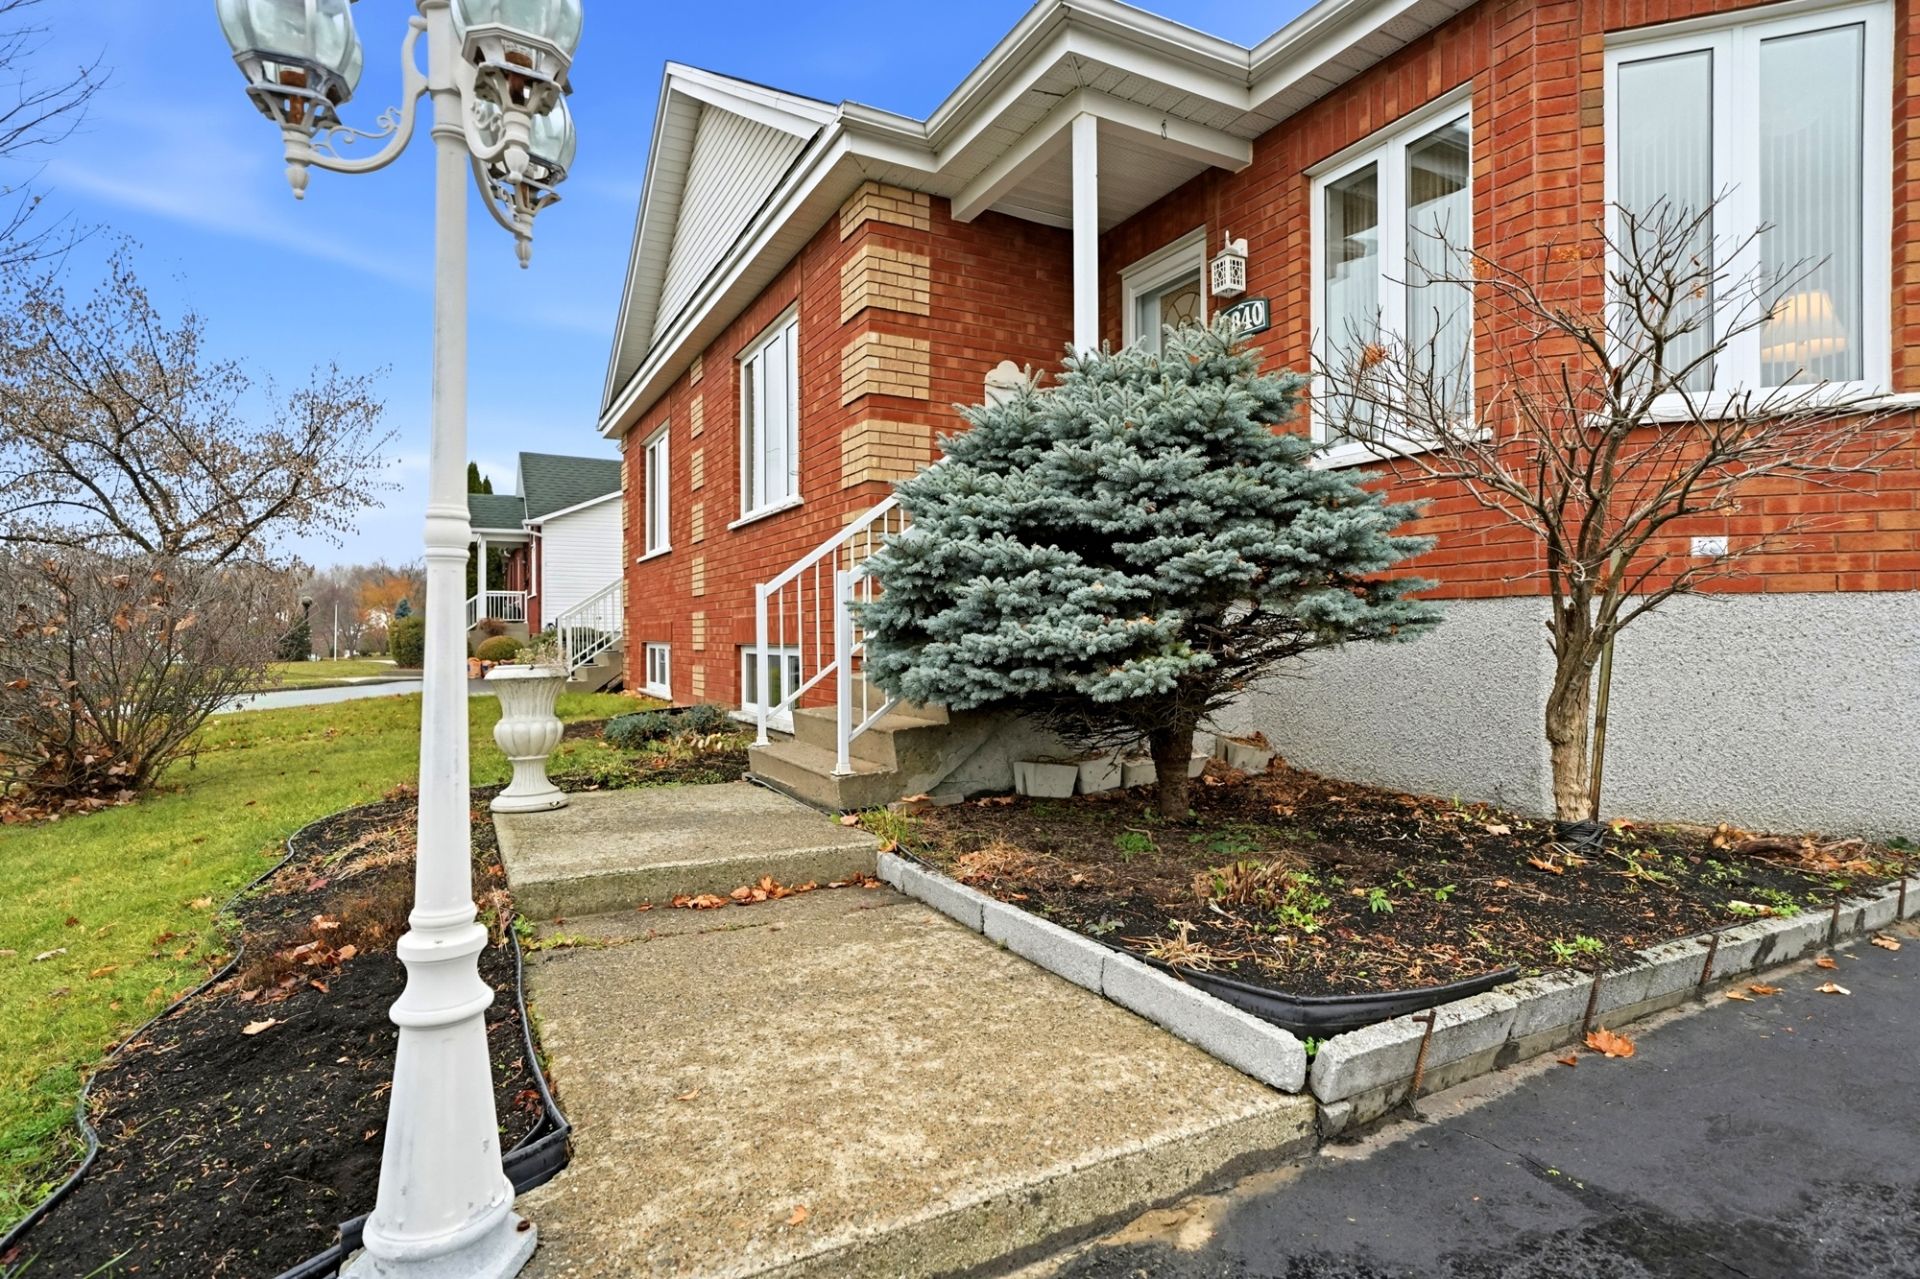 Frontage
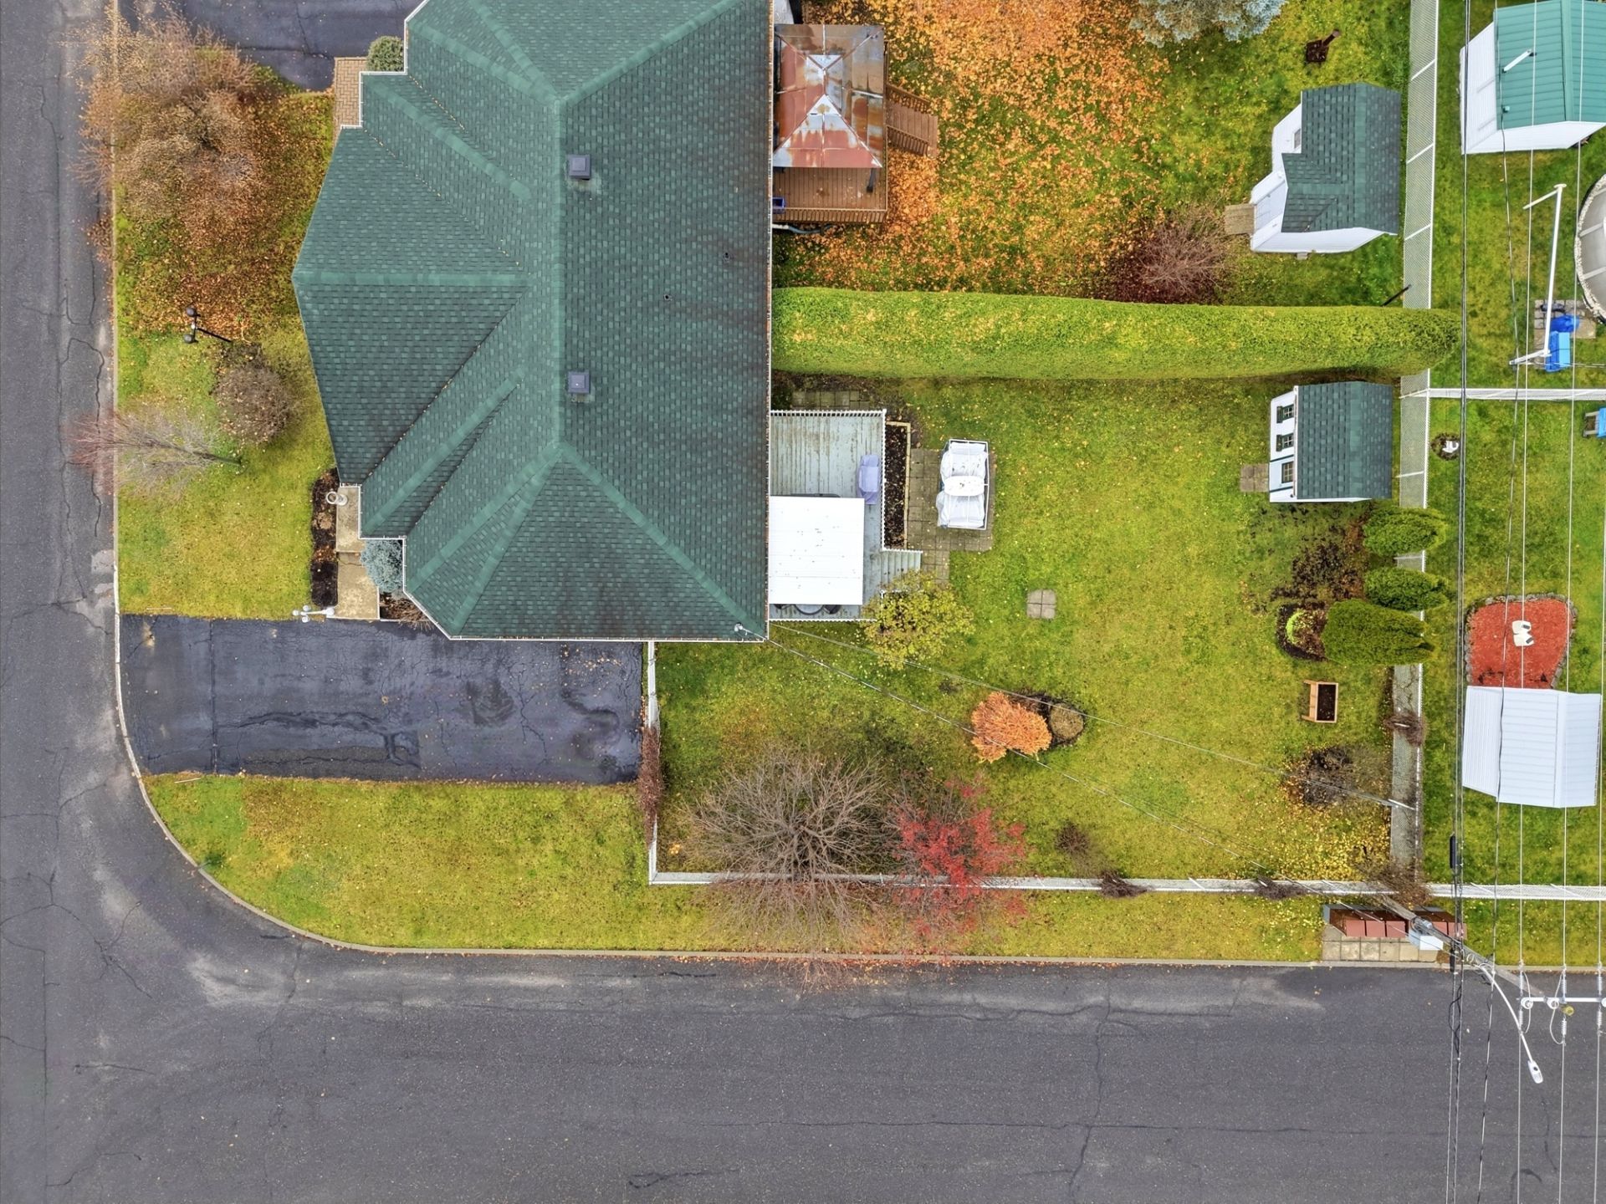
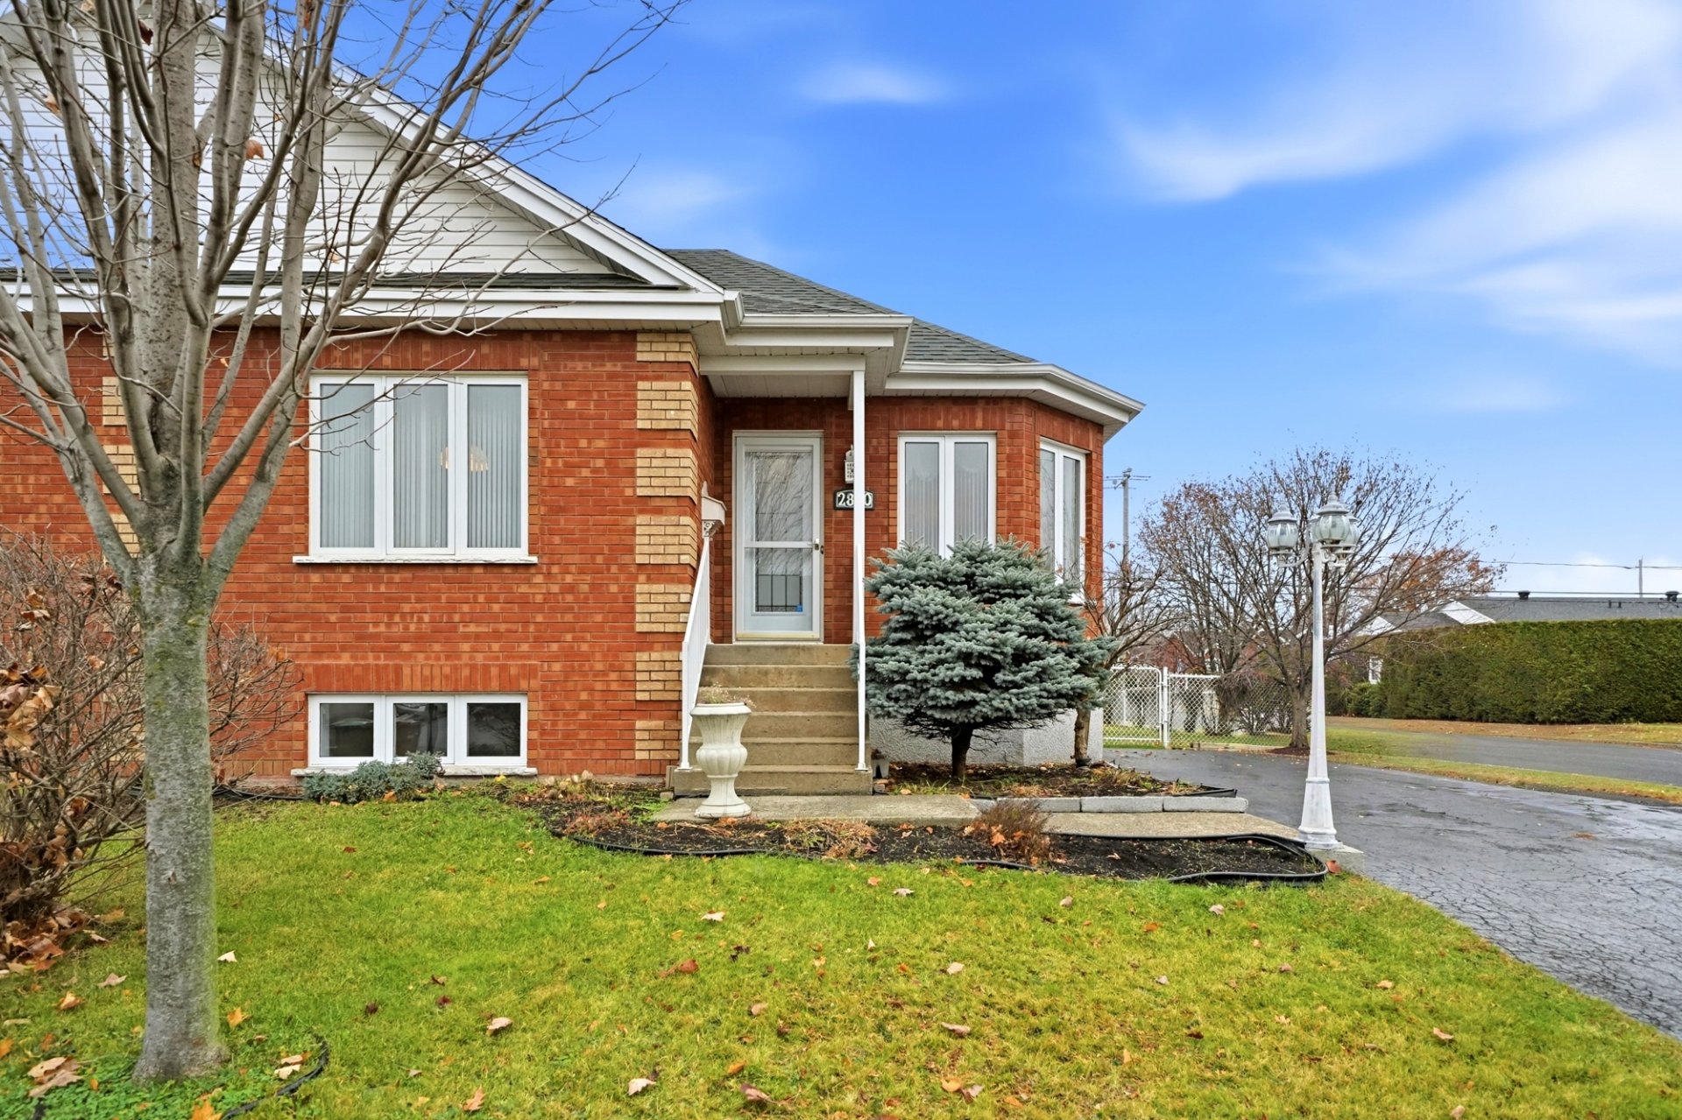 Aerial photo
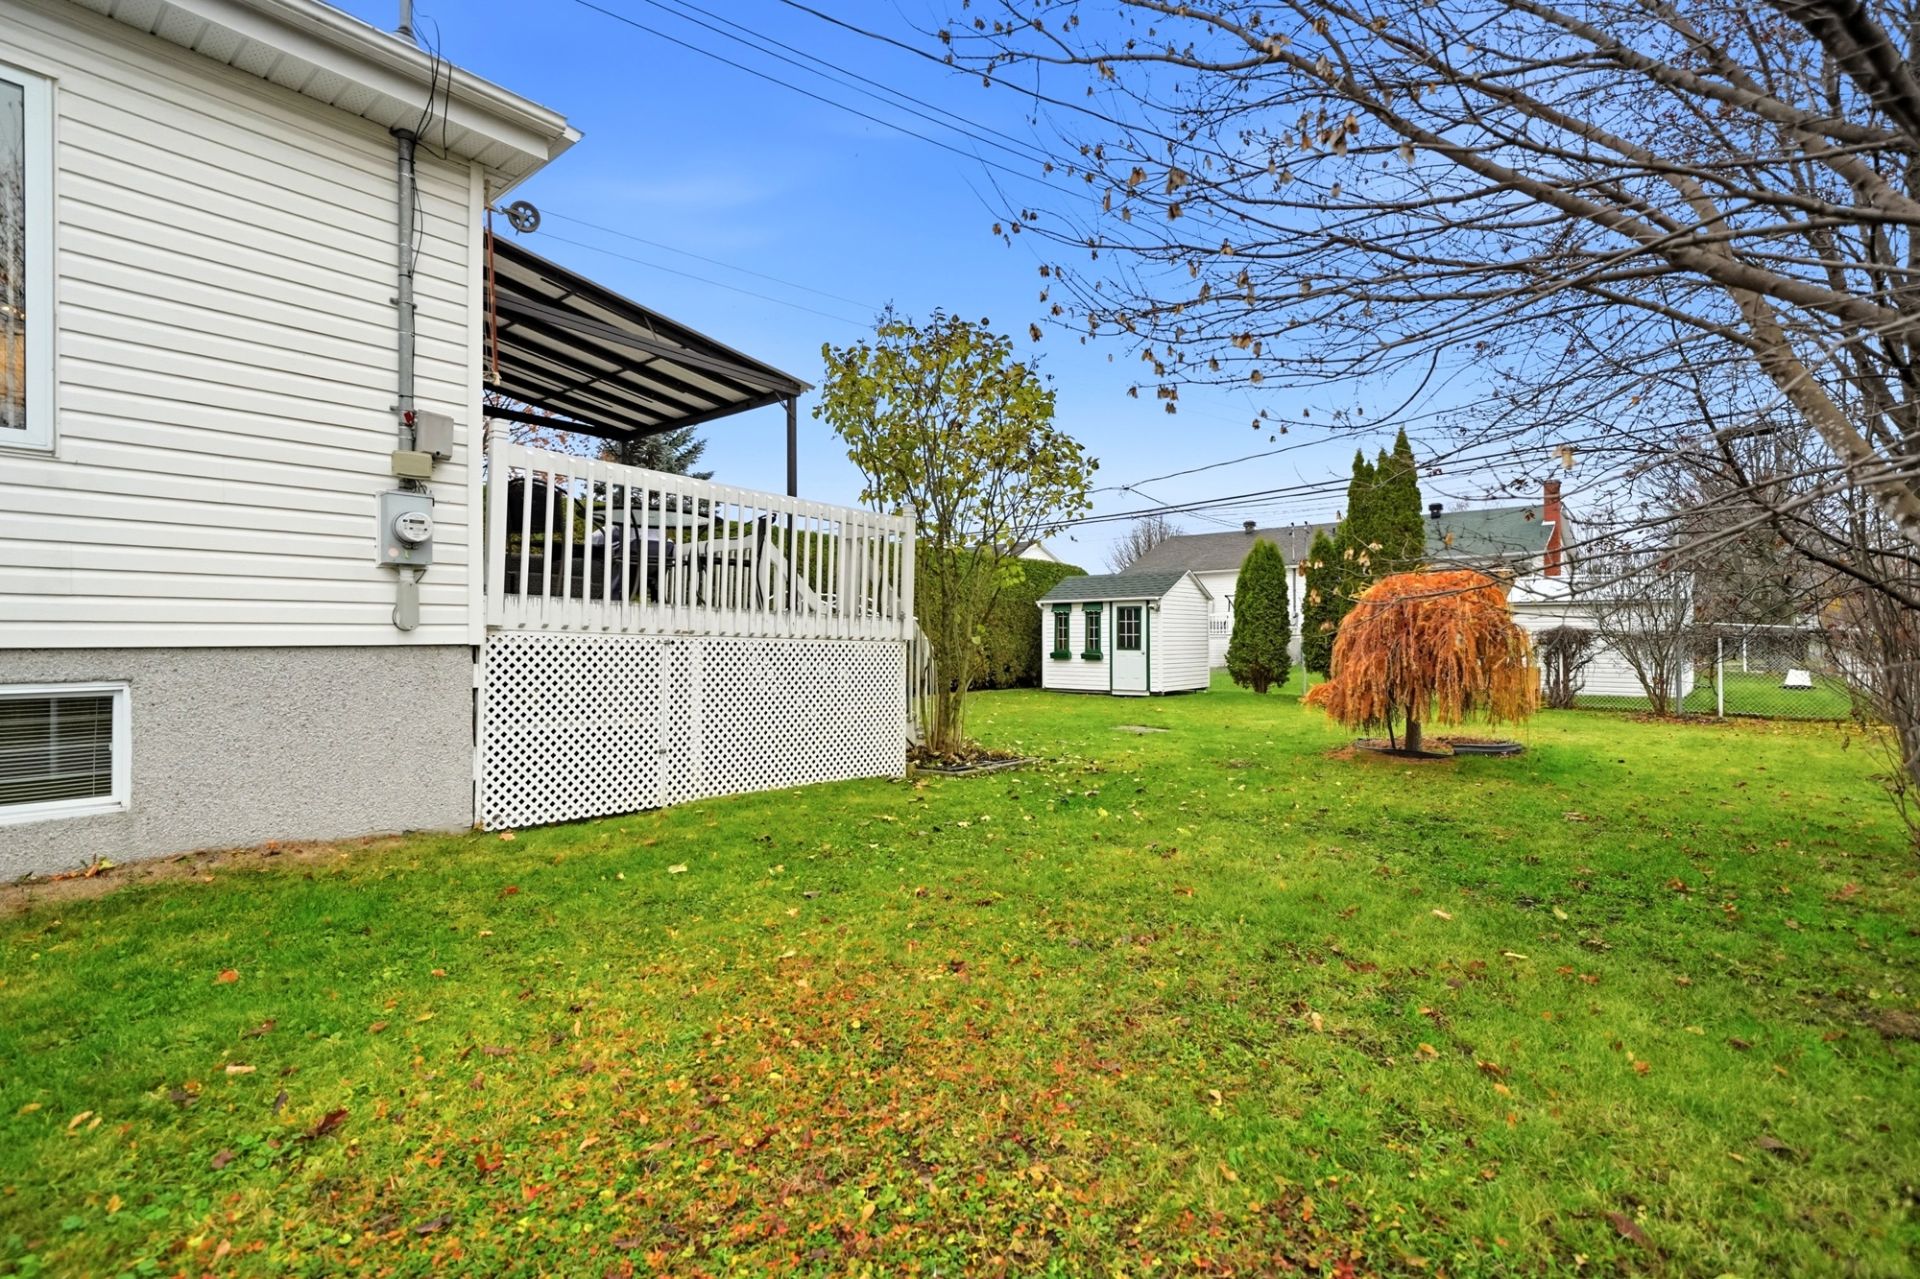
 Backyard
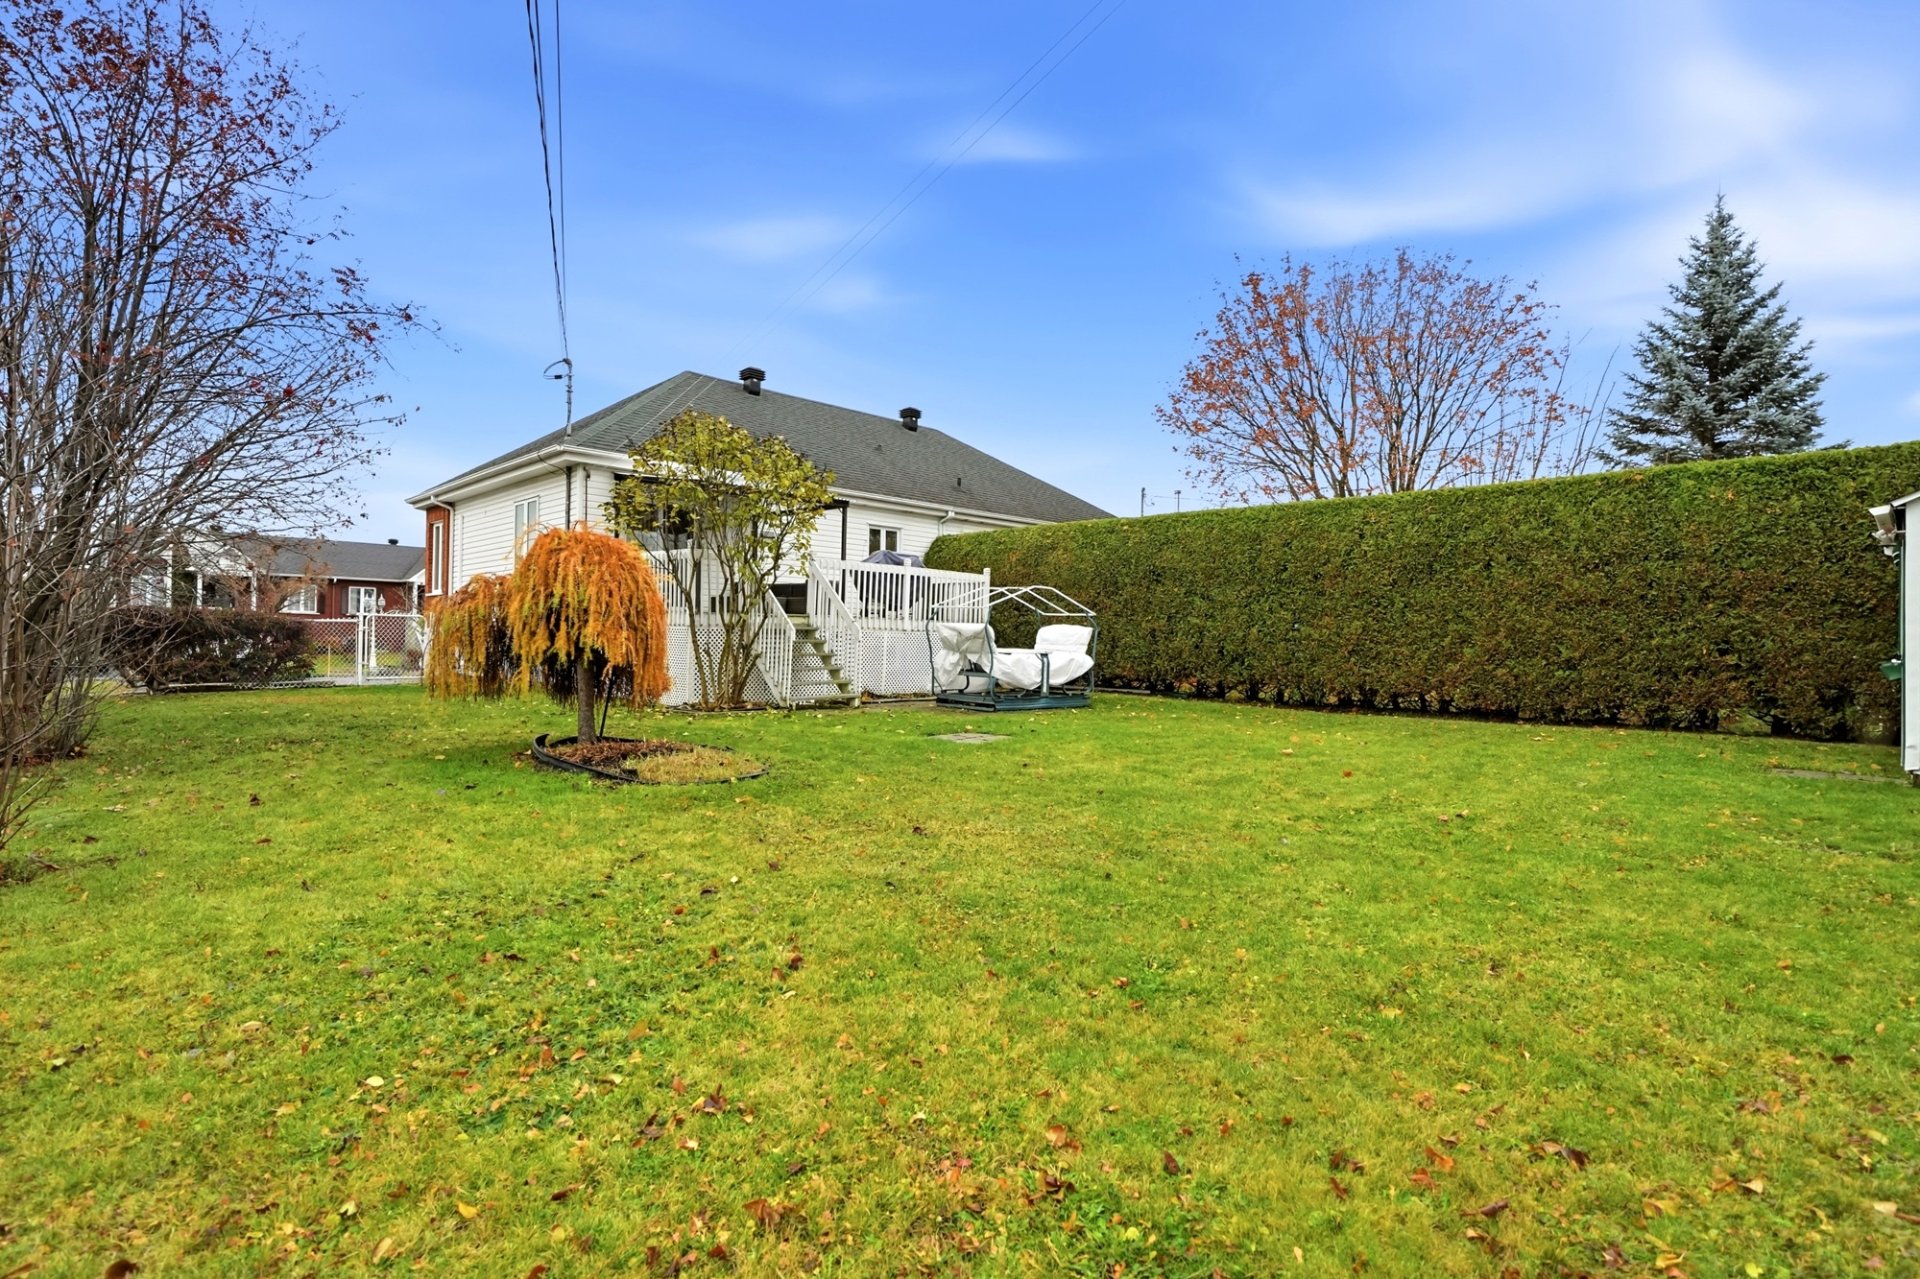
 Backyard
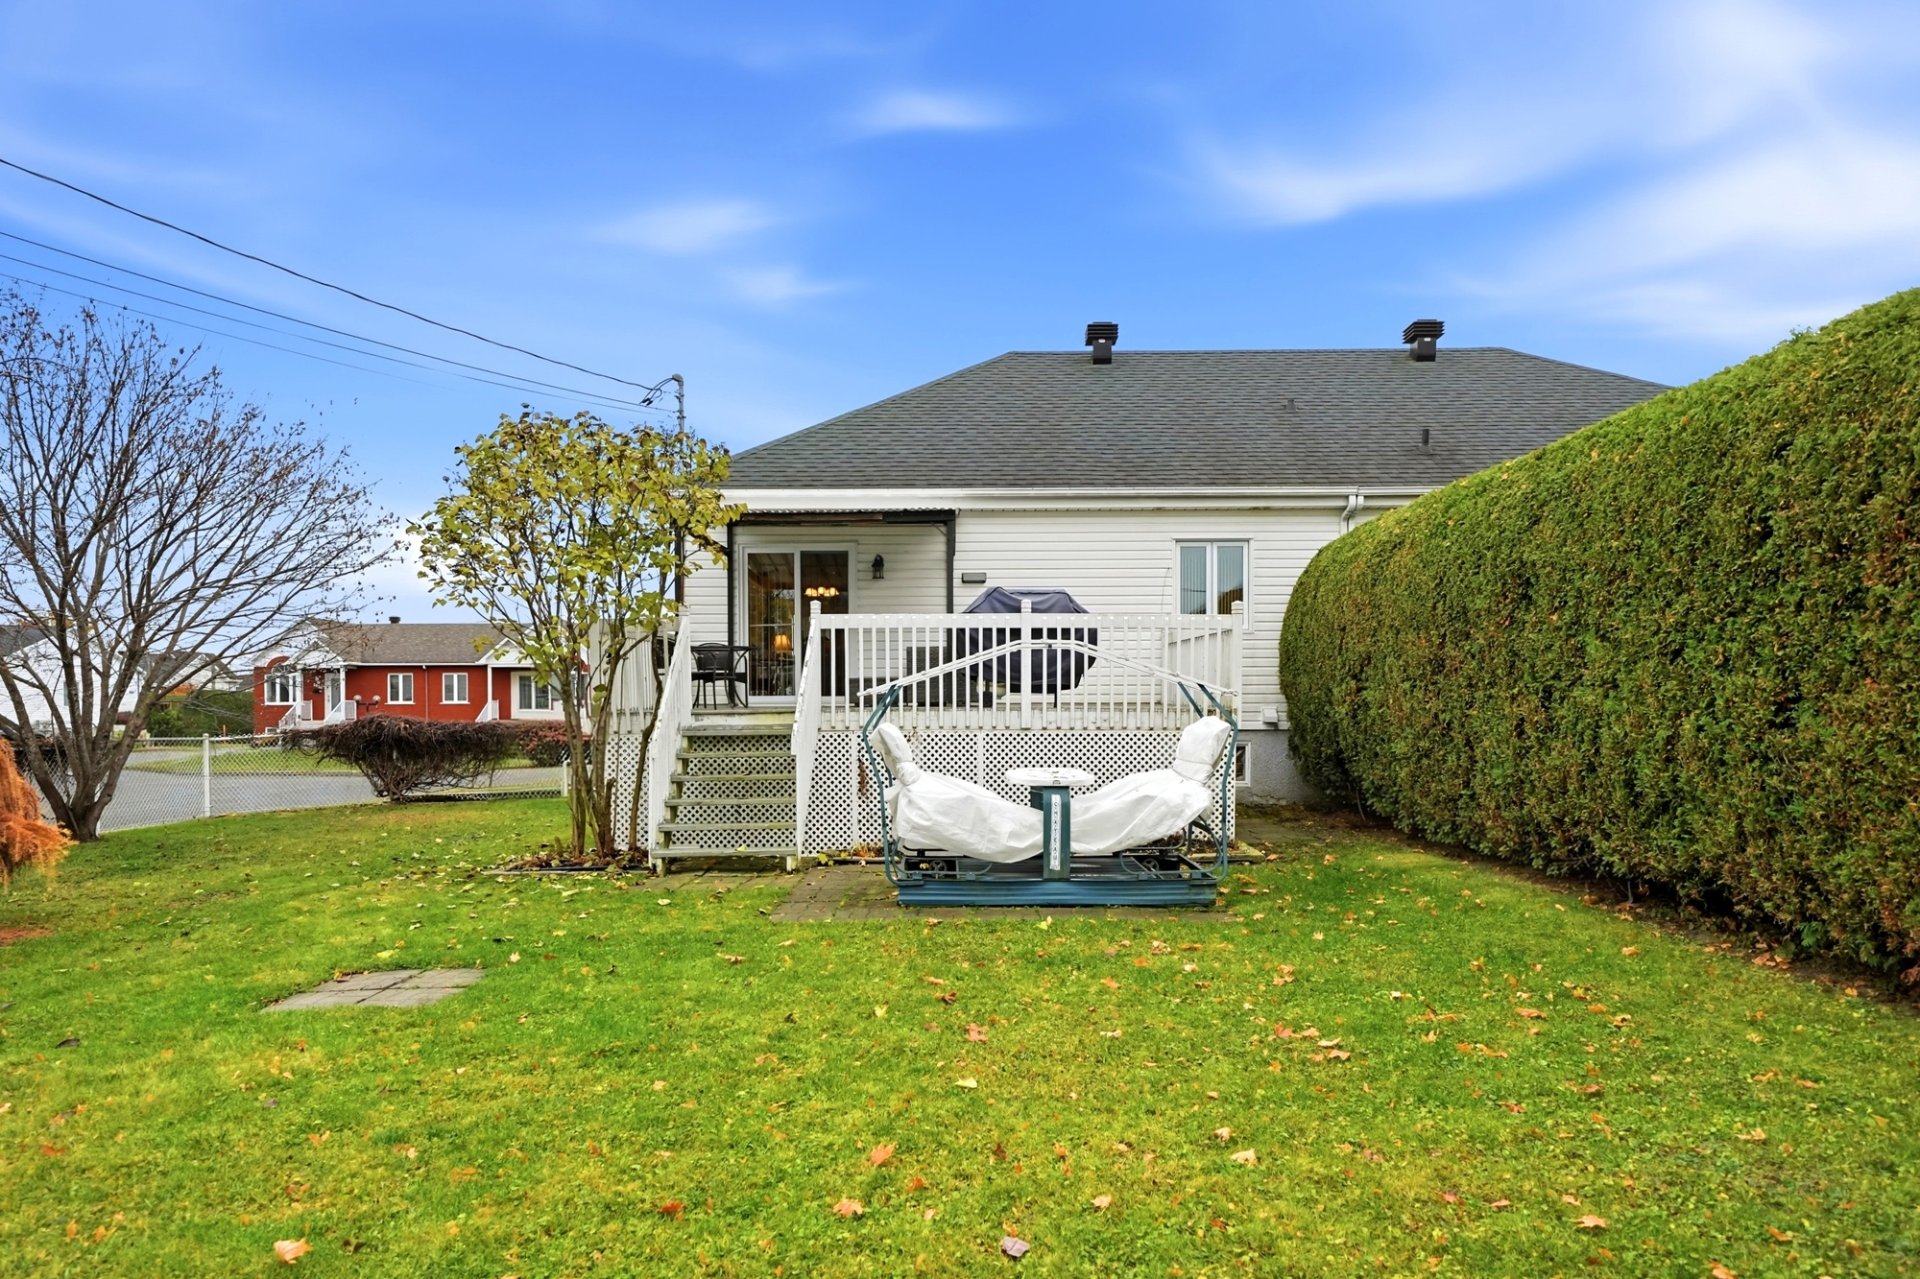
 Backyard
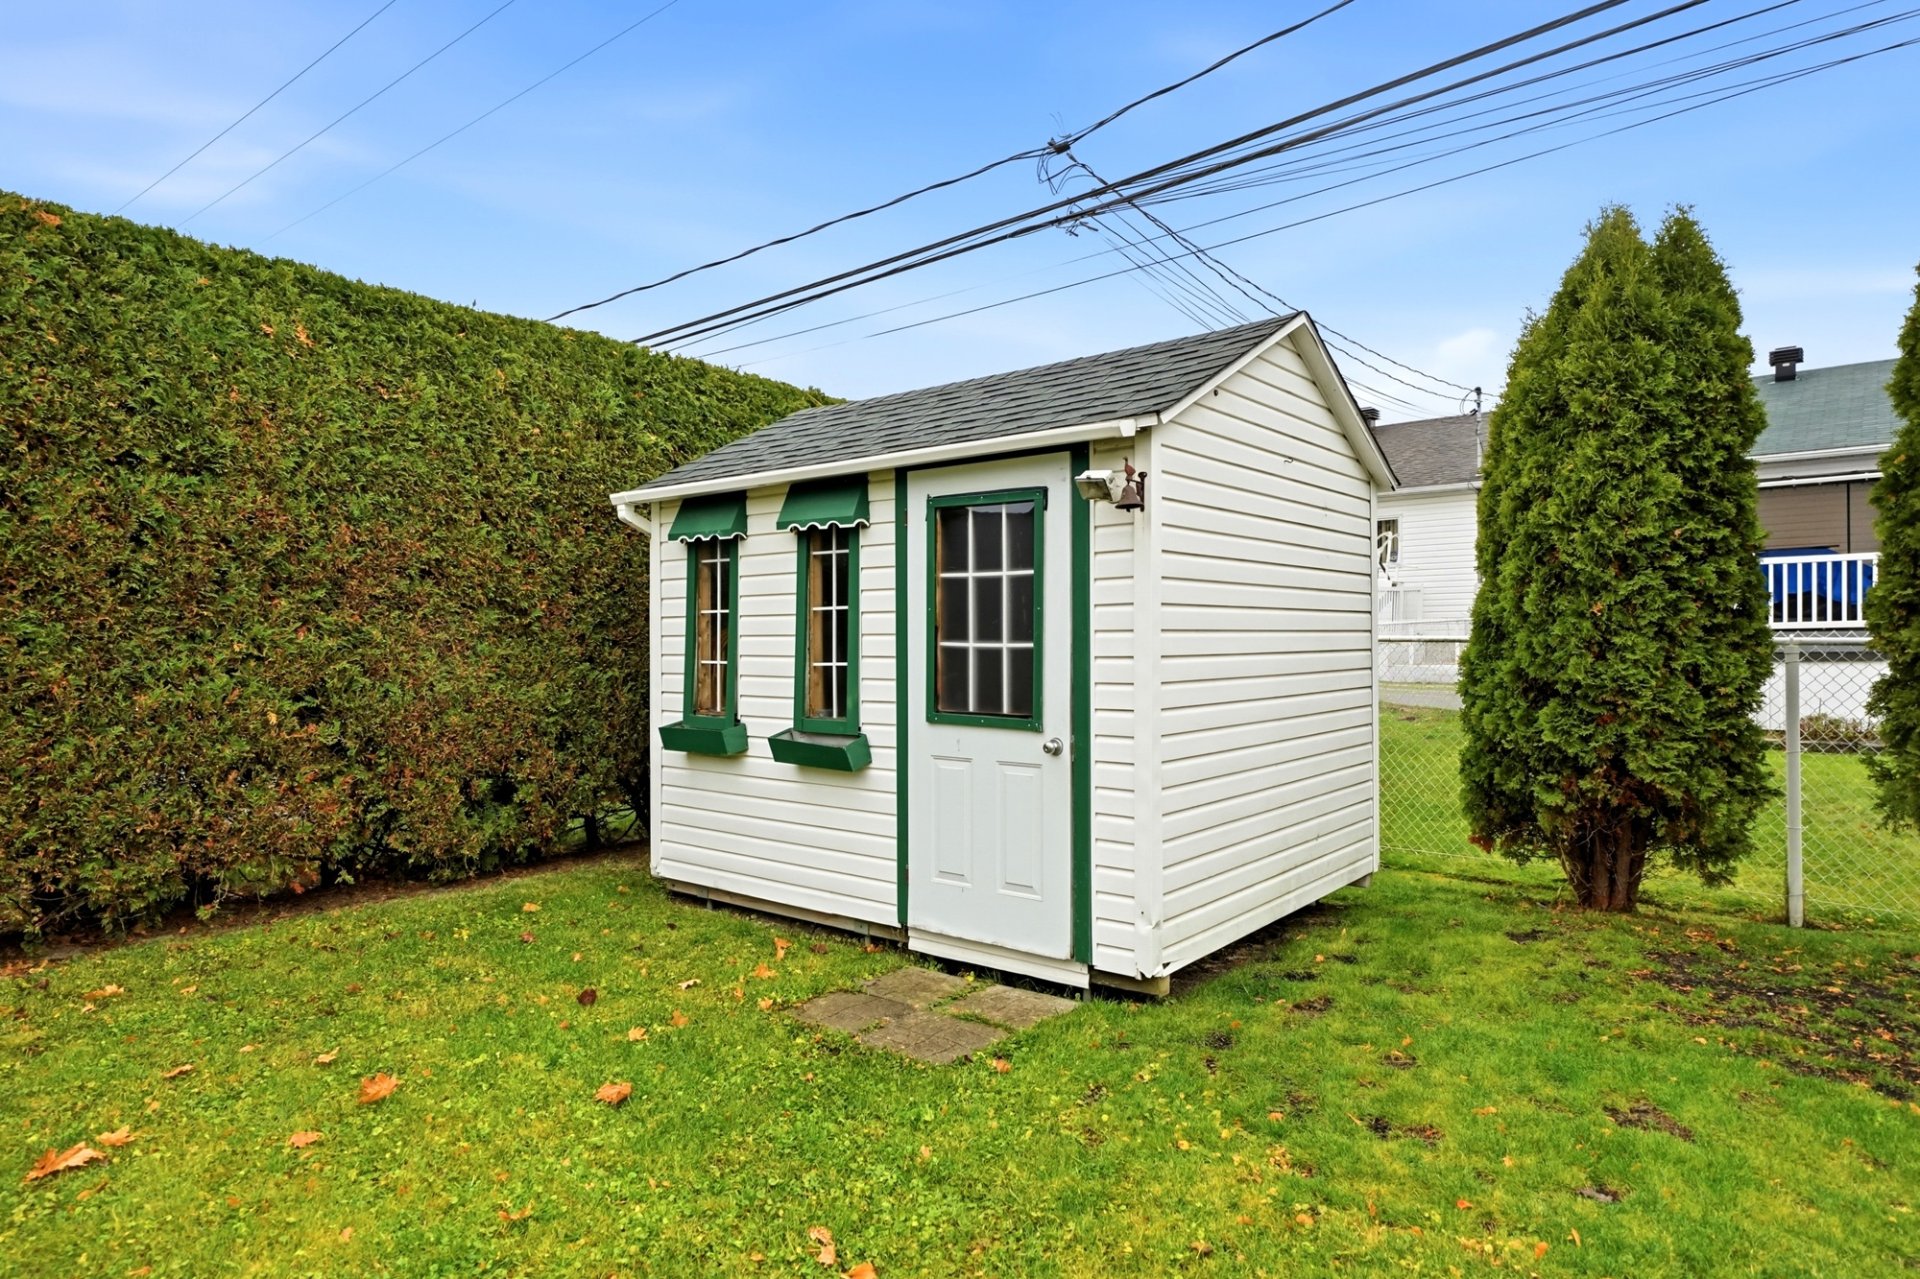
 Shed
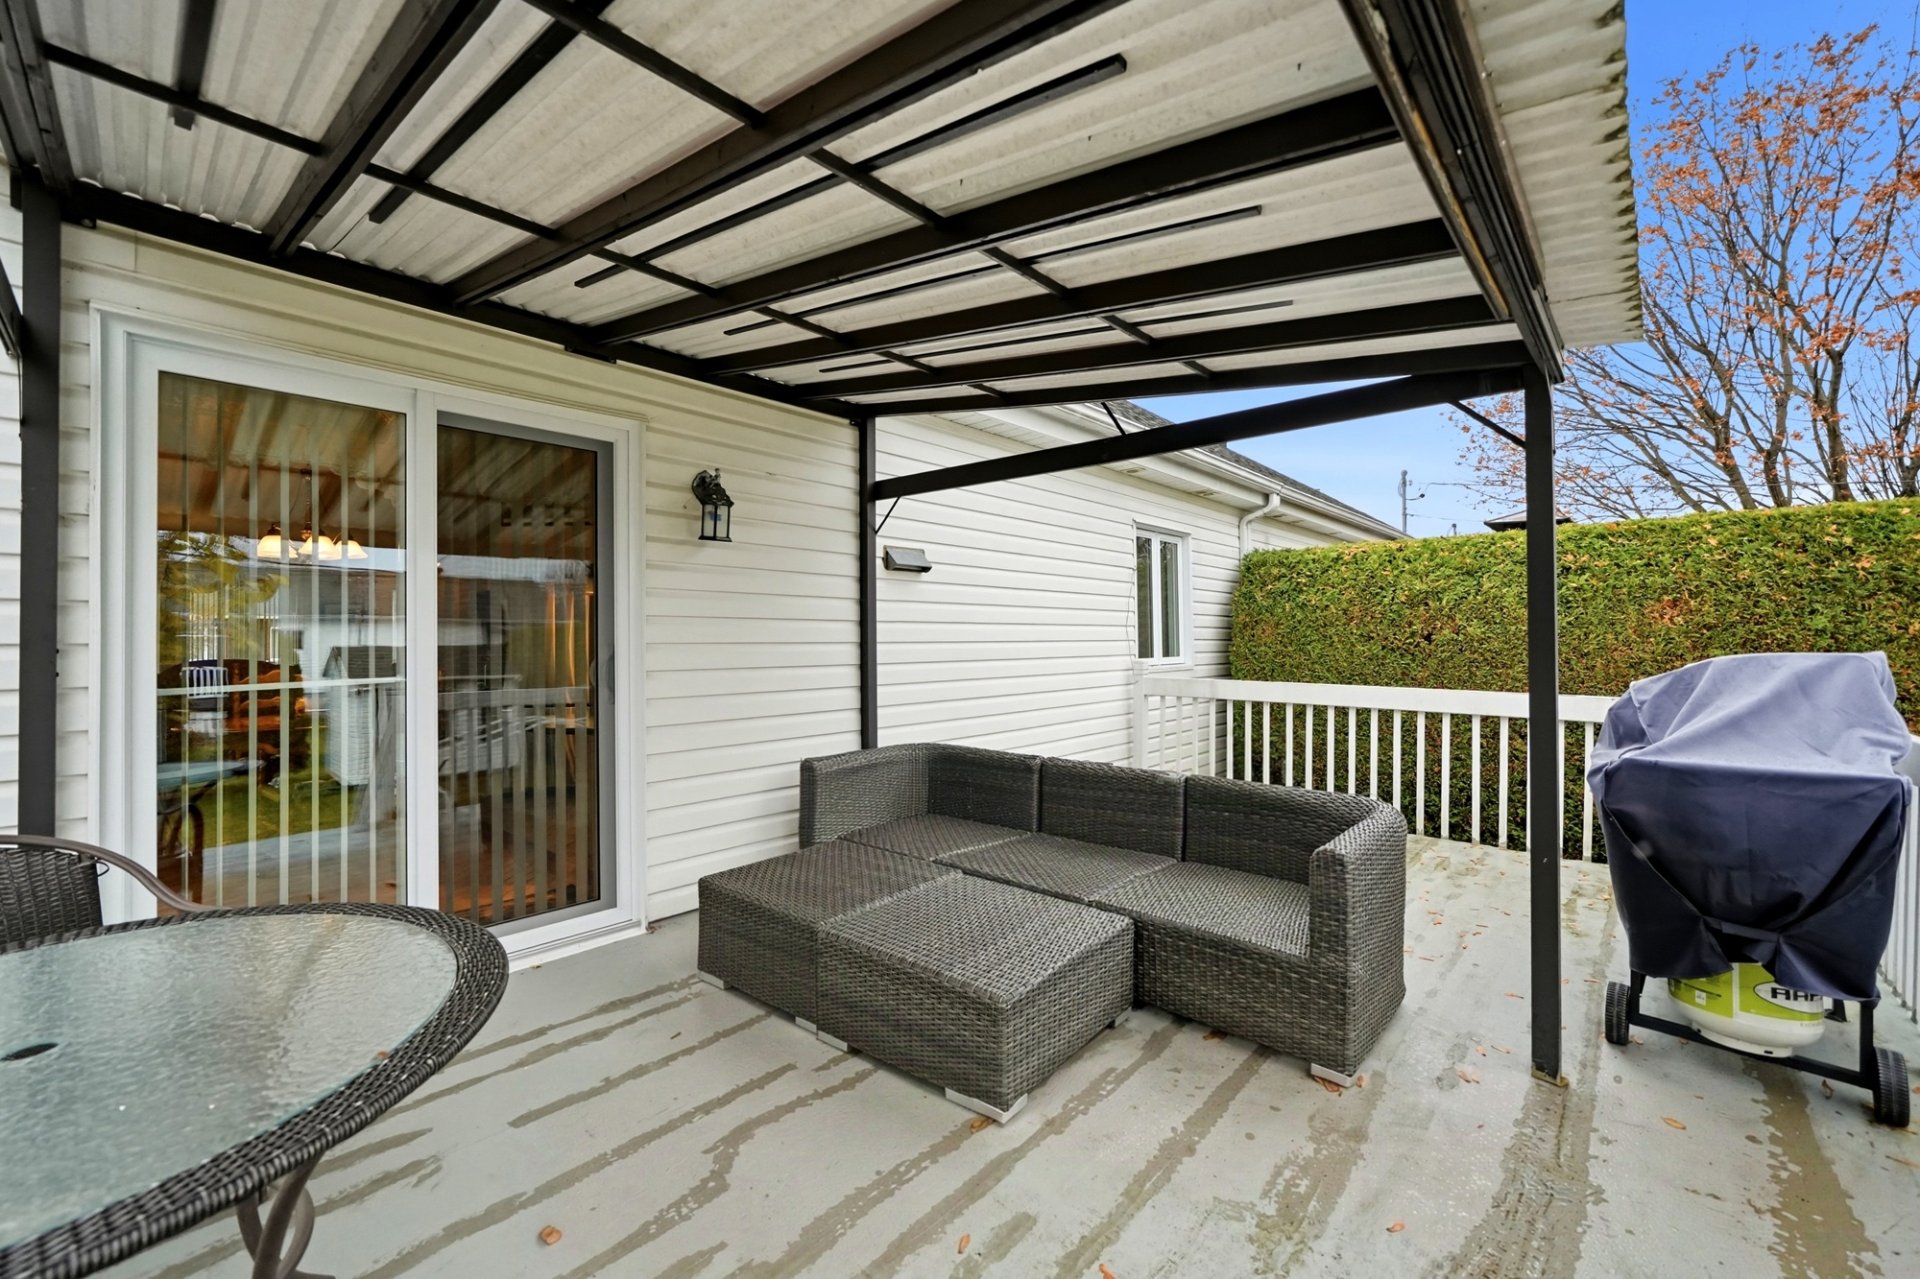
 Patio
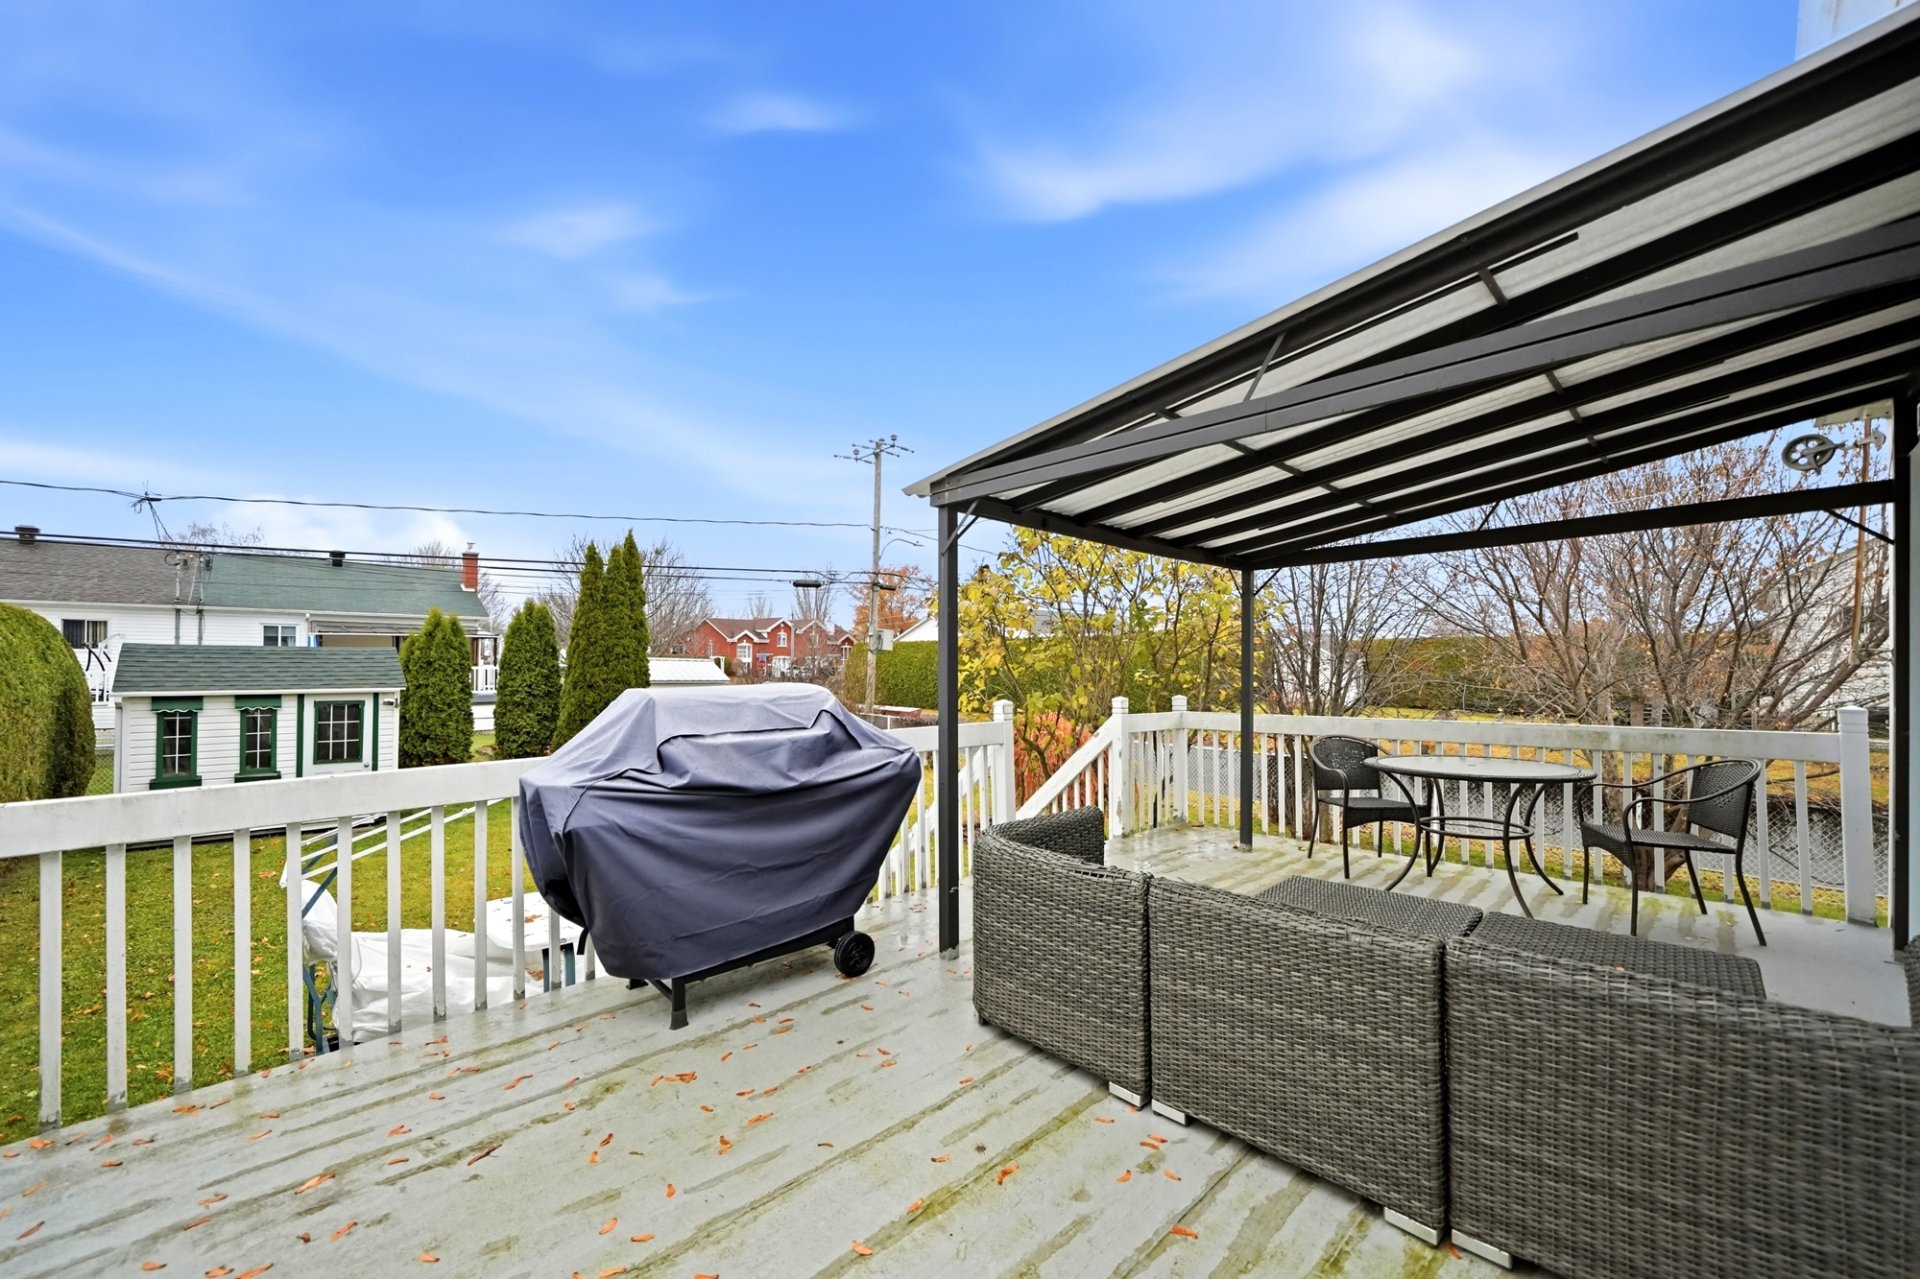
 Patio
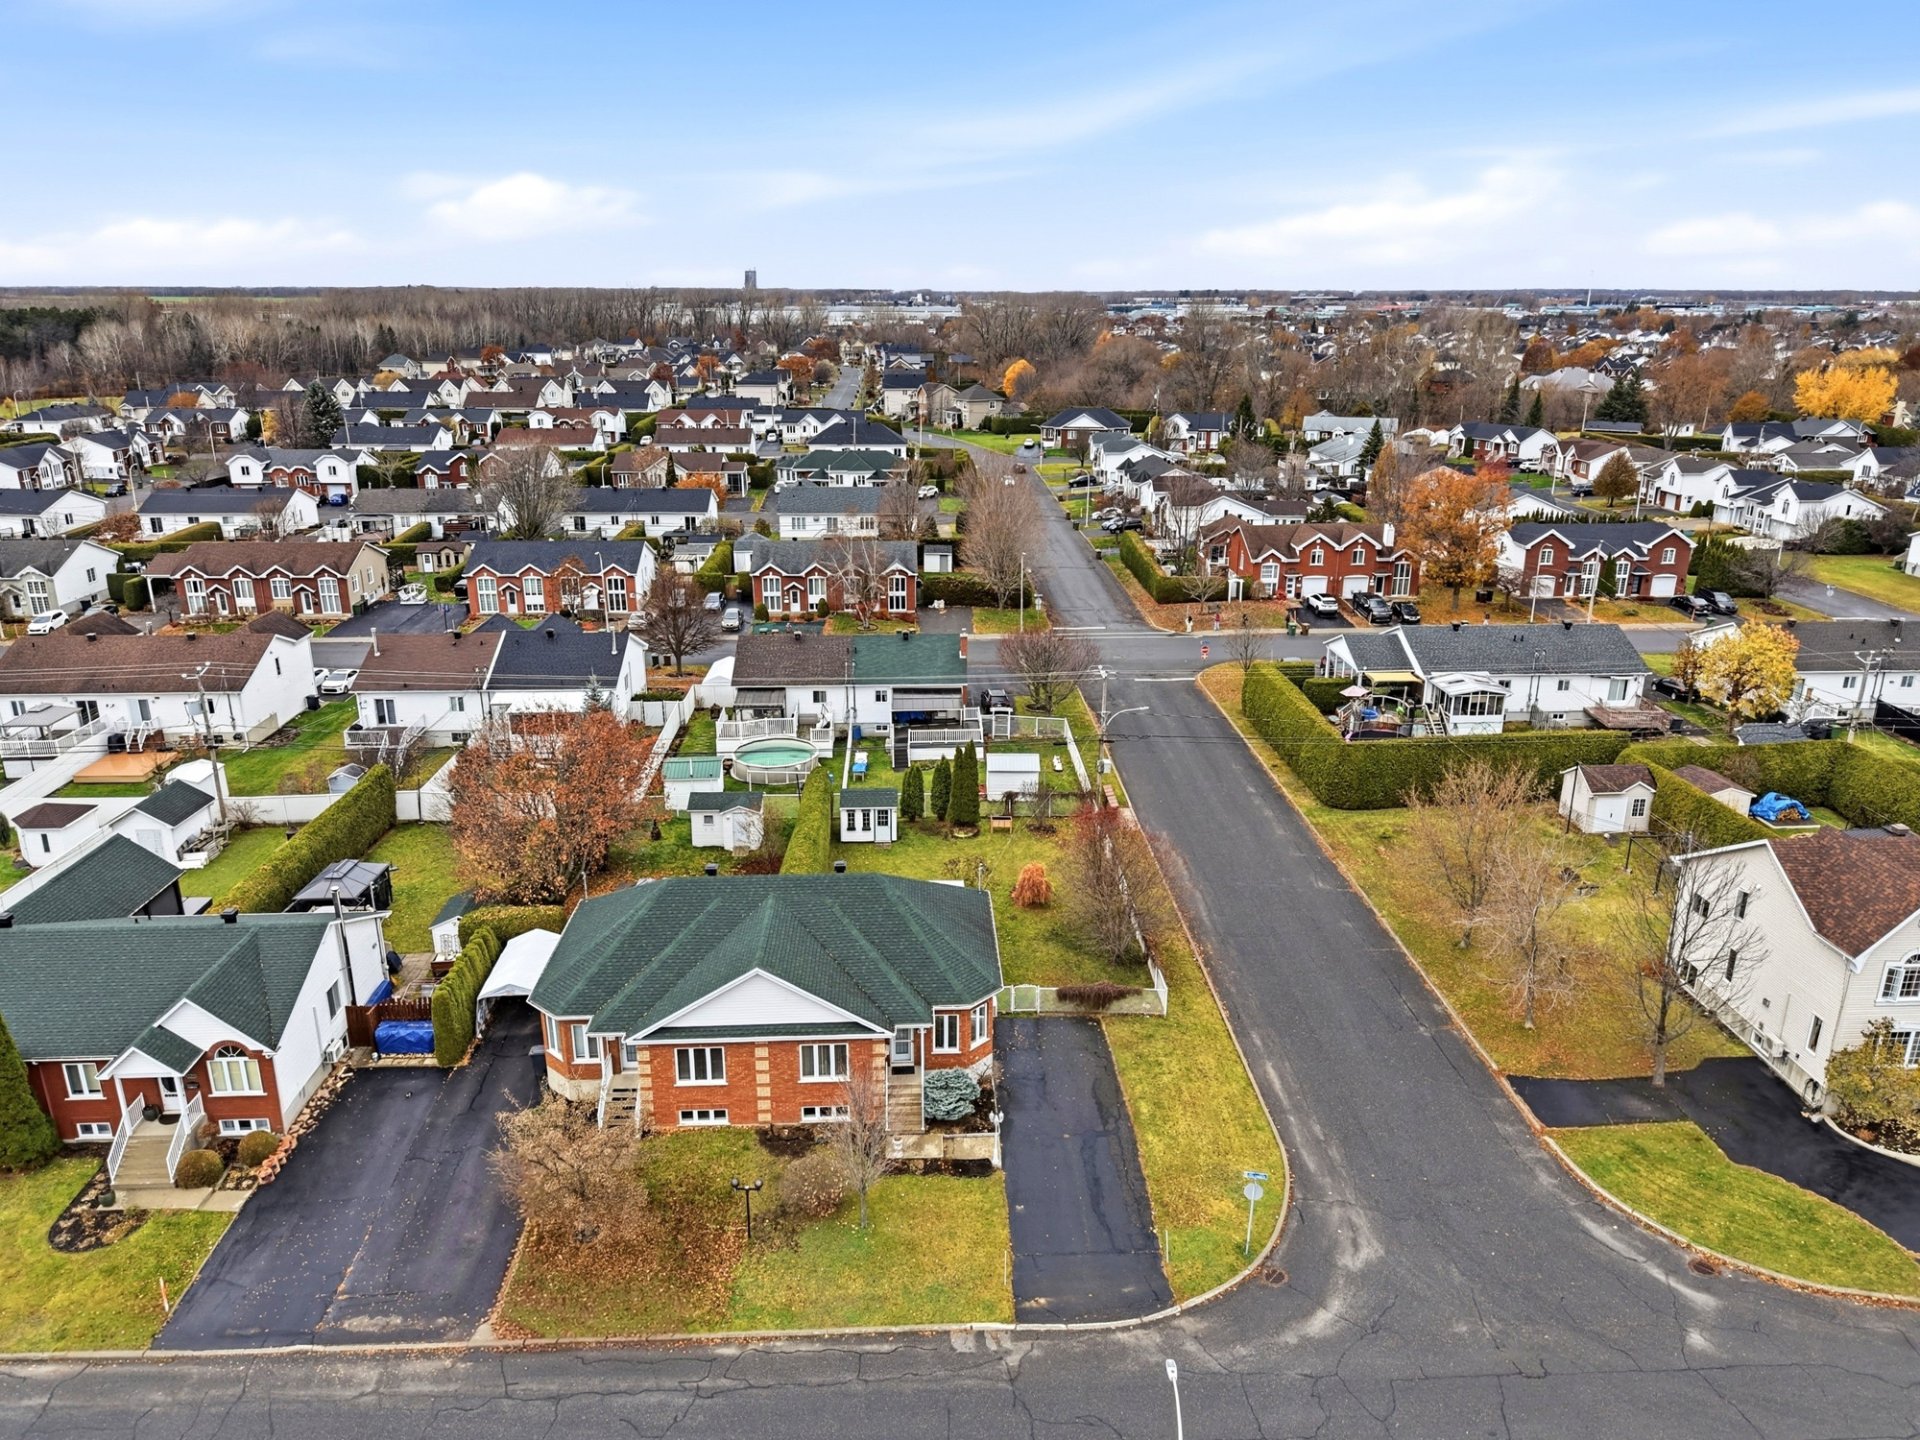
 Aerial photo
 Aerial photo
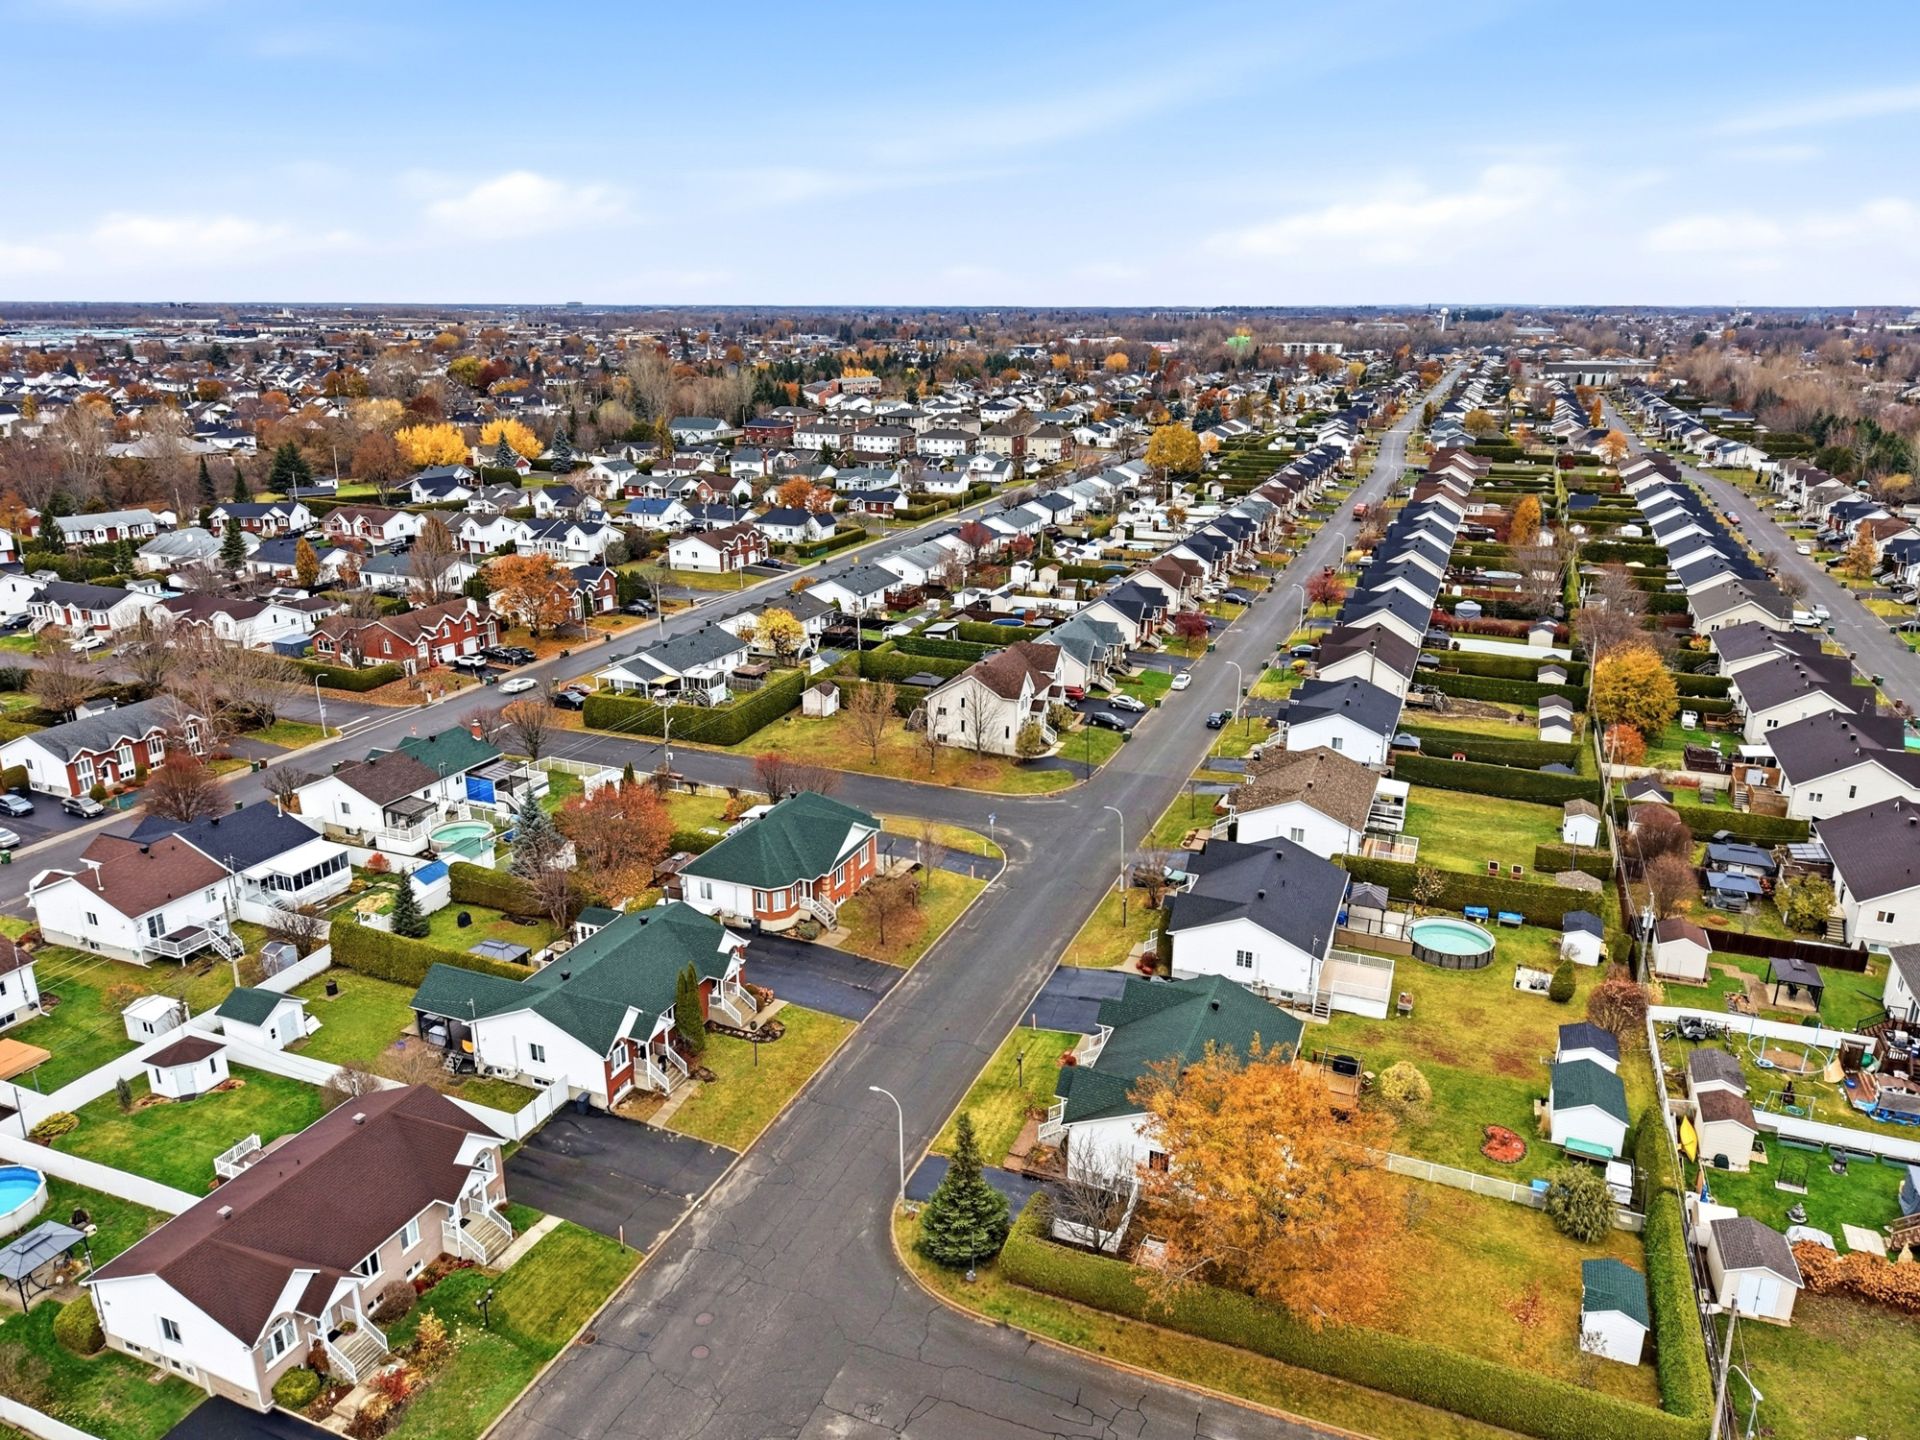 Aerial photo
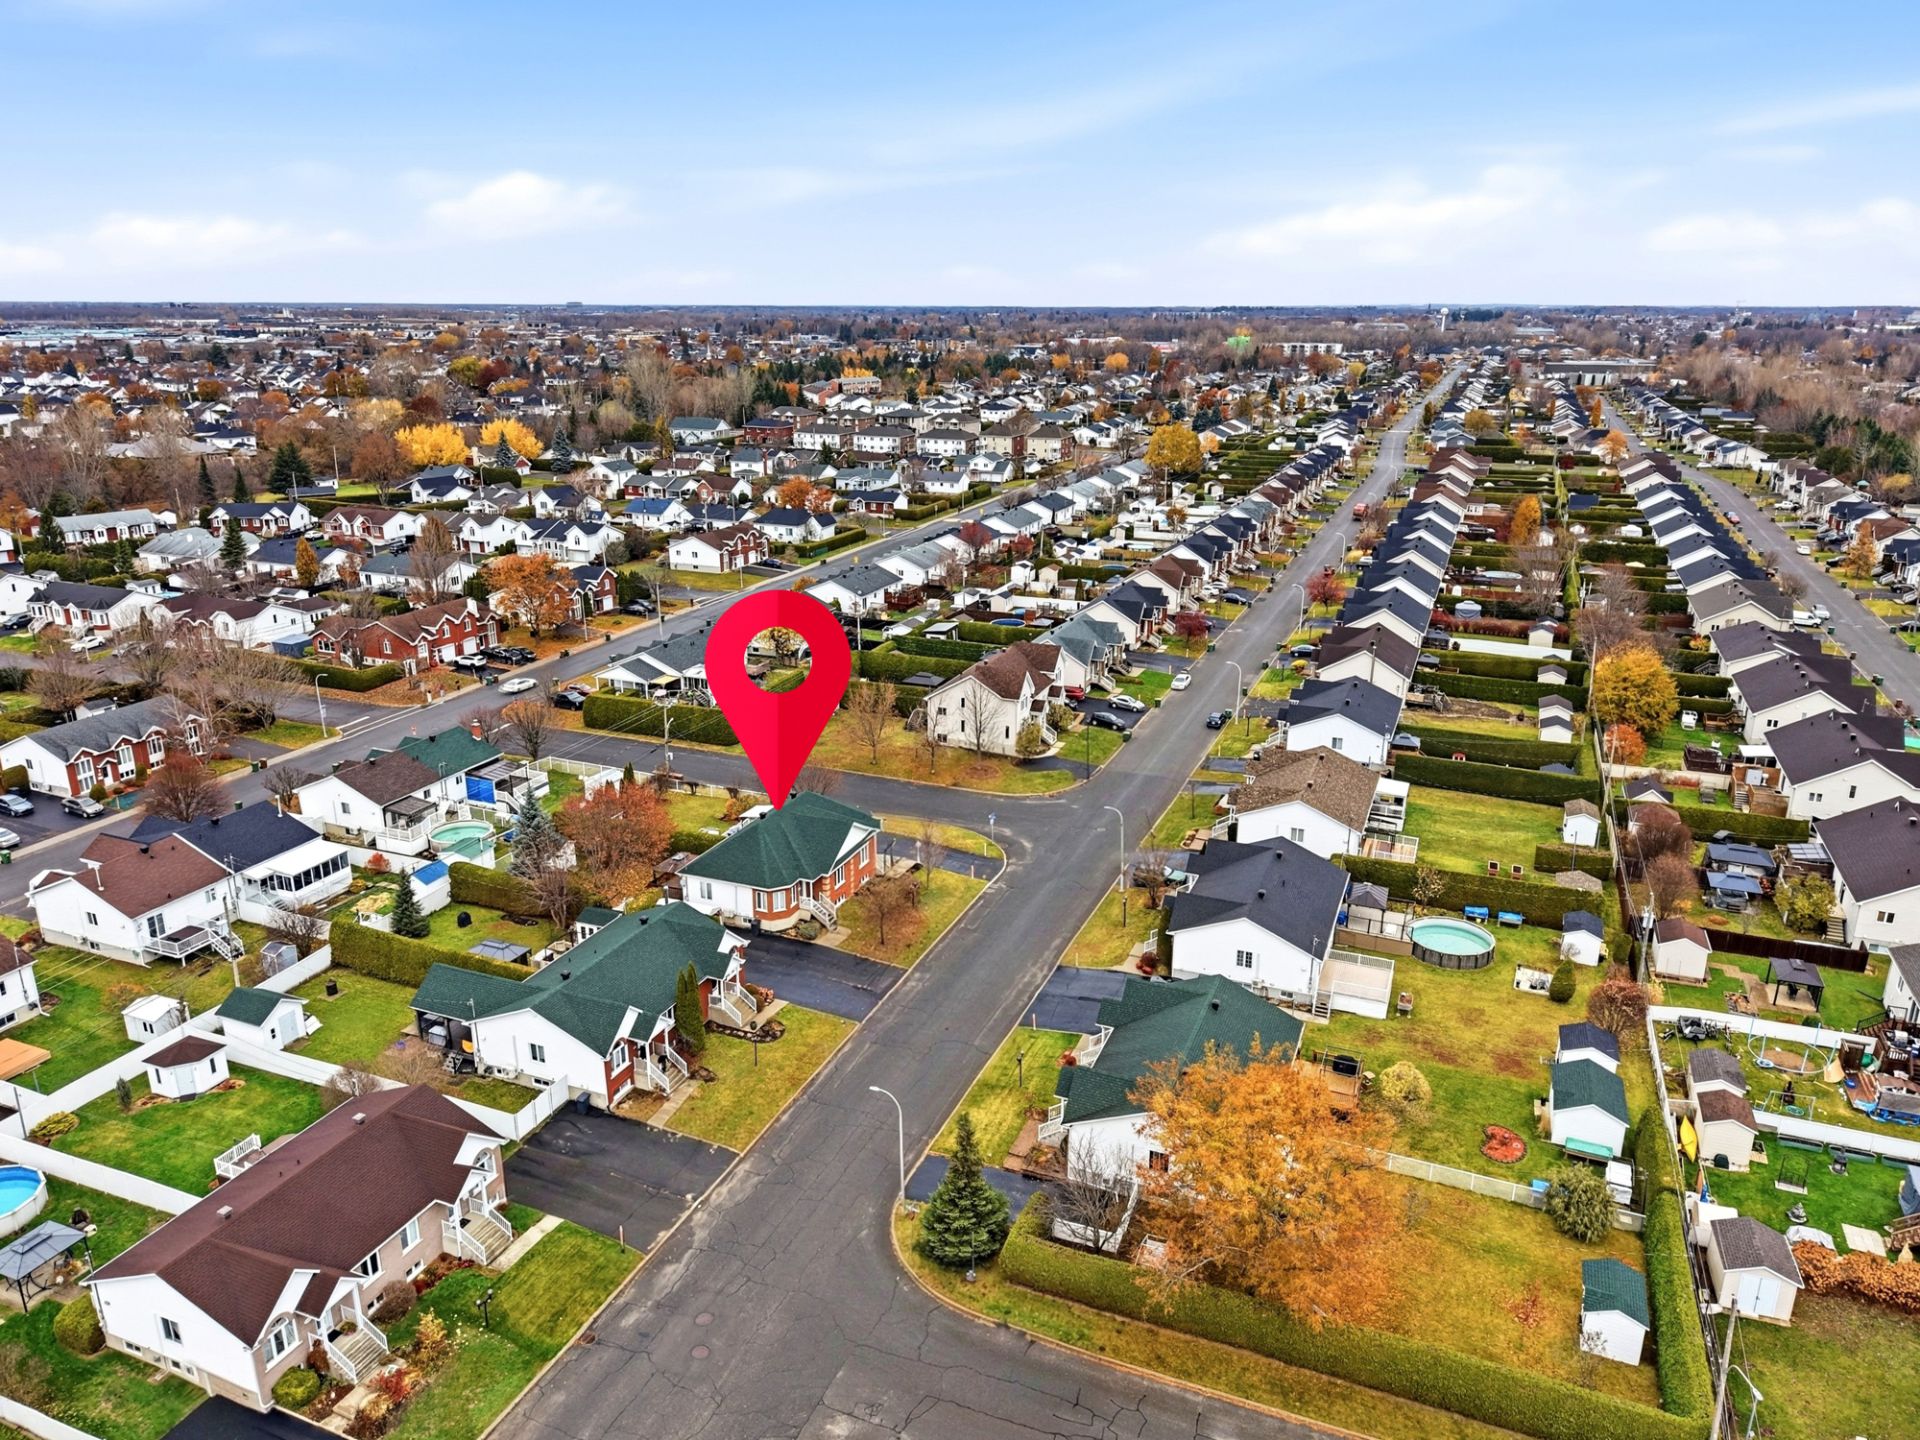 Aerial photo
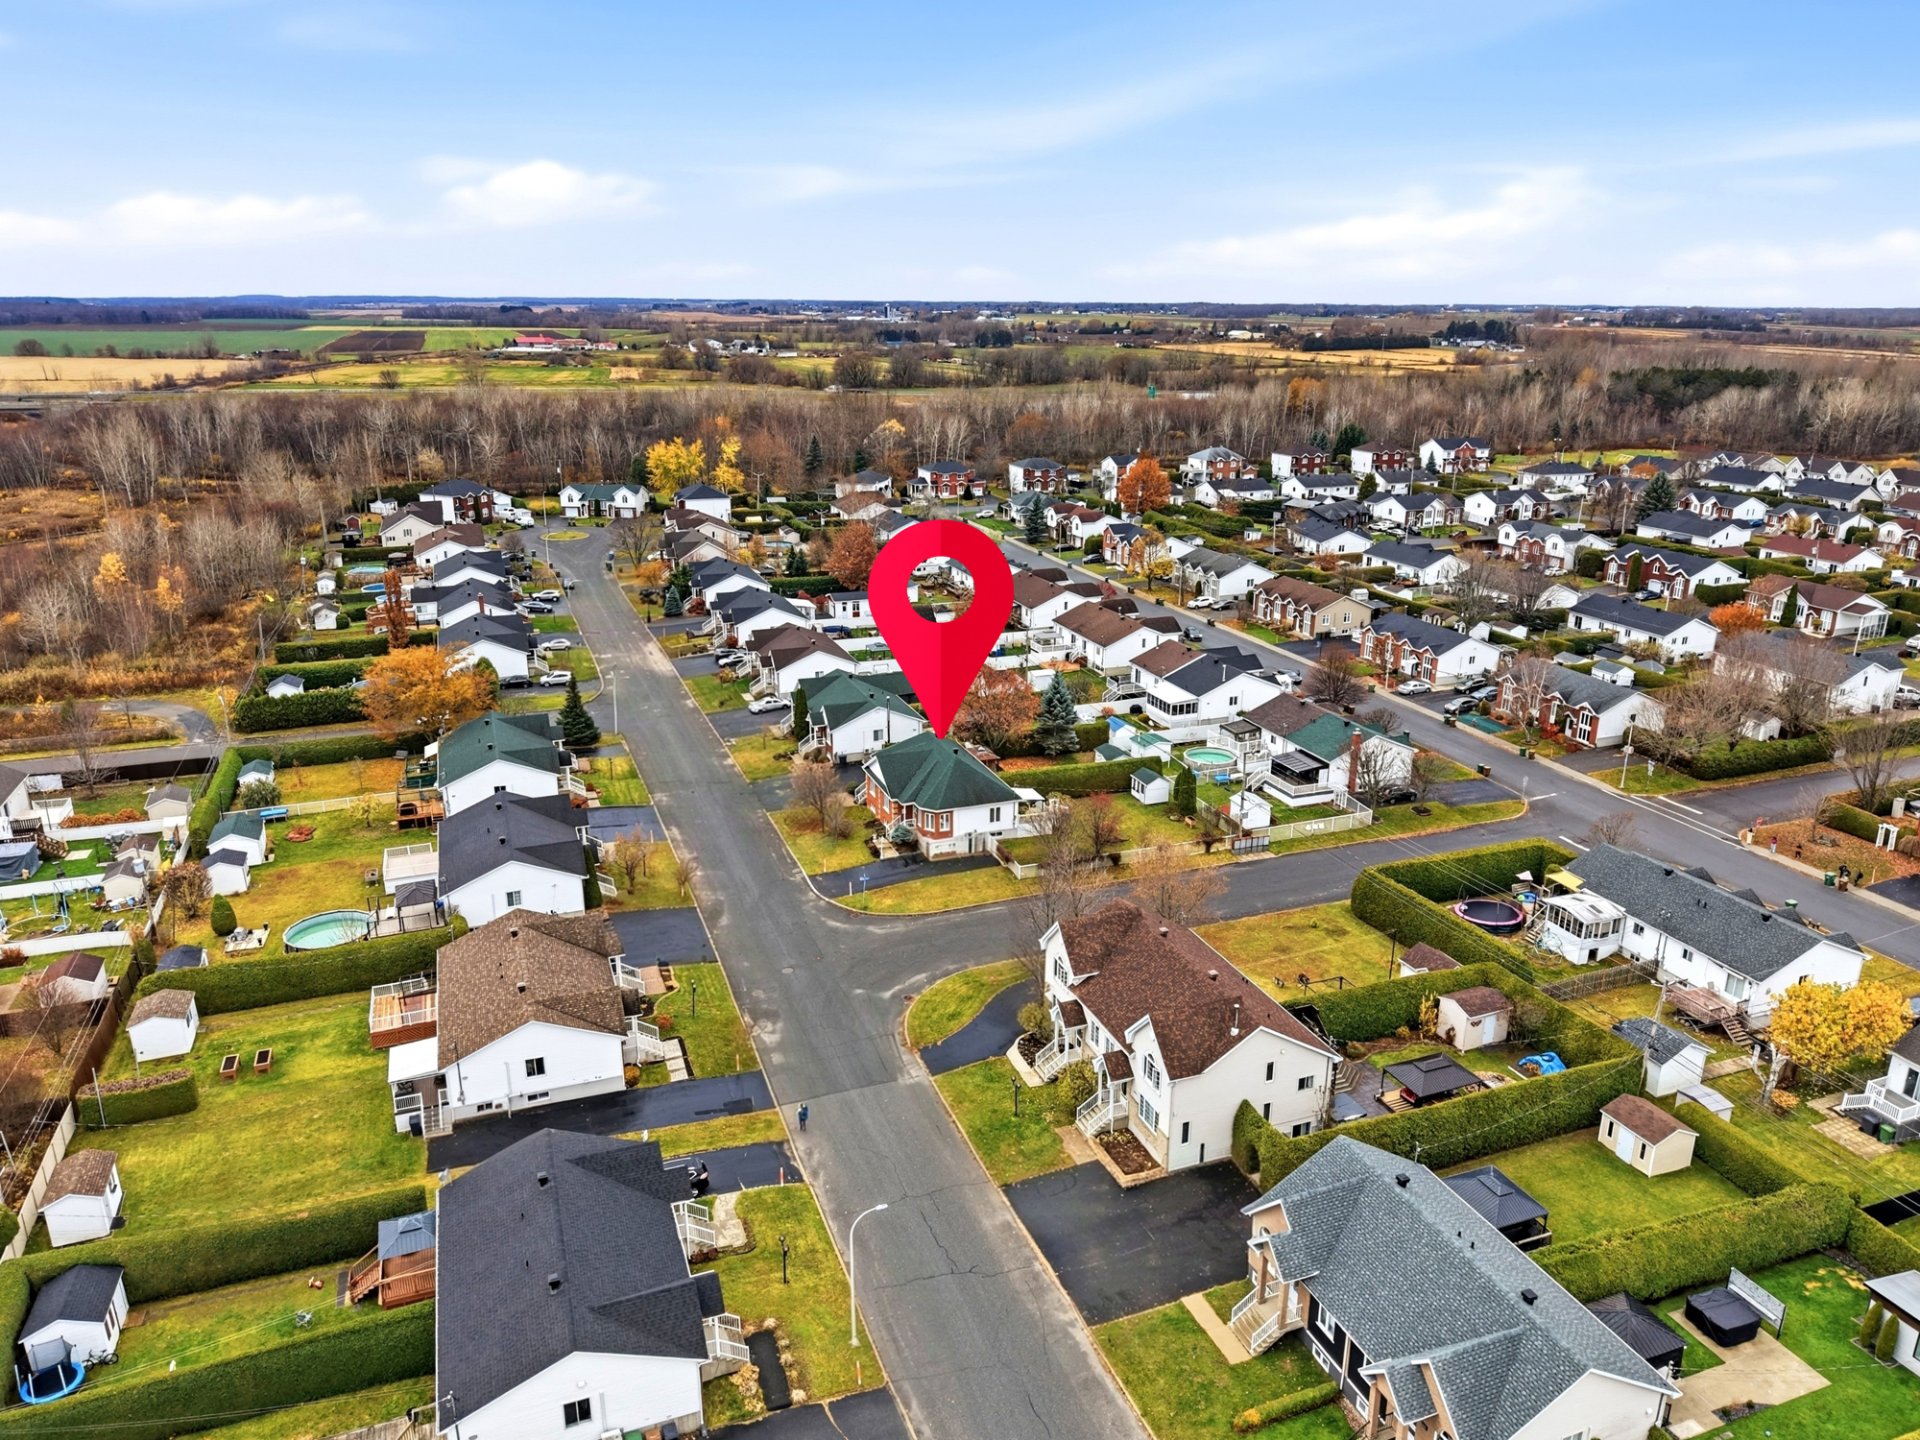 Aerial photo
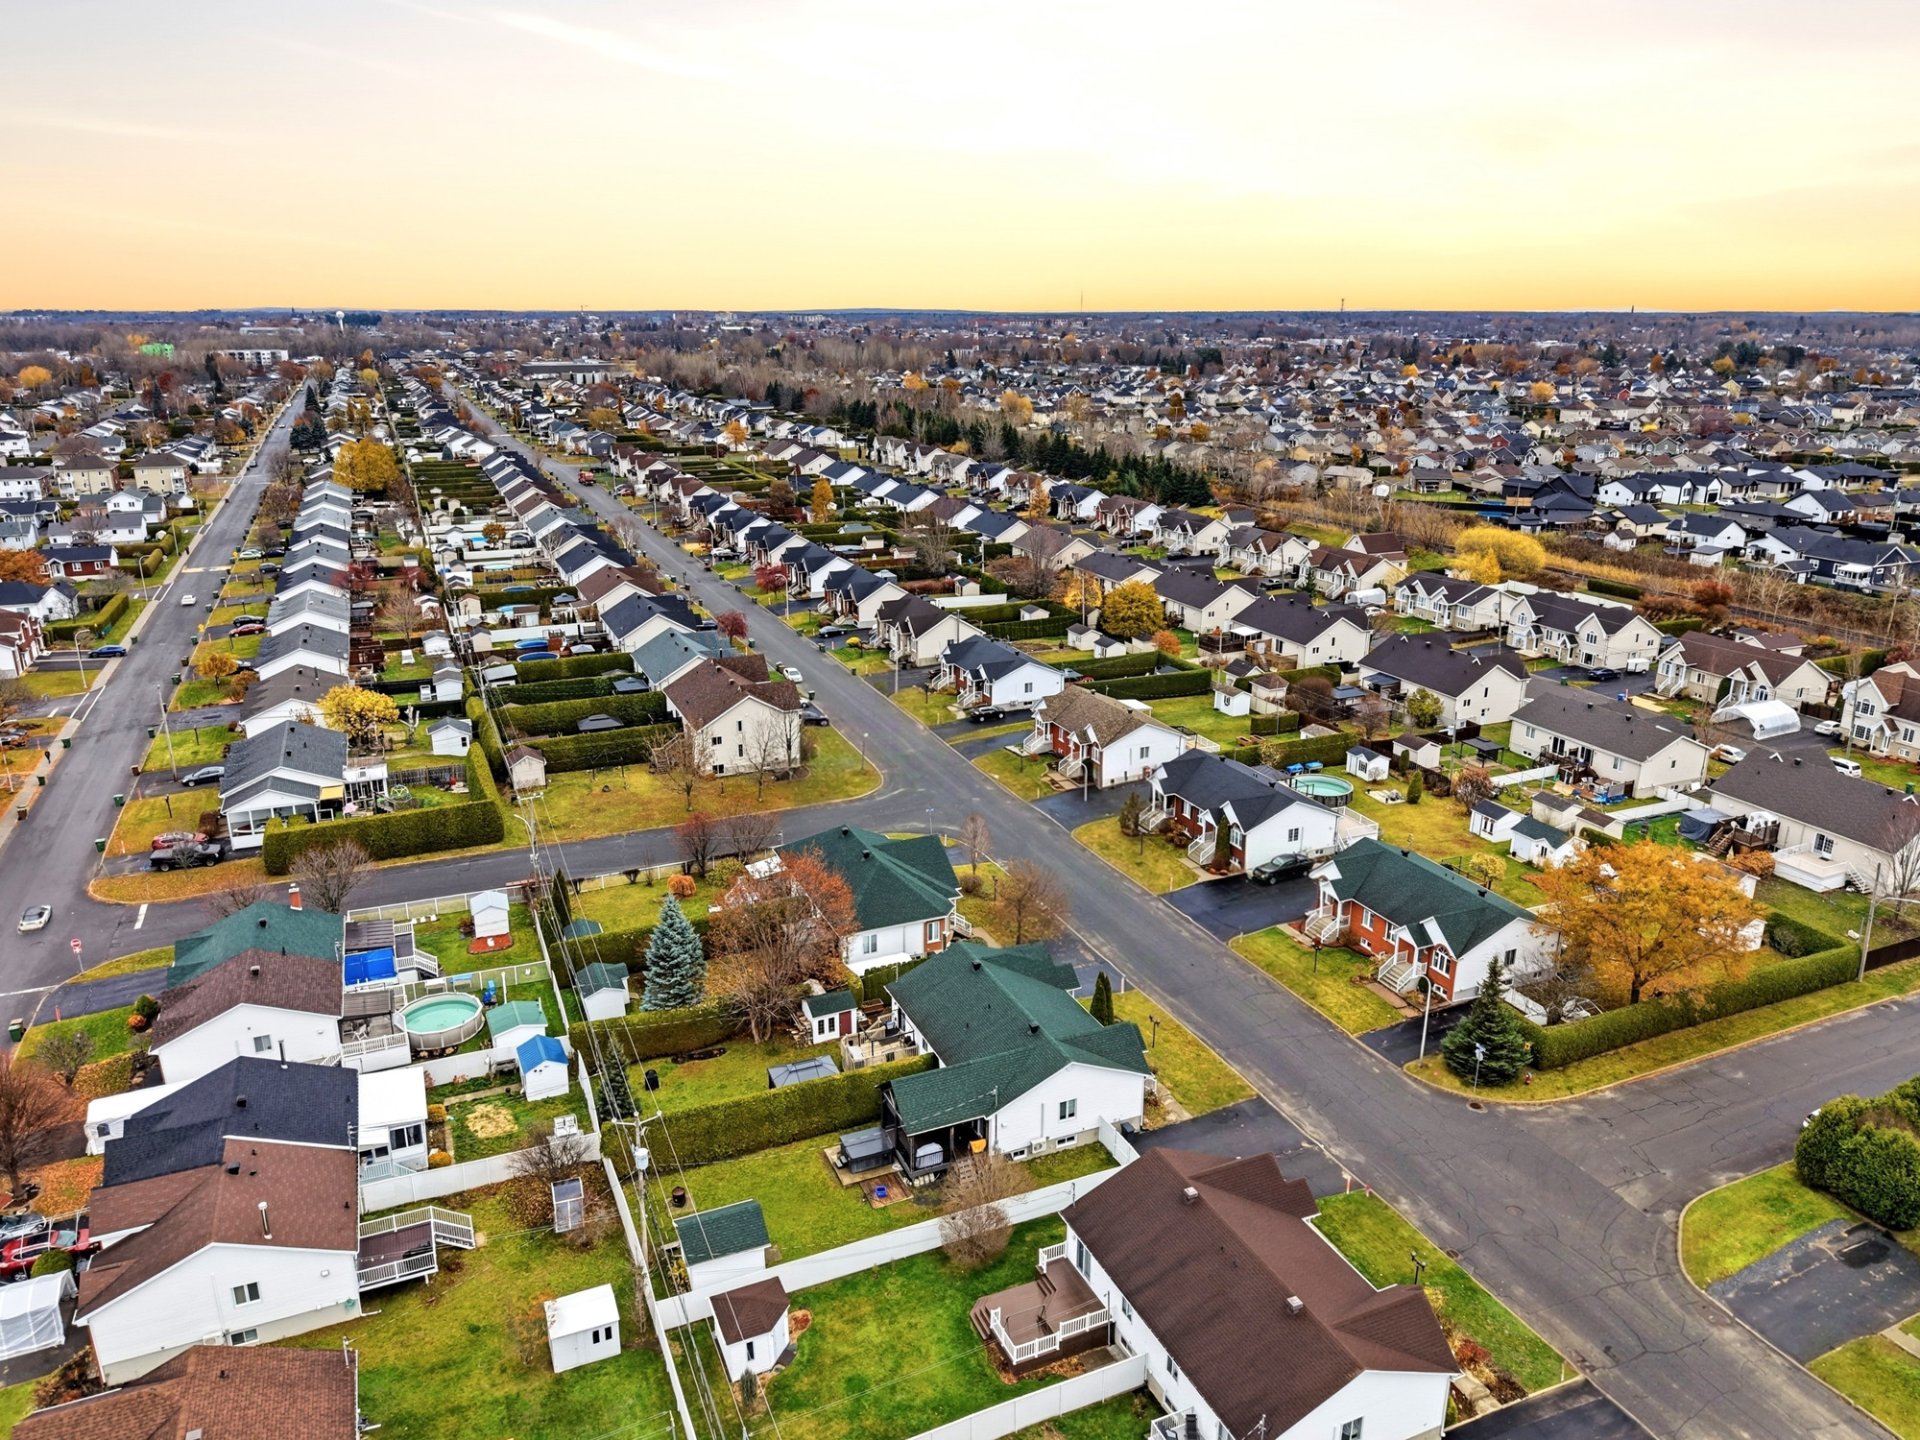 Aerial photo
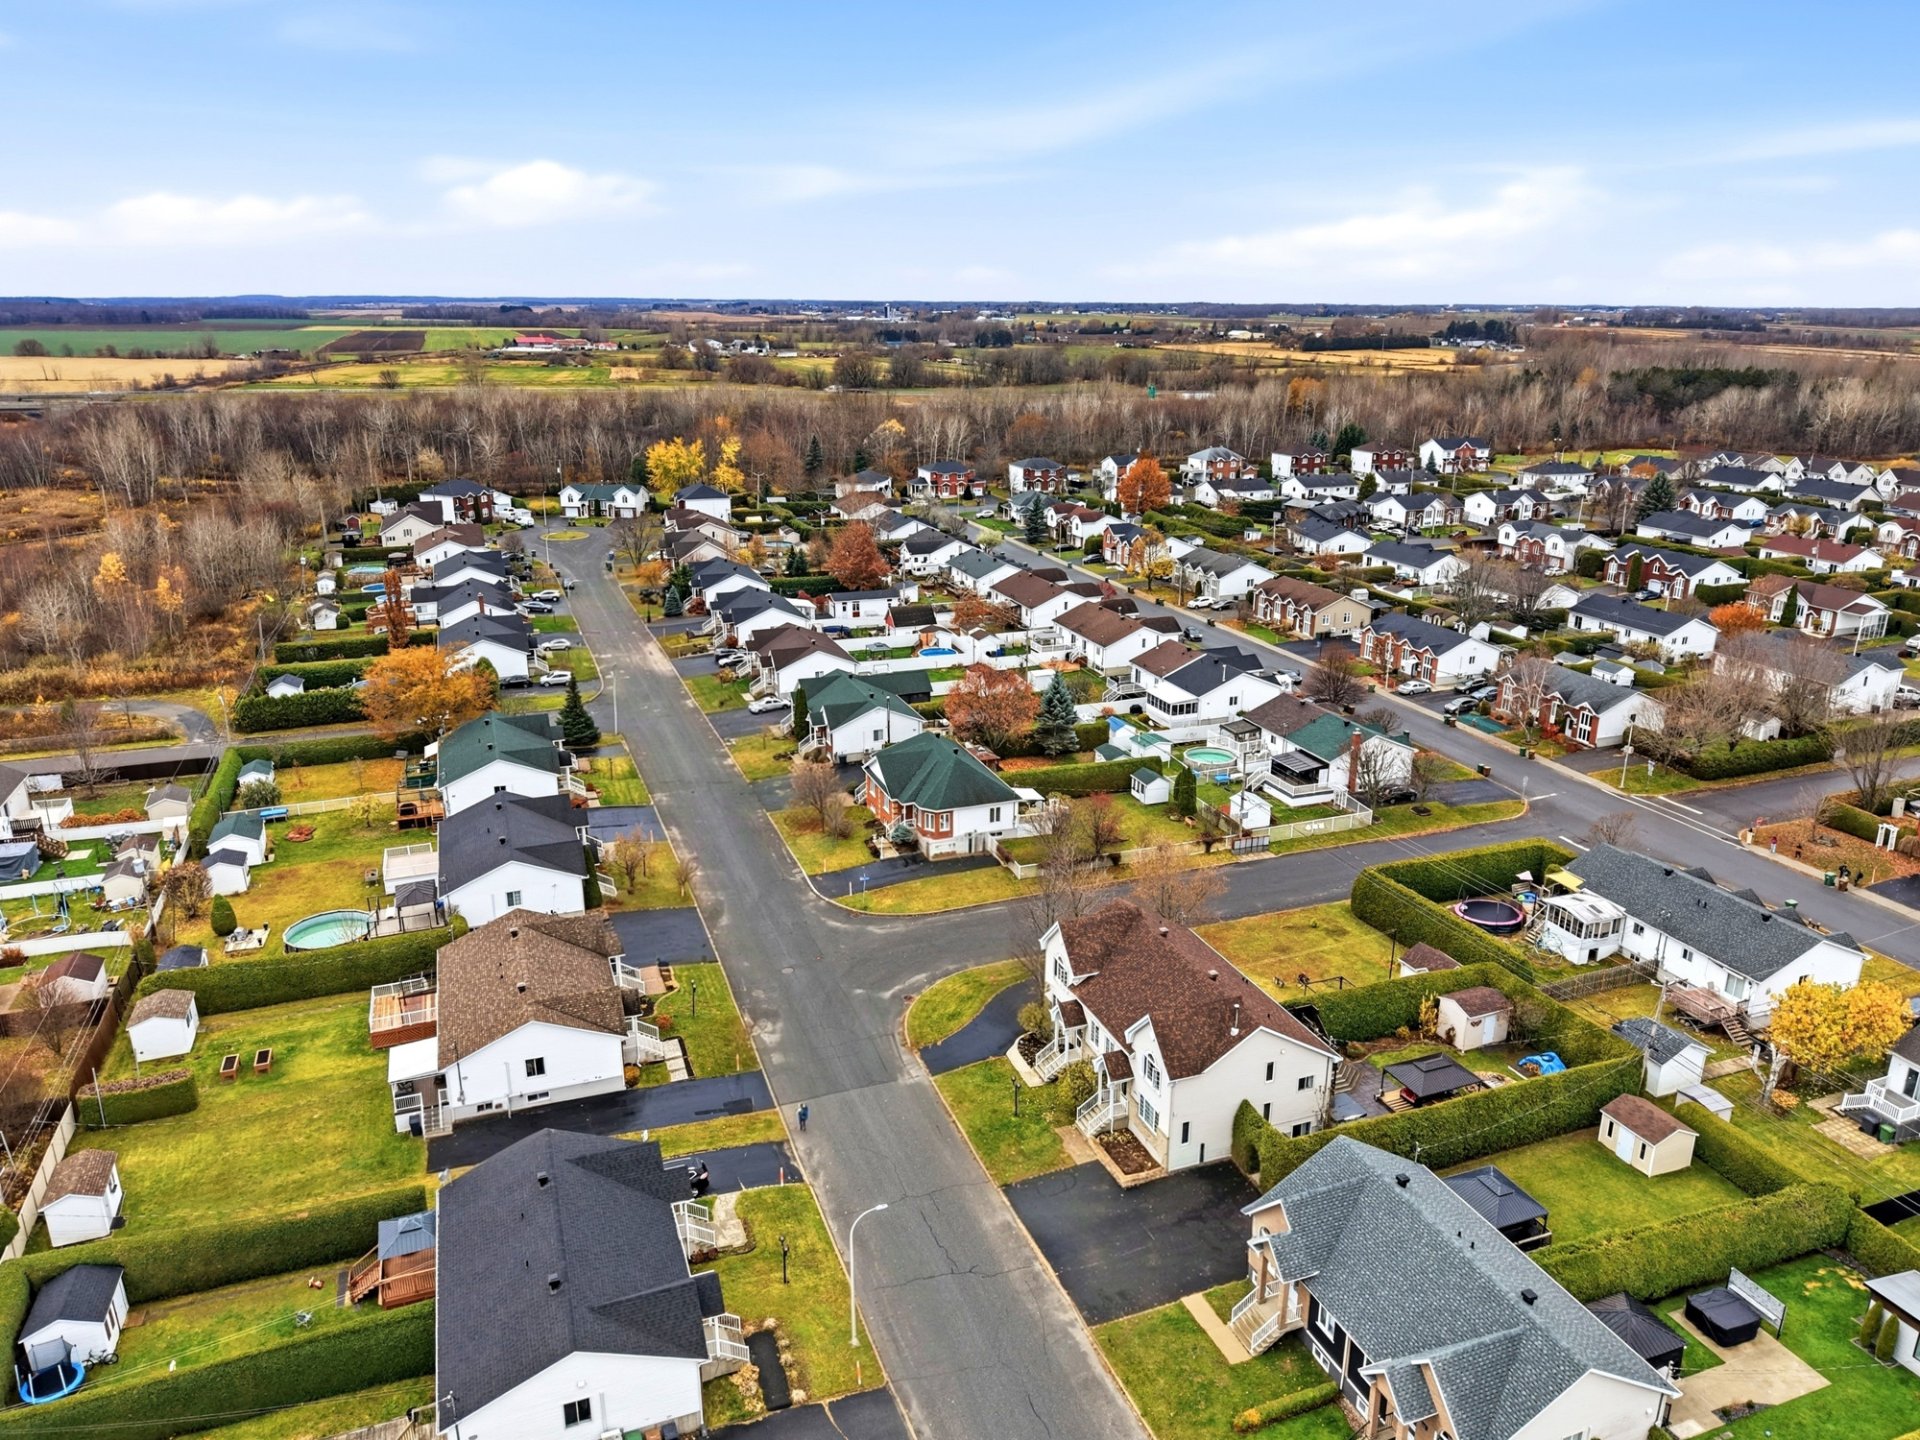 Aerial photo
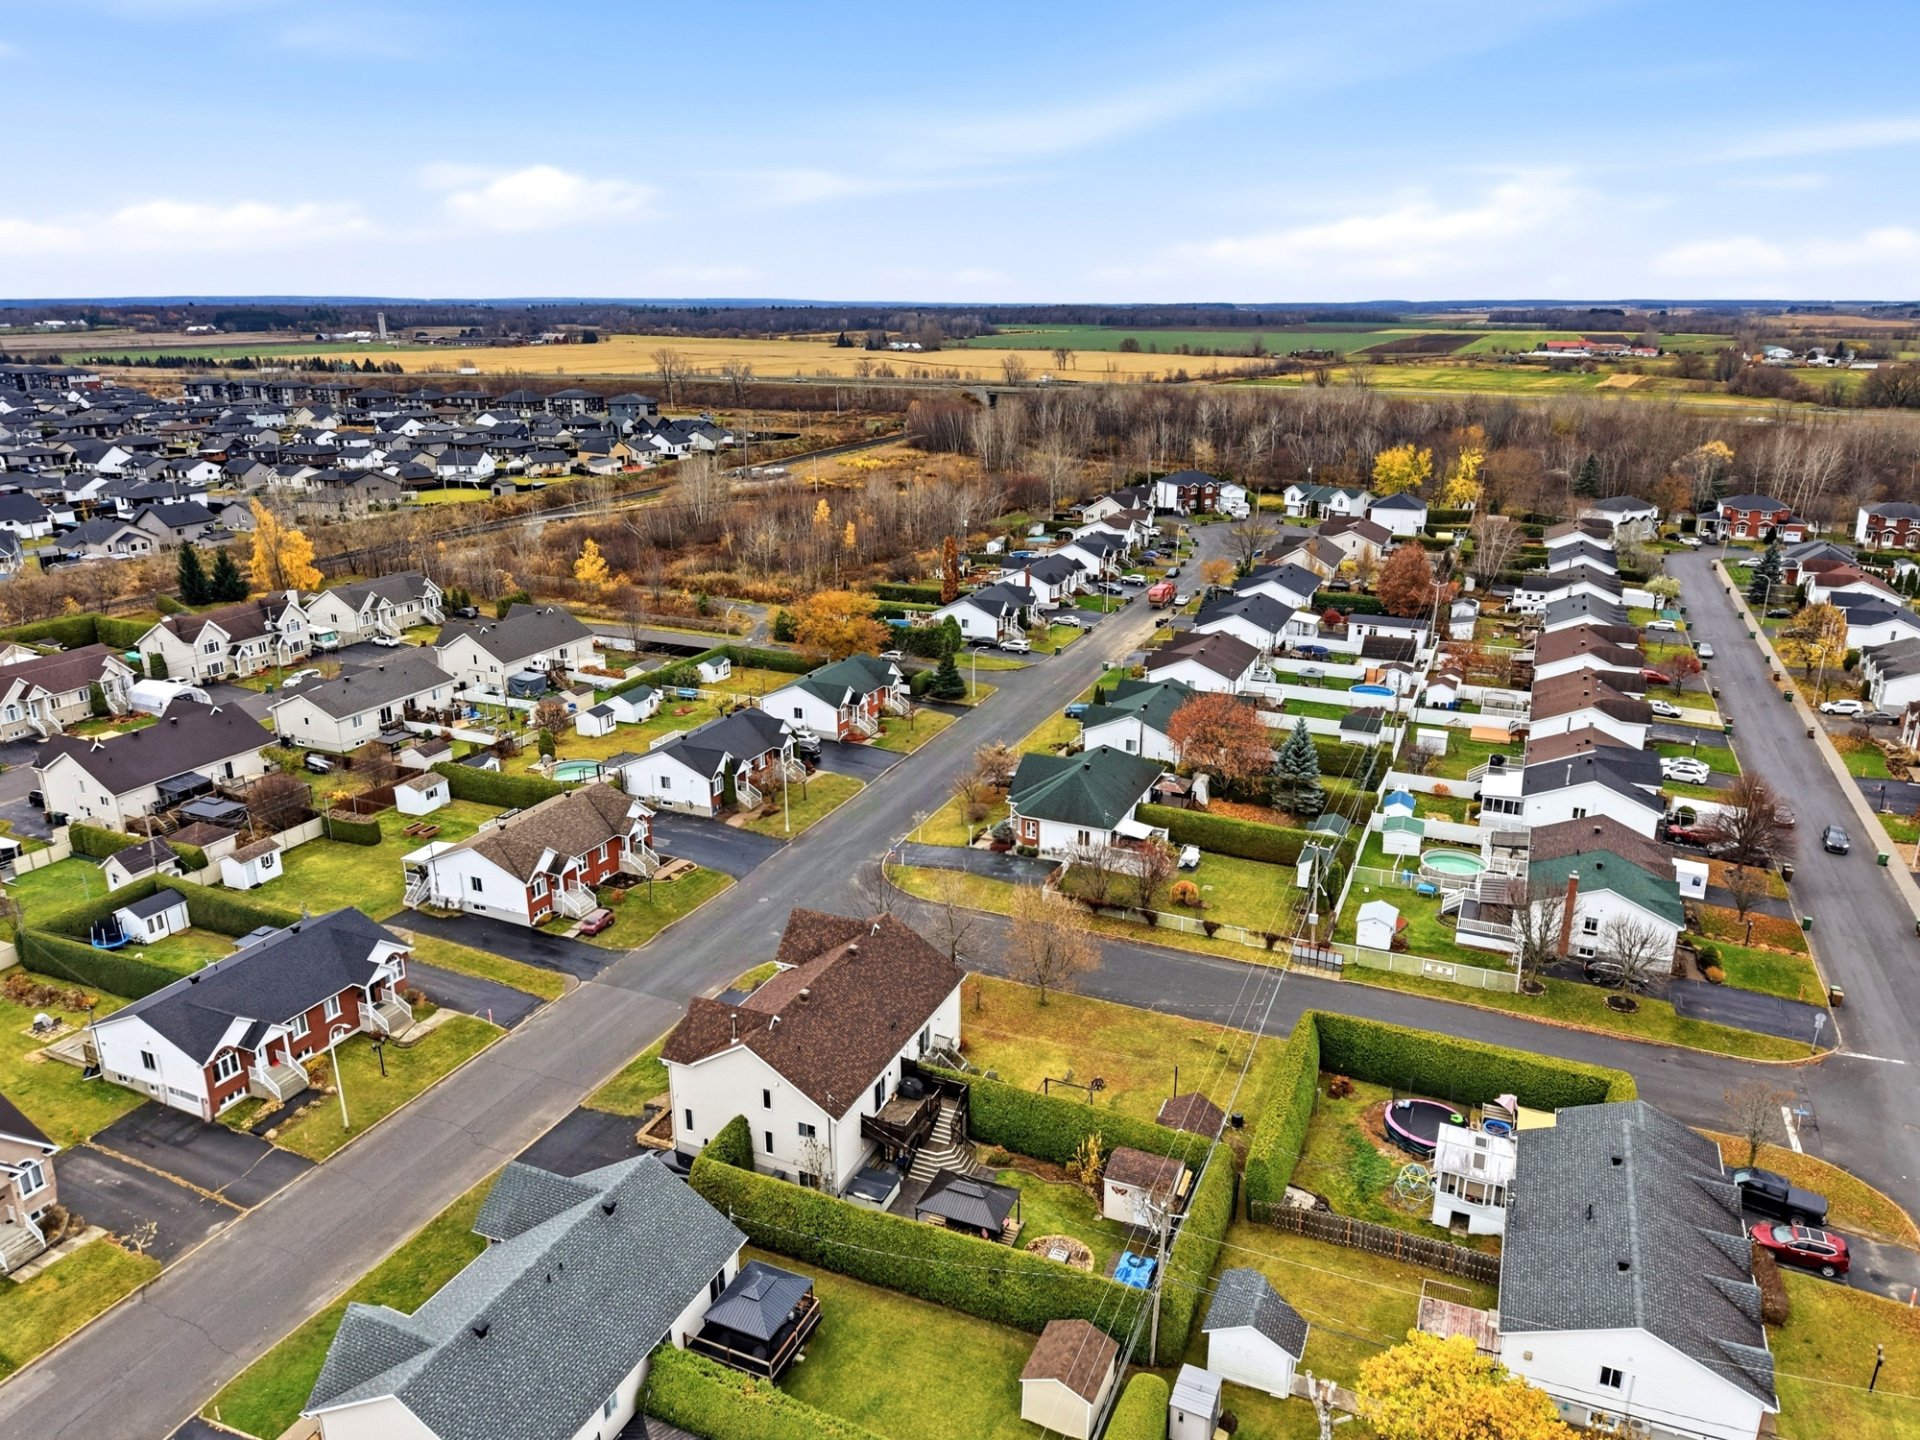 Aerial photo
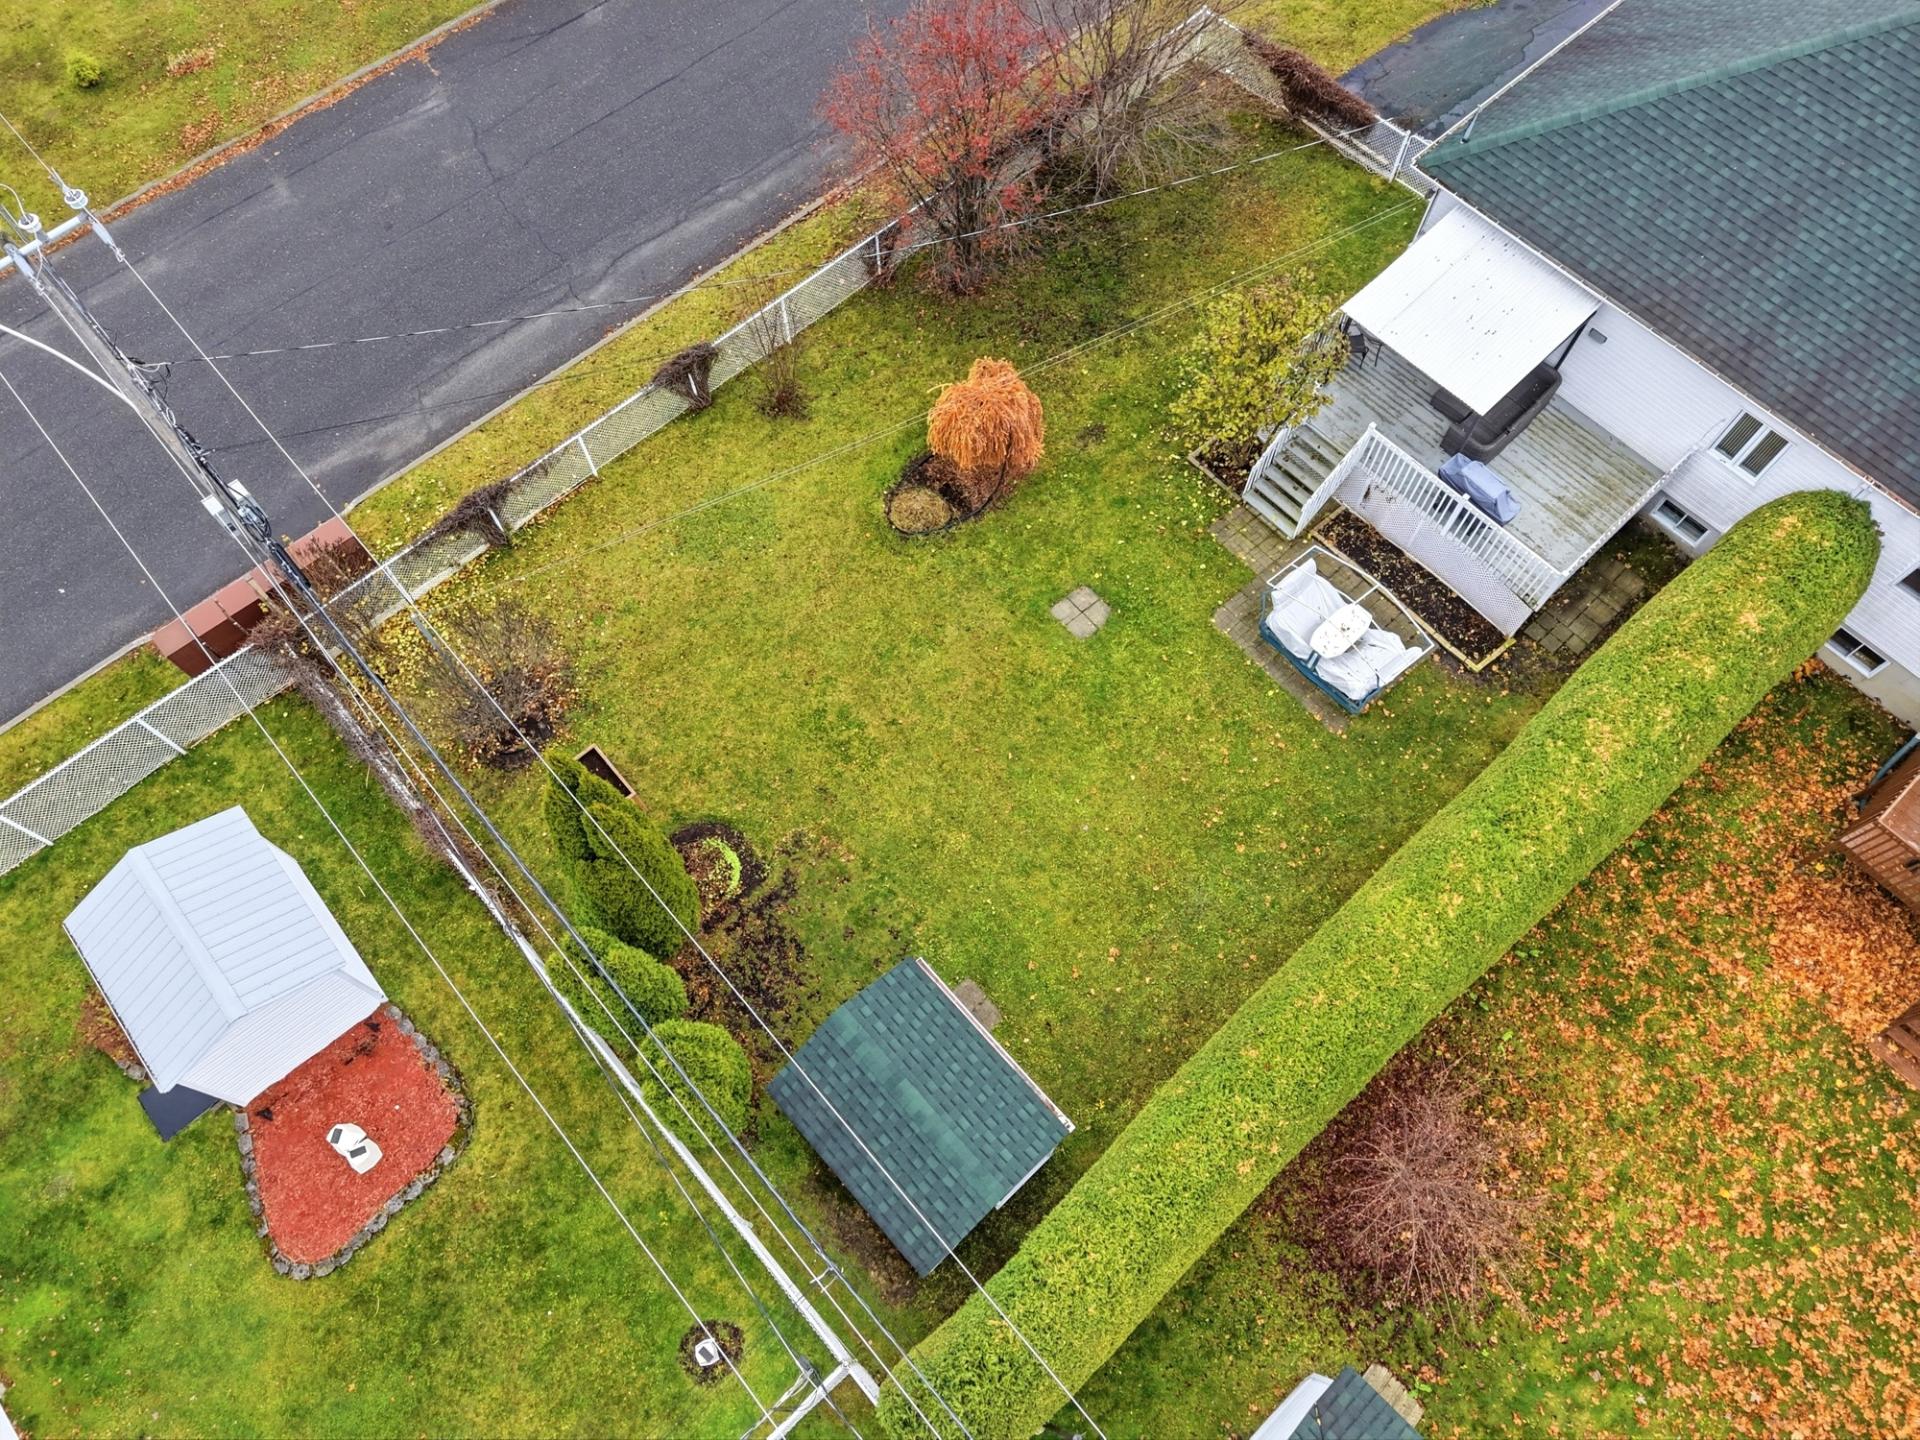 Frontage
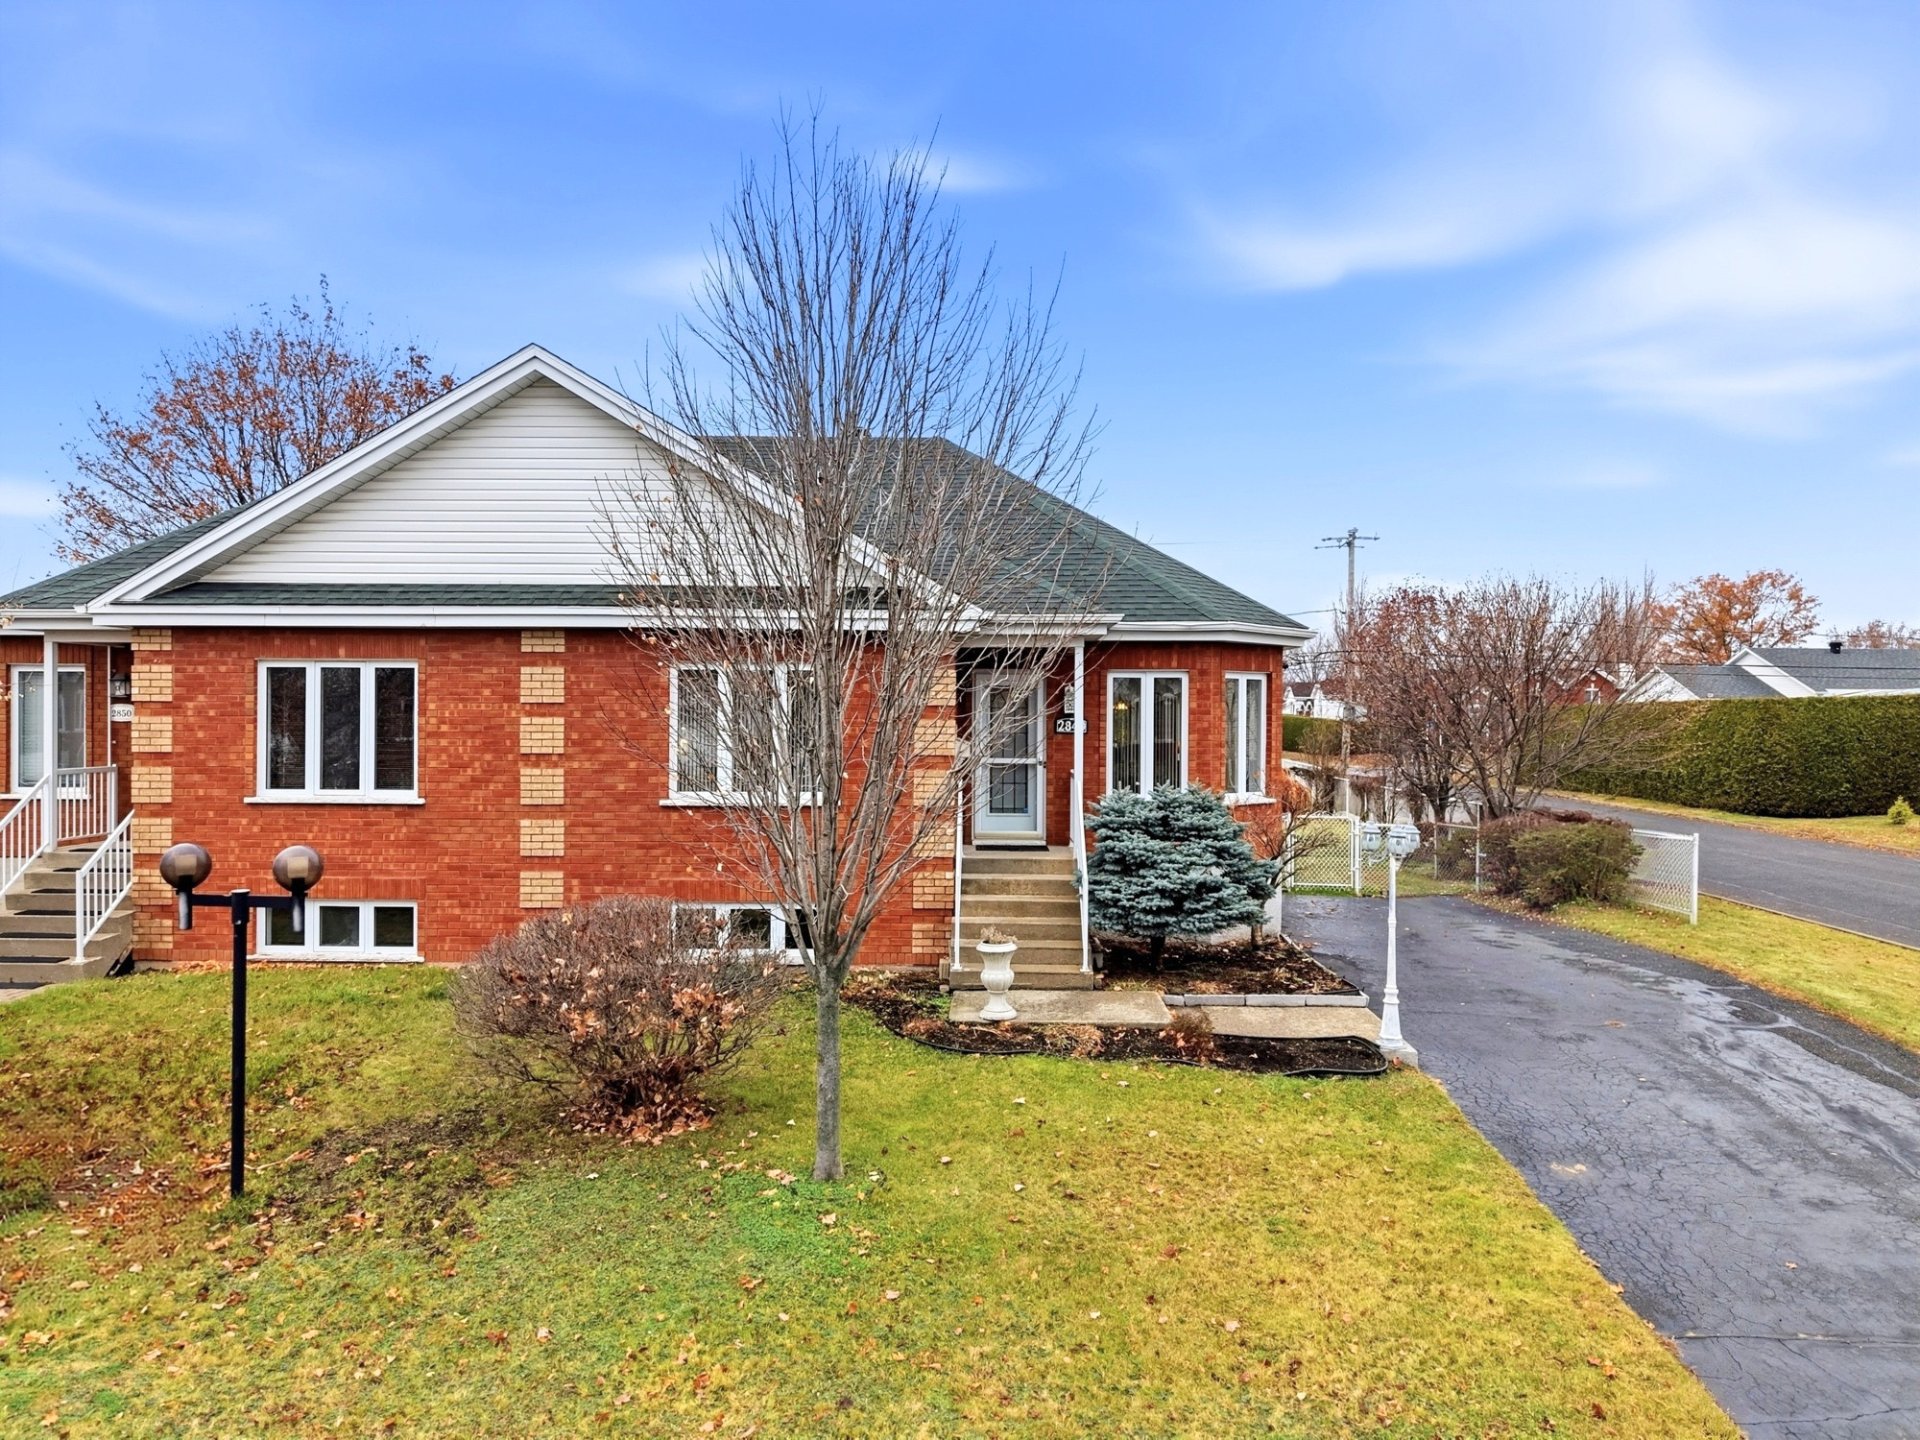
Description
Jumelé situé sur un terrain de coin, dans un secteur résidentiel tranquille de Drummondville. Cette propriété offre 2 chambres à coucher au rez-de-chaussée ainsi que la possibilité d'en aménager 2 supplémentaires au sous-sol, selon vos besoins. Vous profiterez également d'une cour arrière clôturée, d'un aménagement paysager soigné et d'une grande entrée asphaltée pouvant accueillir plusieurs véhicules. Plusieurs améliorations ont été réalisées au fil des années, notamment la toiture en 2016, l'installation d'une thermopompe en 2020 et le remplacement du chauffe-eau en 2026. Une propriété offrant un beau potentiel !
Inclusions : Abris tempo, balançoire extérieure, luminaires, gazebo mural, habillage de fenêtres.
Location
Room Details
| Room | Dimensions | Level | Flooring |
|---|---|---|---|
| Kitchen | 3.35 x 2.70 M | Ground Floor | Ceramic tiles |
| Dining room | 2.25 x 3.86 M | Ground Floor | Wood |
| Living room | 4.75 x 4.5 M | Ground Floor | Wood |
| Primary bedroom | 3.35 x 3.92 M | Ground Floor | Wood |
| Bedroom | 3.54 x 2.59 M | Ground Floor | Wood |
| Bathroom | 2.93 x 2.87 M | Ground Floor | Ceramic tiles |
| Family room | 3.84 x 7.29 M | Basement | Carpet |
| Workshop | 4.53 x 4.51 M | Basement | Concrete |
| Storage | 3.90 x 4.12 M | Basement | Concrete |
| Laundry room | 2.89 x 3.32 M | Basement | Linoleum |
Characteristics
| Basement | 6 feet and over |
|---|---|
| Driveway | Asphalt |
| Proximity | Cegep, Daycare centre, Elementary school, High school, Highway, Hospital, Park - green area |
| Heating system | Electric baseboard units |
| Heating energy | Electricity |
| Sewage system | Municipal sewer |
| Water supply | Municipality |
| Parking | Outdoor |
| Equipment available | Private yard, Wall-mounted heat pump, Water softener |
| Zoning | Residential |
Overview
| Liveable Area | 86.6 MC |
|---|---|
| Total Rooms | 10 |
| Bedrooms | 2 |
| Bathrooms | 1 |
| Powder Rooms | 1 |
| Year of construction | 1999 |
Building
| Type | Bungalow |
|---|---|
| Style | Semi-detached |
| Lot Size | 627.3 MC |
Expenses
| Municipal Taxes (2026) | $ 2283 / year |
|---|---|
| School taxes (2026) | $ 206 / year |
Share
Rachel Tremblay
Courtier immobilier résidentiel et commercial
(581) 812-9101rachel@centreimmobilier.ca