
315 Rue de la Parmentière
Québec (Beauport), Saint-Michel, G1C8H3
Two or more storey | MLS: 22743567
$899,900
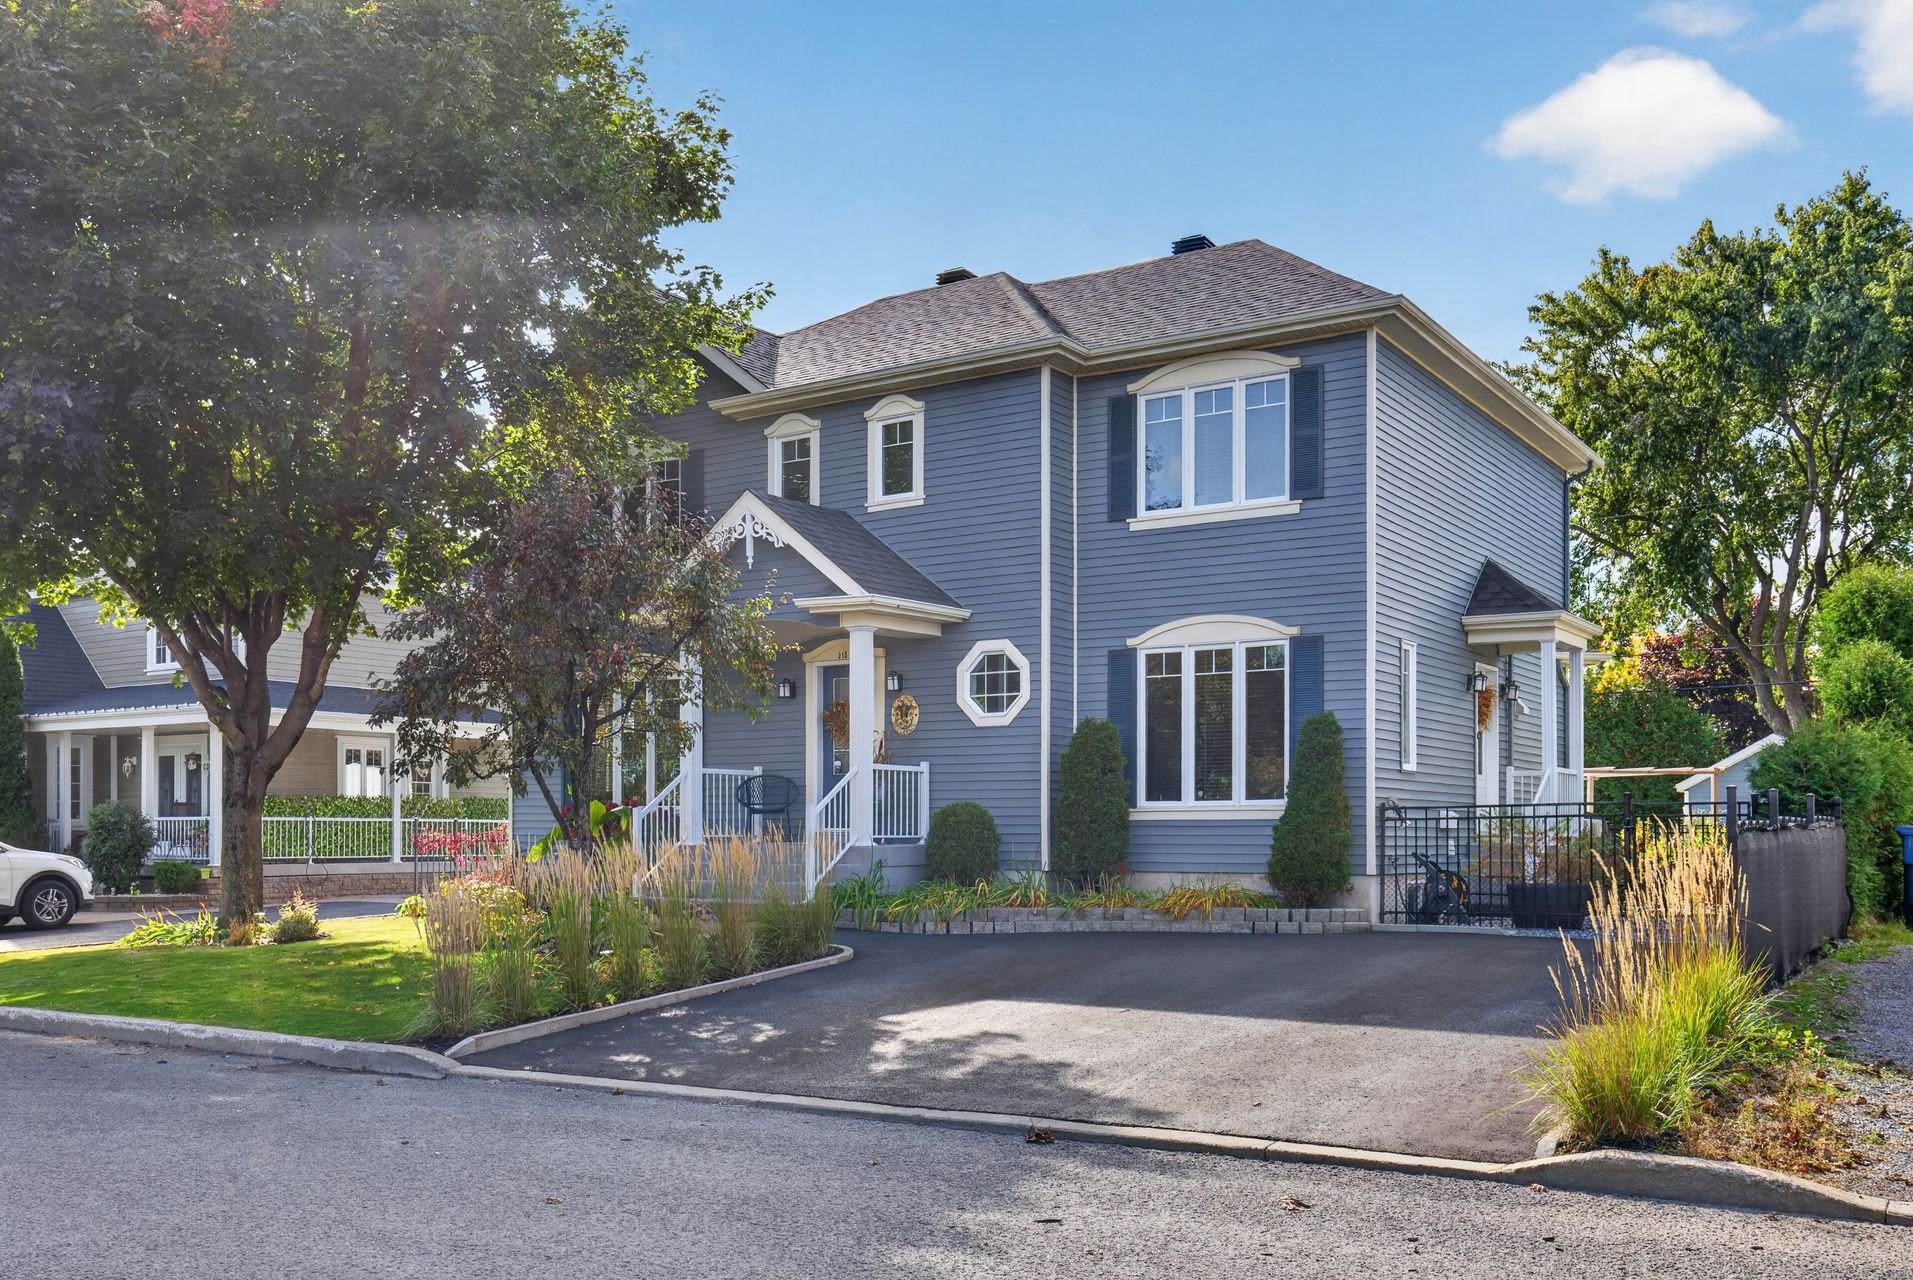 Backyard
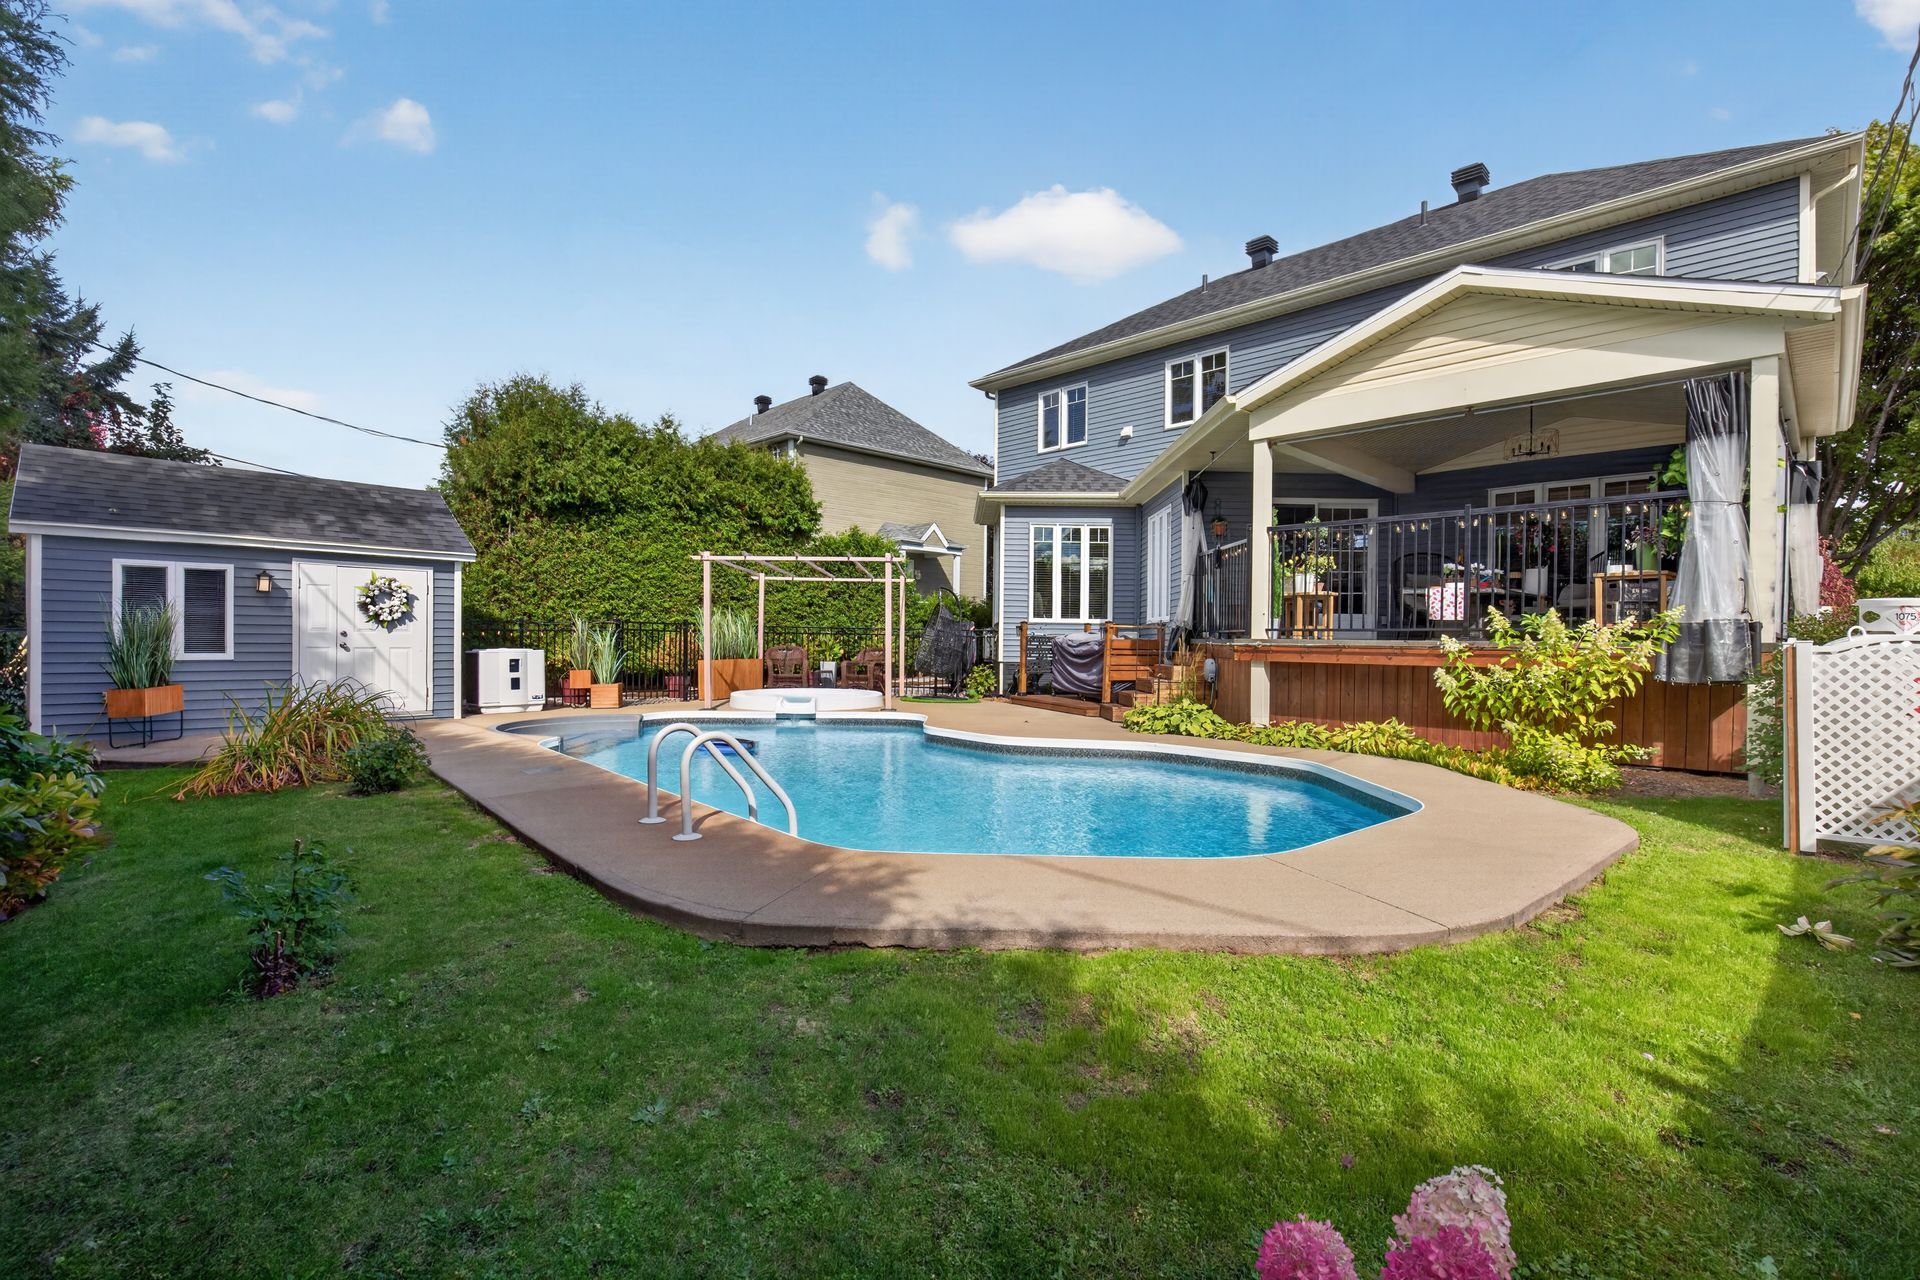 Hallway
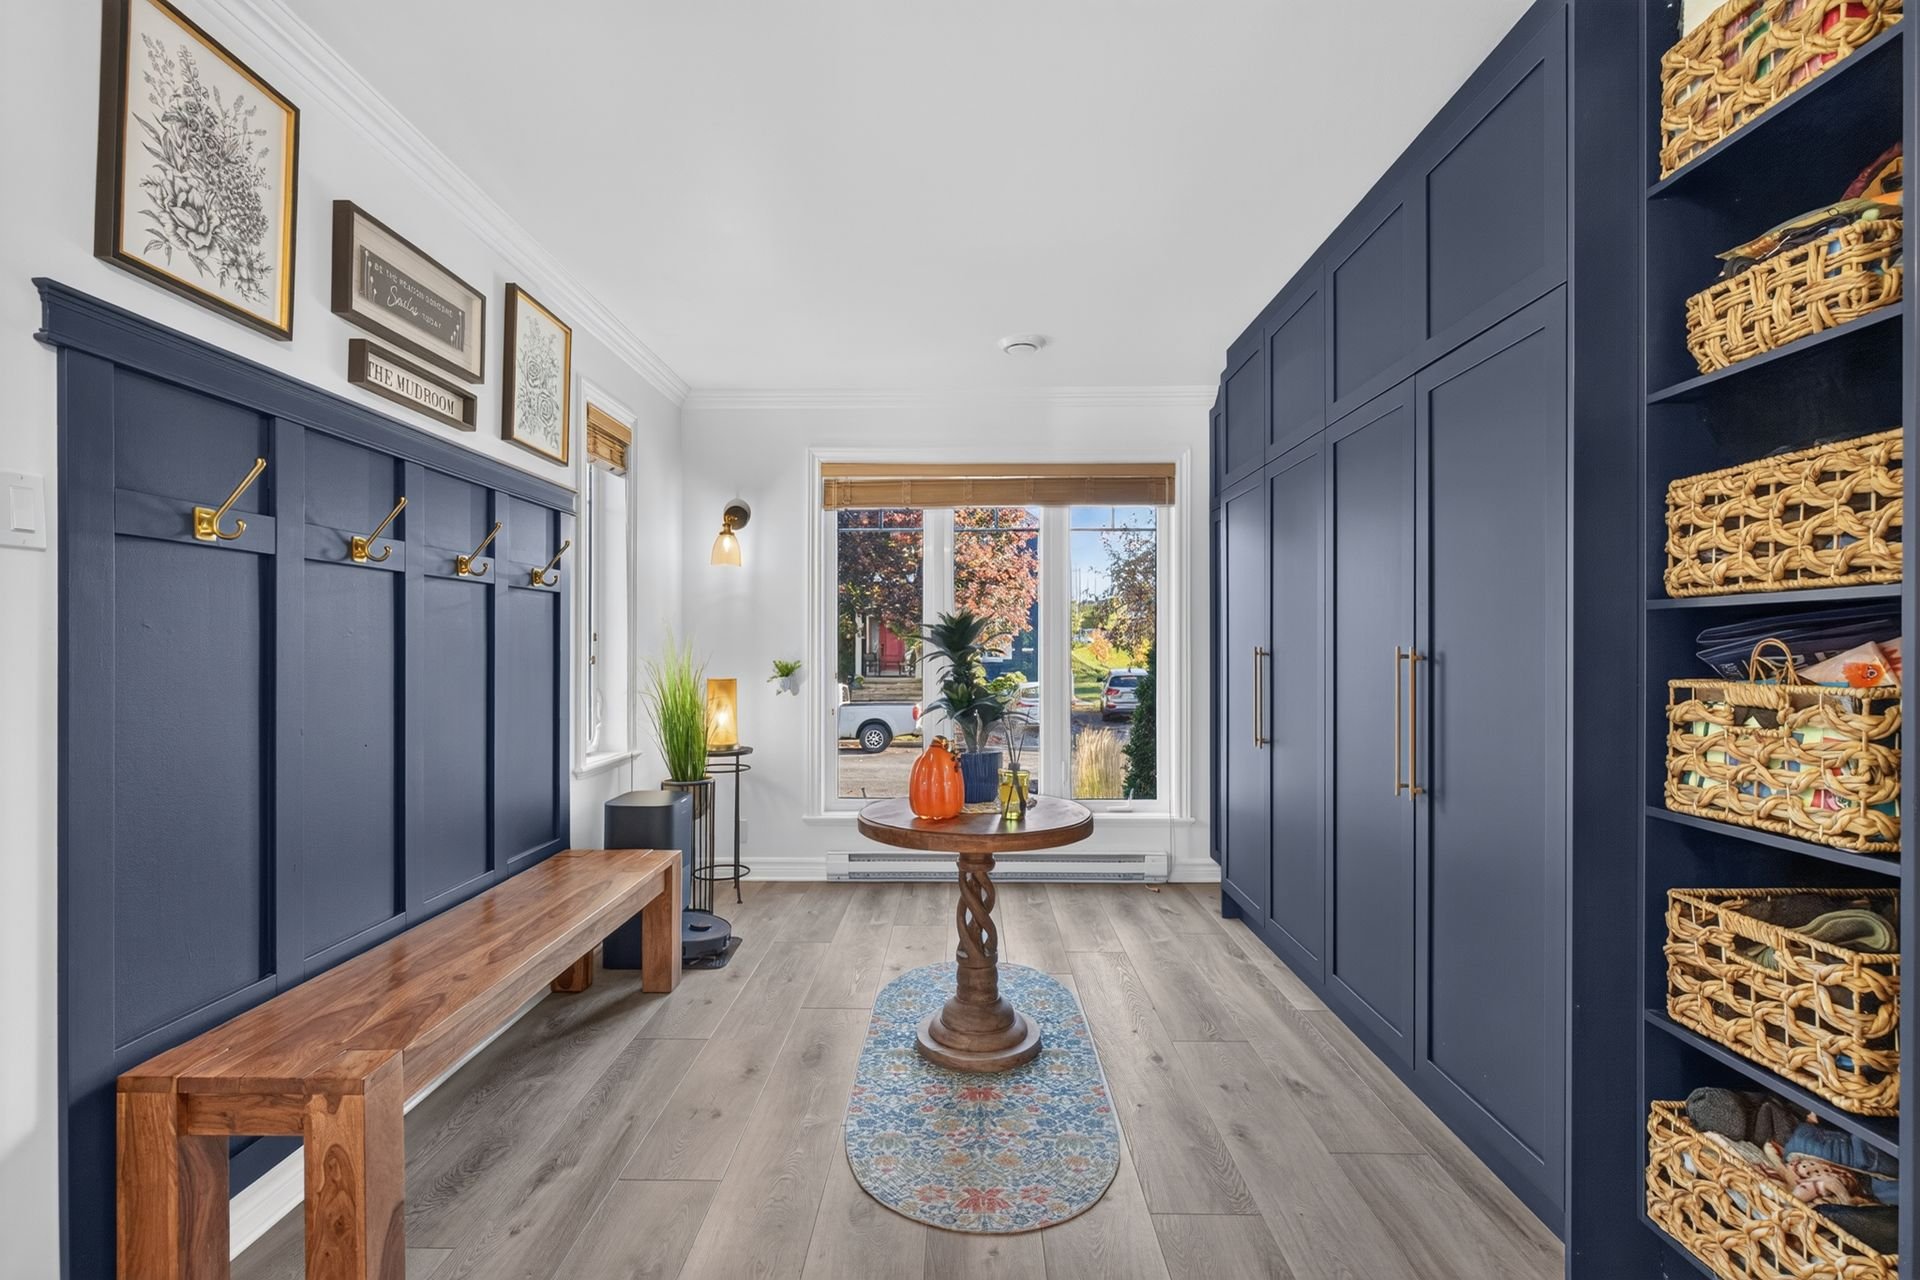 Living room
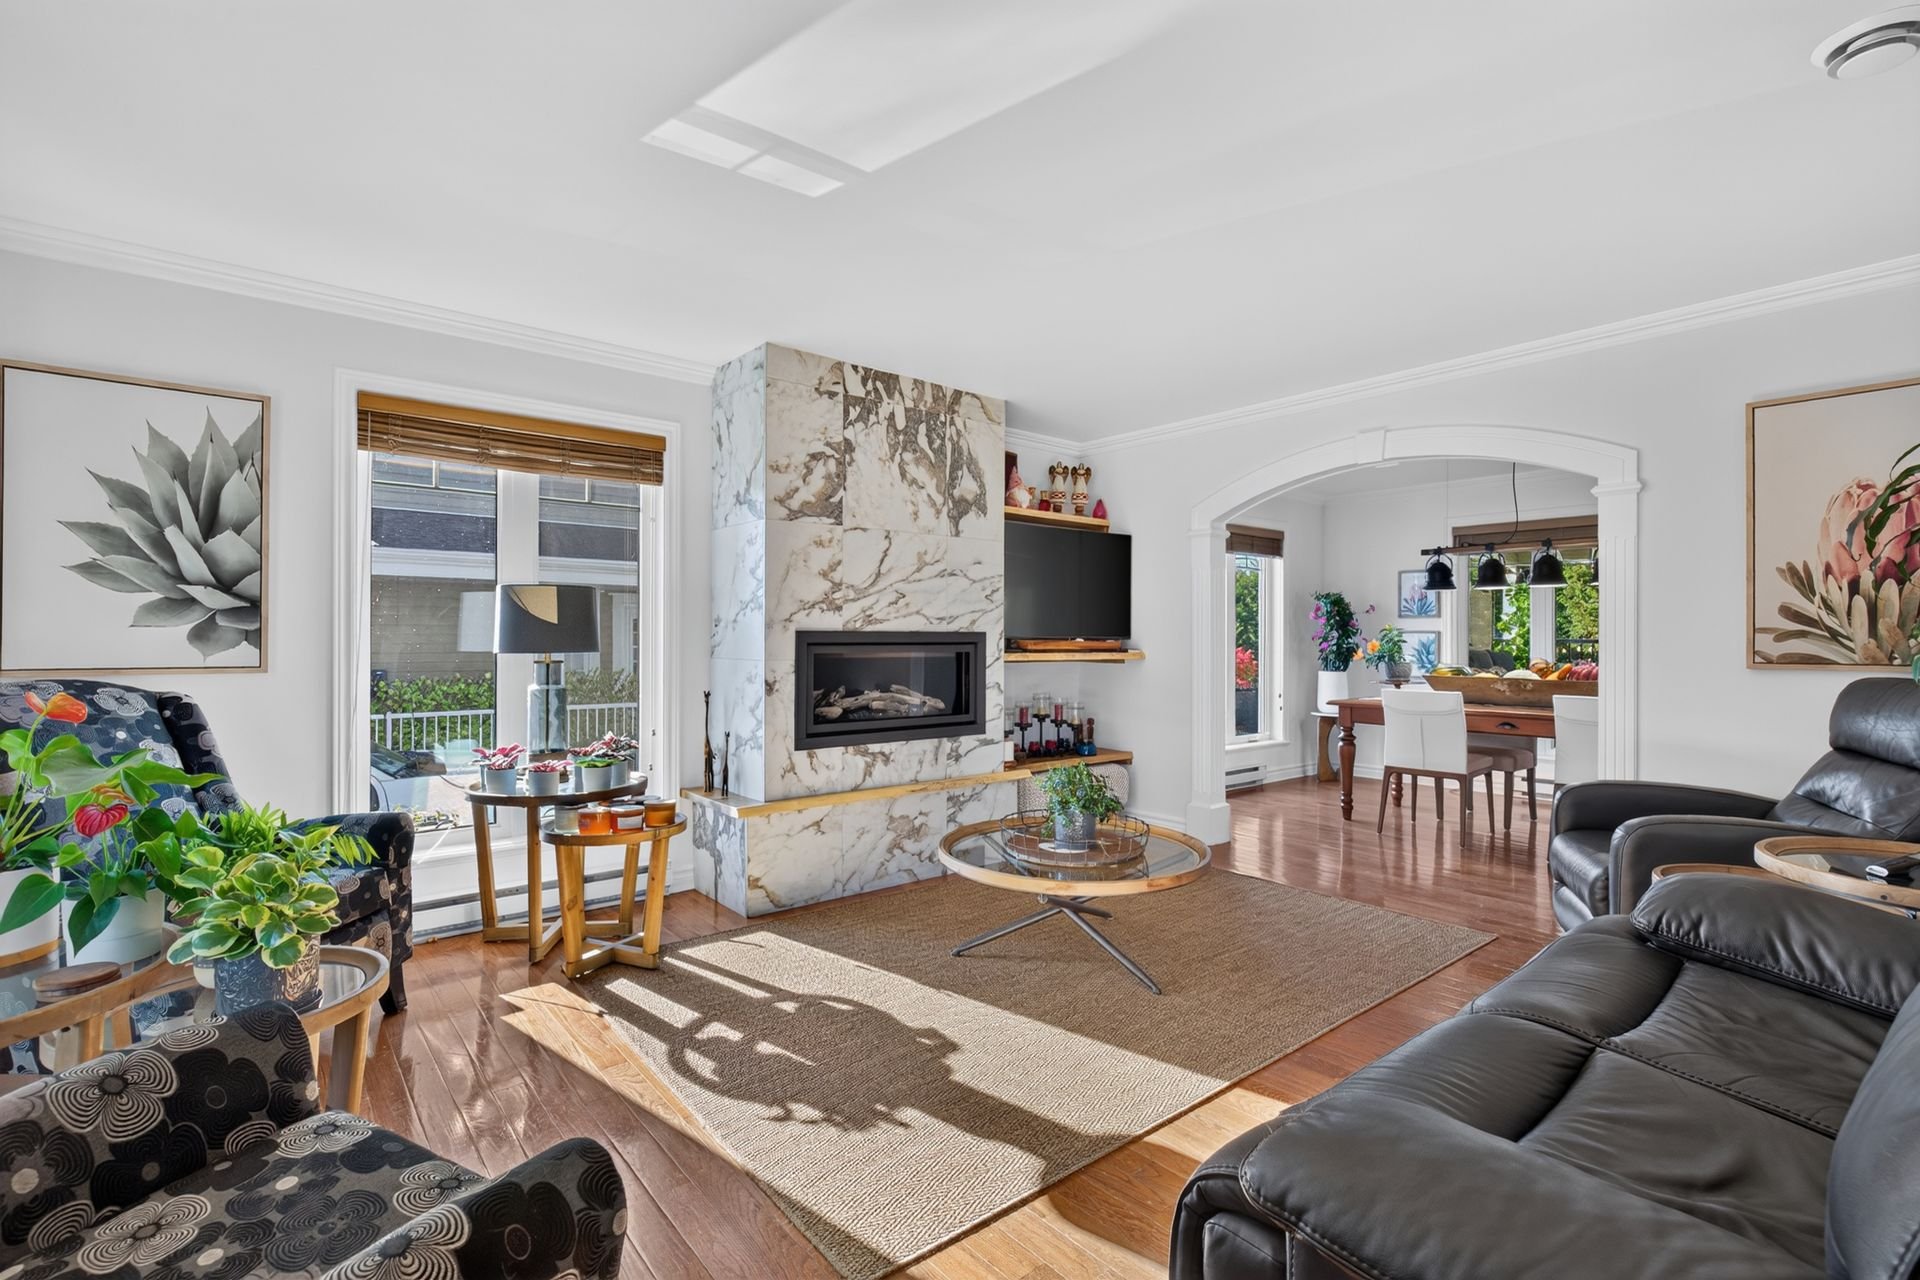 Living room
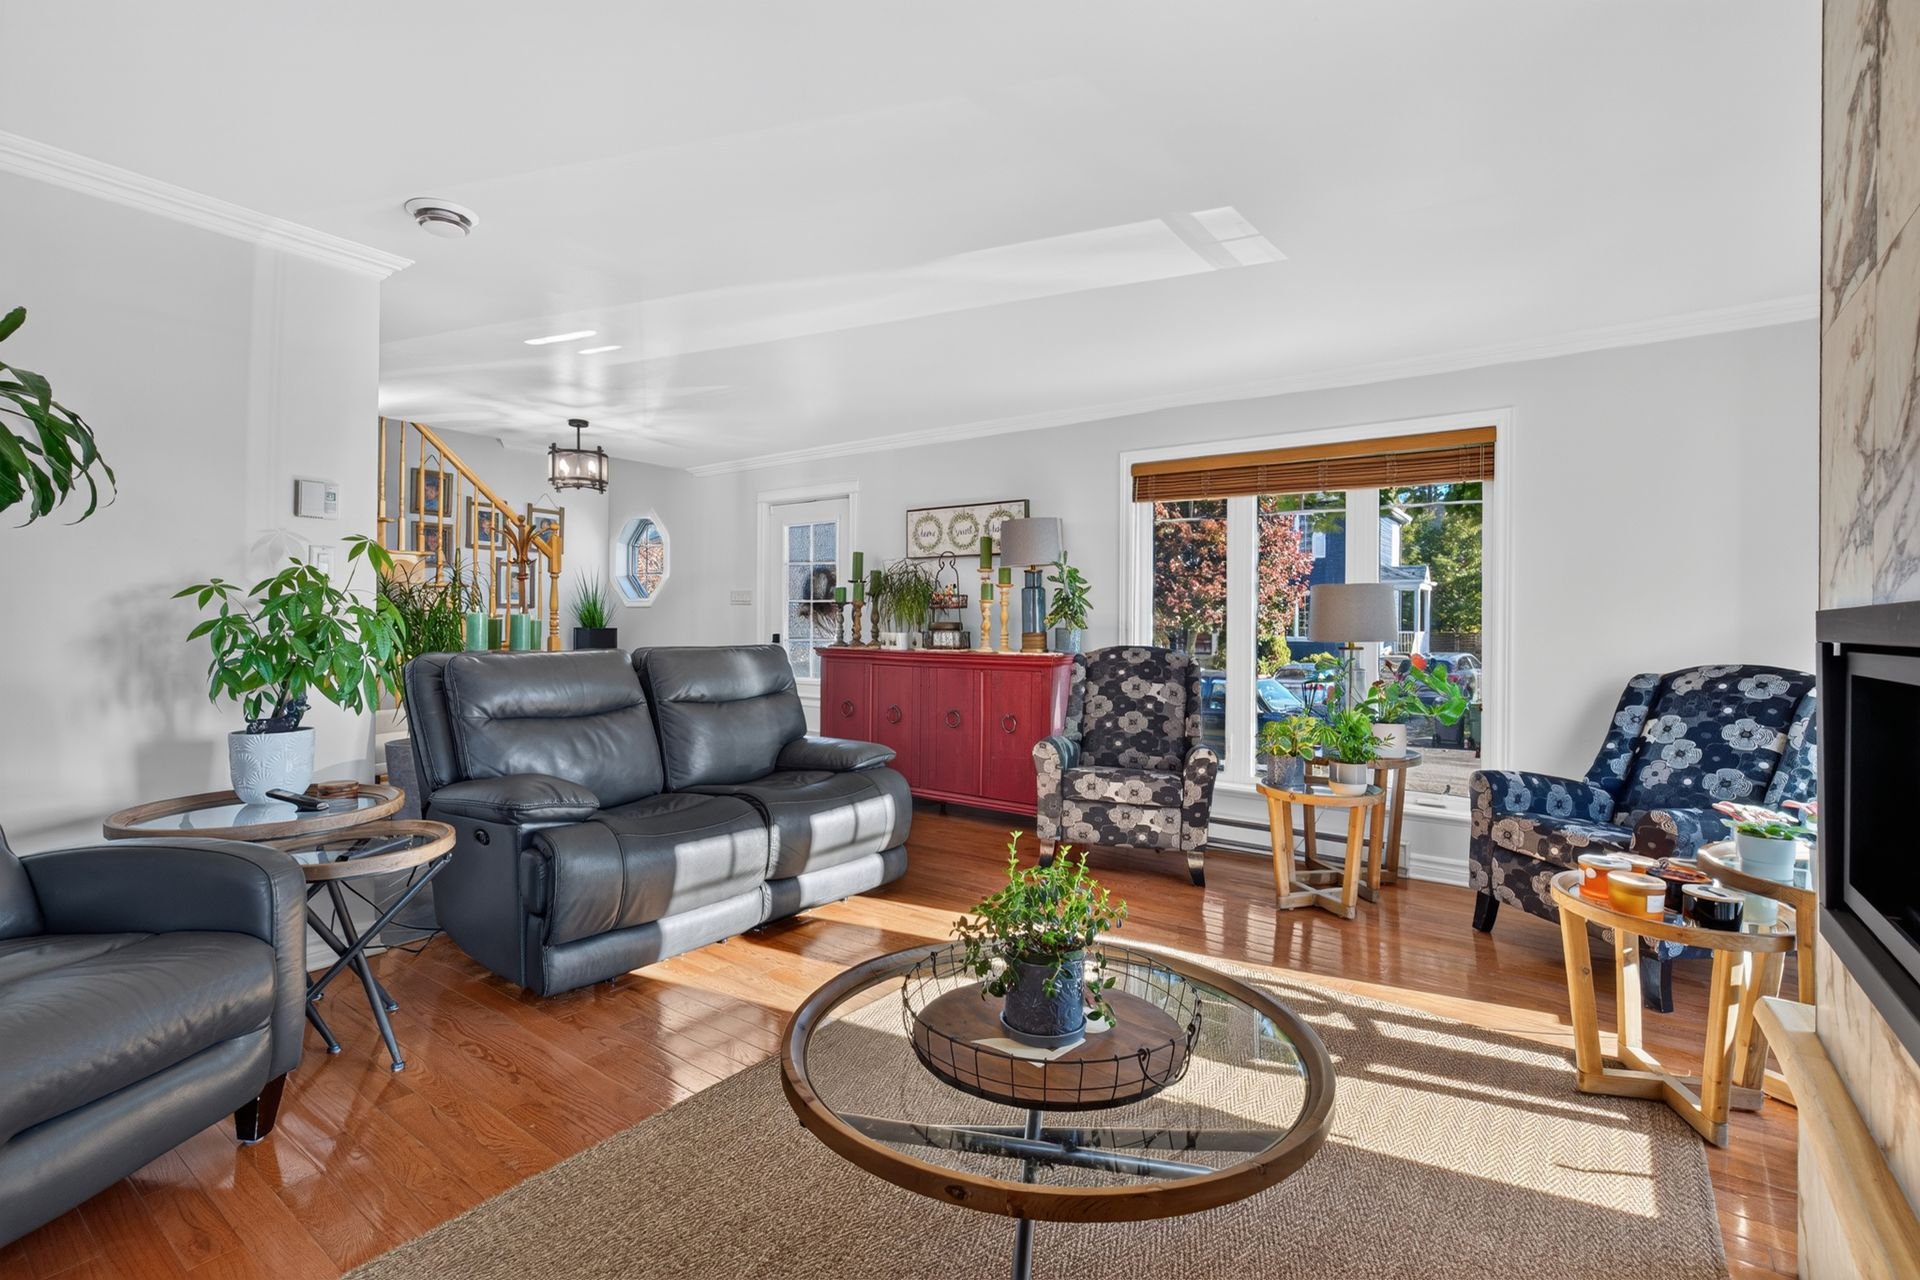 Living room
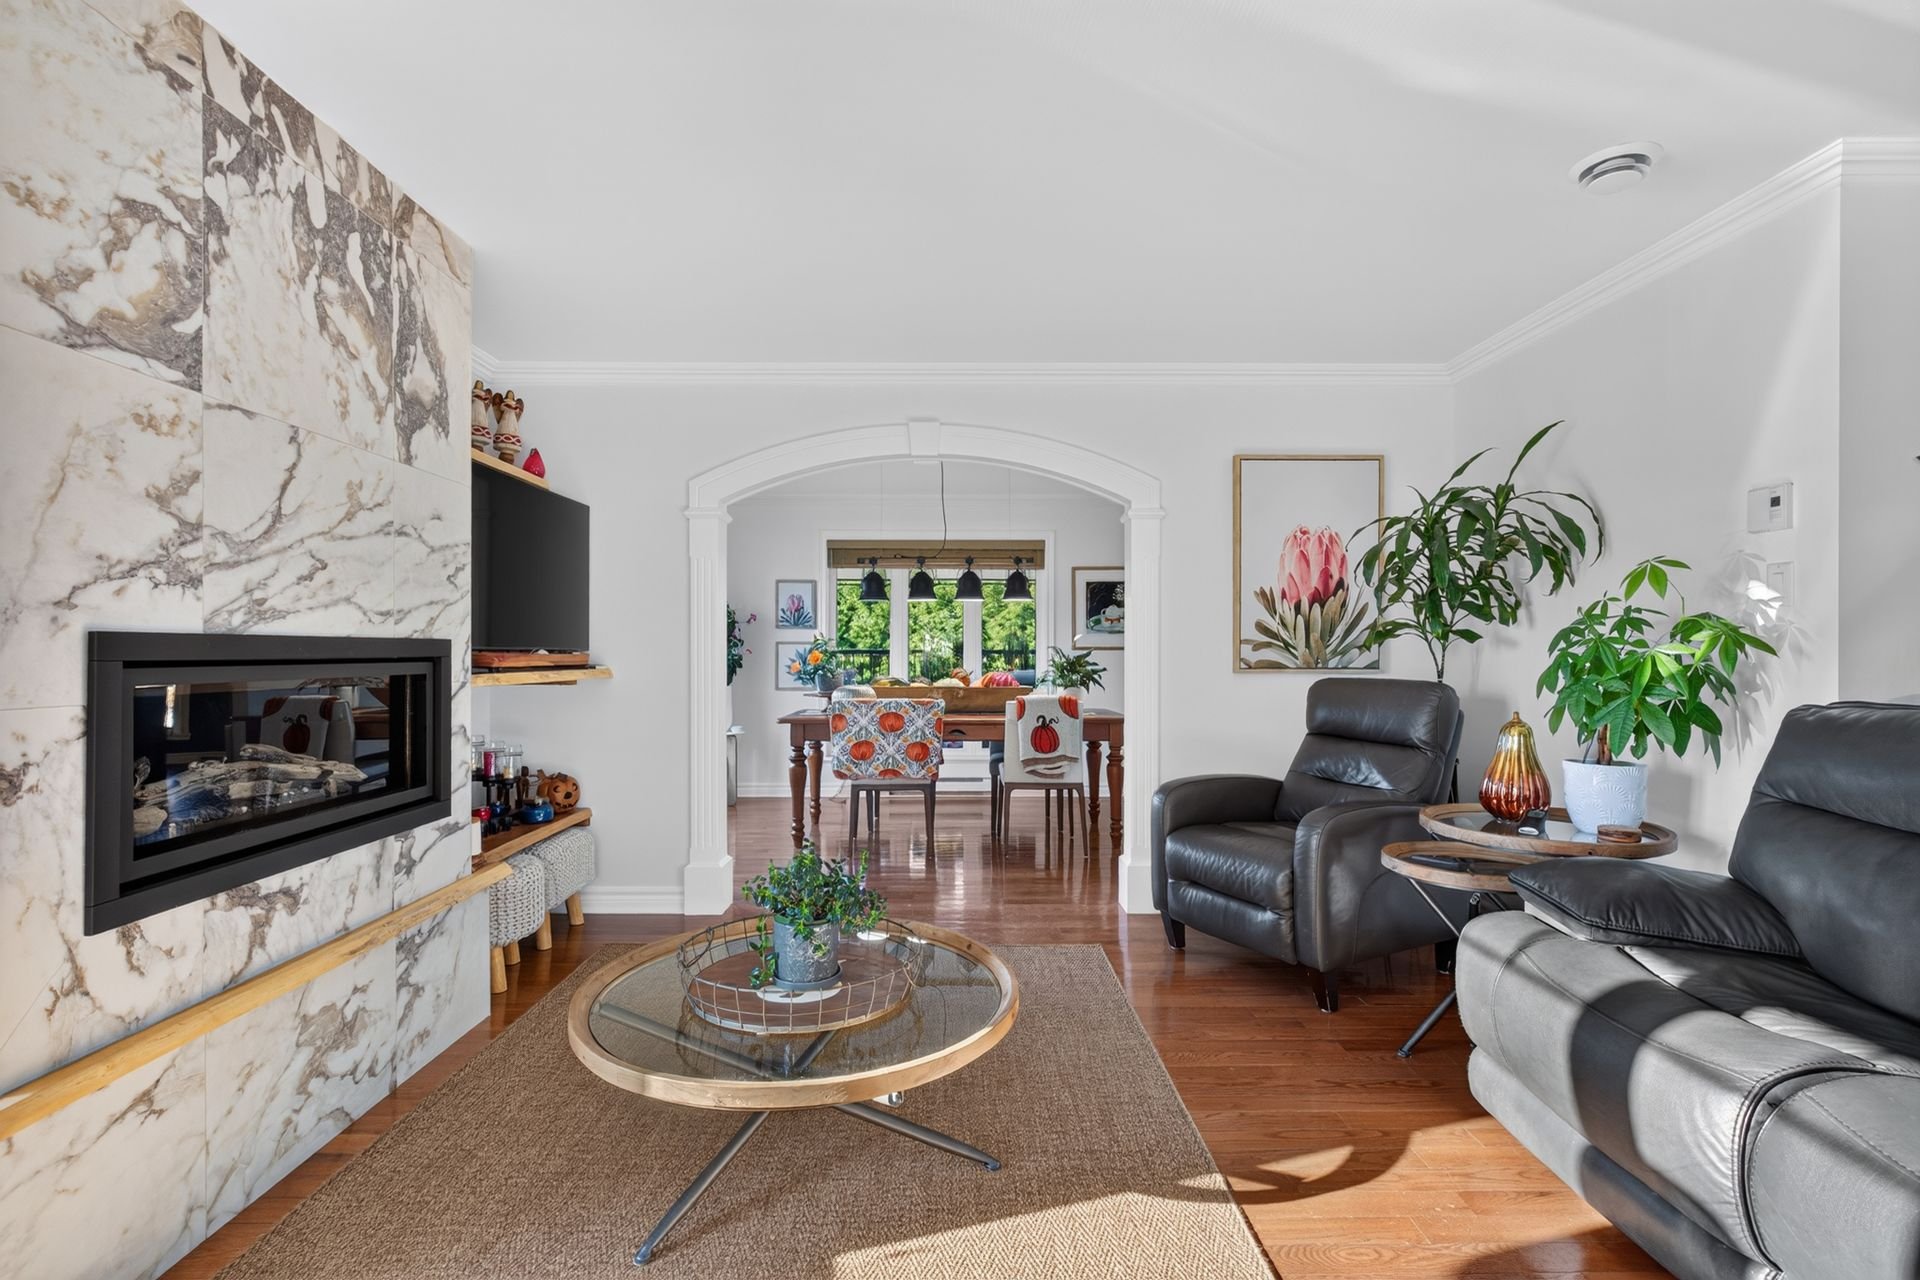 Dining room
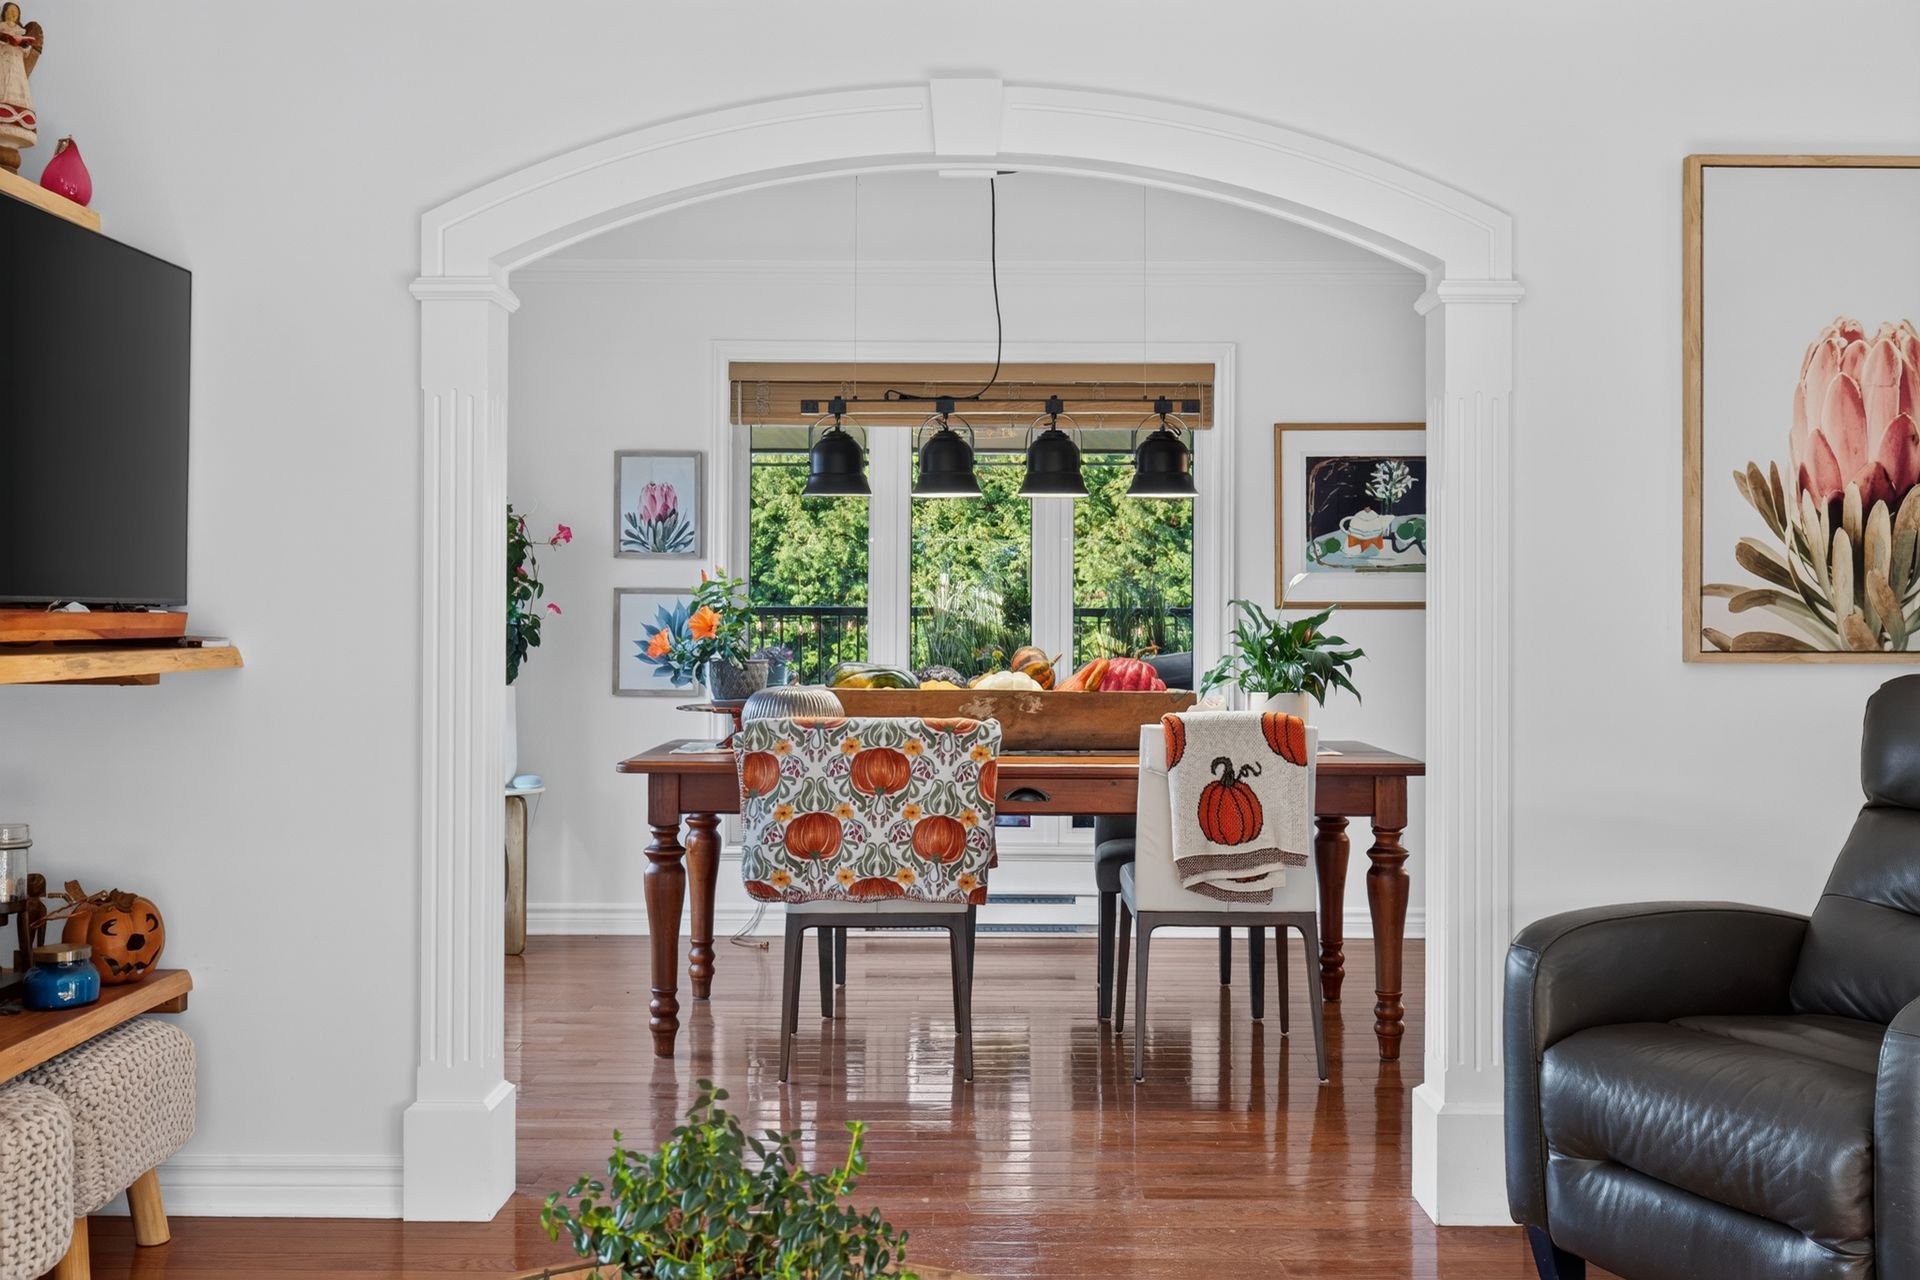 Dining room
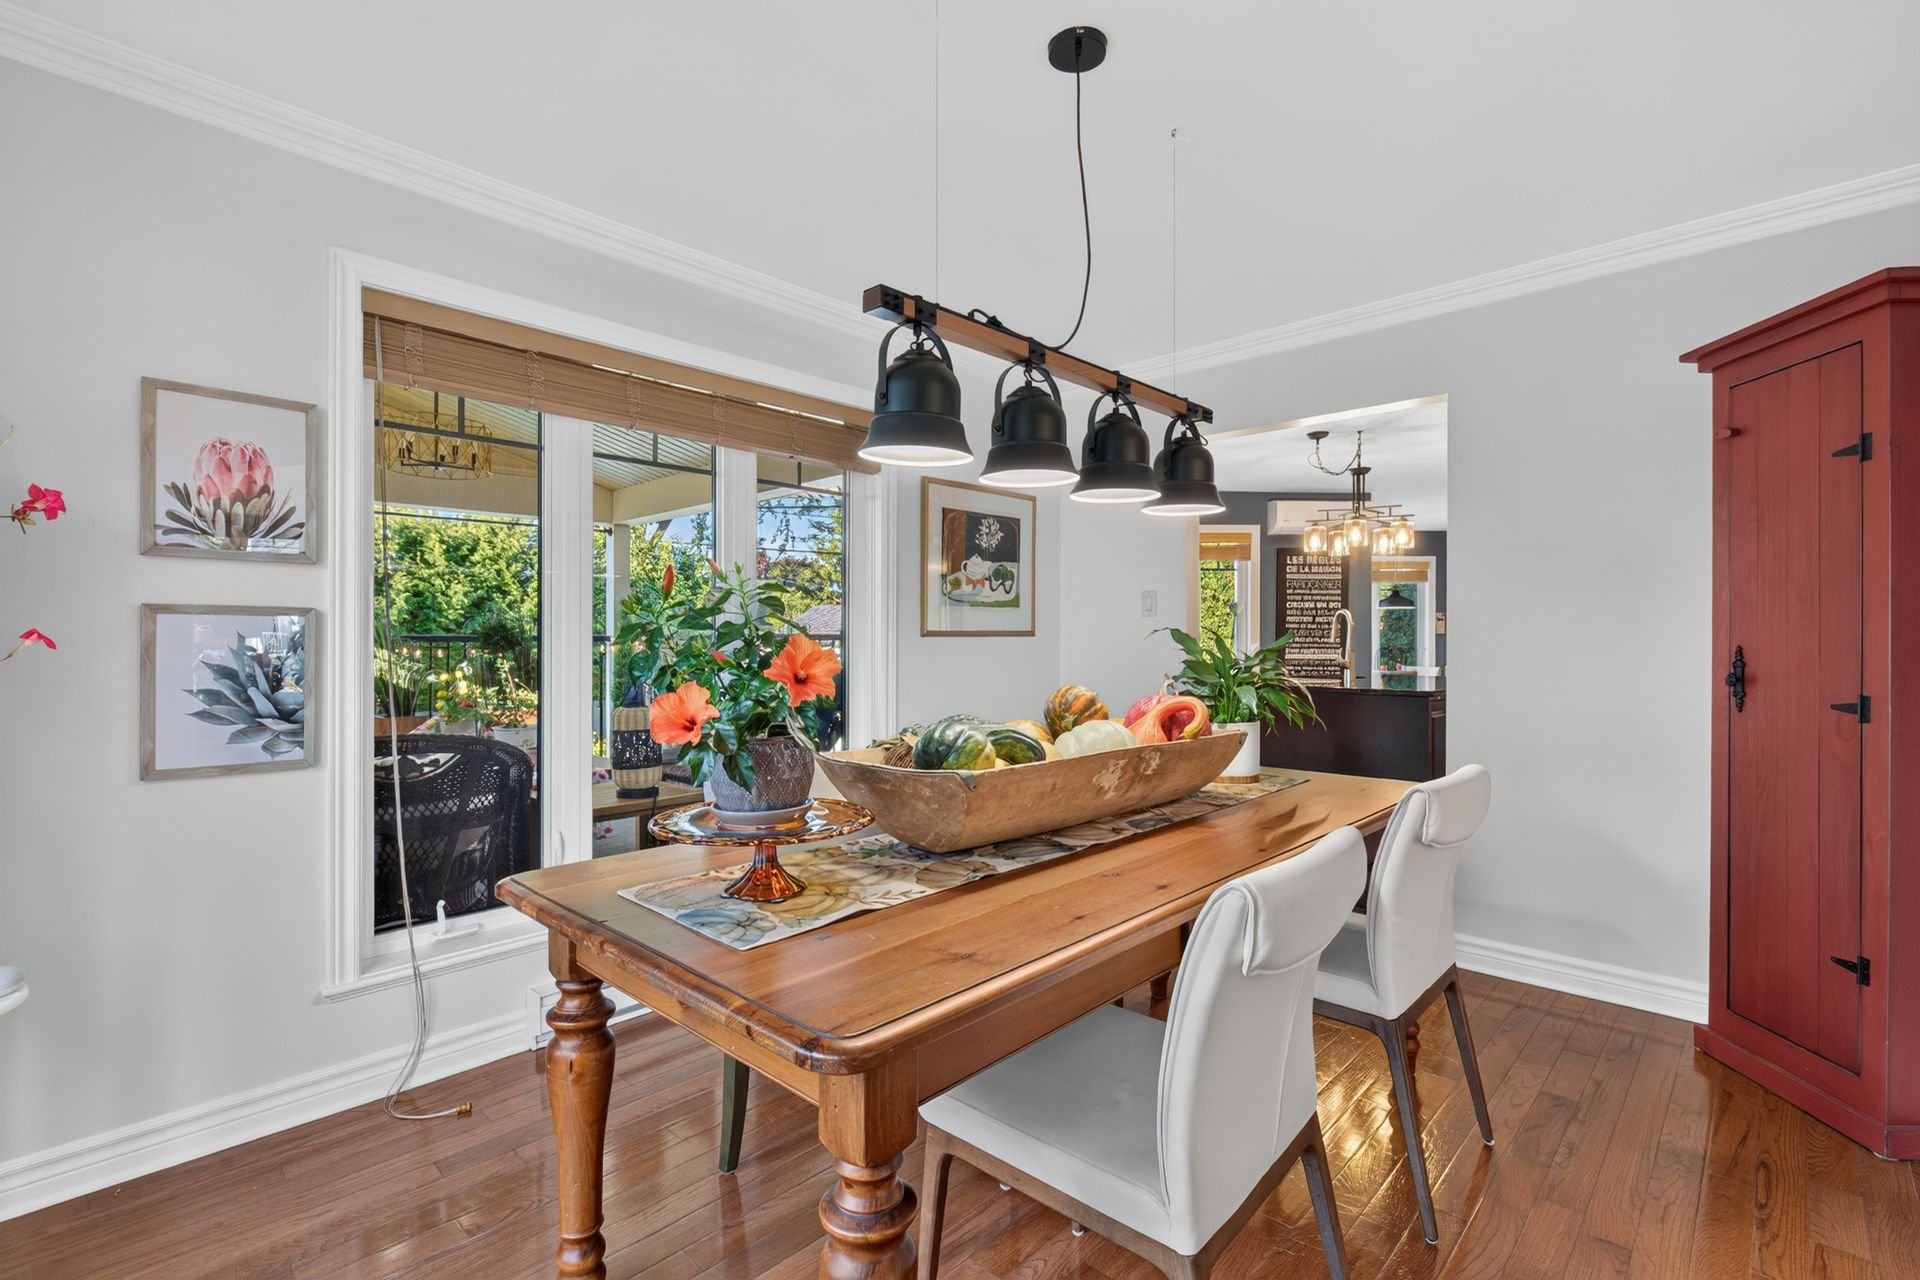 Kitchen
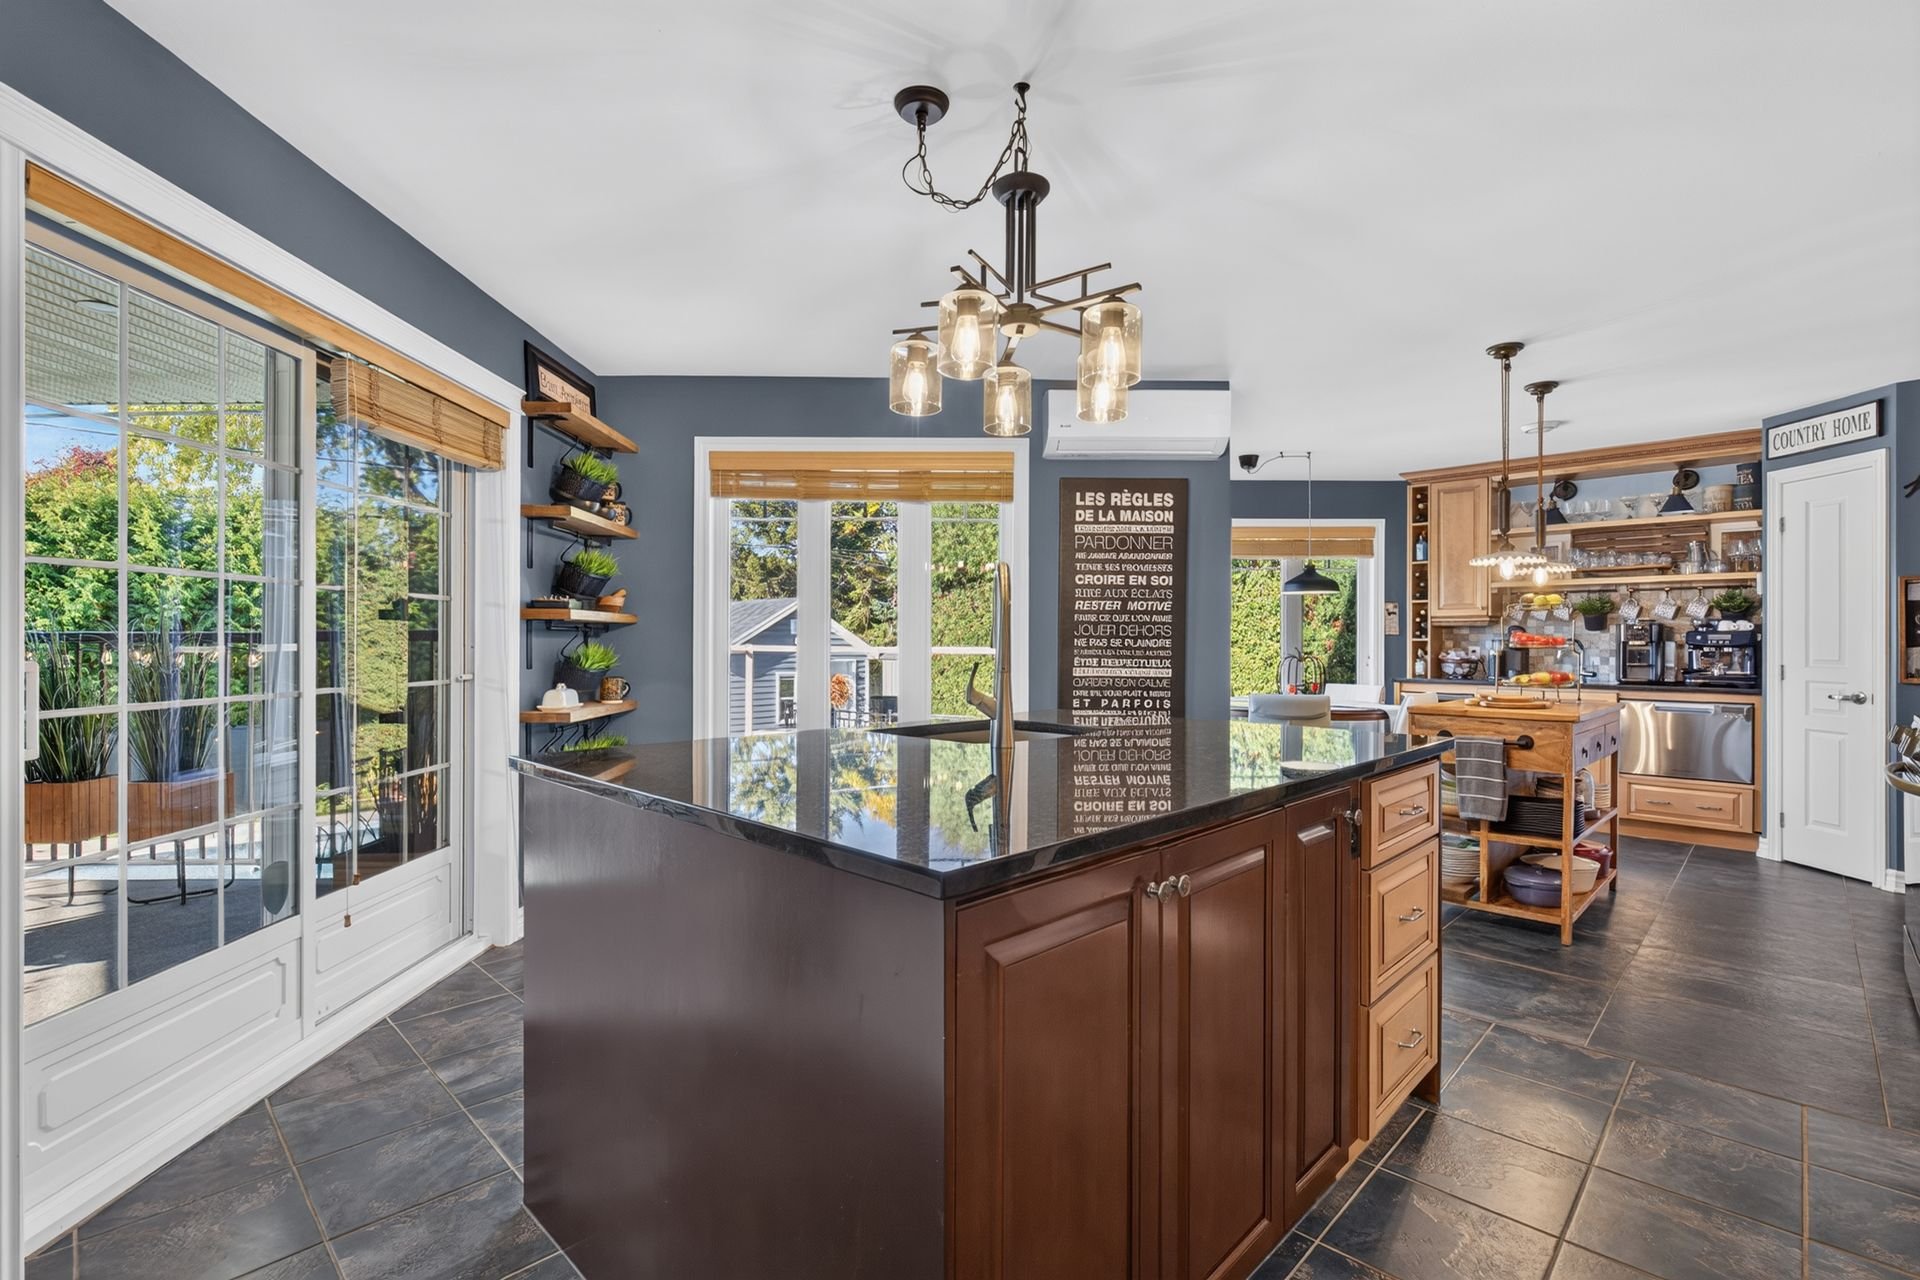 Kitchen
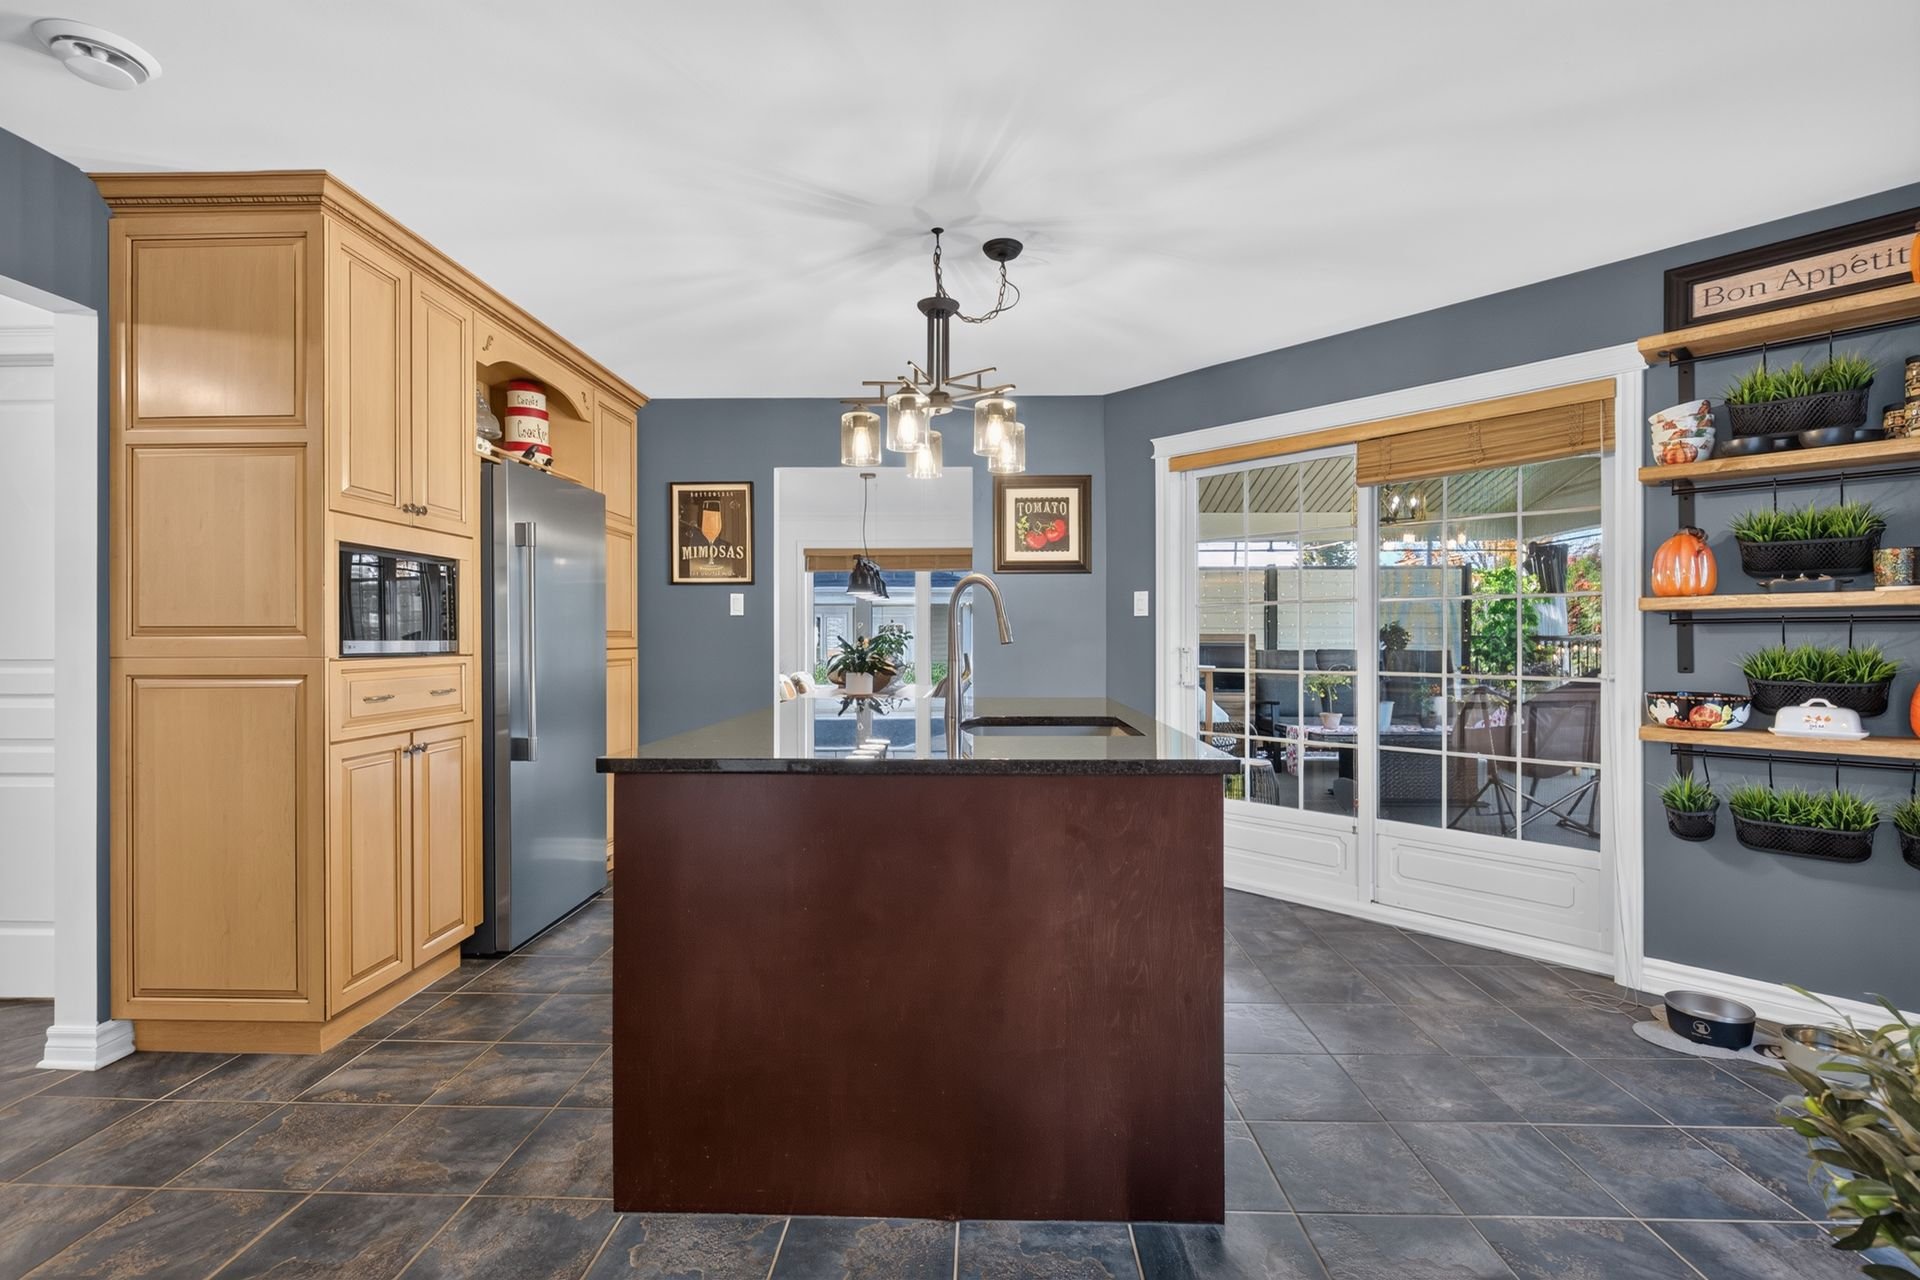 Kitchen
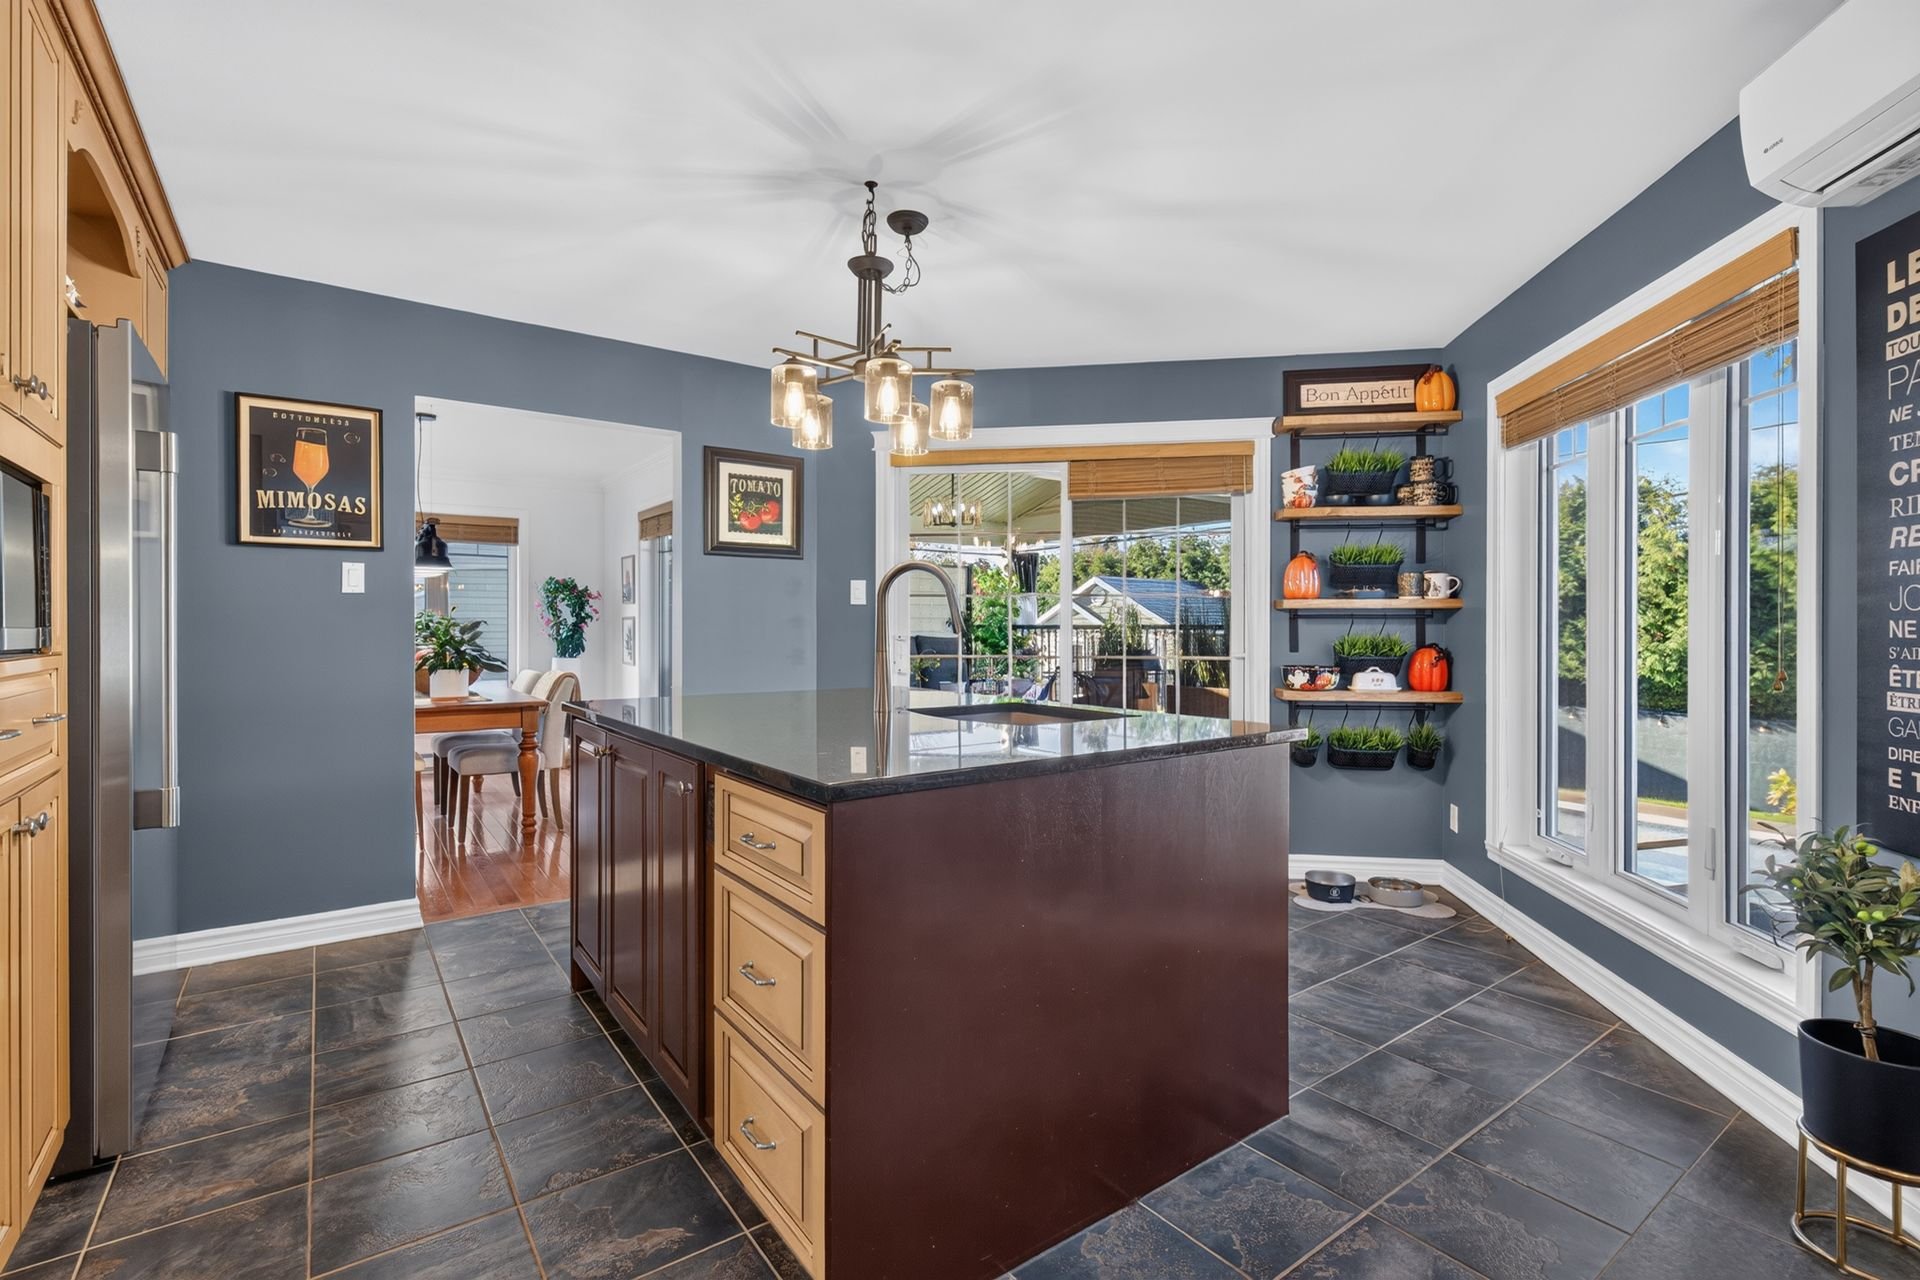 Kitchen
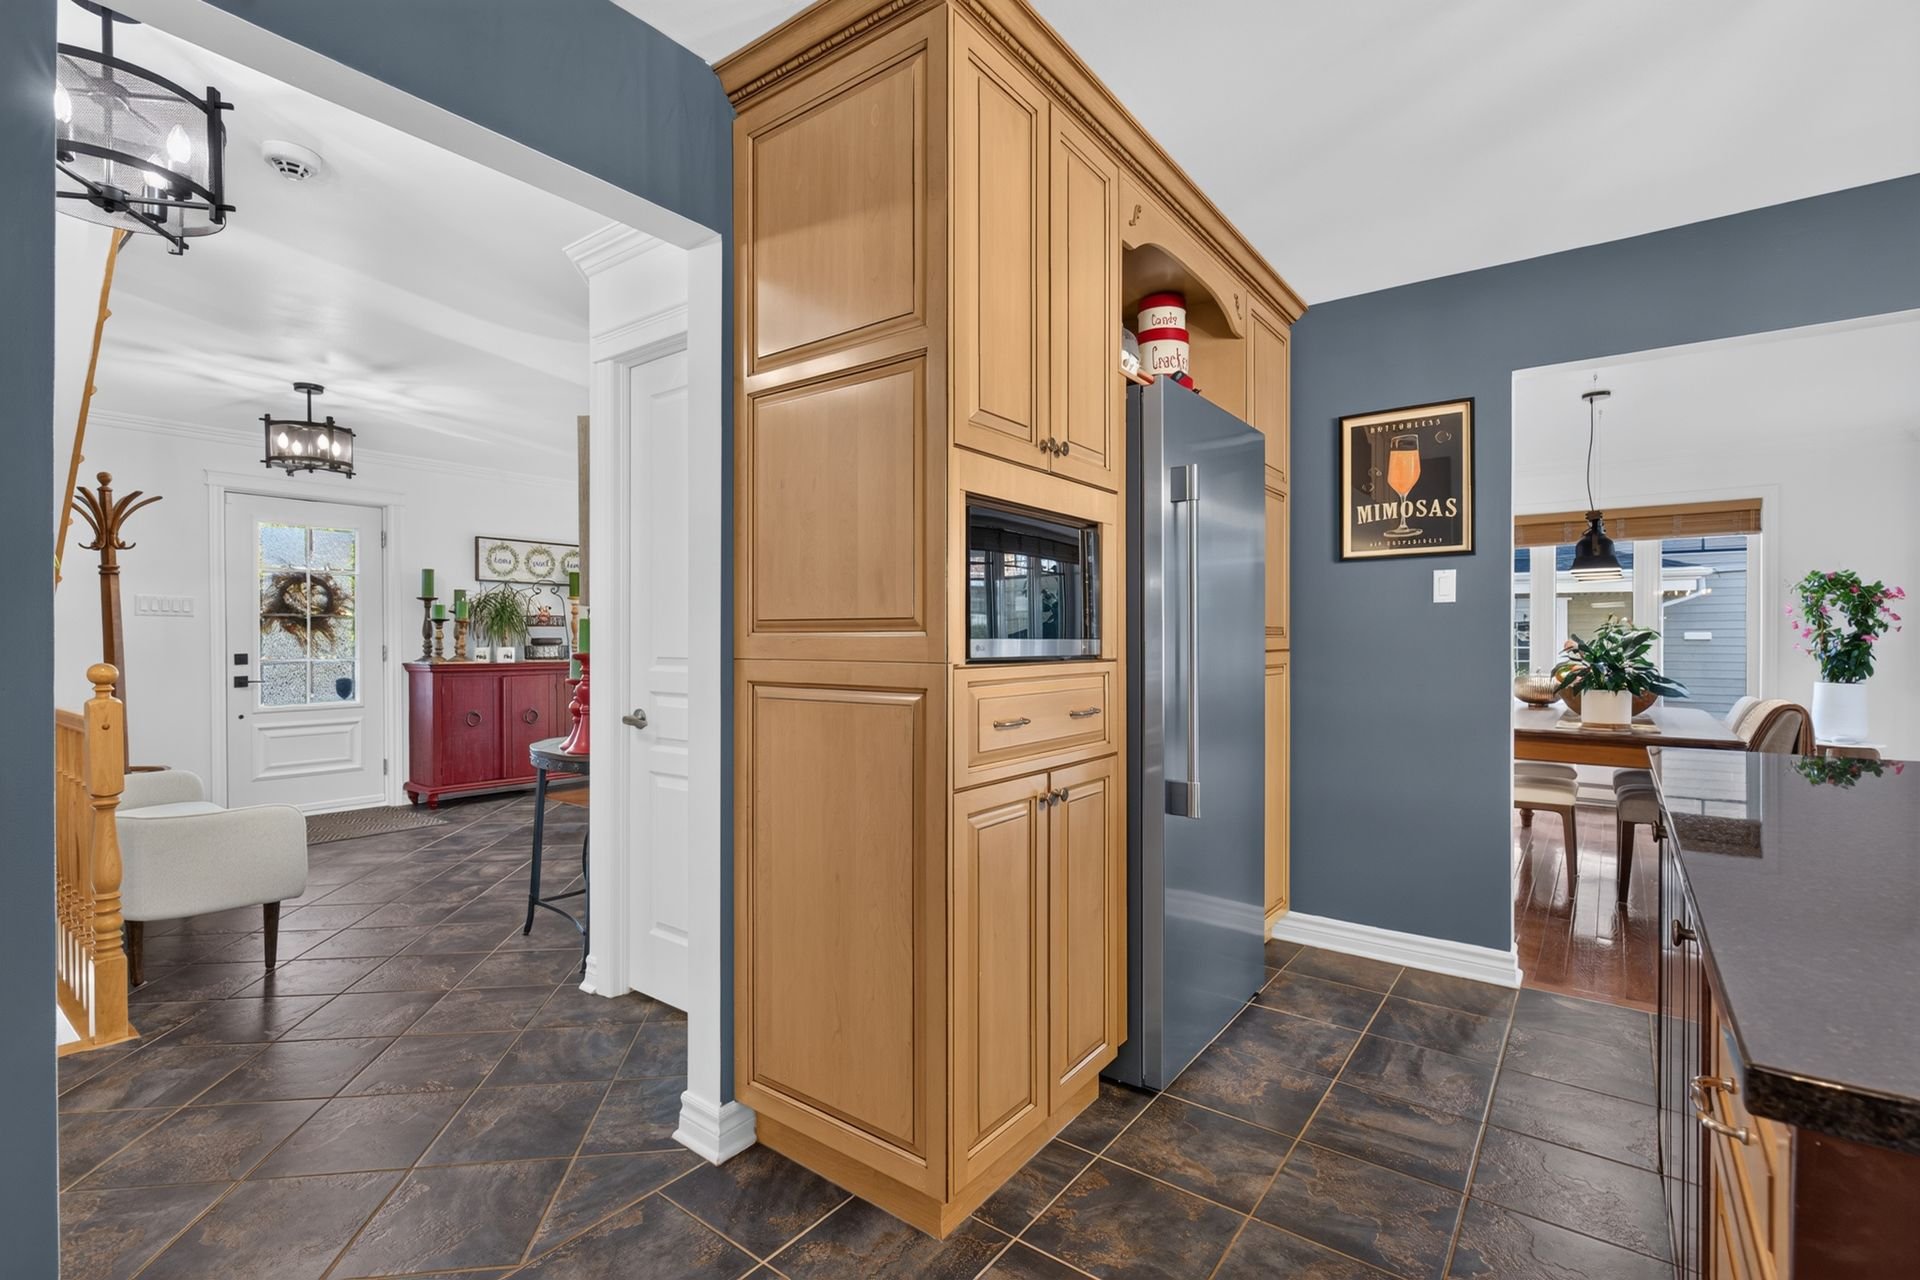 Kitchen
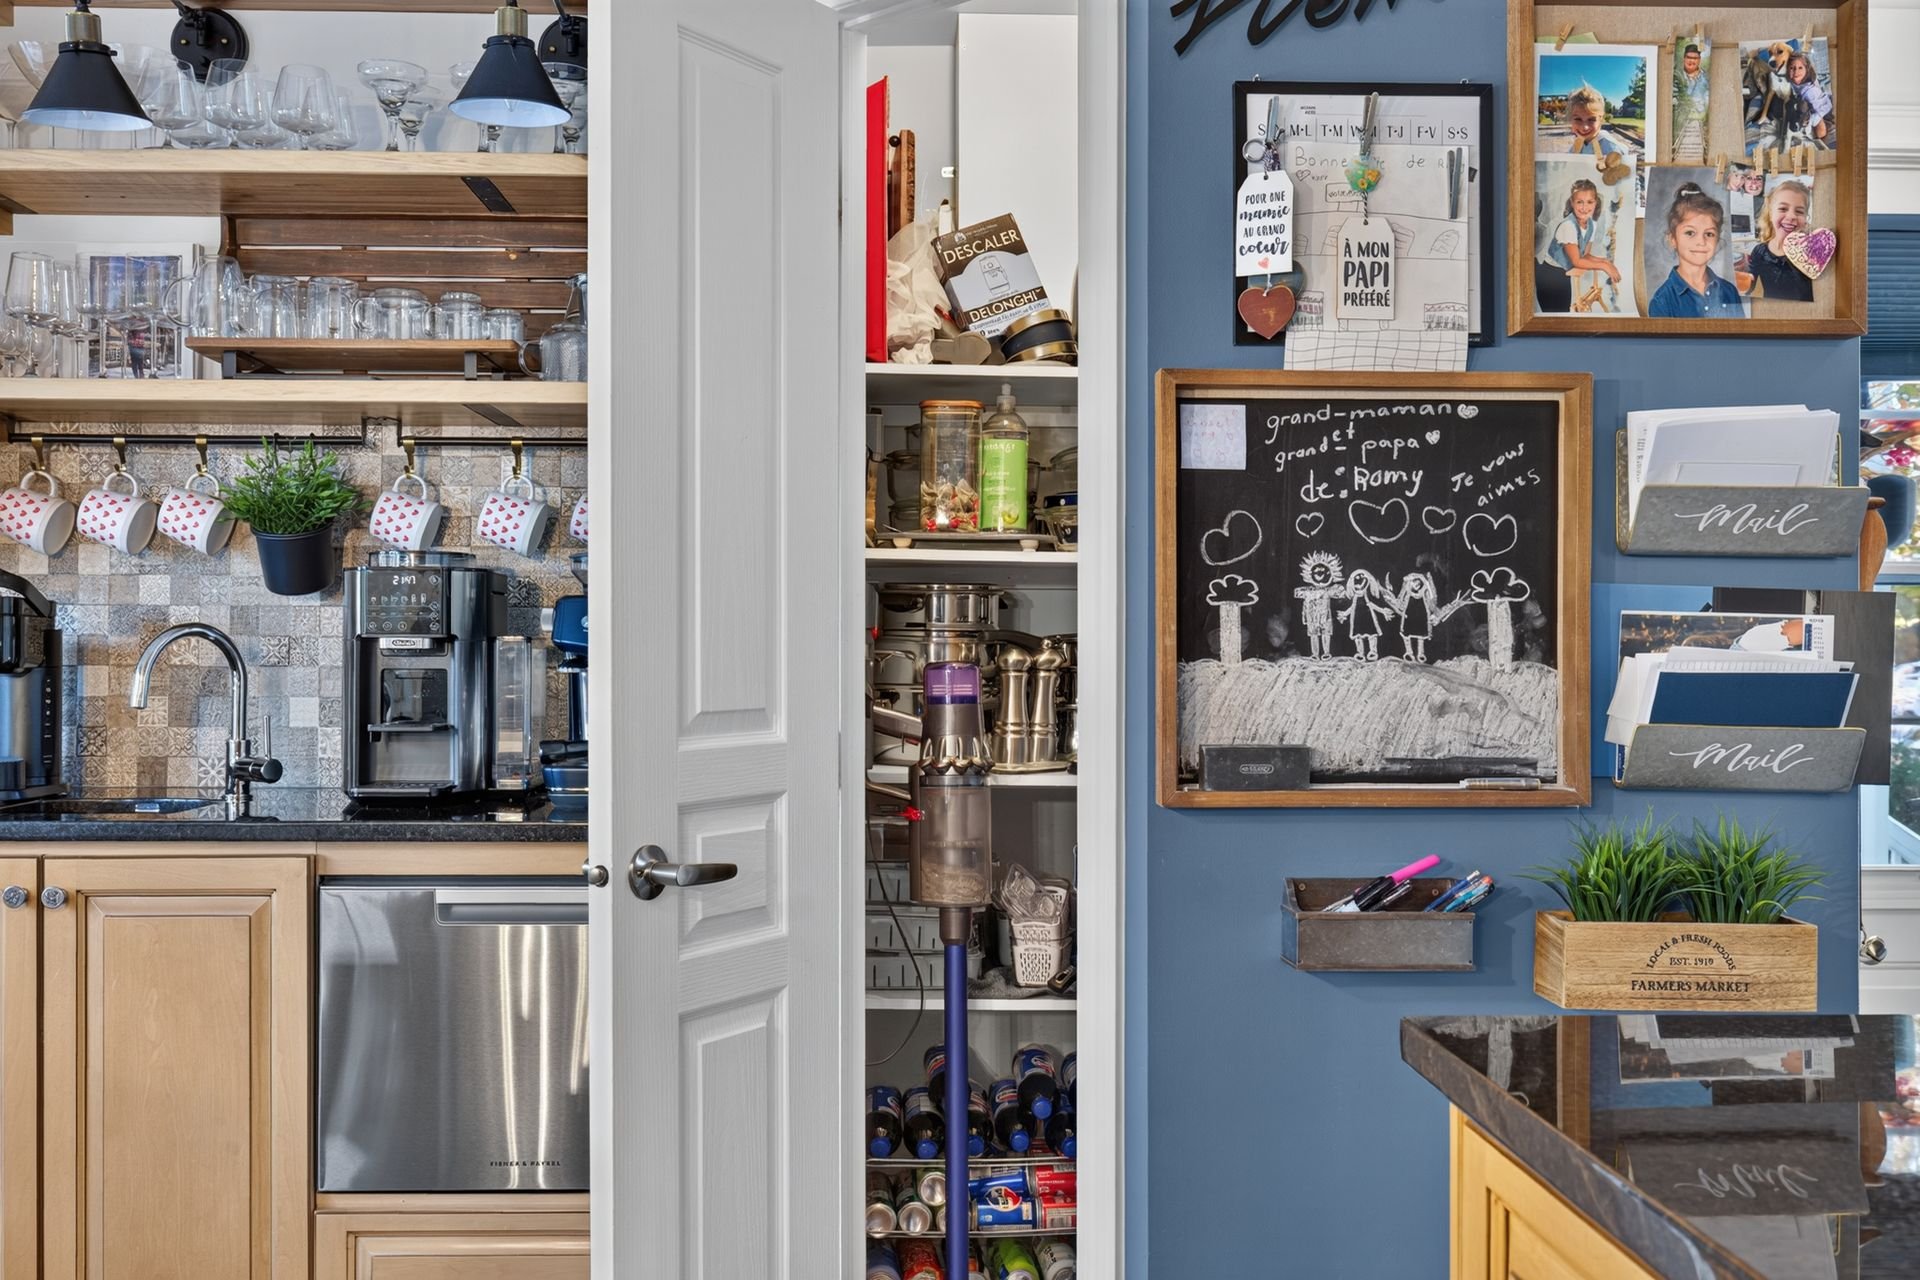 Kitchen
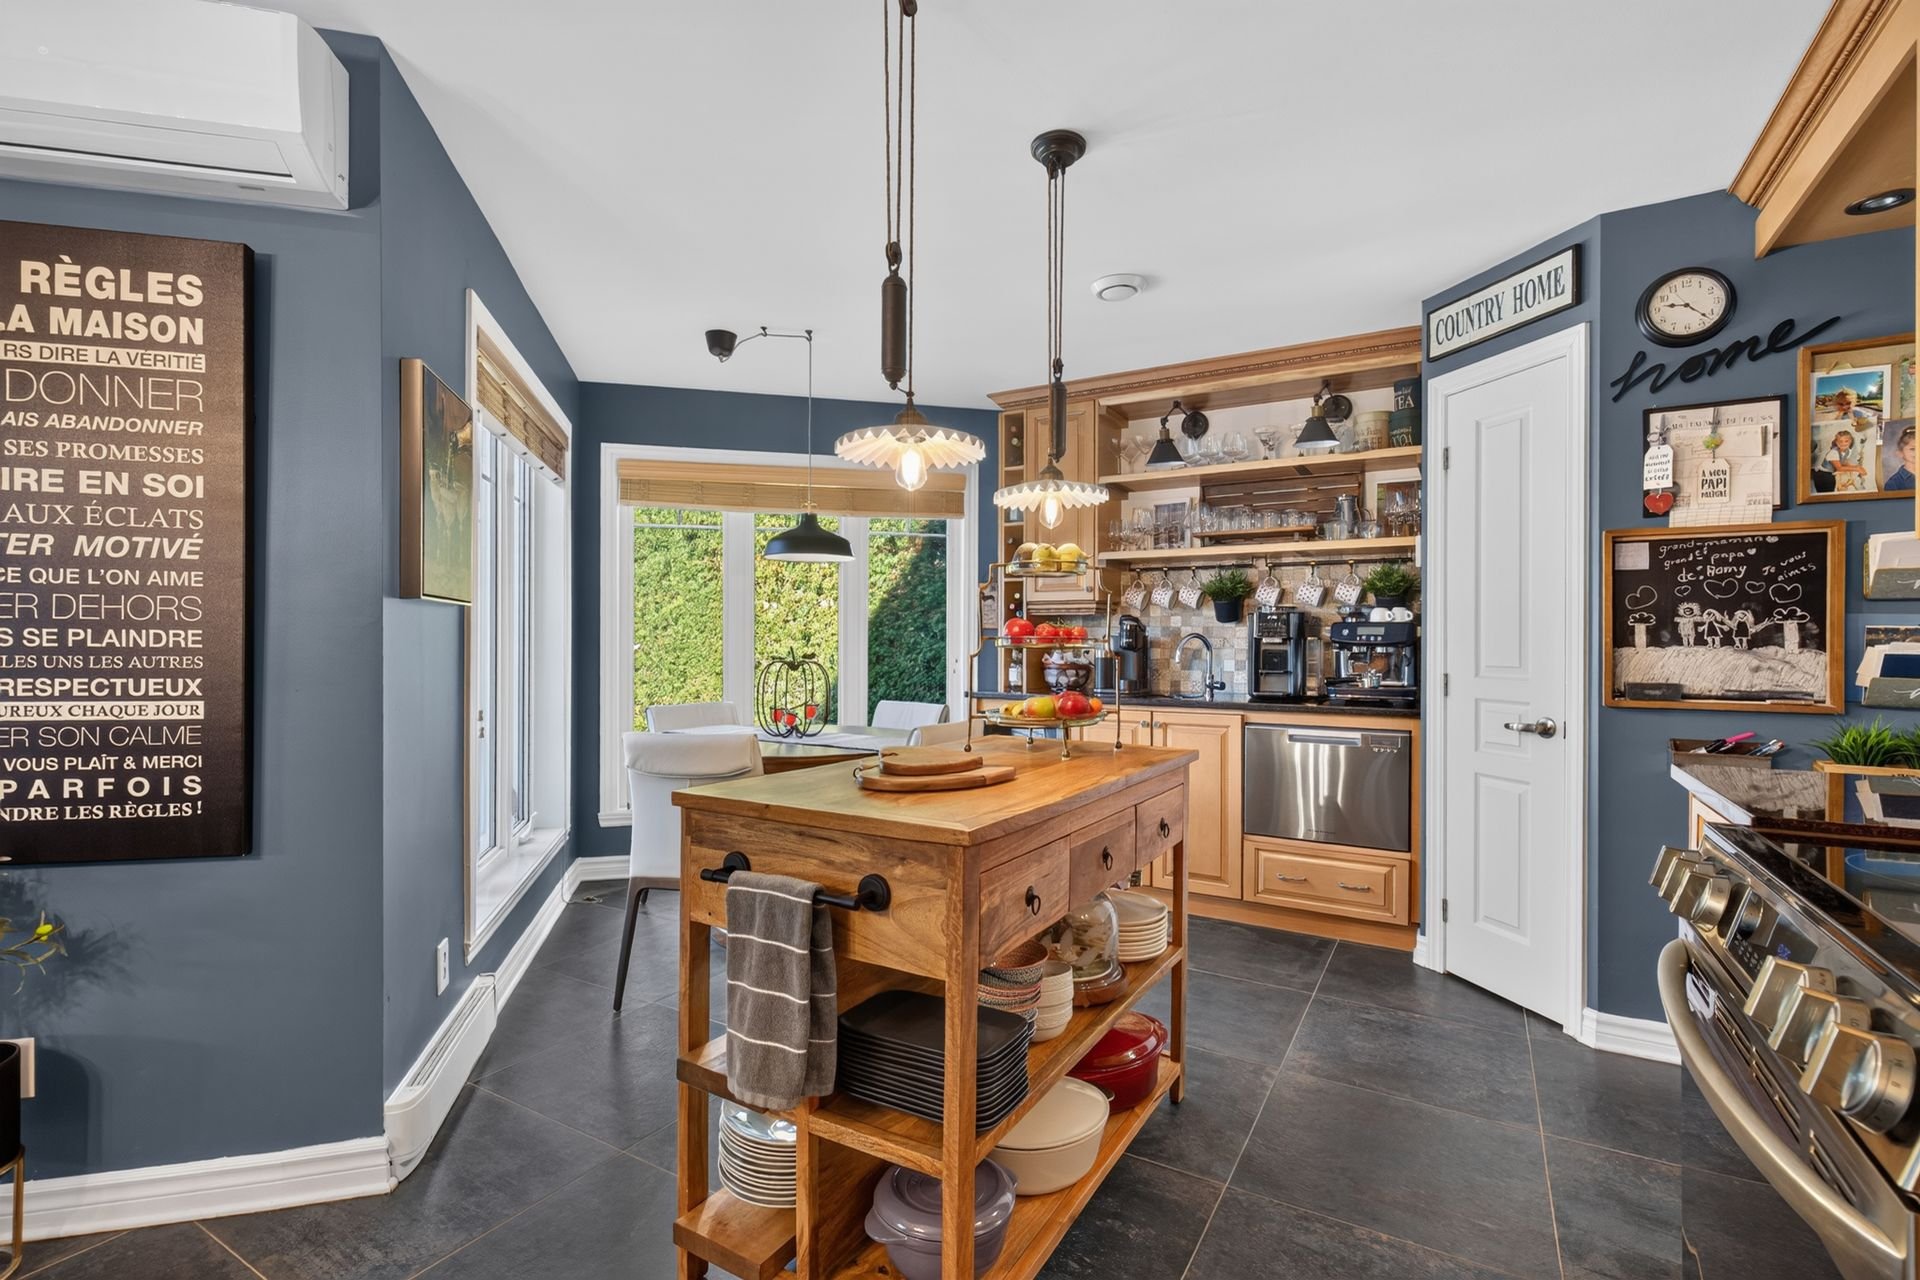 Kitchen
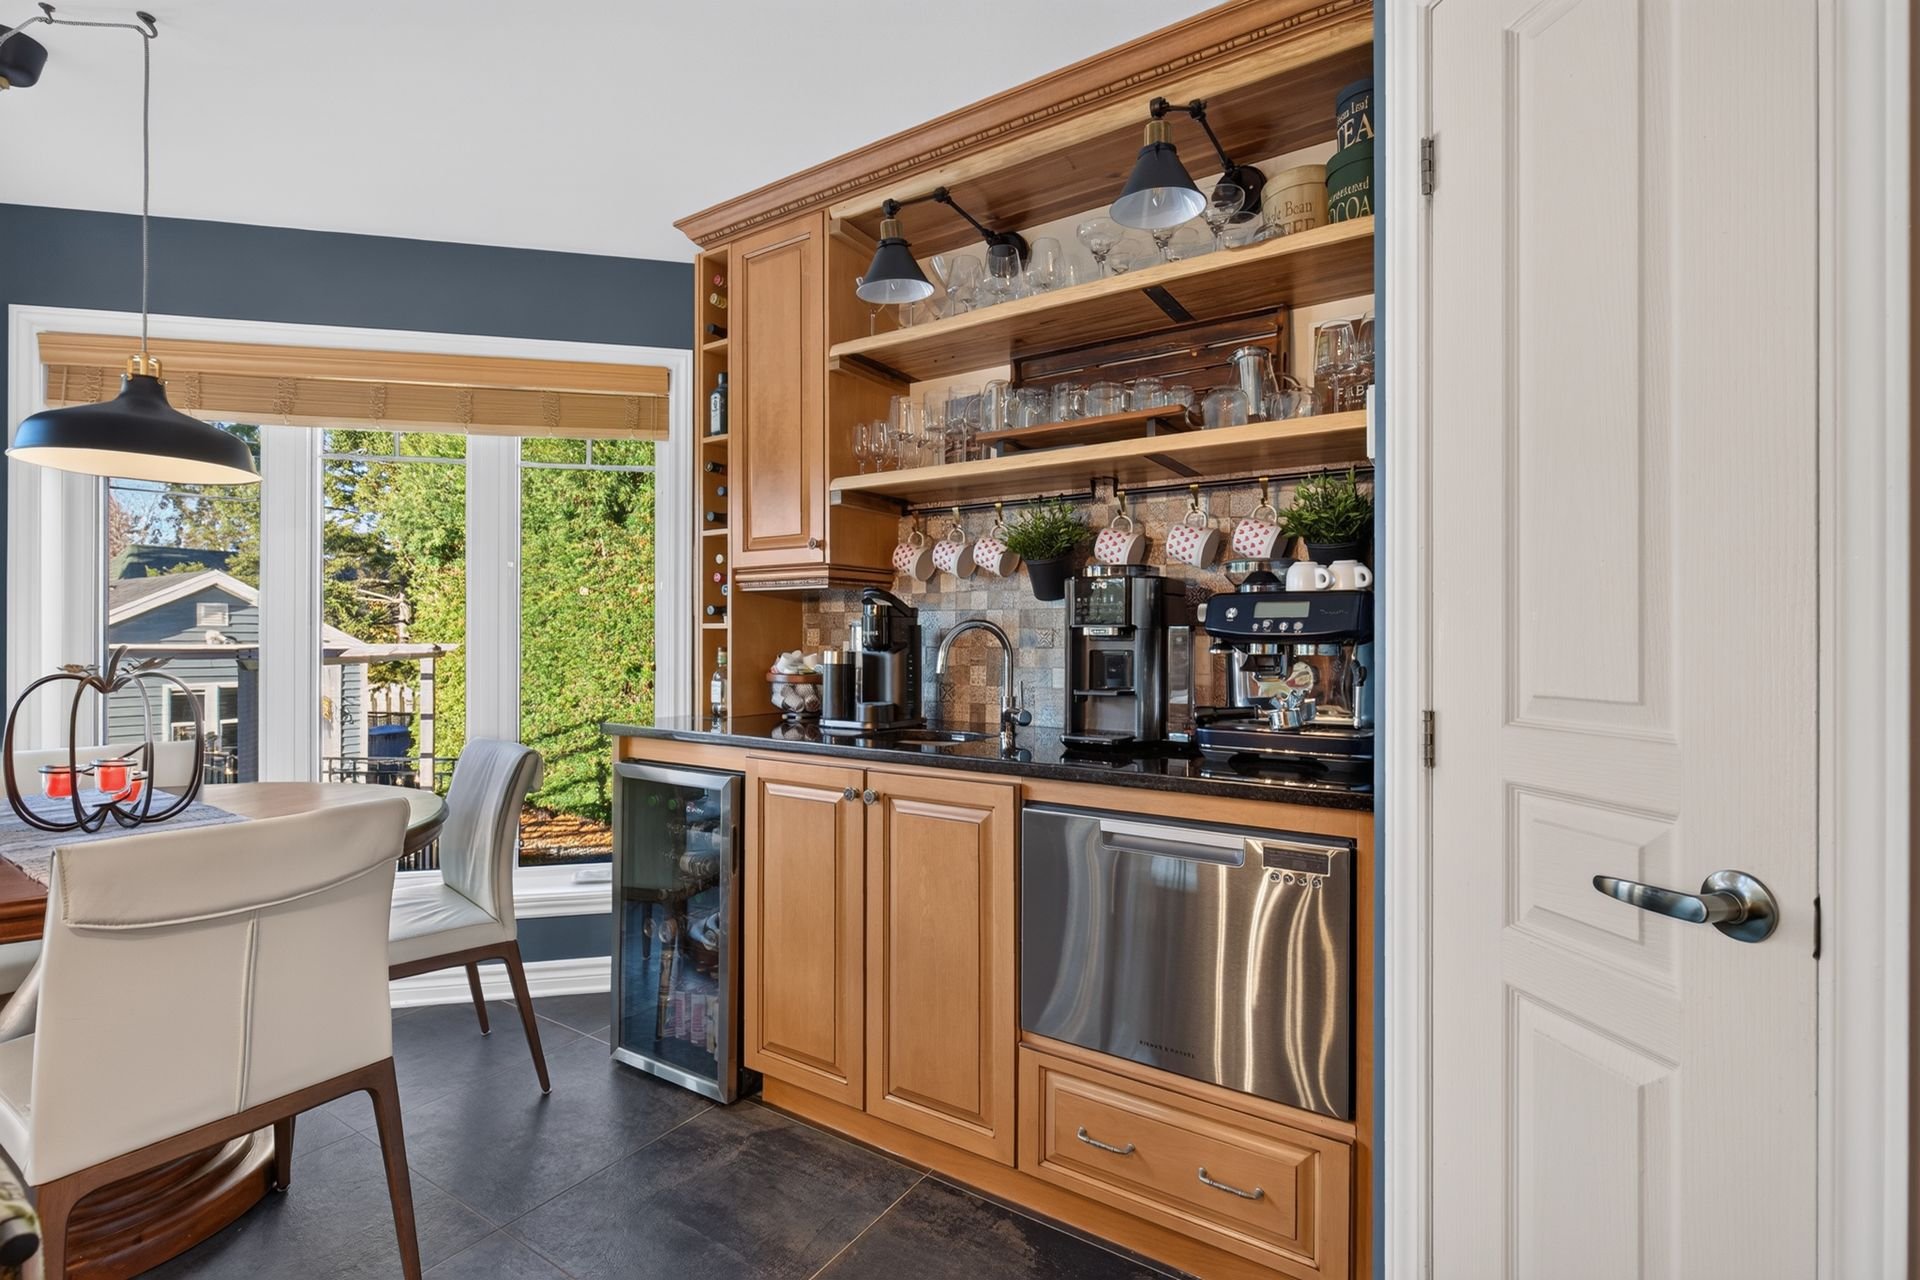 Dining room
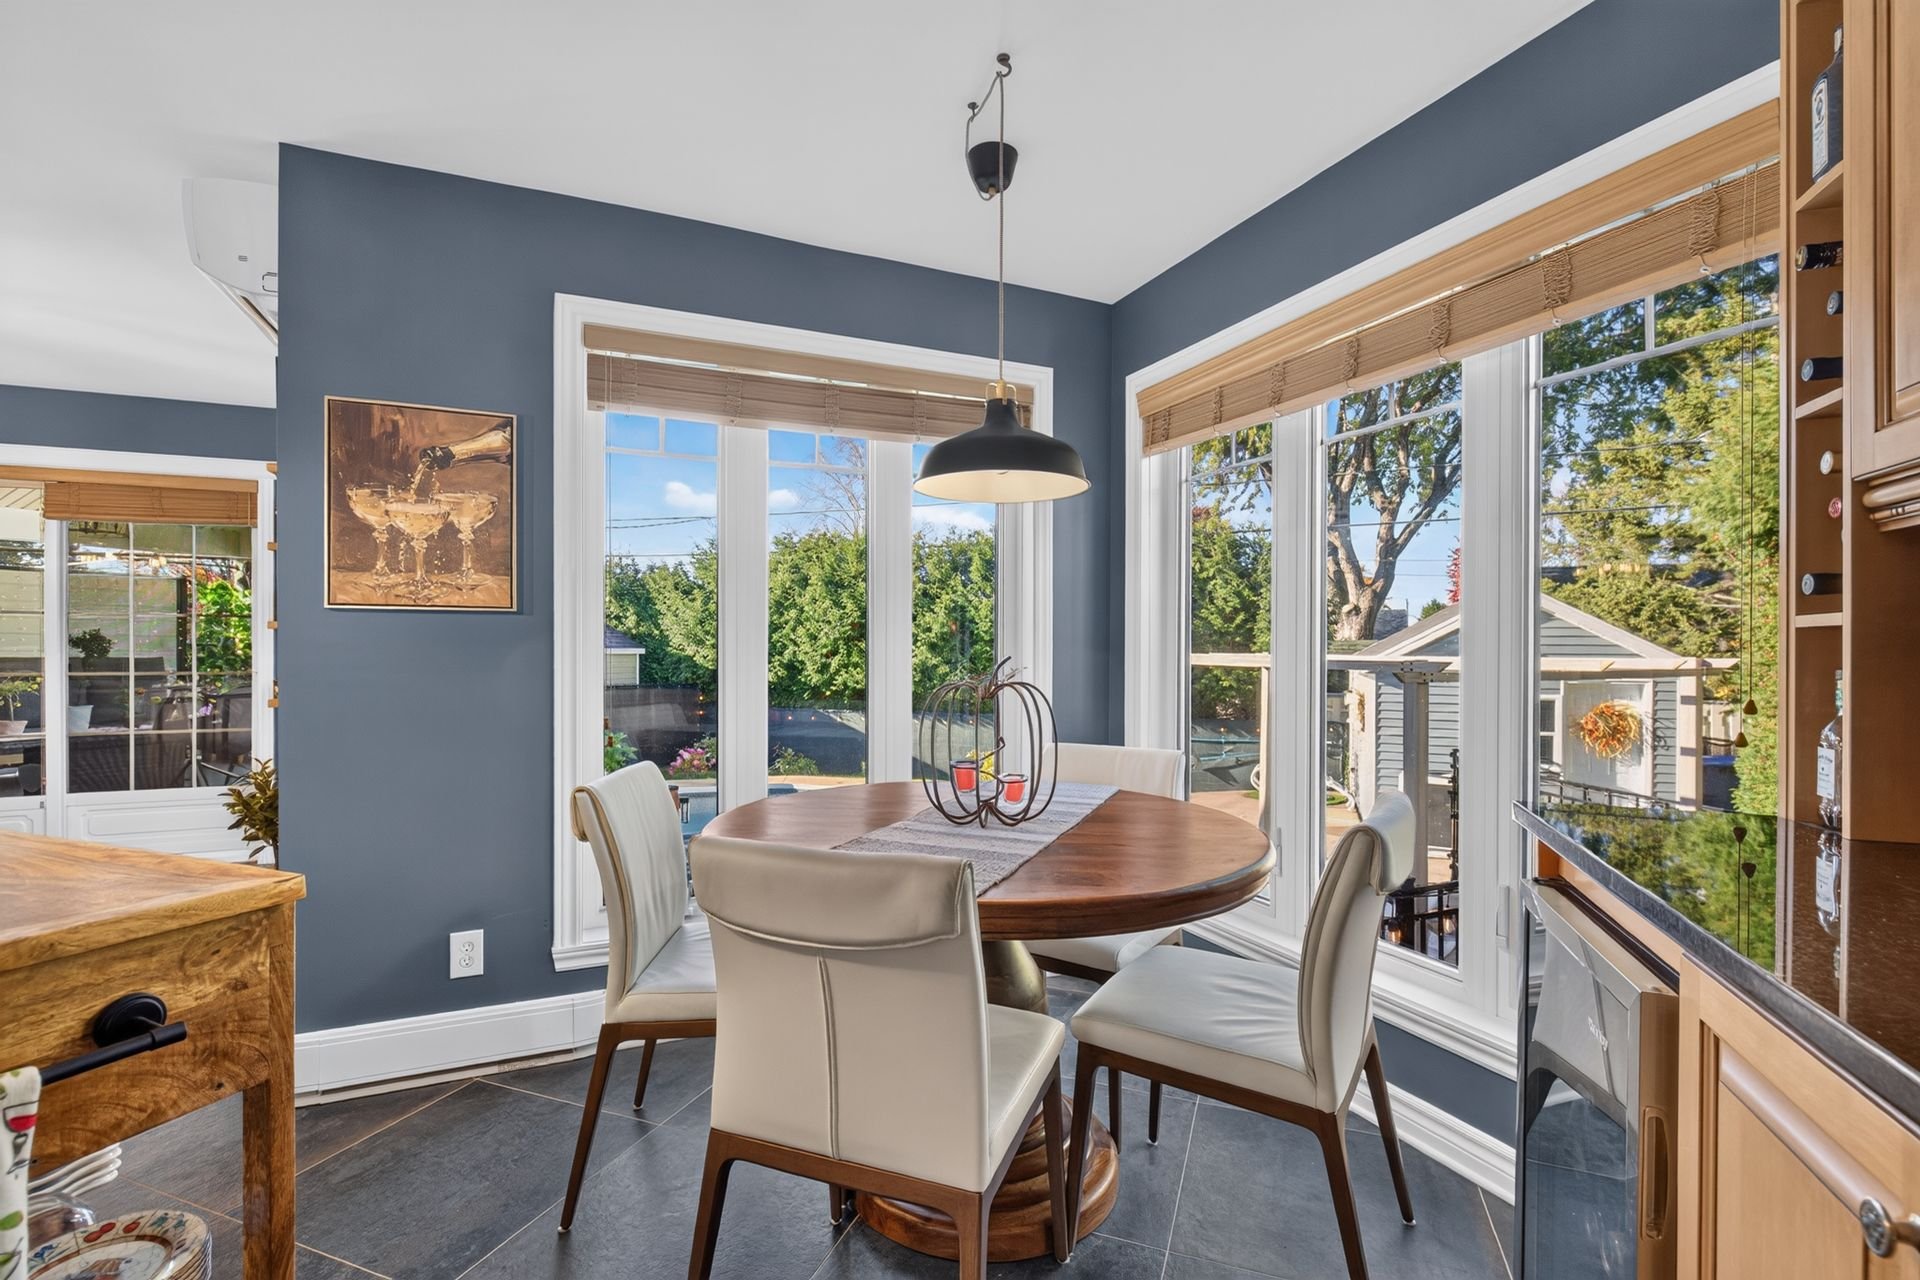 Dining room
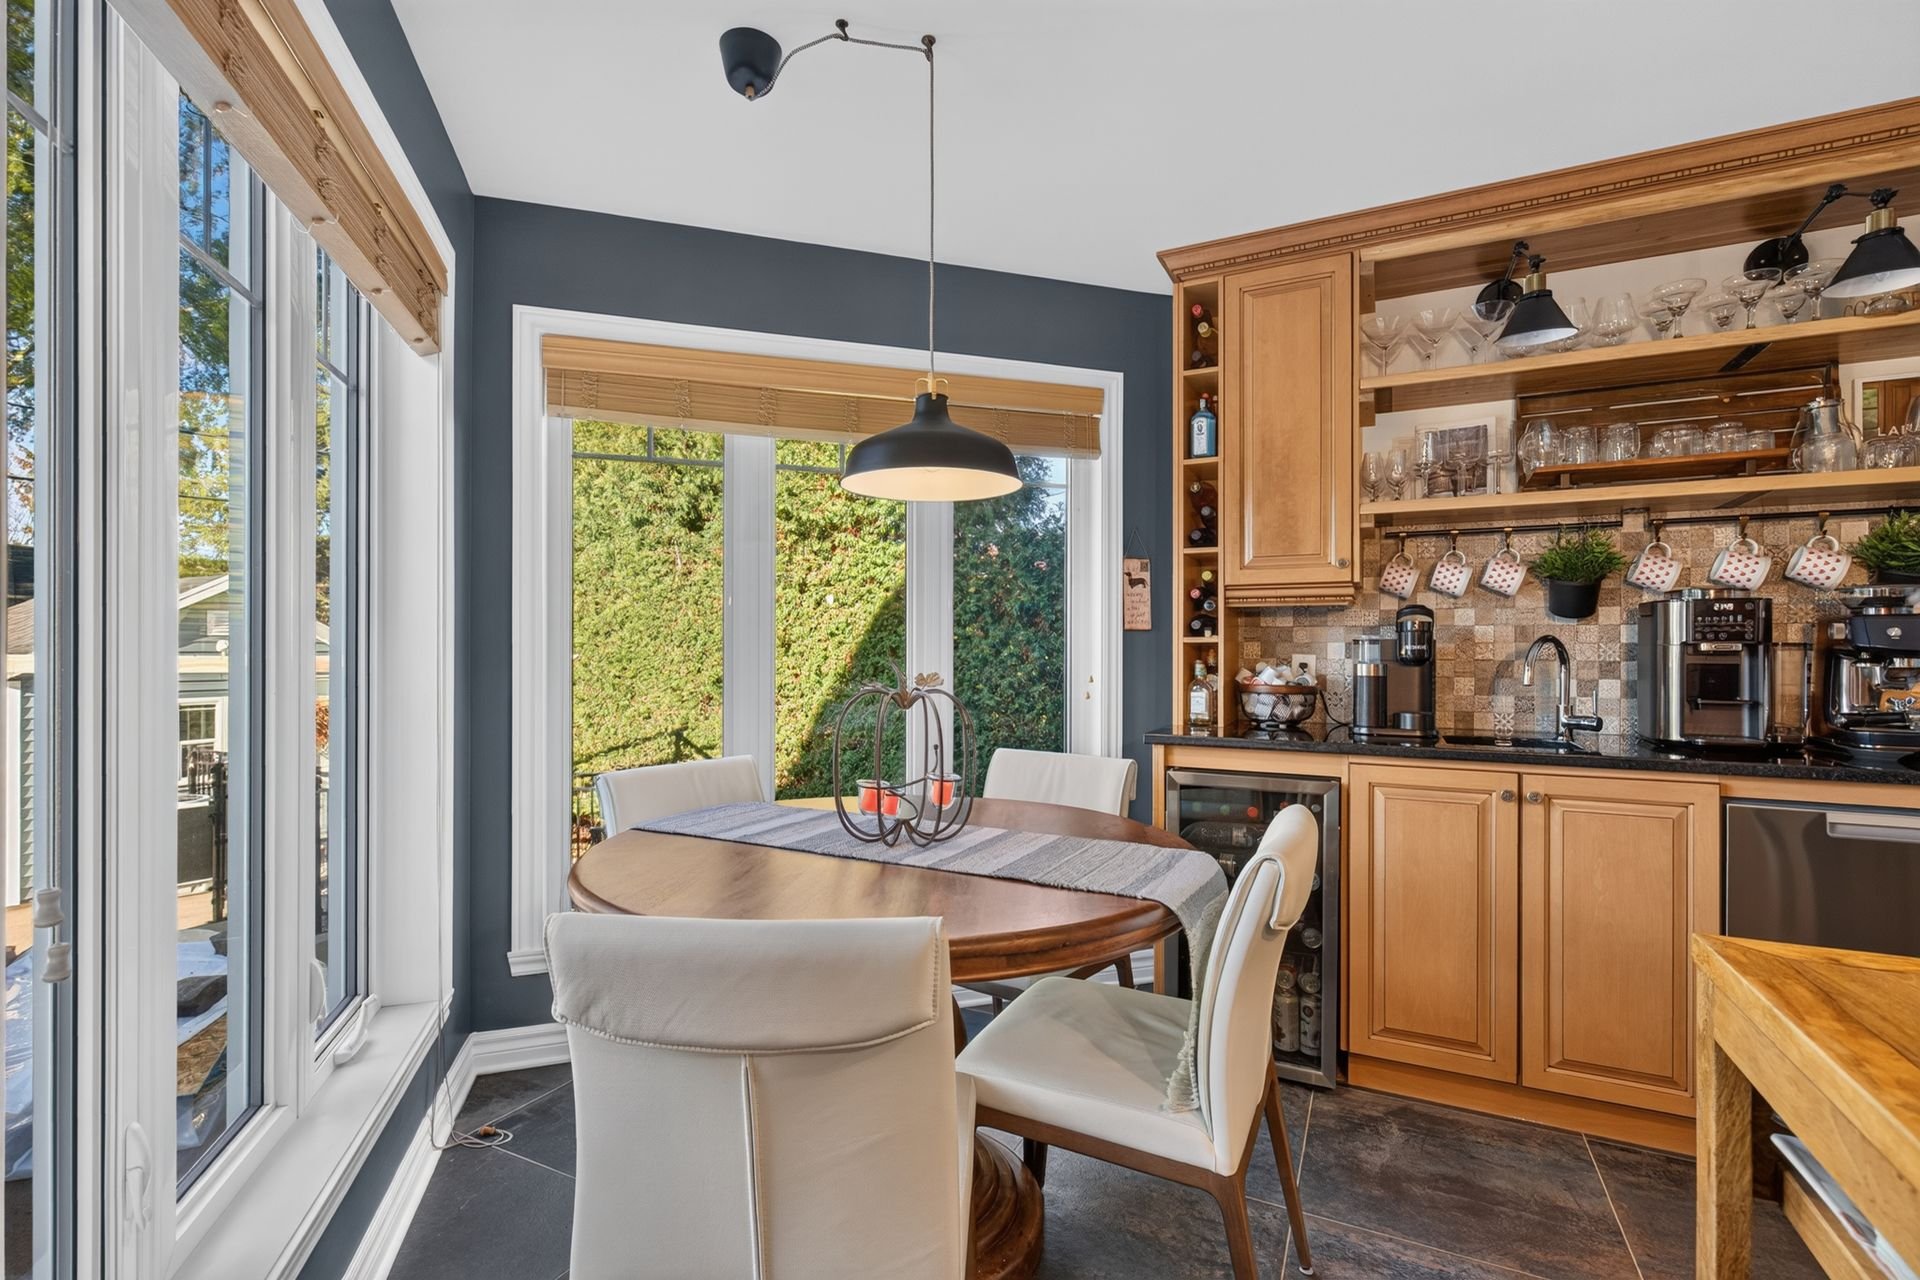 Dining room
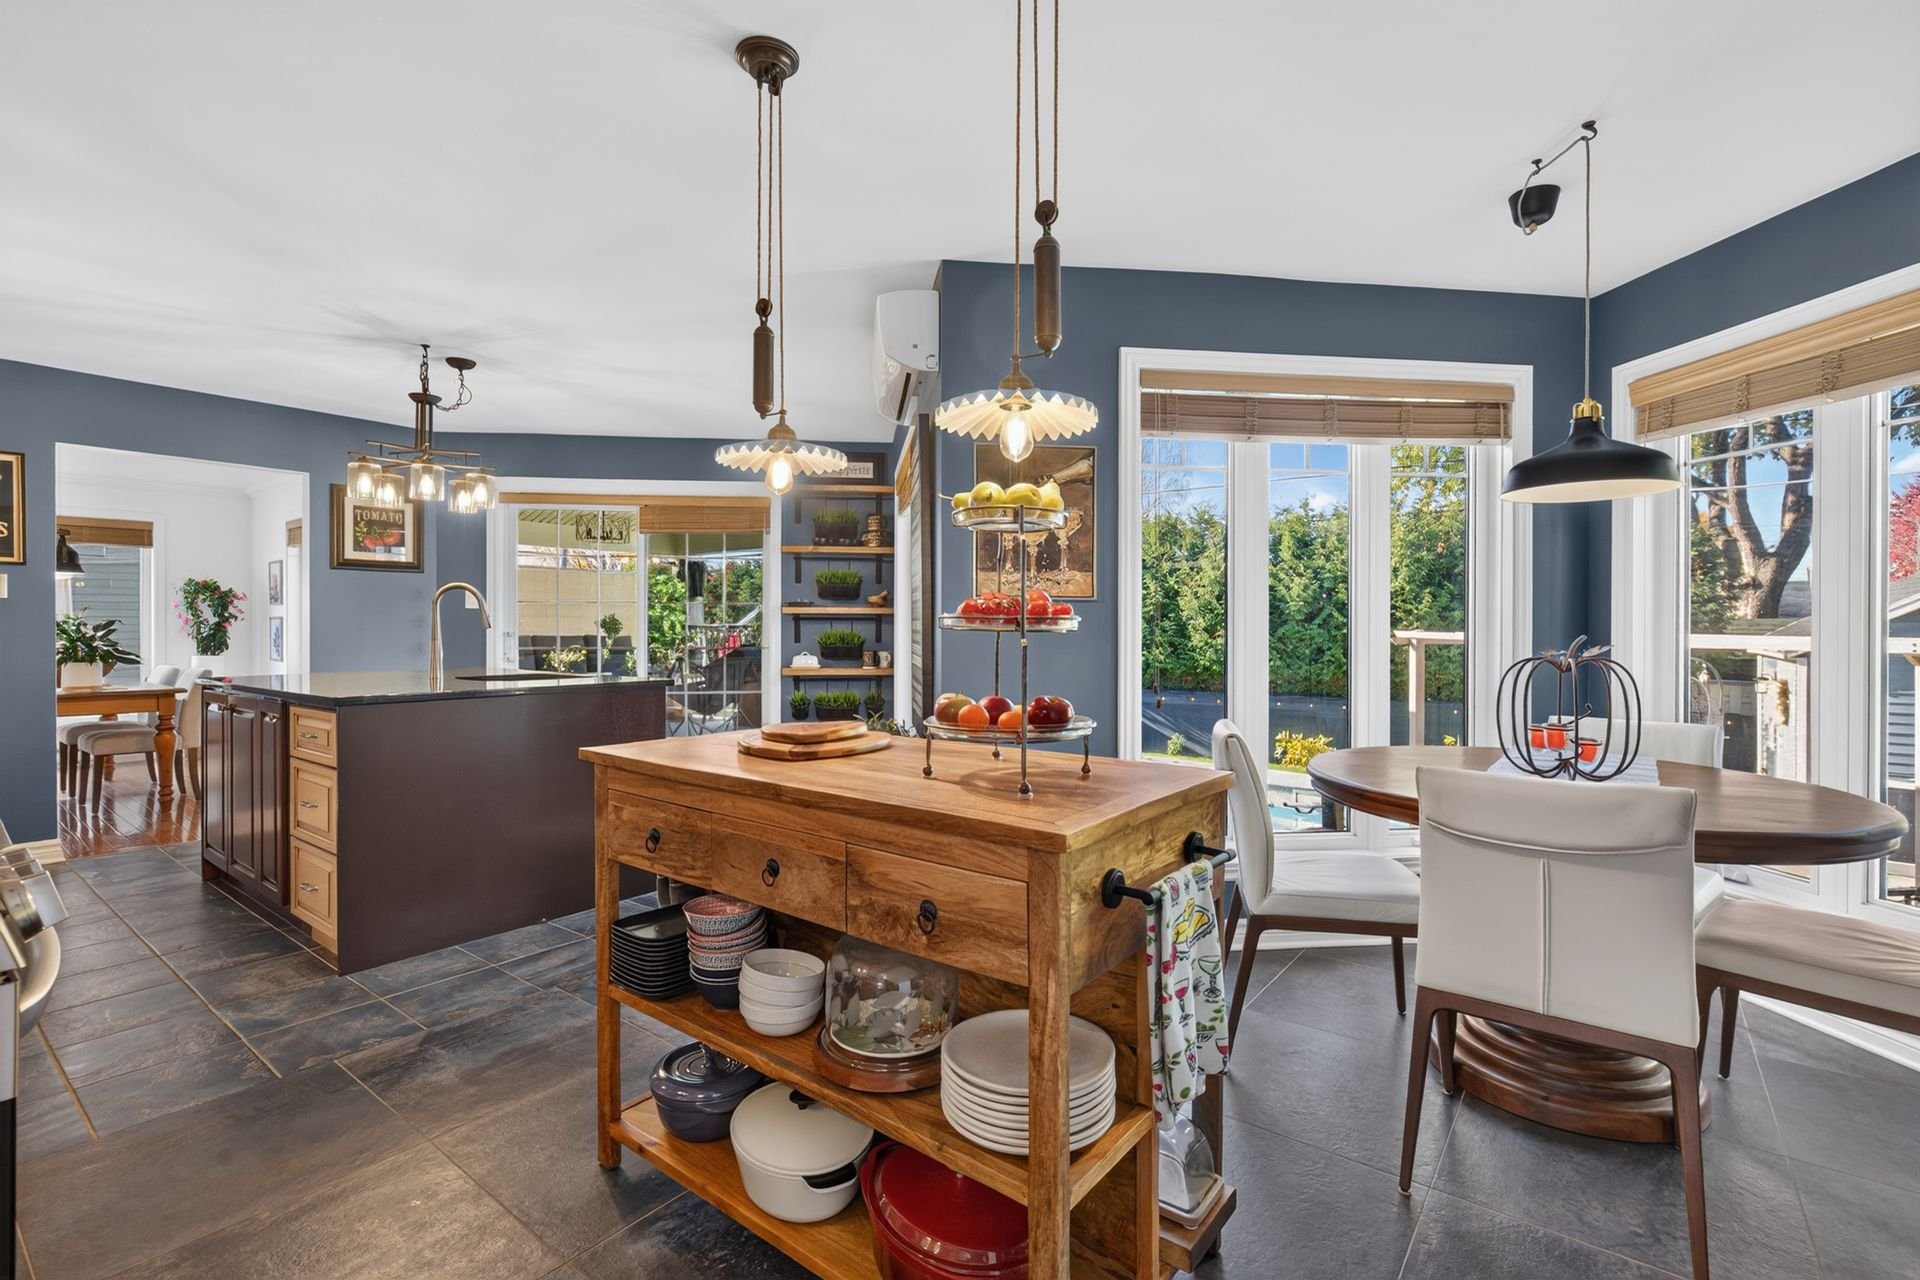 Kitchen
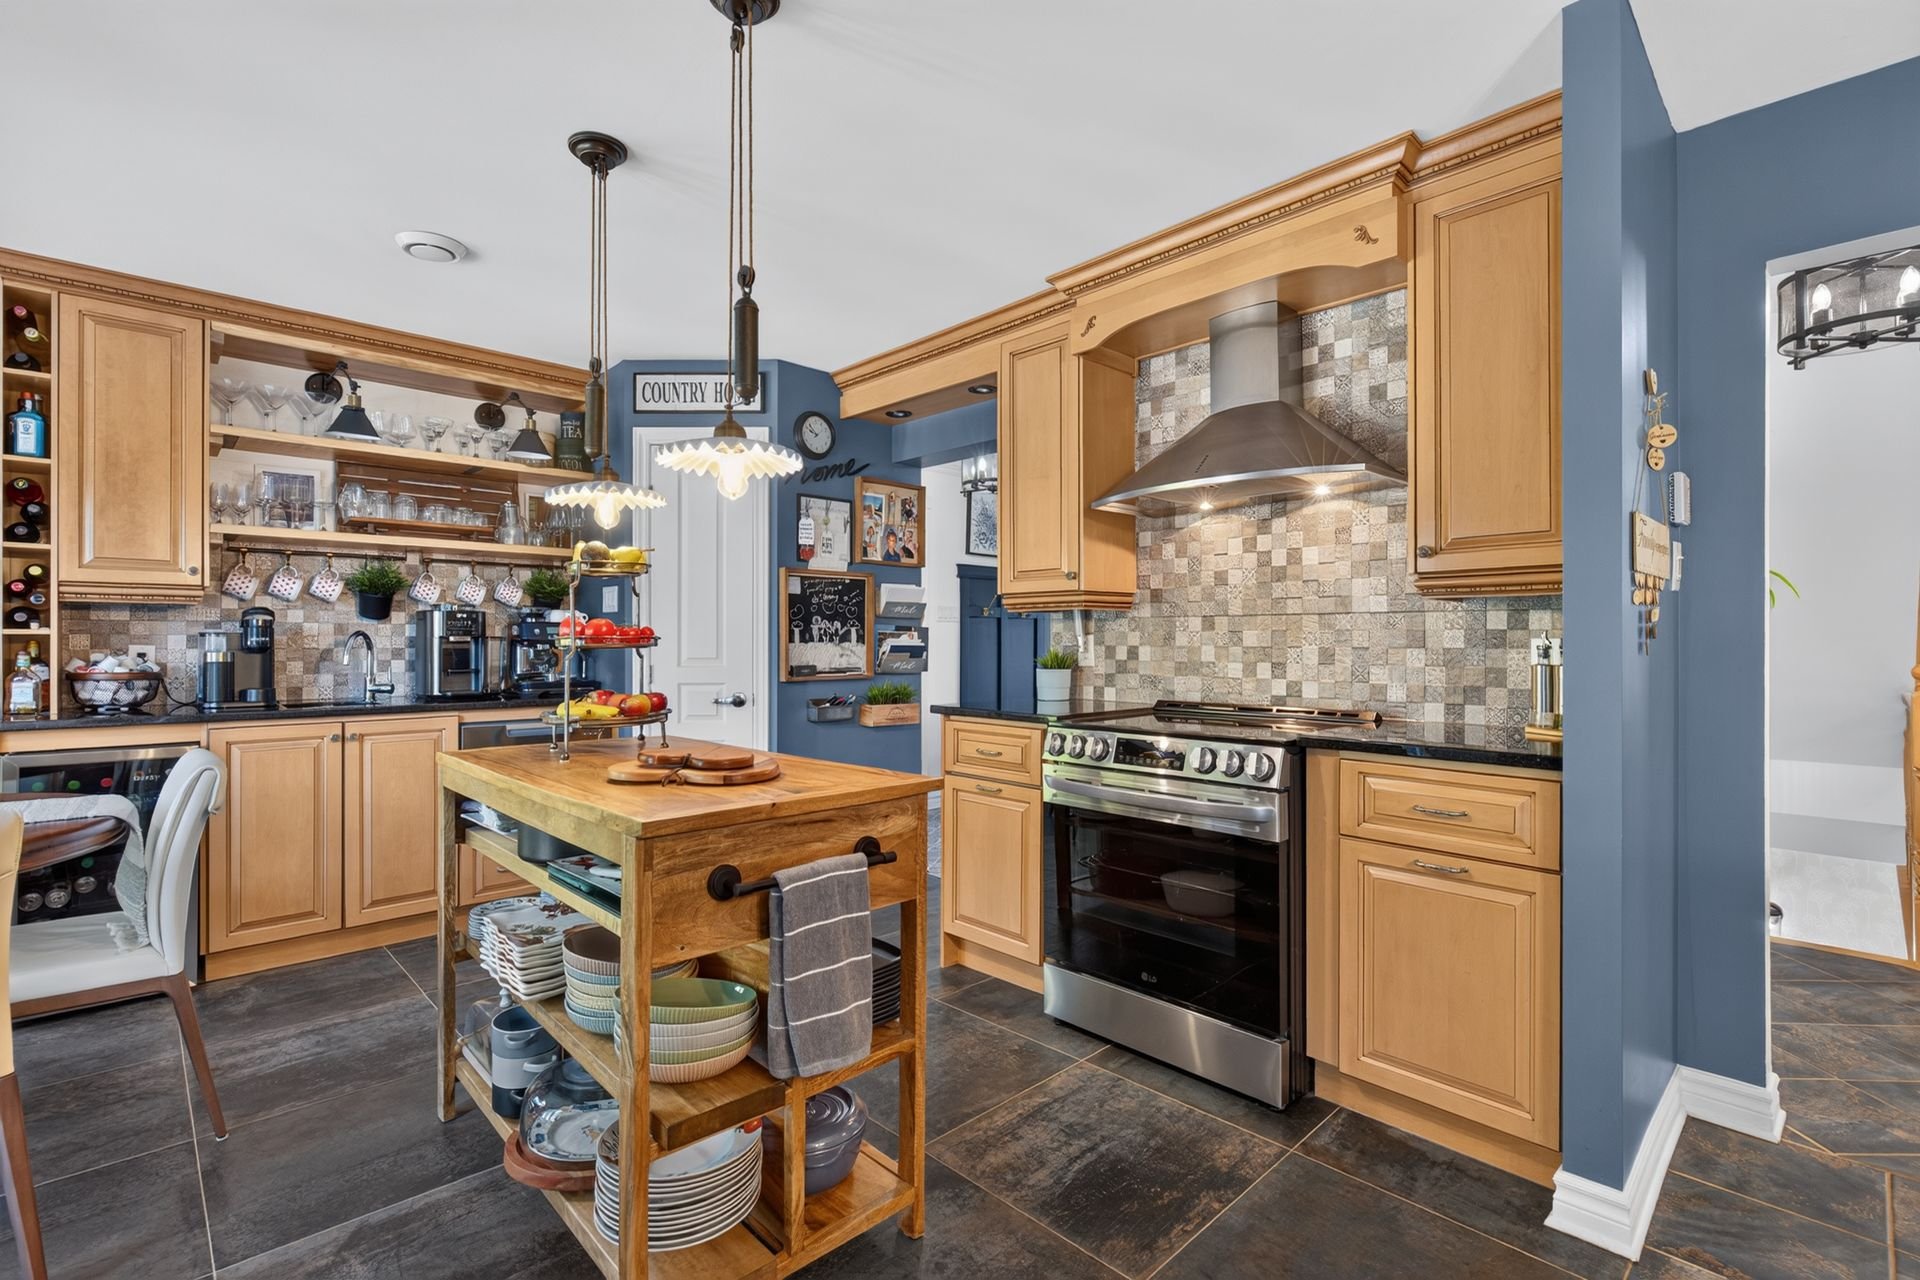 Hallway
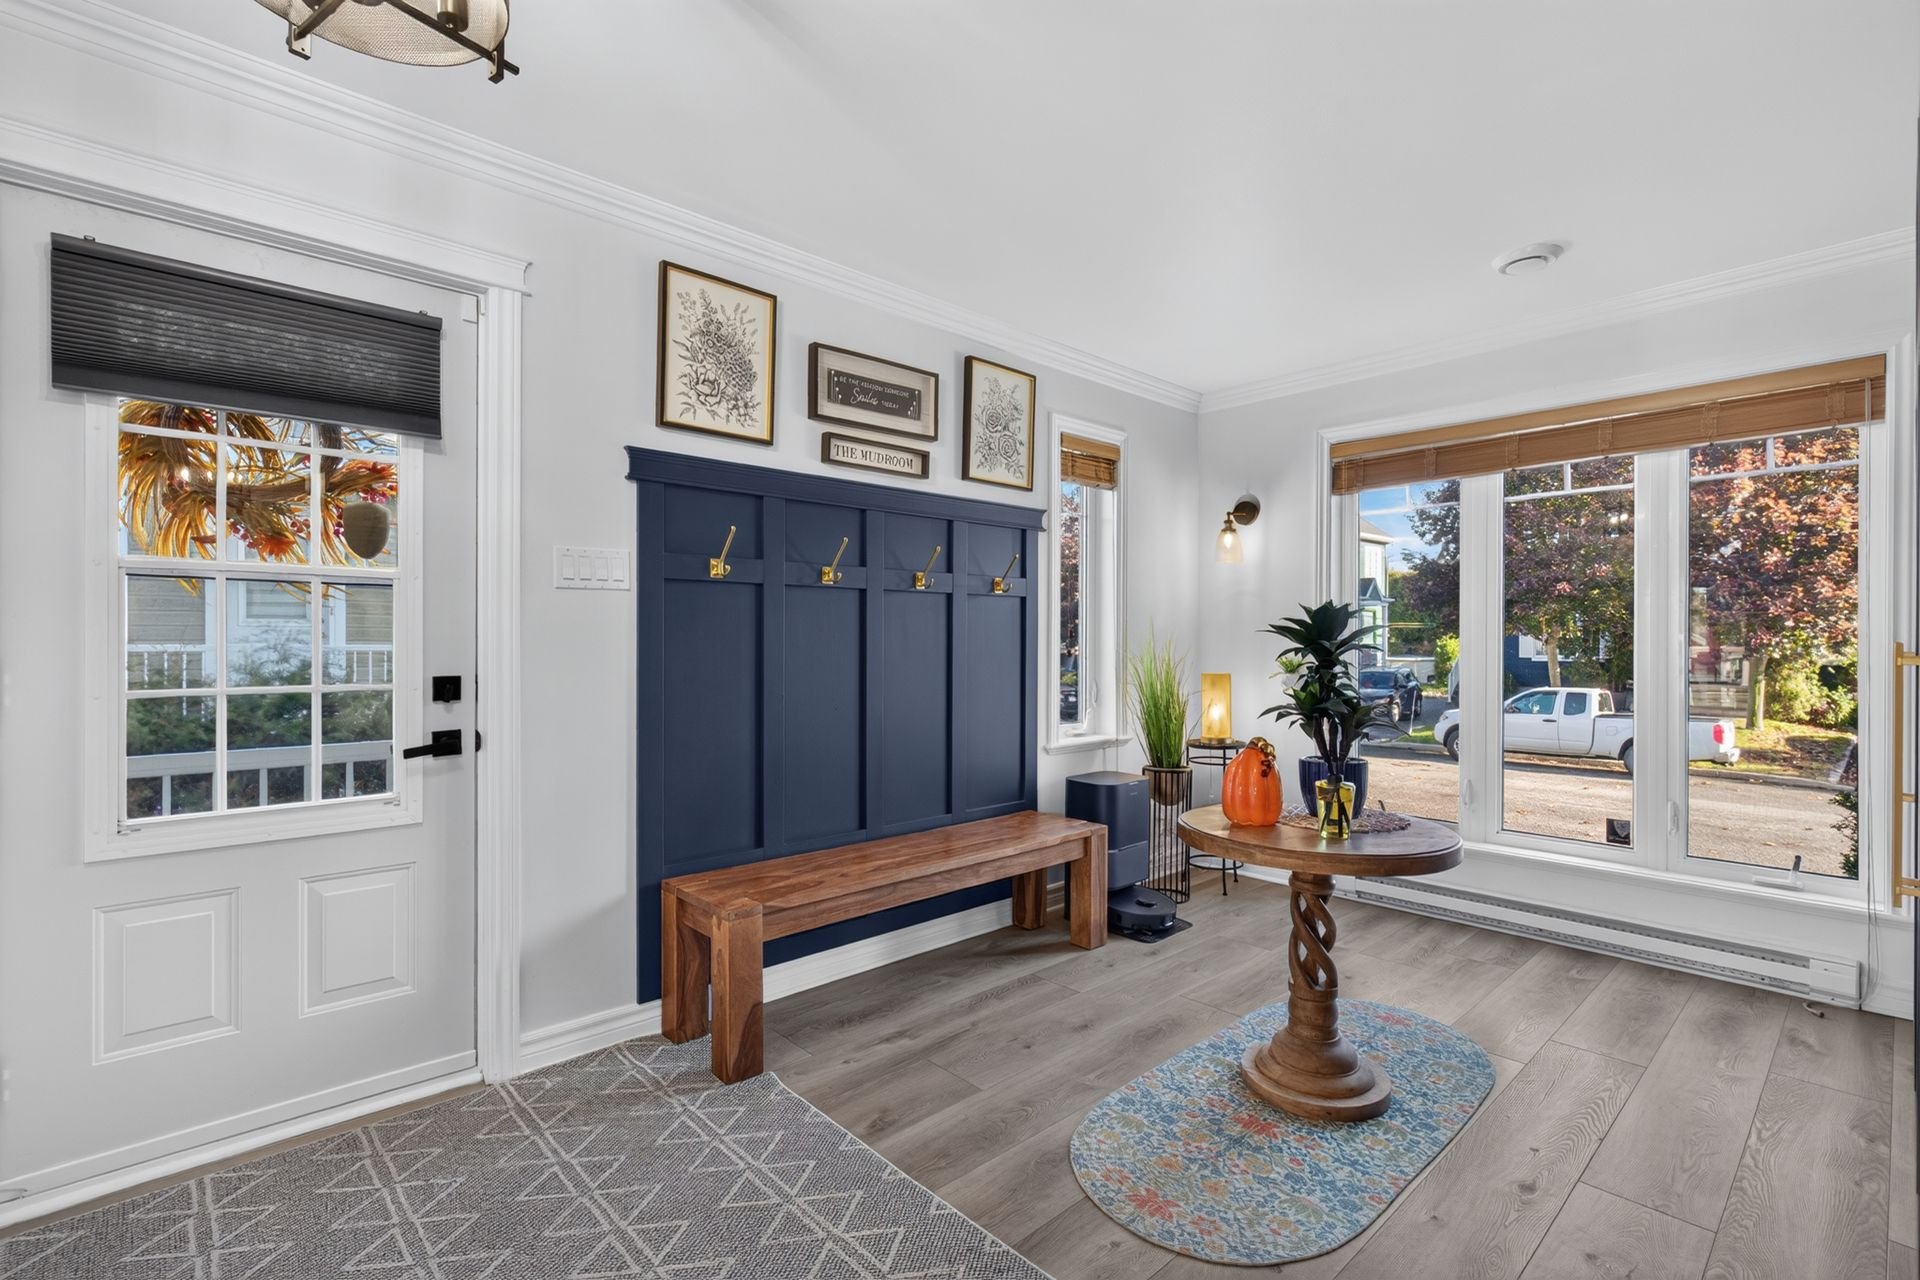 Hallway
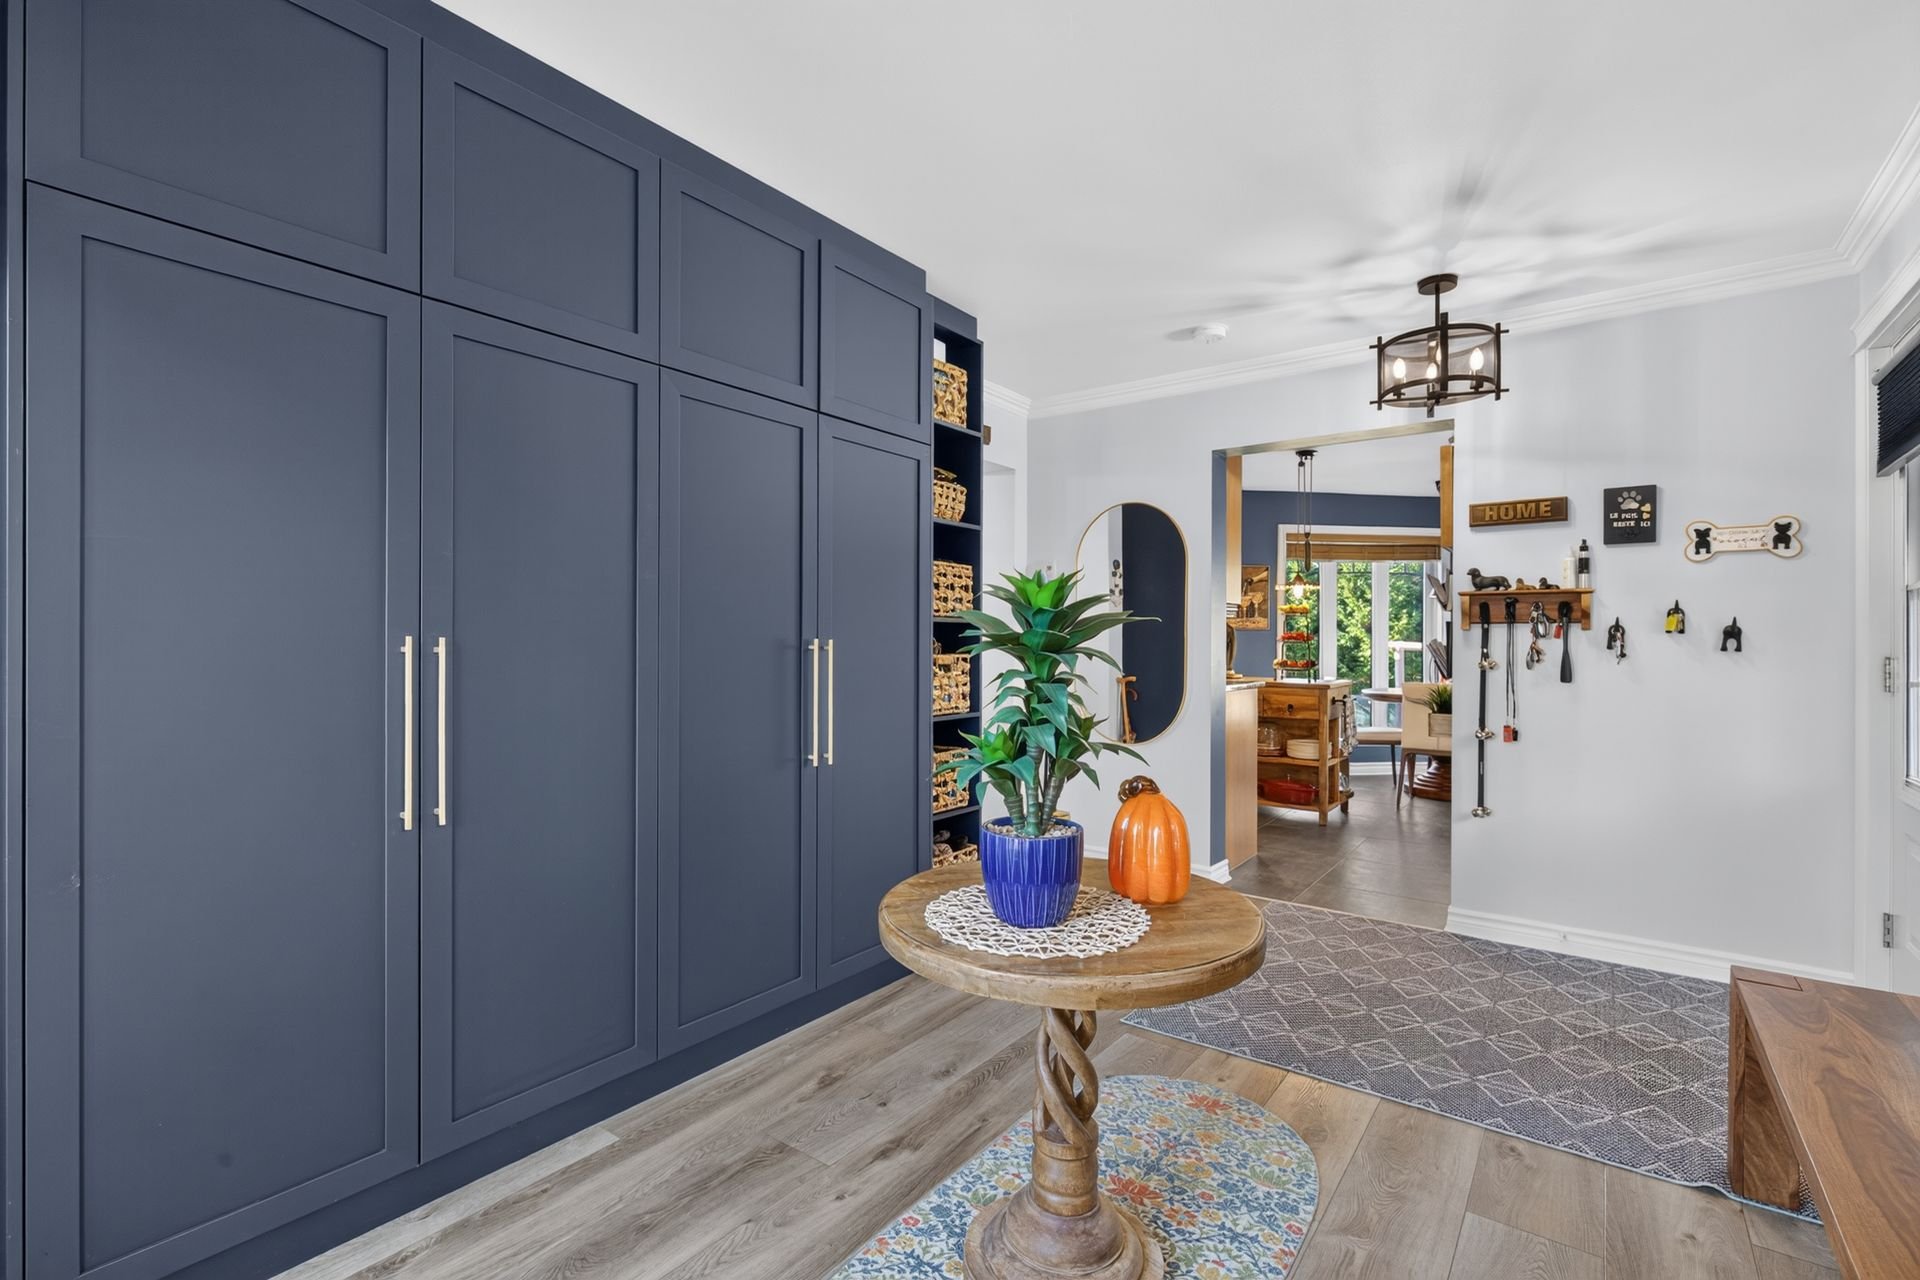 Washroom
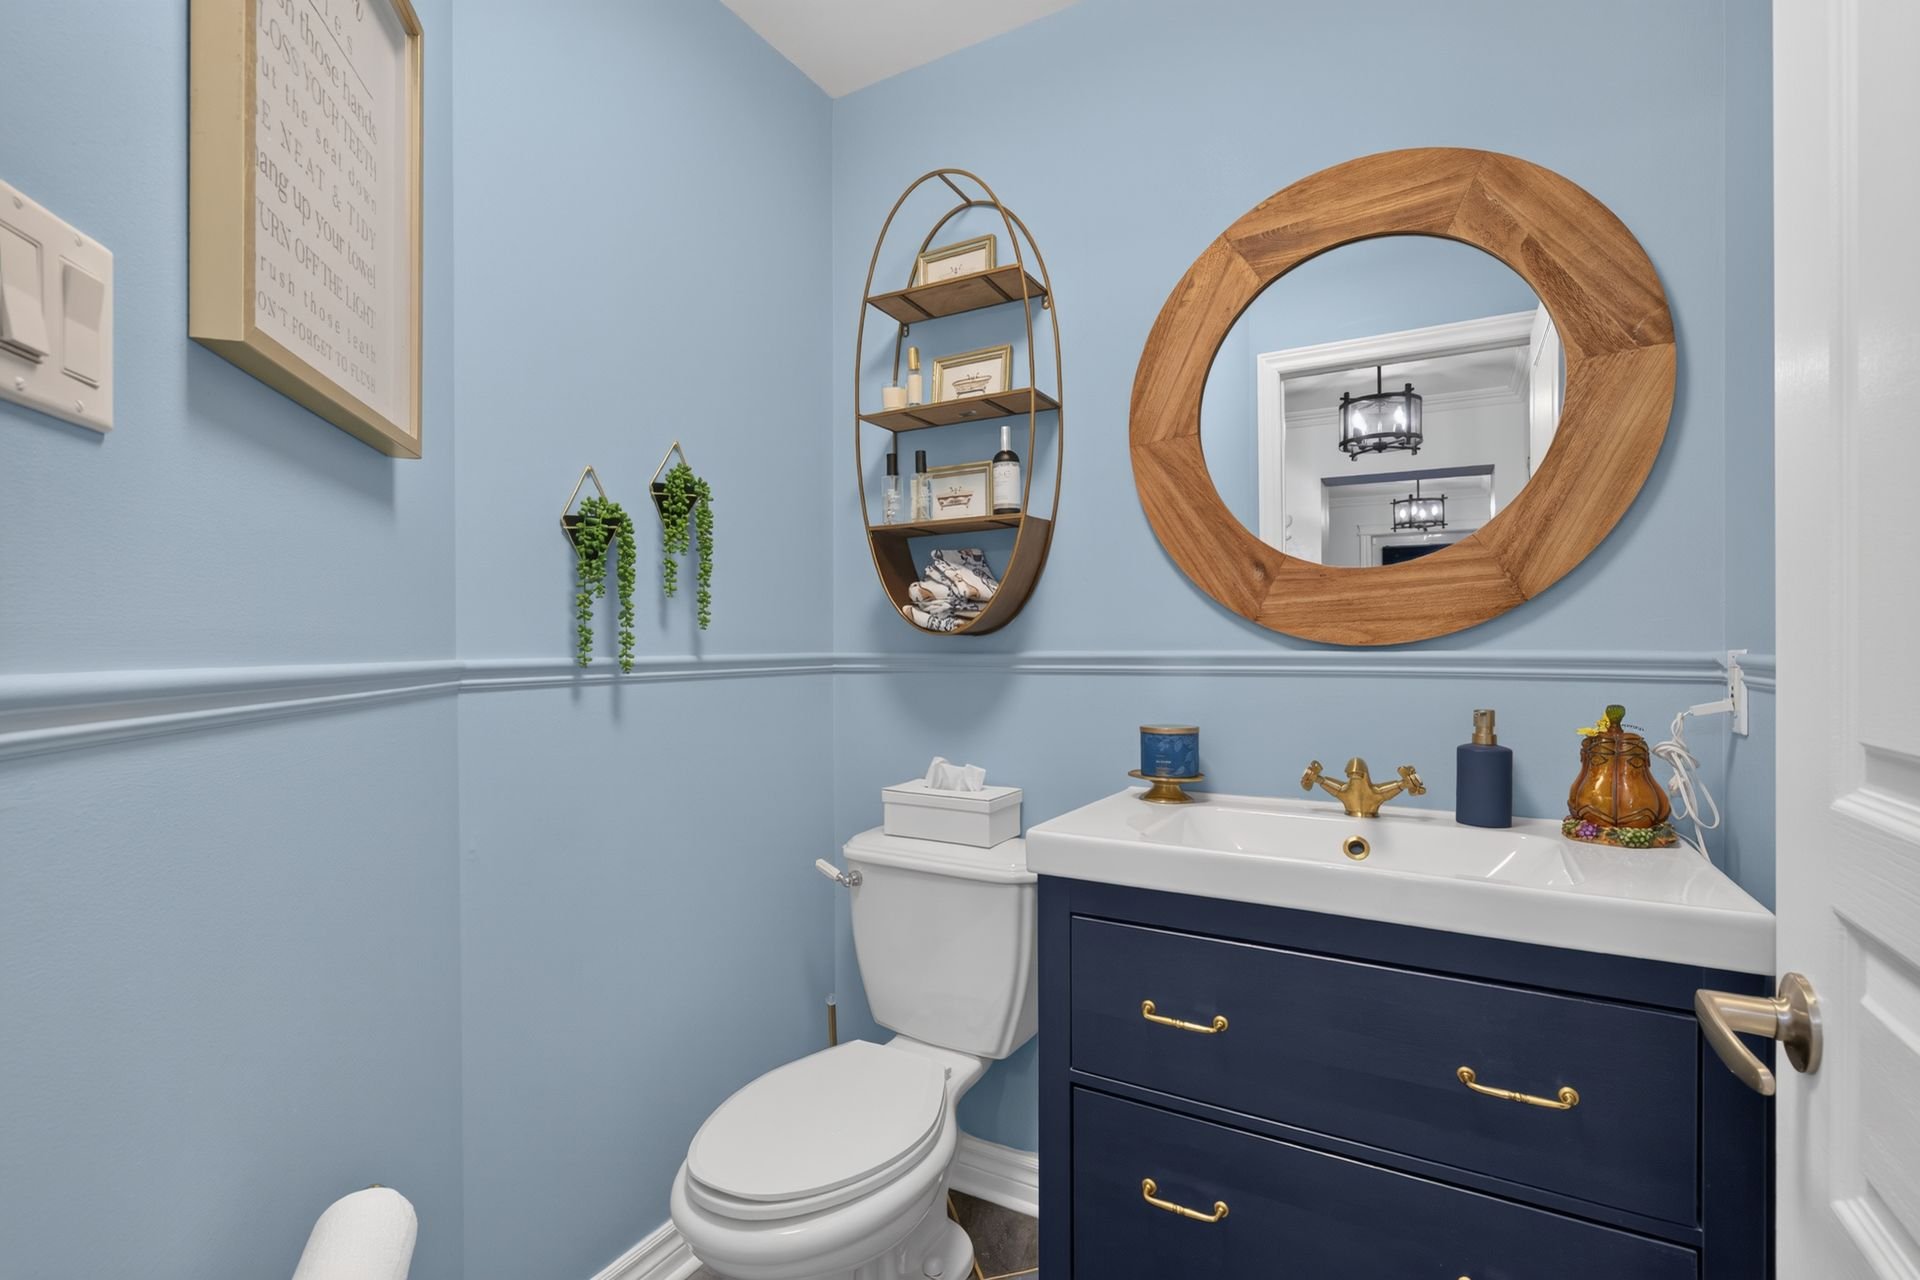 Hallway
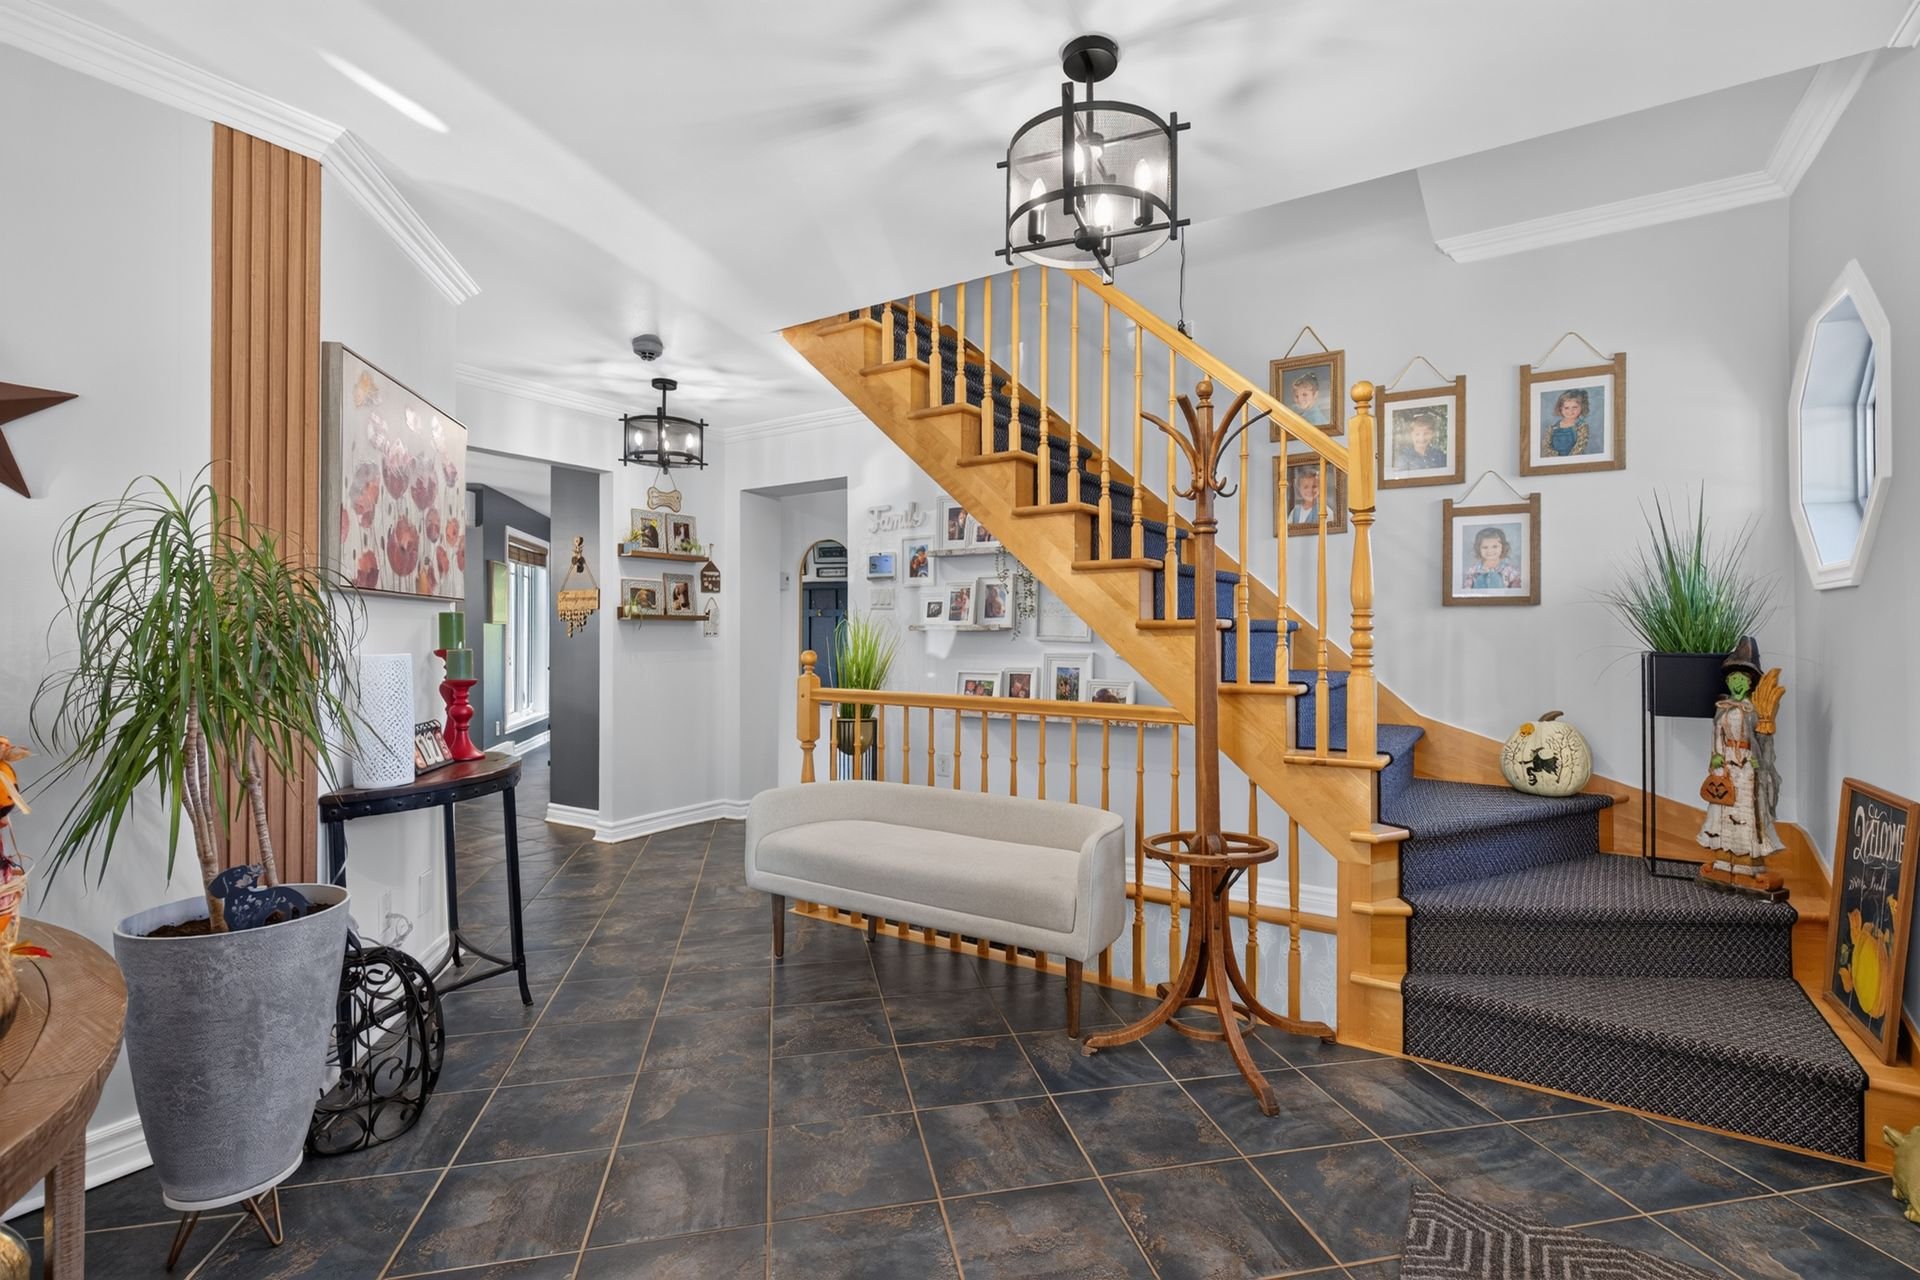 Mezzanine
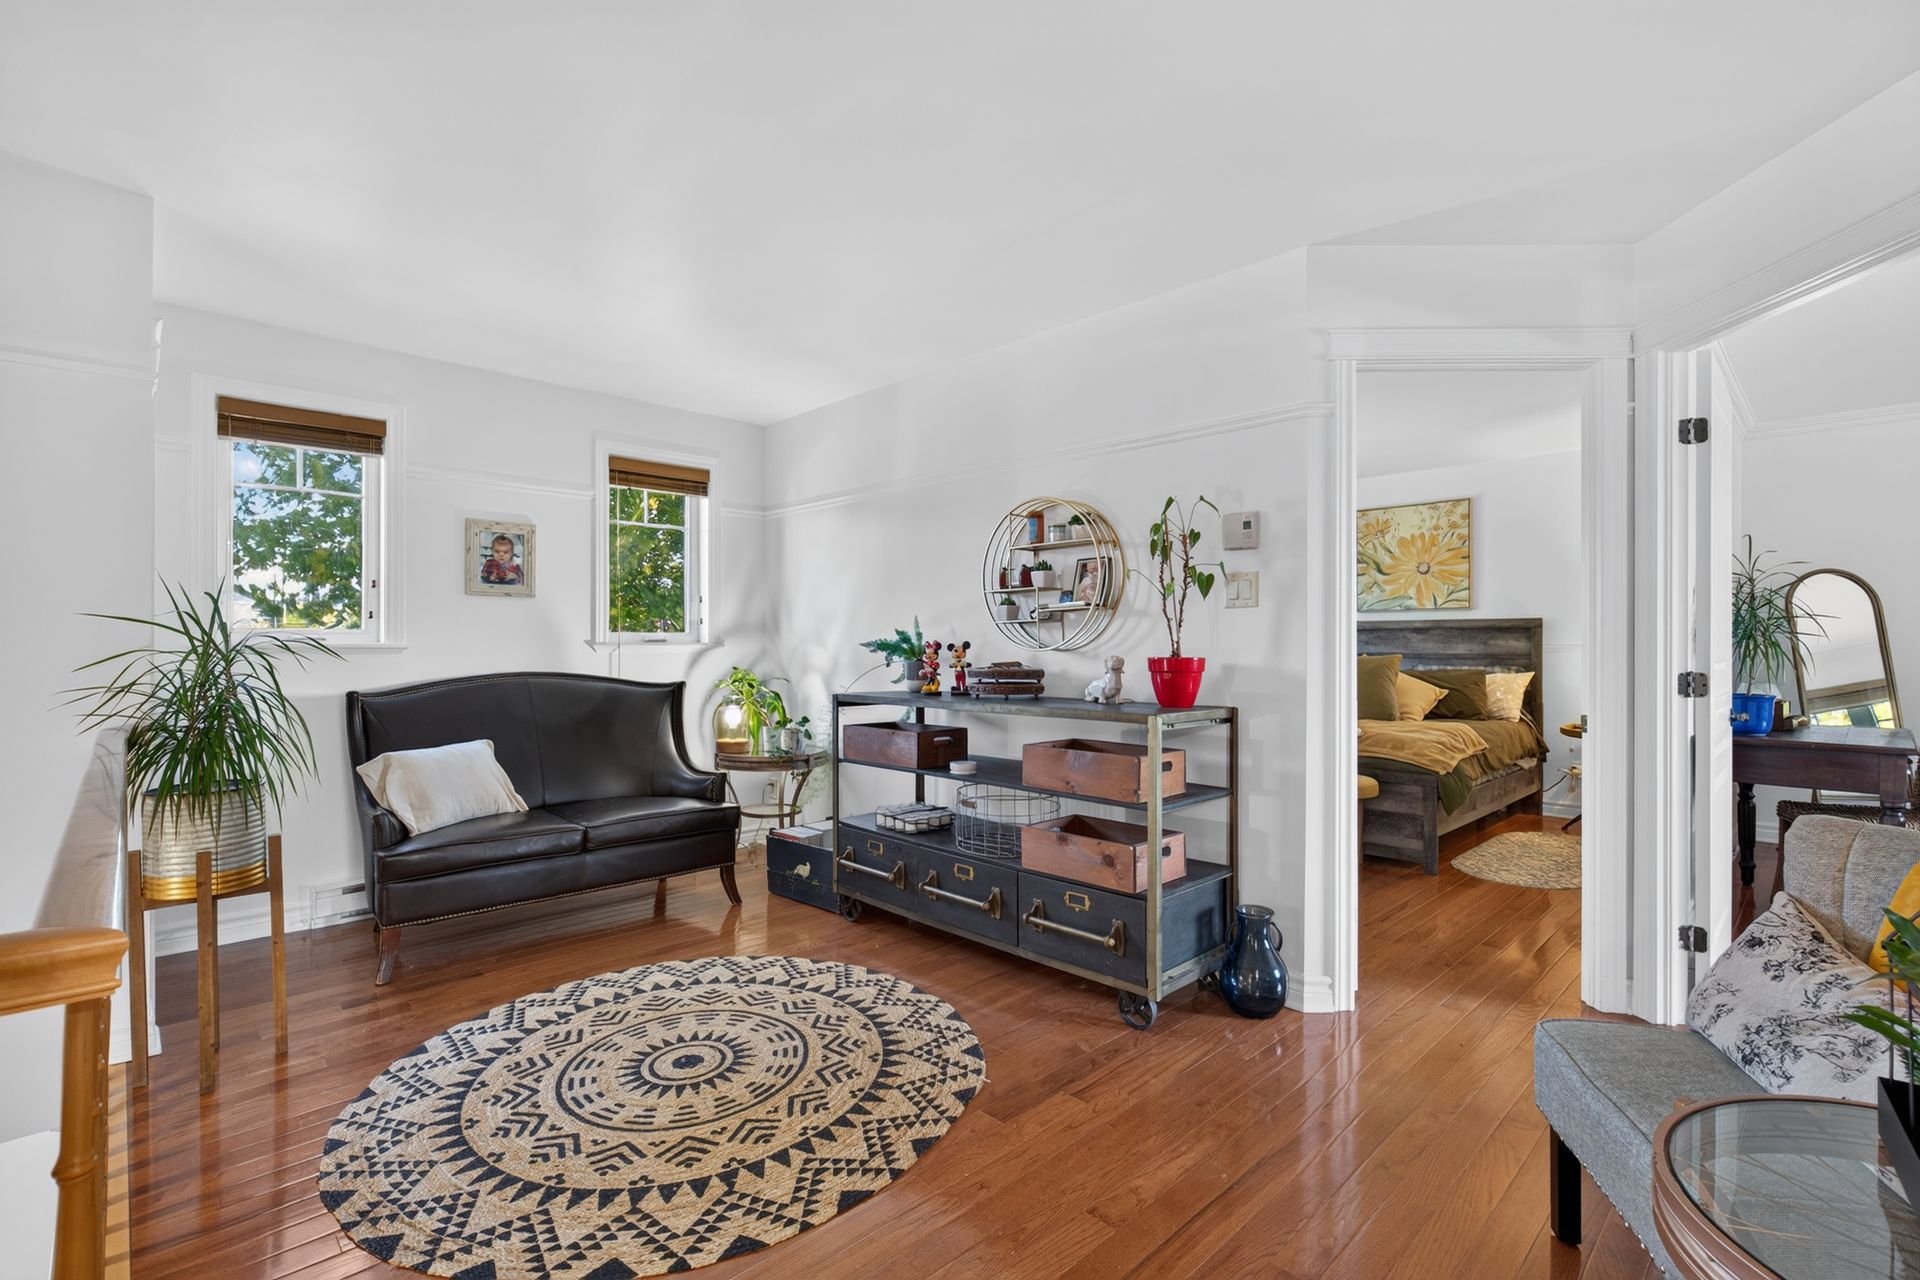 Primary bedroom
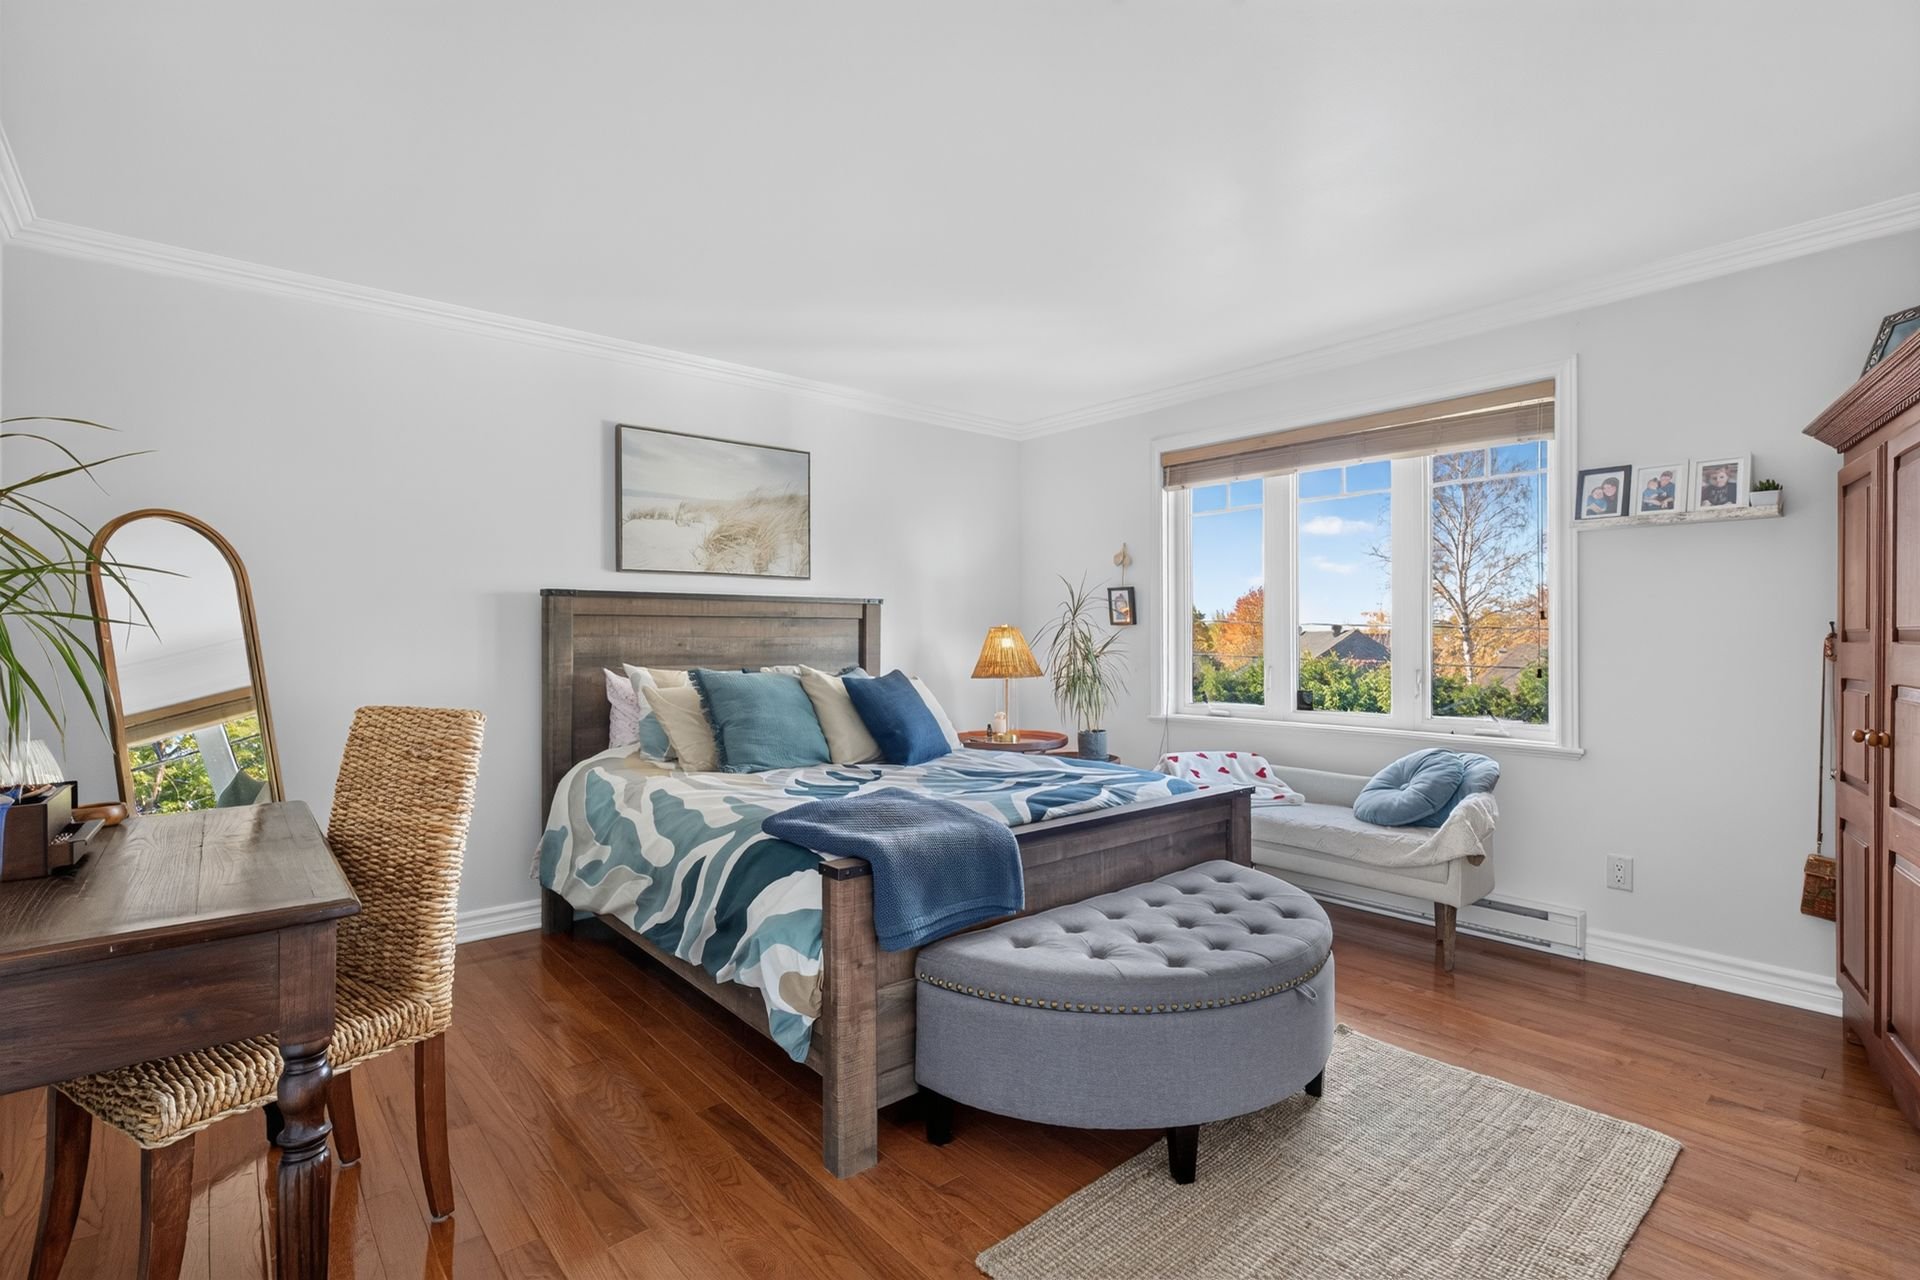 Bedroom
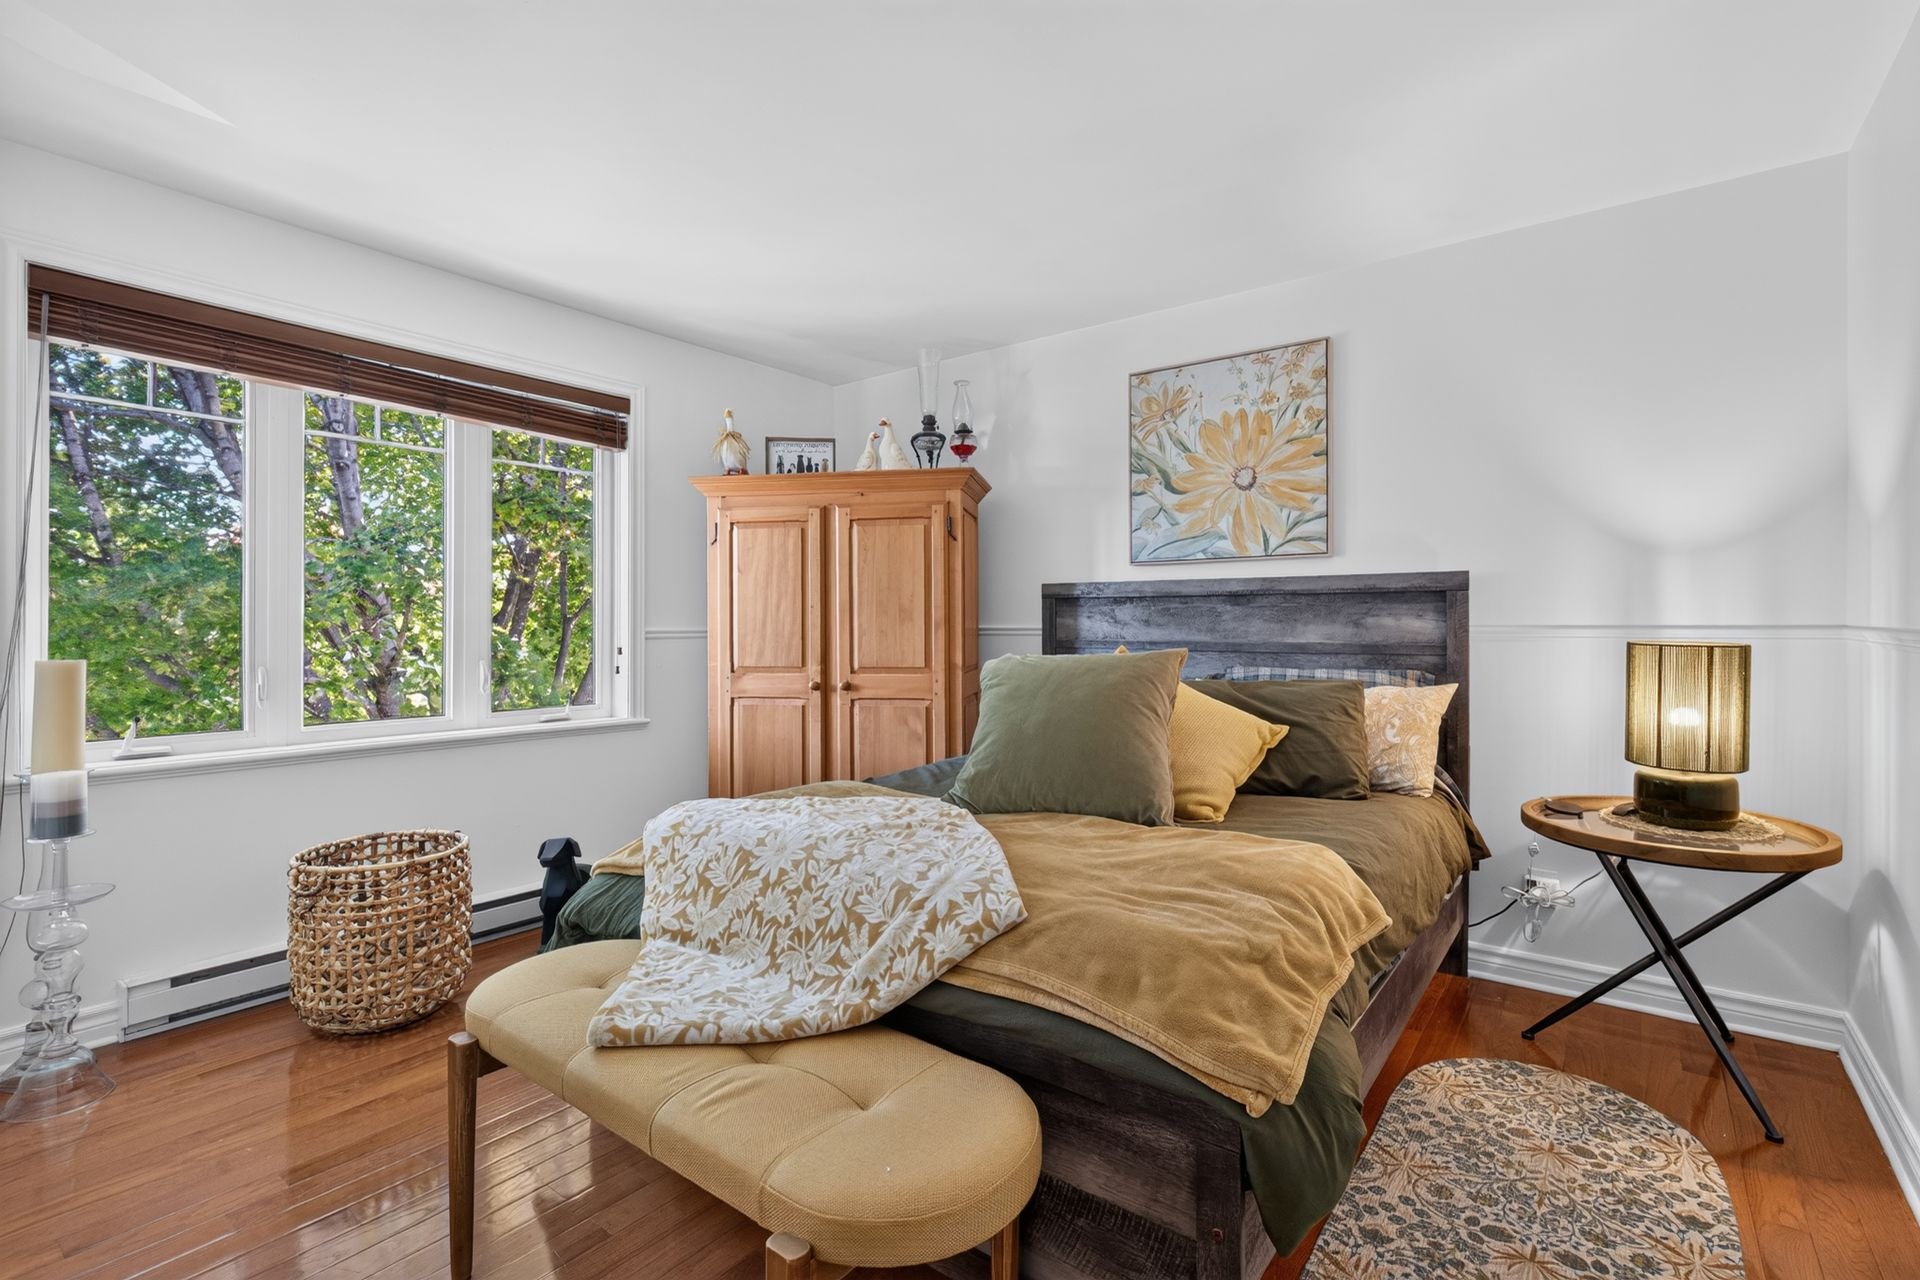 Bedroom
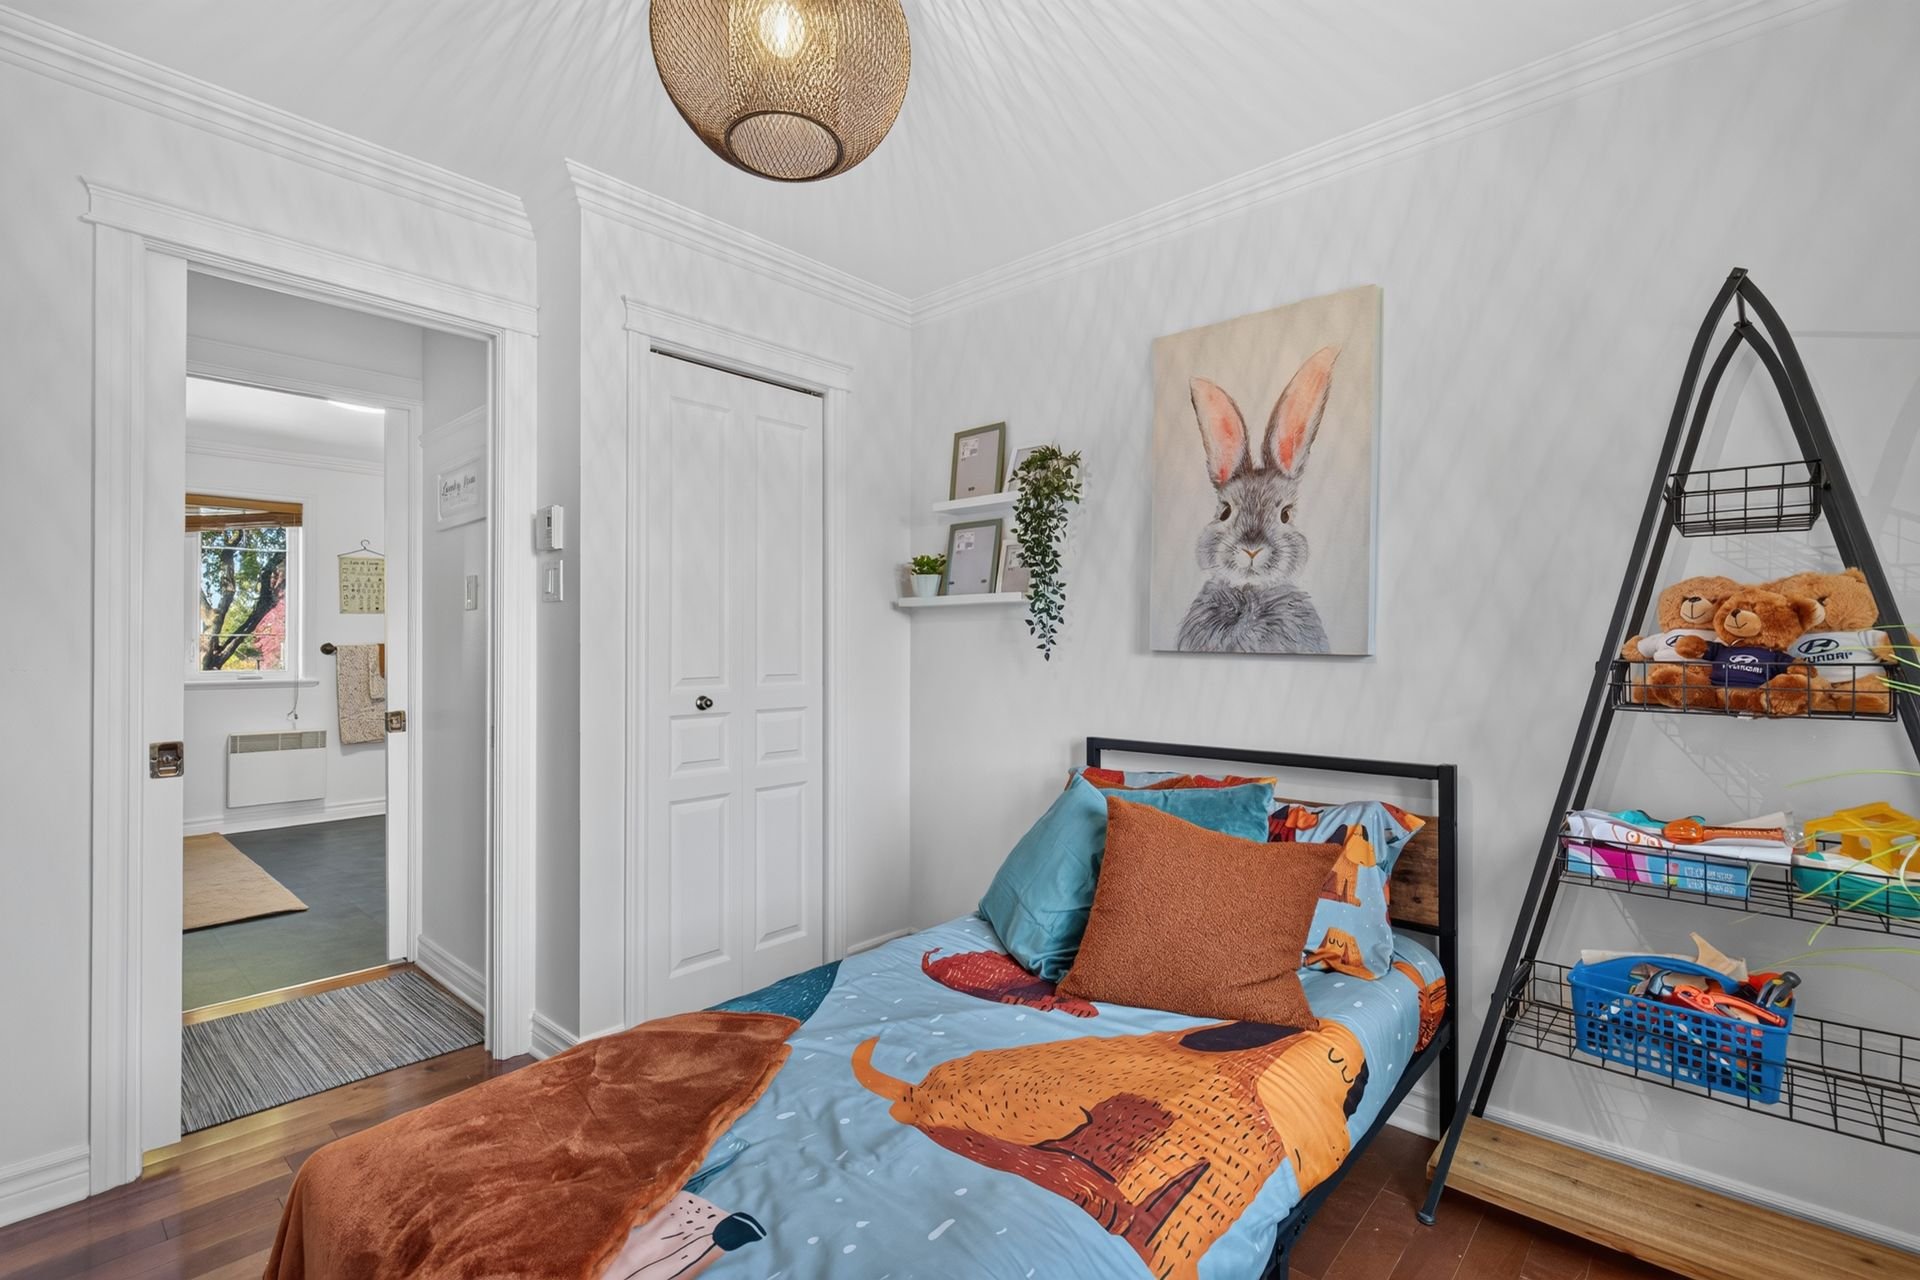 Bathroom
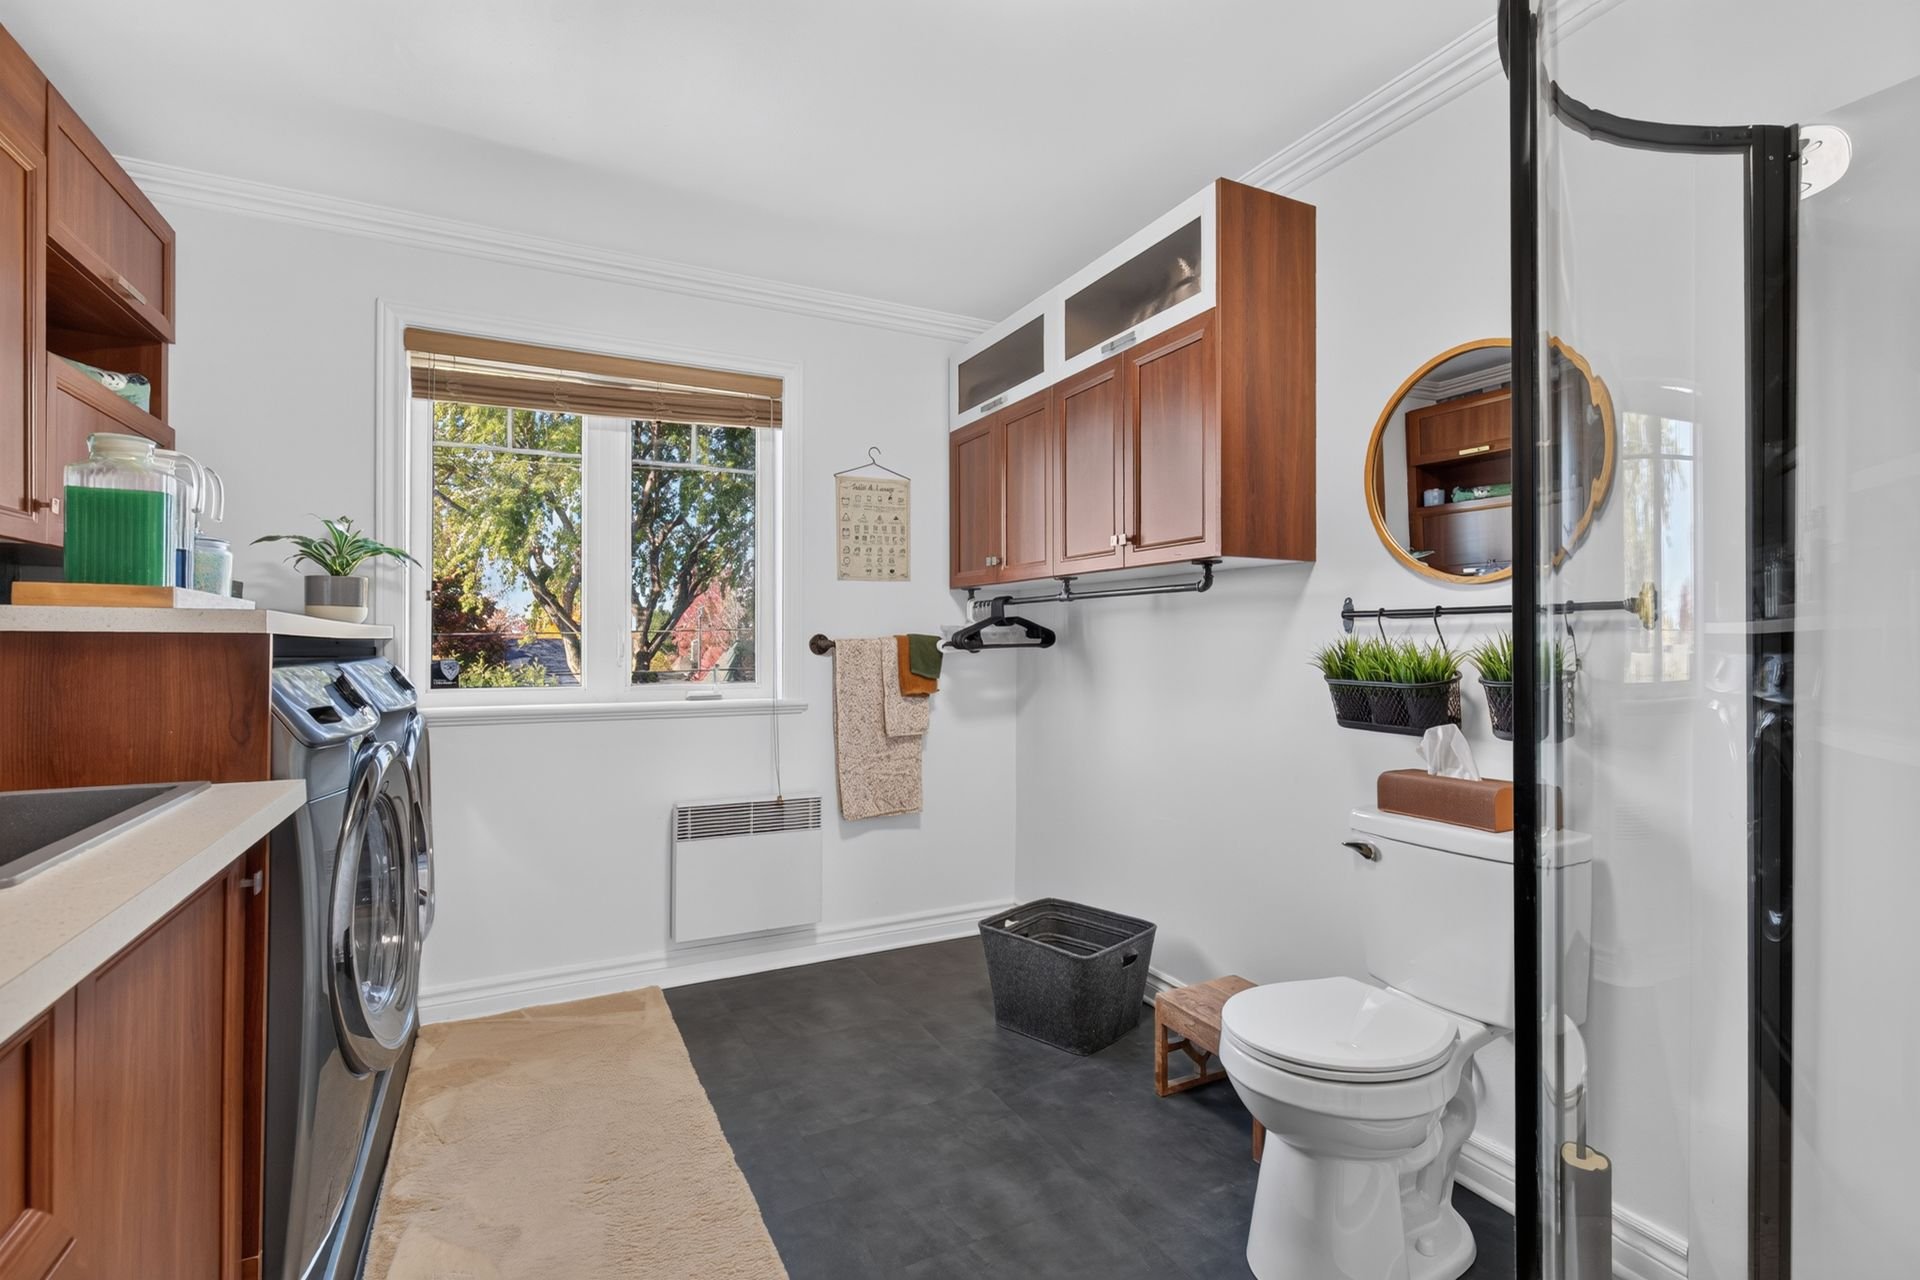 Bathroom
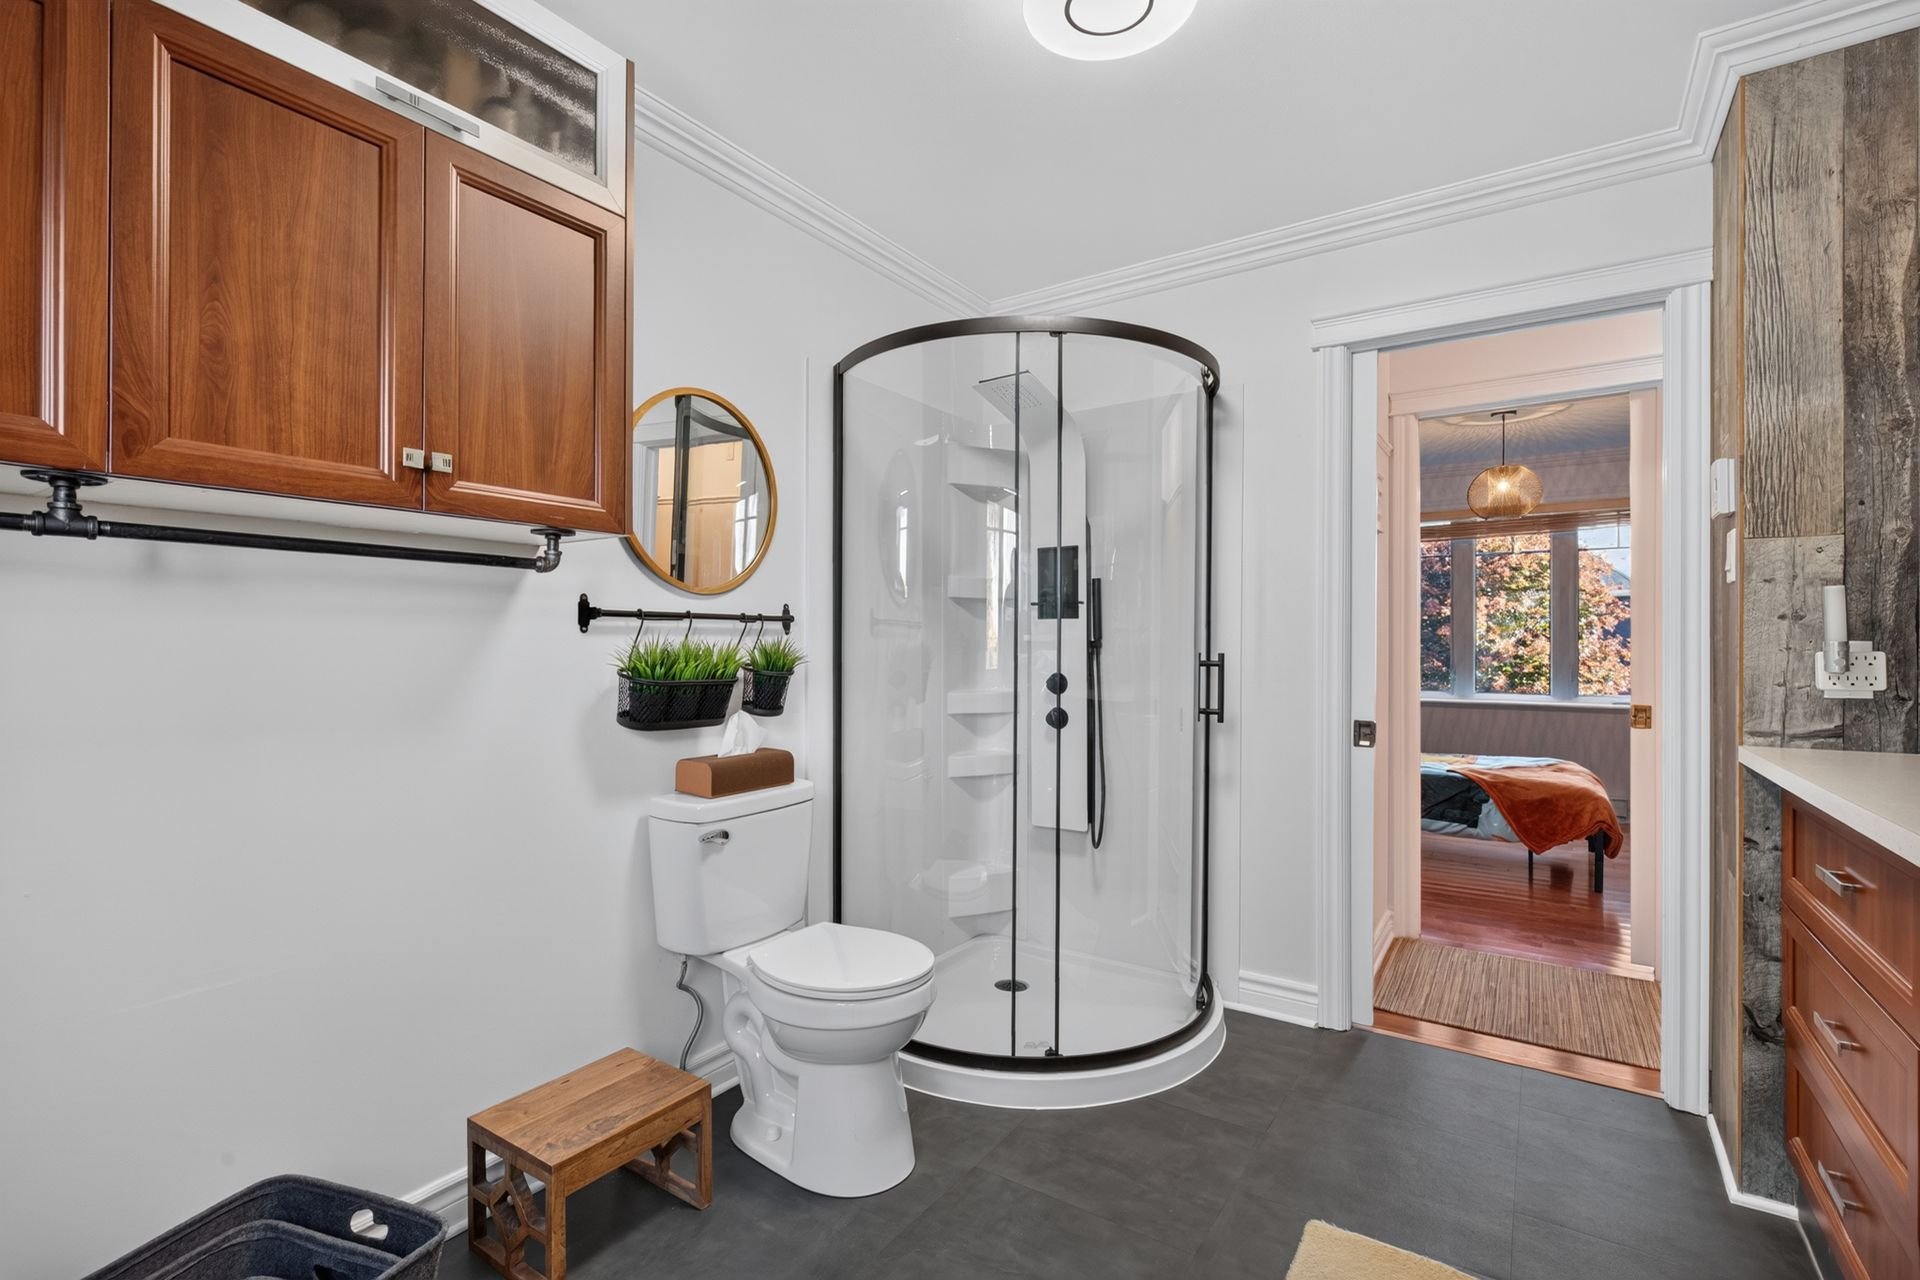 Bathroom
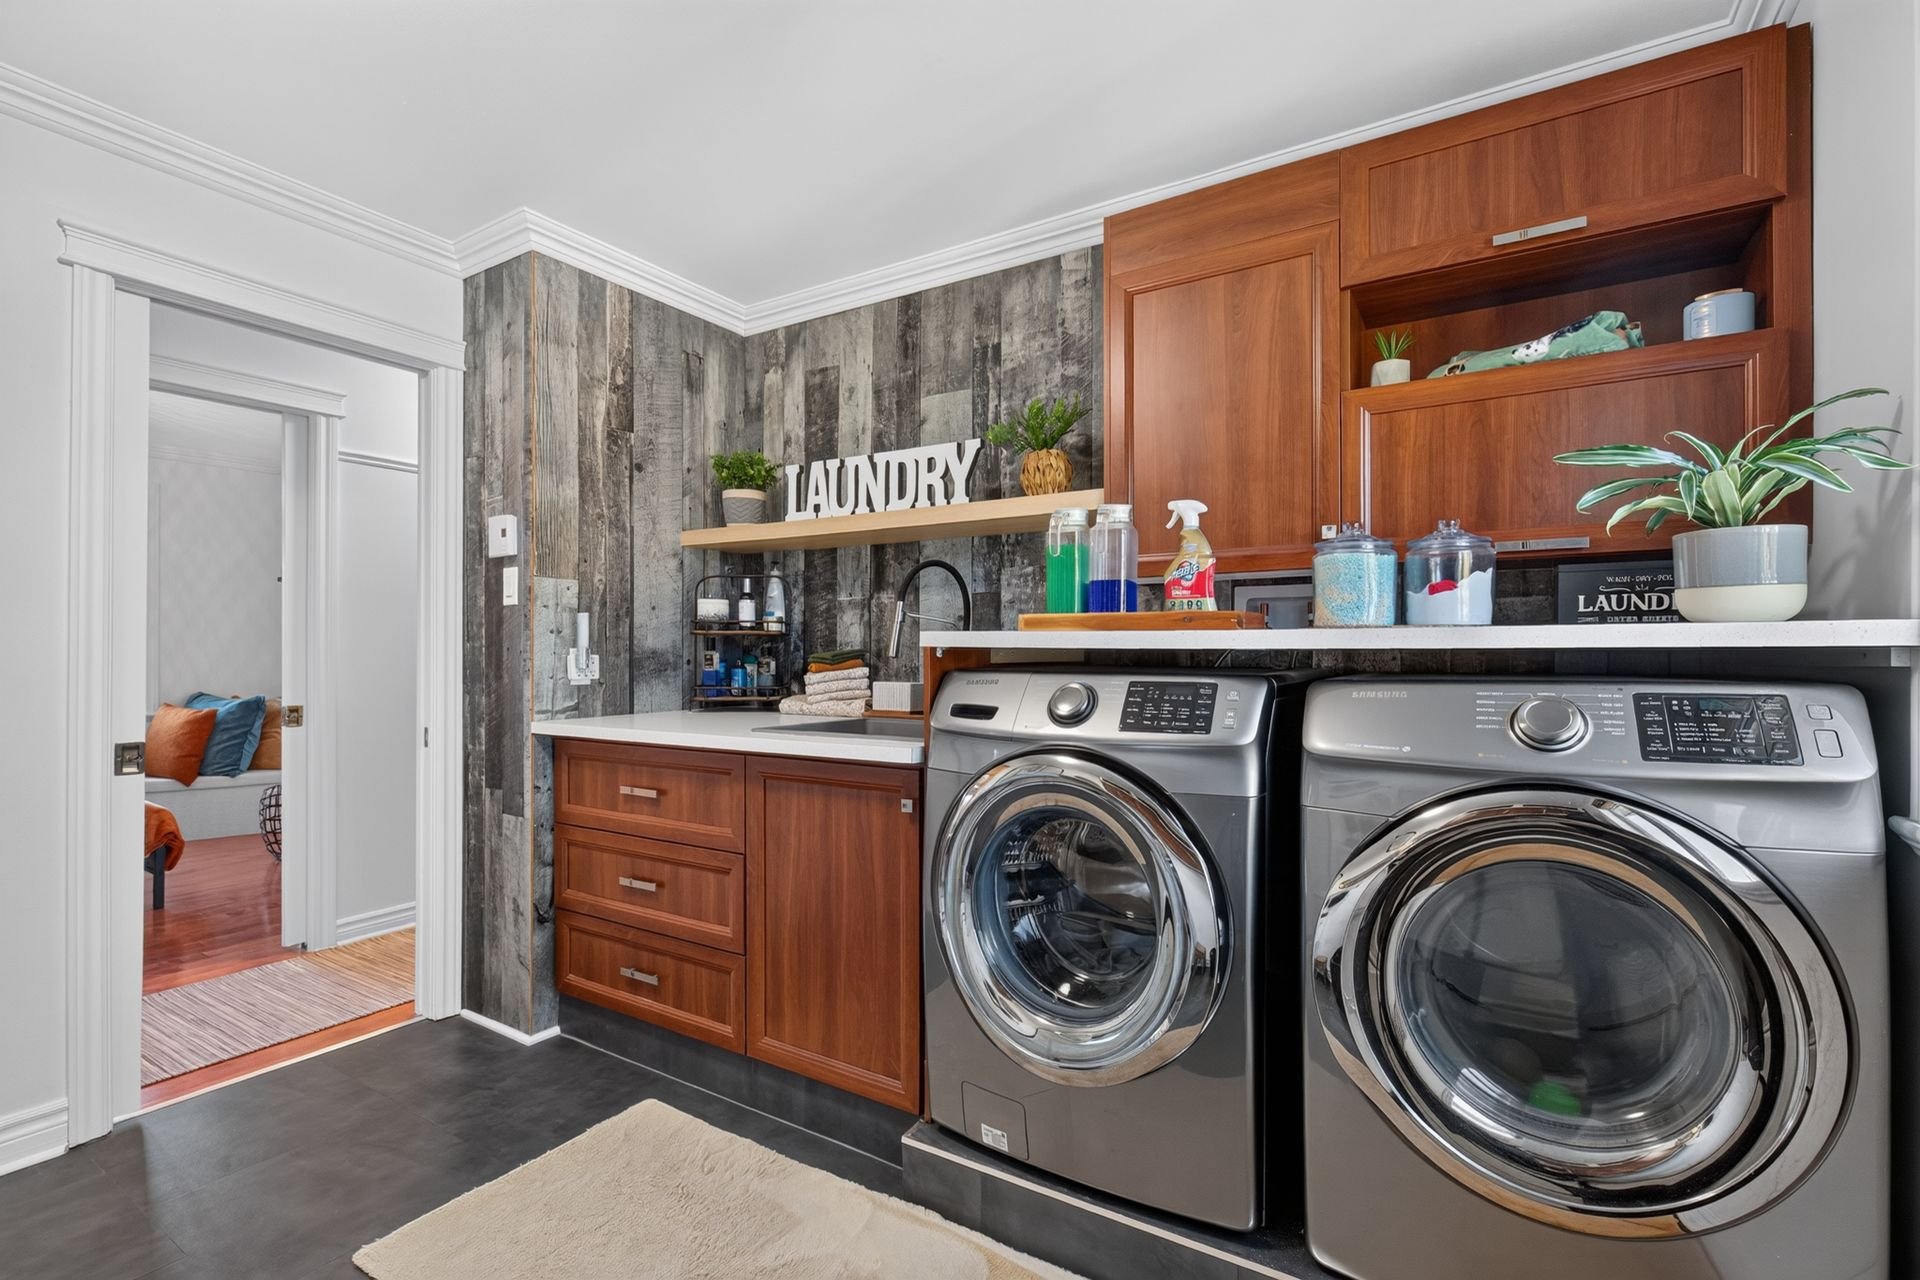 Bathroom
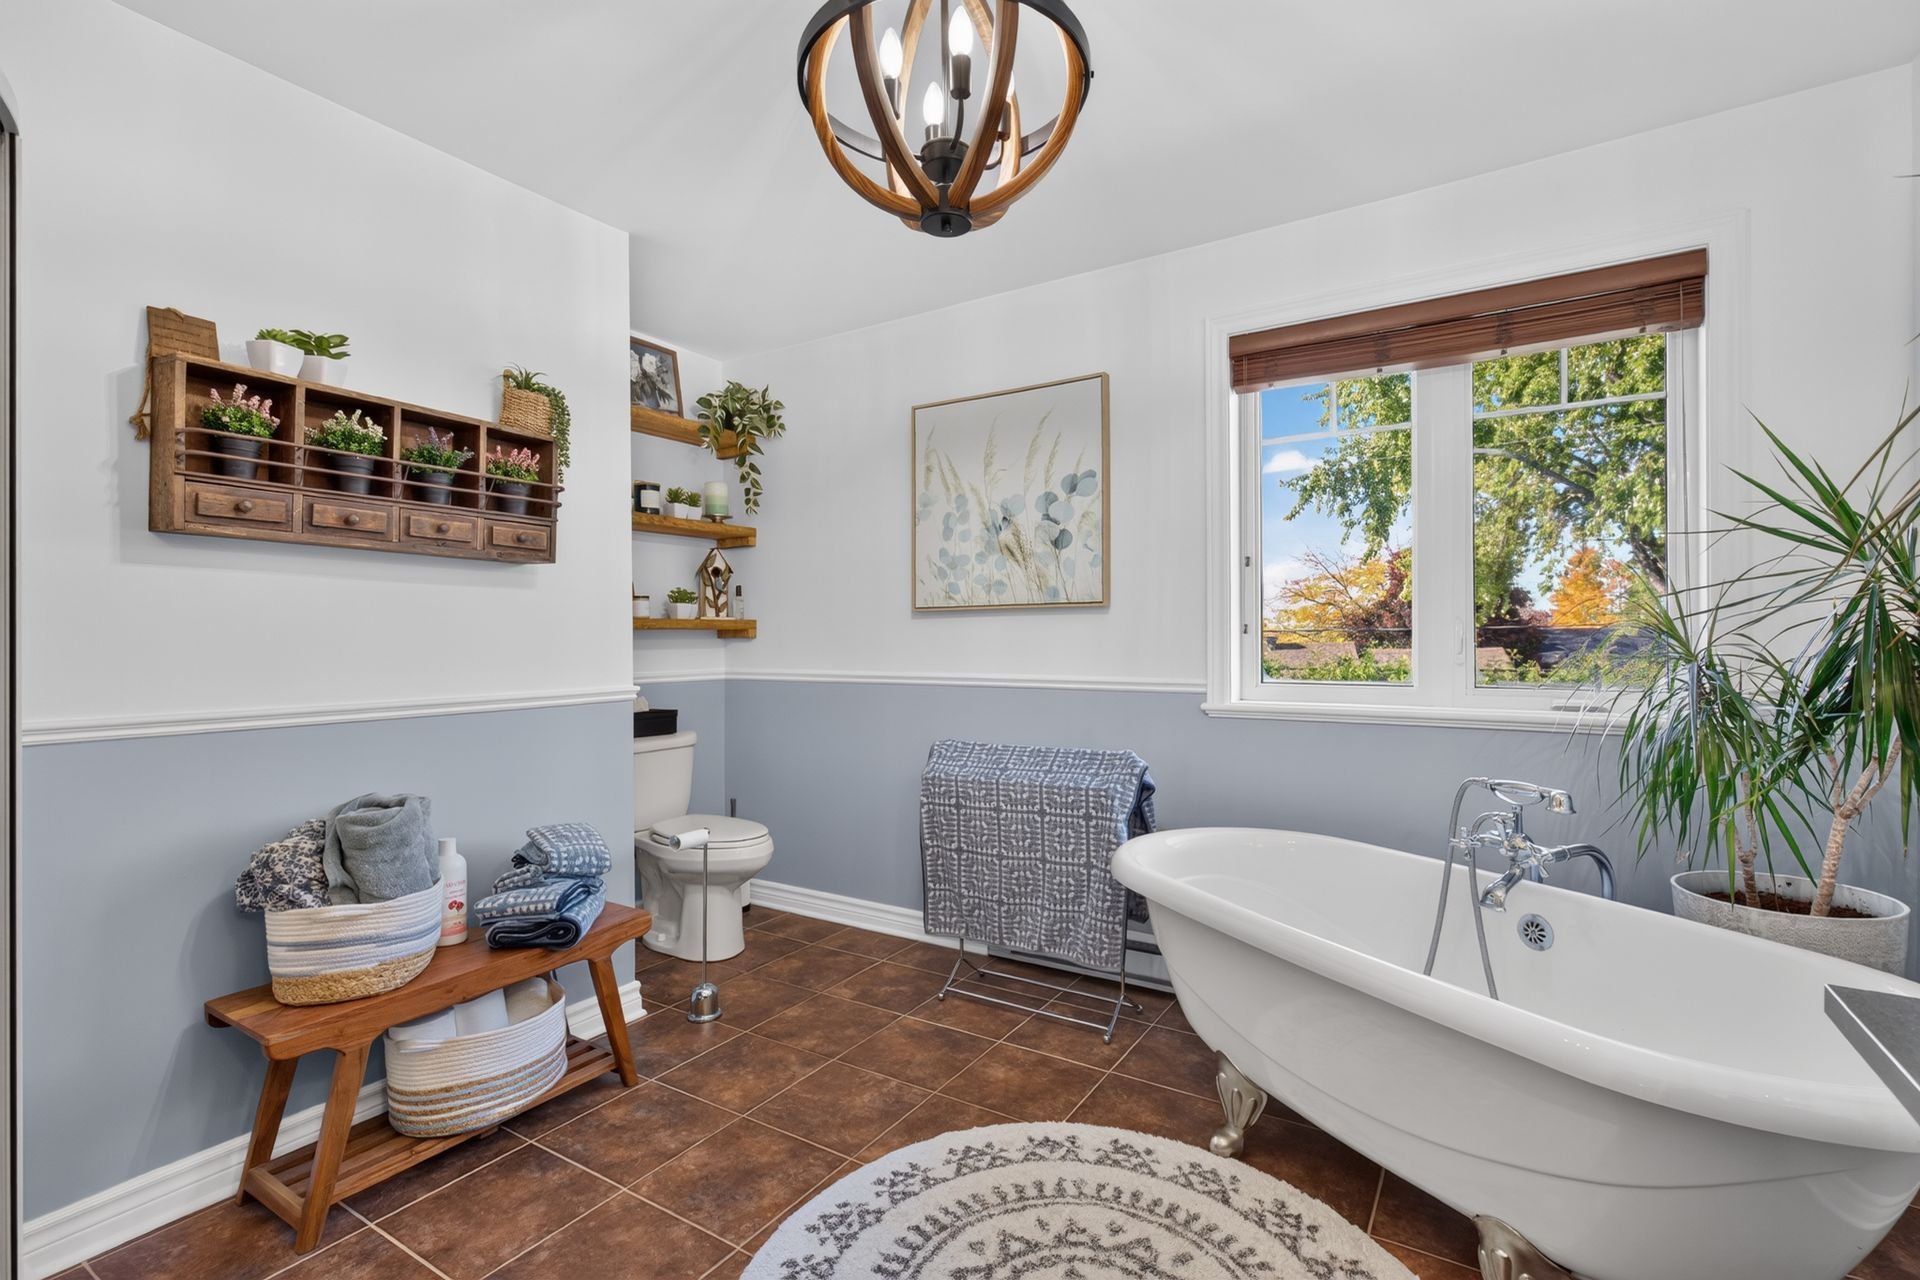 Bathroom
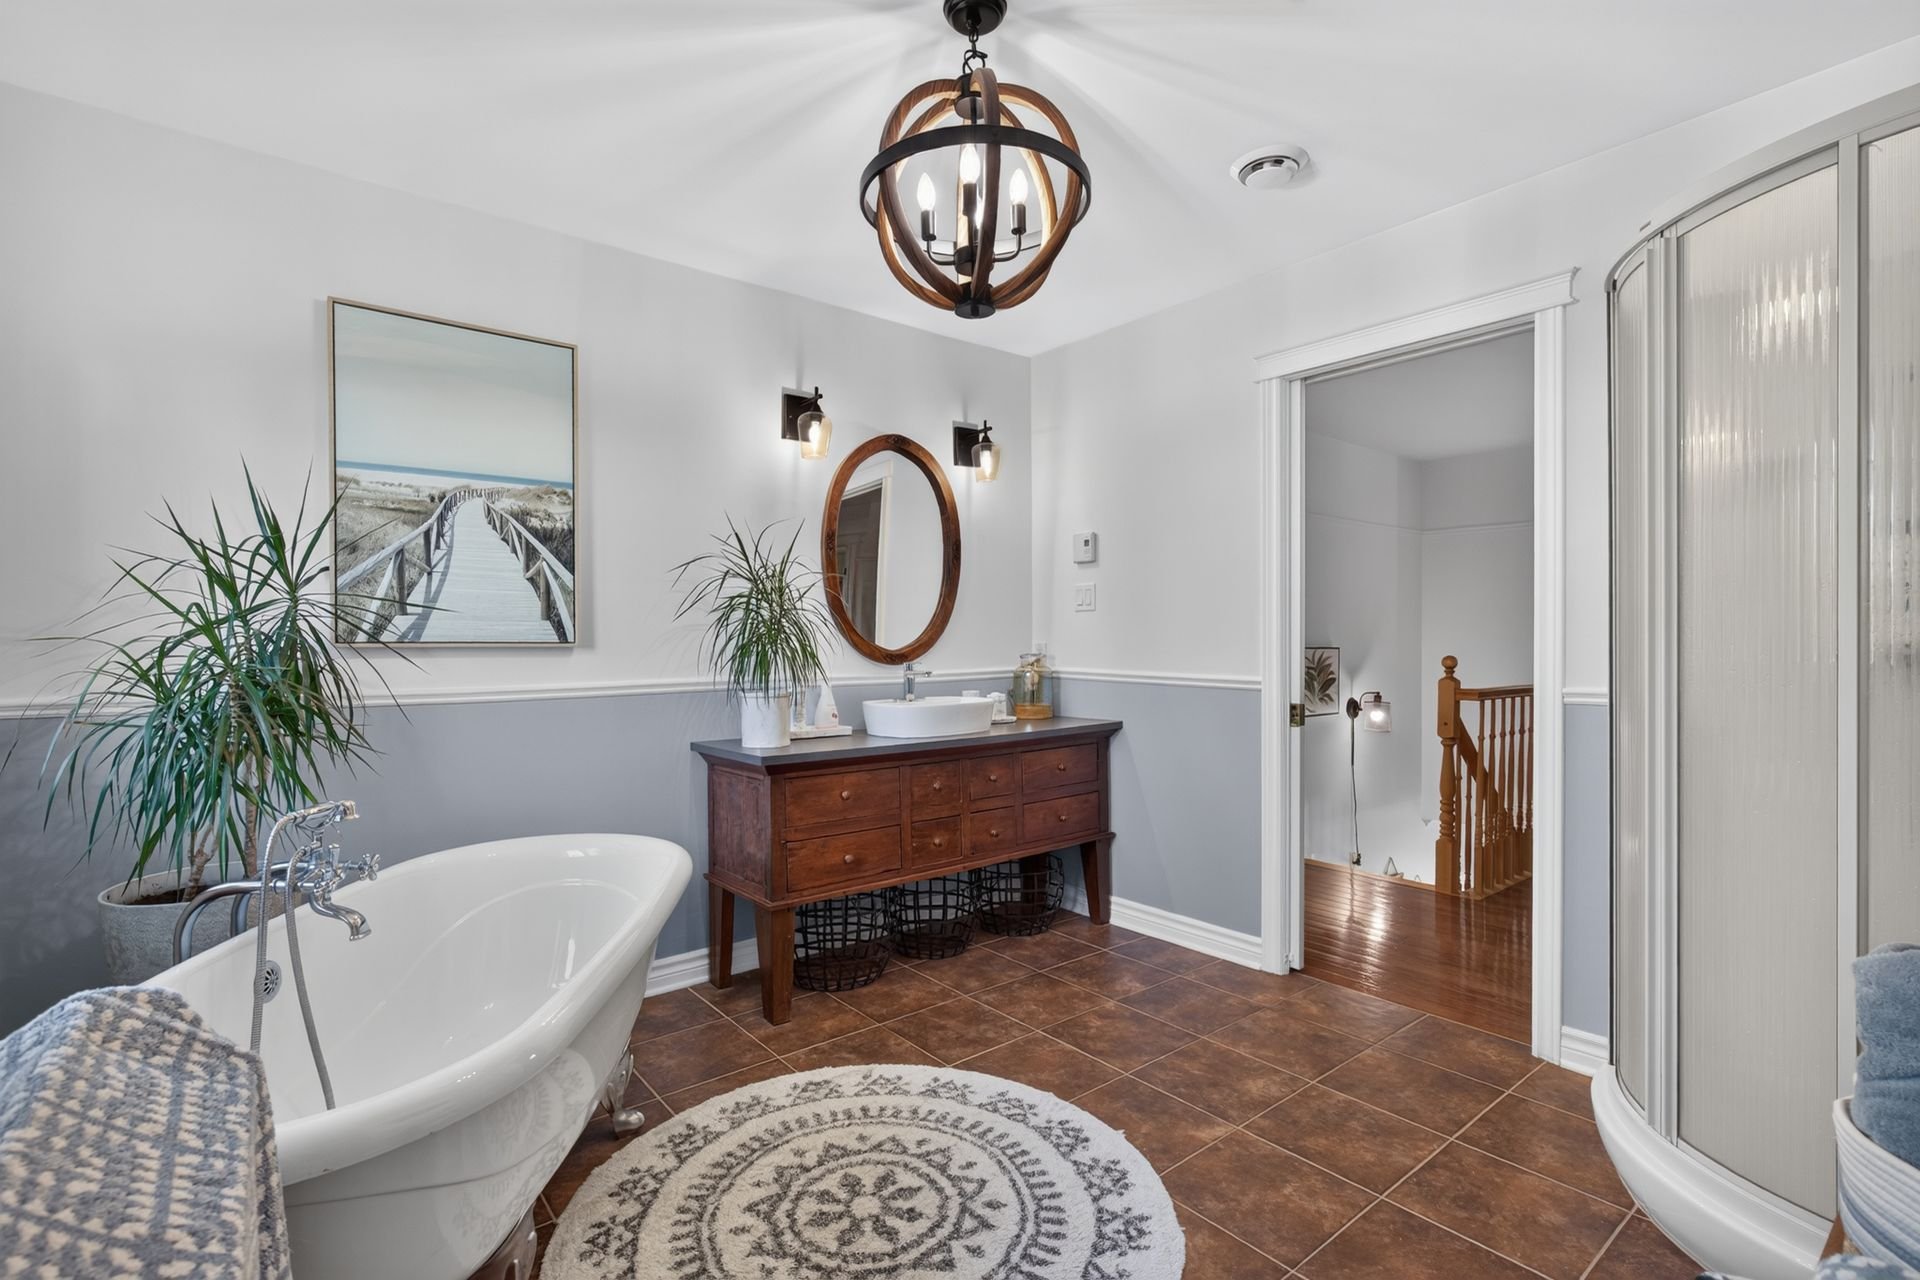 Corridor
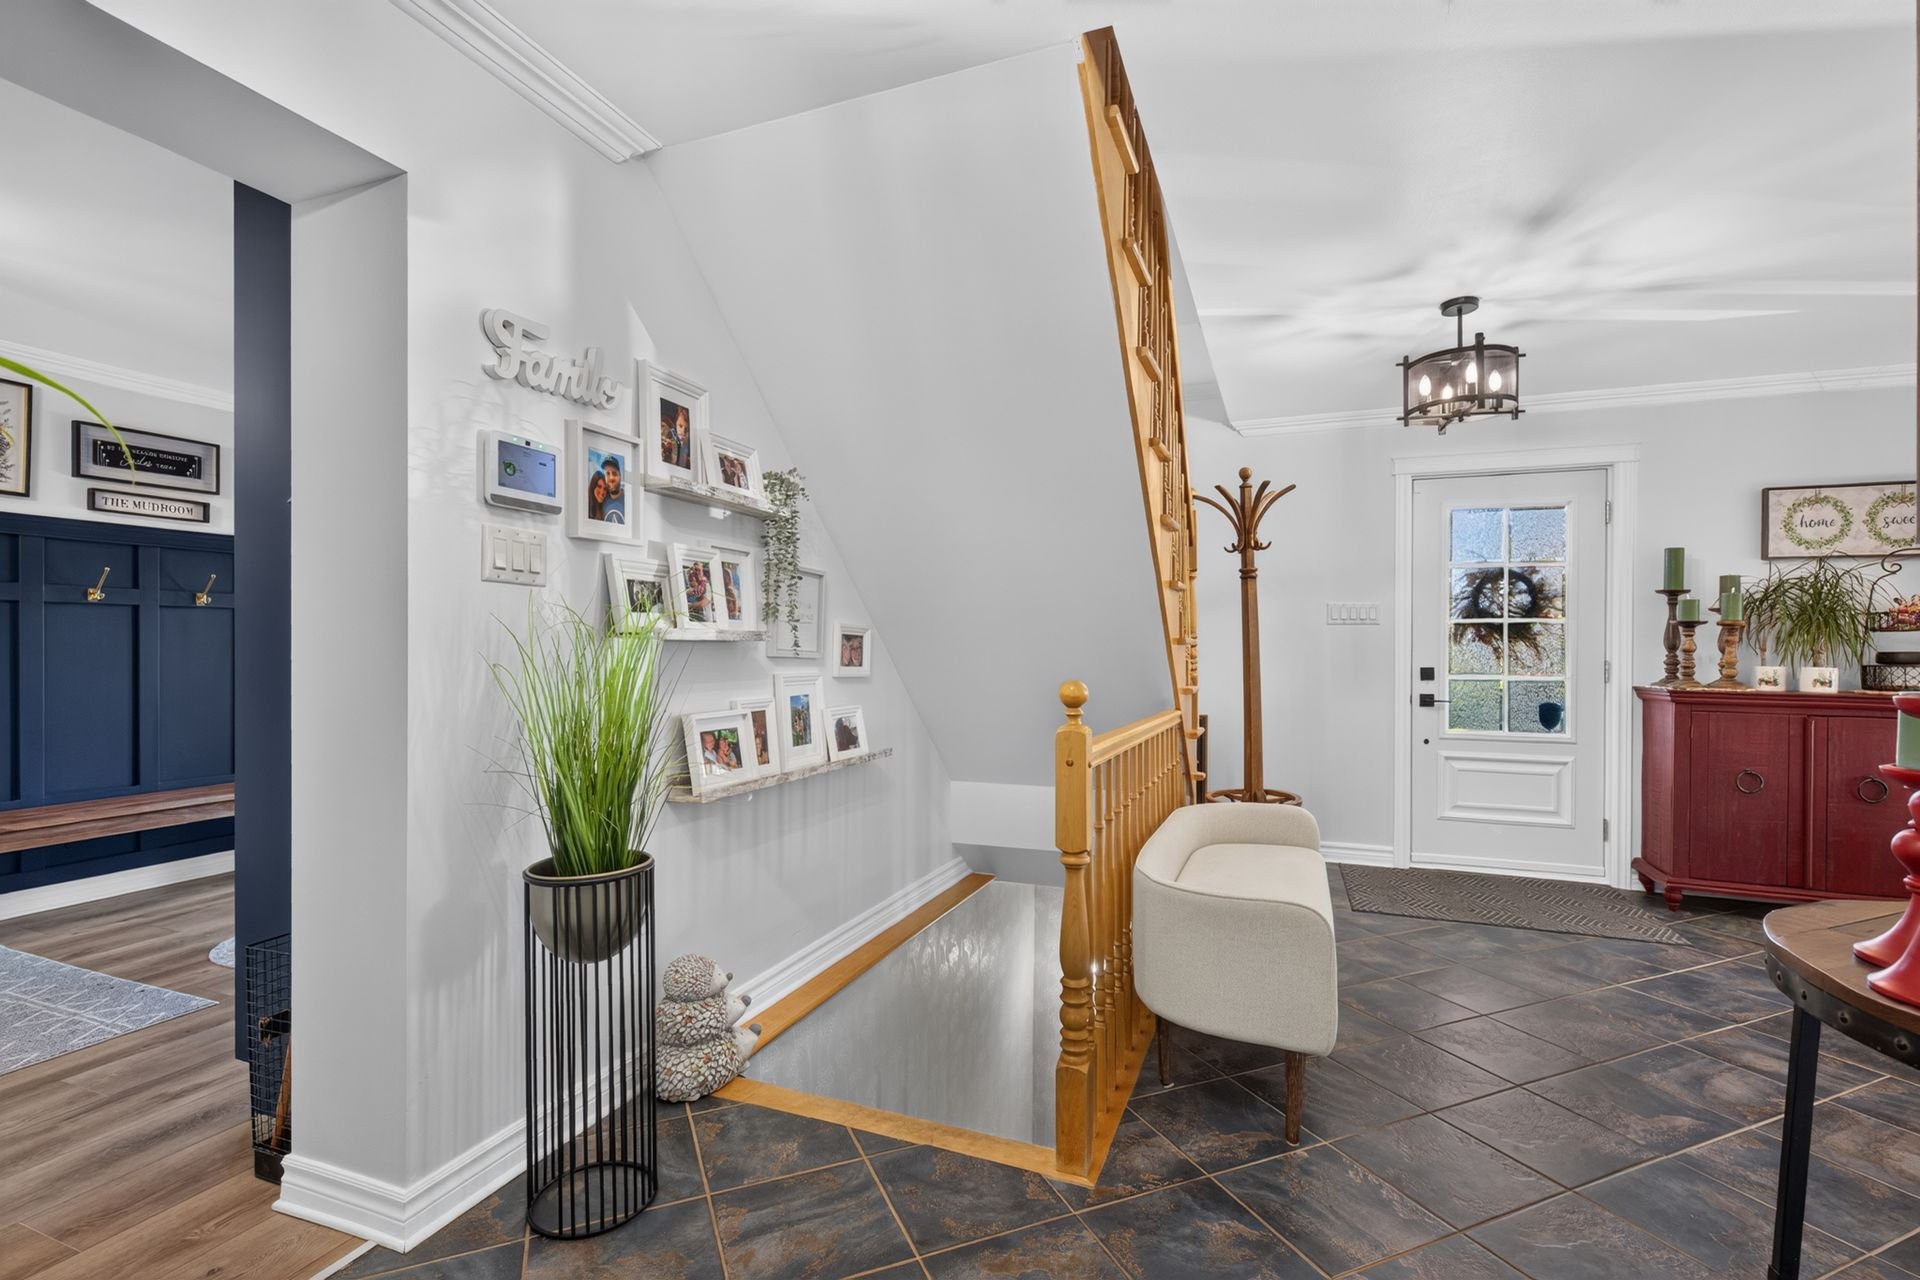 Corridor
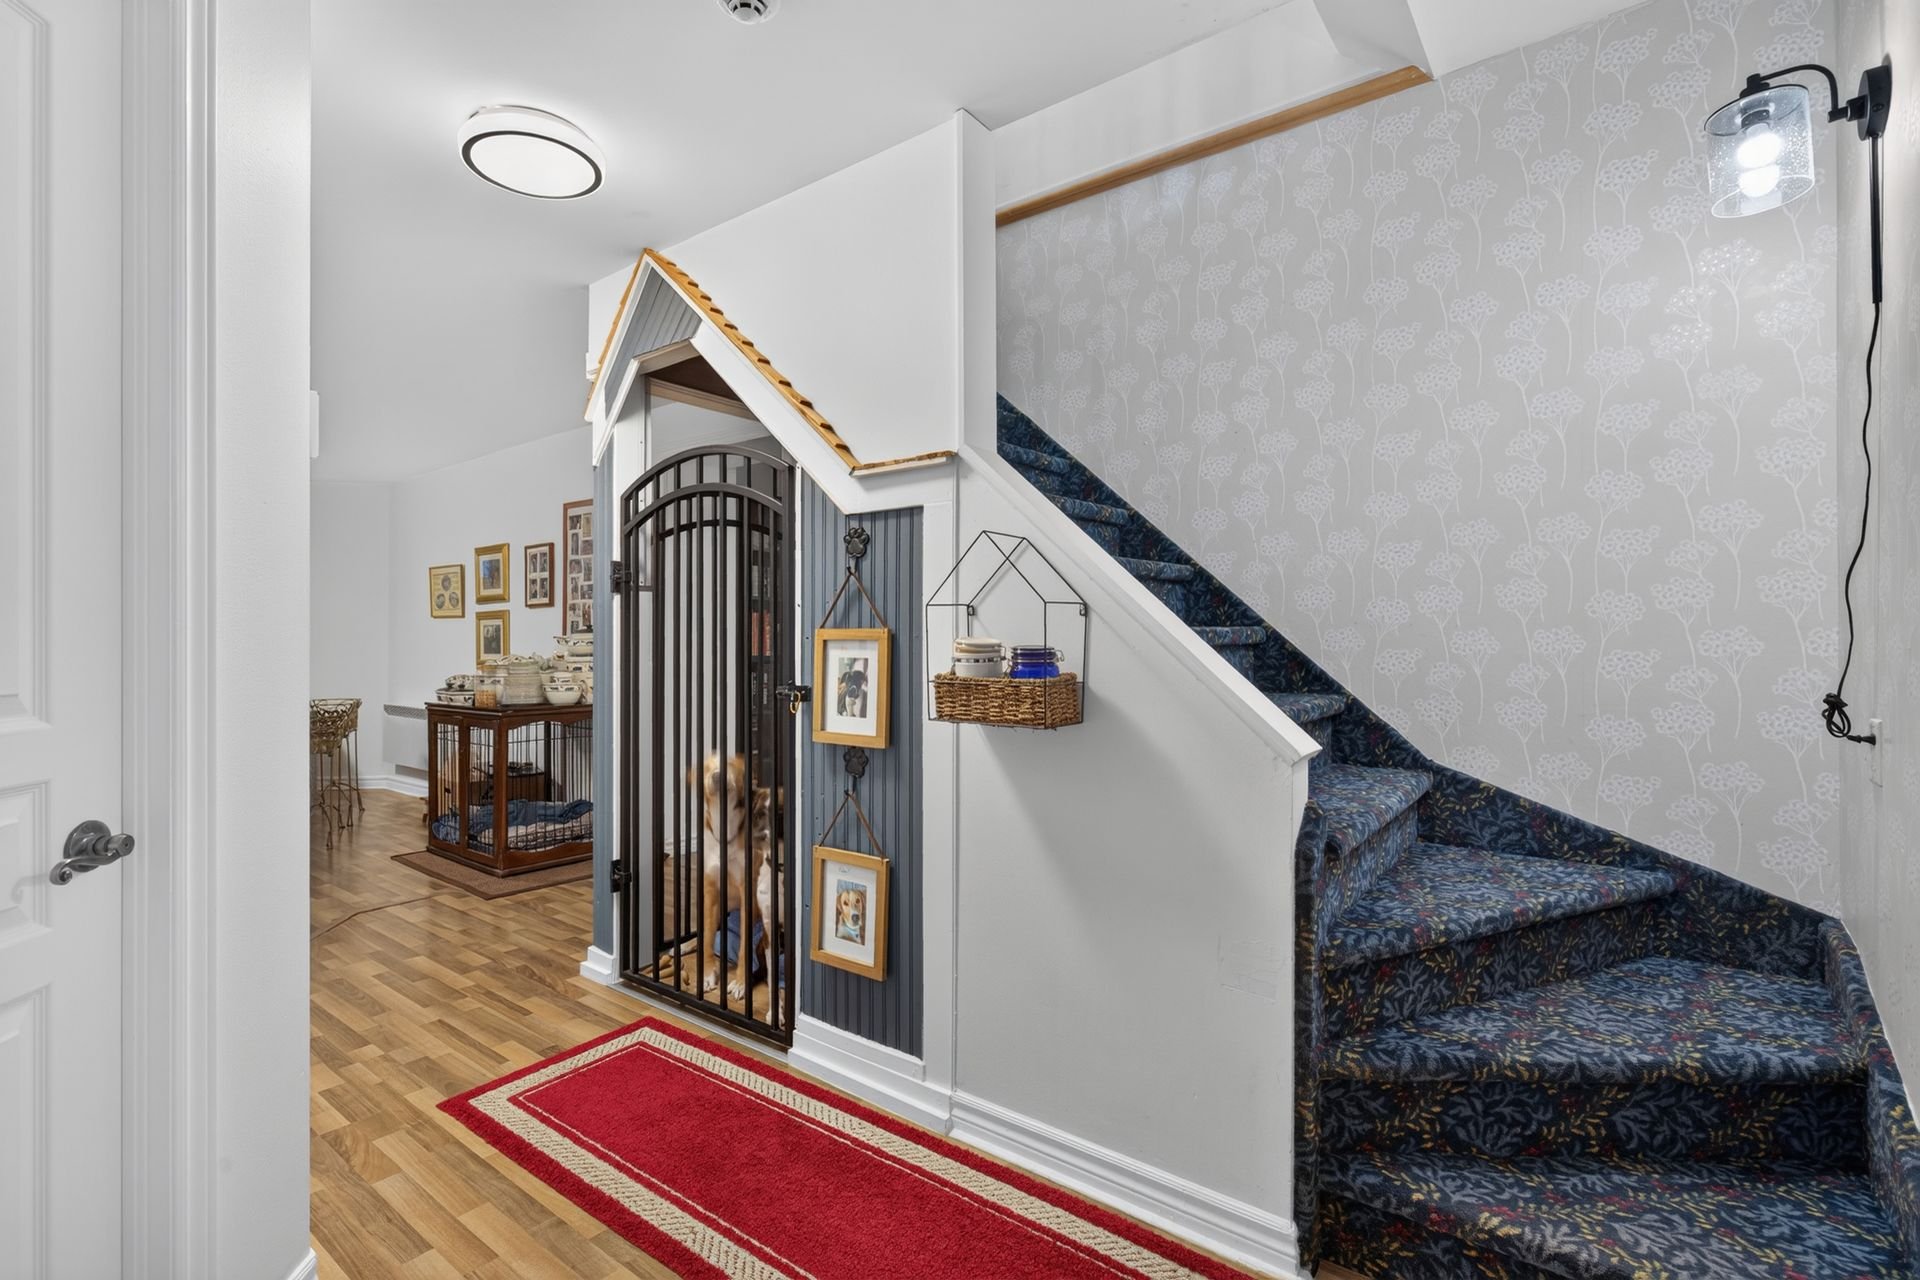 Bathroom
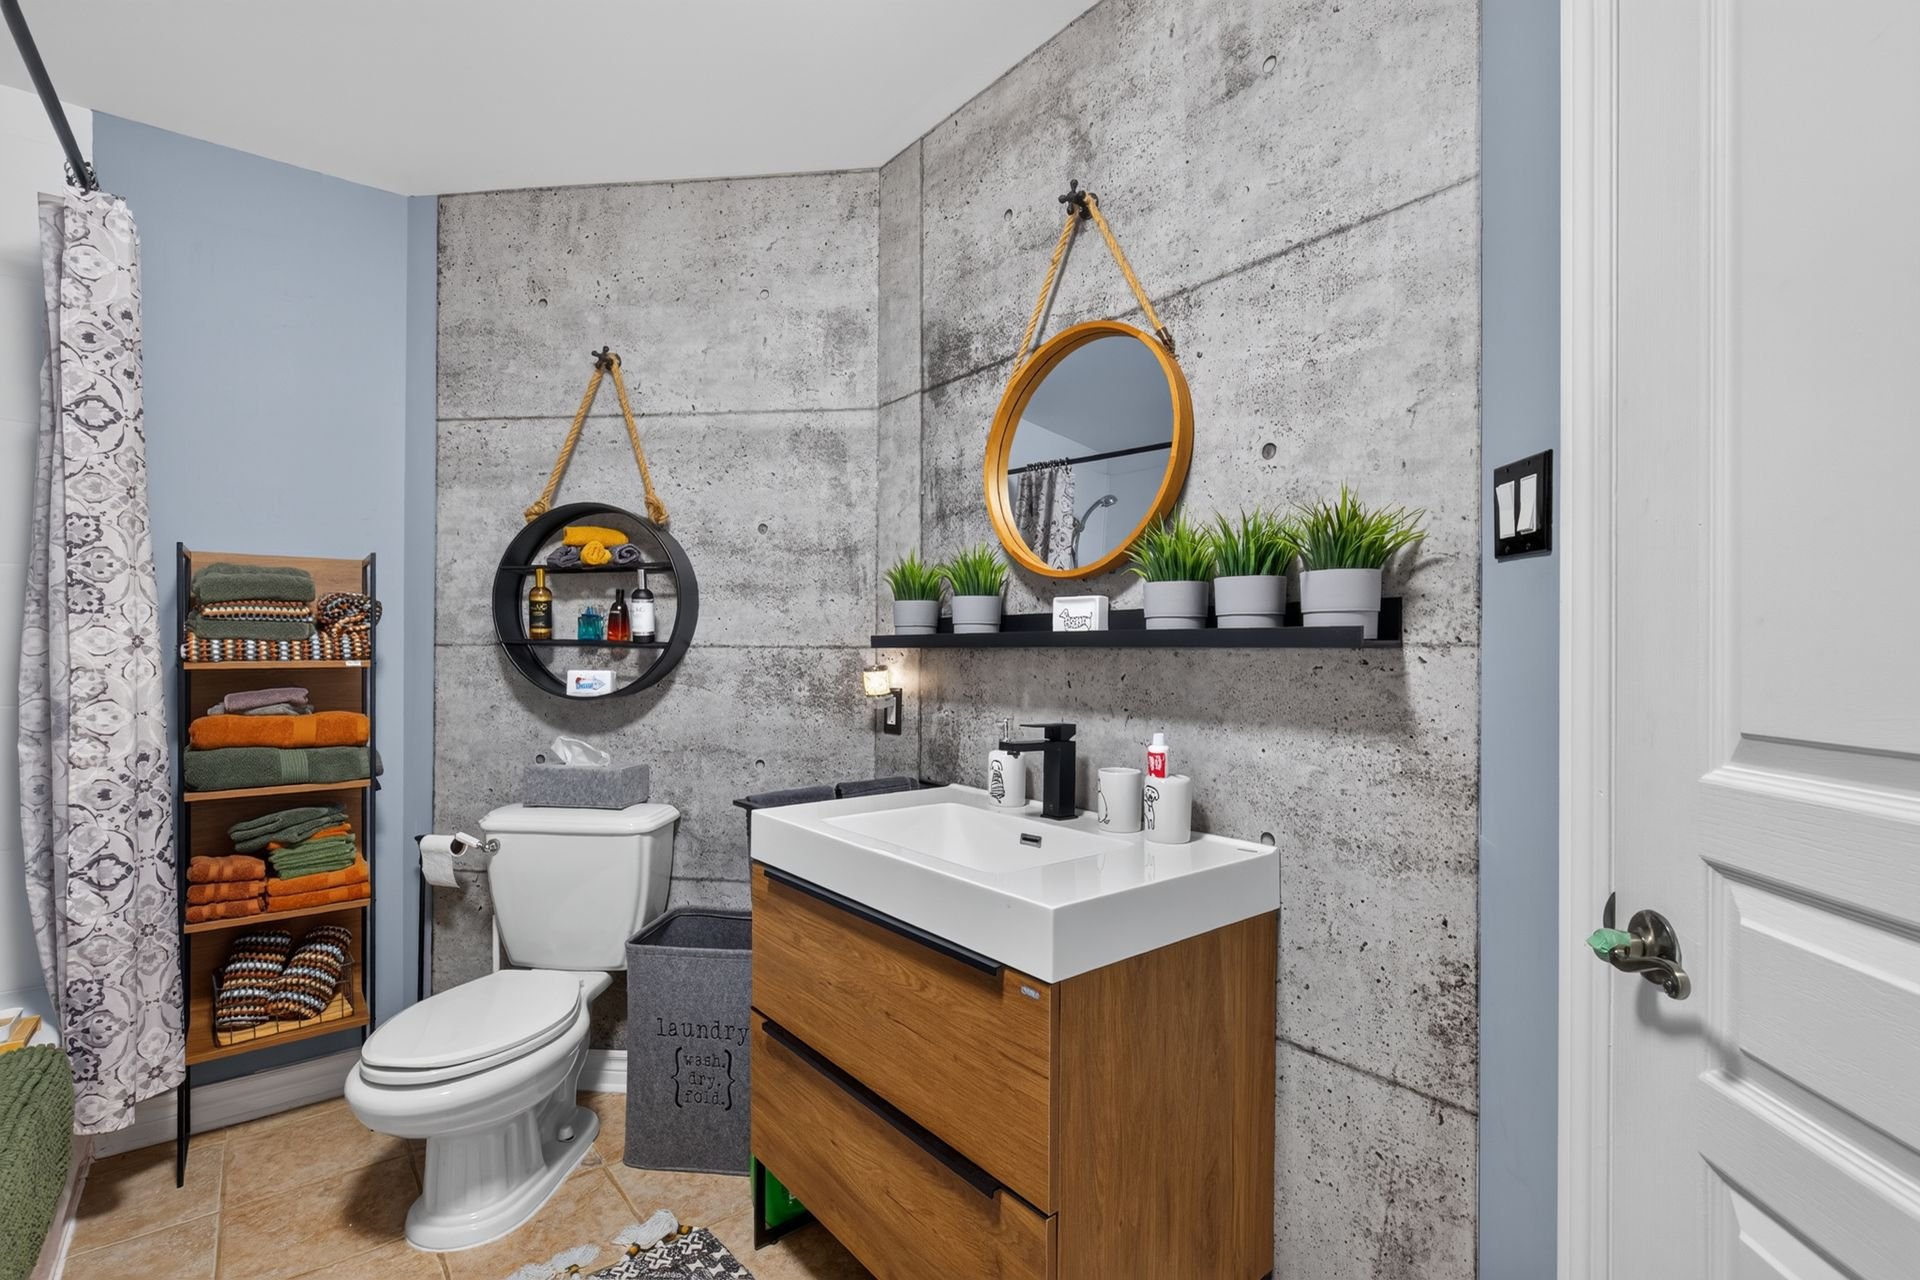 Living room
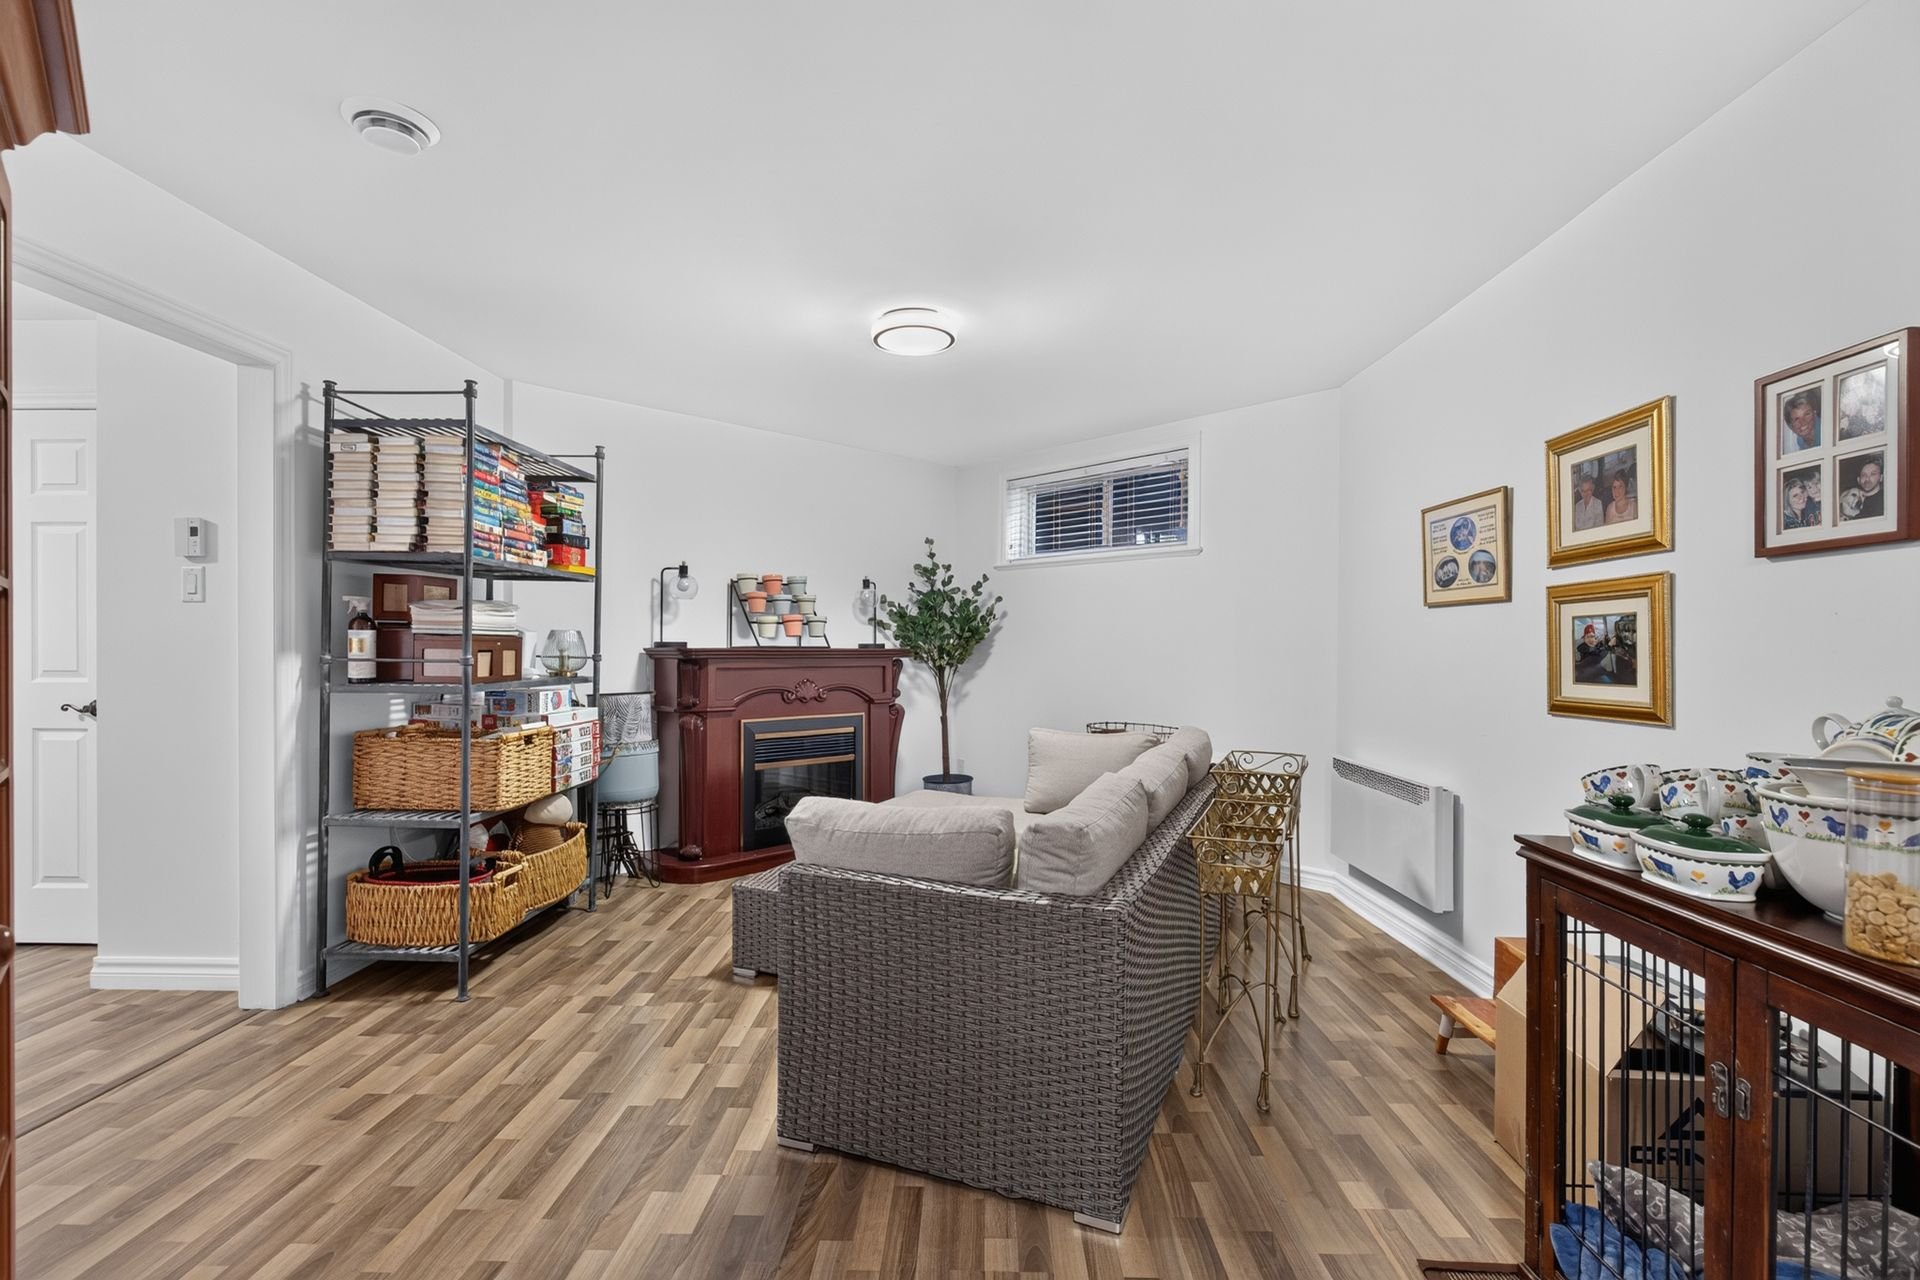 Living room
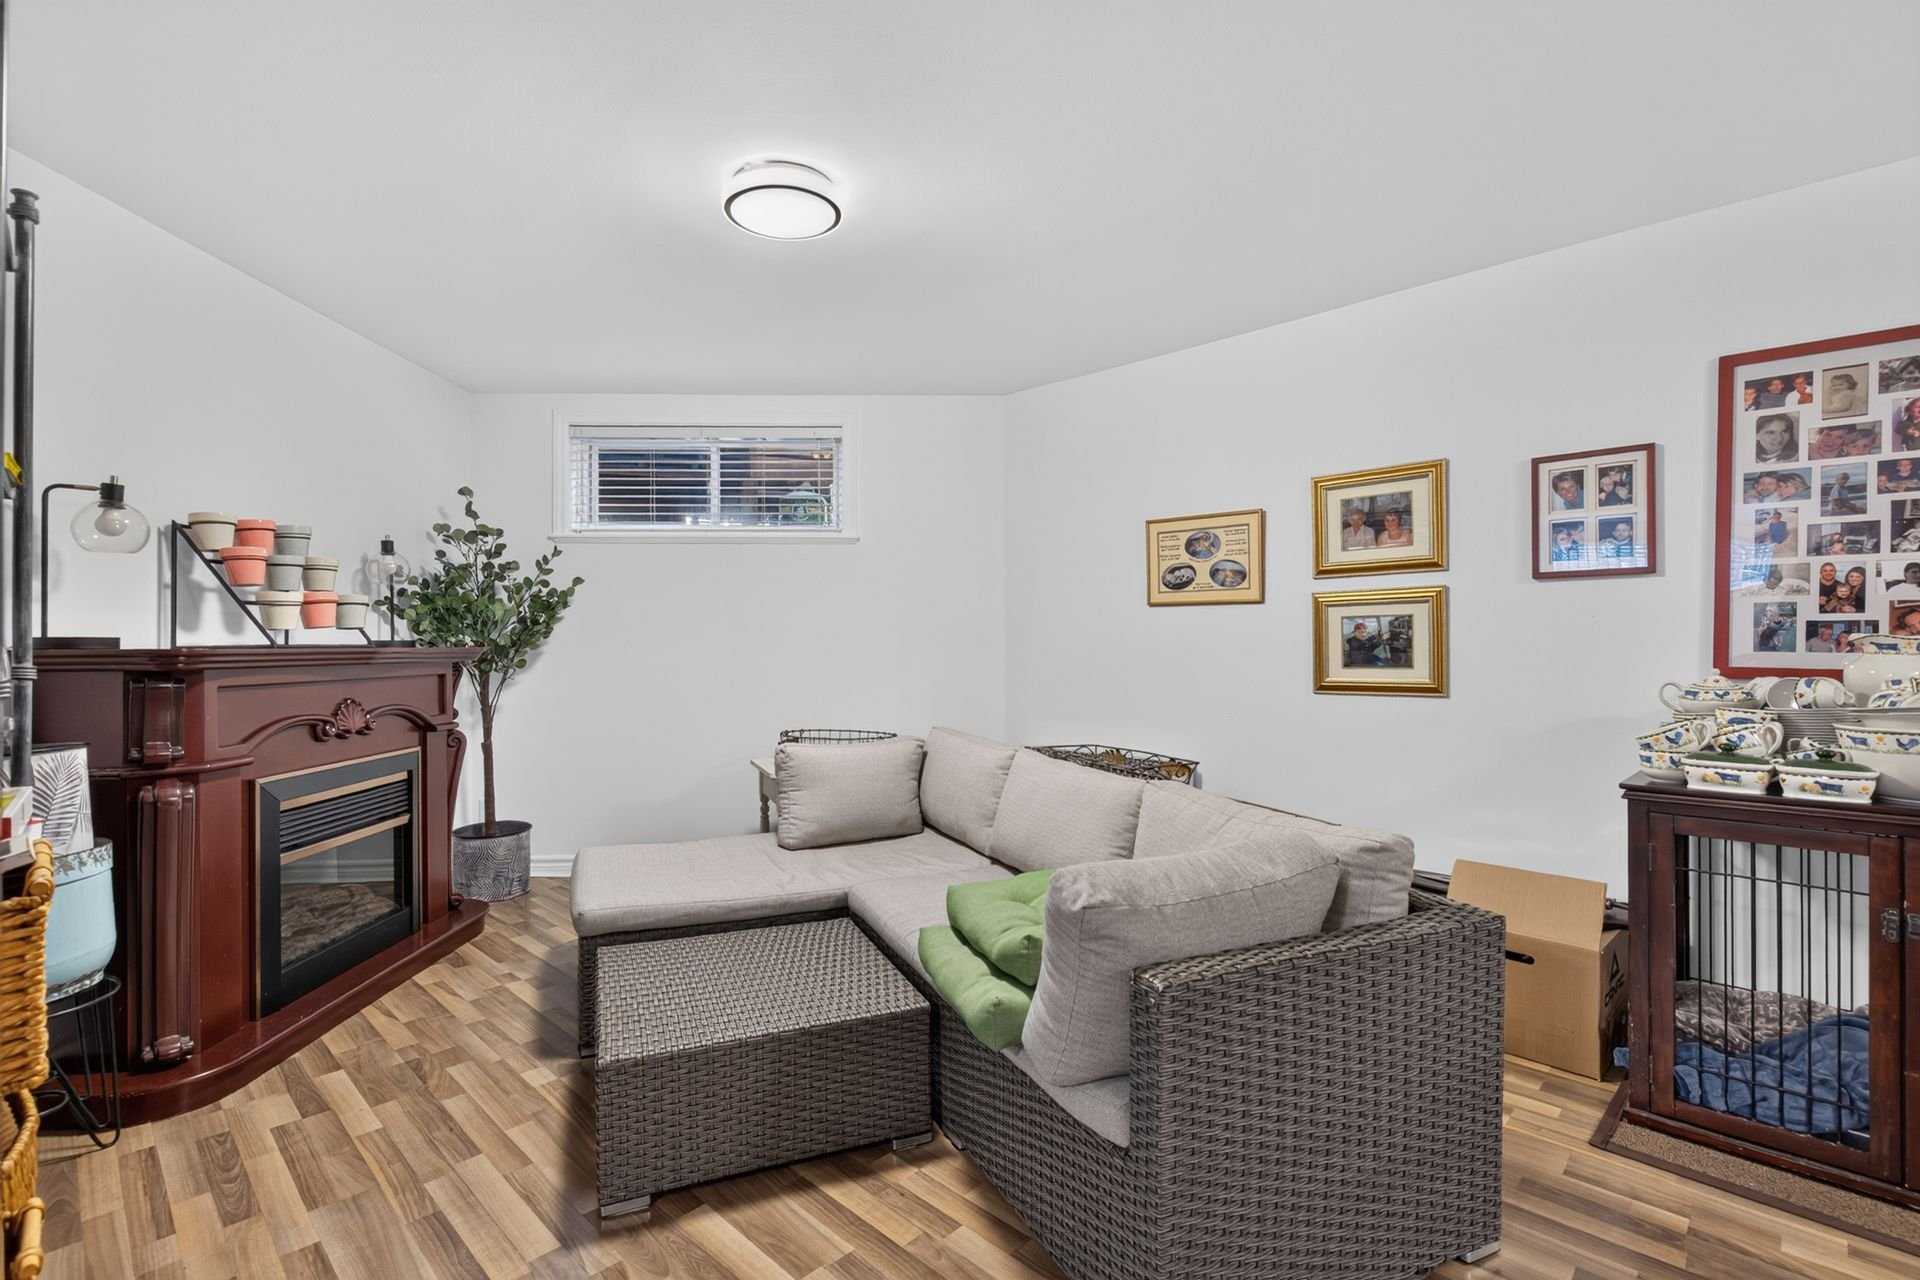 Living room
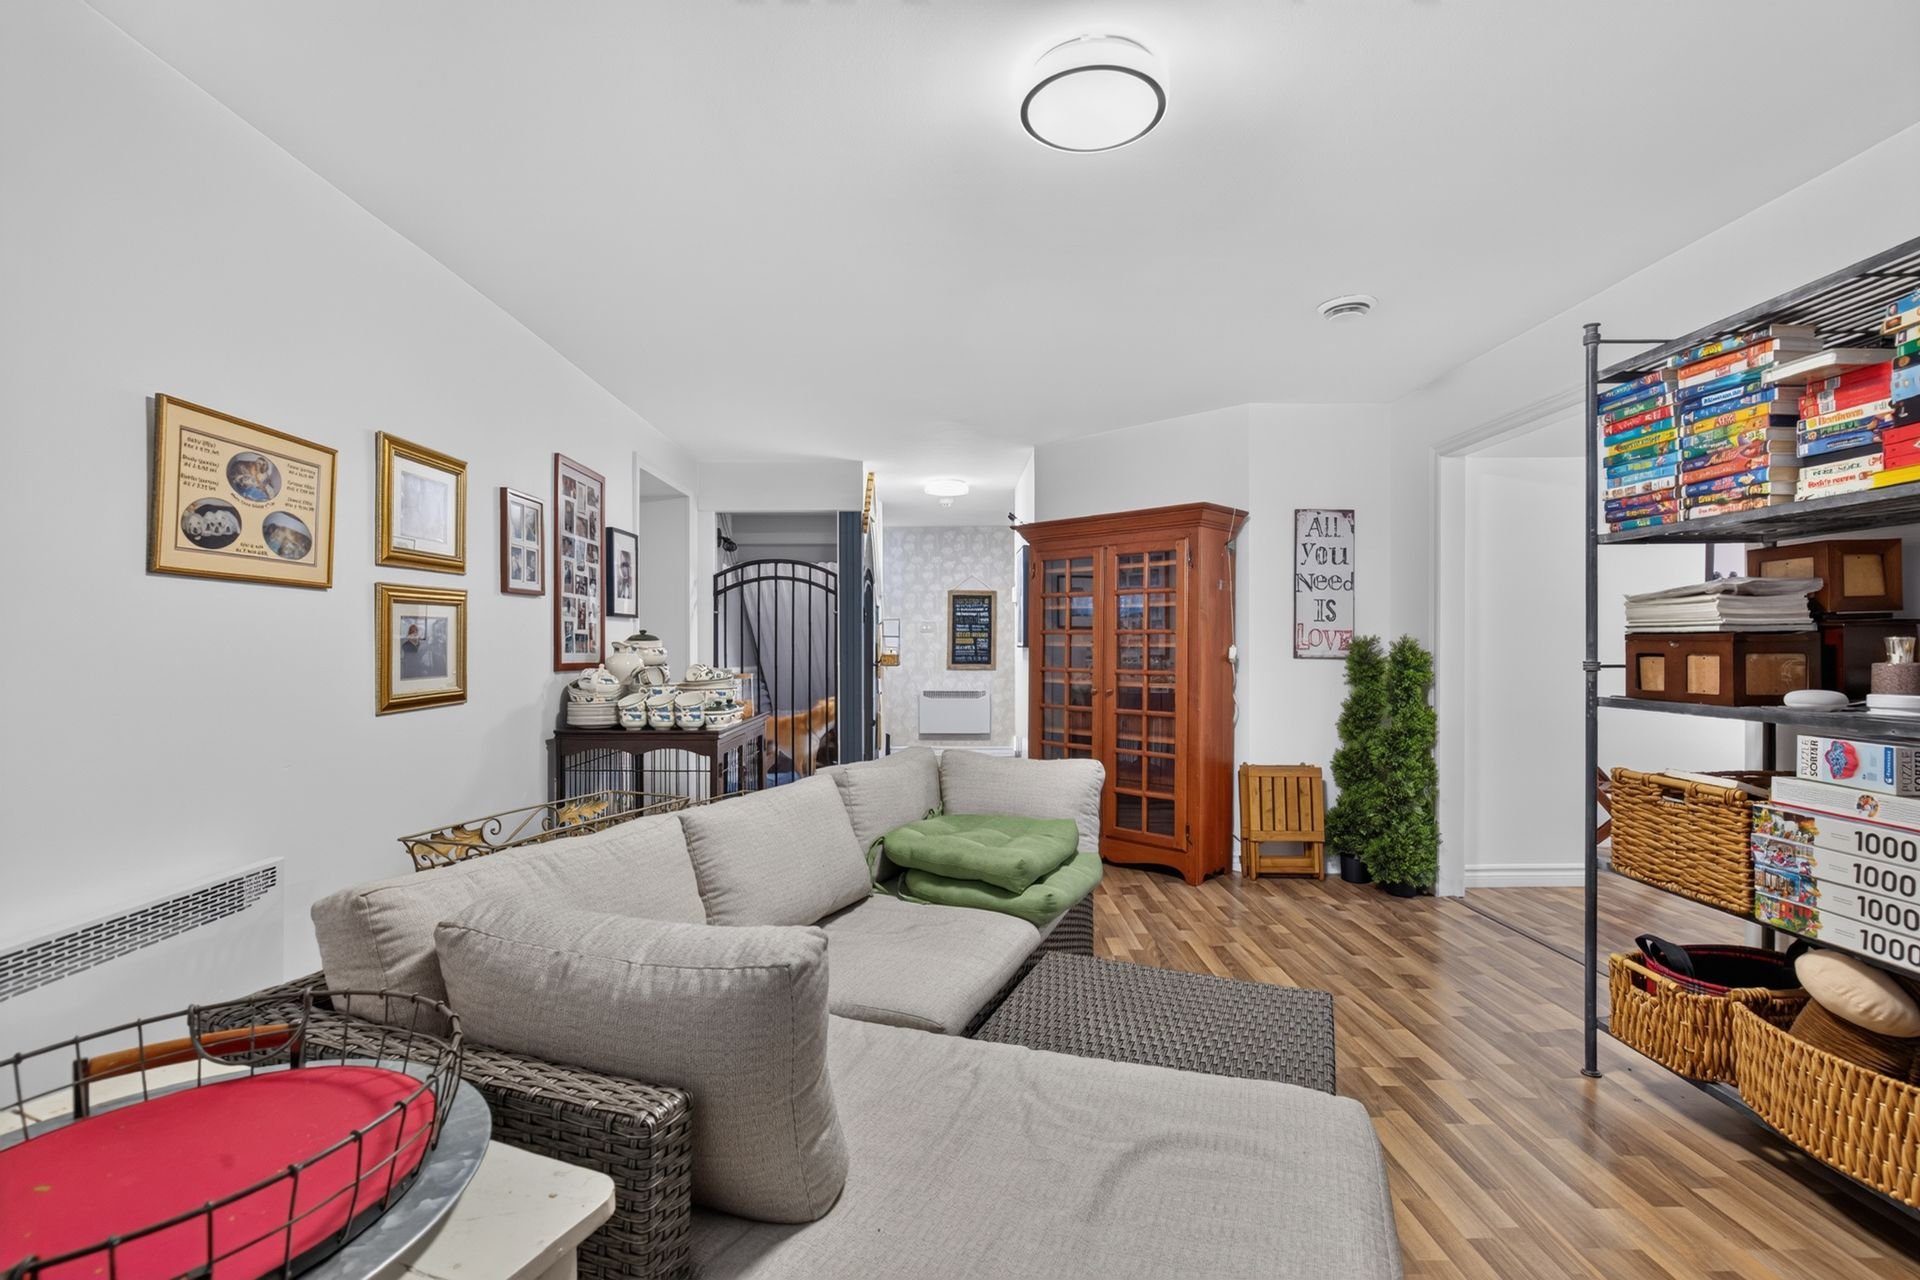 Bedroom
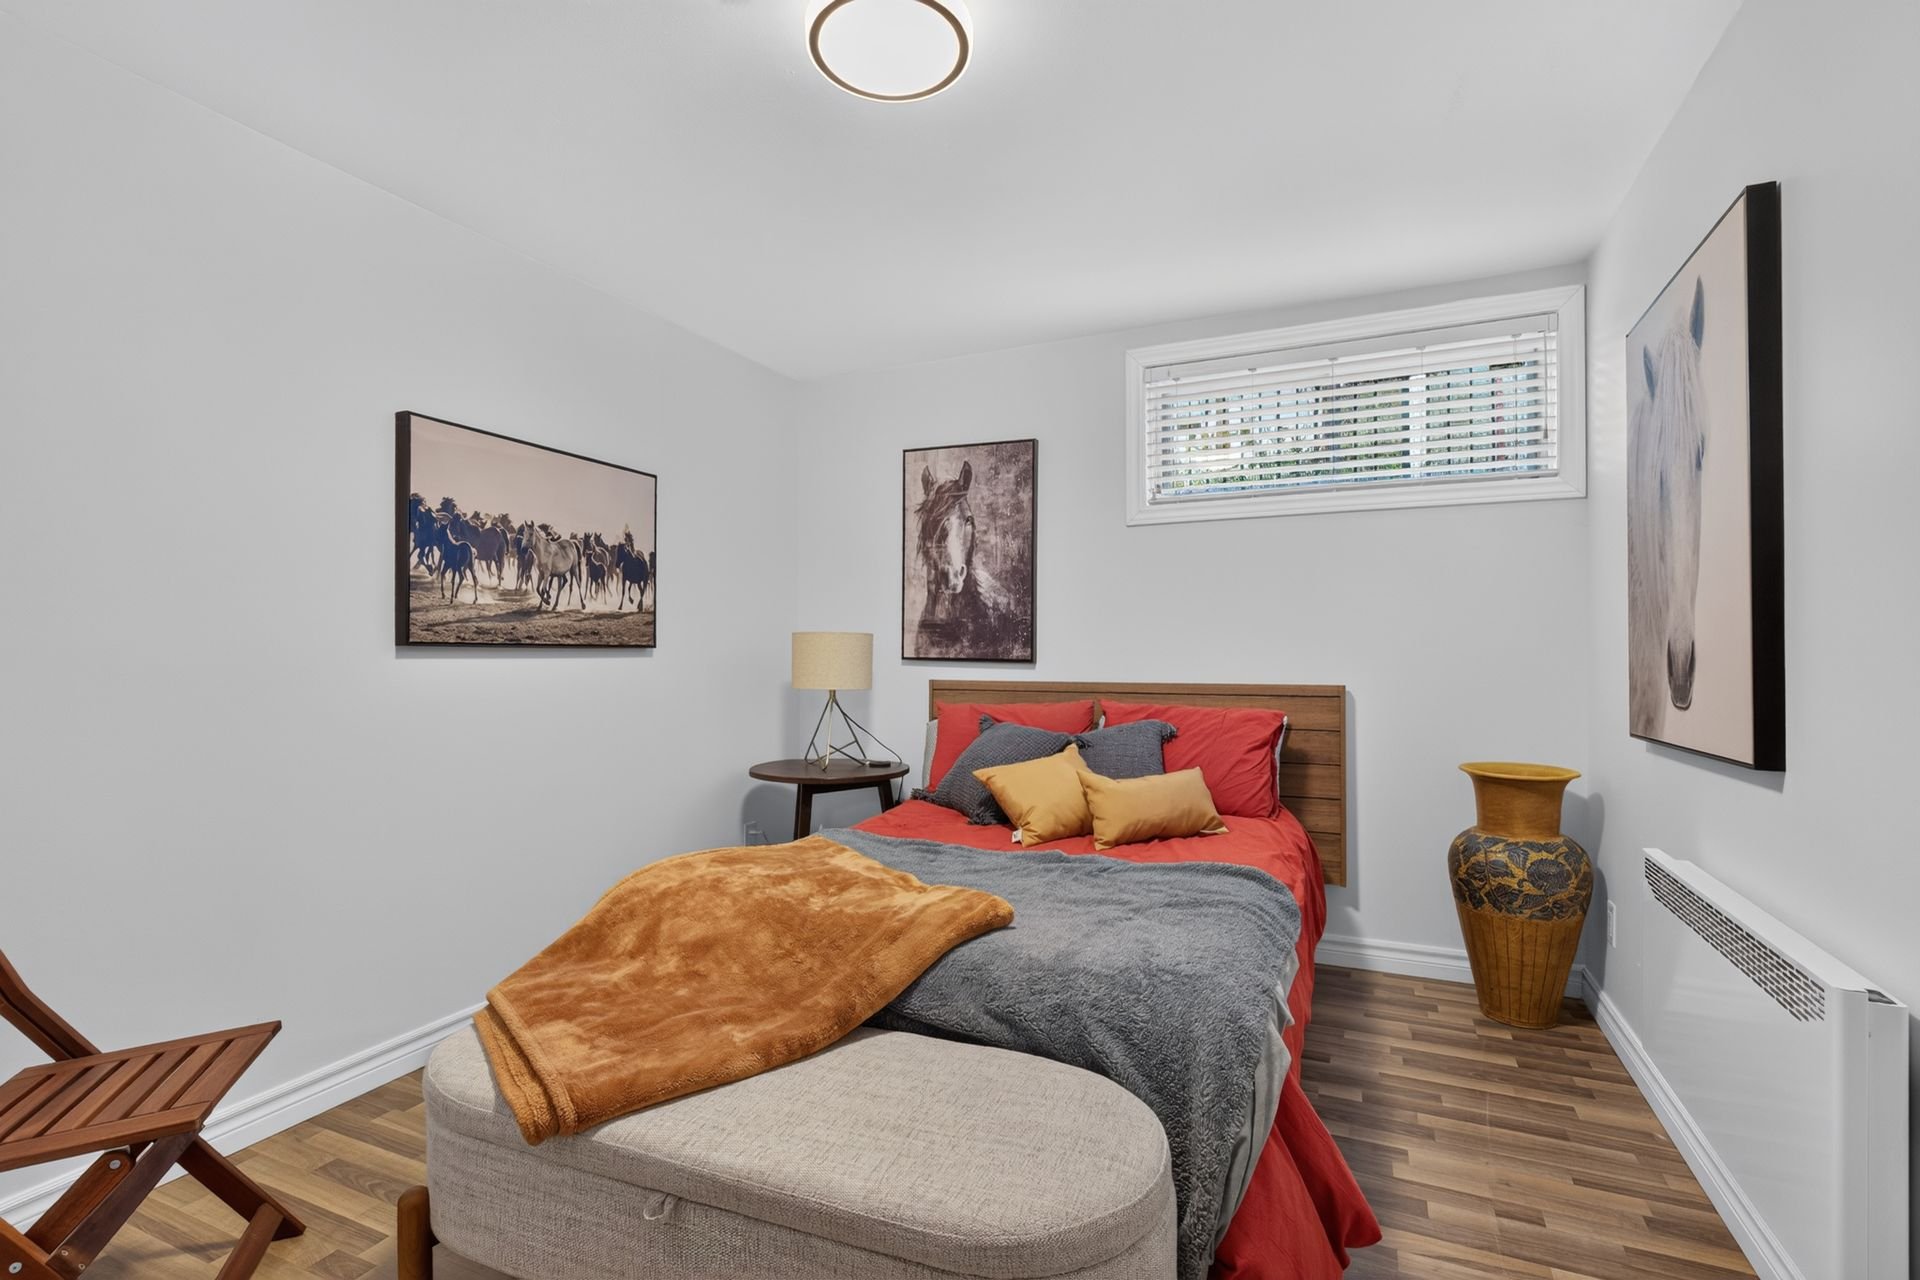 Bedroom
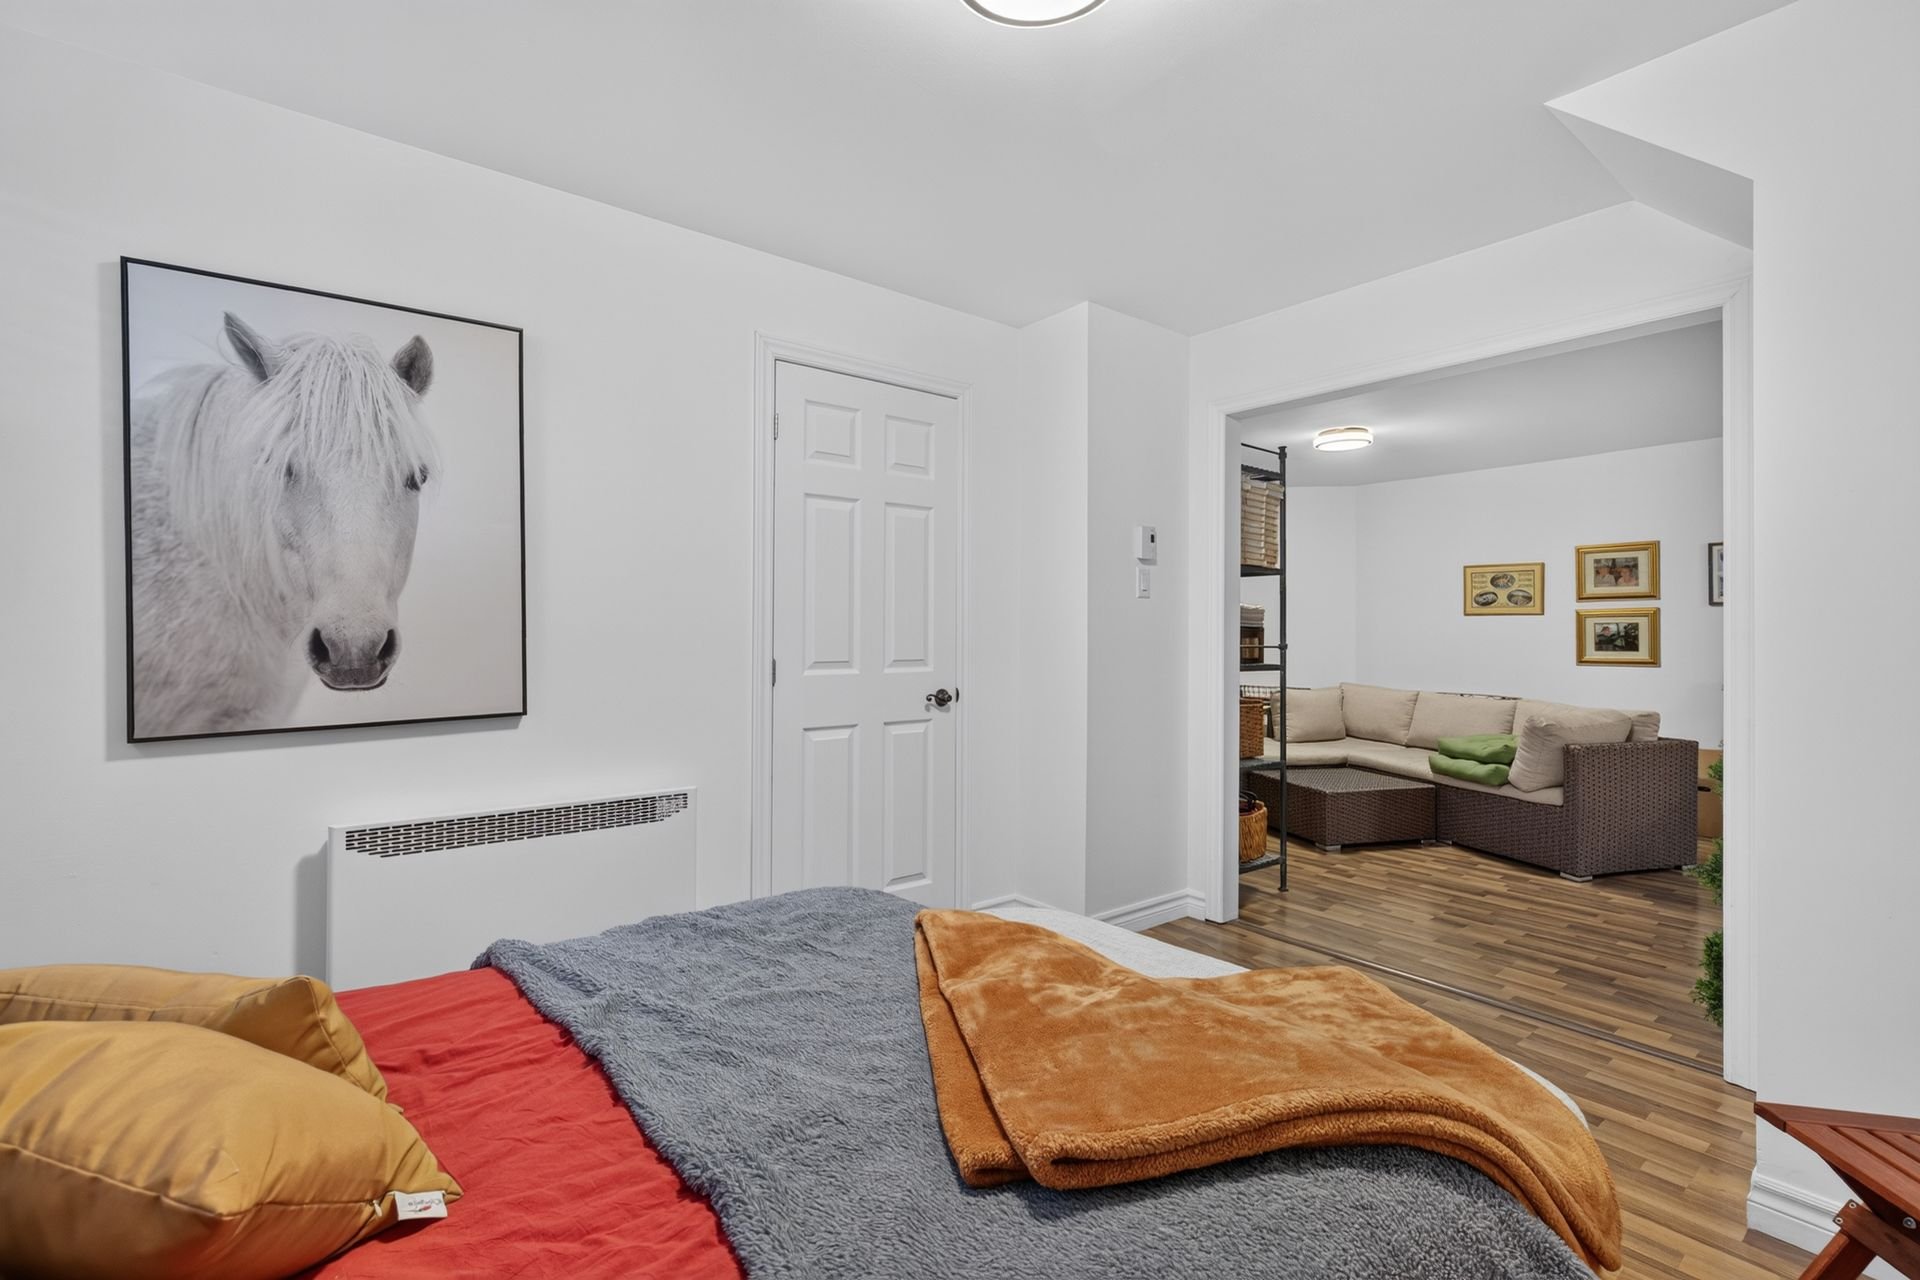 Bedroom
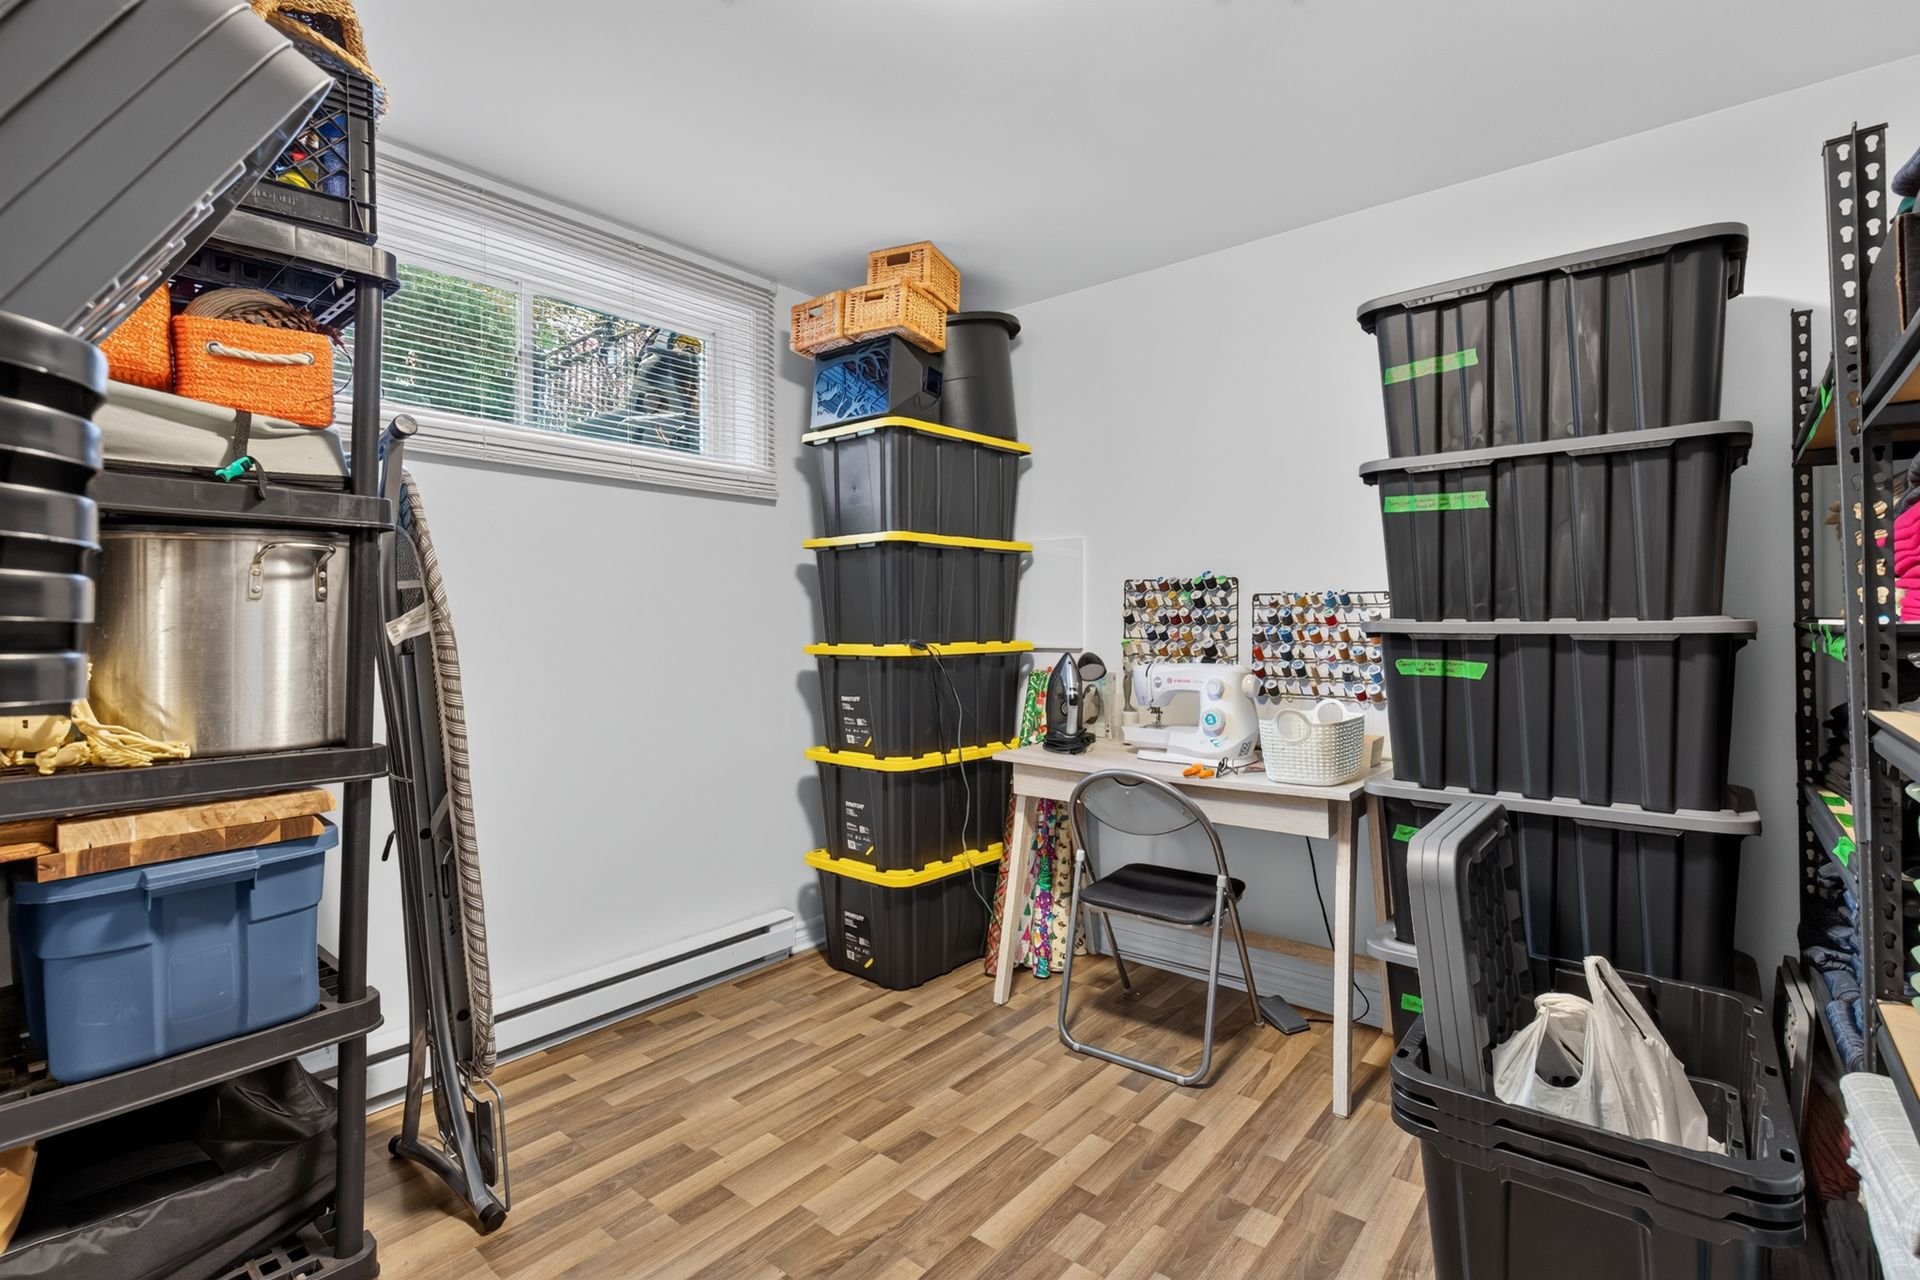 Basement
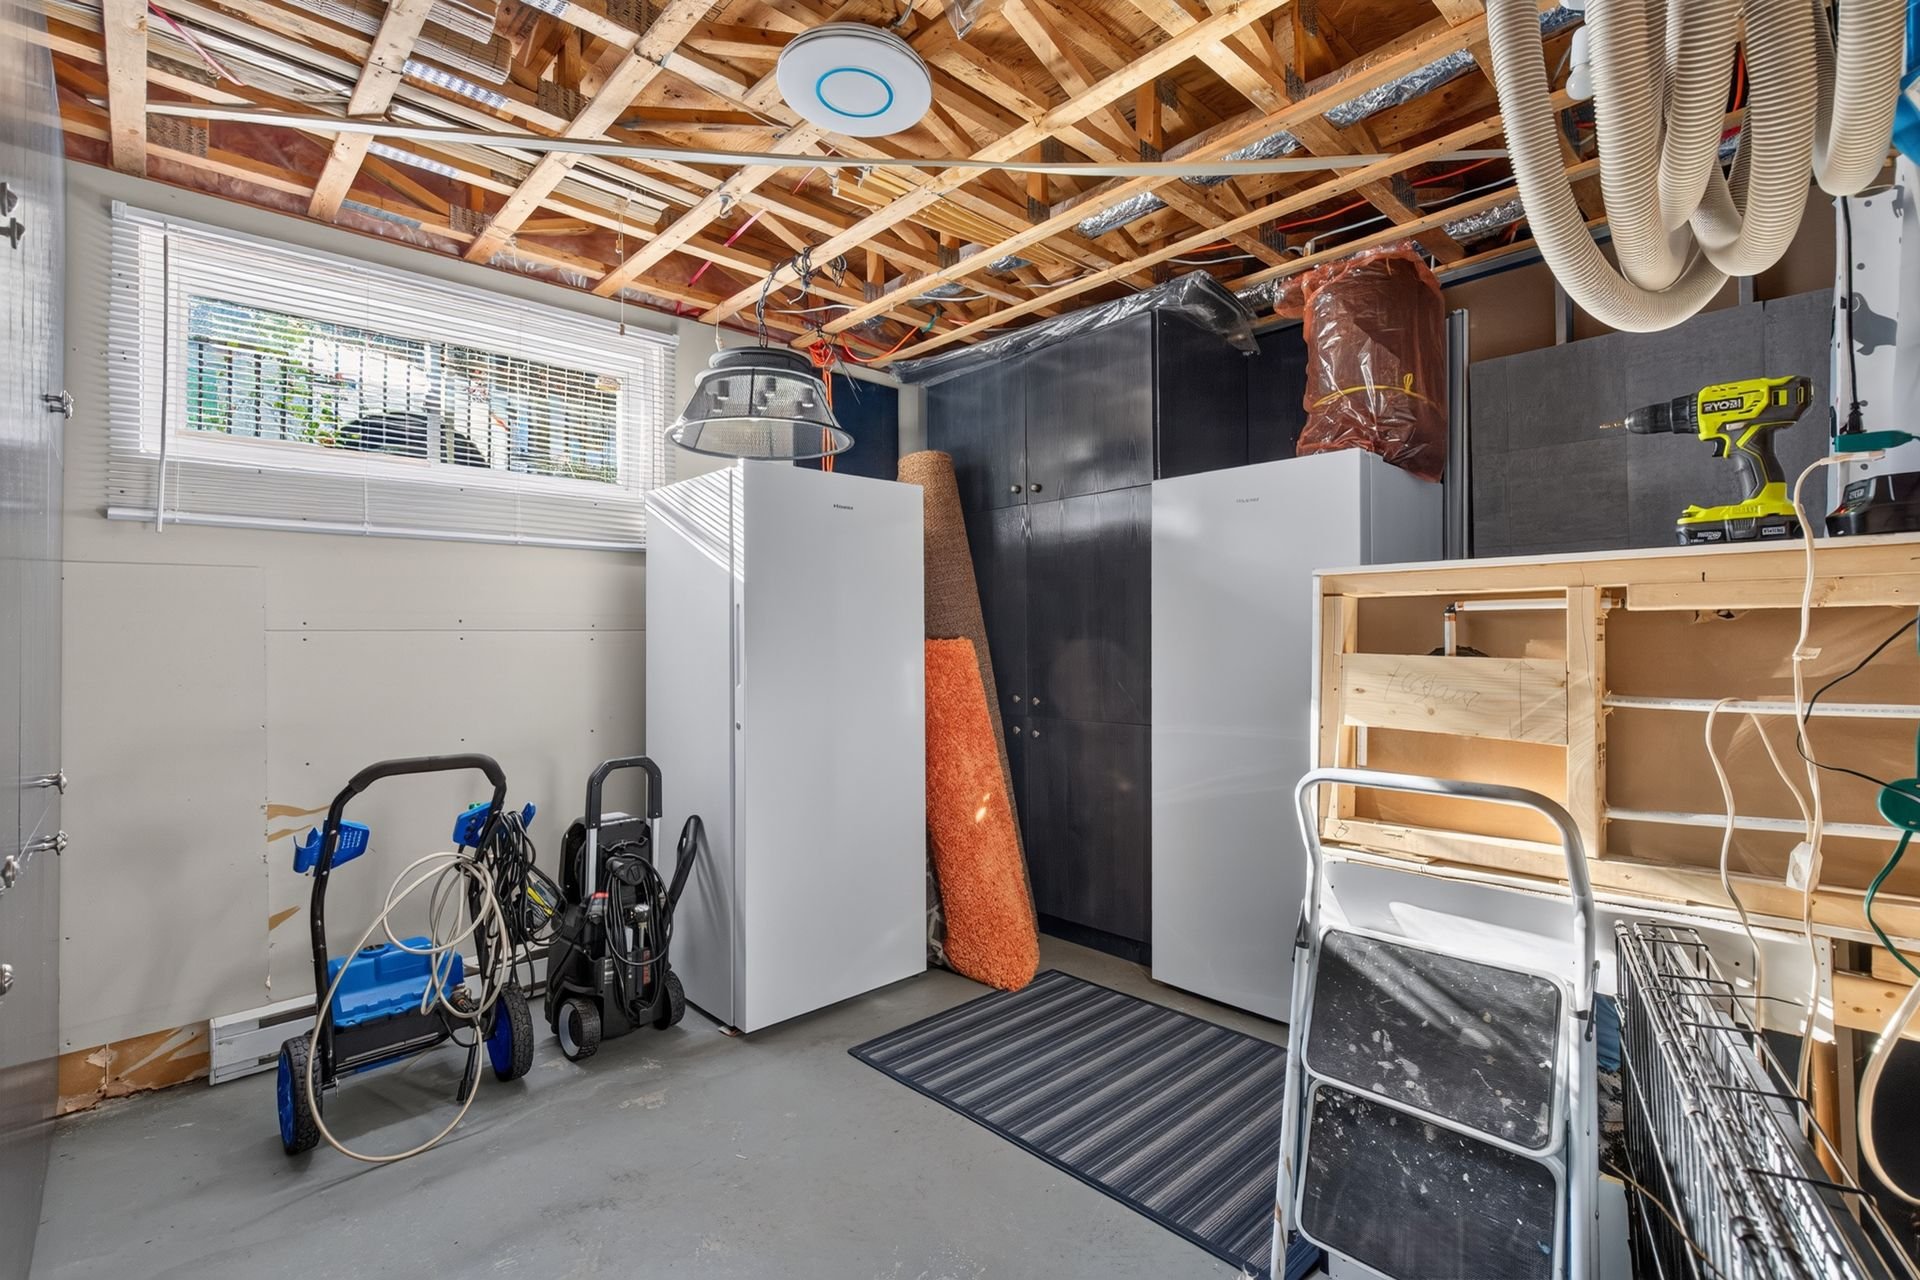 Exterior entrance
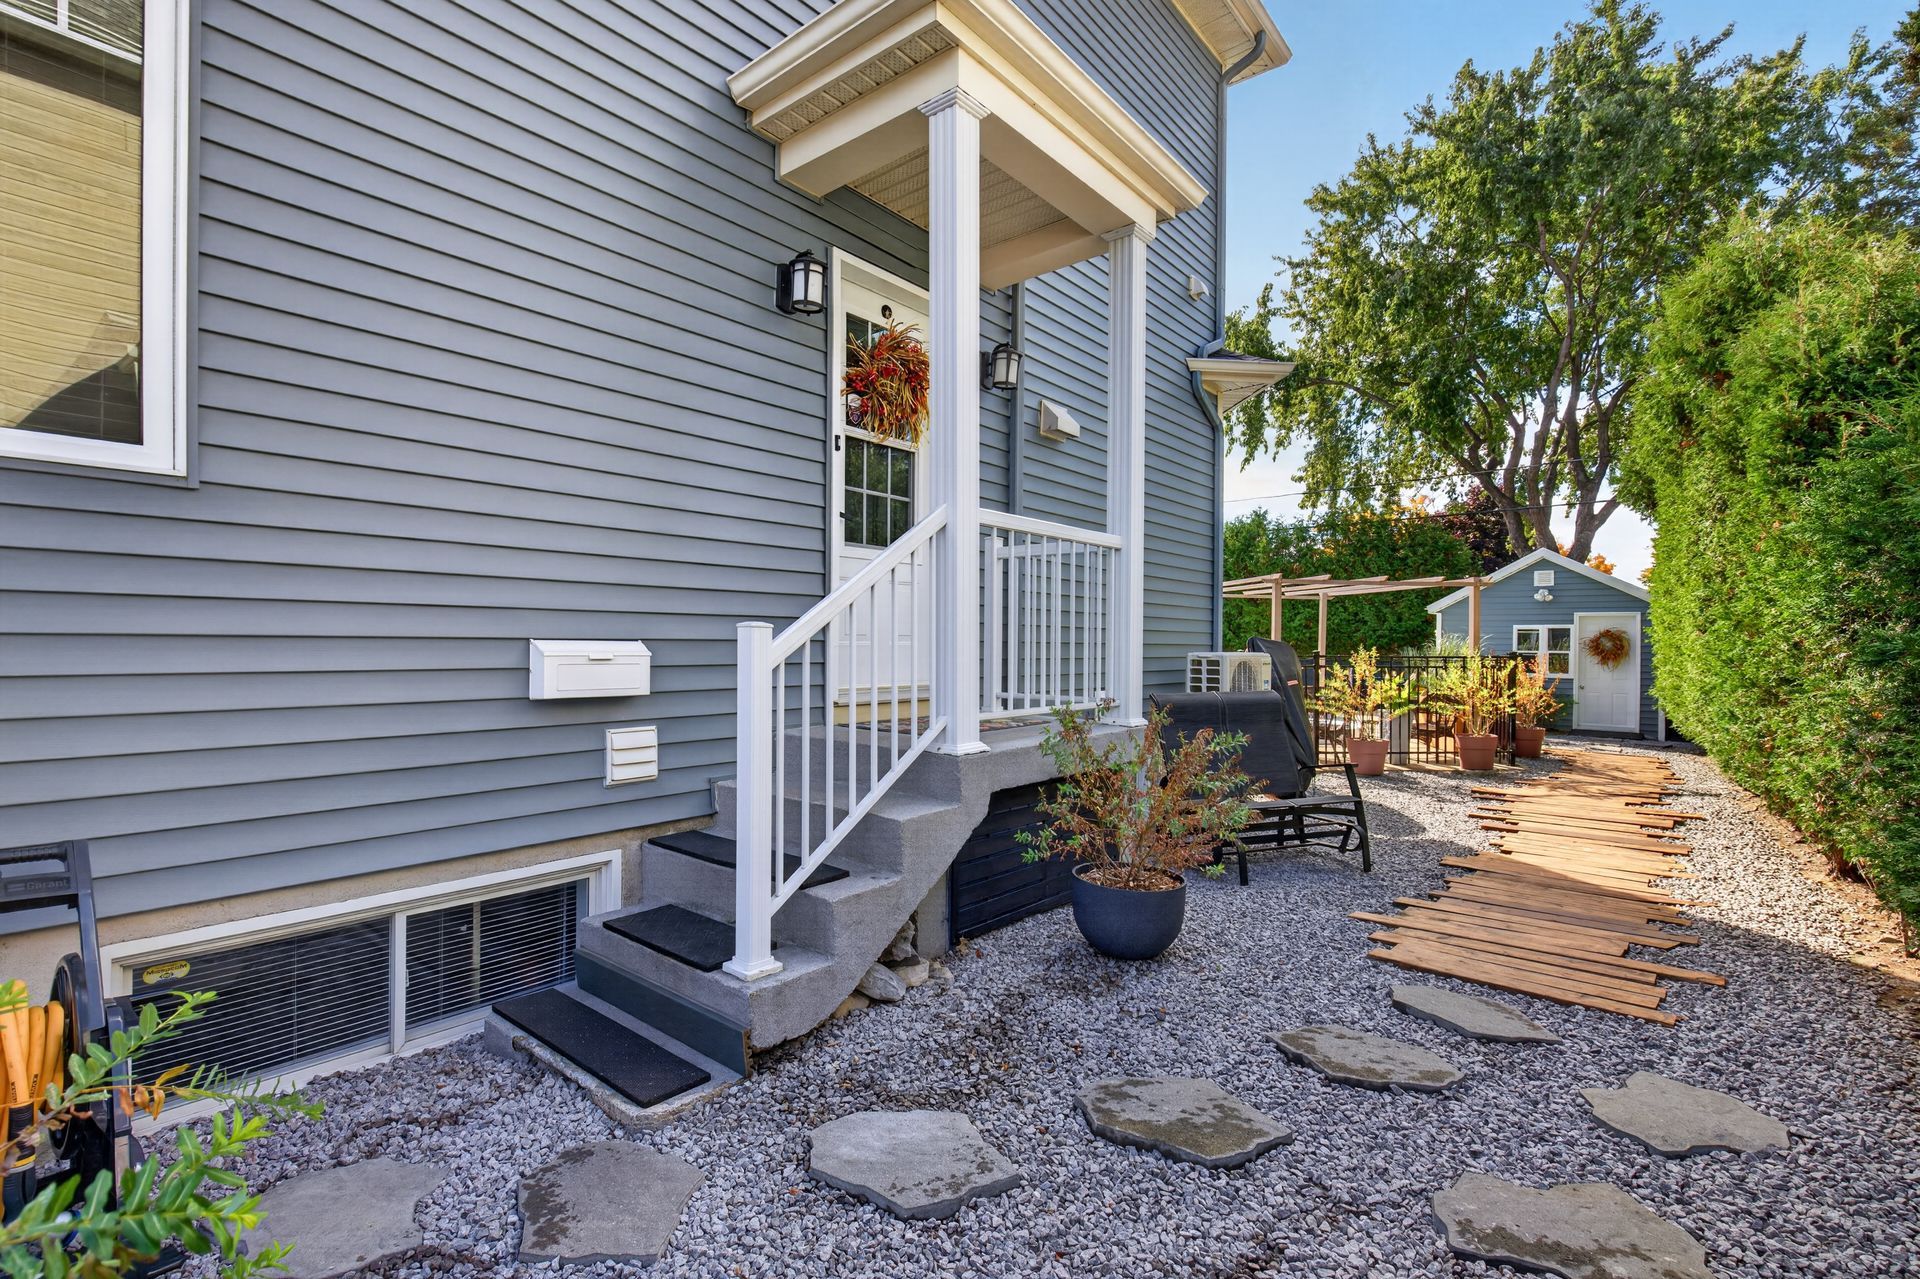 Pool
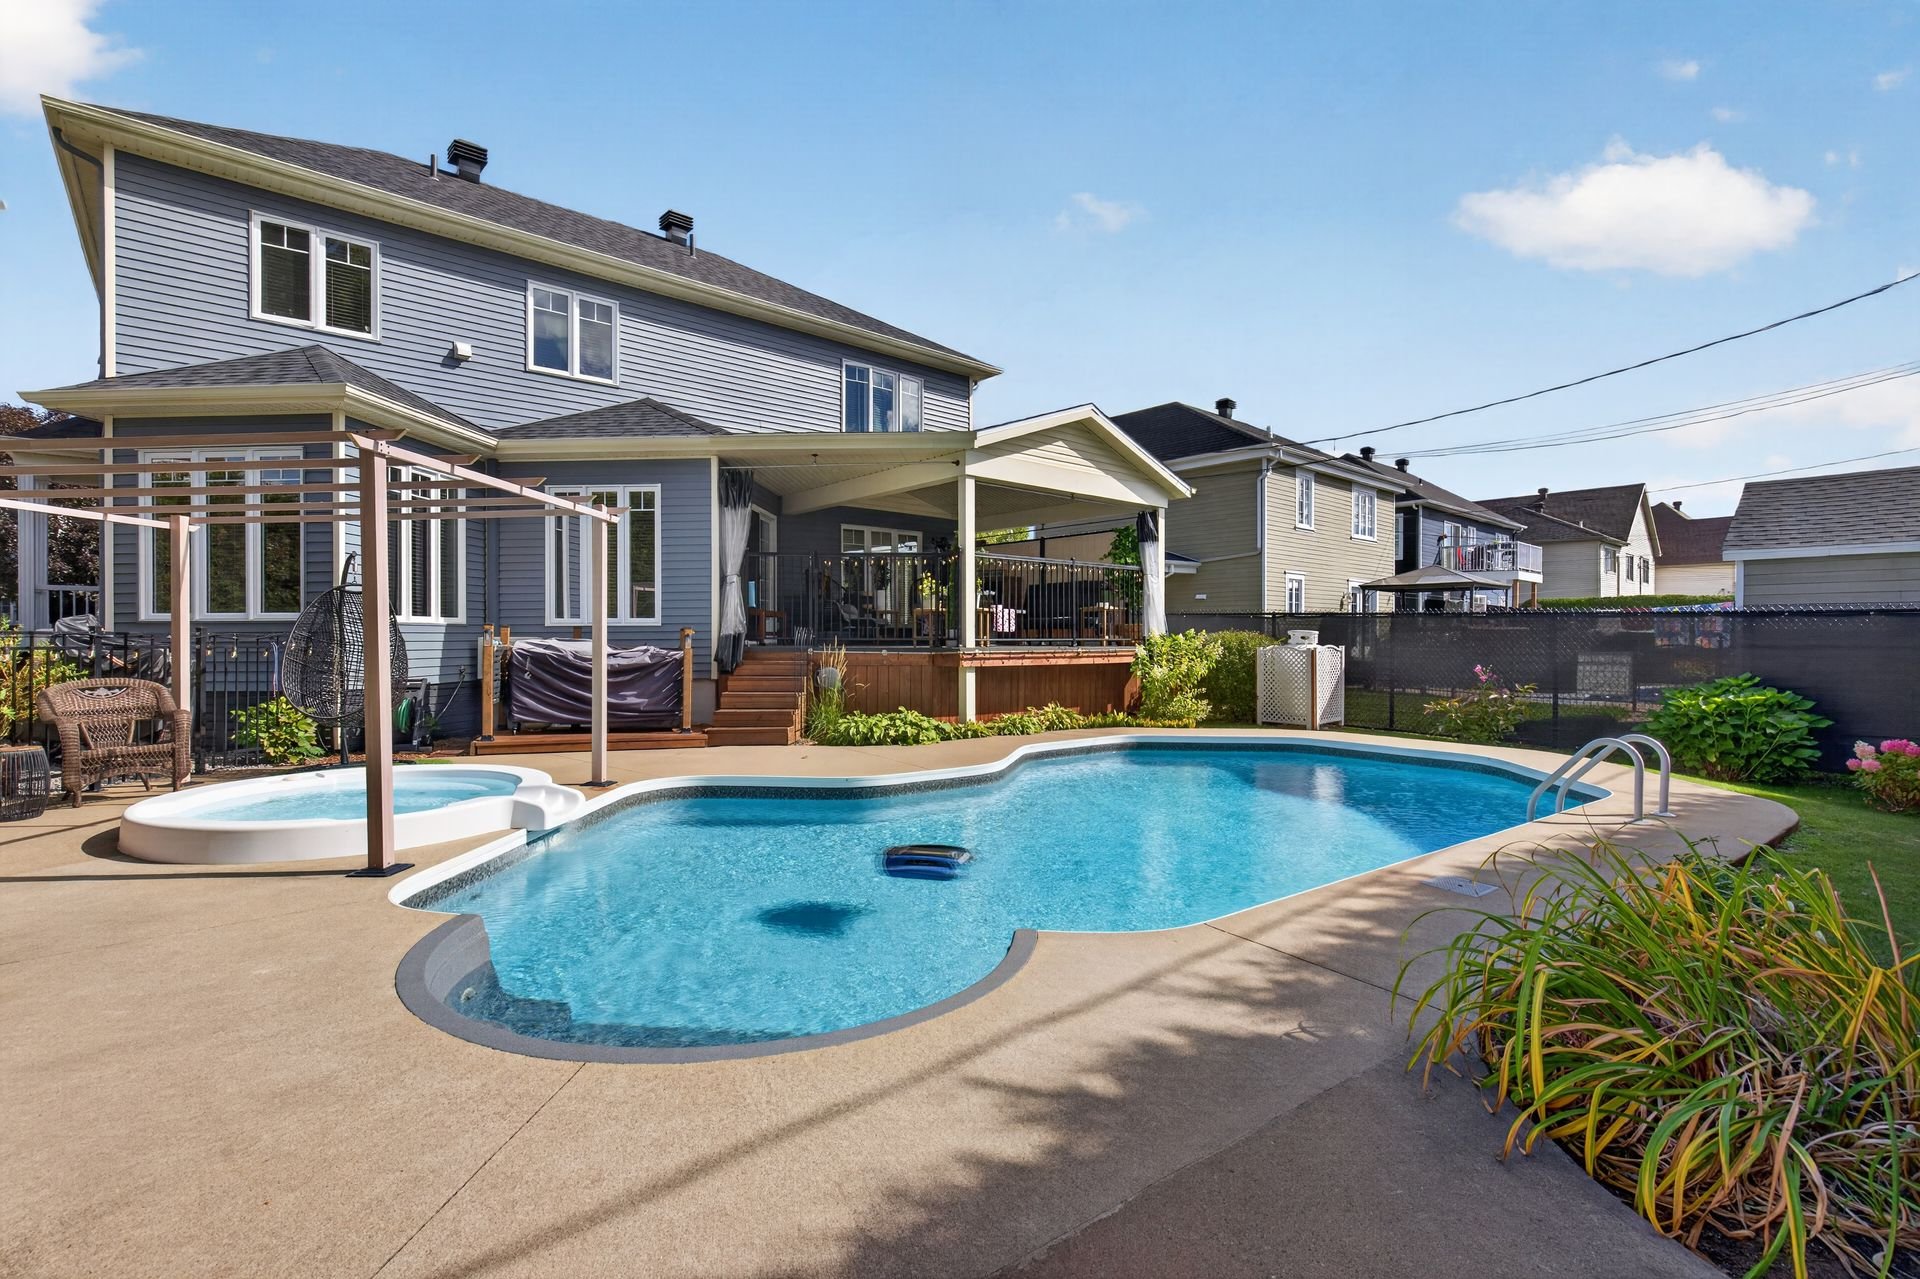 Shed
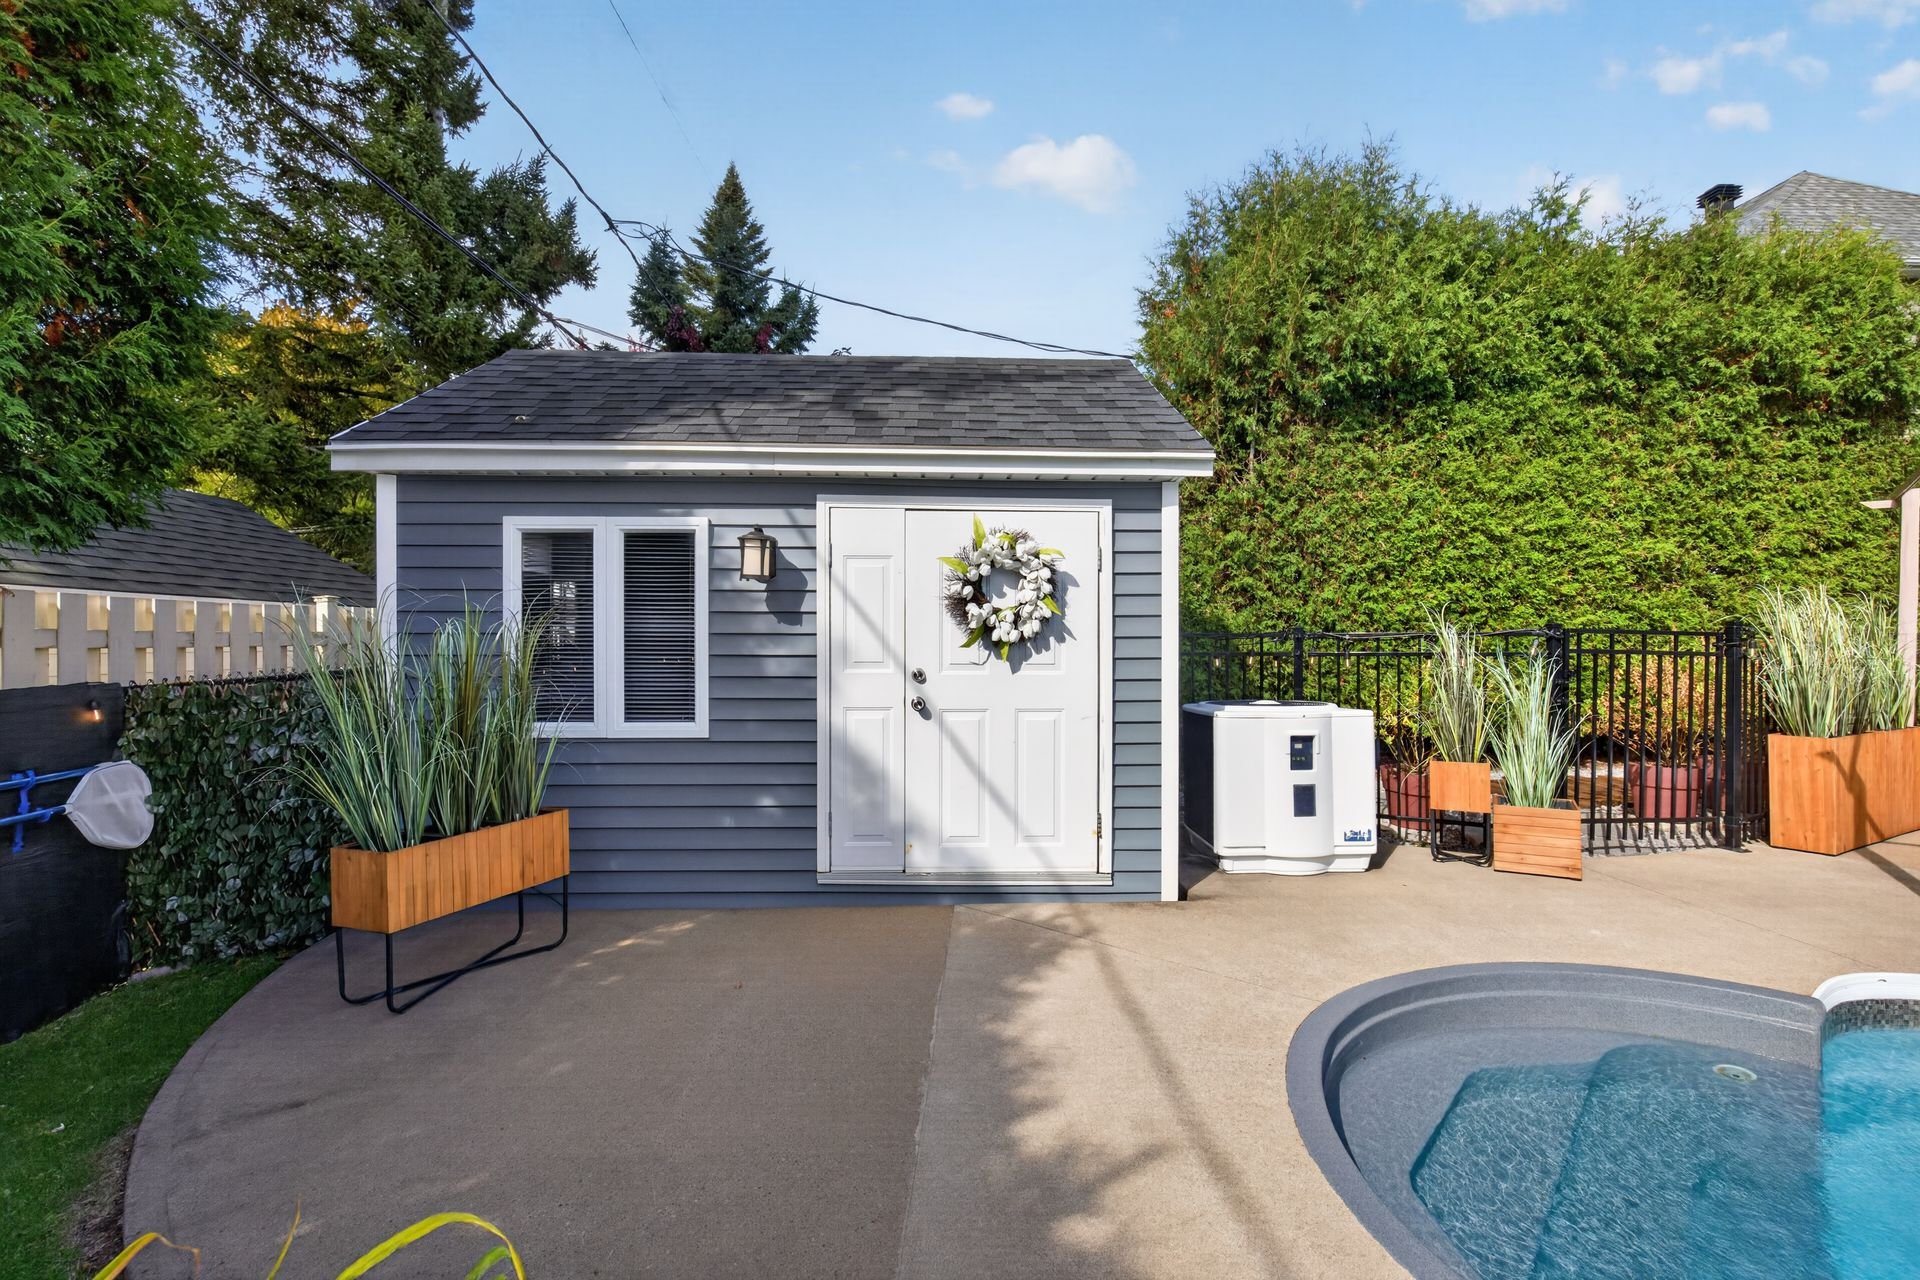 Frontage
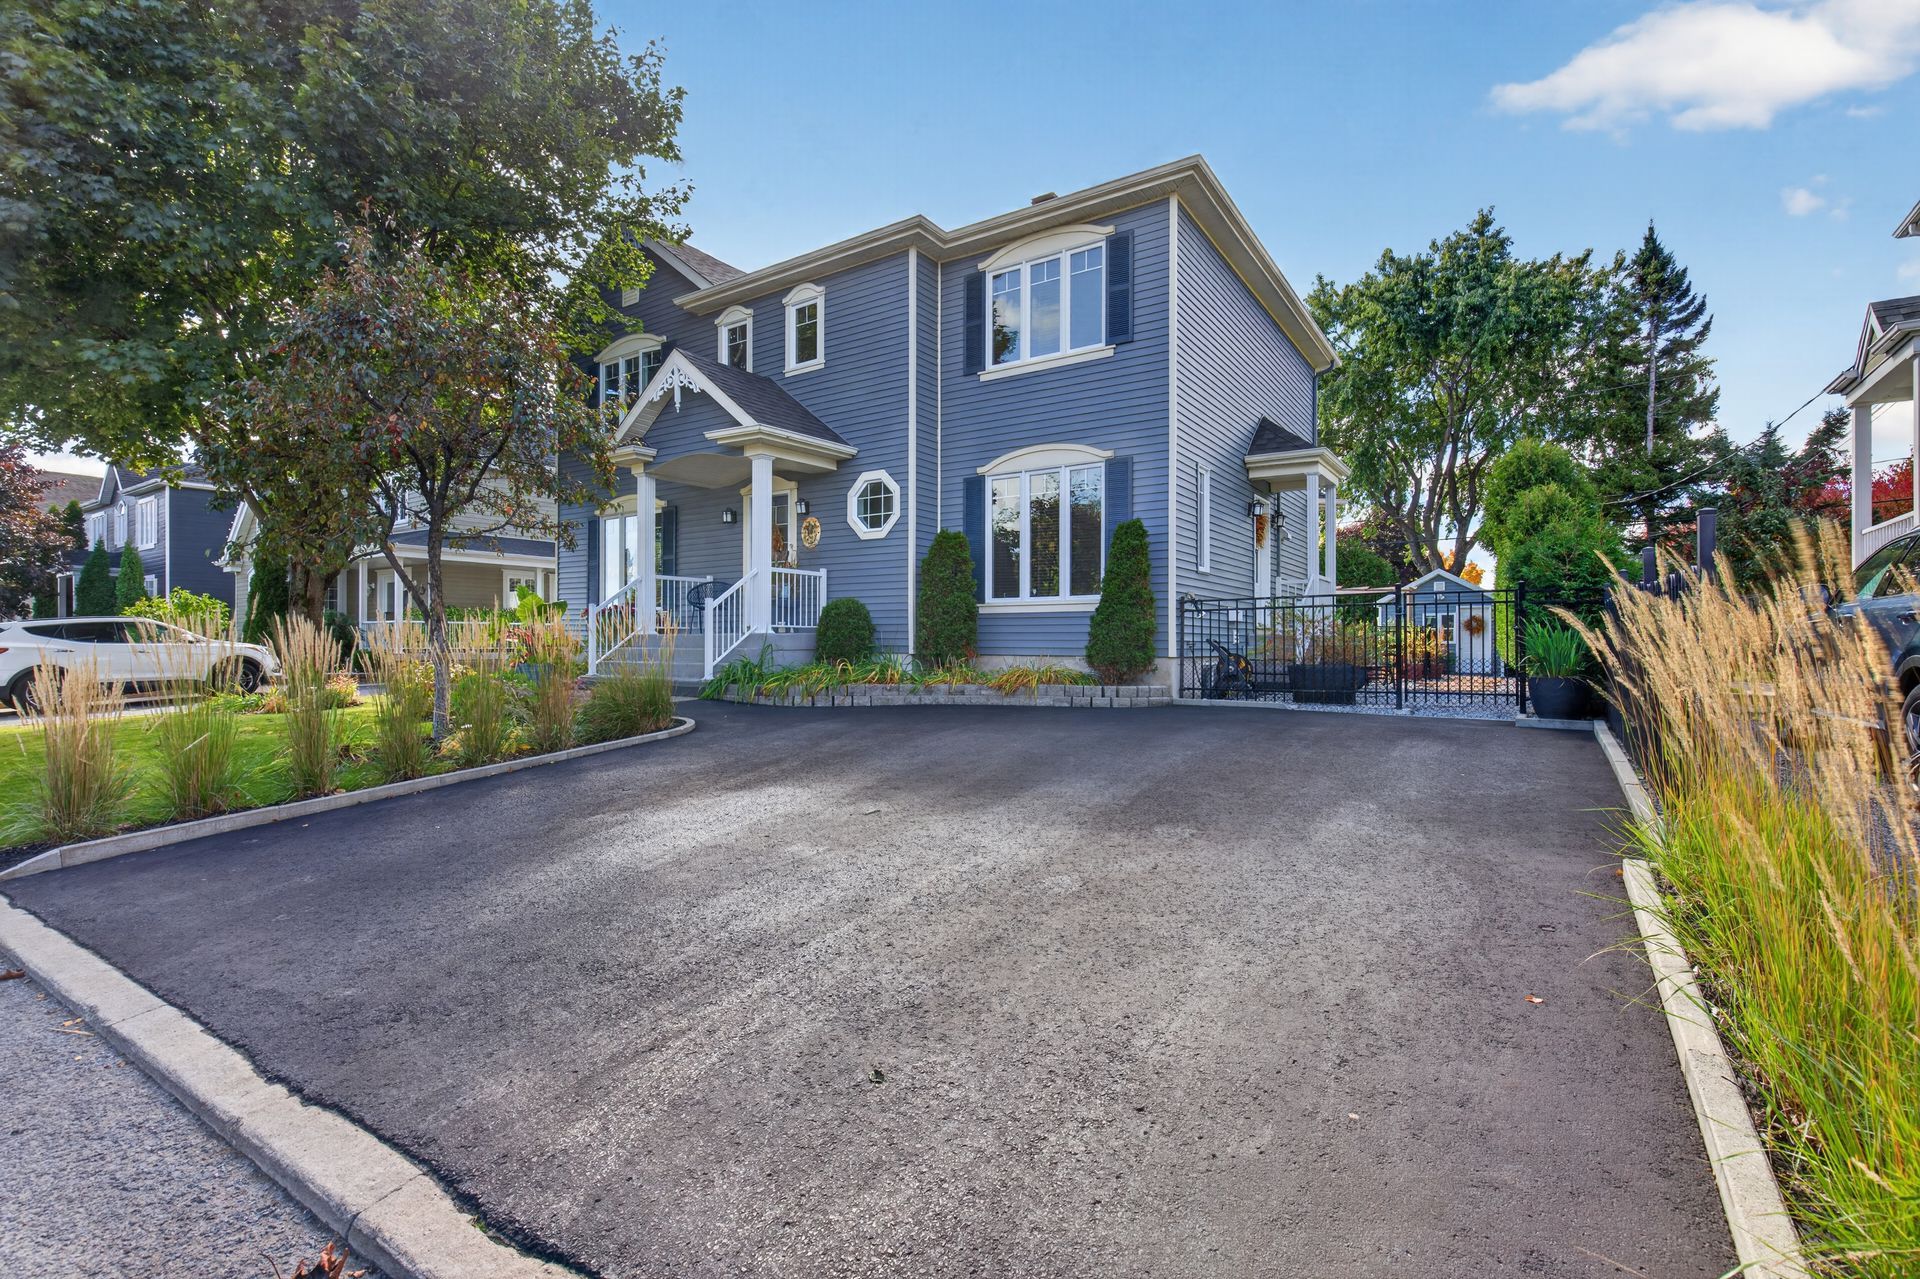 Frontage
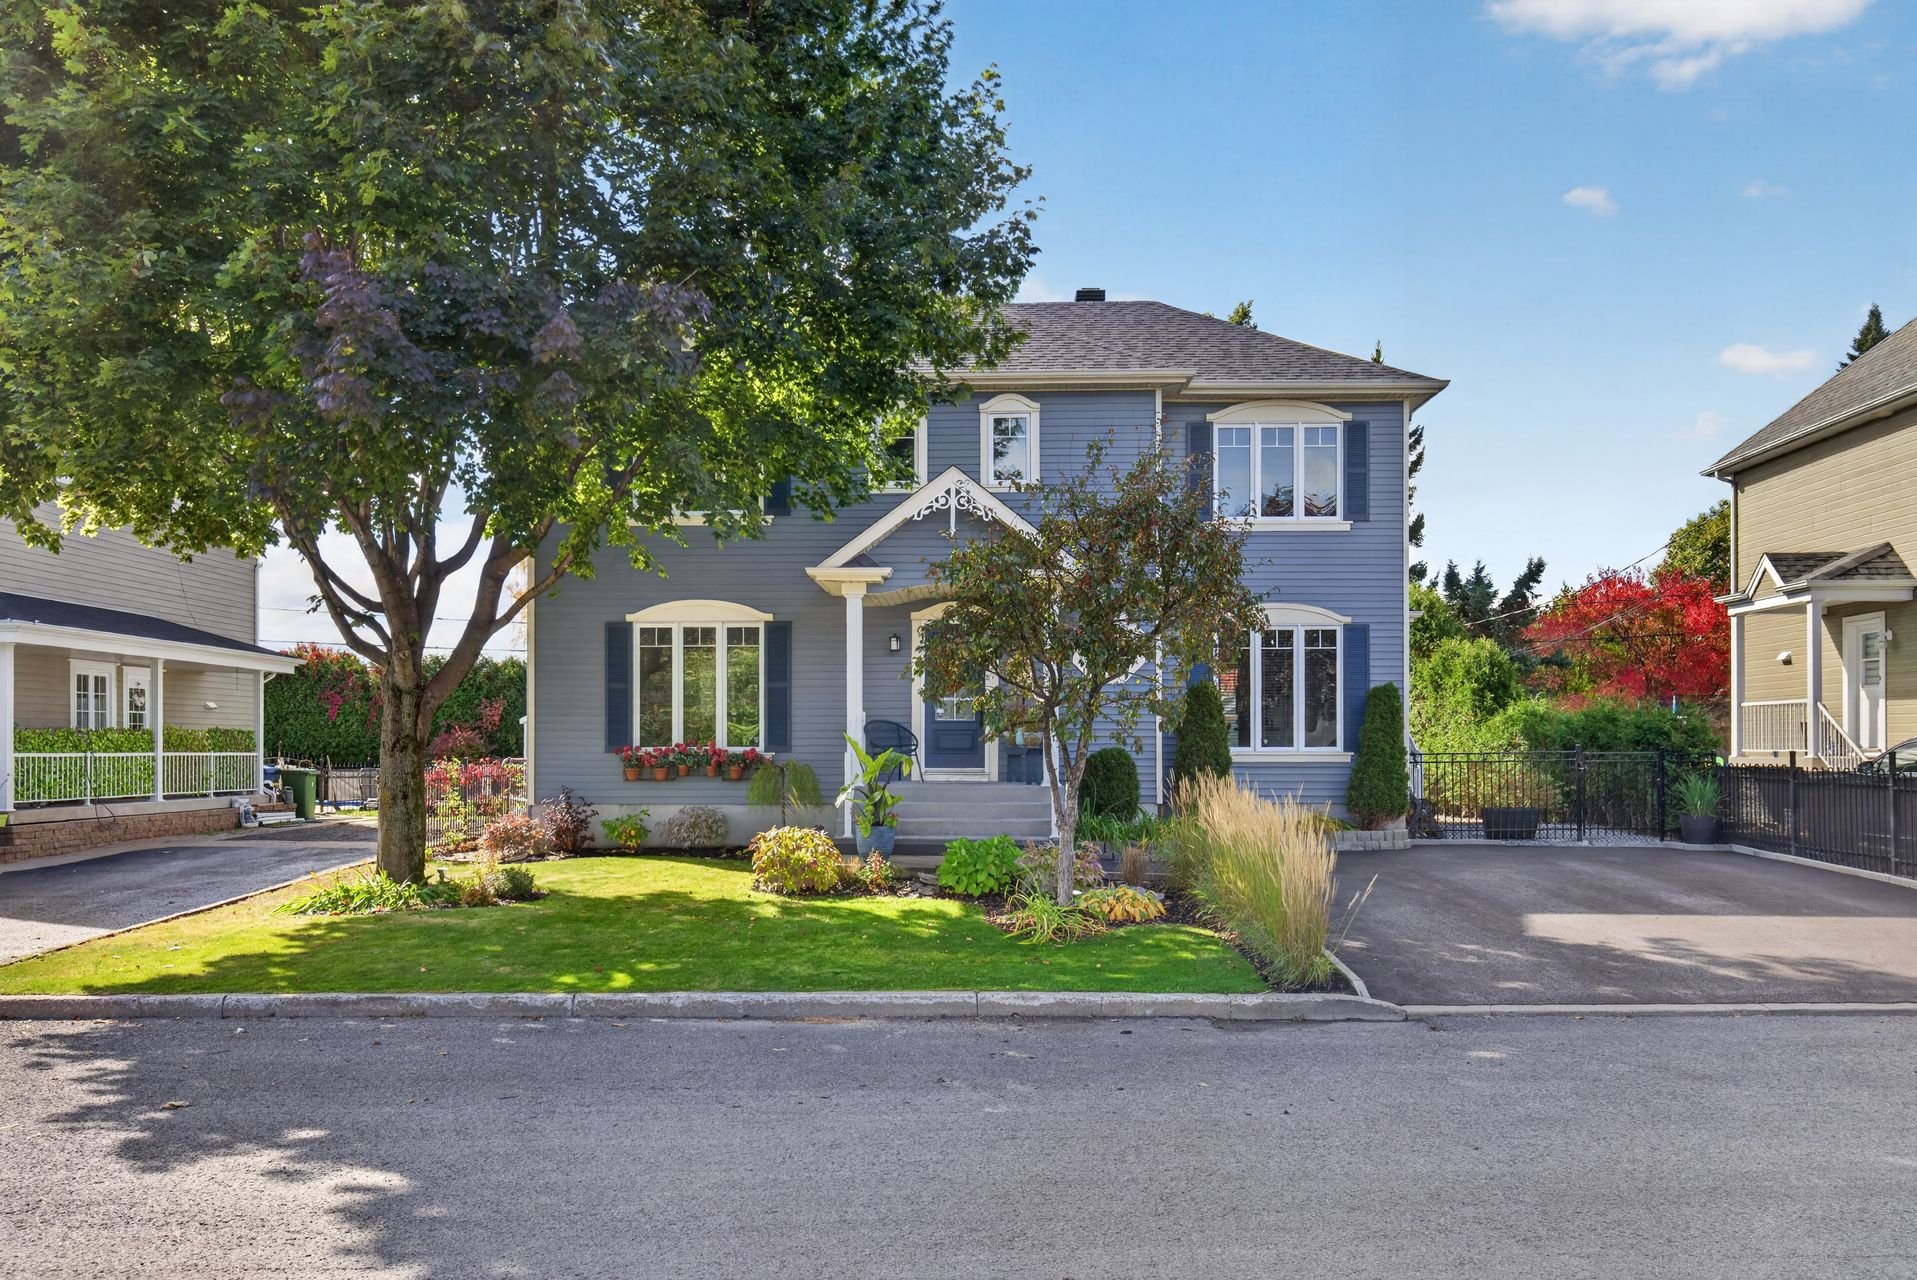 Pool
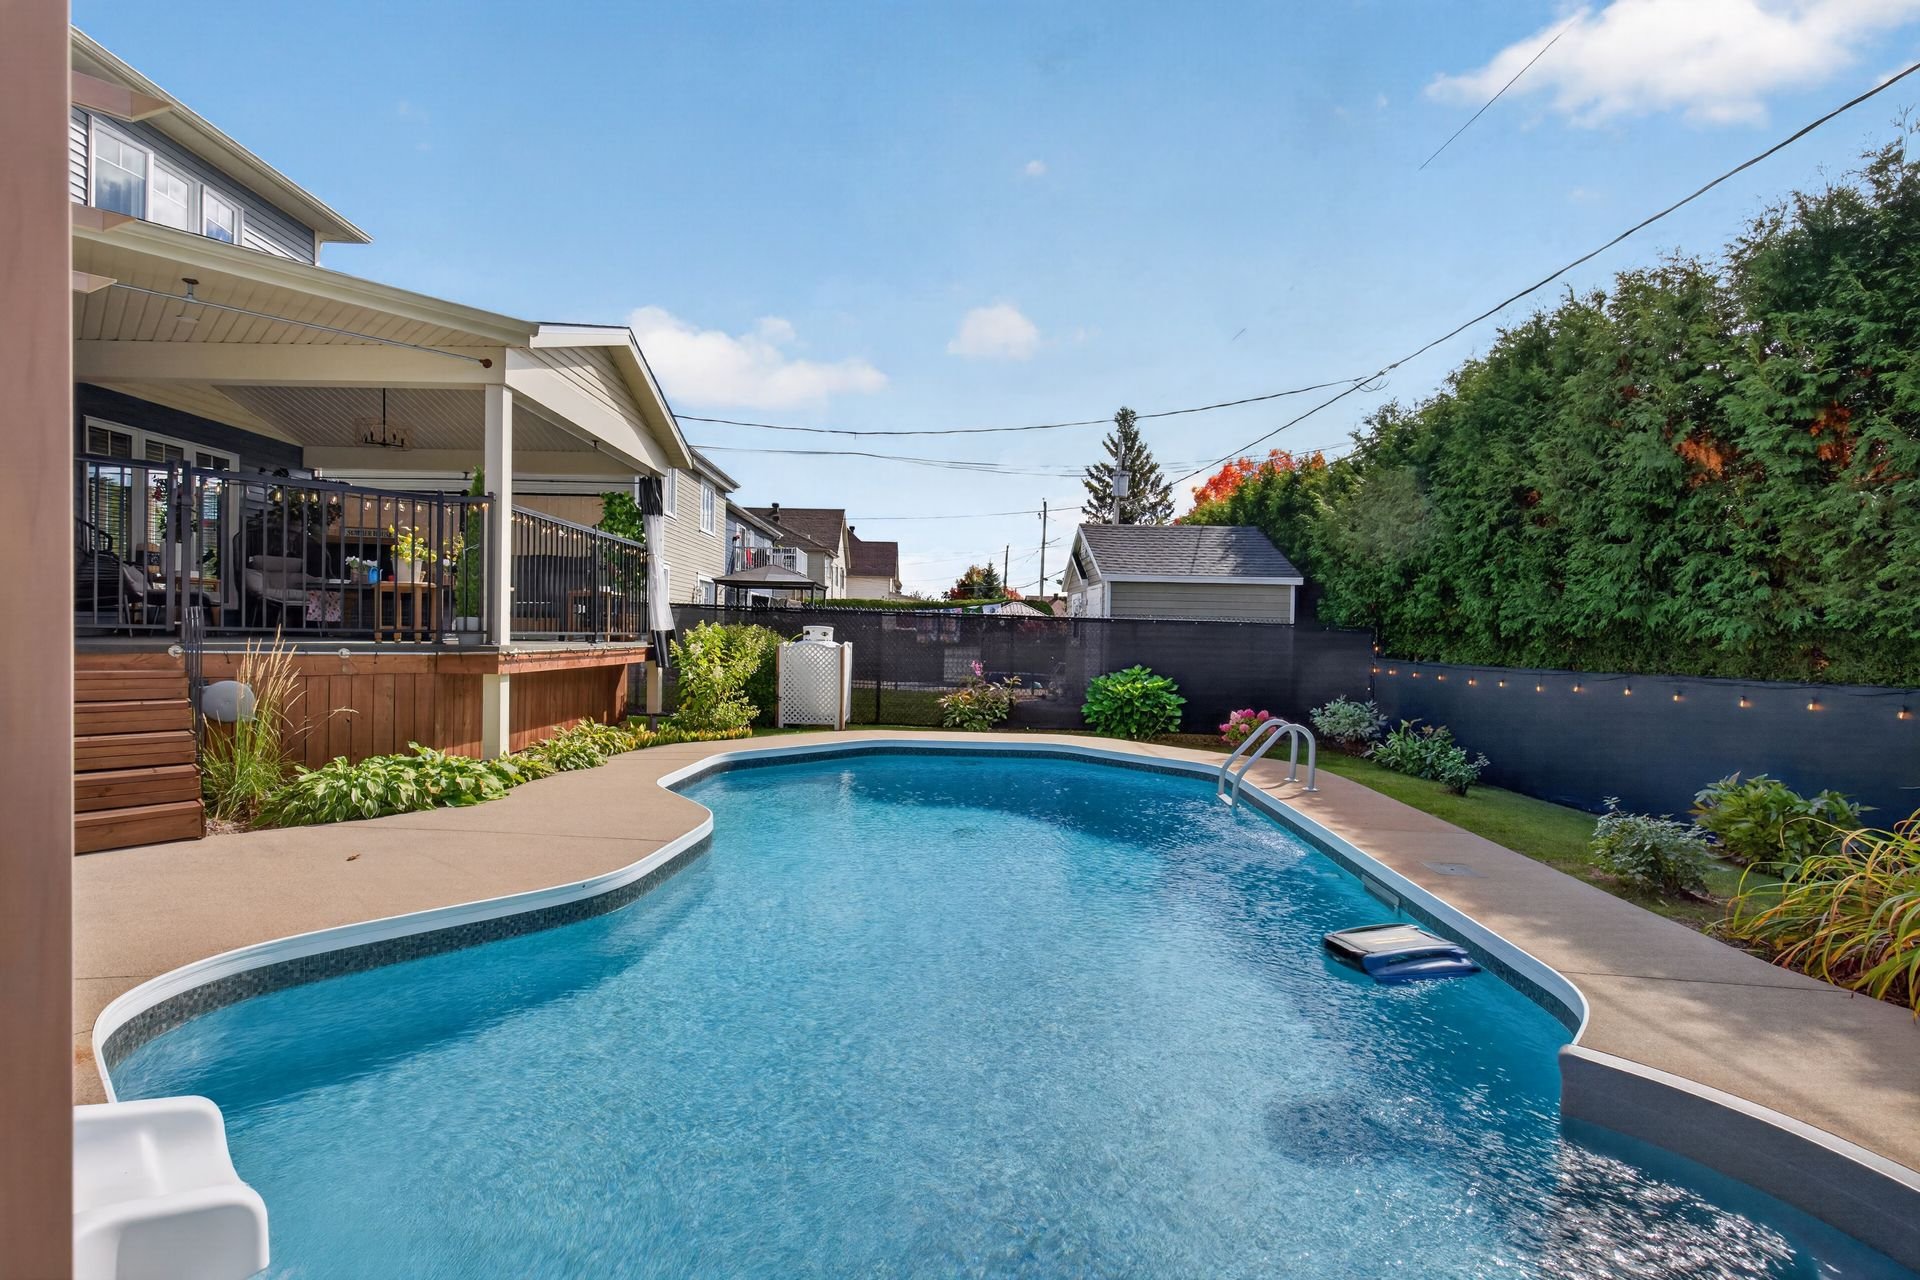 Backyard
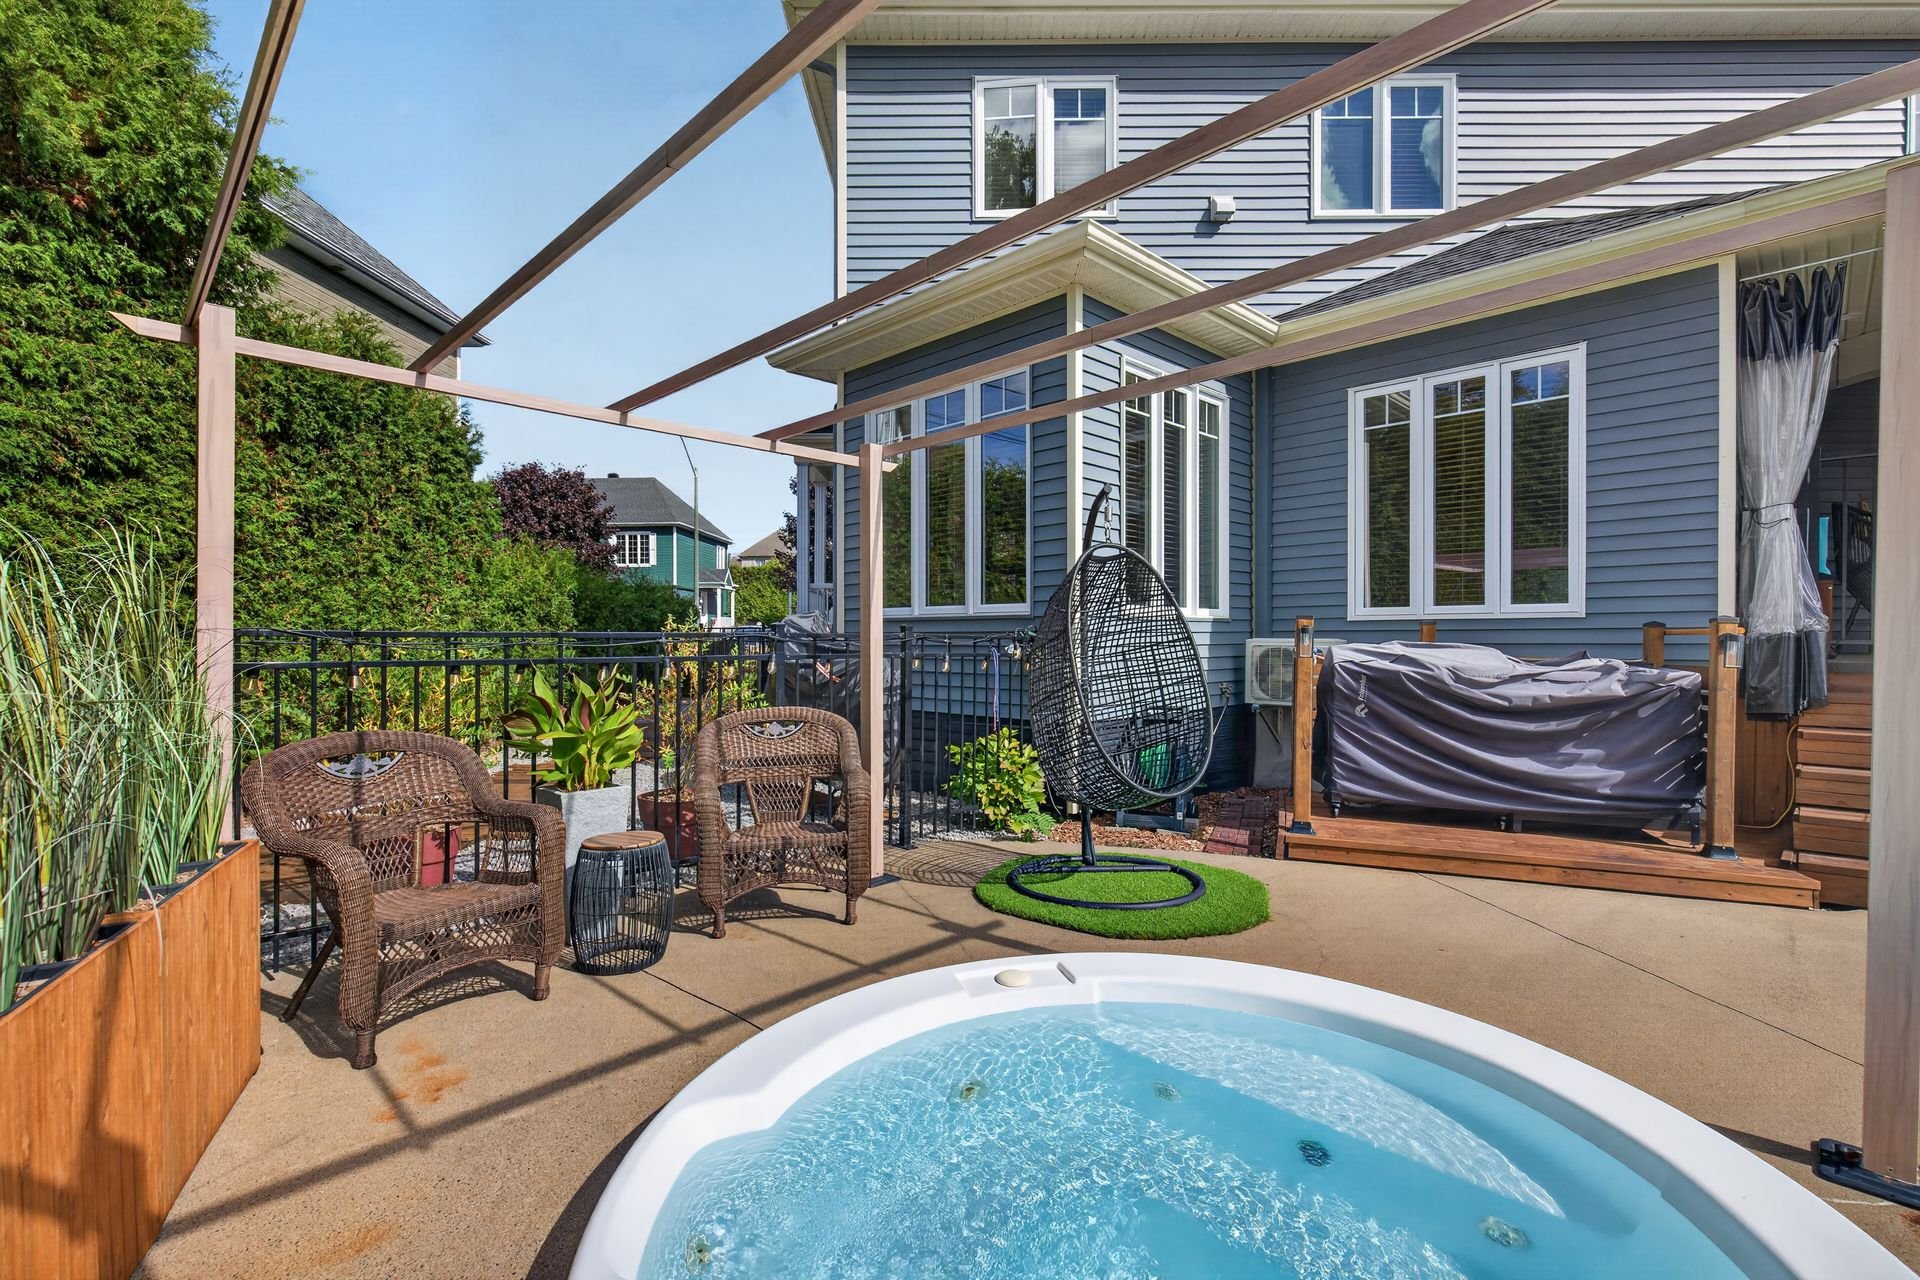 Backyard
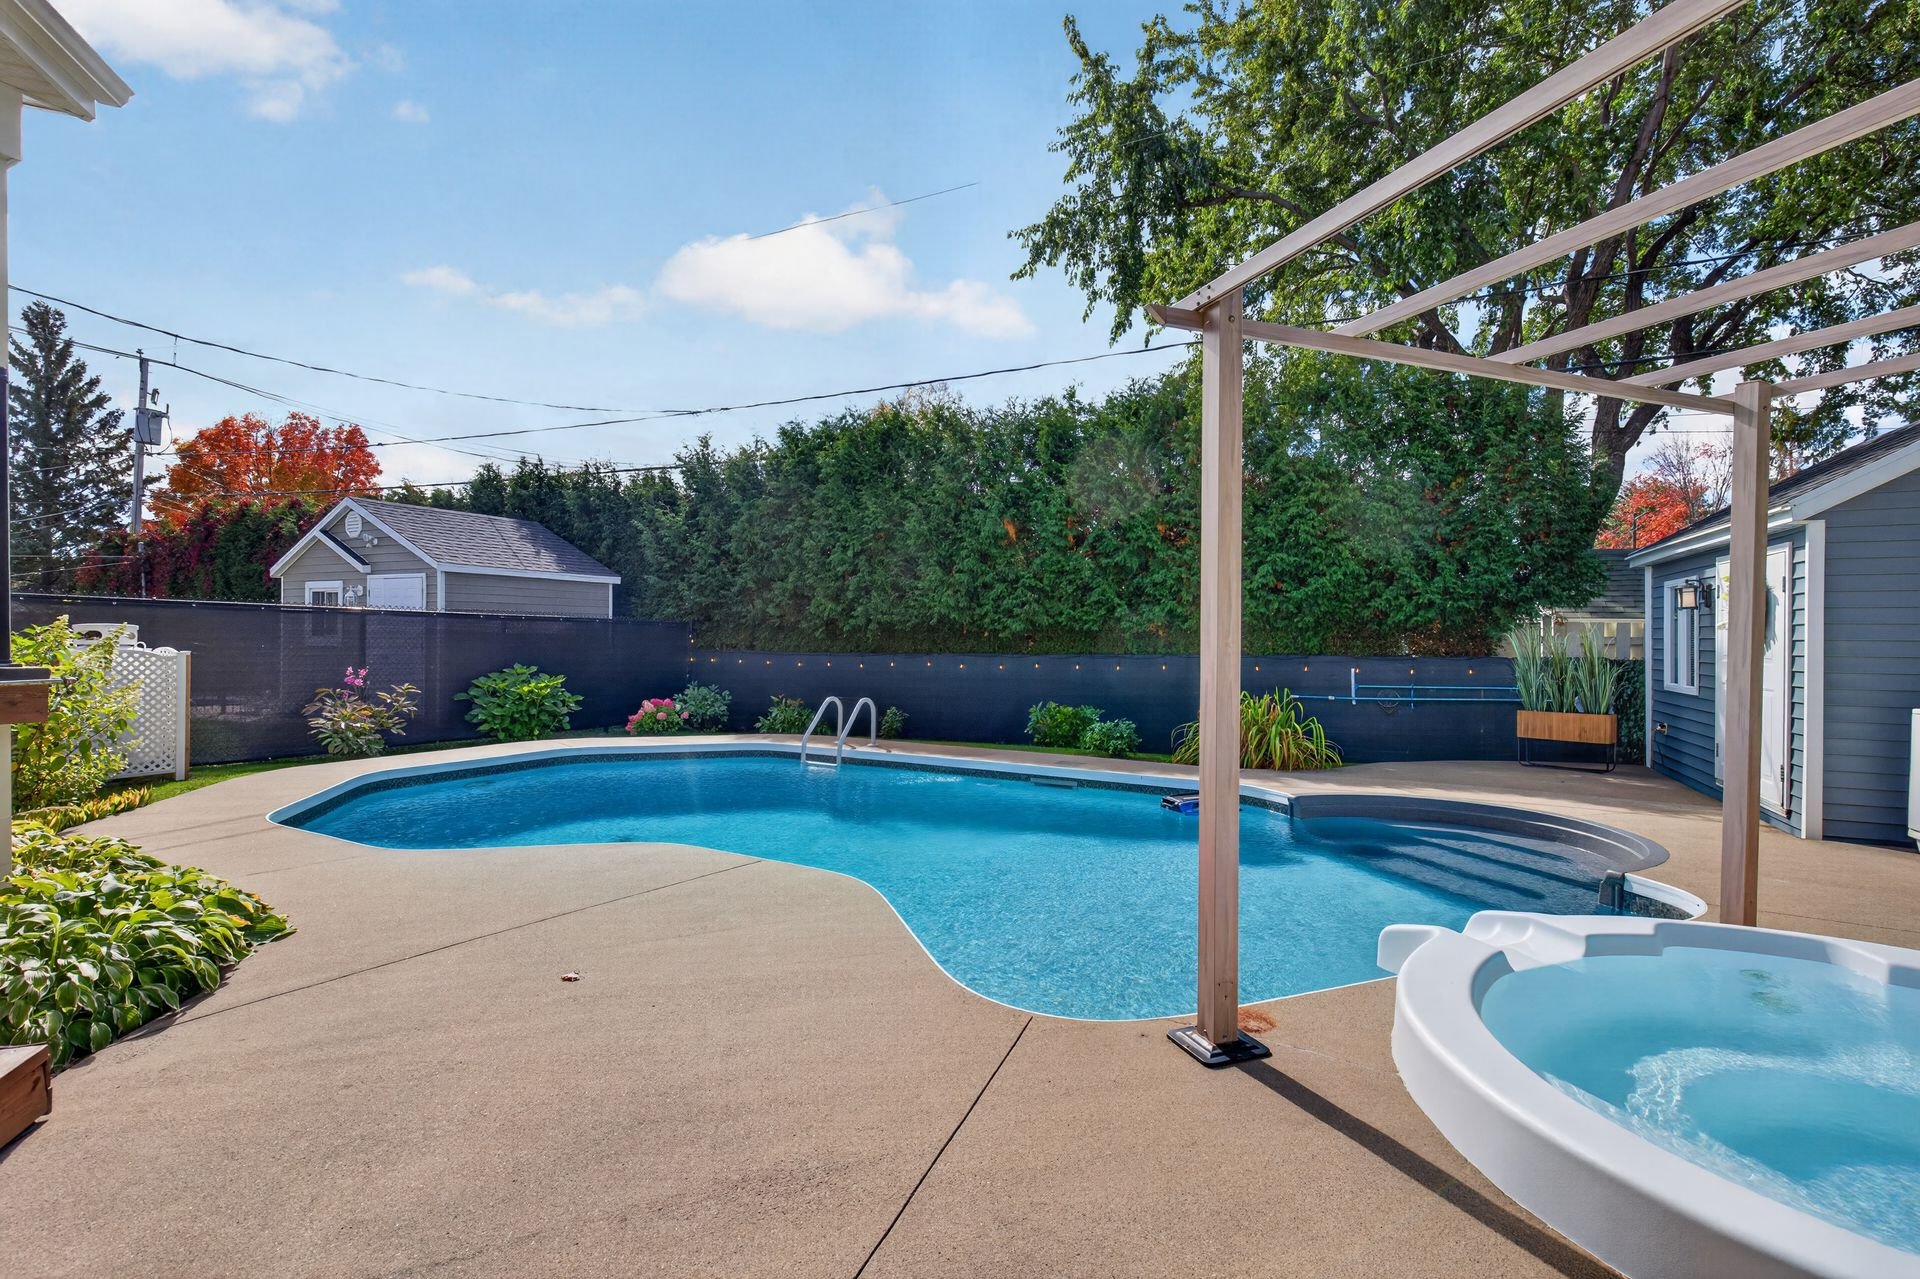 Backyard
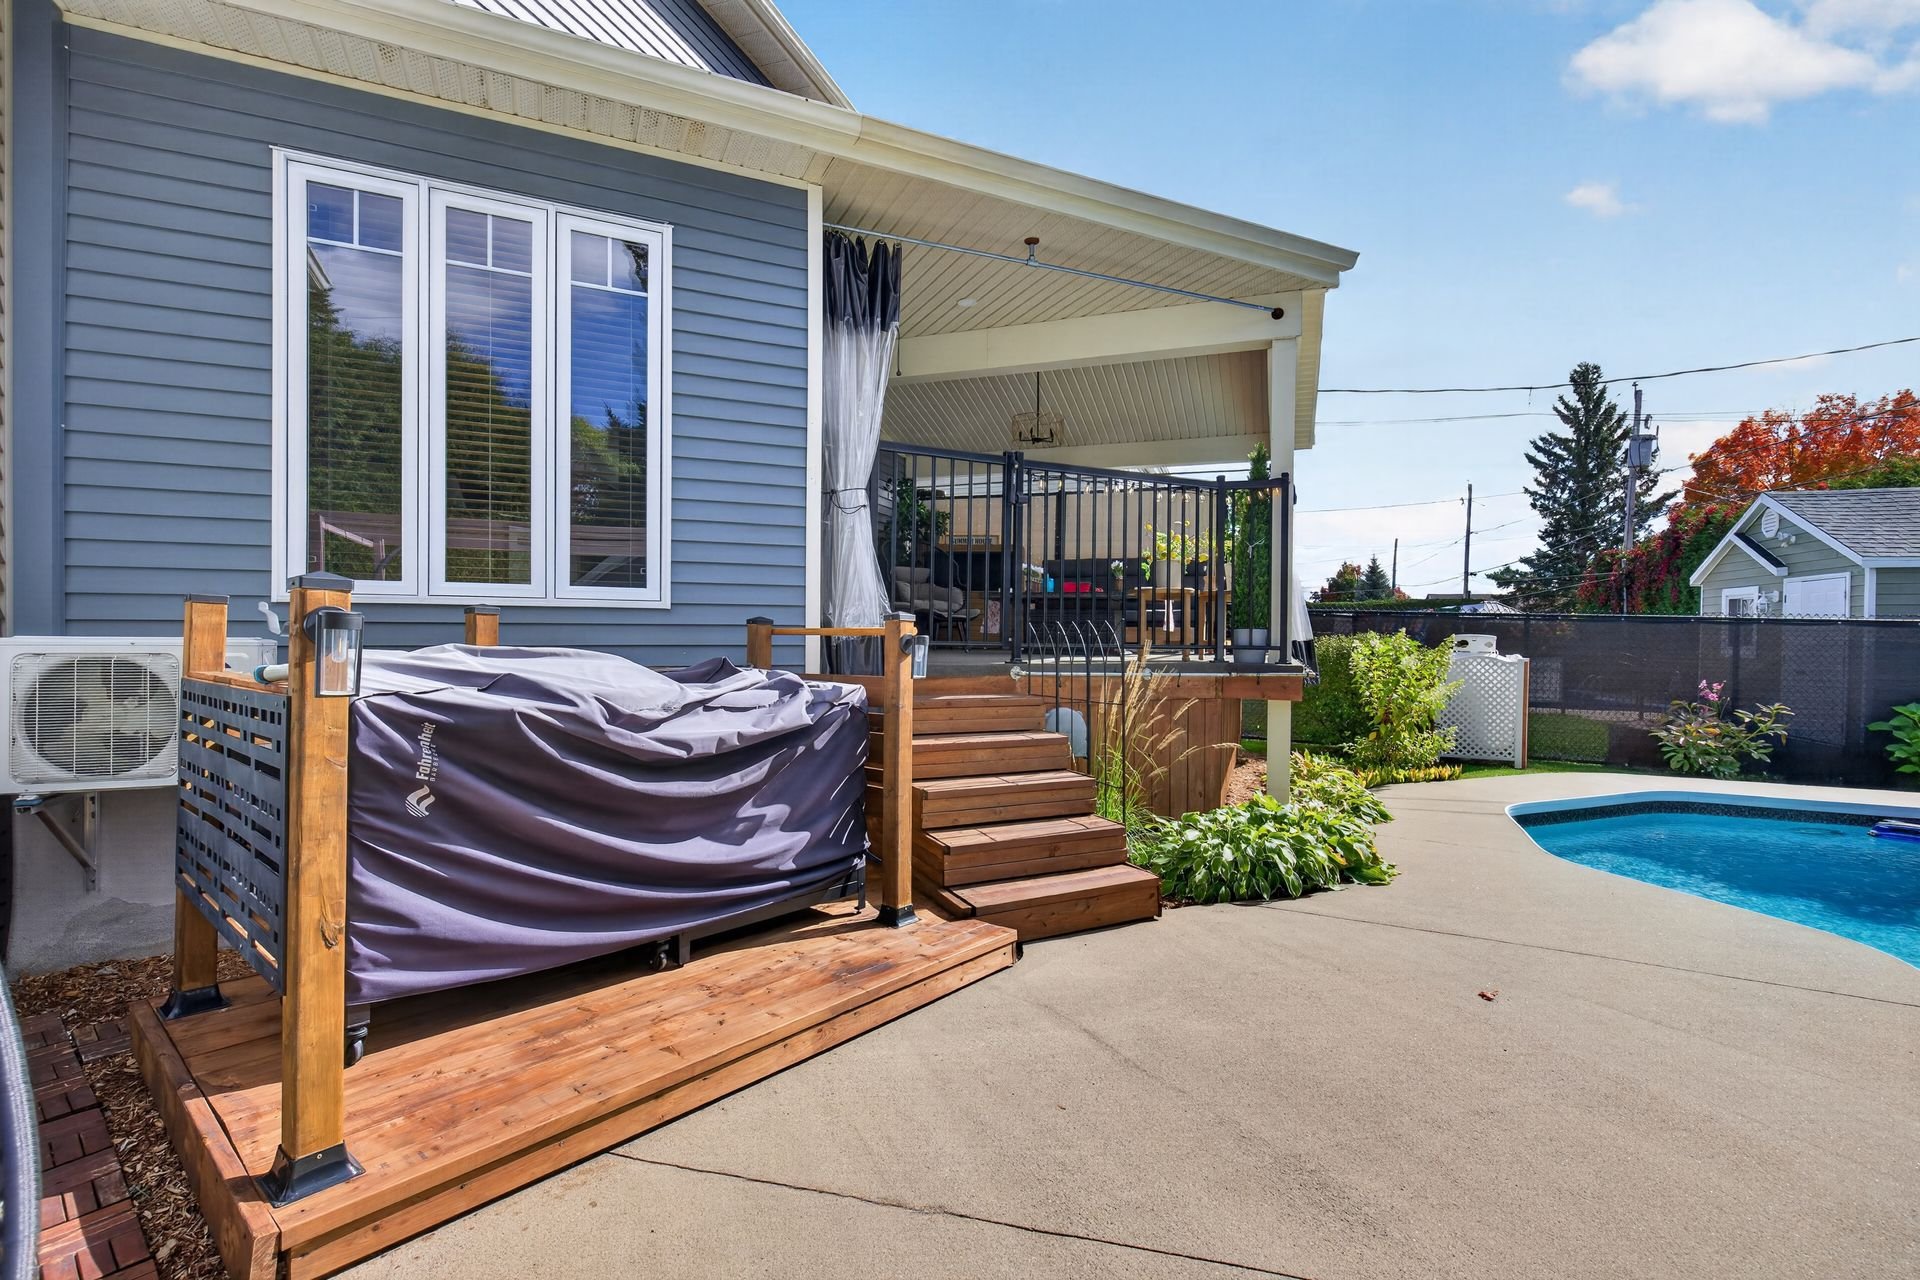 Pool
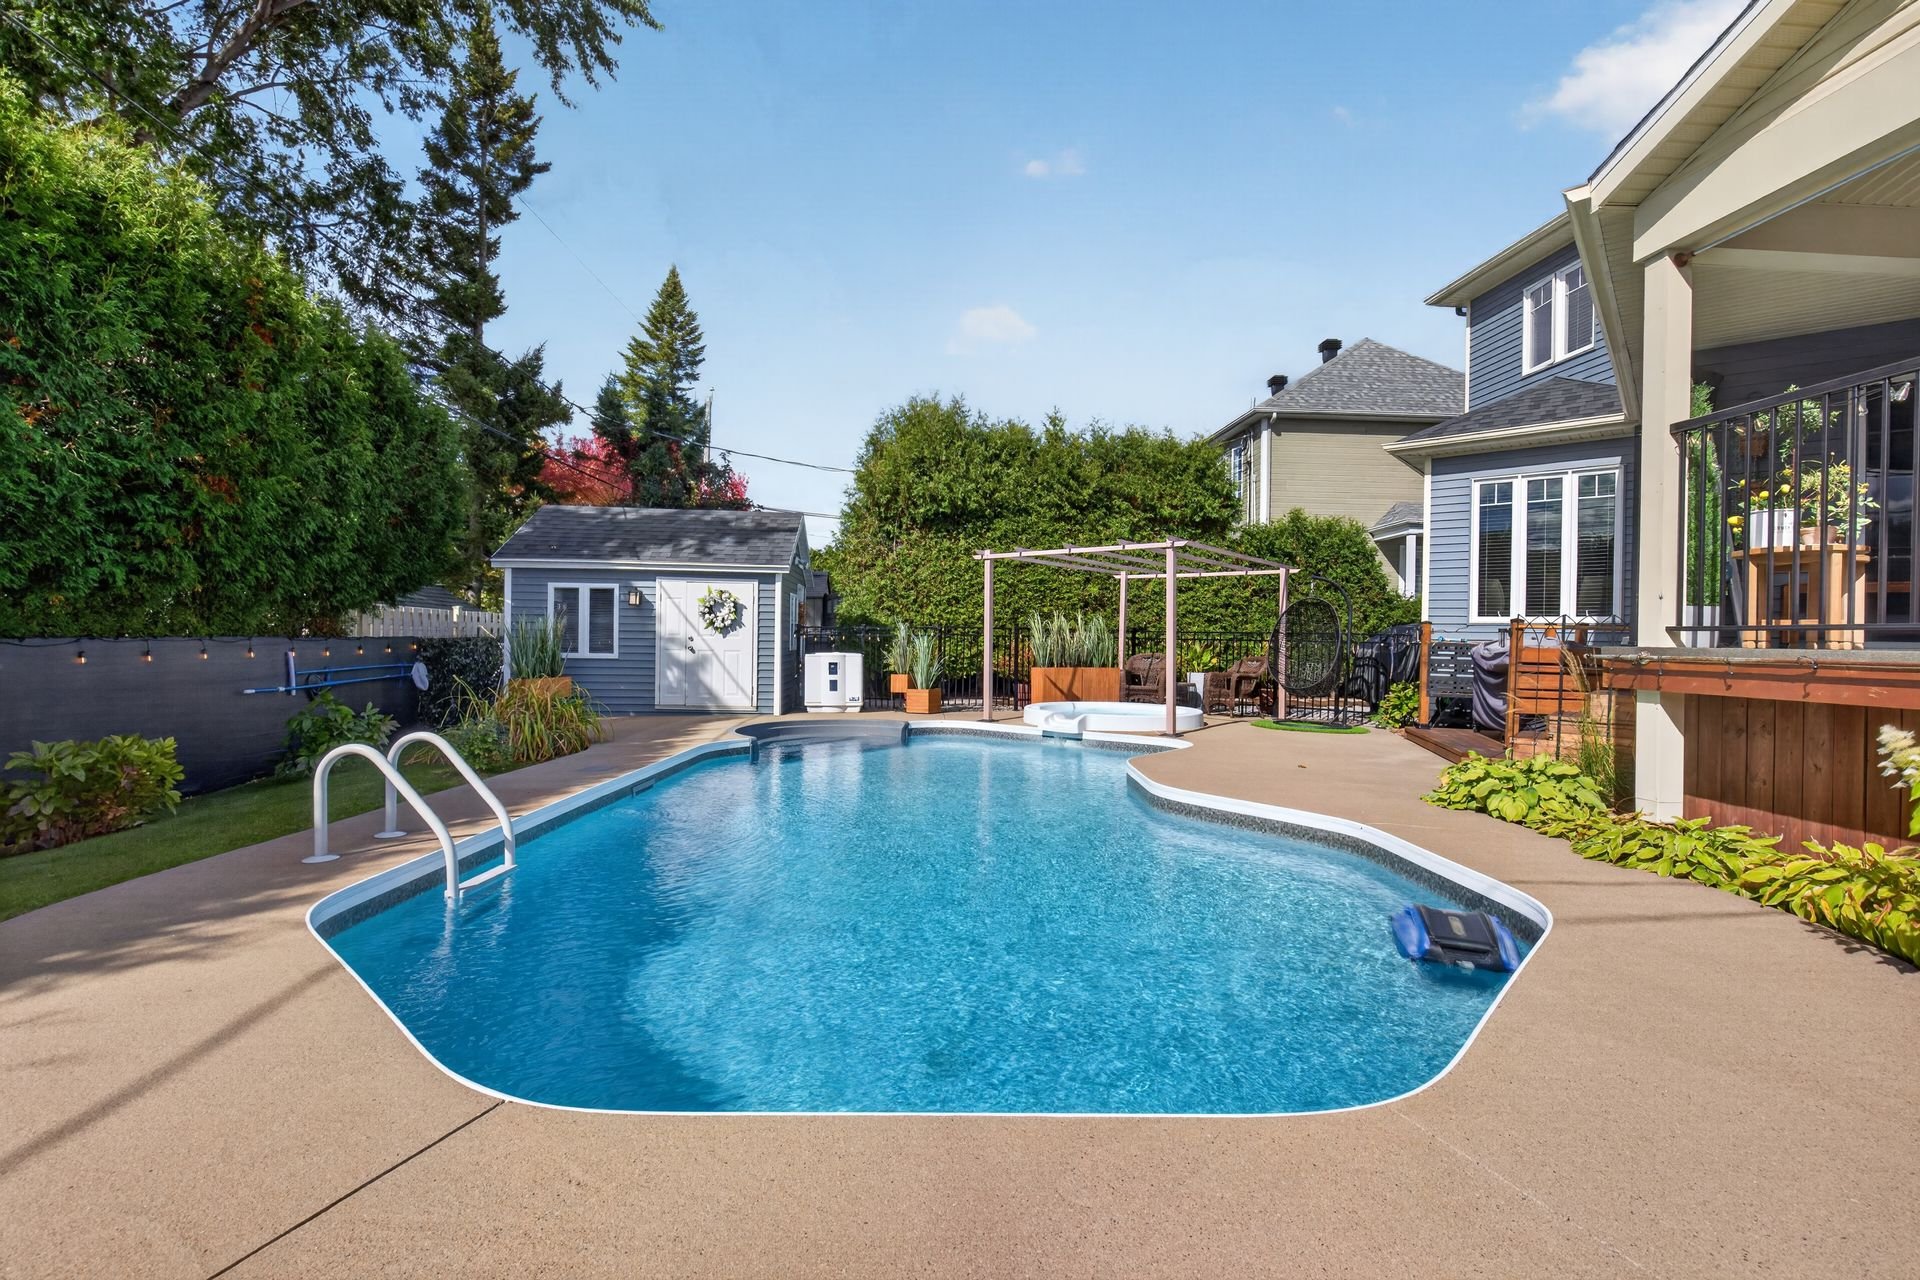 Backyard
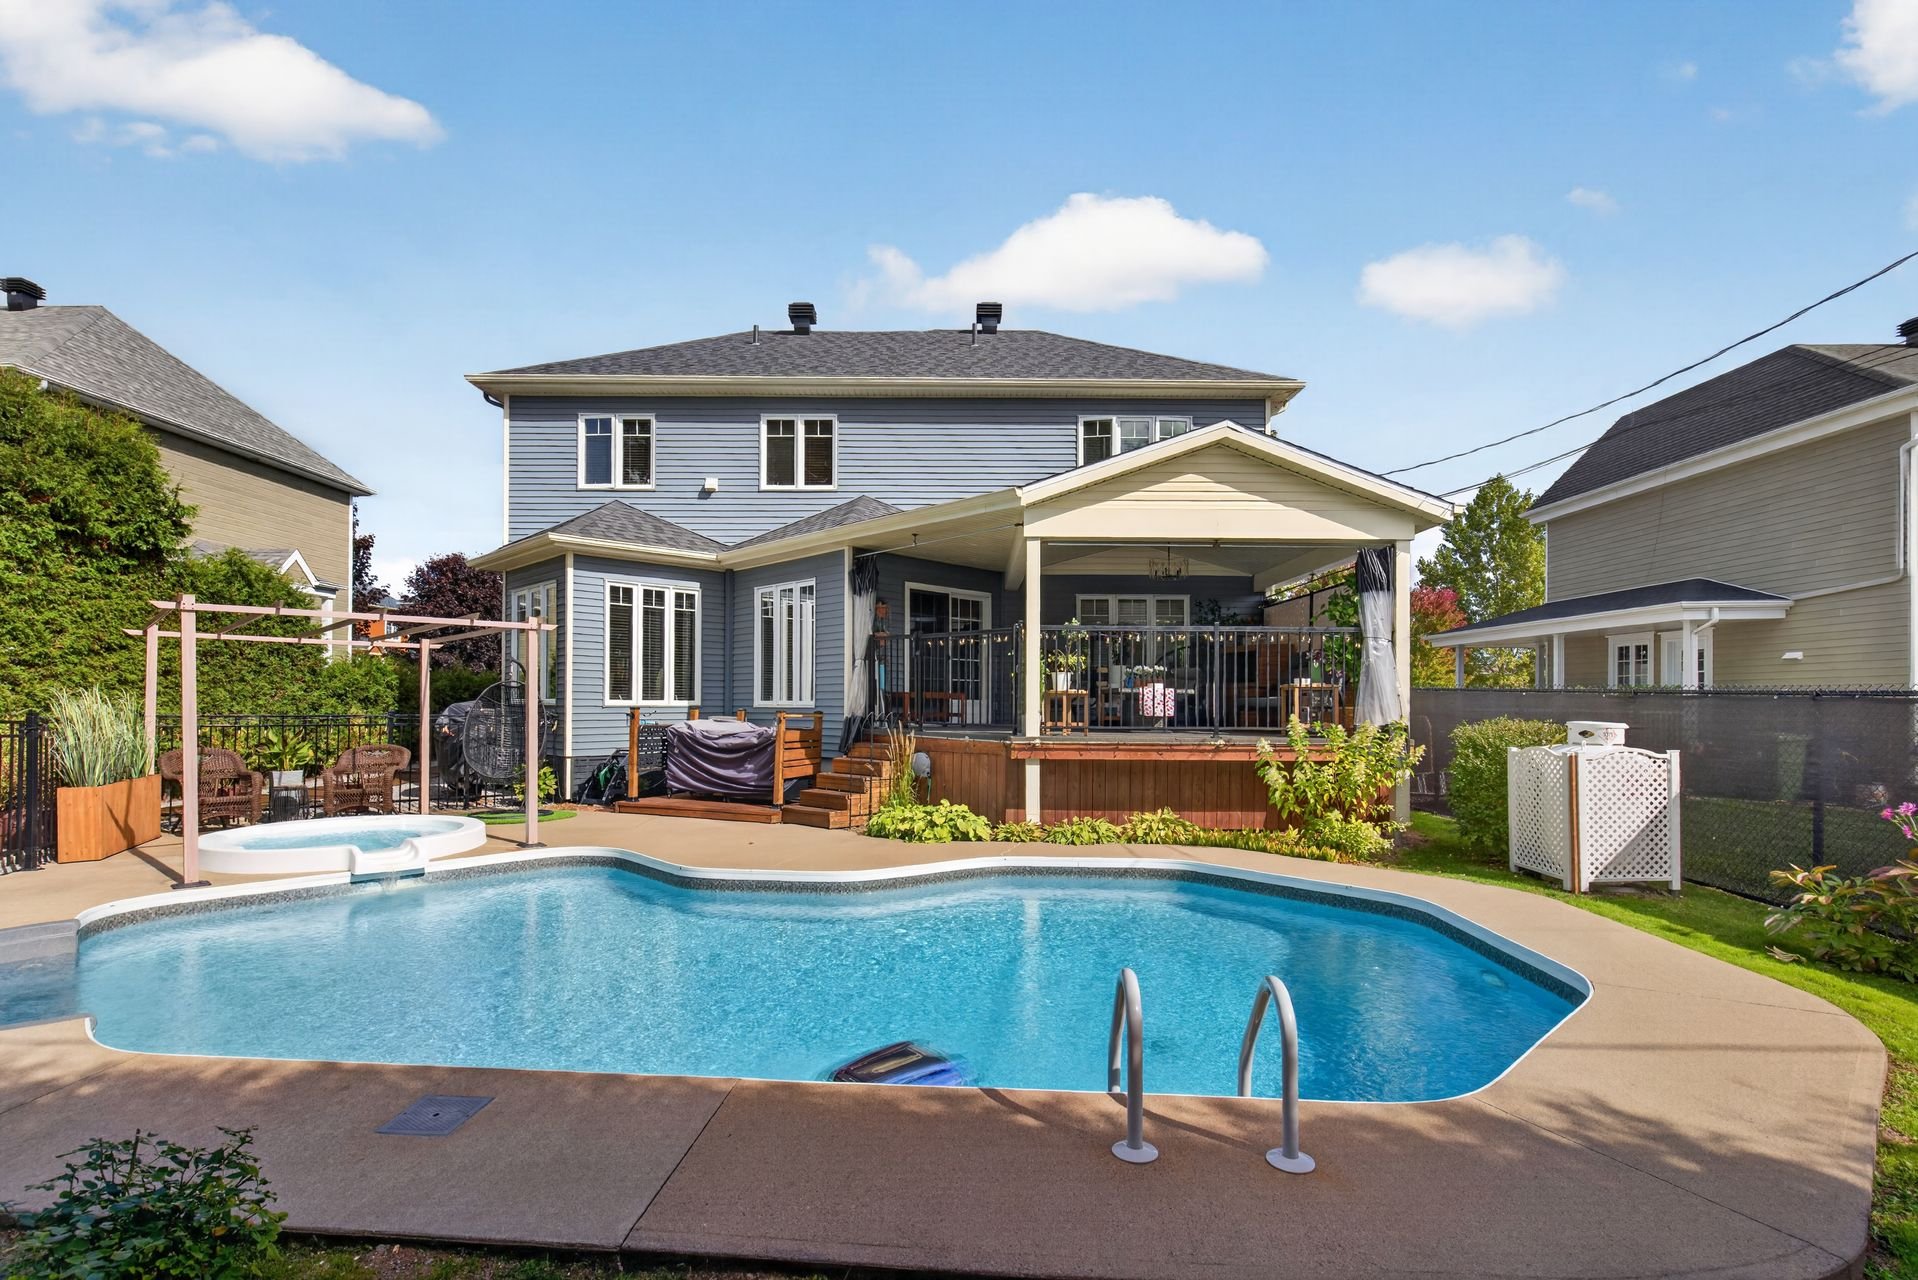 Backyard
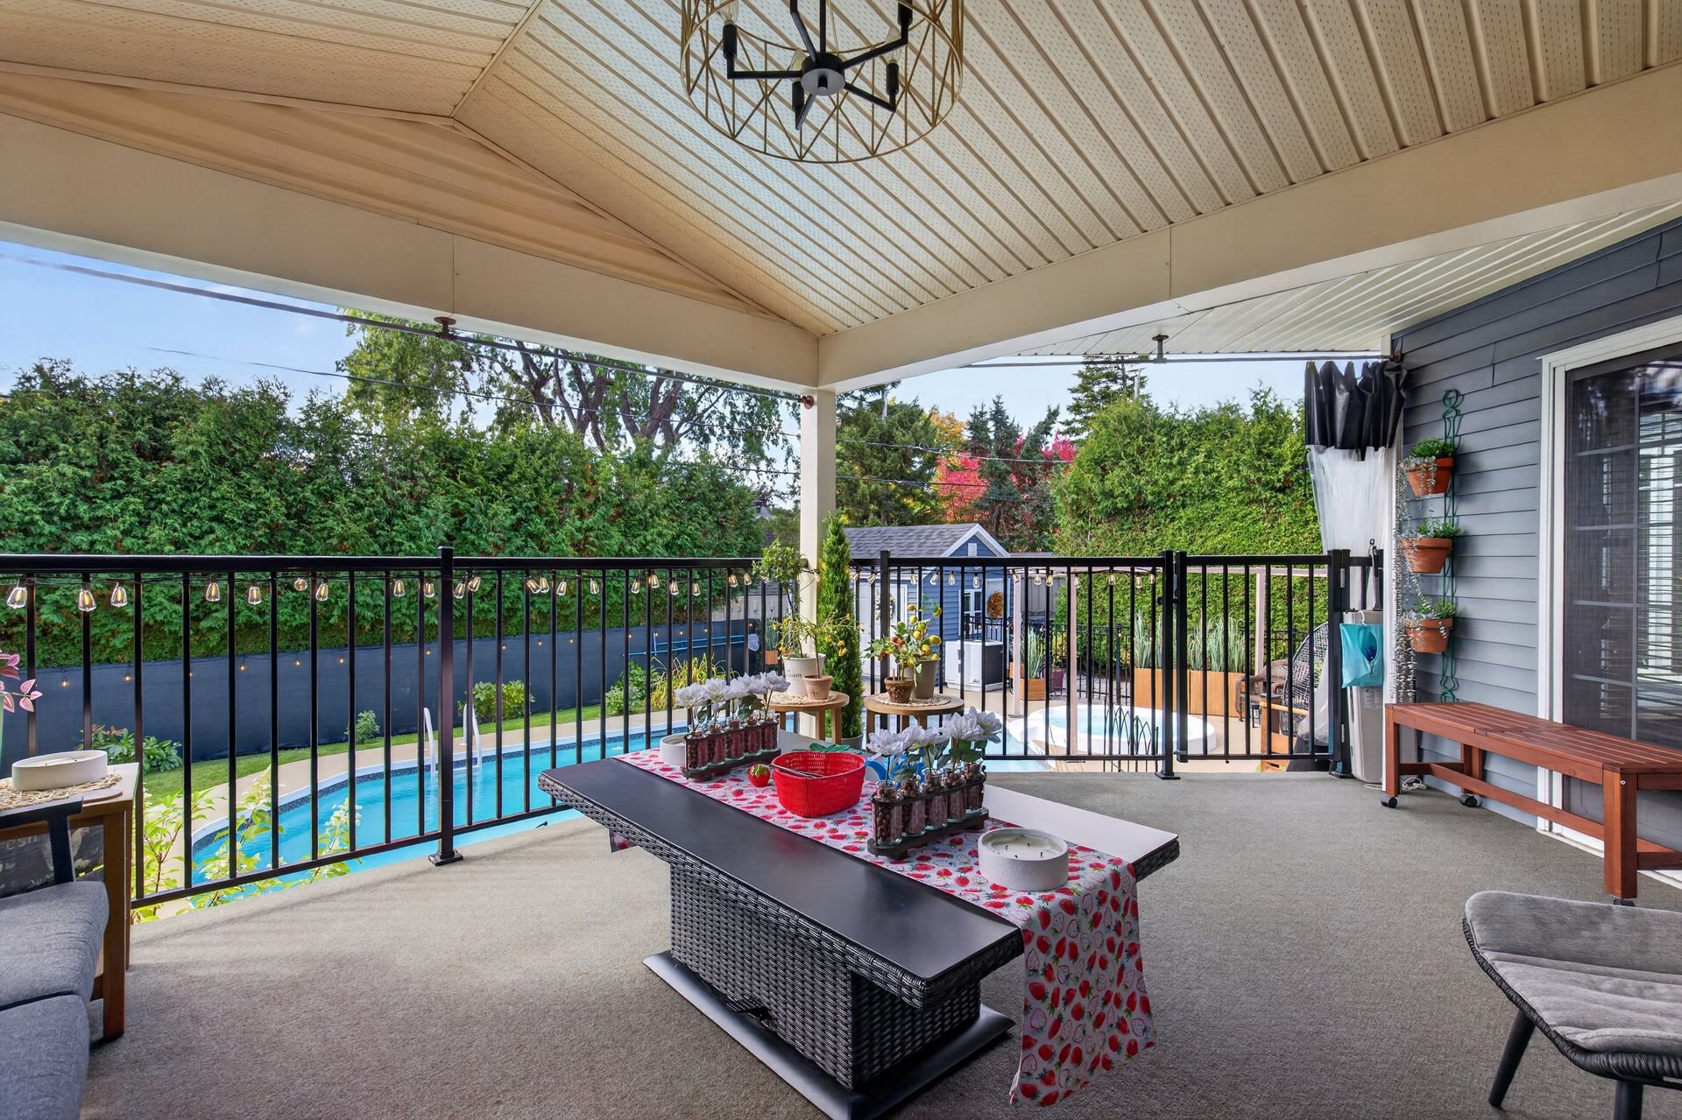
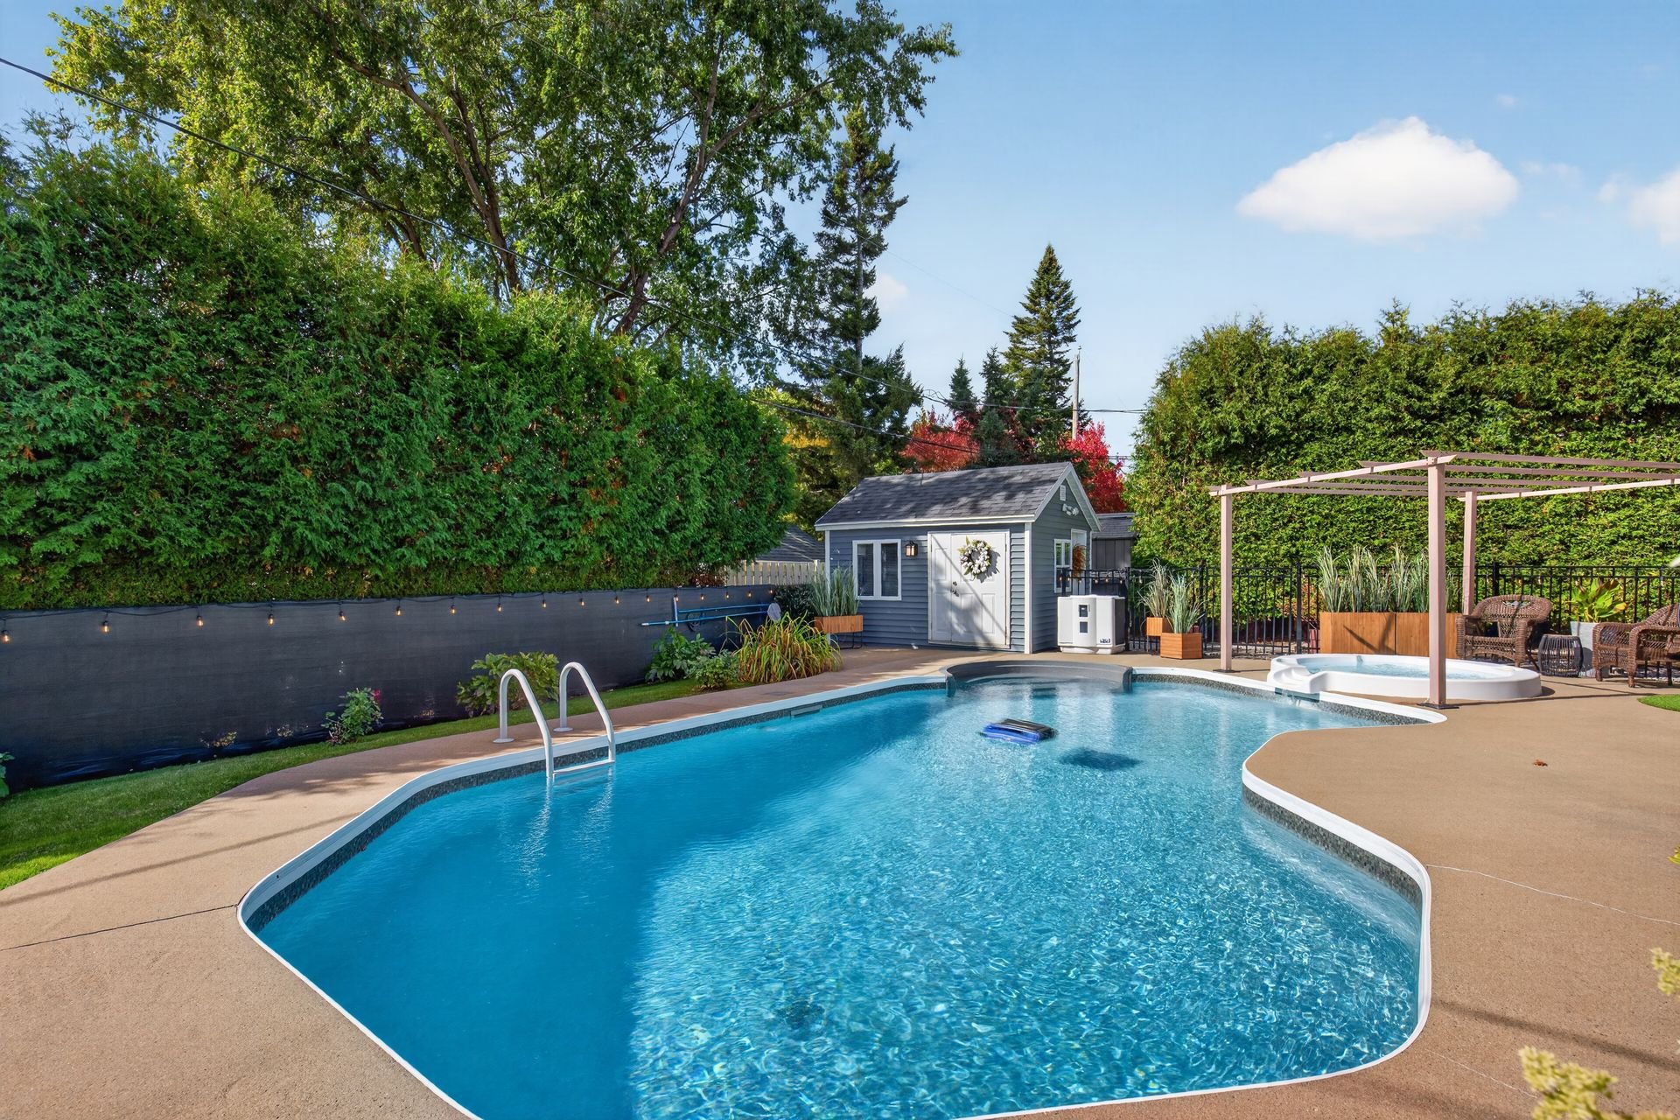 Patio
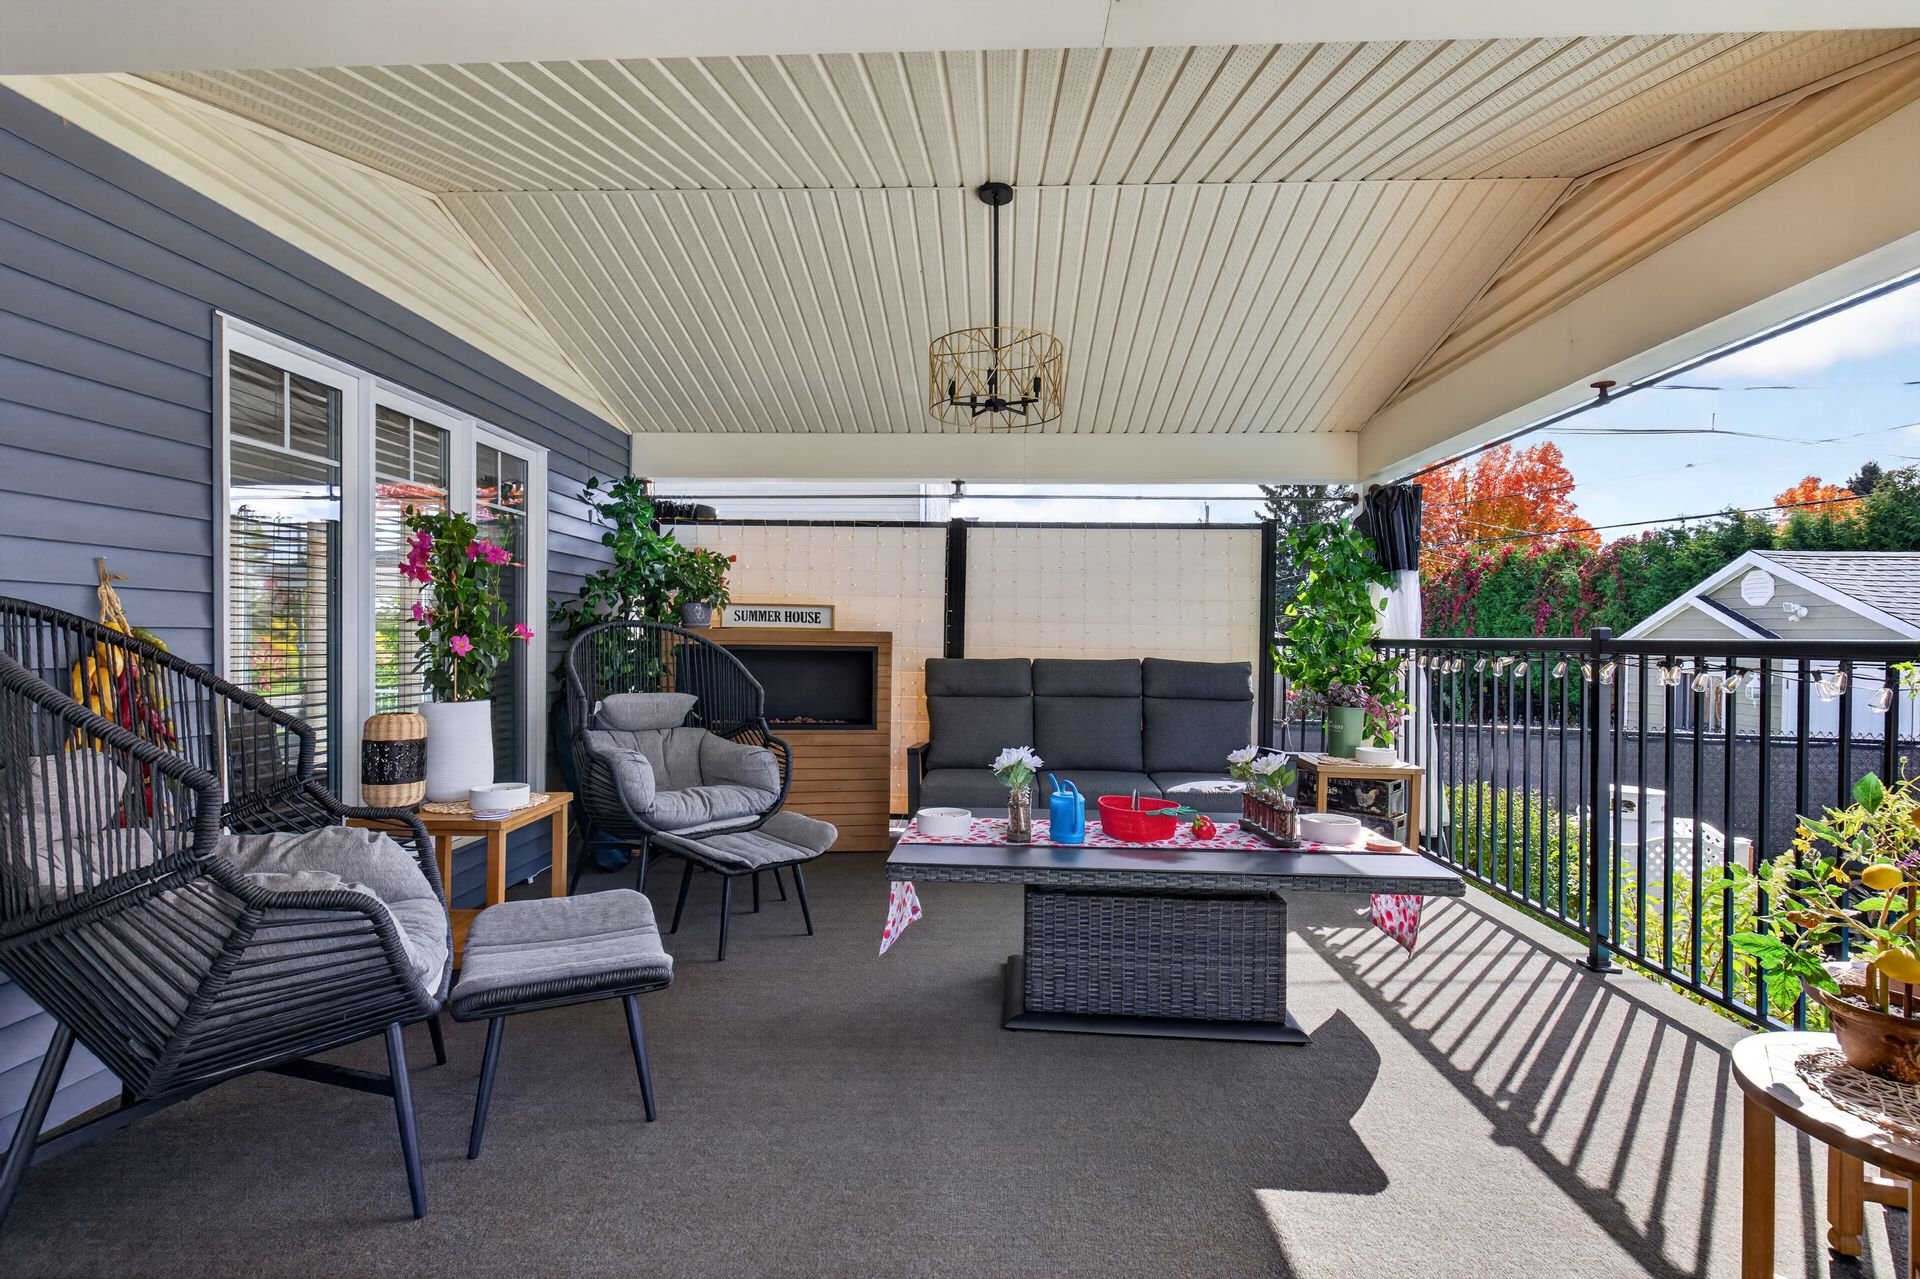 Patio
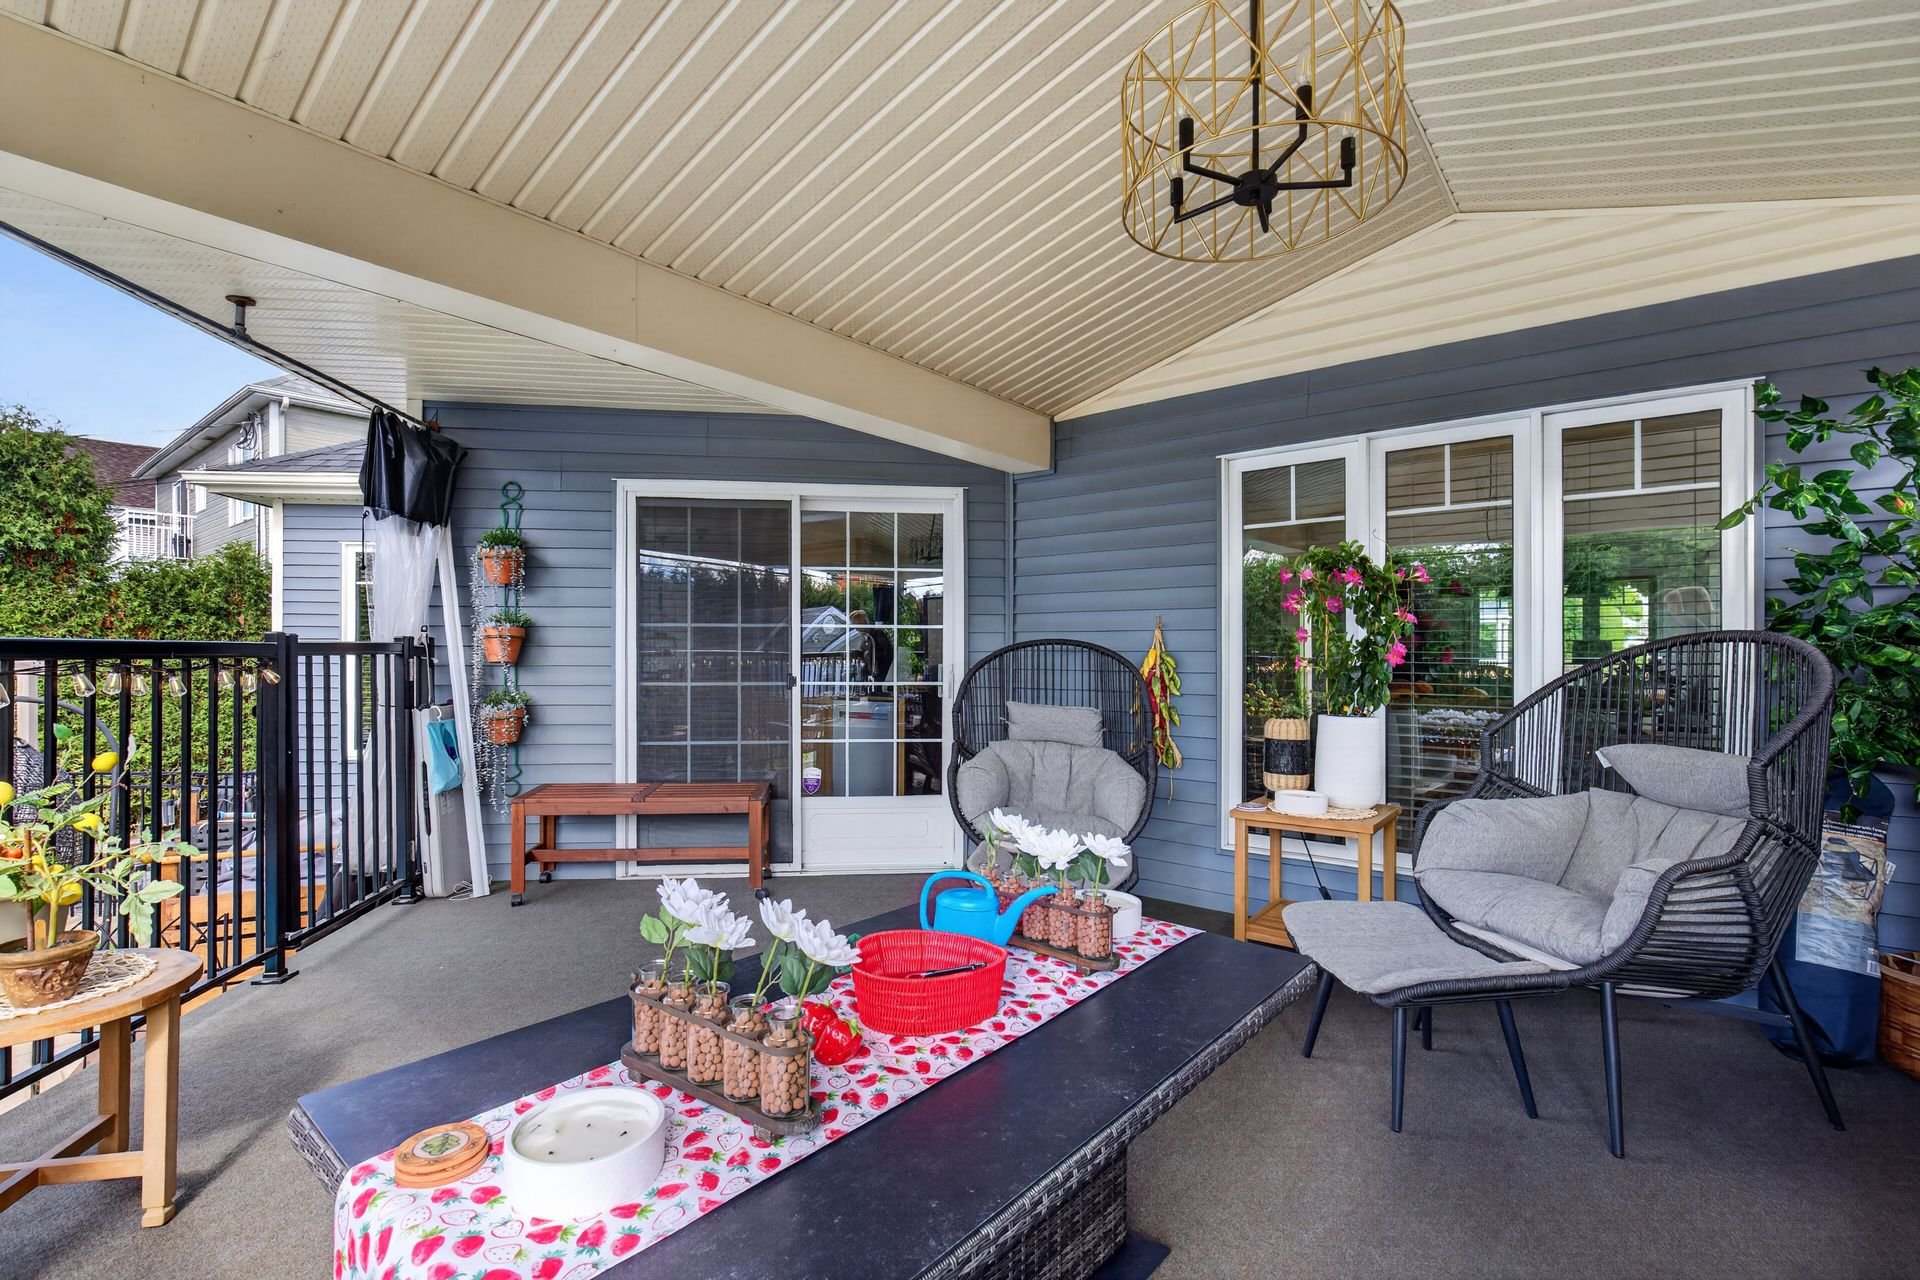 Patio
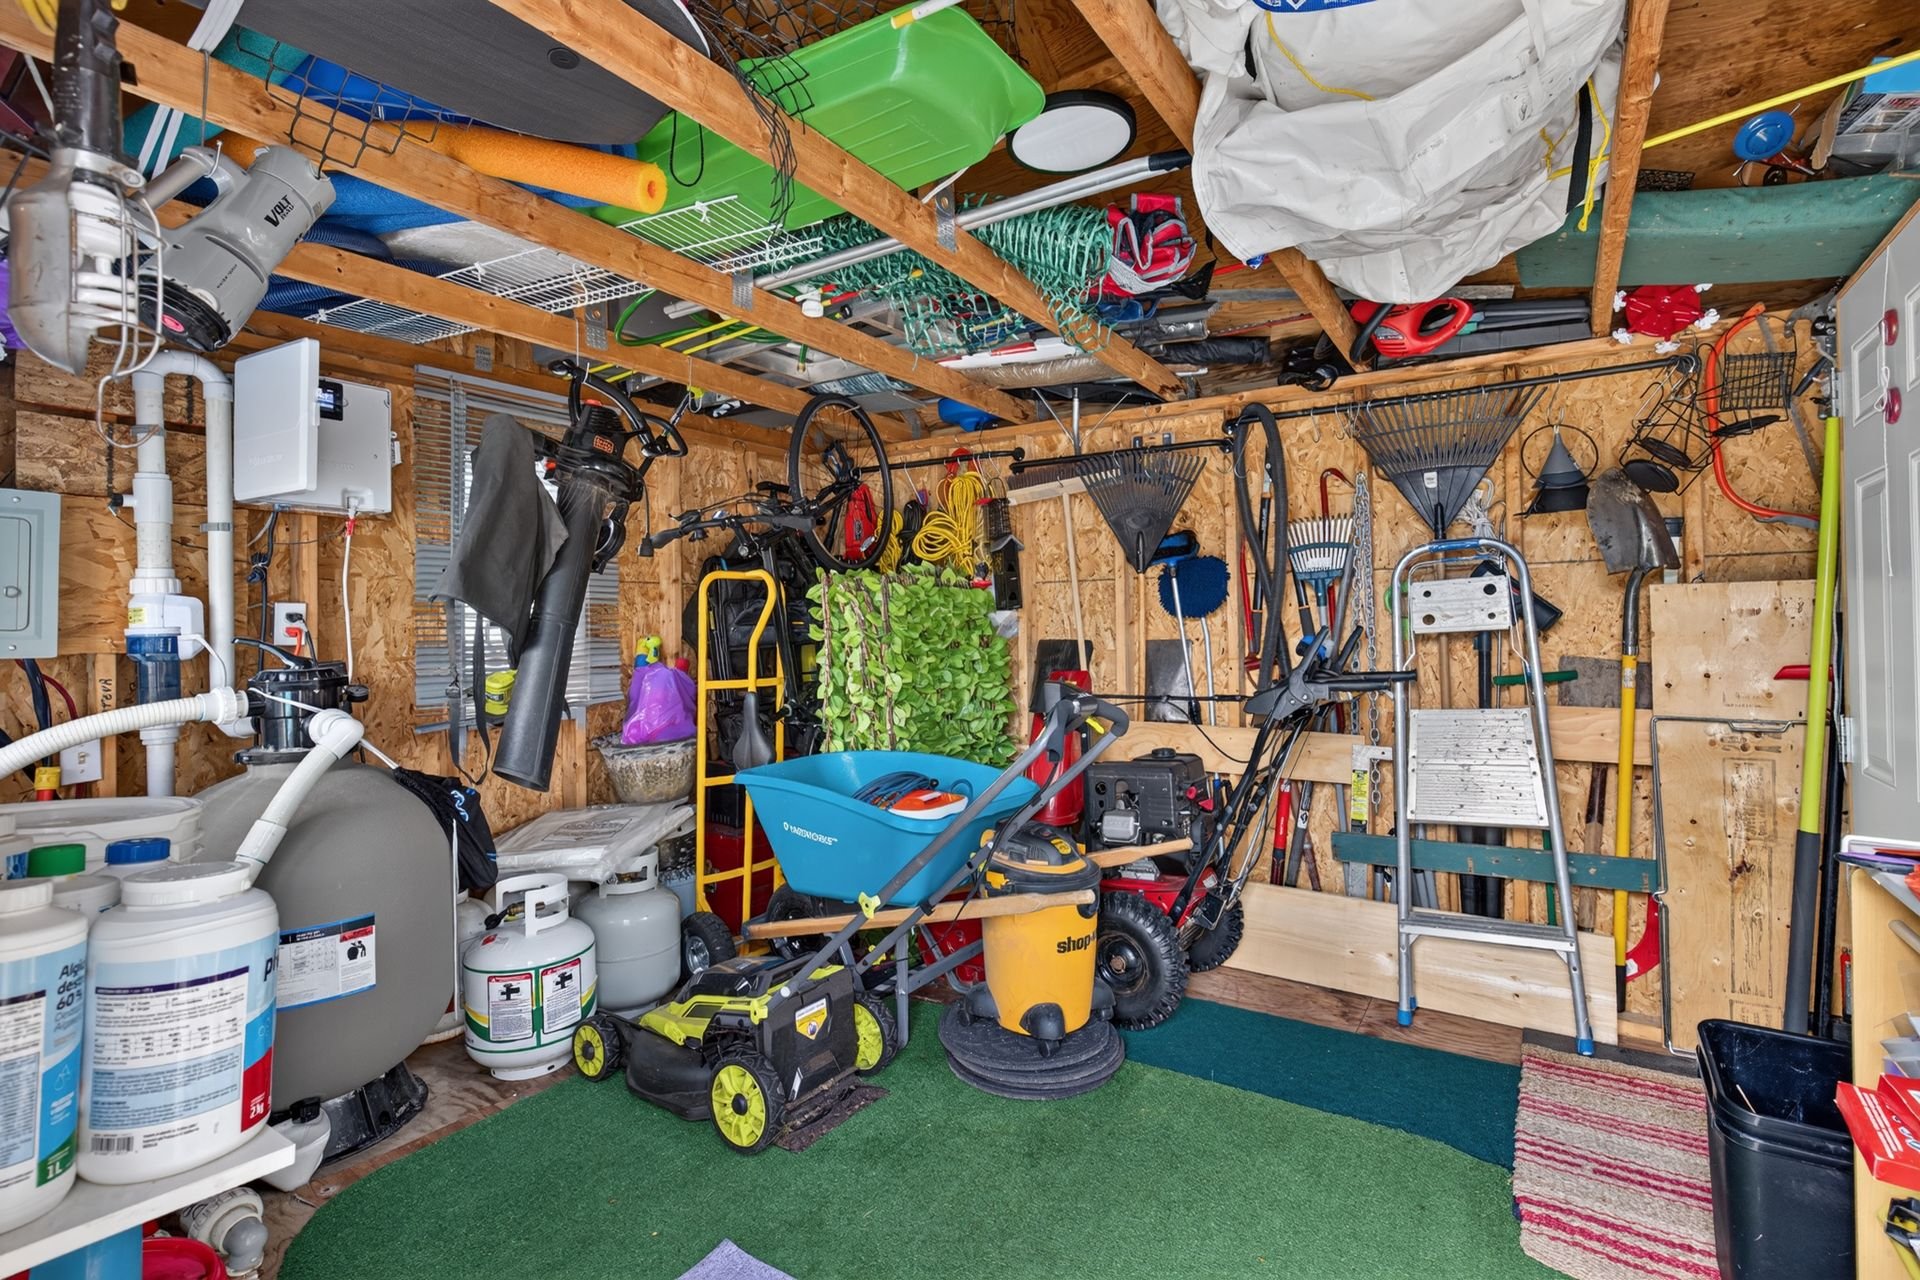
 Shed
Description
DE L'ESPACE À REVENDRE! Anciennement aménagée en bigénération, cette vaste propriété a été transformée en résidence unifamiliale, offrant des espaces de vie impressionnants! Actuellement configurée avec 5 chambres et une mezzanine, elle permet facilement l'aménagement de 7 chambres selon vos besoins. Vous y trouverez 3 salles de bains complètes, une salle d'eau et 2 thermopompes murales avec unités extérieures indépendantes. À l'extérieur, profitez d'une piscine creusée et chauffée ainsi que d'une terrasse couverte. Une propriété aux possibilités multiples où tout y est! Prise de possession avant Noël, c'est possible ! Demandez votre visite !
Inclusions : Luminaires, habillages de fenêtres, thermopompes murales, lave-vaisselle tiroir, cellier, piscine et ses accessoires, thermopompe de la piscine, tablettes en bois de la cuisine et tablettes des salles de bains.
Exclusions : Lave-vaisselle, four, réfrigérateurs et congélateurs.
Location
Room Details
| Room | Dimensions | Level | Flooring |
|---|---|---|---|
| Hallway | 2.61 x 5.1 M | Ground Floor | Ceramic tiles |
| Living room | 4.35 x 5.1 M | Ground Floor | Wood |
| Washroom | 1.52 x 1.59 M | Ground Floor | Ceramic tiles |
| Kitchen | 5.13 x 7.57 M | Ground Floor | Ceramic tiles |
| Dining room | 4.0 x 3.7 M | Ground Floor | Wood |
| Hall d'entrée secondaire | 3.17 x 4.36 M | Ground Floor | Floating floor |
| Mezzanine | 4.83 x 4.0 M | 2nd Floor | Wood |
| Bedroom | 4.32 x 4.27 M | 2nd Floor | Wood |
| Bedroom | 3.85 x 3.39 M | 2nd Floor | Wood |
| Bathroom | 3.34 x 3.8 M | 2nd Floor | Ceramic tiles |
| Bedroom | 2.87 x 3.17 M | 2nd Floor | Wood |
| Bathroom | 3.28 x 2.99 M | 2nd Floor | Vinyle |
| Bedroom | 3.26 x 4.2 M | Basement | Concrete |
| Bathroom | 3.26 x 2.99 M | Basement | Ceramic tiles |
| Family room | 5.35 x 4.28 M | Basement | Floating floor |
| Bedroom | 3.93 x 3.5 M | Basement | Floating floor |
| Bedroom | 6.60 x 3.14 M | Basement | Floating floor |
Characteristics
| Basement | 6 feet and over |
|---|---|
| Driveway | Asphalt, Double width or more |
| Roofing | Asphalt shingles |
| Equipment available | Central vacuum cleaner system installation, Ventilation system, Wall-mounted heat pump |
| Proximity | Daycare centre, Elementary school, High school, Highway, Park - green area, Public transport |
| Heating system | Electric baseboard units |
| Heating energy | Electricity |
| Landscaping | Fenced, Land / Yard lined with hedges, Landscape |
| Hearth stove | Gaz fireplace |
| Pool | Heated, Inground, Other |
| Sewage system | Municipal sewer |
| Water supply | Municipality |
| Parking | Outdoor |
| Zoning | Residential |
Overview
| Liveable Area | 231.4 MC |
|---|---|
| Total Rooms | 17 |
| Bedrooms | 5 |
| Bathrooms | 3 |
| Powder Rooms | 1 |
| Year of construction | 2004 |
Building
| Type | Two or more storey |
|---|---|
| Style | Detached |
| Lot Size | 544.5 MC |
Expenses
| Energy cost | $ 4126 / year |
|---|---|
| Municipal Taxes (2026) | $ 5222 / year |
| School taxes (2026) | $ 417 / year |
Share

Rachel Tremblay
Courtier immobilier résidentiel et commercial
(581) 812-9101rachel@centreimmobilier.ca