
OPEN HOUSE
2026-Oct-11 | 12:00 - 14:00
1430 Rue Esther-Blondin #203
Québec (Sainte-Foy/Sillery/Cap-Rouge), Cap-Rouge, G1Y3S5
Apartment | MLS: 24492150
2
1
90.4 MC
1992
$279,900
Dining room 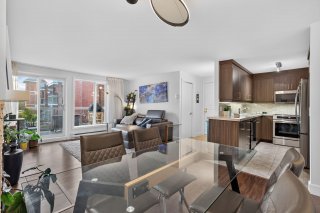 Overall View
 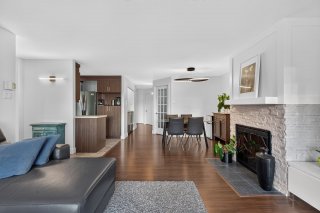 Overall View
 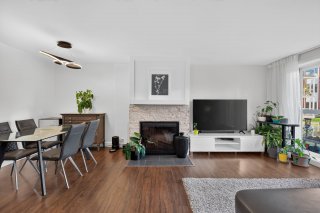 Frontage
 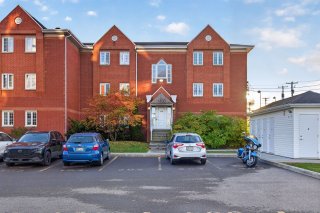 Living room
 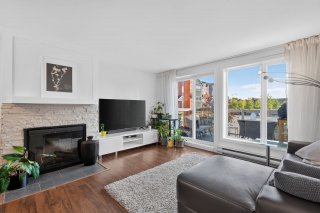 Living room
 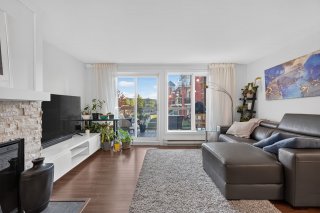 Living room
 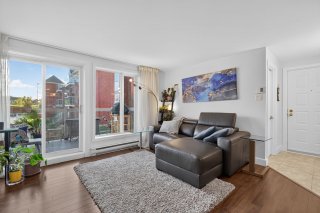 Living room
 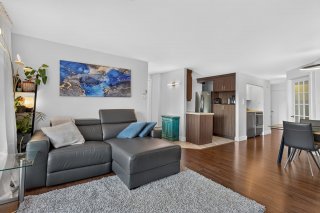 Kitchen
 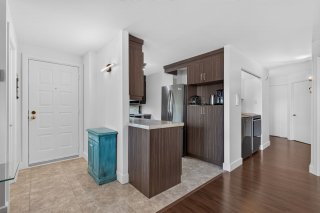 Kitchen
 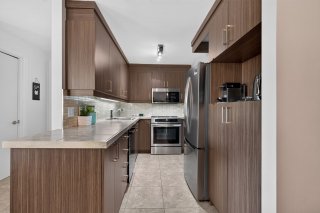 Kitchen
 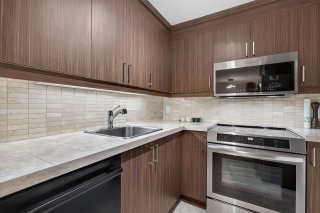 Kitchen
 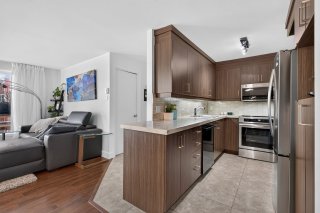 Kitchen
 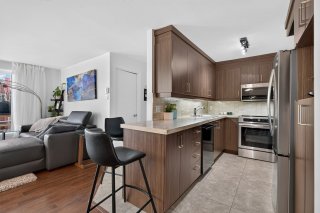 Dining room
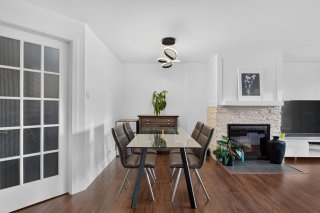
 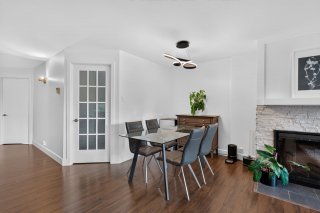 Dining room
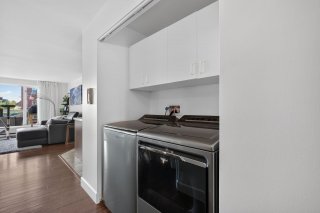
  Laundry room
  Primary bedroom
 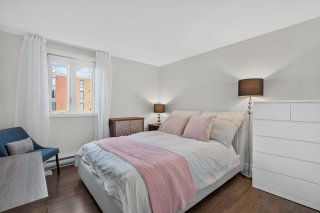 Primary bedroom
 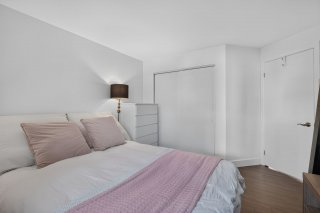 Bedroom
 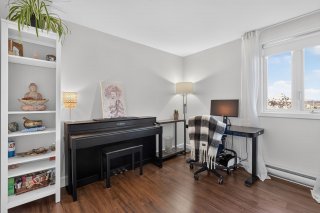 Bedroom
 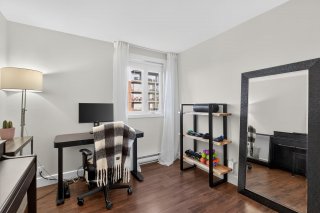 Bedroom
 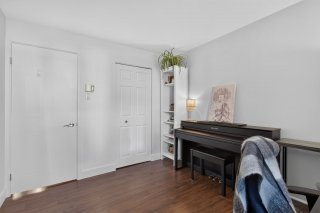 Office
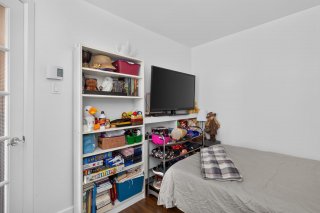
 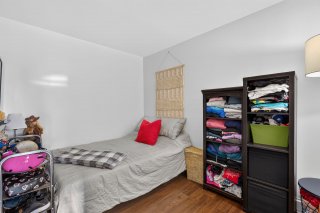 Office
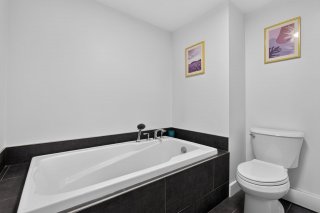
  Bathroom
 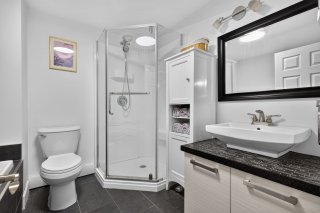 Bathroom
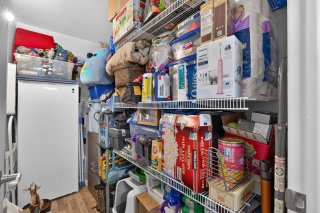
  Storage
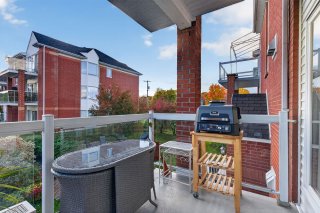
  Balcony
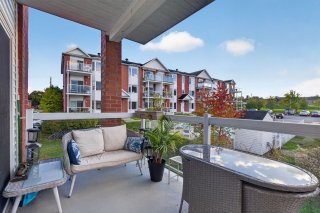
  Balcony
  Balcony
 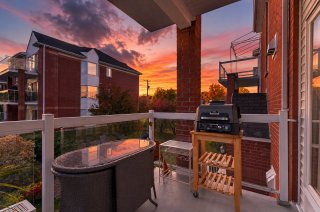 Pool
Pool 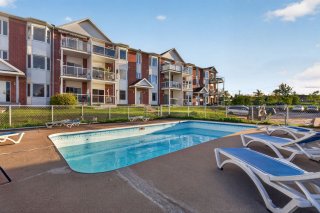 Aerial photo
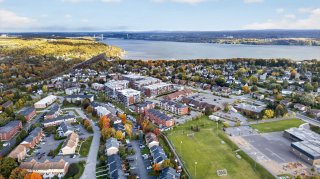
 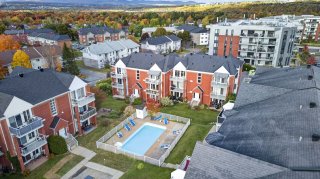 Aerial photo
 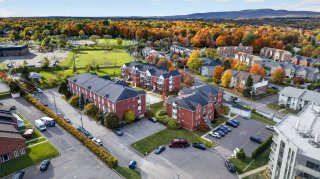 Overall View
  Shed
Shed 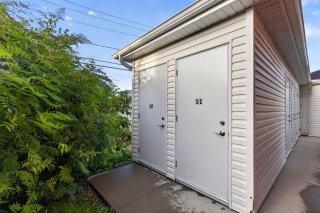 Parking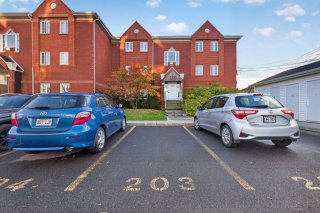
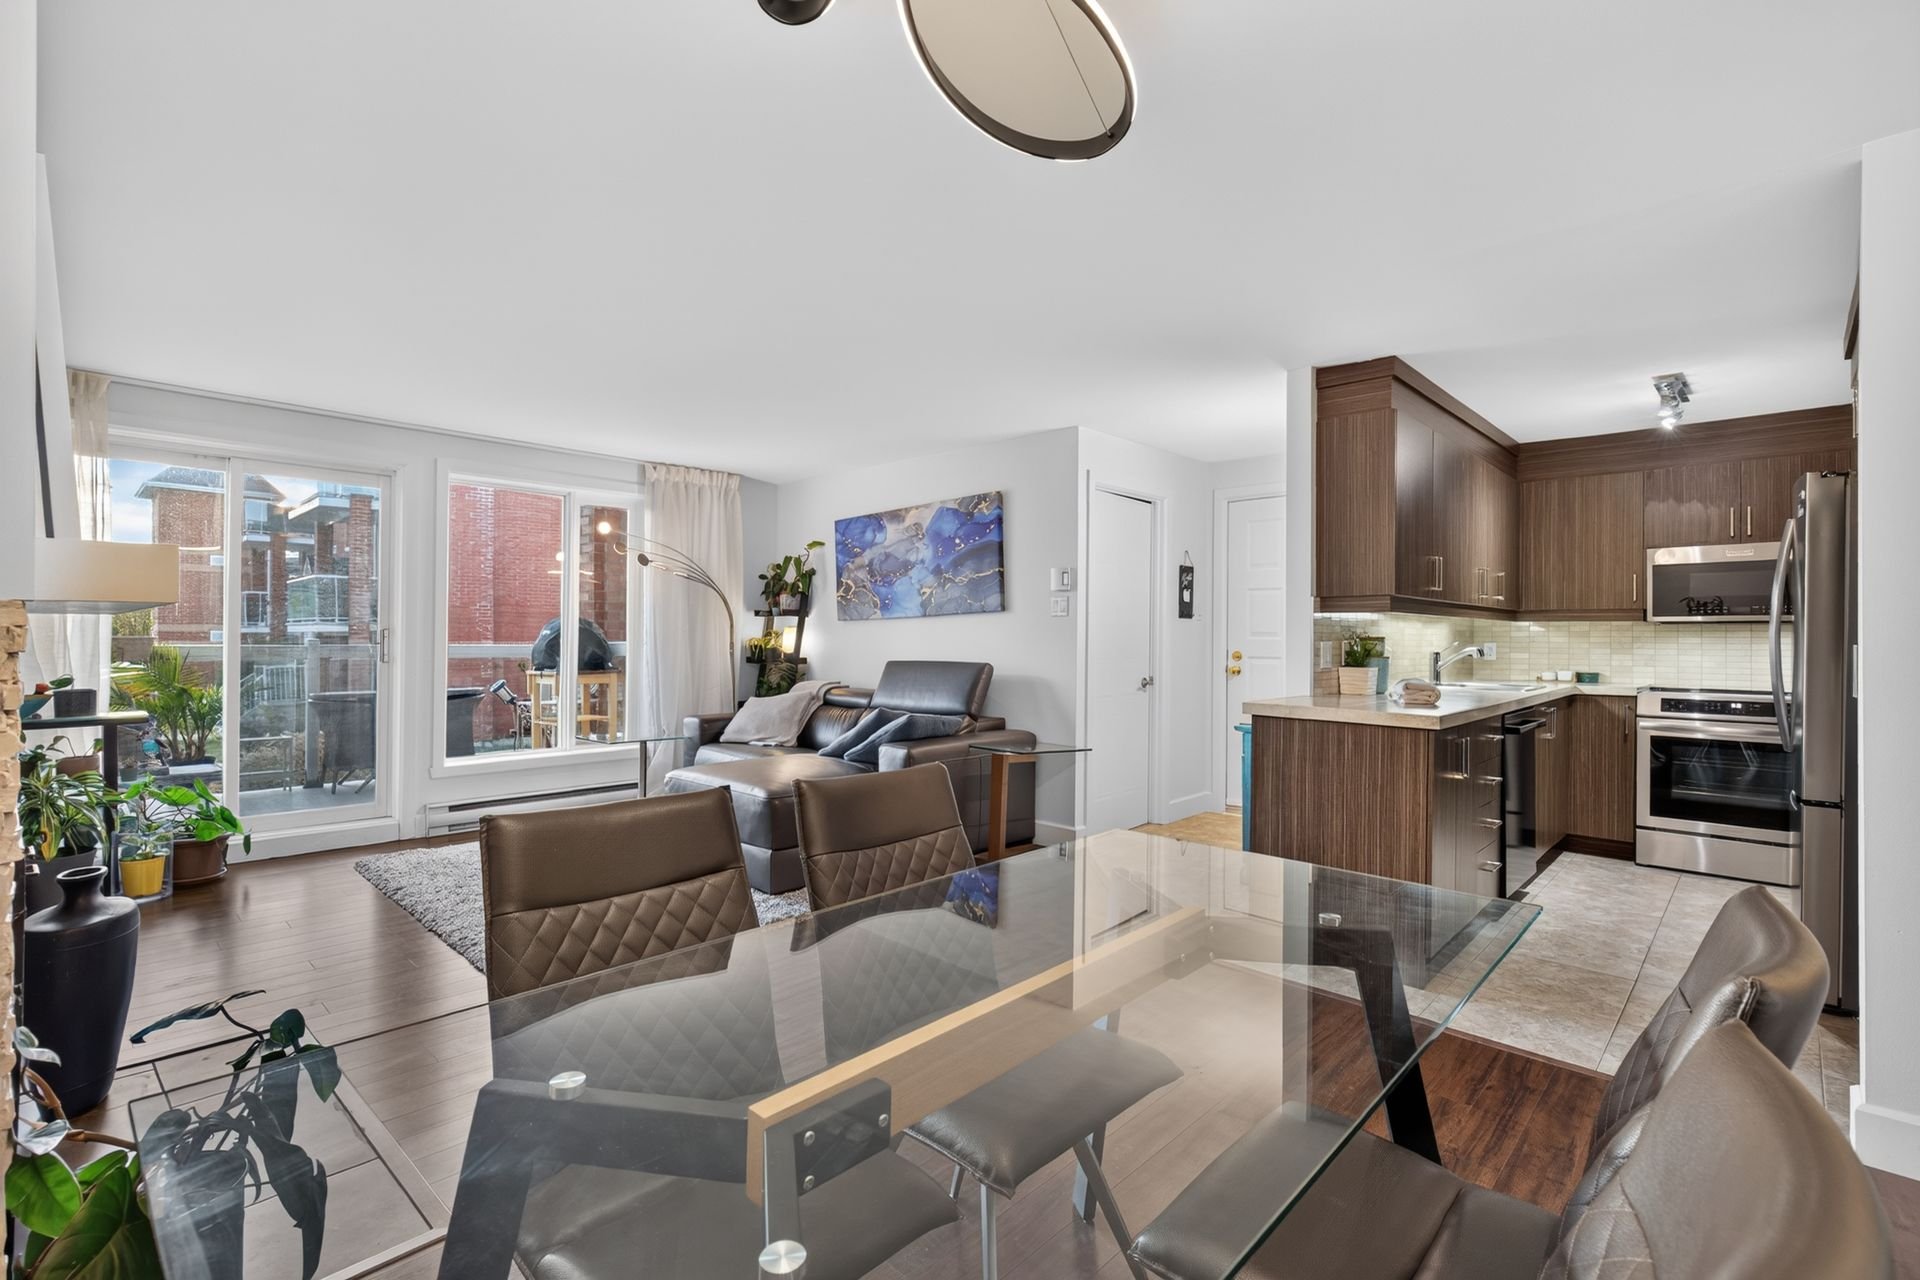 Overall View
 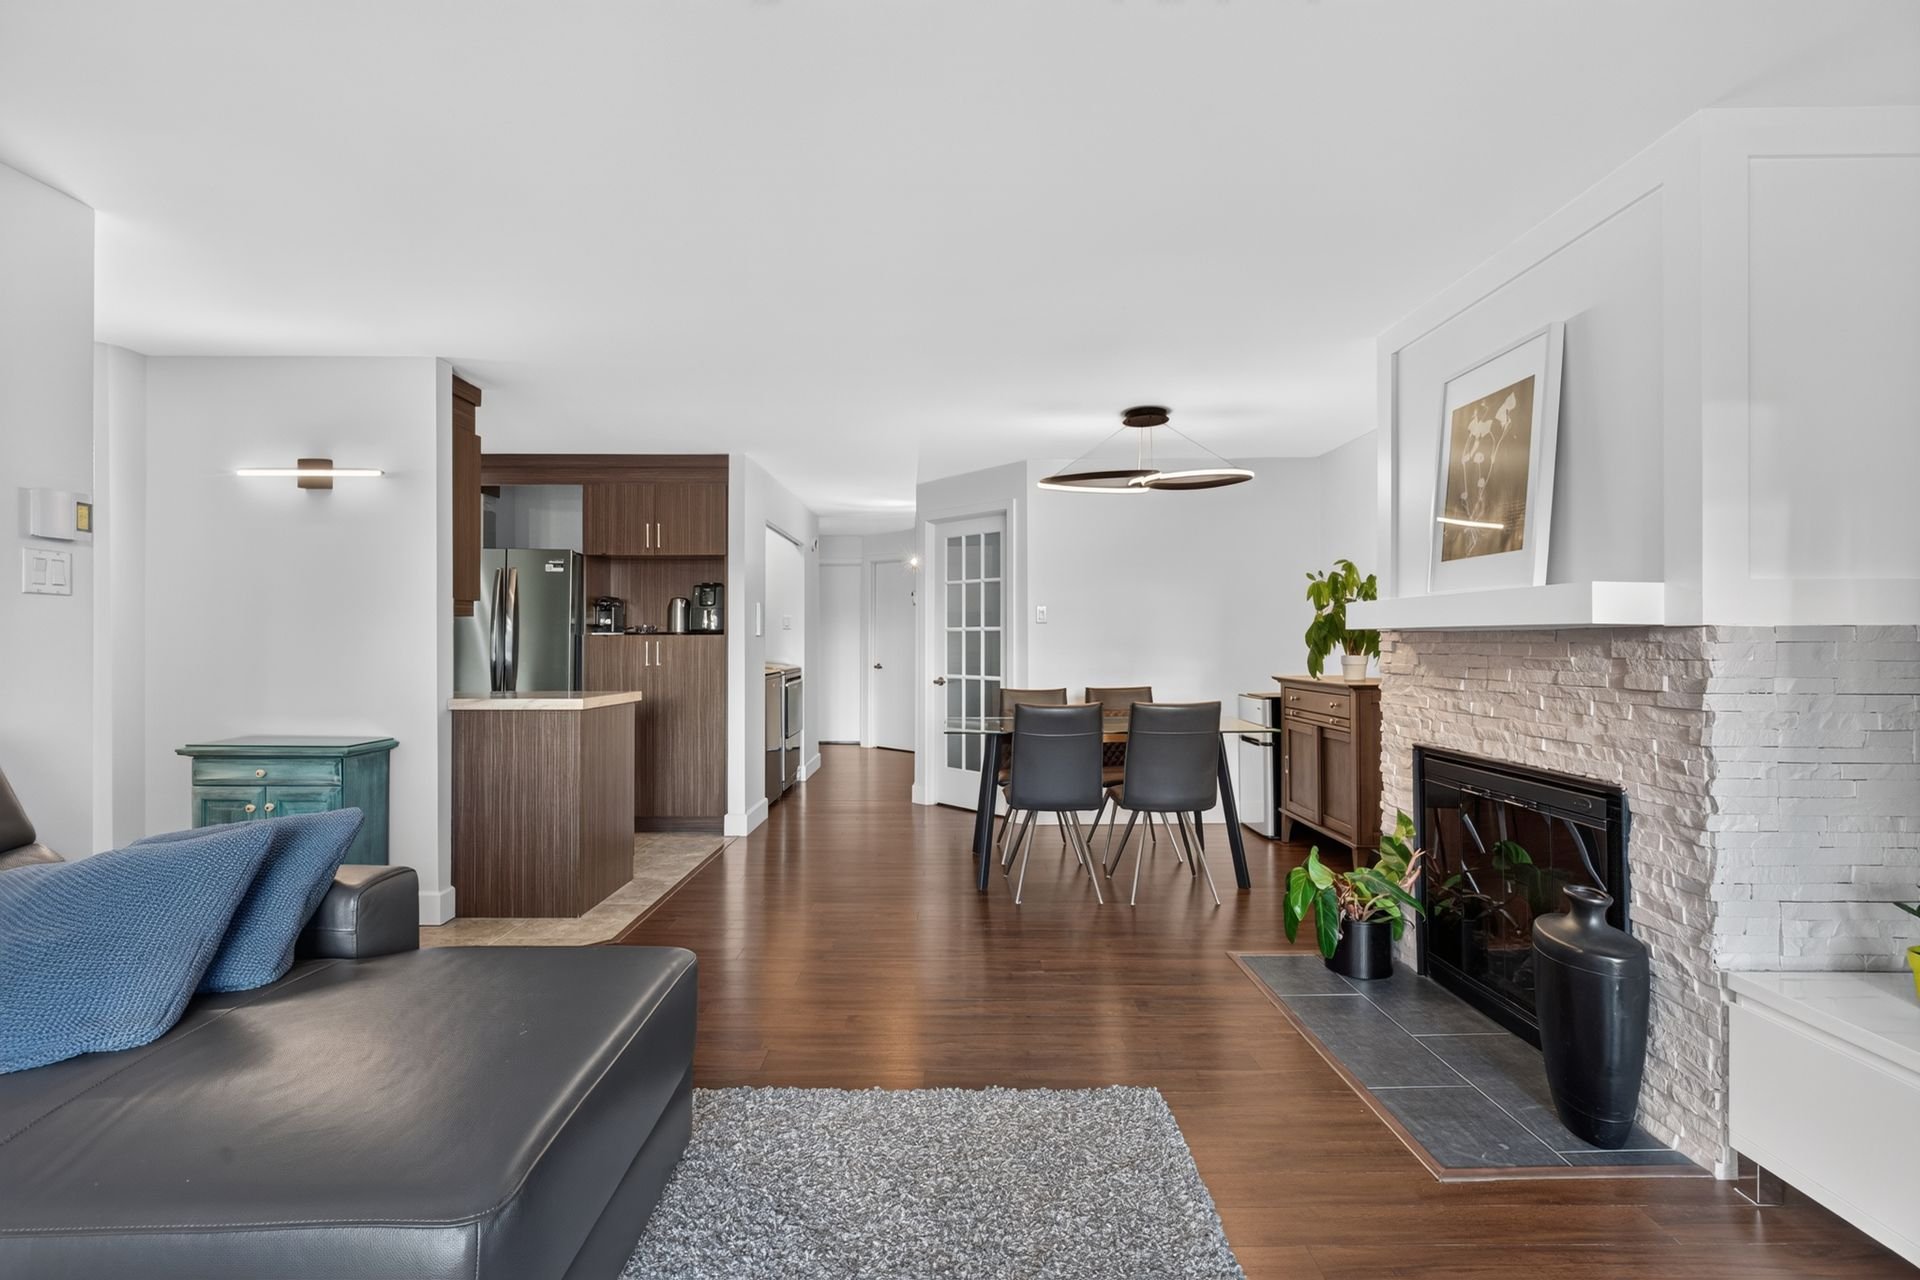 Overall View
 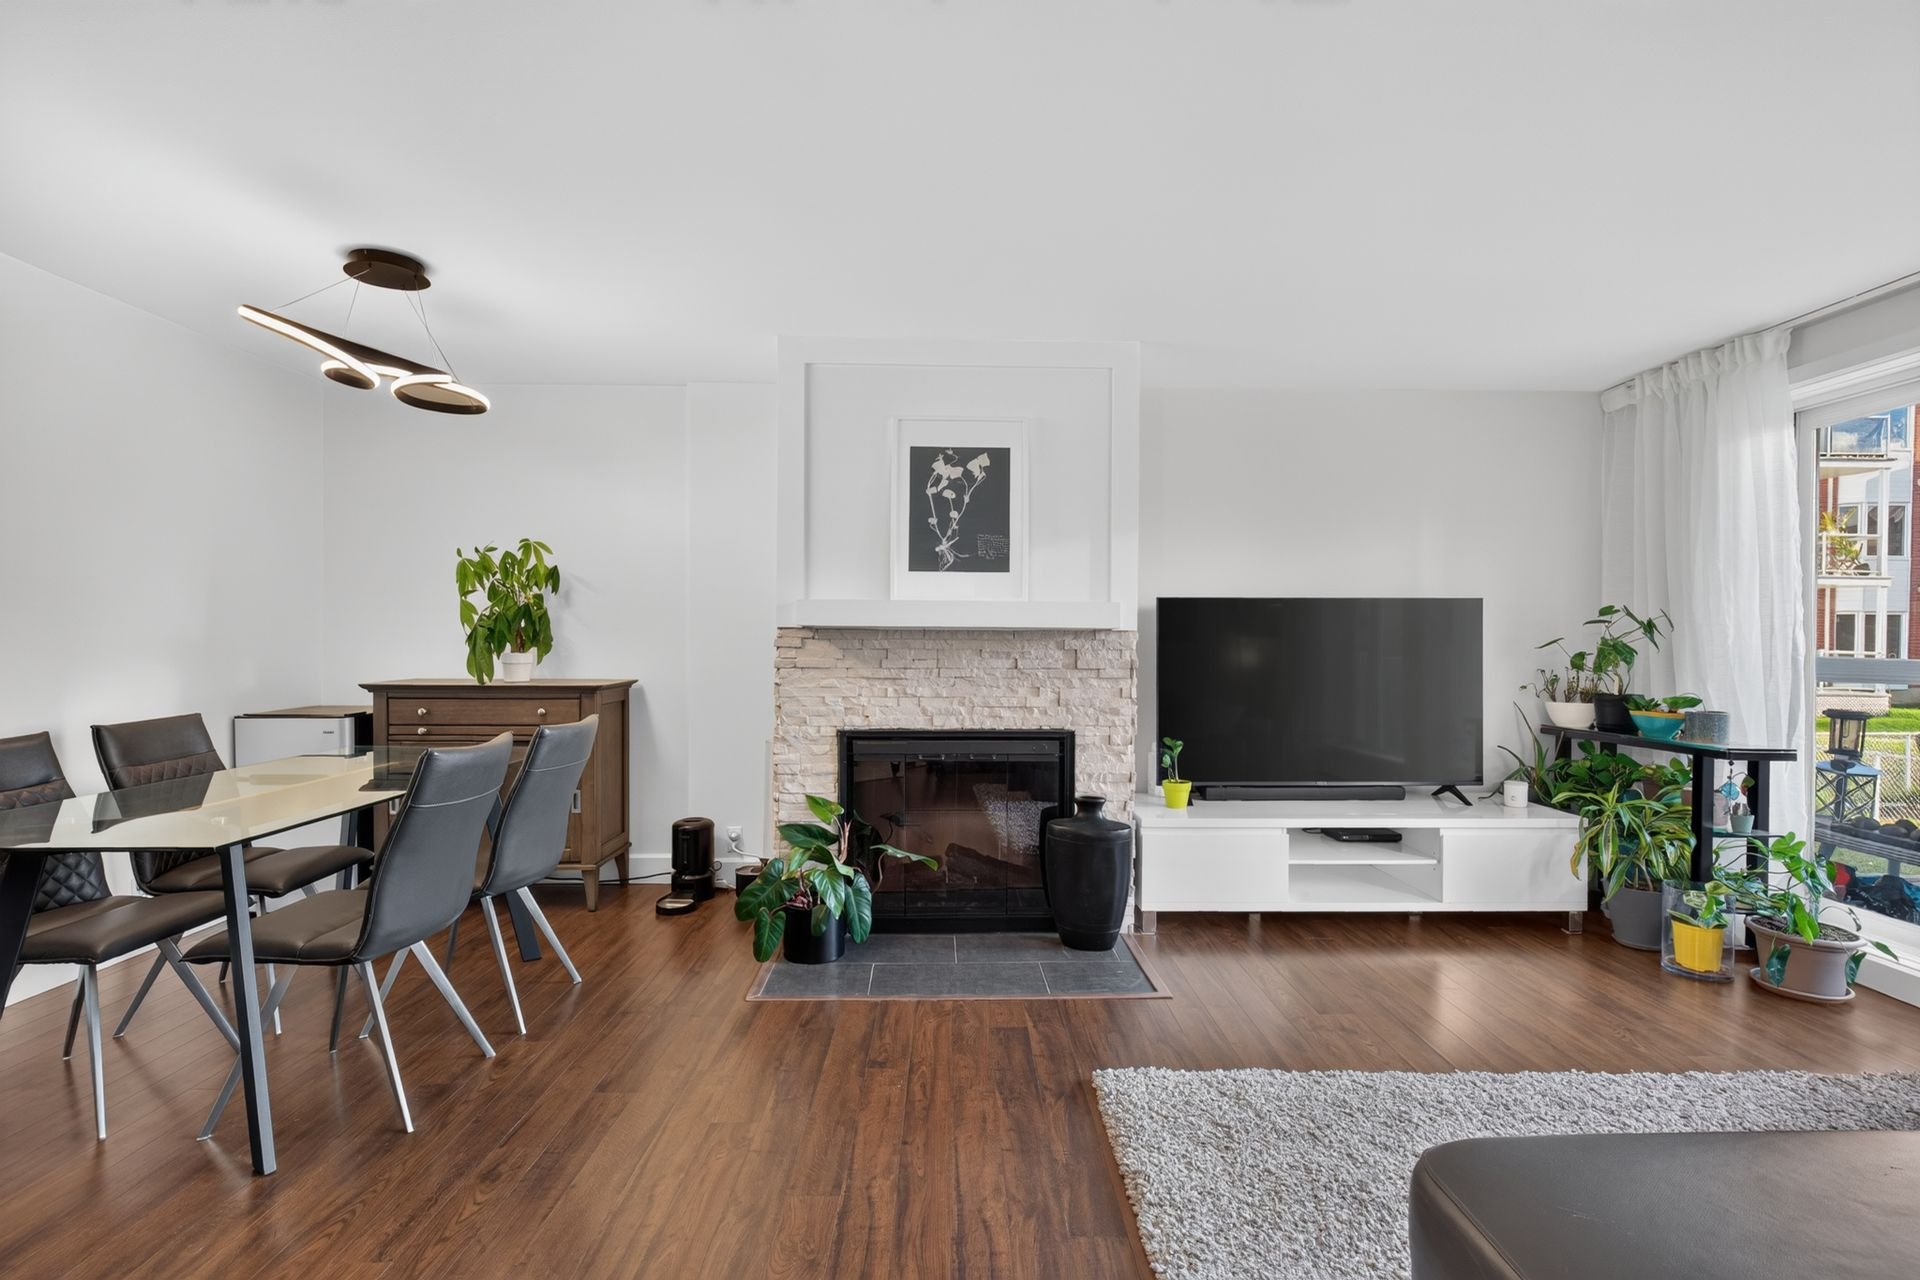 Frontage
 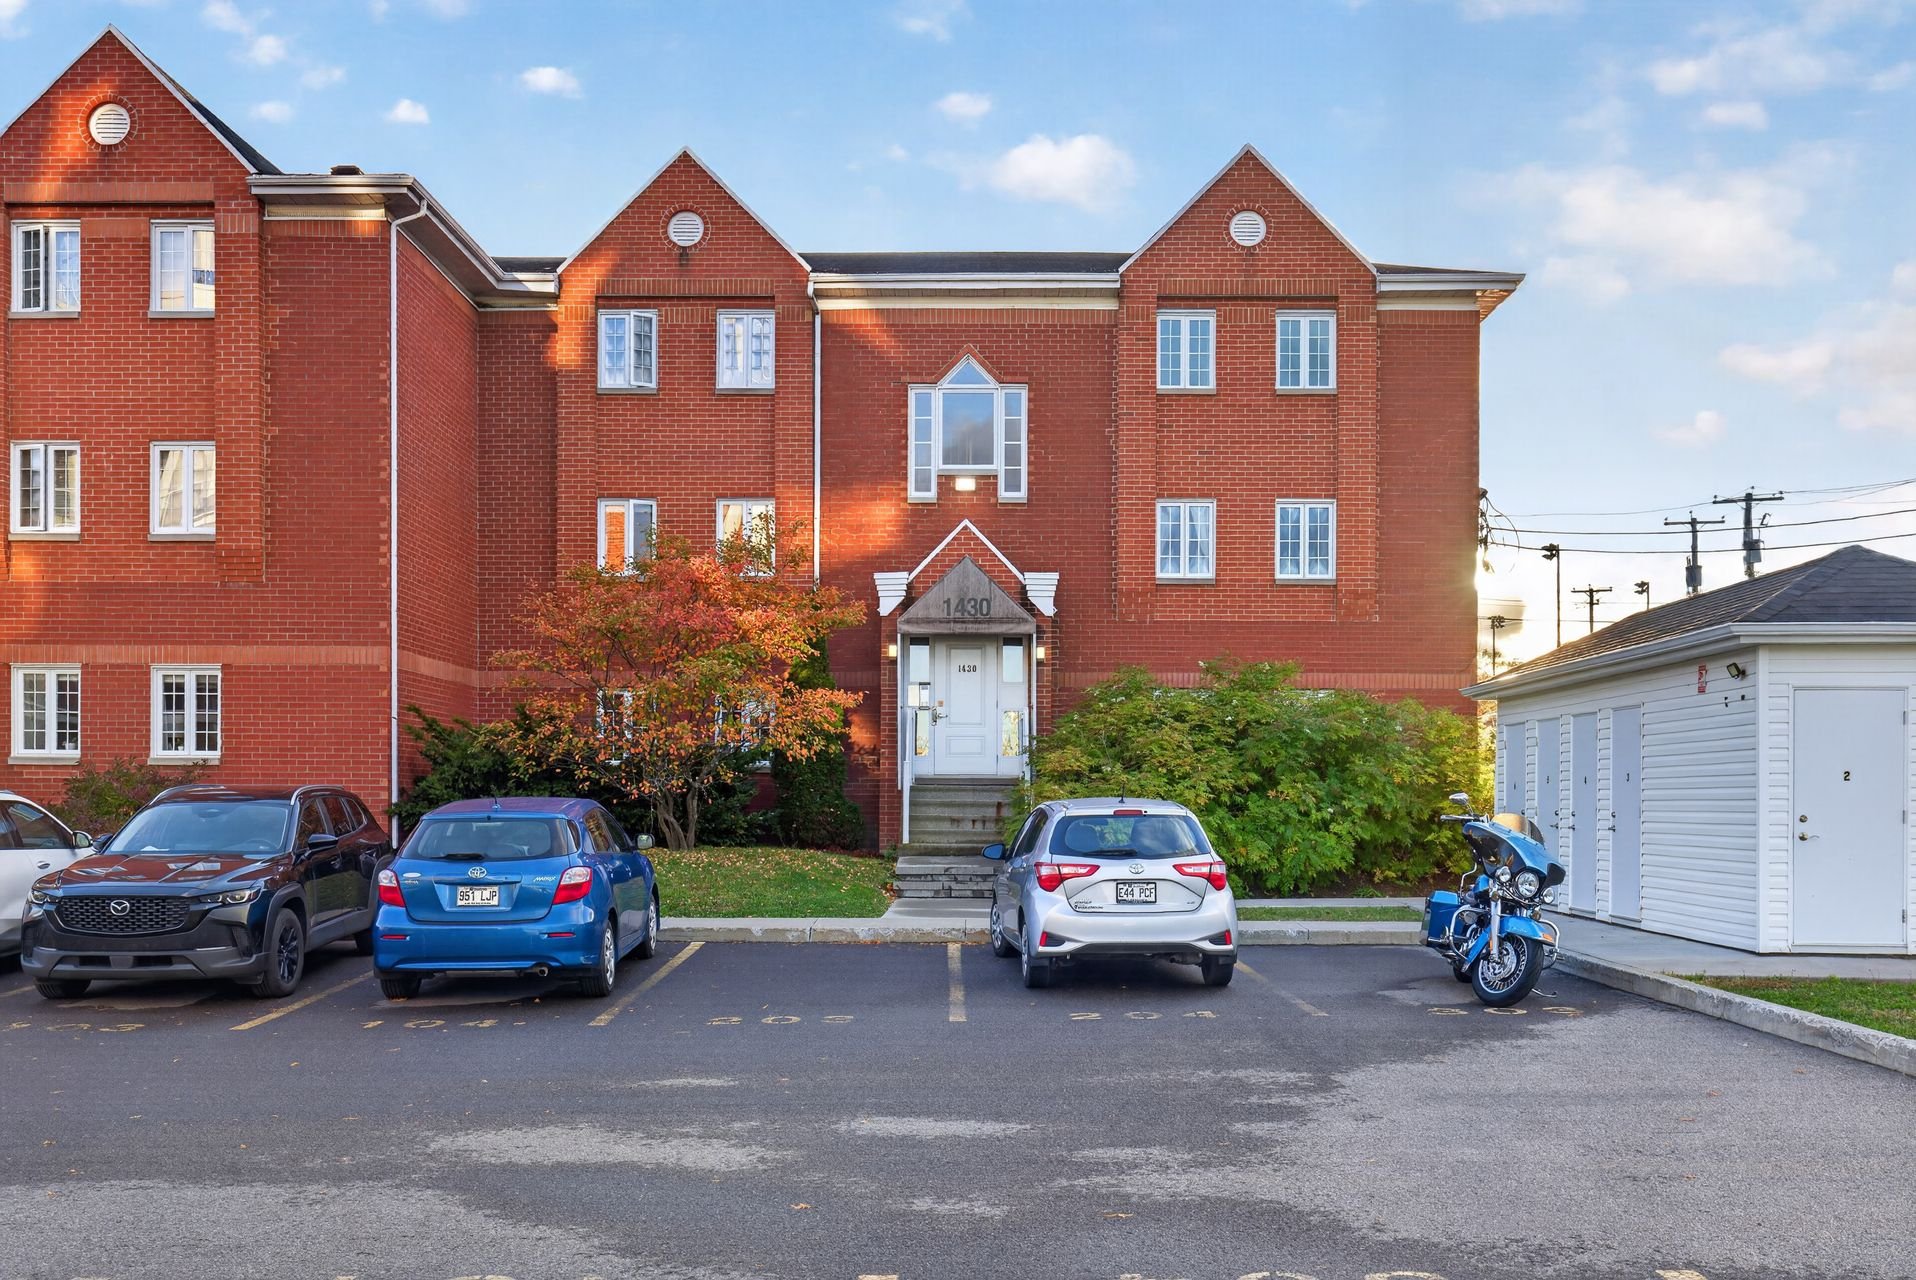 Living room
 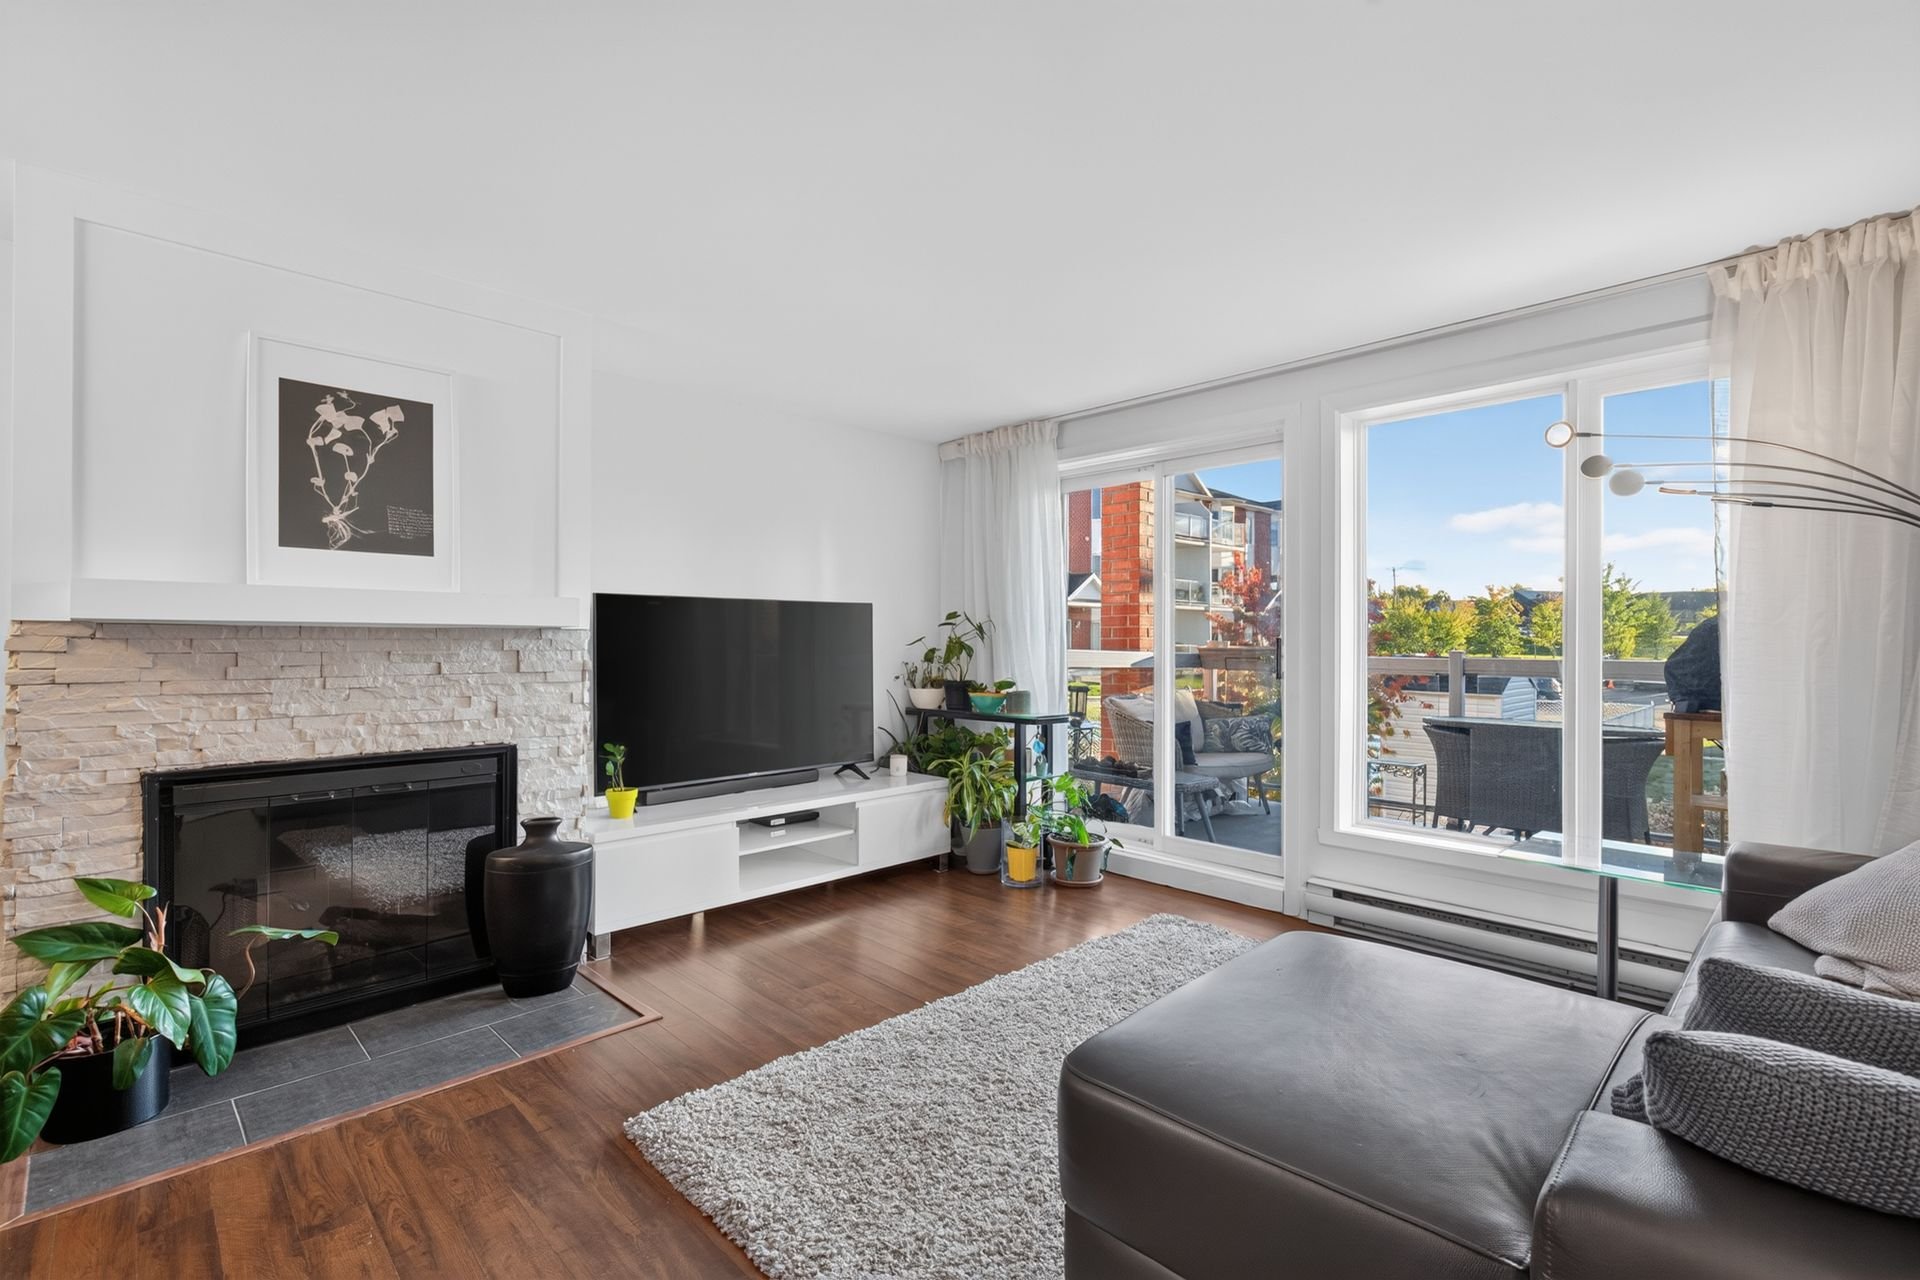 Living room
 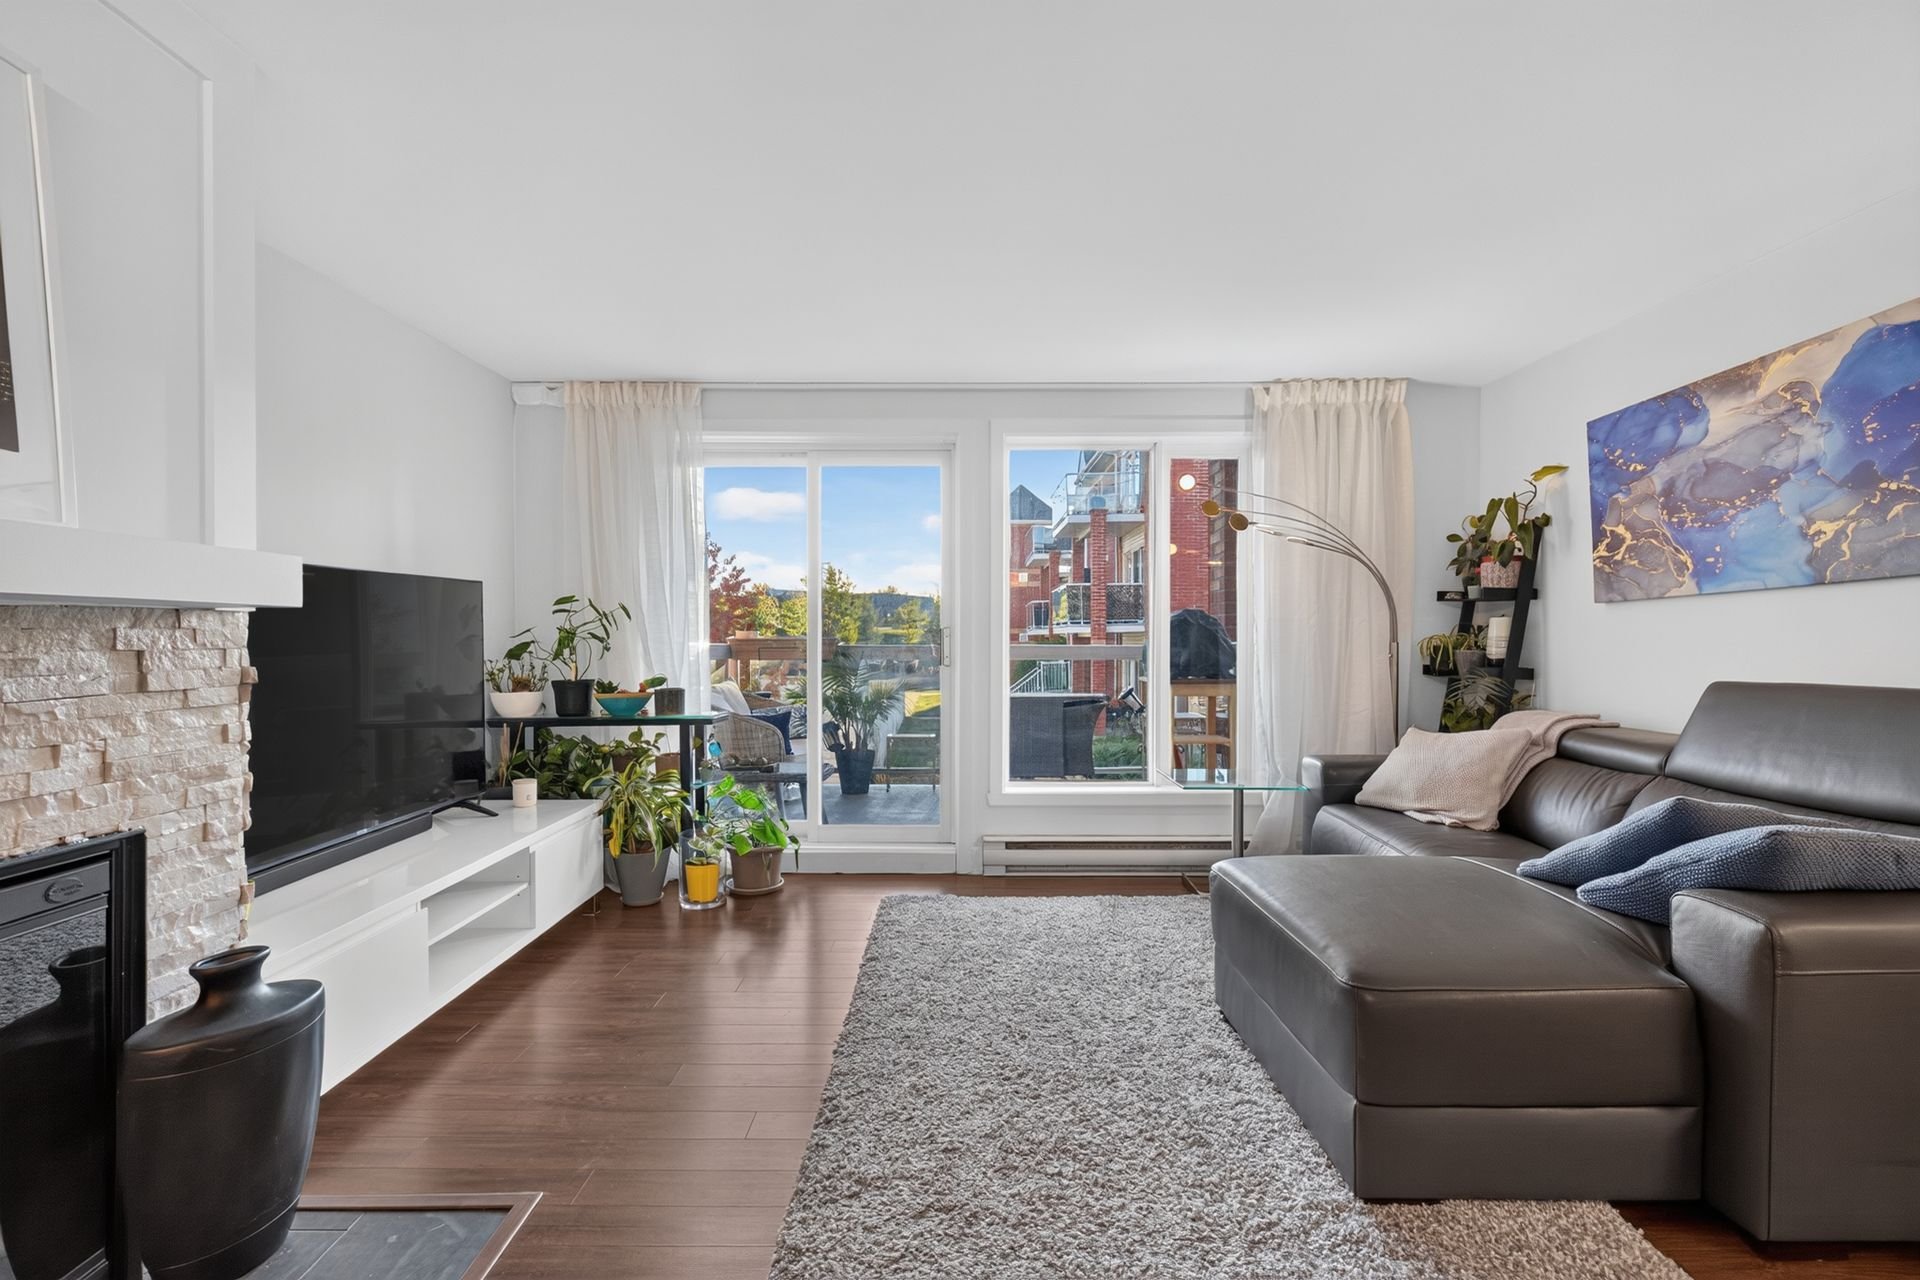 Living room
 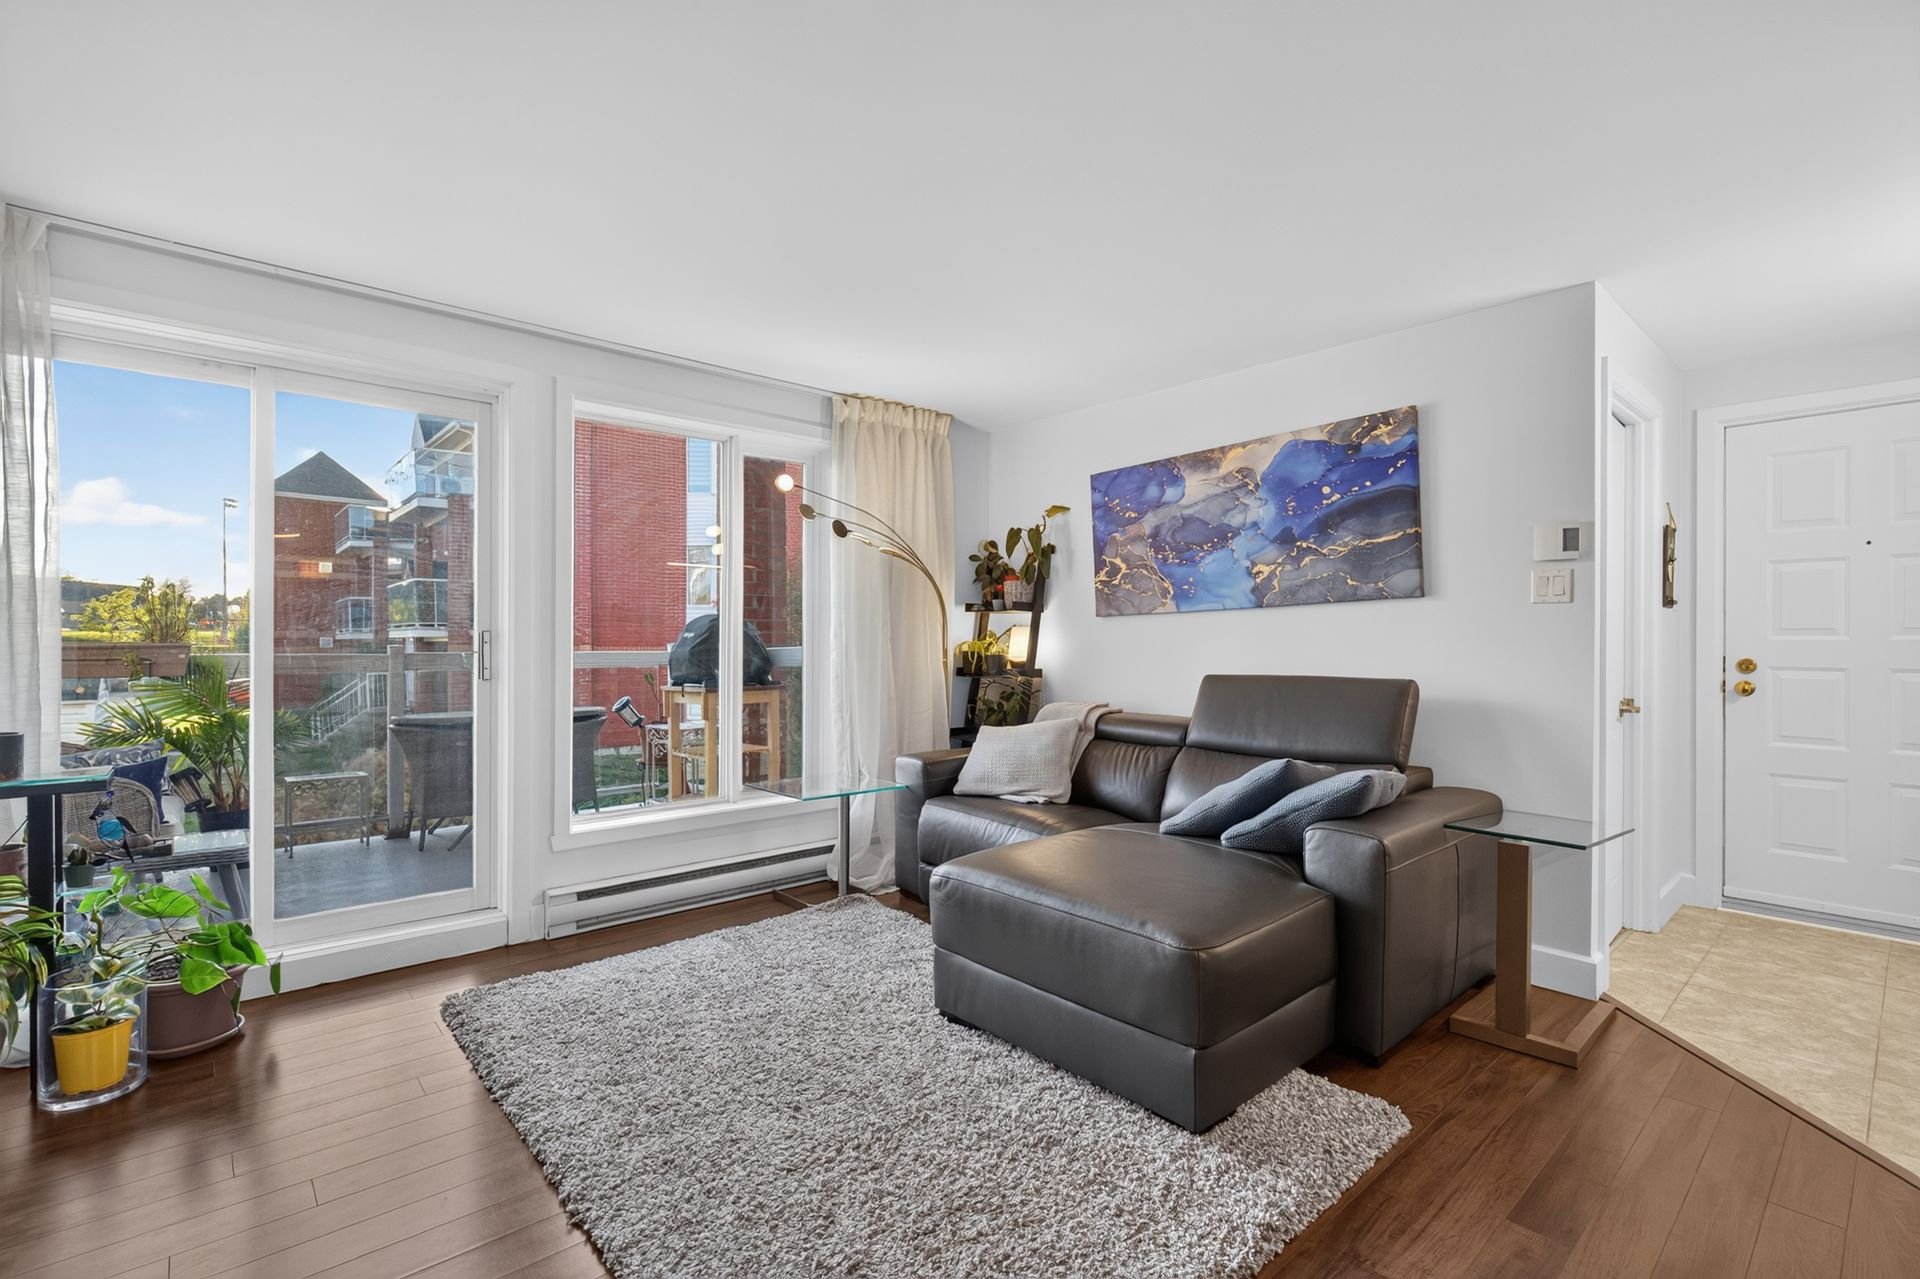 Living room
 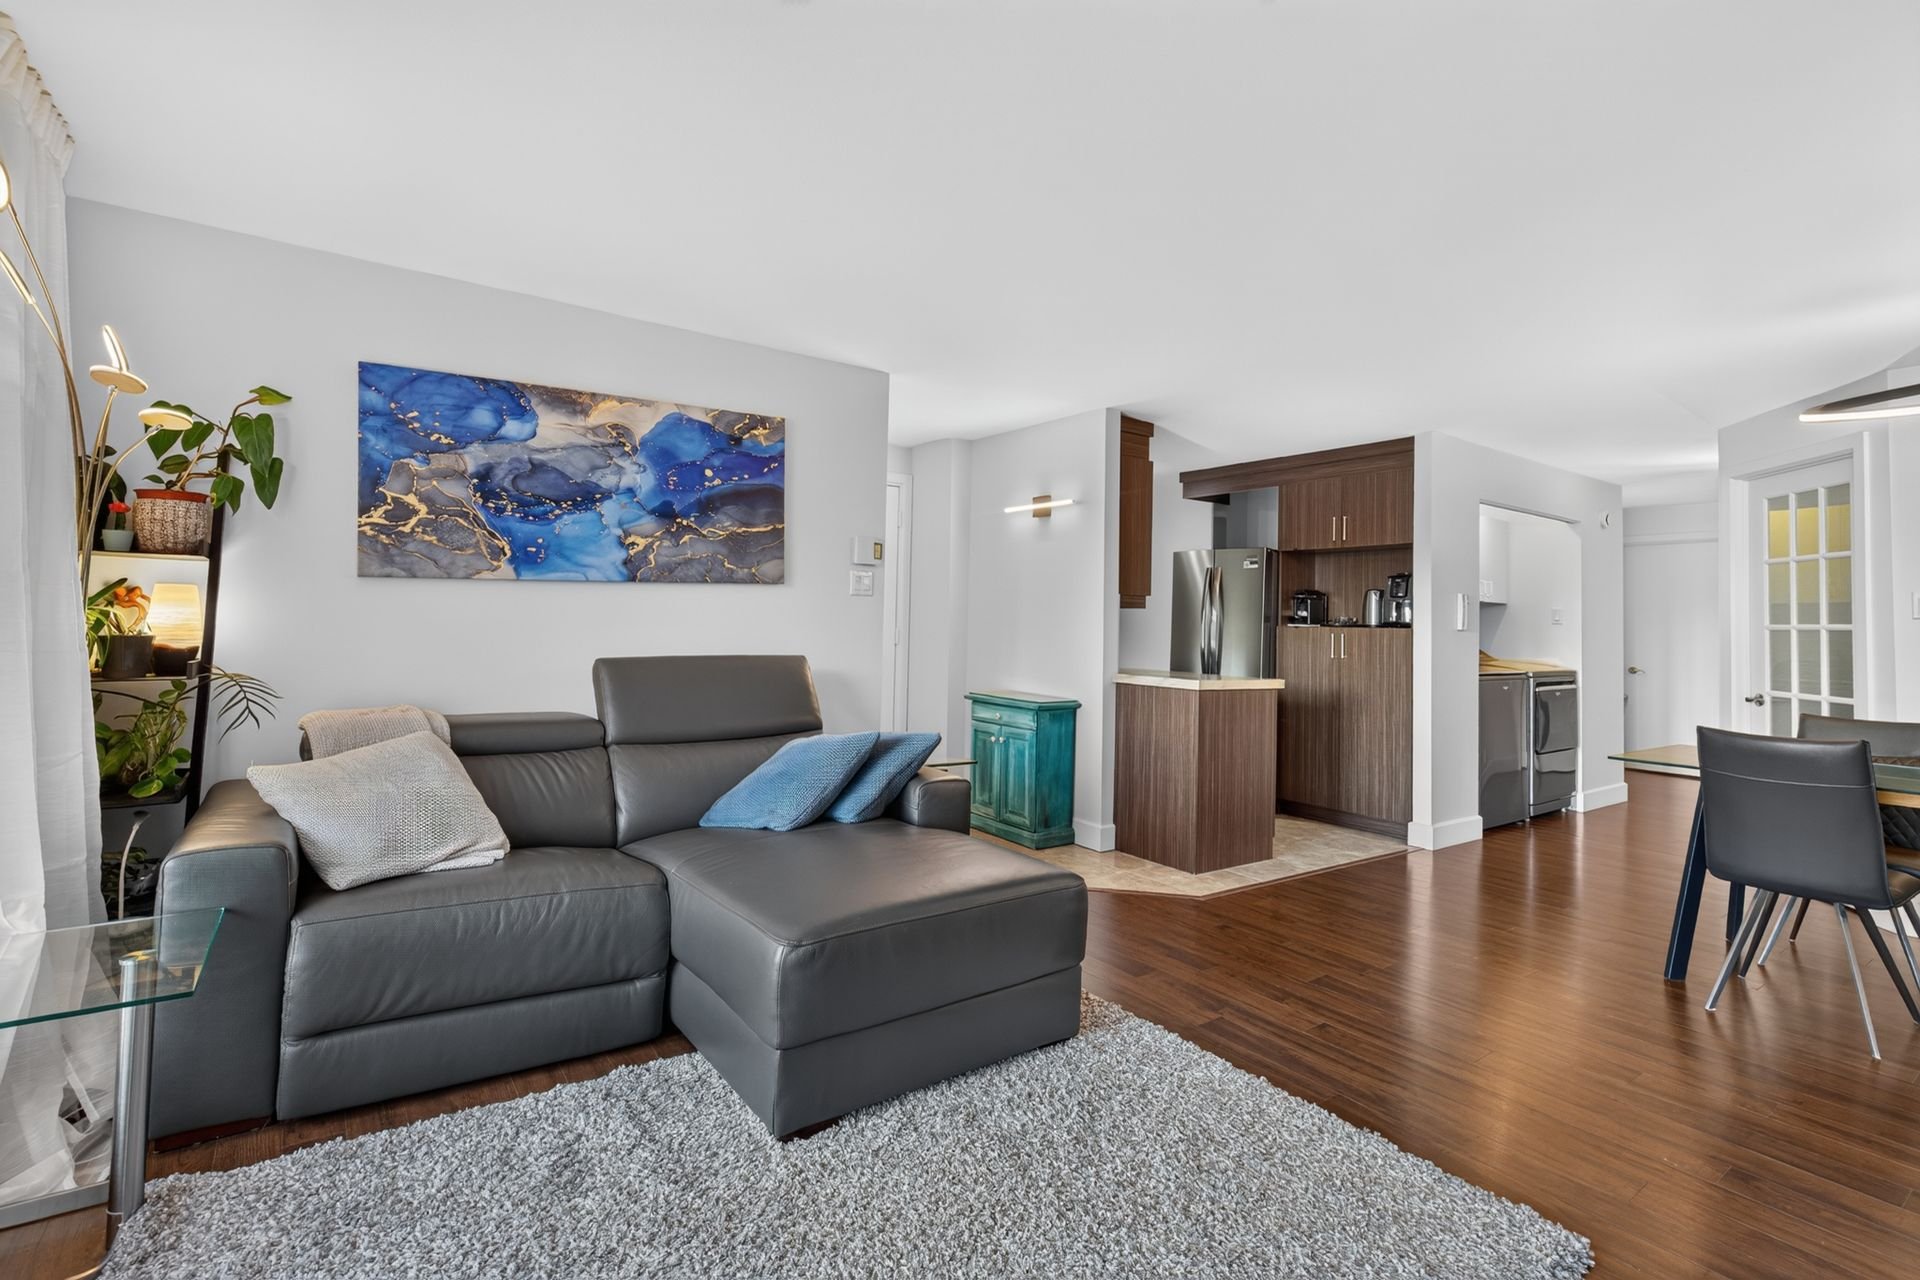 Kitchen
 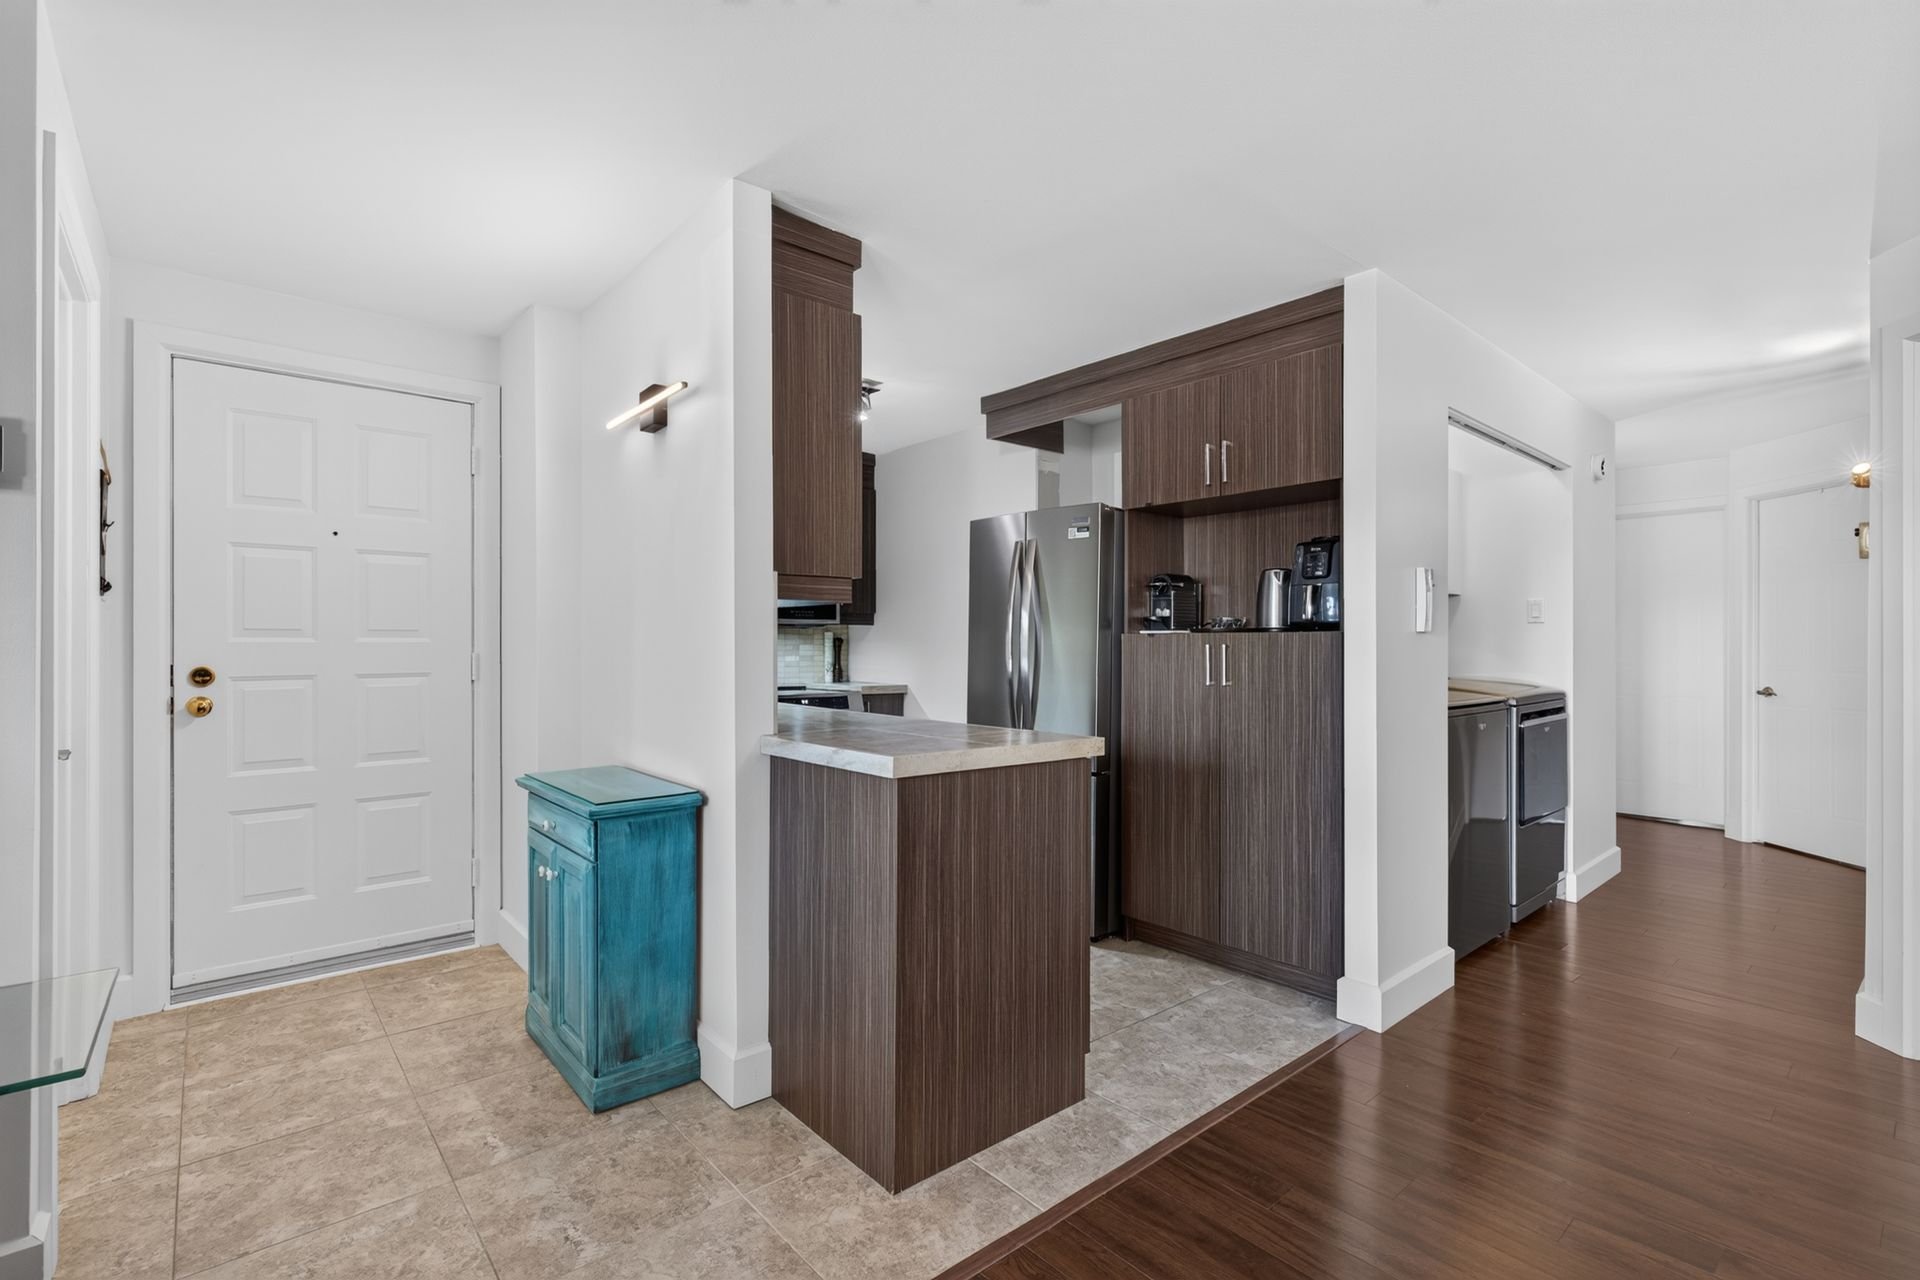 Kitchen
 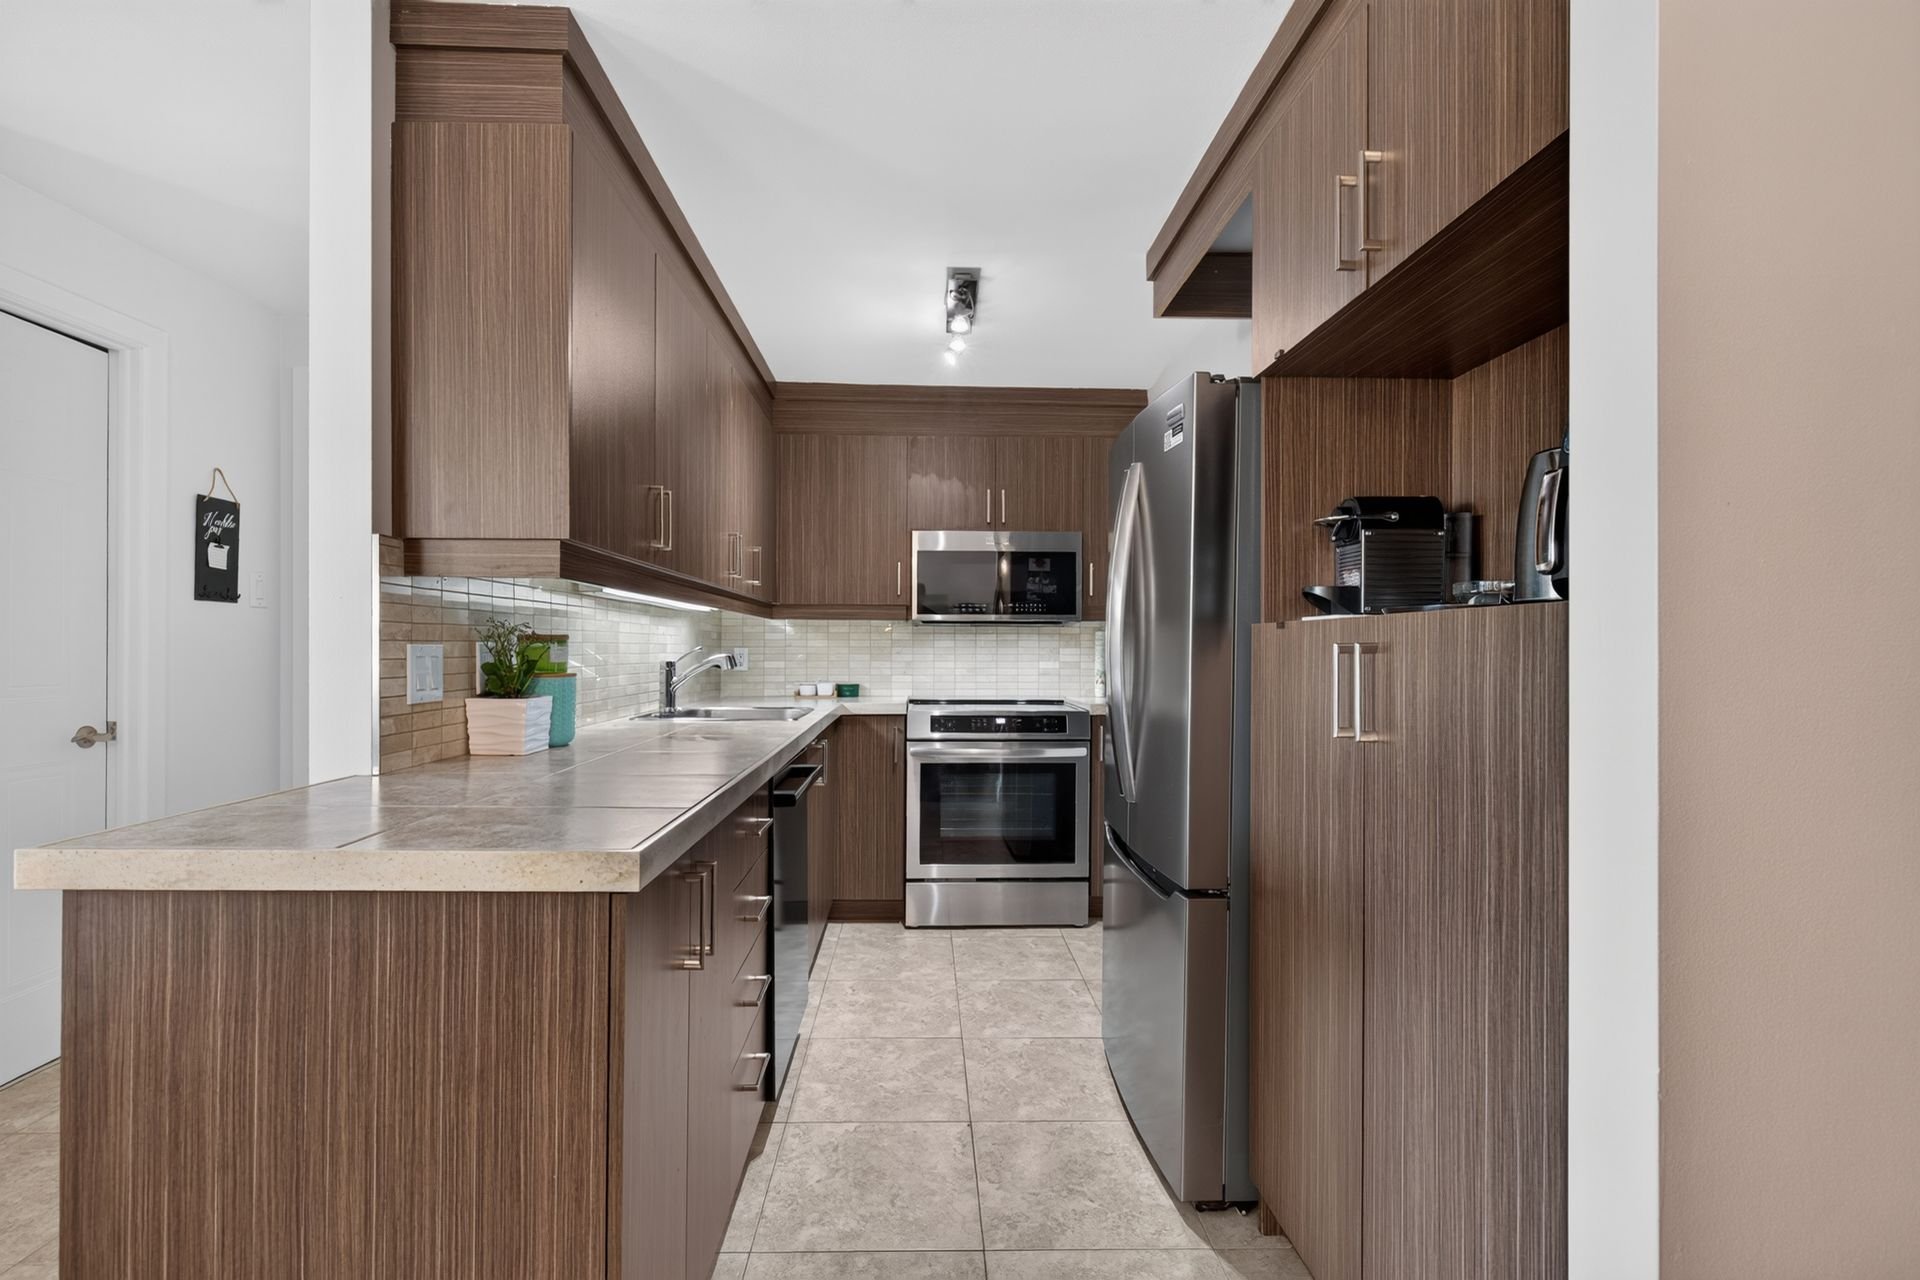 Kitchen
 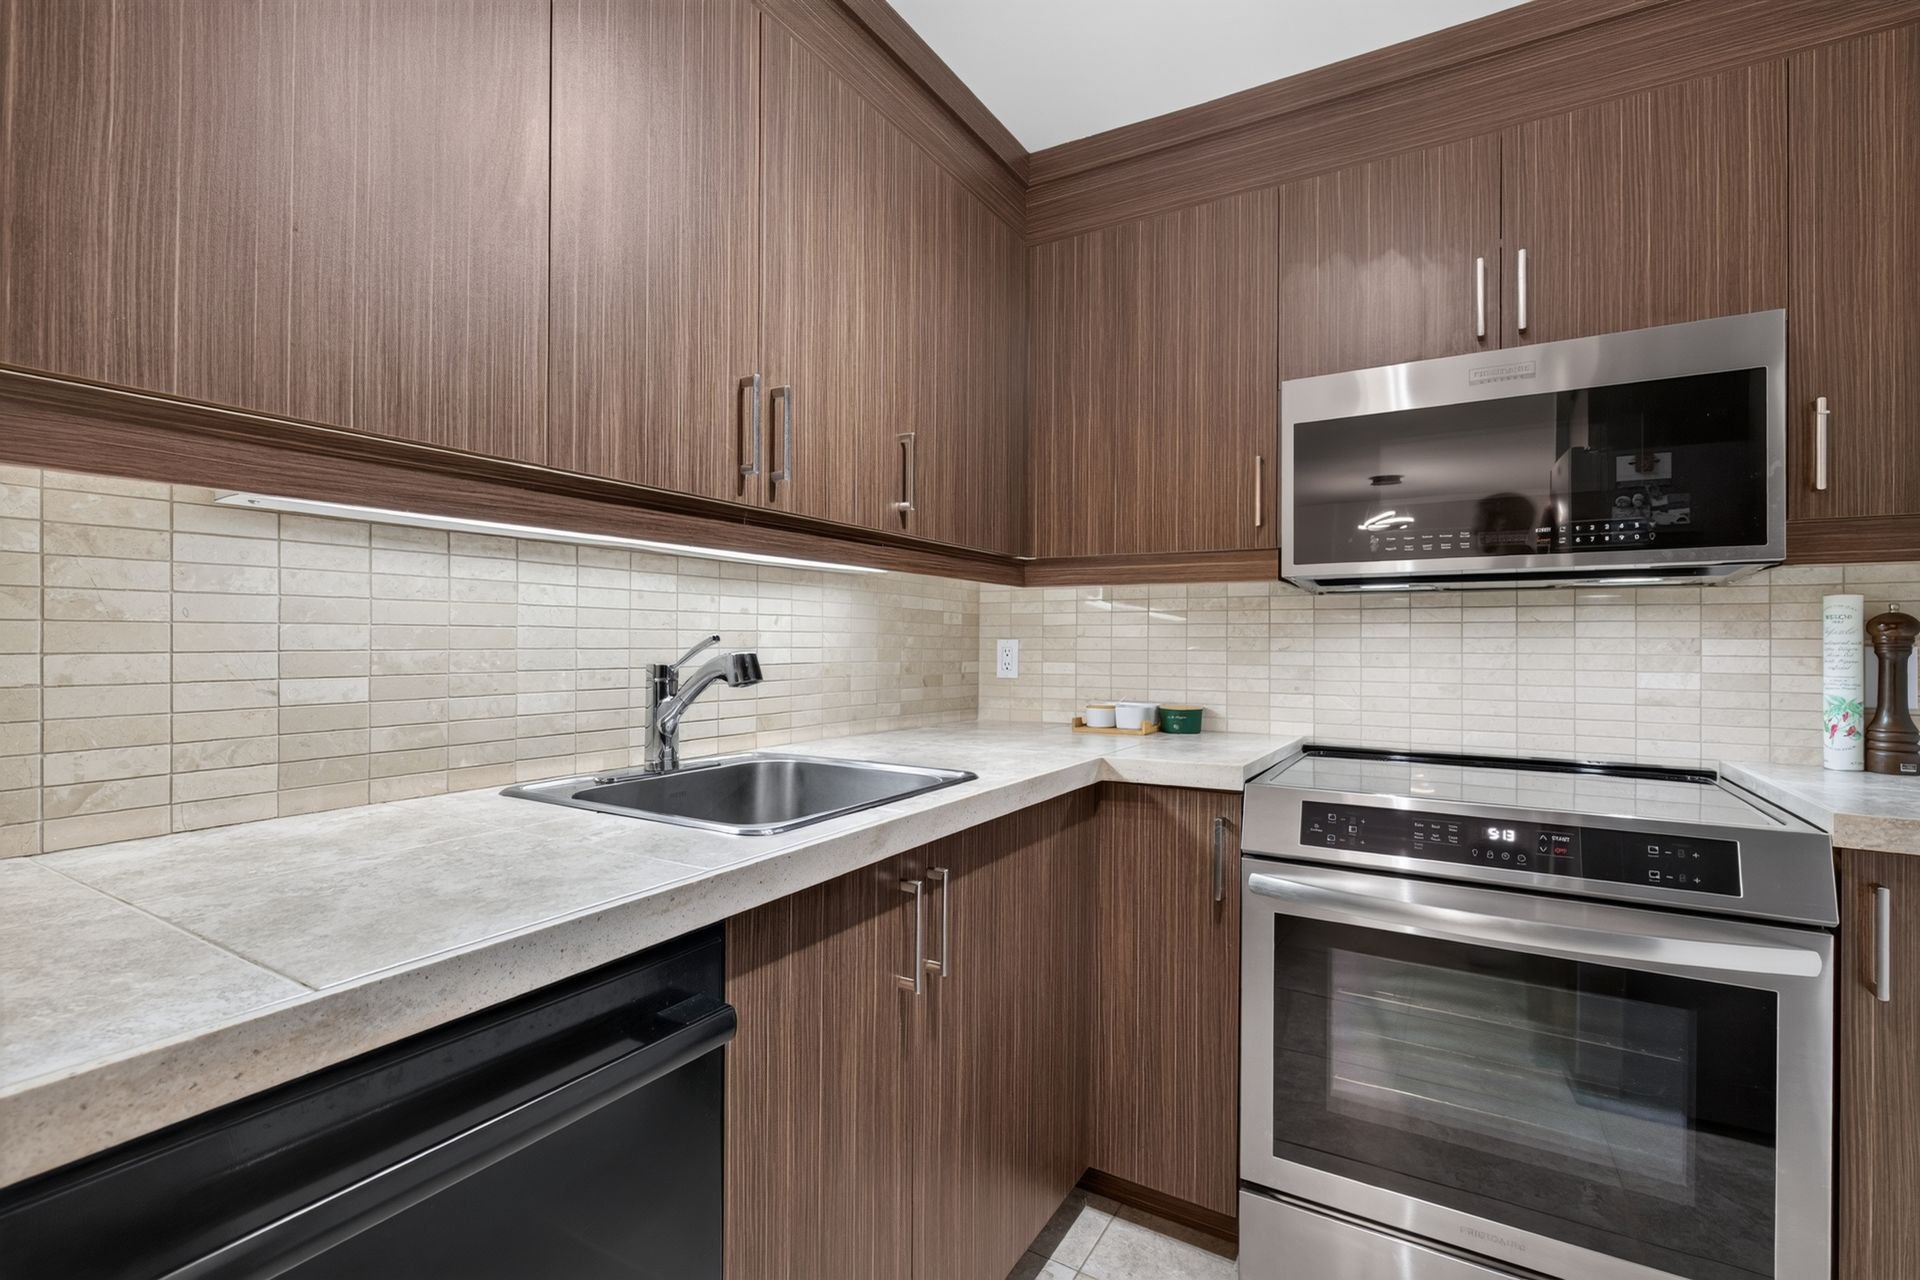 Kitchen
 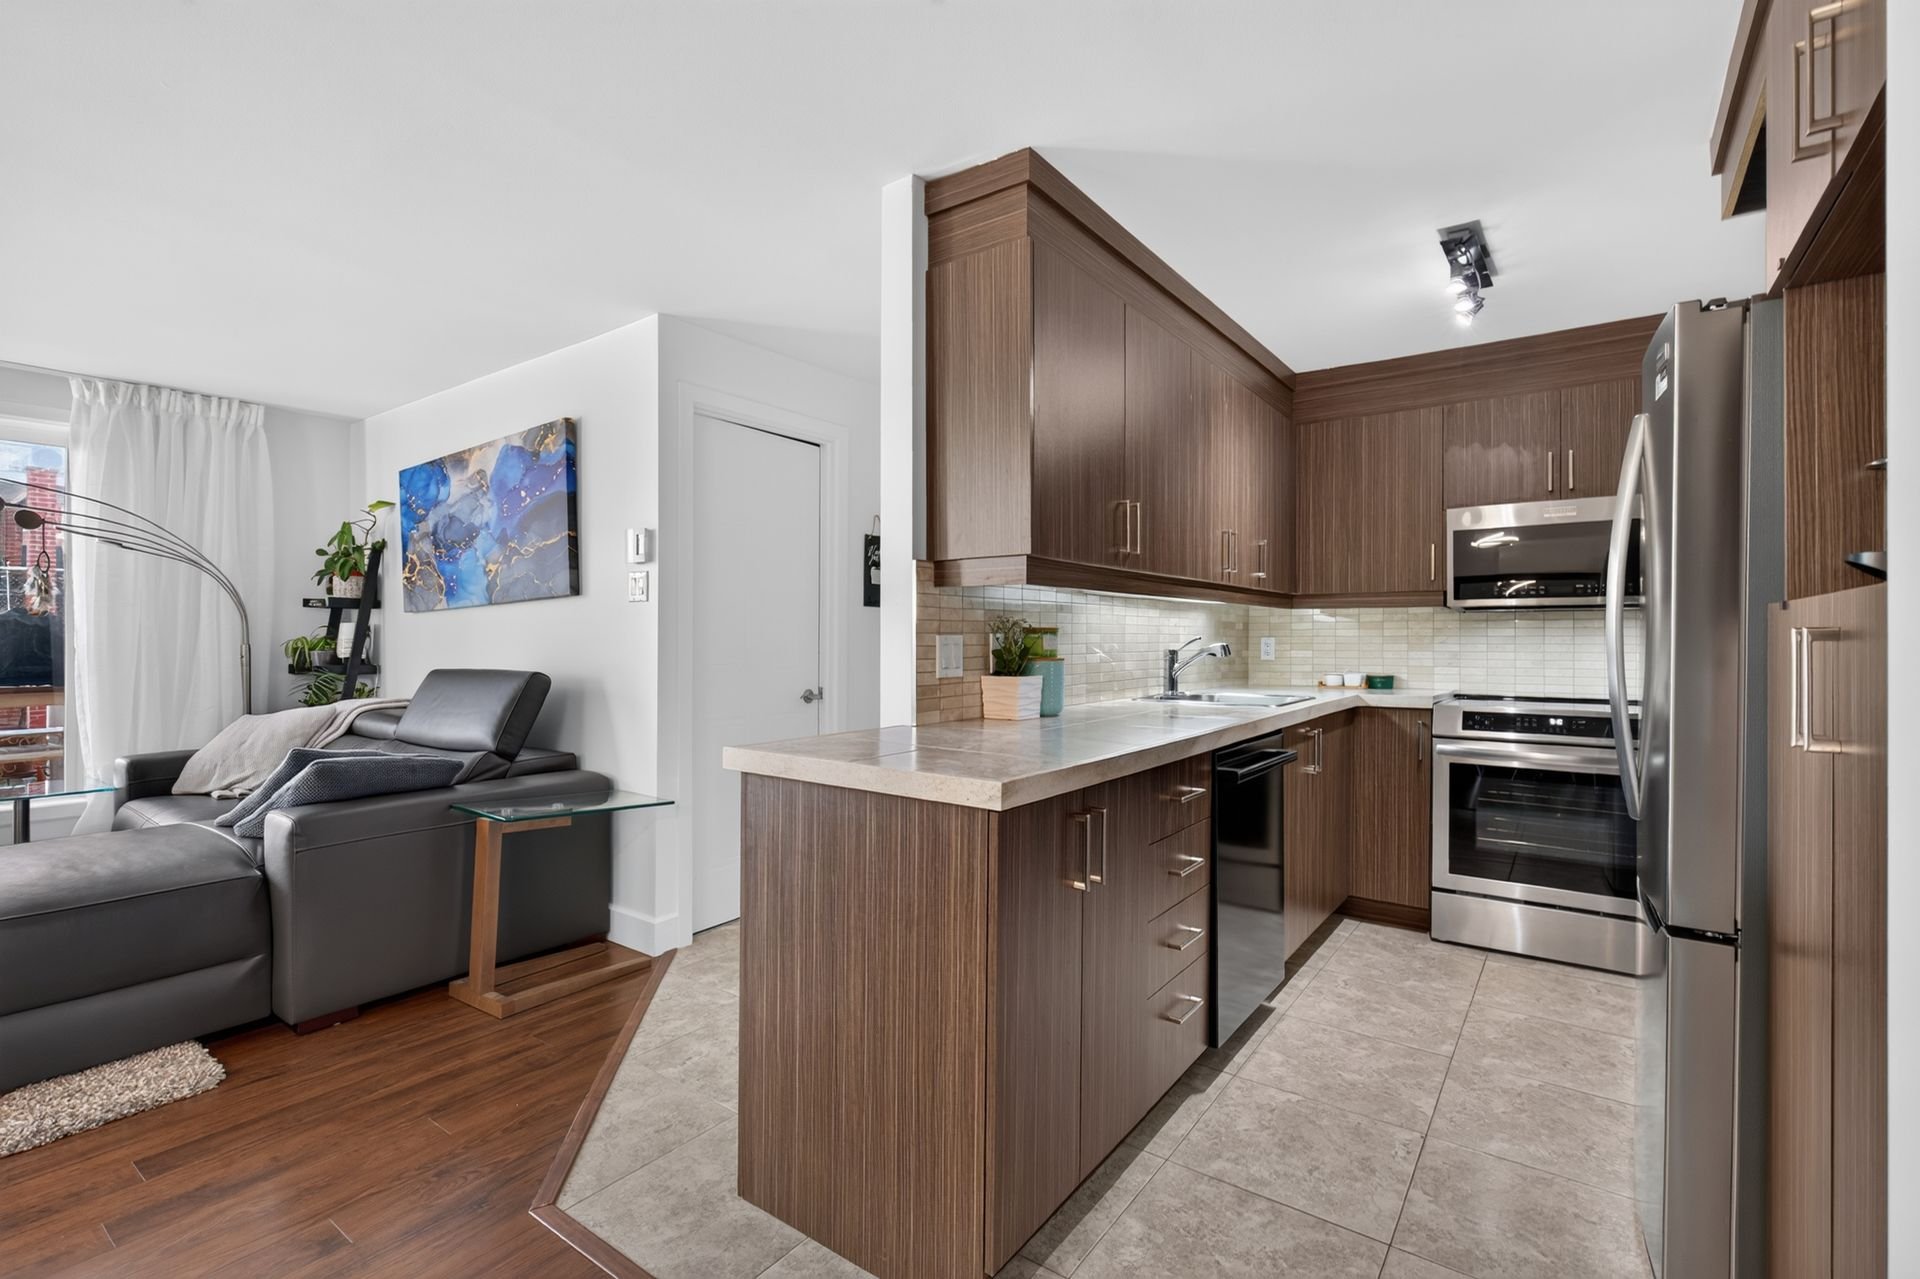 Kitchen
 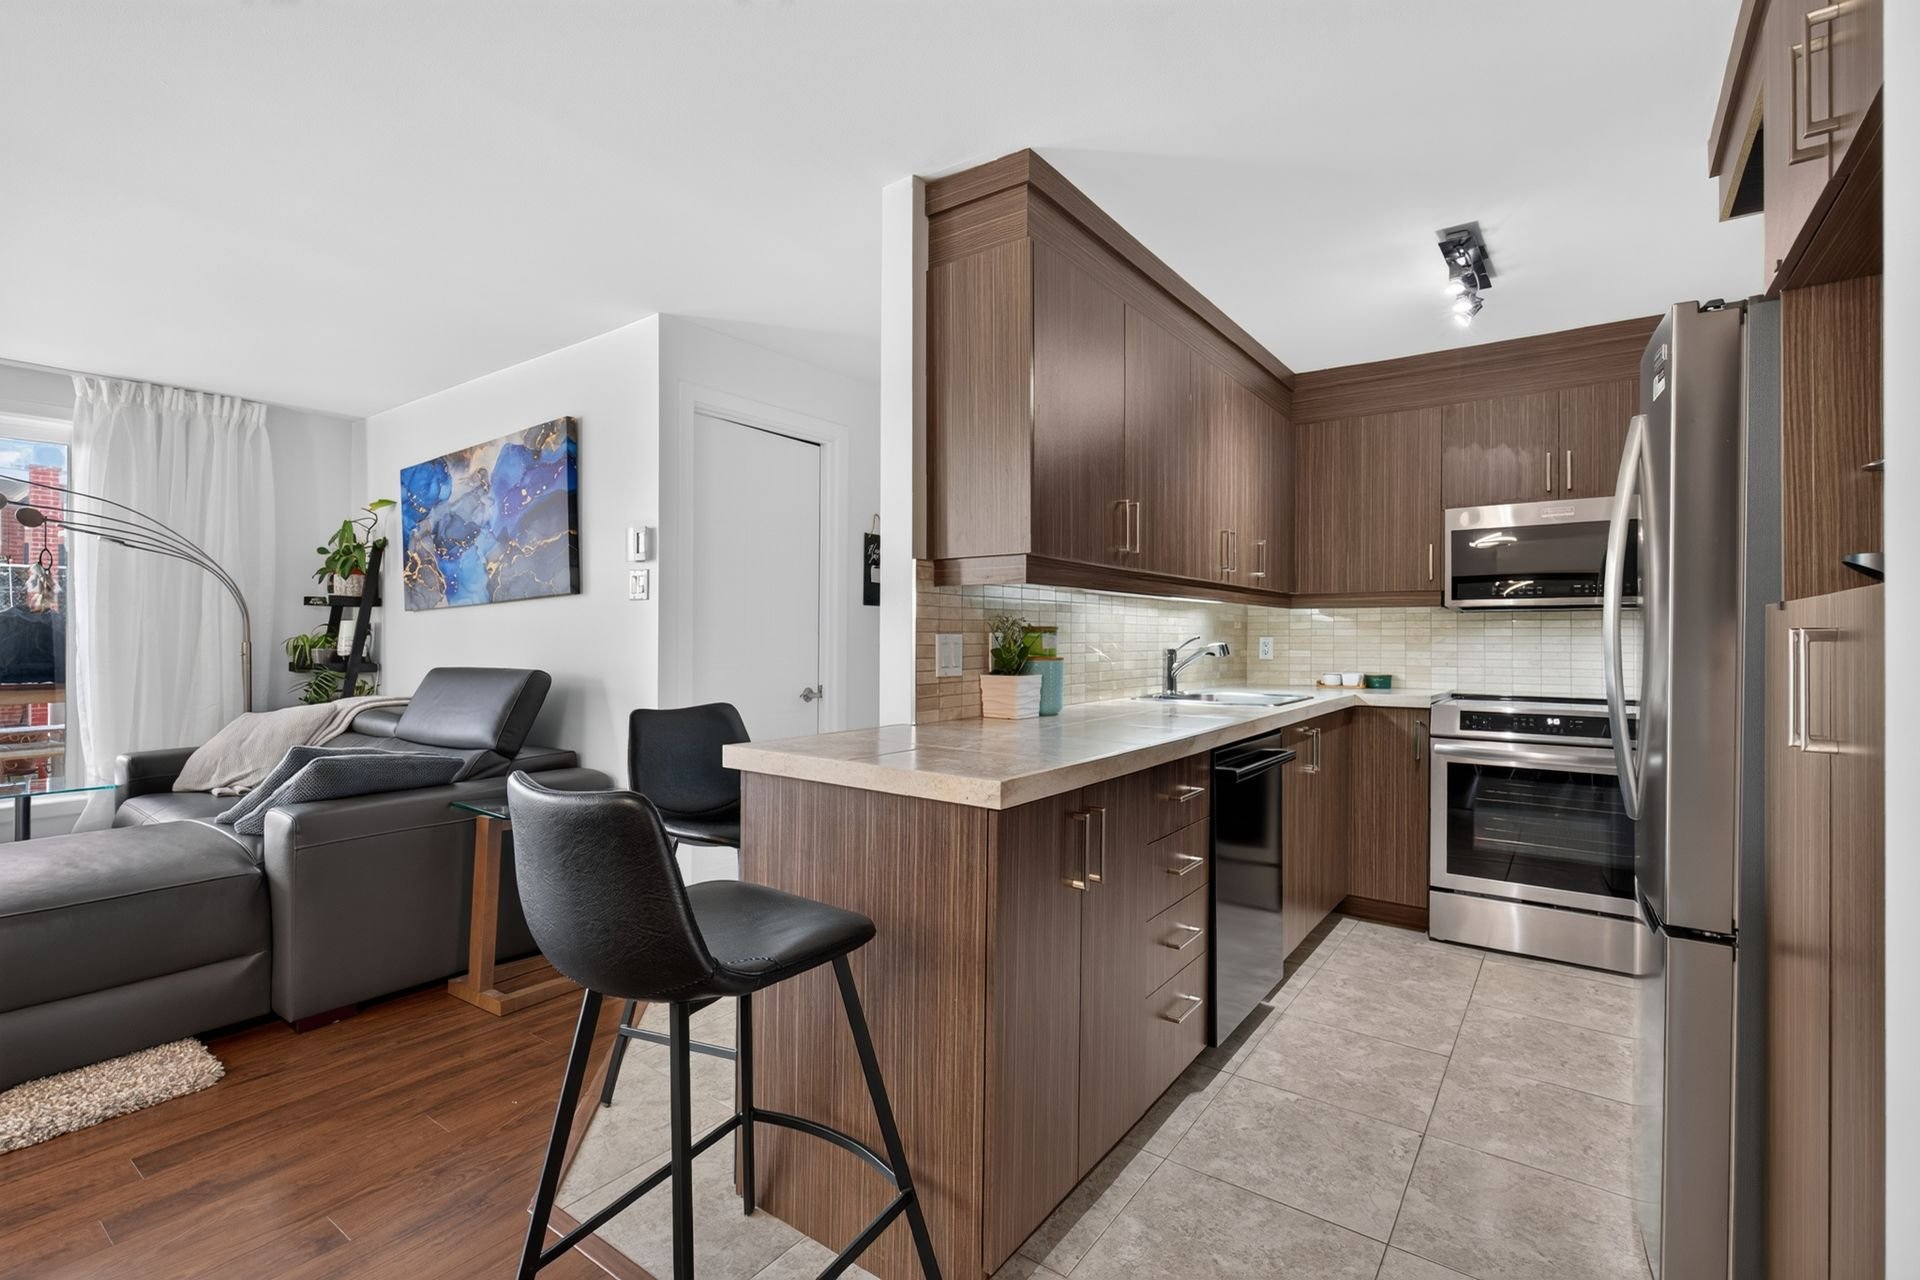 Dining room
 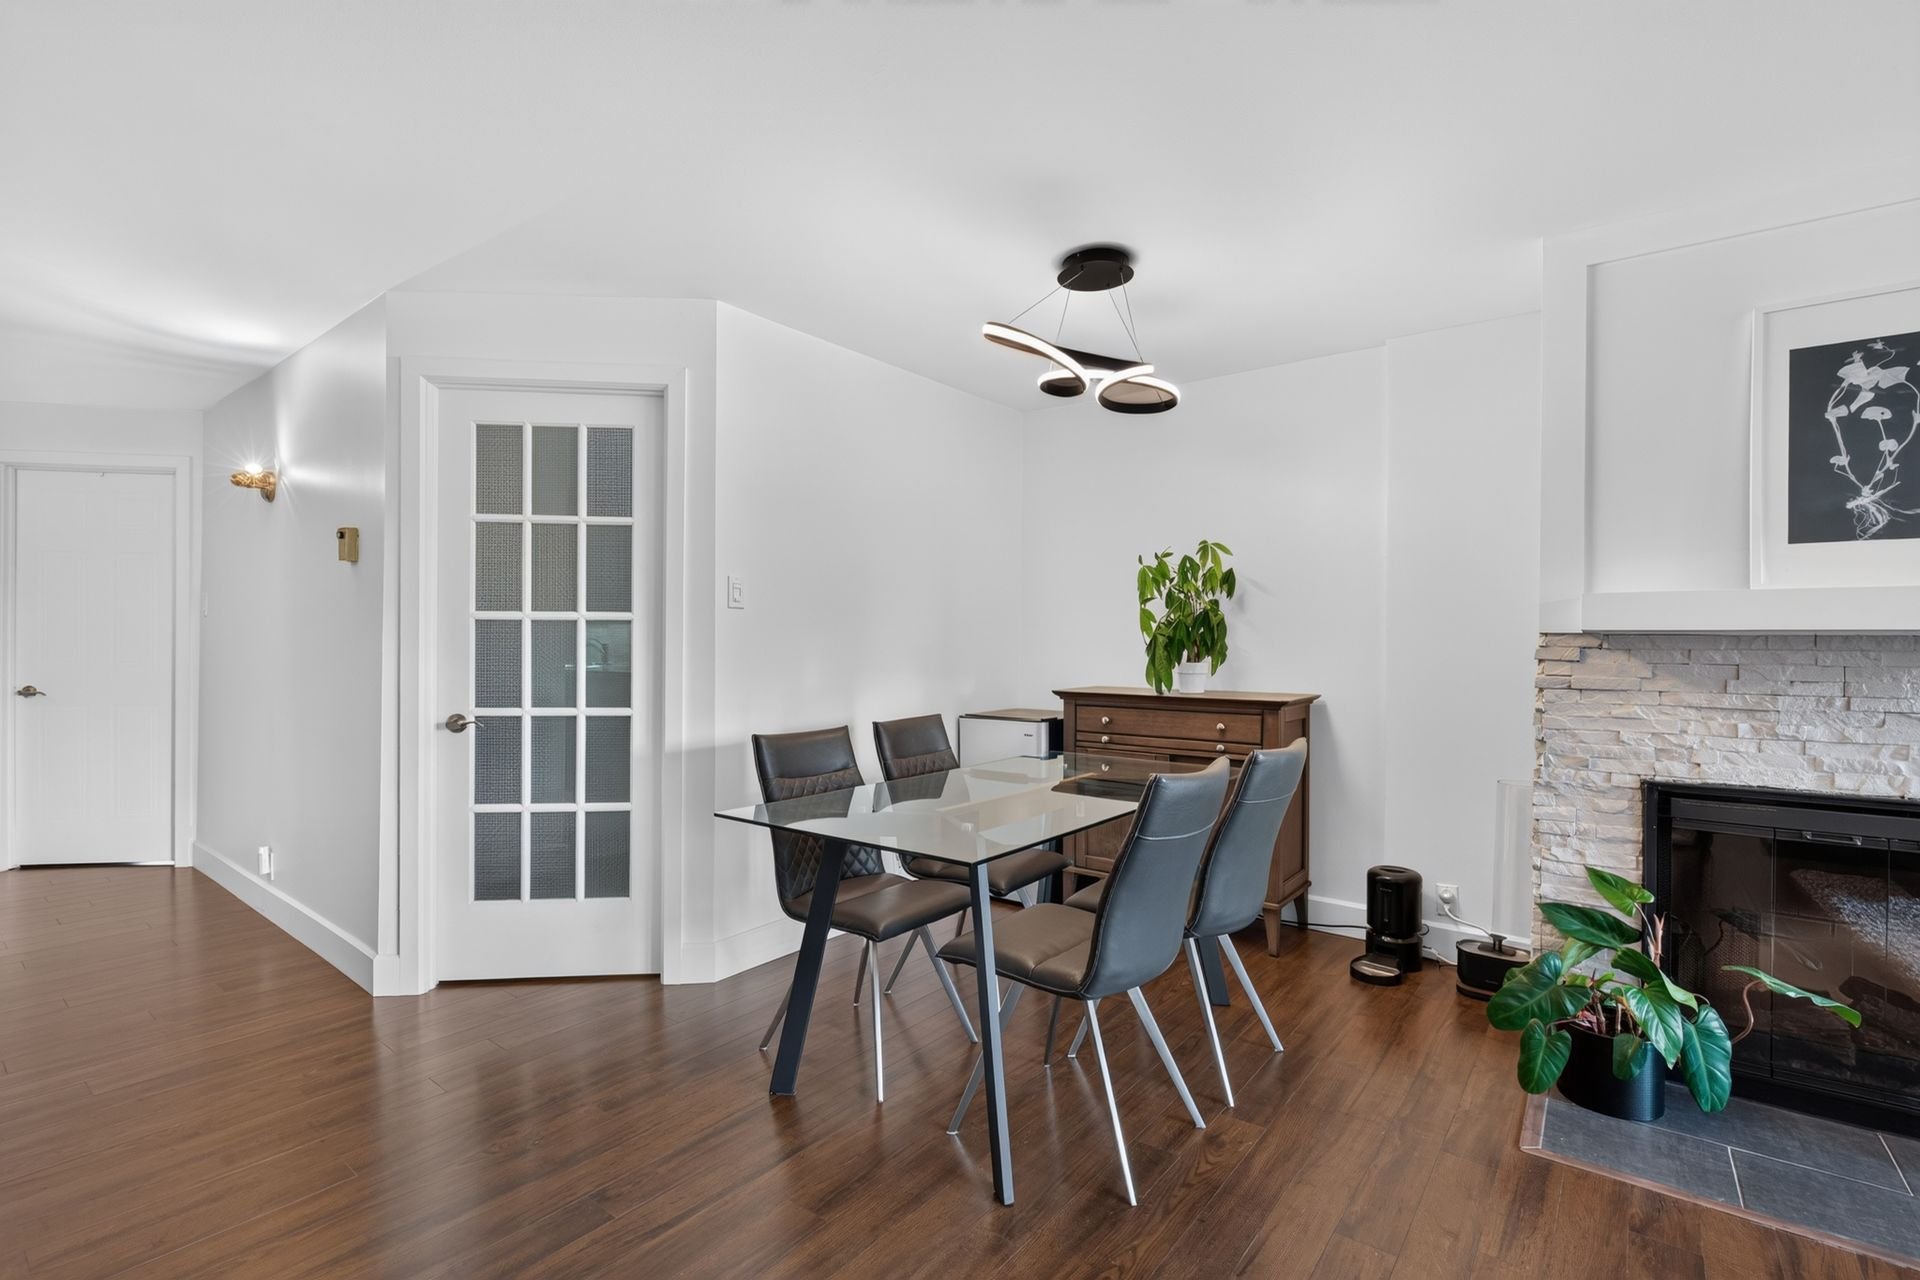 Dining room
 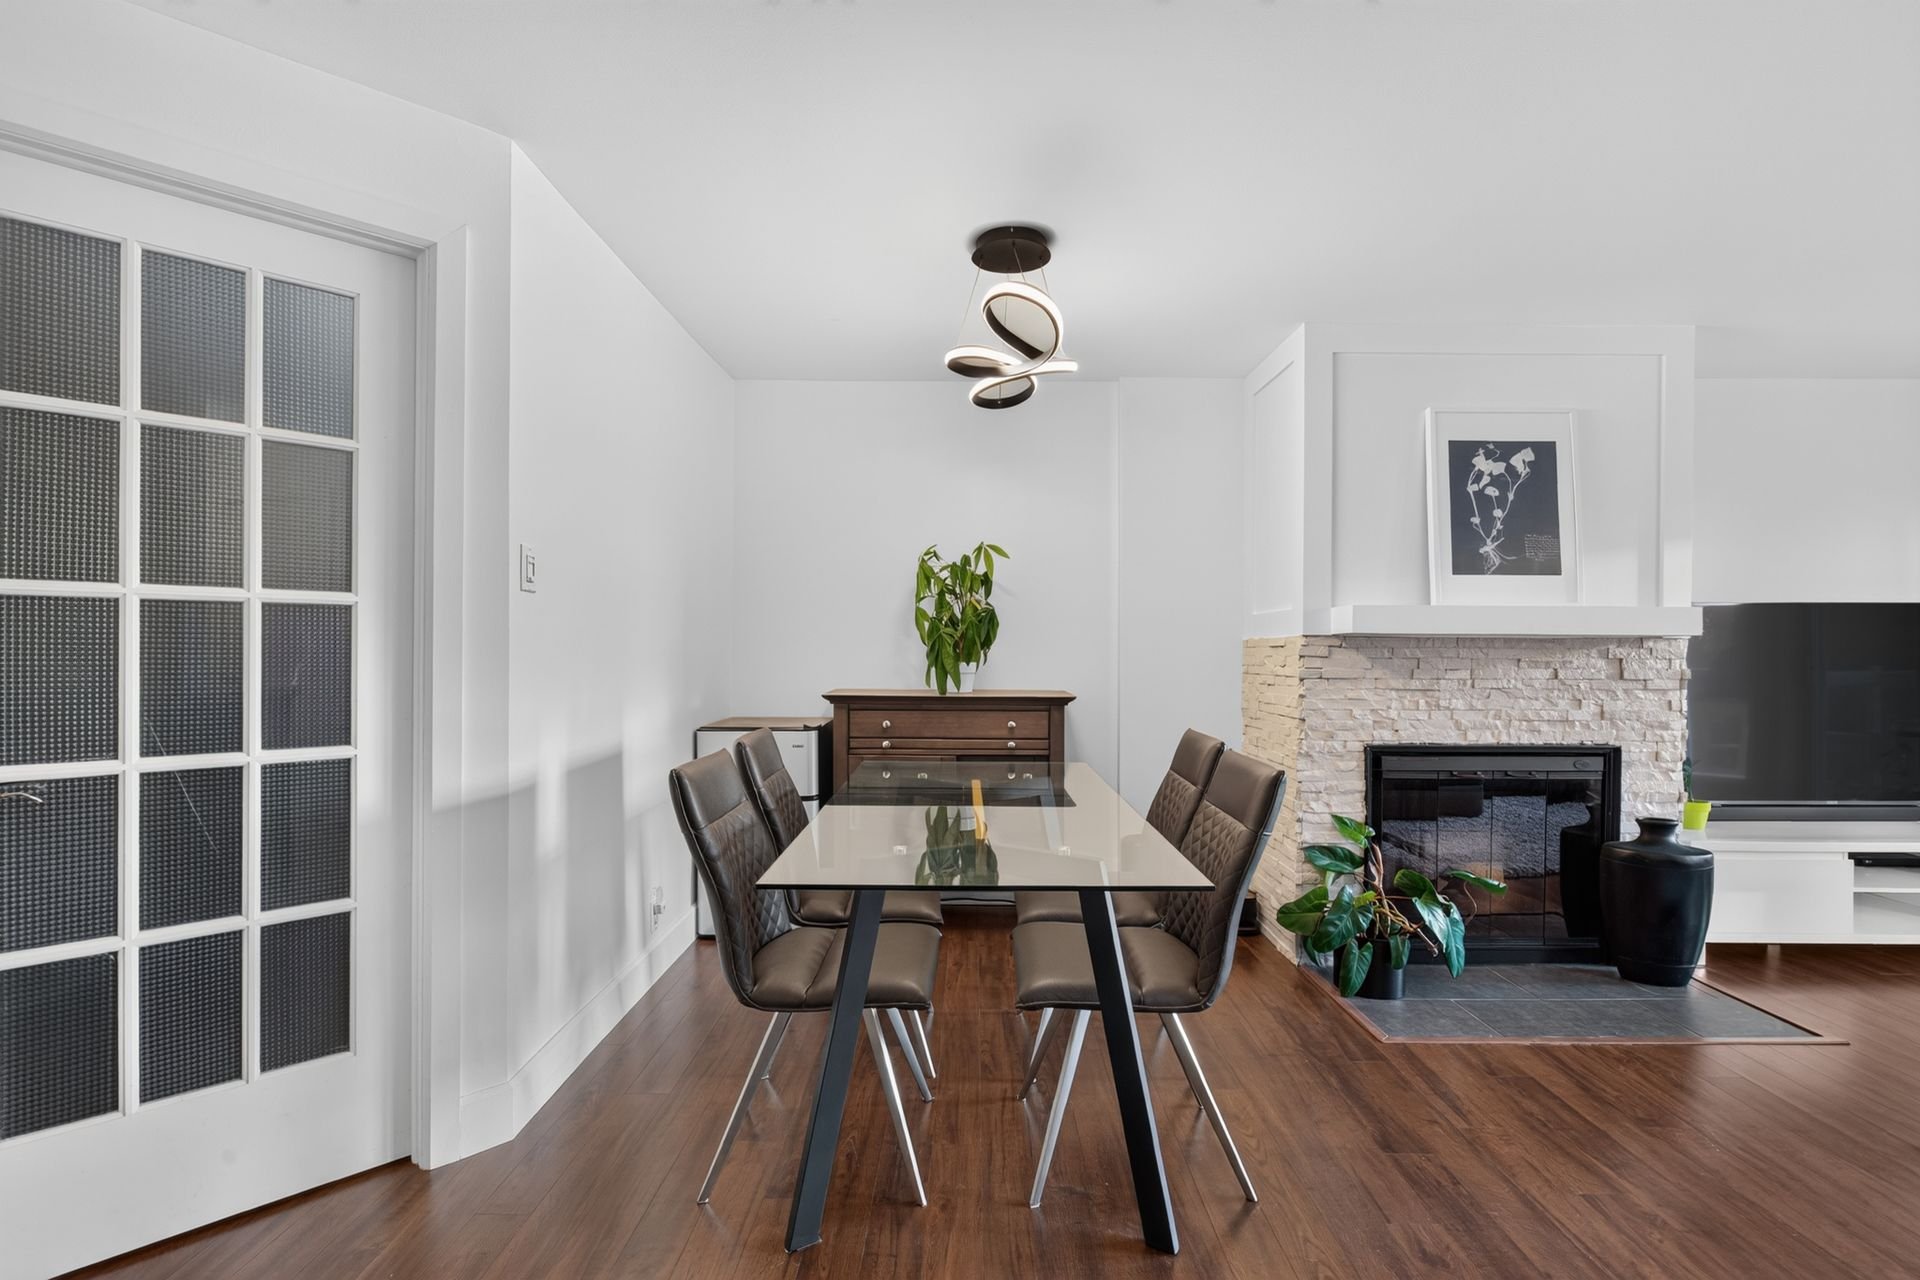 Laundry room
 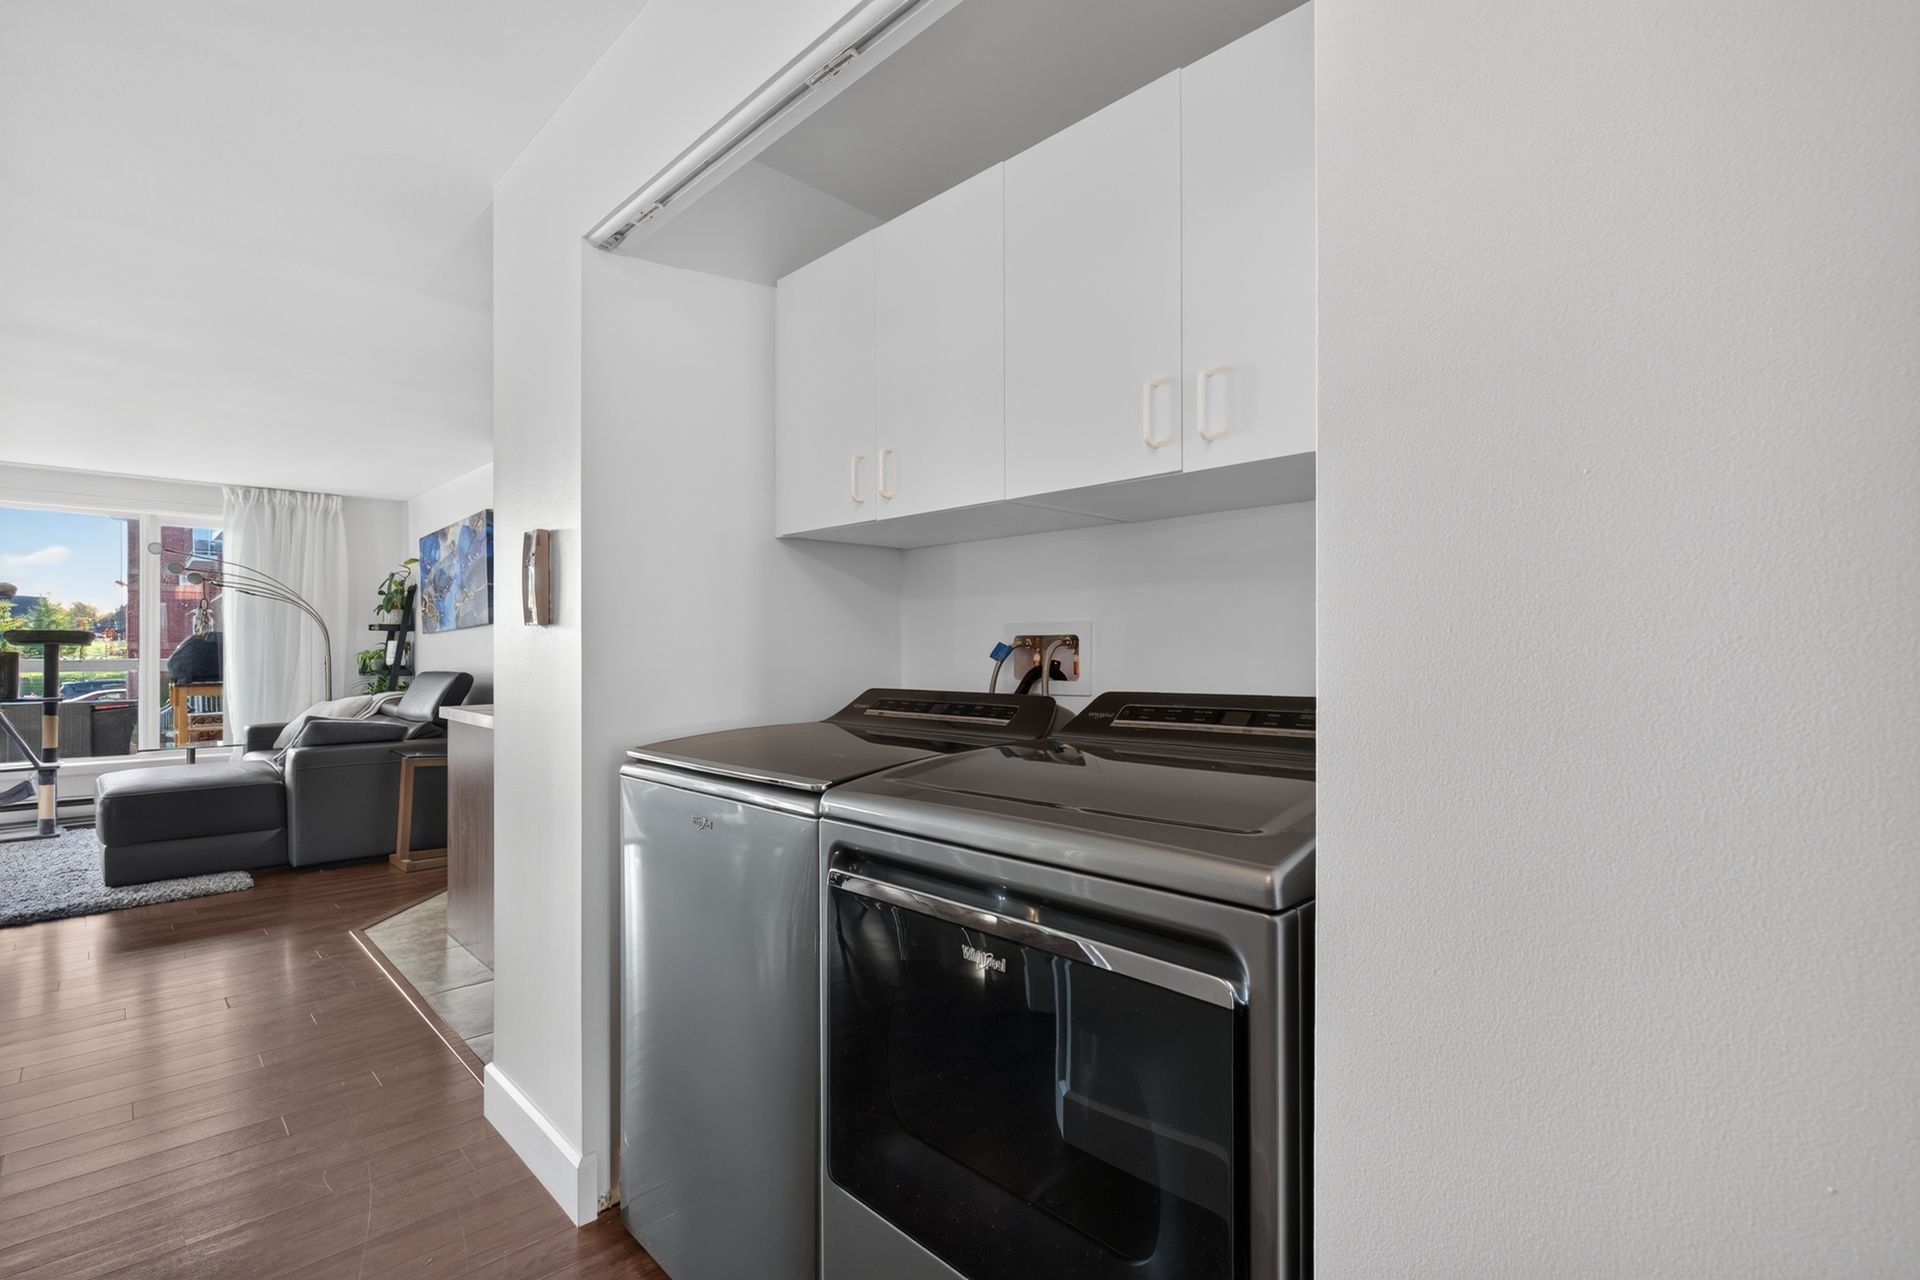 Primary bedroom
 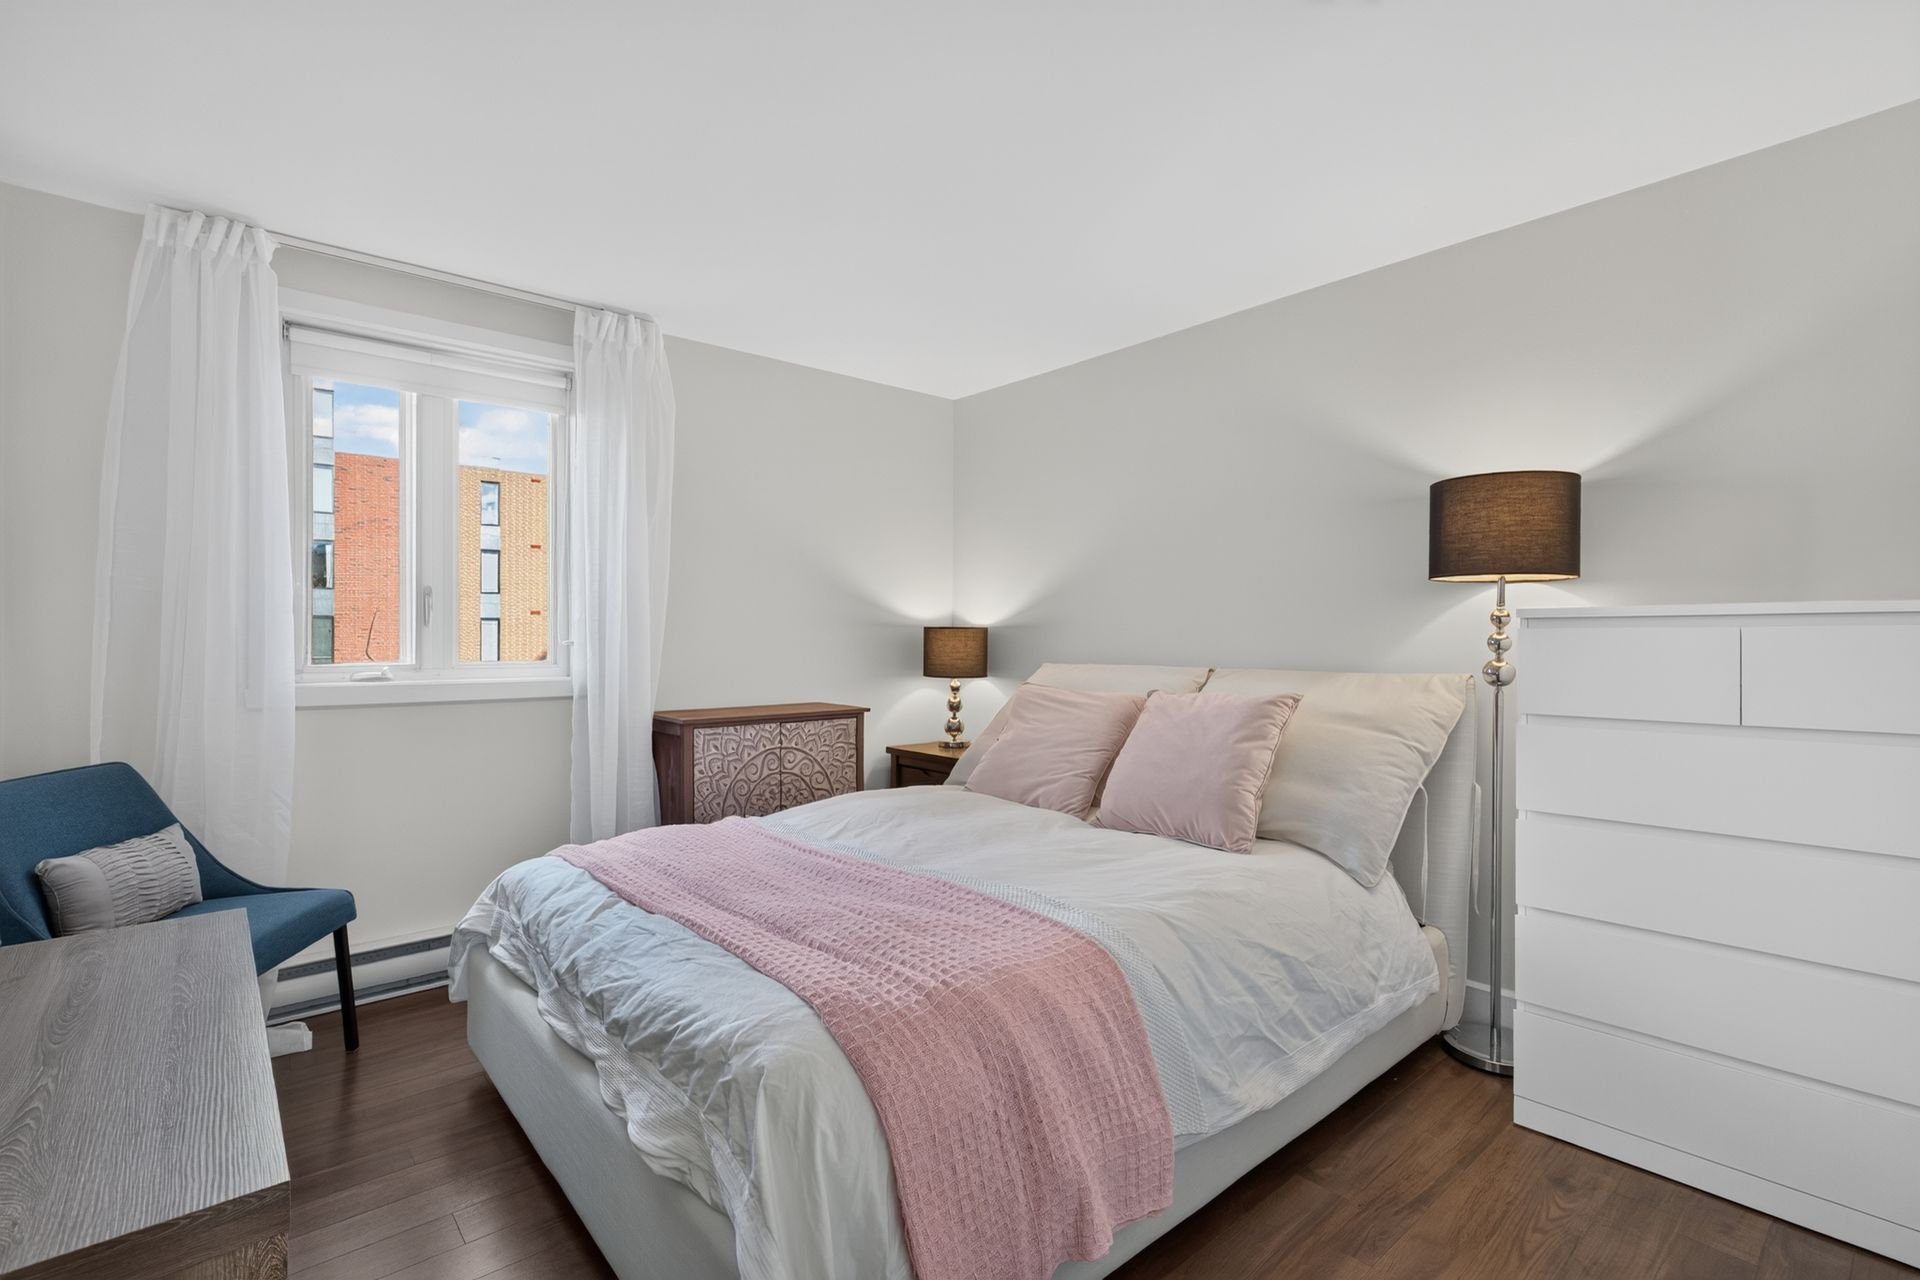 Primary bedroom
 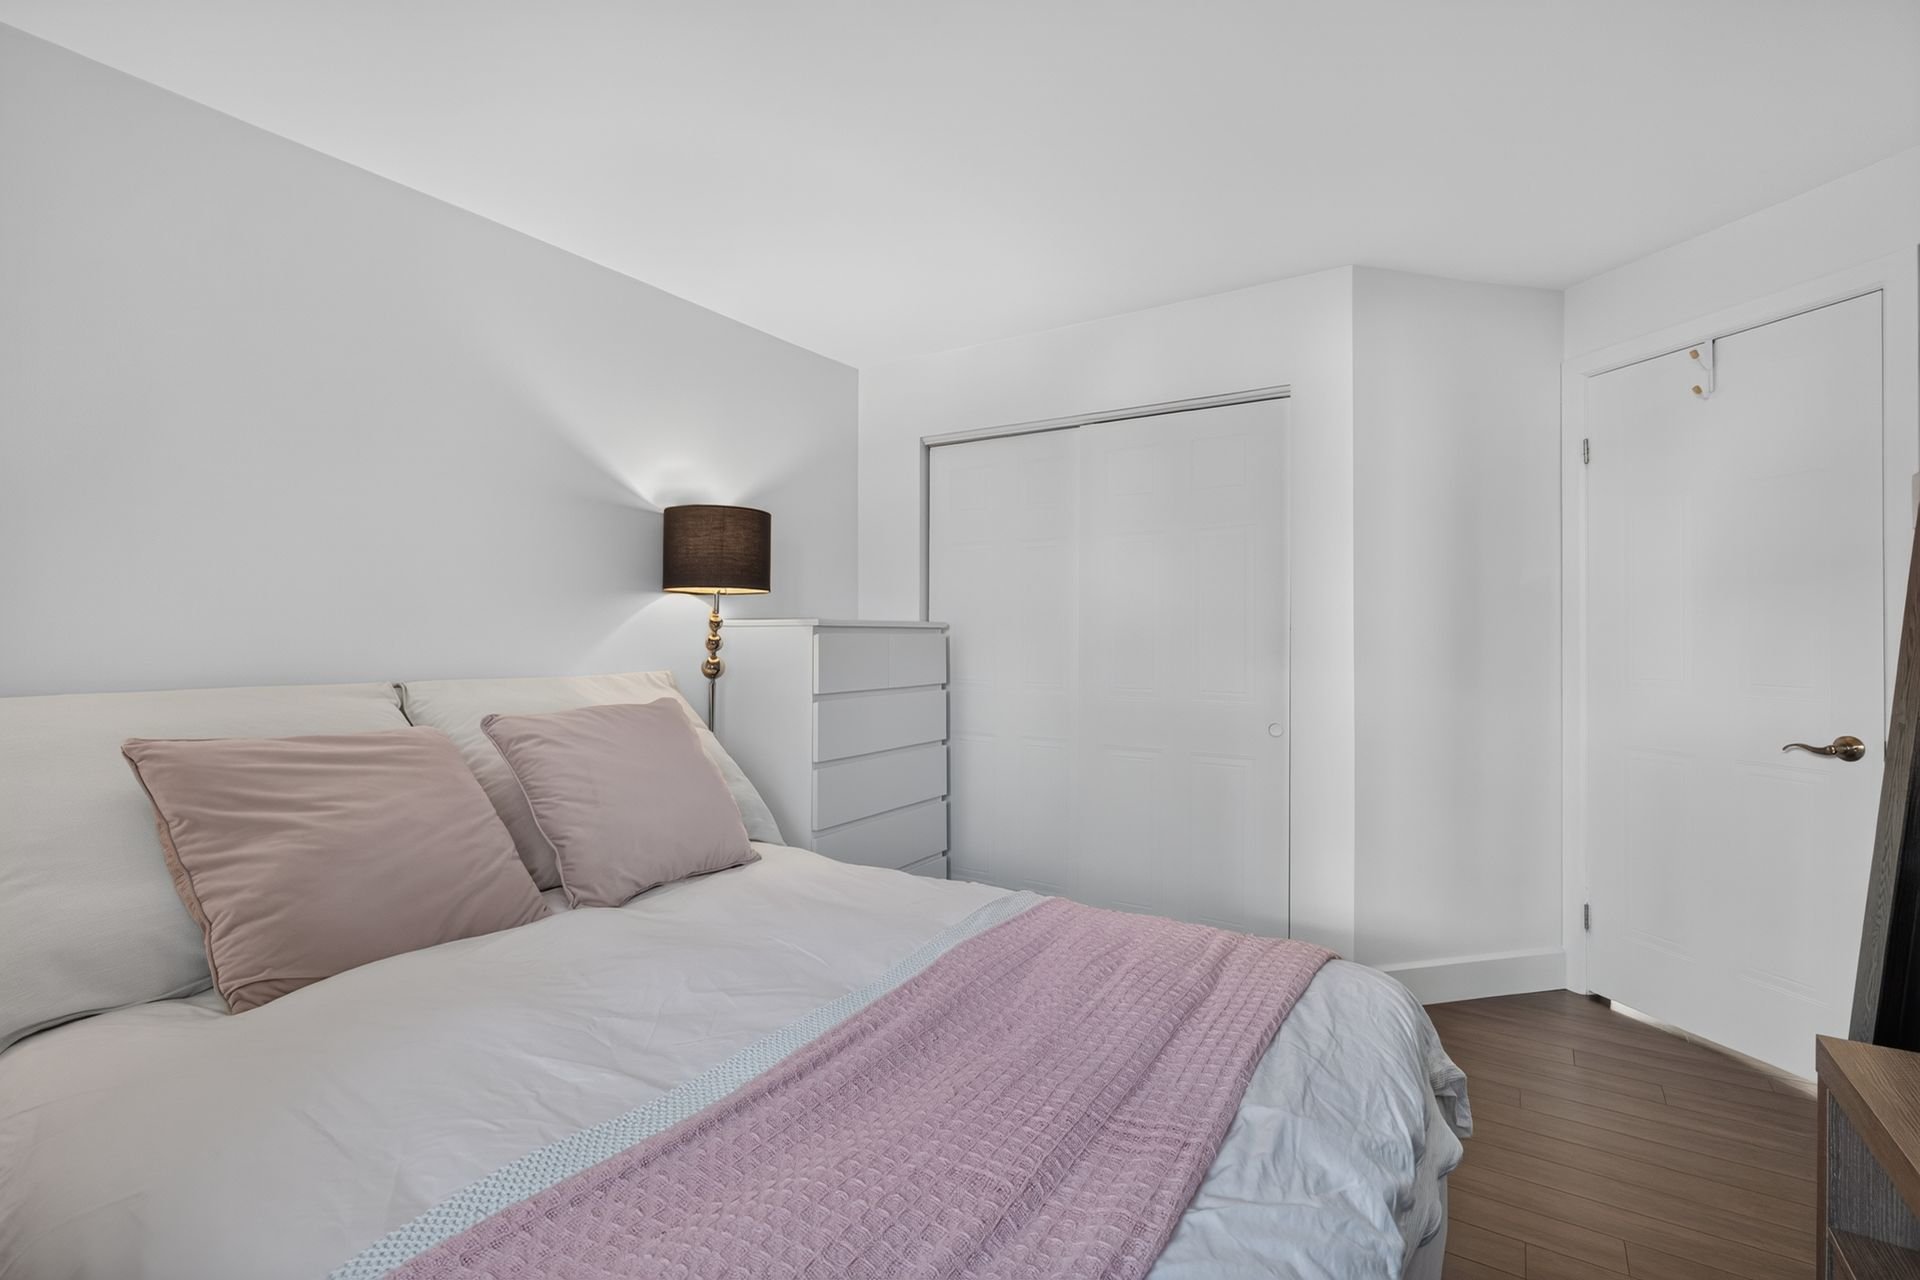 Bedroom
 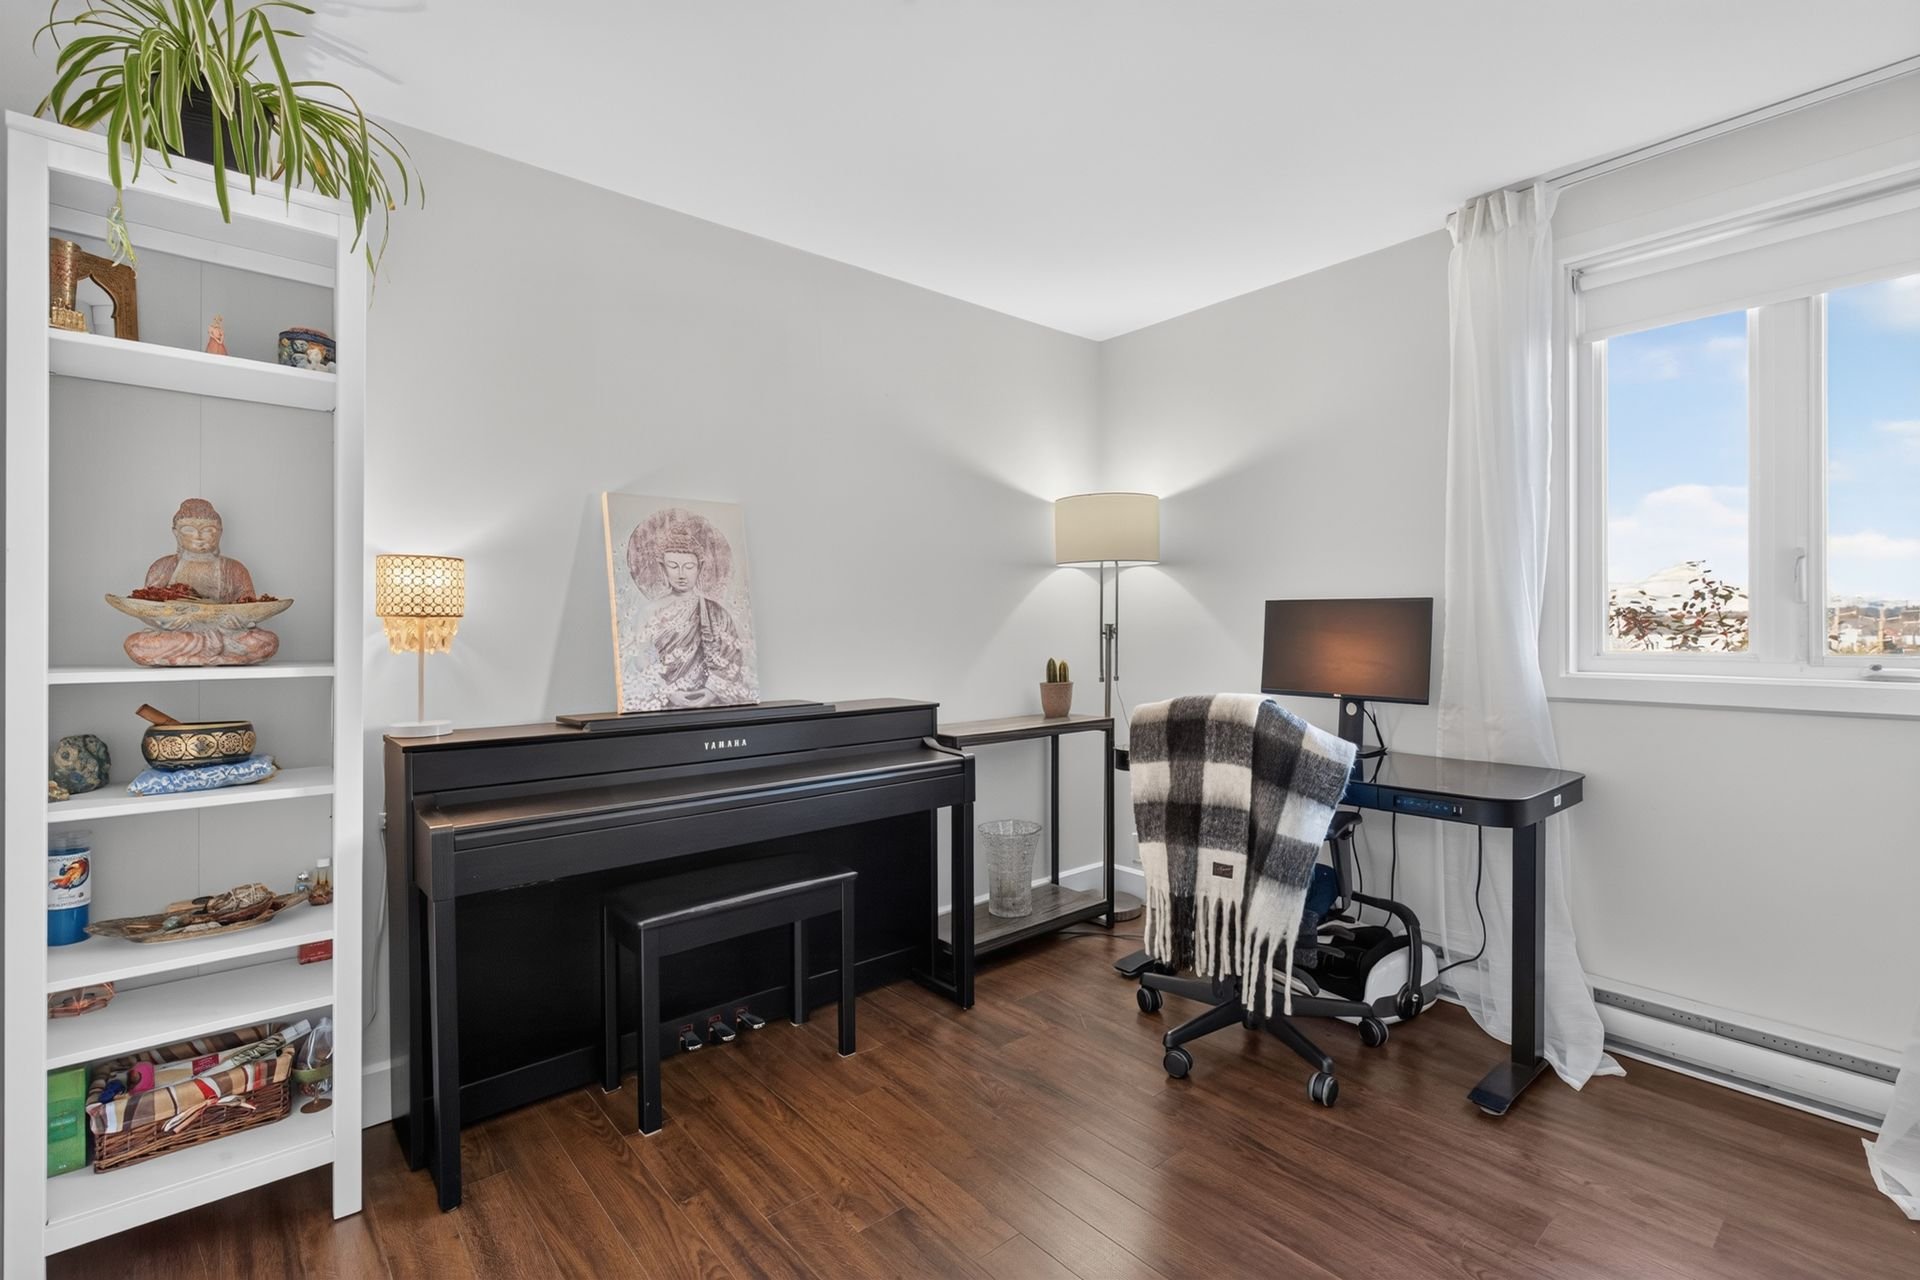 Bedroom
 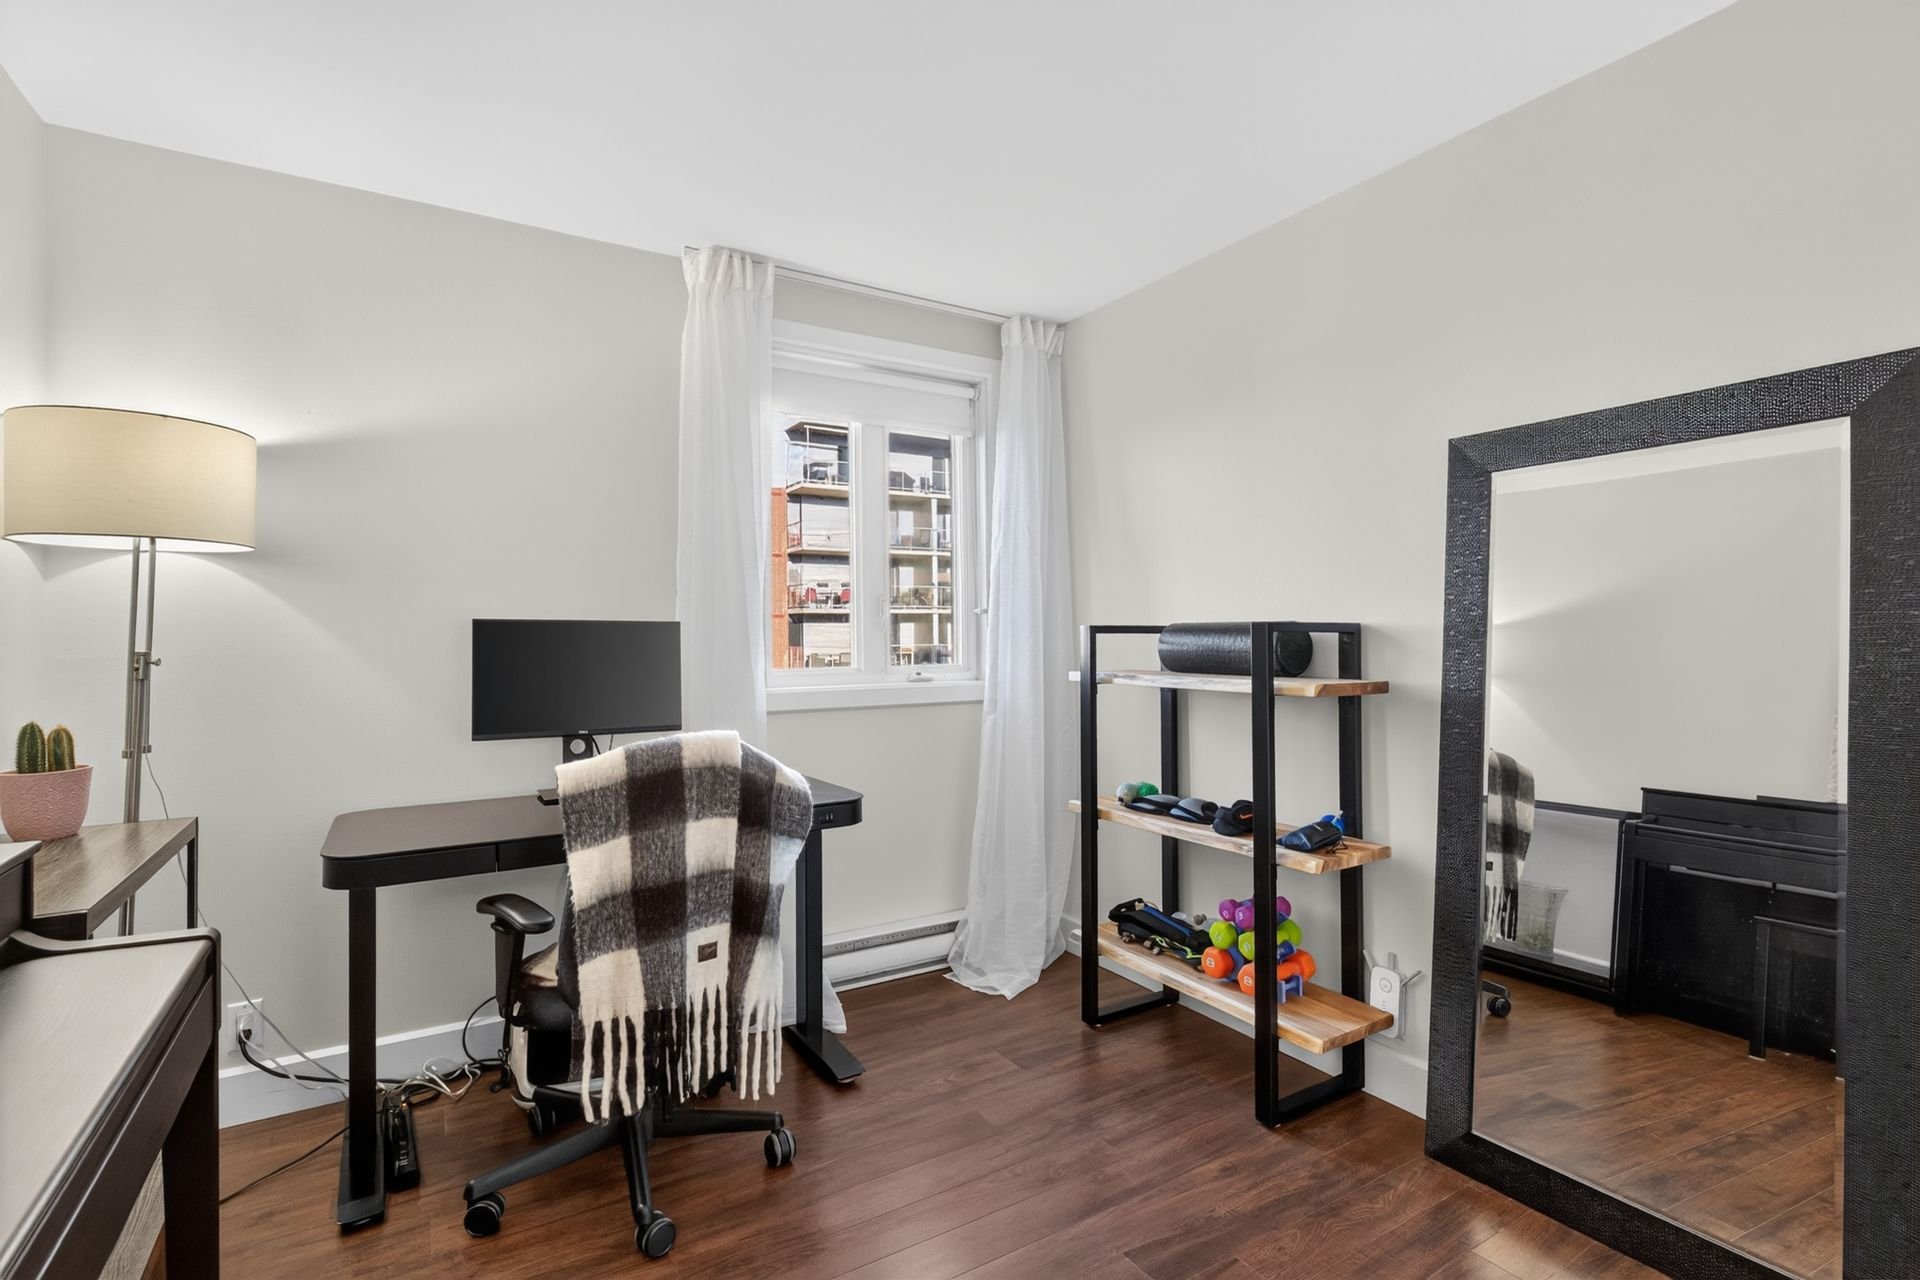 Bedroom
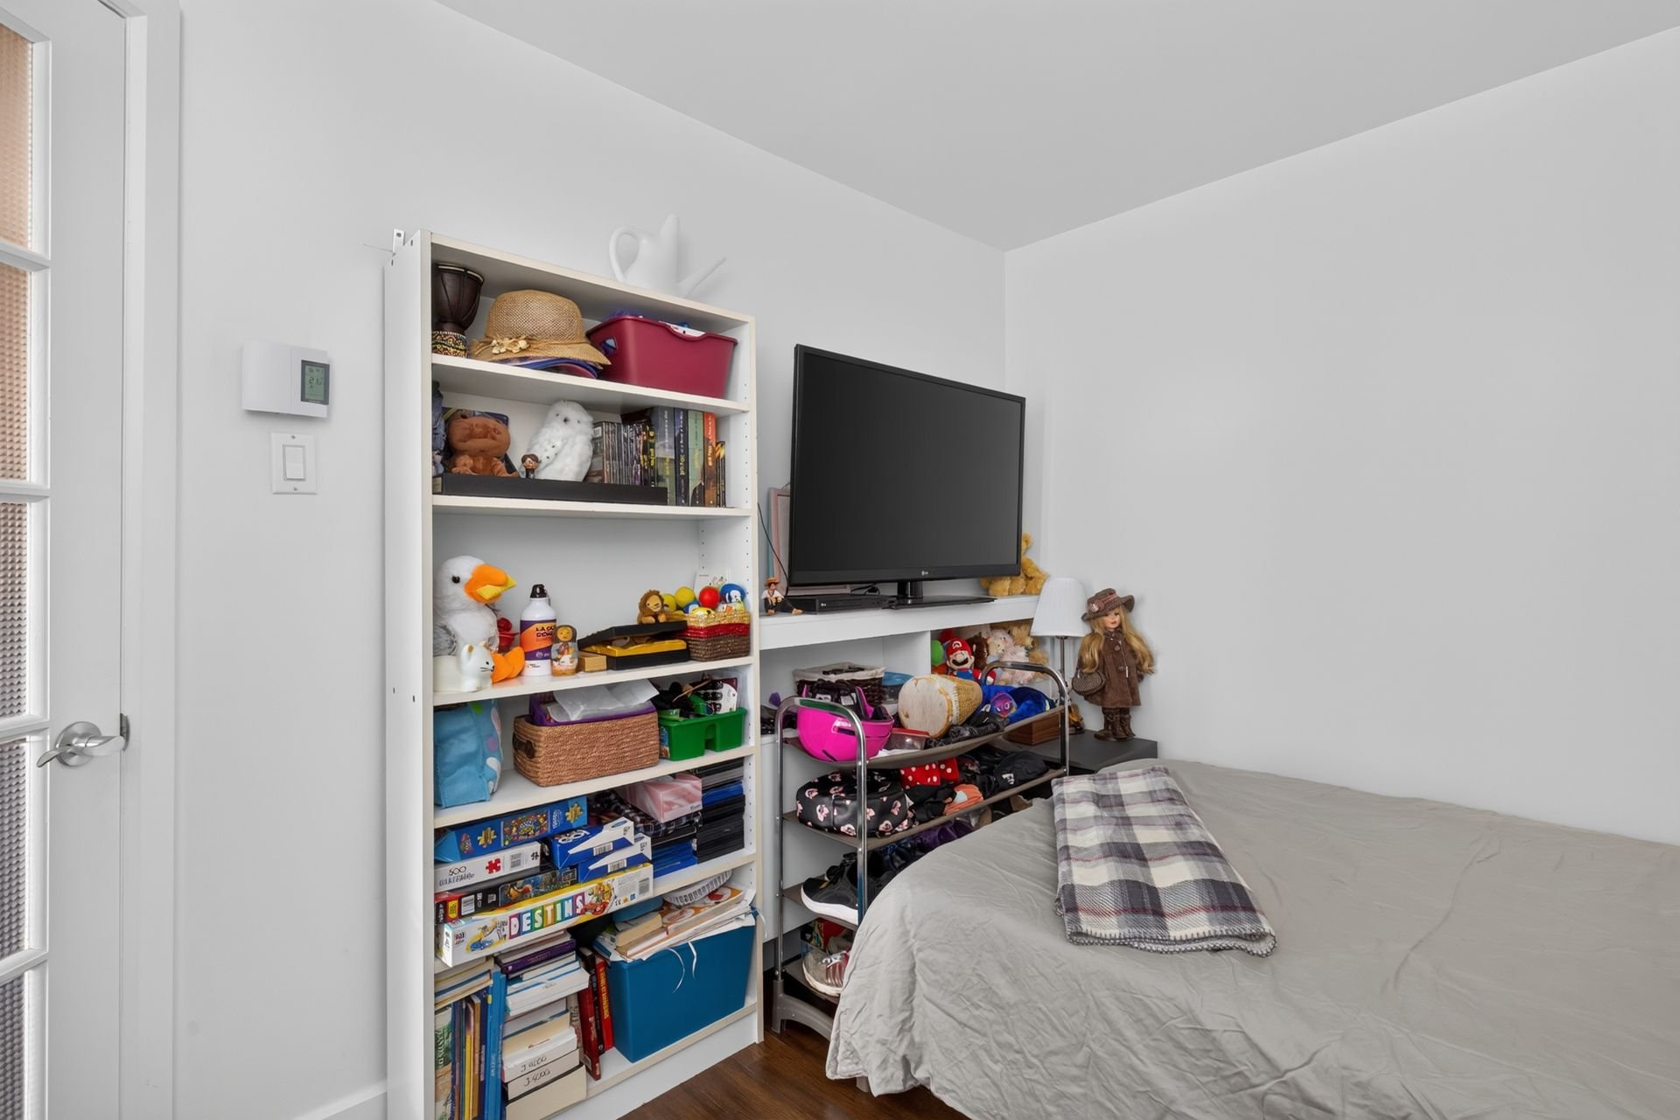
 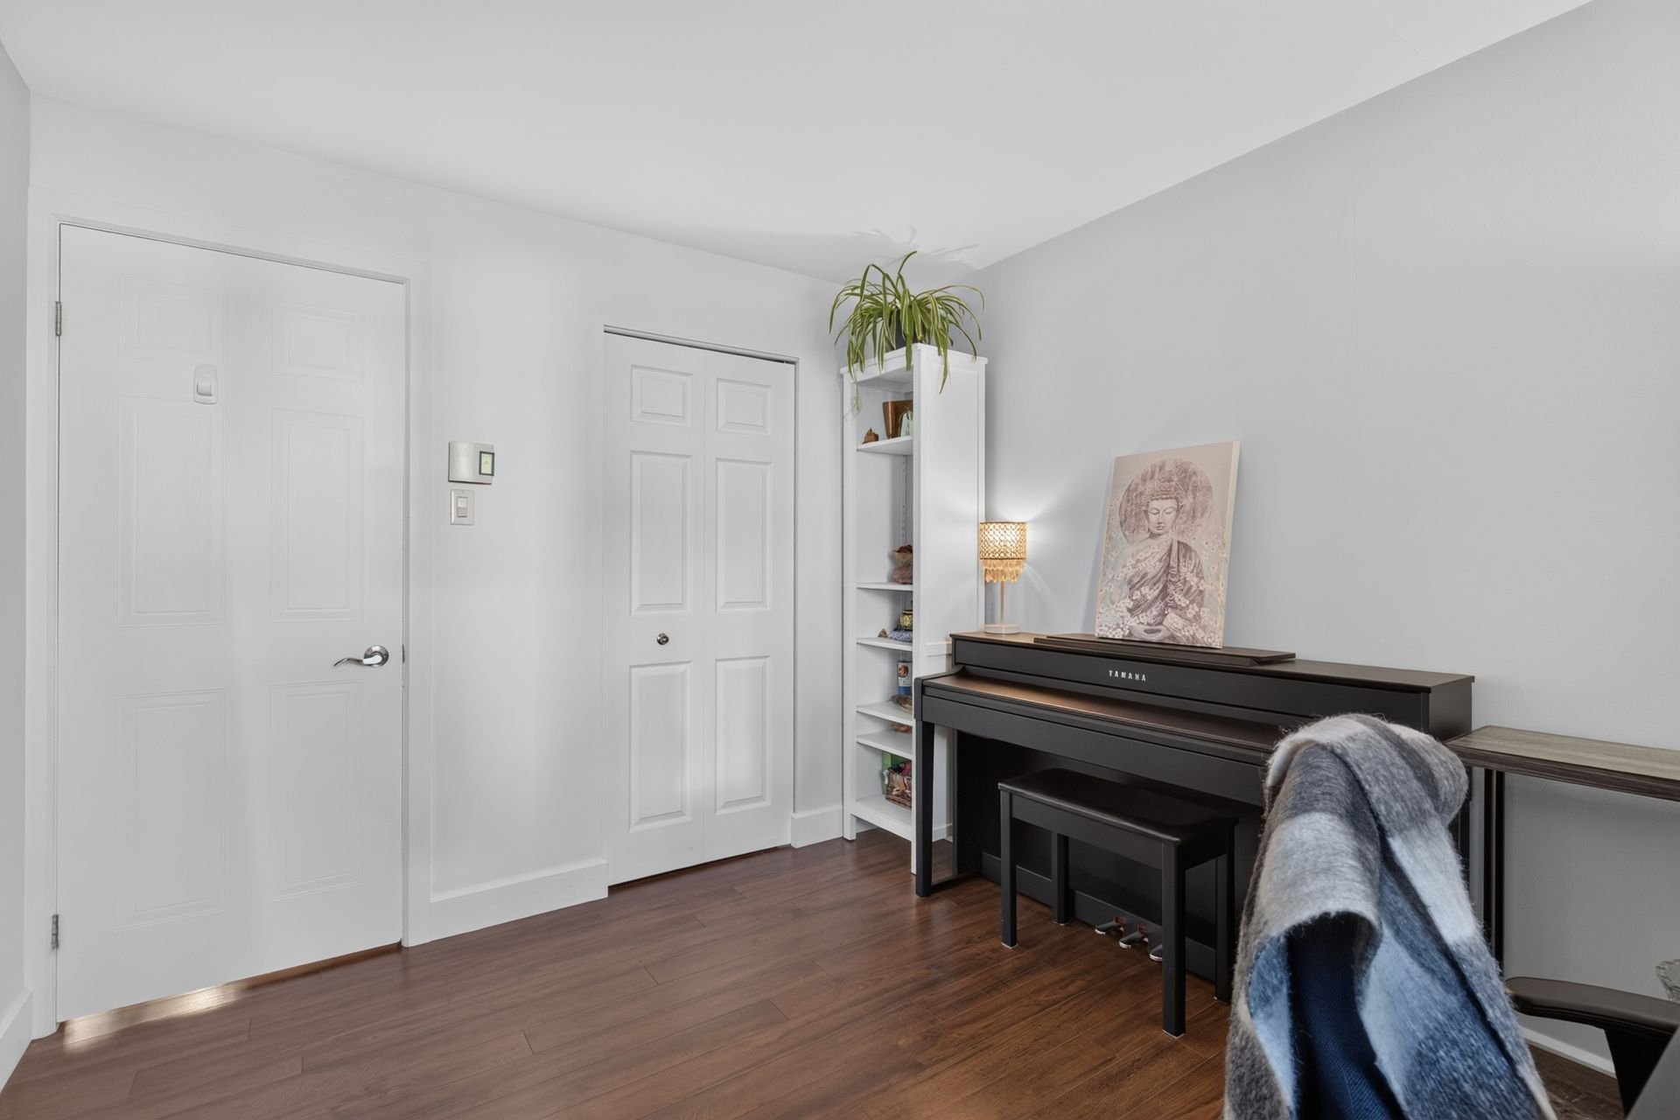 Office
 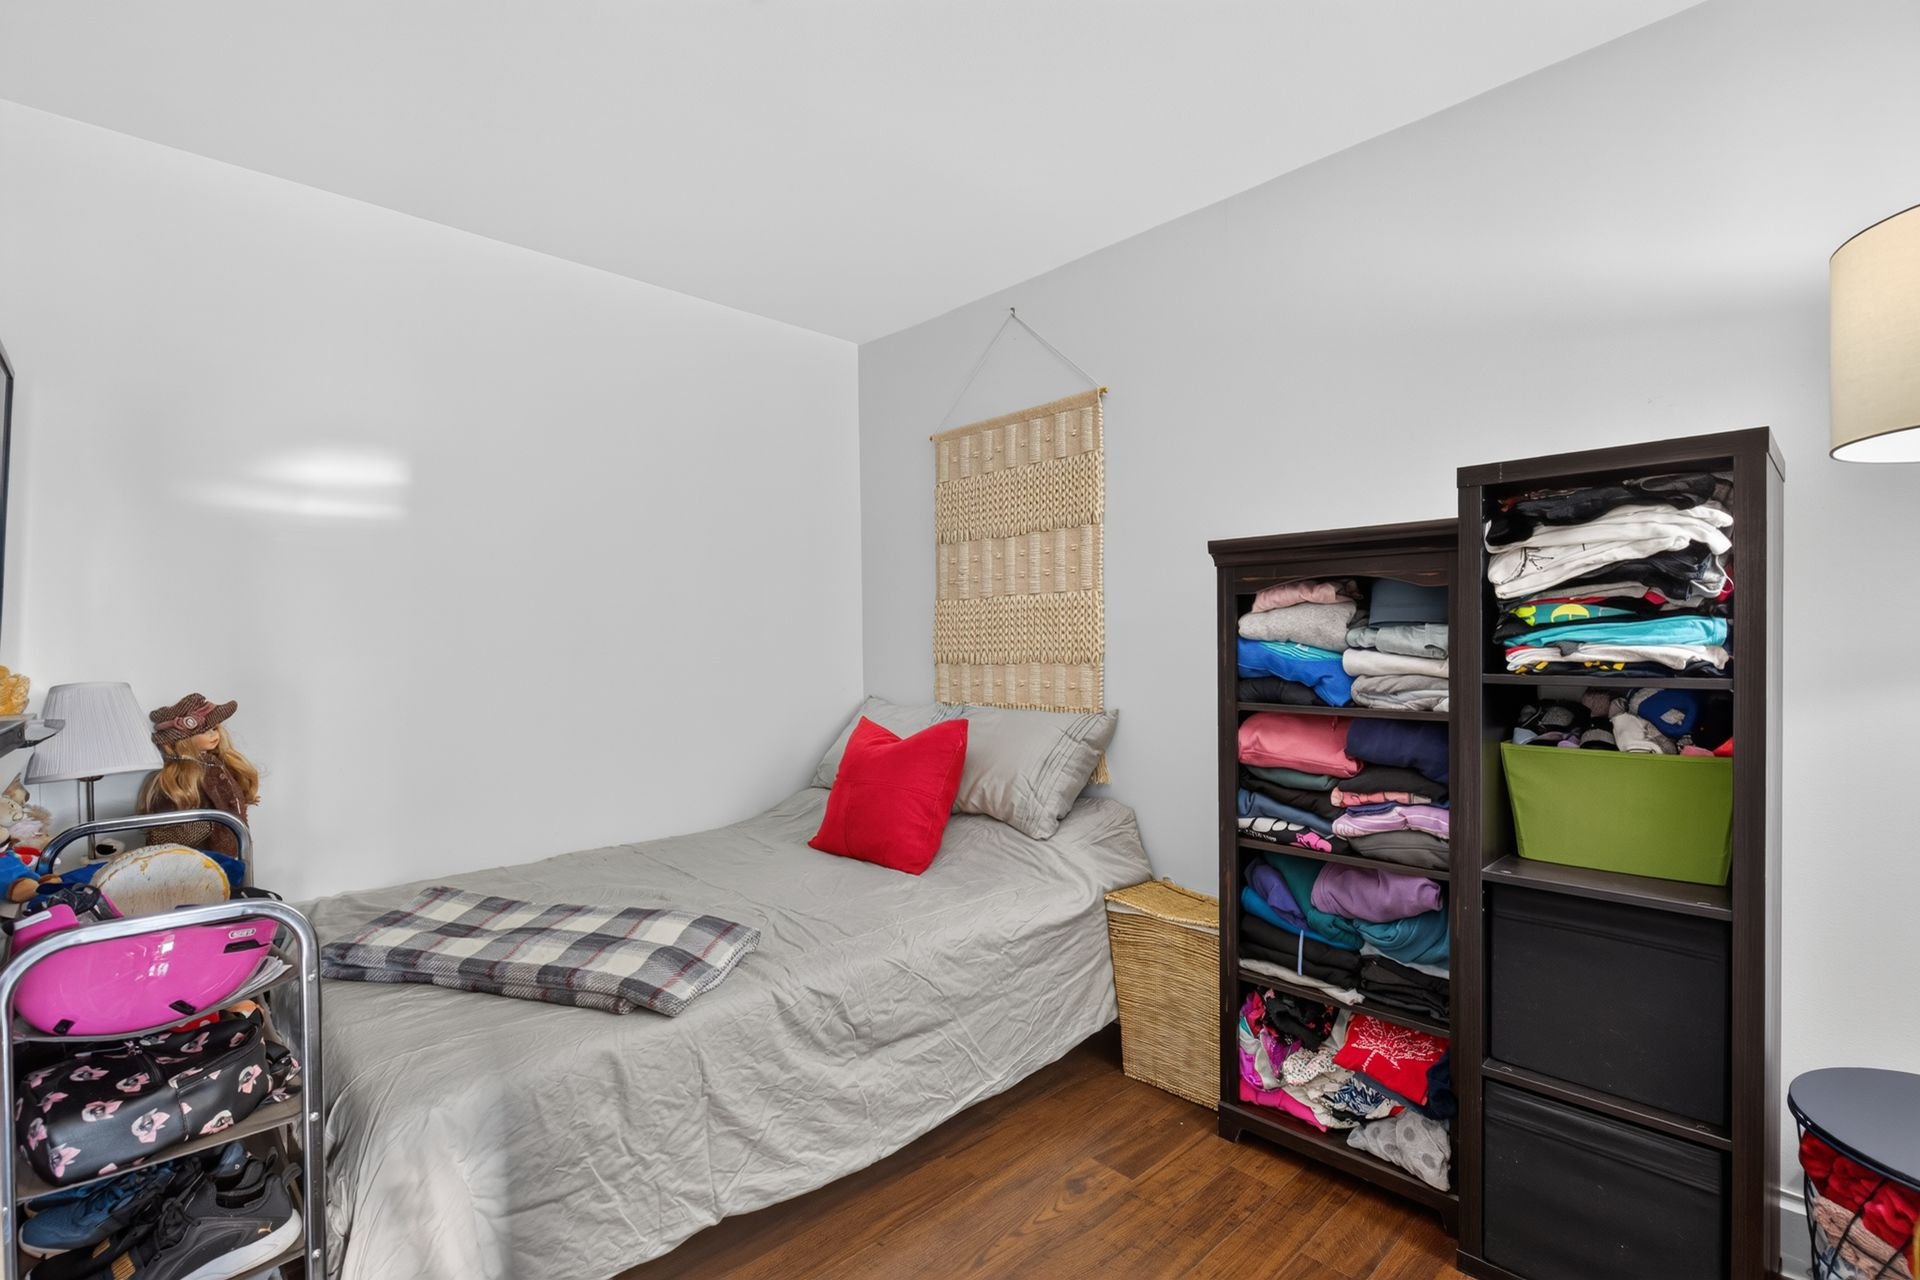 Office
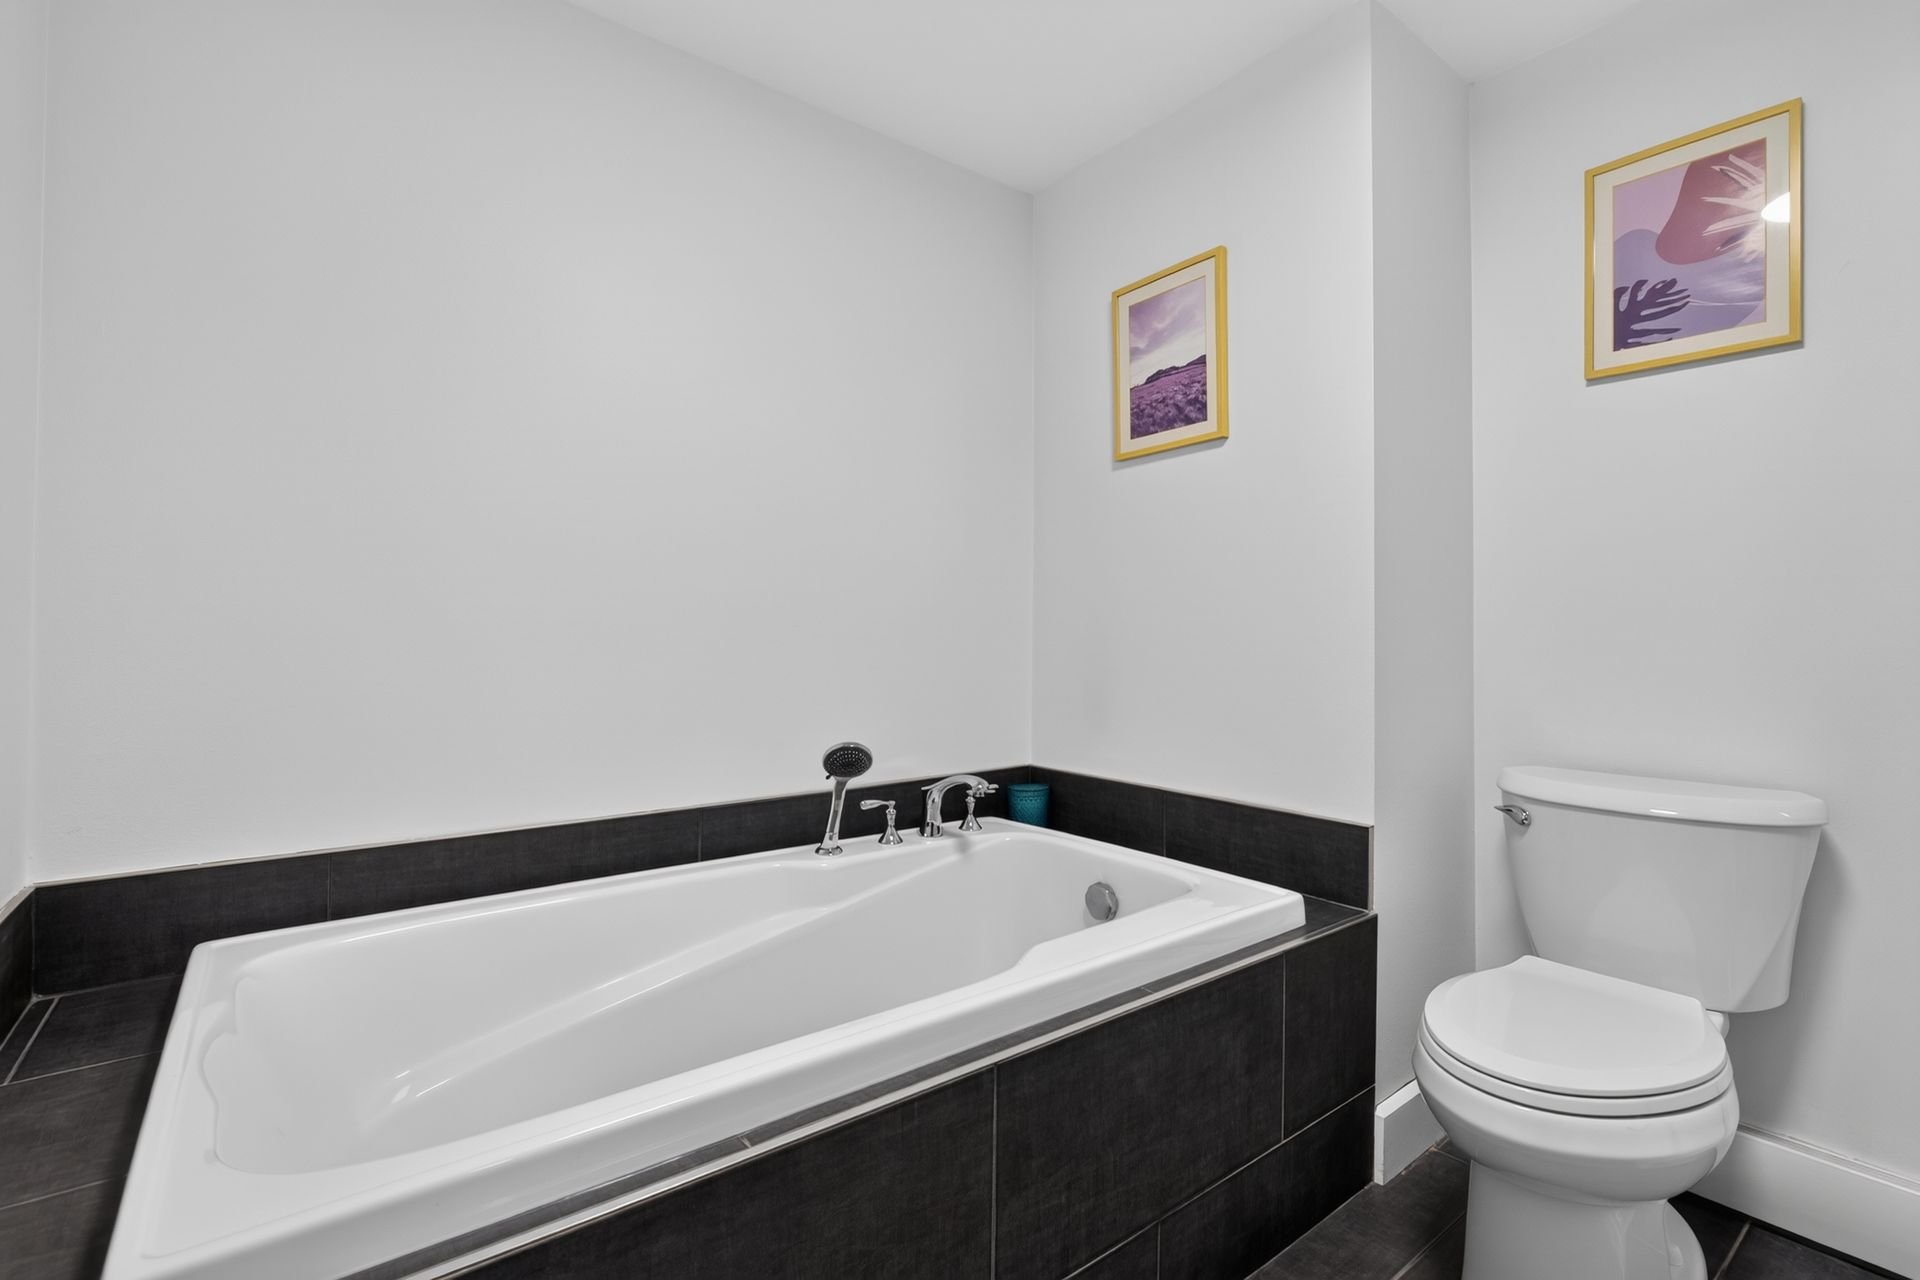
  Bathroom
 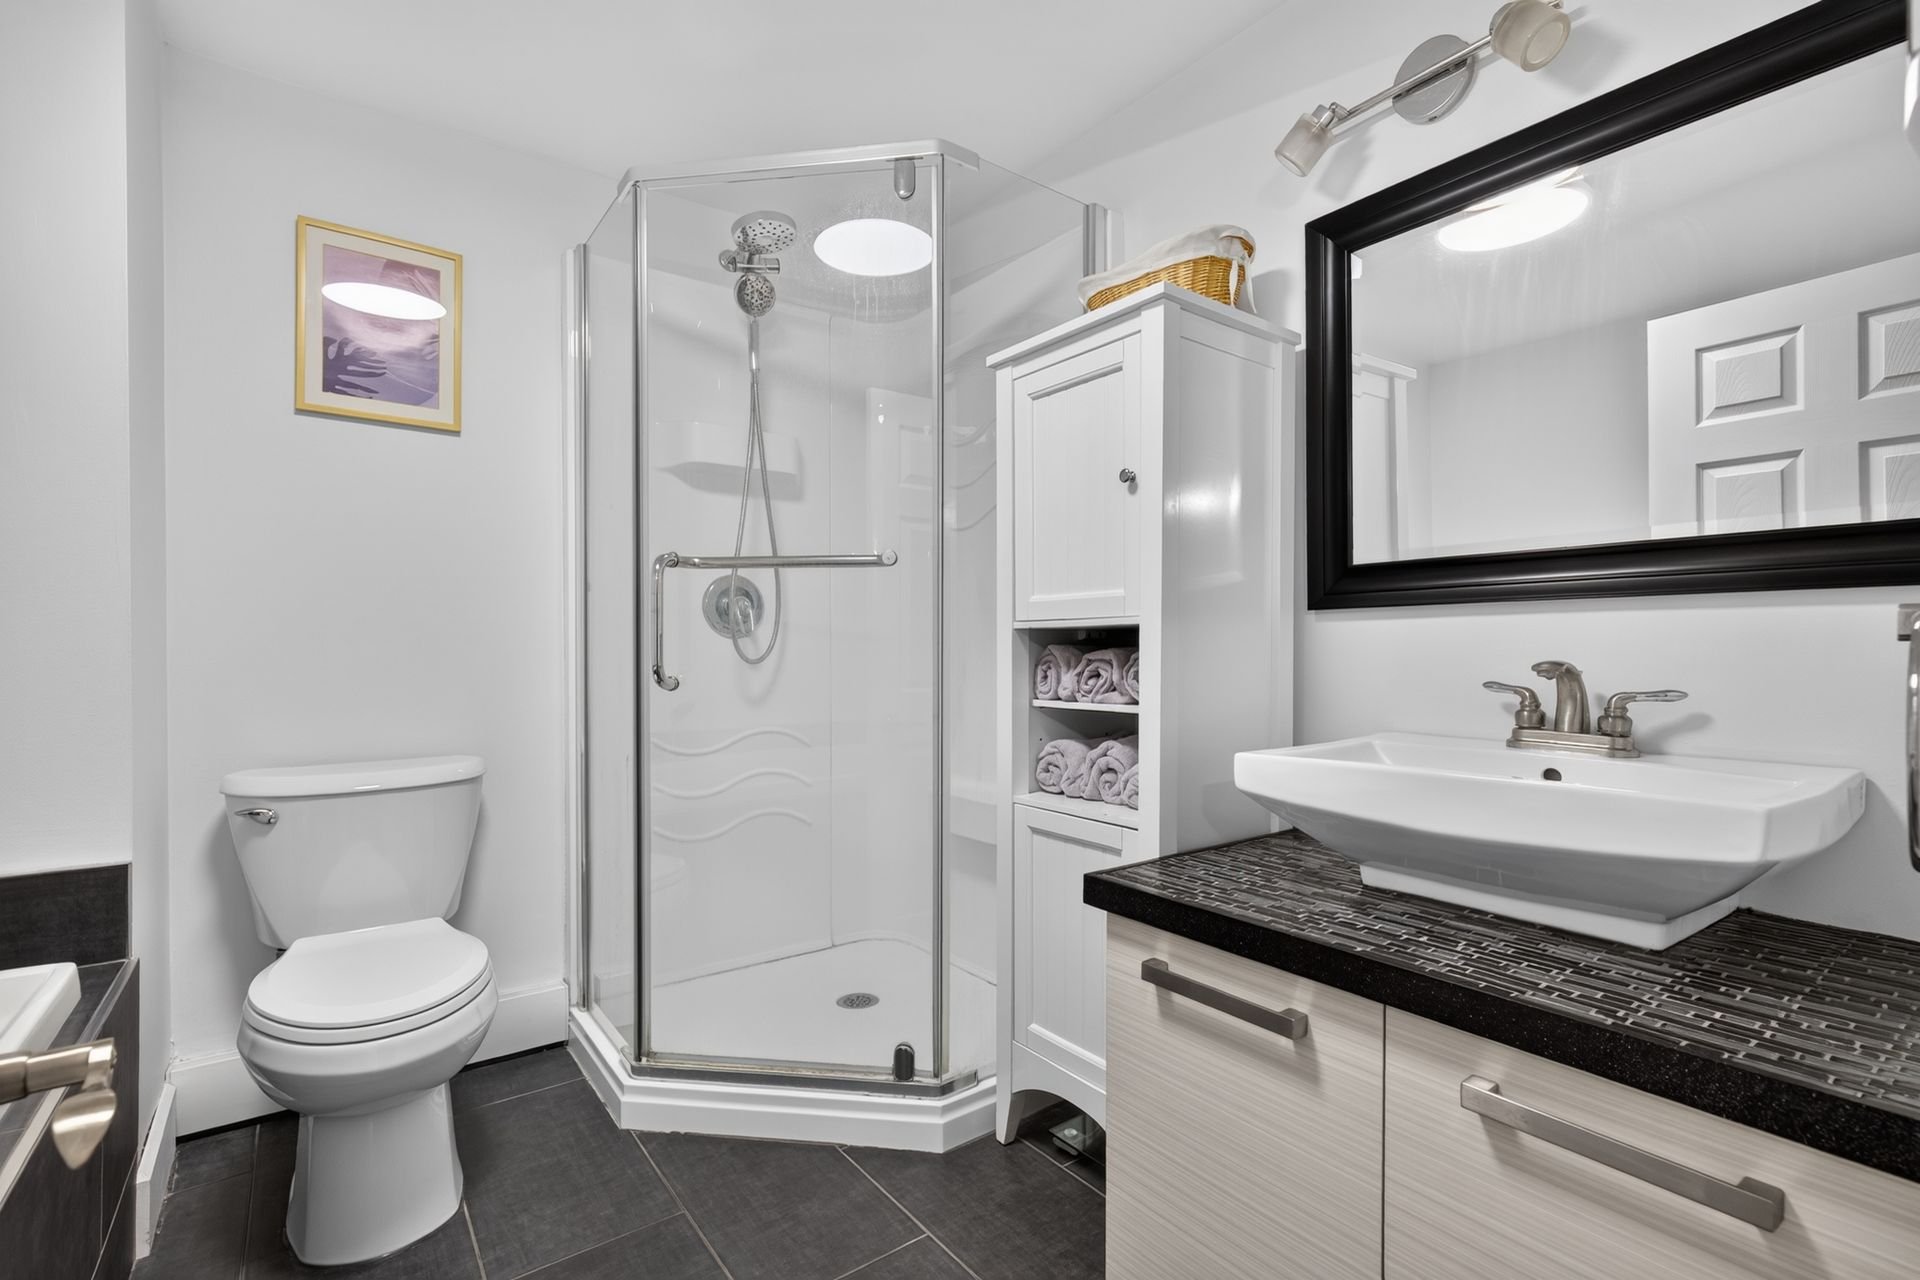 Bathroom
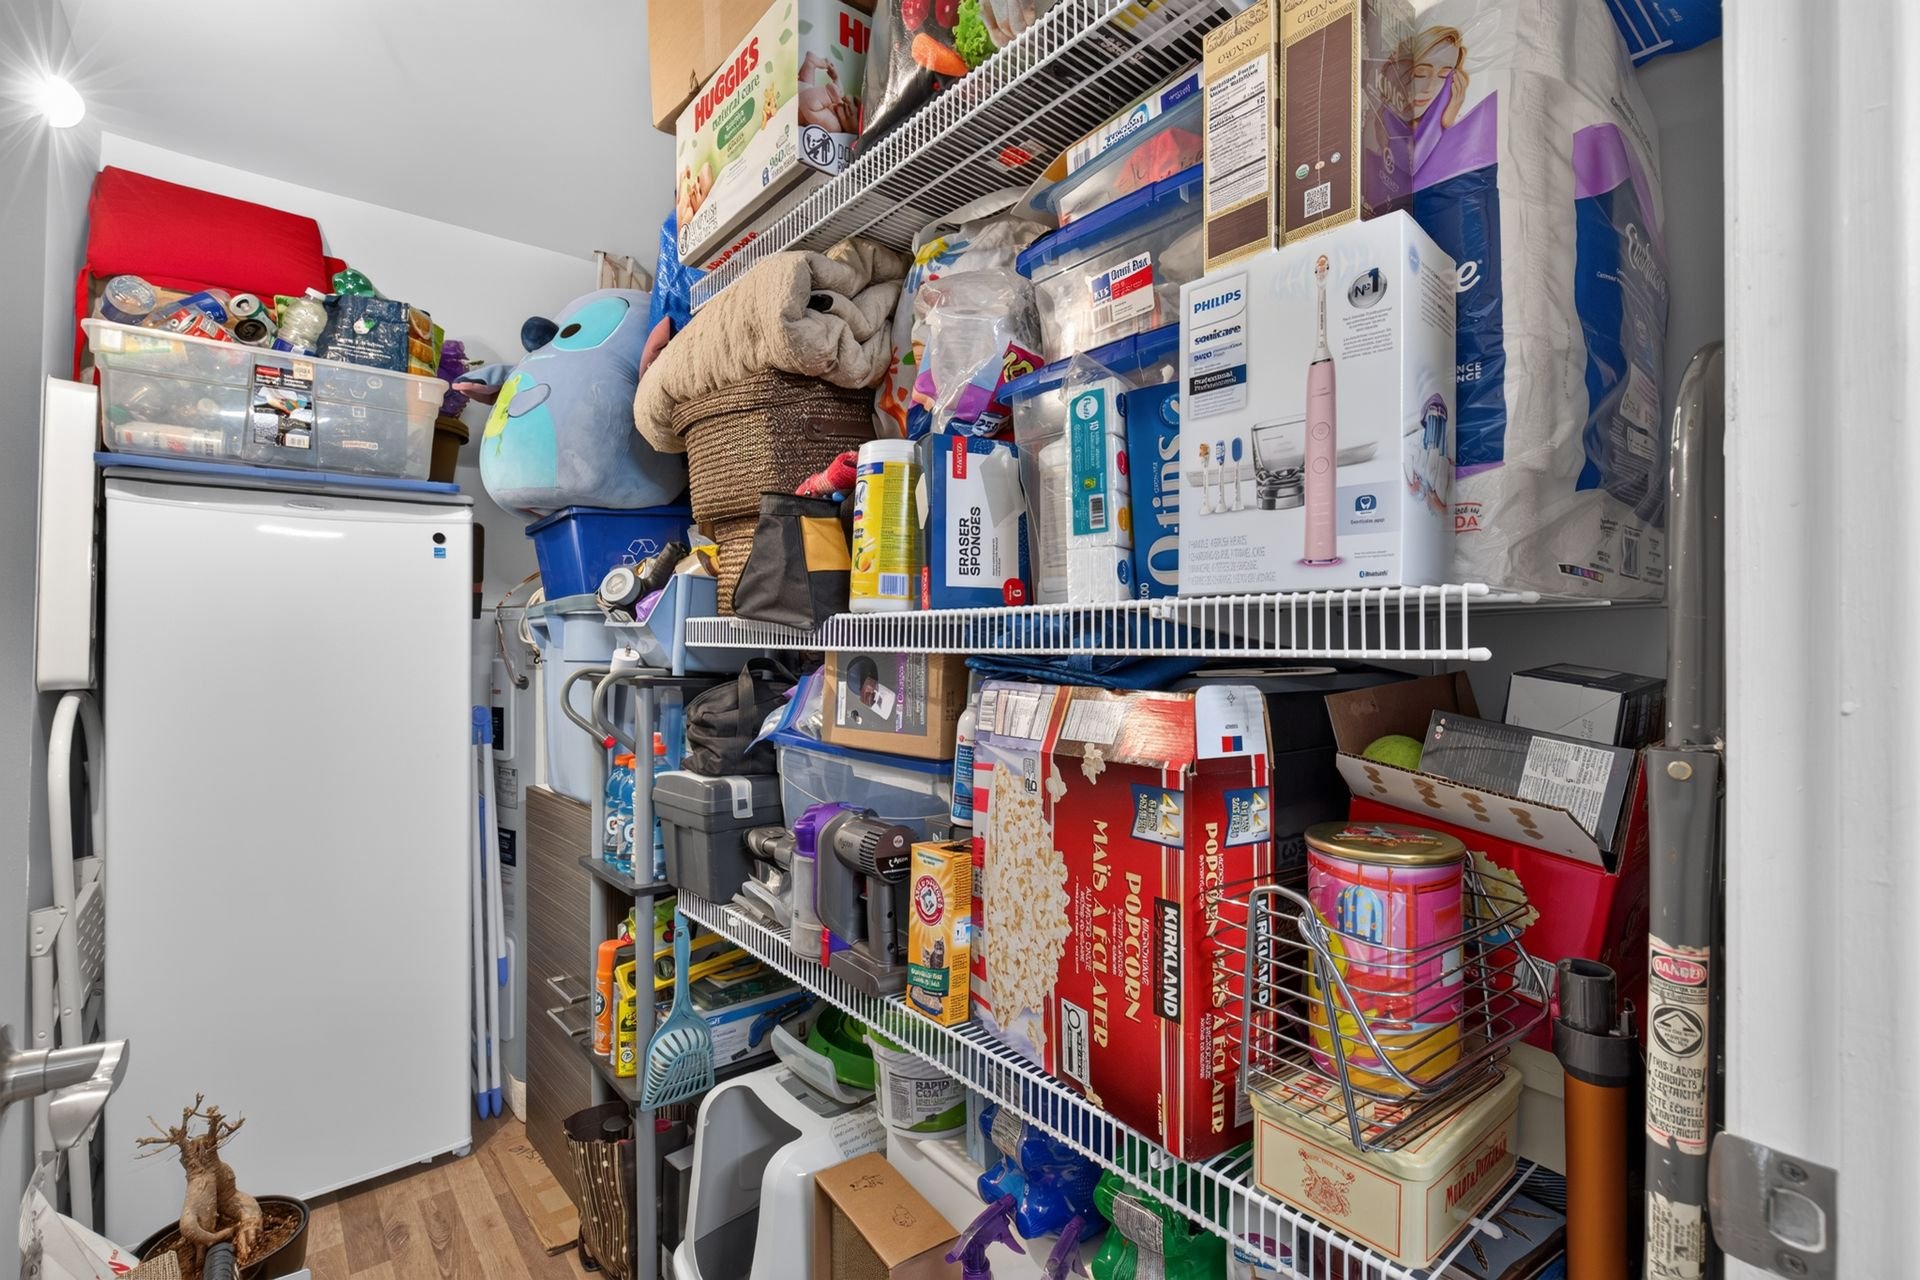
  Storage
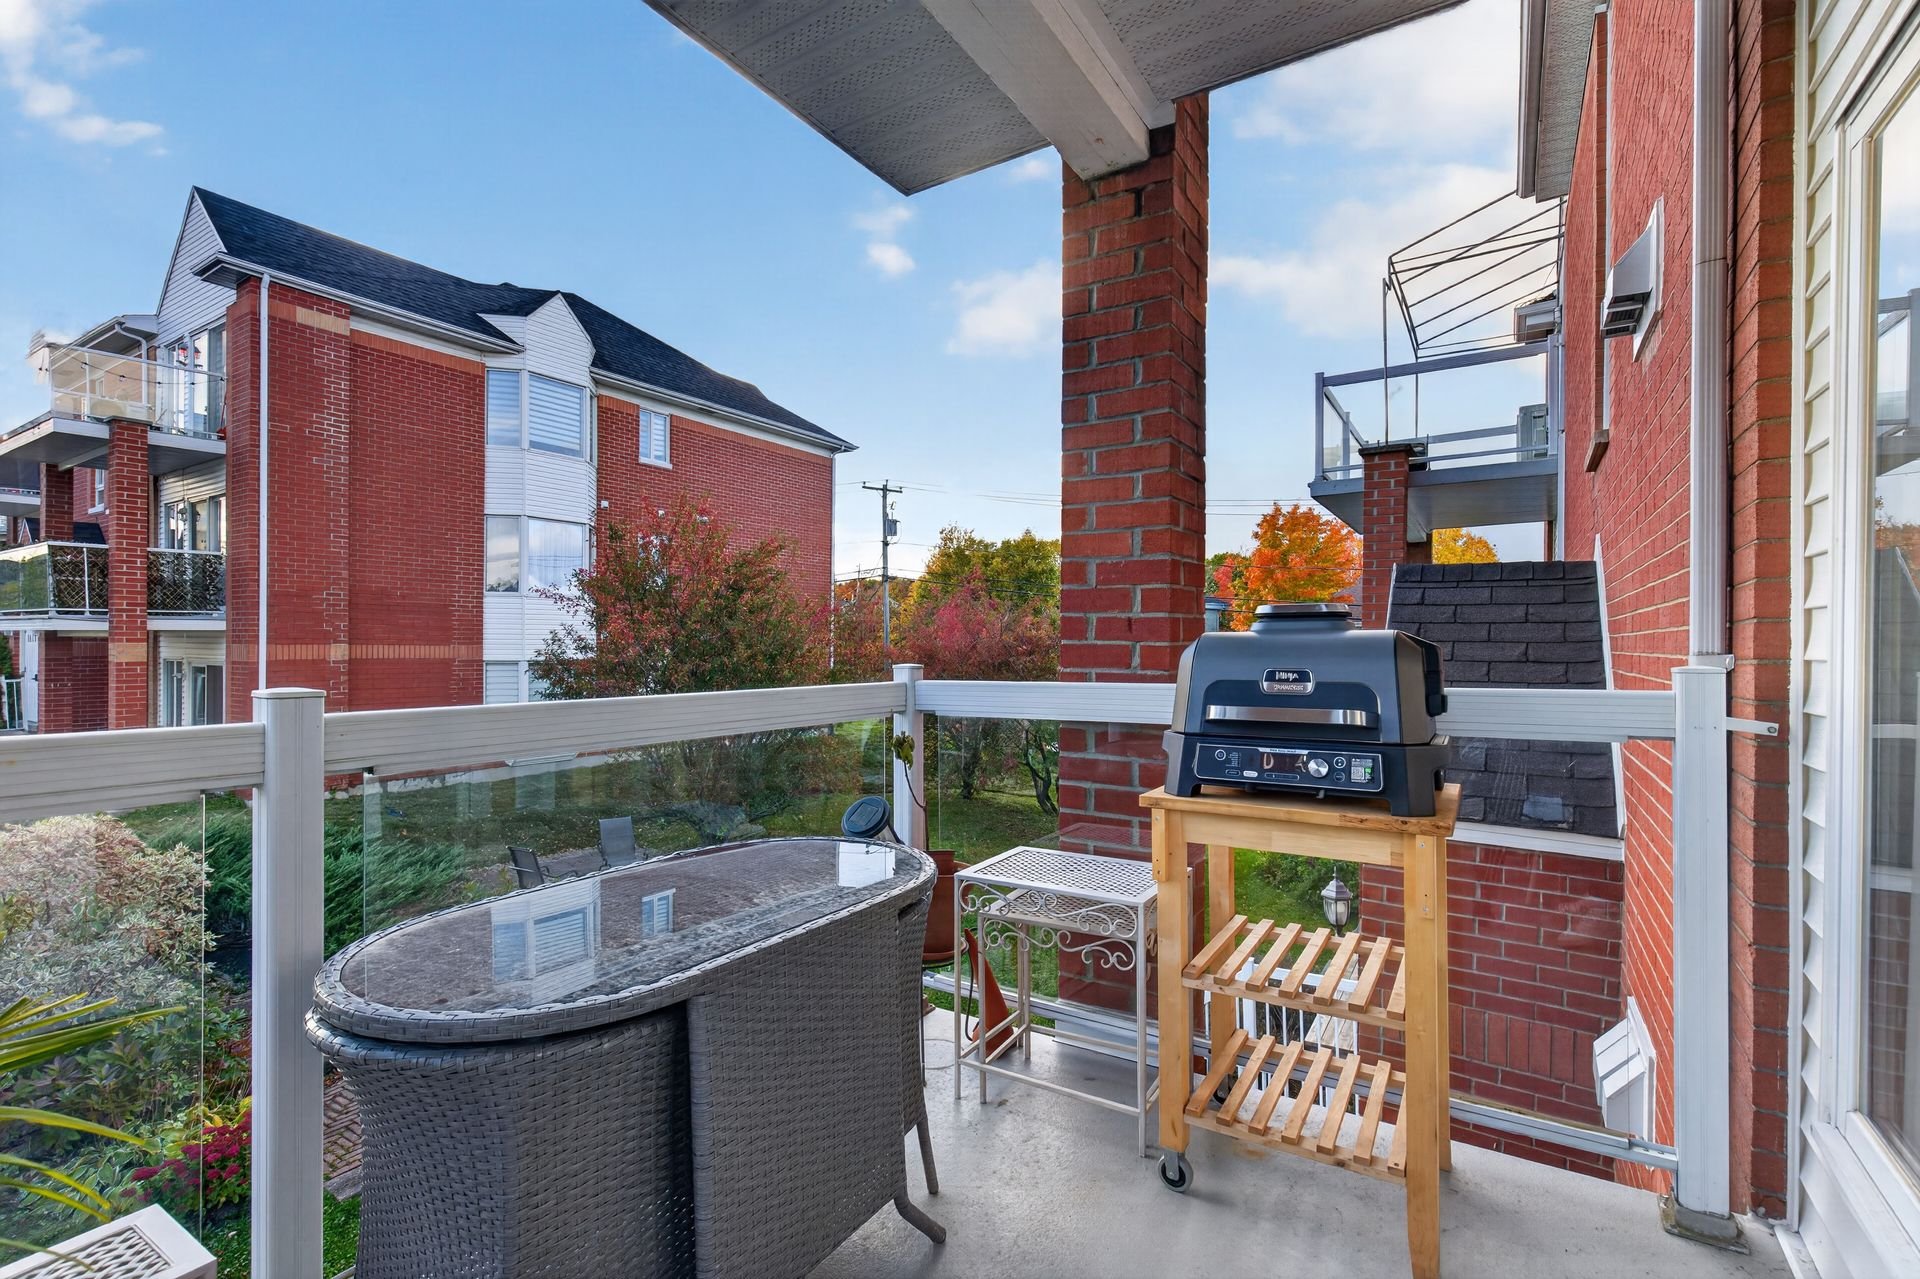
  Balcony
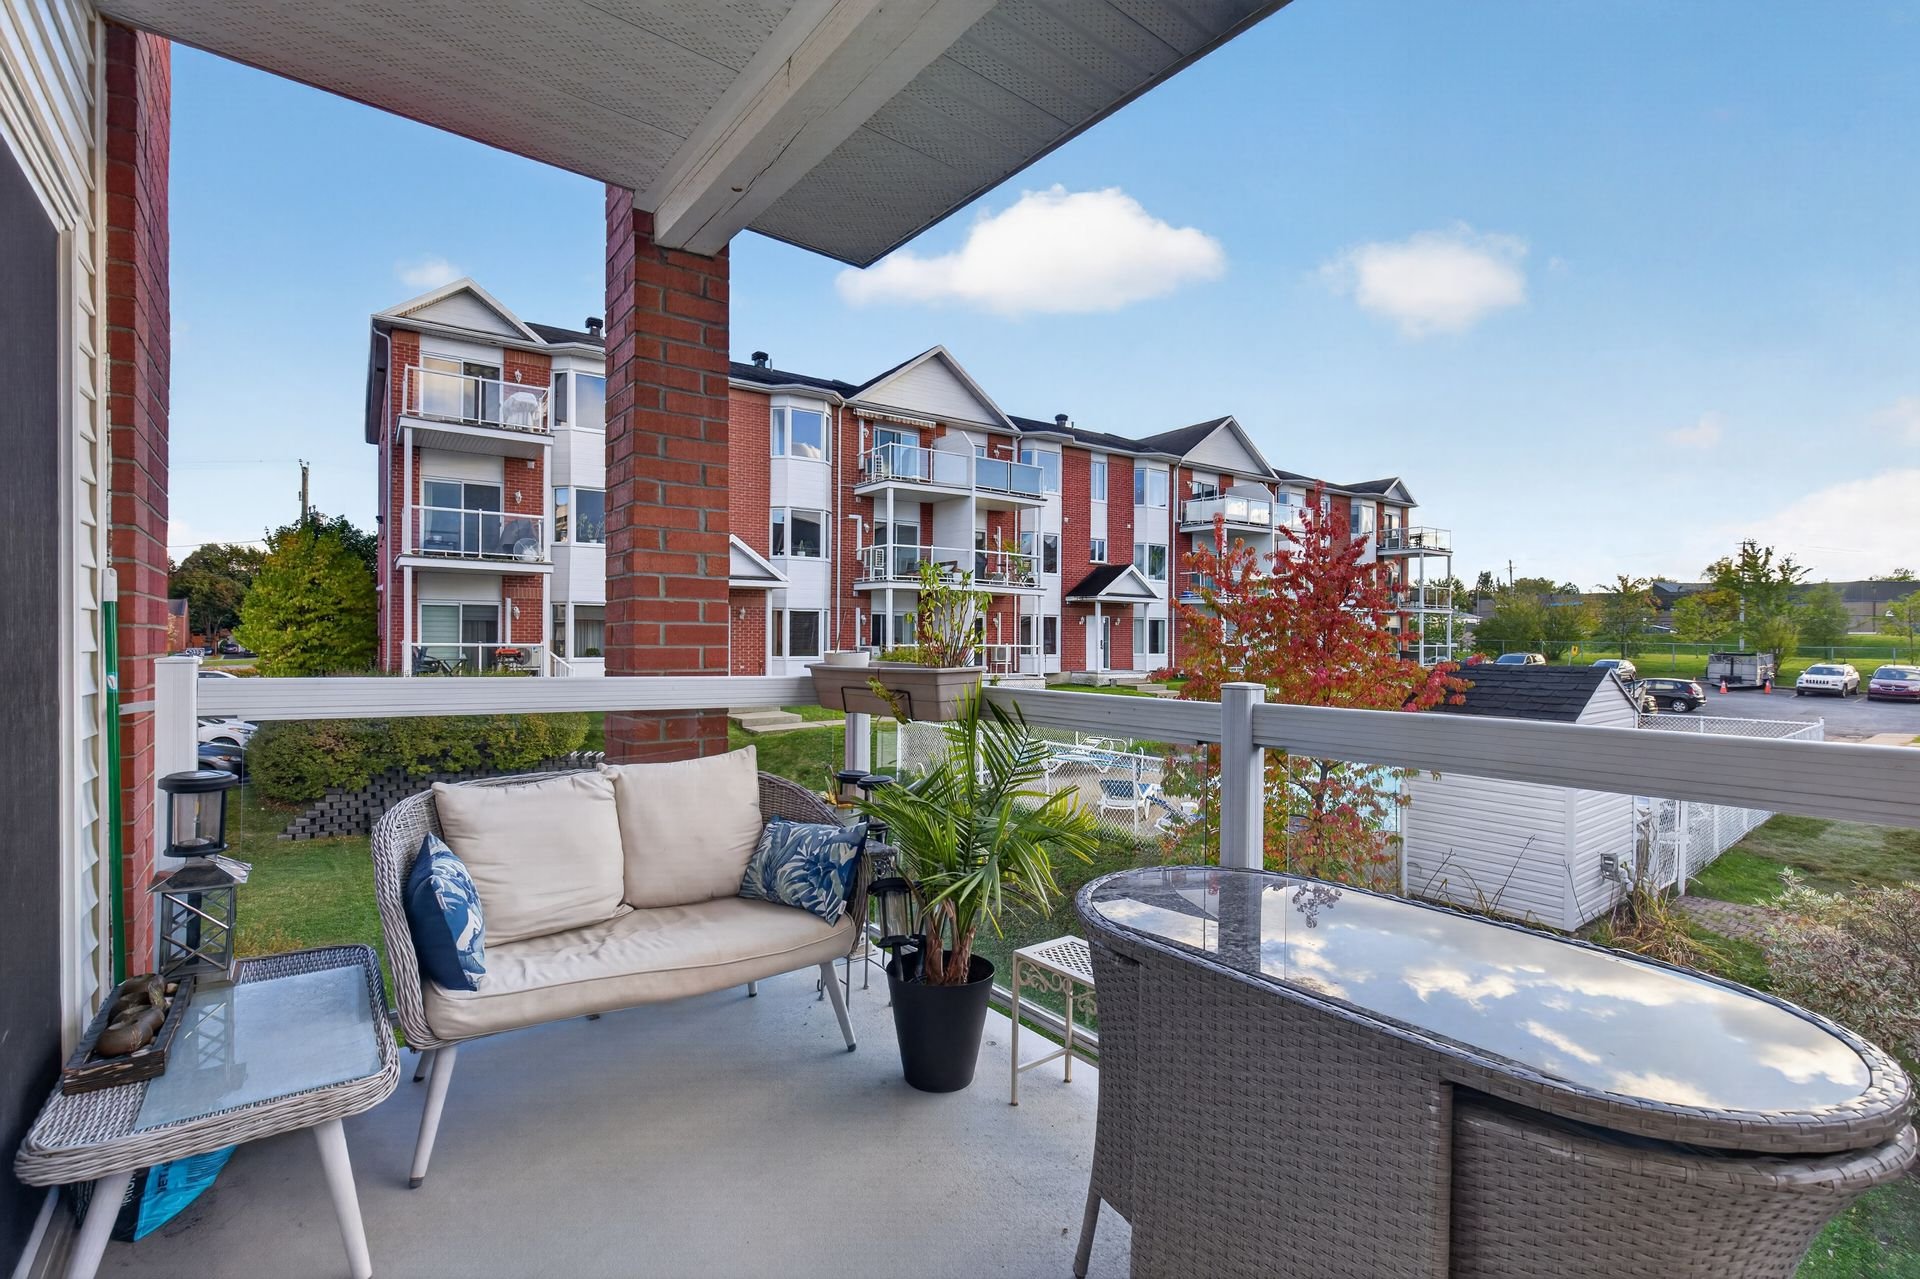
  Balcony
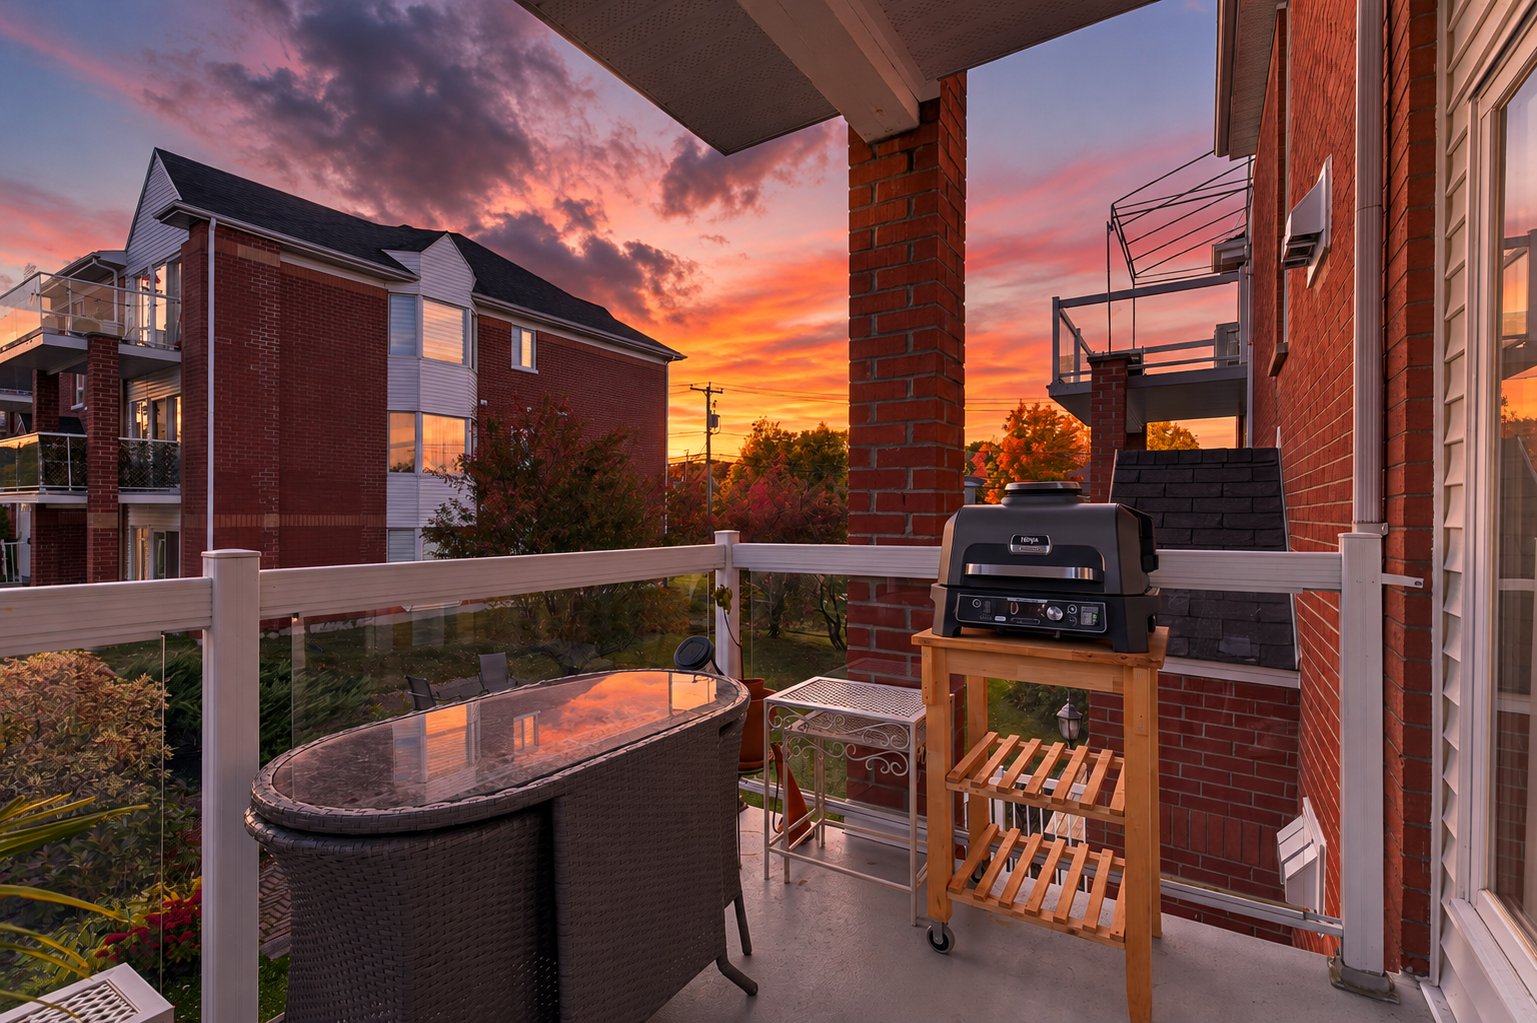
  Balcony
  Pool
Pool 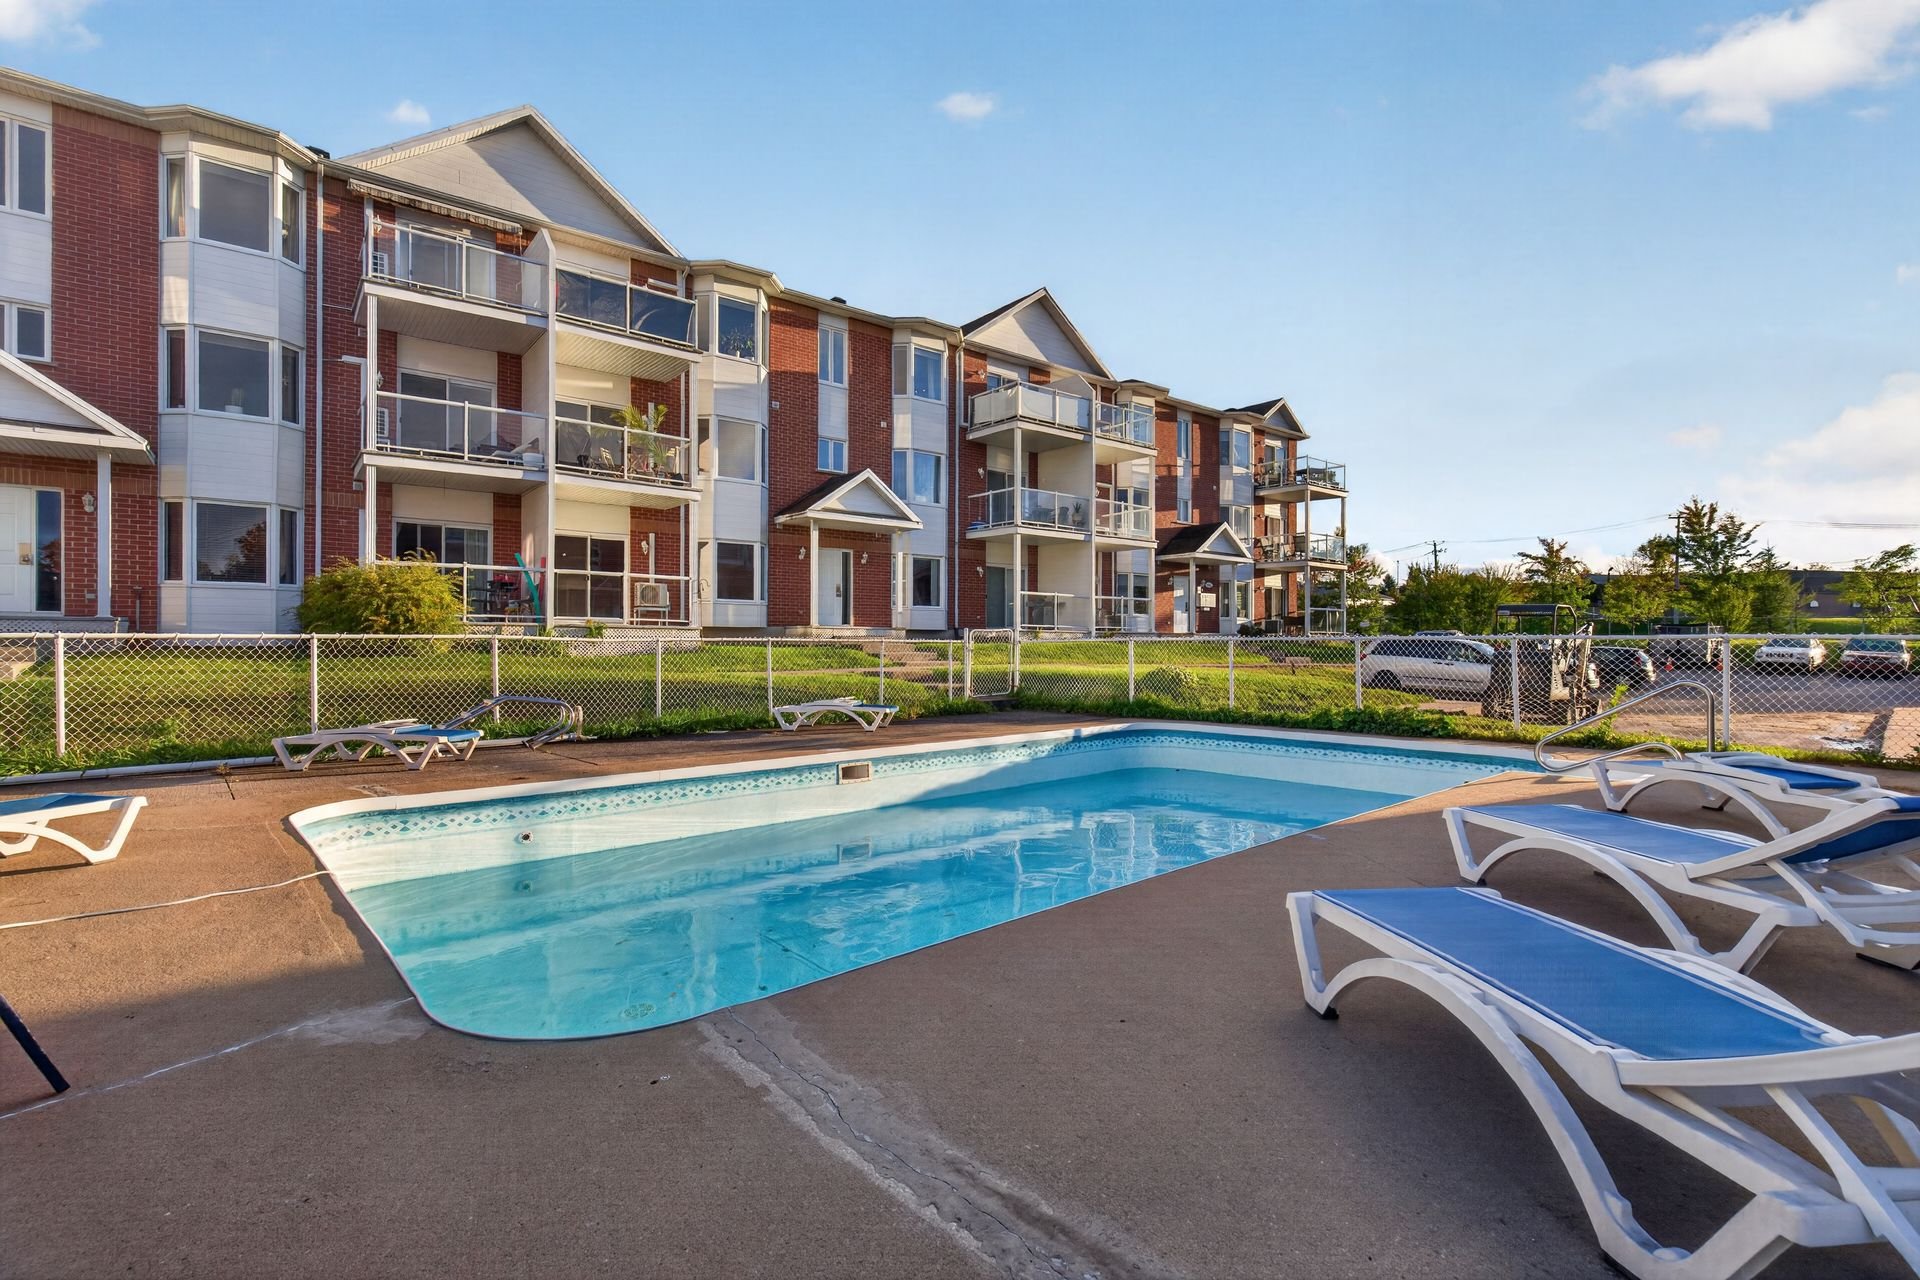 Aerial photo
 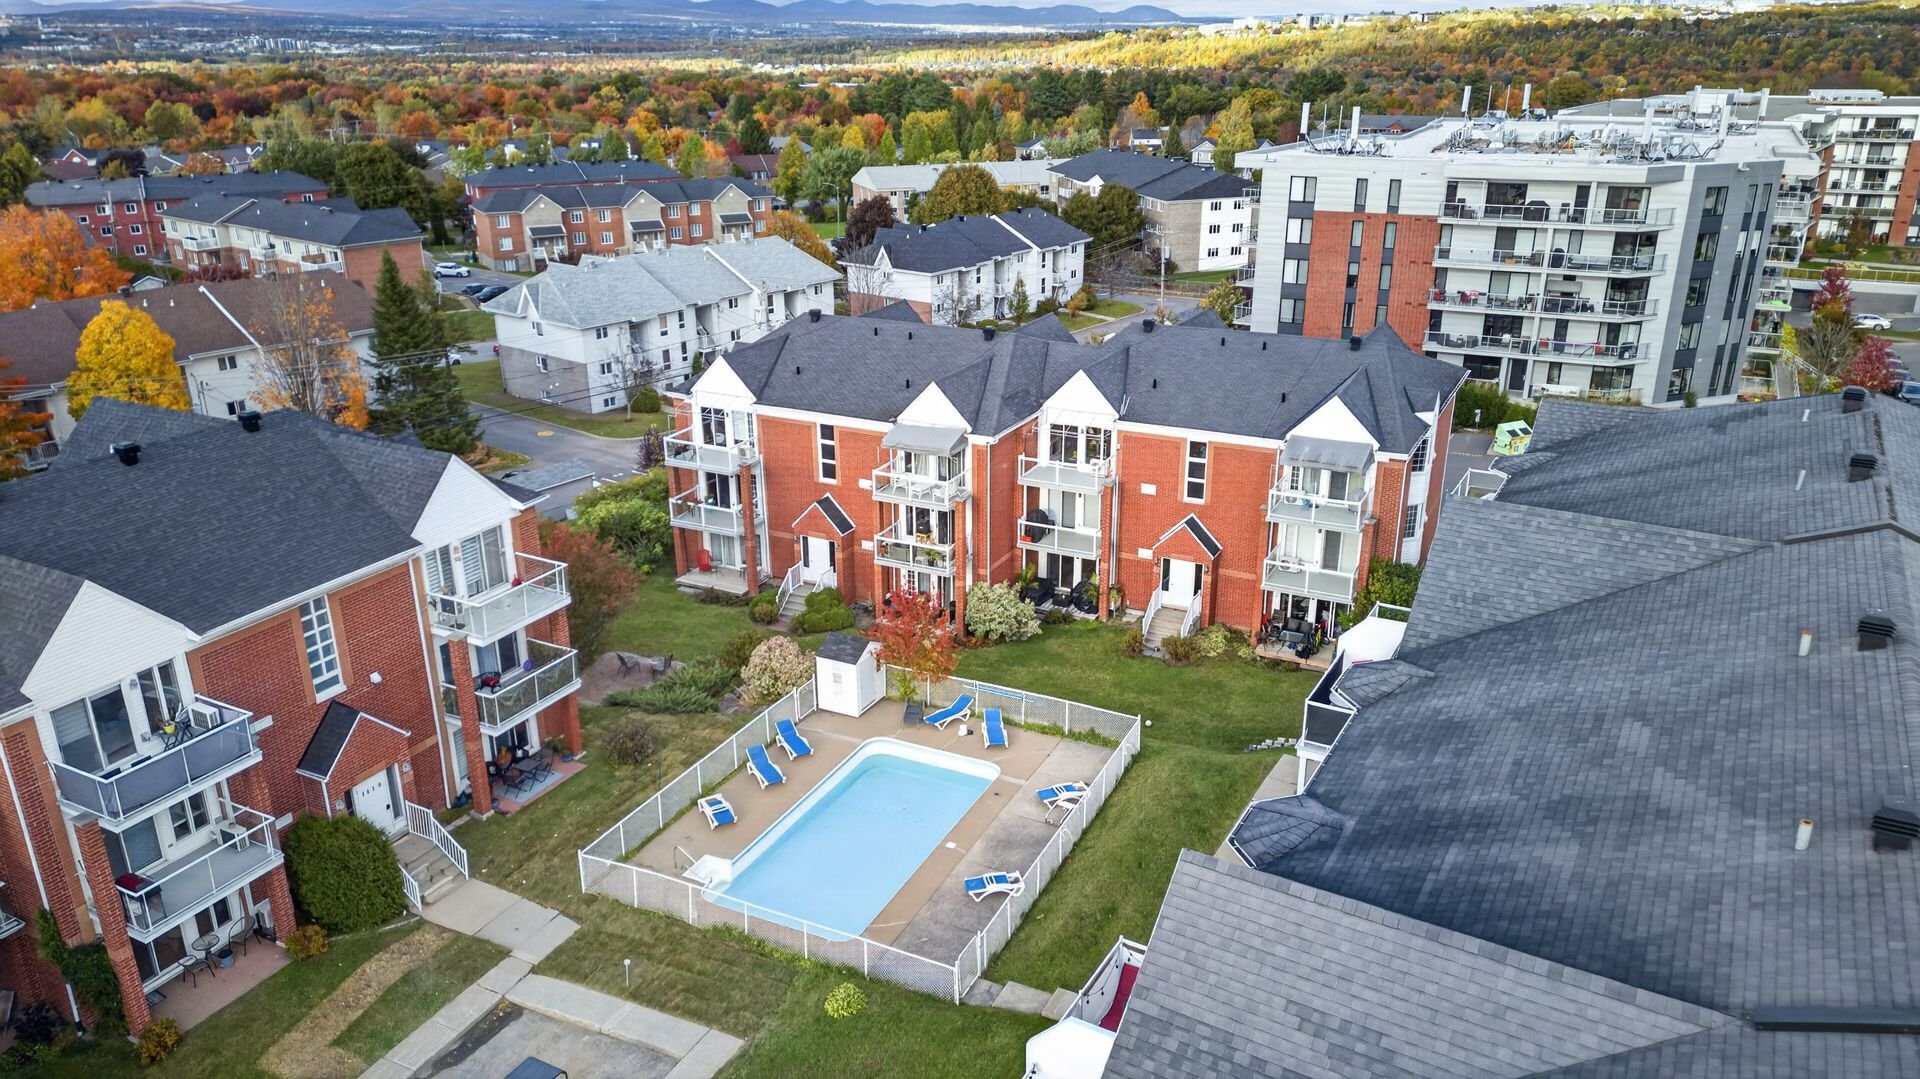 Aerial photo
 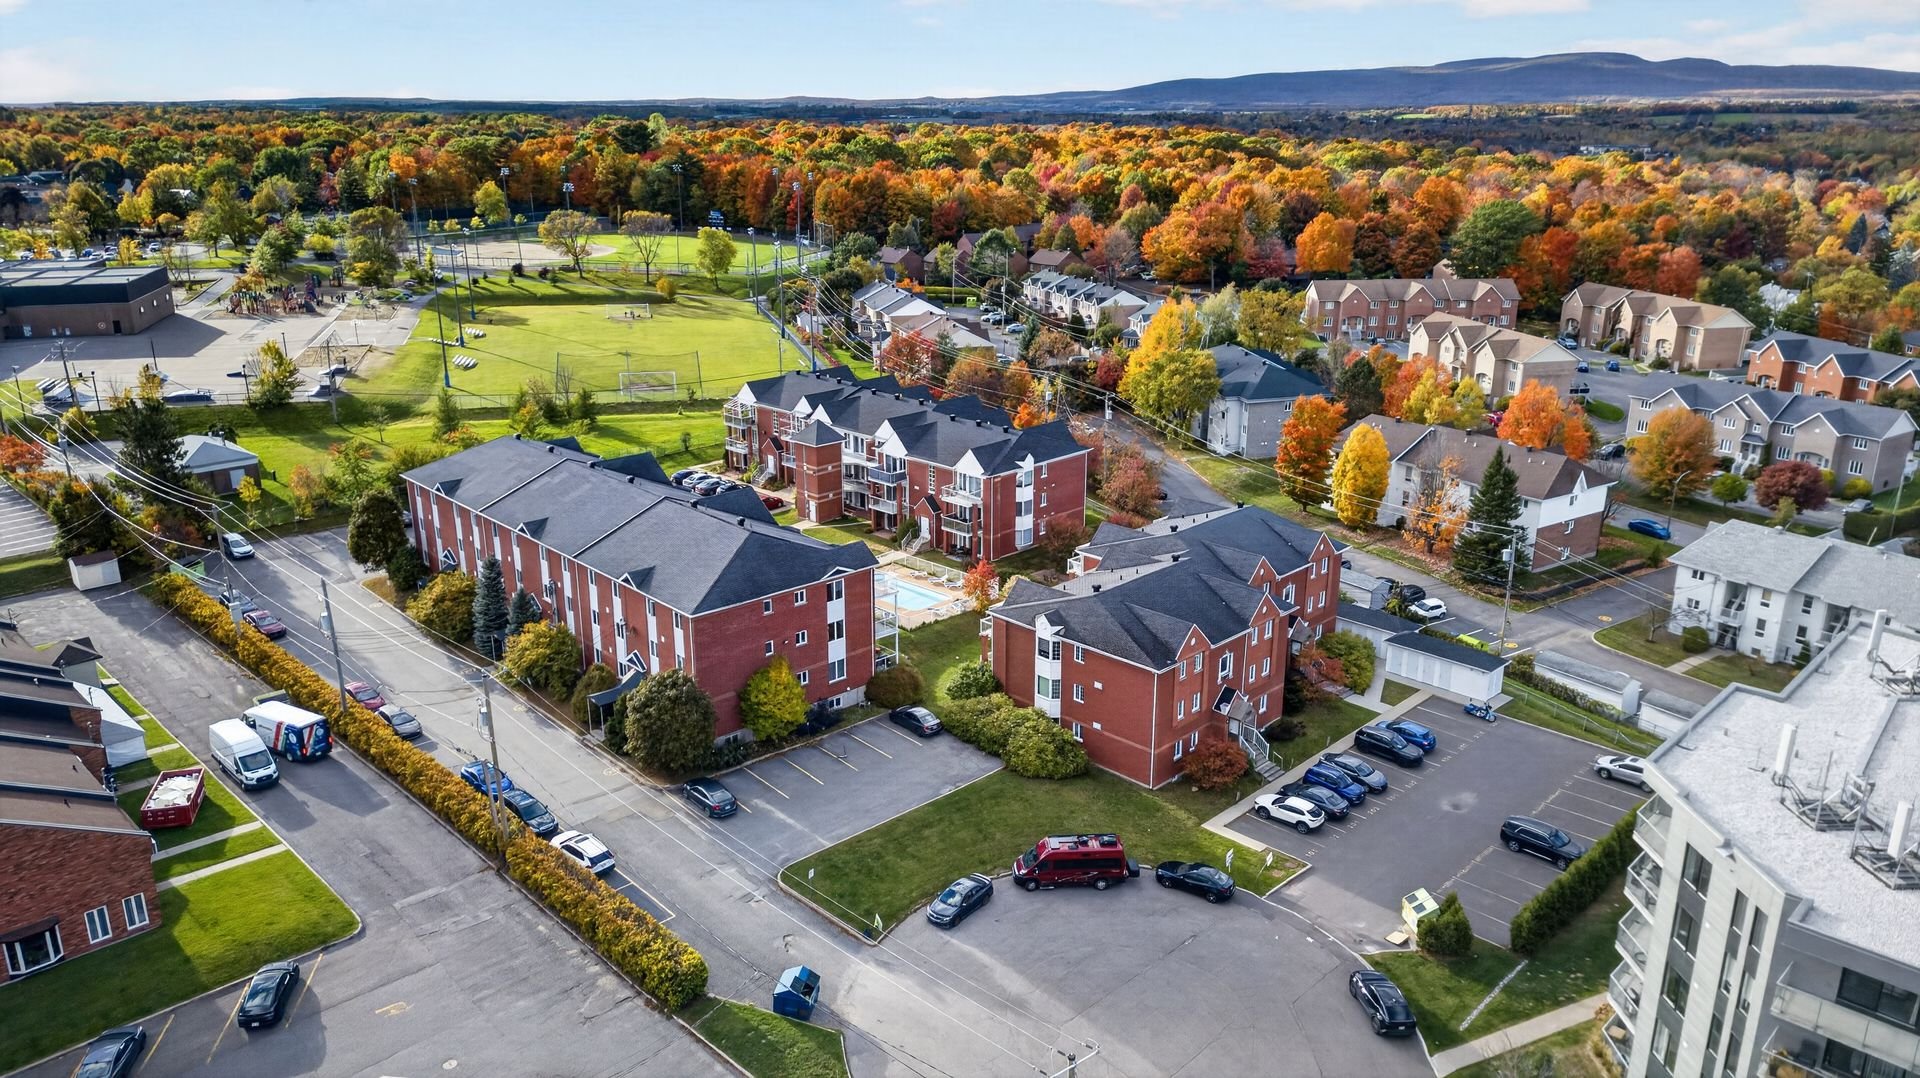 Overall View
 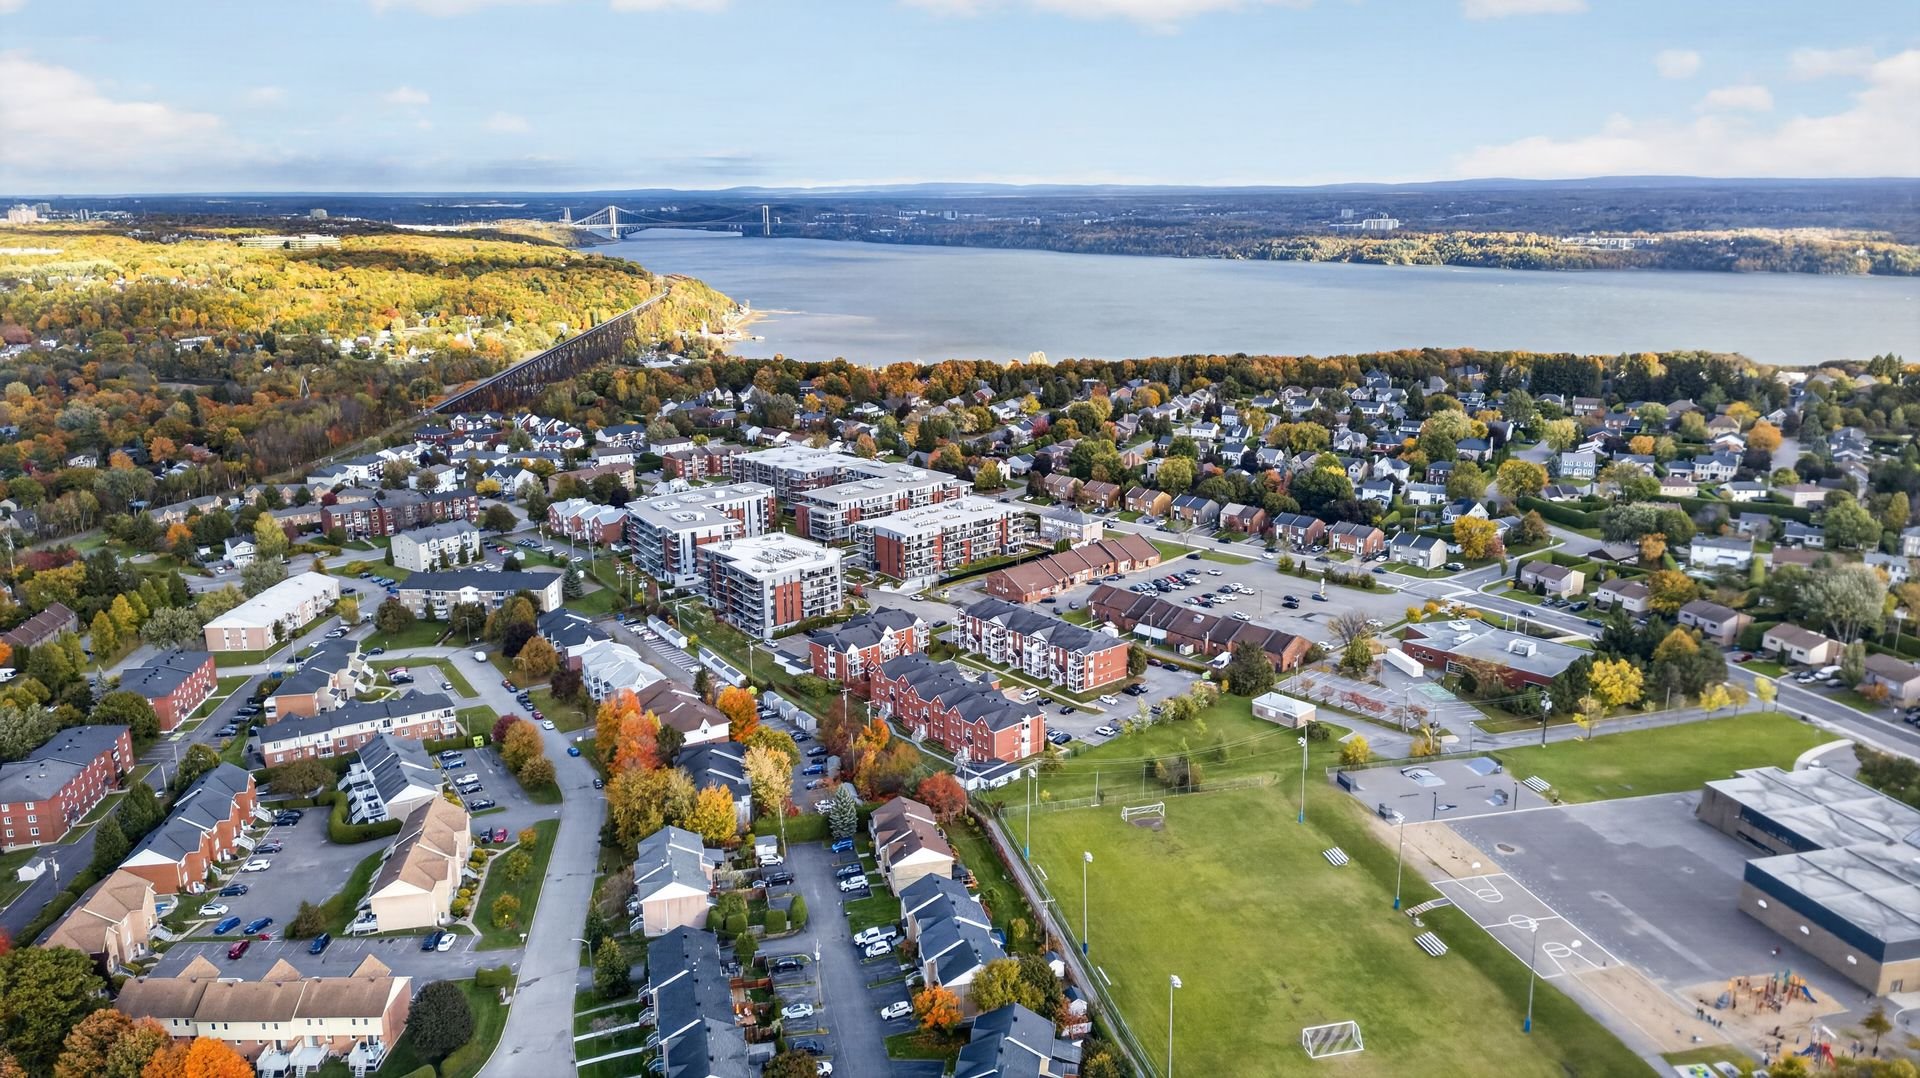 Shed
Shed 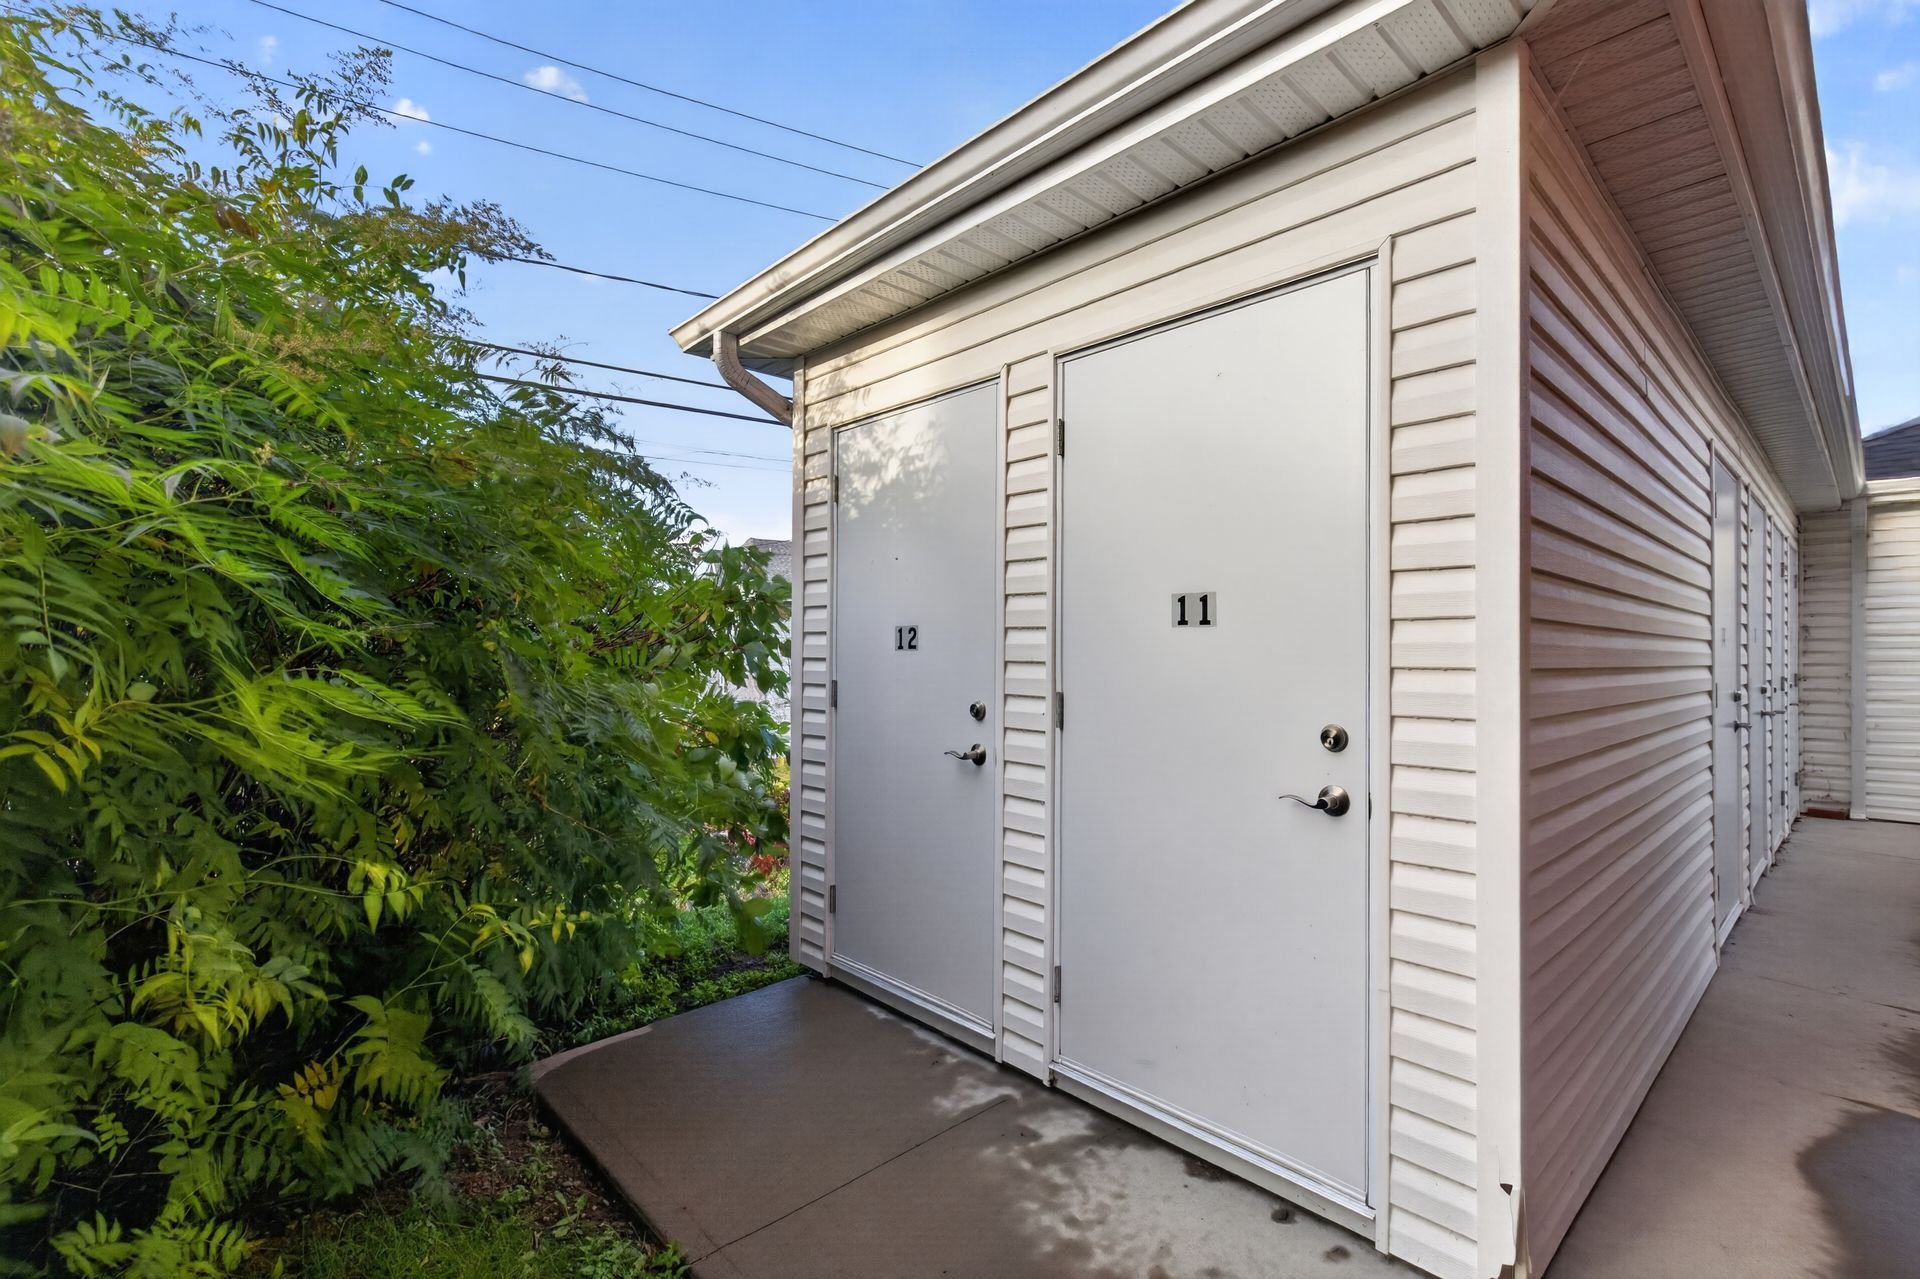 Parking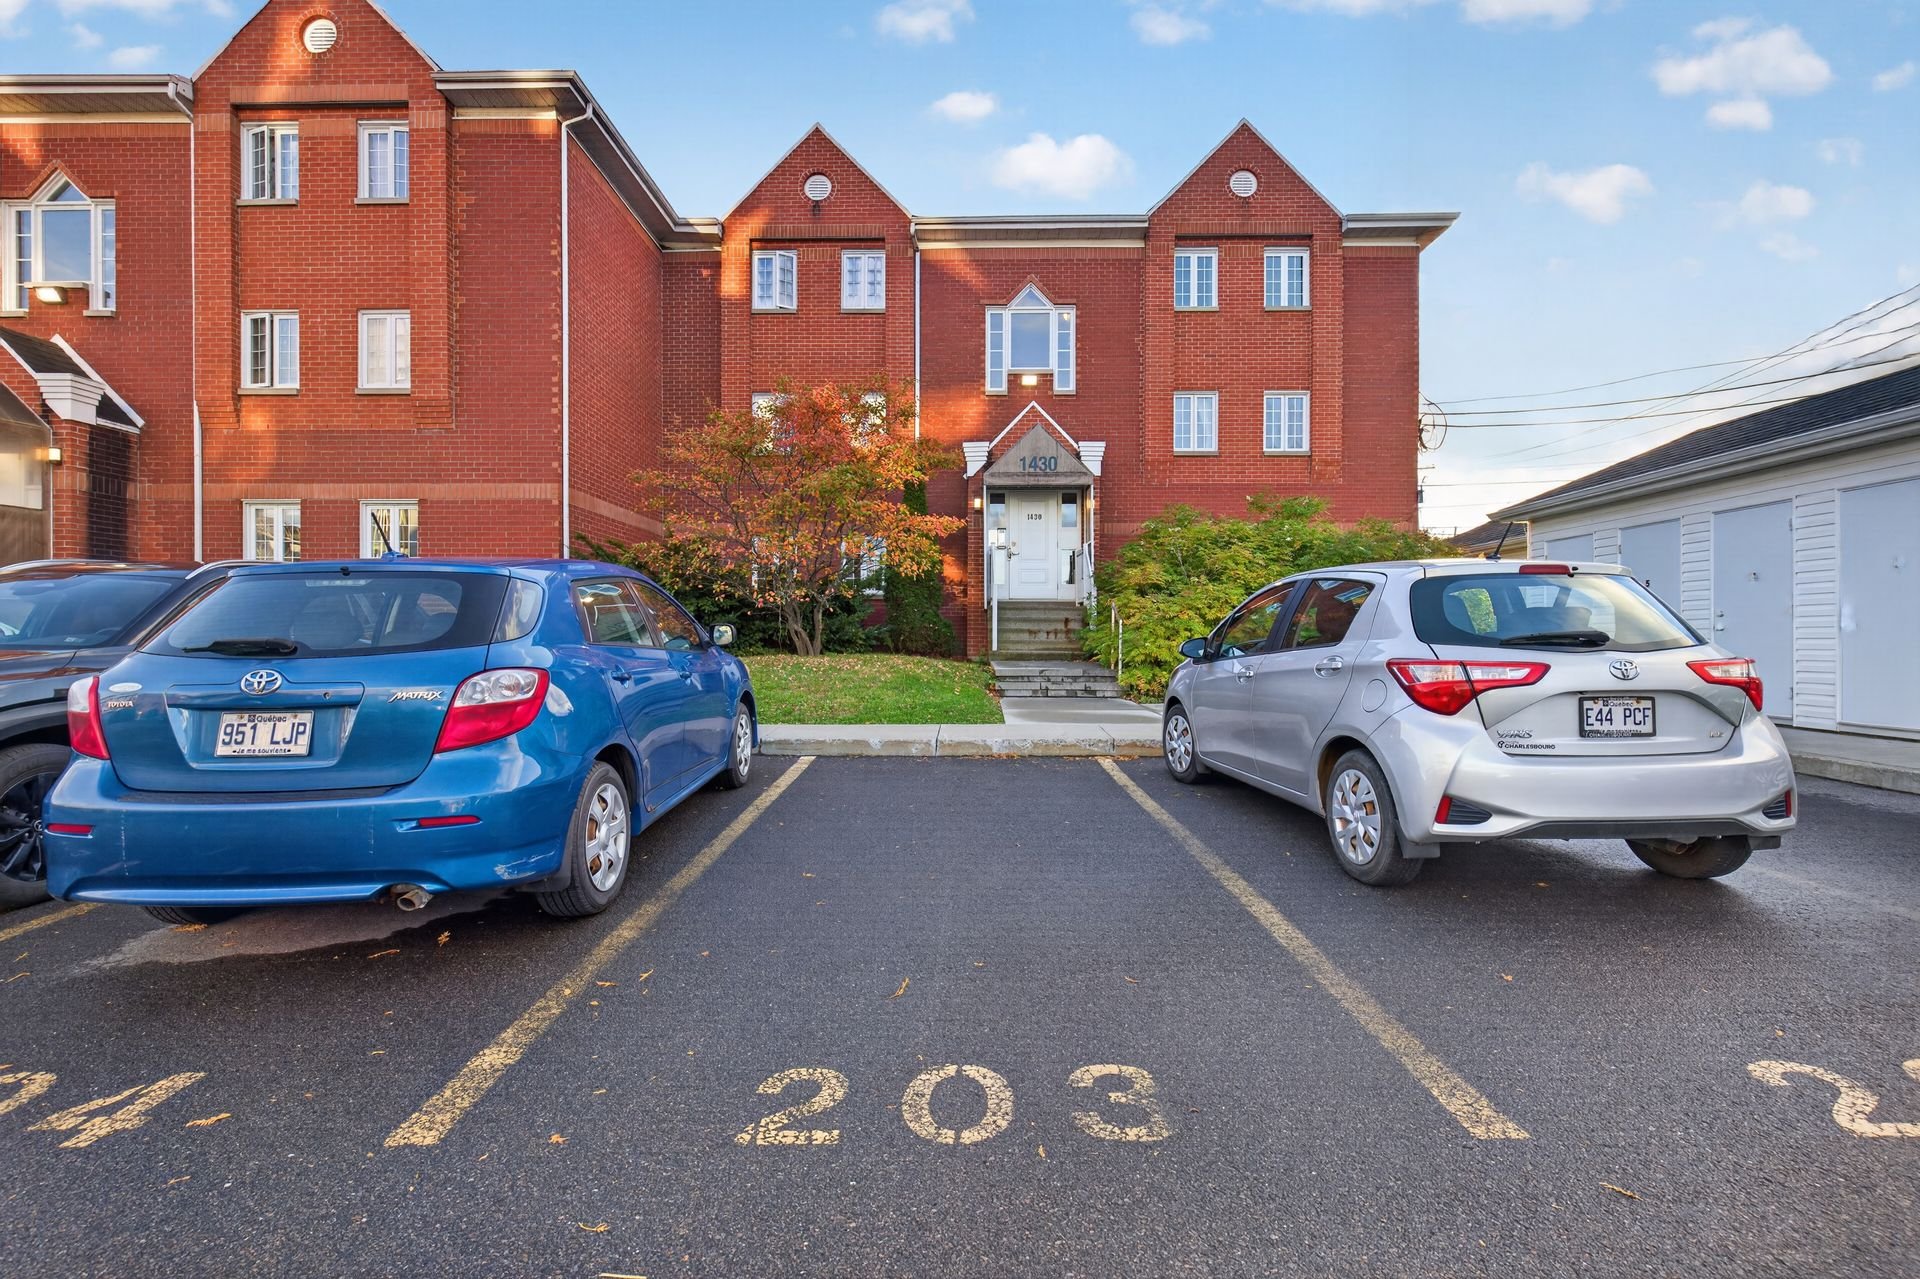
Description
Location
Room Details
| Room | Dimensions | Level | Flooring |
|---|---|---|---|
| Hallway | 2.46 x 1.2 M | 2nd Floor | Ceramic tiles |
| Living room | 4.62 x 3.76 M | 2nd Floor | Floating floor |
| Dining room | 2.3 x 3.63 M | 2nd Floor | Floating floor |
| Kitchen | 3.38 x 2.0 M | 2nd Floor | Ceramic tiles |
| Bathroom | 2.26 x 2.6 M | 2nd Floor | Ceramic tiles |
| Primary bedroom | 3.5 x 3.3 M | 2nd Floor | Floating floor |
| Bedroom | 3.24 x 2.82 M | 2nd Floor | Floating floor |
| Home office | 2.54 x 3.21 M | 2nd Floor | Floating floor |
| Storage | 2.76 x 1.42 M | 2nd Floor | Ceramic tiles |
Characteristics
| Driveway | Asphalt |
|---|---|
| Roofing | Asphalt shingles |
| Available services | Balcony/terrace, Outdoor pool |
| Proximity | Bicycle path, Cegep, Daycare centre, Elementary school, Golf, High school, Highway, Park - green area, Public transport, University |
| Siding | Brick |
| Window type | Crank handle |
| Heating energy | Electricity |
| Equipment available | Entry phone |
| Topography | Flat |
| Pool | Inground |
| Cupboard | Melamine |
| Sewage system | Municipal sewer |
| Water supply | Municipality |
| Hearth stove | Other |
| Parking | Outdoor |
| Windows | PVC |
| Zoning | Residential |
| Rental appliances | Water heater |
Overview
| Liveable Area | 90.4 MC |
|---|---|
| Total Rooms | 9 |
| Bedrooms | 2 |
| Bathrooms | 1 |
| Powder Rooms | 0 |
| Year of construction | 1992 |
Building
| Type | Apartment |
|---|---|
| Style | Detached |
Expenses
| Energy cost | $ 780 / year |
|---|---|
| Co-ownership fees | $ 4992 / year |
| Municipal Taxes (2026) | $ 2014 / year |
| School taxes (2026) | $ 124 / year |
Share
Rachel Tremblay
Courtier immobilier résidentiel et commercial
(581) 812-9101rachel@centreimmobilier.ca