
OPEN HOUSE
2026-Sep-20 | 13:00 - 15:00
2045 Rue Marianne-Baby
Chambly, J3L0A1
Two or more storey | MLS: 28530003
$899,000
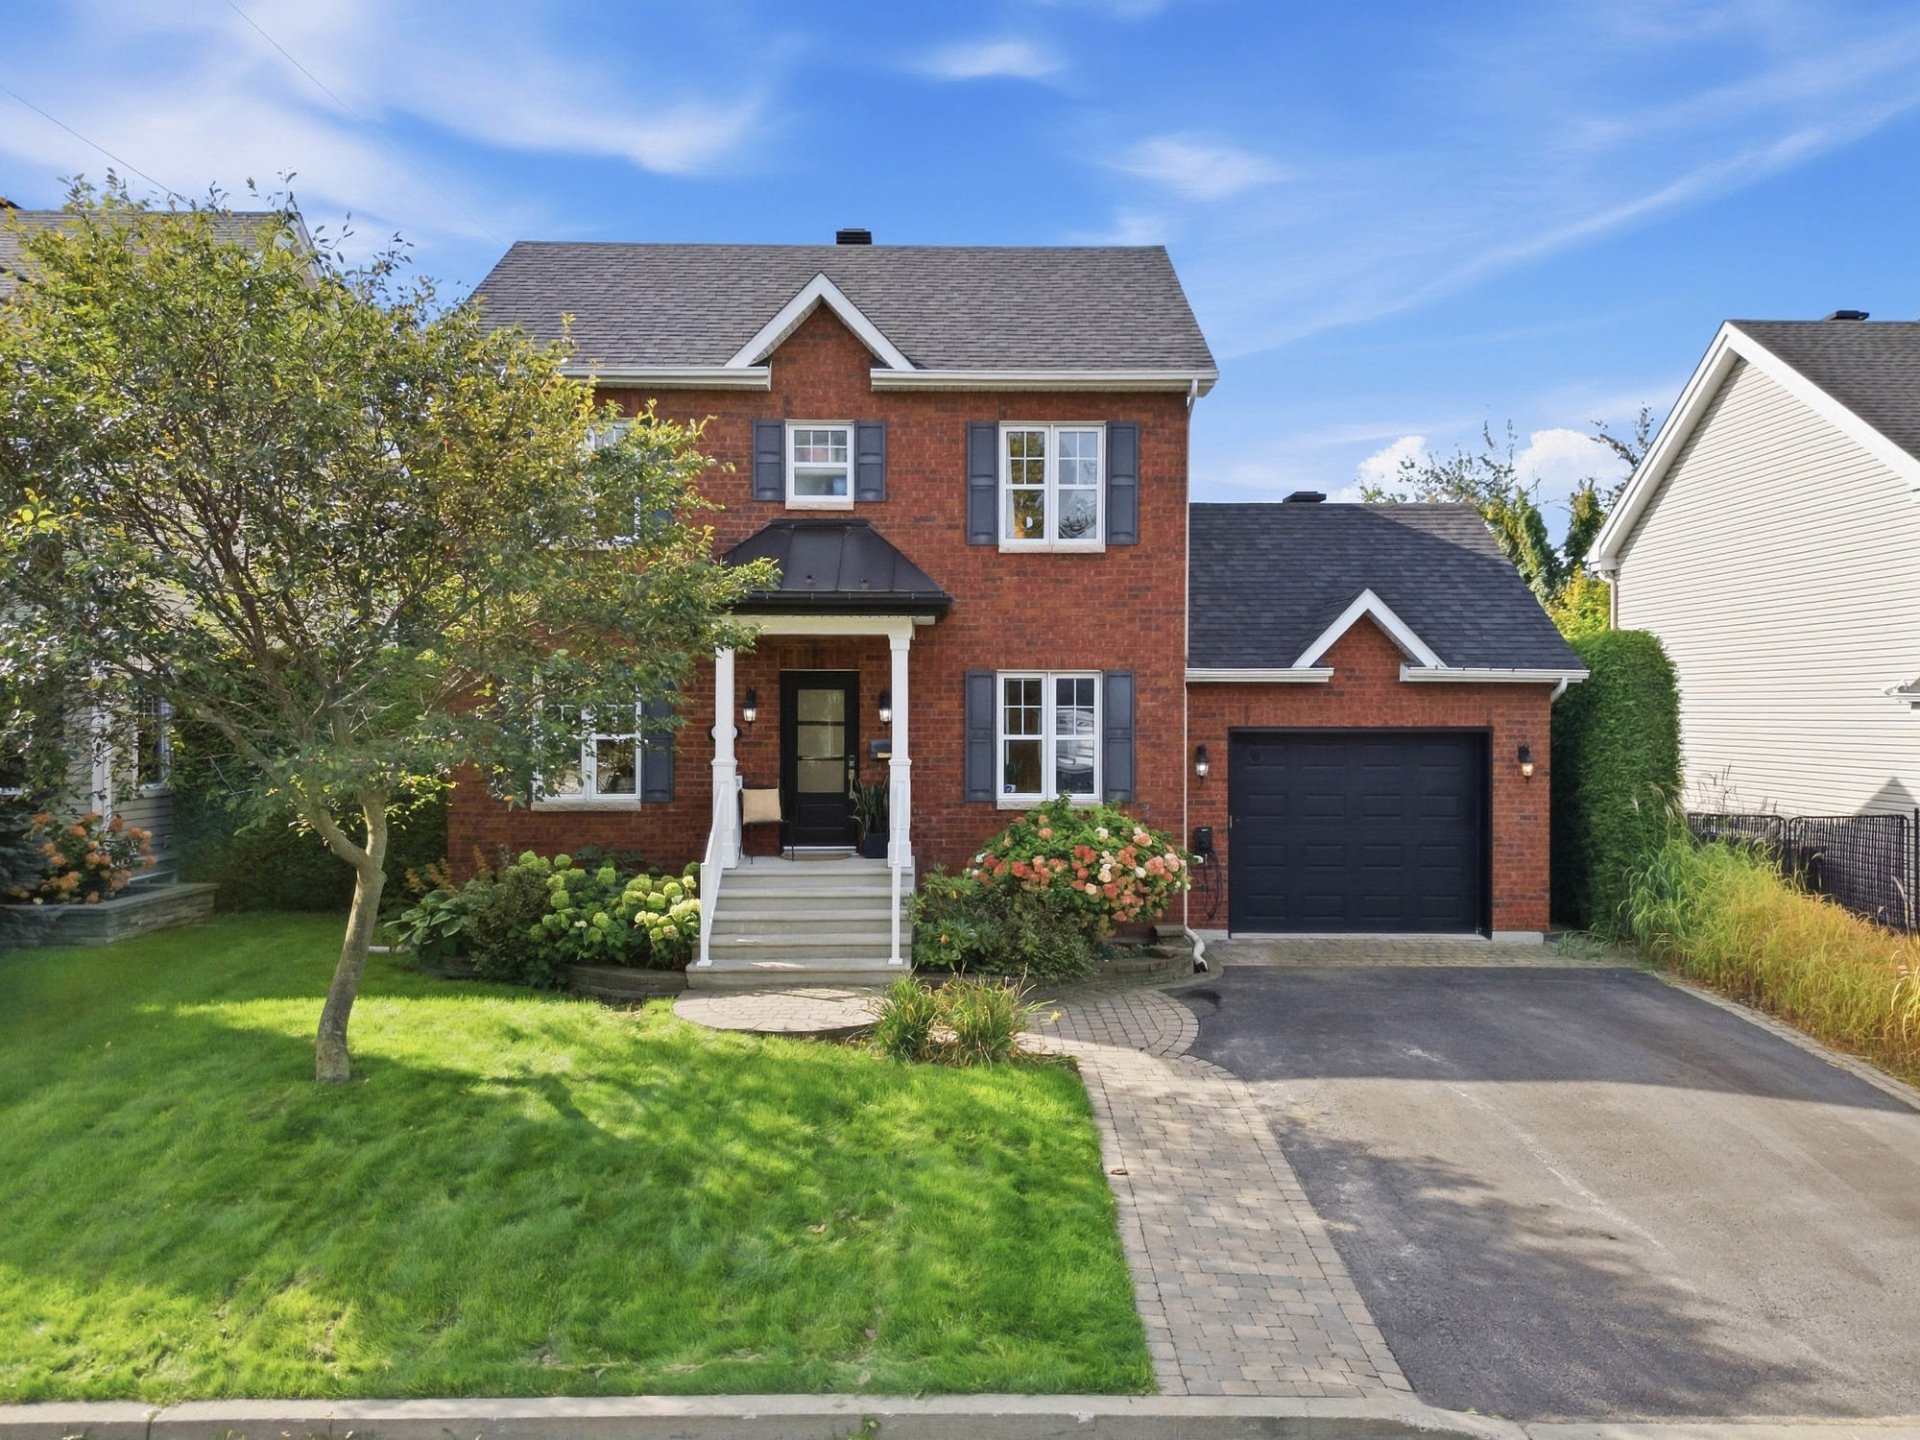 Frontage
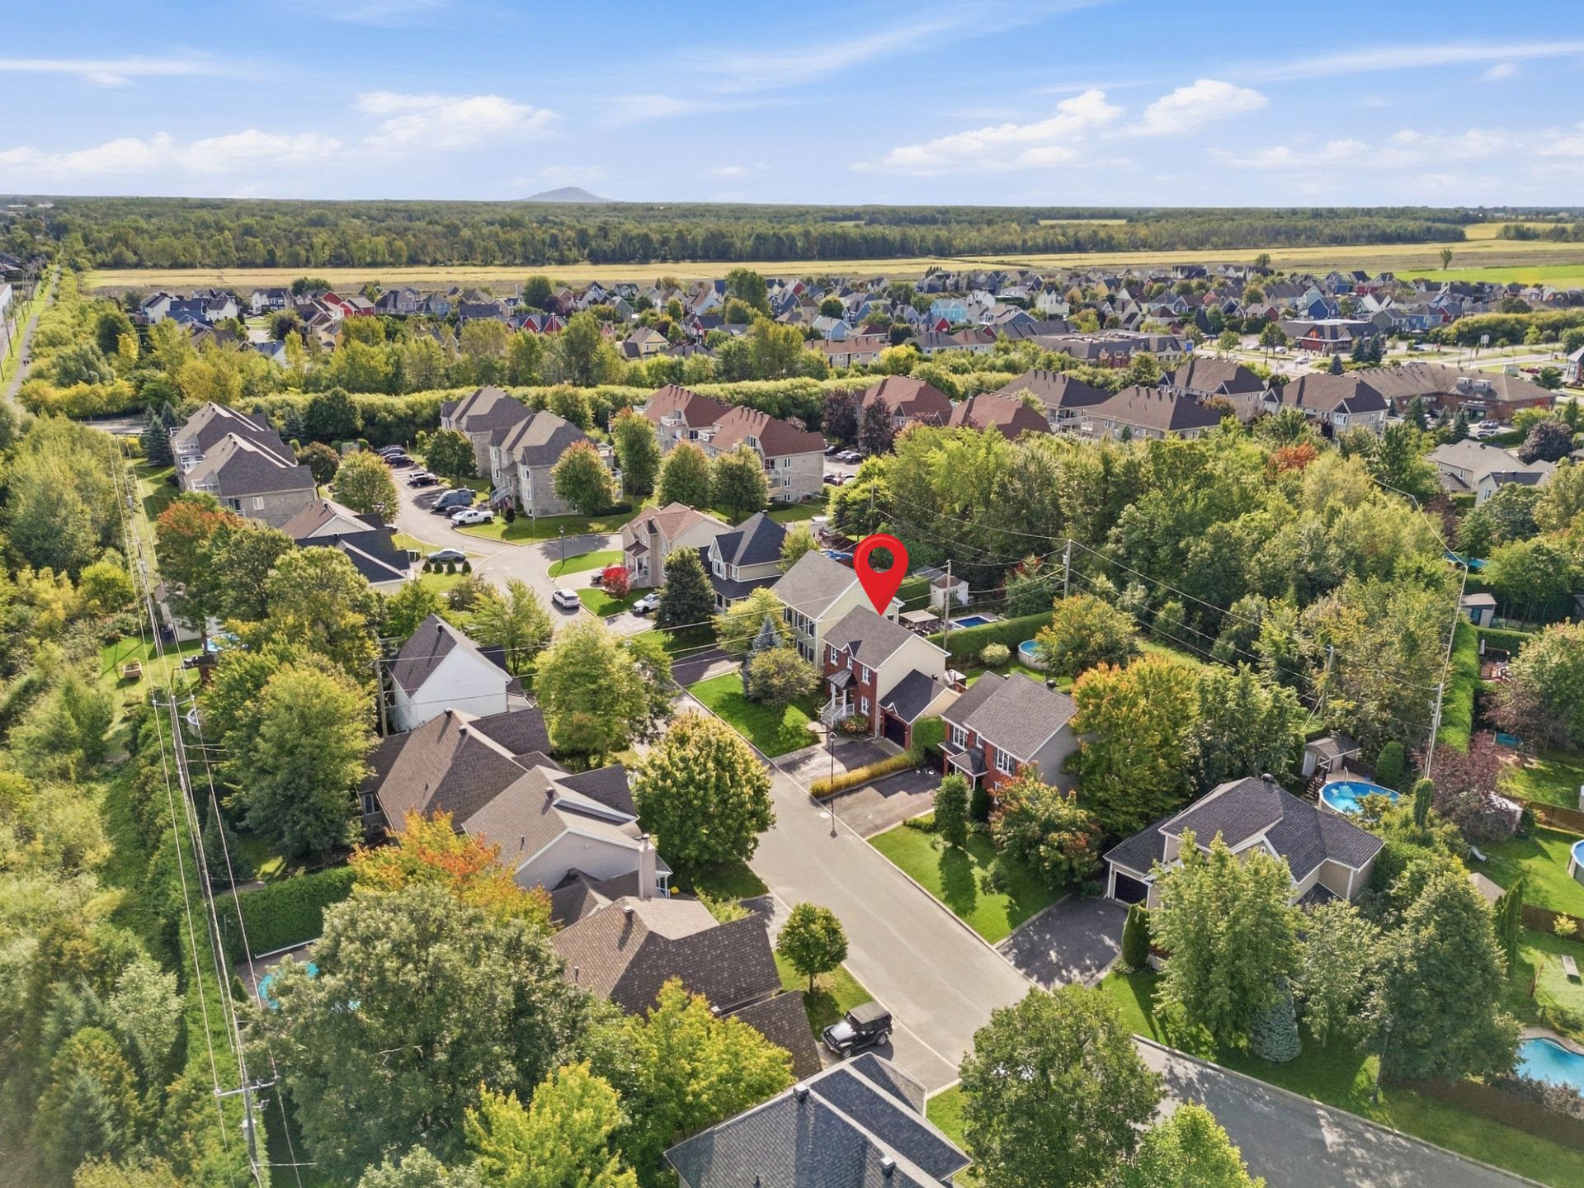
 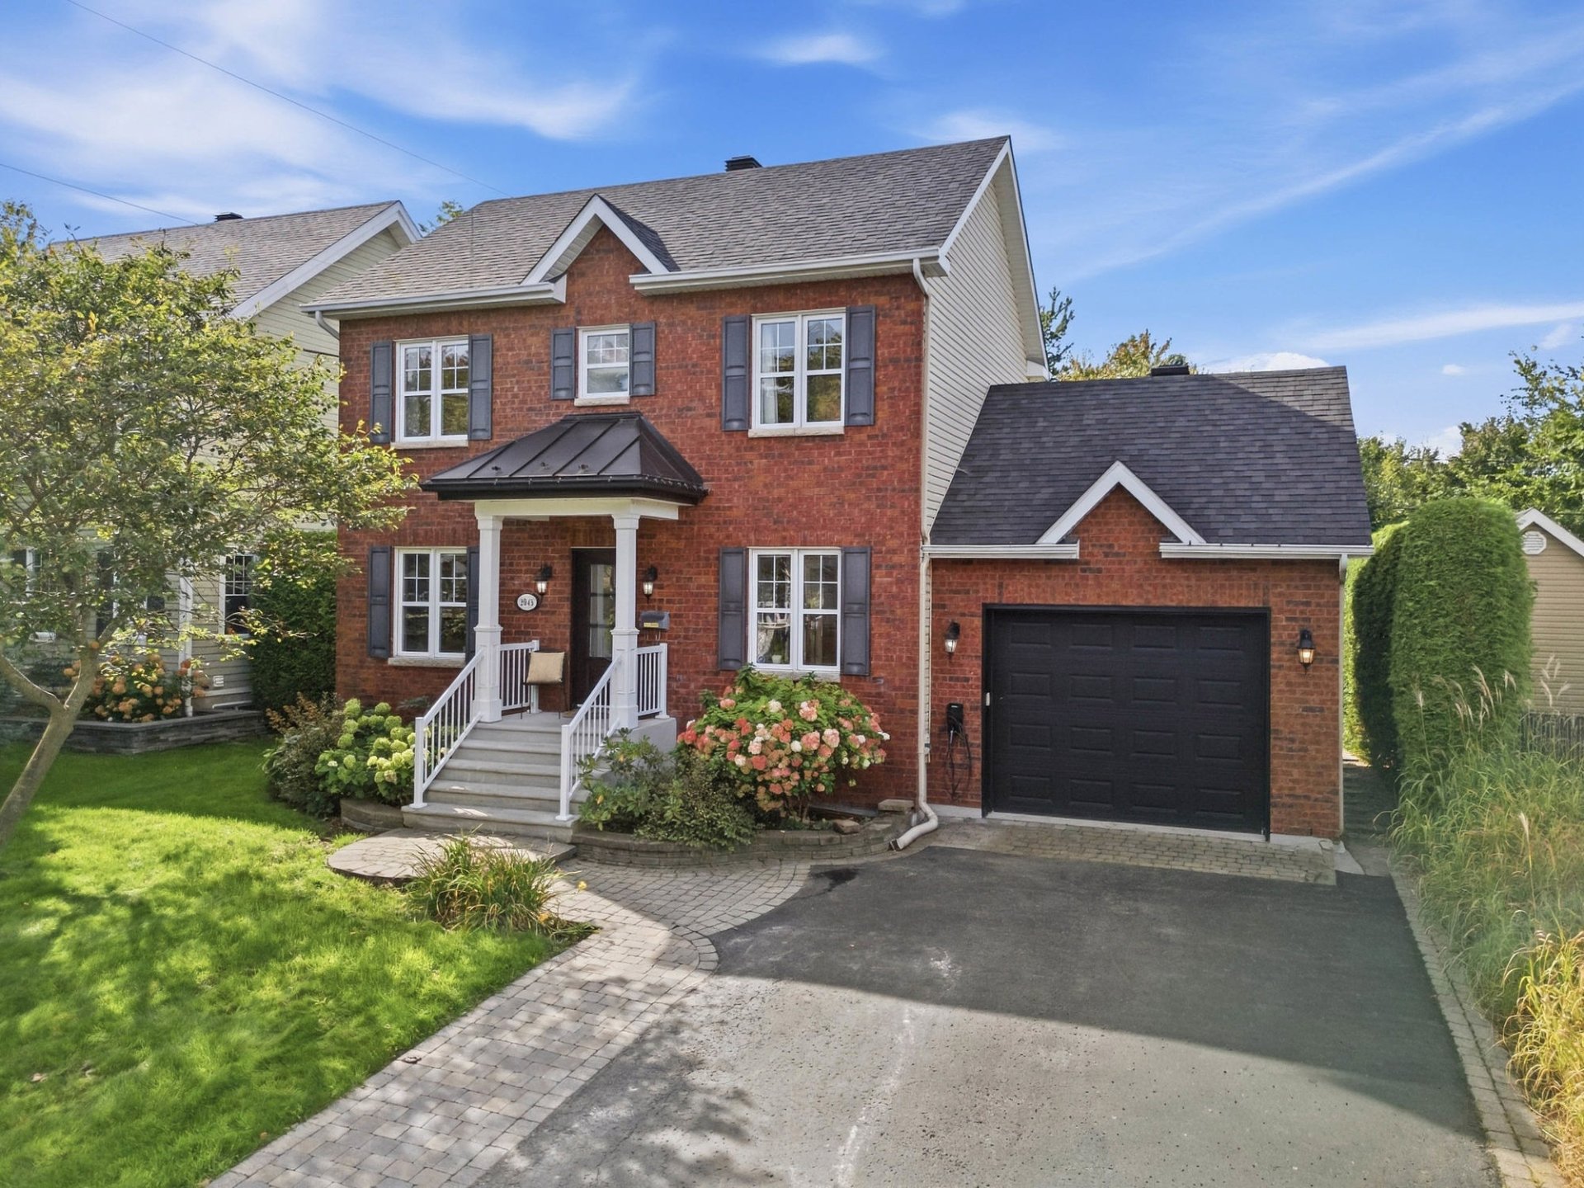 Aerial photo
 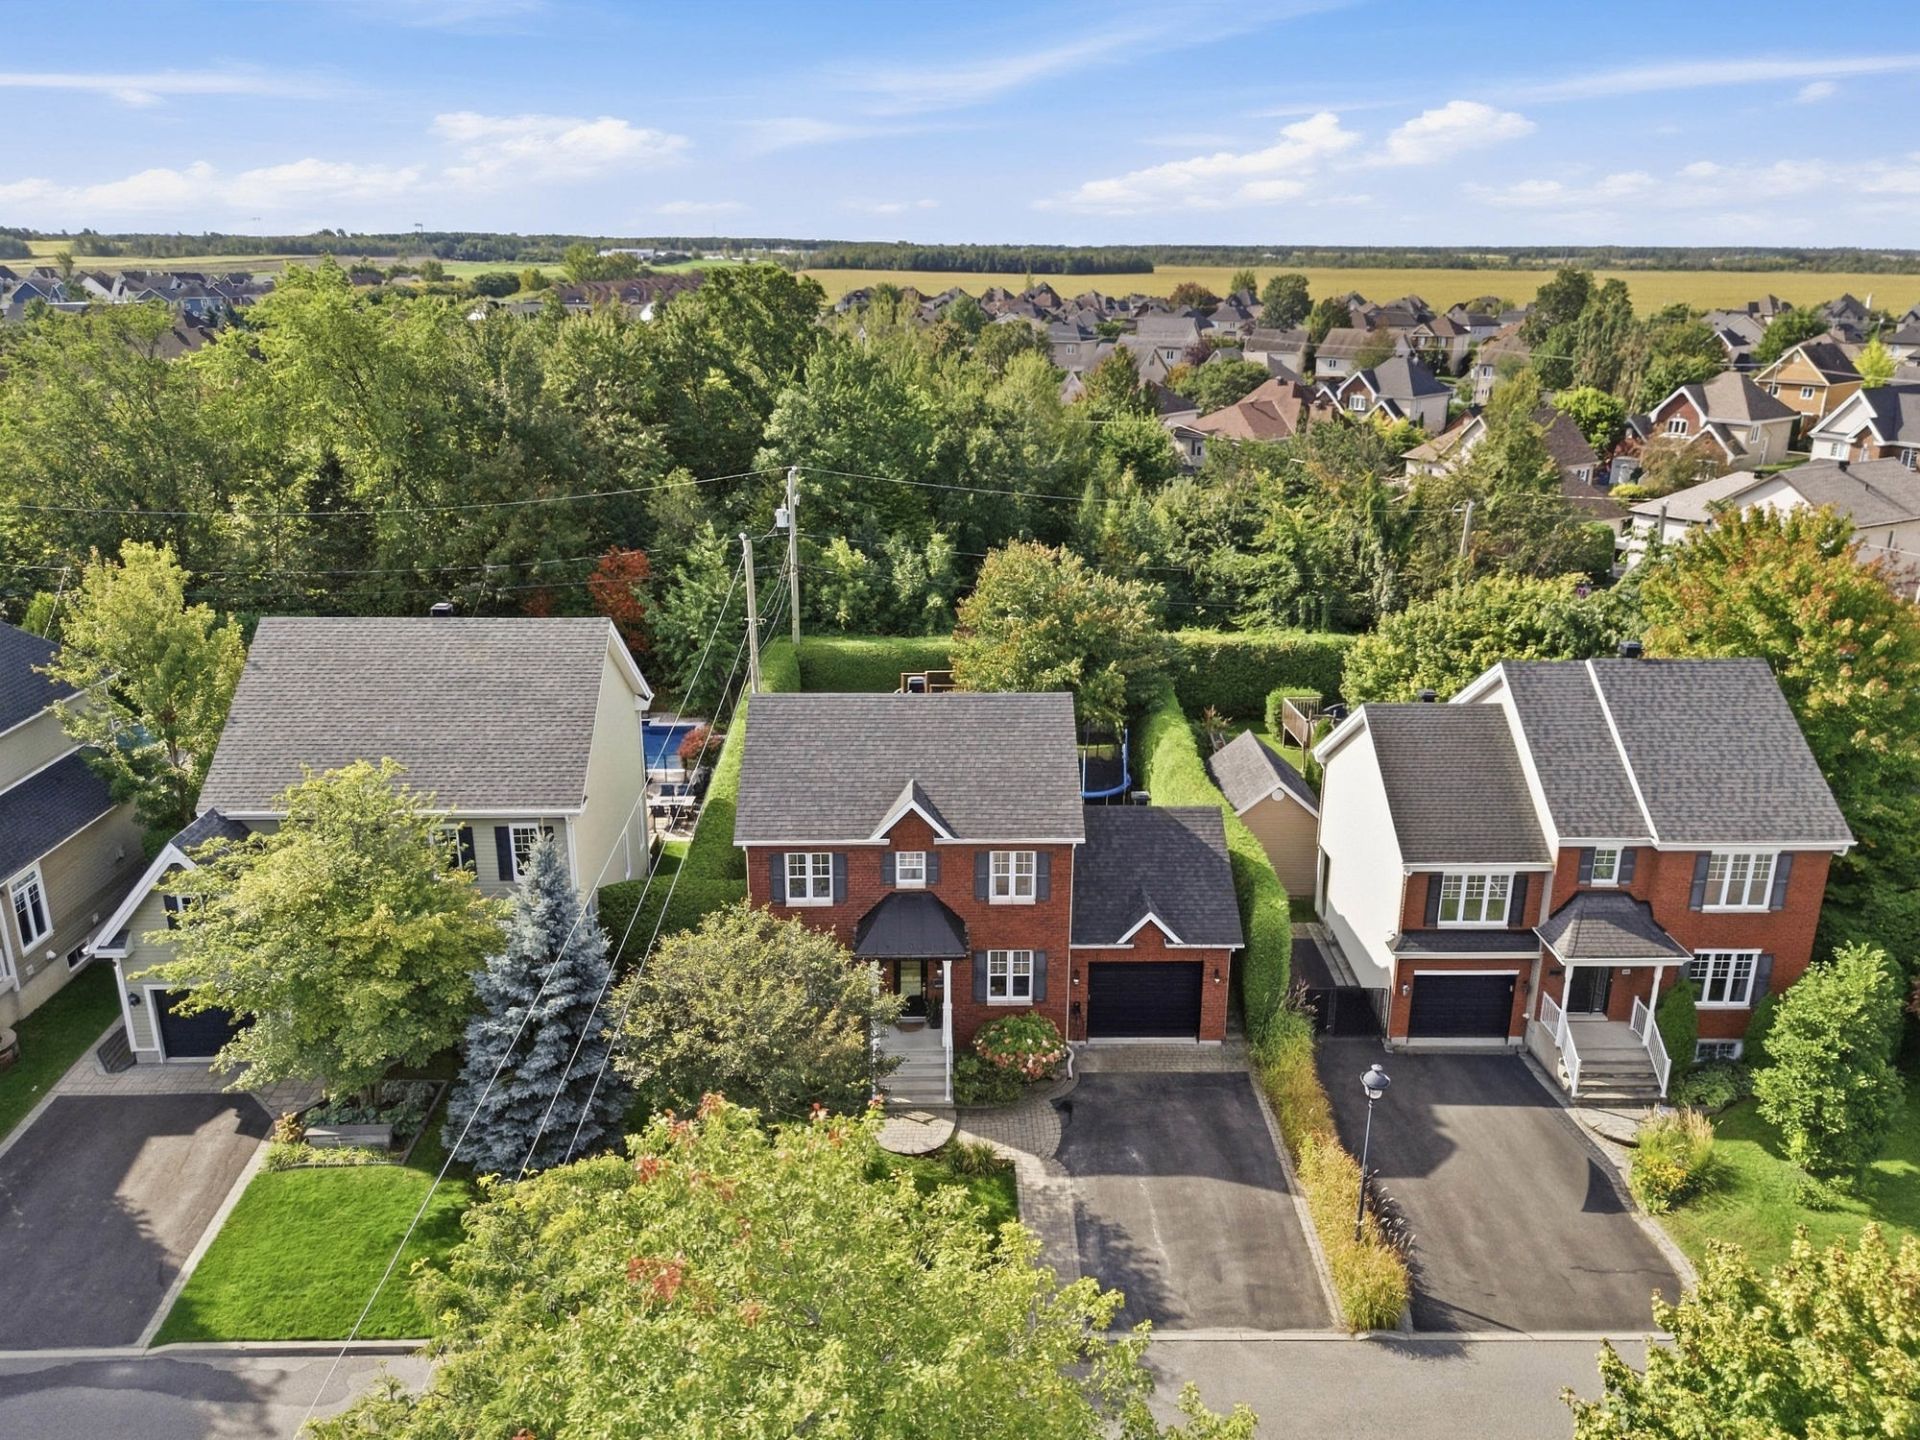 Aerial photo
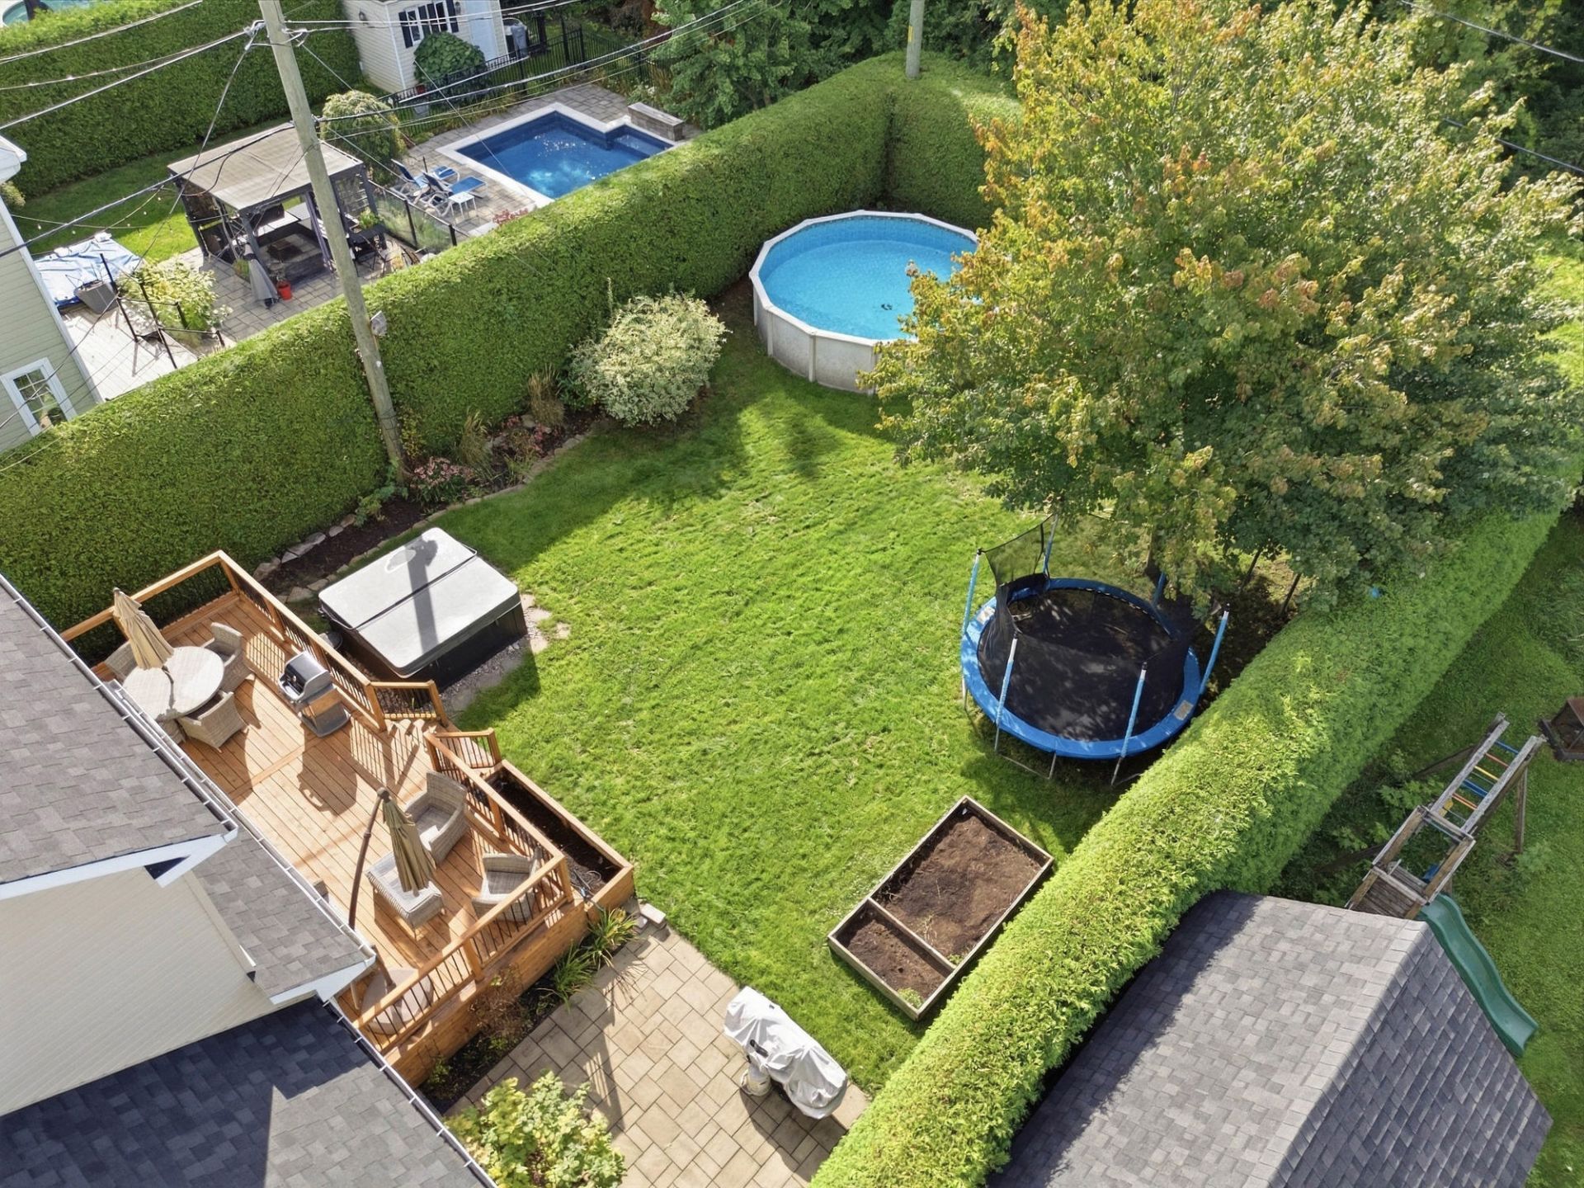
 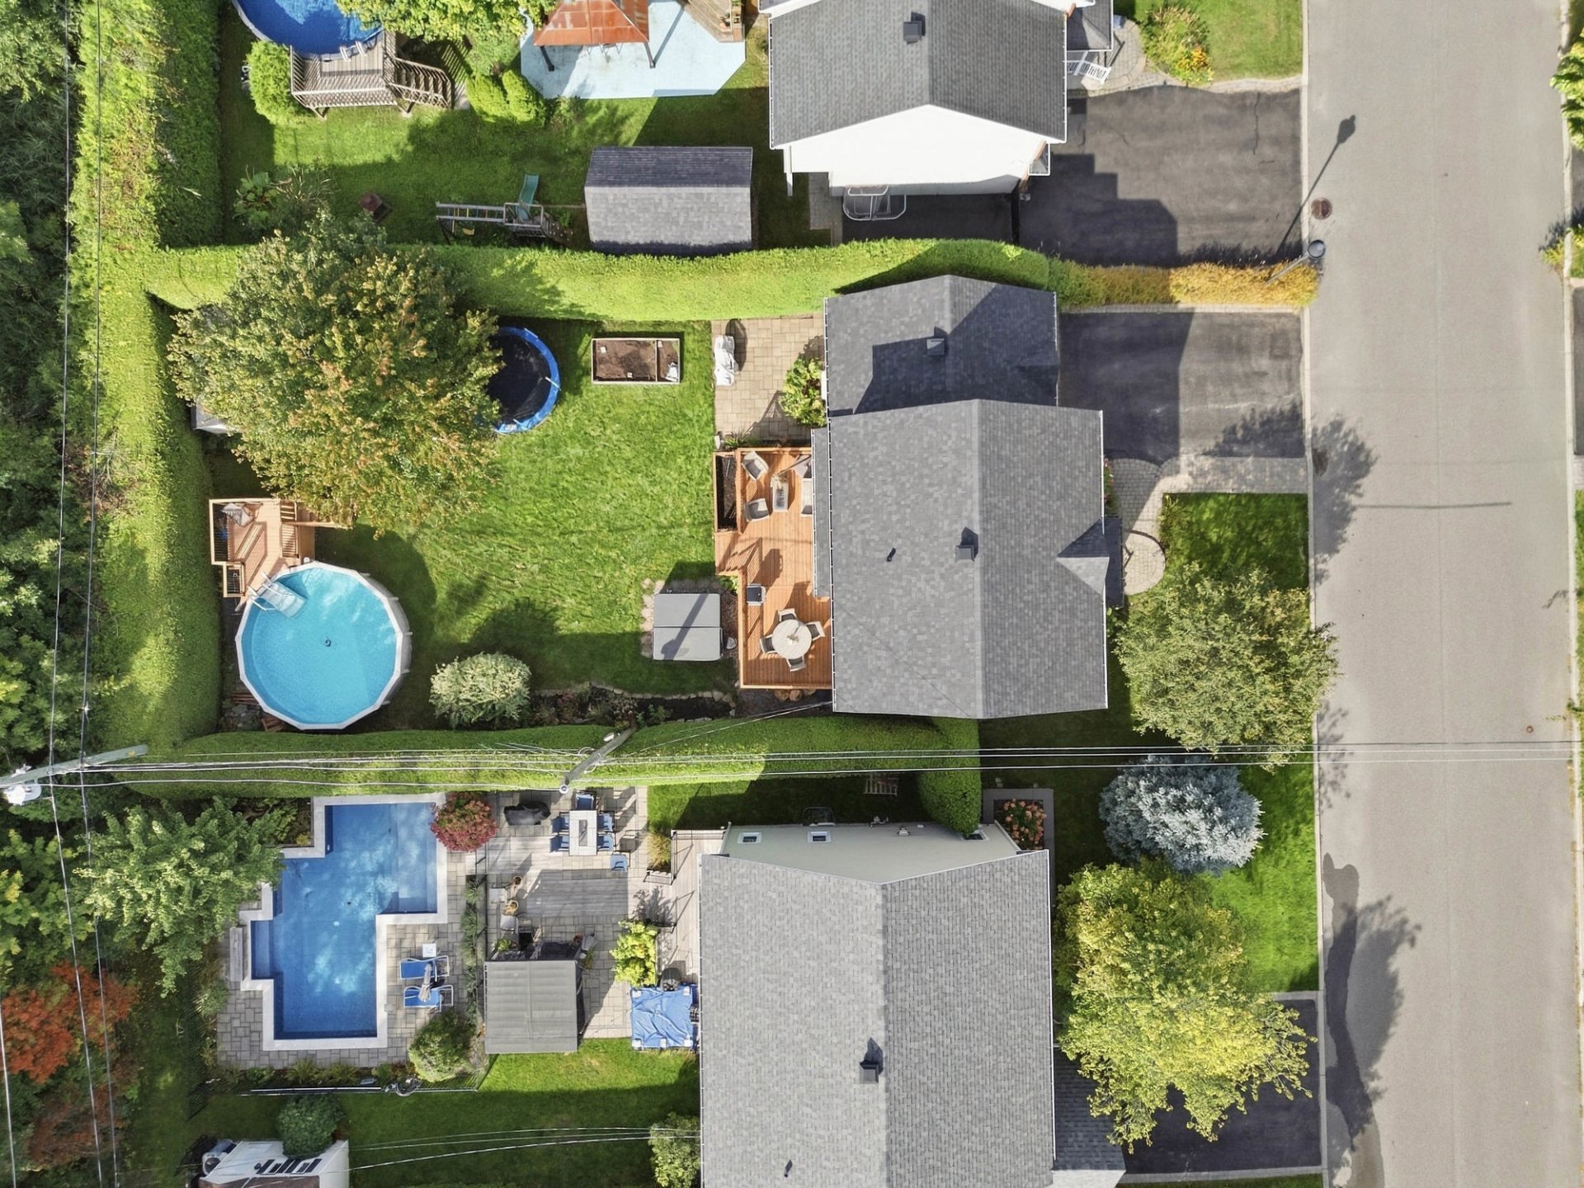 Aerial photo
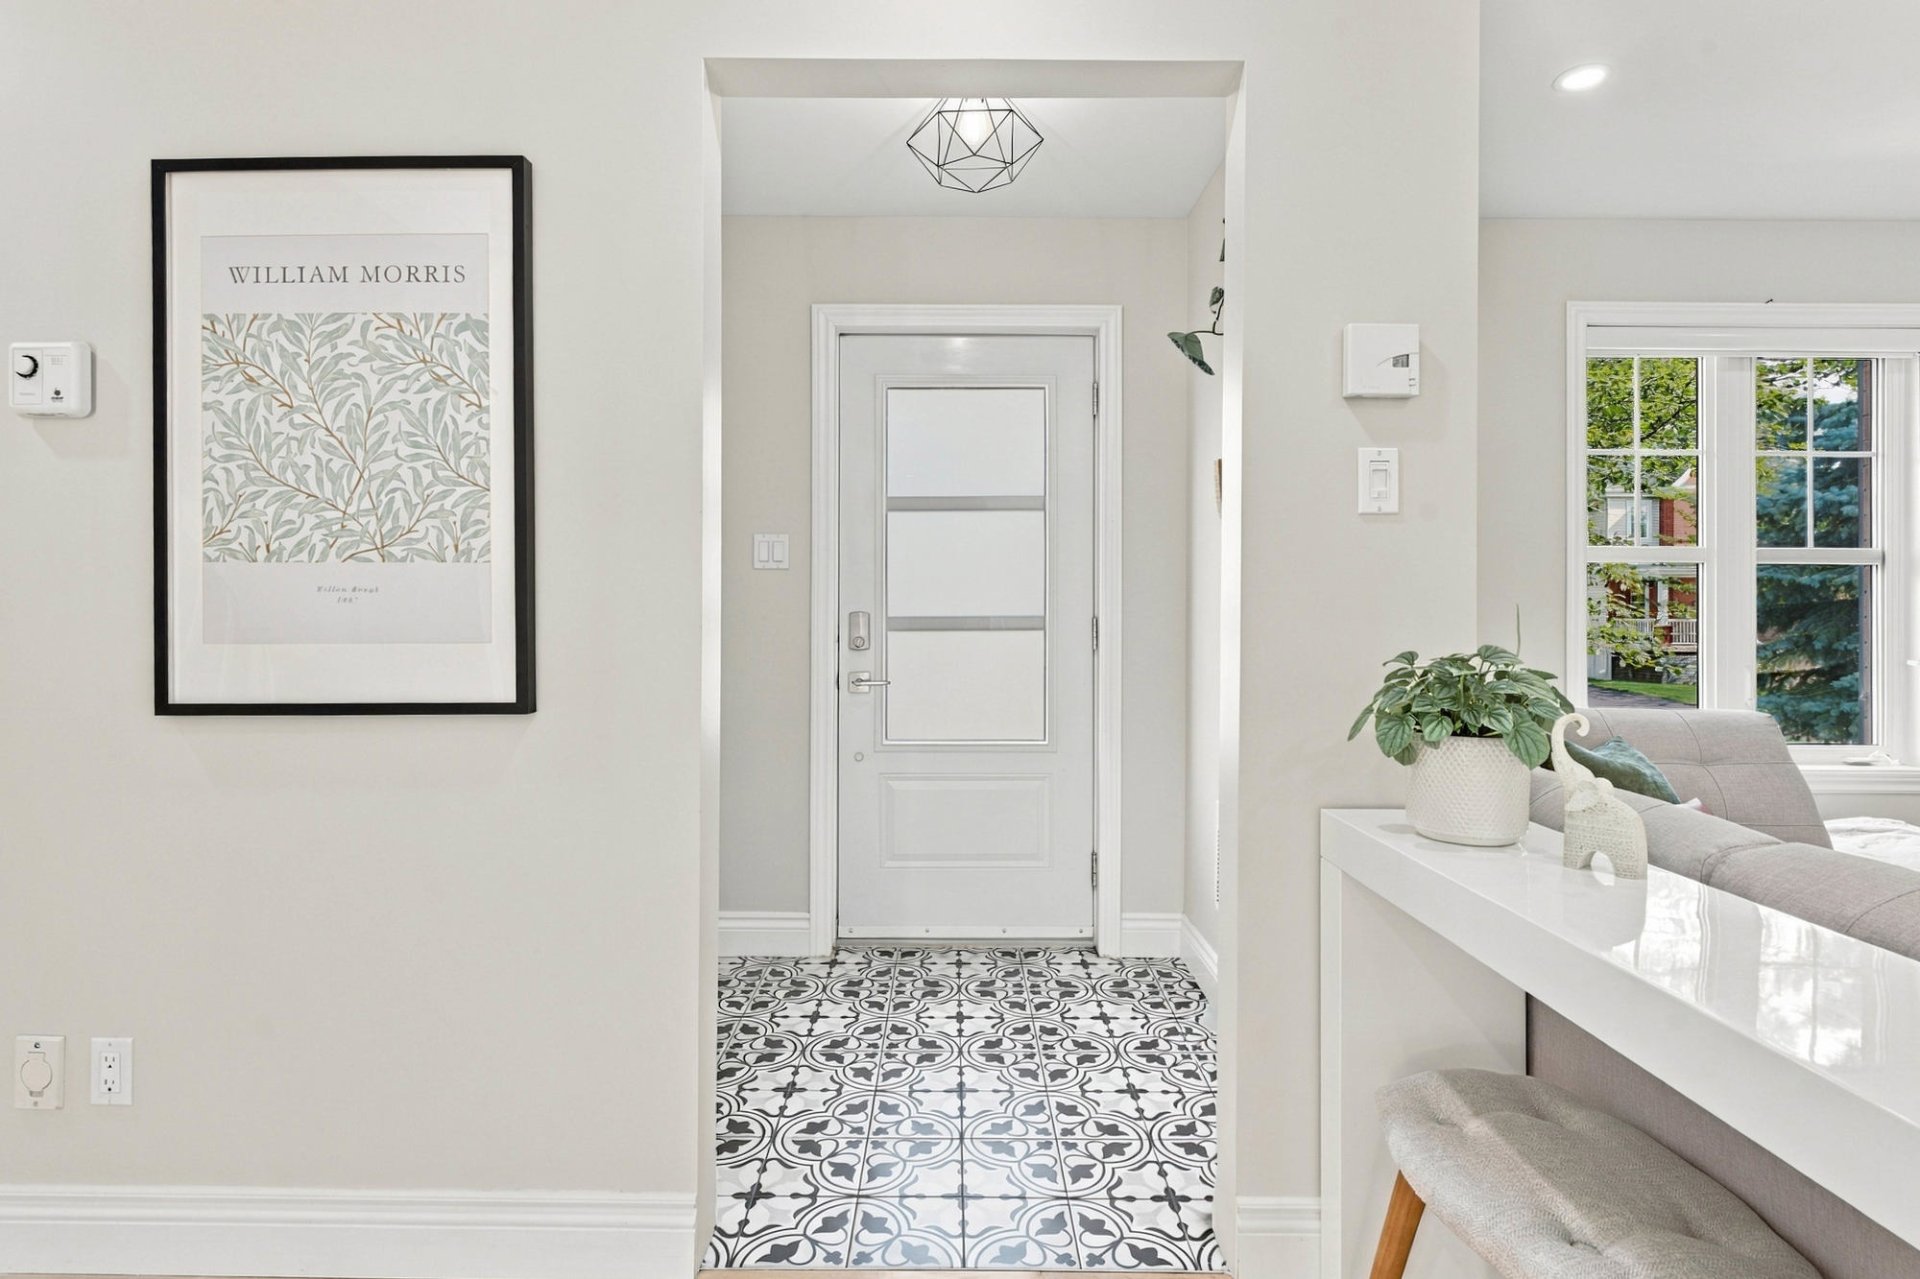
  Hallway
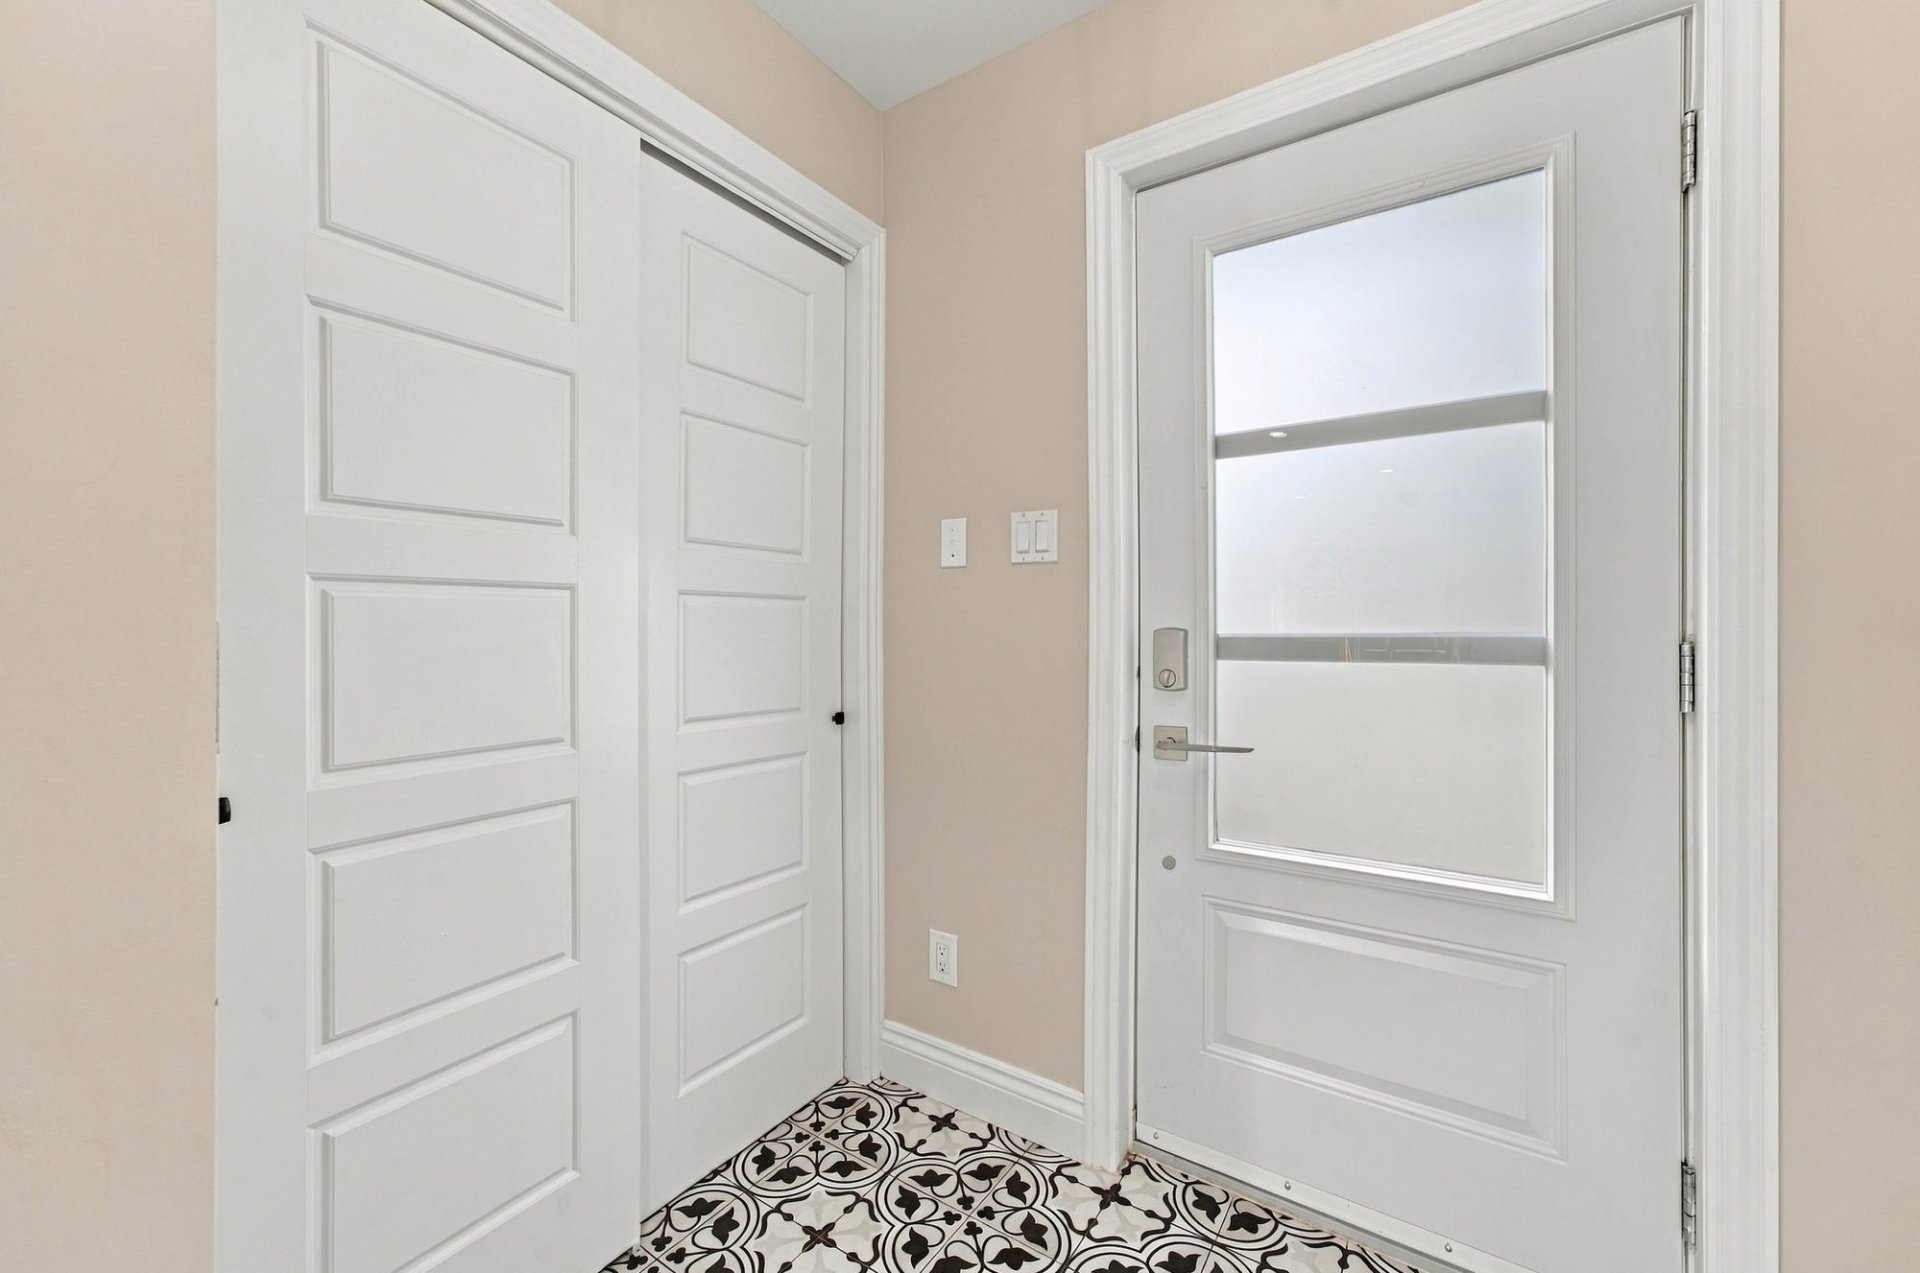
  Hallway
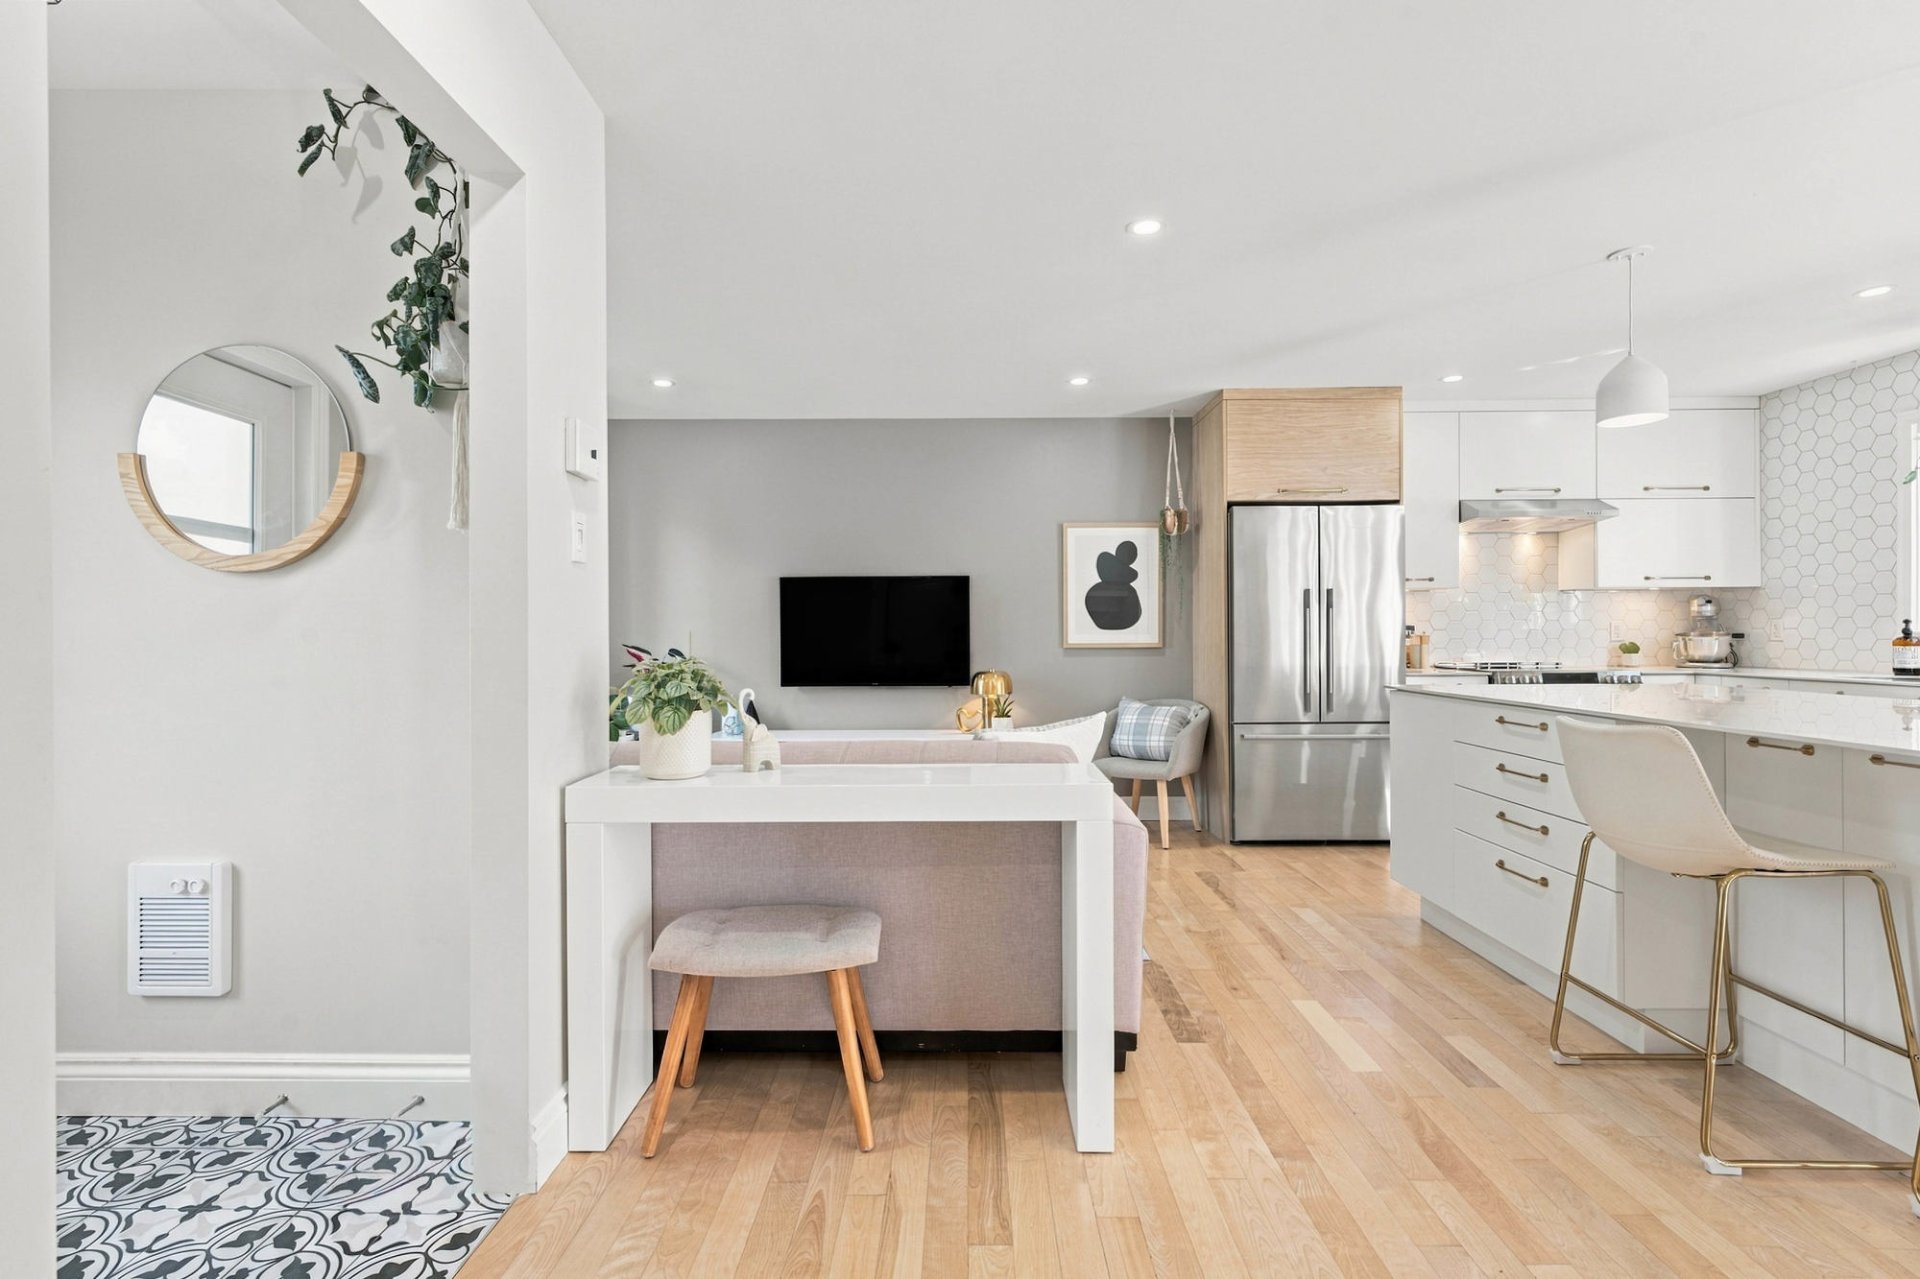
  Living room
  Living room
 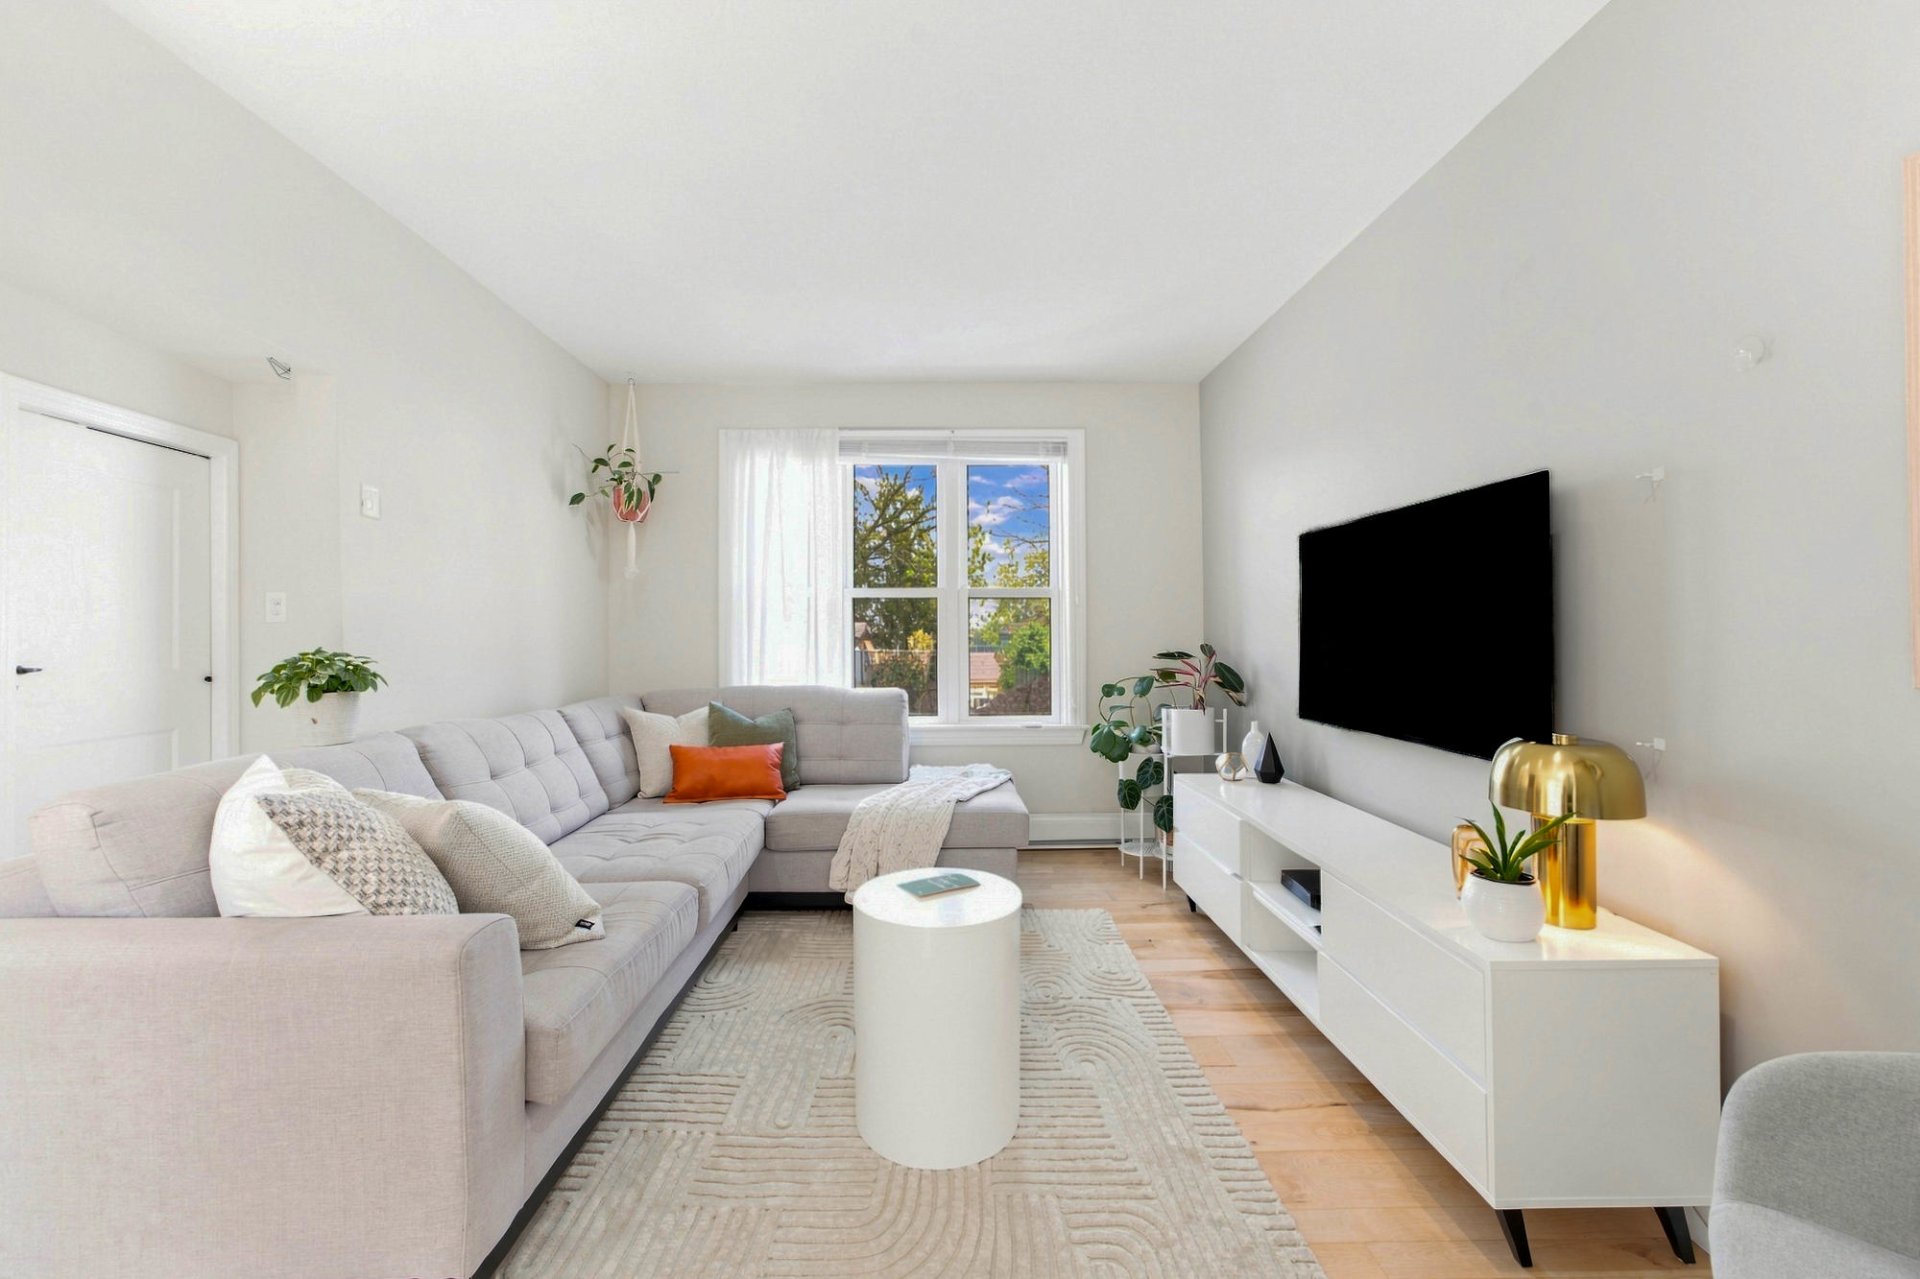 Living room
 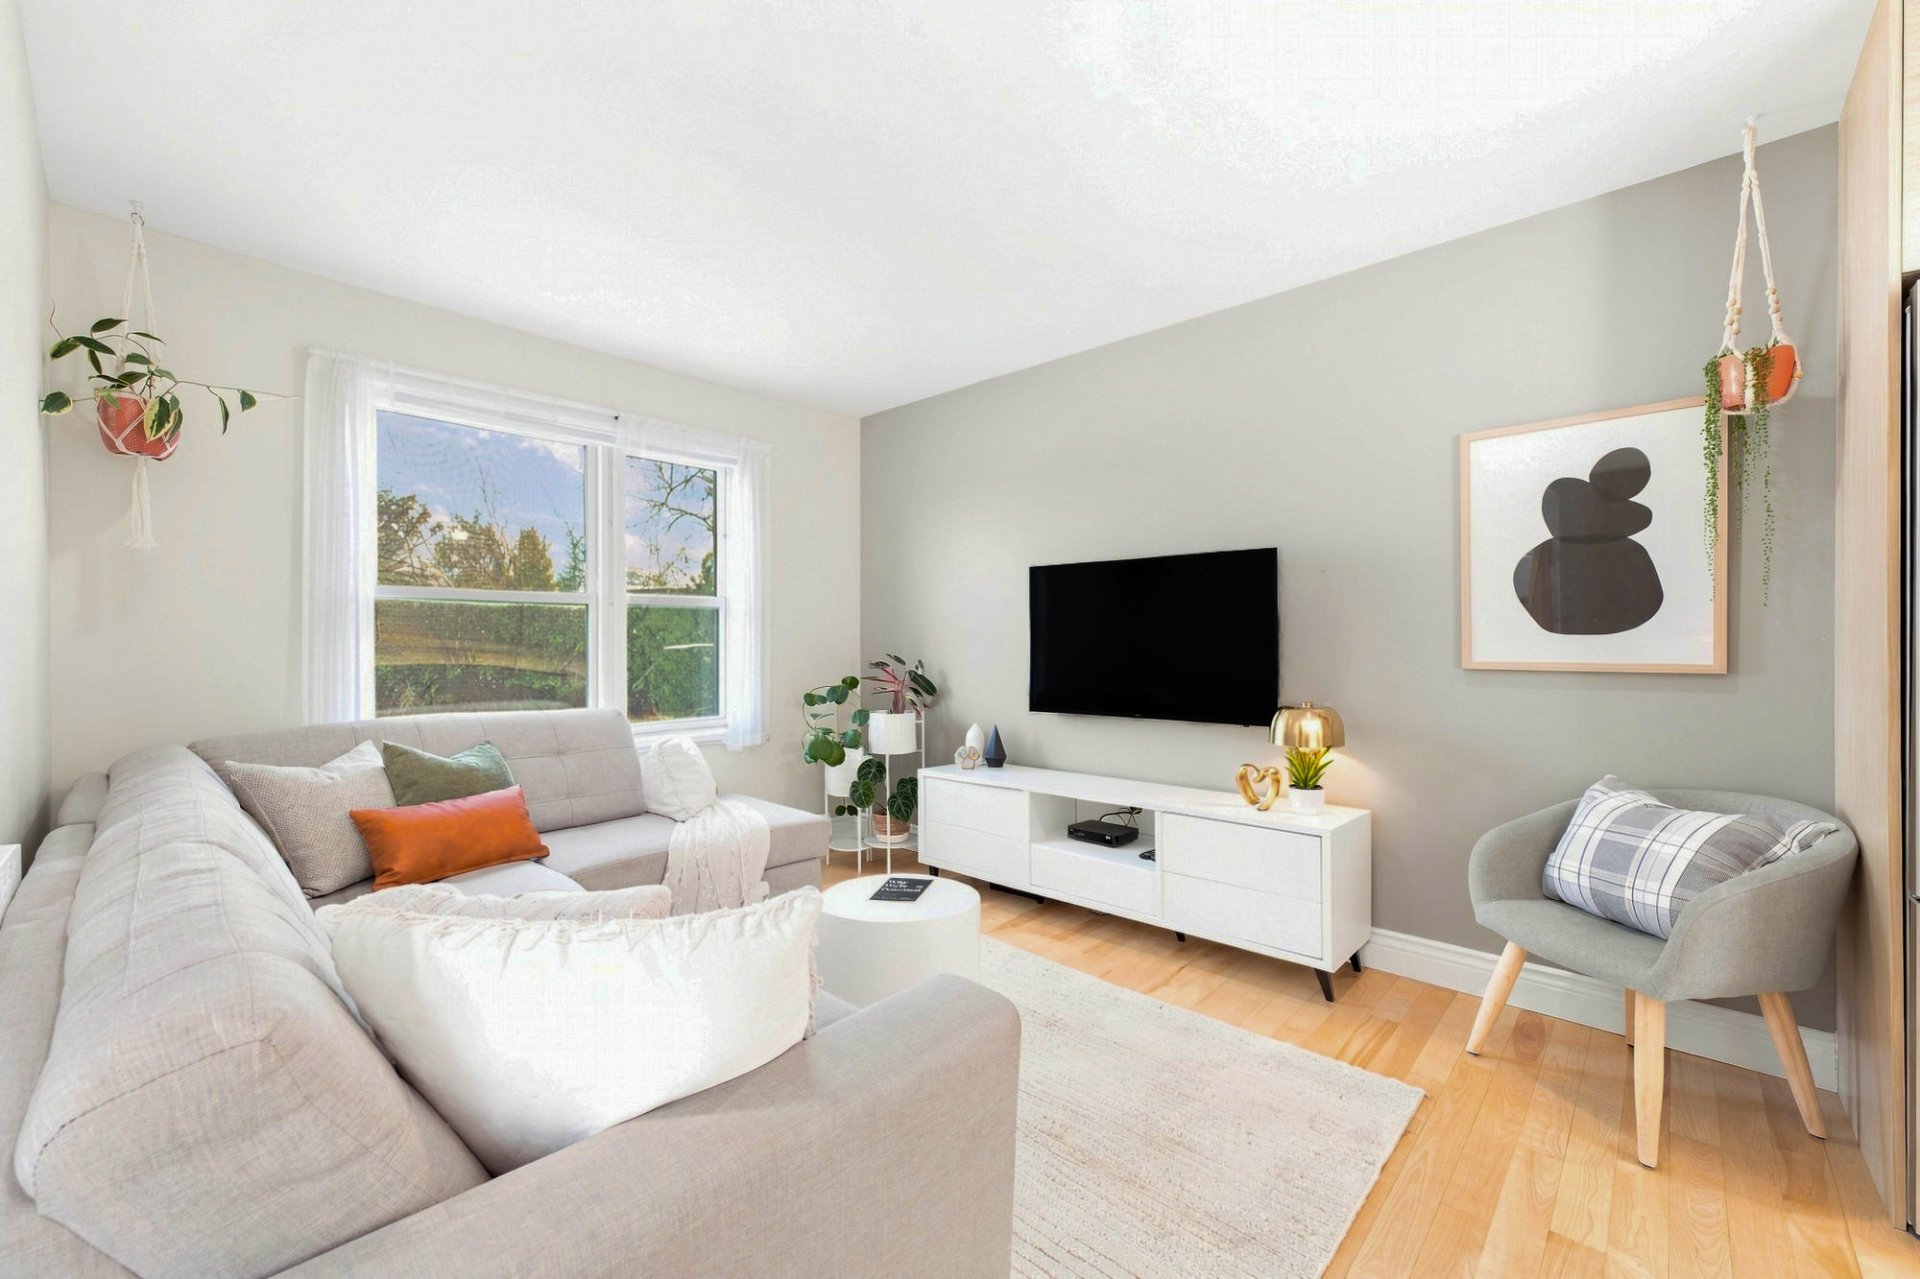 Living room
 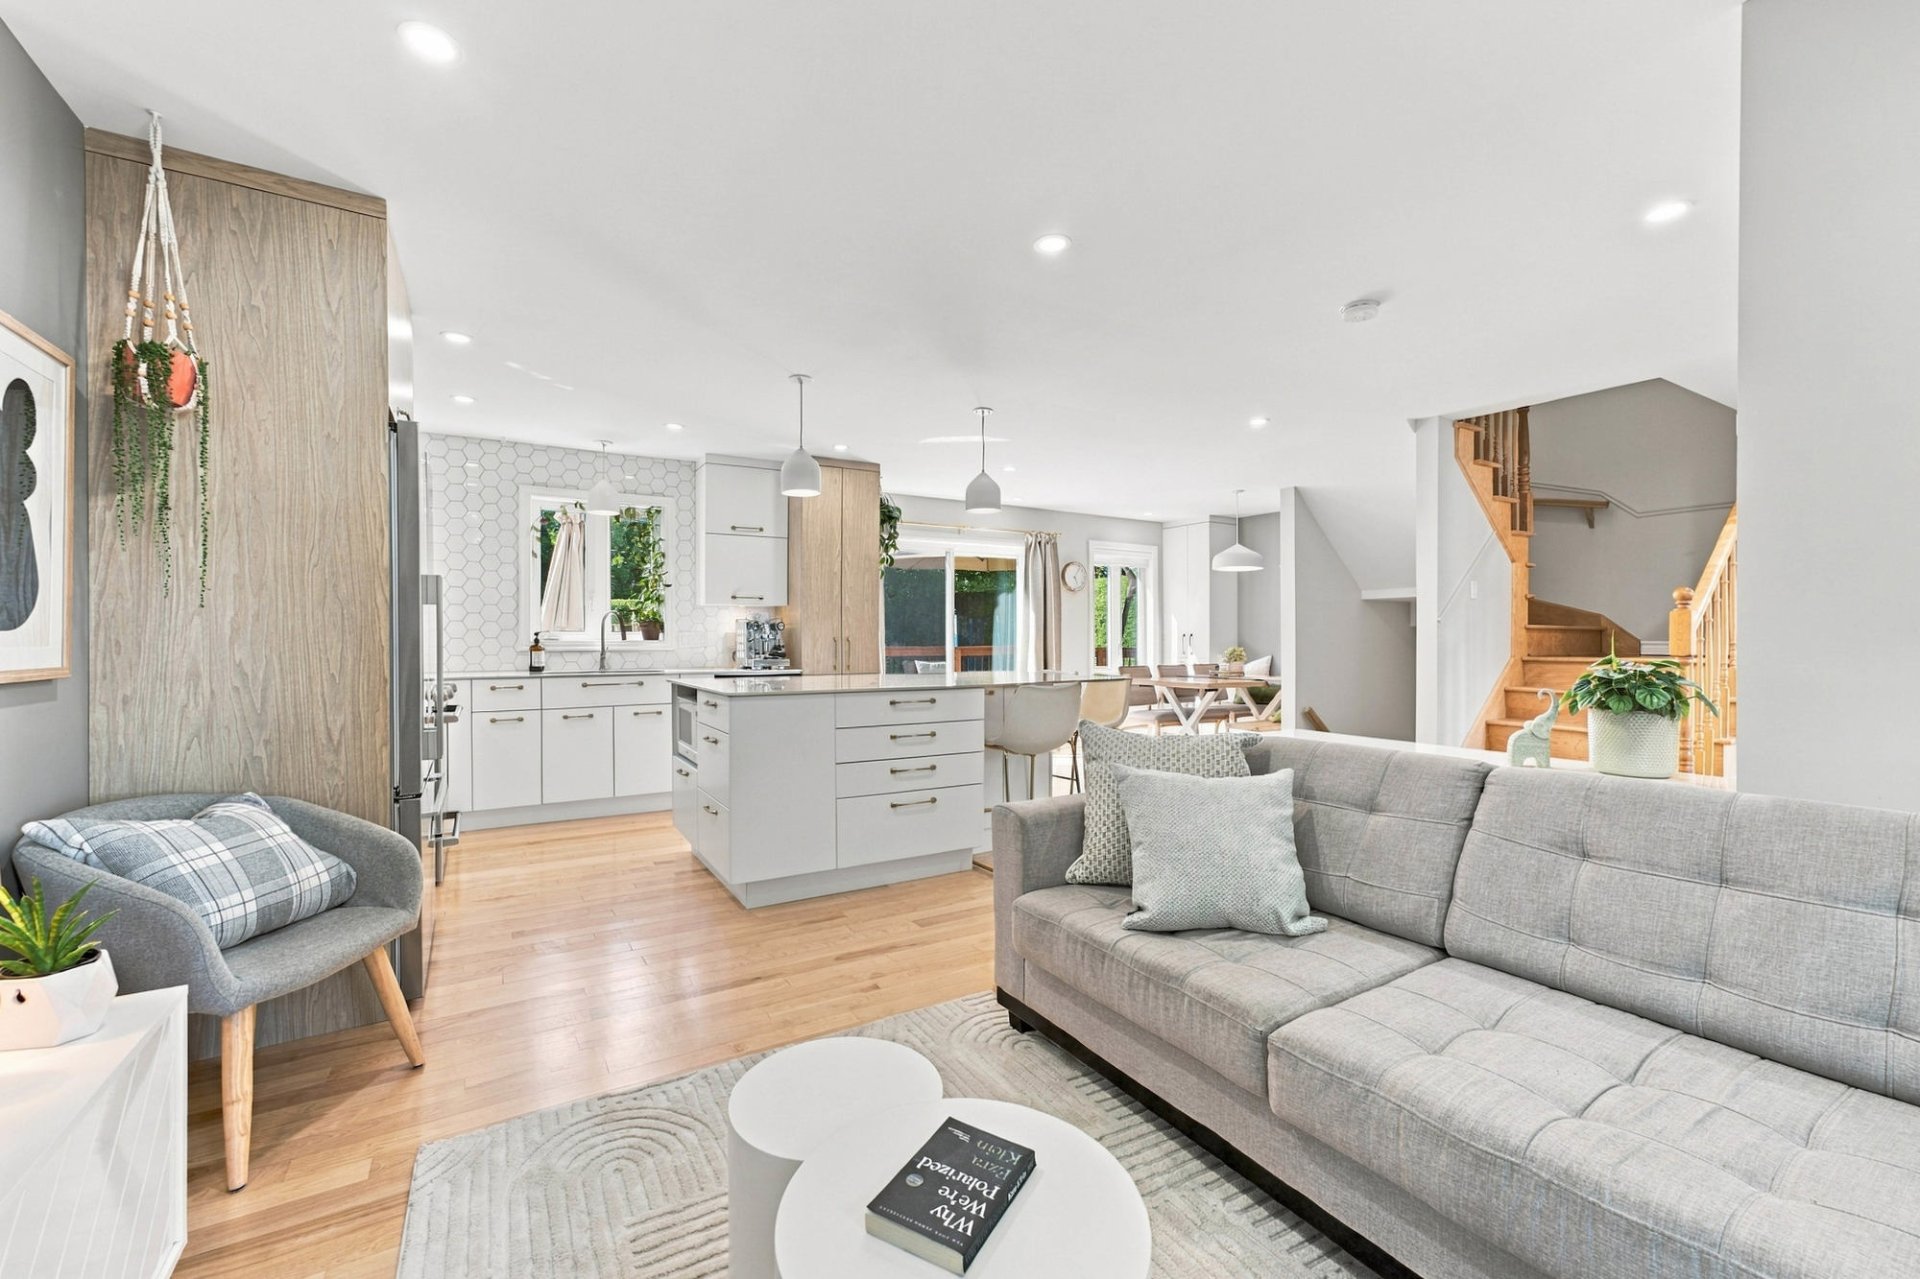 Kitchen
 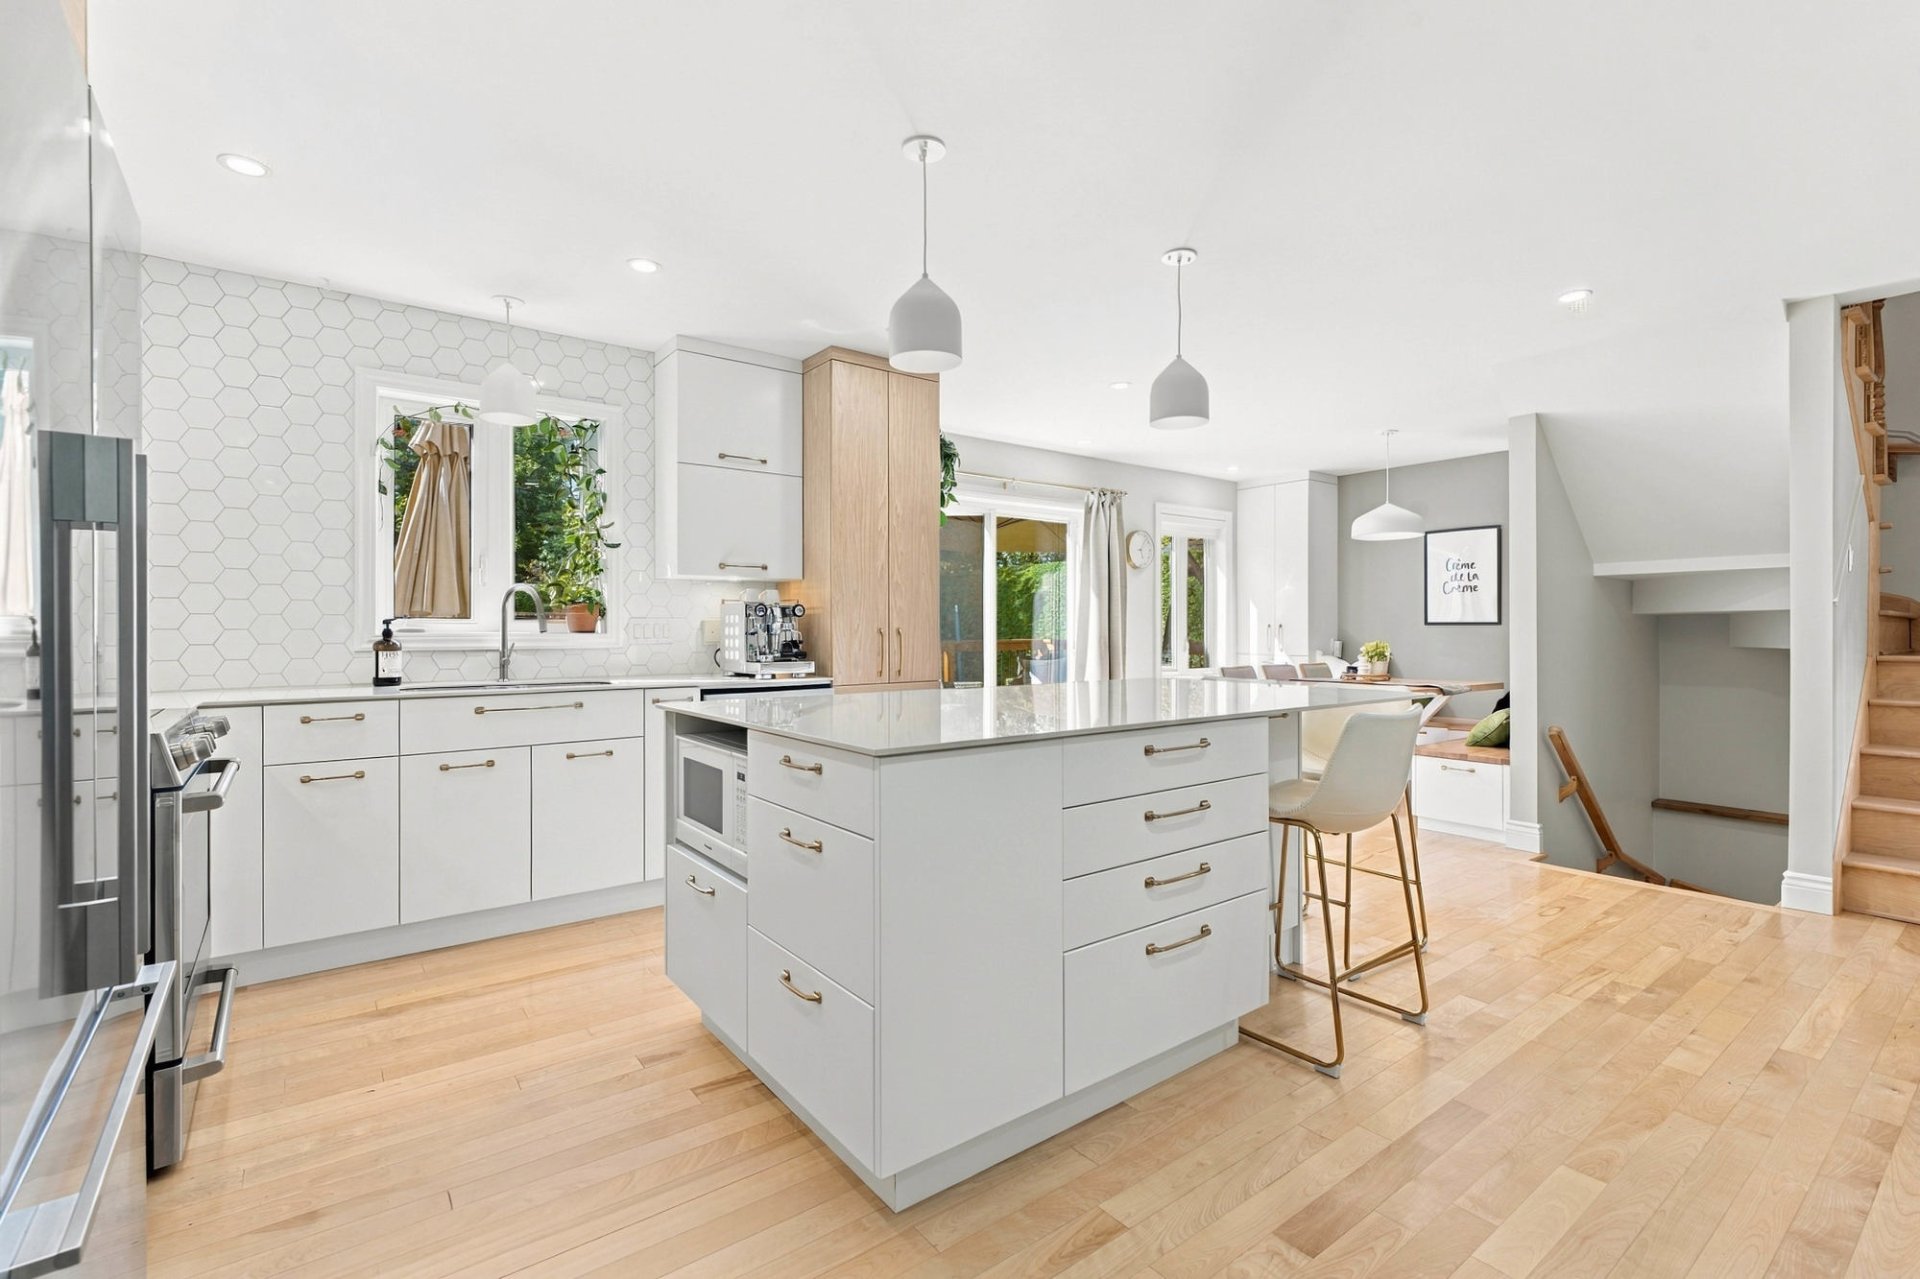 Kitchen
 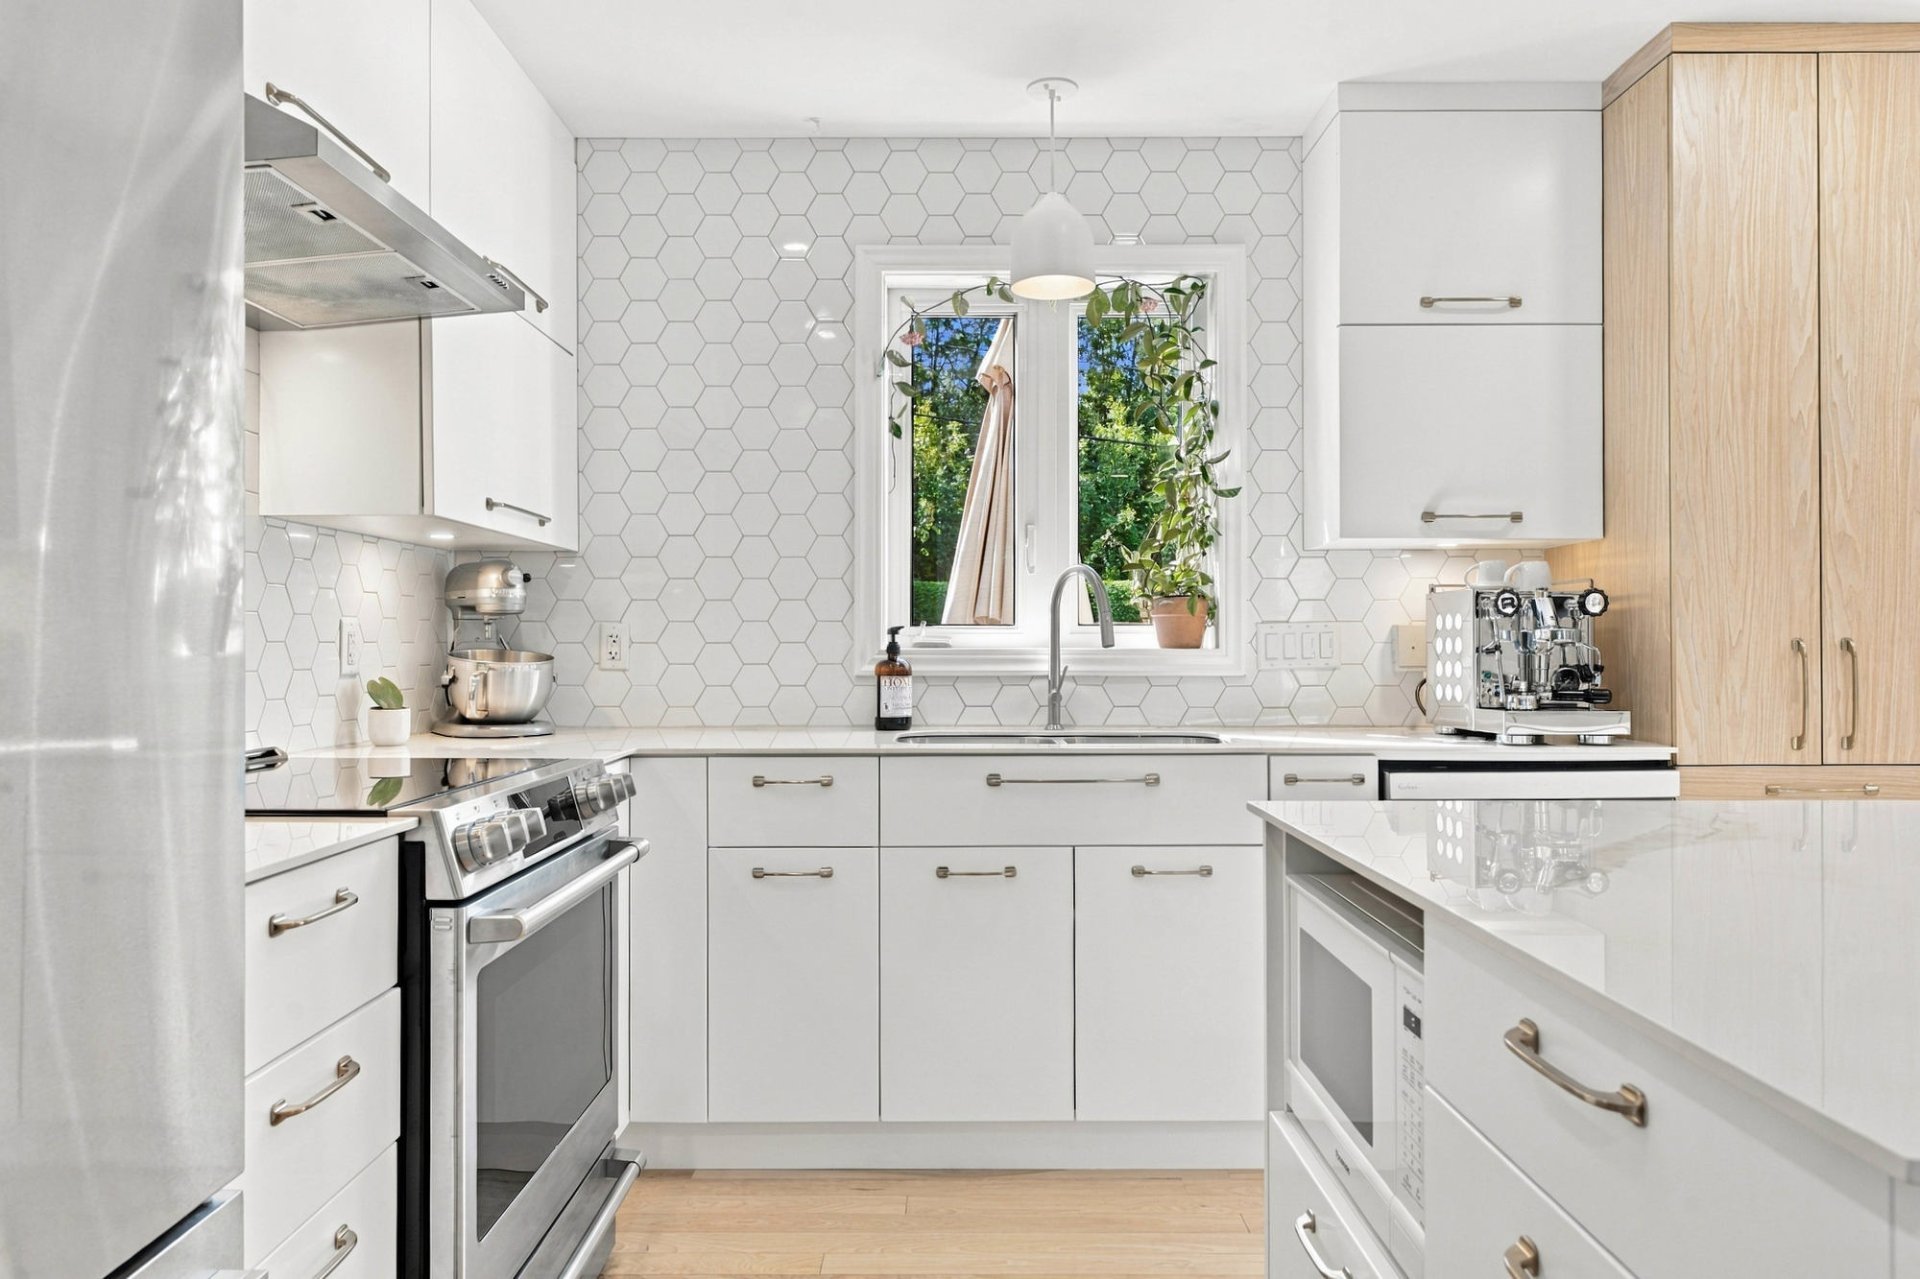 Kitchen
 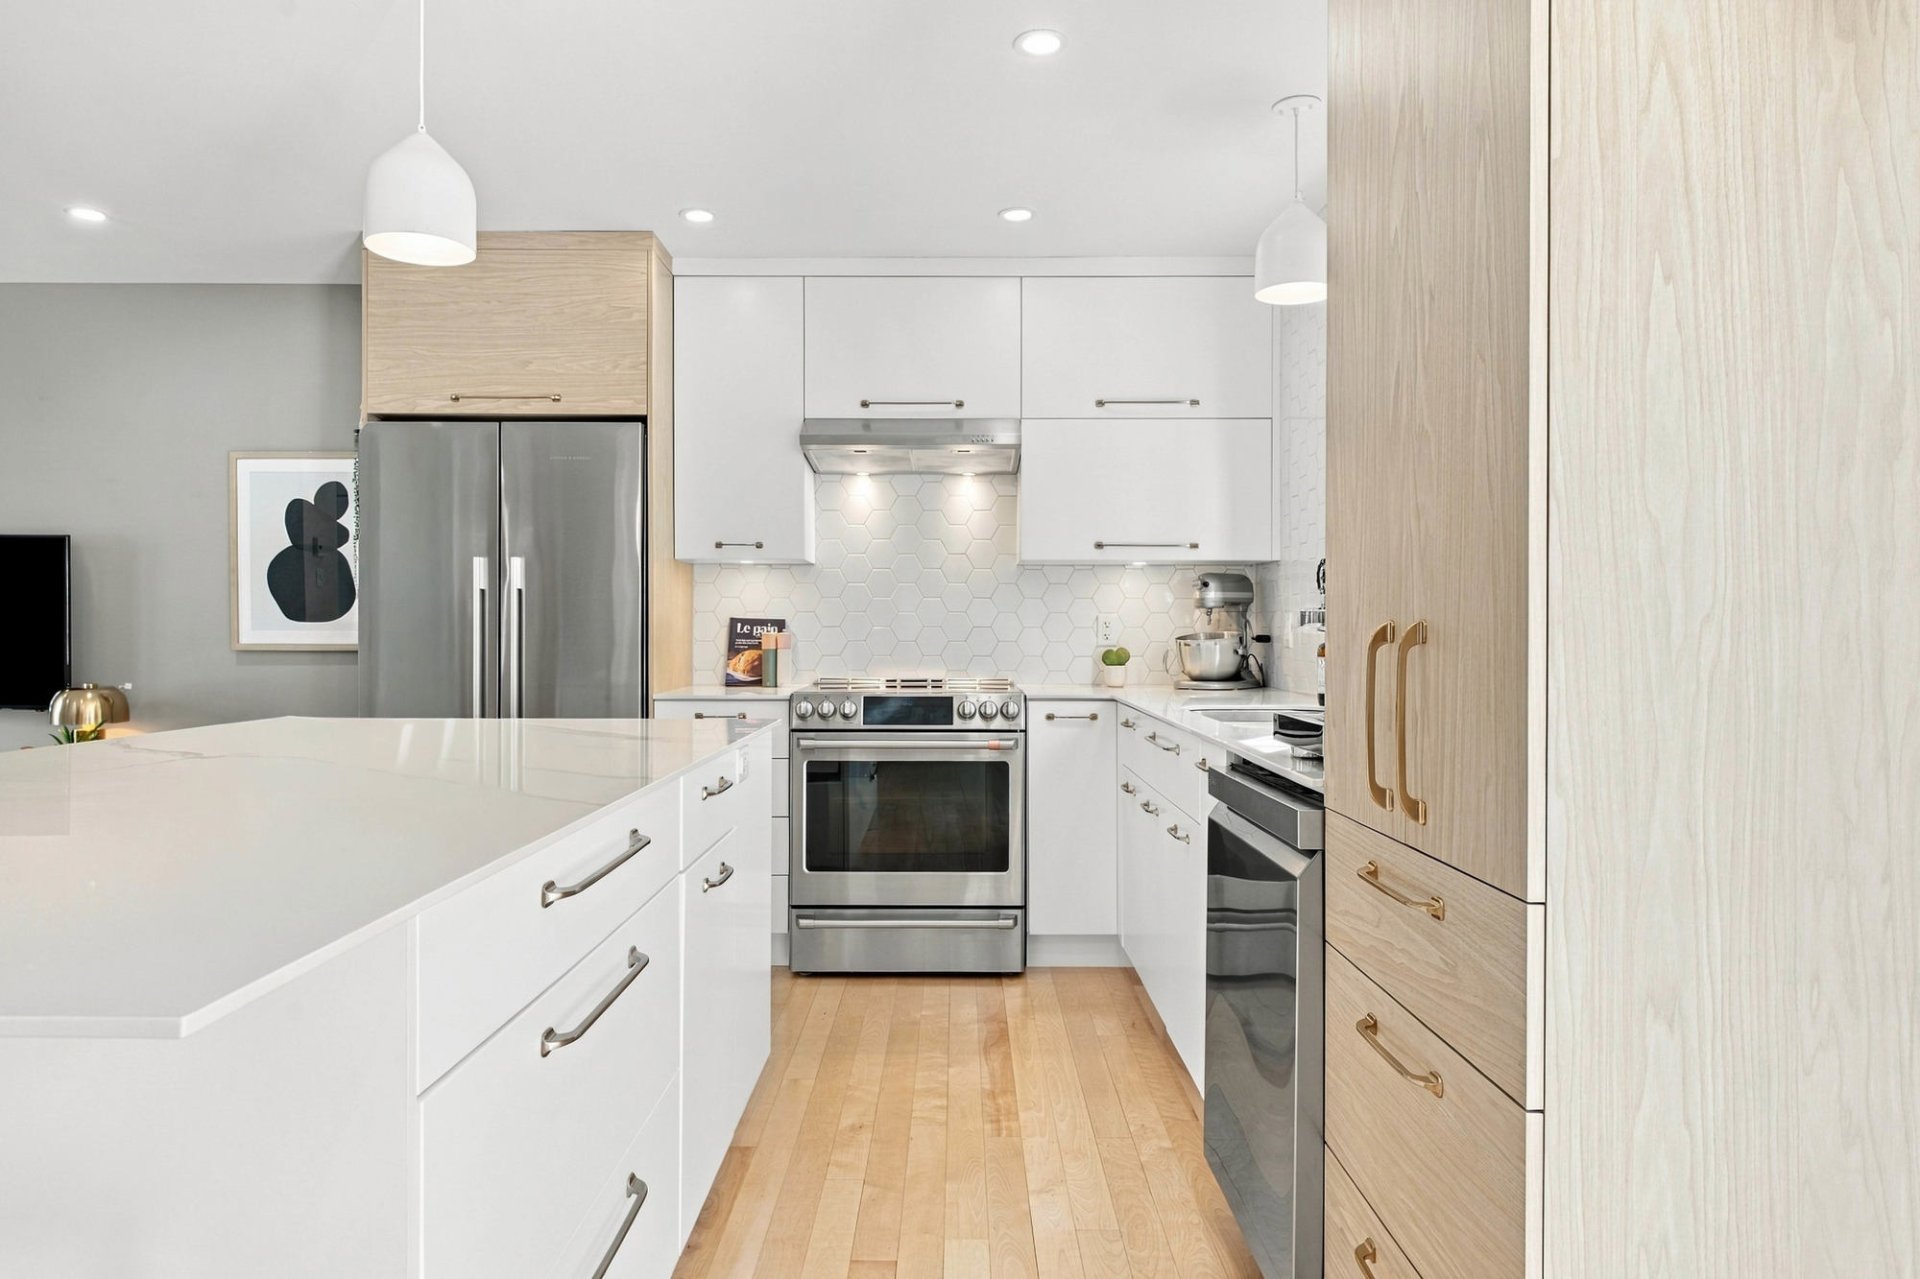 Kitchen
 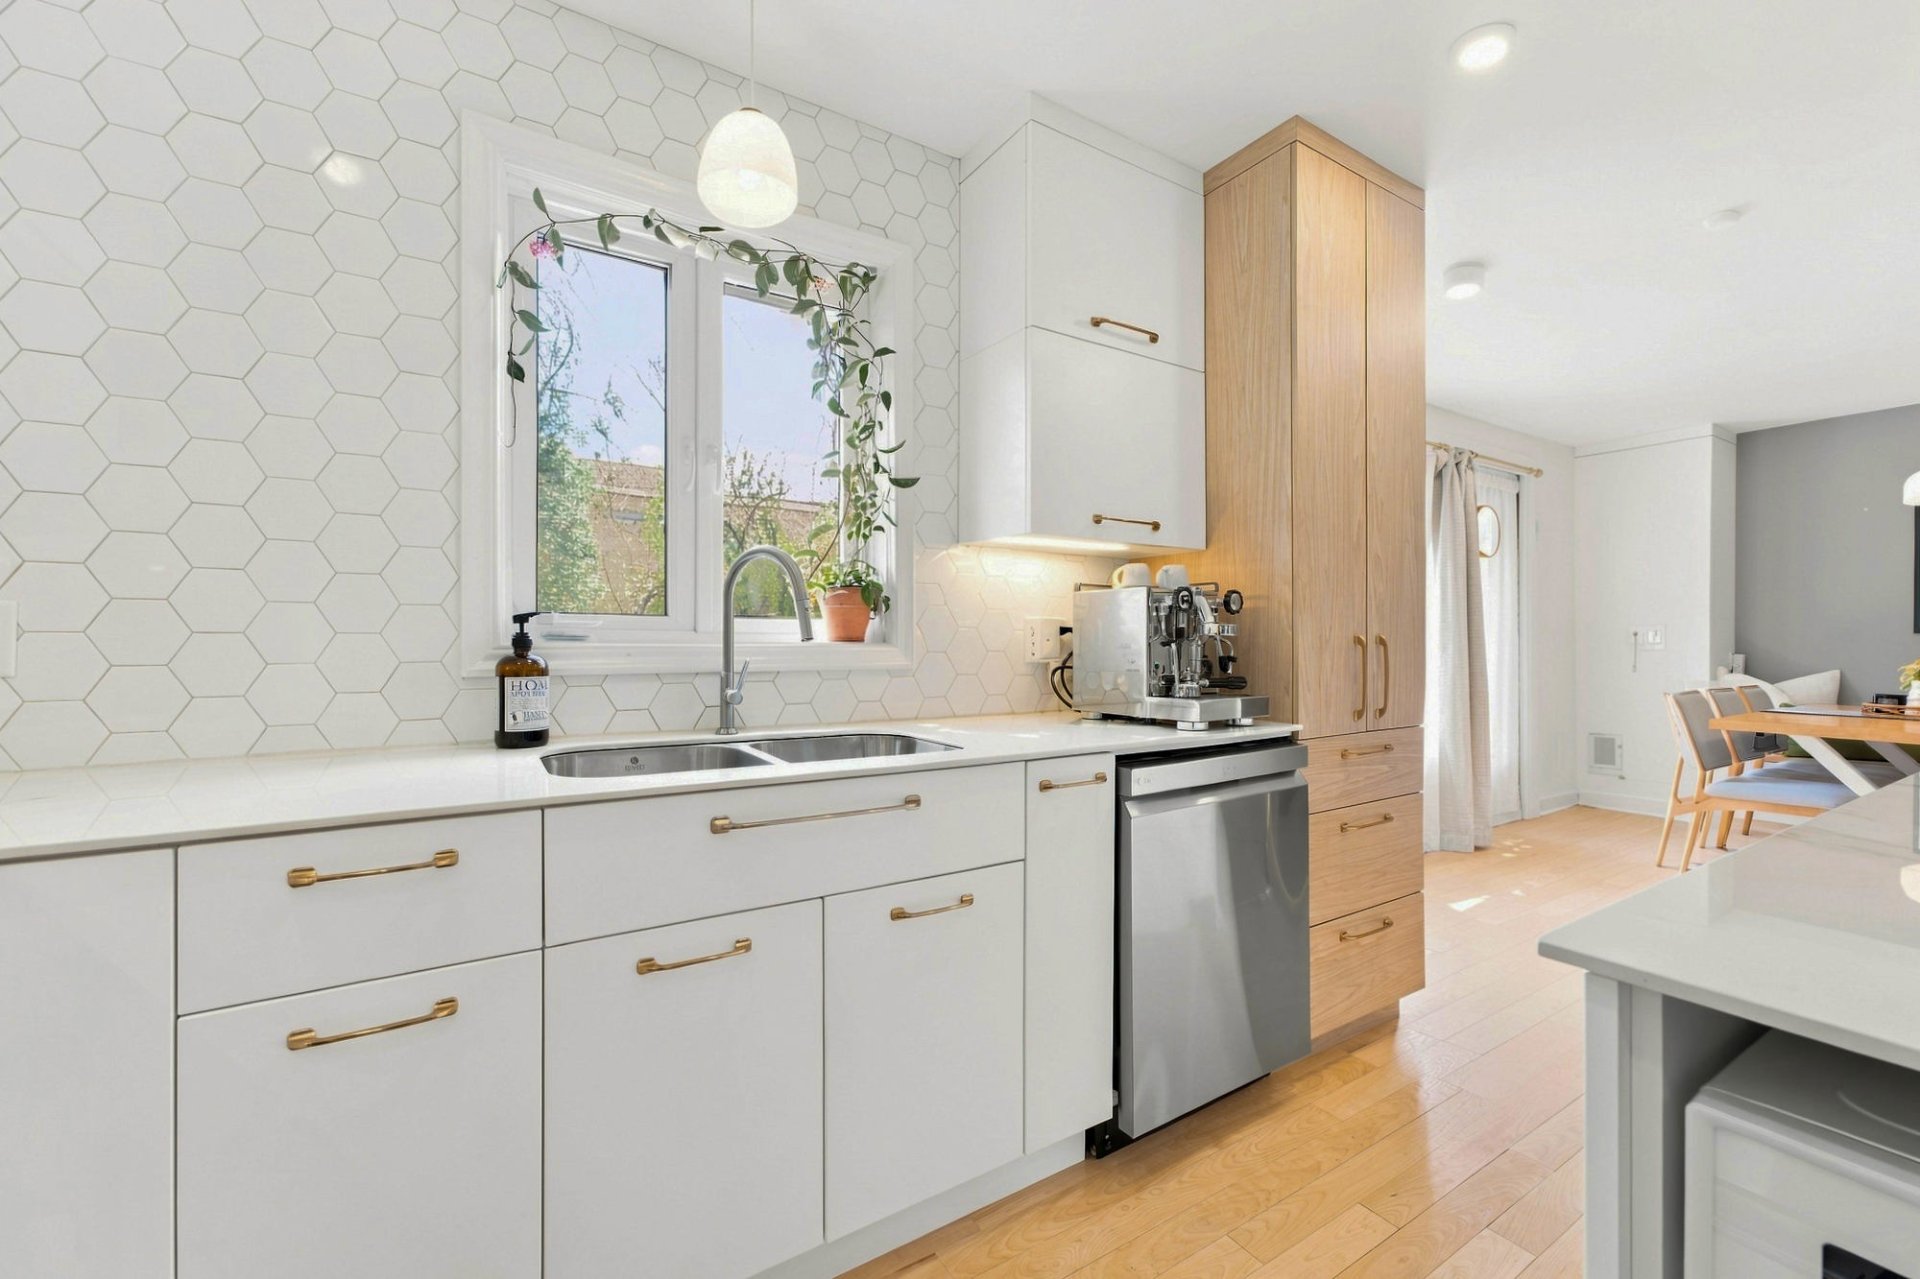 Kitchen
 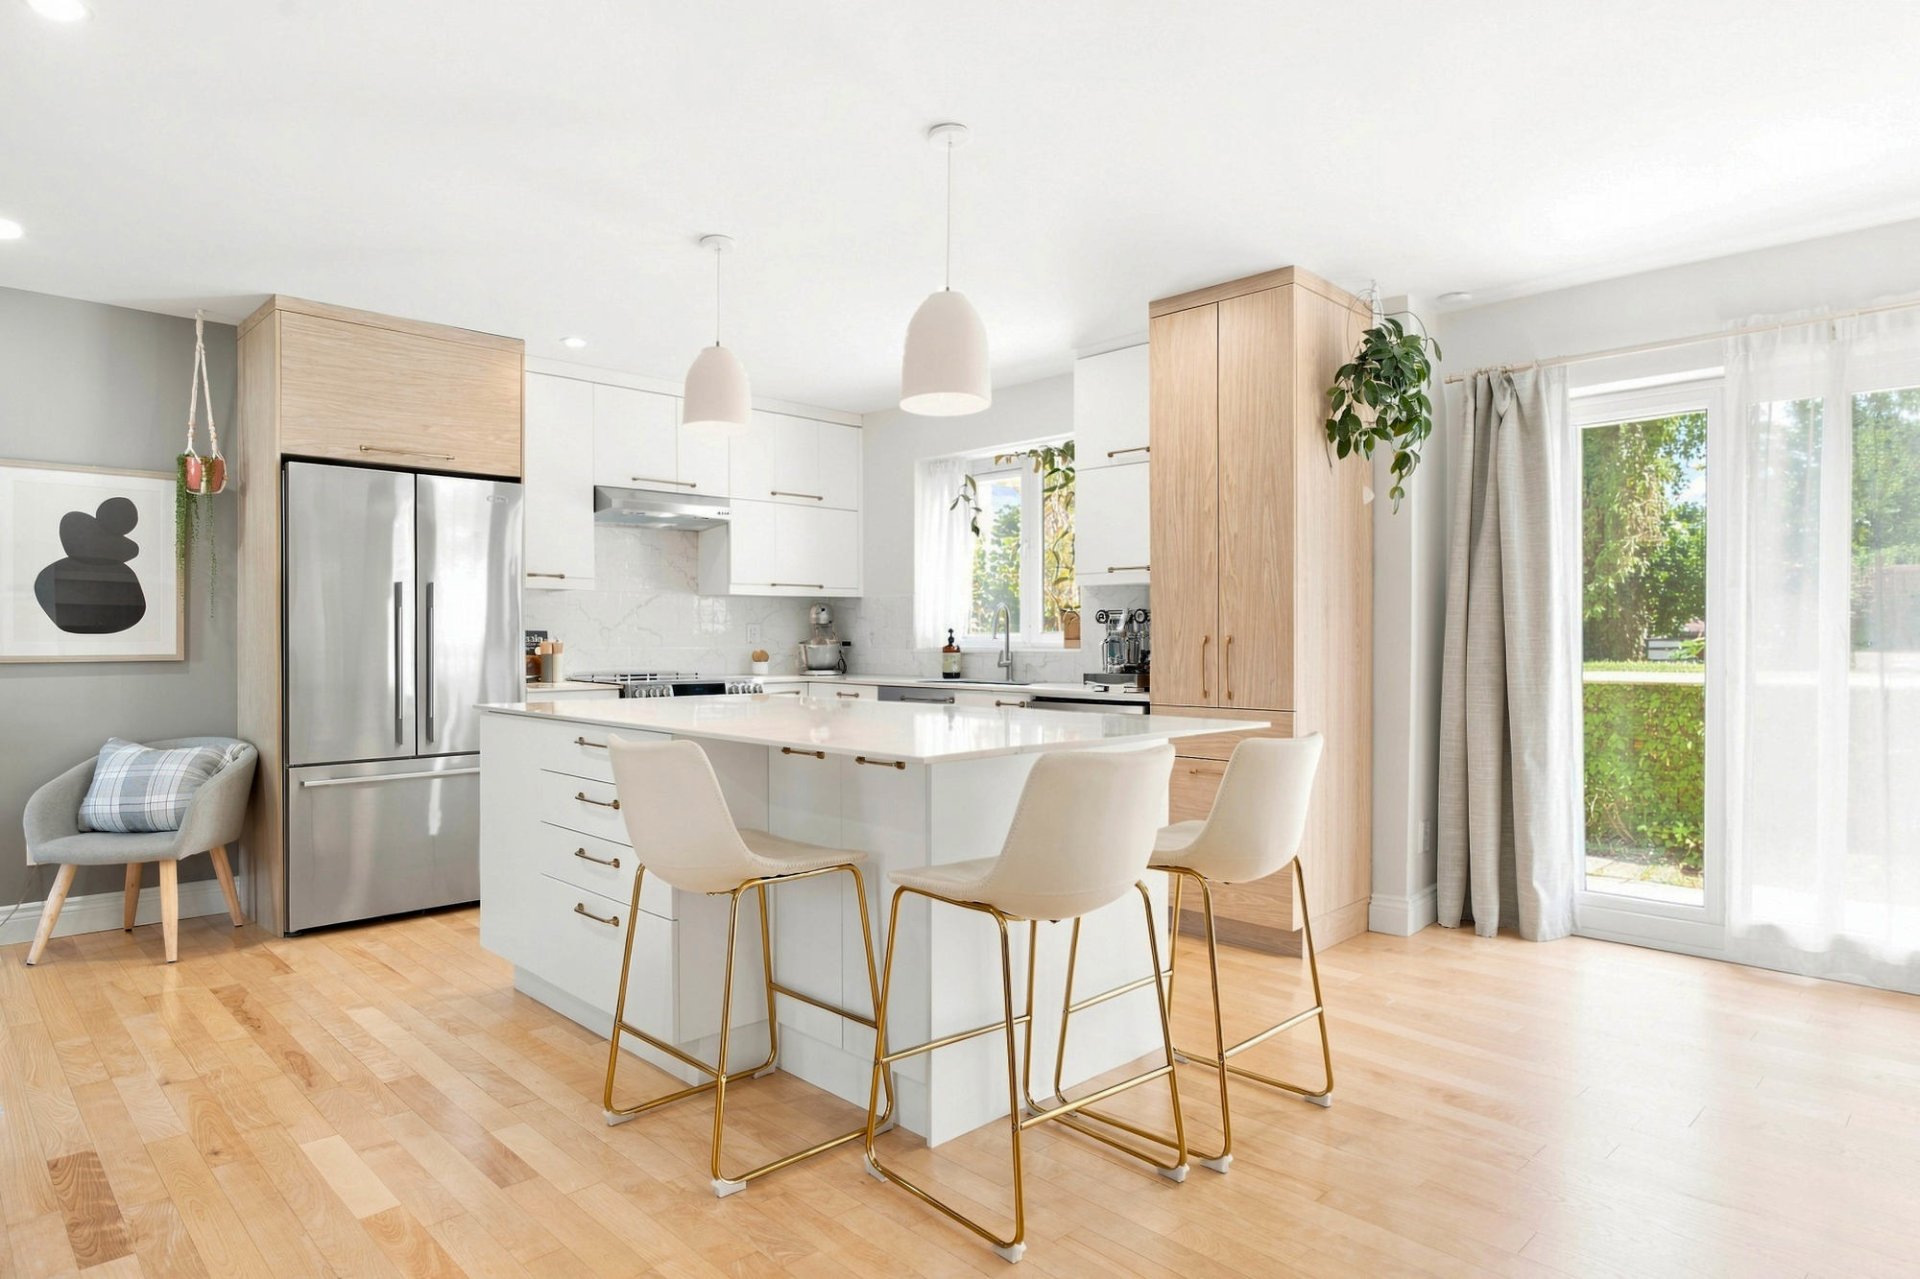 Kitchen
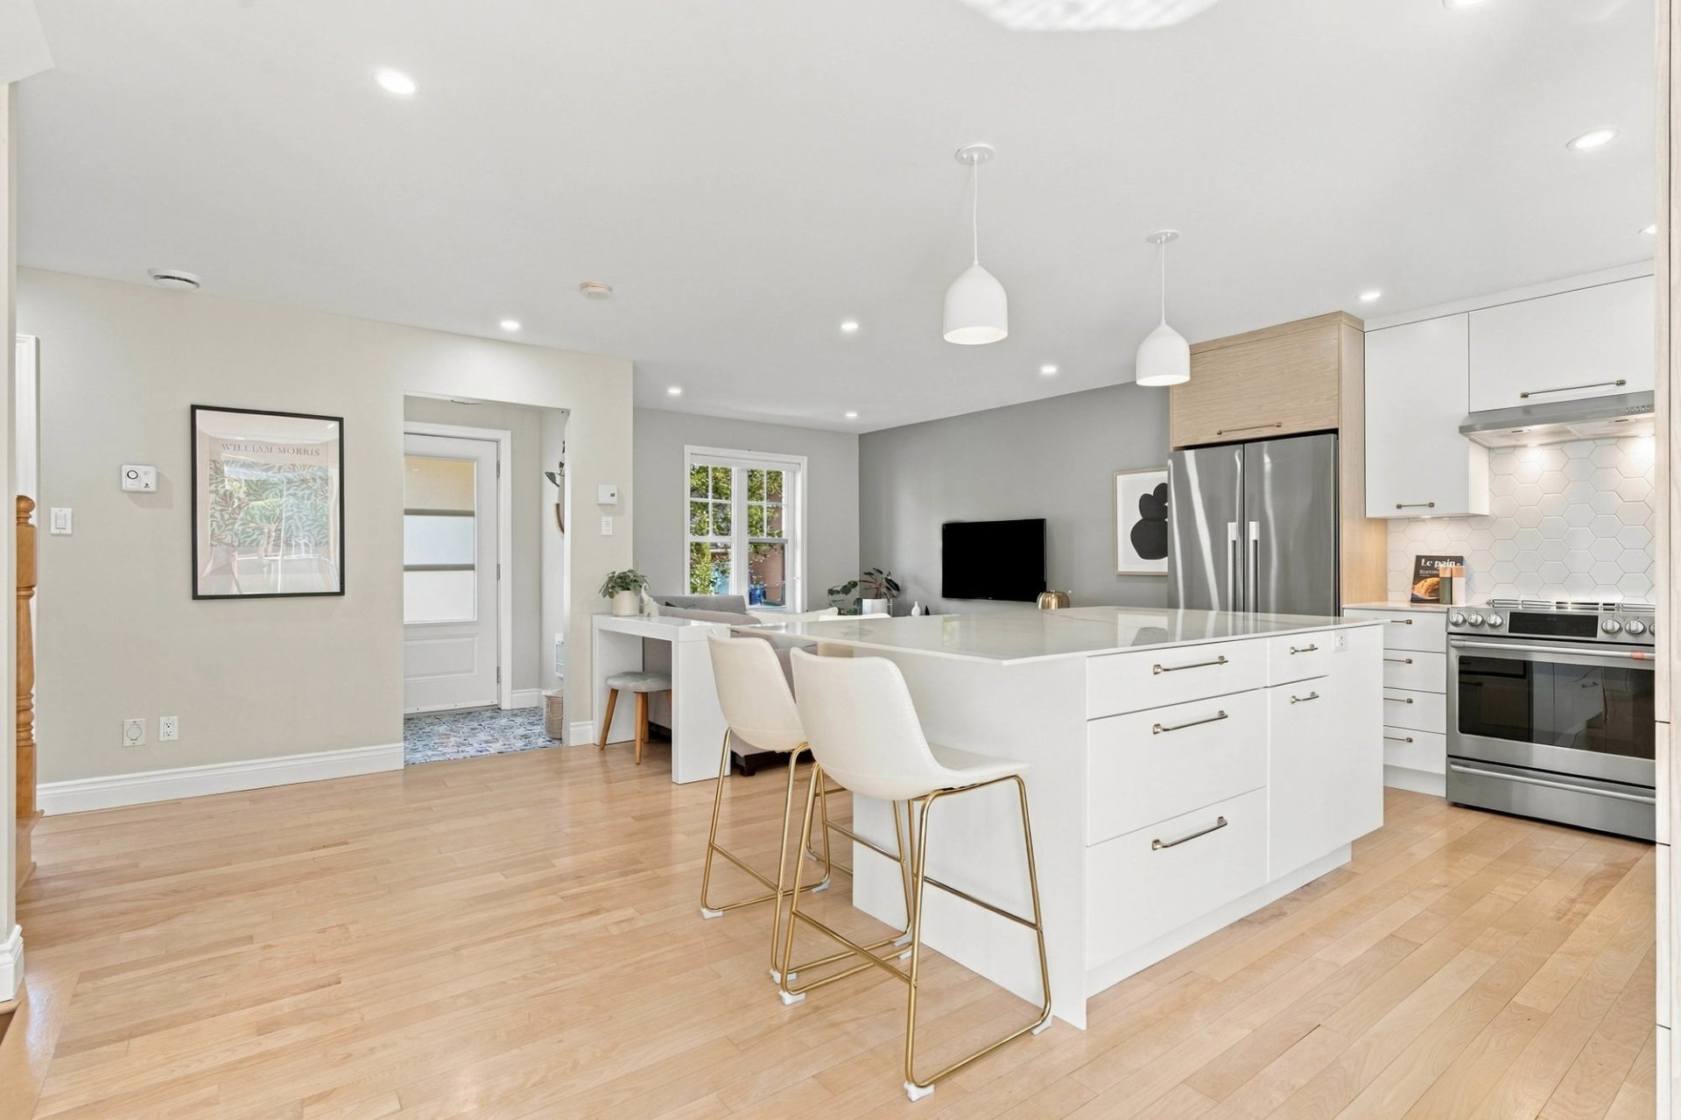
 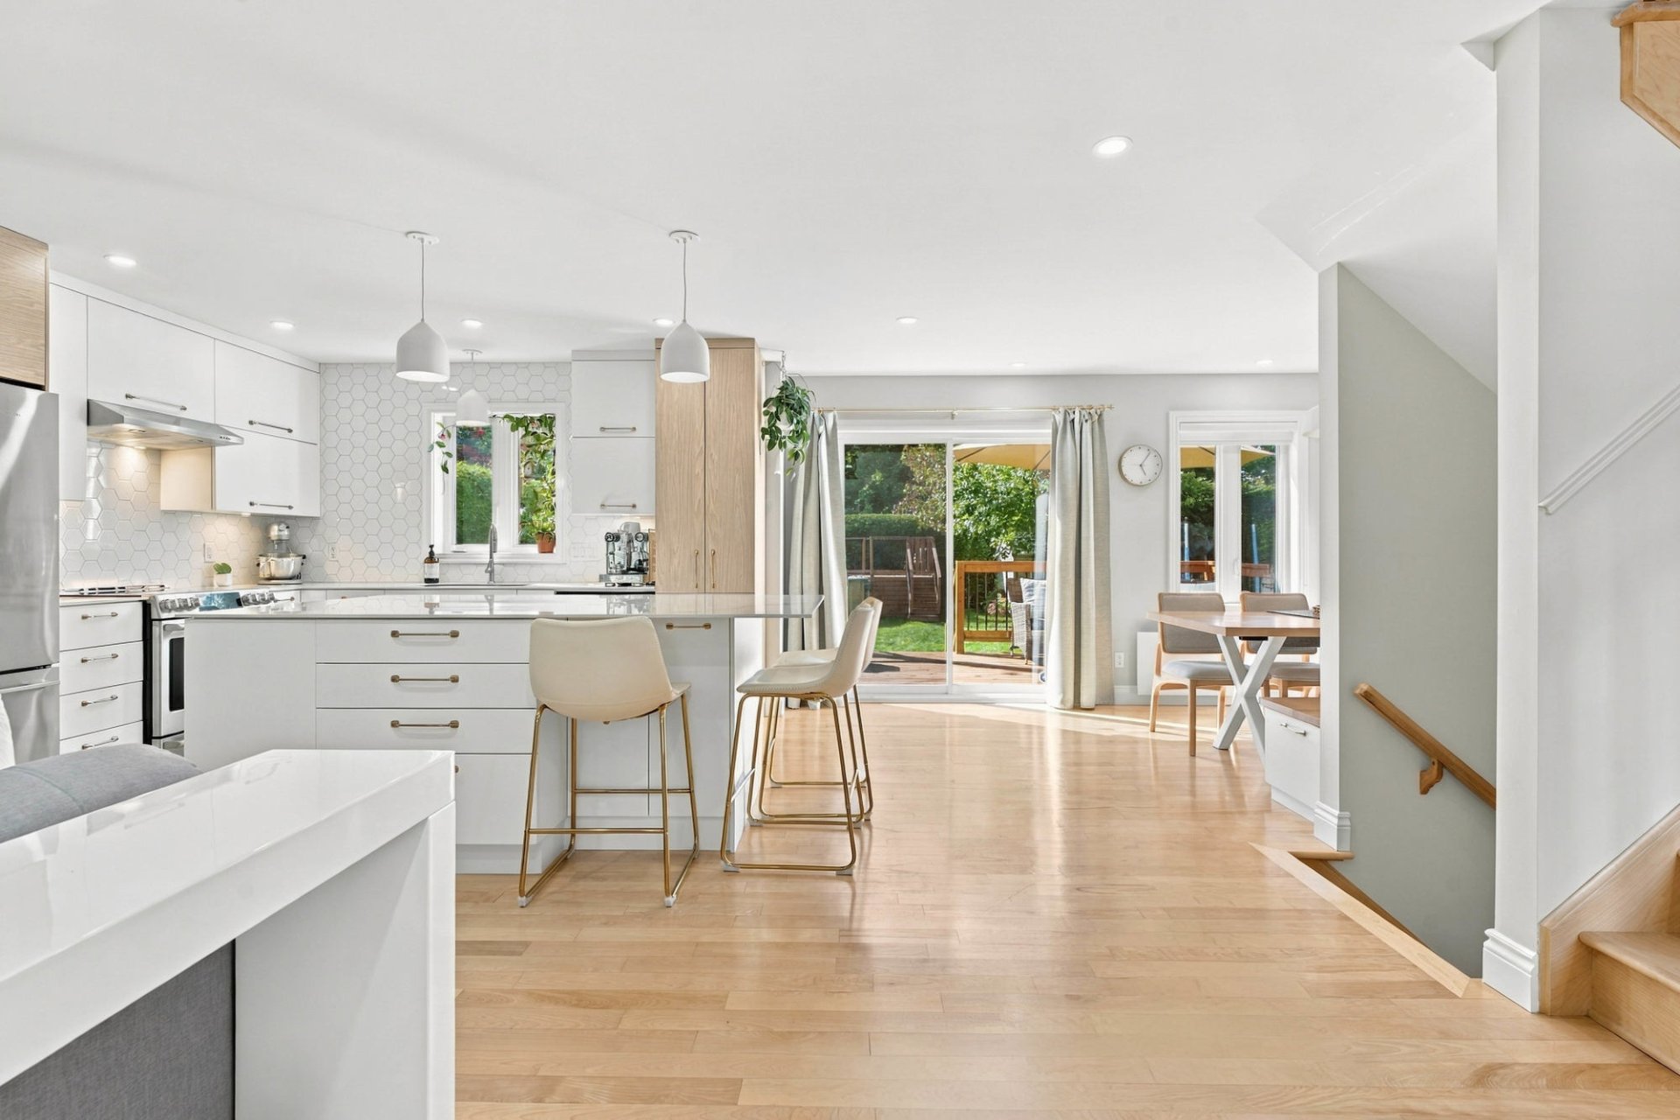 Kitchen
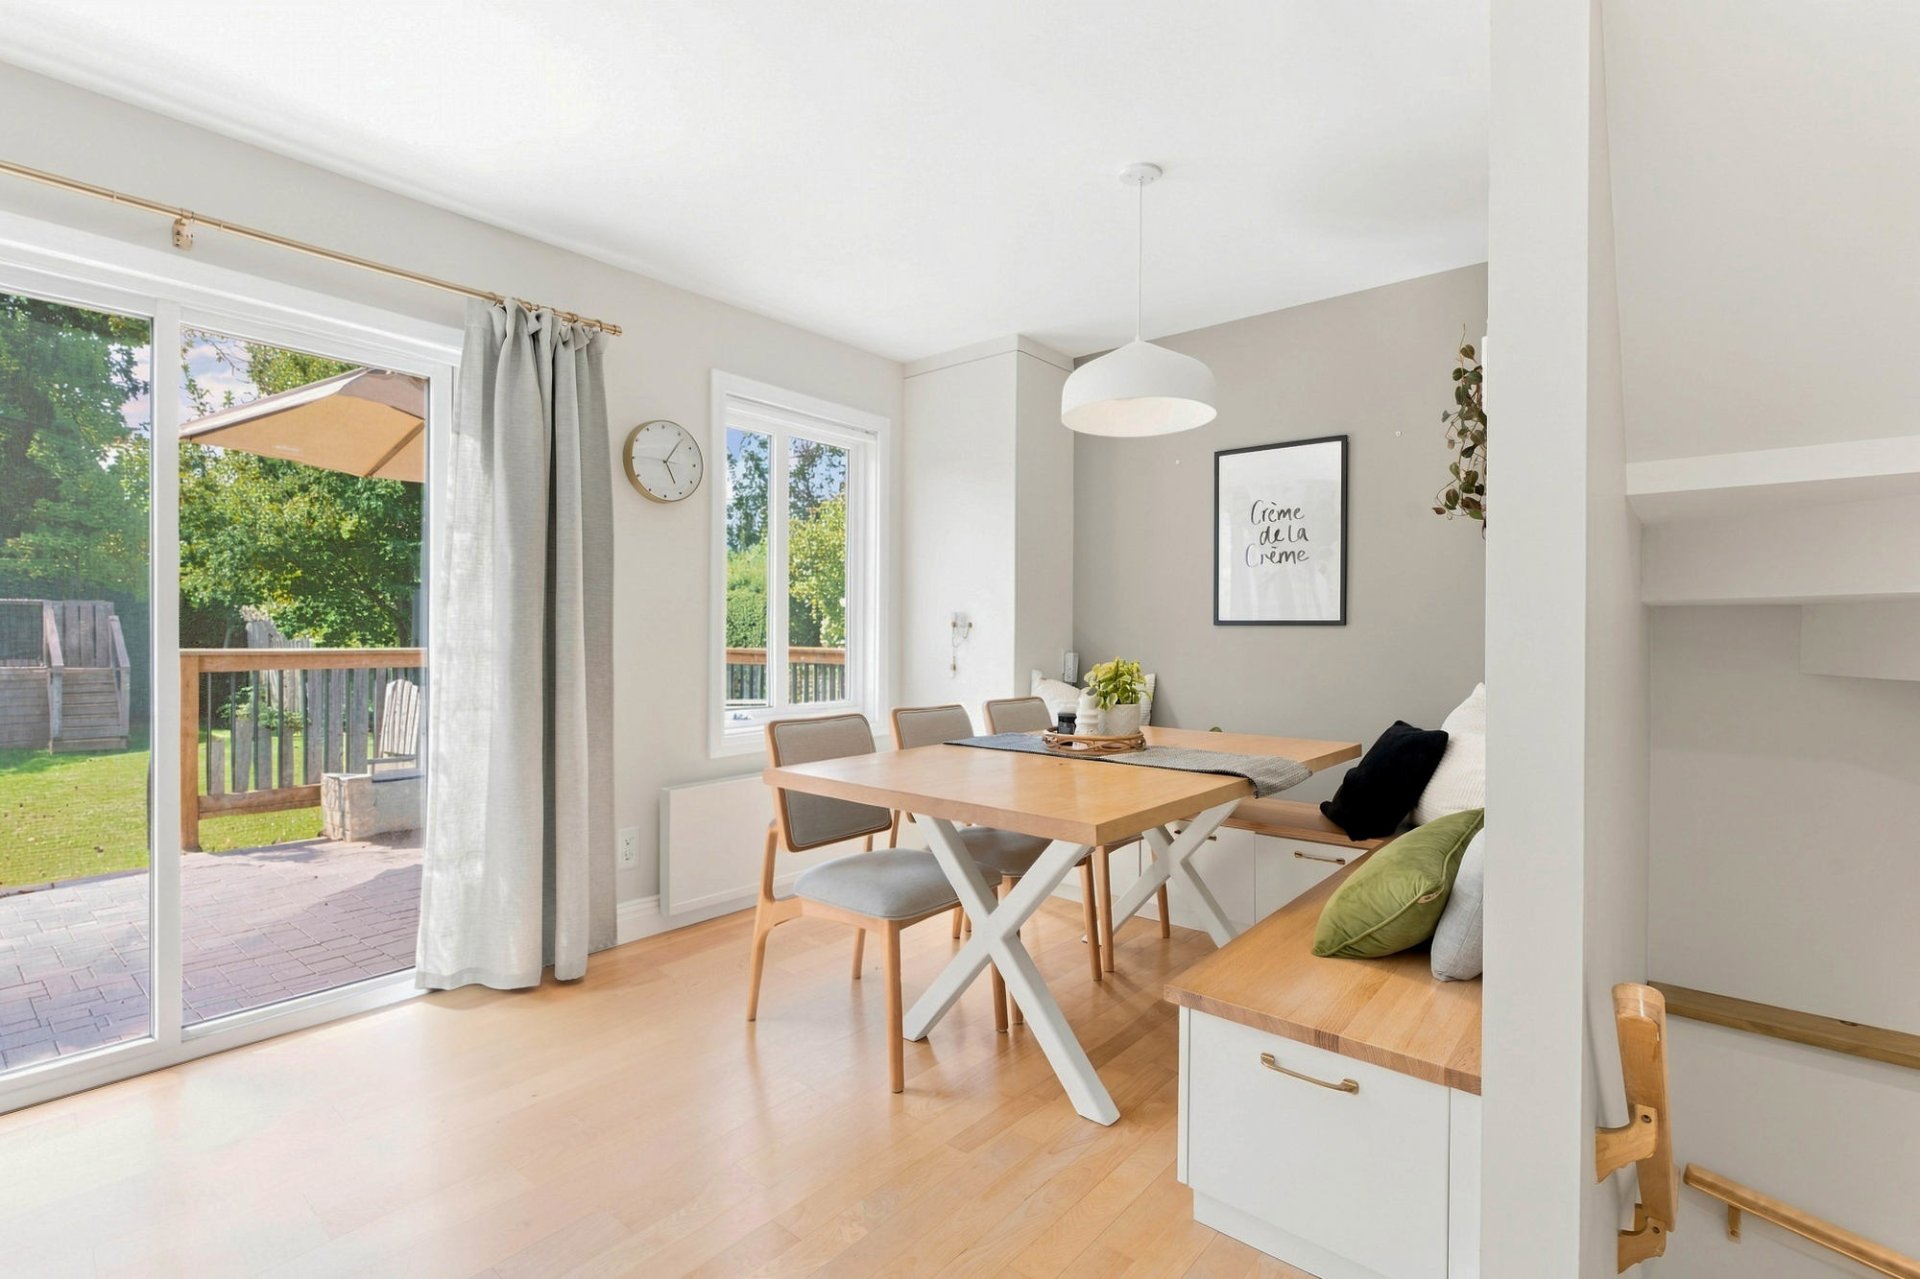
  Dining room
  Dining room
 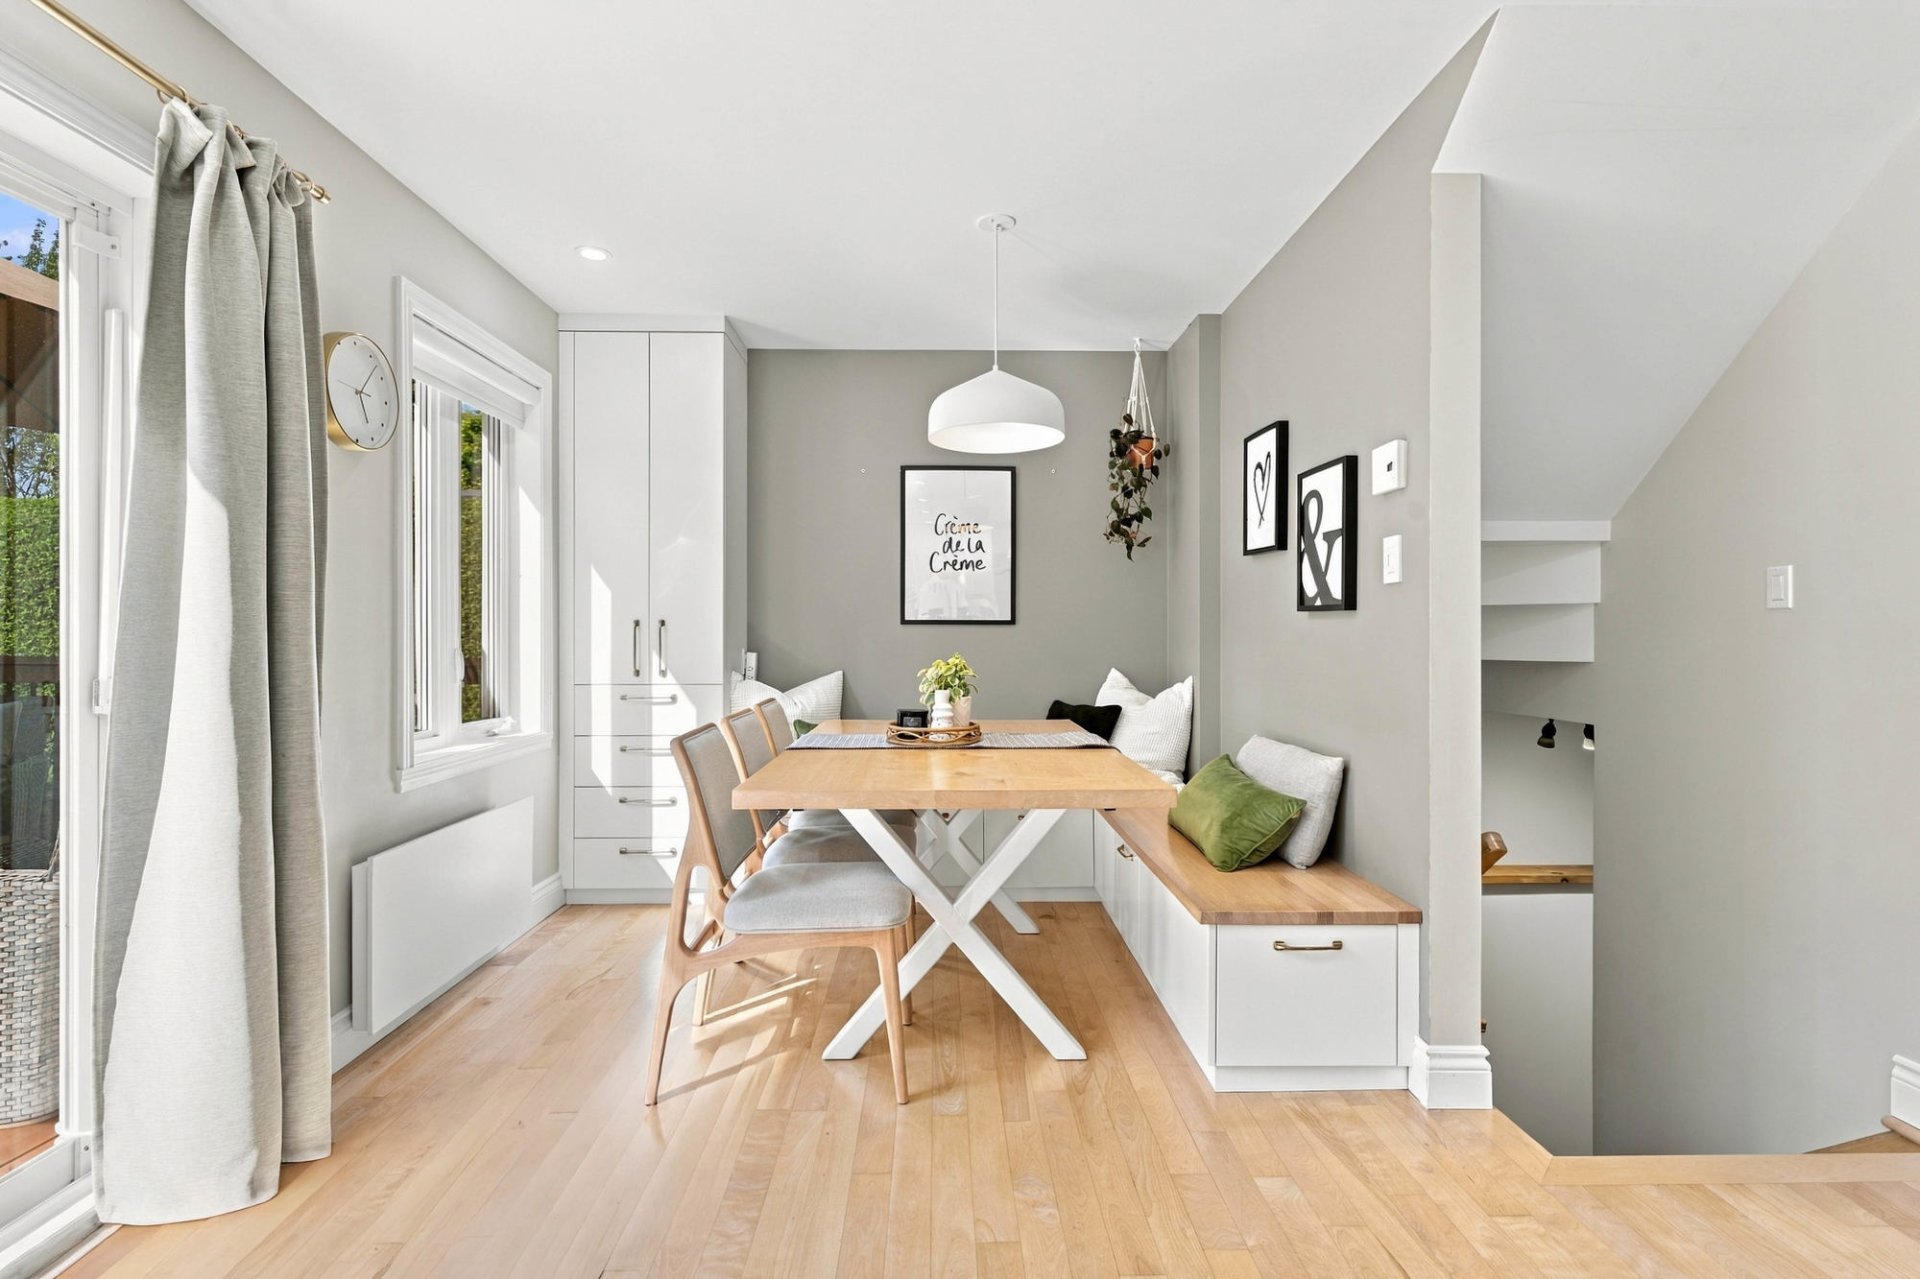 Dining room
 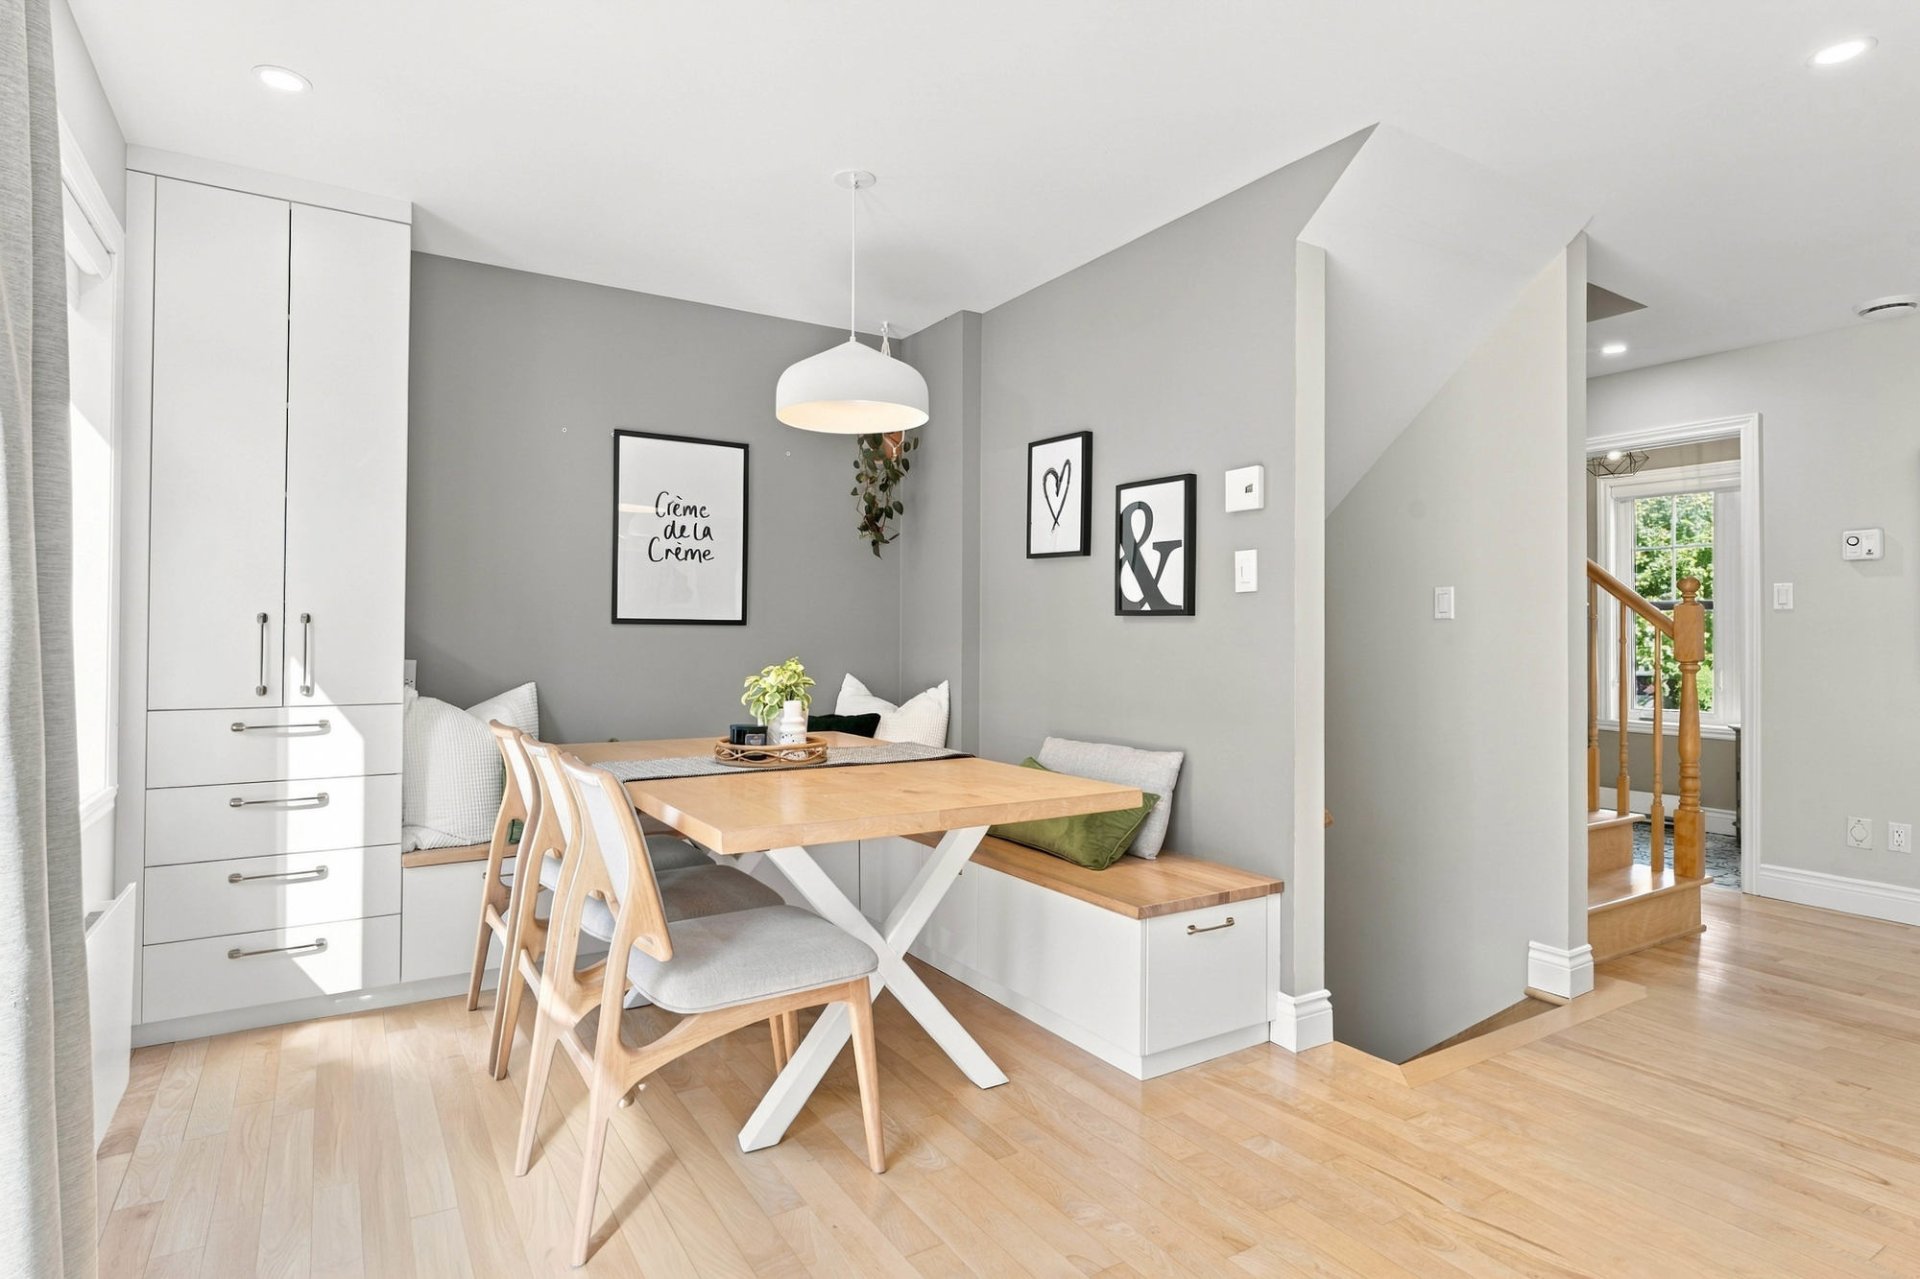 Washroom
 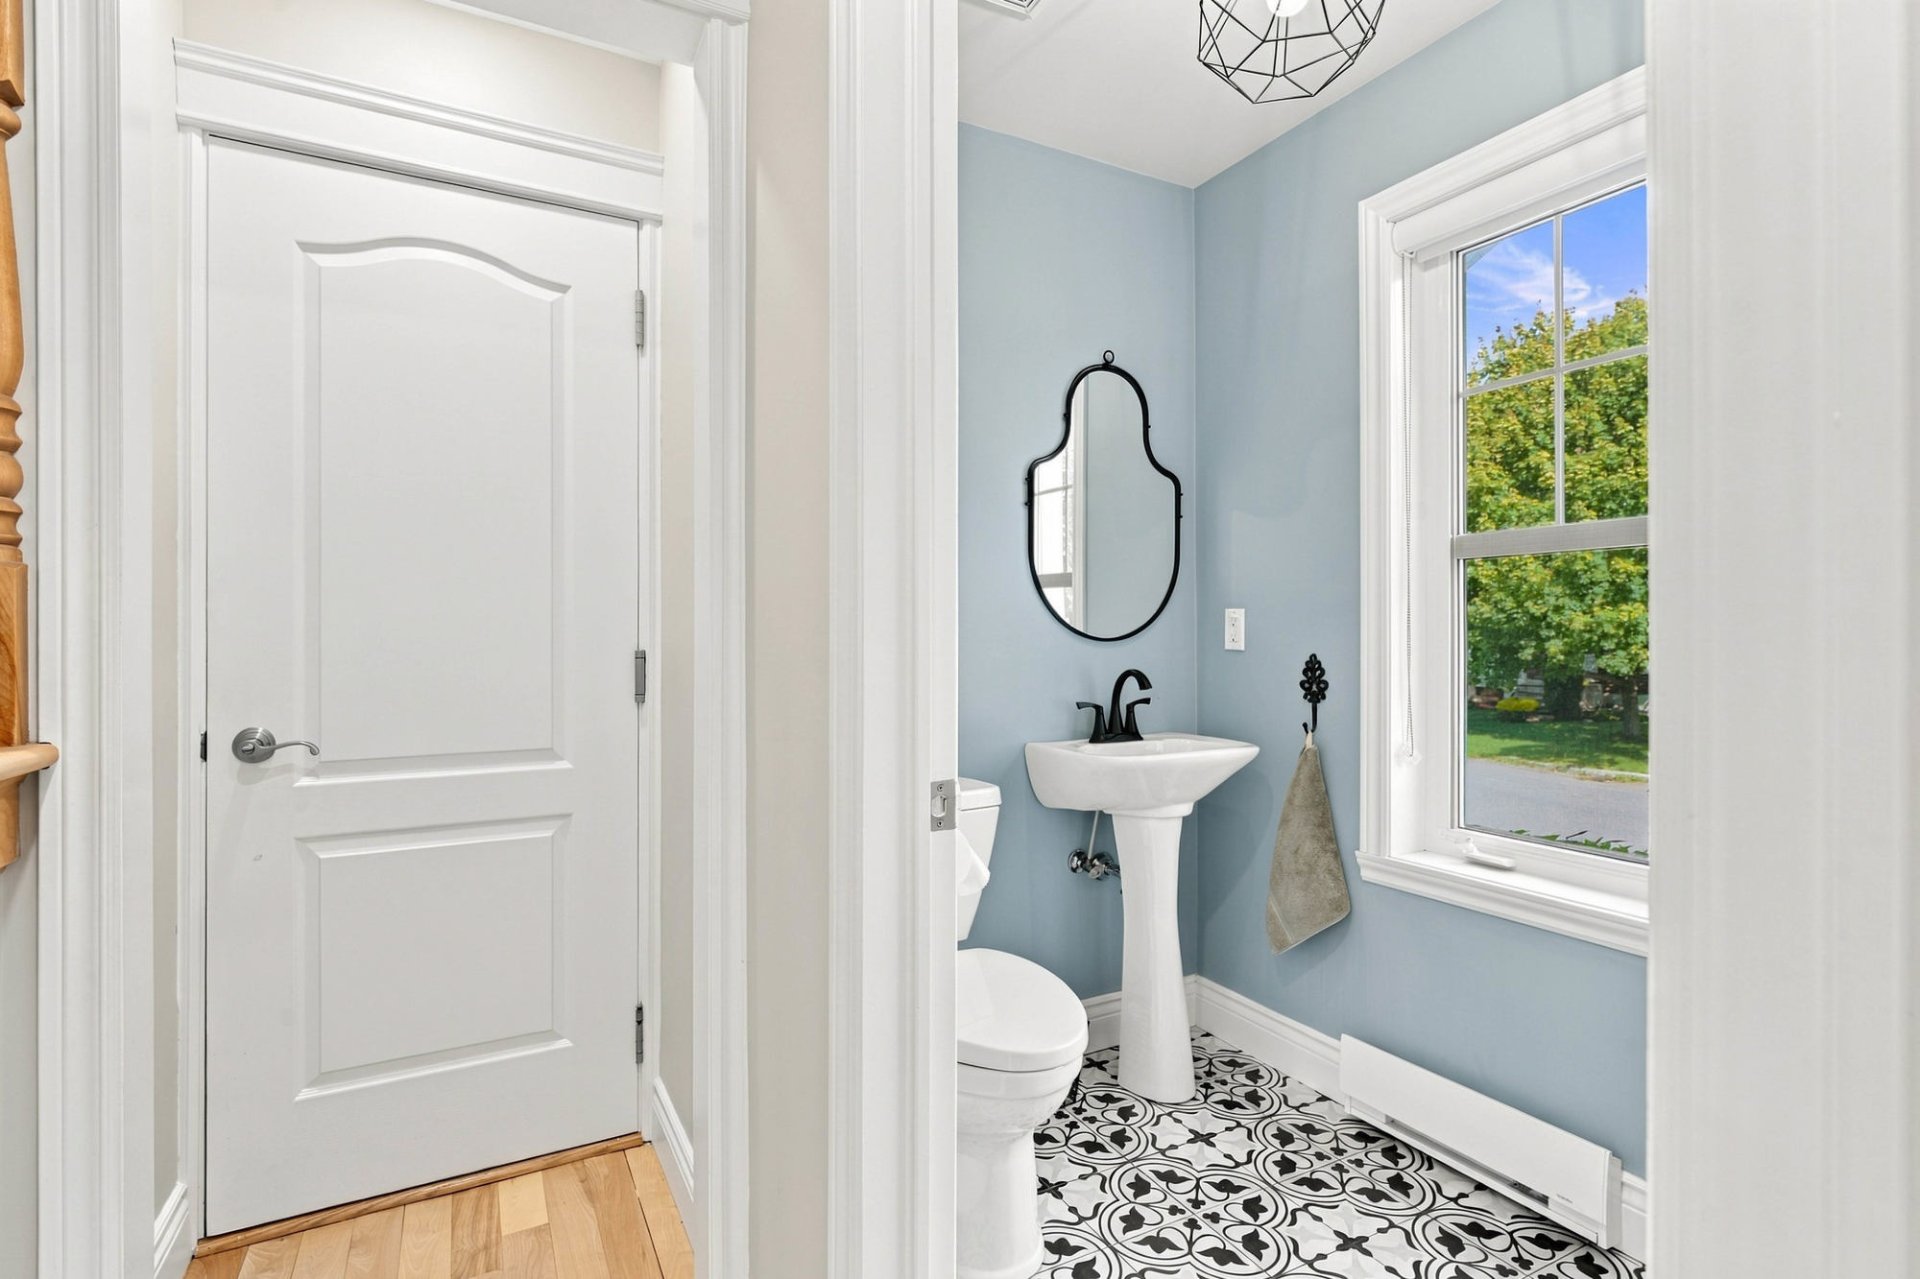 Staircase
 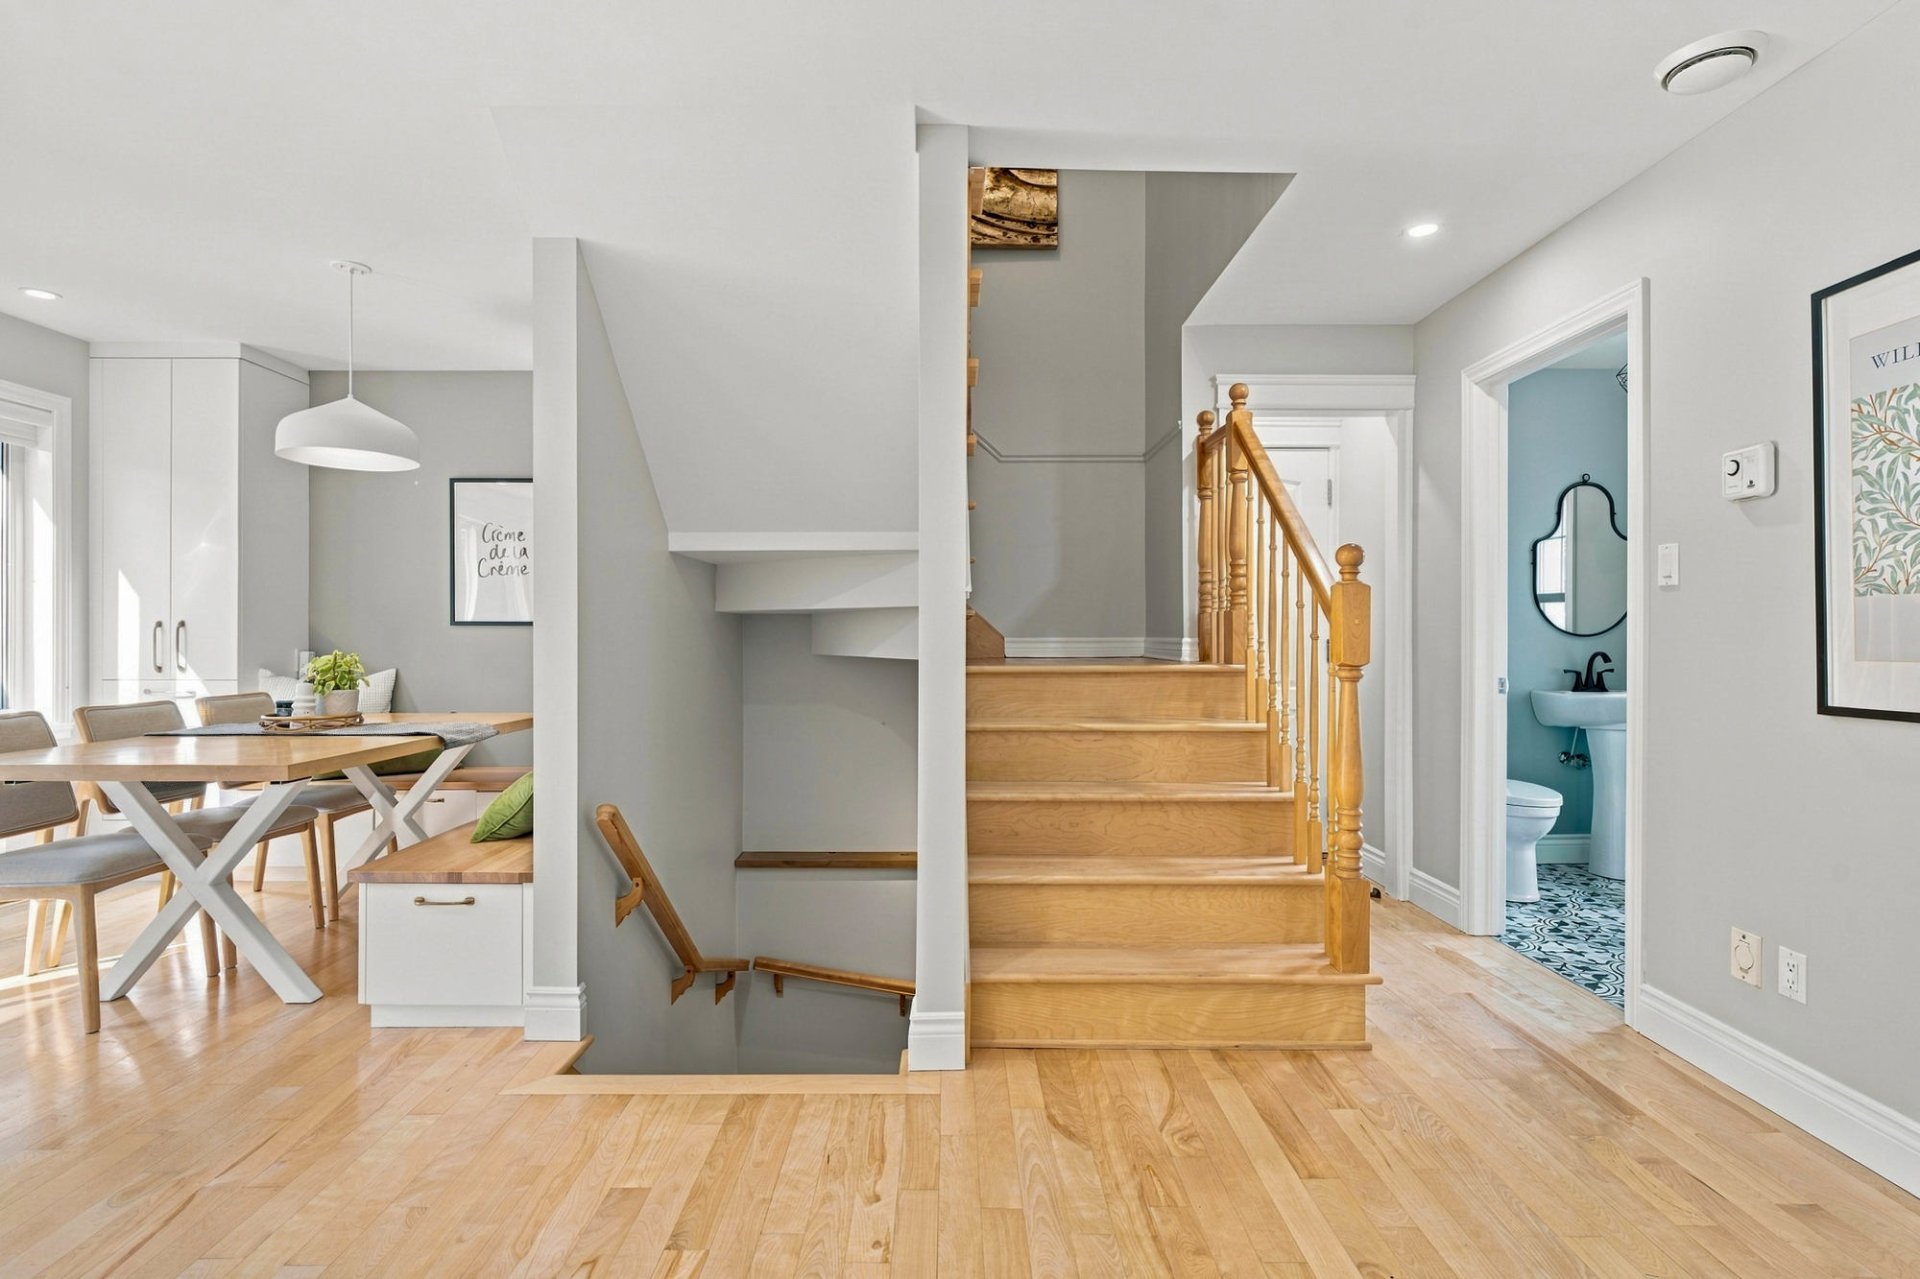 Staircase
 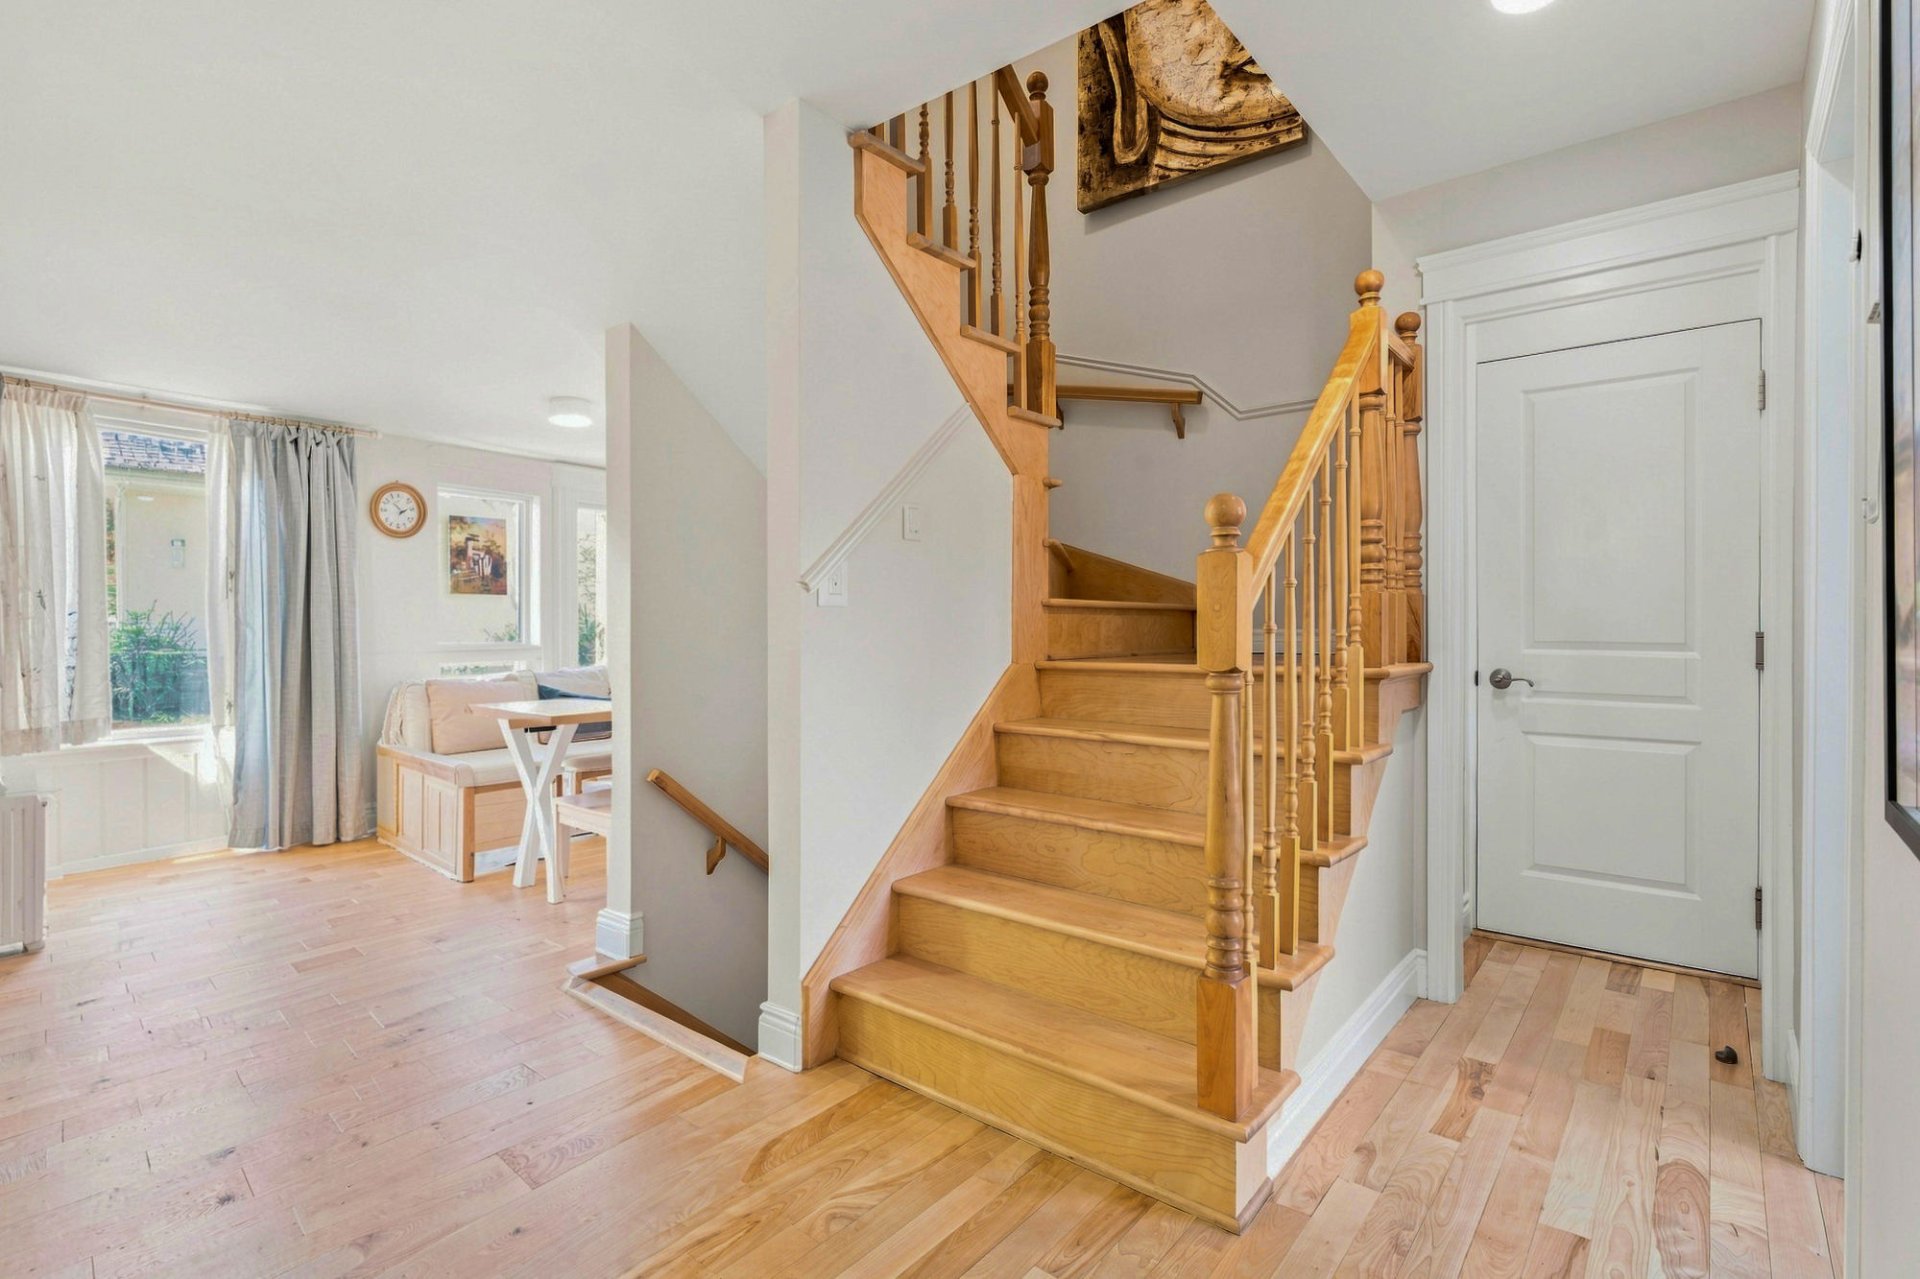 Corridor
 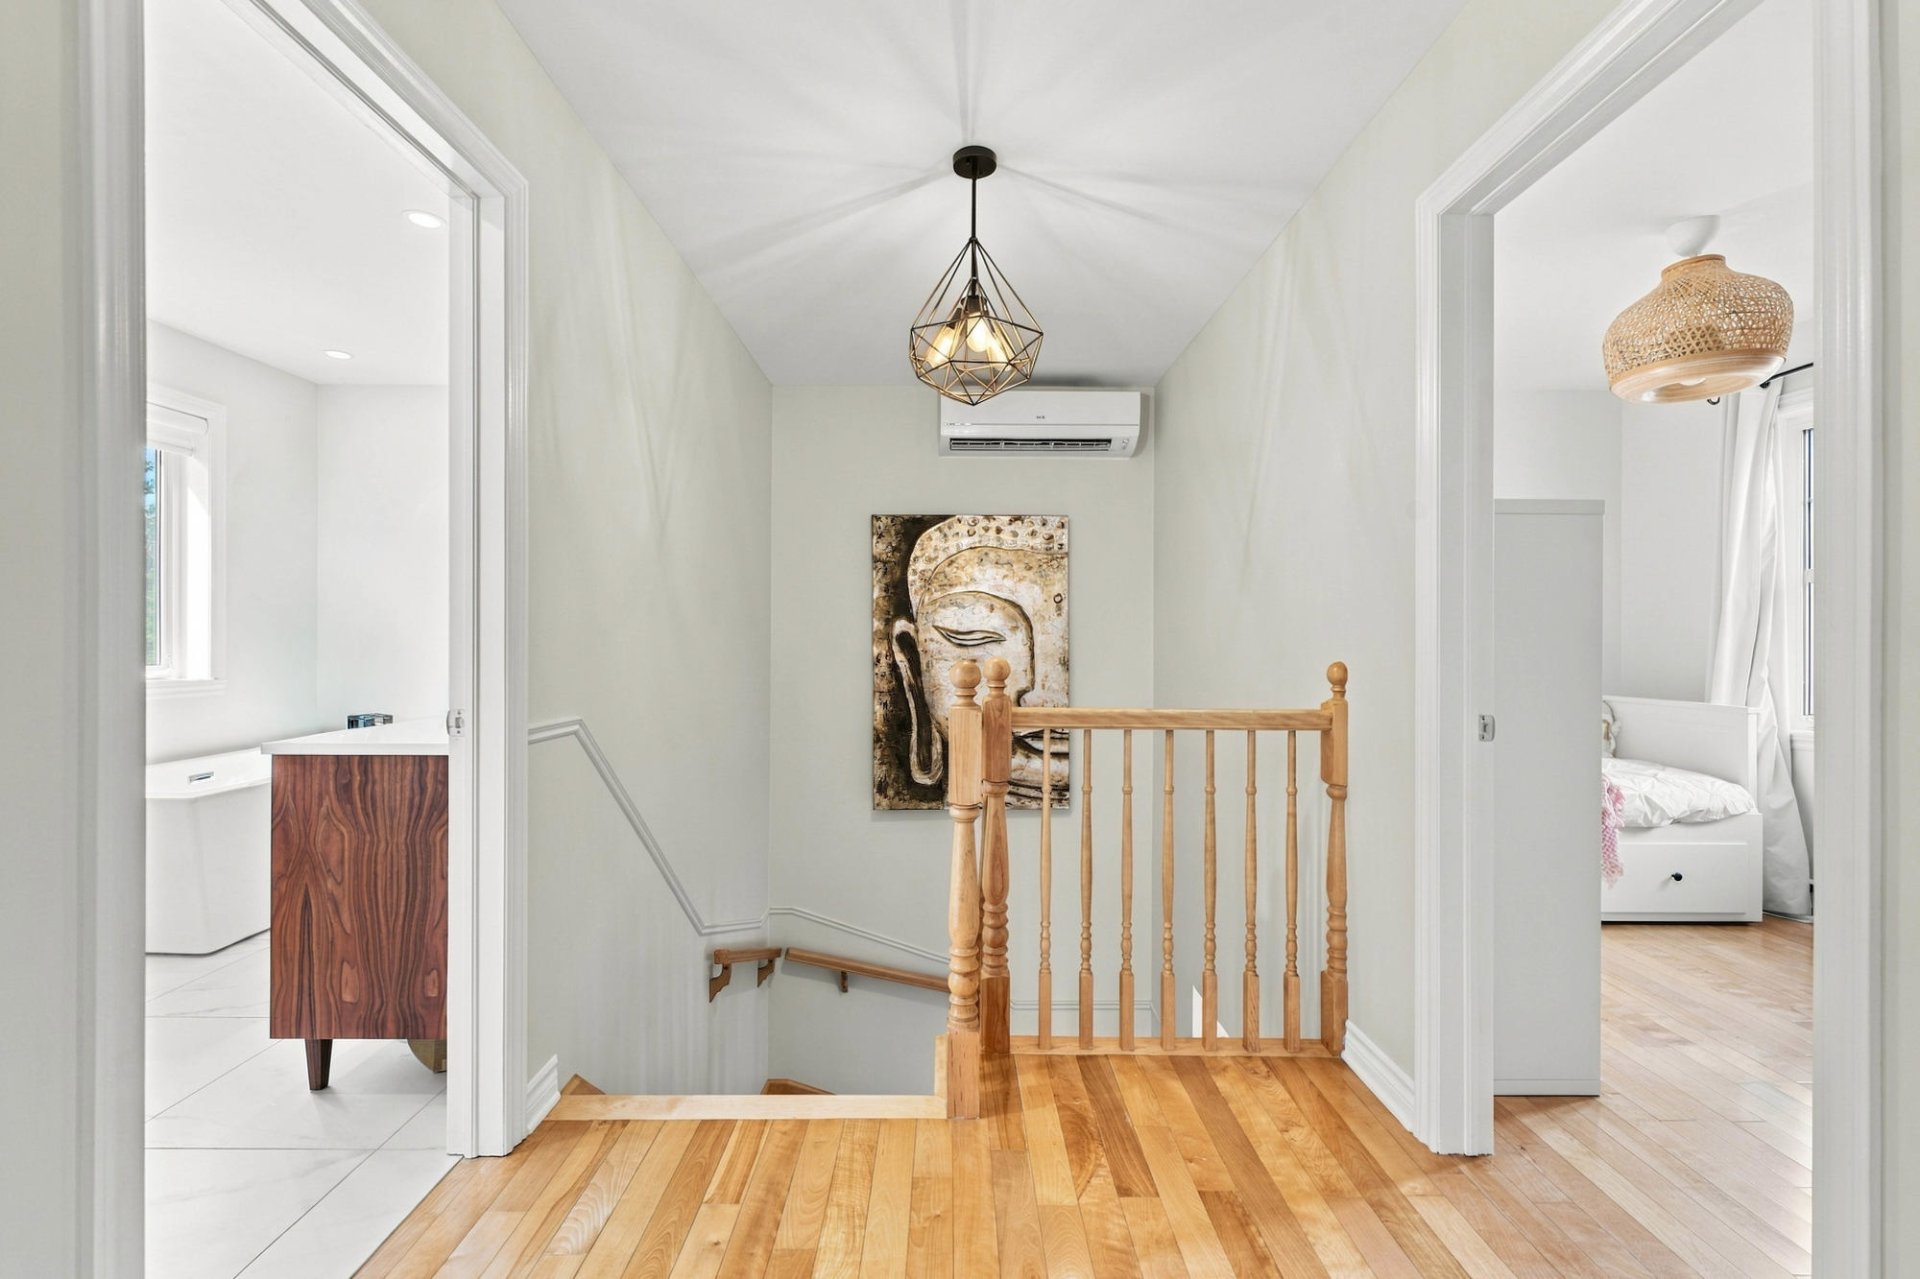 Bedroom
 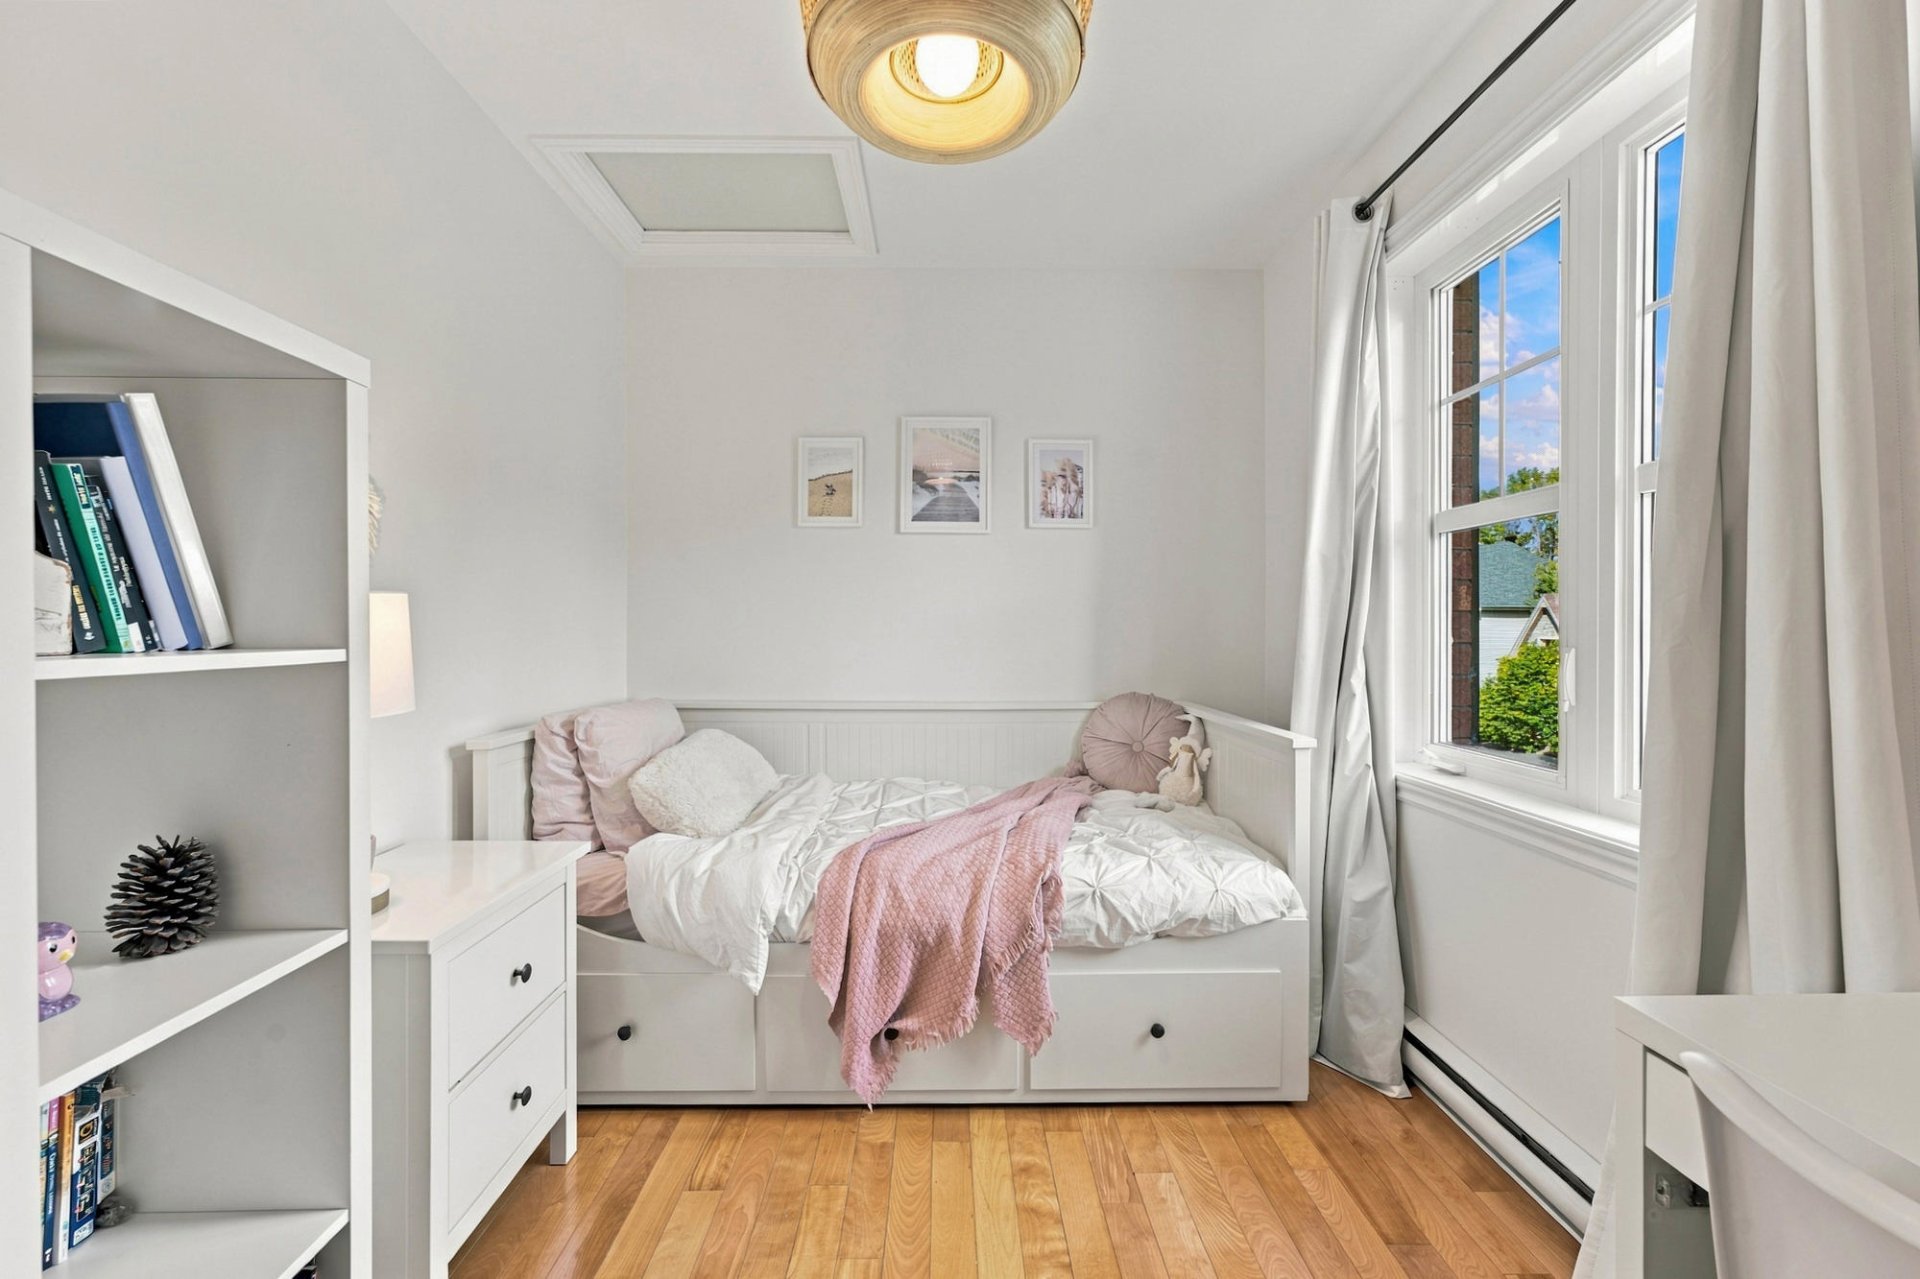 Bedroom
 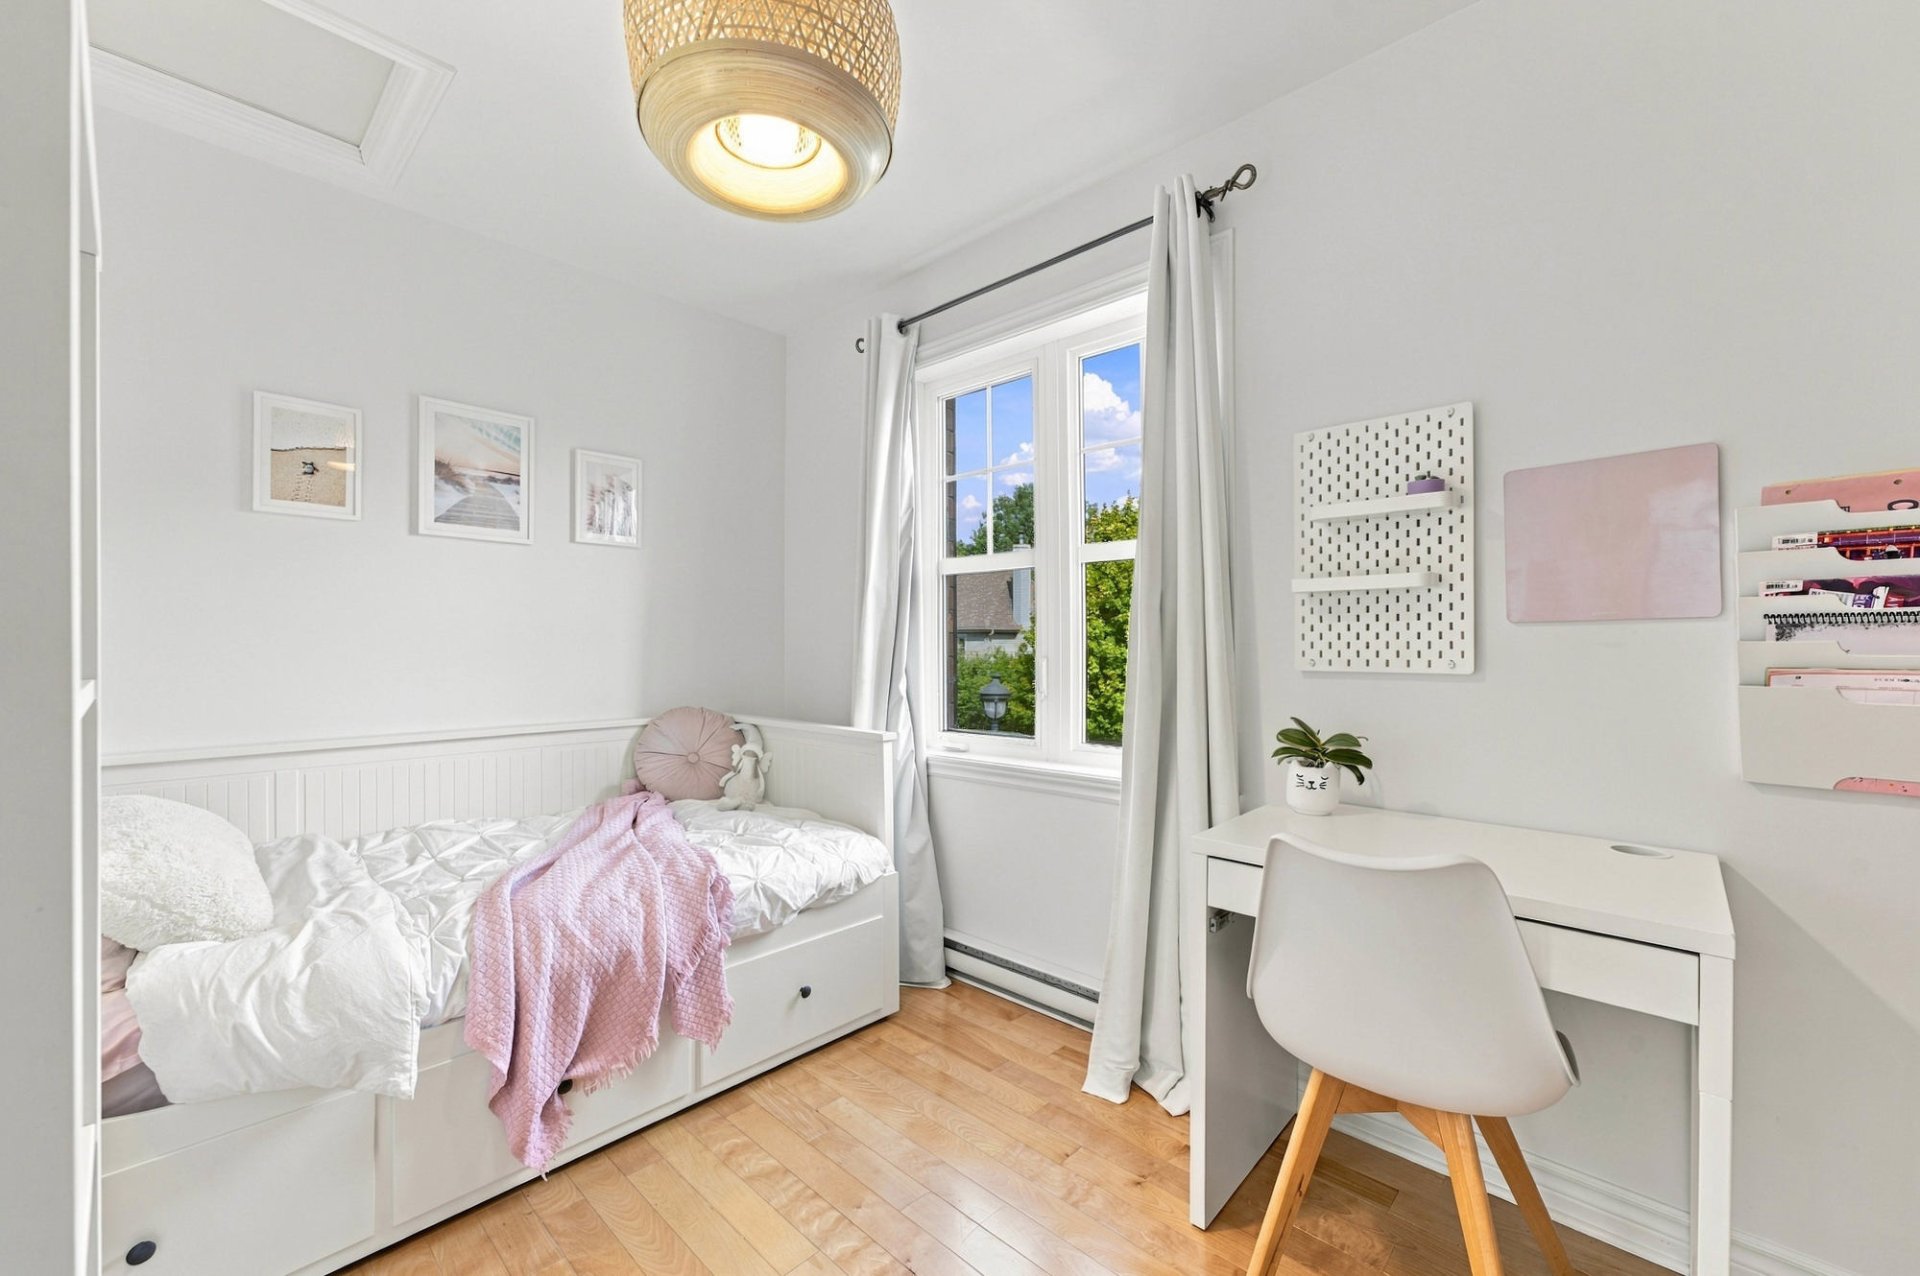 Bathroom
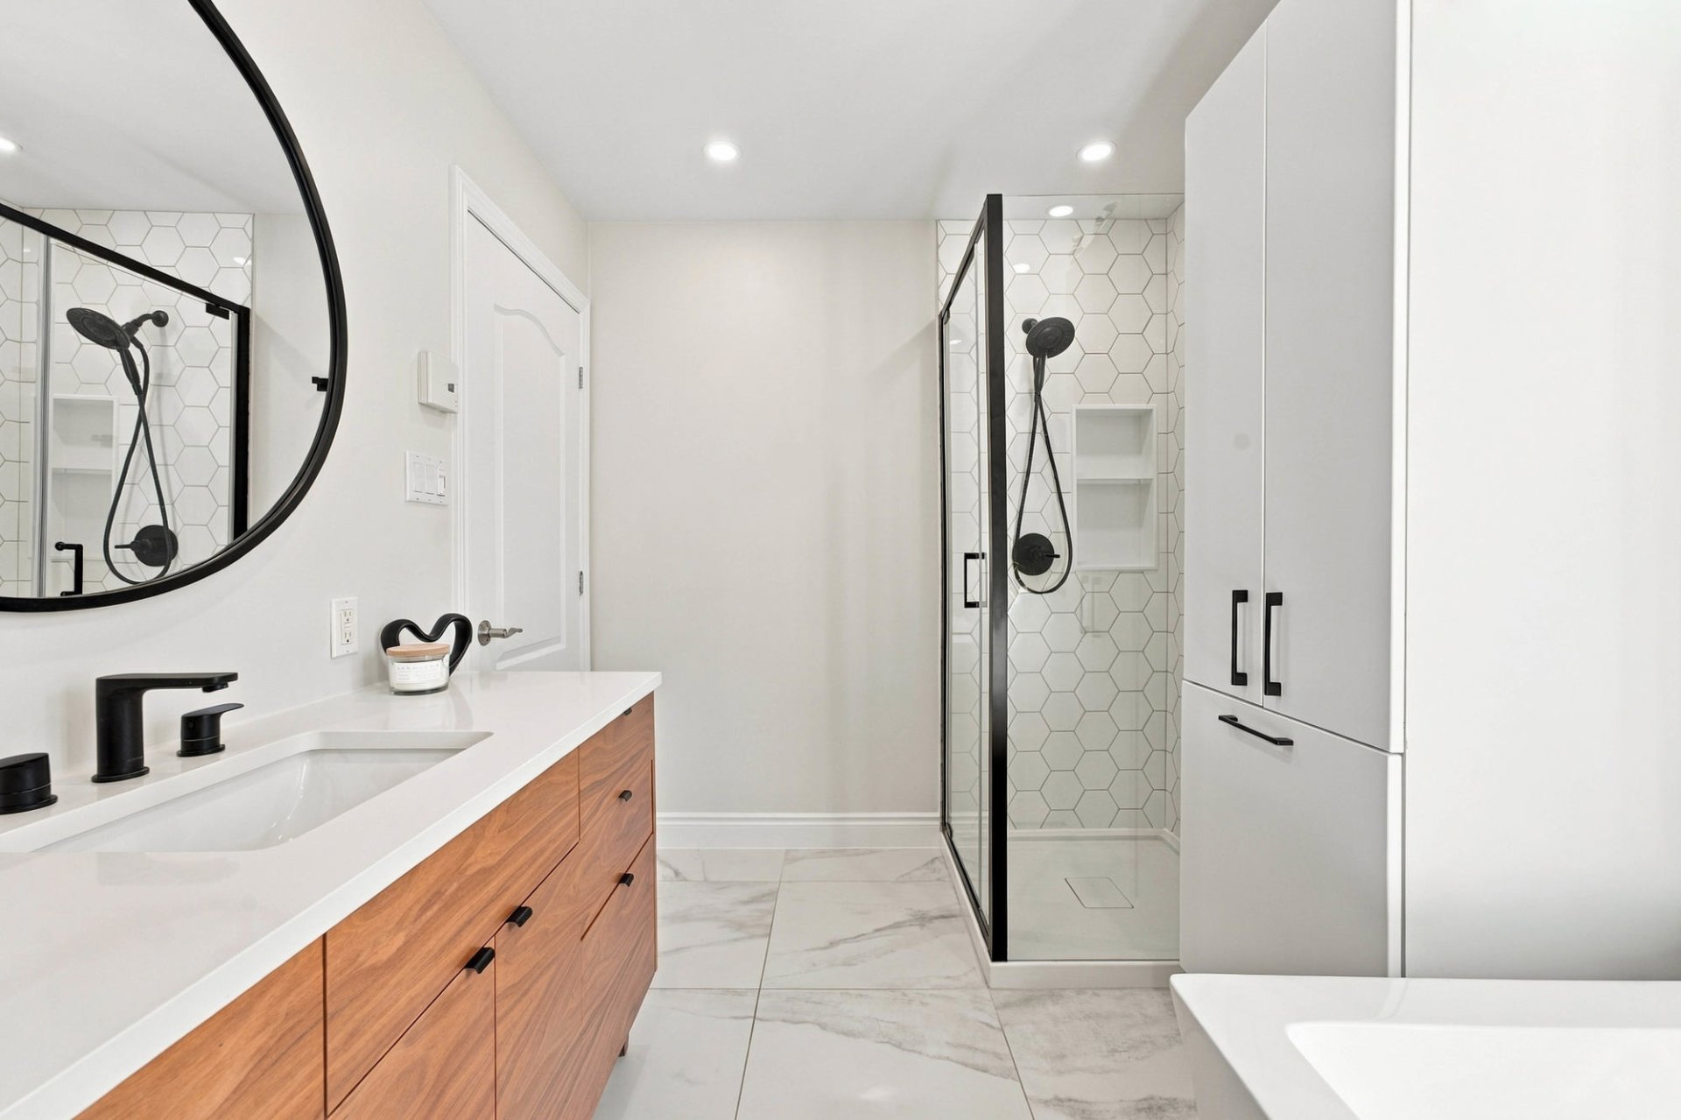
 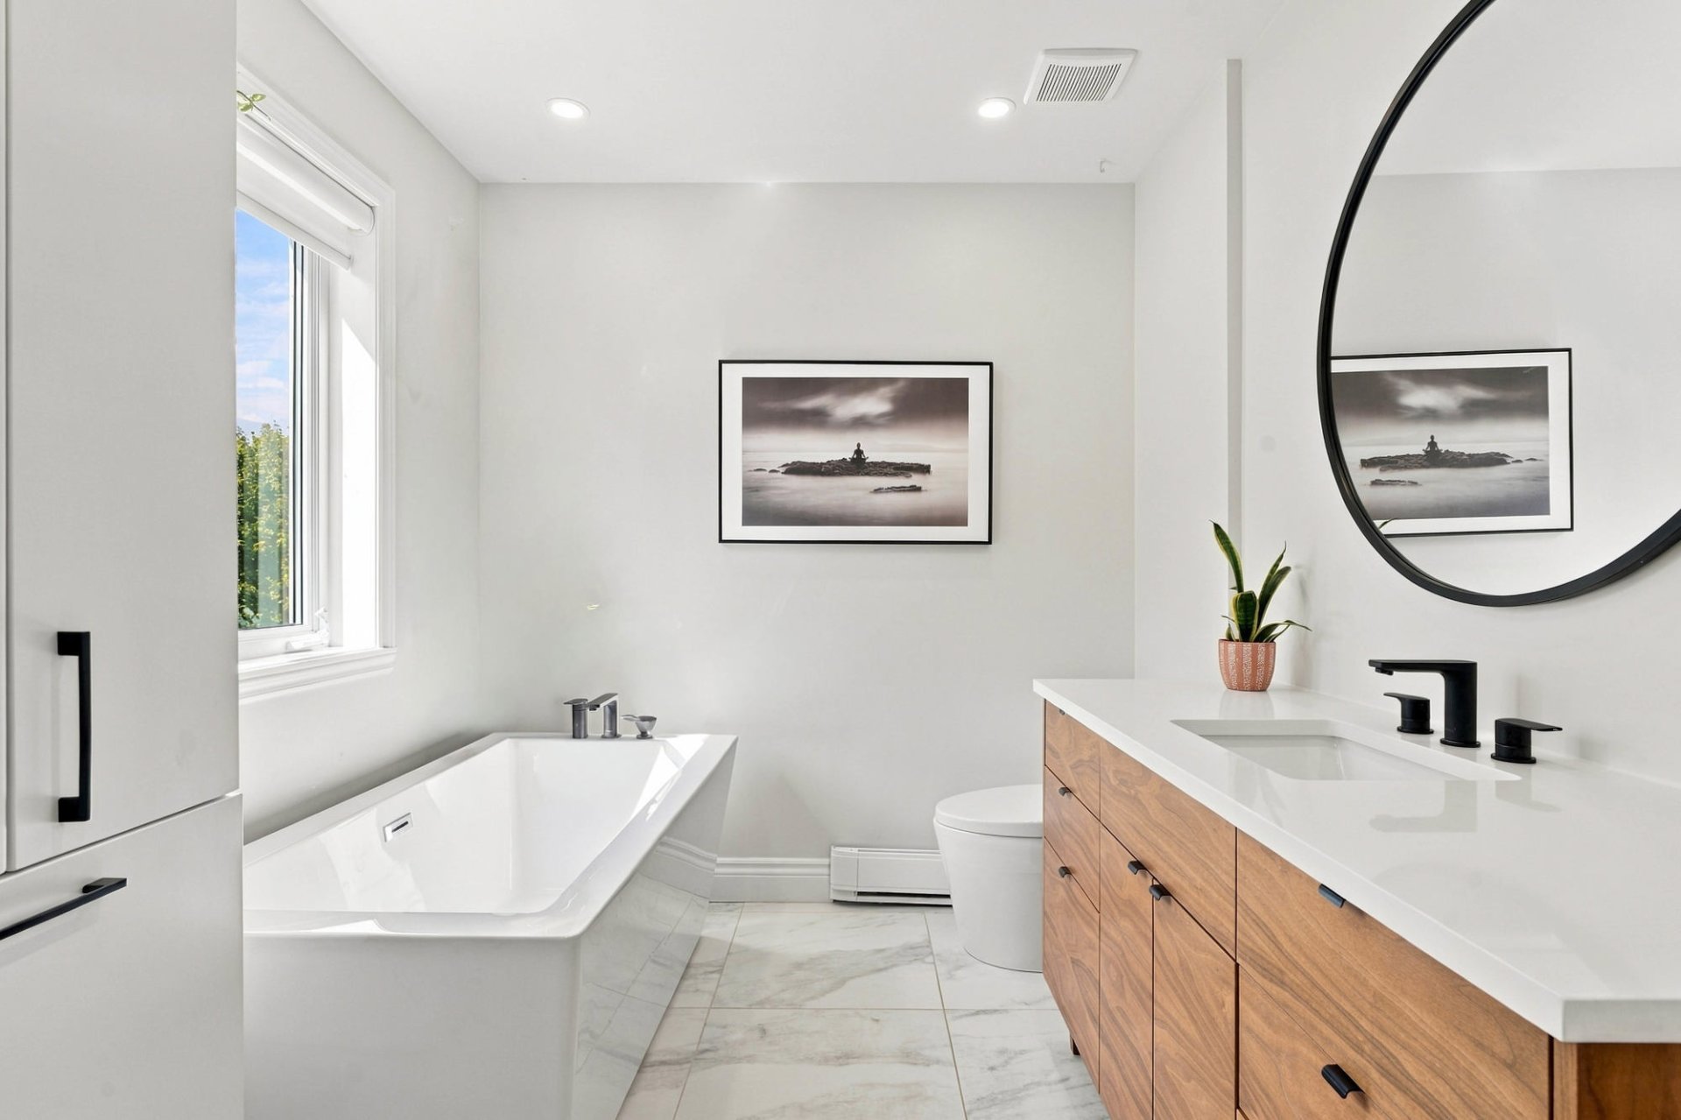 Bathroom
 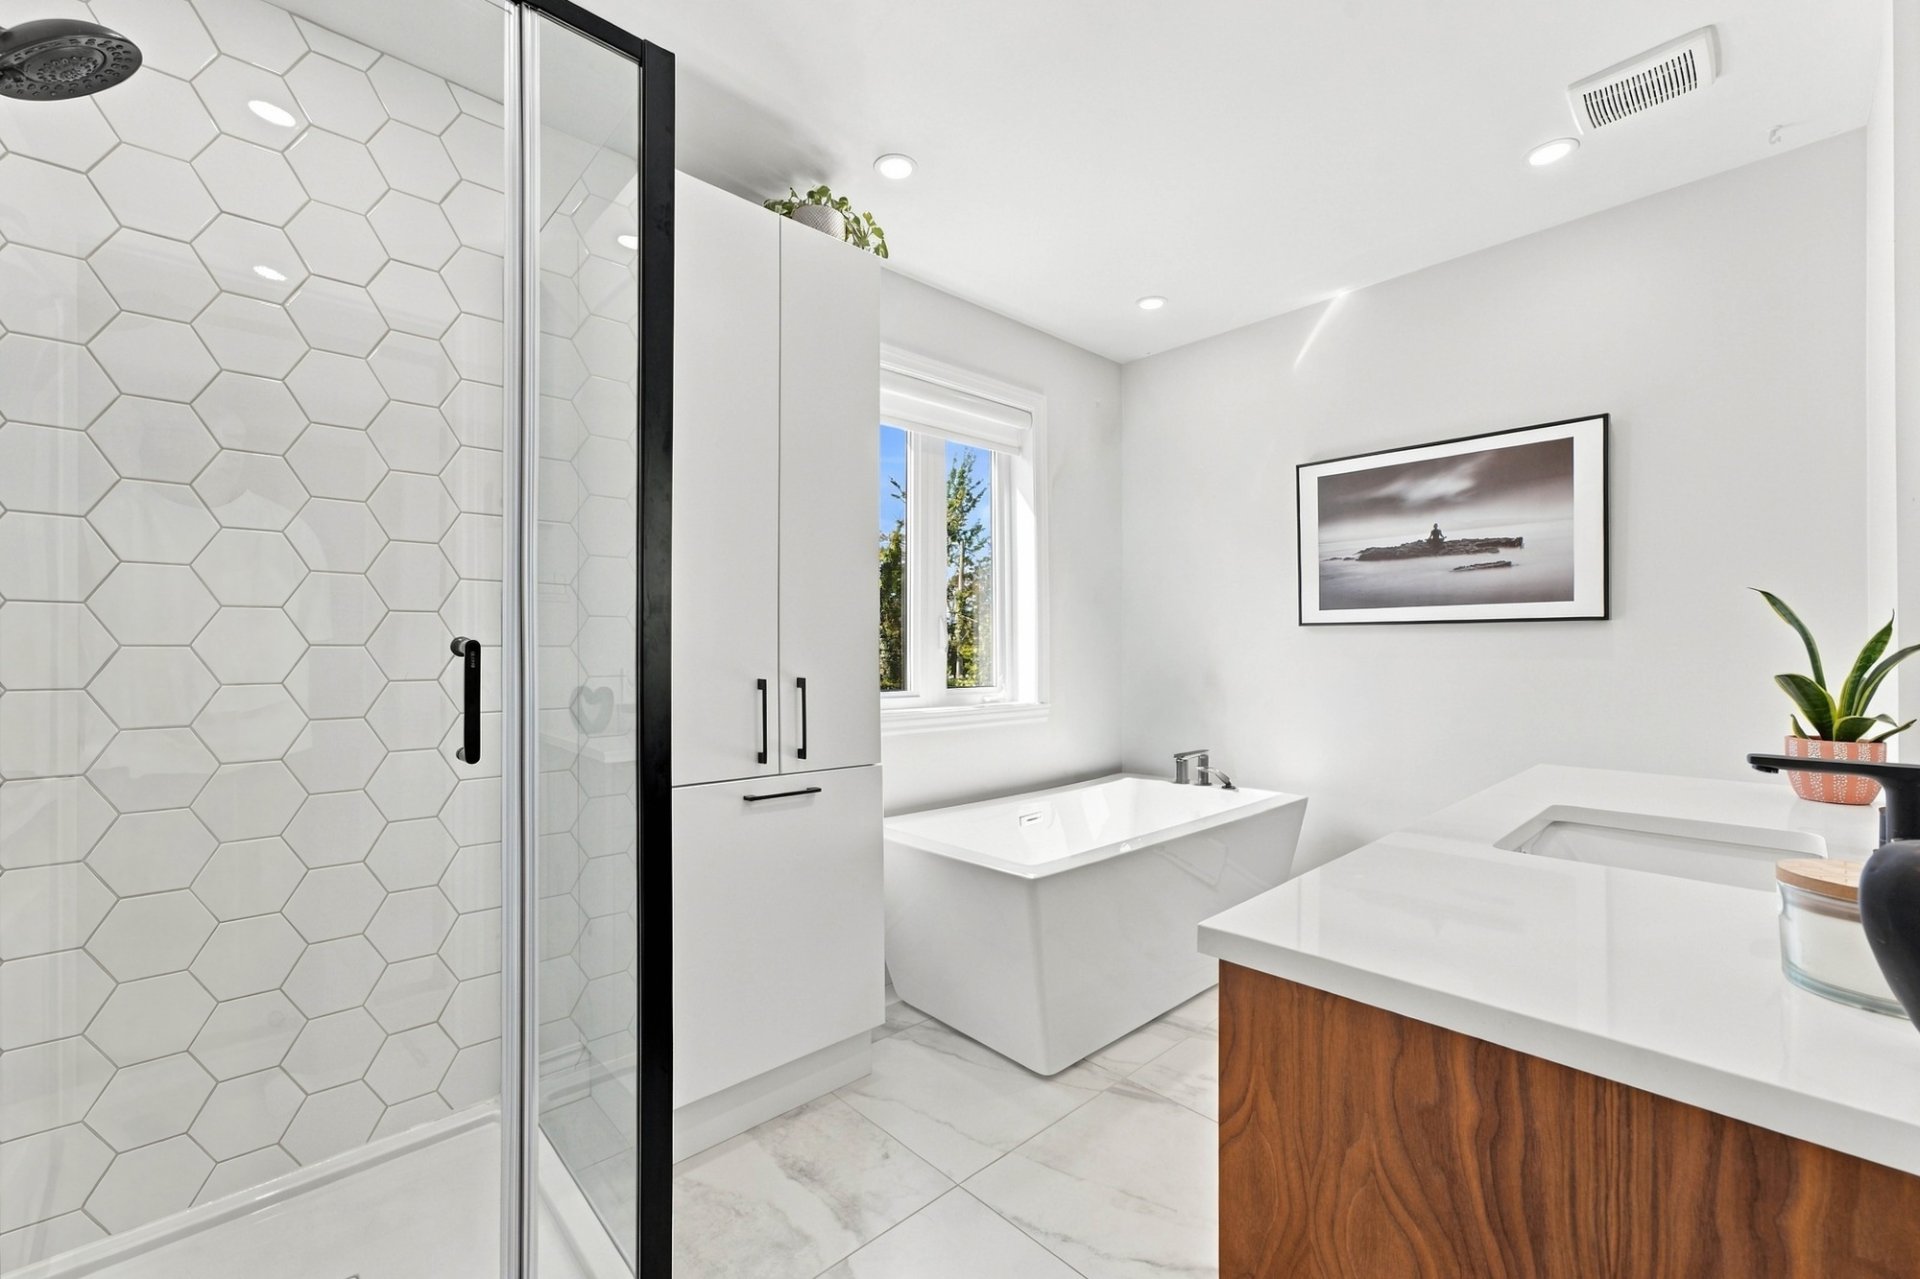 Bathroom
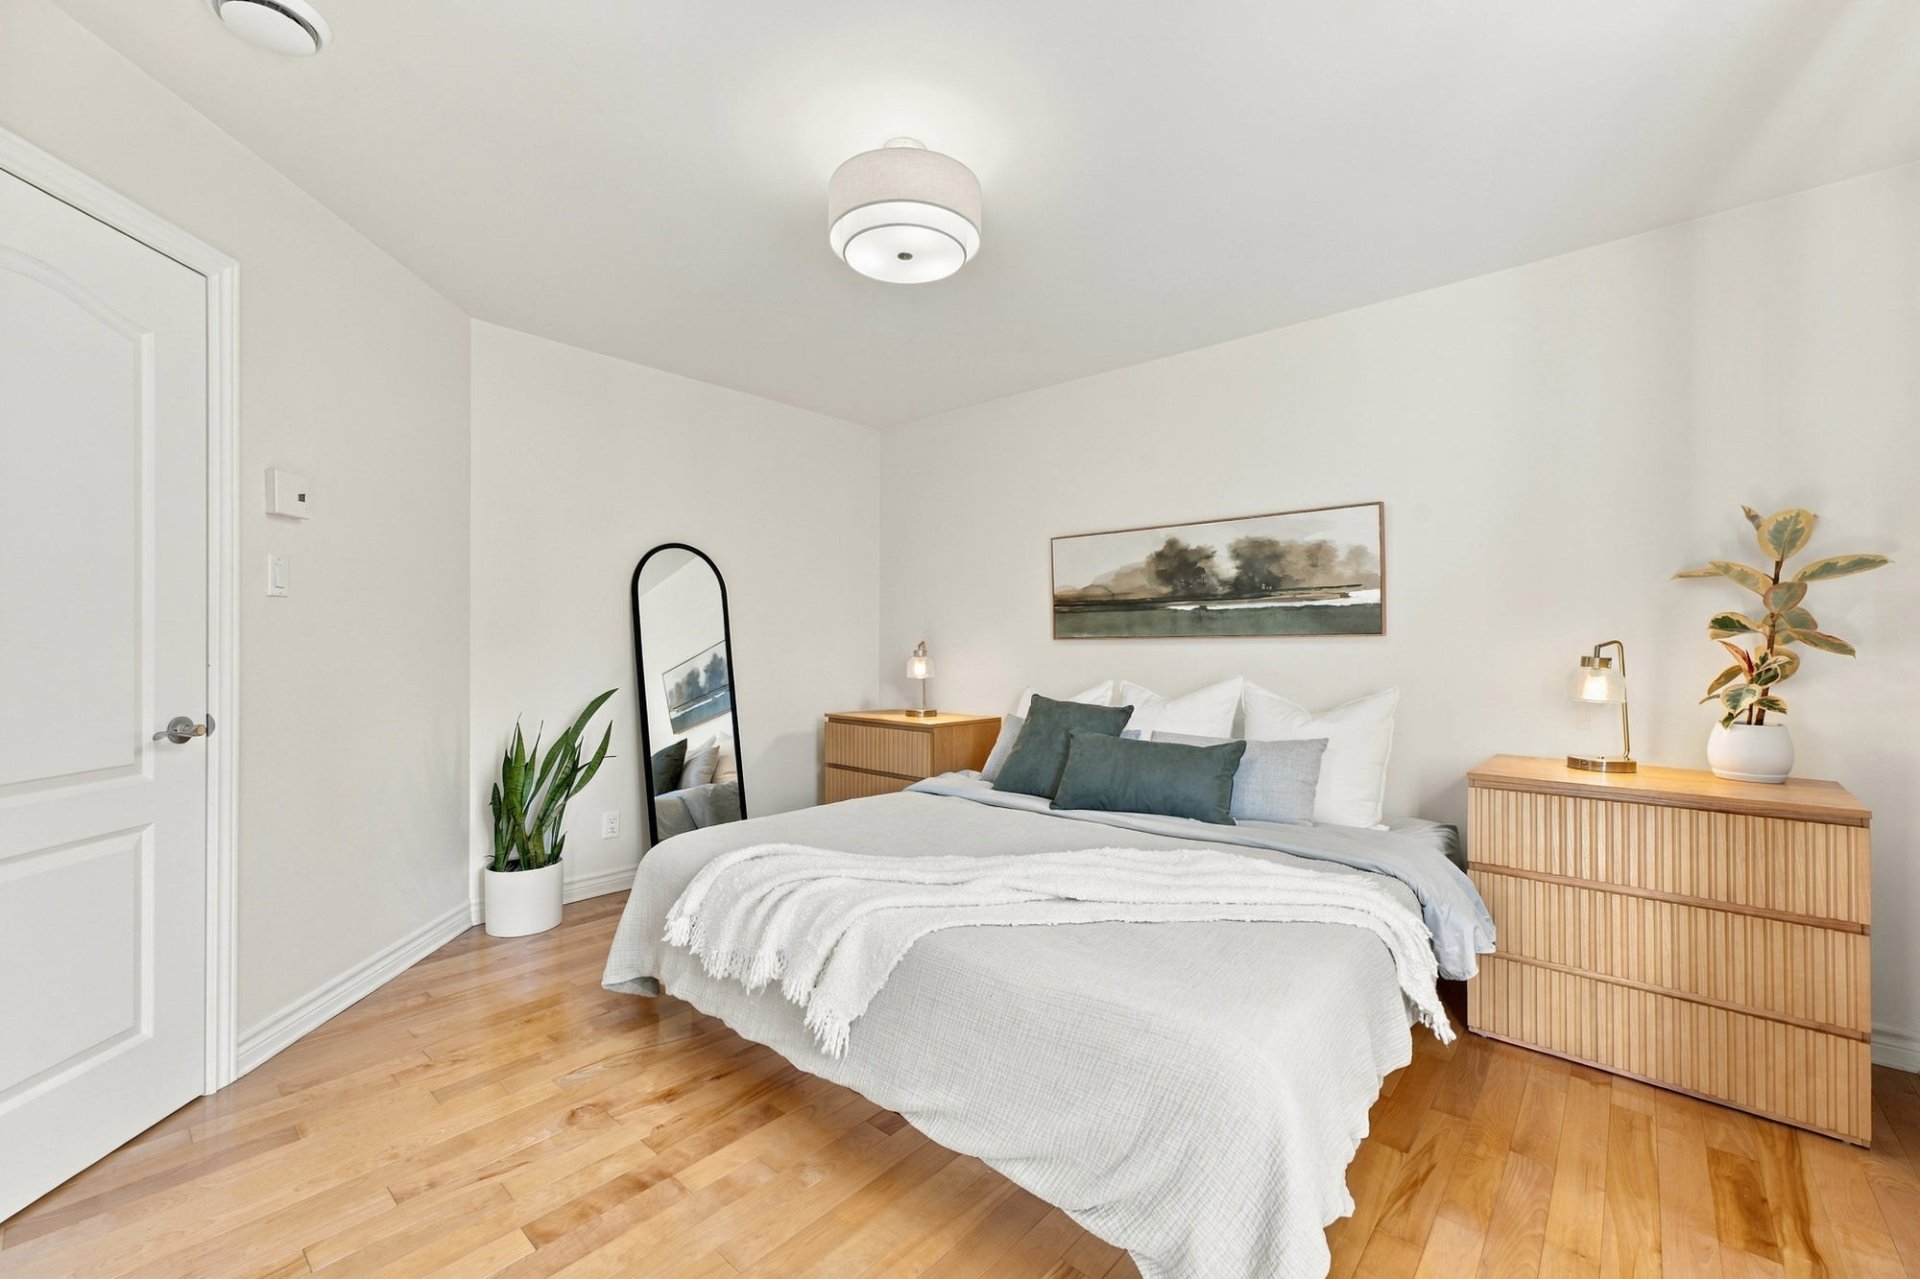
  Primary bedroom
  Primary bedroom
 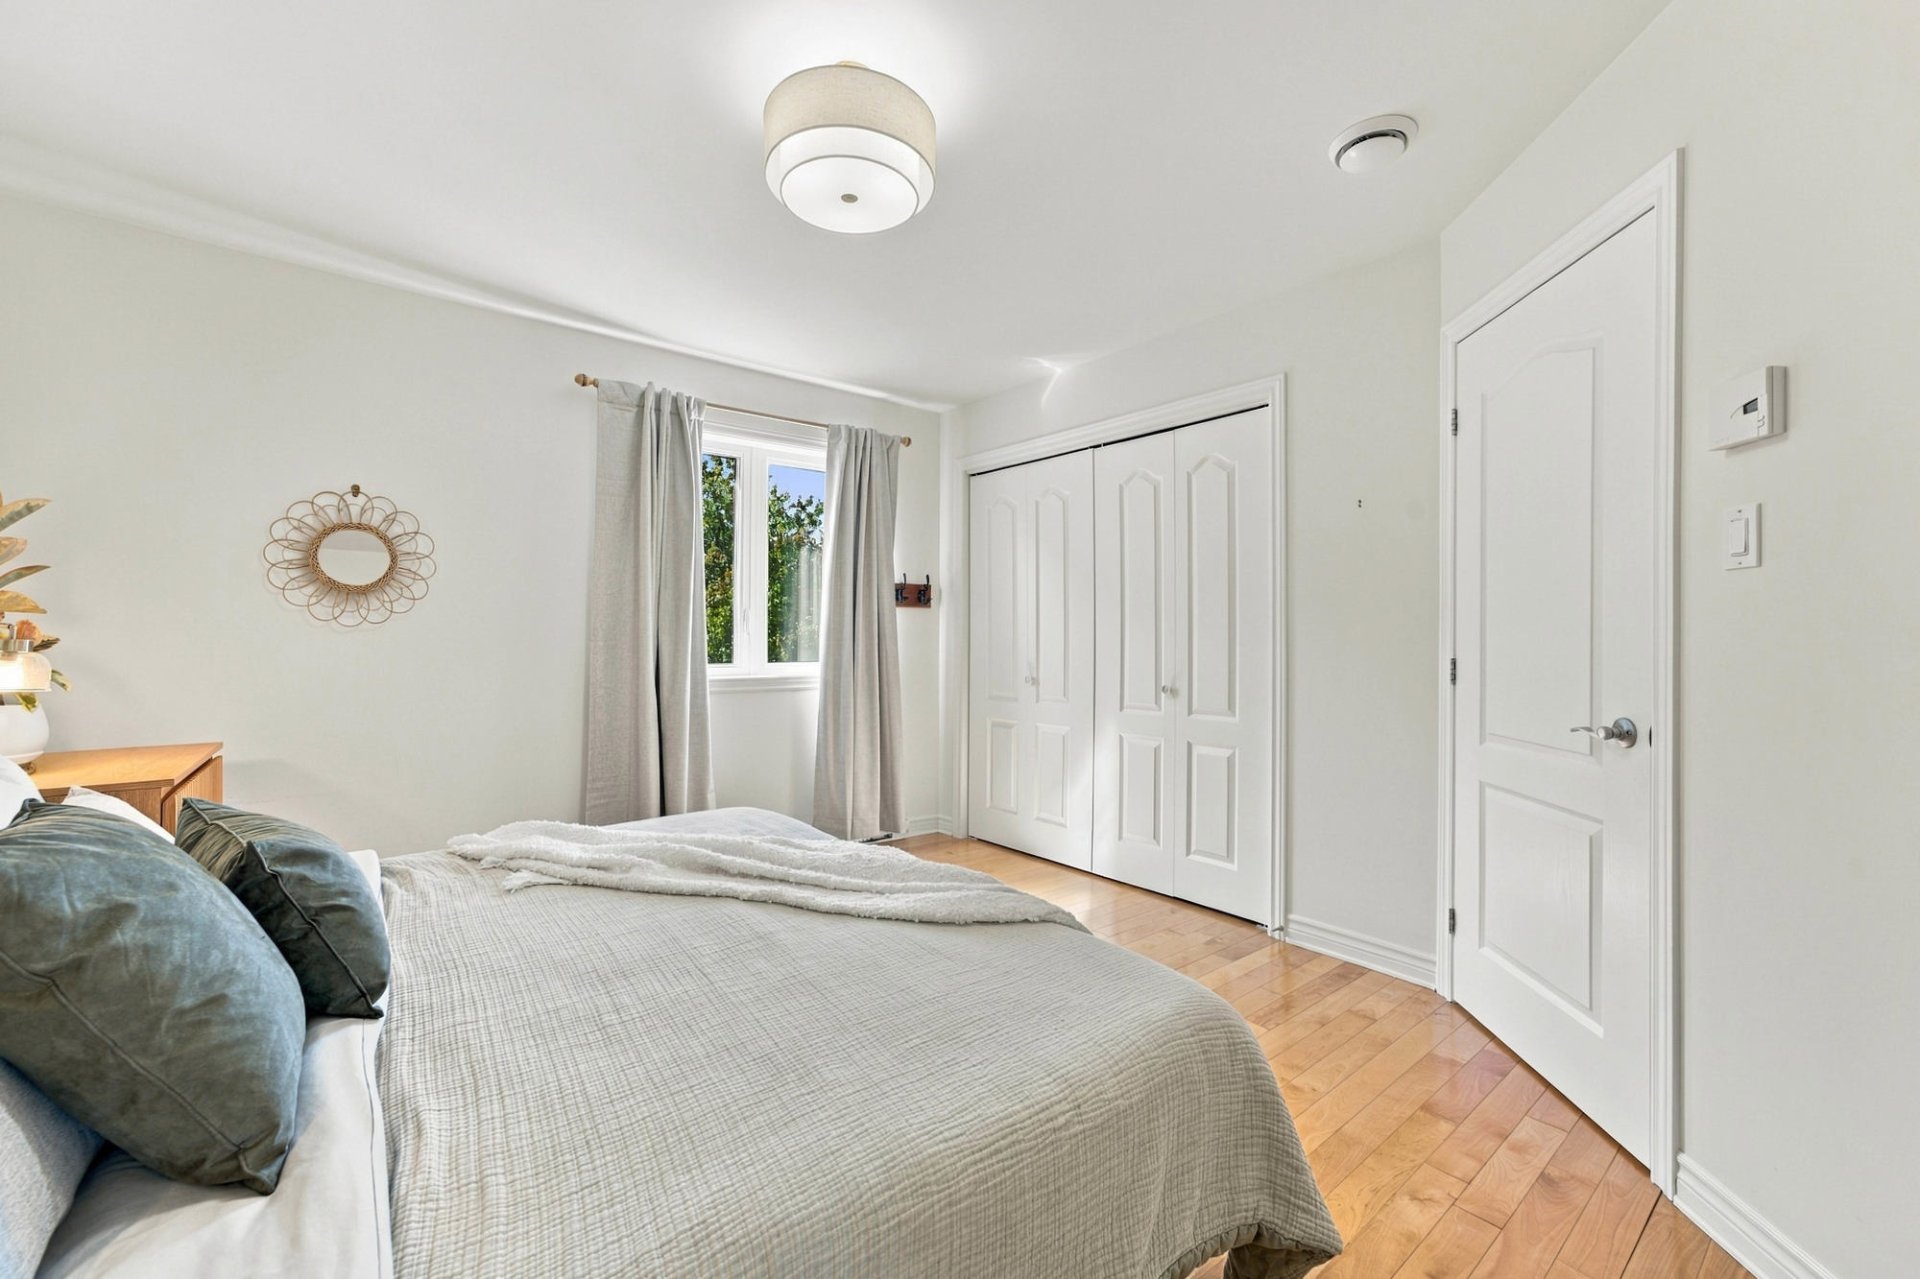 Primary bedroom
 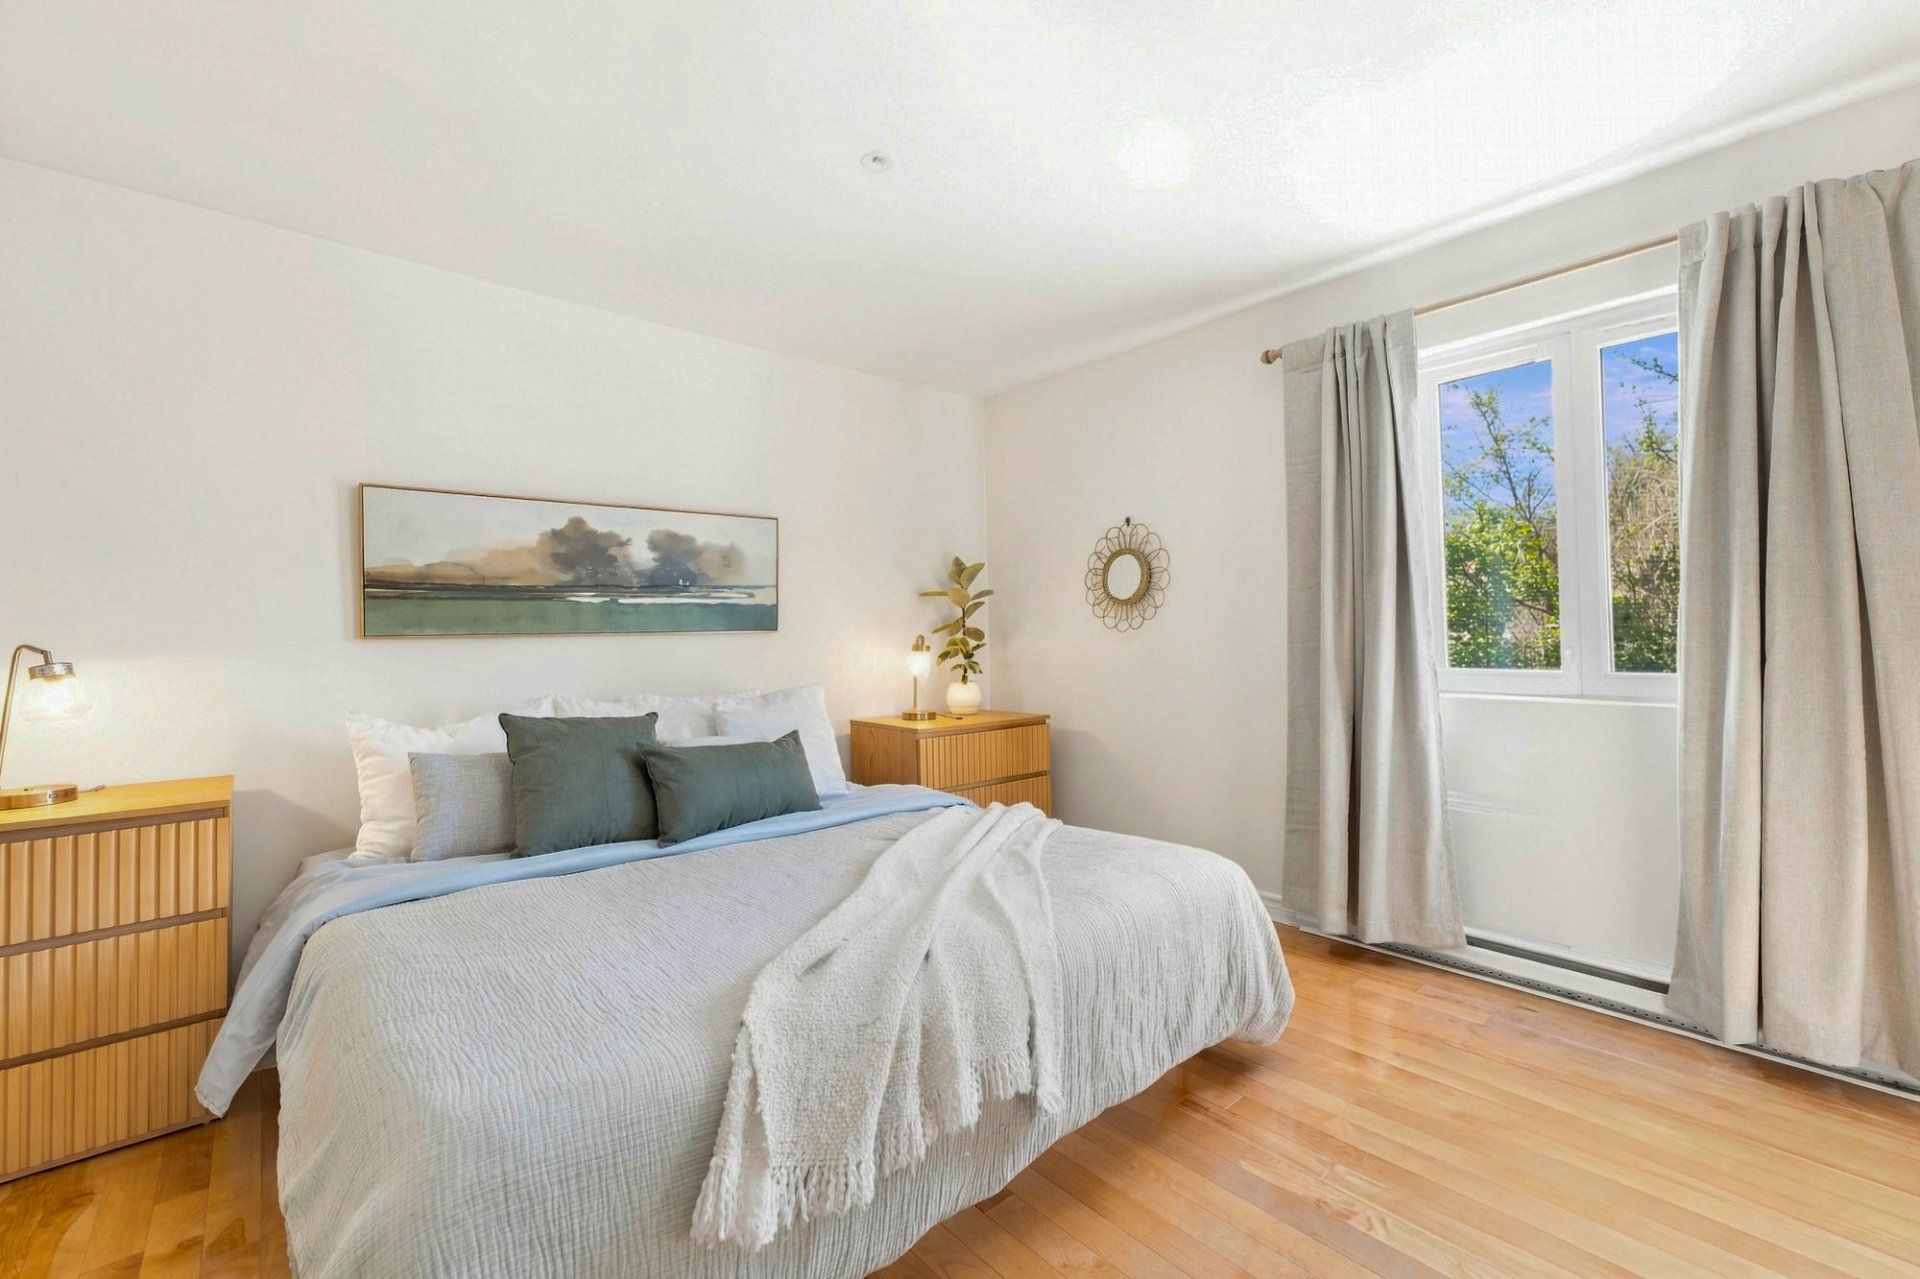 Bedroom
 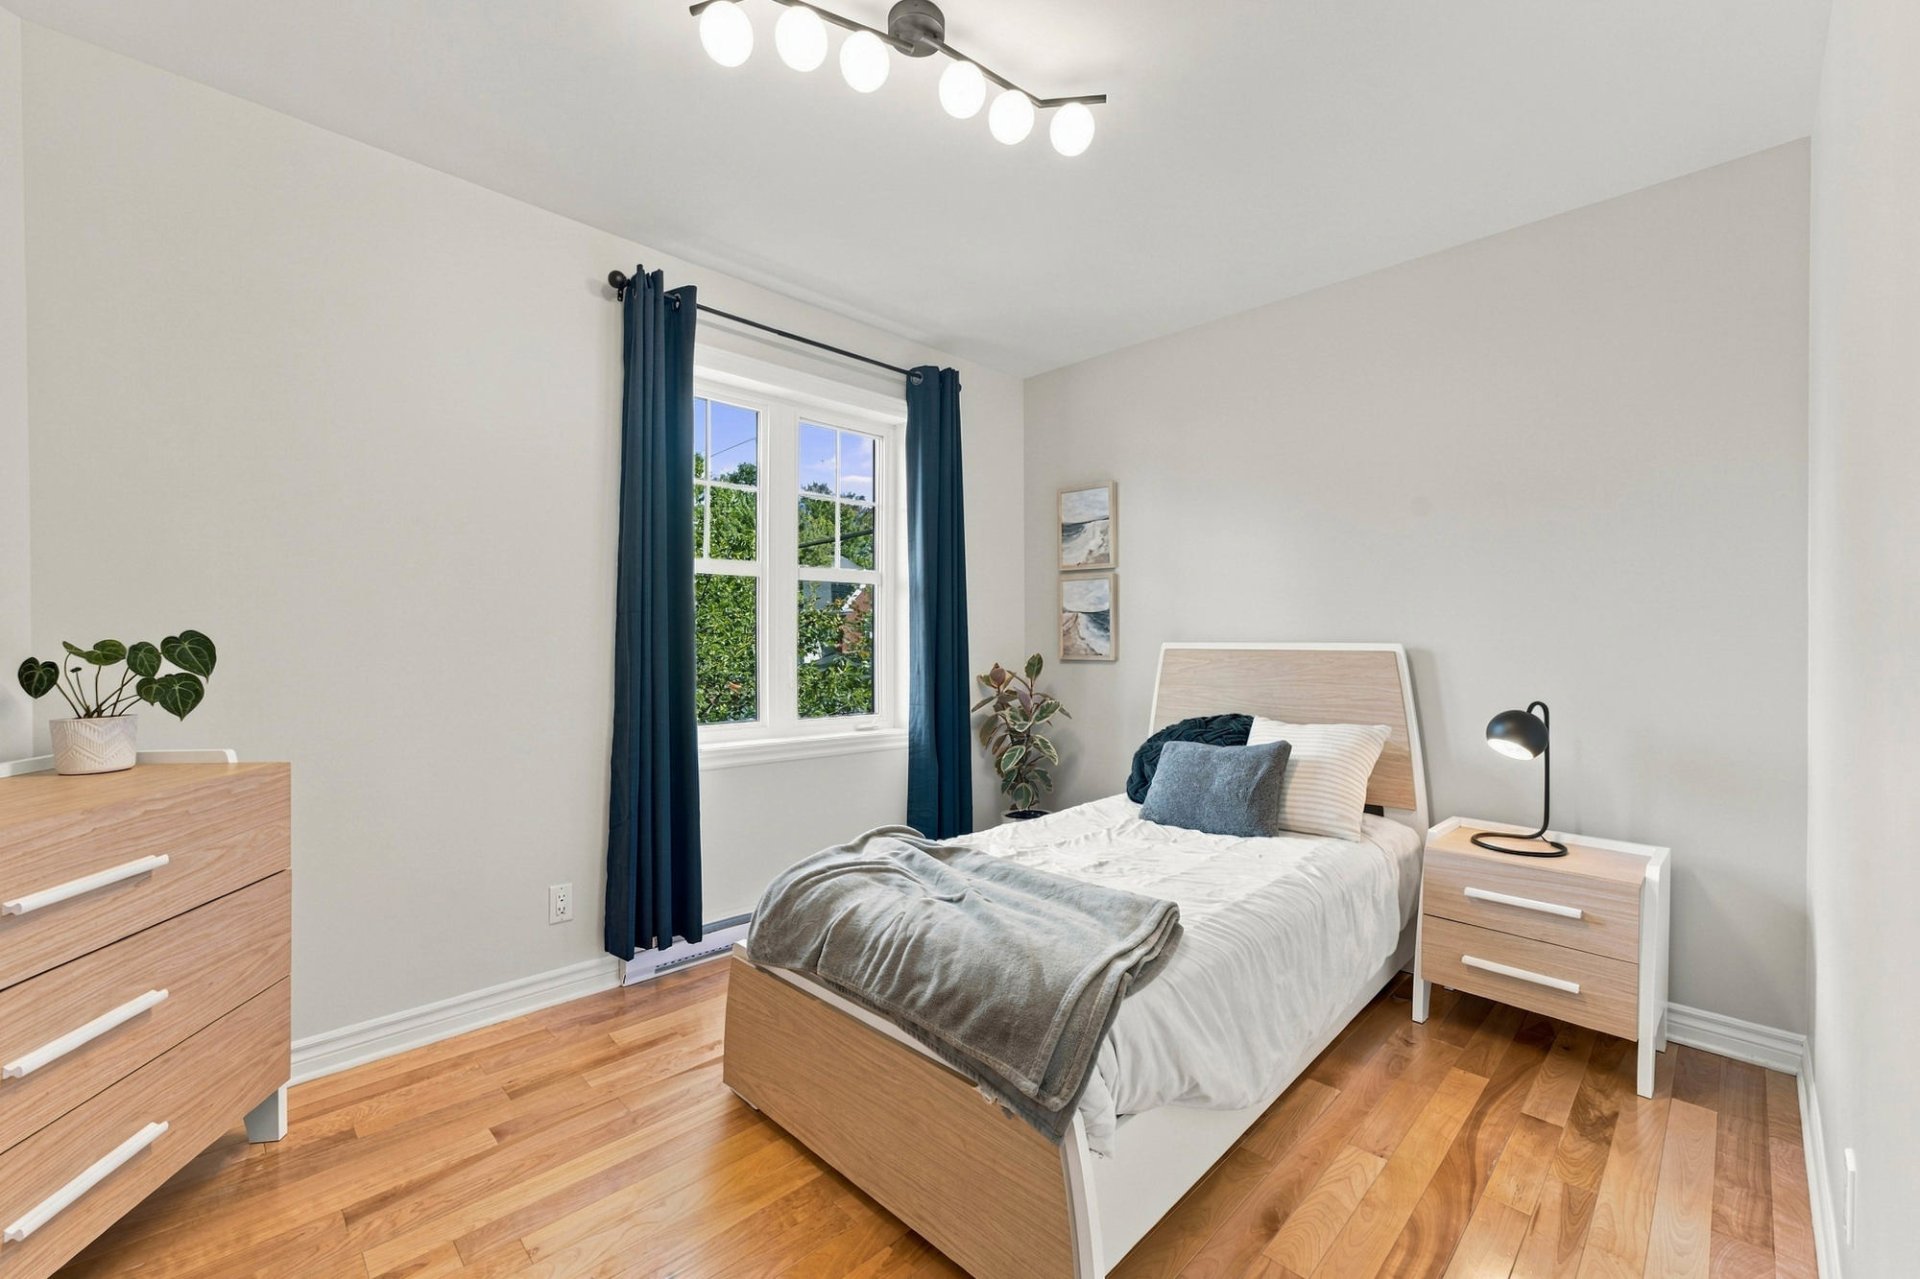 Bedroom
 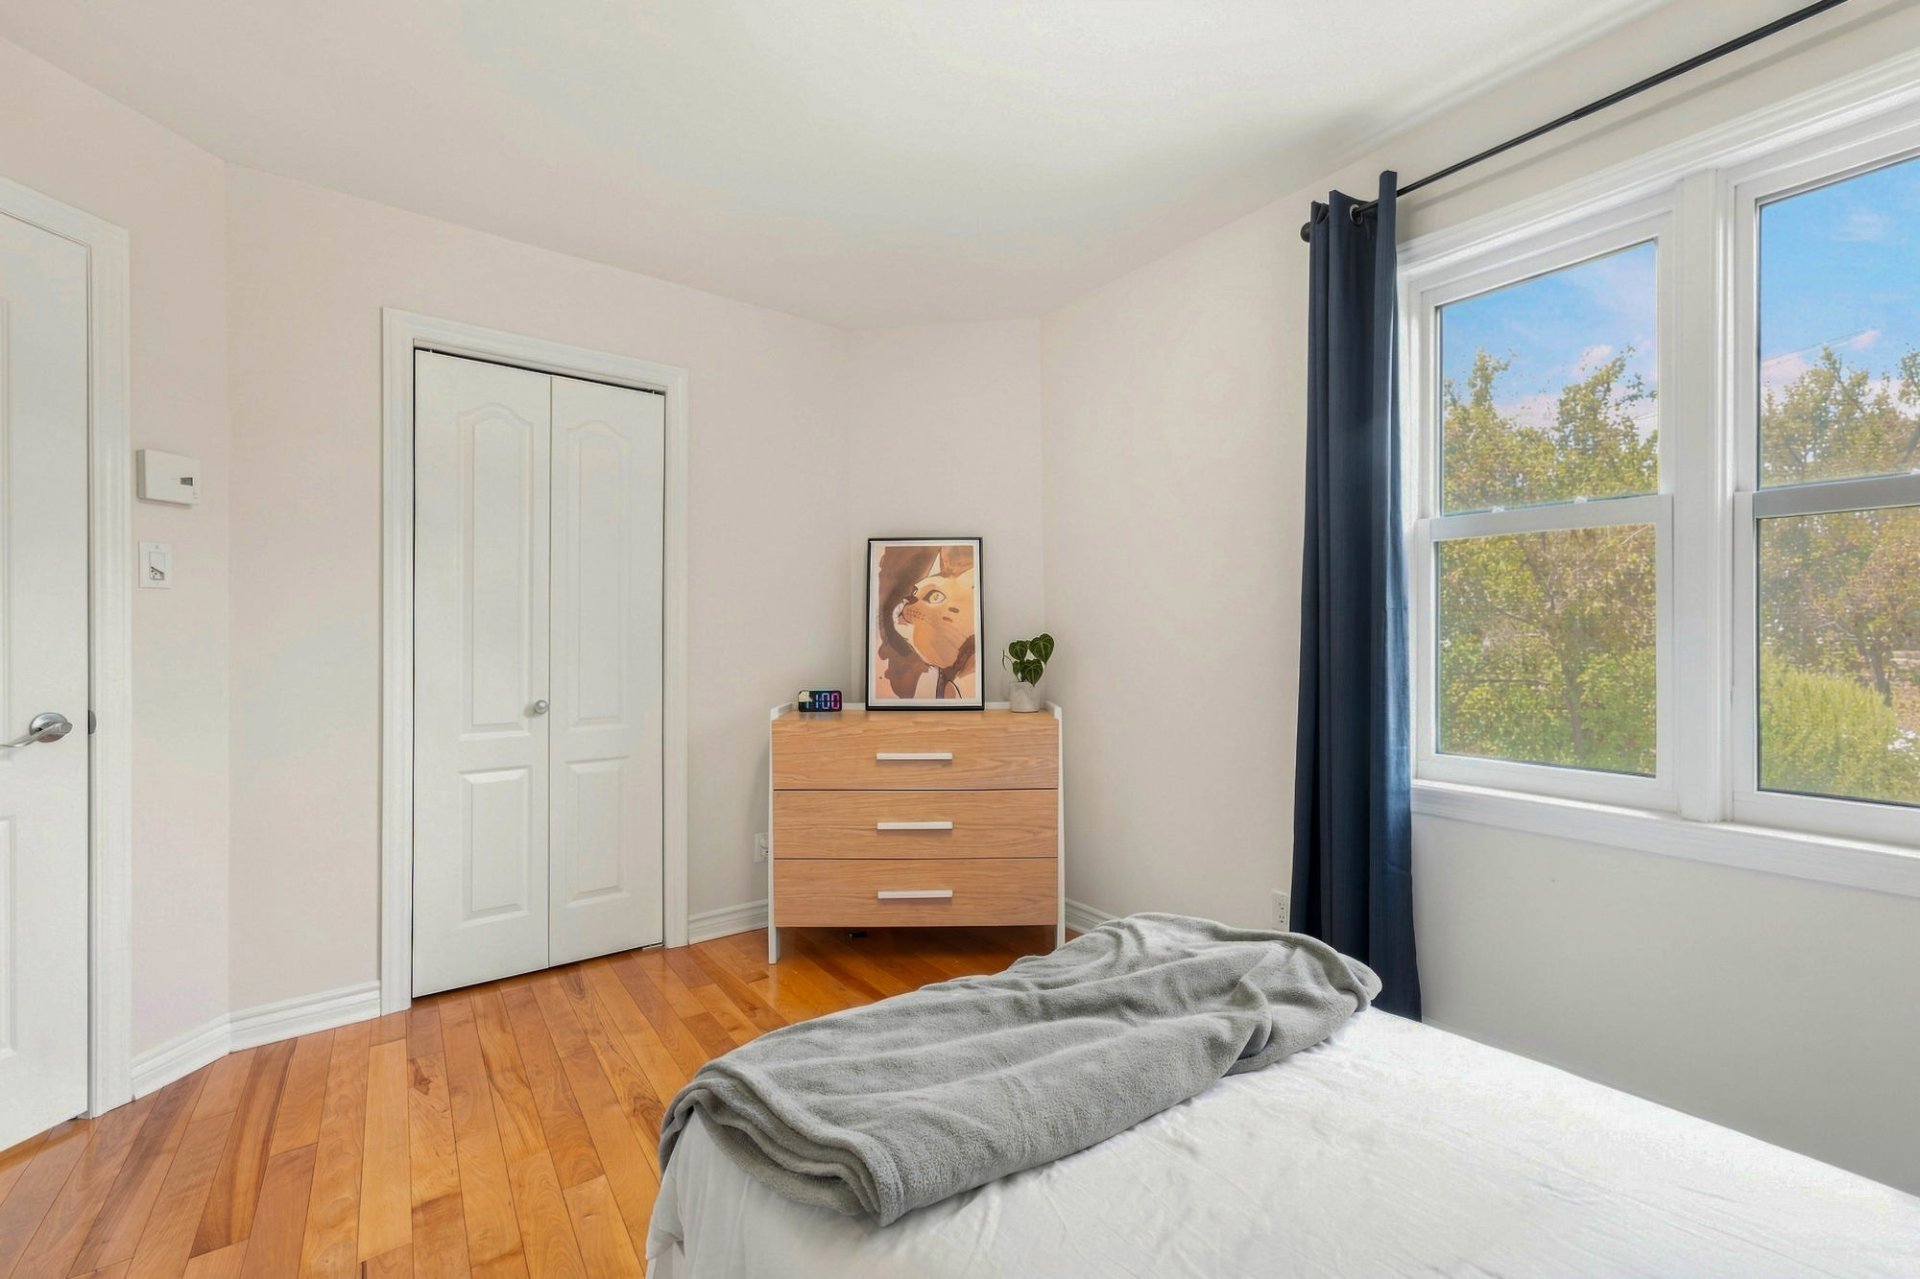 Staircase
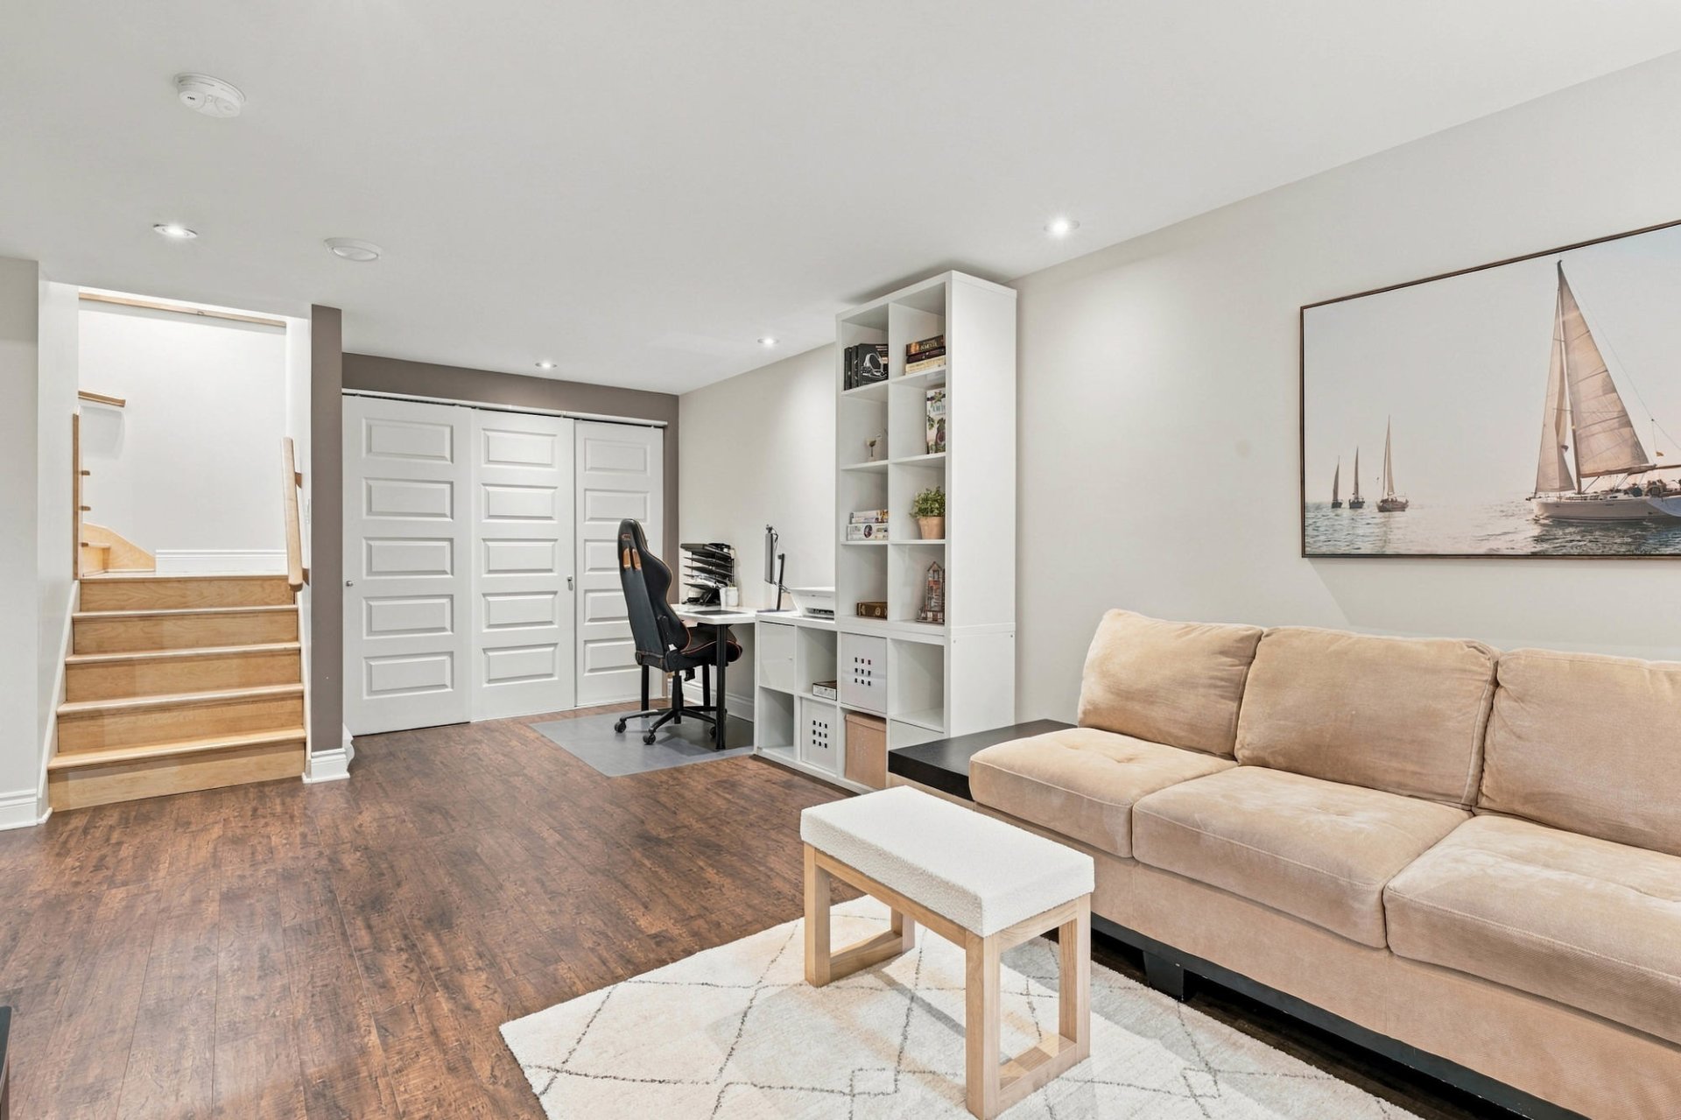
 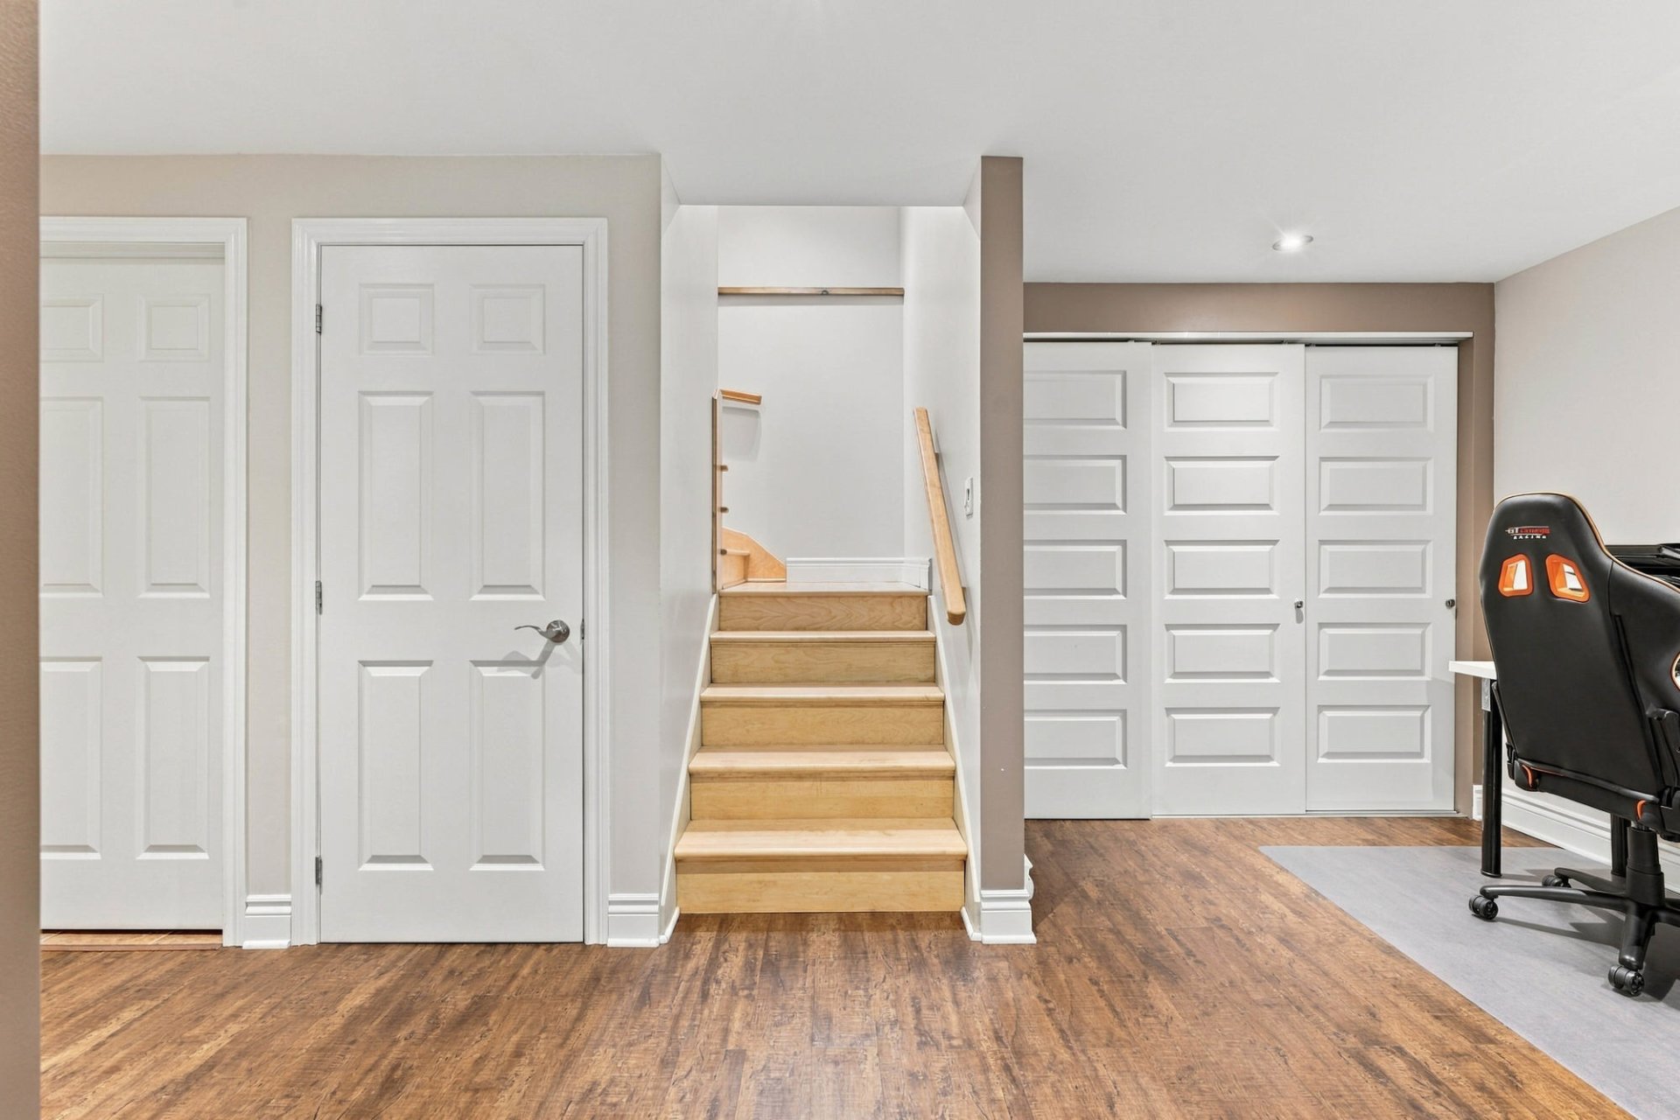 Family room
 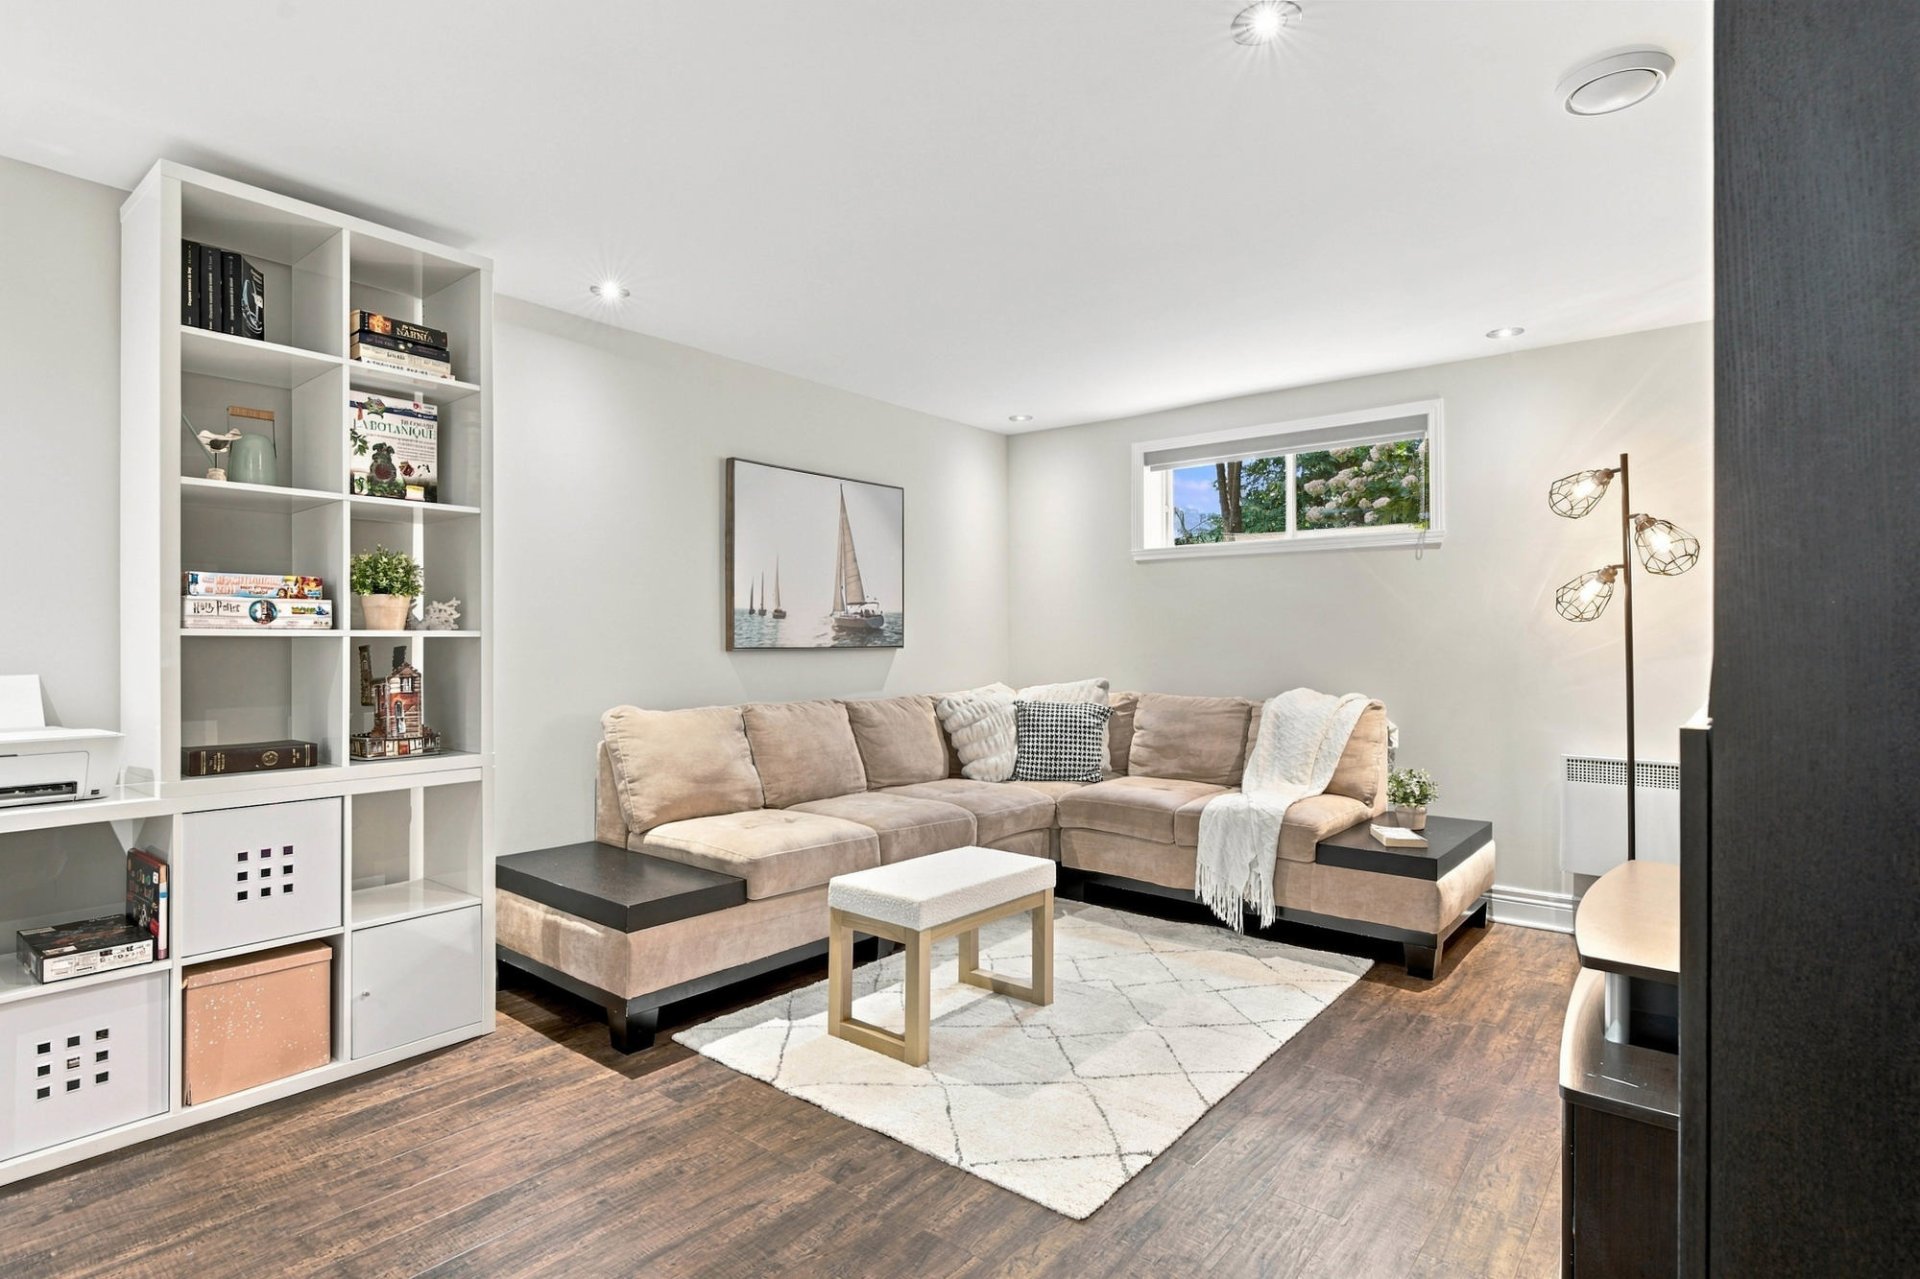 Family room
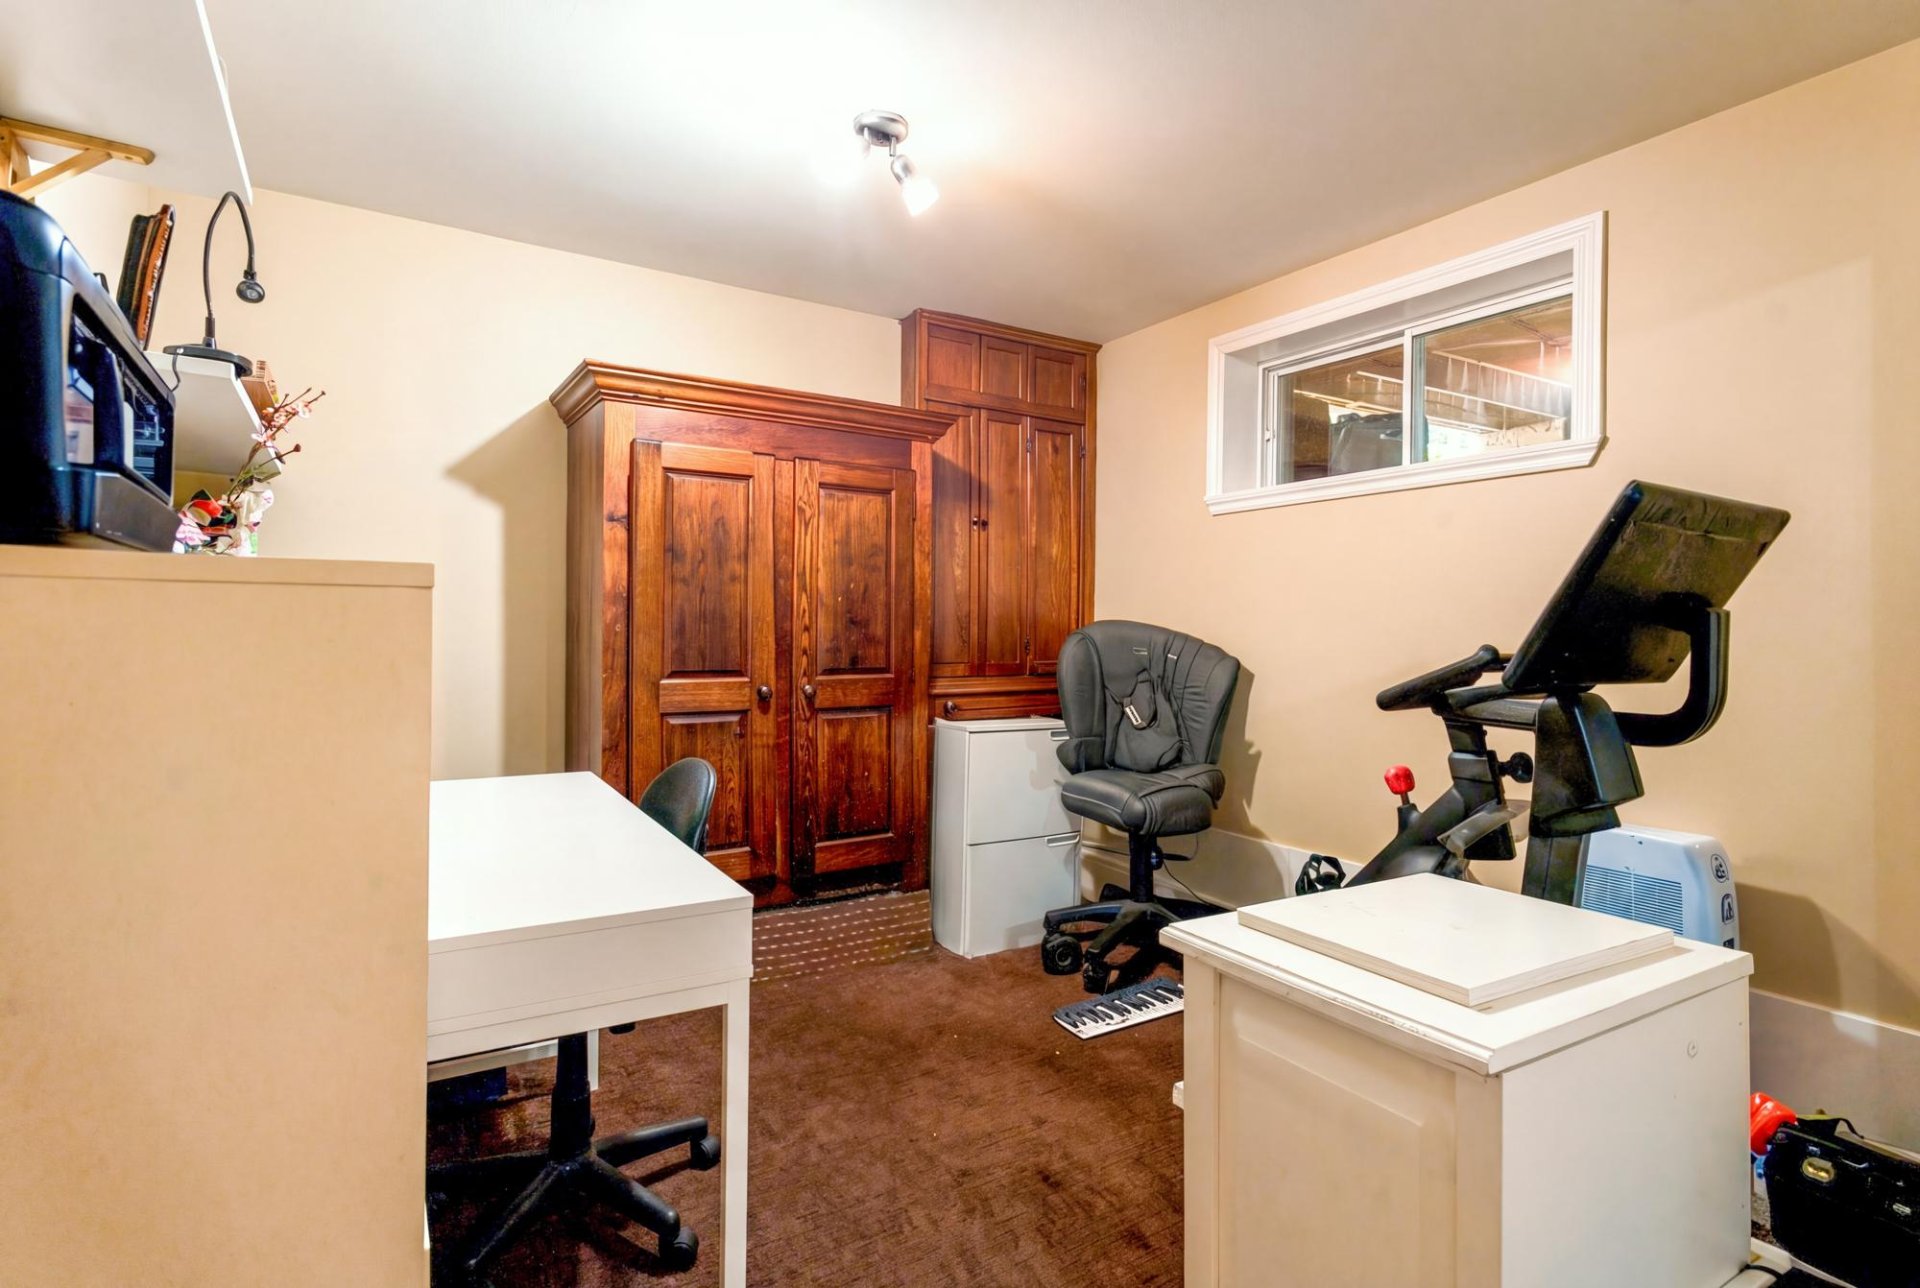
  Bedroom
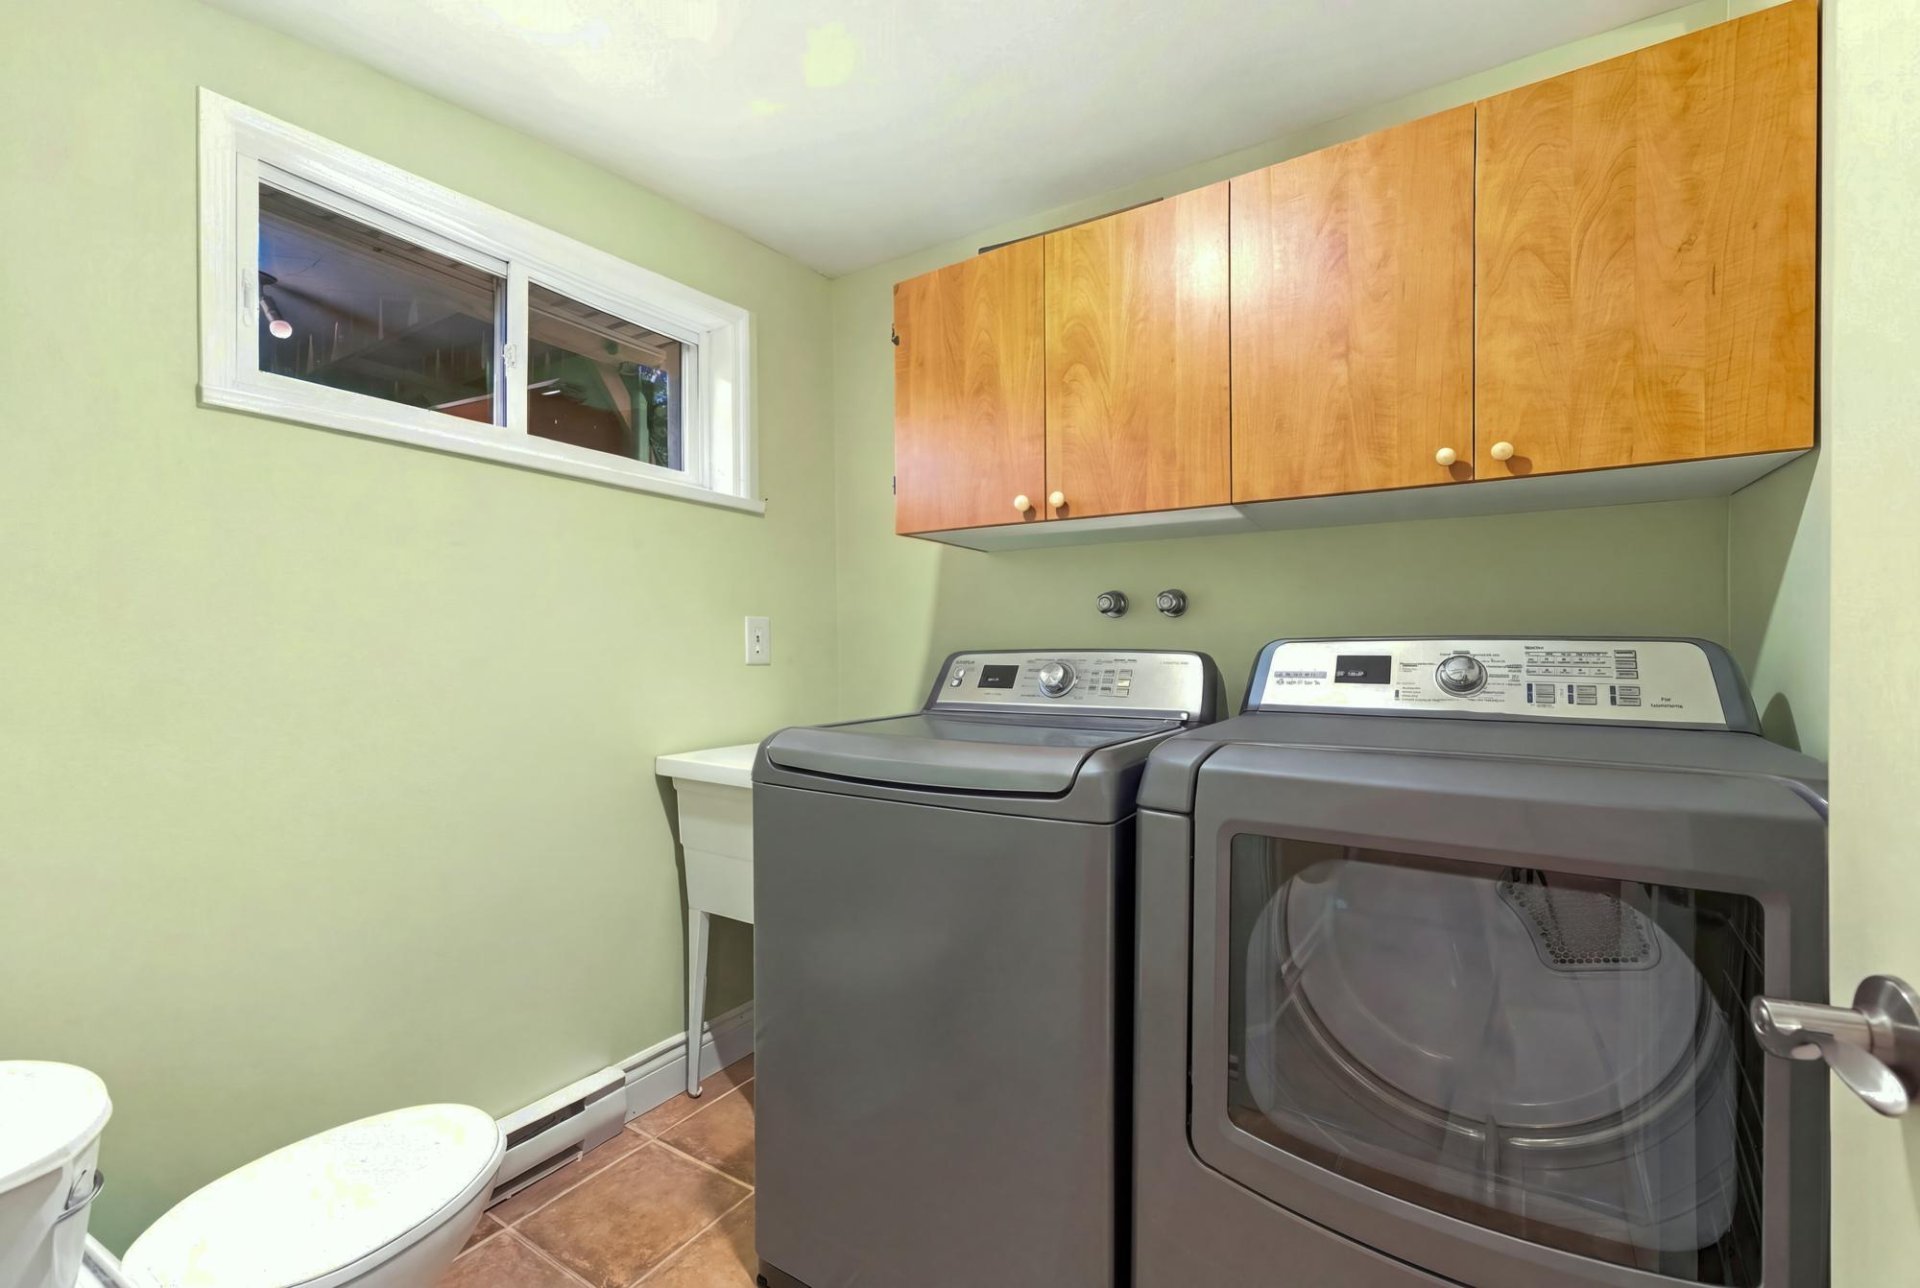
  Washroom
  Back facade
 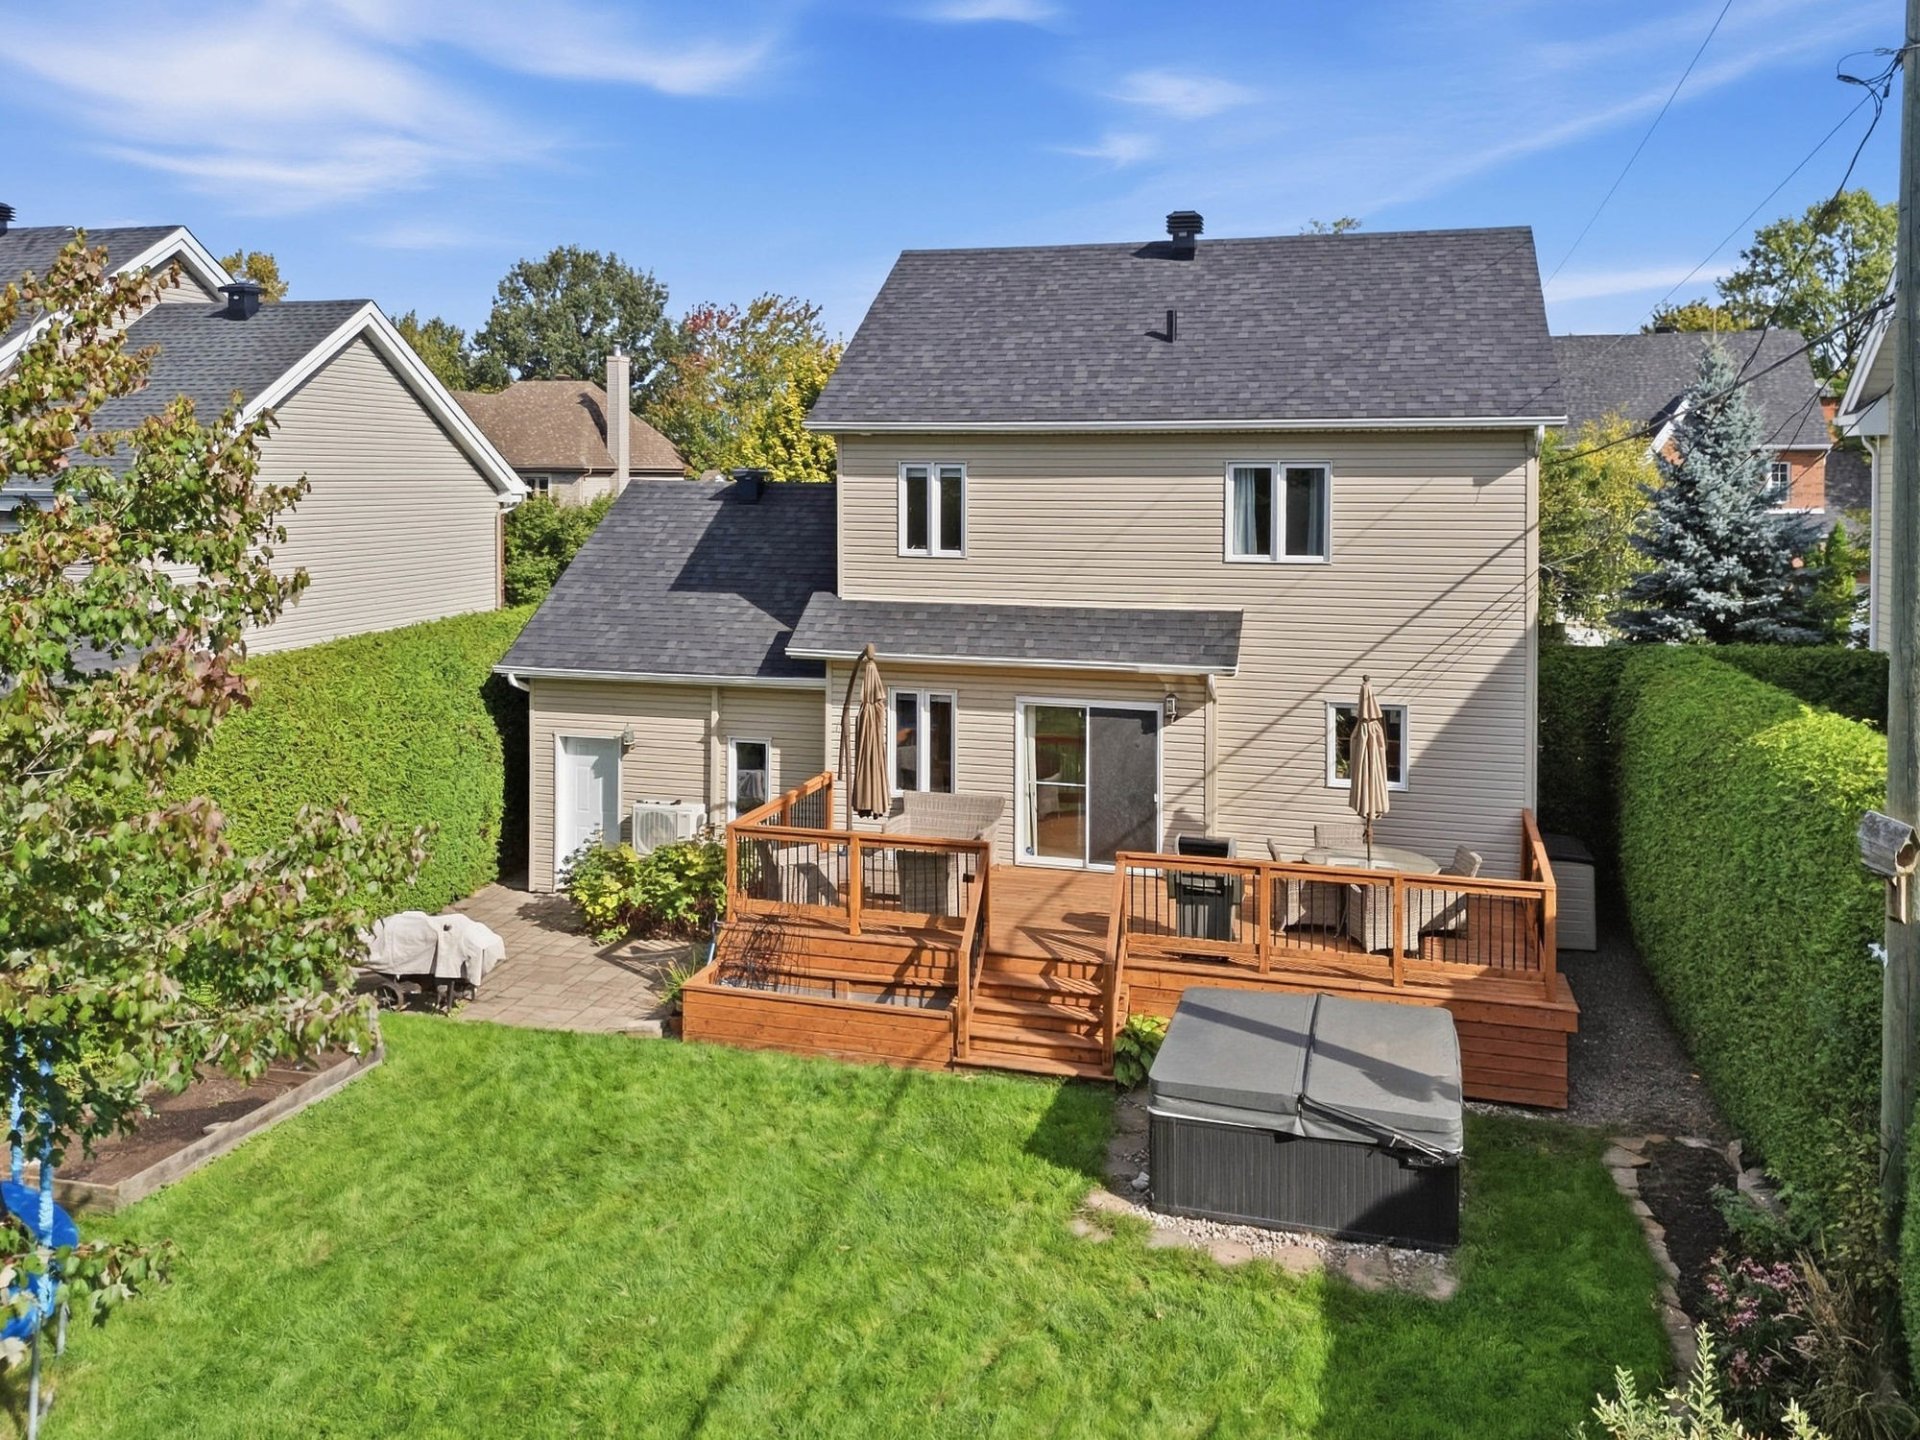 Aerial photo
 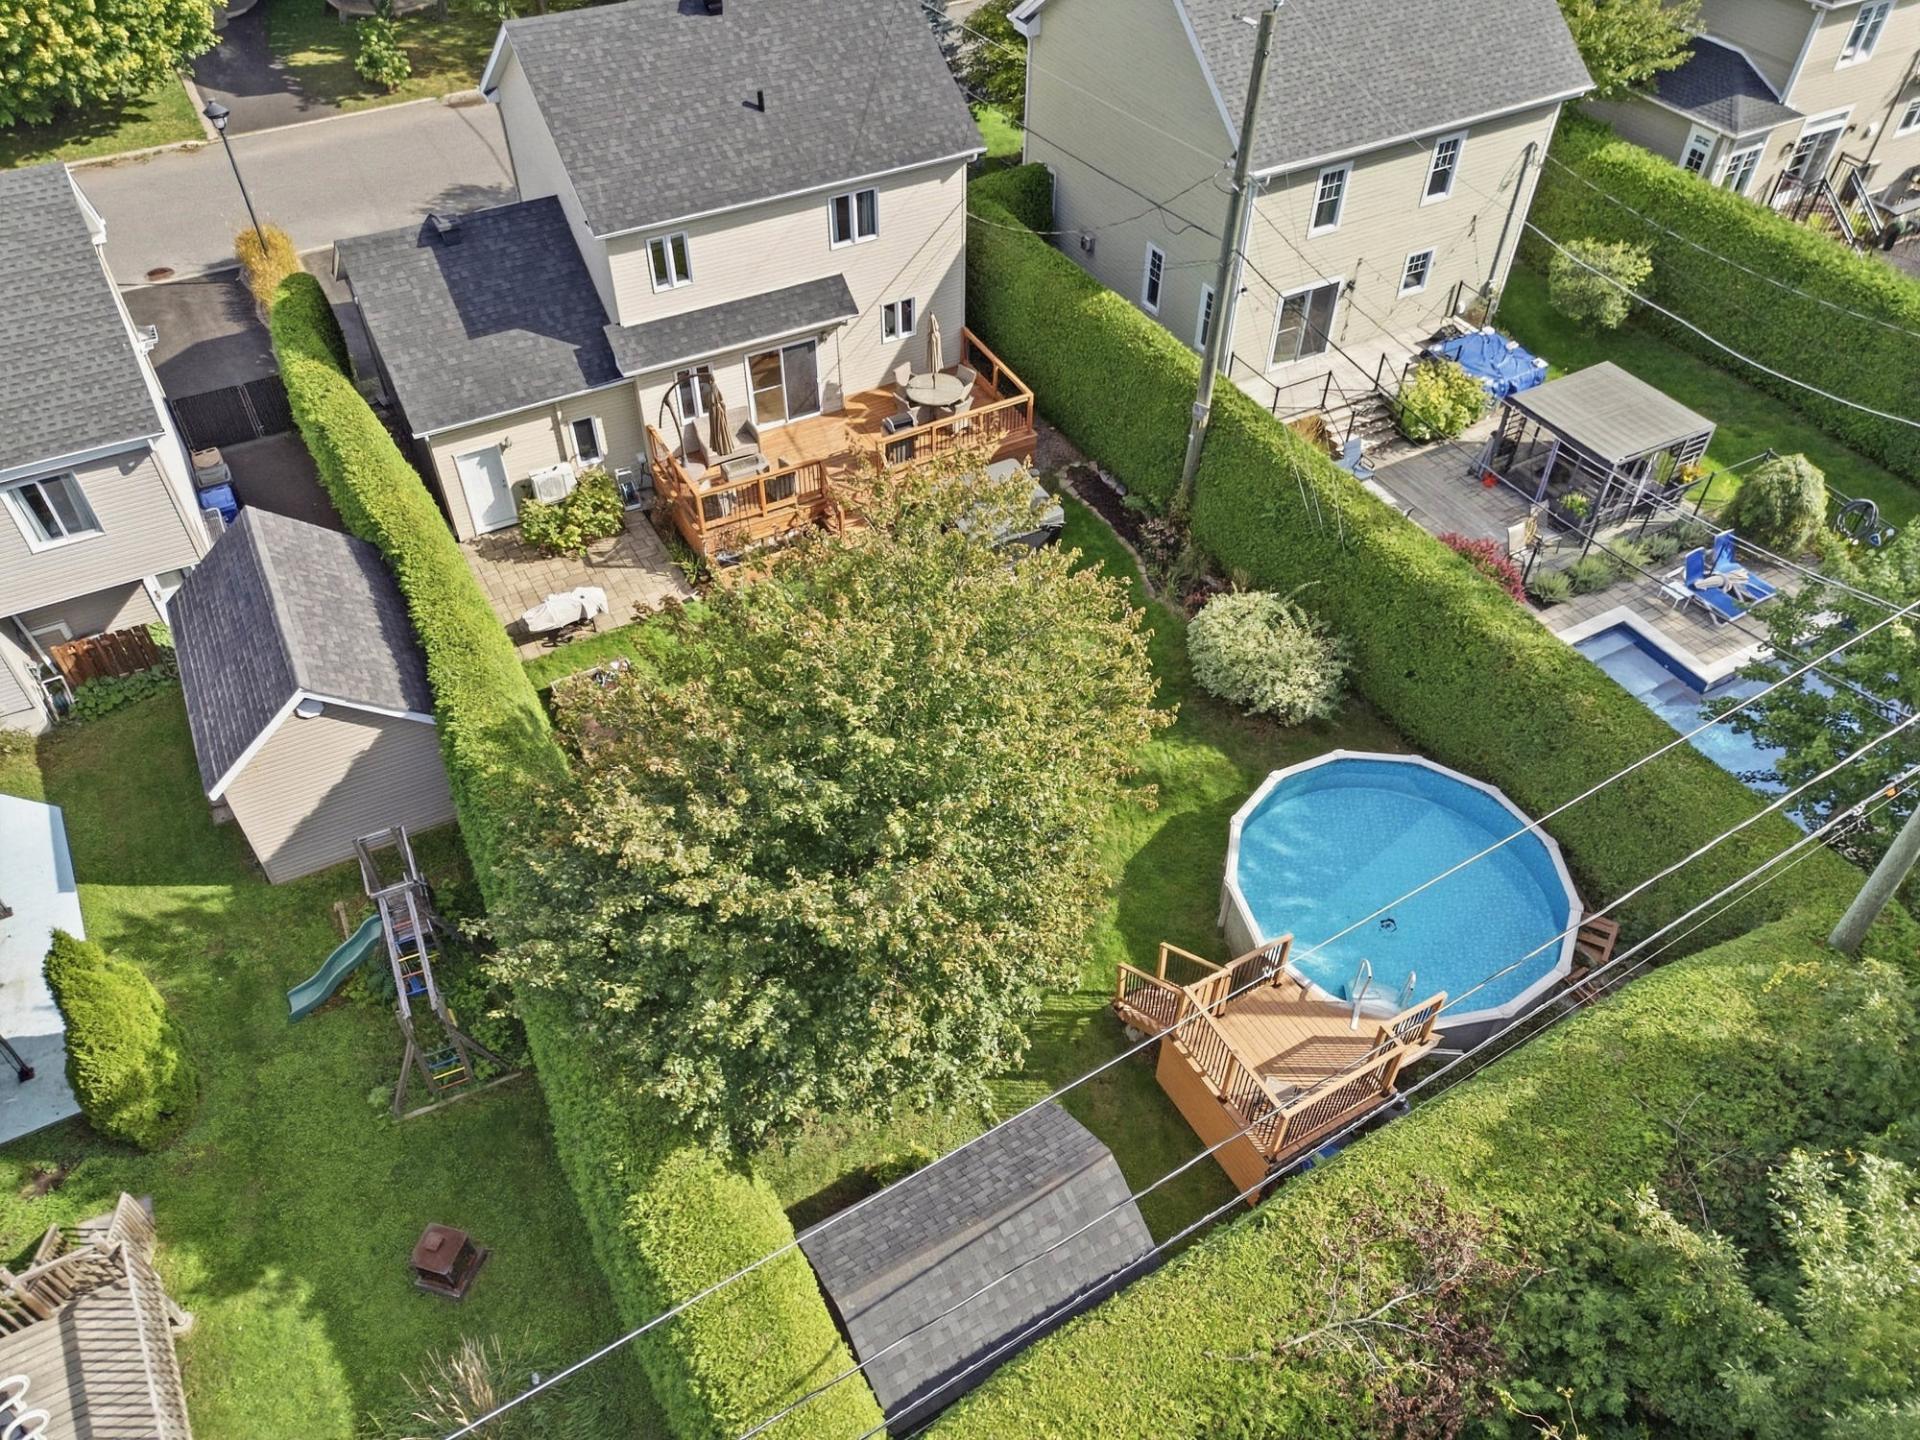 Garage
 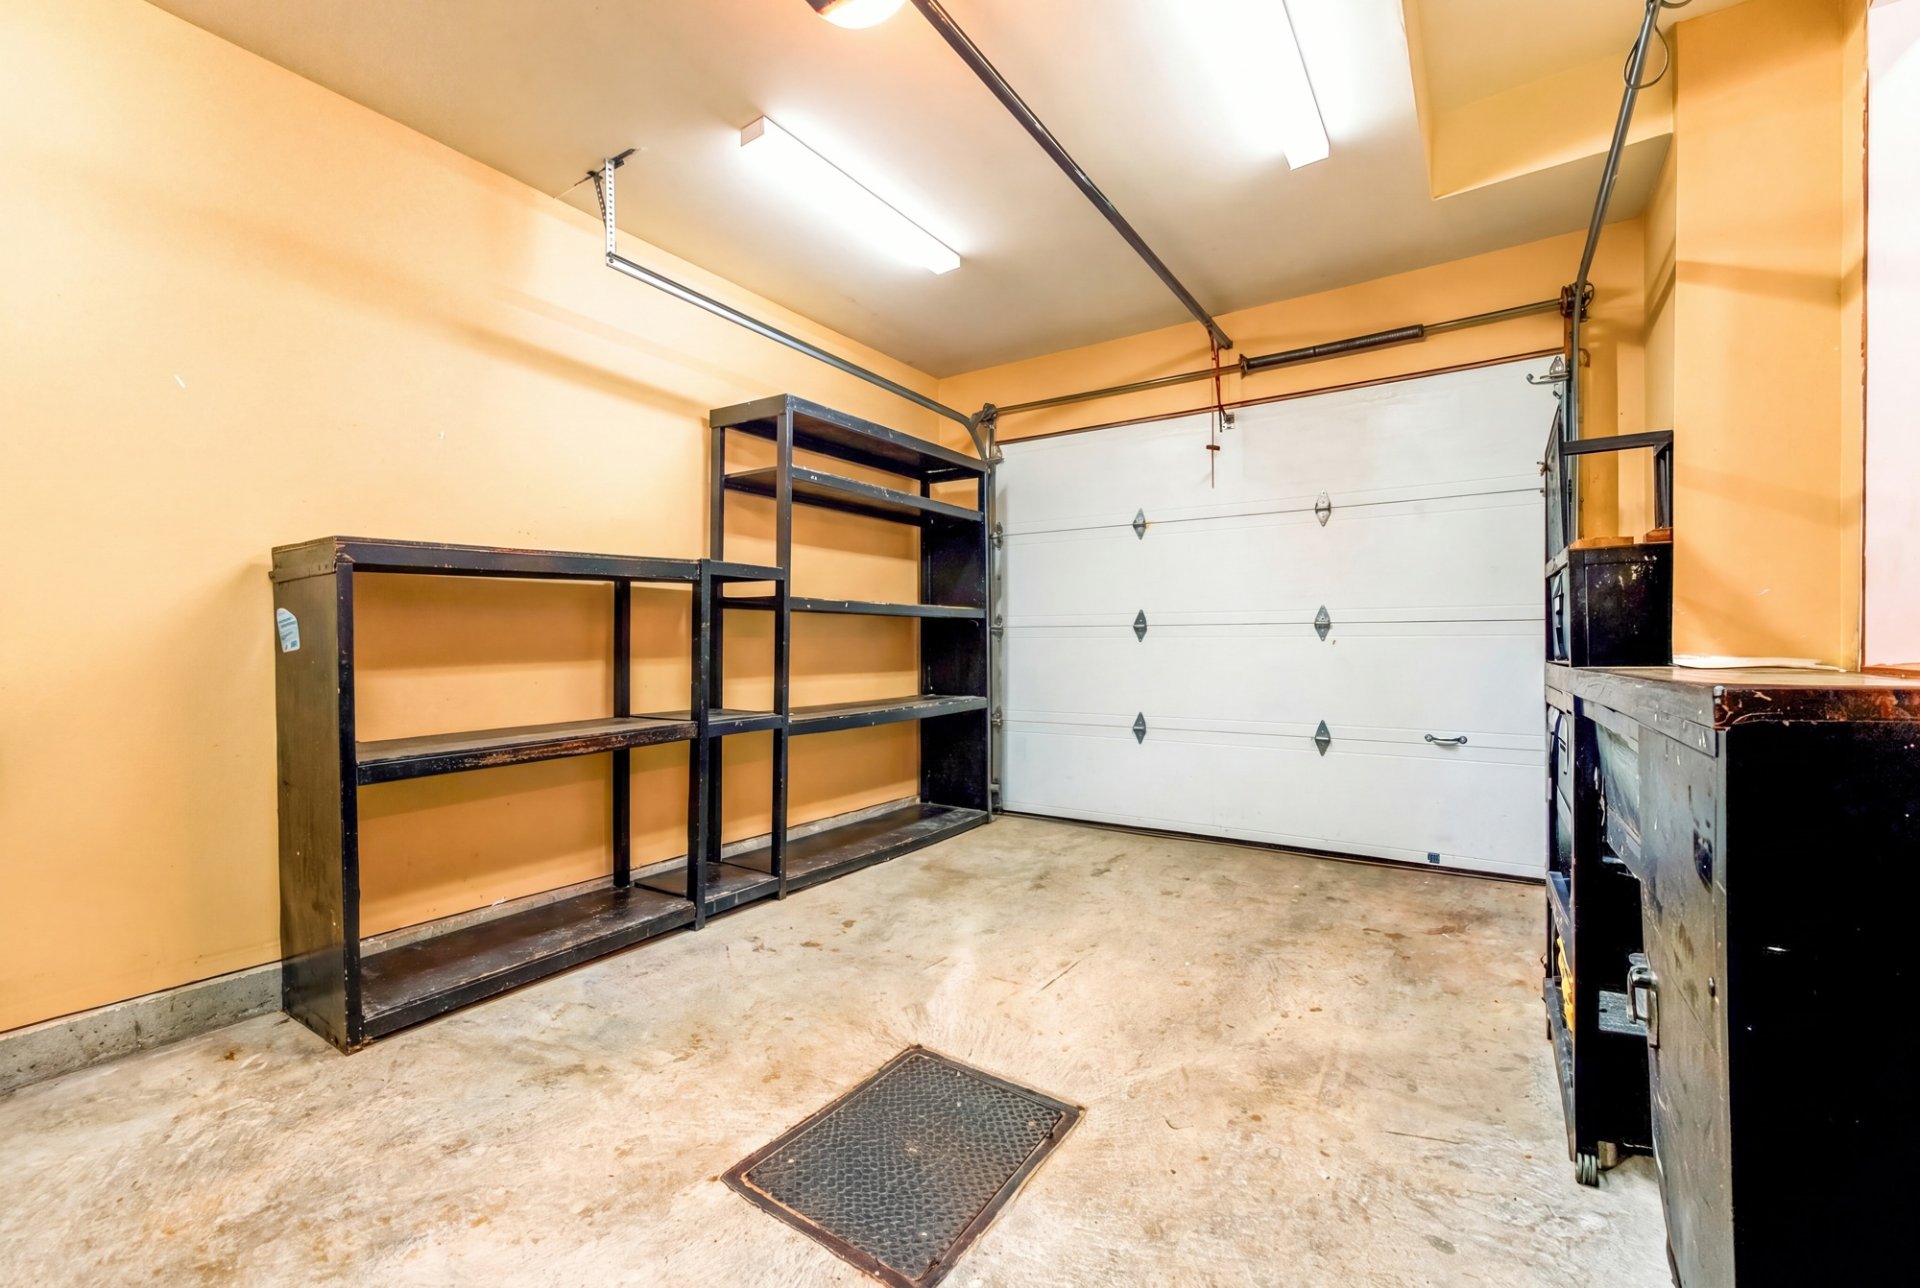 Garage
 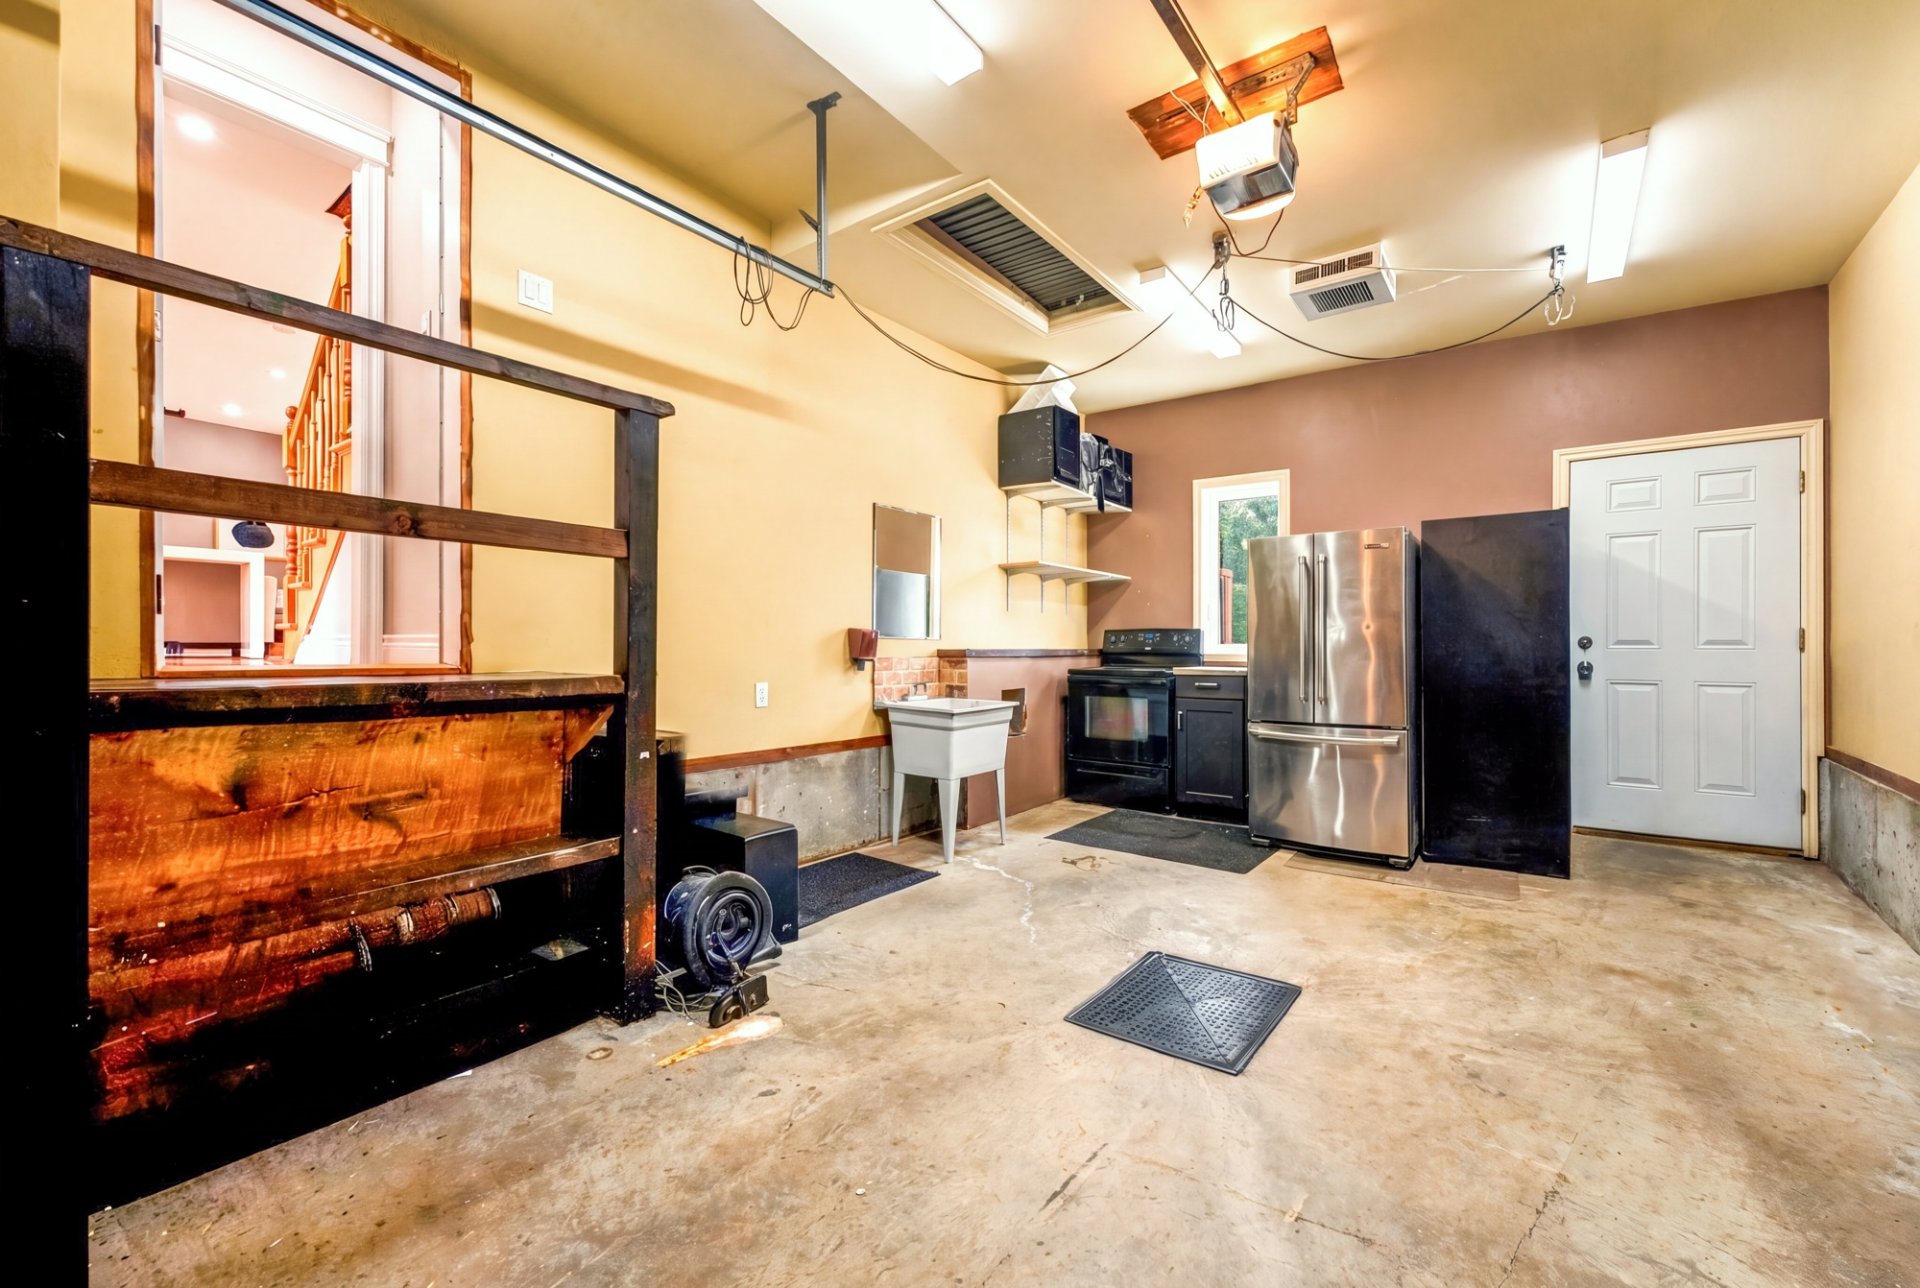 Aerial photo
 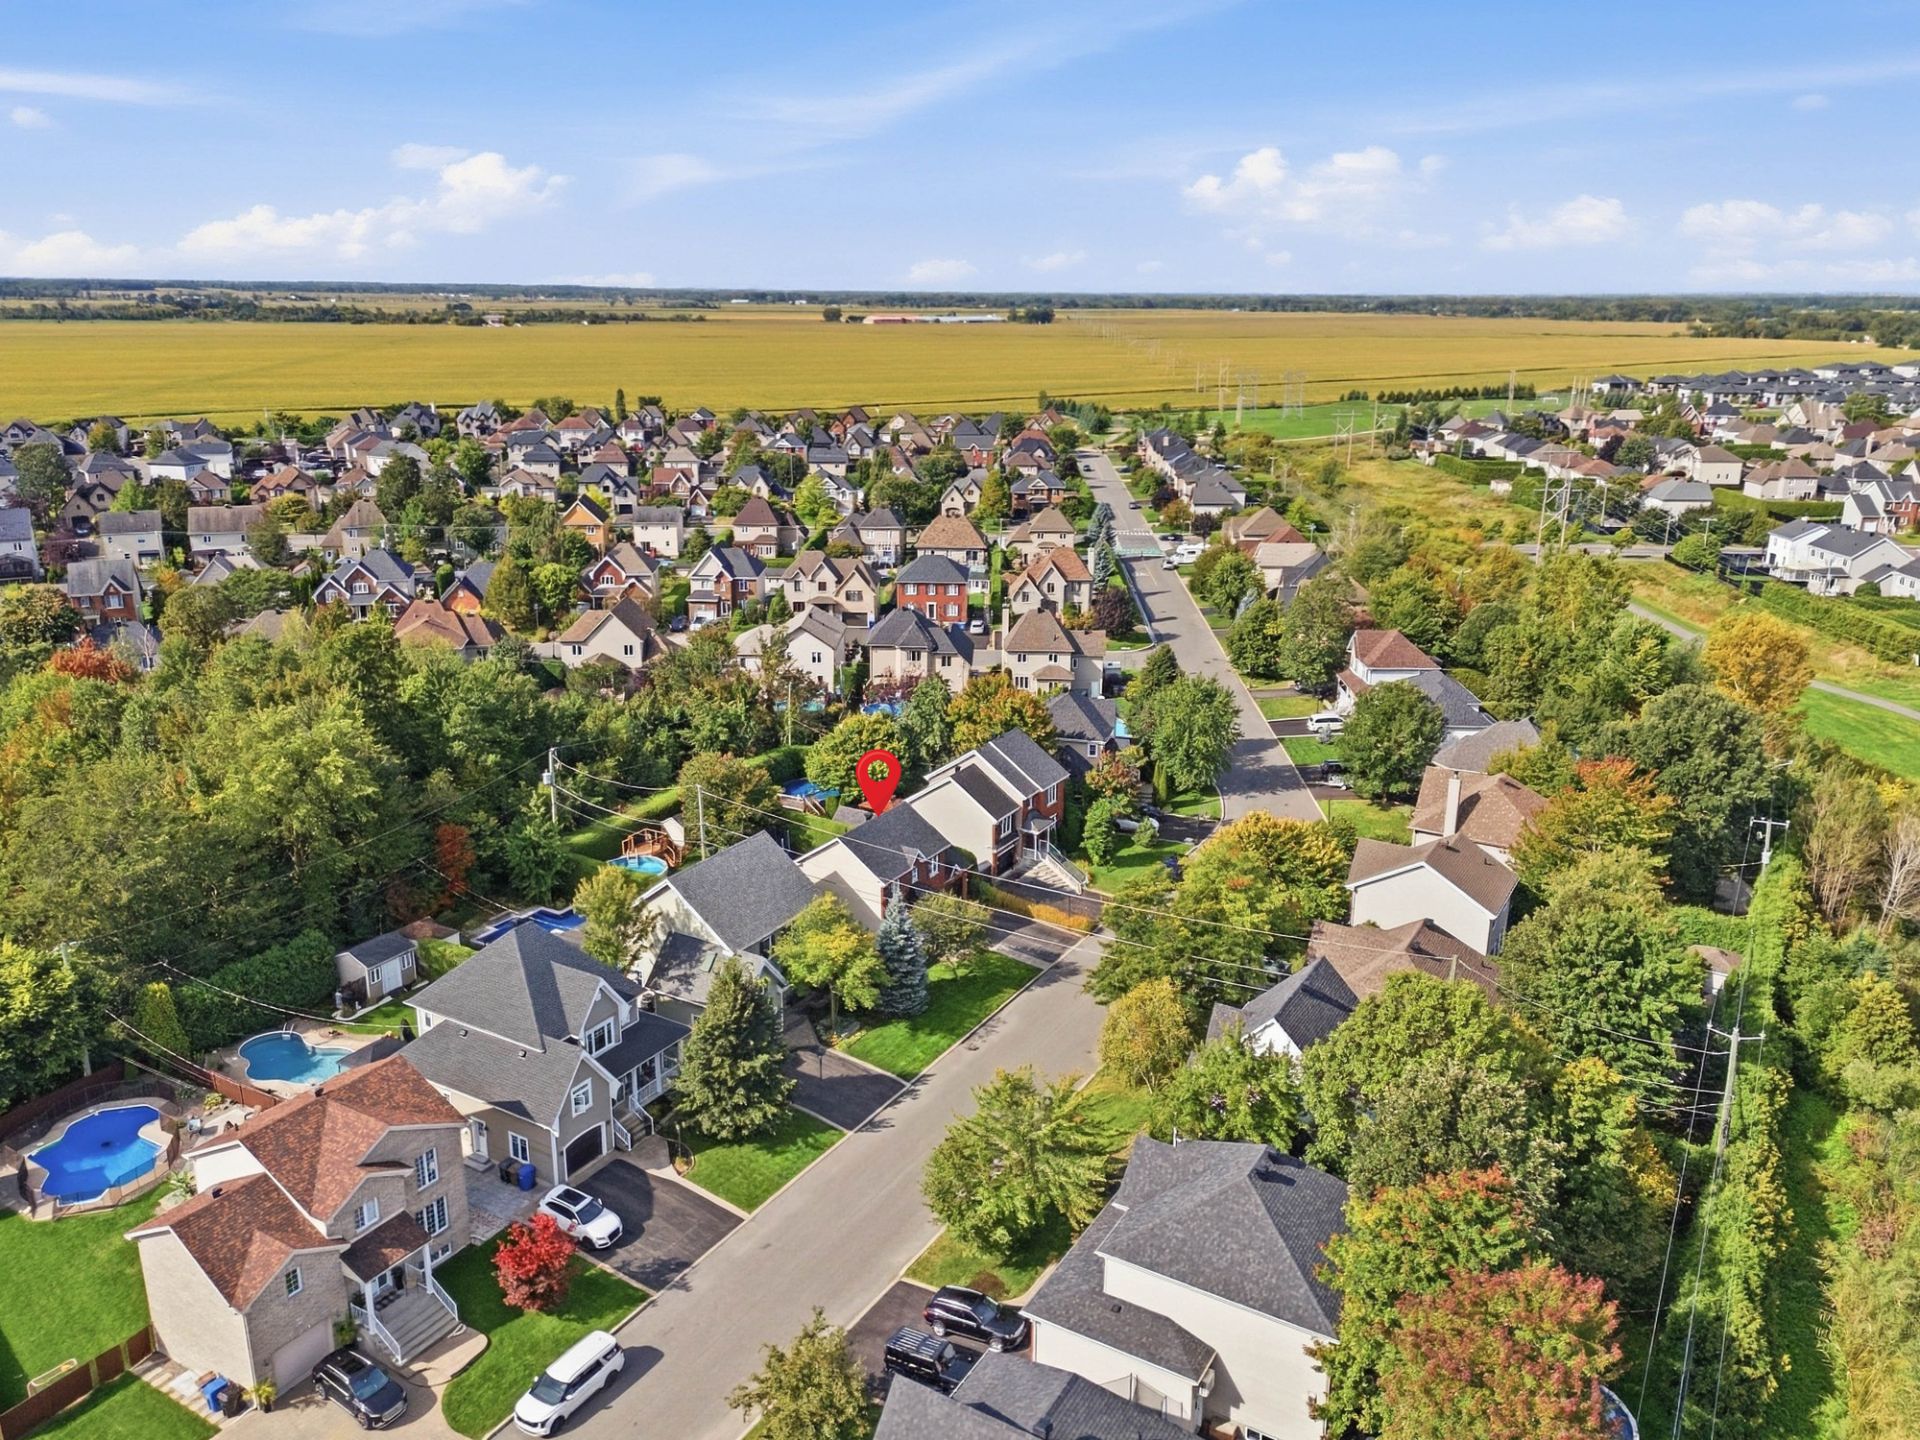 Aerial photo
  Drawing (sketch)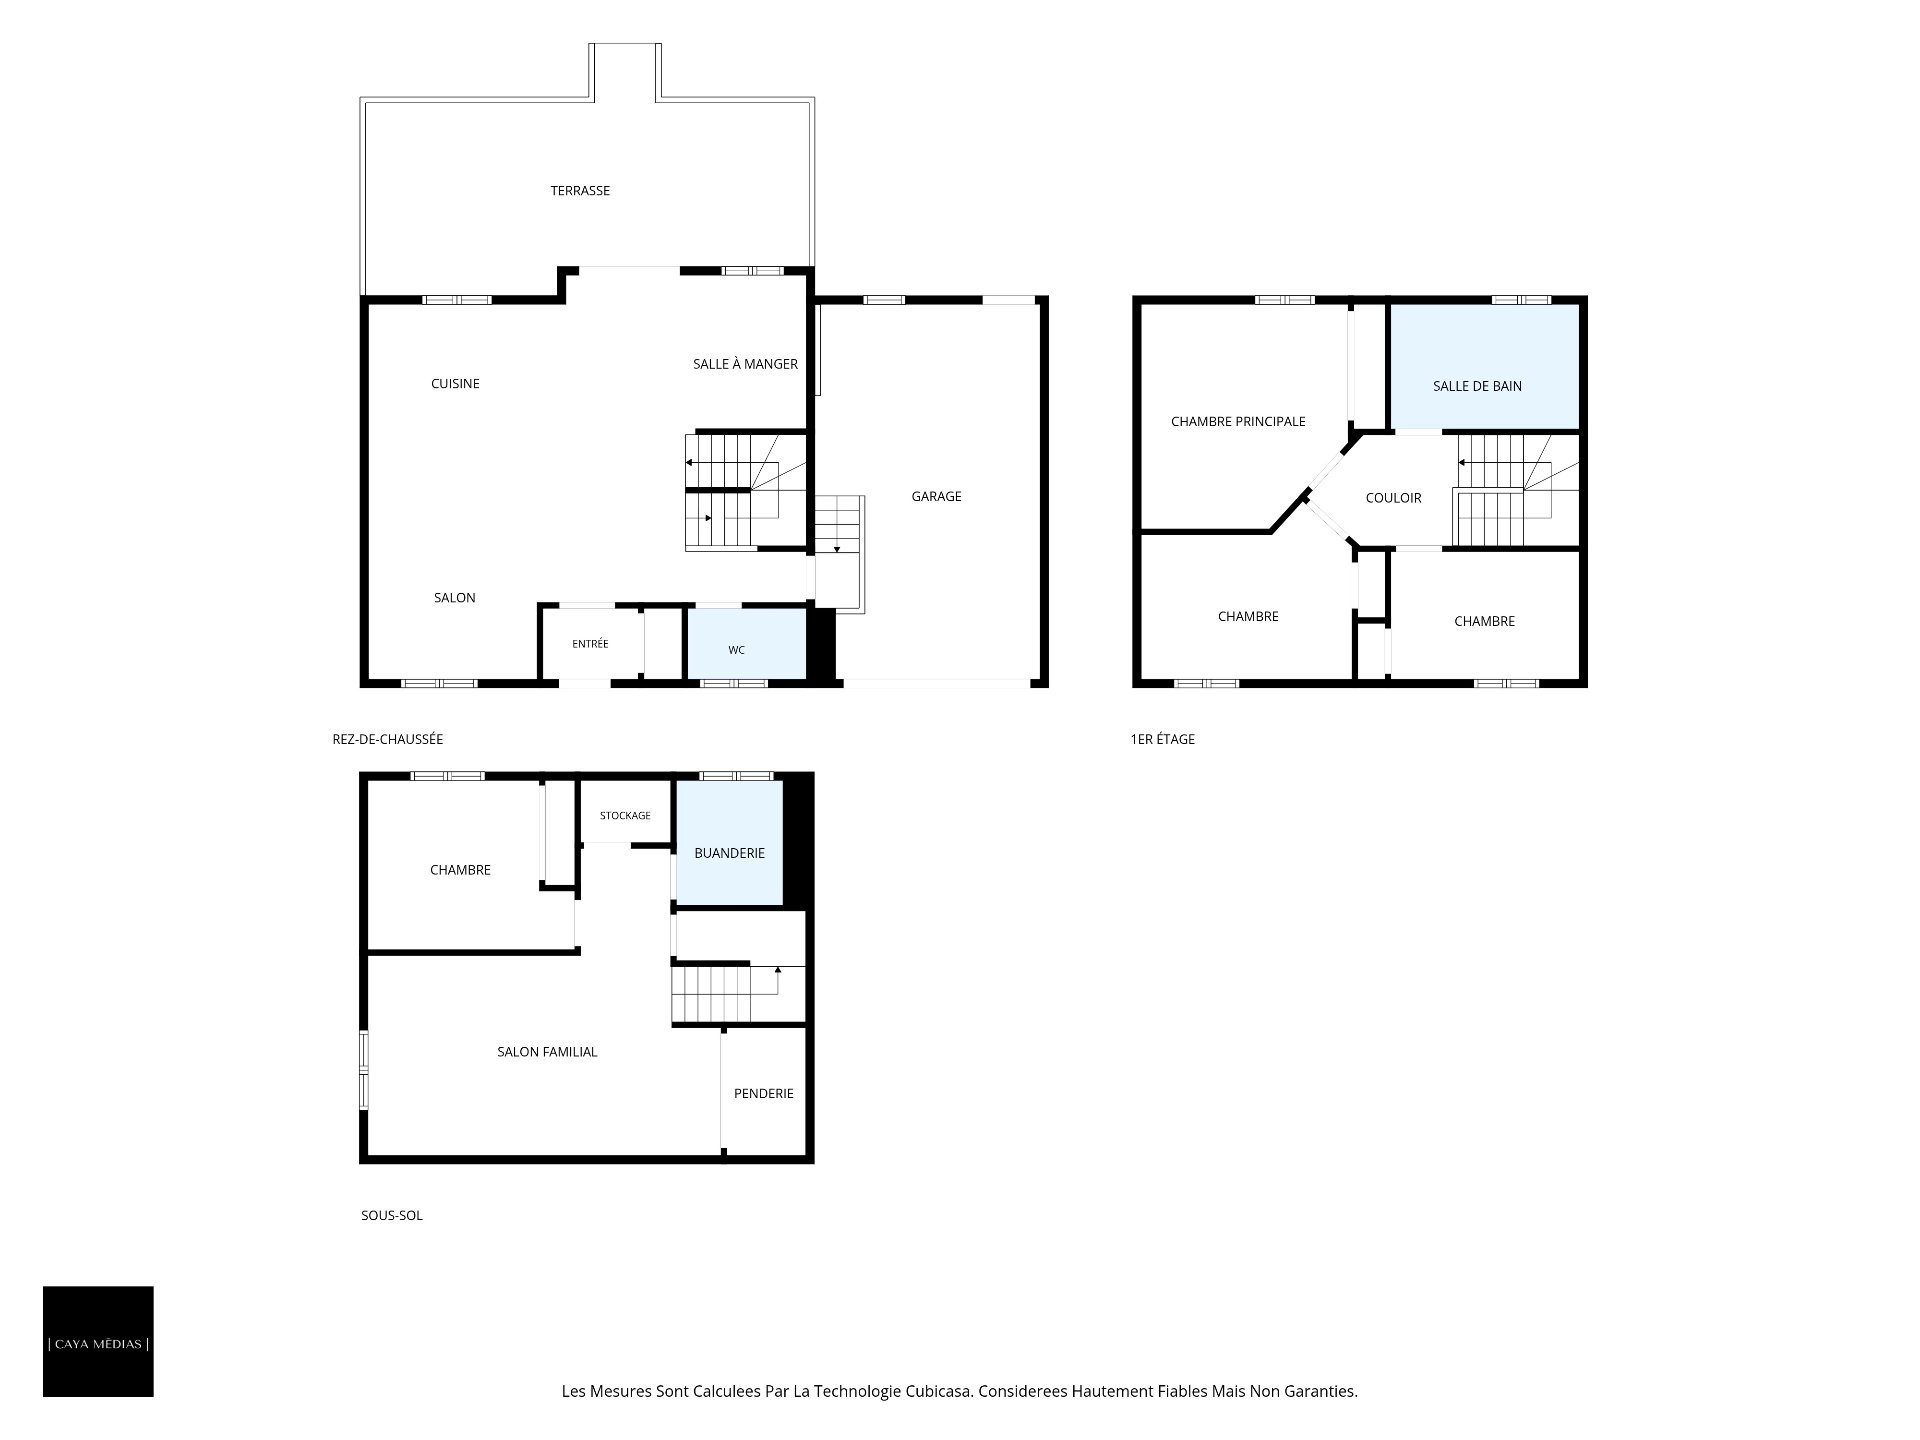
Description
Turnkey home (2006) in a quiet, family-friendly area of Chambly. Bright open-concept main floor with yellow birch hardwoods, renovated kitchen featuring a durable Dekton island, and dining area with built-in banquette. The upper floor offers 3 bedrooms and a modern bathroom with a freestanding tub and glass shower. Fully finished basement with a large family room, 4th bedroom, and powder/laundry room. Attached garage and private backyard lined with mature cedar hedges, deck, and above-ground pool. Thoughtfully designed for family living--a true must-see!
Built in 2006 in a quiet, family-friendly neighborhood of Chambly, this turnkey home impresses upon arrival with its brick facade, attached garage, and impeccable maintenance.
Inside, expansive windows and yellow birch hardwood floors highlight a bright, open-concept layout connecting the living room, dining area, and kitchen. The true heart of the home, the renovated kitchen features white cabinetry, warm wood accents, a neutral backsplash, and a large Dekton center island providing a durable work surface and generous storage. The adjacent dining room stands out with its inviting built-in banquette. An updated powder room completes the main floor.
The upper level offers three well-proportioned bedrooms and a stunning modern bathroom complete with marble-look ceramic tiles, a freestanding soaking tub, a glass-enclosed shower, and a contemporary vanity.
The fully finished basement optimizes space with a large versatile family room, a closed fourth bedroom, and a combined powder room and laundry area.
Outdoors, the private backyard is bordered by mature cedar hedges and features a spacious deck, a green lawn, and an above-ground pool to fully enjoy summer days.
An immaculate 4-bedroom home, crafted with quality materials and thoughtfully designed for family living. Love at first sight guaranteed!
Inclusions : Light fixtures, curtain rods and curtains, dishwasher, garage shelving.
Exclusions : Stove, kitchen refrigerator, garage refrigerator, washer, dryer, wine cooler, furniture, and personal belongings.
Location
Room Details
| Room | Dimensions | Level | Flooring |
|---|---|---|---|
| Hallway | 5.7 x 4.2 P | Ground Floor | Ceramic tiles |
| Washroom | 6.11 x 4.2 P | Ground Floor | Ceramic tiles |
| Living room | 25.7 x 19.2 P | Ground Floor | Wood |
| Kitchen | 9.10 x 10.6 P | Ground Floor | Wood |
| Dining room | 7.1 x 9.4 P | Ground Floor | Wood |
| Primary bedroom | 12.1 x 13.2 P | 2nd Floor | Wood |
| Bedroom | 12.4 x 10.5 P | 2nd Floor | Wood |
| Bathroom | 11.0 x 7.4 P | 2nd Floor | Ceramic tiles |
| Bedroom | 11.0 x 7.6 P | 2nd Floor | Wood |
| Family room | 20.8 x 18.0 P | Basement | Floating floor |
| Bedroom | 12.1 x 9.11 P | Basement | Carpet |
| Storage | 5.3 x 3.8 P | Basement | Floating floor |
| Walk-in closet | 4.7 x 7.6 P | Basement | Floating floor |
| Washroom | 6.3 x 7.4 P | Basement | Ceramic tiles |
Characteristics
| Basement | 6 feet and over, Finished basement |
|---|---|
| Pool | Above-ground |
| Driveway | Asphalt |
| Roofing | Asphalt shingles |
| Garage | Attached, Single width |
| Siding | Brick, Vinyl |
| Window type | Crank handle, Sliding |
| Heating system | Electric baseboard units |
| Heating energy | Electricity |
| Proximity | Elementary school, Golf, High school, Highway, Hospital, Park - green area, Public transport |
| Topography | Flat |
| Parking | Garage, Outdoor |
| Landscaping | Land / Yard lined with hedges, Landscape |
| Equipment available | Leak detection system, Level 2 charging station, Private balcony, Private yard, Ventilation system, Wall-mounted heat pump |
| Cupboard | Melamine, Thermoplastic |
| Sewage system | Municipal sewer |
| Water supply | Municipality |
| Foundation | Poured concrete |
| Windows | PVC |
| Zoning | Residential |
| Bathroom / Washroom | Seperate shower |
Overview
| Liveable Area | 1414.4 PC |
|---|---|
| Total Rooms | 14 |
| Bedrooms | 4 |
| Bathrooms | 1 |
| Powder Rooms | 2 |
| Year of construction | 2006 |
Building
| Type | Two or more storey |
|---|---|
| Style | Detached |
| Dimensions | 30x29 M |
| Lot Size | 7975 PC |
Expenses
| Energy cost | $ 4230 / year |
|---|---|
| Municipal Taxes (2026) | $ 3690 / year |
| School taxes (2026) | $ 473 / year |
Share
Rachel Tremblay
Courtier immobilier résidentiel et commercial
(581) 812-9101rachel@centreimmobilier.ca