
OPEN HOUSE
2026-Sep-20 | 14:00 - 16:00
351 Rue des Lilas
Val-des-Sources, J1T0A6
Bungalow | MLS: 28634172
2
2
162.1 MC
2014
$449,900
Frontage 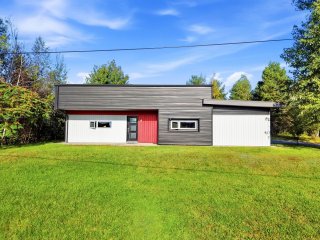 Kitchen
 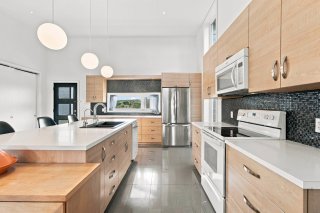 Kitchen
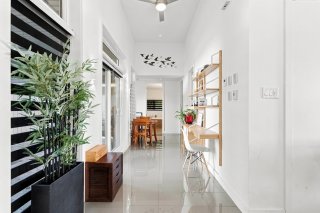
  Corridor
  Primary bedroom
 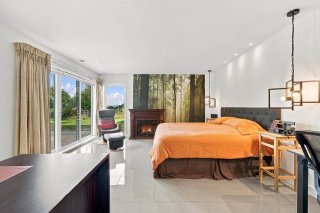 Hallway
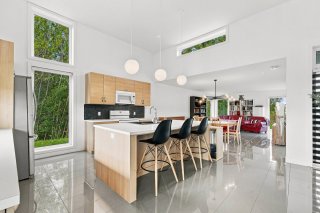
 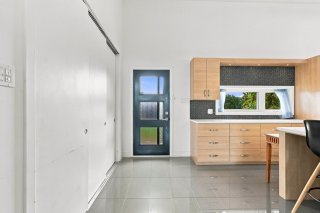 Kitchen
 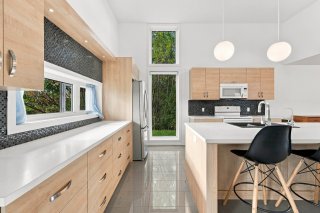 Kitchen
 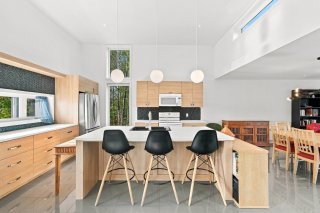 Kitchen
 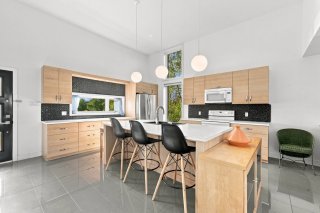 Kitchen
 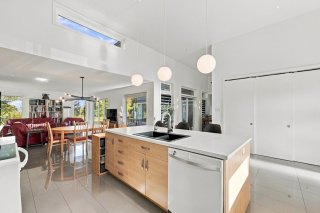 Dining room
 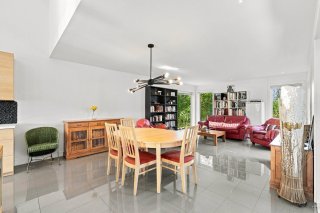 Dining room
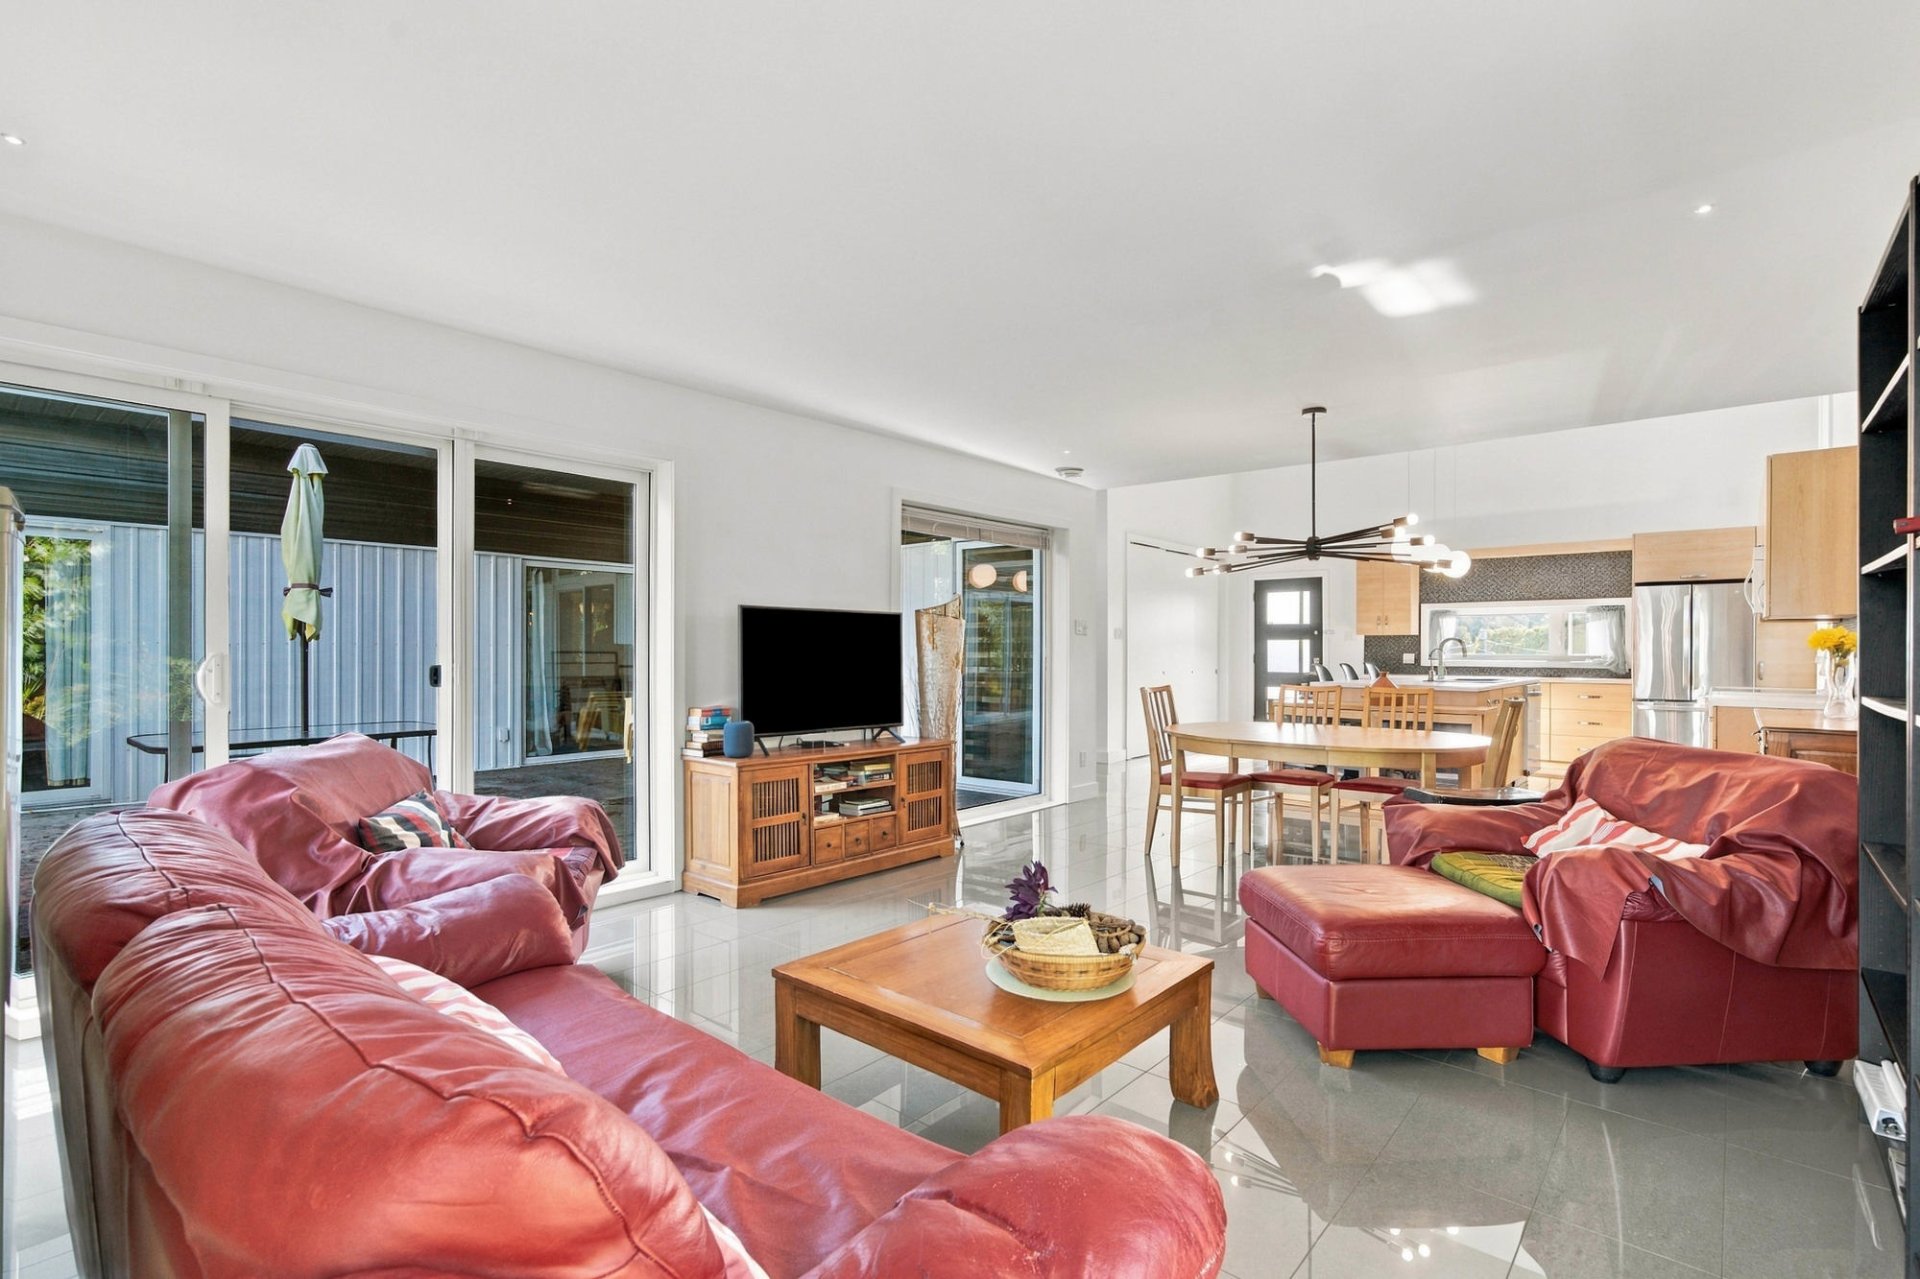
 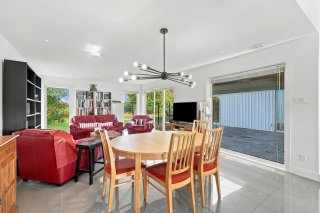 Living room
 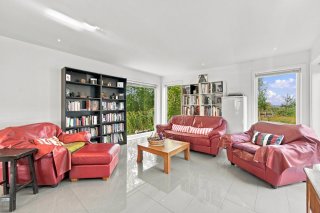 Living room
 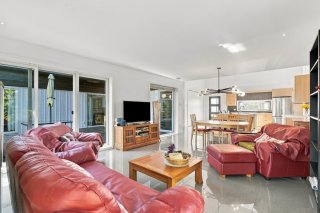 Bathroom
 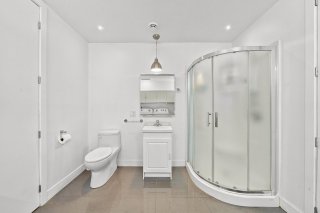 Bathroom
 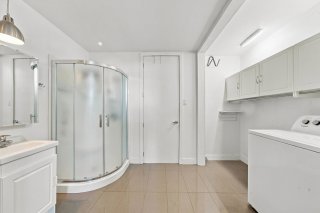 Bathroom
 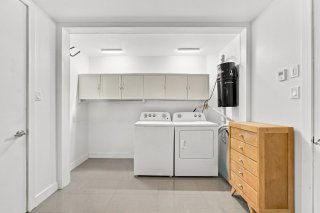 Storage
 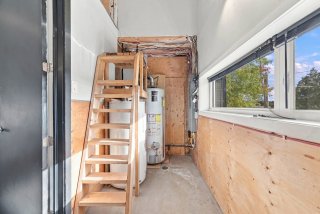 Storage
 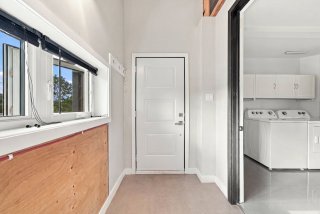 Corridor
 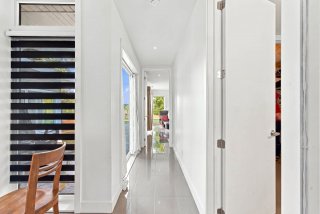 Primary bedroom
 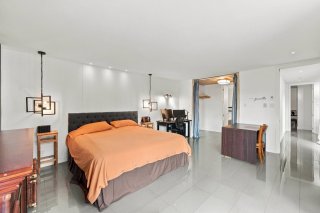 Primary bedroom
 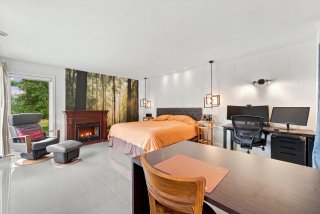 Walk-in closet
 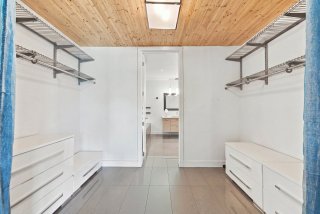 Ensuite bathroom
 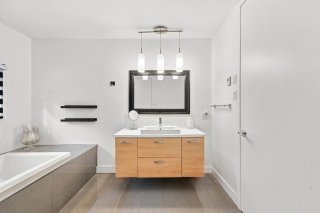 Ensuite bathroom
 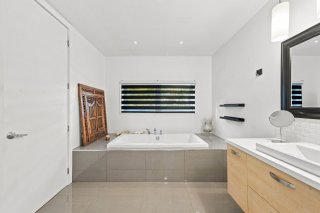 Ensuite bathroom
 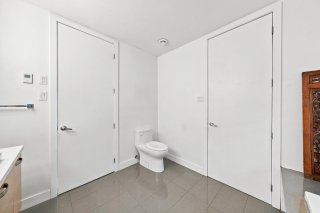 Bedroom
 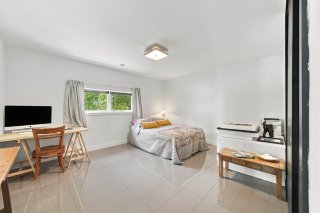 Bedroom
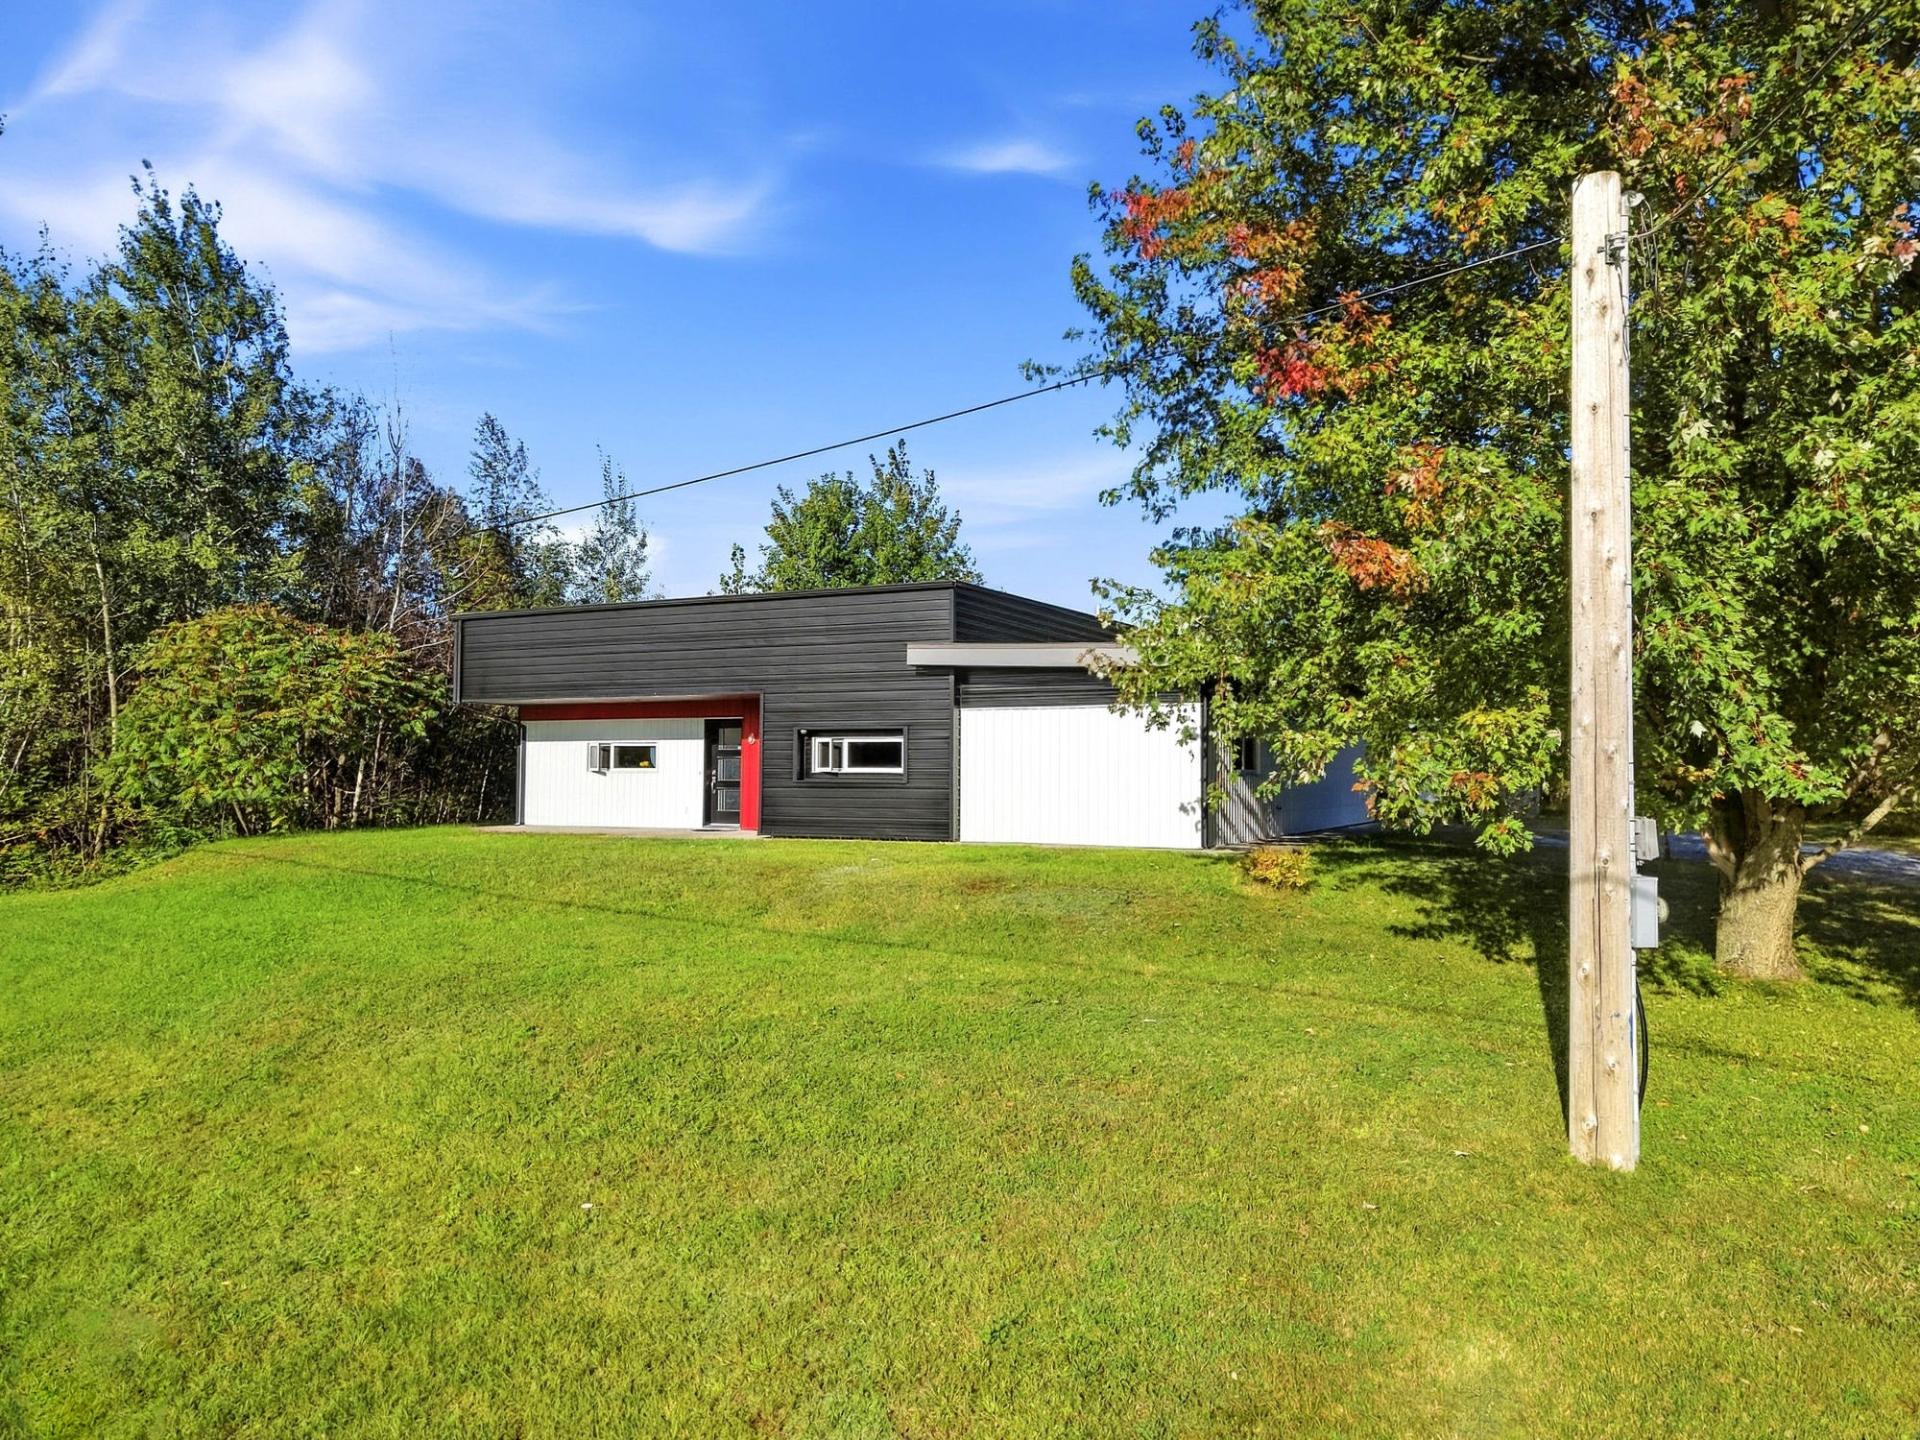
 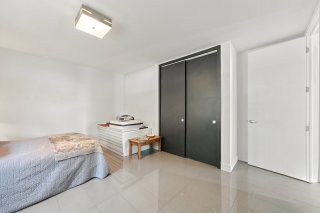 Frontage
 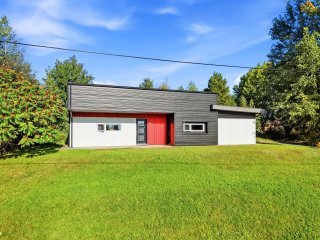 Frontage
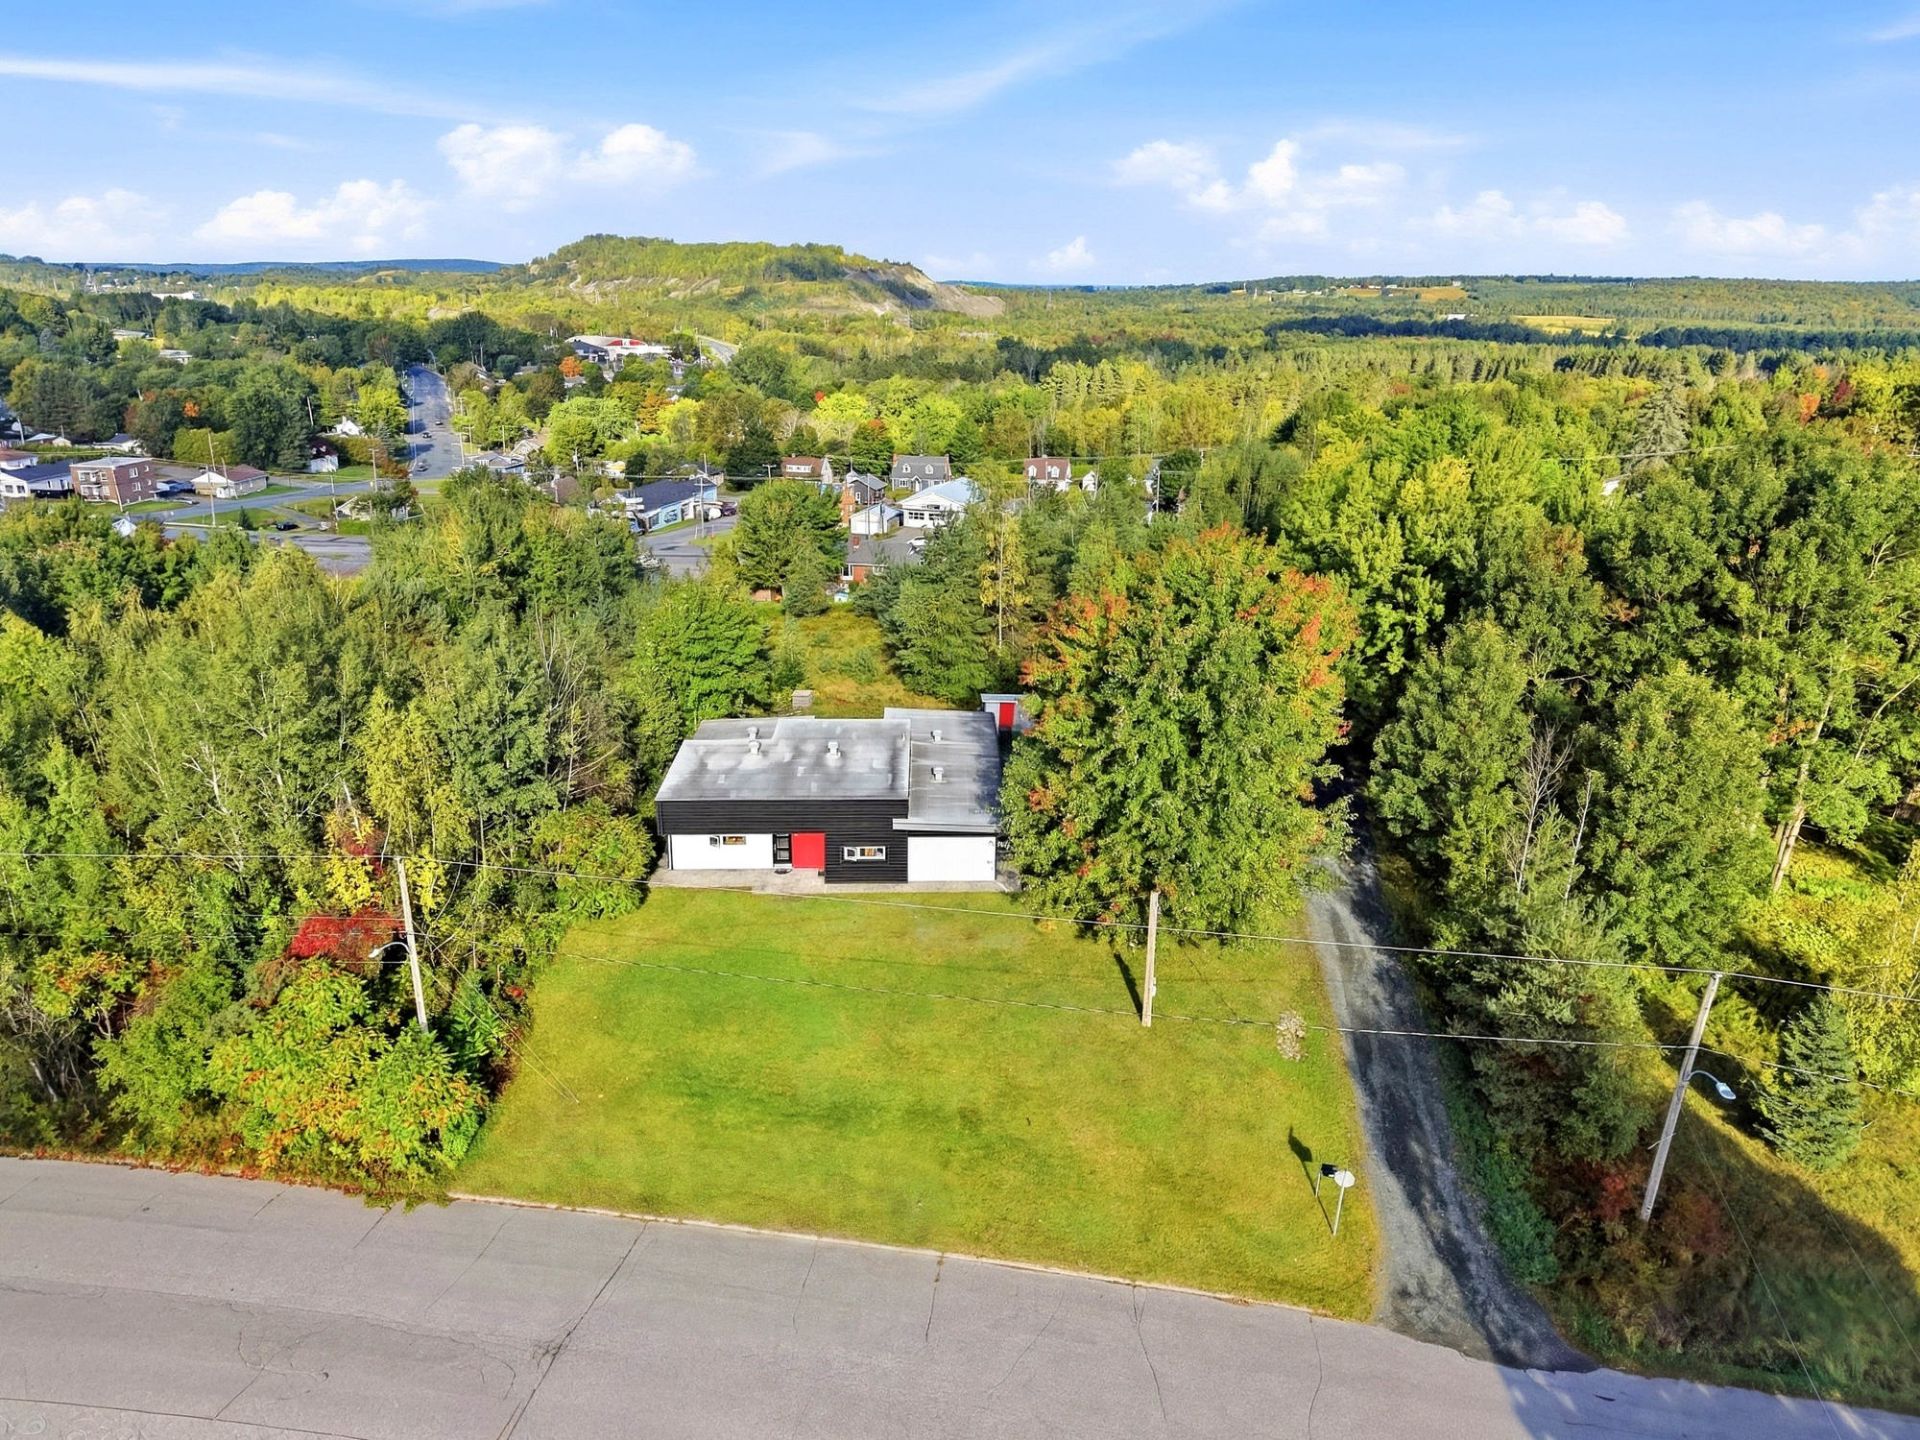
 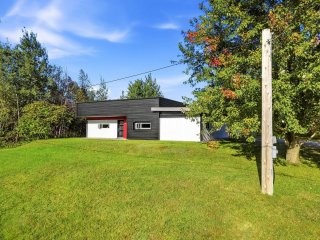 Aerial photo
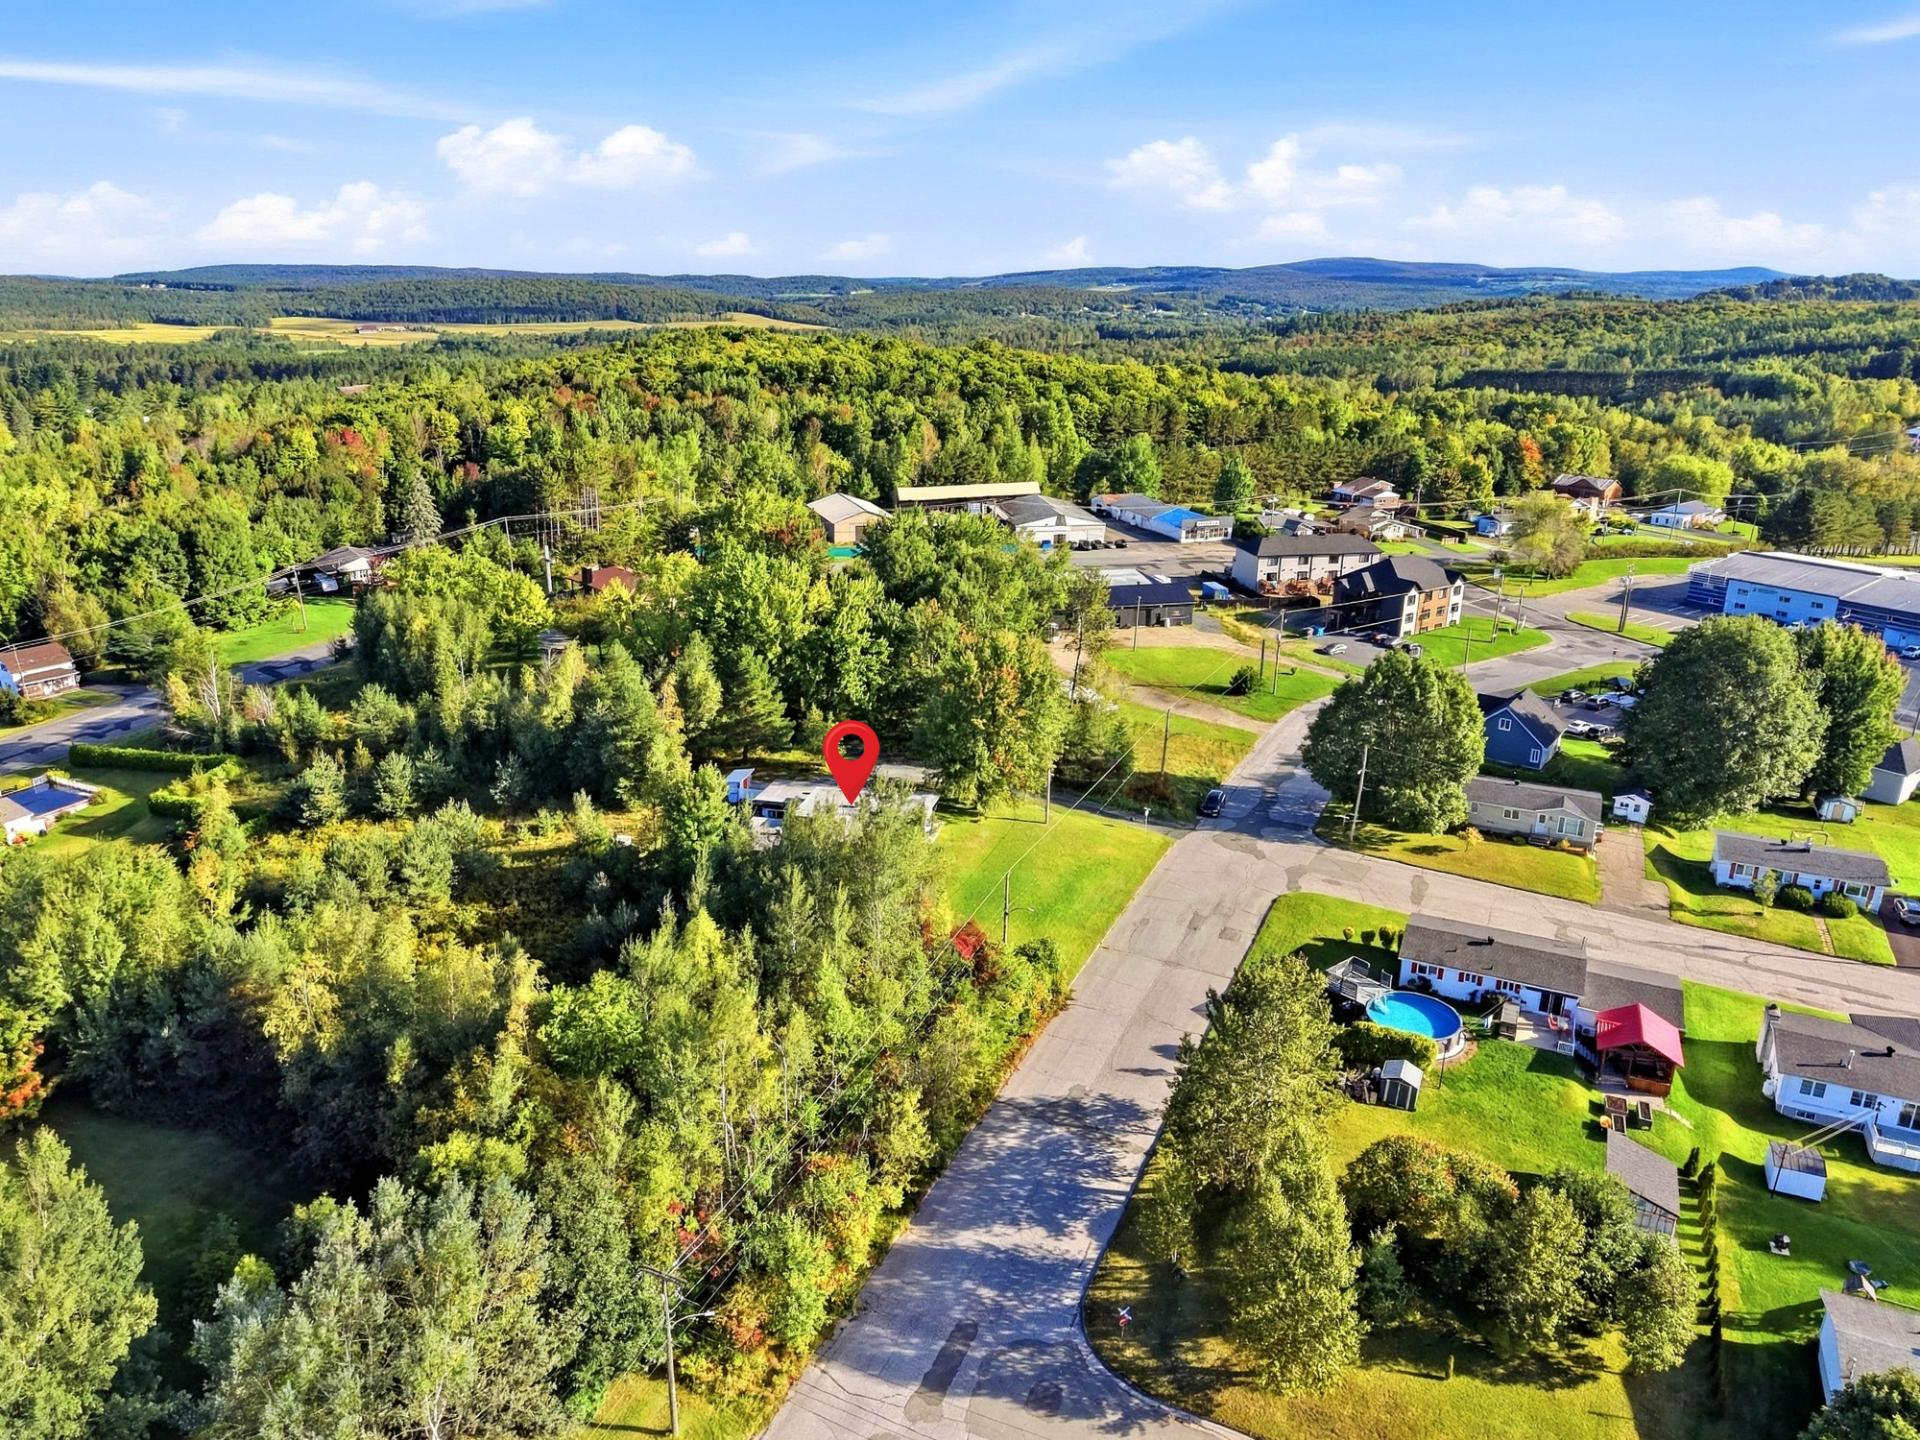
 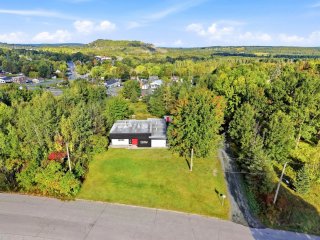 Aerial photo
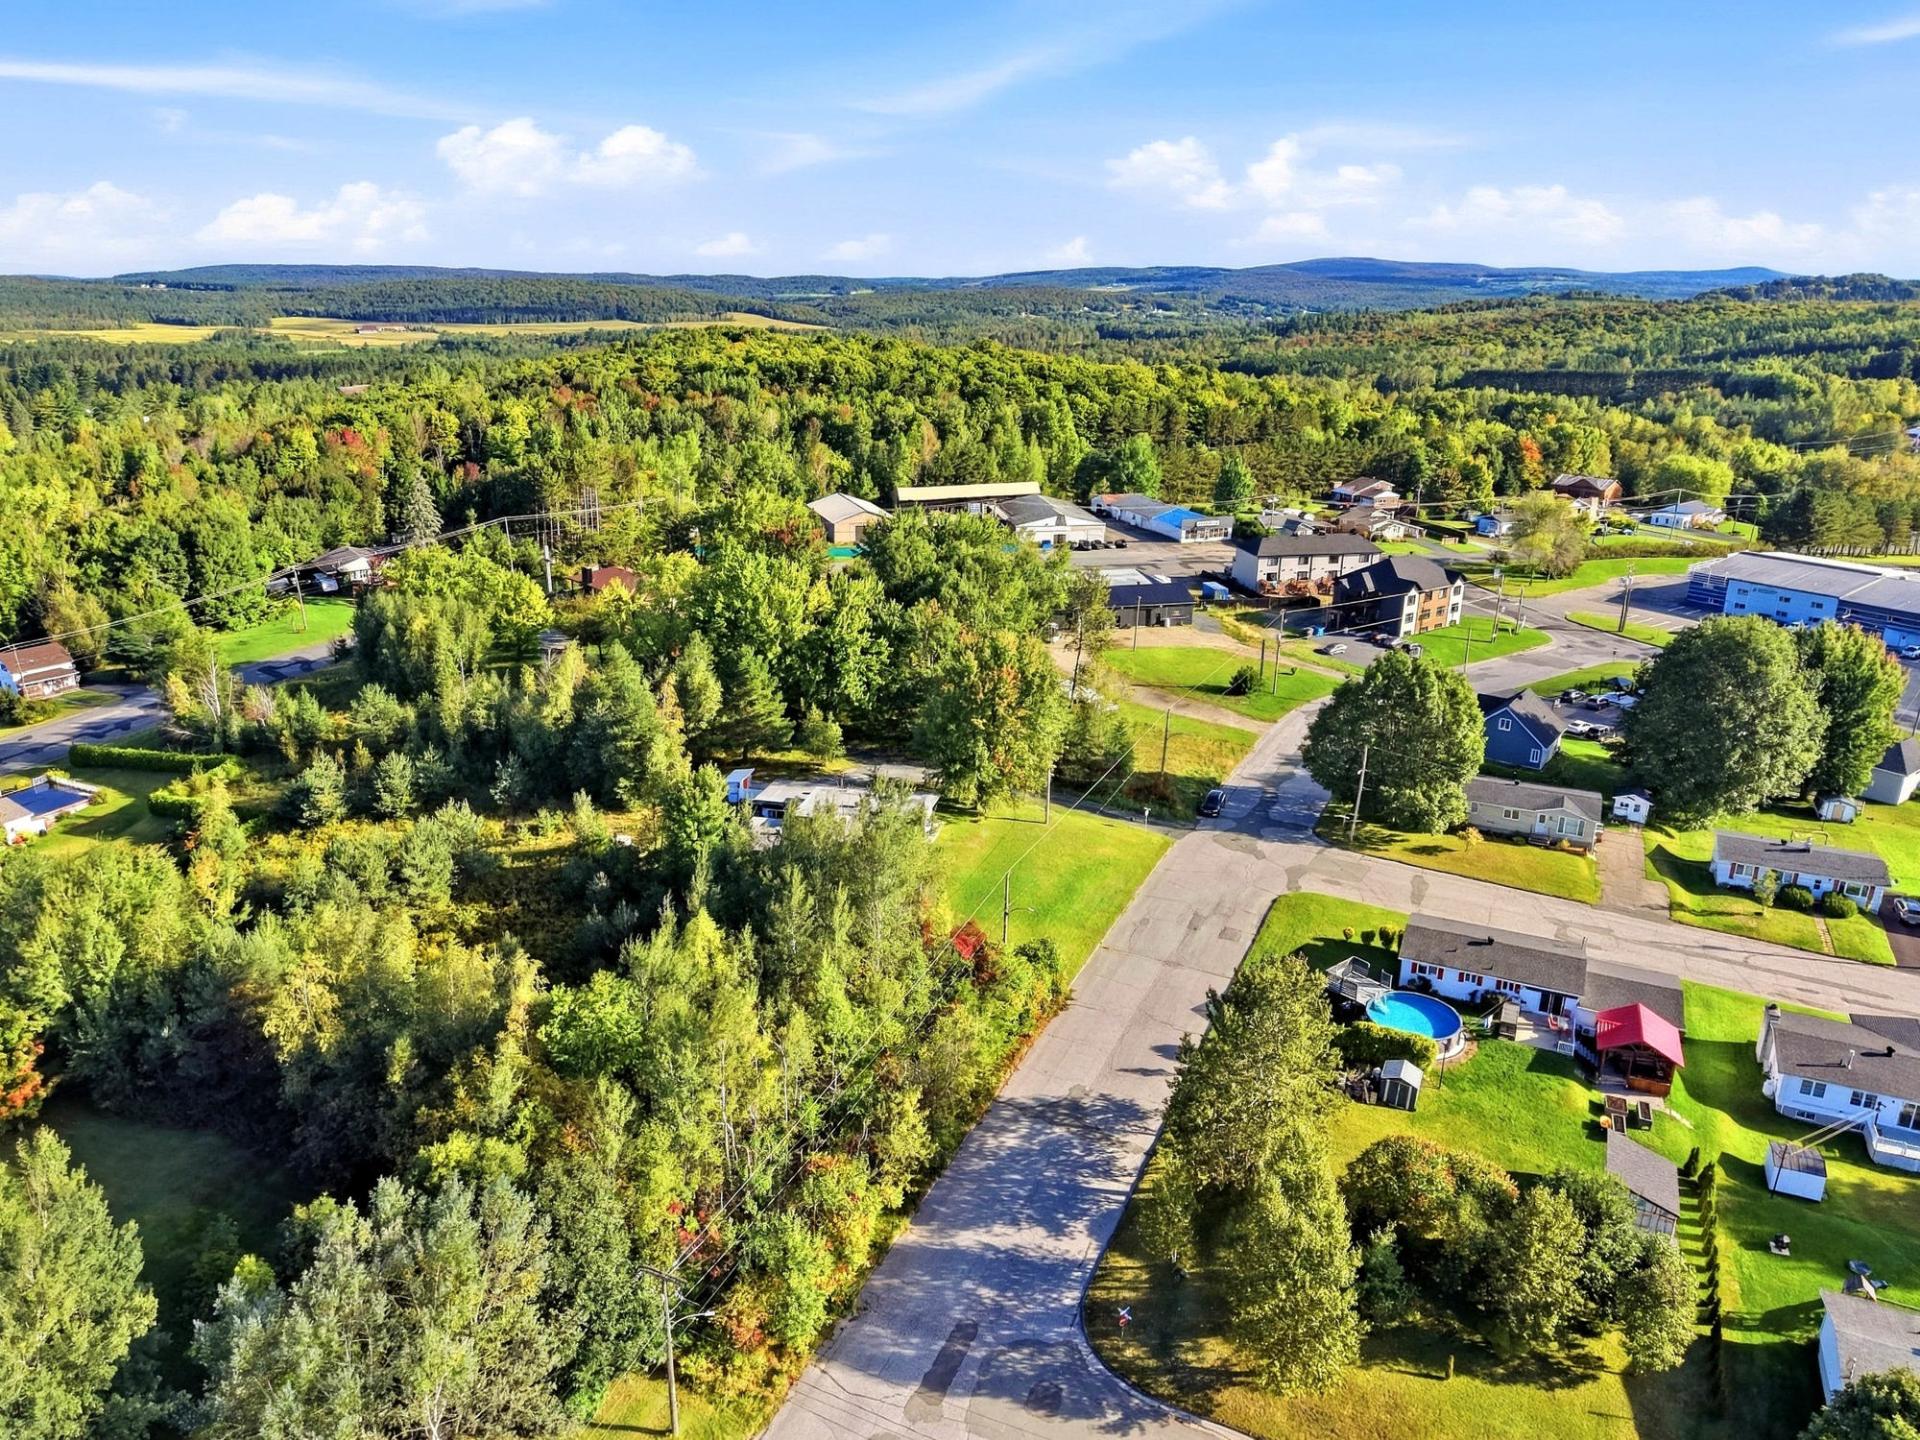
 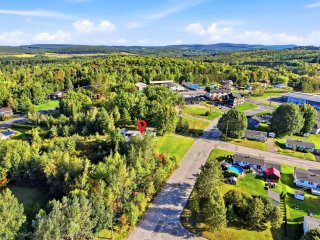 Aerial photo
 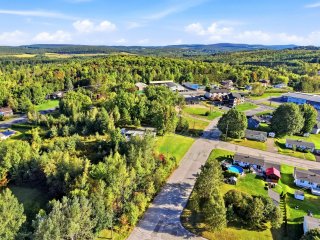 Aerial photo
 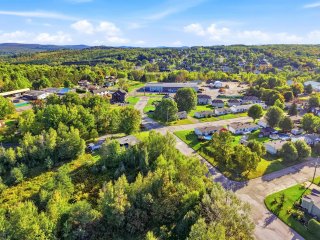 Aerial photo
 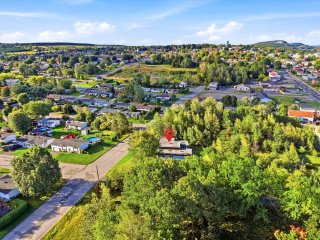 Aerial photo
 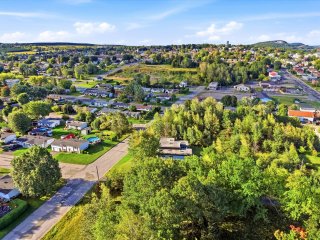 Aerial photo
 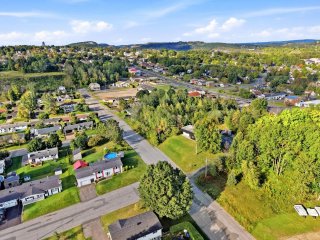 Aerial photo
 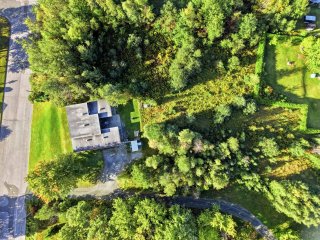 Aerial photo
 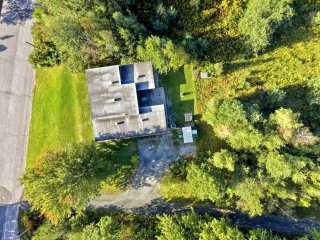 Aerial photo
 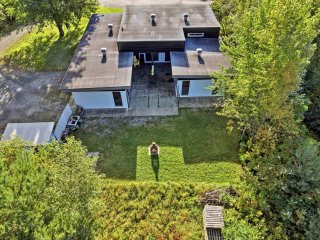 Frontage
 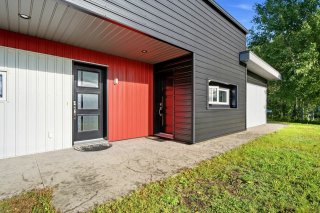 Frontage
 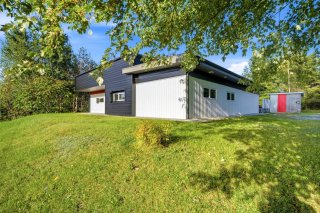 Exterior
 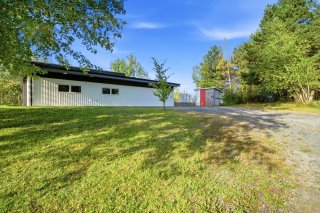 Backyard
 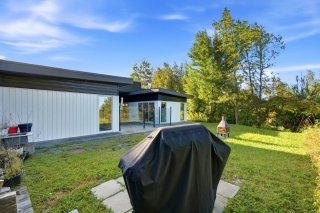 Back facade
 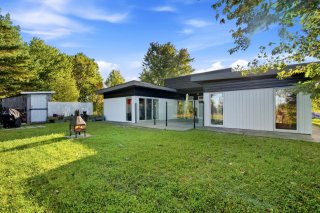 Land/Lot
 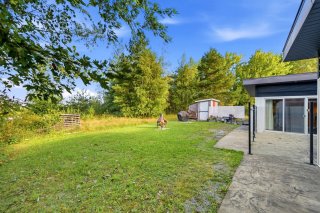 Patio
Patio 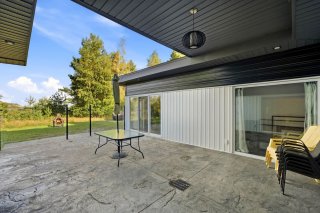 Patio
Patio 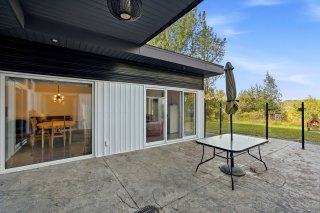 Patio
Patio 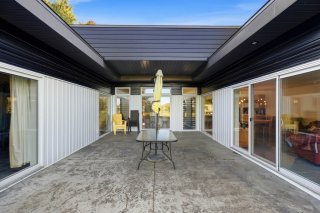 Shed
Shed 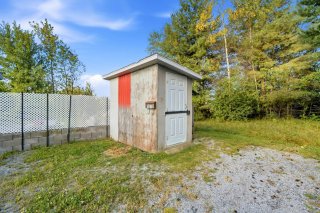 Street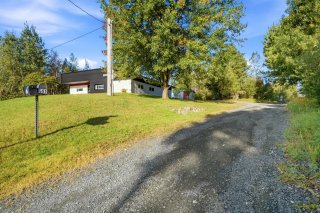
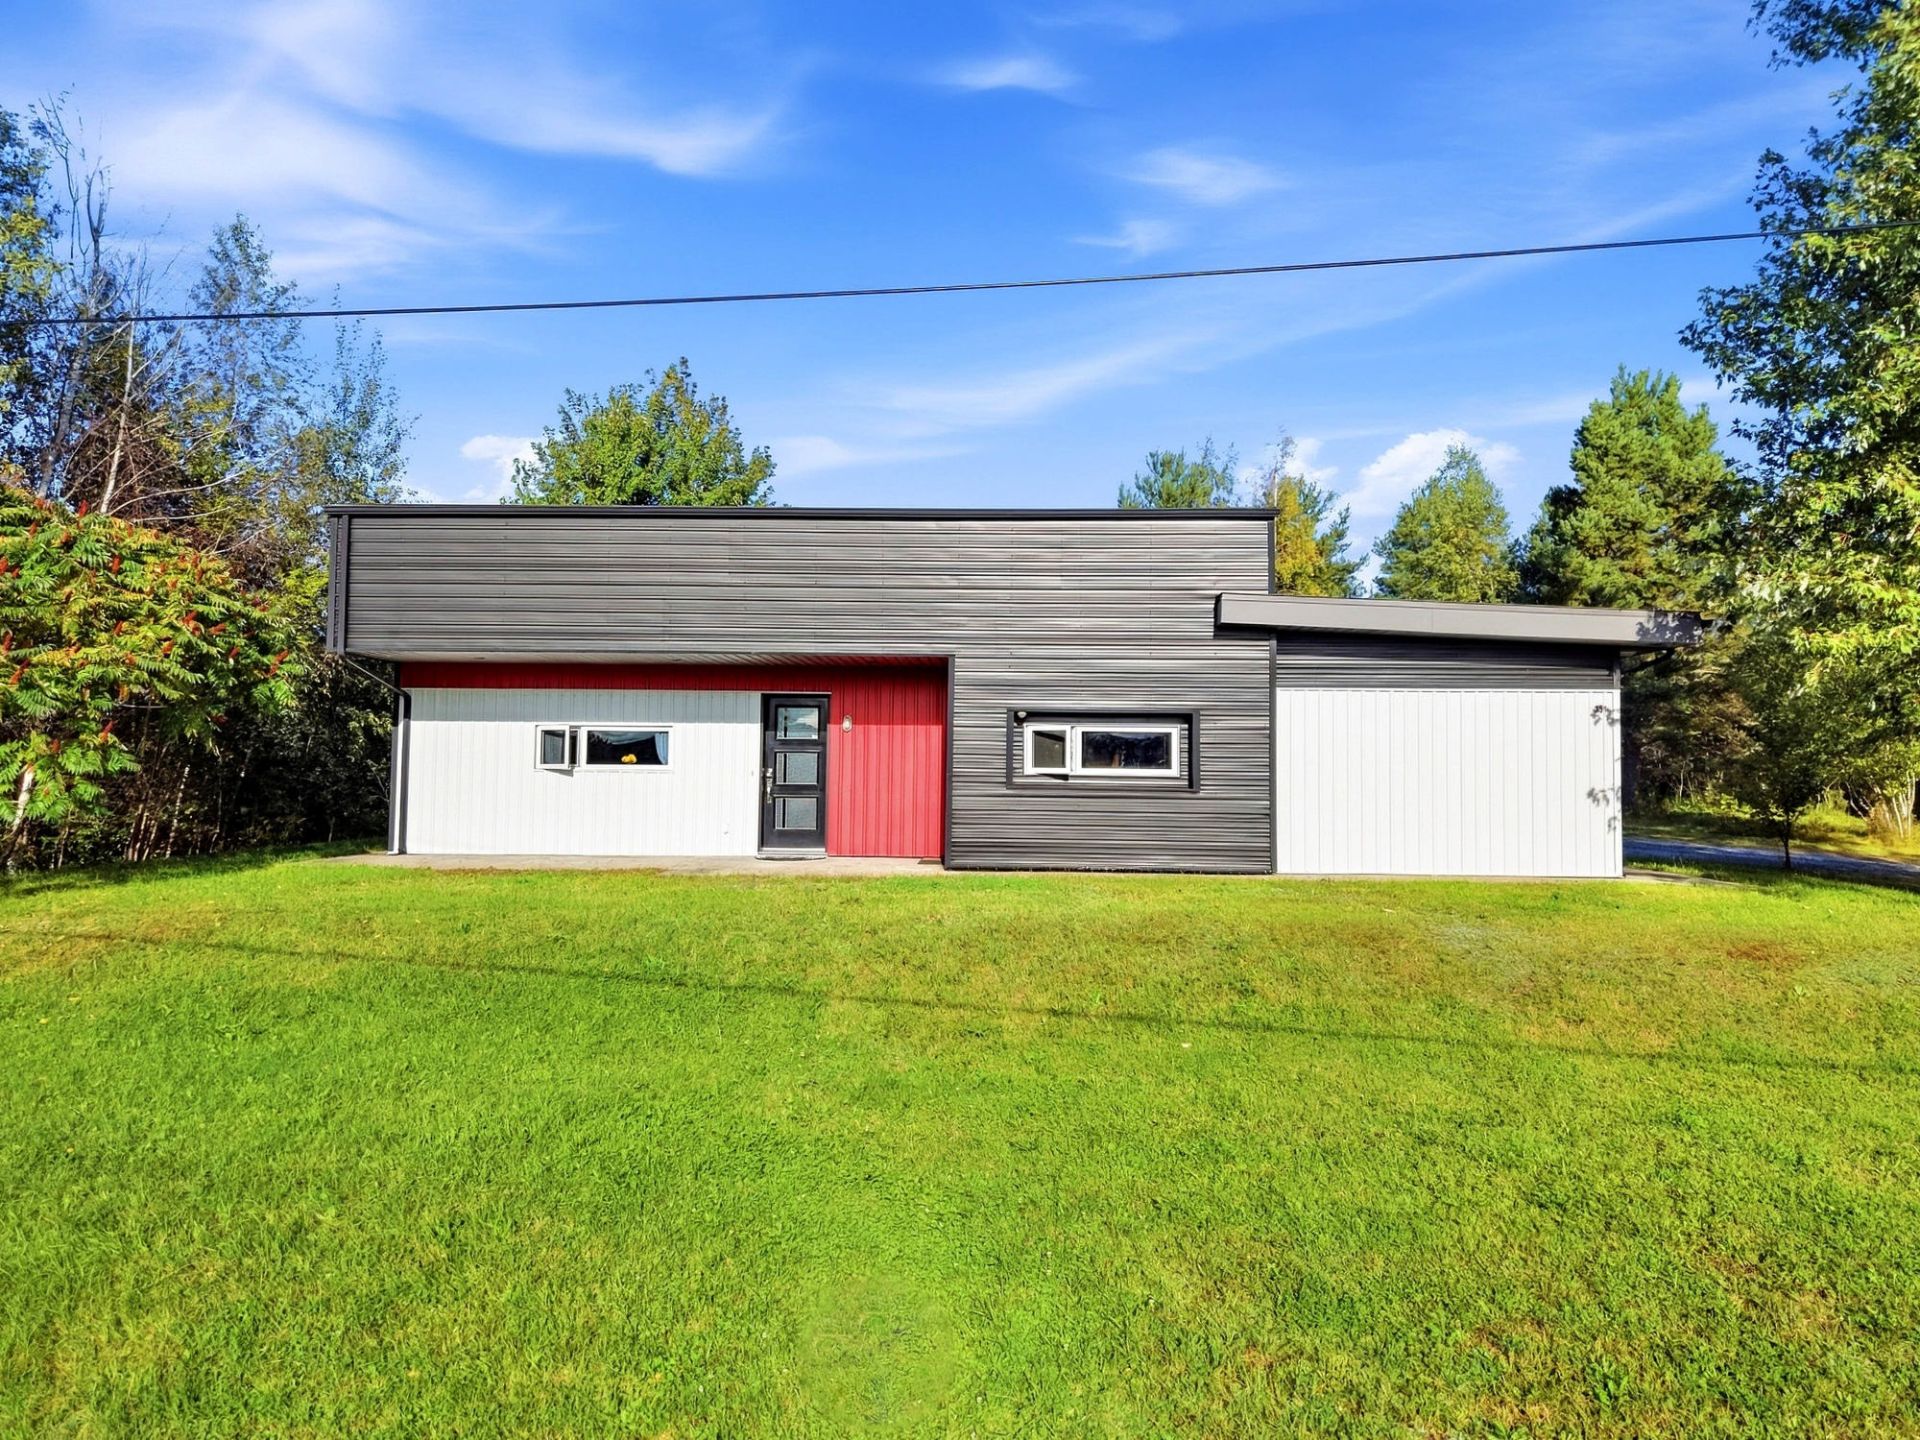 Kitchen
 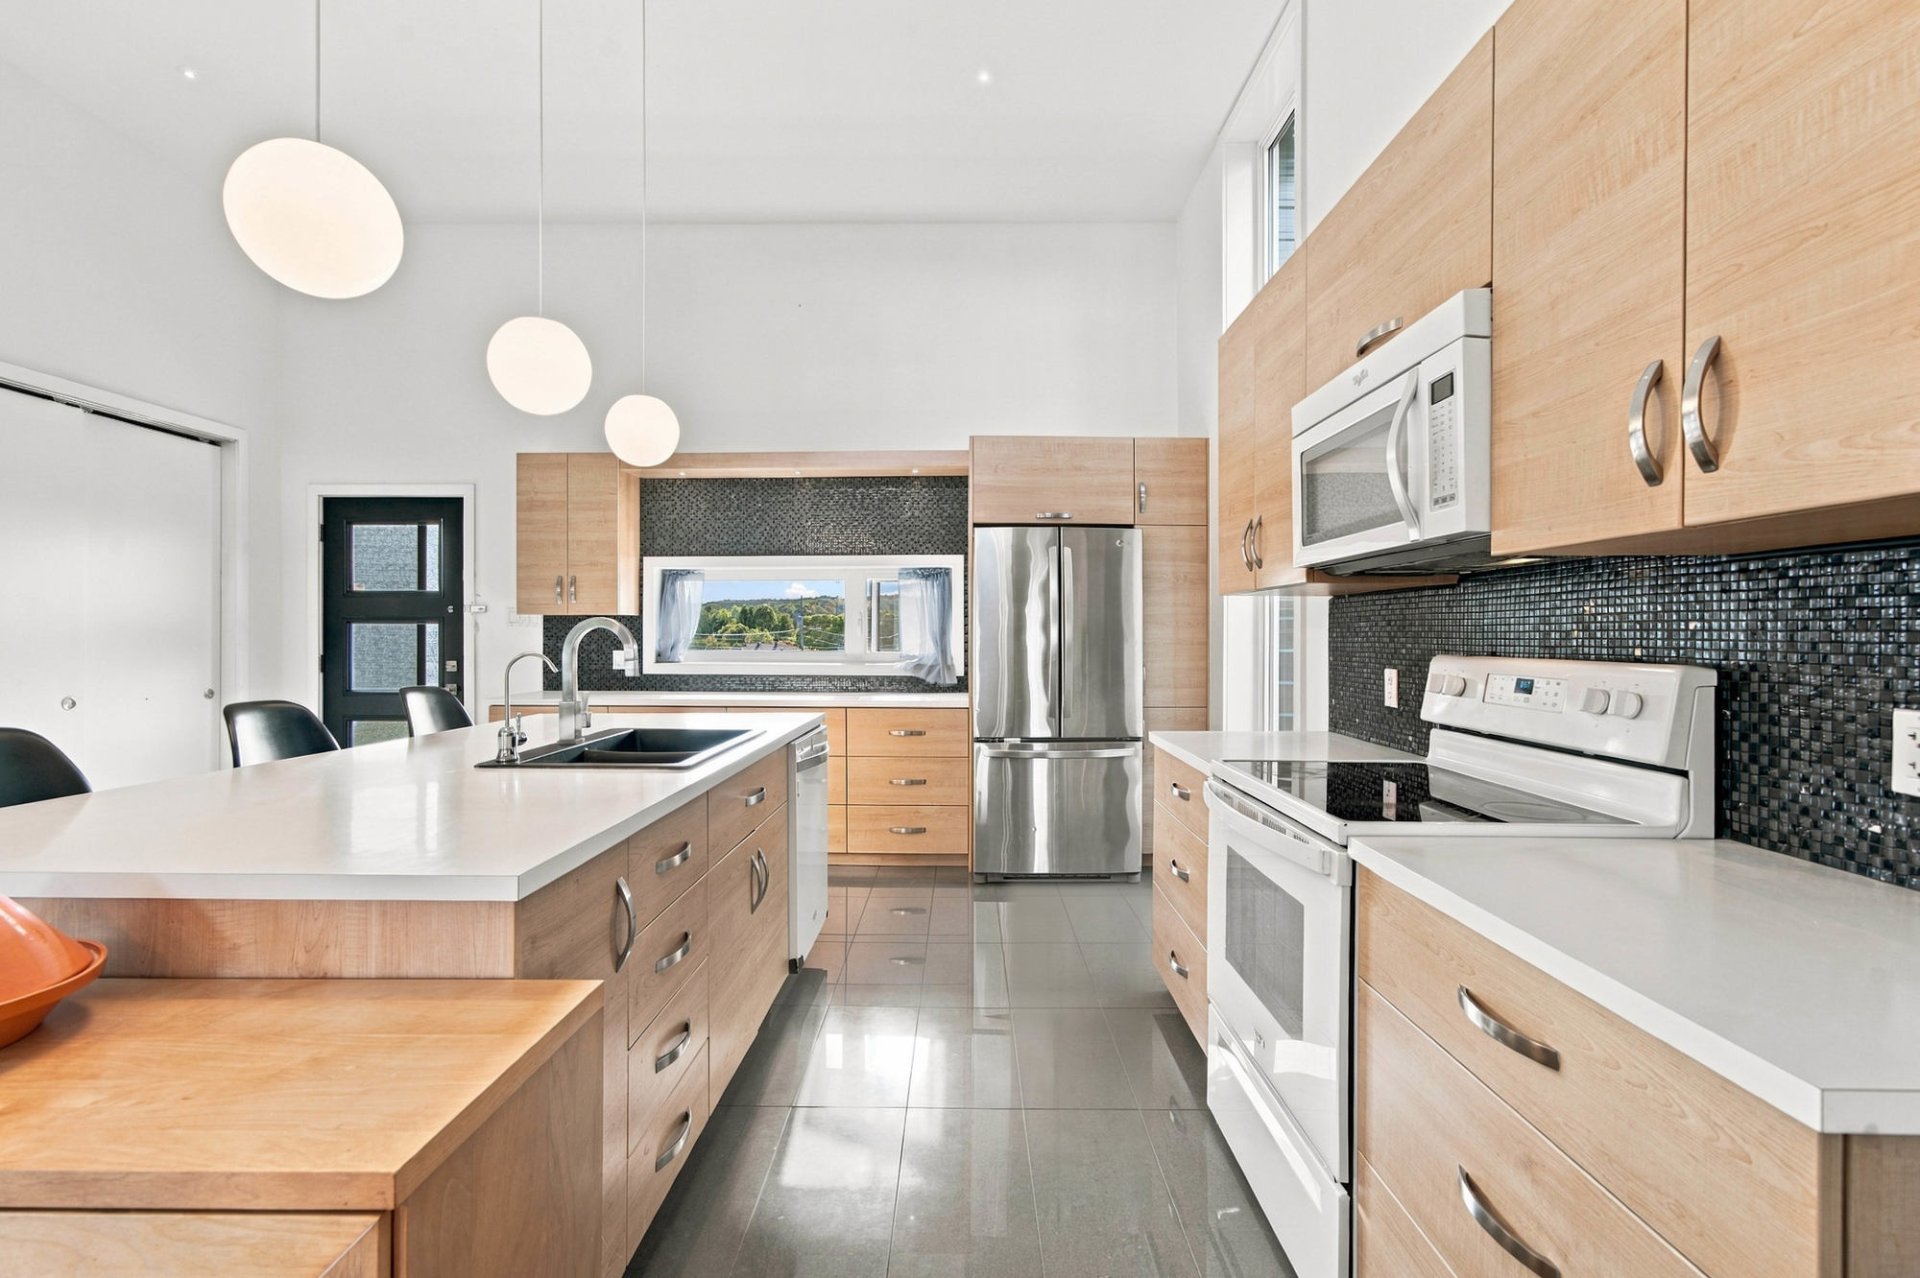 Kitchen
 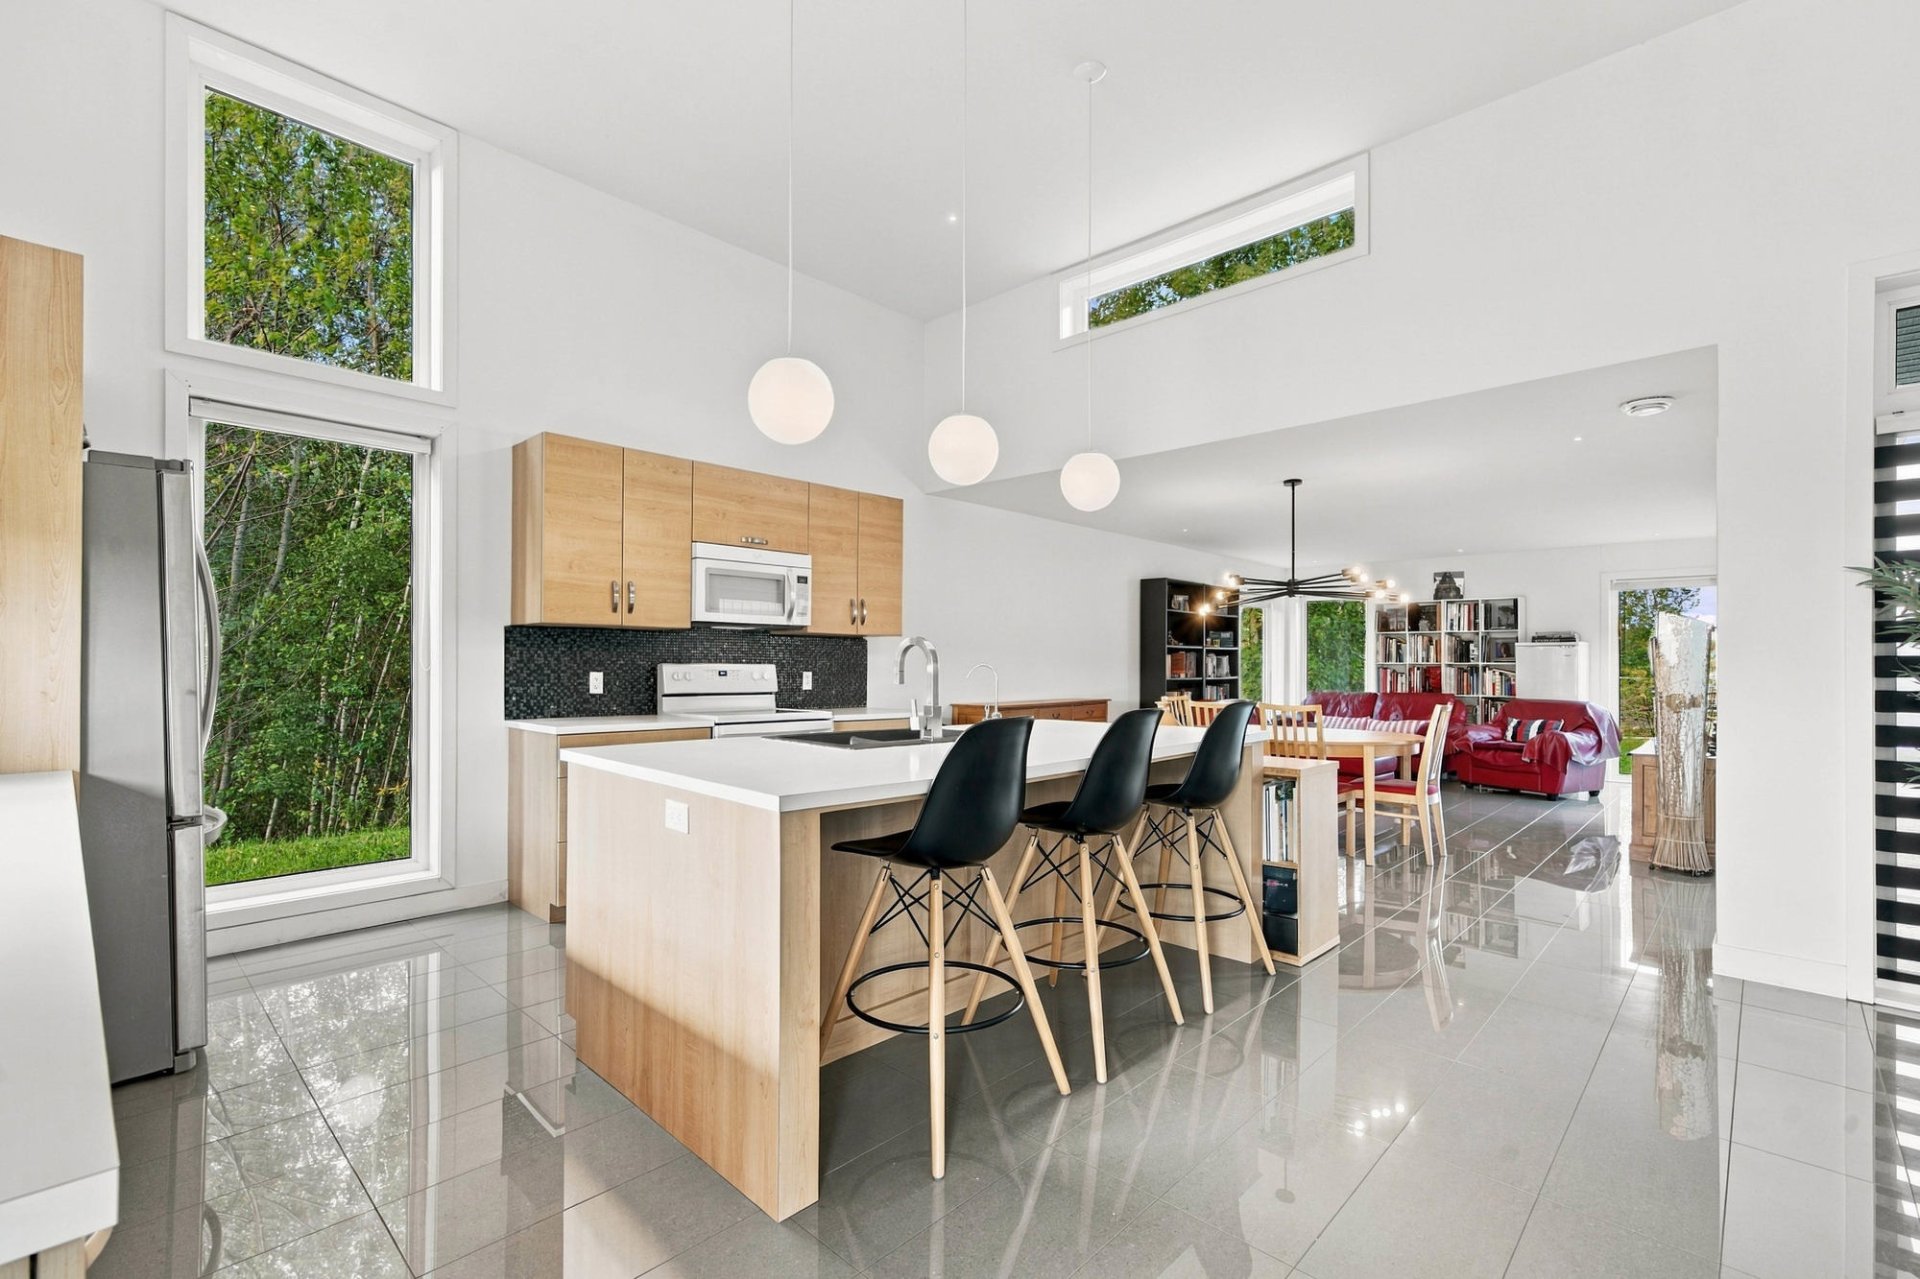 Corridor
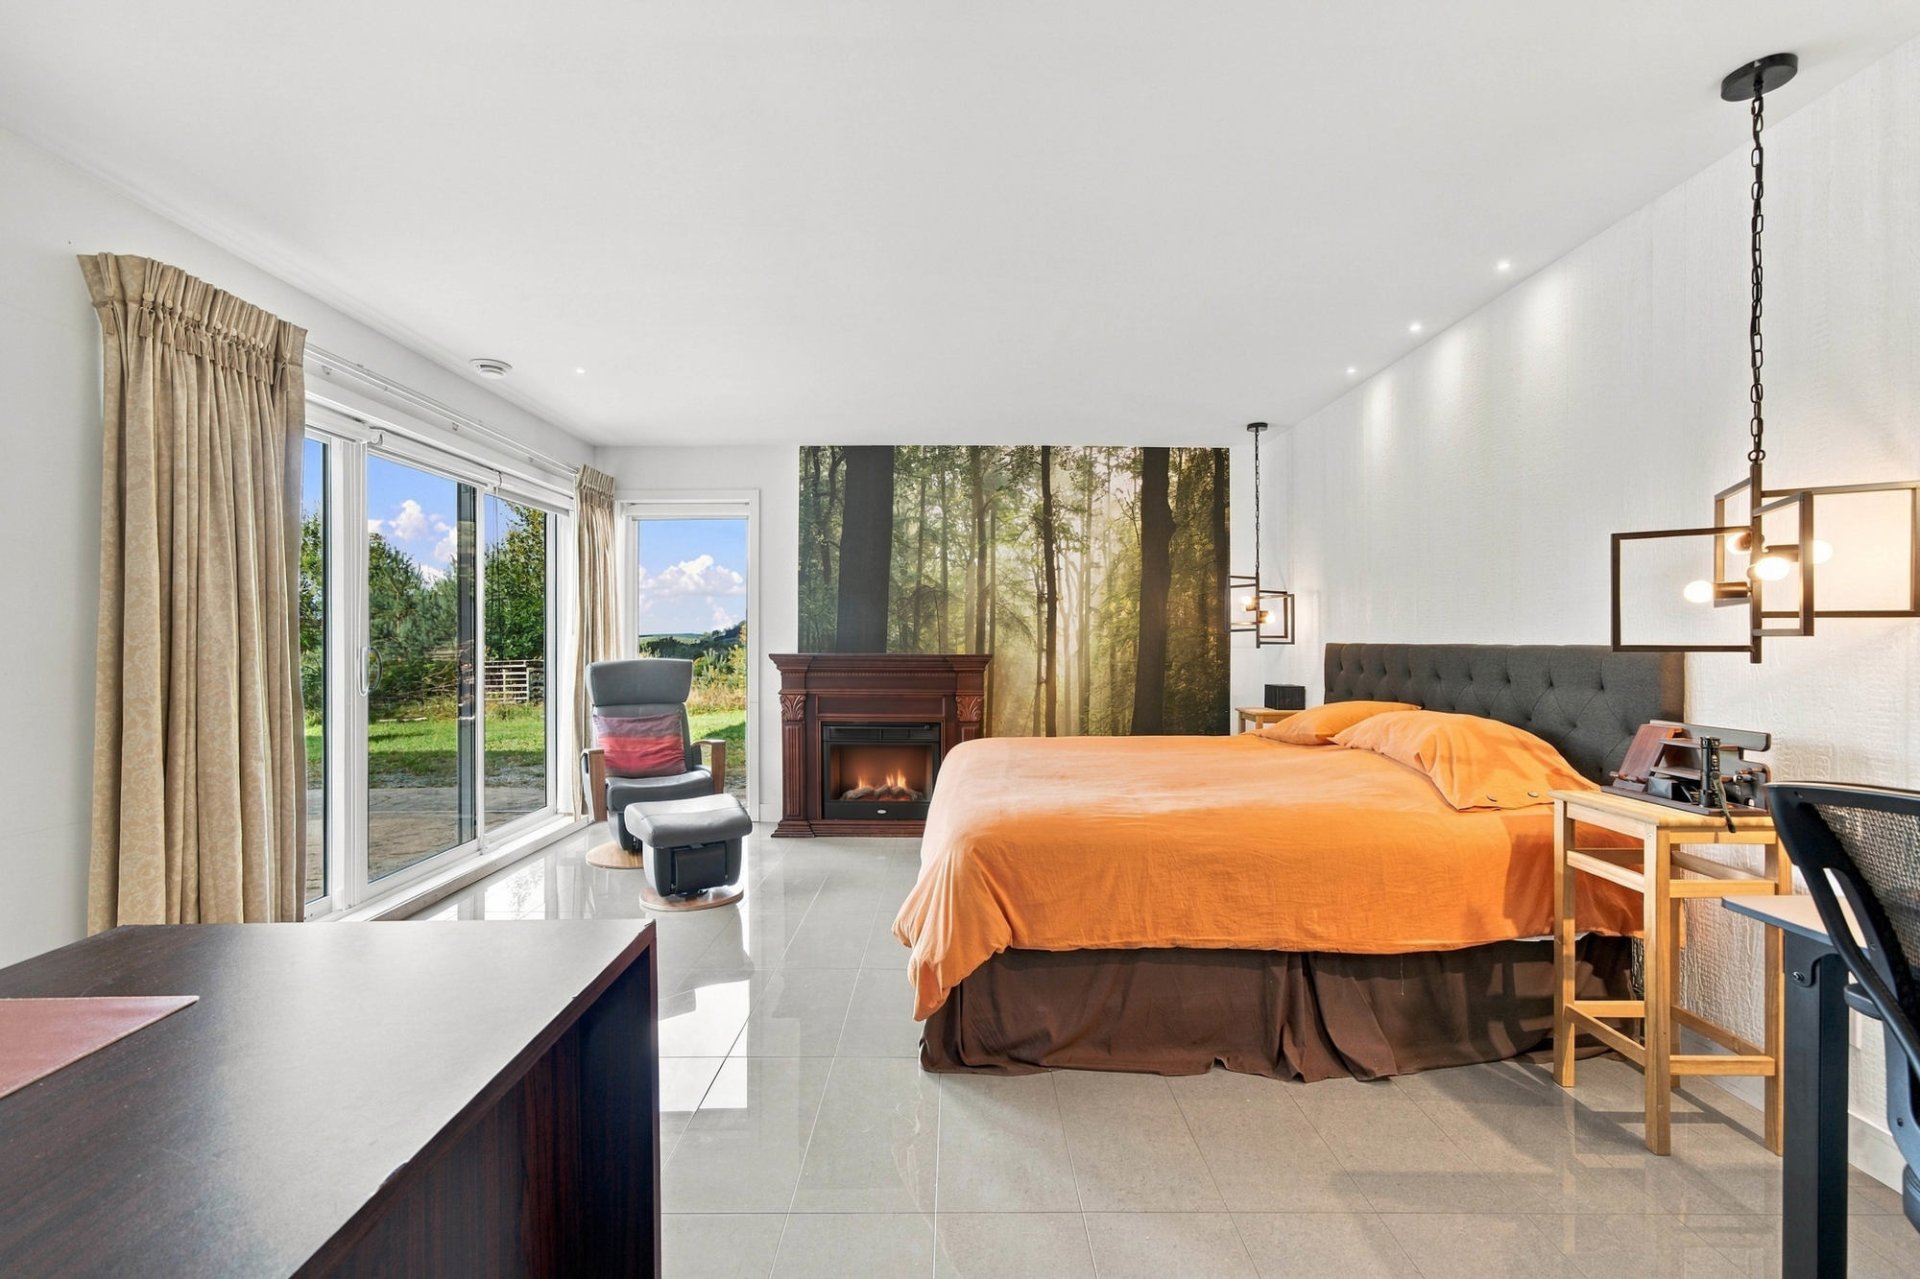
  Primary bedroom
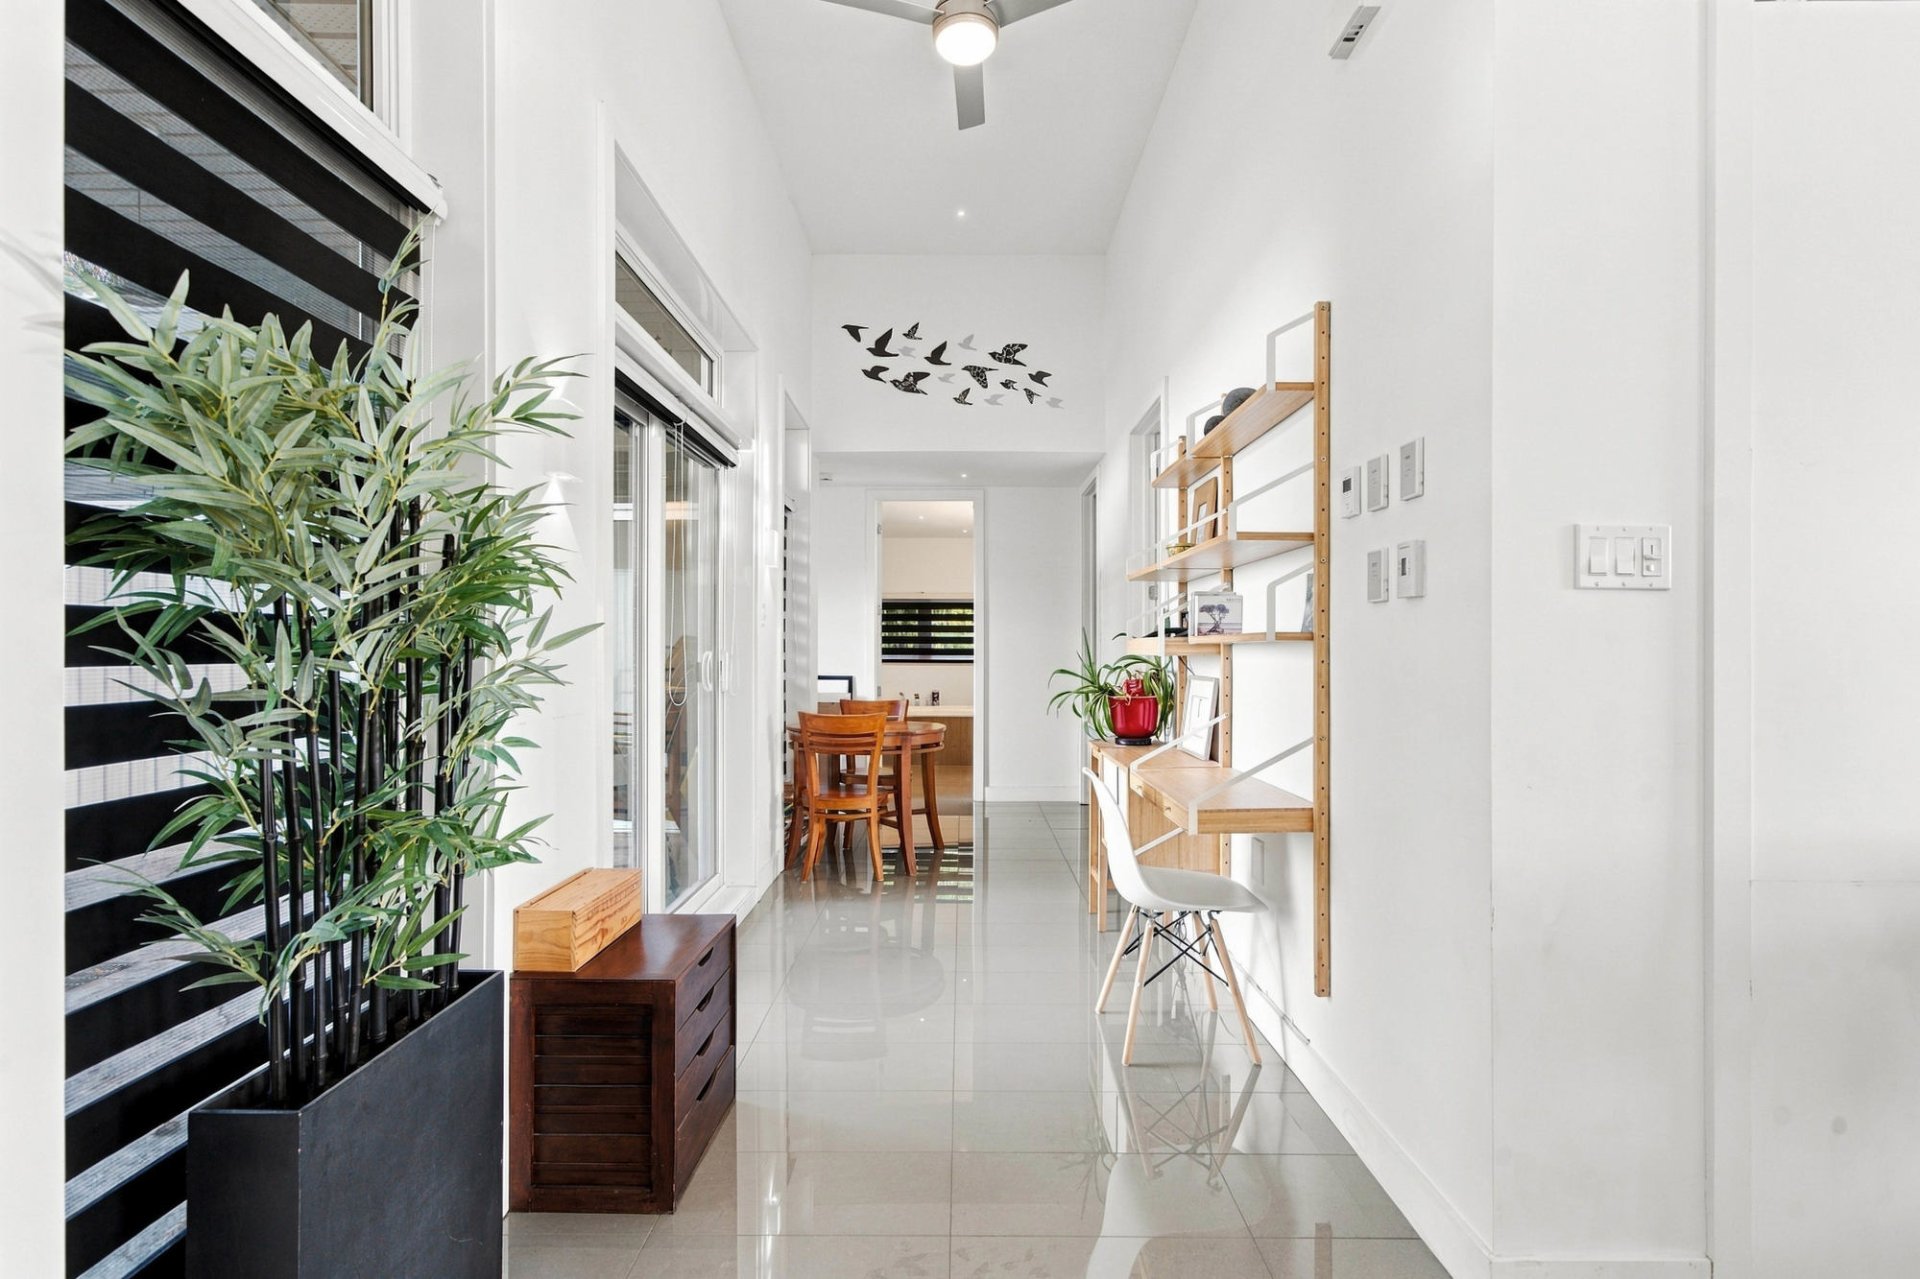
  Hallway
 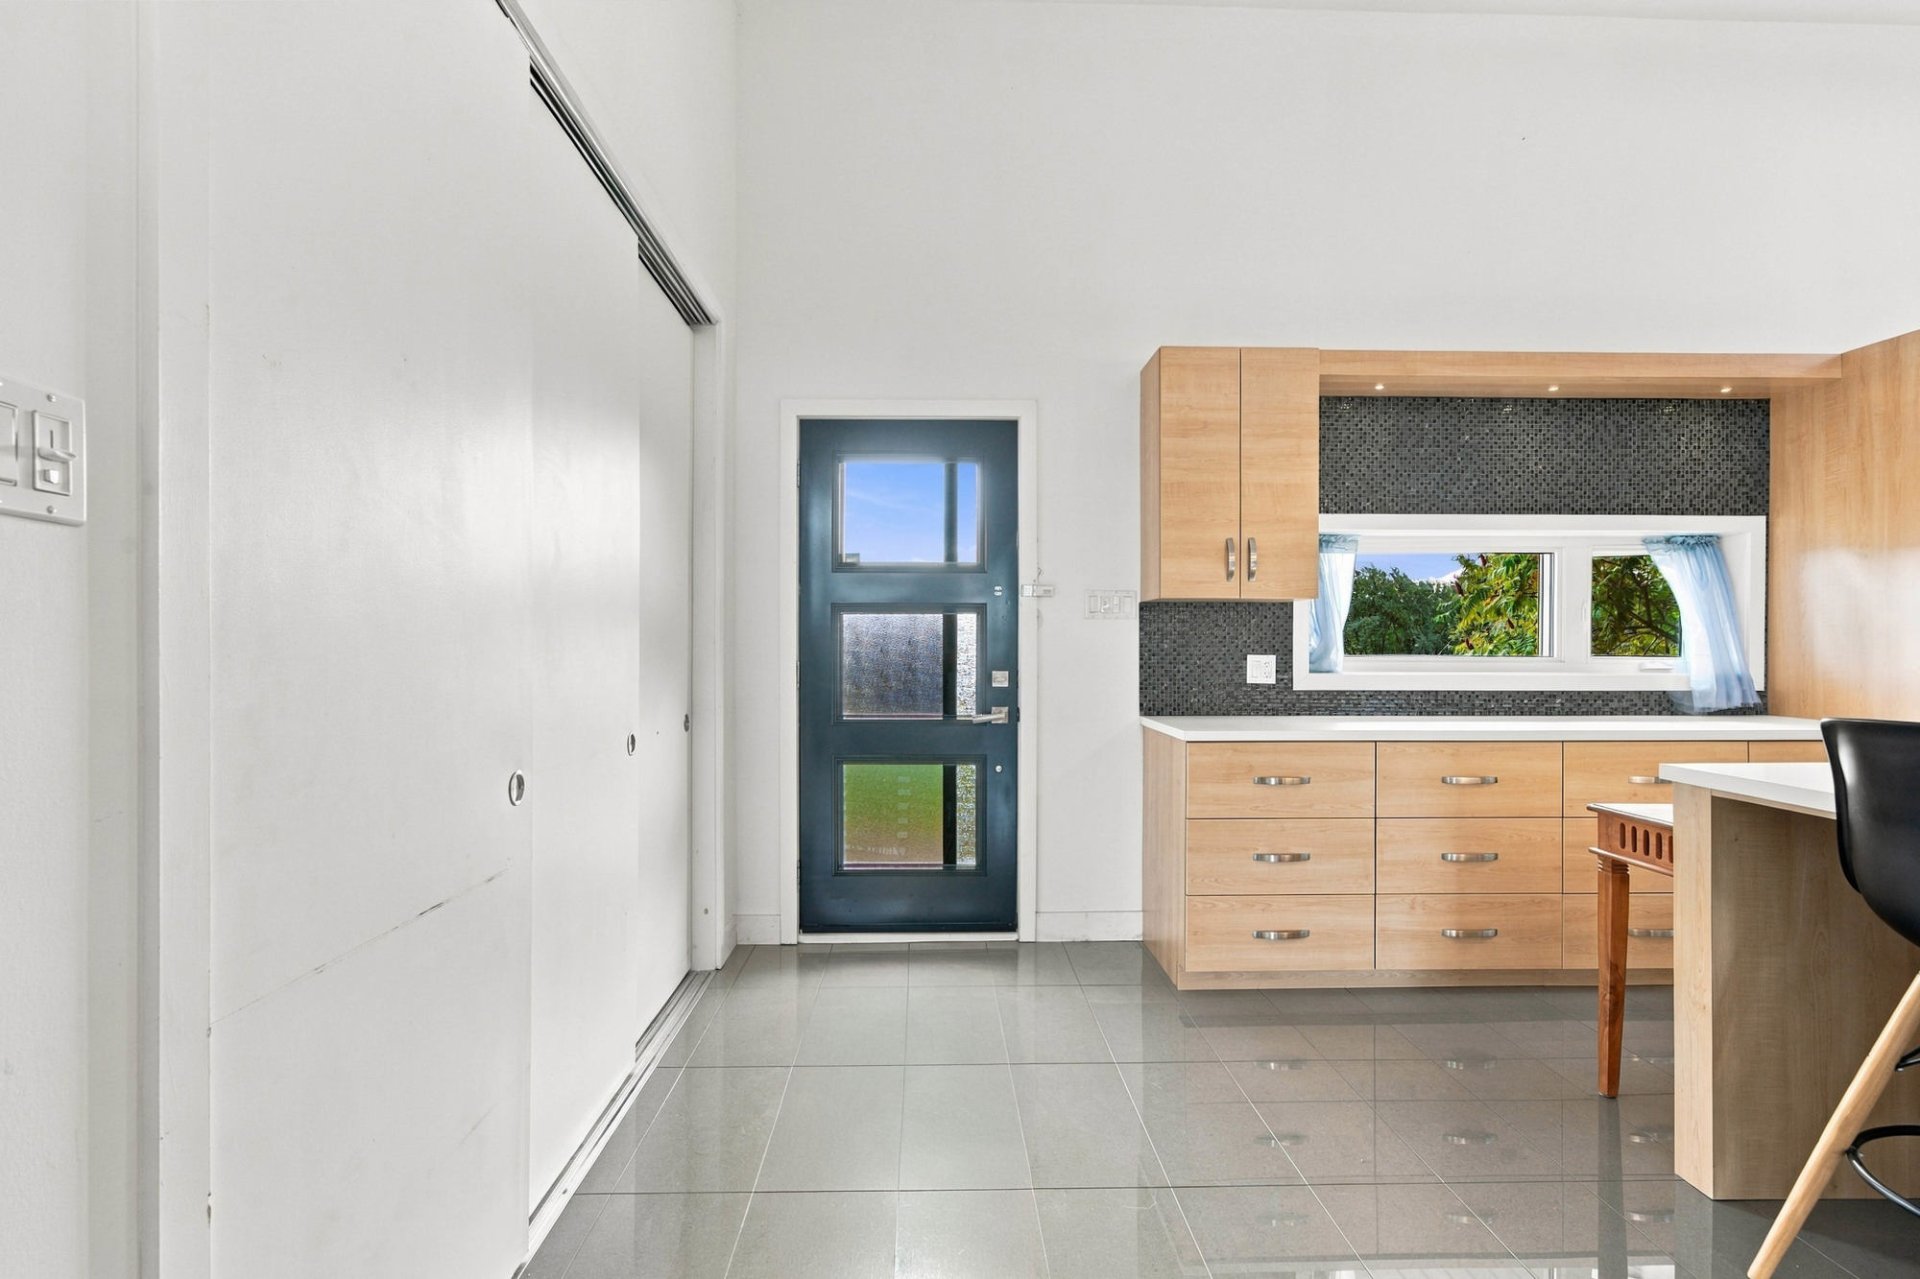 Kitchen
 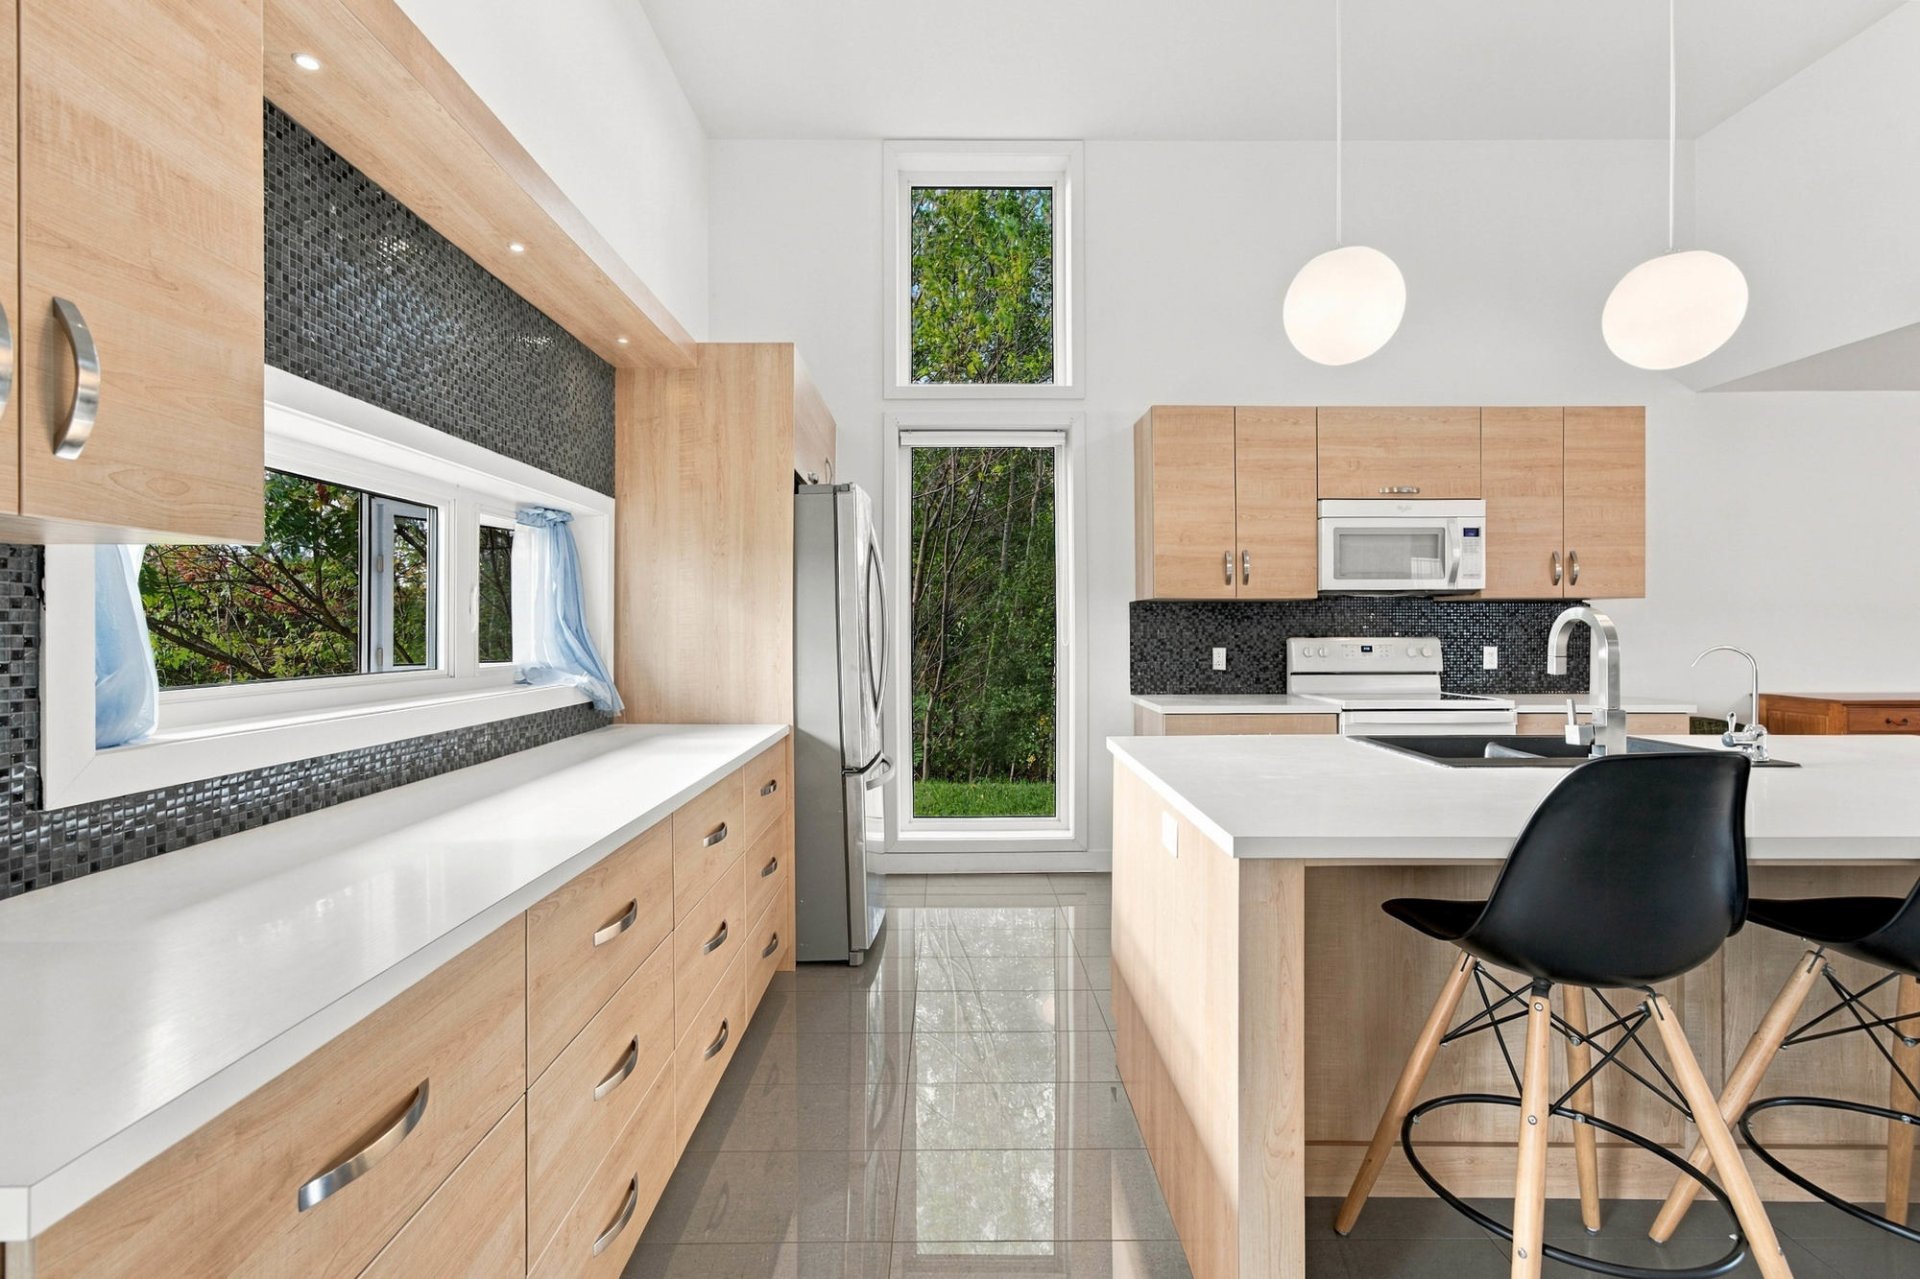 Kitchen
 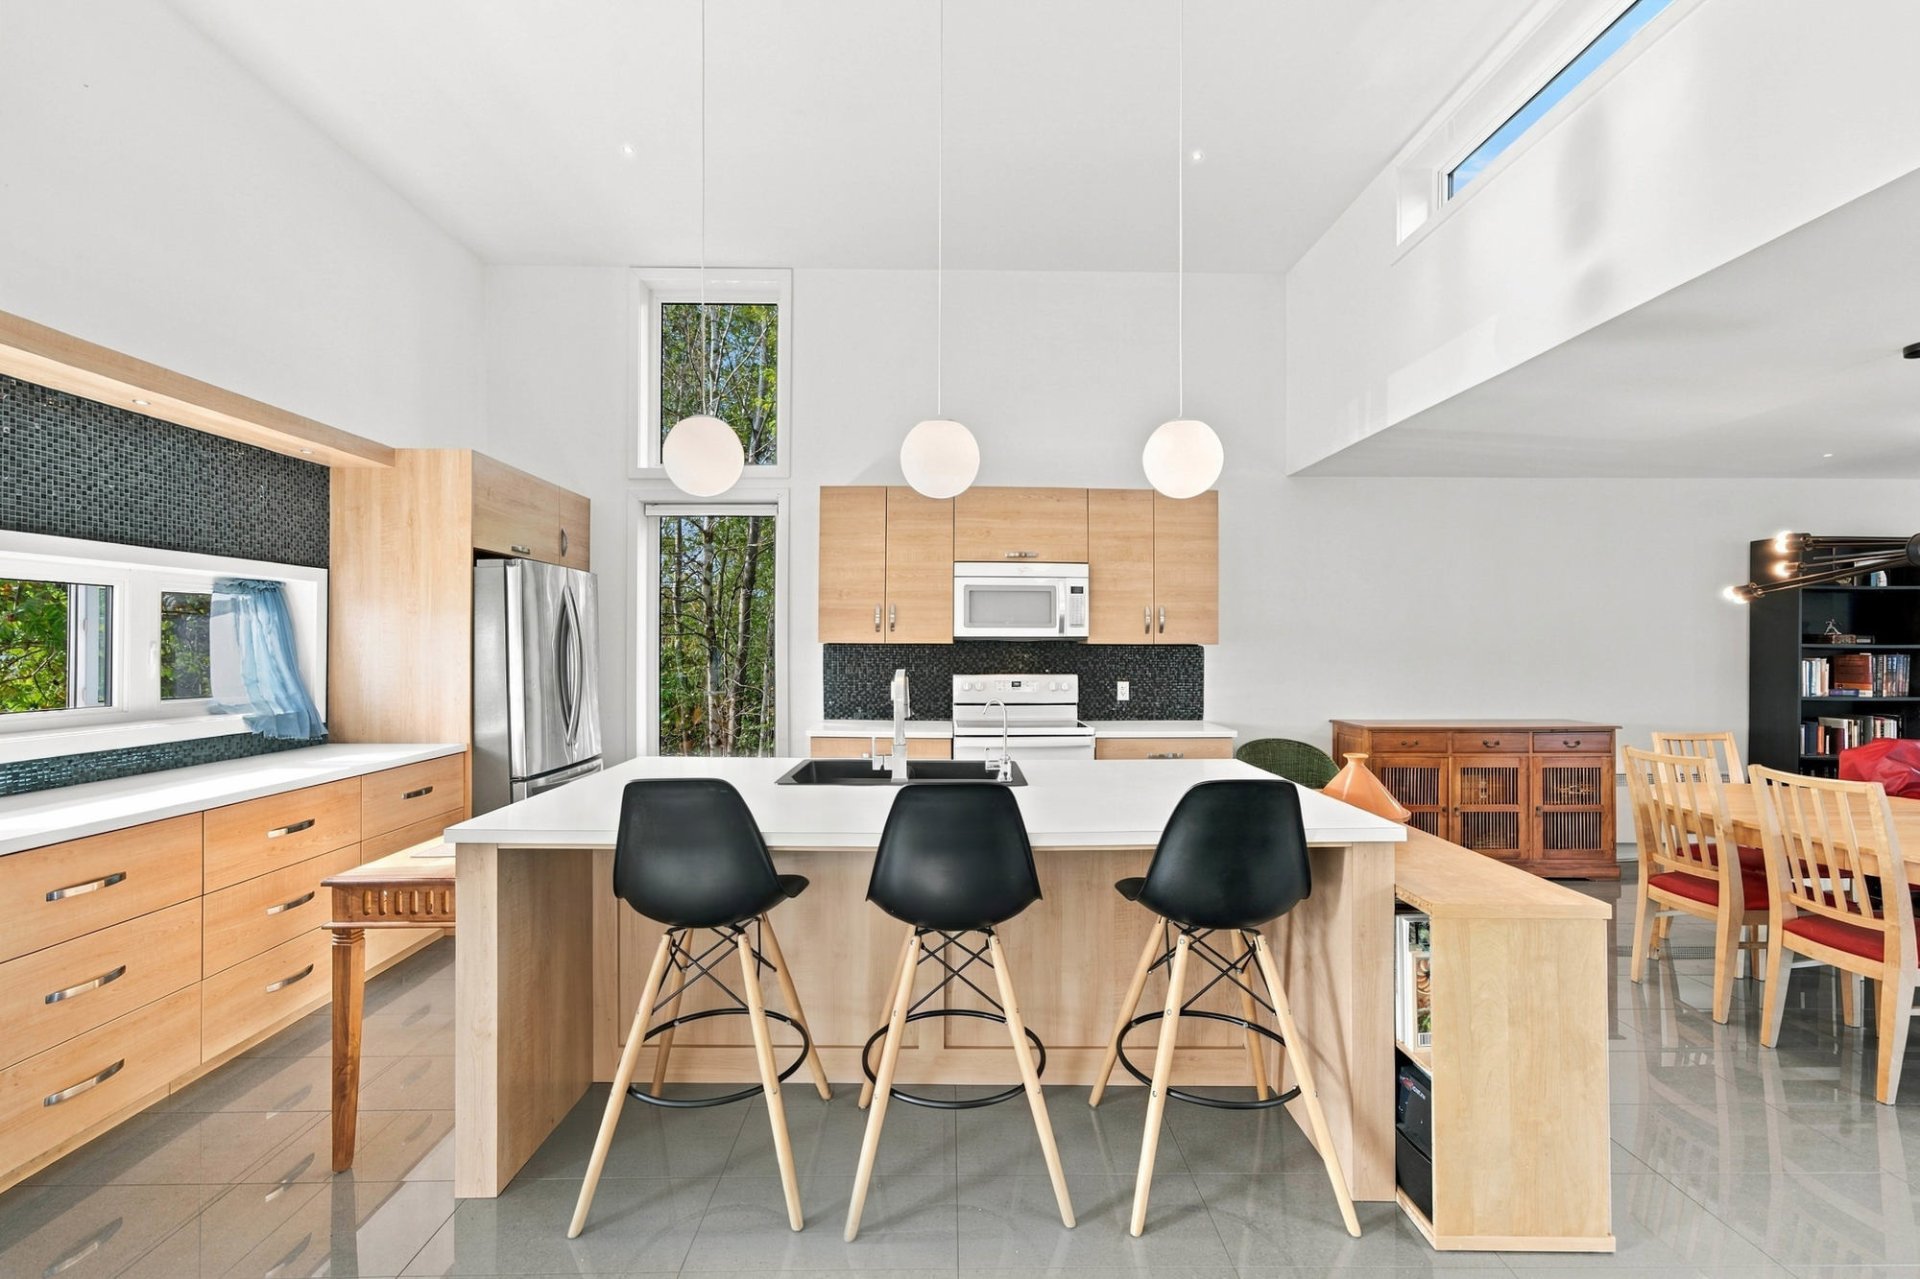 Kitchen
 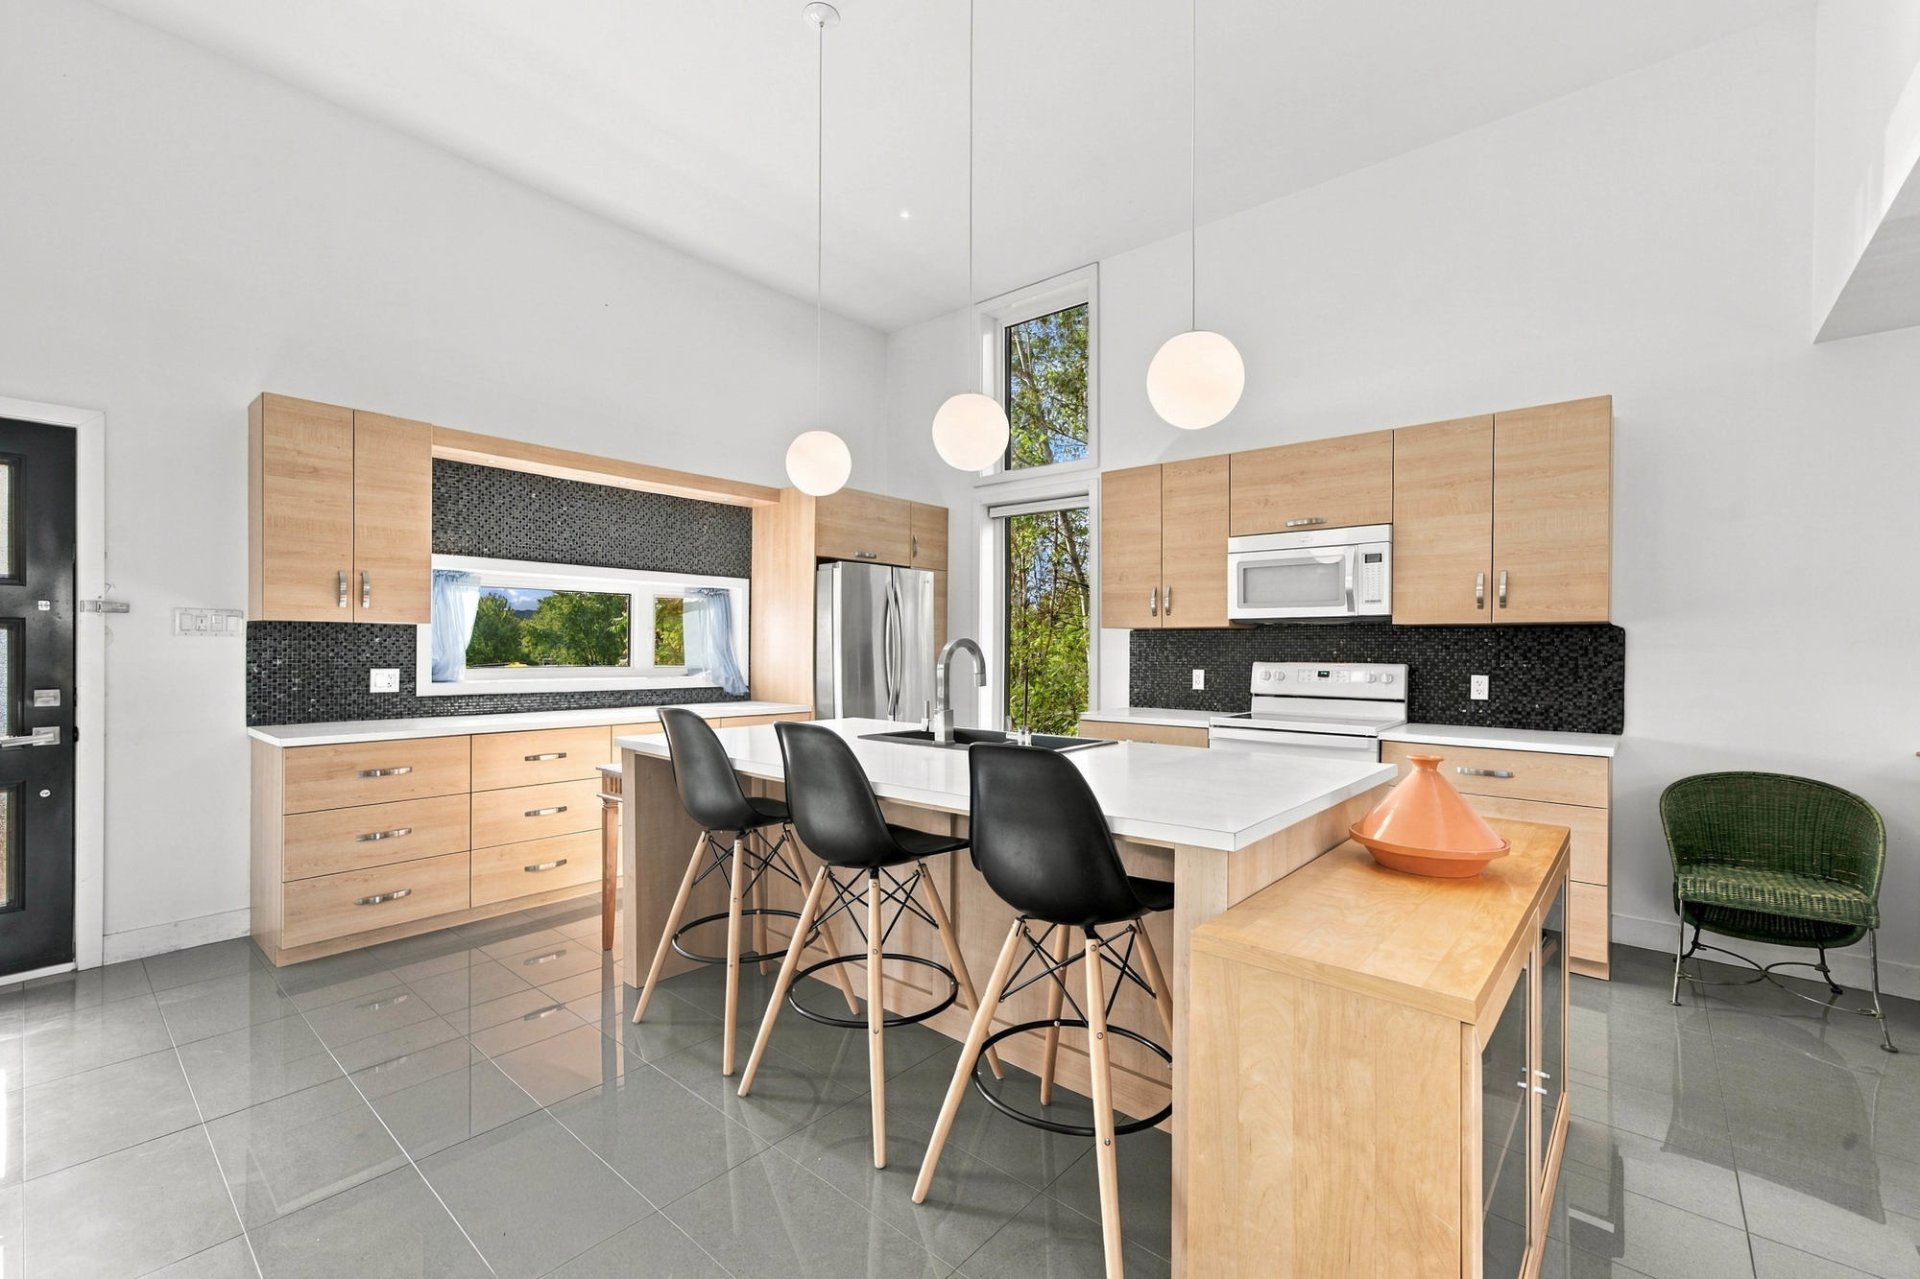 Kitchen
 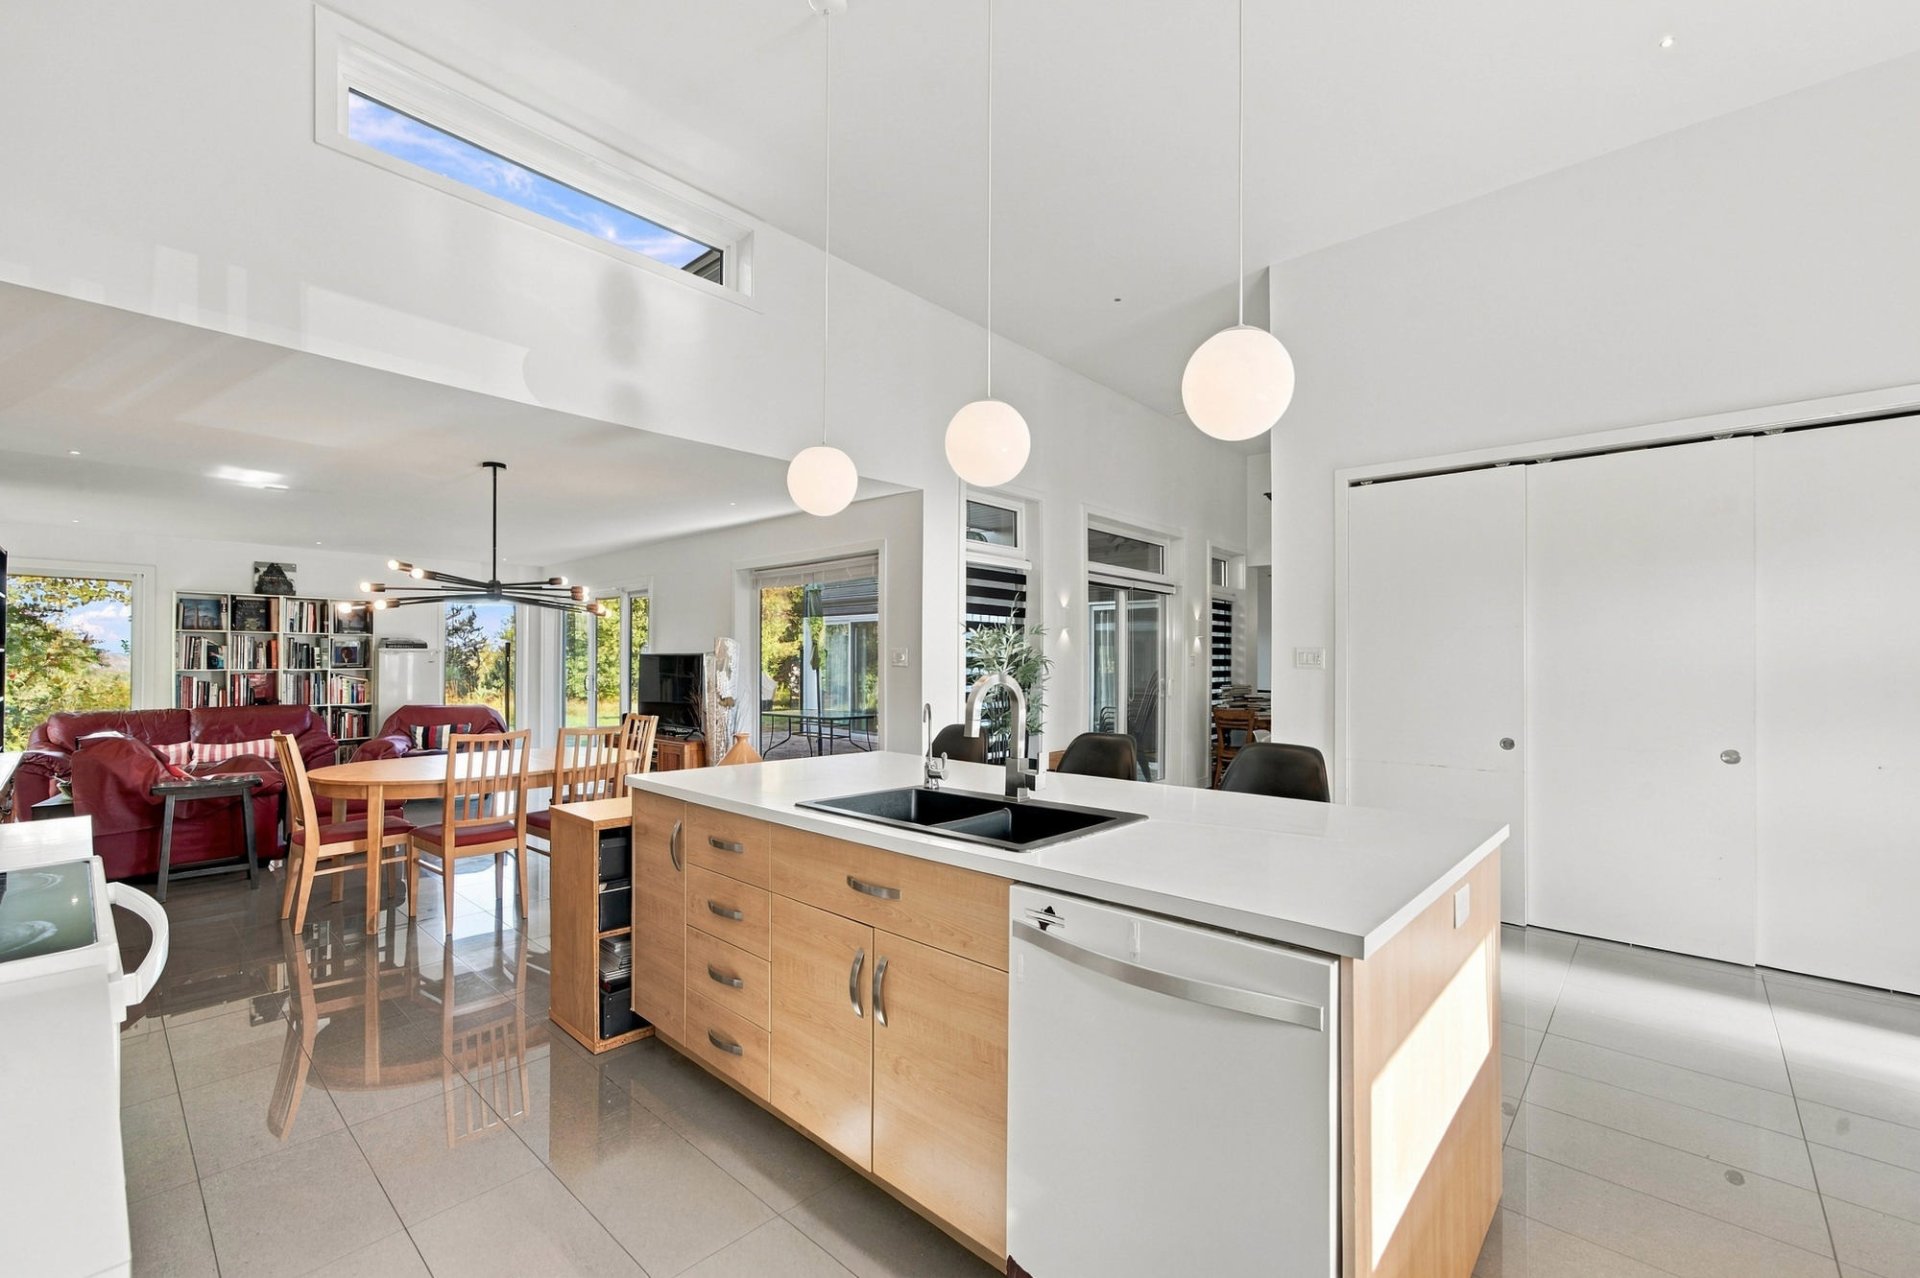 Dining room
 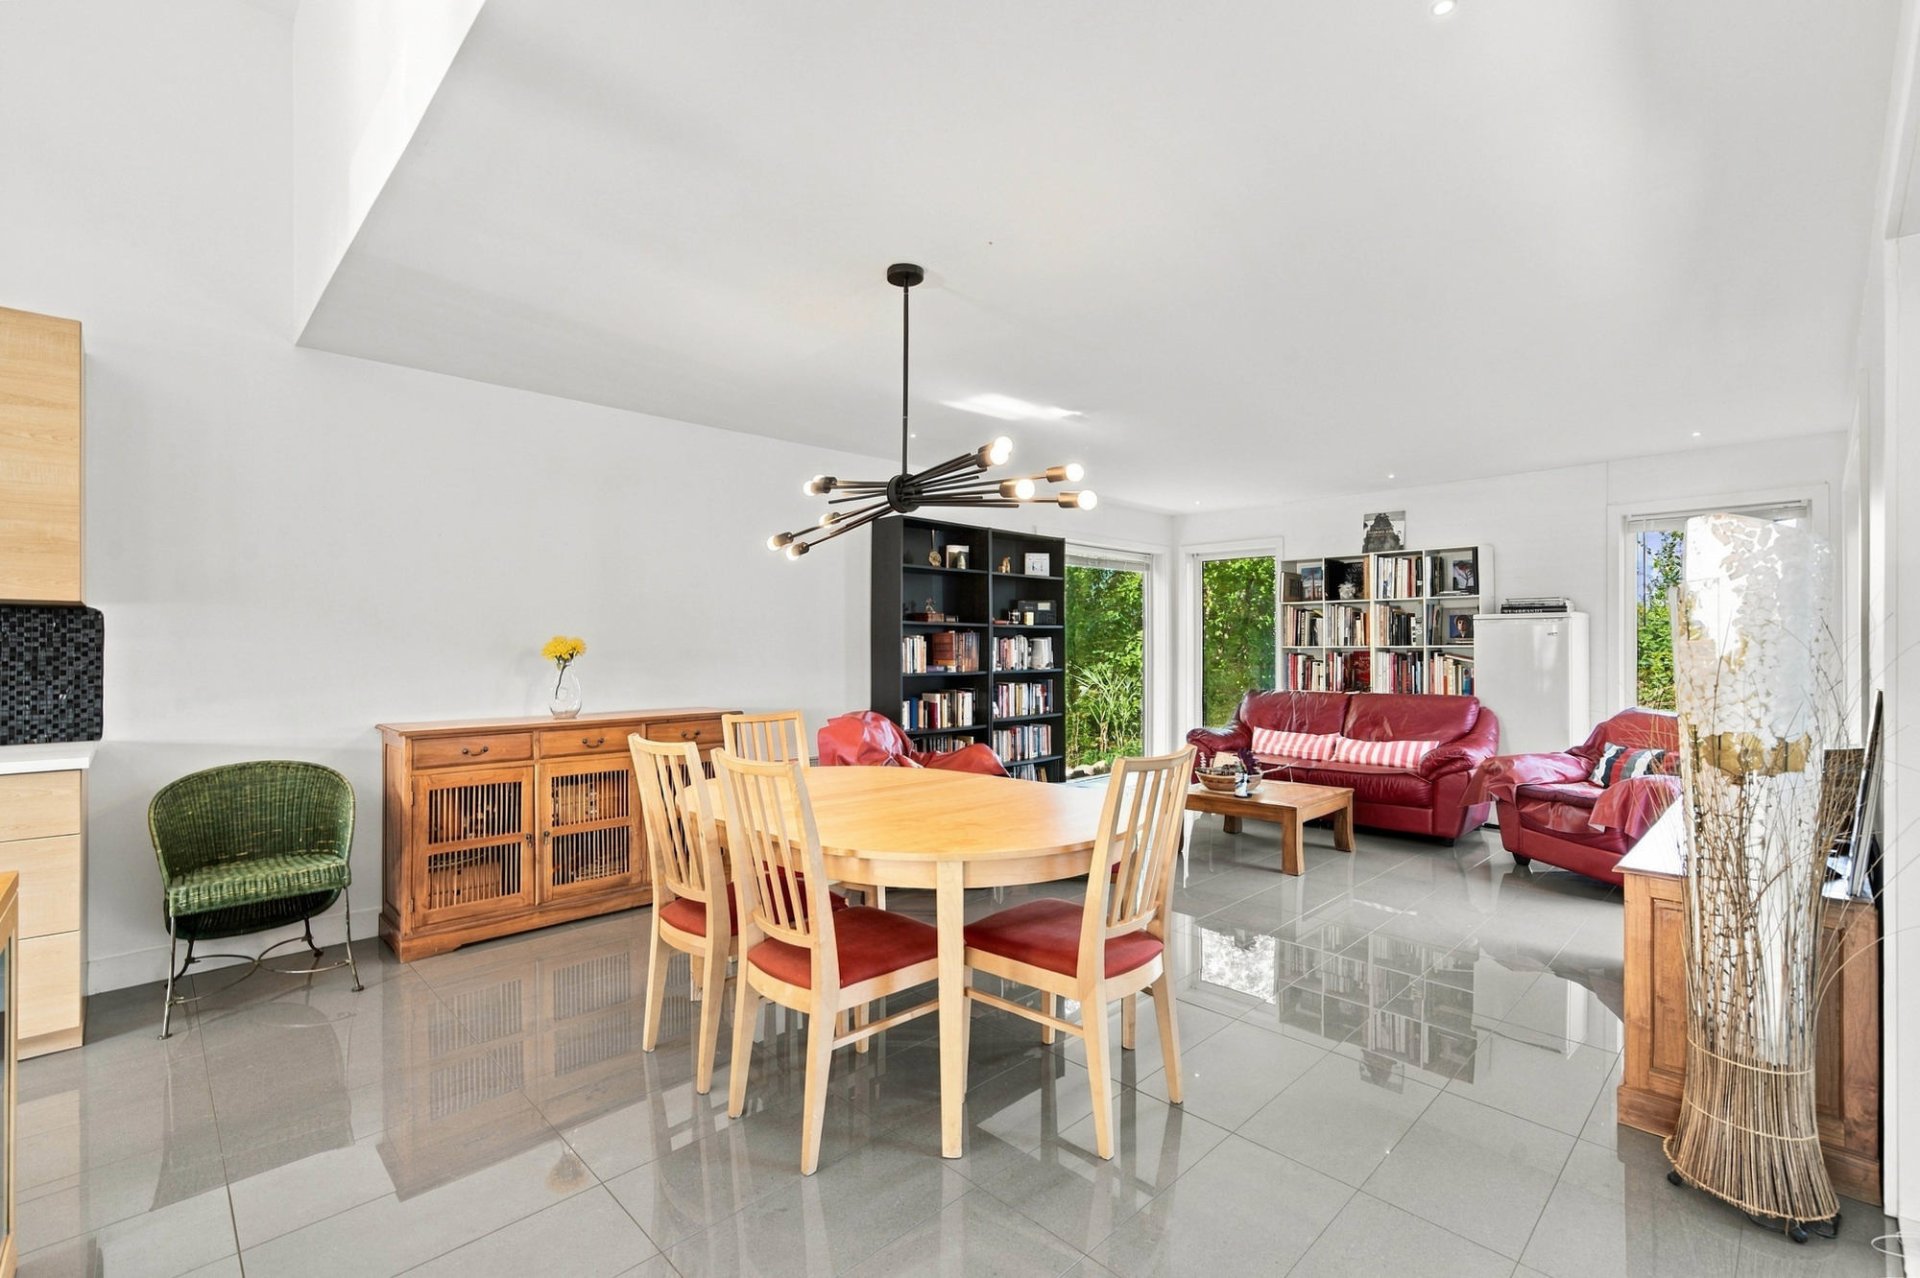 Dining room
 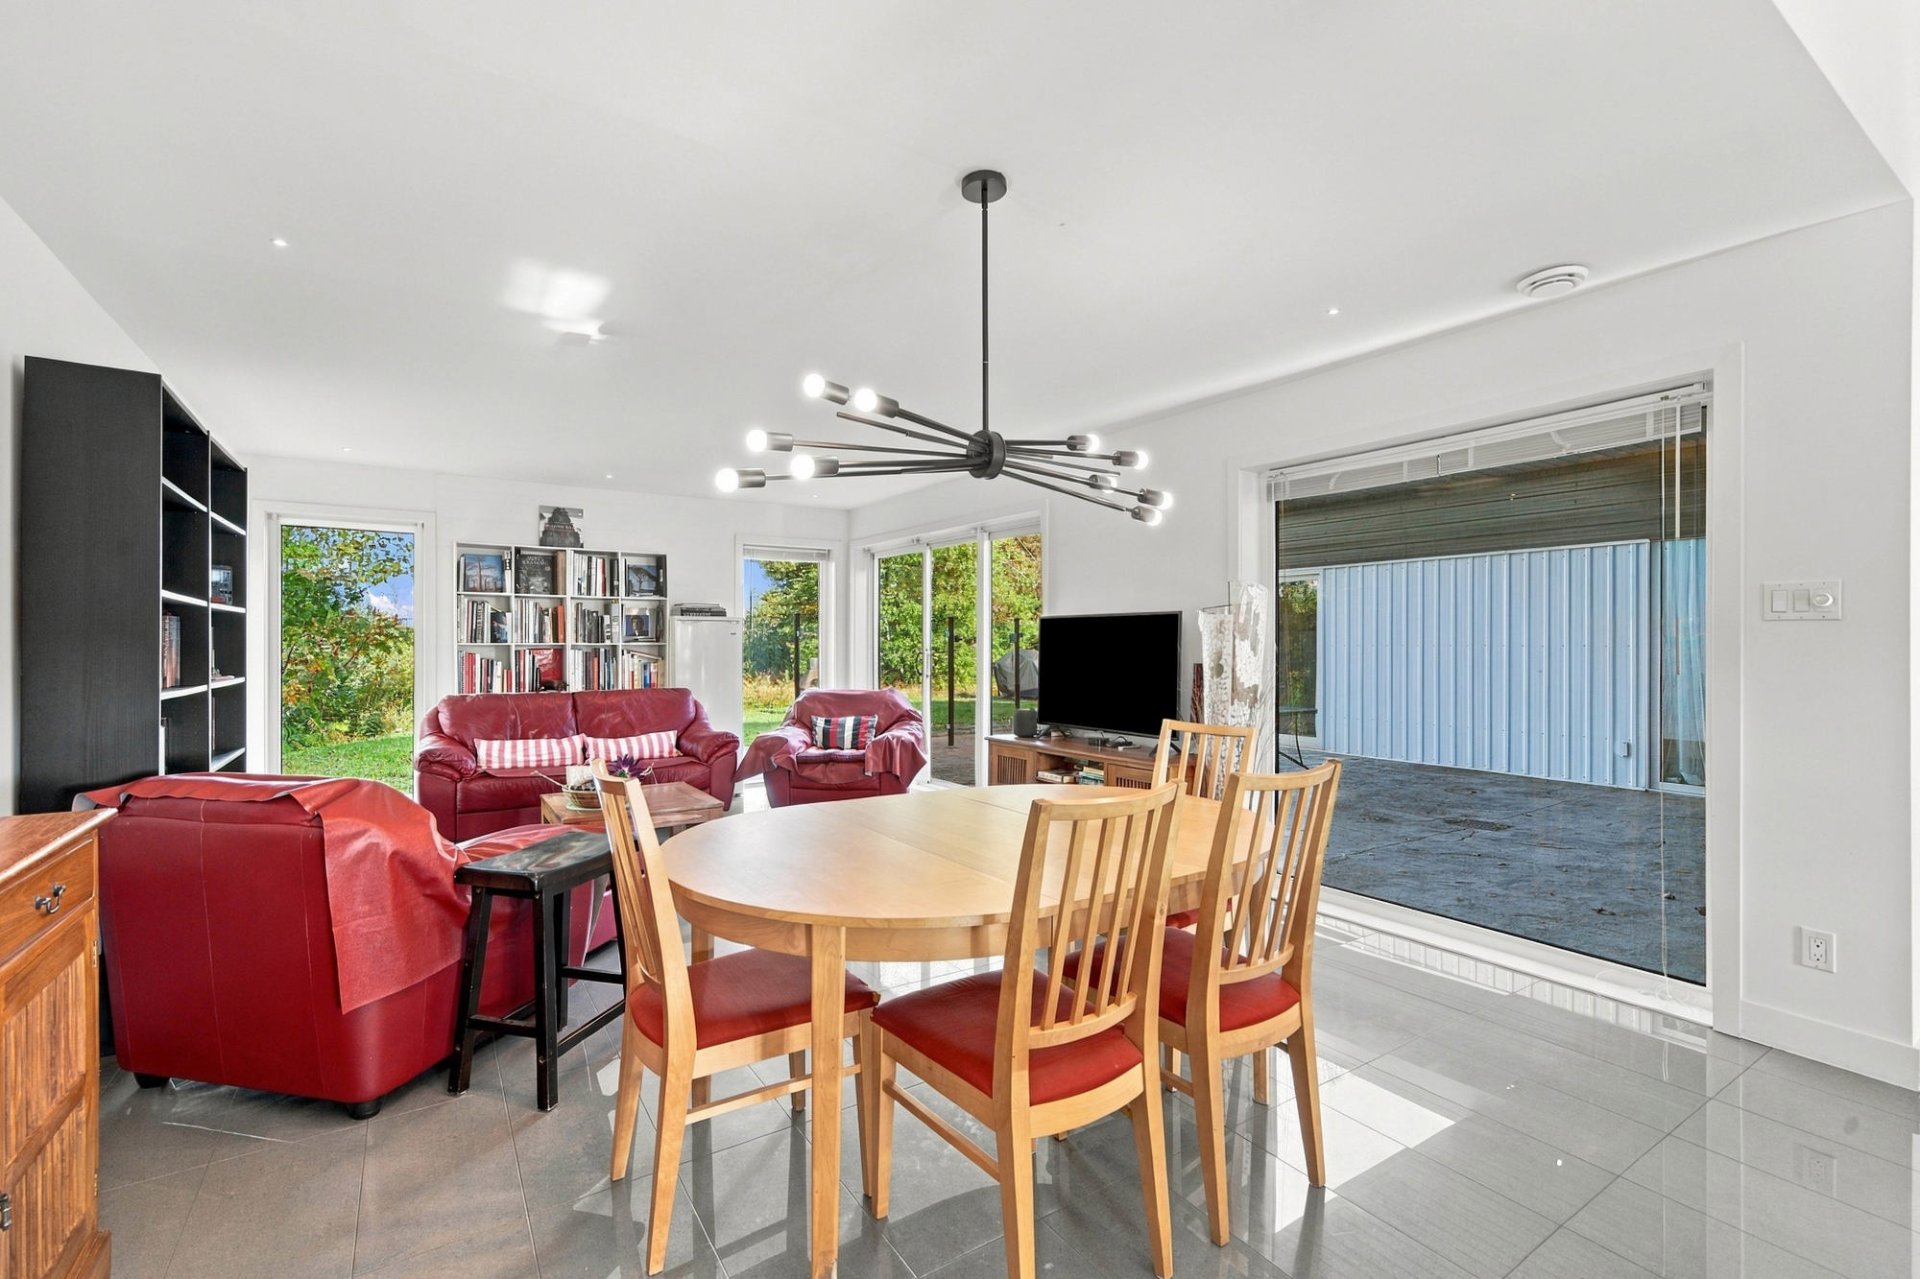 Living room
 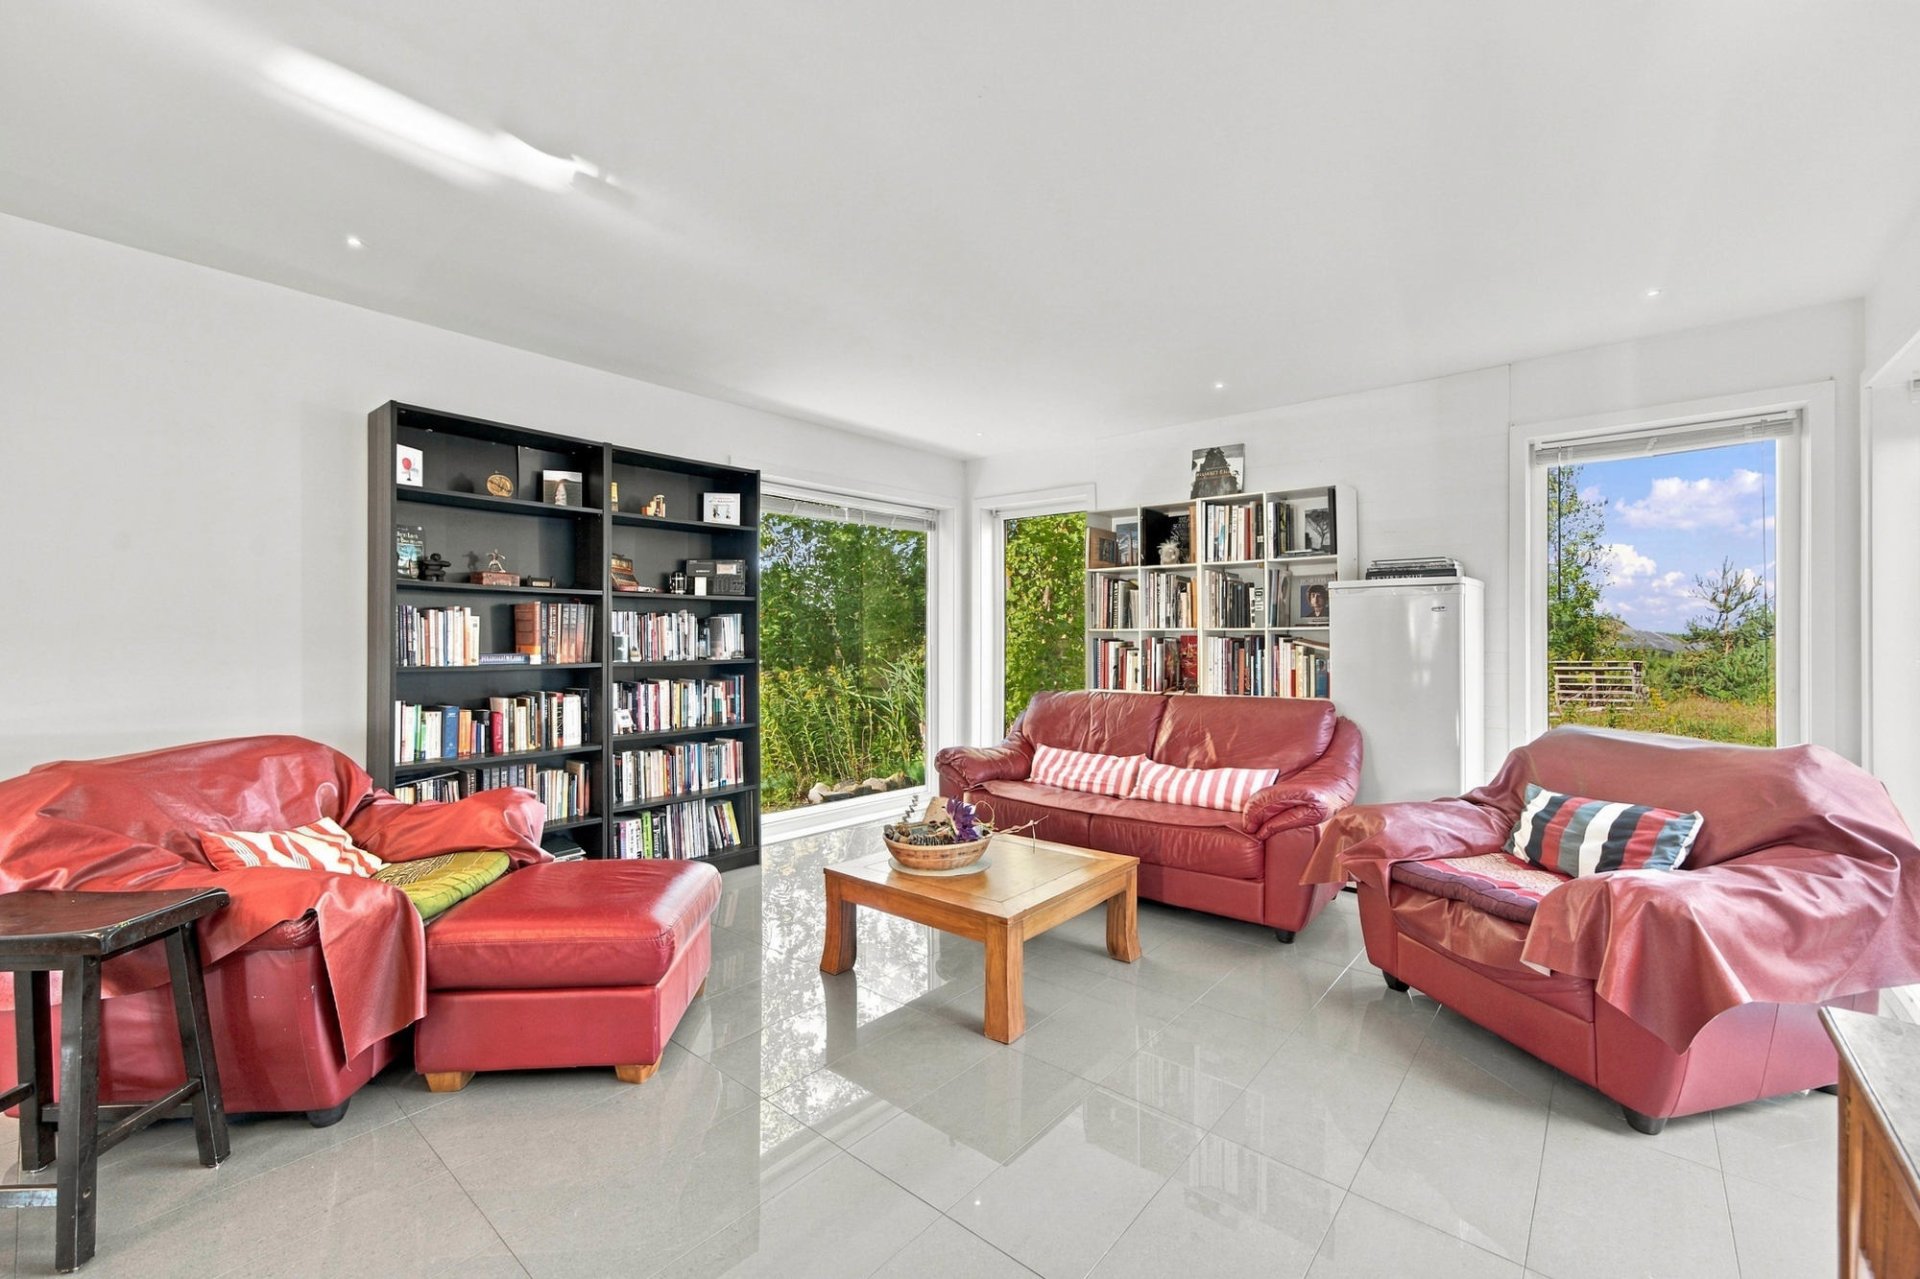 Living room
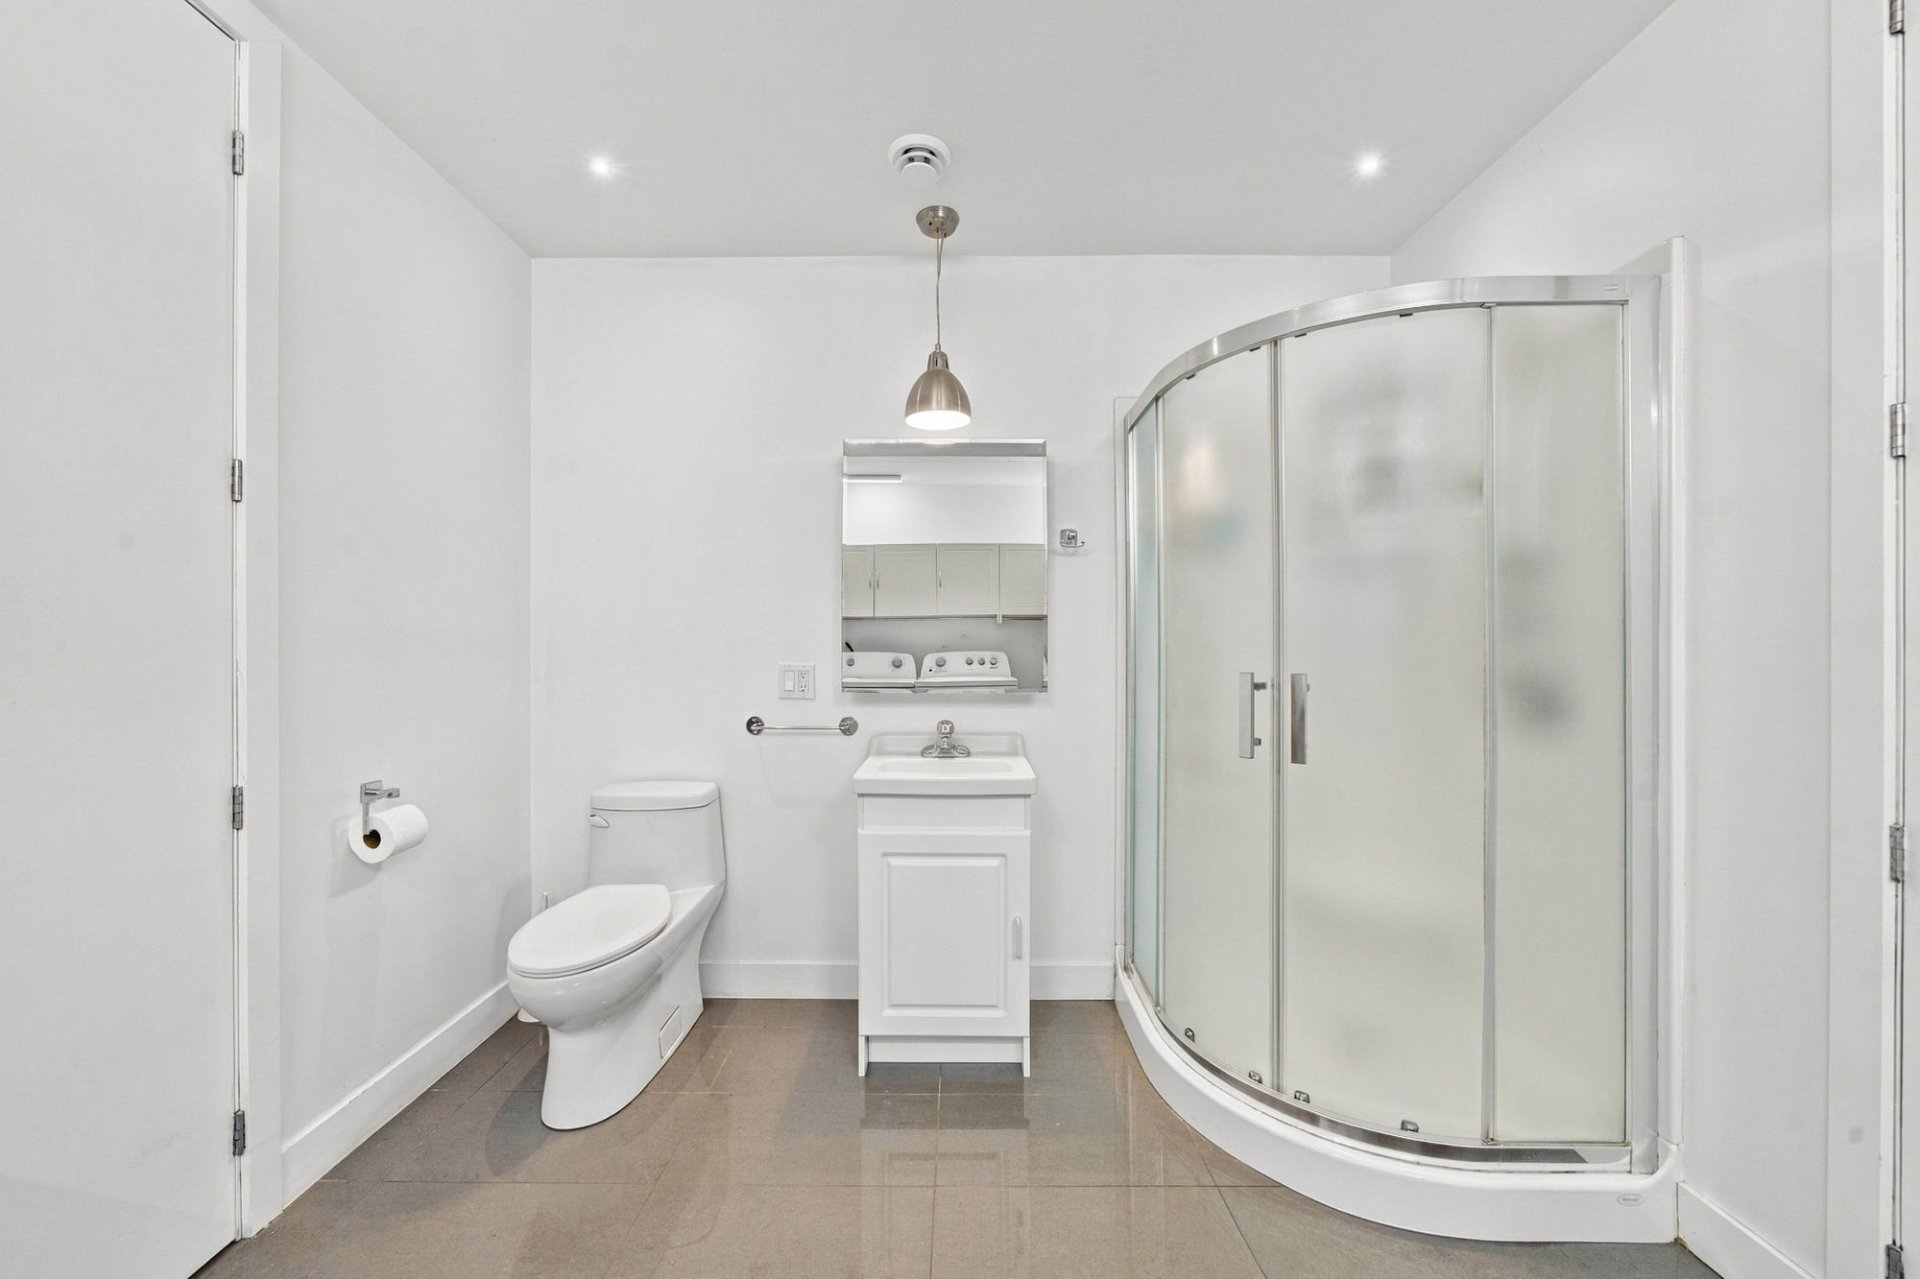
  Bathroom
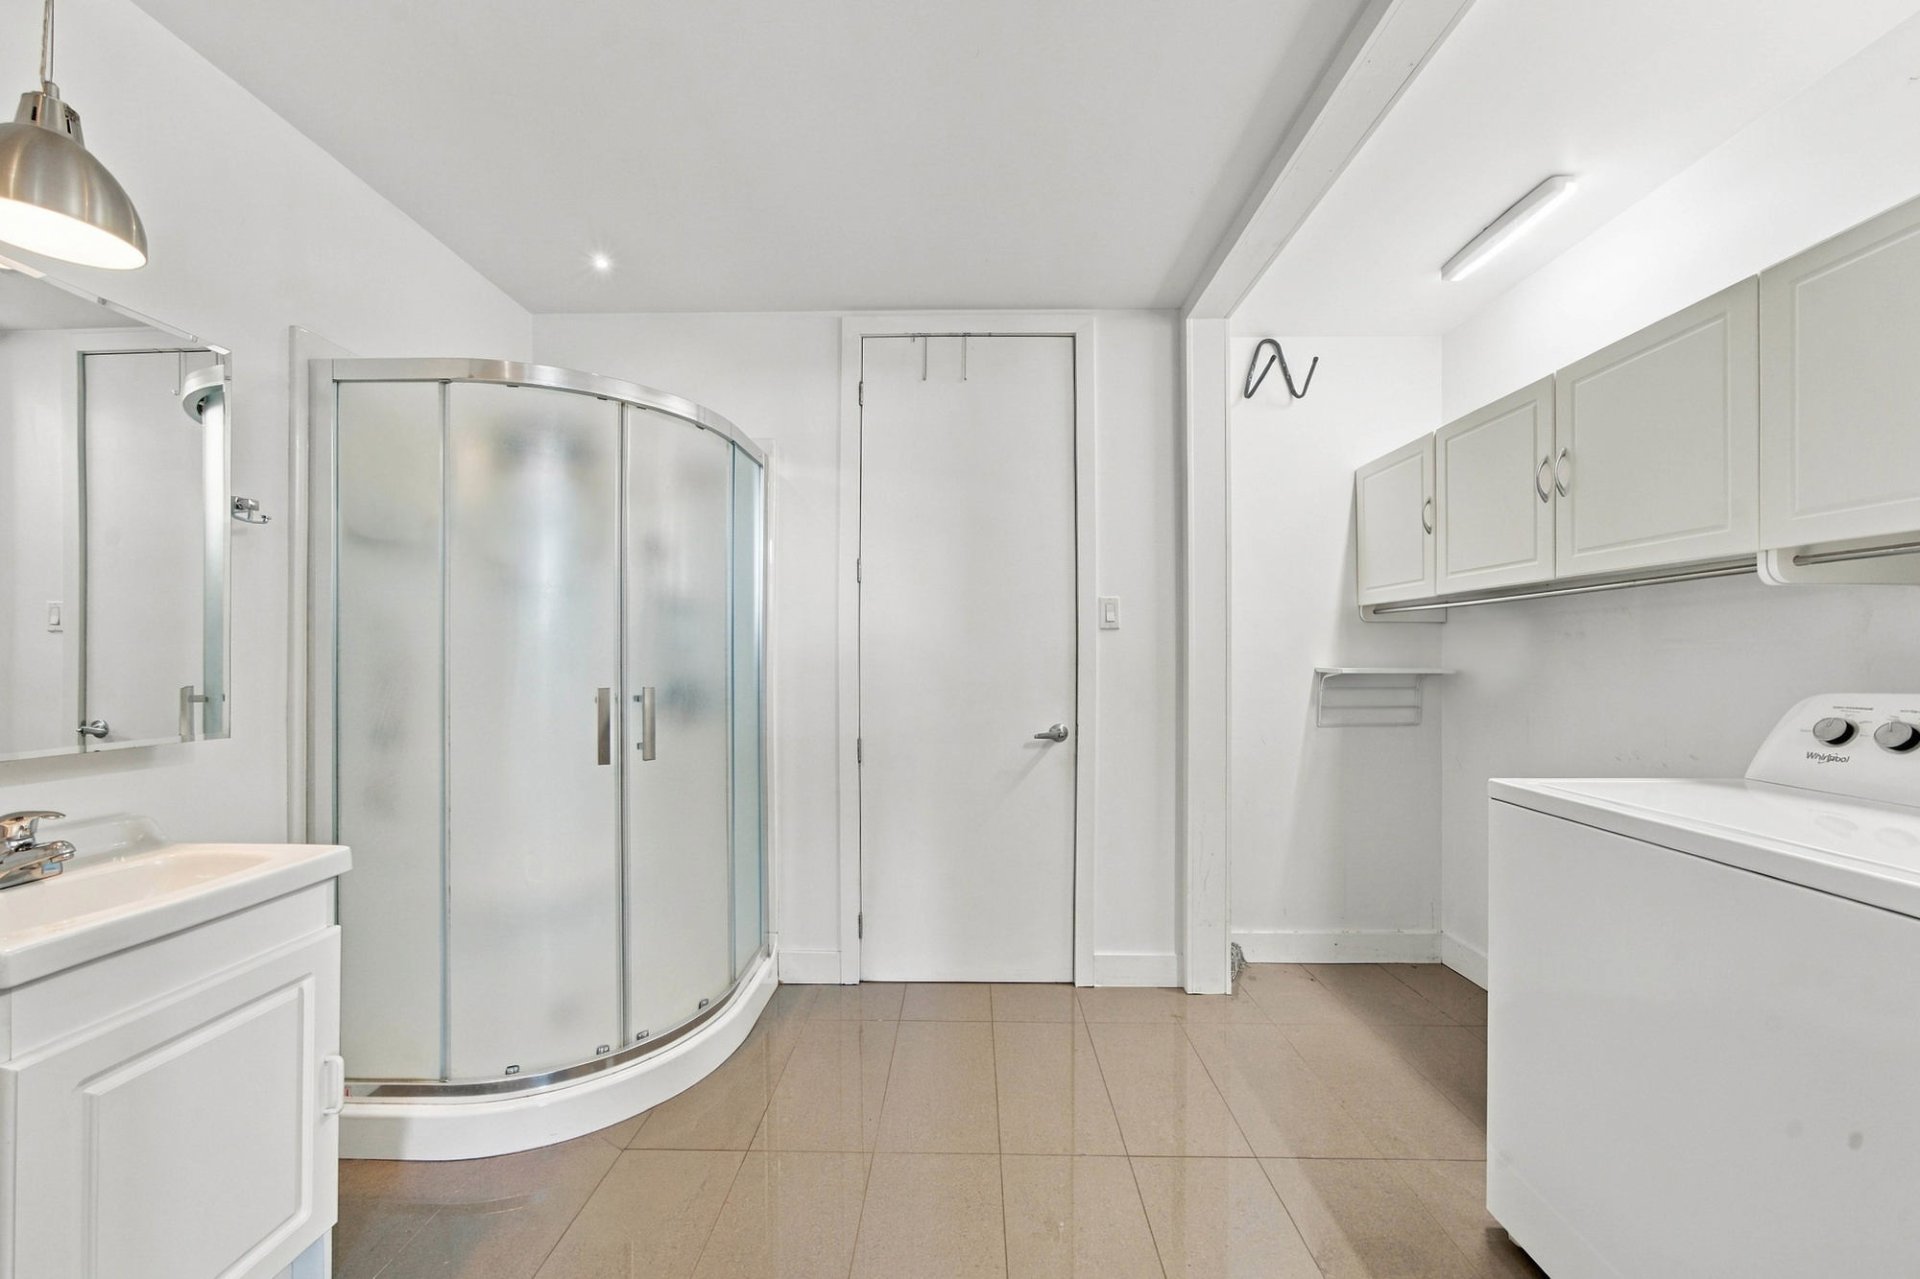
  Bathroom
  Bathroom
 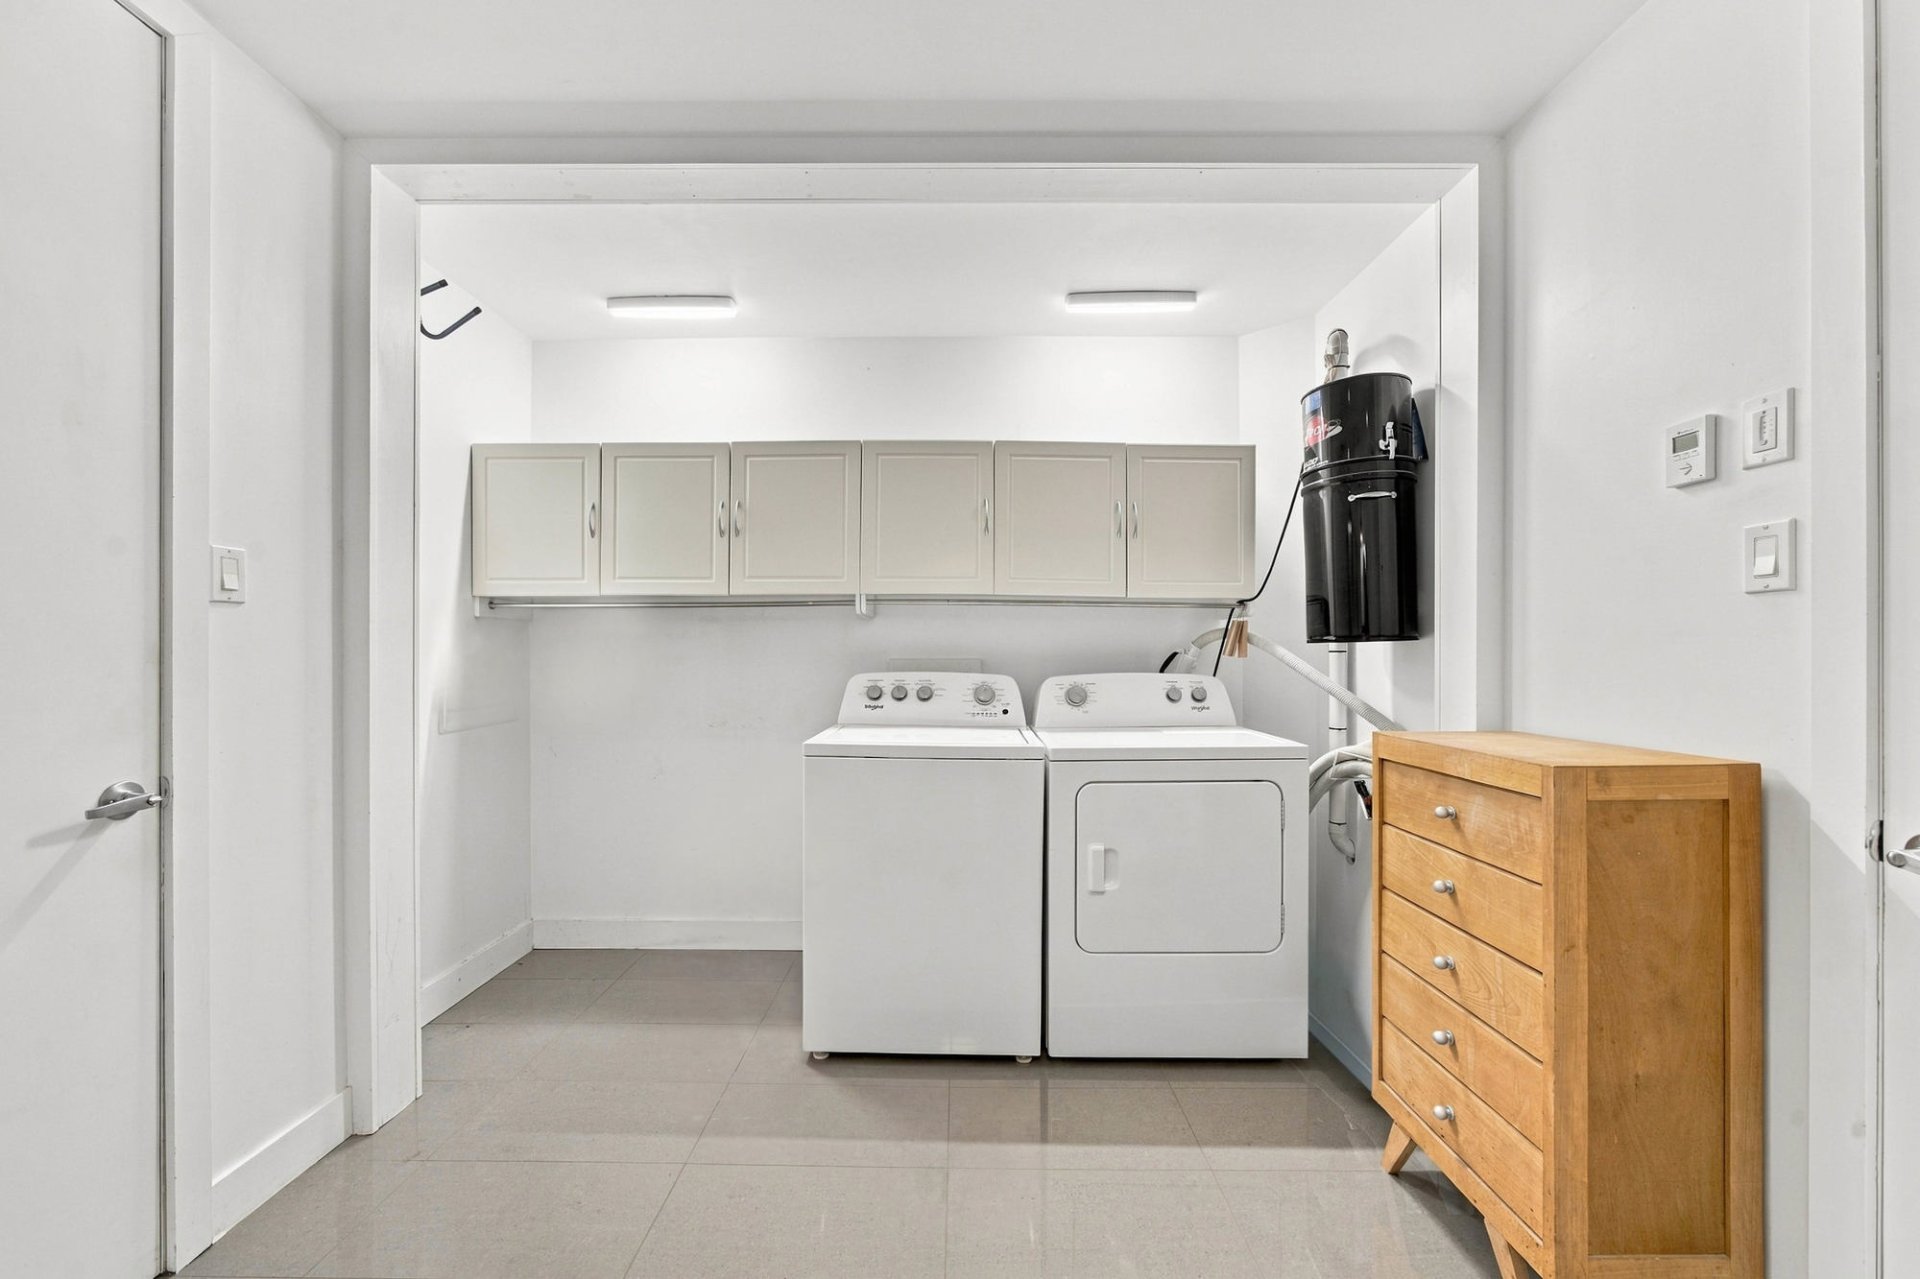 Storage
 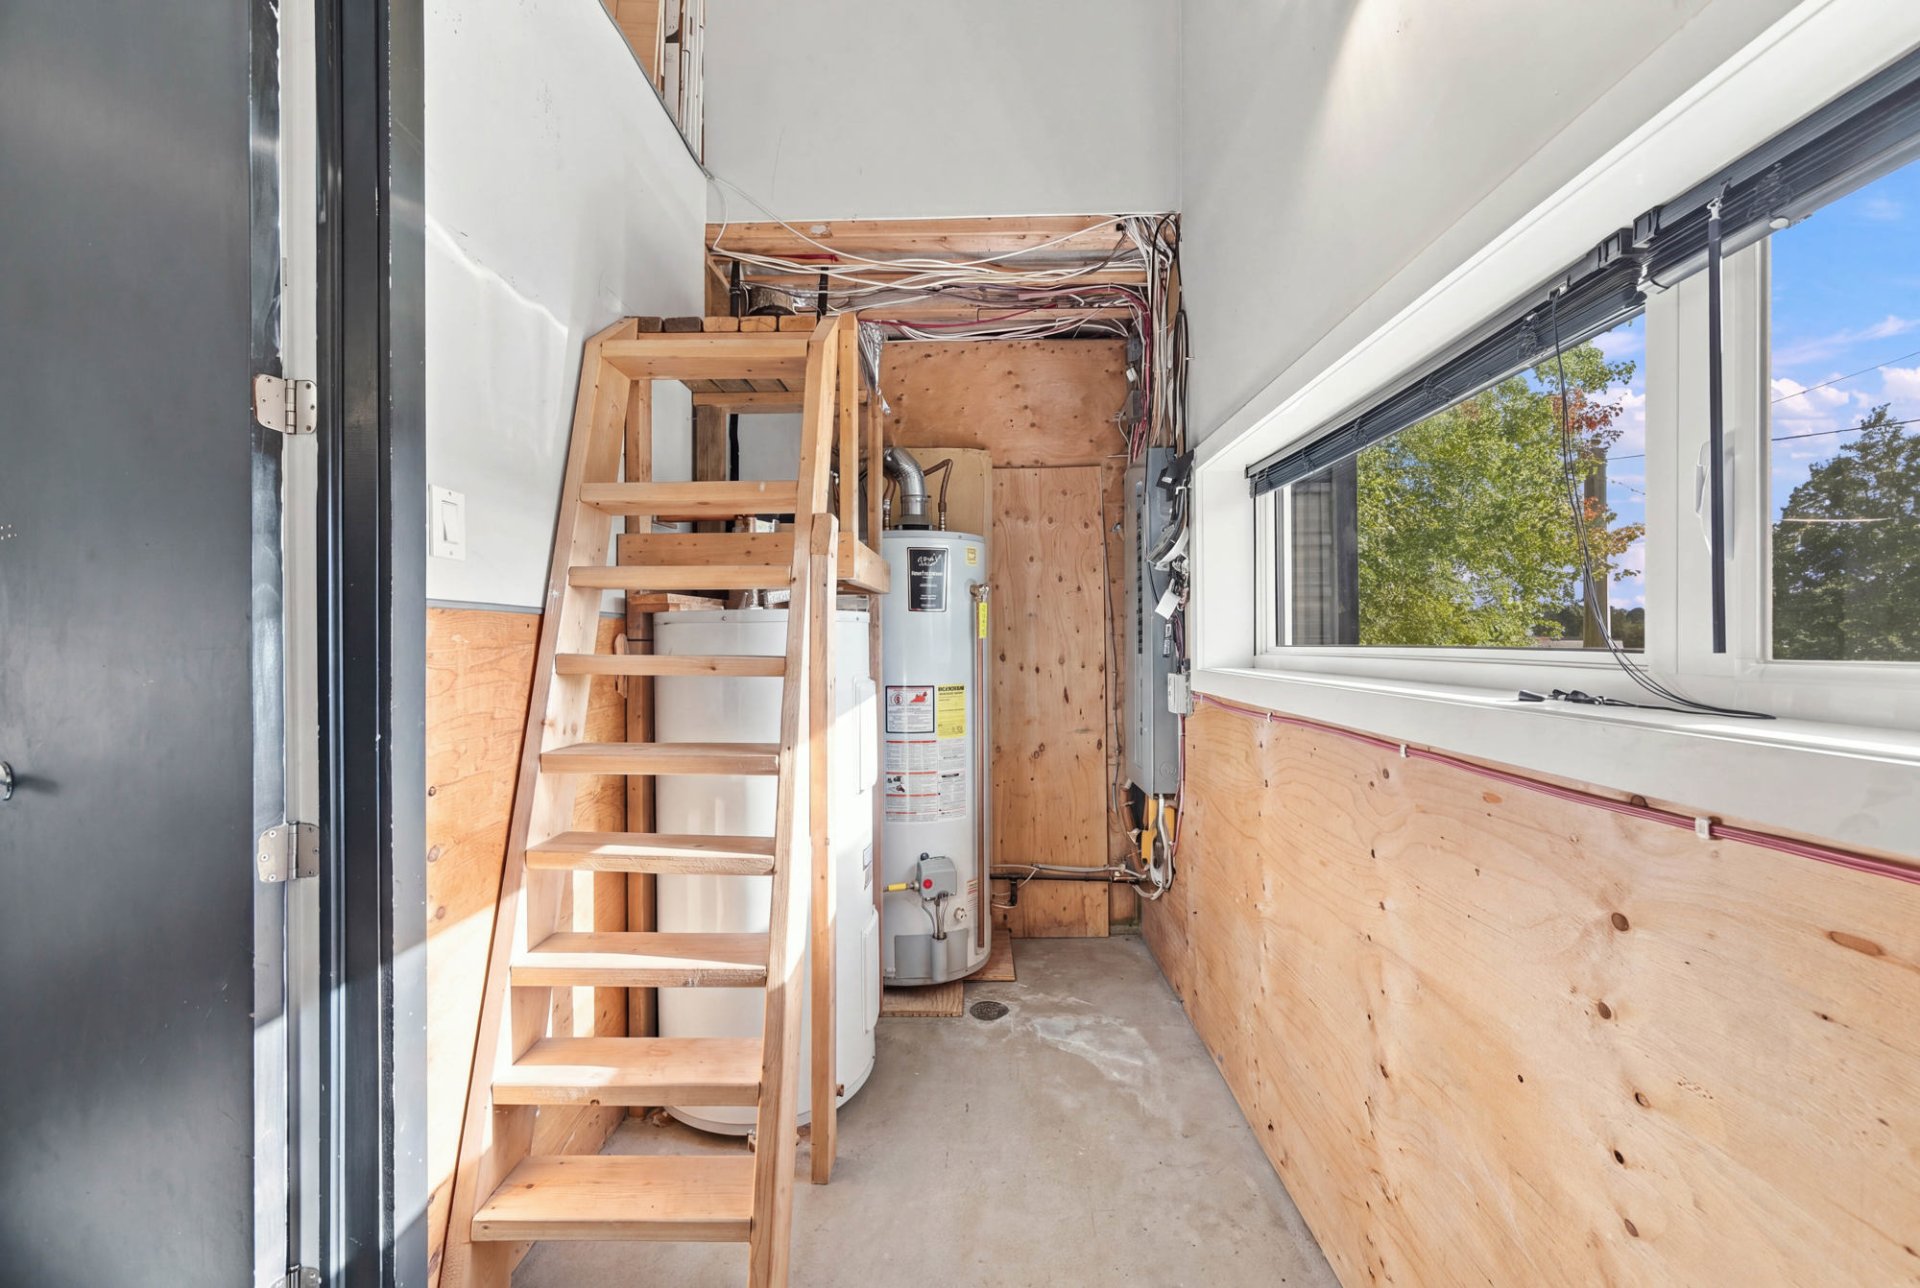 Storage
 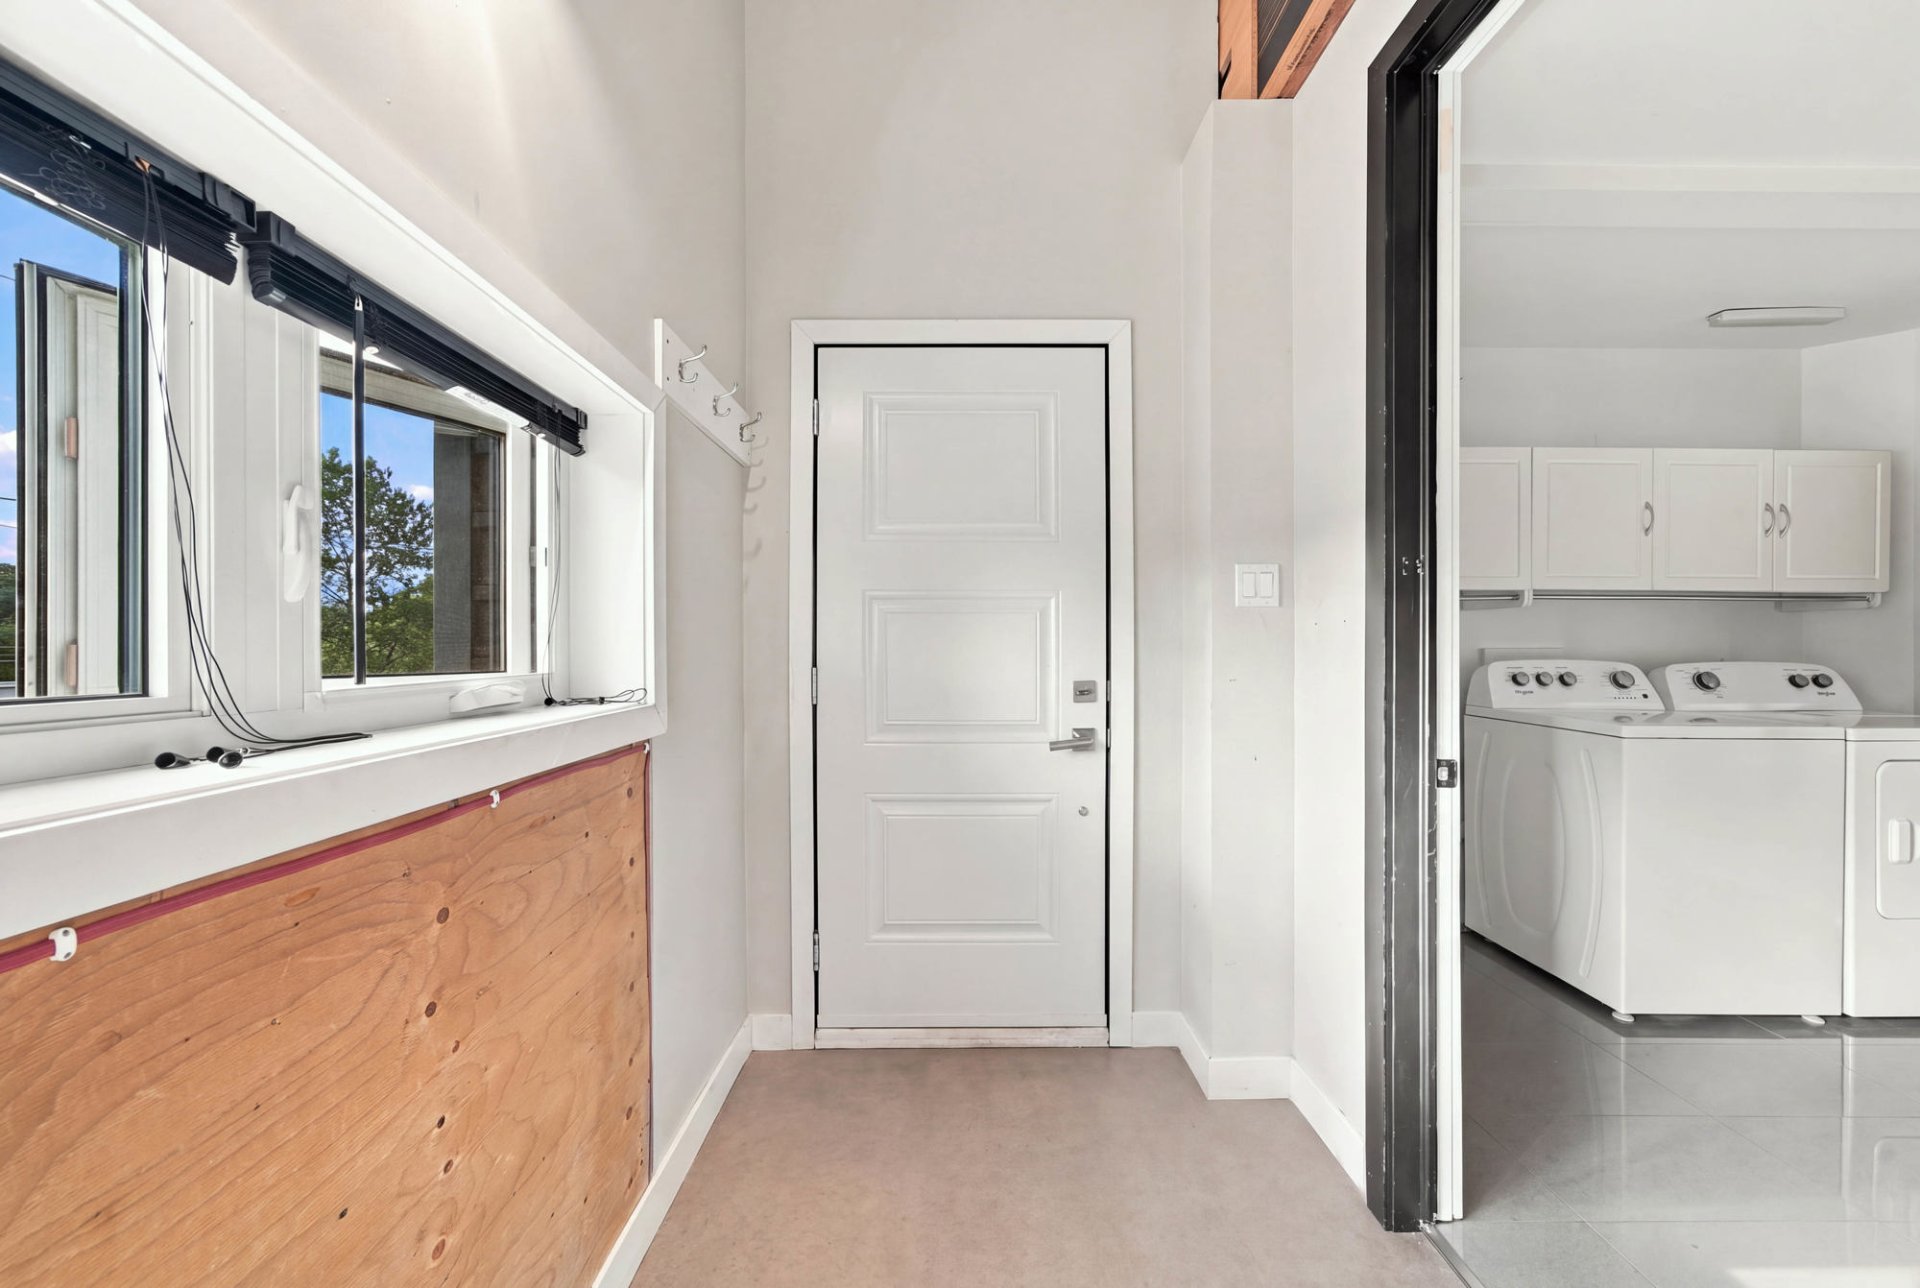 Corridor
 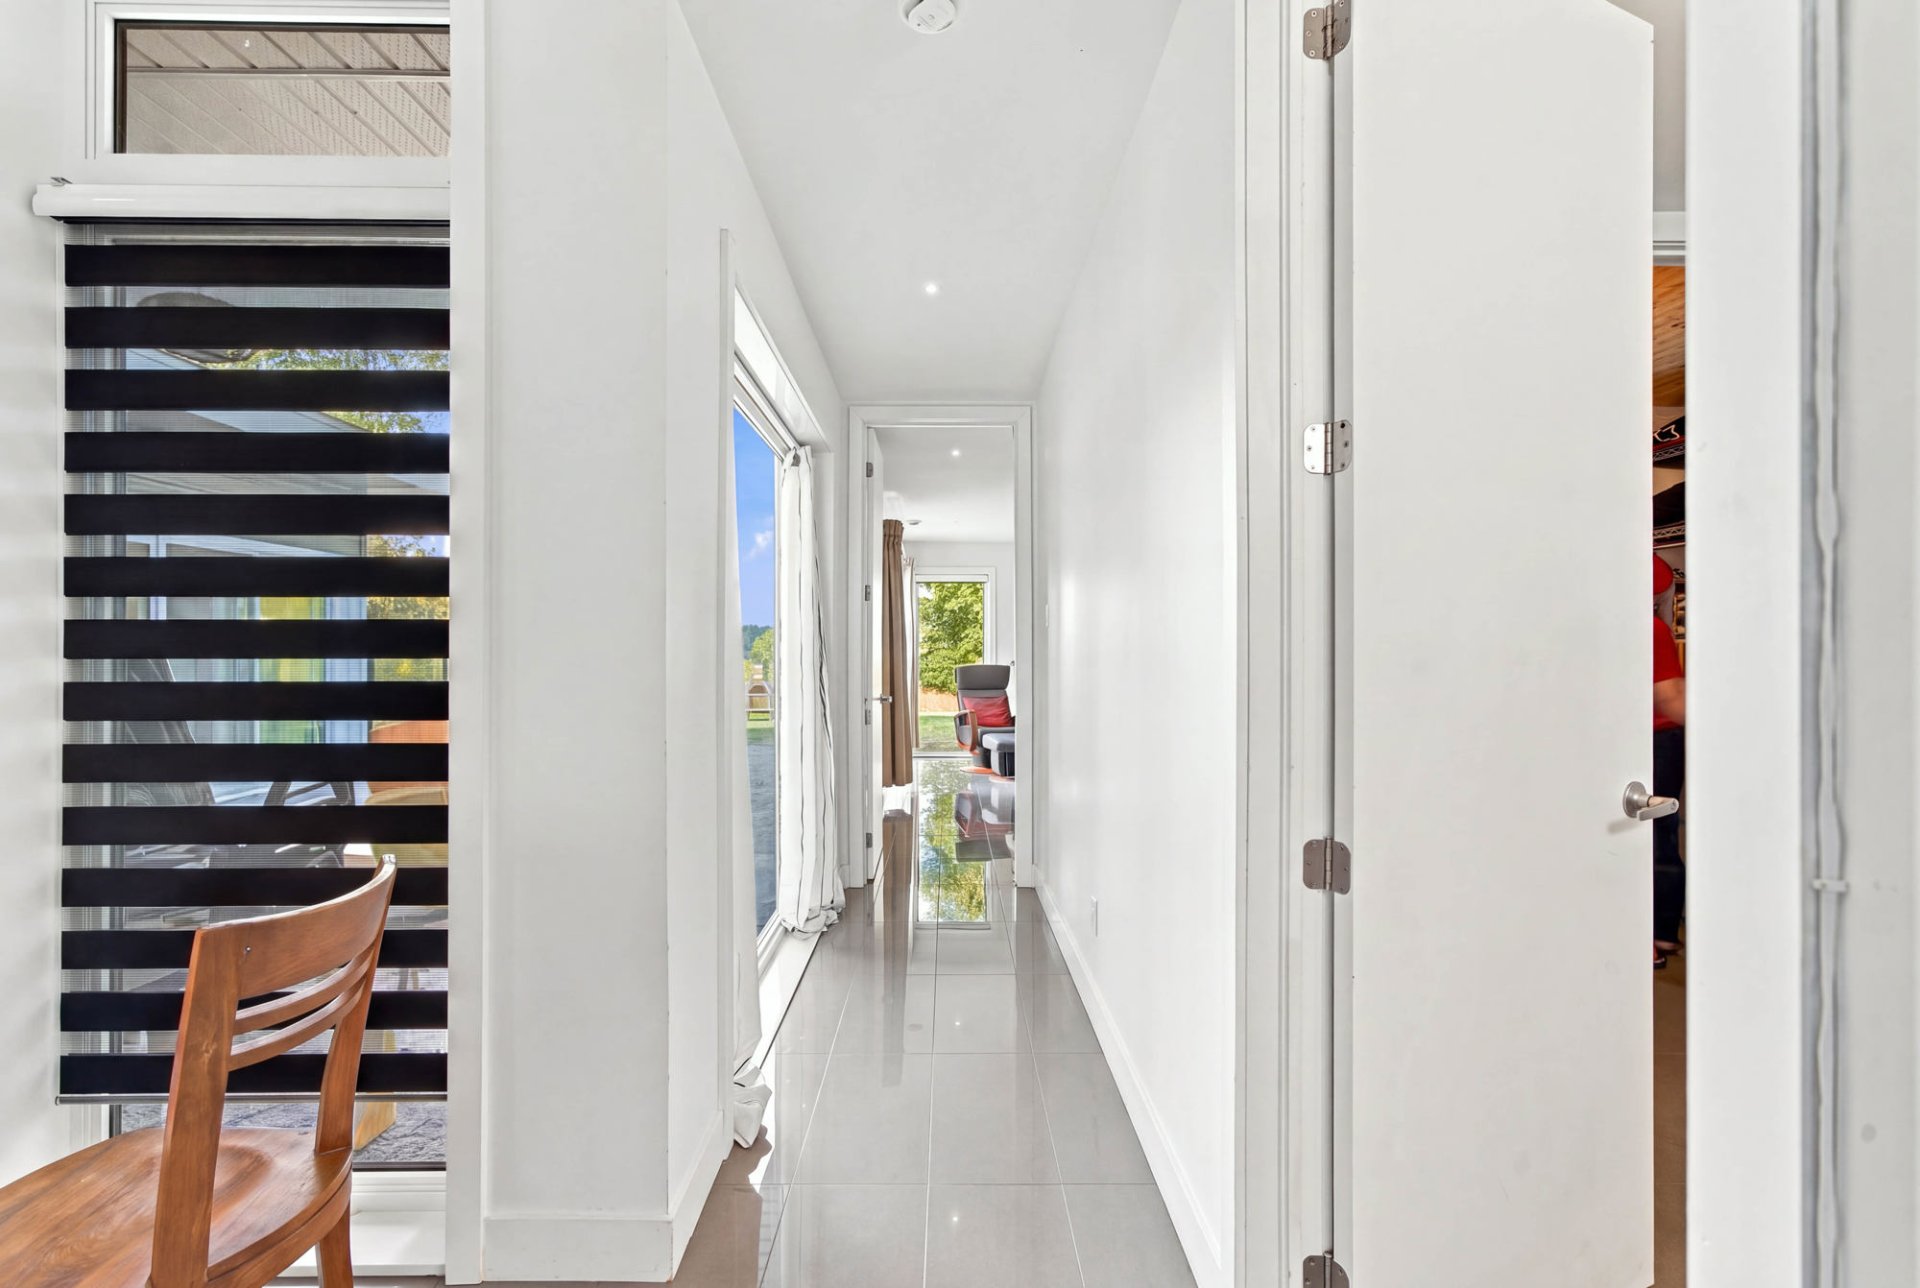 Primary bedroom
 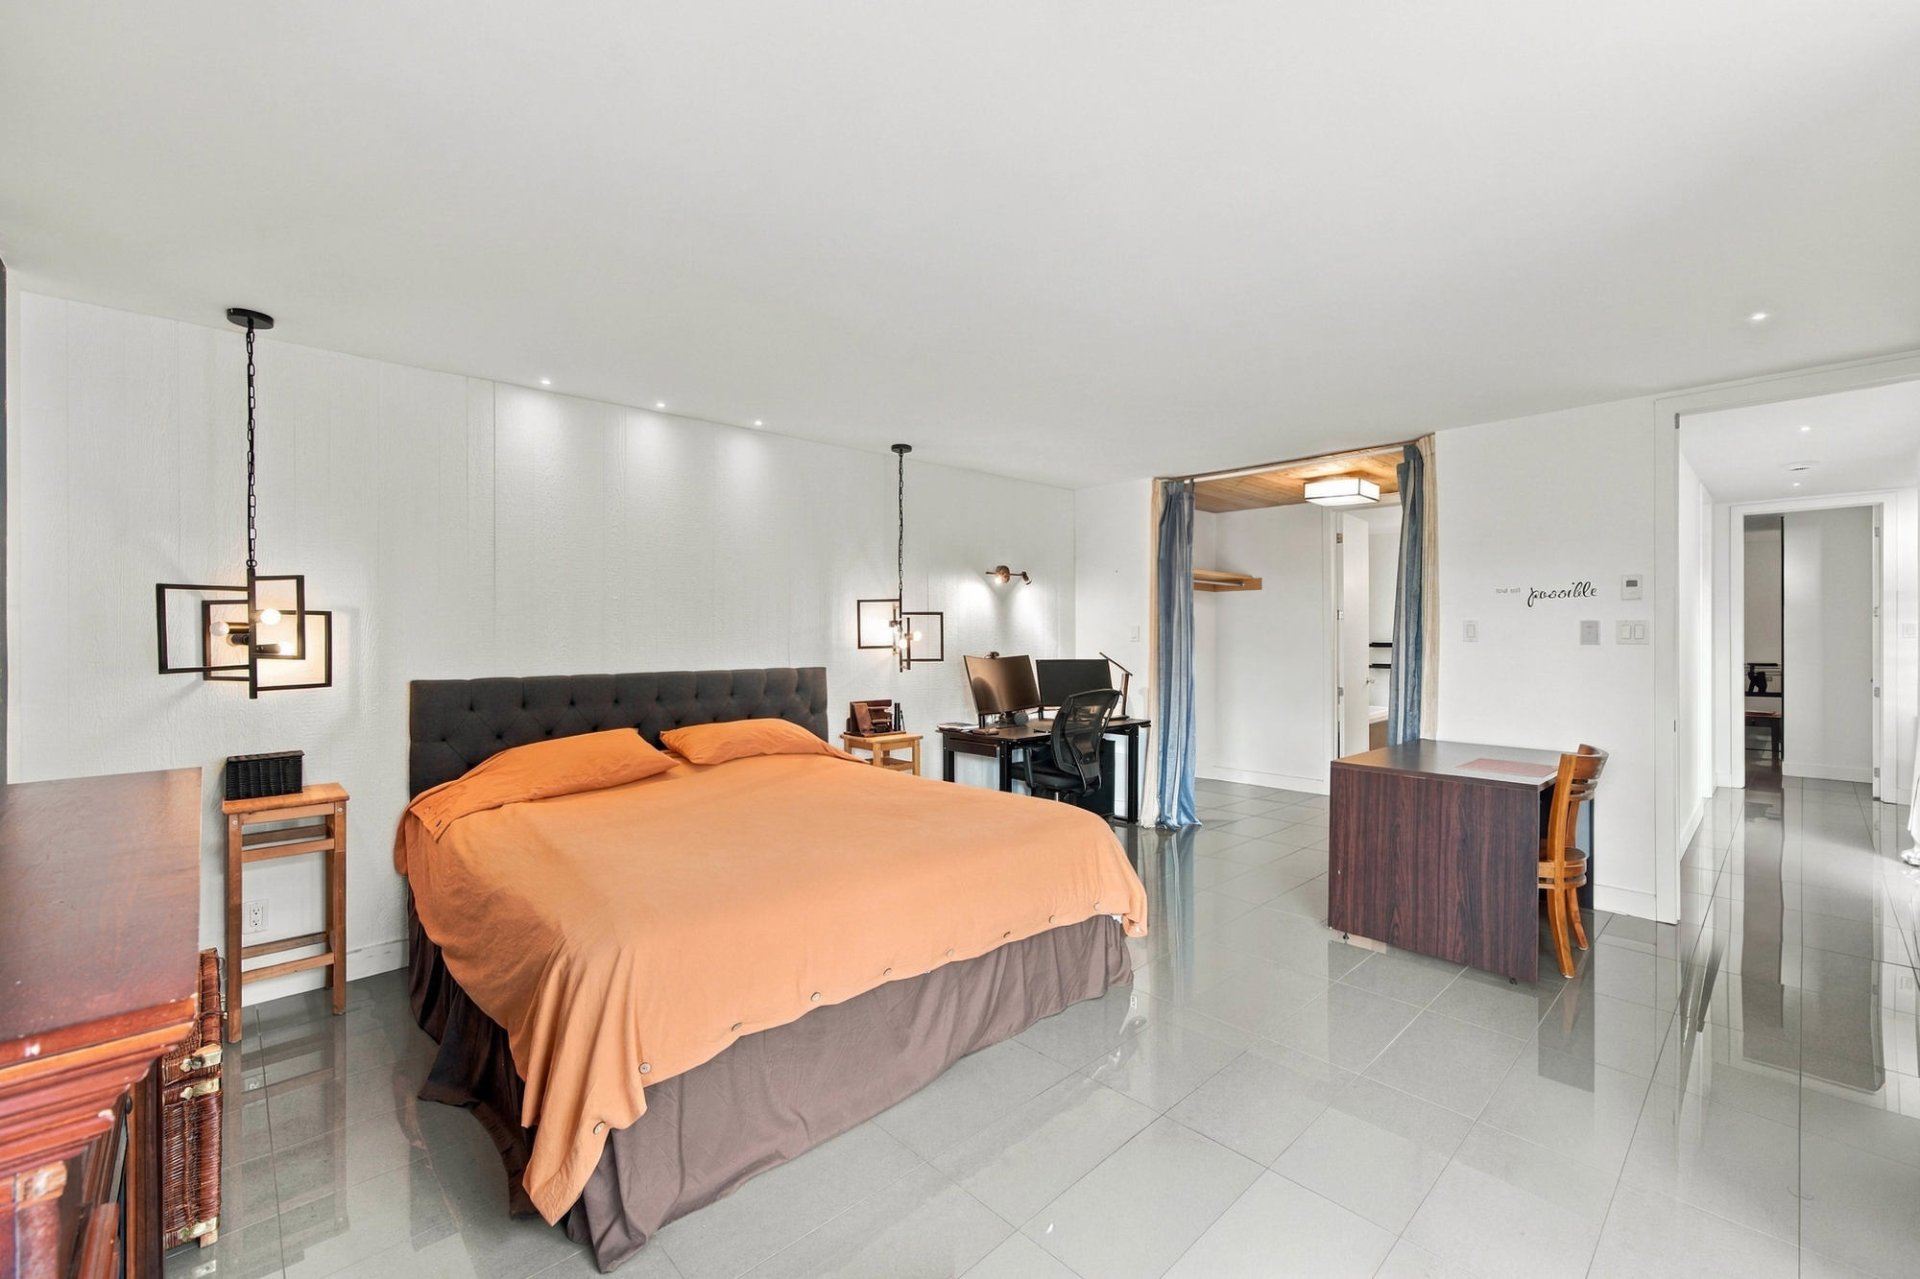 Primary bedroom
 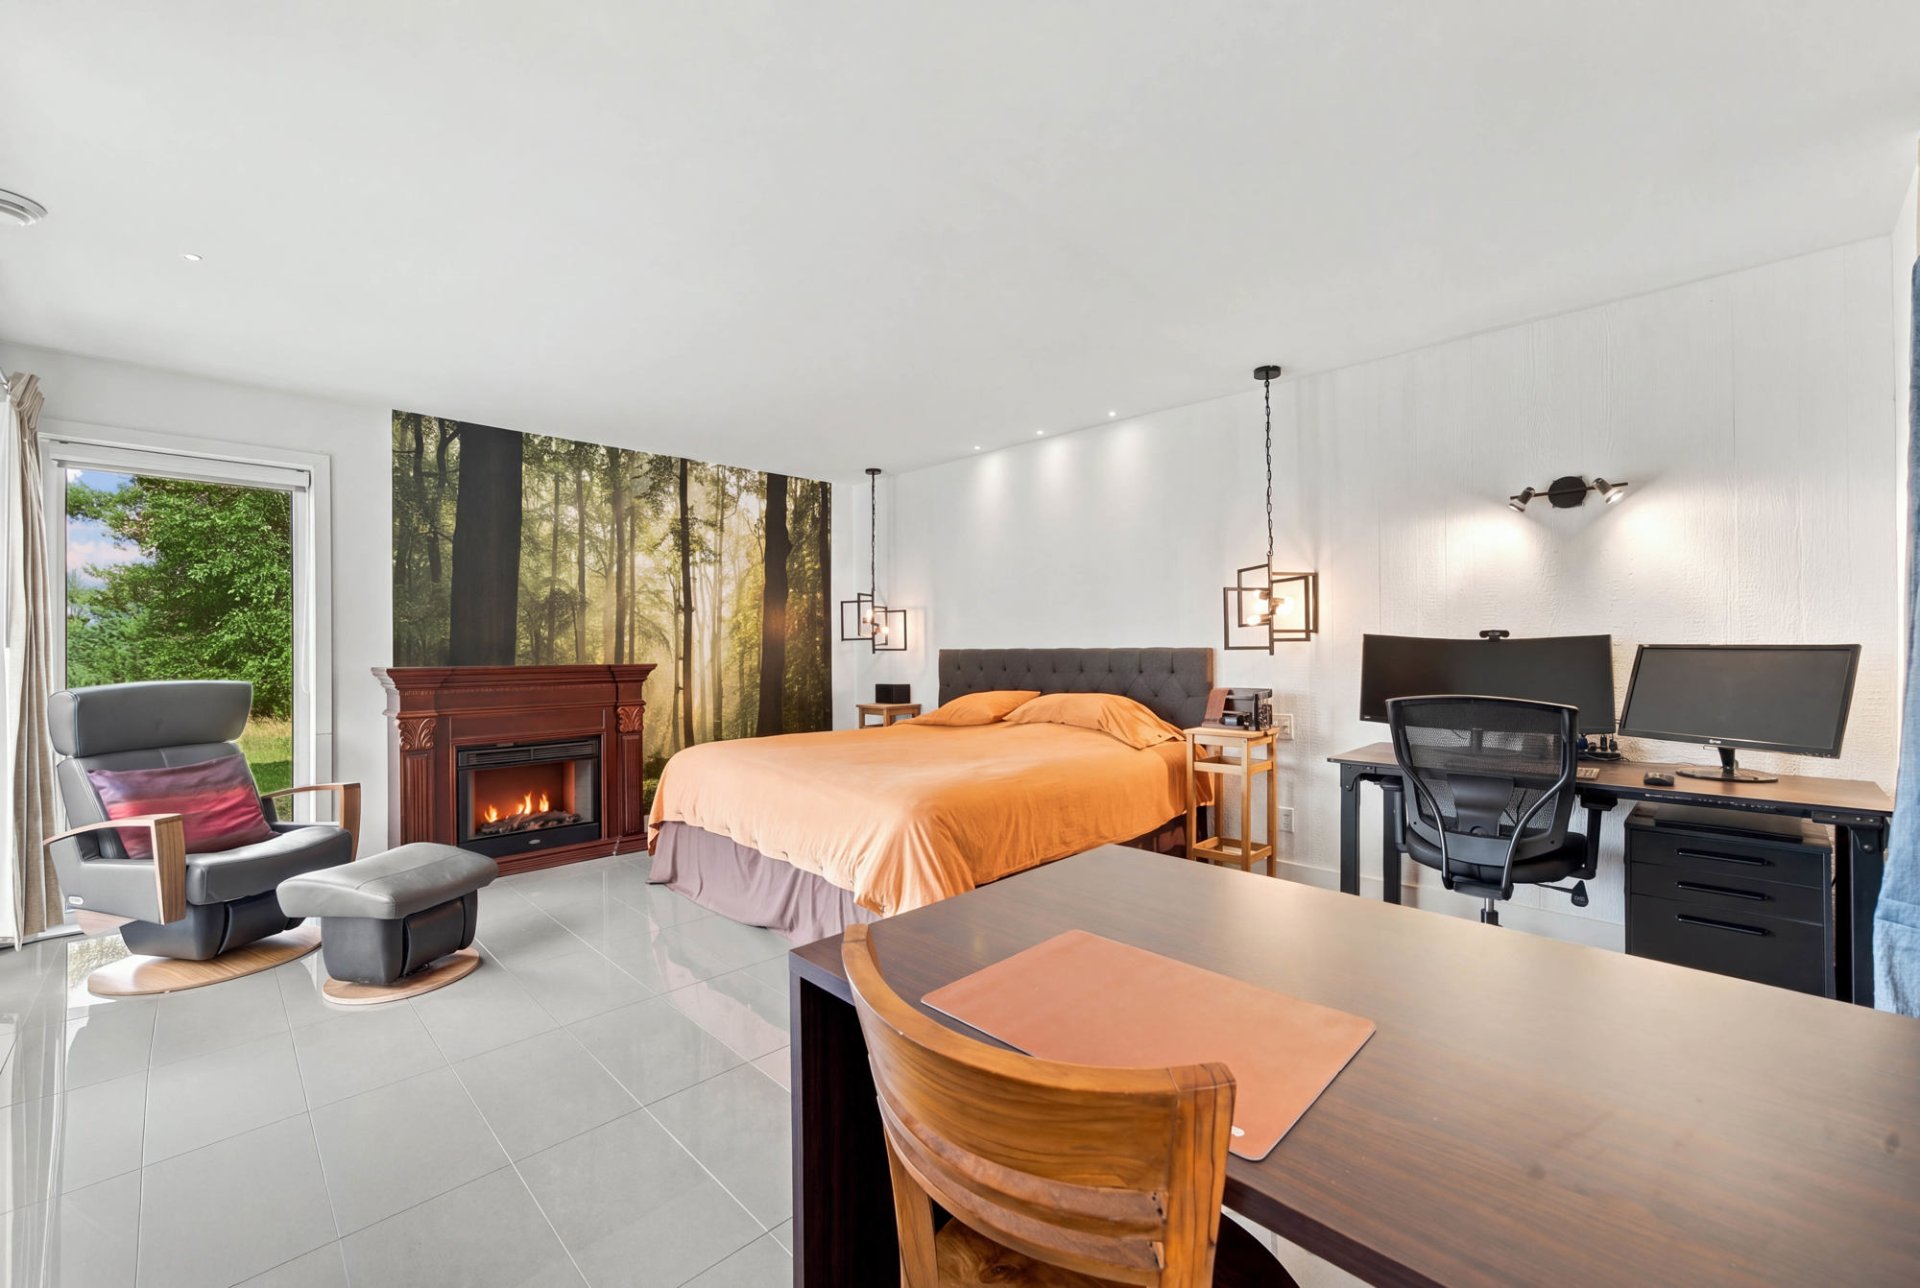 Walk-in closet
 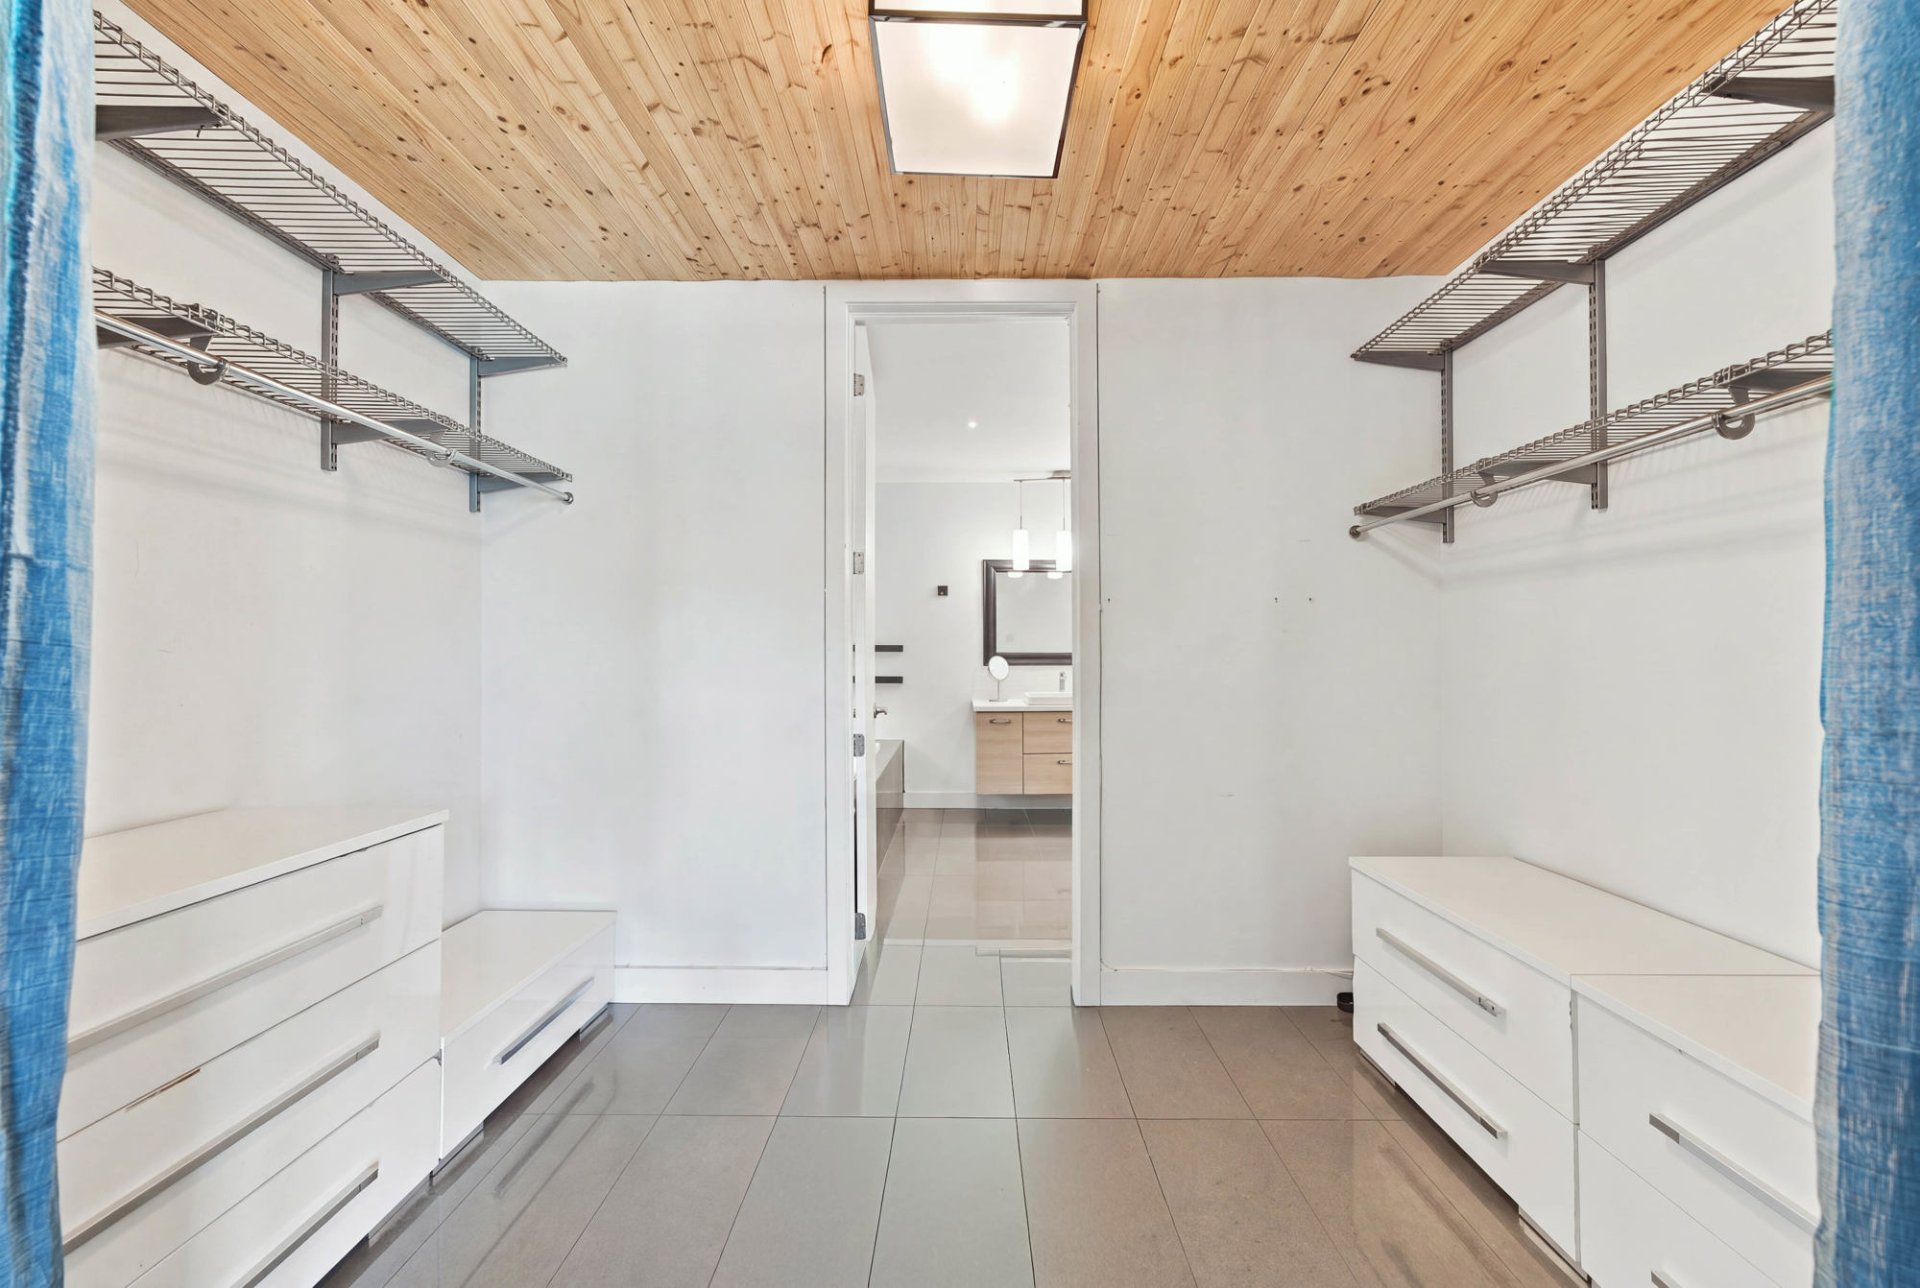 Ensuite bathroom
 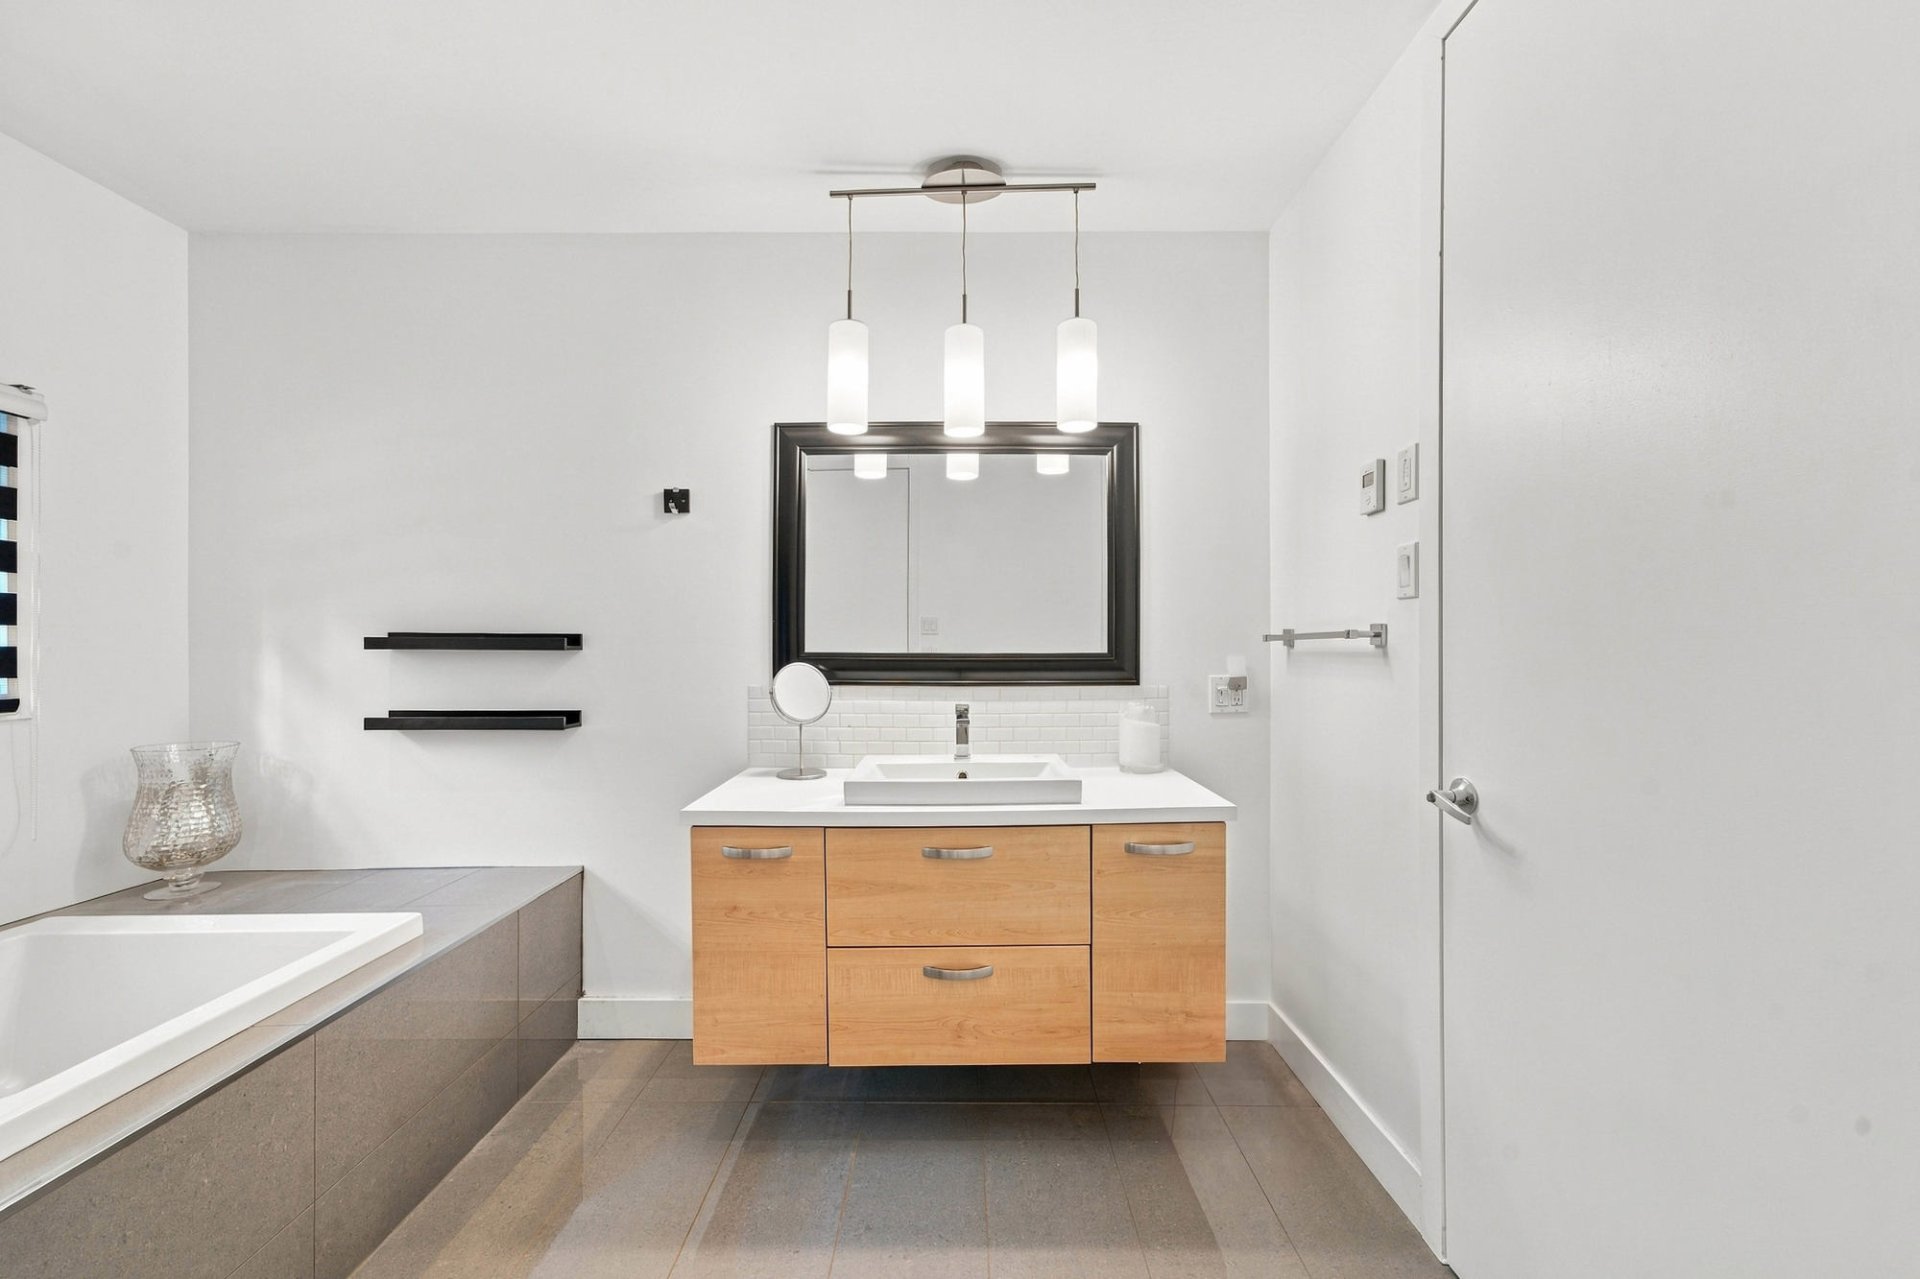 Ensuite bathroom
 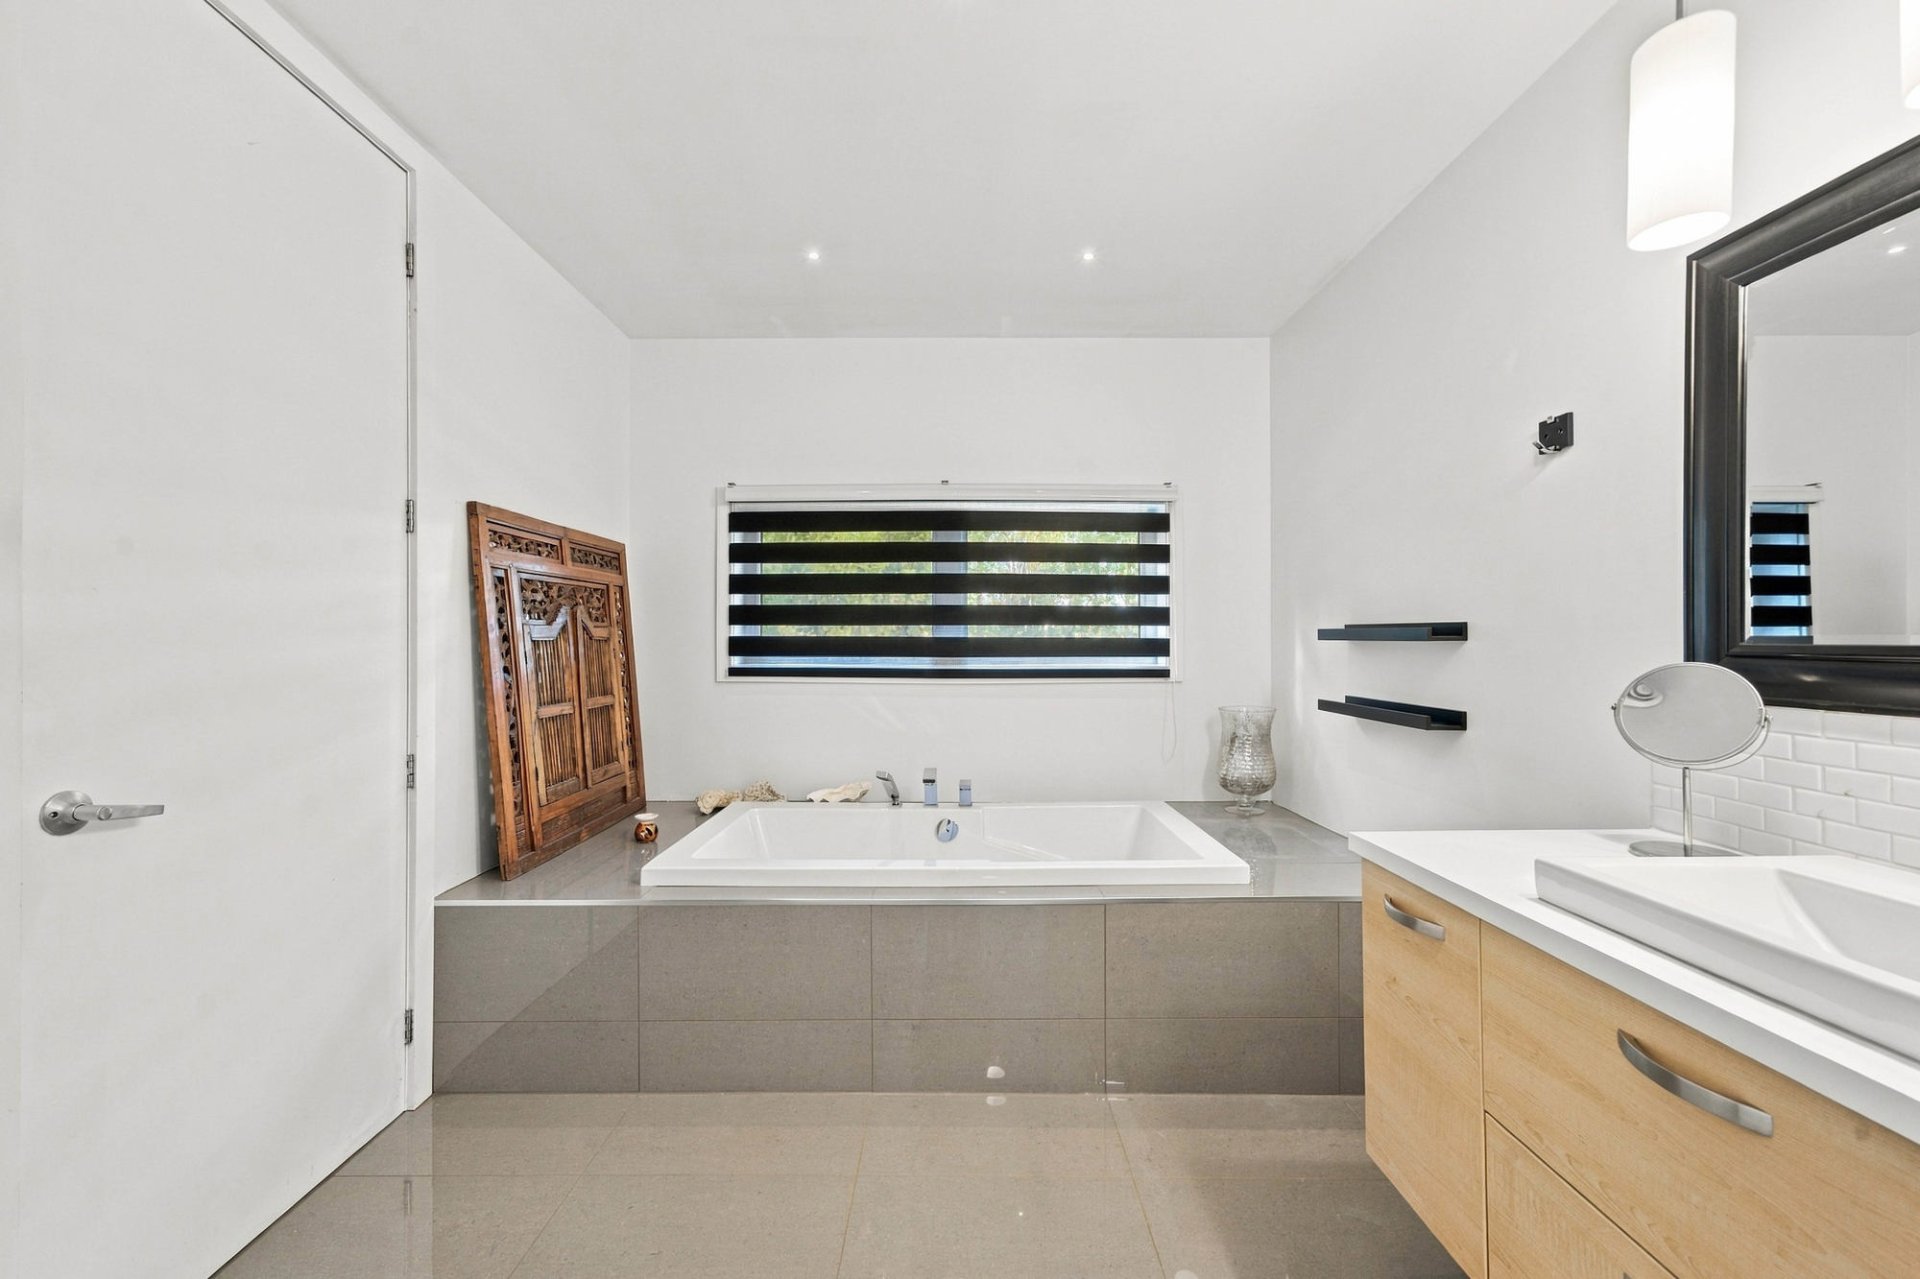 Ensuite bathroom
 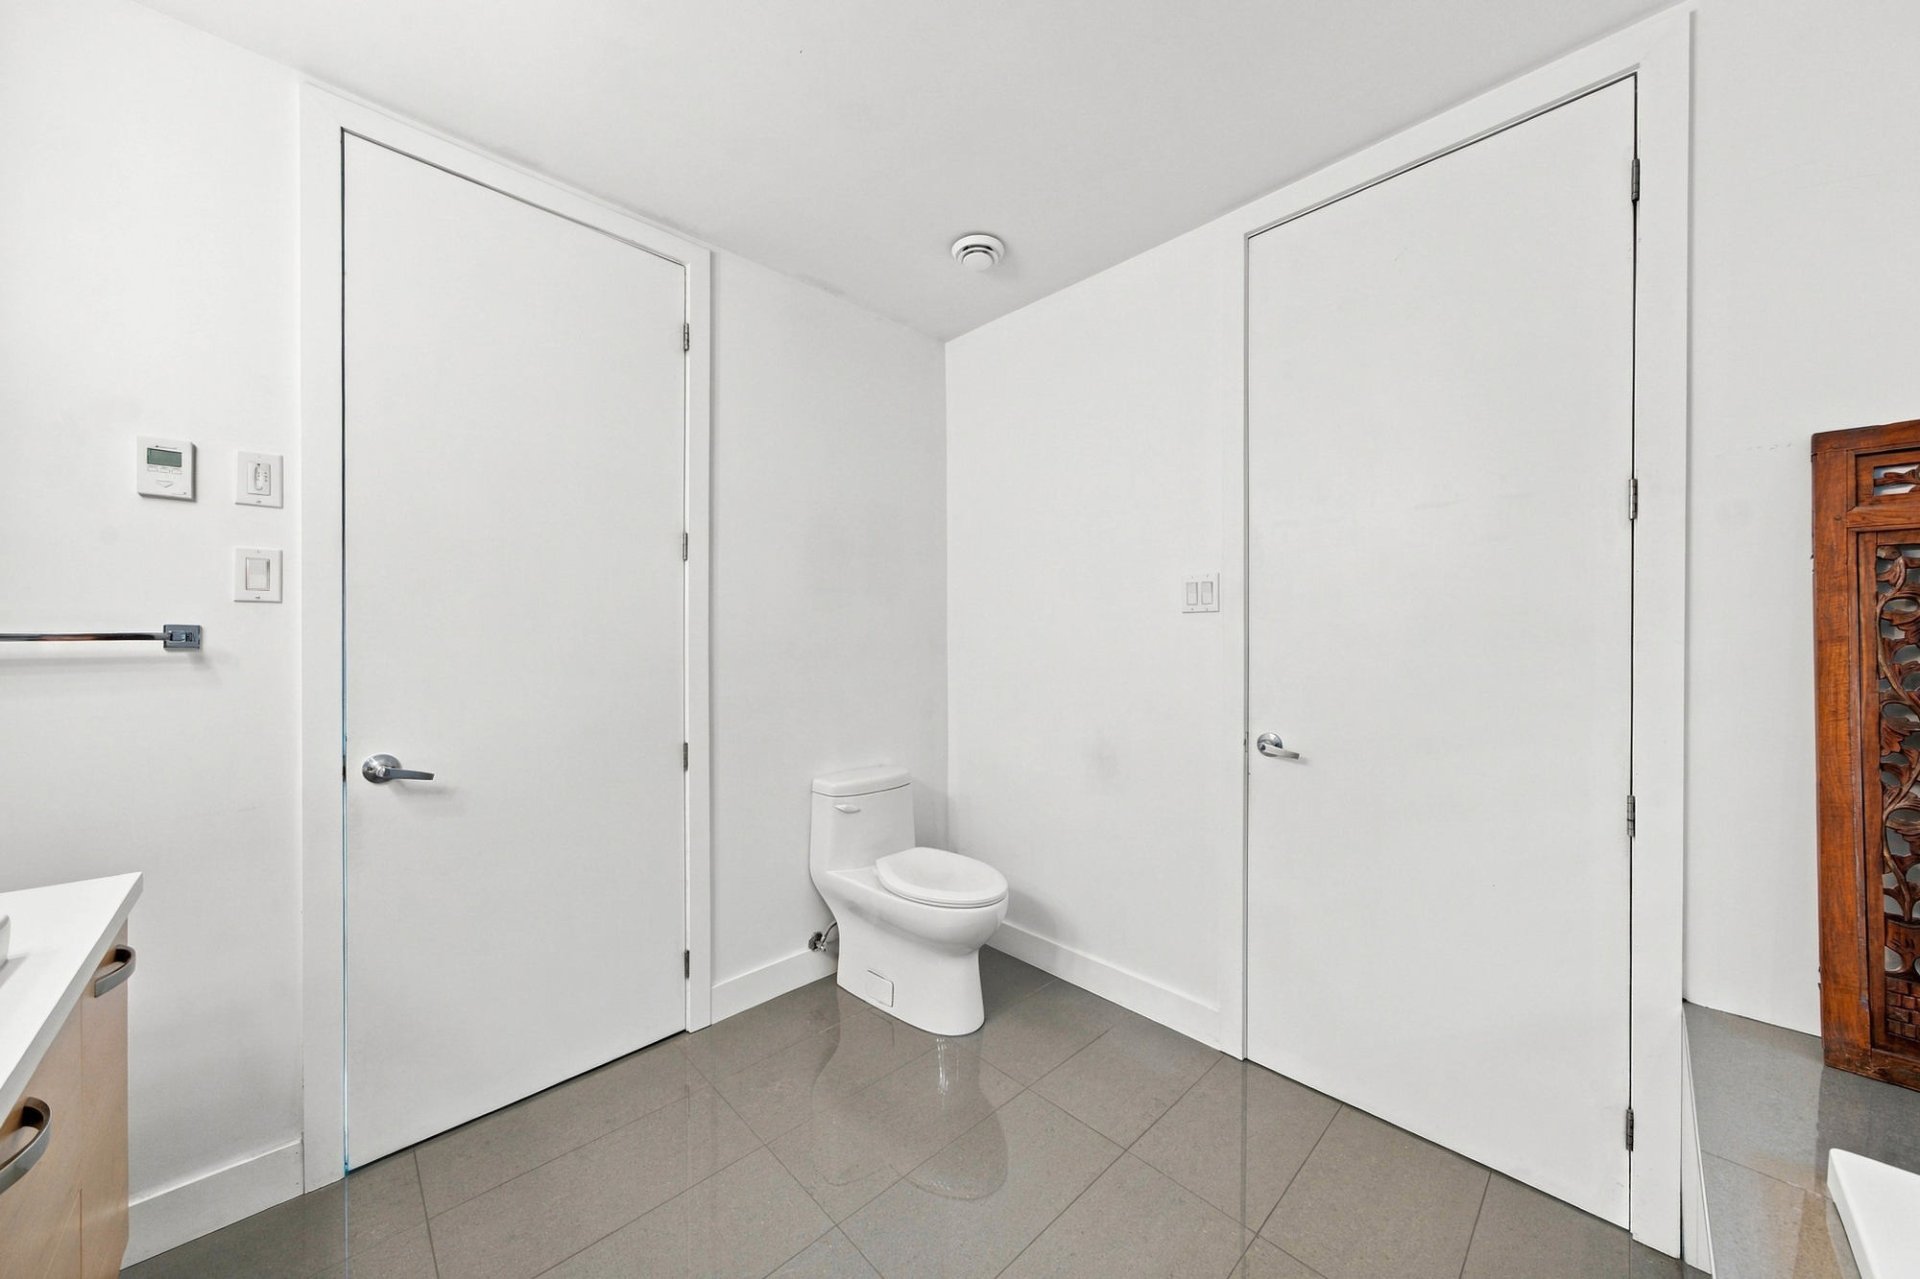 Bedroom
 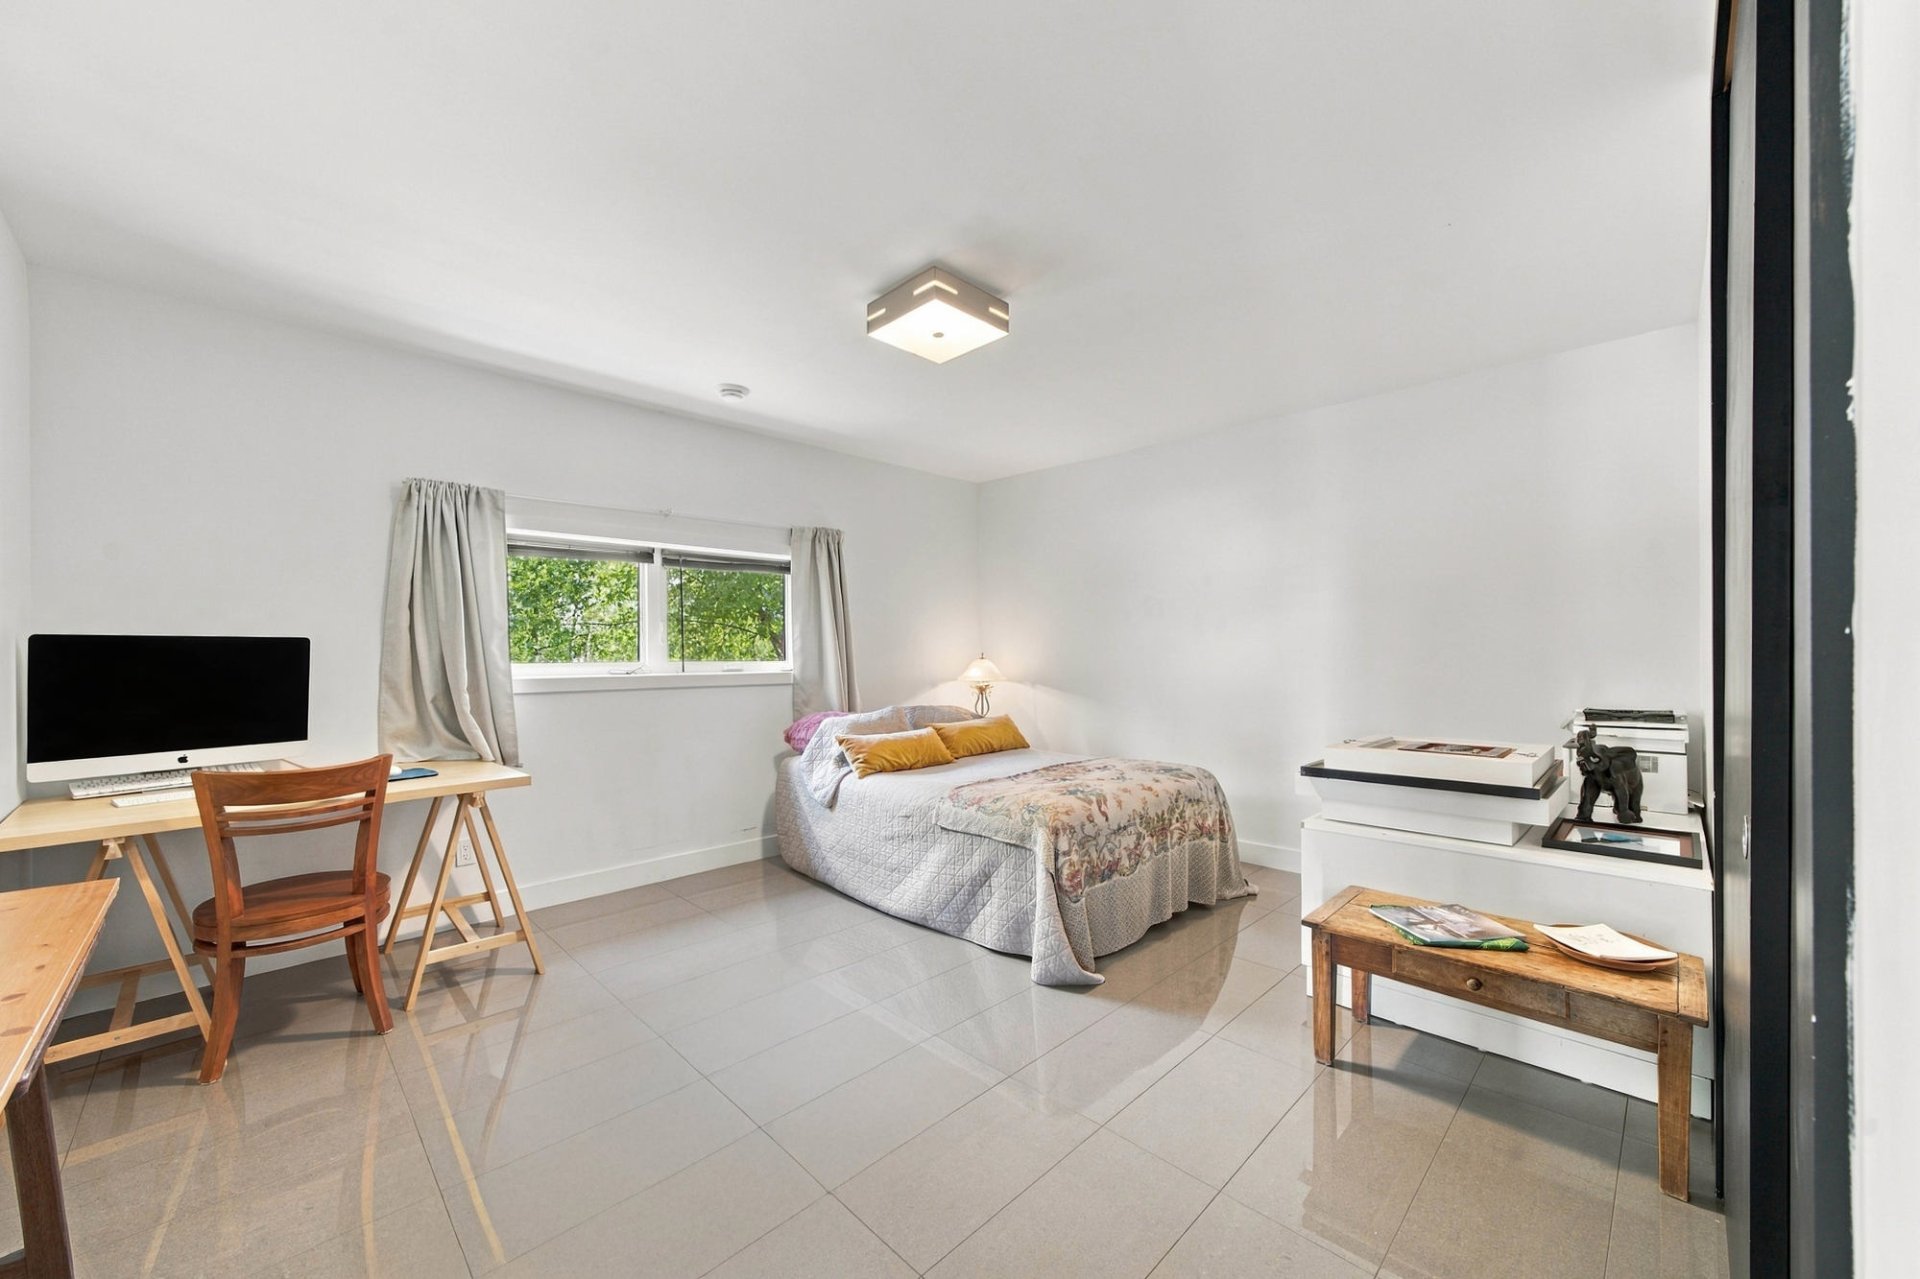 Bedroom
 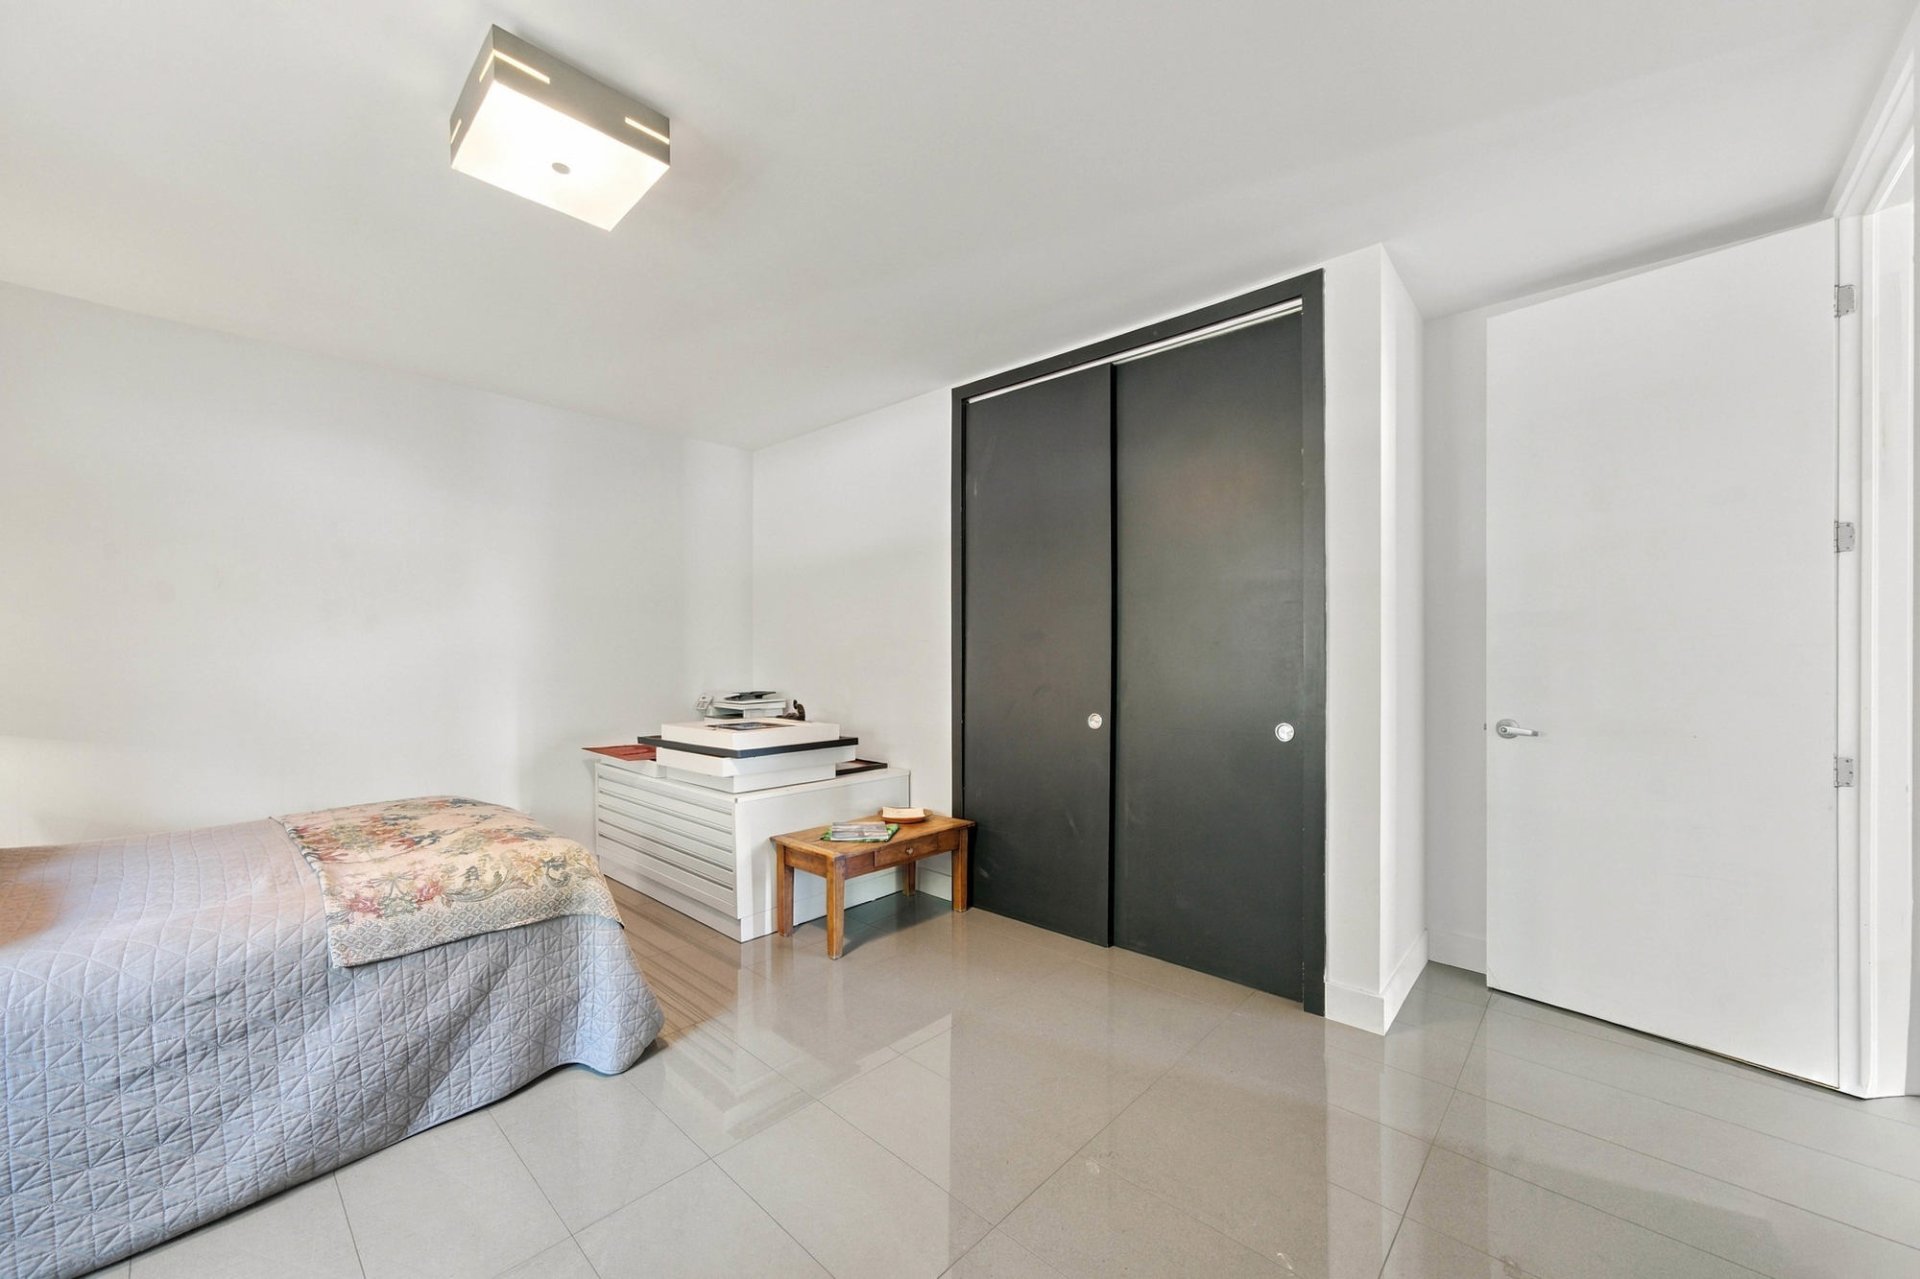 Frontage
 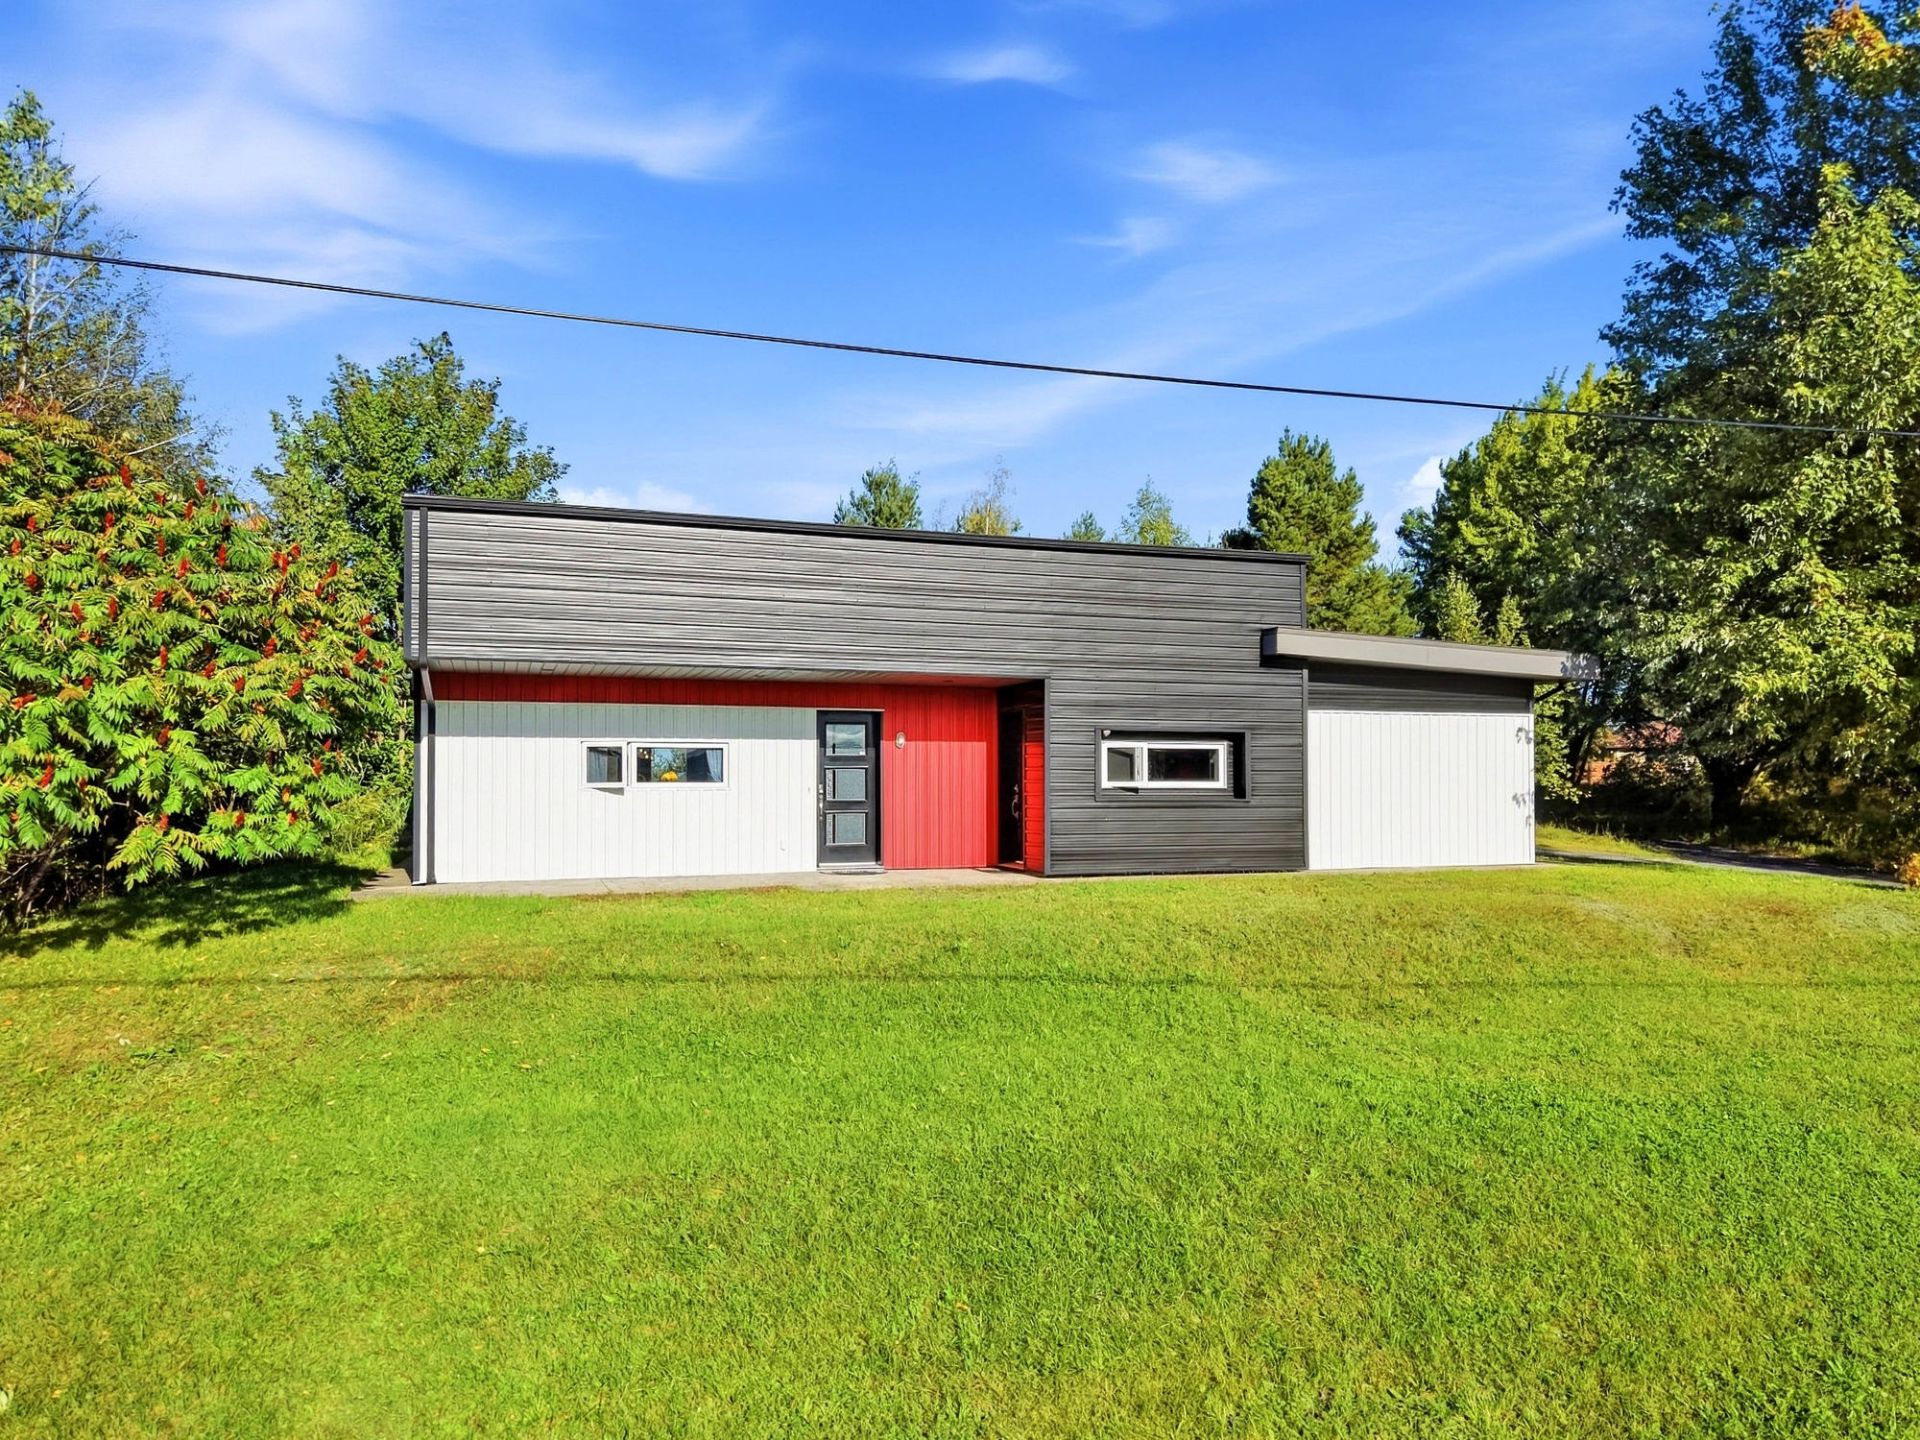 Frontage
  Aerial photo
  Aerial photo
  Aerial photo
  Aerial photo
 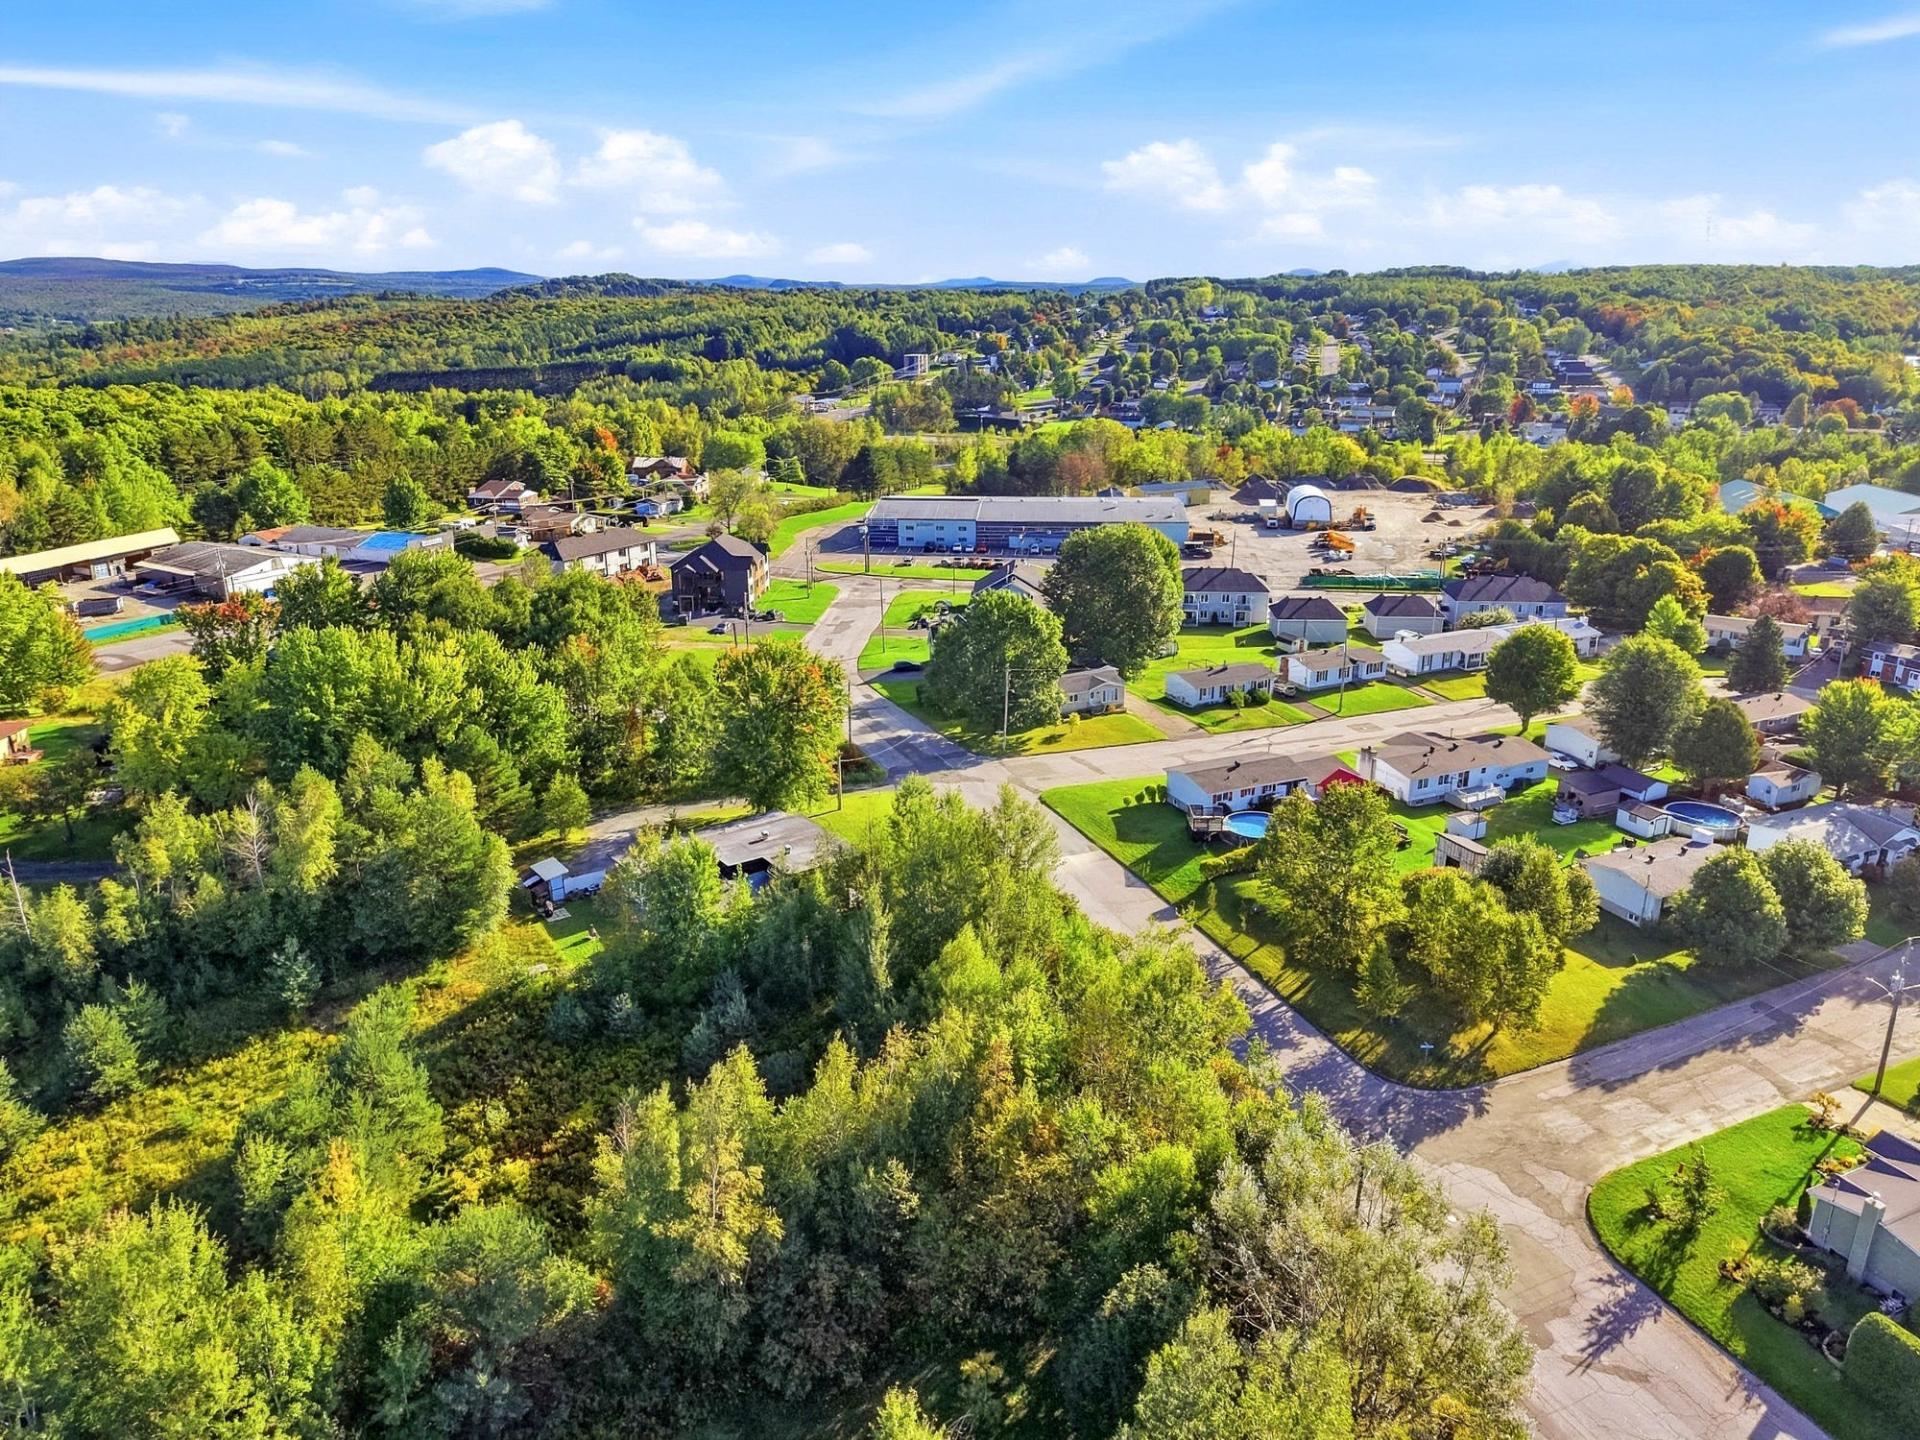 Aerial photo
 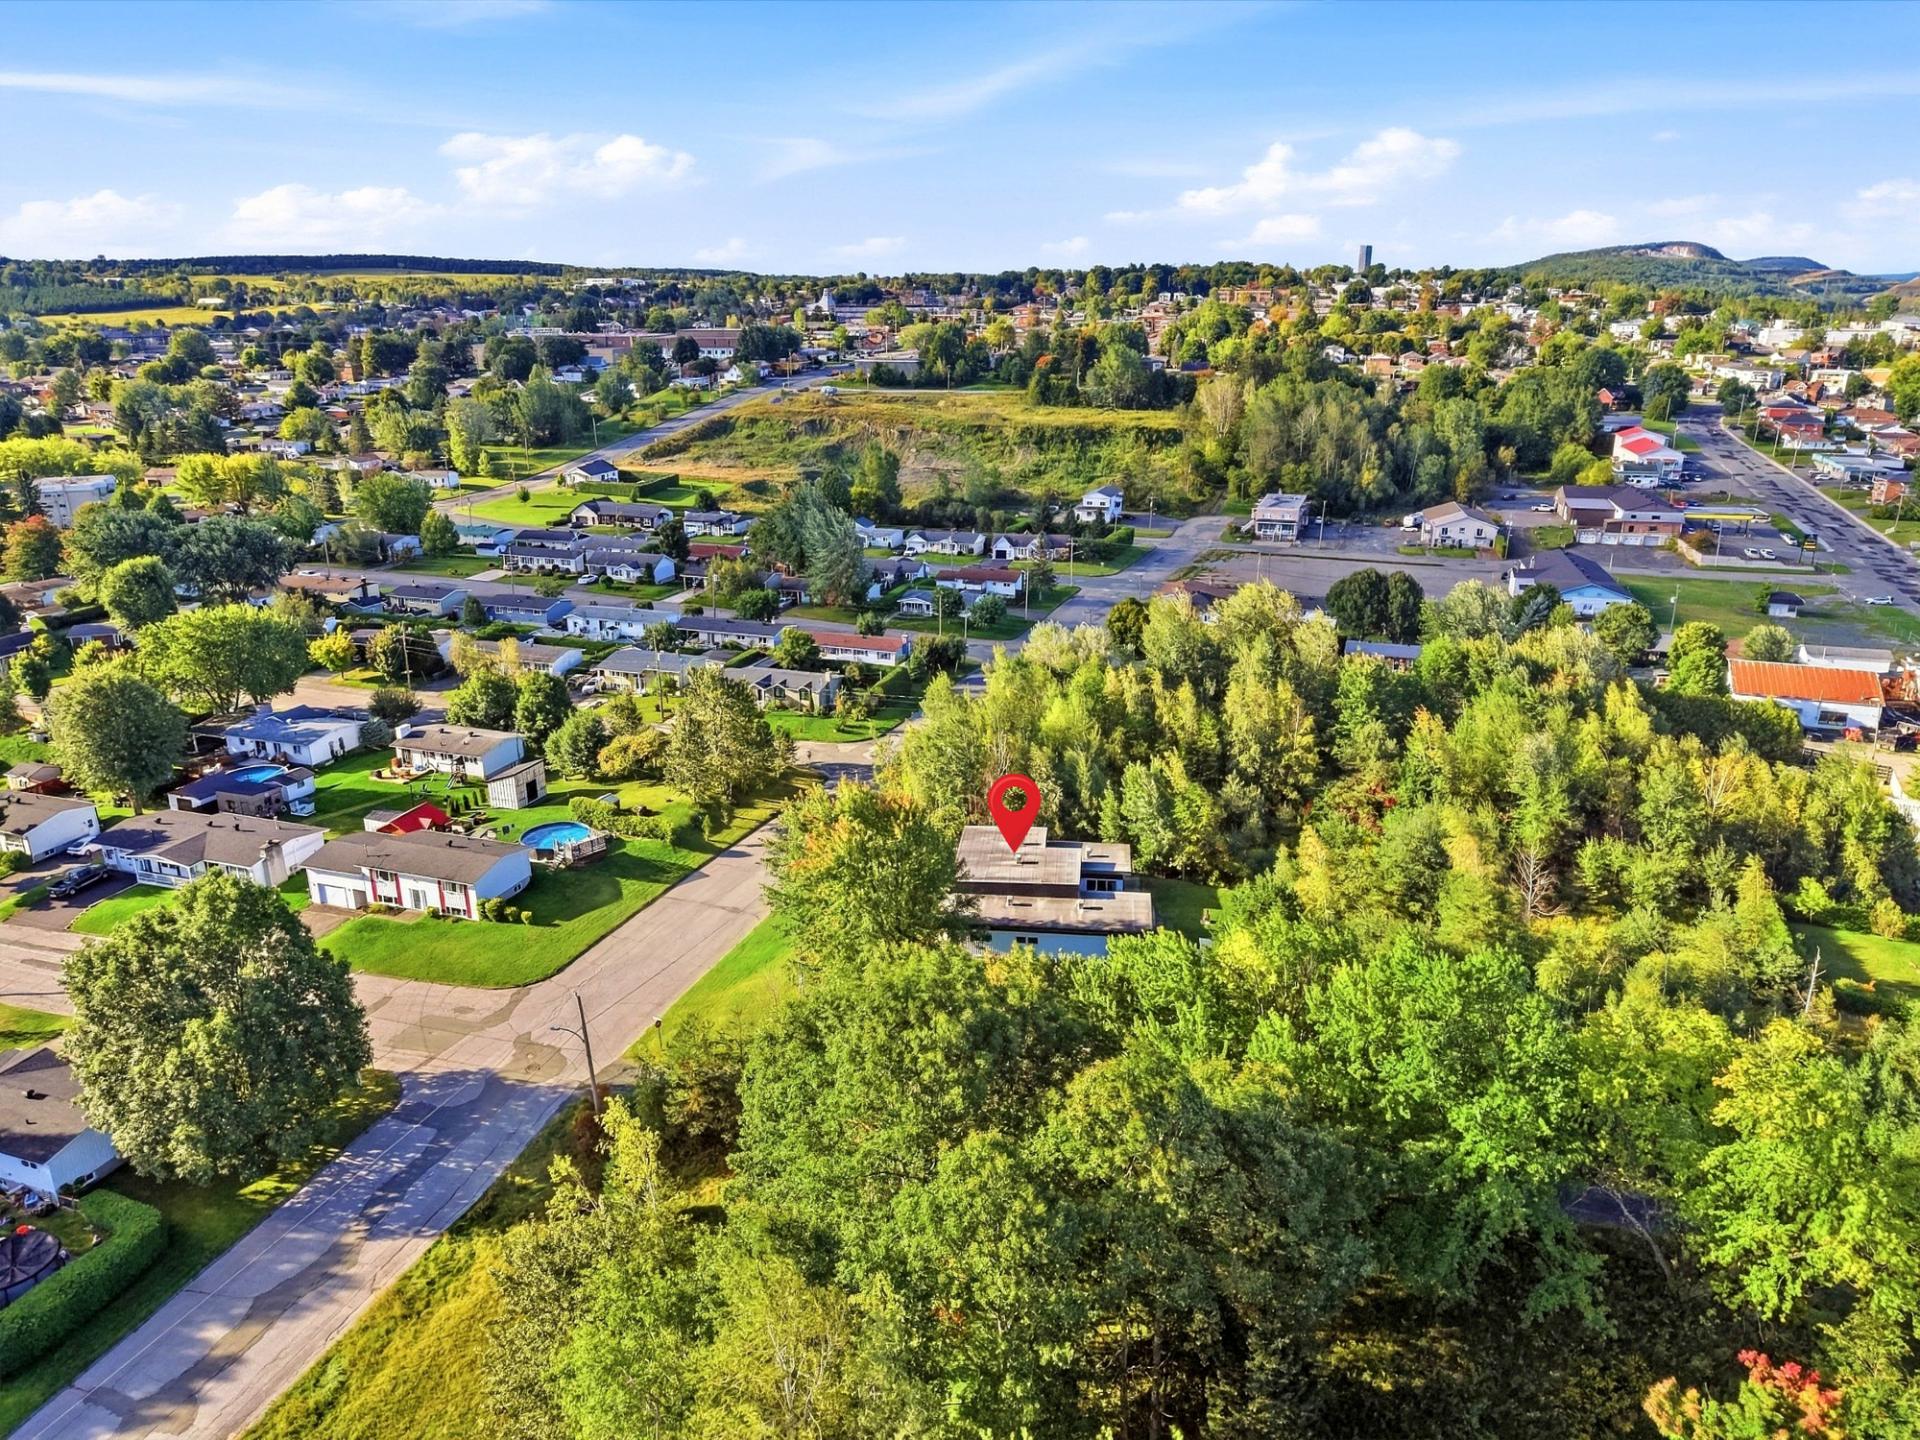 Aerial photo
 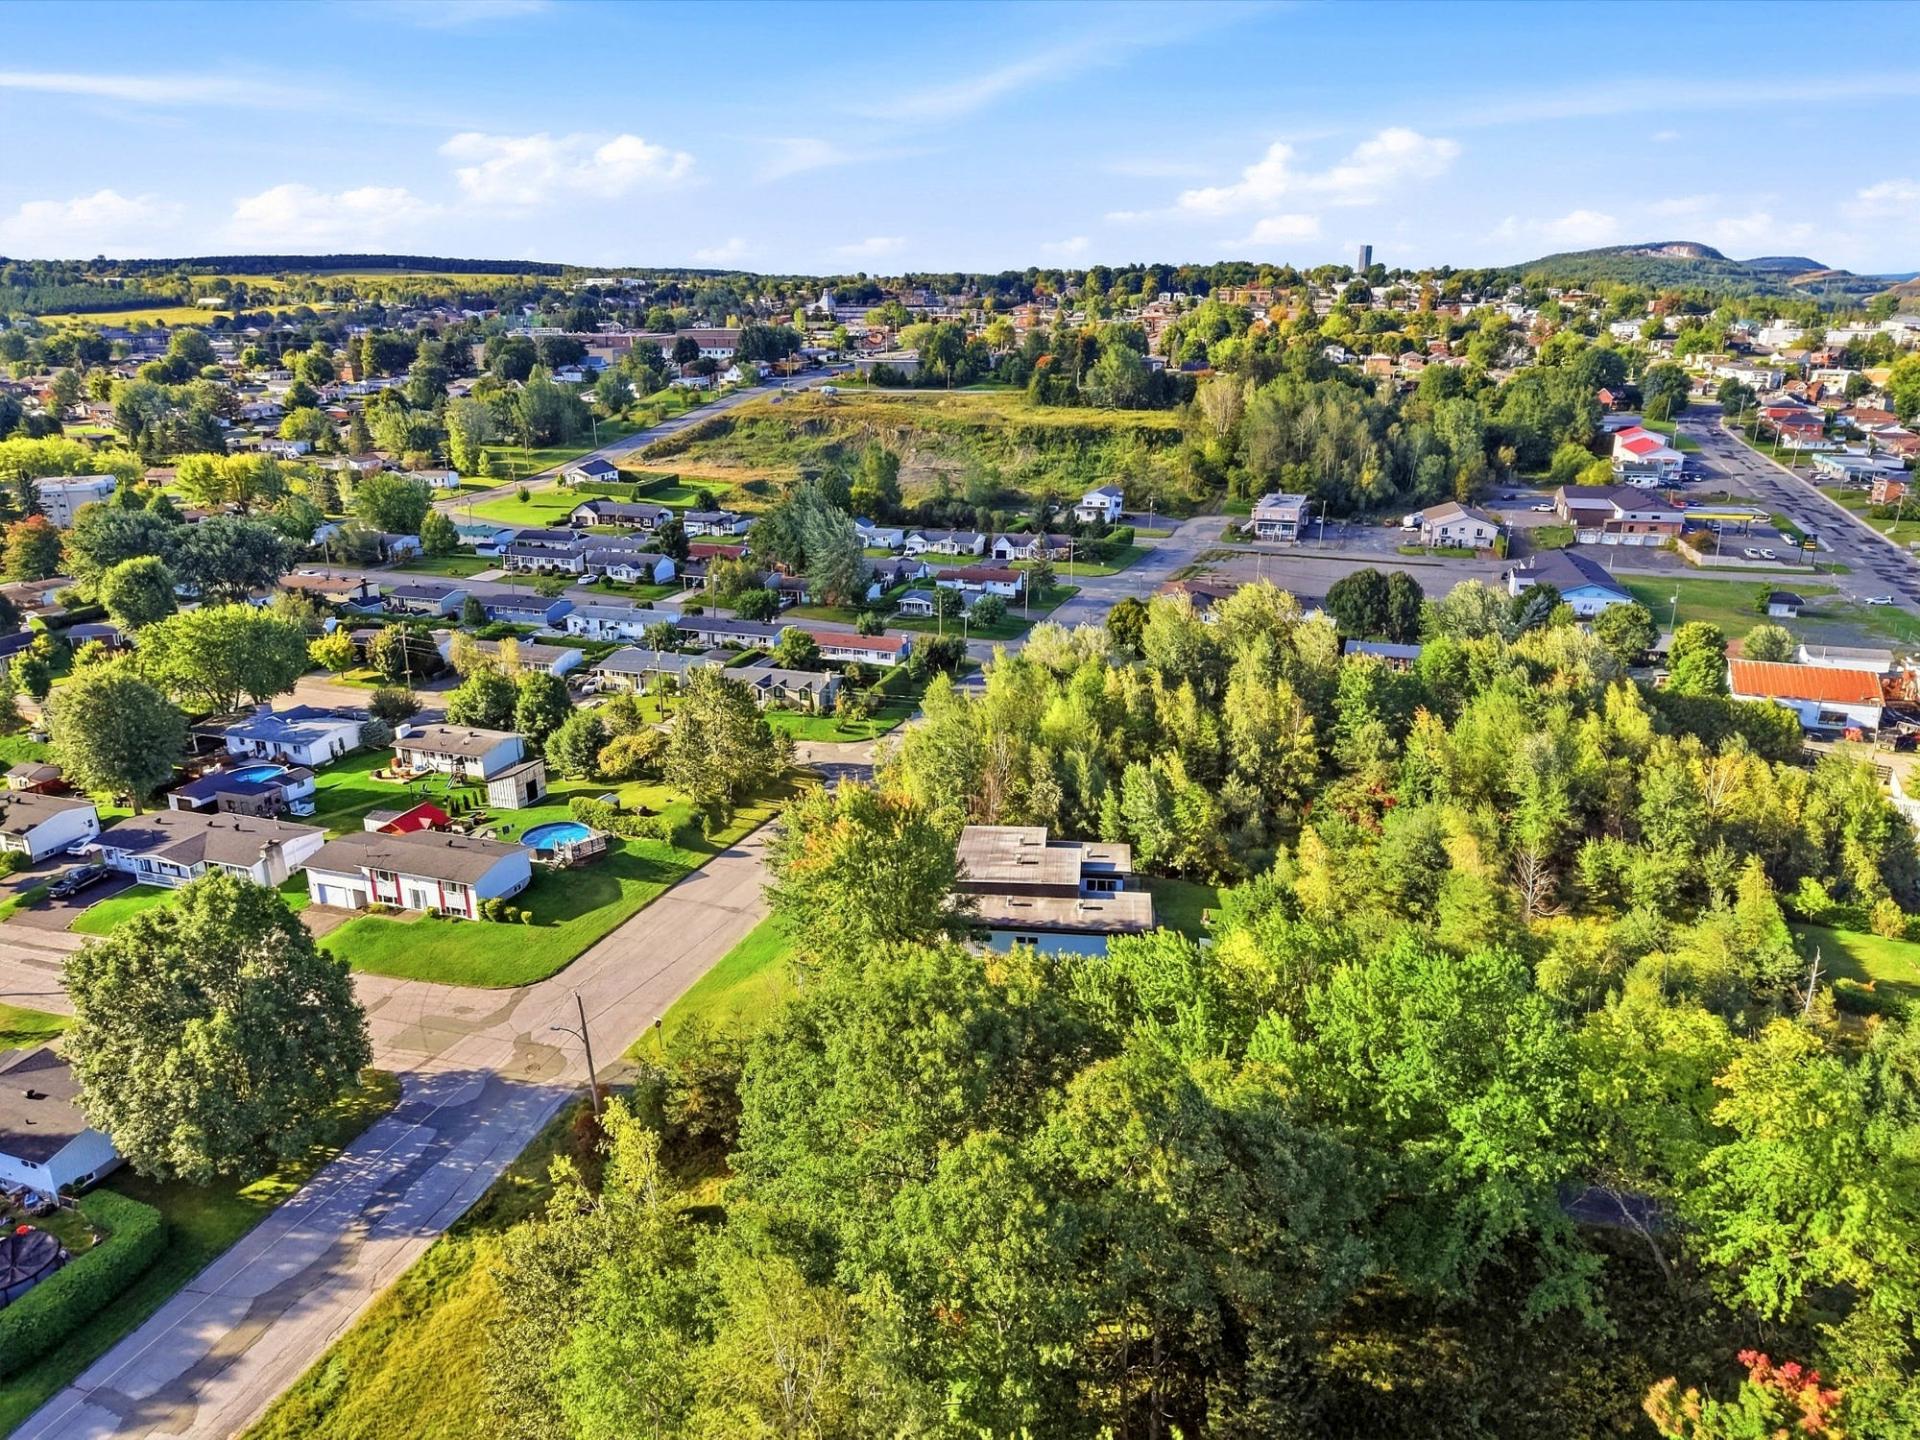 Aerial photo
 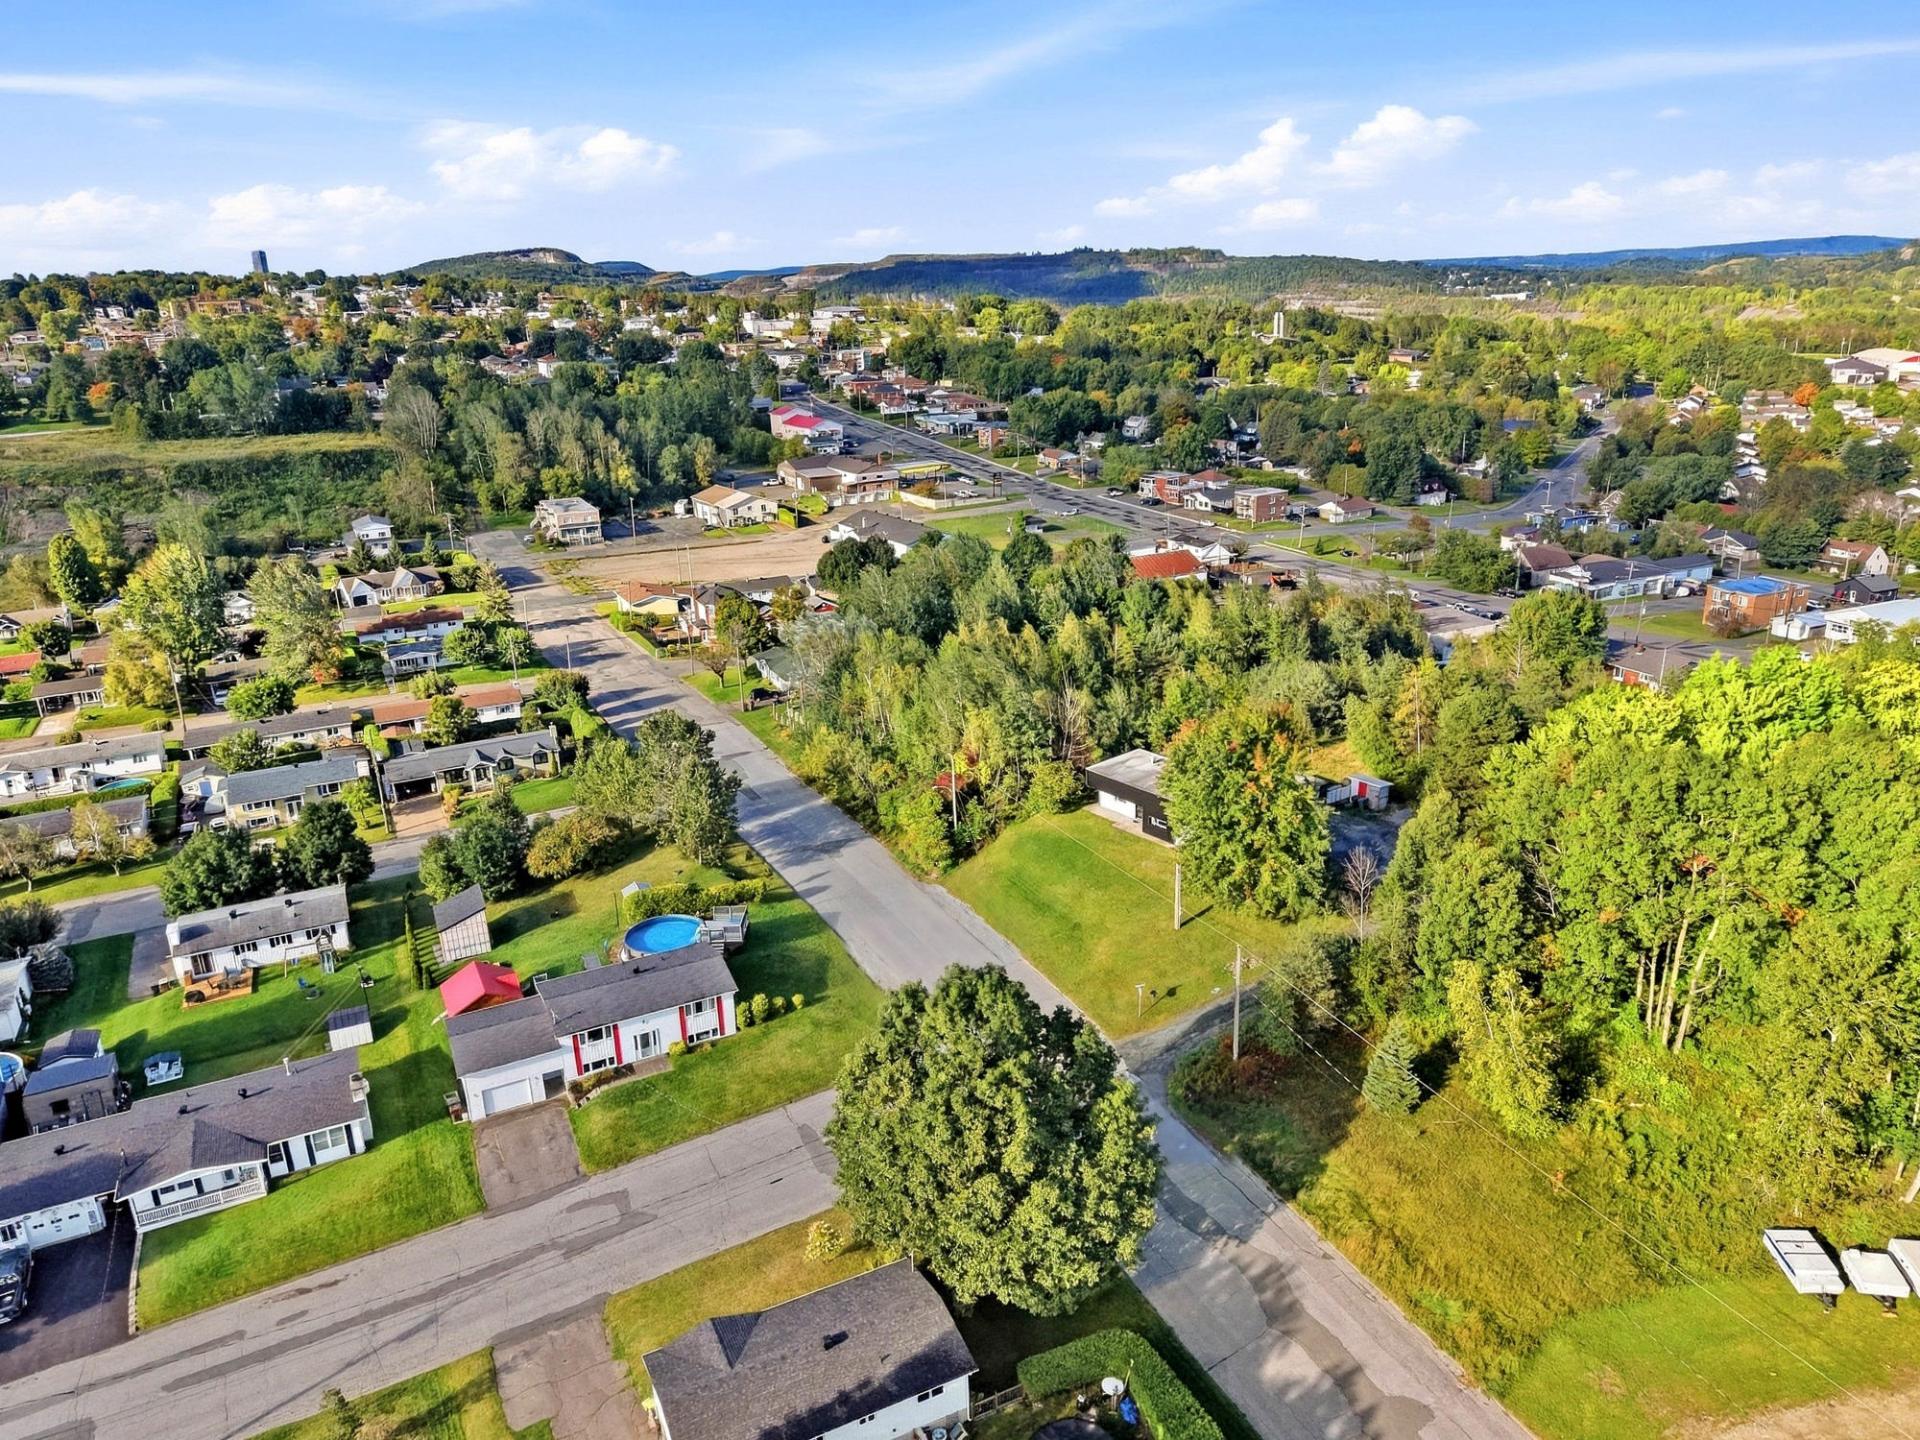 Aerial photo
 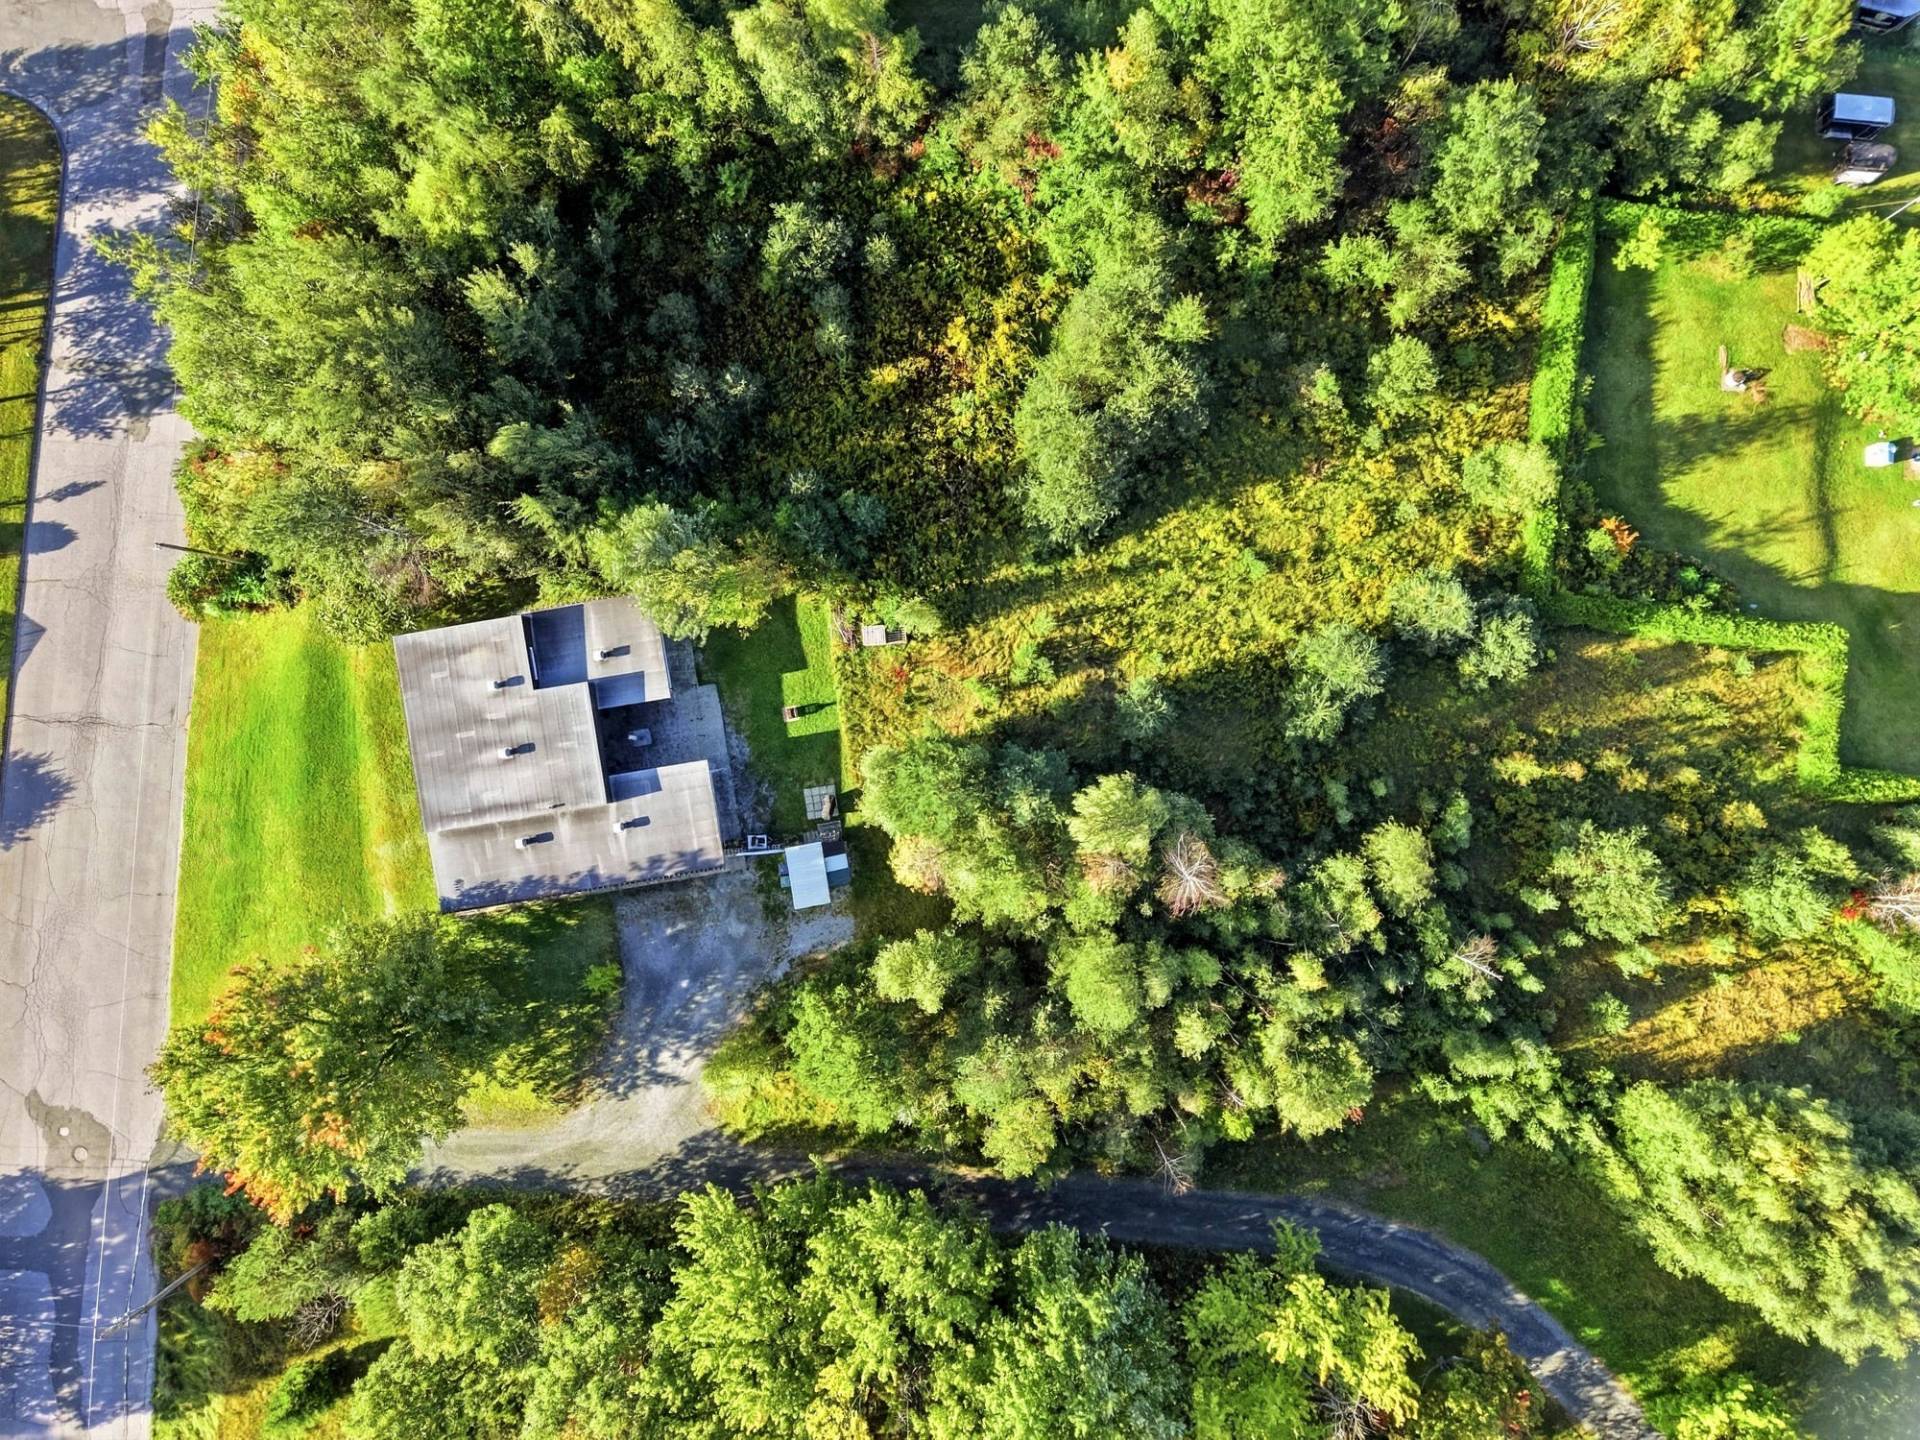 Aerial photo
 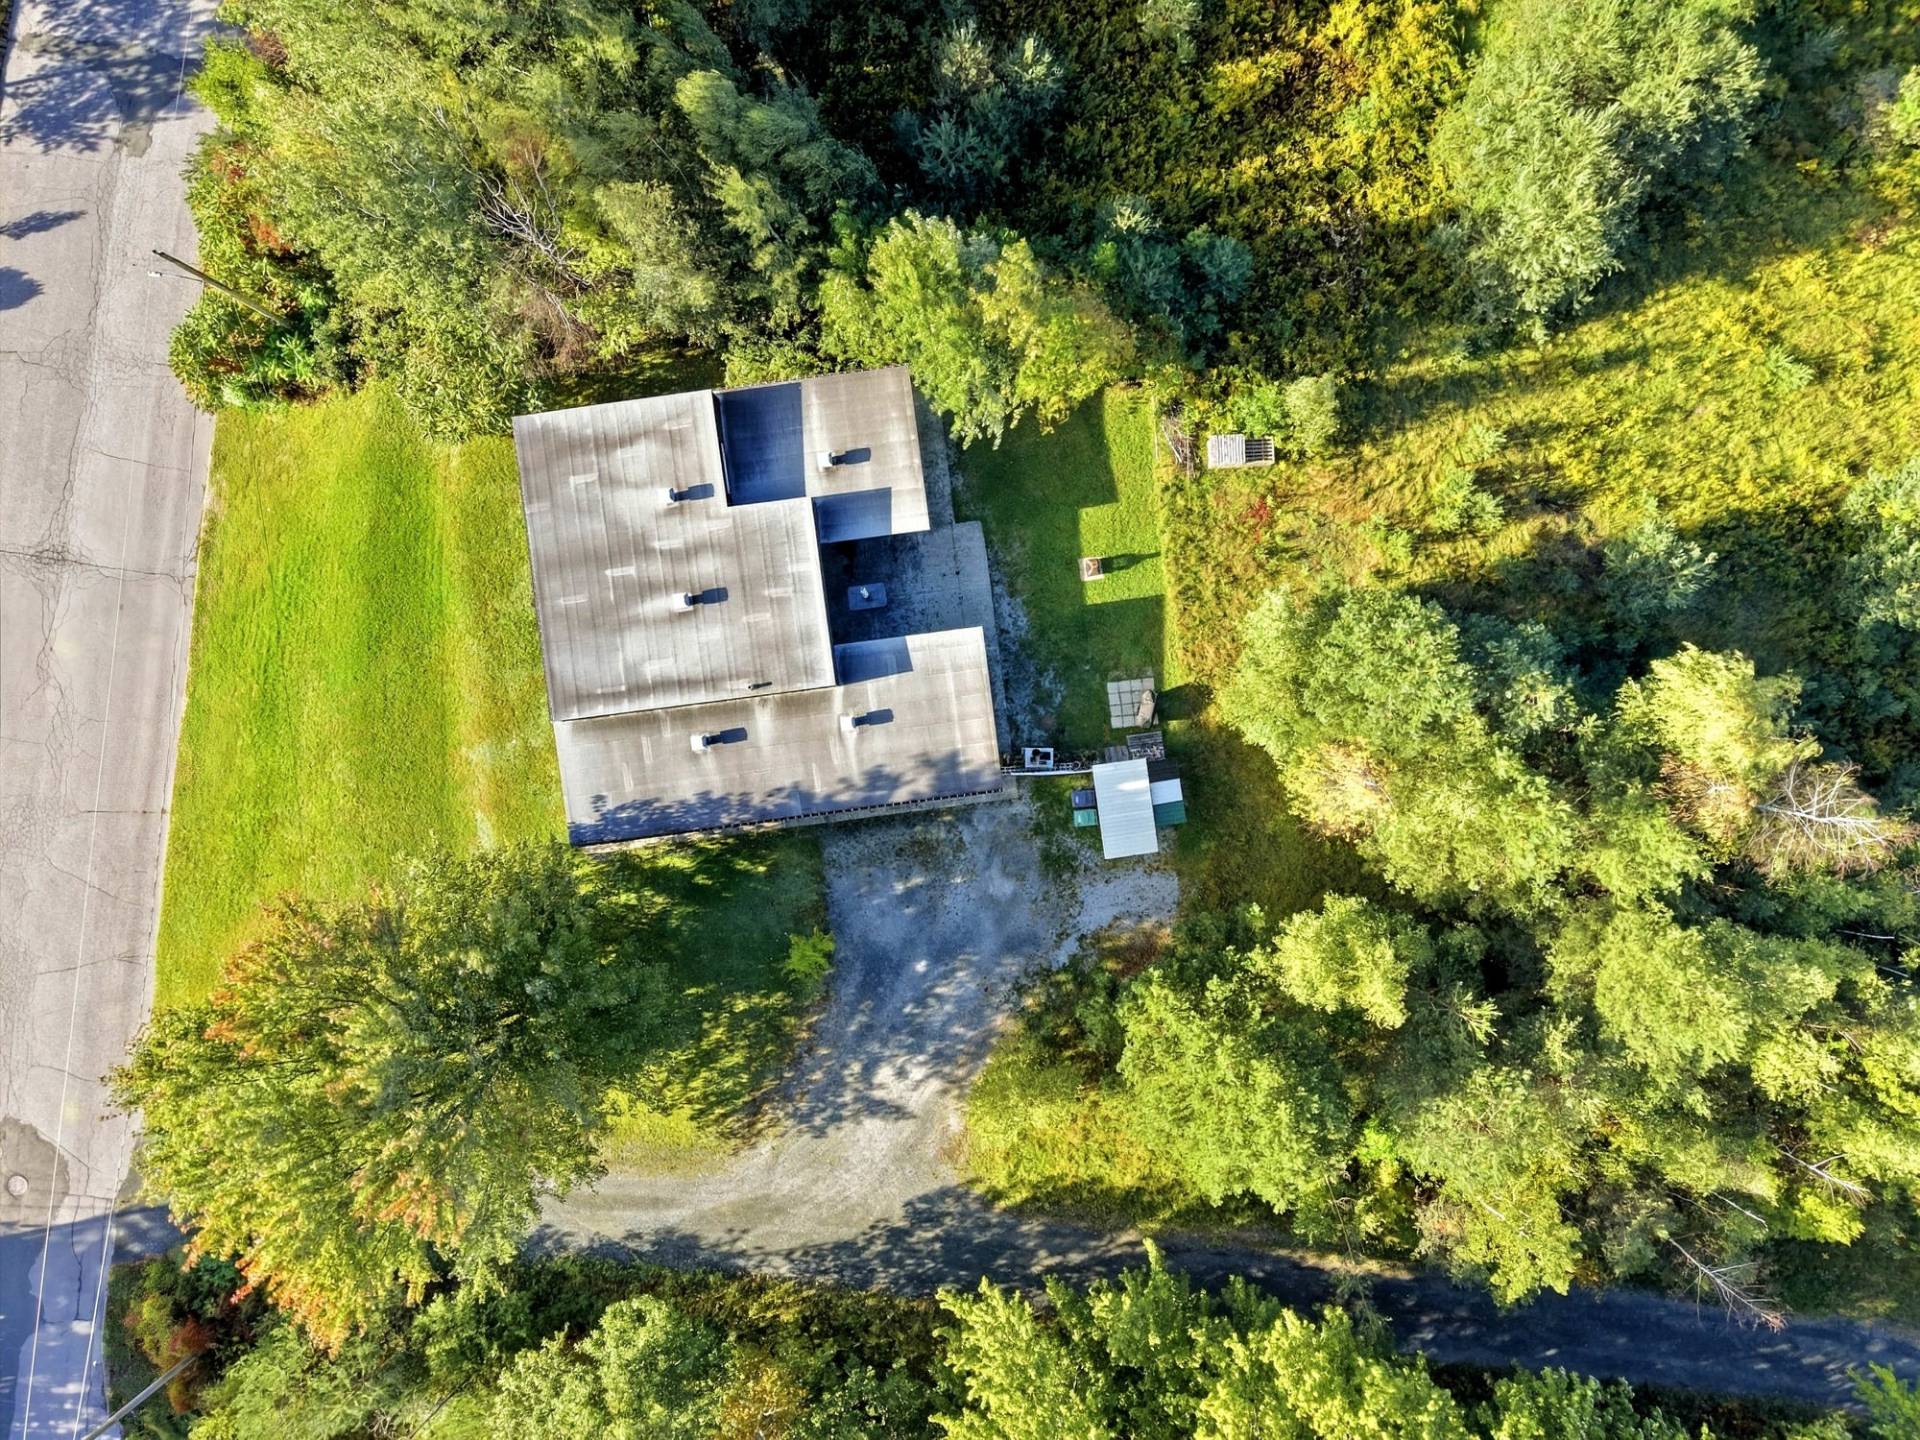 Aerial photo
 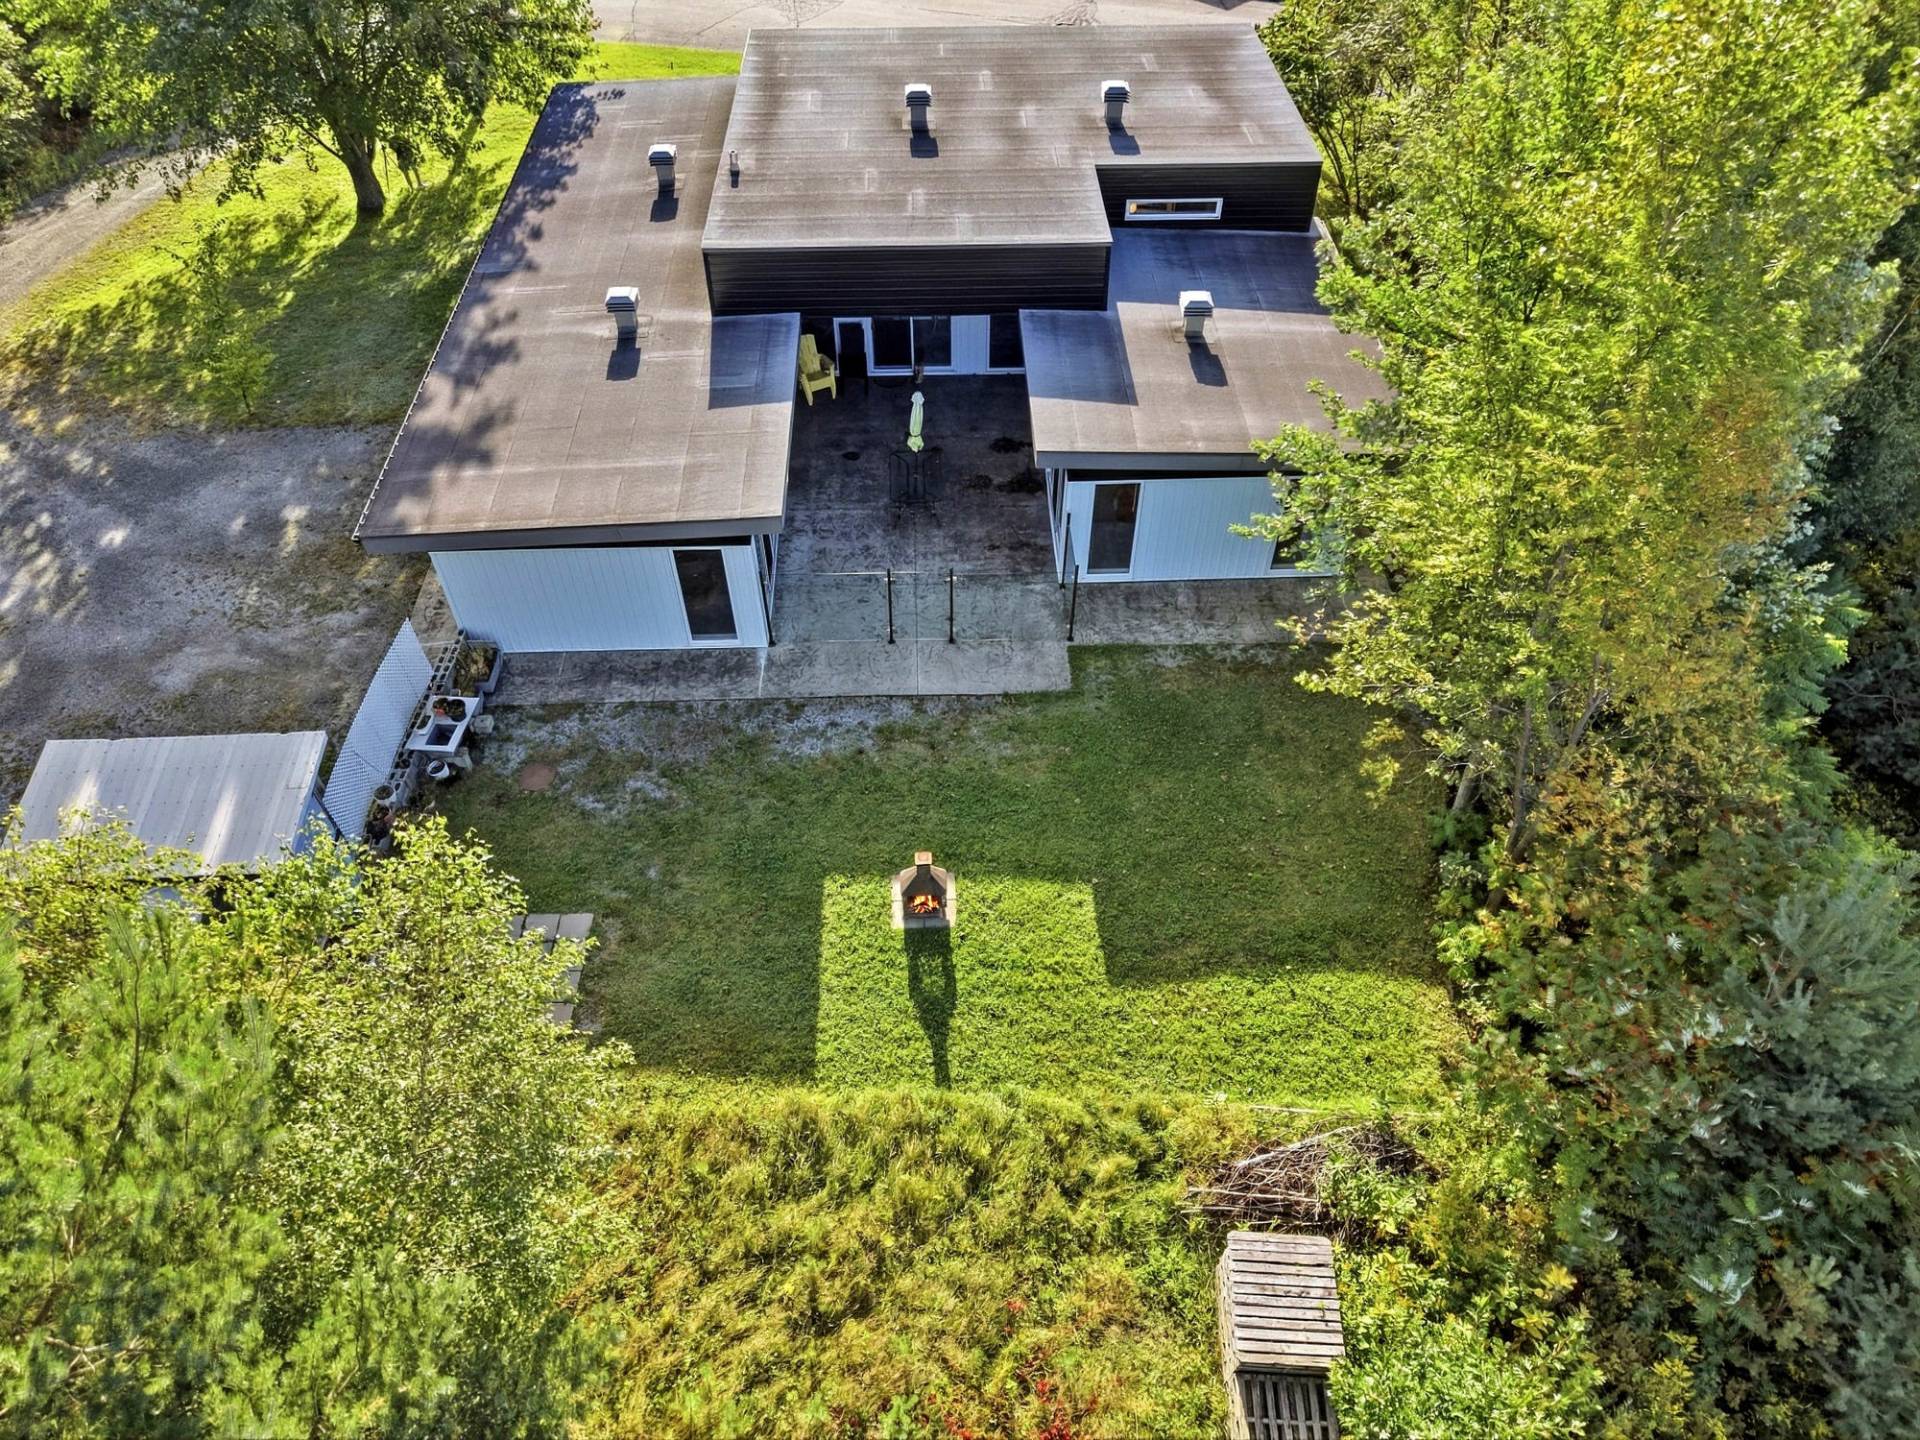 Frontage
 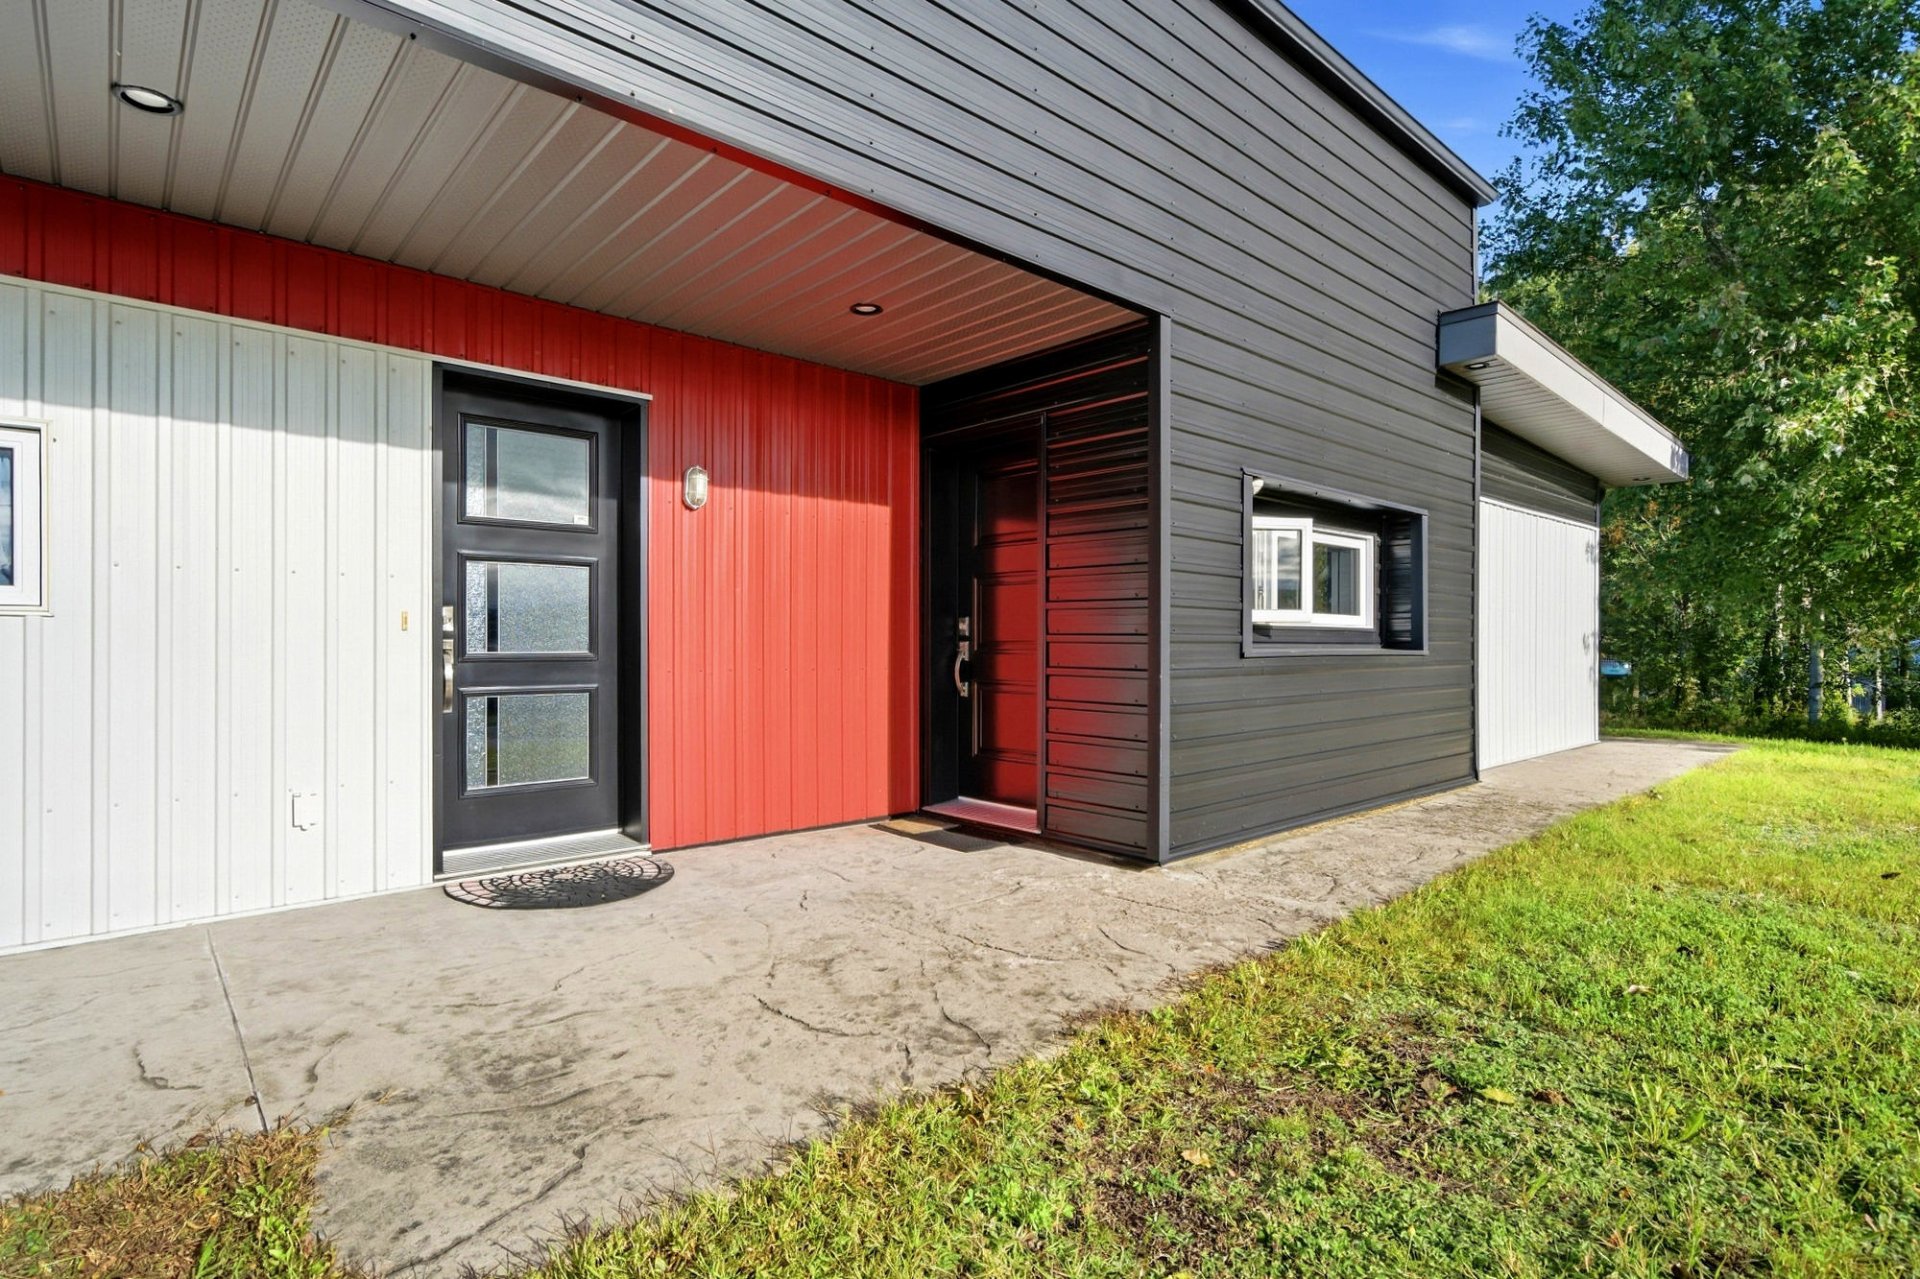 Frontage
 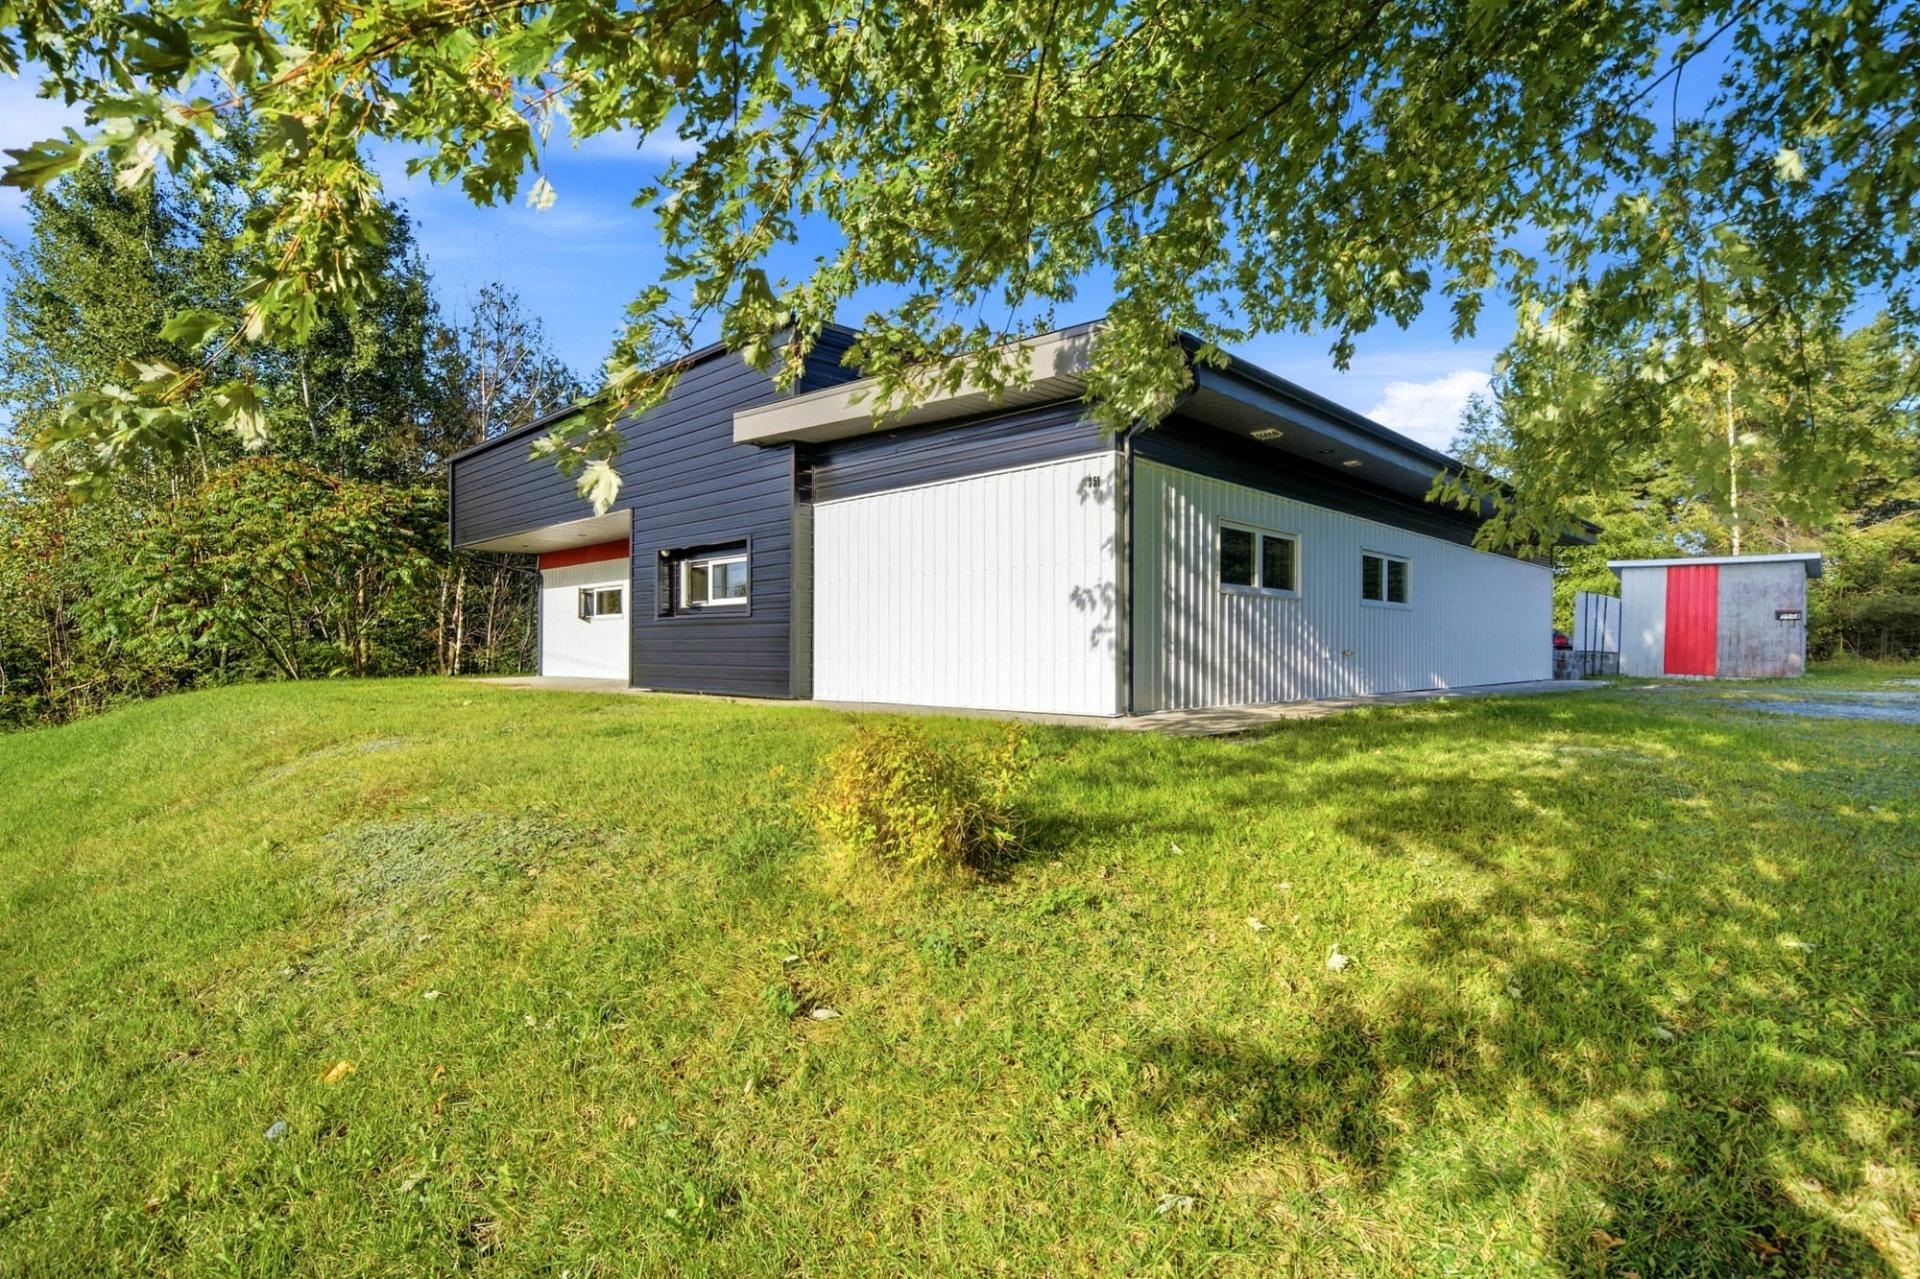 Exterior
 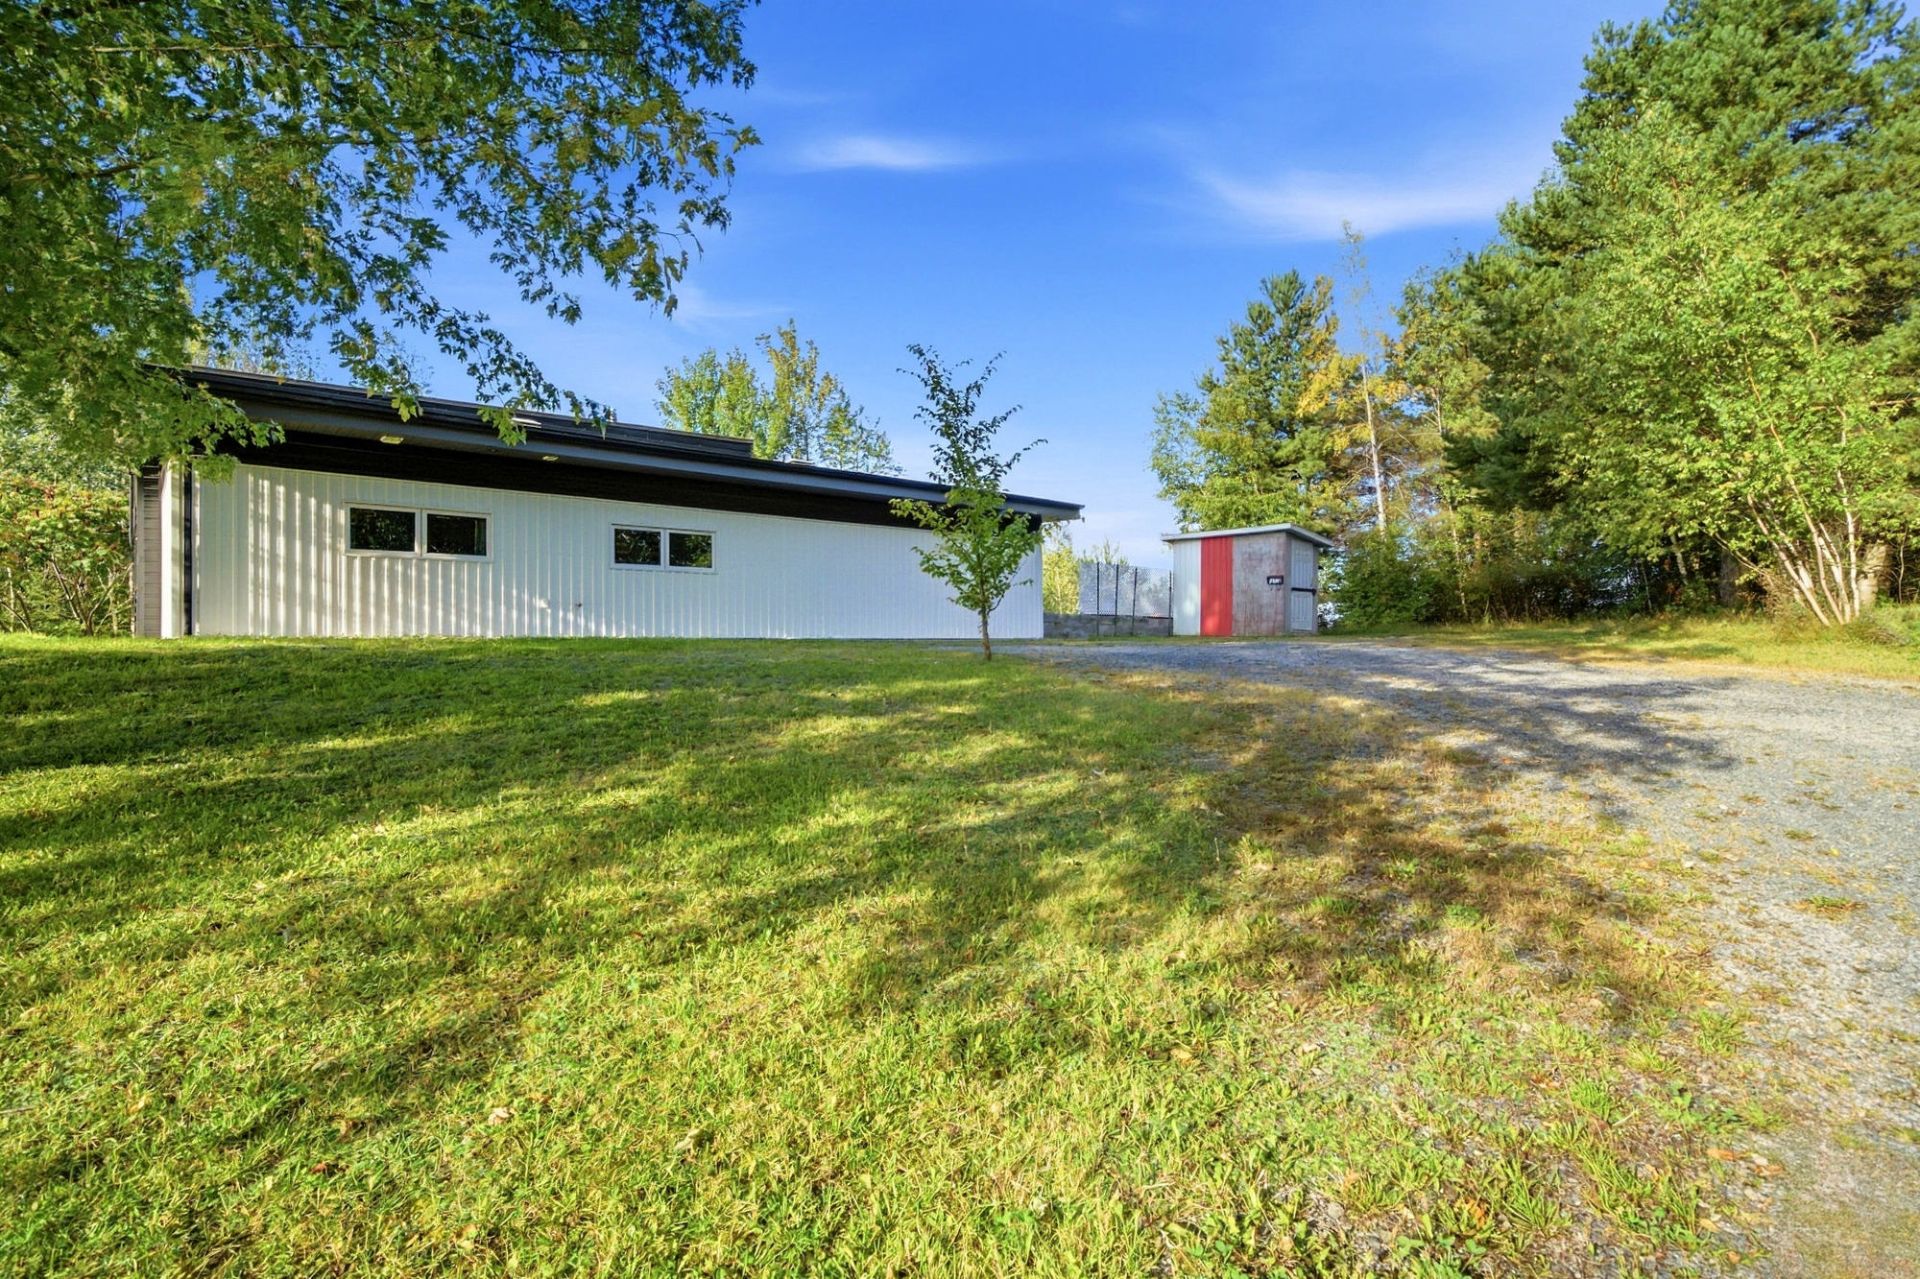 Backyard
 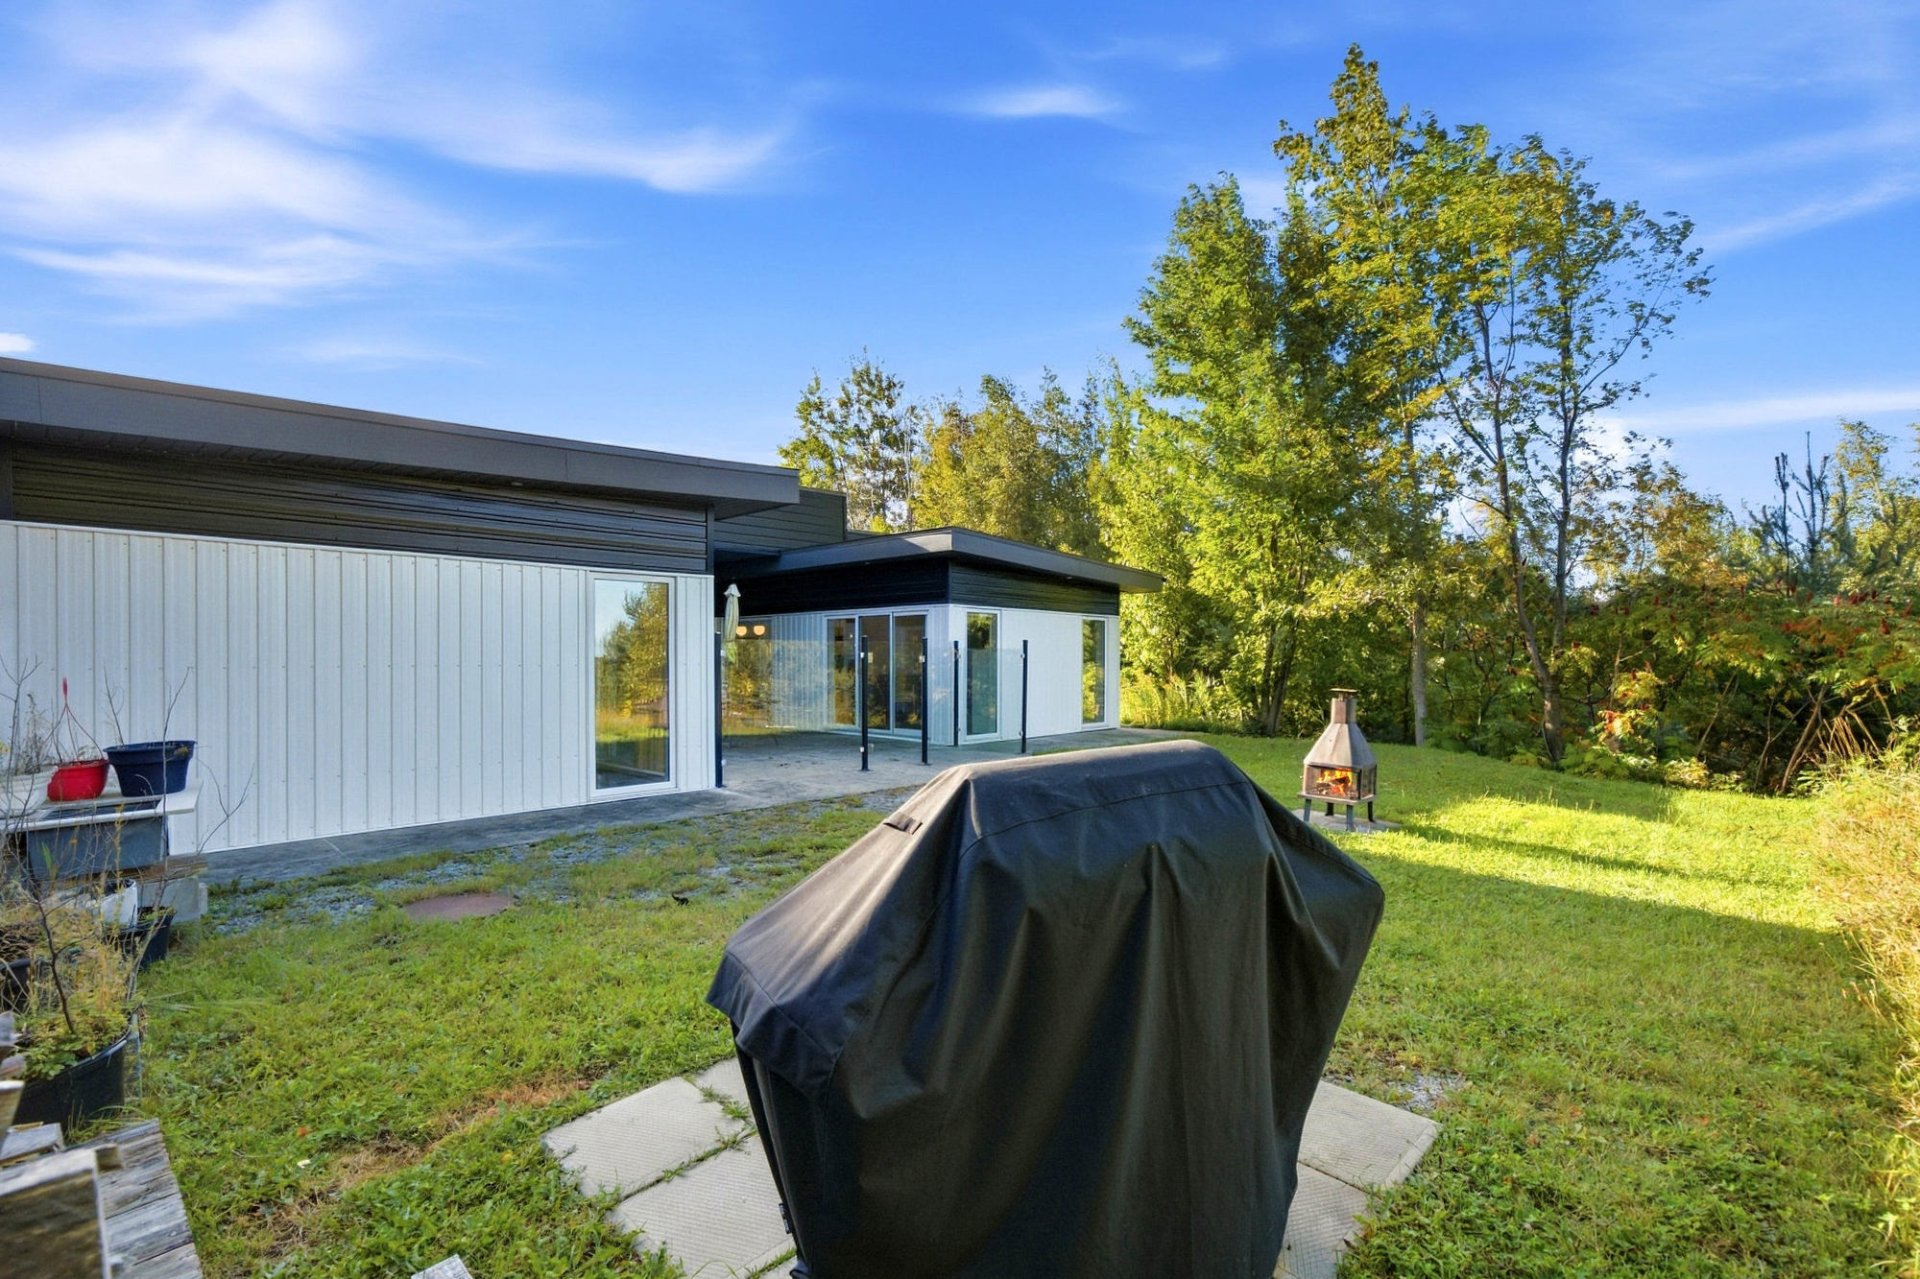 Back facade
 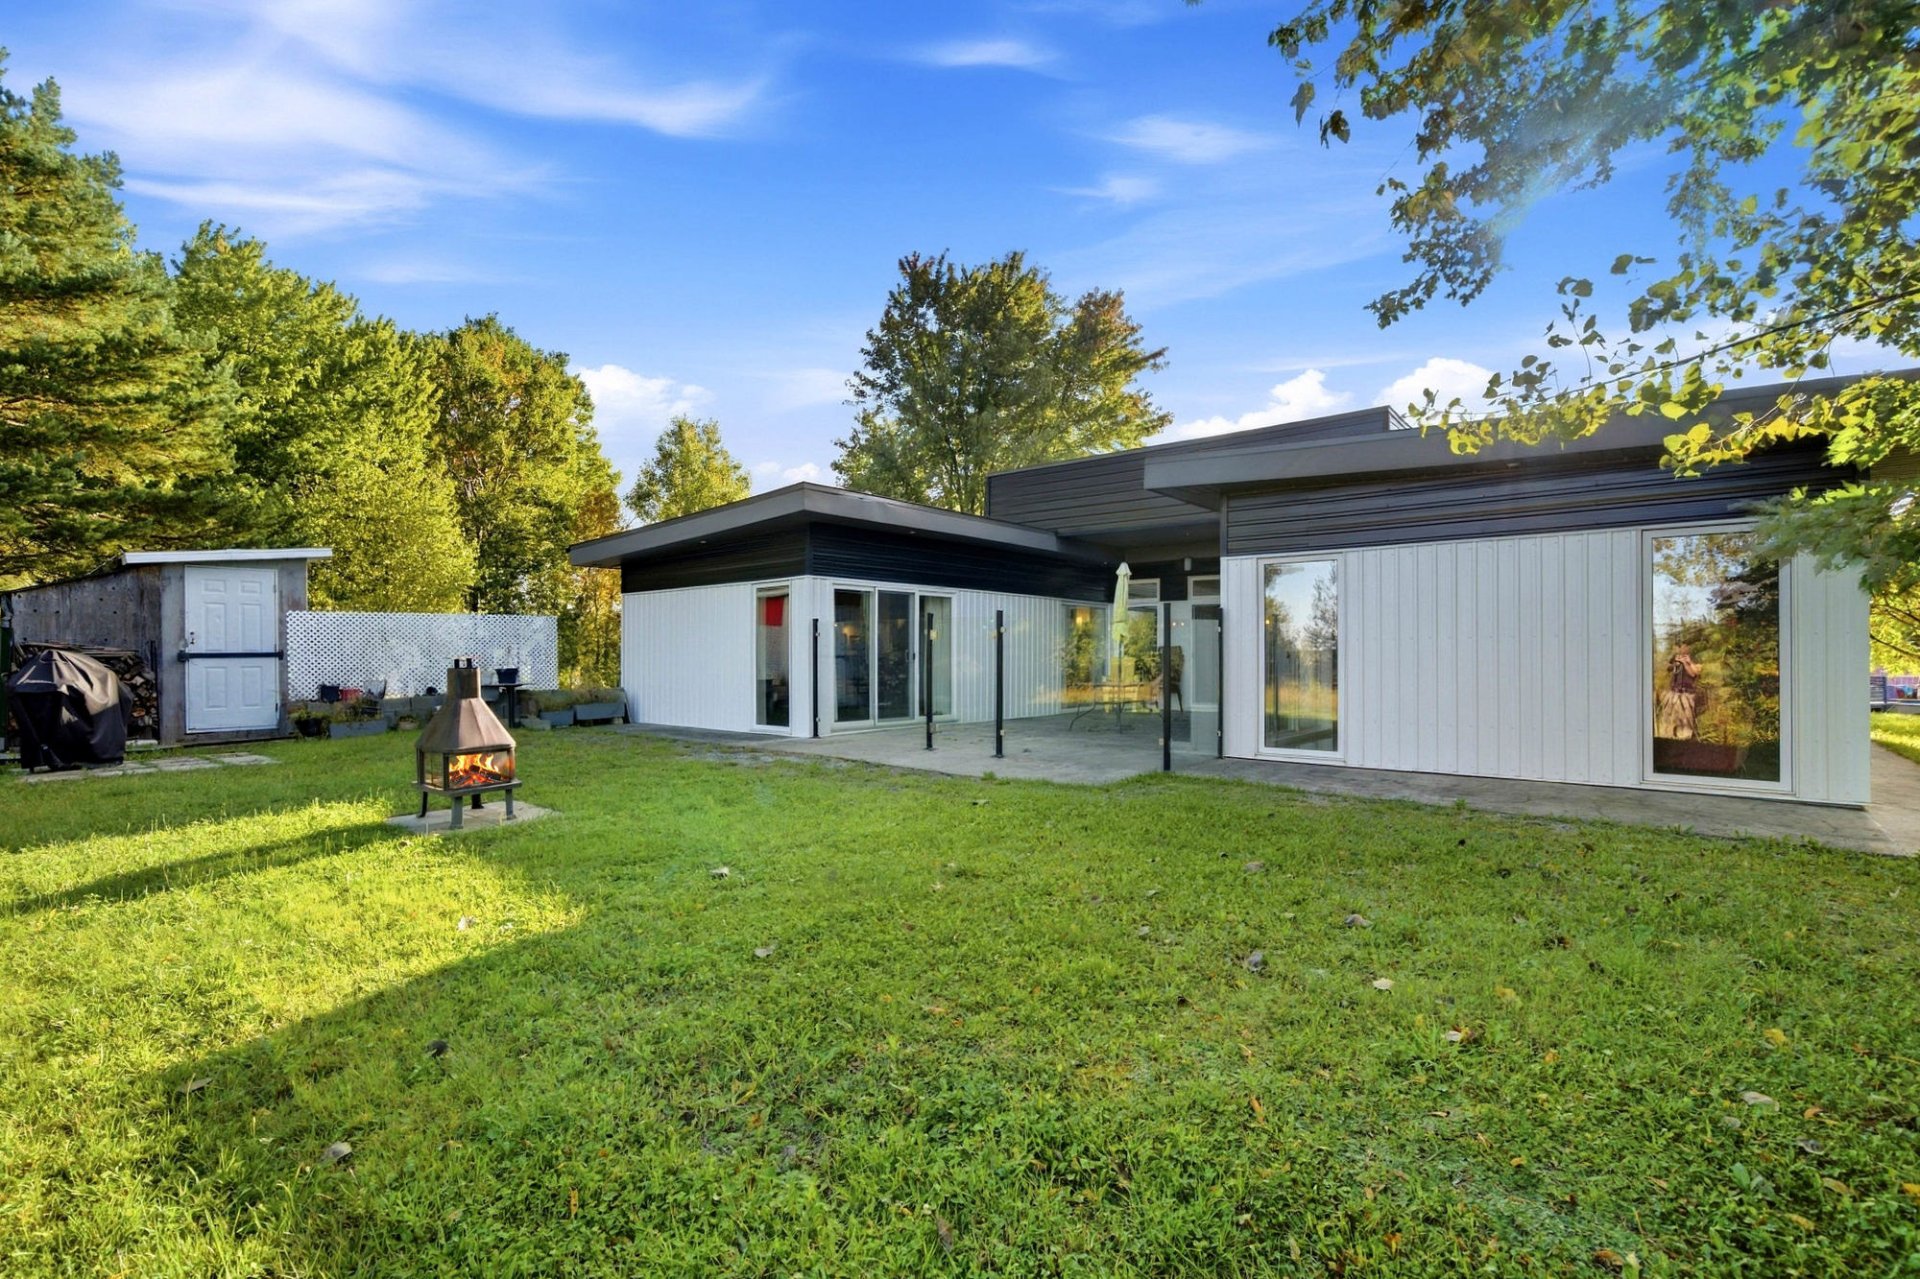 Land/Lot
 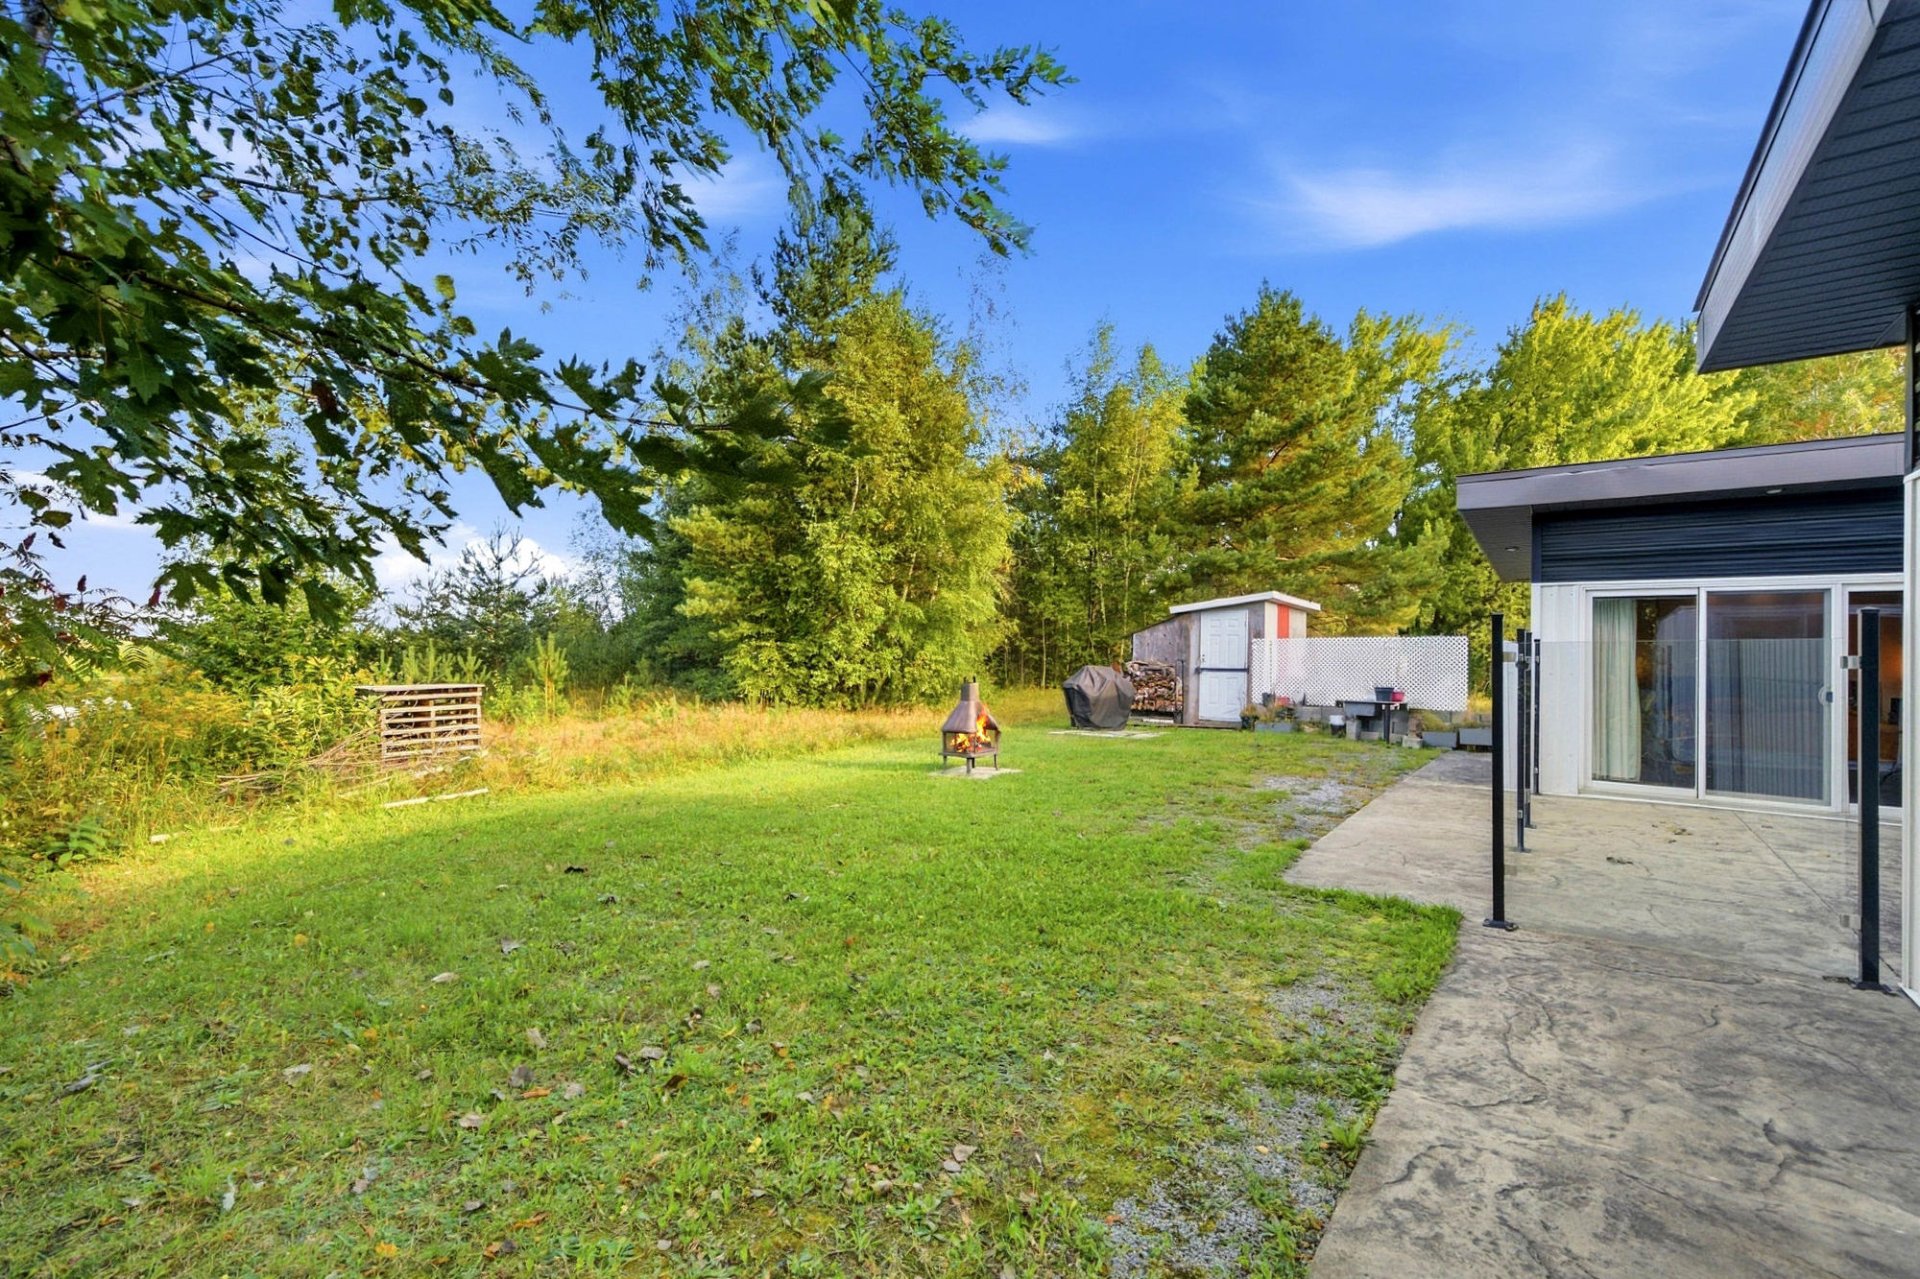 Patio
Patio 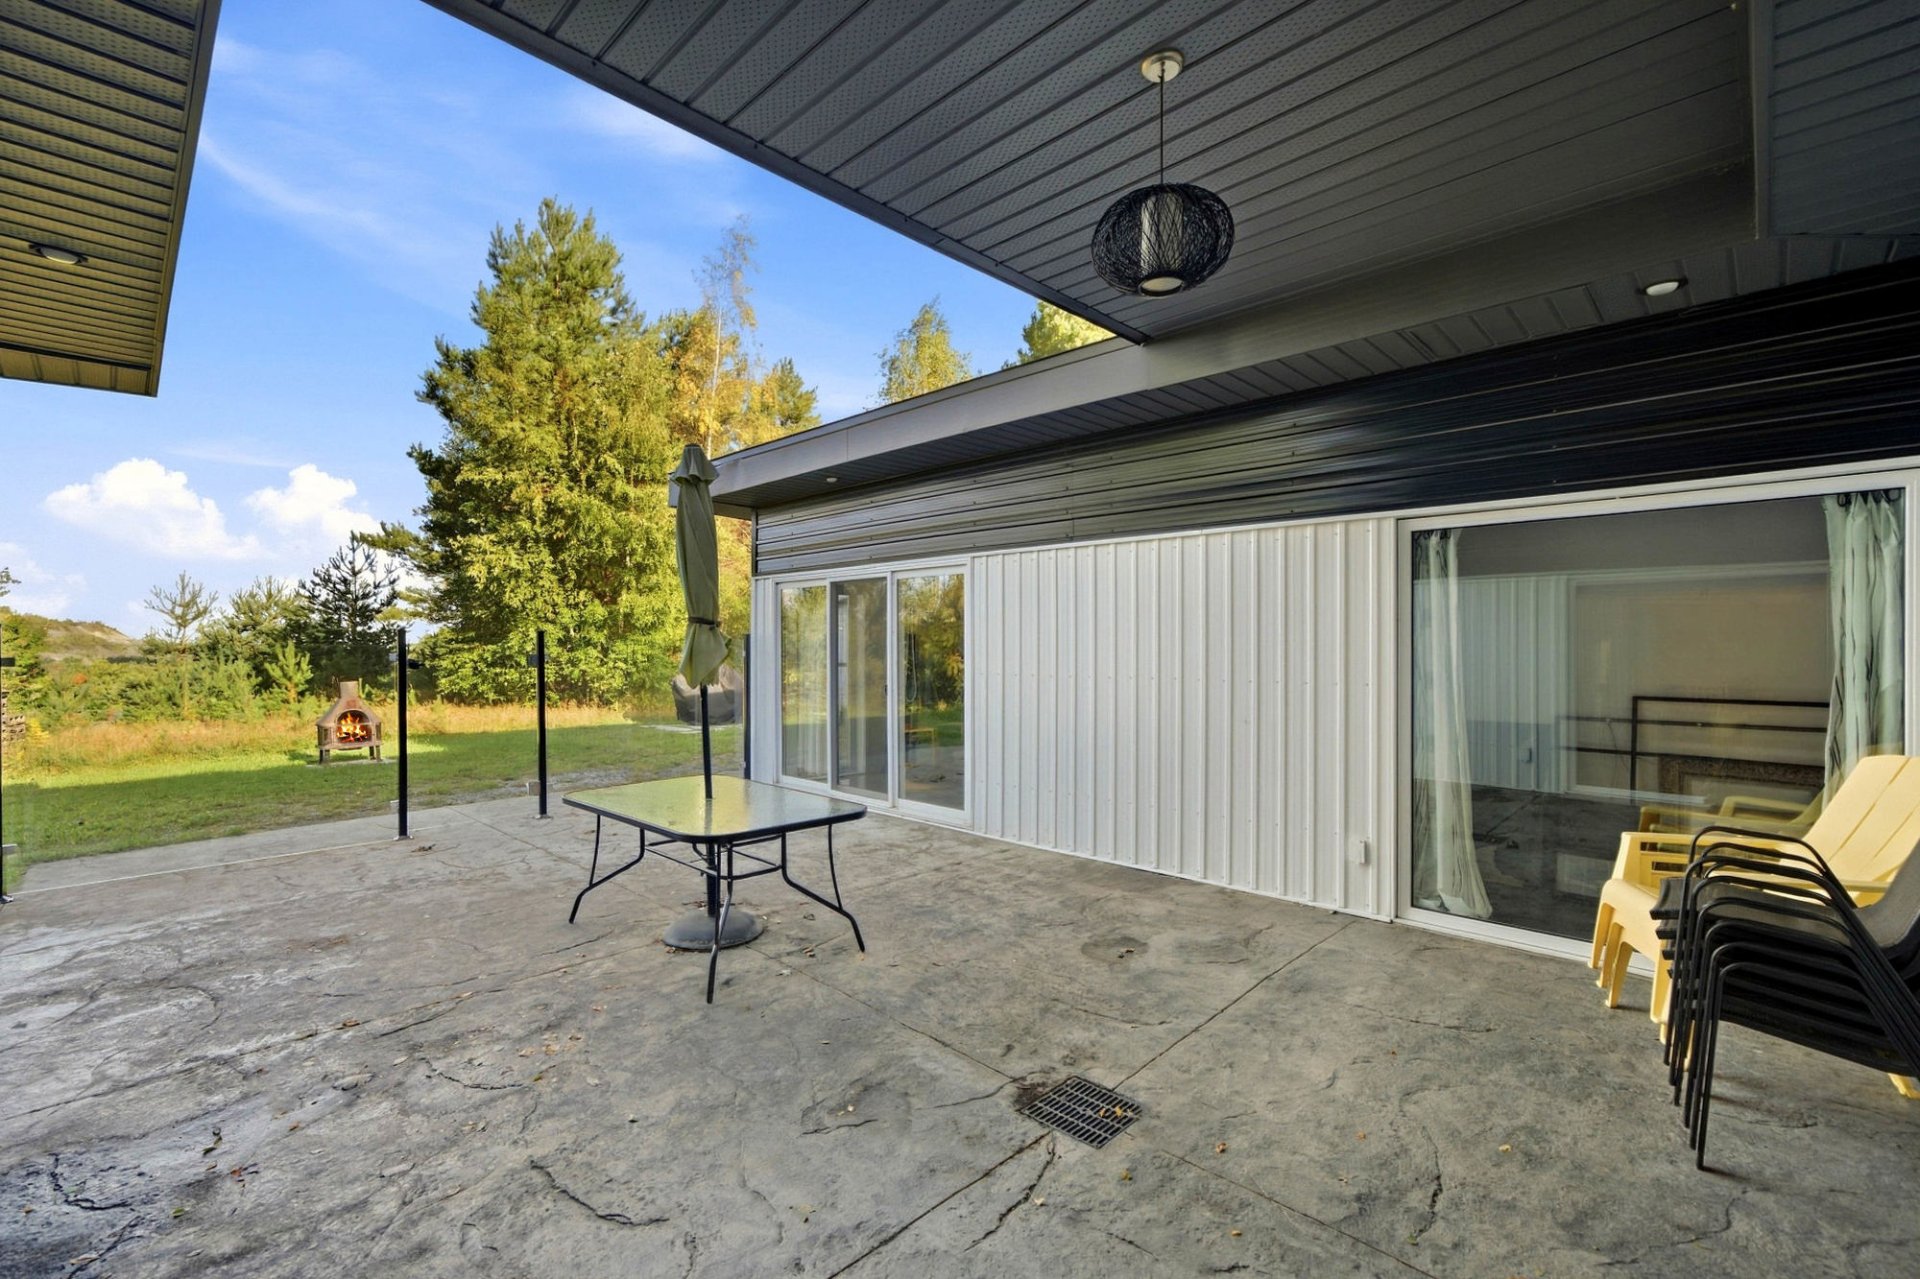 Patio
Patio 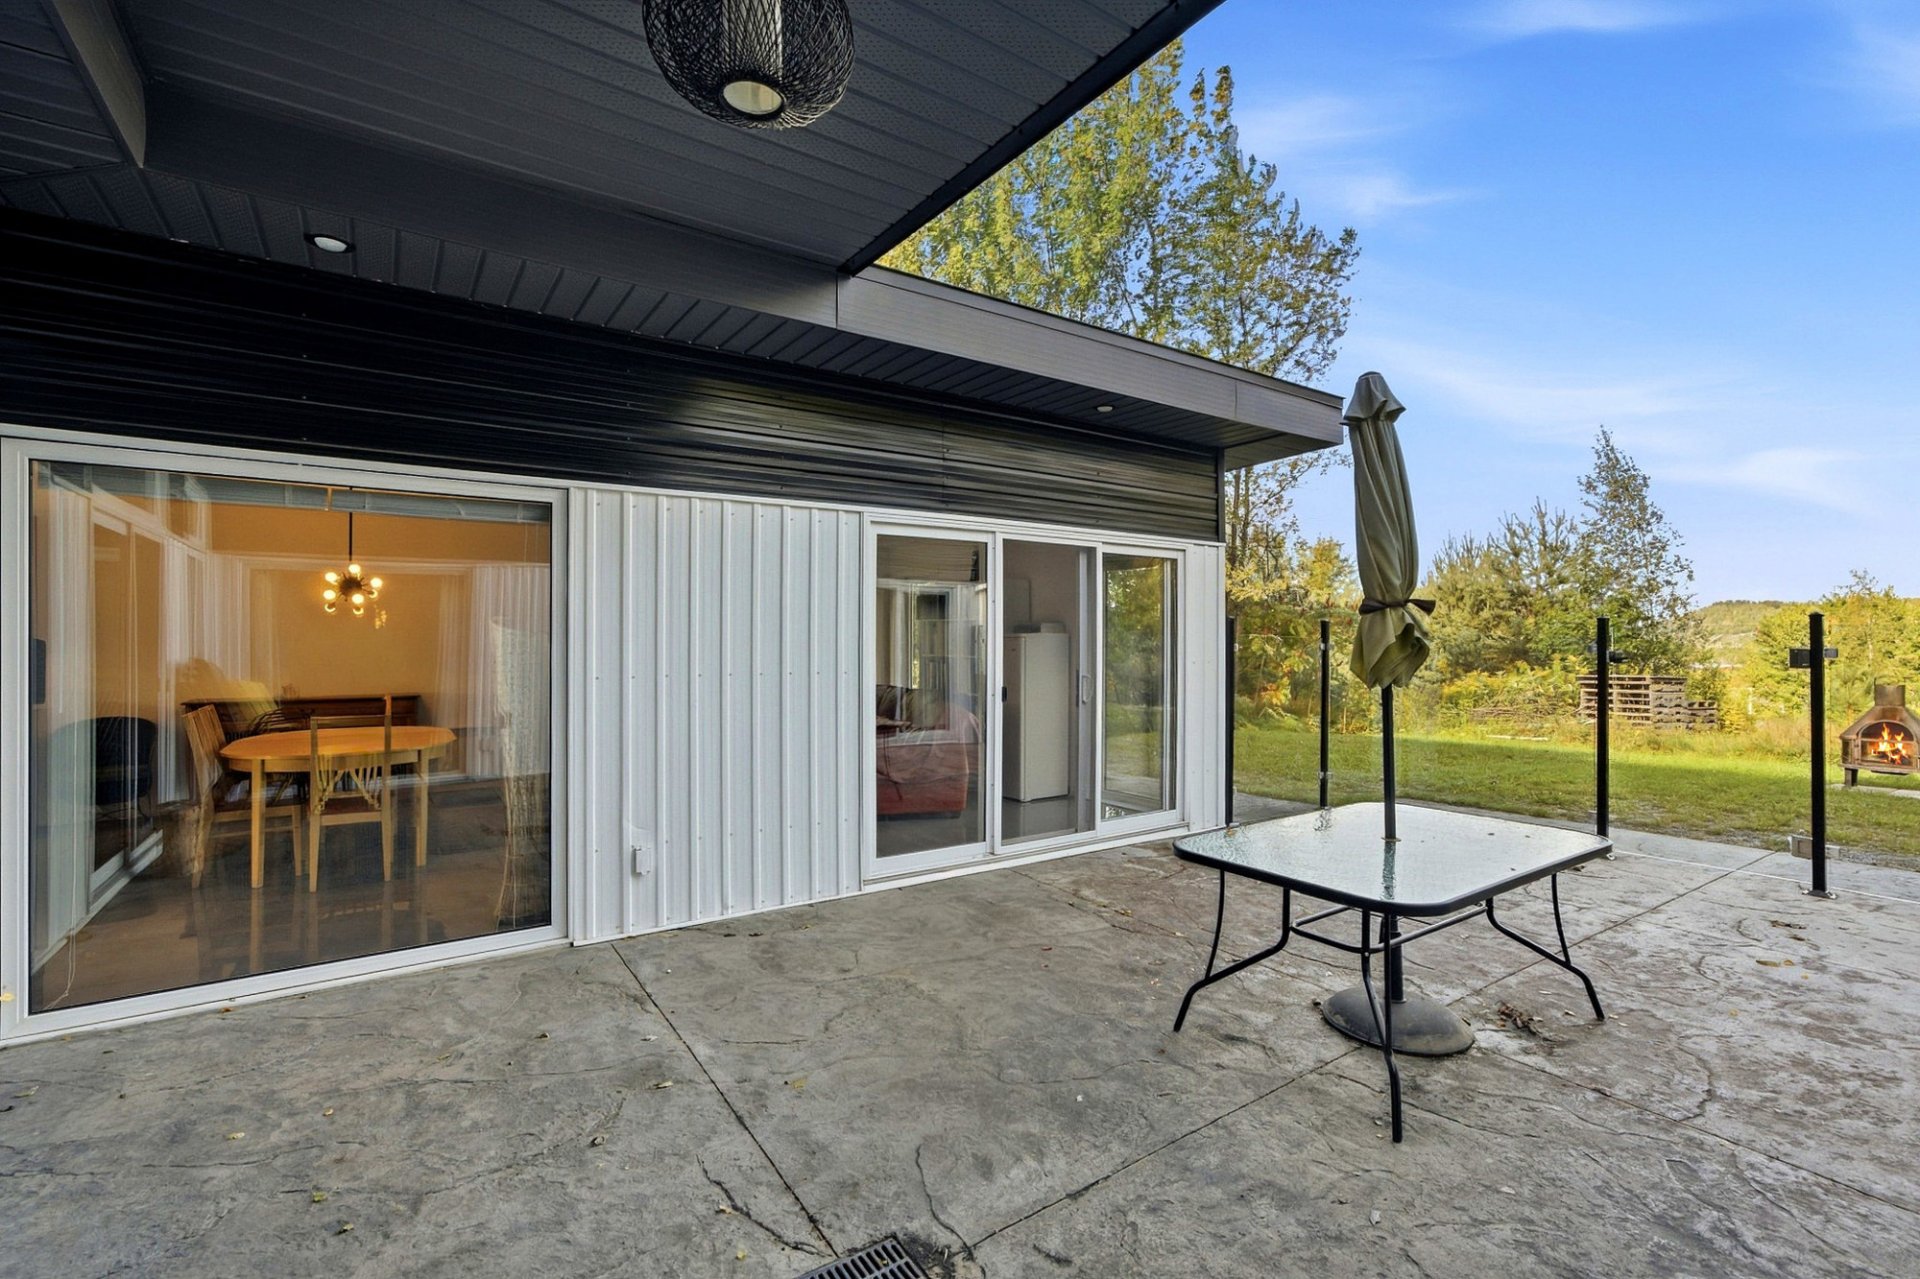 Patio
Patio 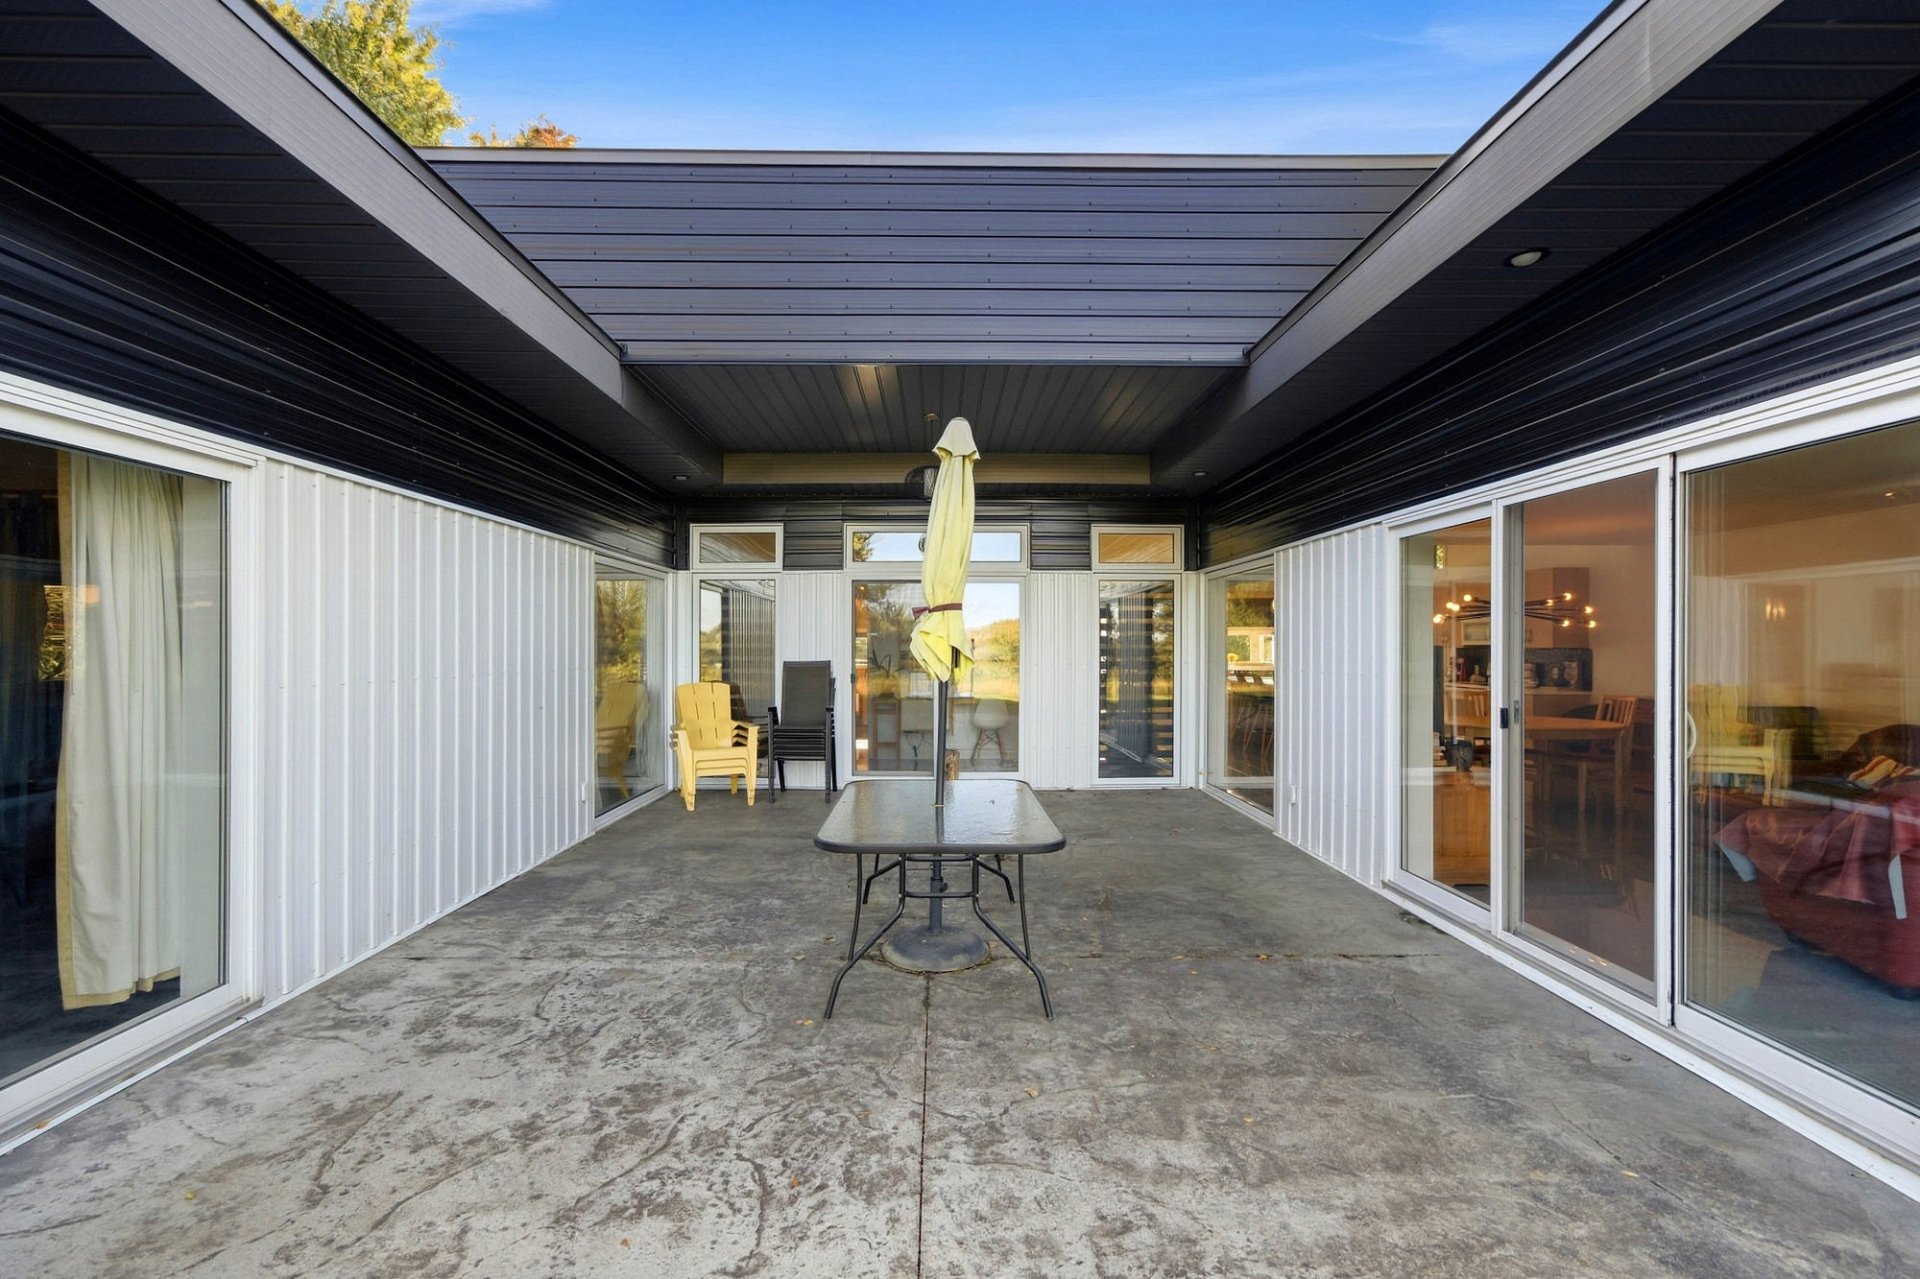 Shed
Shed 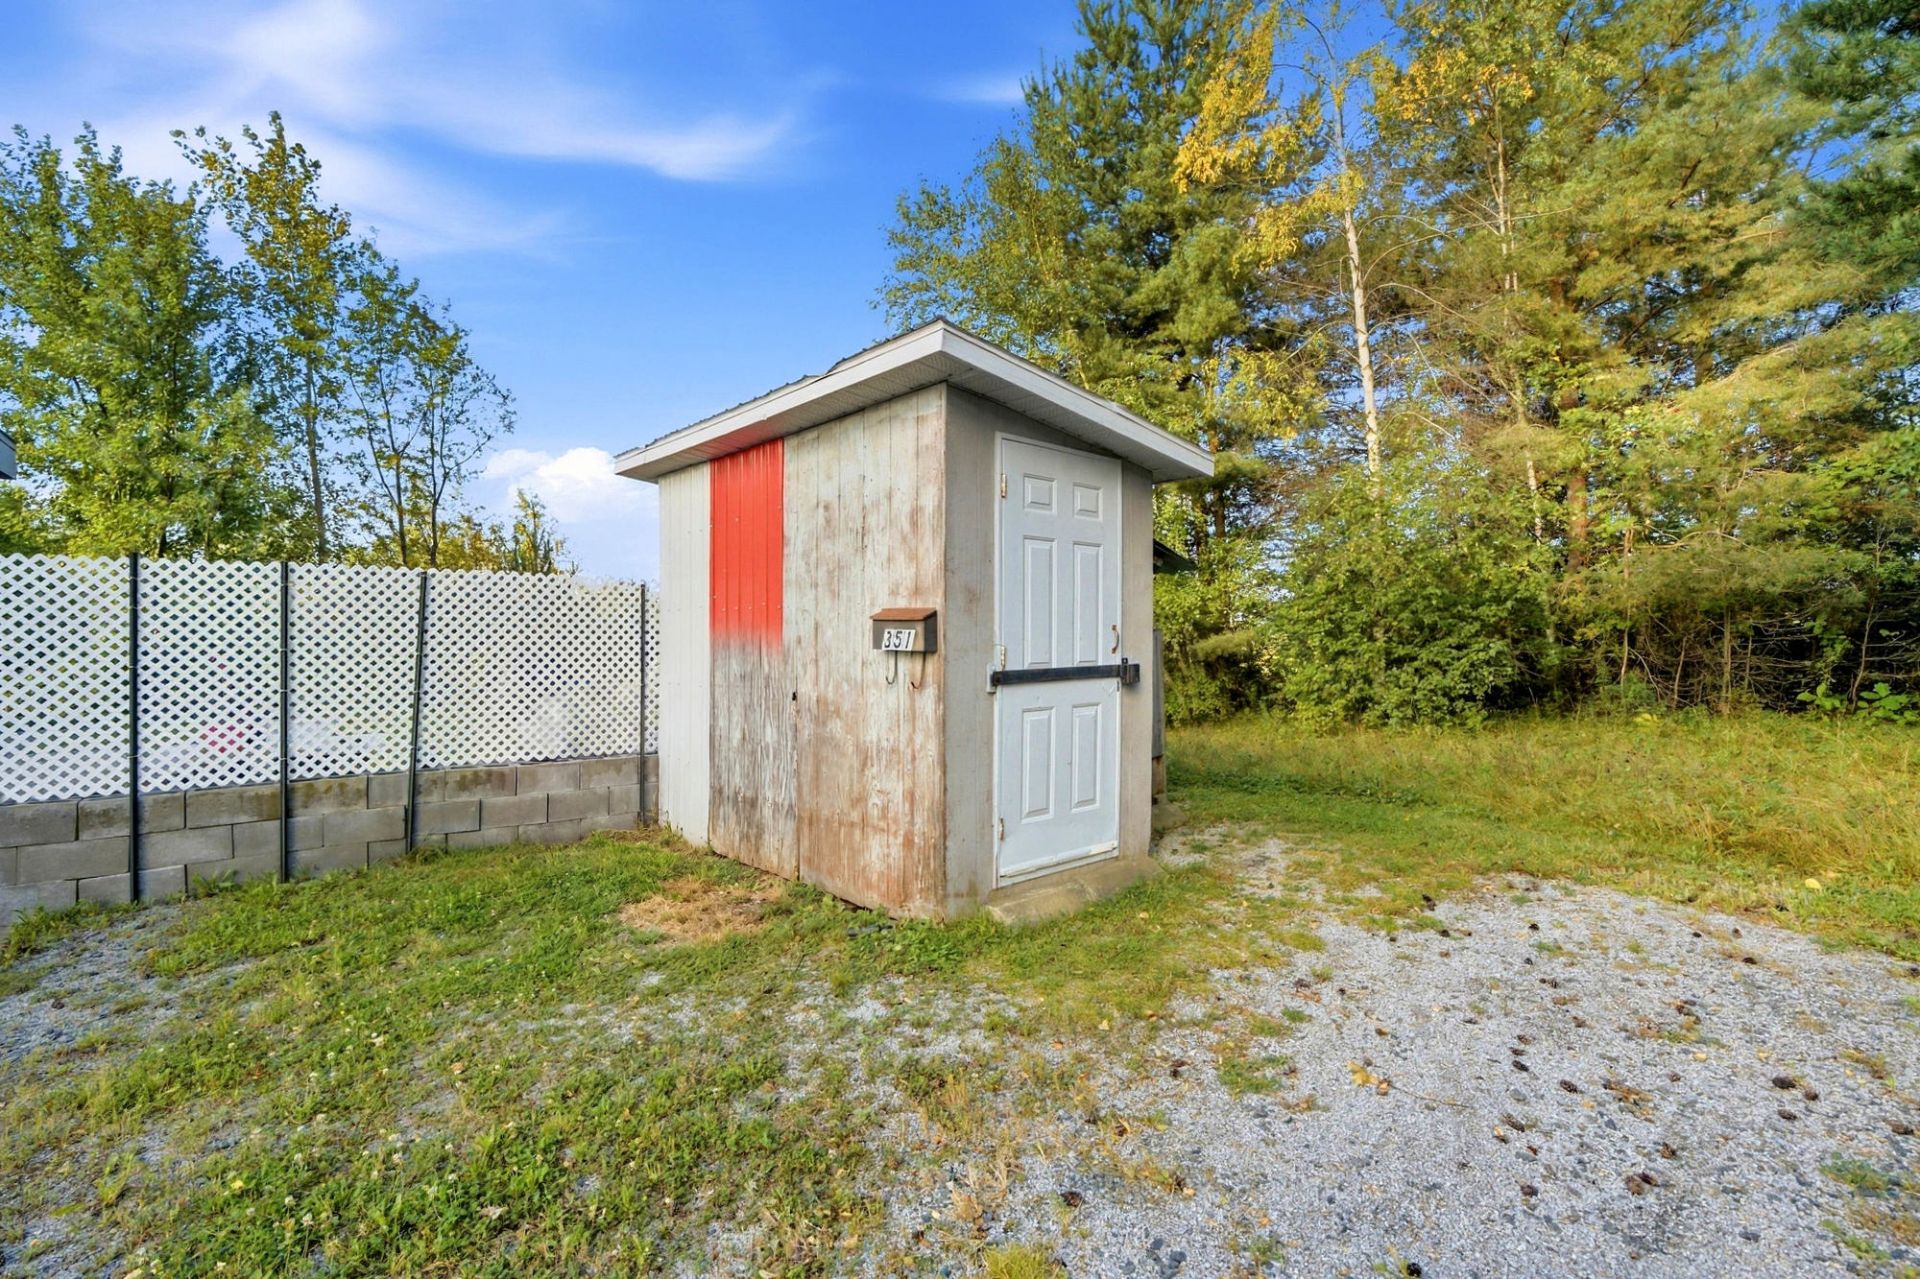 Street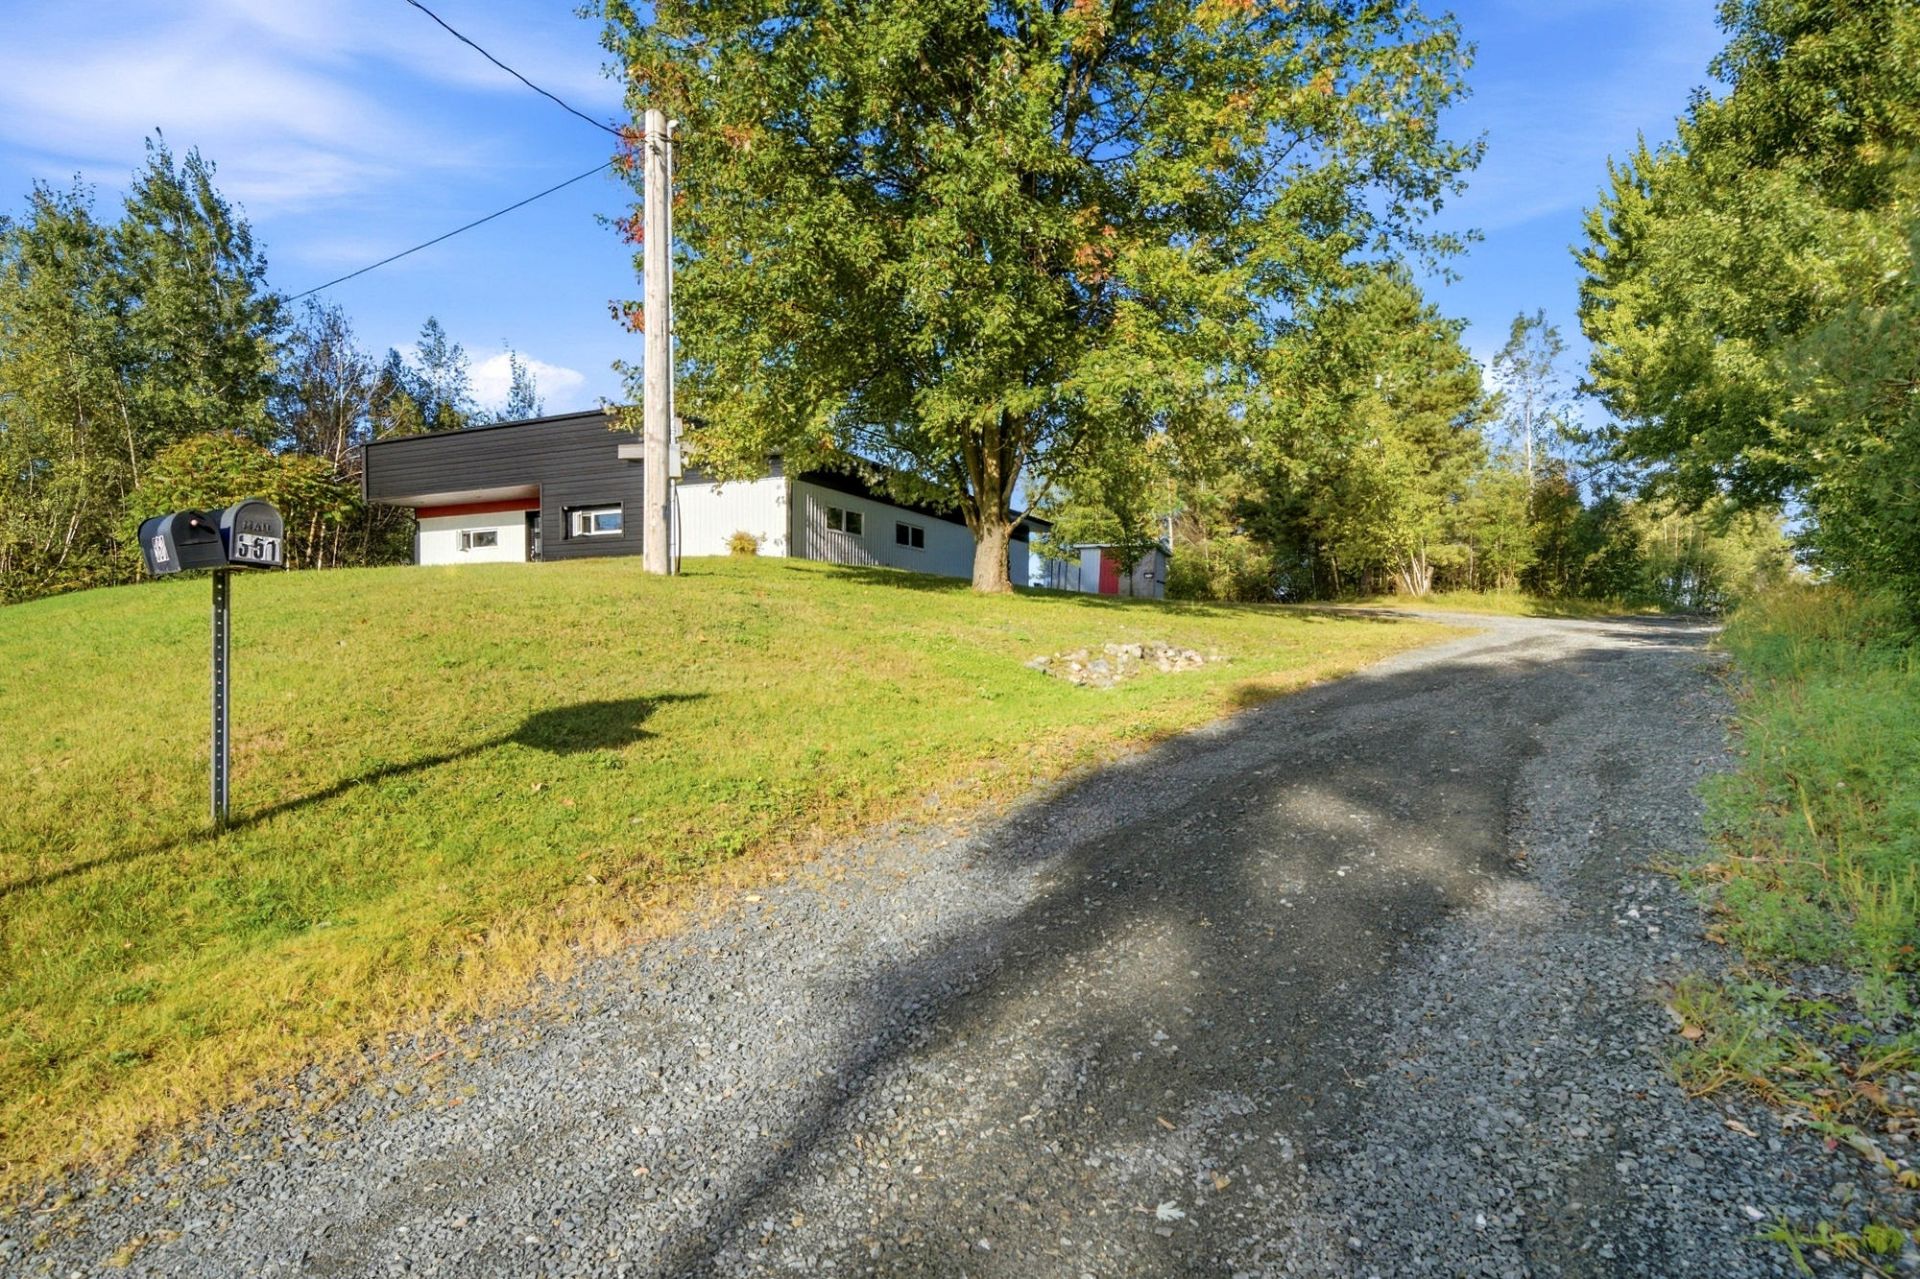
Description
Location
Room Details
| Room | Dimensions | Level | Flooring |
|---|---|---|---|
| Living room | 4.38 x 4.38 M | Ground Floor | Ceramic tiles |
| Dining room | 4.38 x 3.0 M | Ground Floor | Ceramic tiles |
| Kitchen | 5.3 x 3.95 M | Ground Floor | Ceramic tiles |
| Hallway | 1.61 x 3.19 M | Ground Floor | Ceramic tiles |
| 1.89 x 5.63 M | Ground Floor | Ceramic tiles | |
| Bedroom | 4.46 x 3.79 M | Ground Floor | Ceramic tiles |
| Bathroom | 2.82 x 3.45 M | Ground Floor | Ceramic tiles |
| Storage | 1.52 x 3.32 M | Ground Floor | Concrete |
| Bathroom | 3.27 x 2.69 M | Ground Floor | Ceramic tiles |
| Walk-in closet | 3.26 x 1.70 M | Ground Floor | Ceramic tiles |
| Primary bedroom | 5.29 x 4.35 M | Ground Floor | Ceramic tiles |
Characteristics
| Bathroom / Washroom | Adjoining to primary bedroom, Seperate shower |
|---|---|
| Siding | Aluminum |
| Proximity | ATV trail, Bicycle path, Daycare centre, Elementary school, Golf, High school, Hospital, Park - green area, Snowmobile trail |
| Equipment available | Central vacuum cleaner system installation, Private yard, Ventilation system |
| Basement foundation | Concrete slab on the ground |
| Distinctive features | Cul-de-sac, No neighbours in the back, Wooded lot: hardwood trees |
| Roofing | Elastomer membrane |
| Heating energy | Electricity |
| Available services | Fire detector |
| Topography | Flat, Sloped |
| Cupboard | Melamine |
| View | Mountain |
| Sewage system | Municipal sewer |
| Water supply | Municipality |
| Basement | No basement |
| Driveway | Not Paved |
| Parking | Outdoor |
| Windows | PVC |
| Heating system | Radiant |
| Zoning | Residential |
Overview
| Liveable Area | 162.1 MC |
|---|---|
| Total Rooms | 11 |
| Bedrooms | 2 |
| Bathrooms | 2 |
| Powder Rooms | 0 |
| Year of construction | 2014 |
Building
| Type | Bungalow |
|---|---|
| Style | Detached |
| Lot Size | 1053.9 MC |
Expenses
| Municipal Taxes (2026) | $ 3794 / year |
|---|---|
| School taxes (2026) | $ 239 / year |
Share

Rachel Tremblay
Courtier immobilier résidentiel et commercial
(581) 812-9101rachel@centreimmobilier.ca