
OPEN HOUSE
2026-Sep-06 | 12:00 - 14:00
6715 8e Avenue E.
Québec (Charlesbourg), Capitale-Nationale G1H3Y8
Split-level | MLS: 28816570
$699,900
Frontage 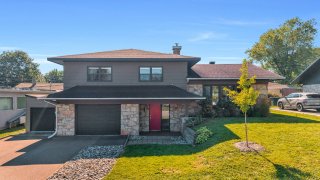 Frontage
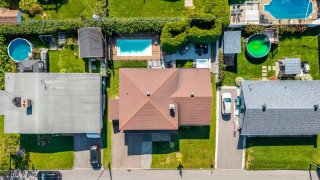
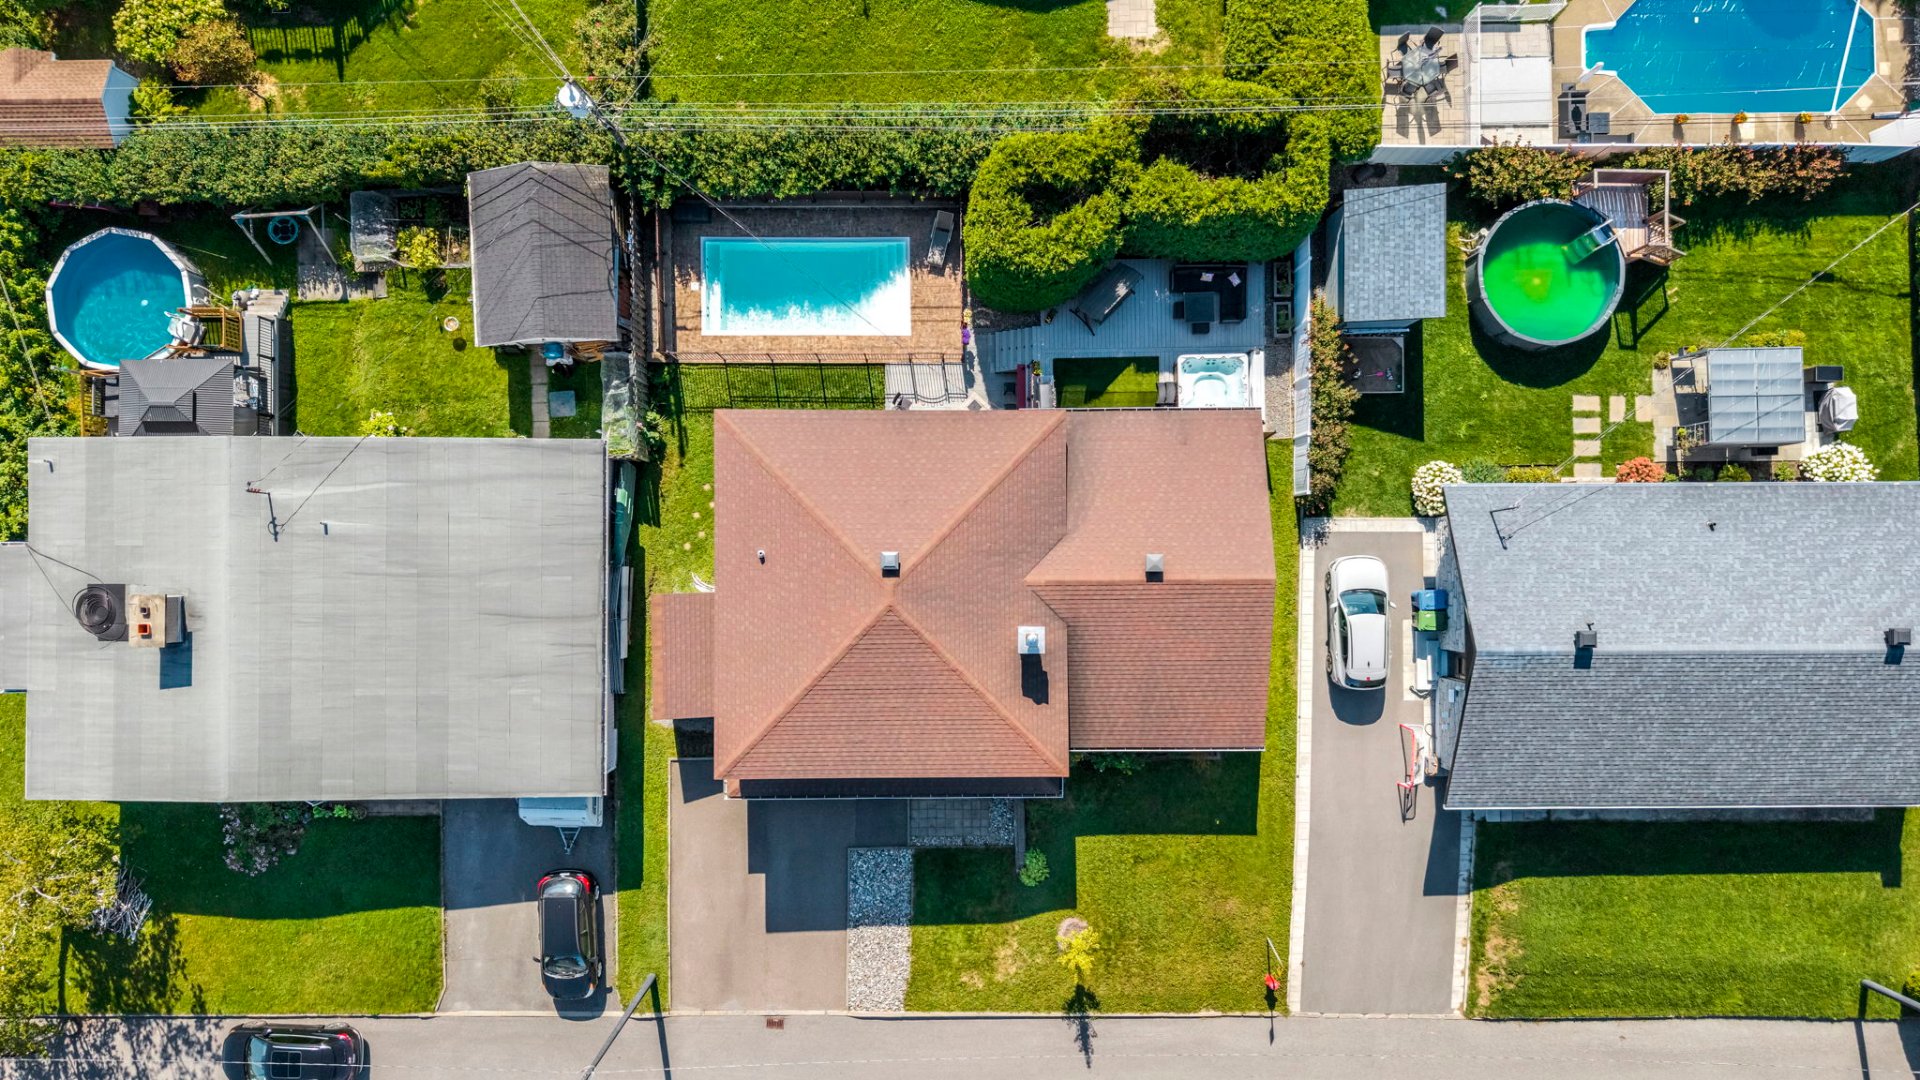
  Aerial photo
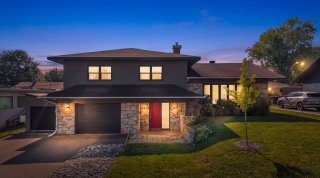
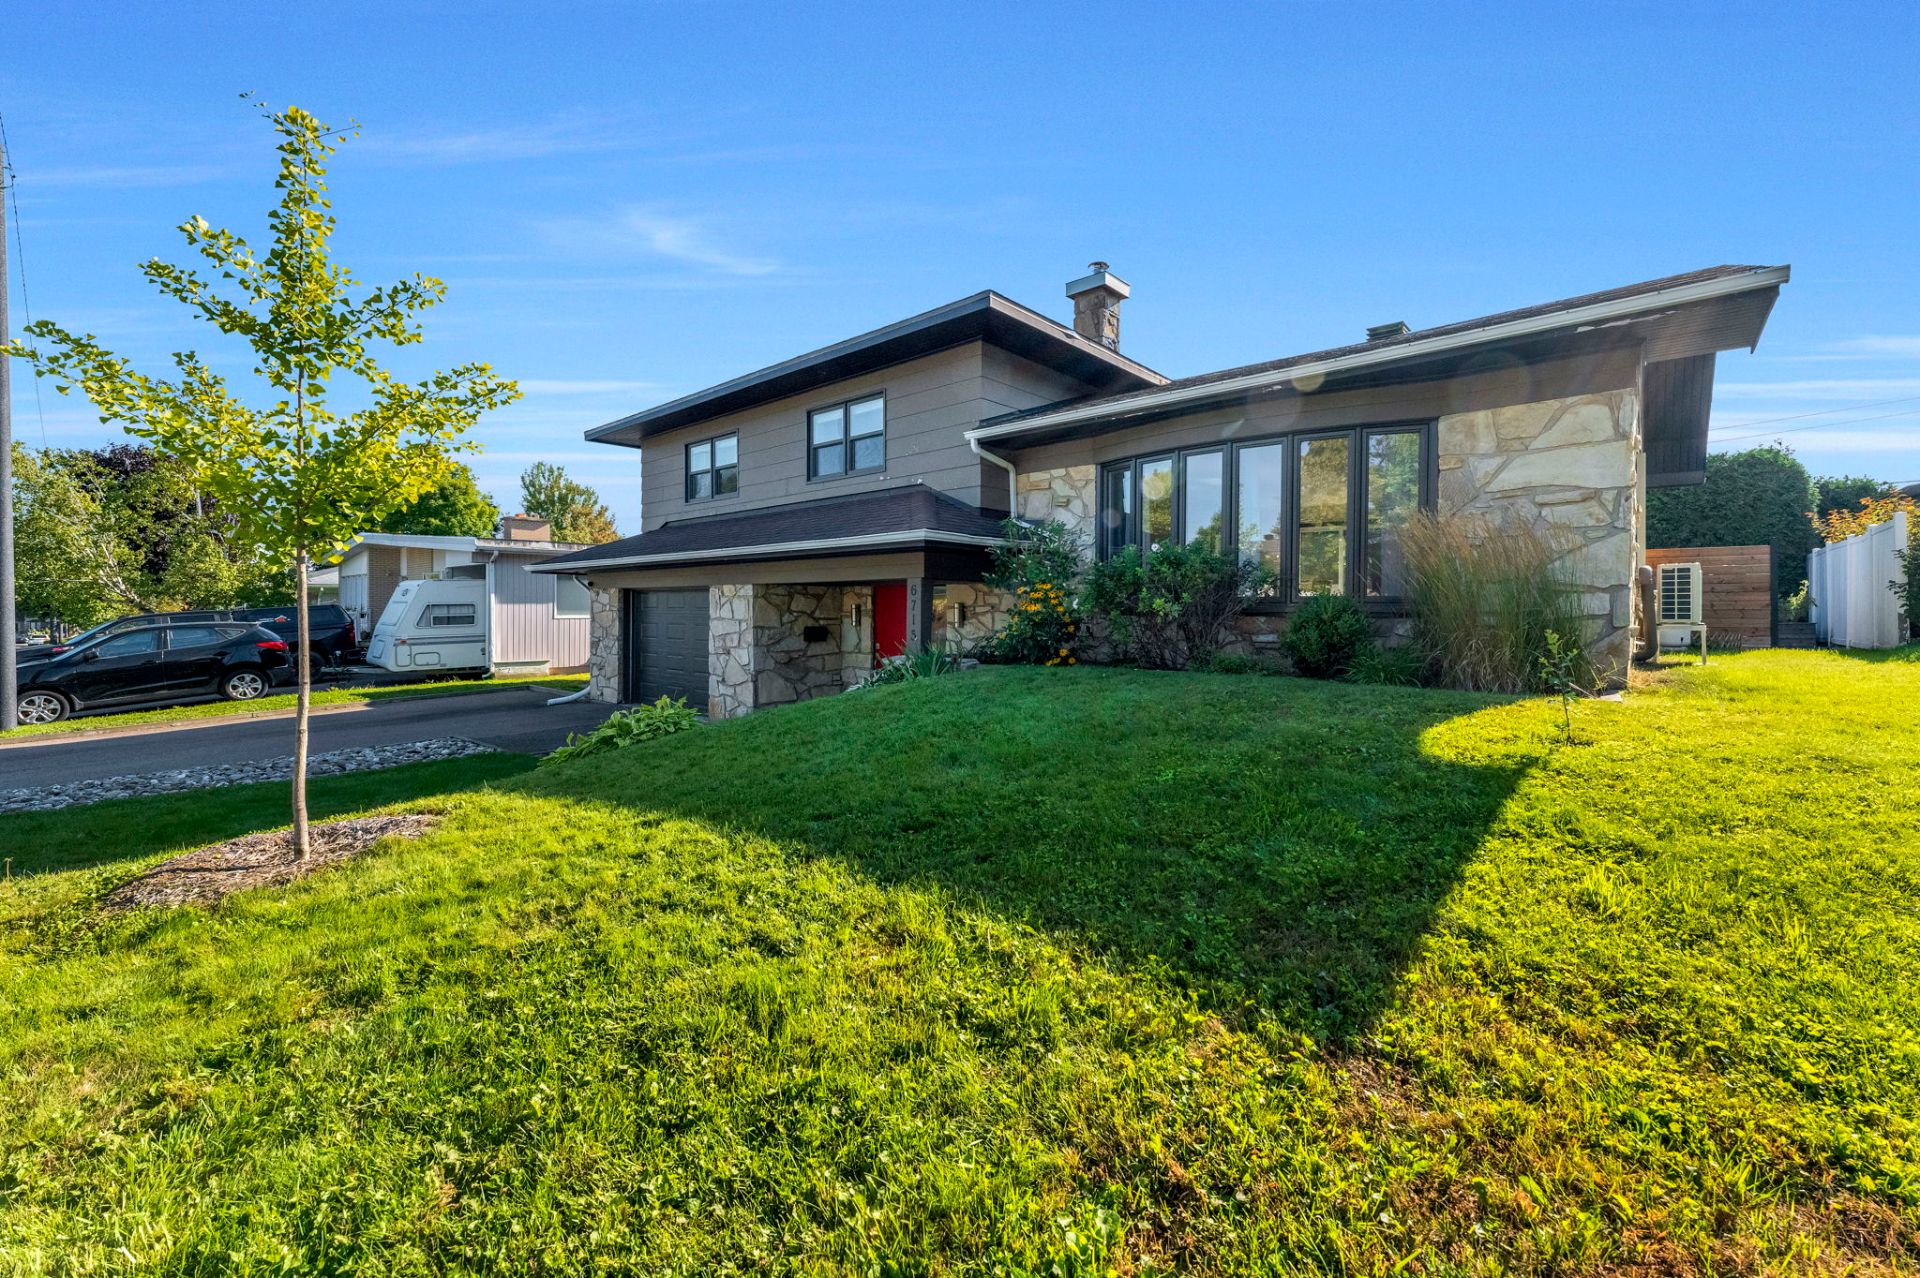
  Frontage
 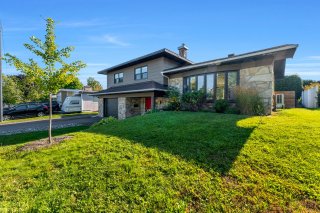 Exterior entrance
 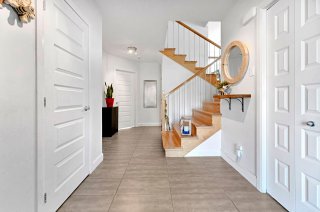 Hallway
 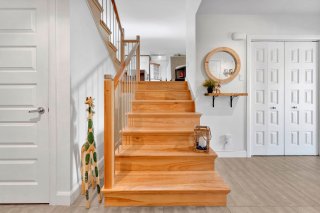 Staircase
 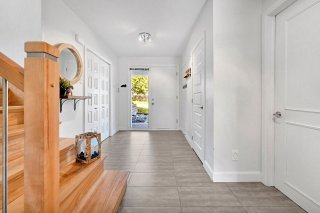 Hallway
 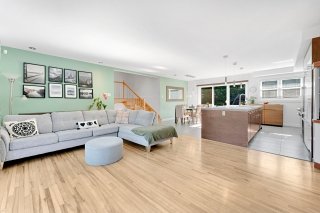 Living room
 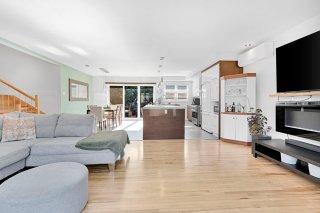 Overall View
 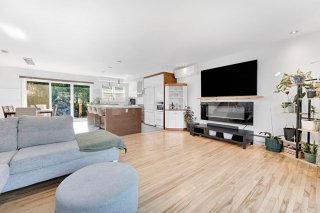 Living room
 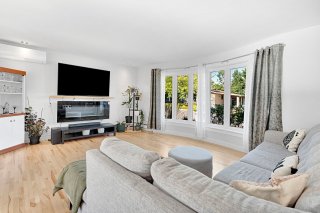 Living room
 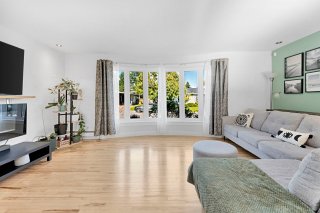 Living room
 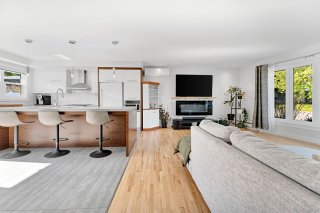 Overall View
 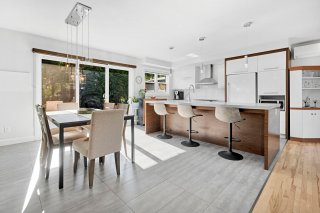 Overall View
 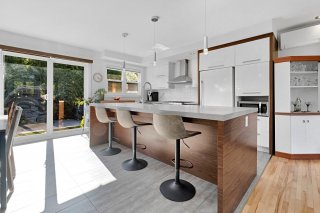 Kitchen
 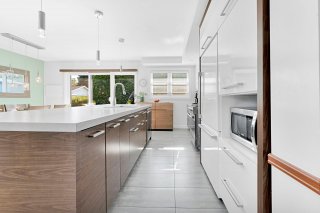 Kitchen
 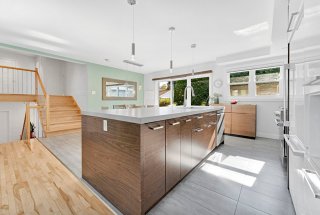 Kitchen
 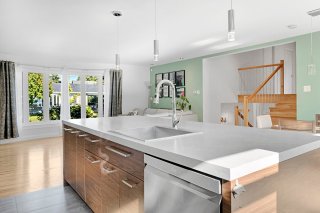 Kitchen
 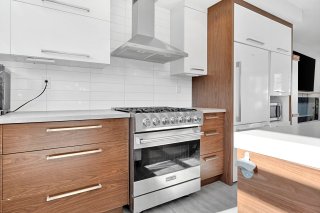 Kitchen
 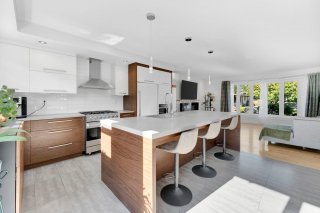 Kitchen
 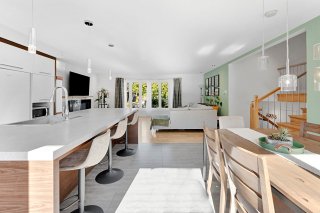 Kitchen
 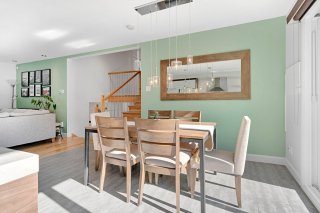 Dining room
 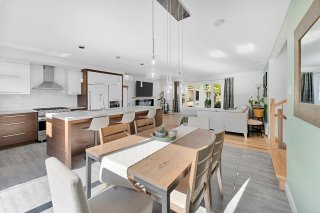 Dining room
 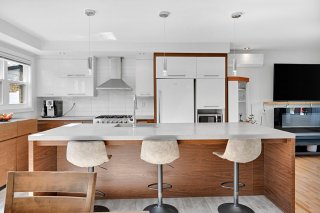 Kitchen
 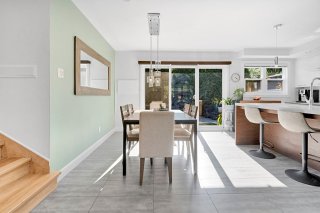 Dining room
 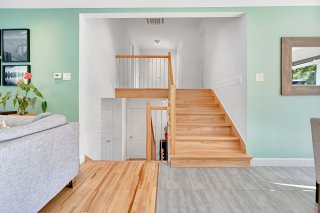 Corridor
 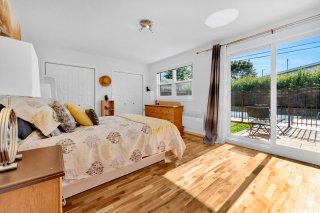 Primary bedroom
 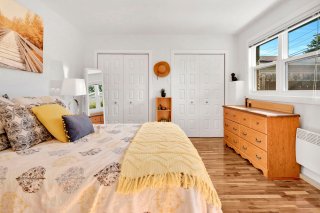 Primary bedroom
 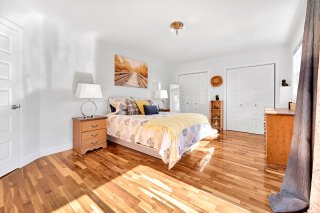 Primary bedroom
 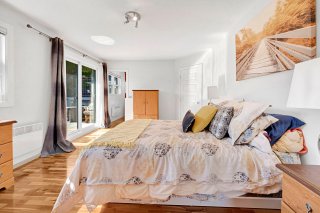 Primary bedroom
 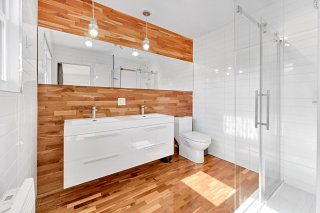 Ensuite bathroom
 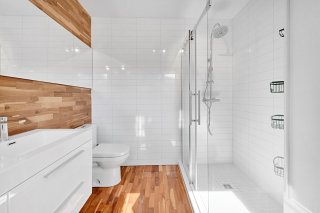 Ensuite bathroom
 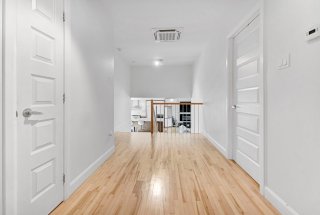 Corridor
 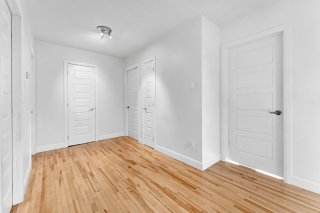 Corridor
 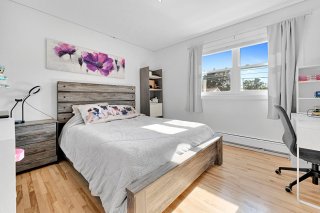 Bedroom
 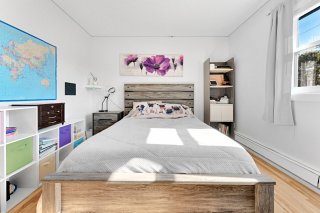 Bedroom
 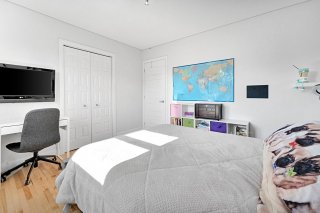 Bedroom
 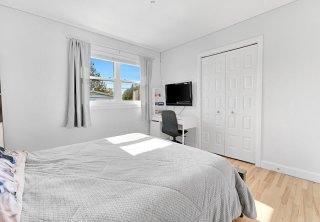 Bedroom
 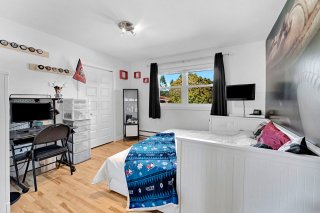 Bedroom
 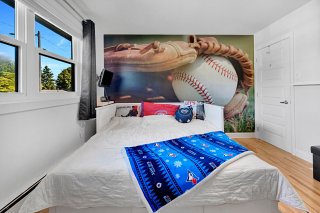 Bedroom
 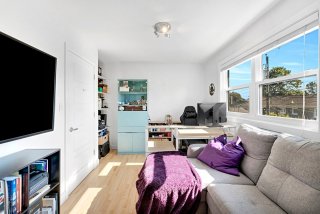 Bedroom
 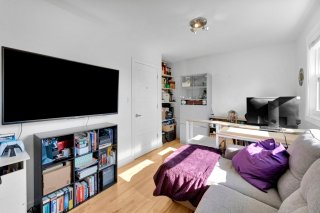 Bedroom
 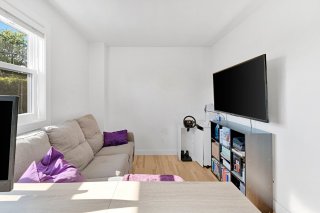 Bedroom
 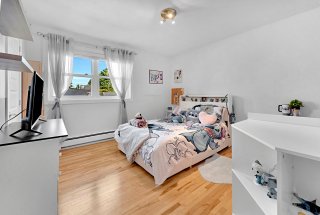 Bedroom
 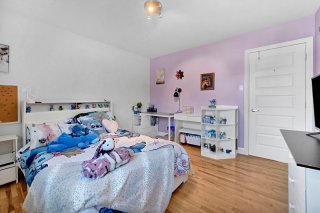 Bedroom
 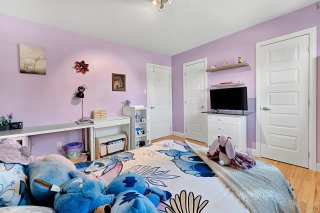 Bedroom
 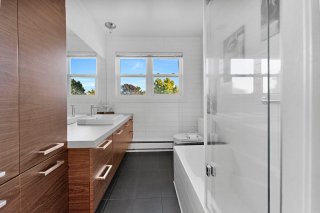 Bathroom
 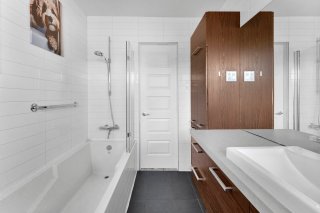 Bathroom
 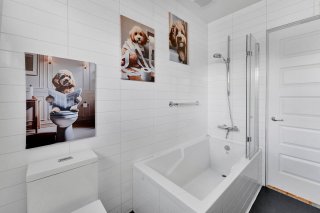 Bathroom
 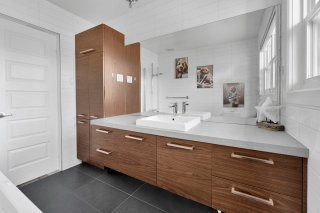 Bathroom
 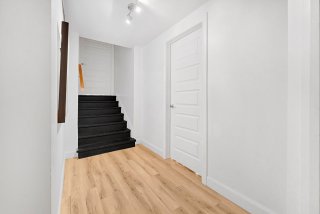 Corridor
 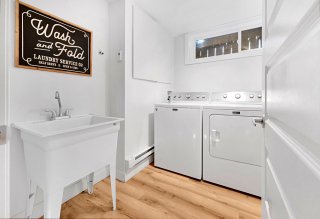 Washroom
 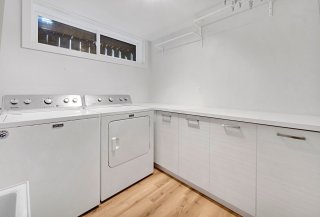 Washroom
 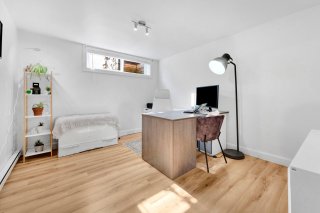 Bedroom
 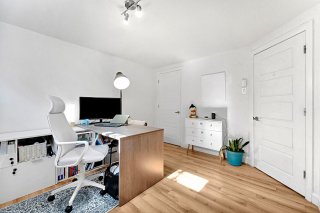 Bedroom
 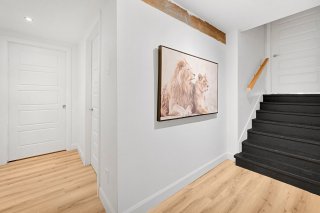 Corridor
 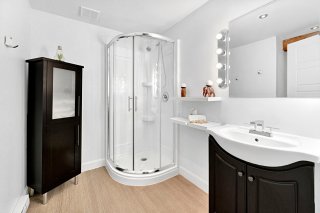 Bathroom
 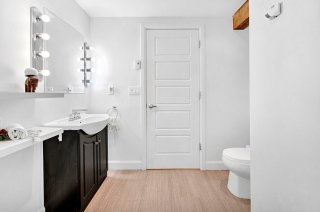 Bathroom
 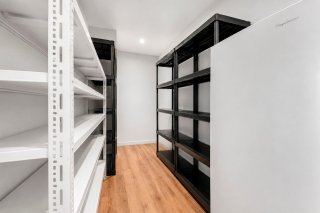 Storage
 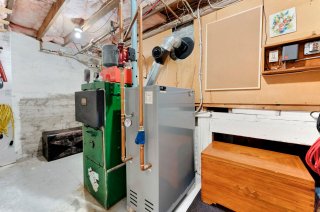 Other
Other 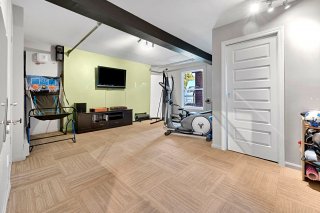 Garage
 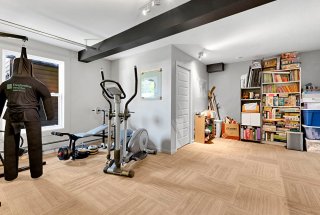 Garage
 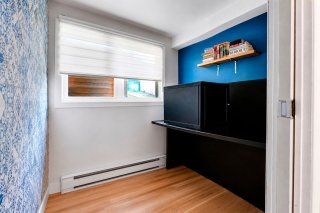 Office
 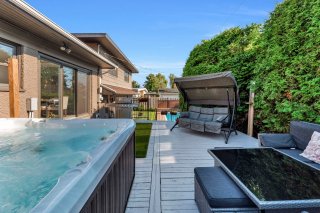 Exterior
 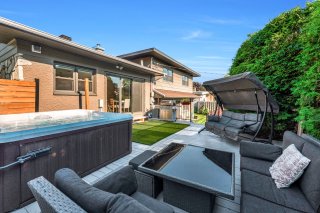 Exterior
 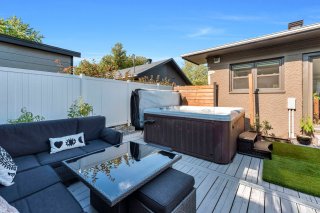 Exterior
 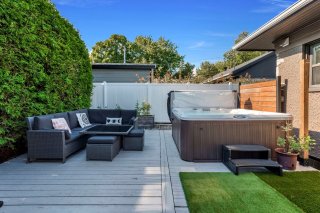 Hot tub
 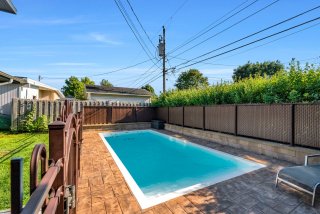 Pool
Pool 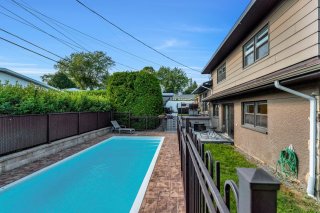 Pool
Pool 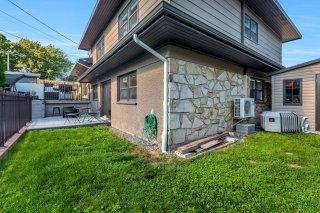 Exterior
 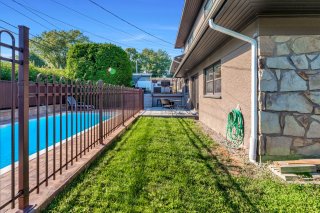 Exterior
 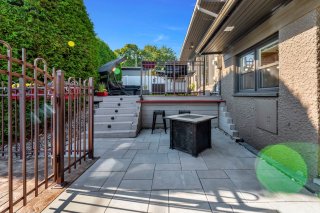 Exterior
 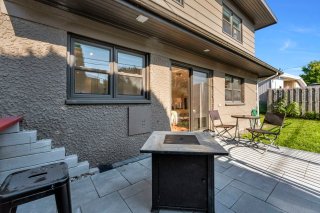 Exterior
 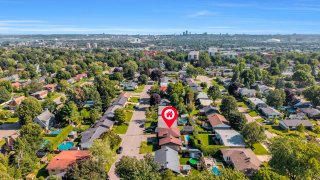 Aerial photo
 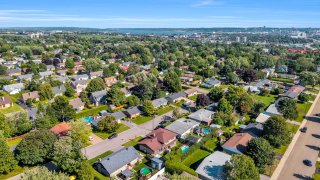 Aerial photo
 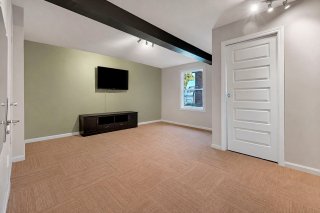 Garage
 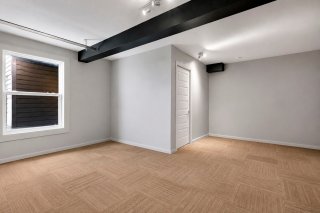 Garage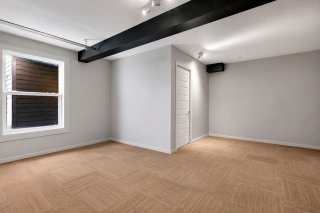
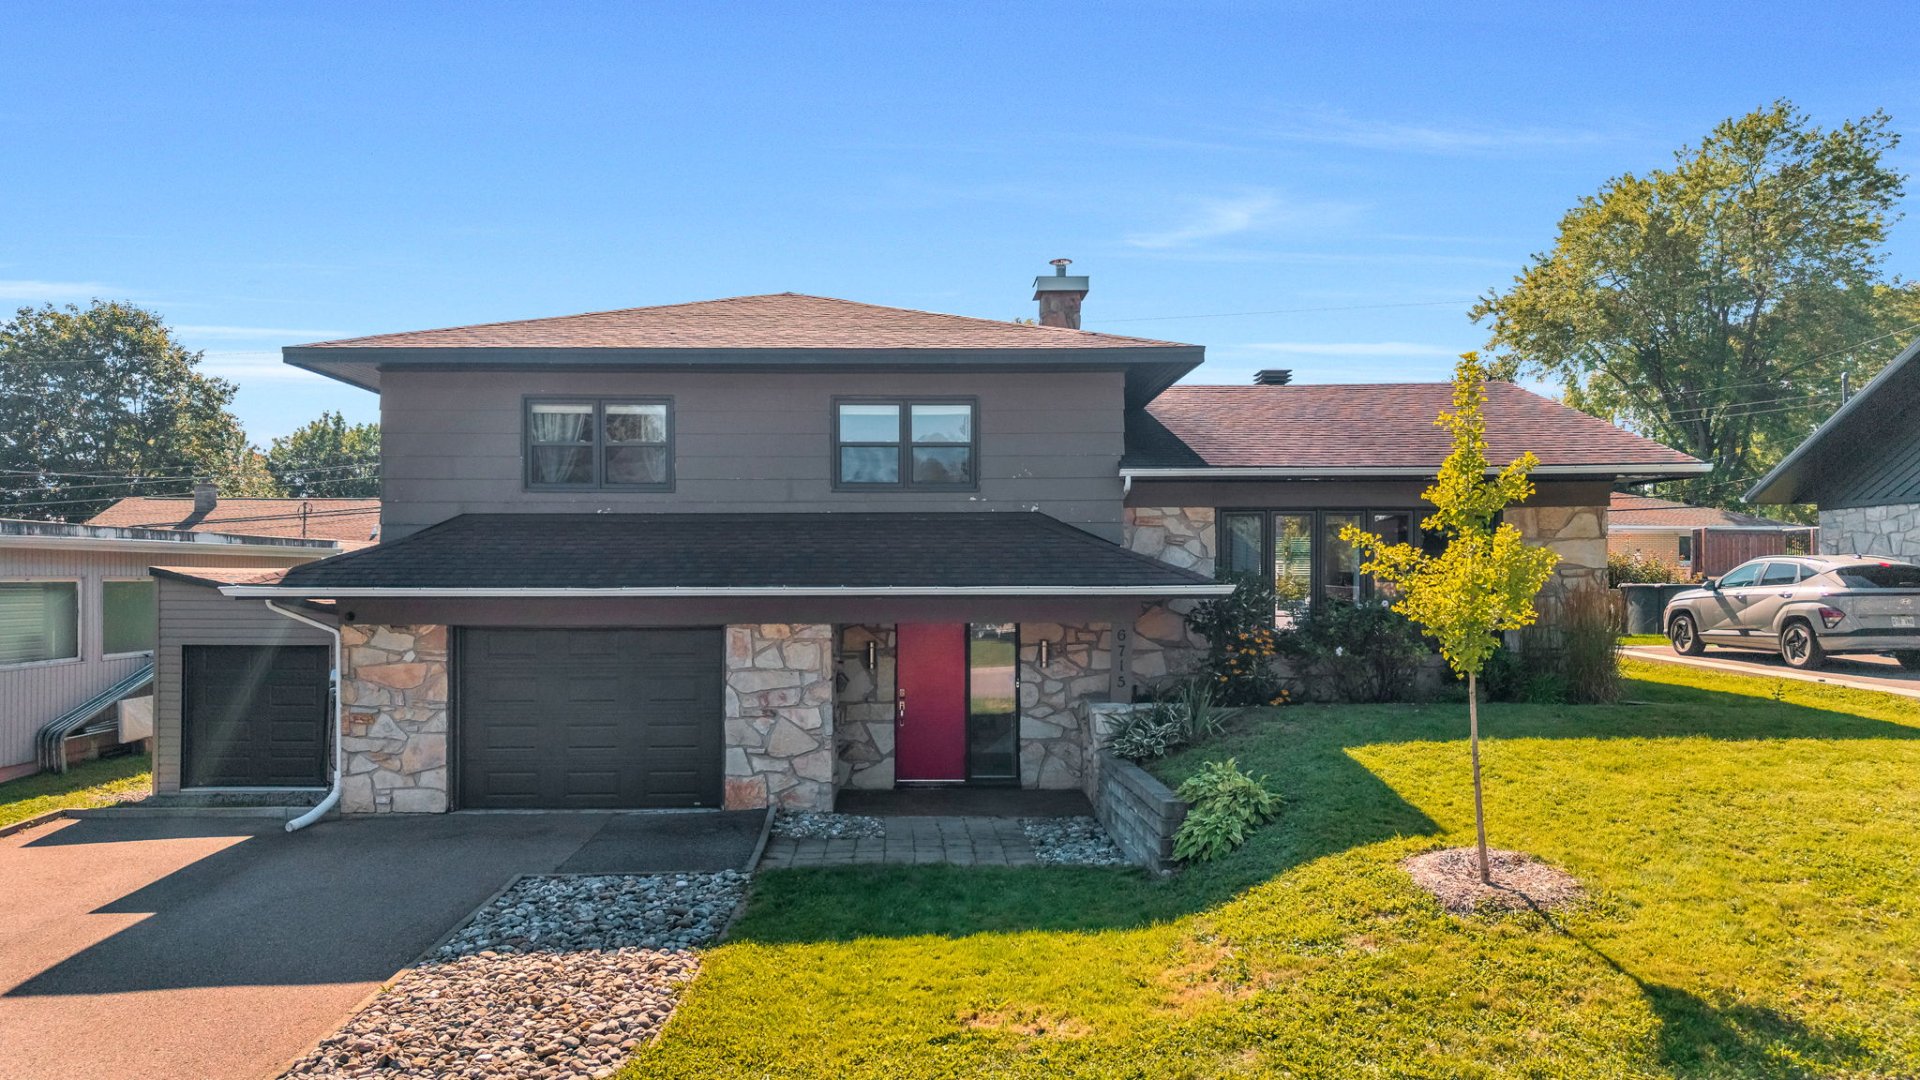 Frontage
 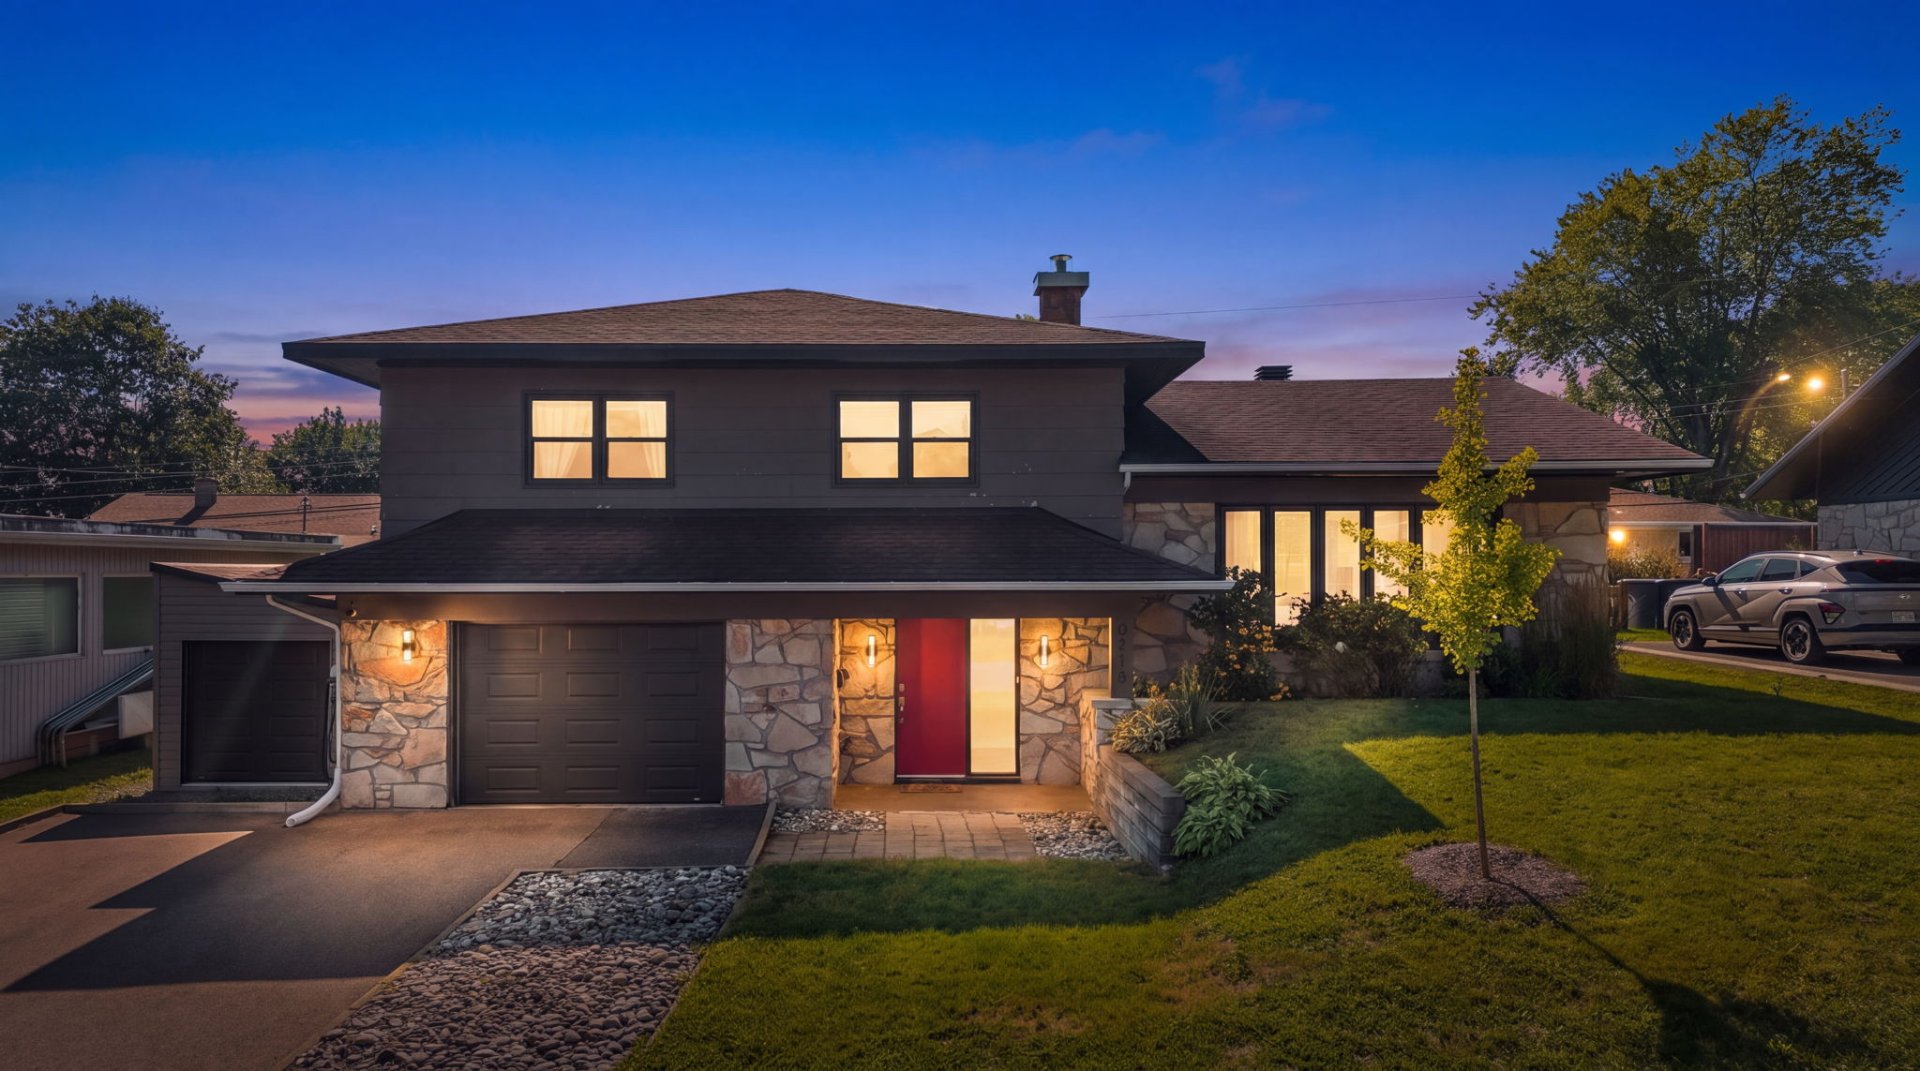 Aerial photo
  Frontage
  Exterior entrance
 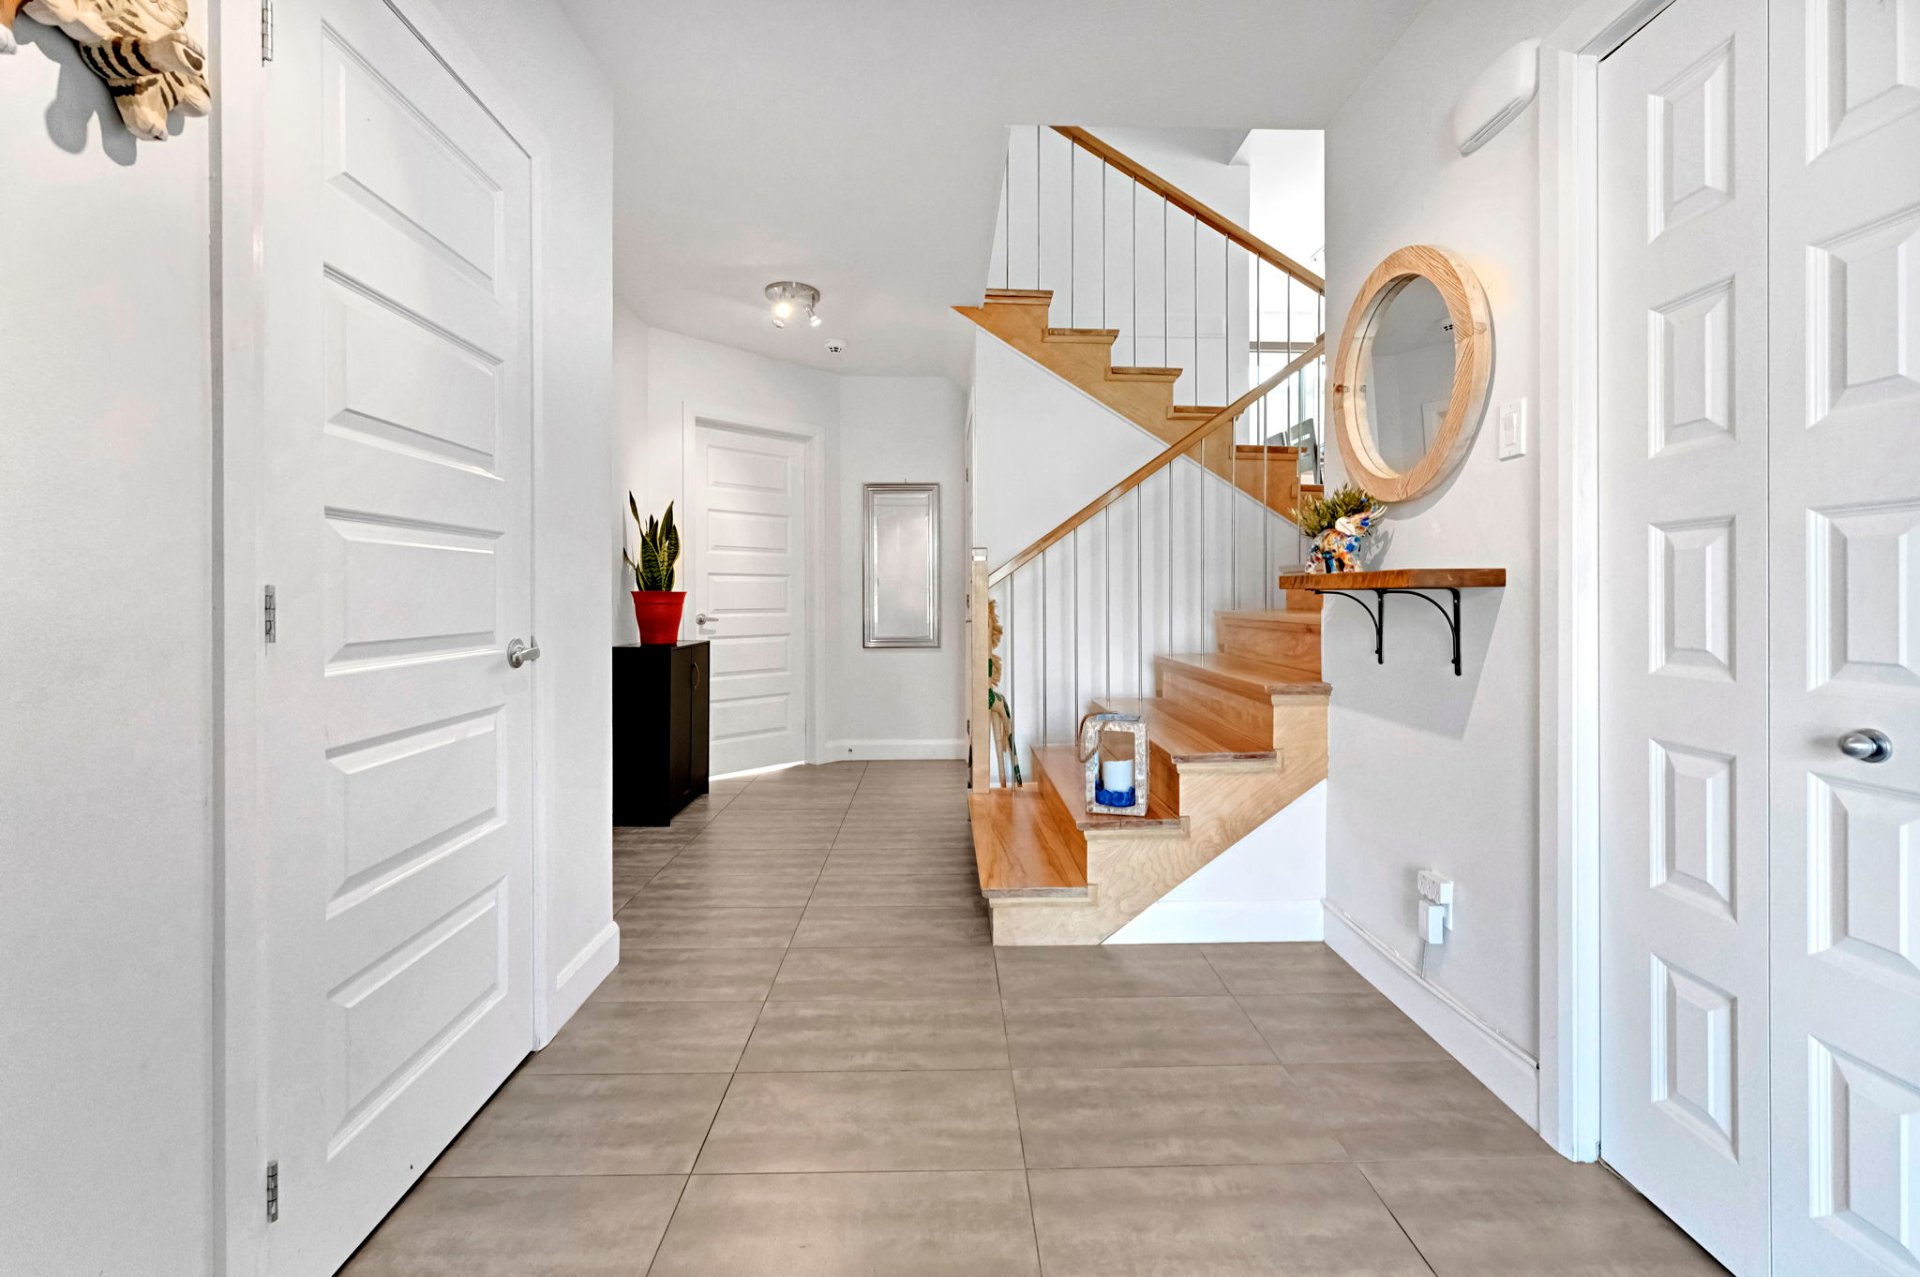 Hallway
 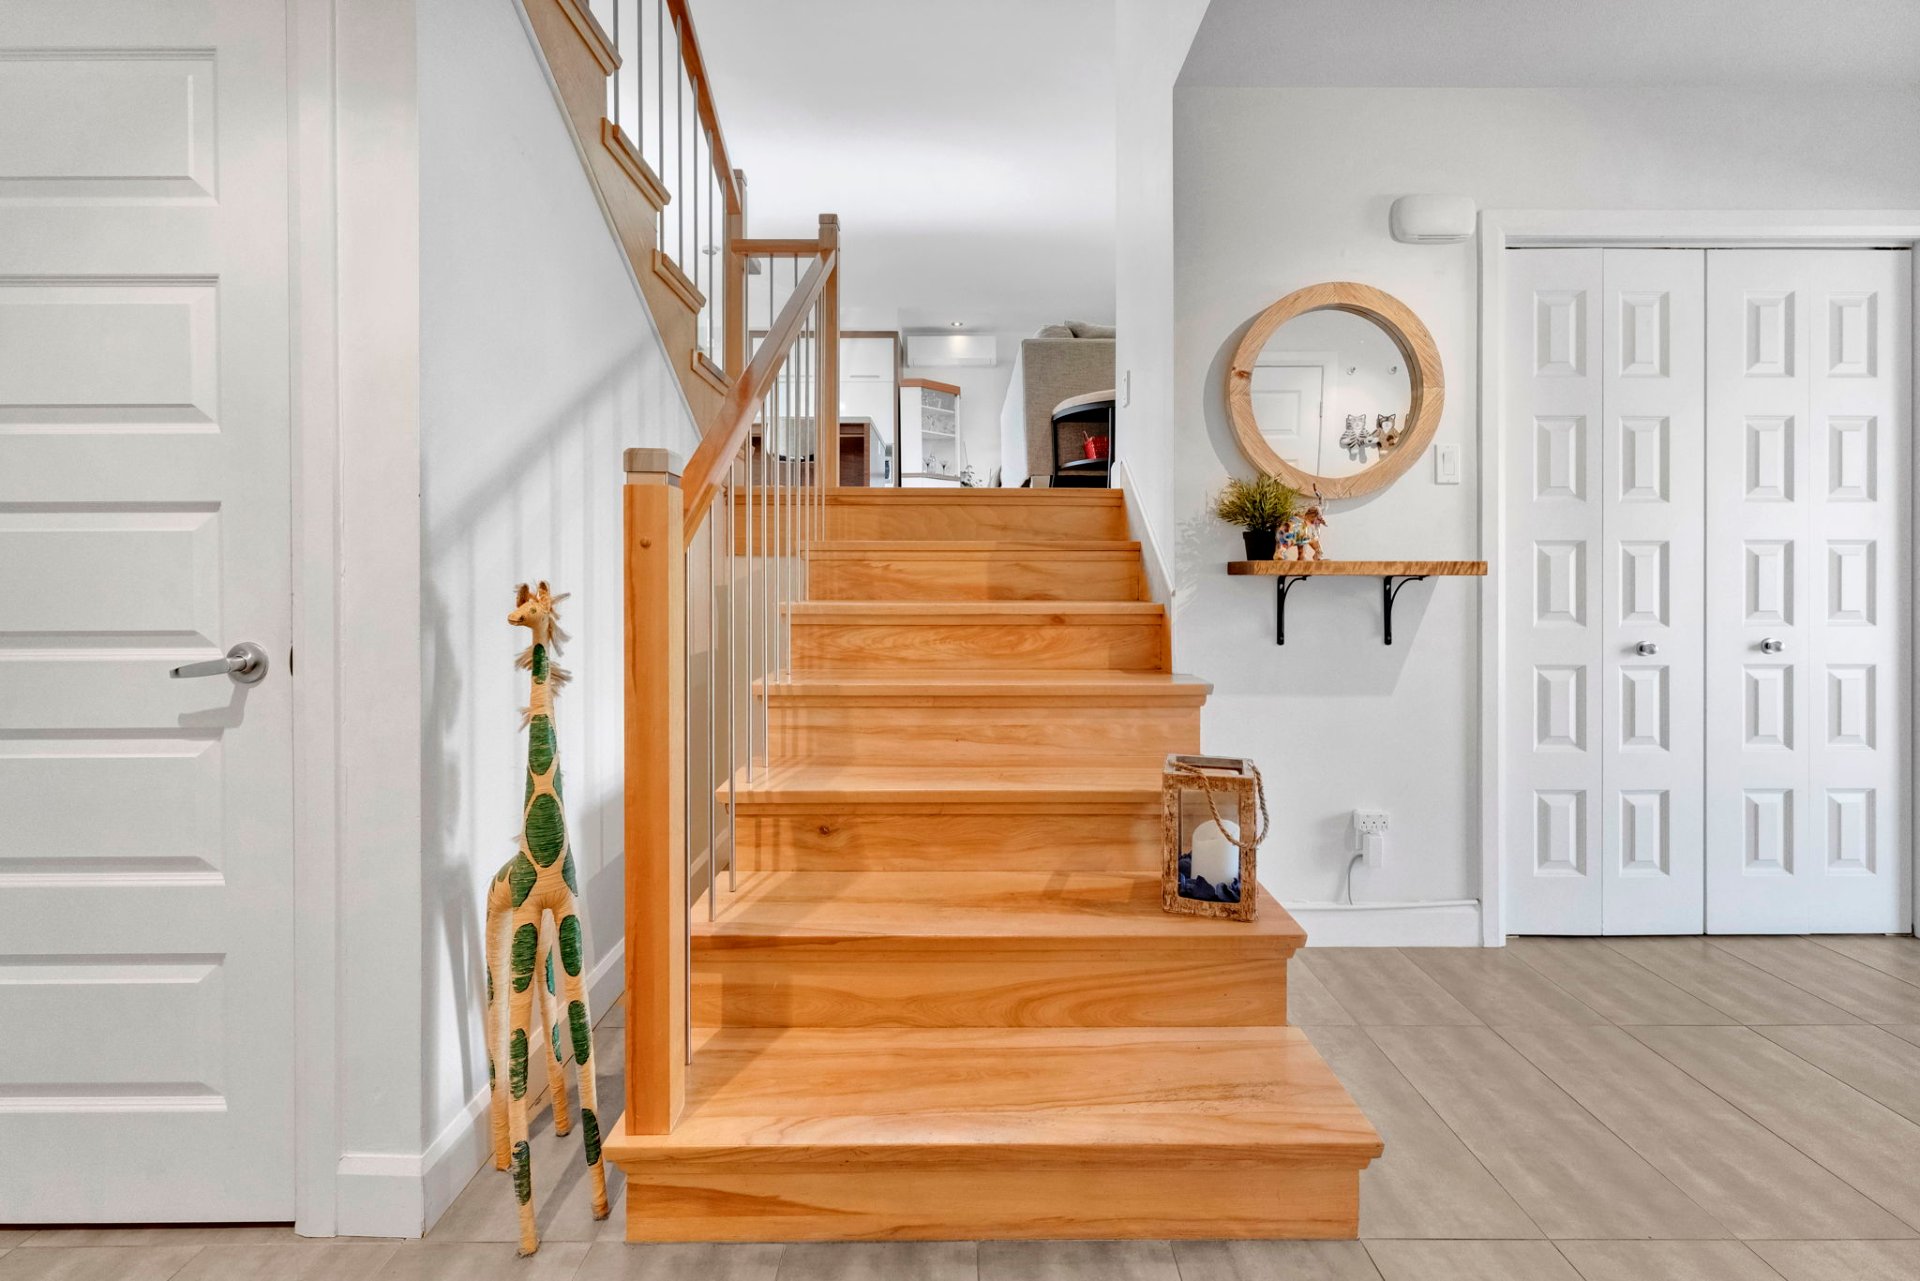 Staircase
 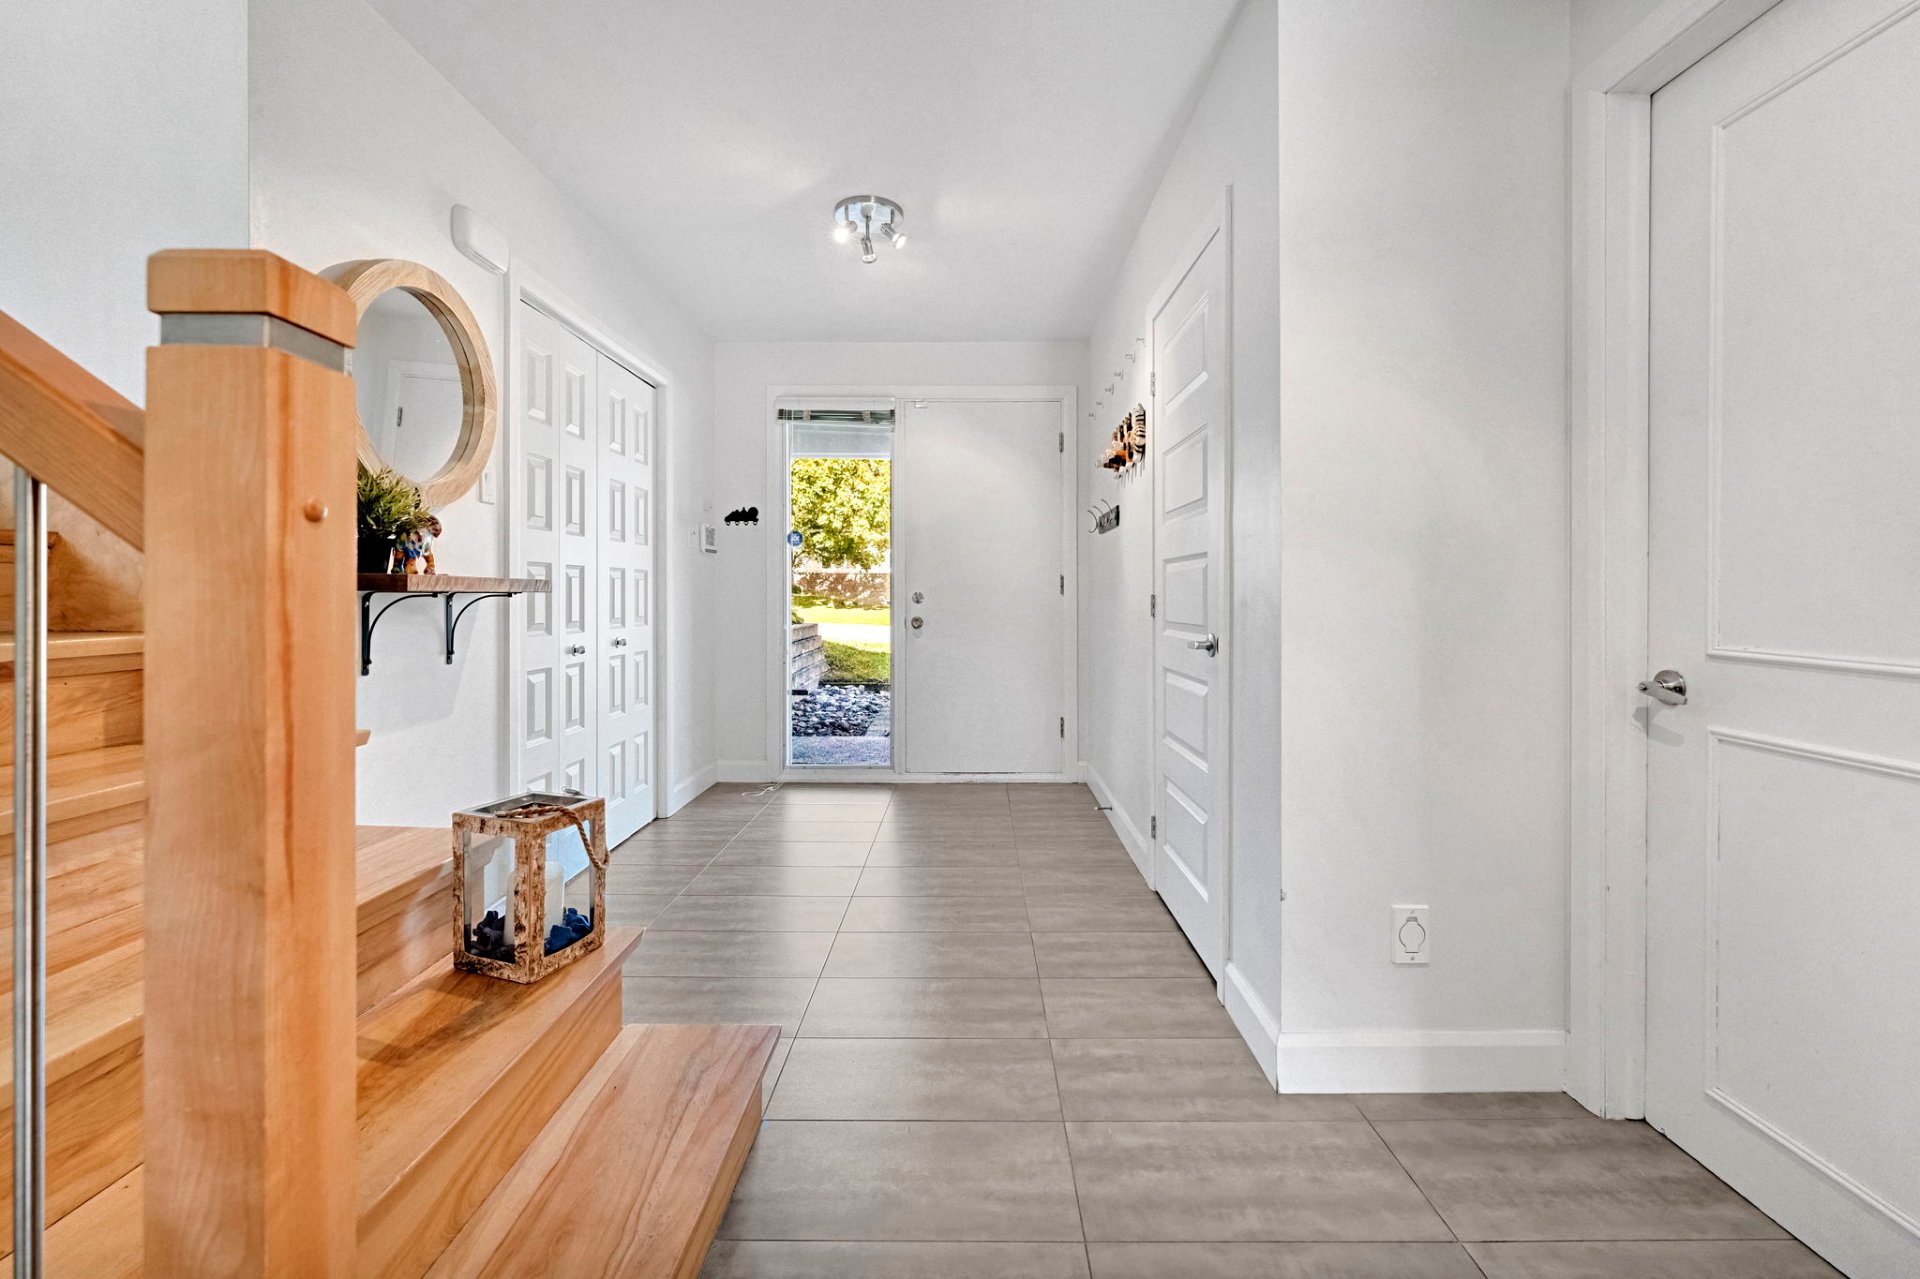 Hallway
 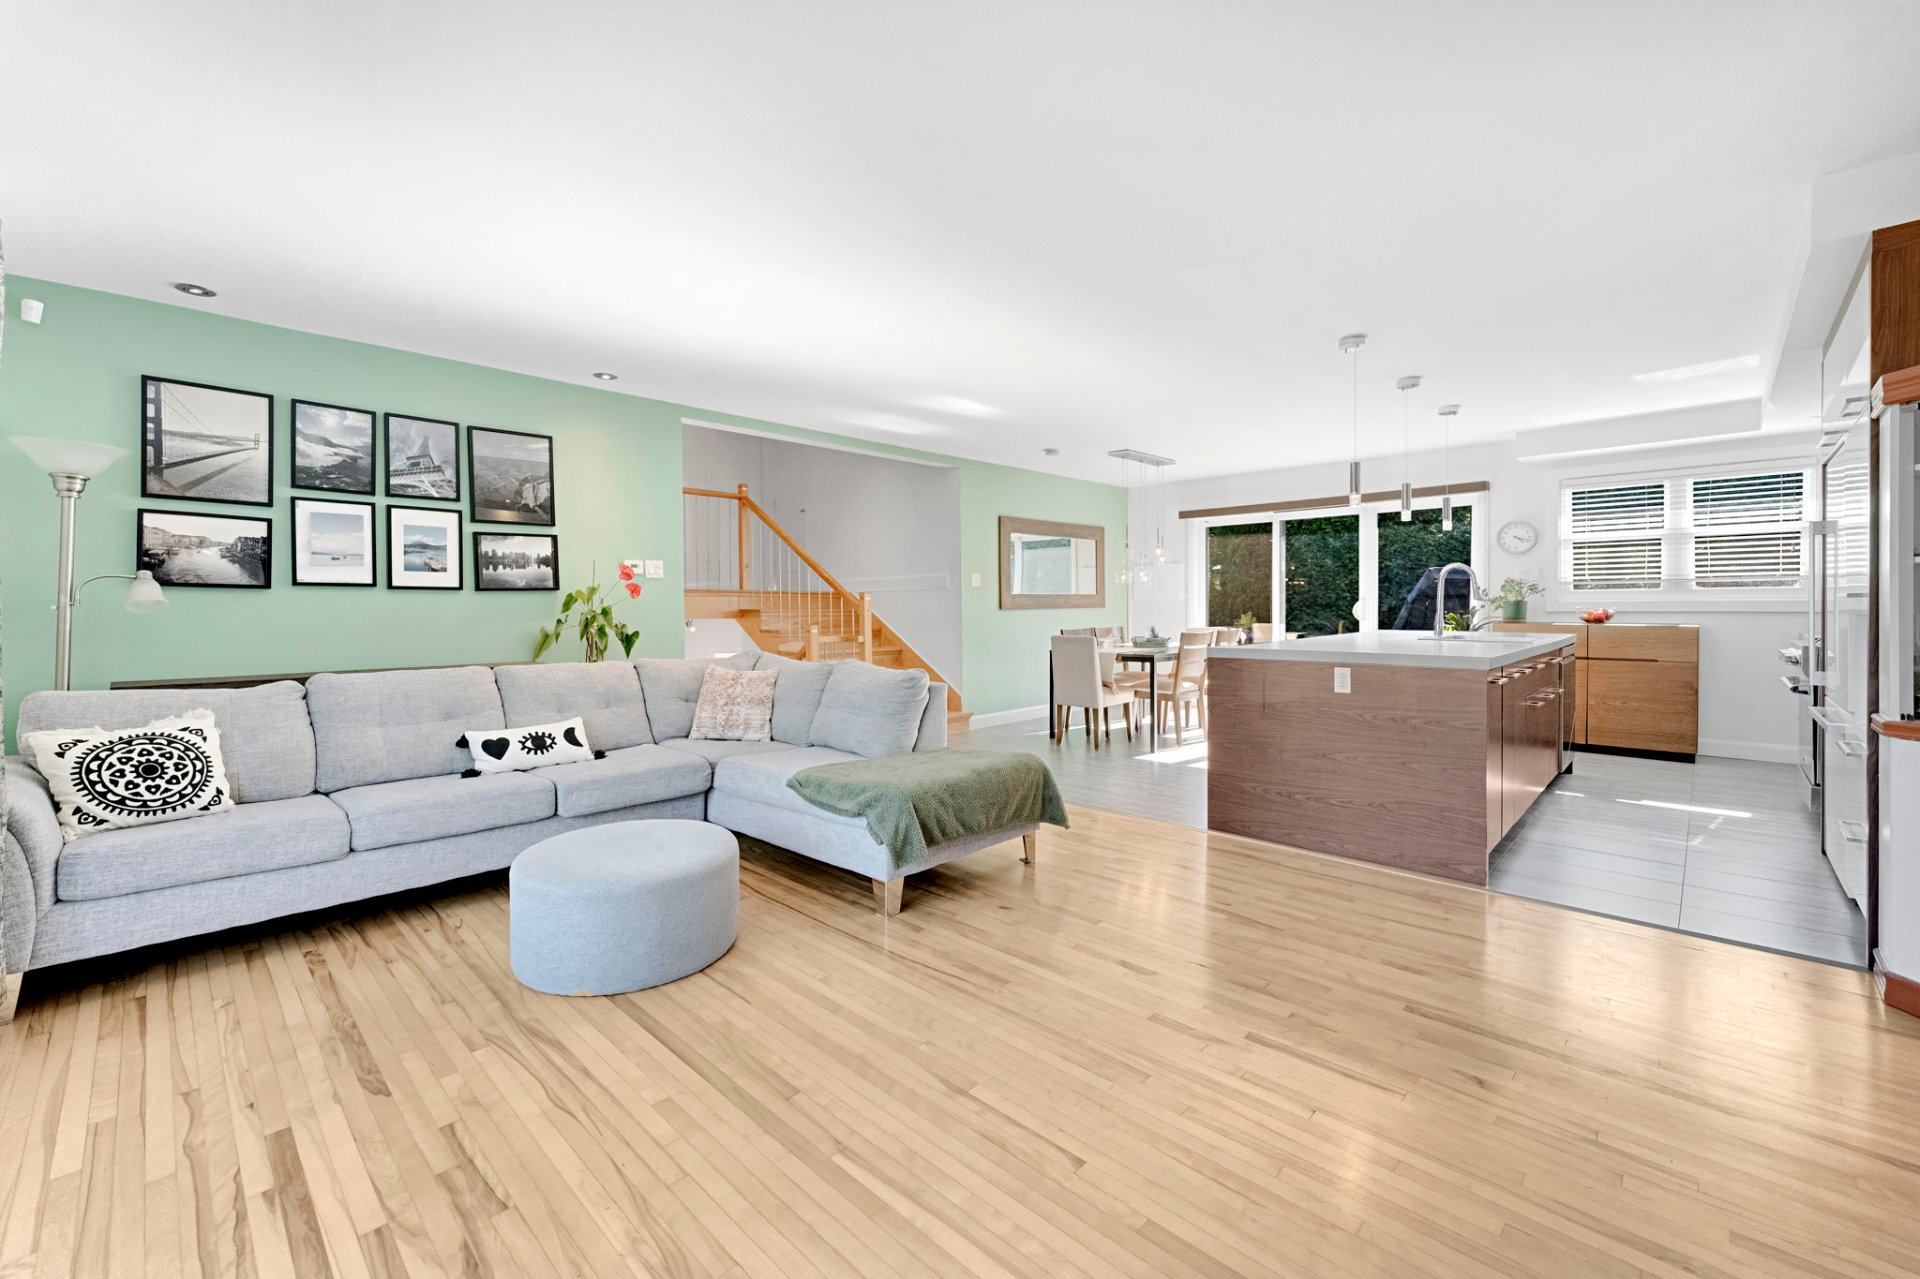 Living room
 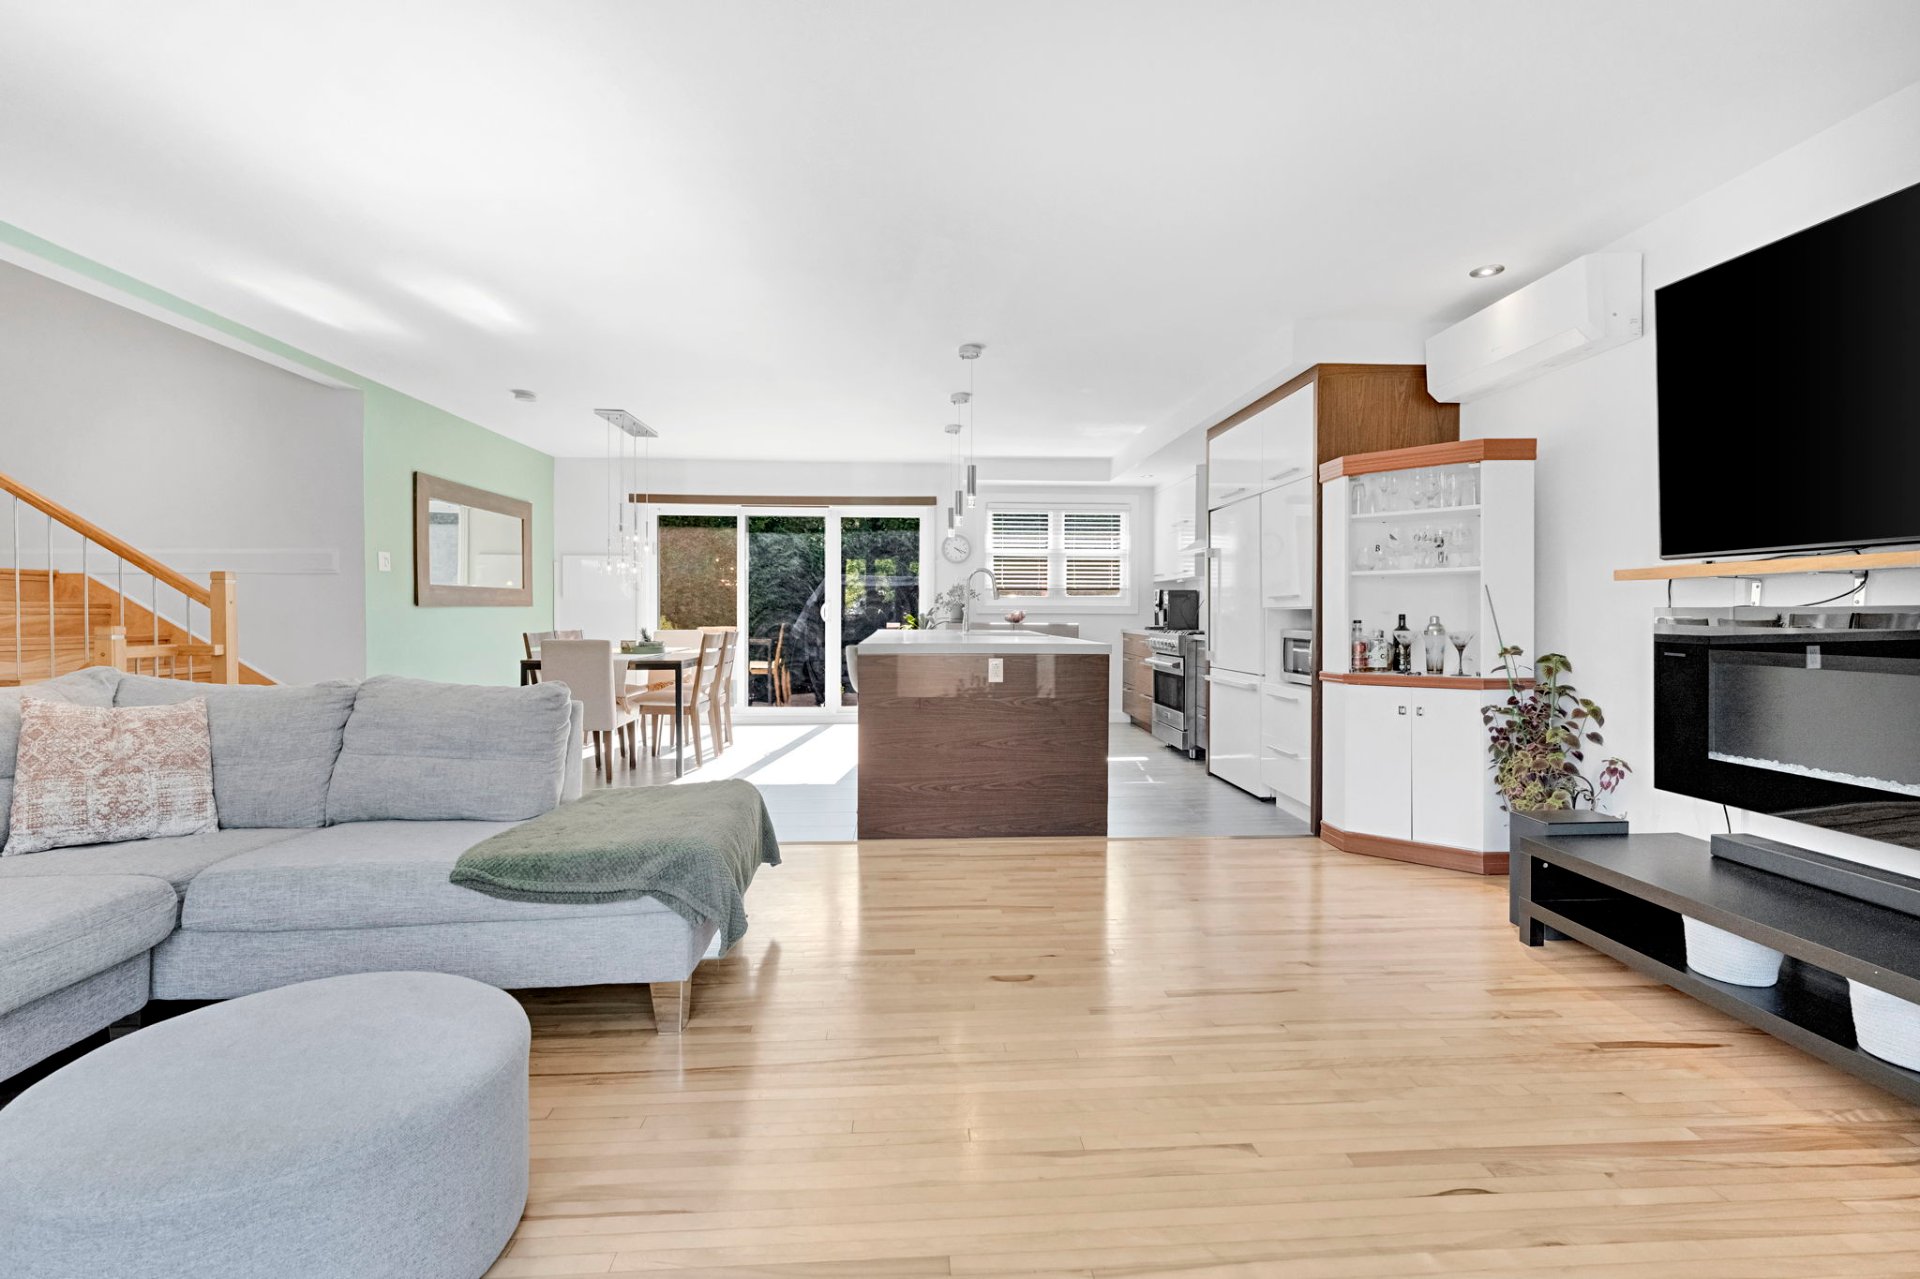 Overall View
 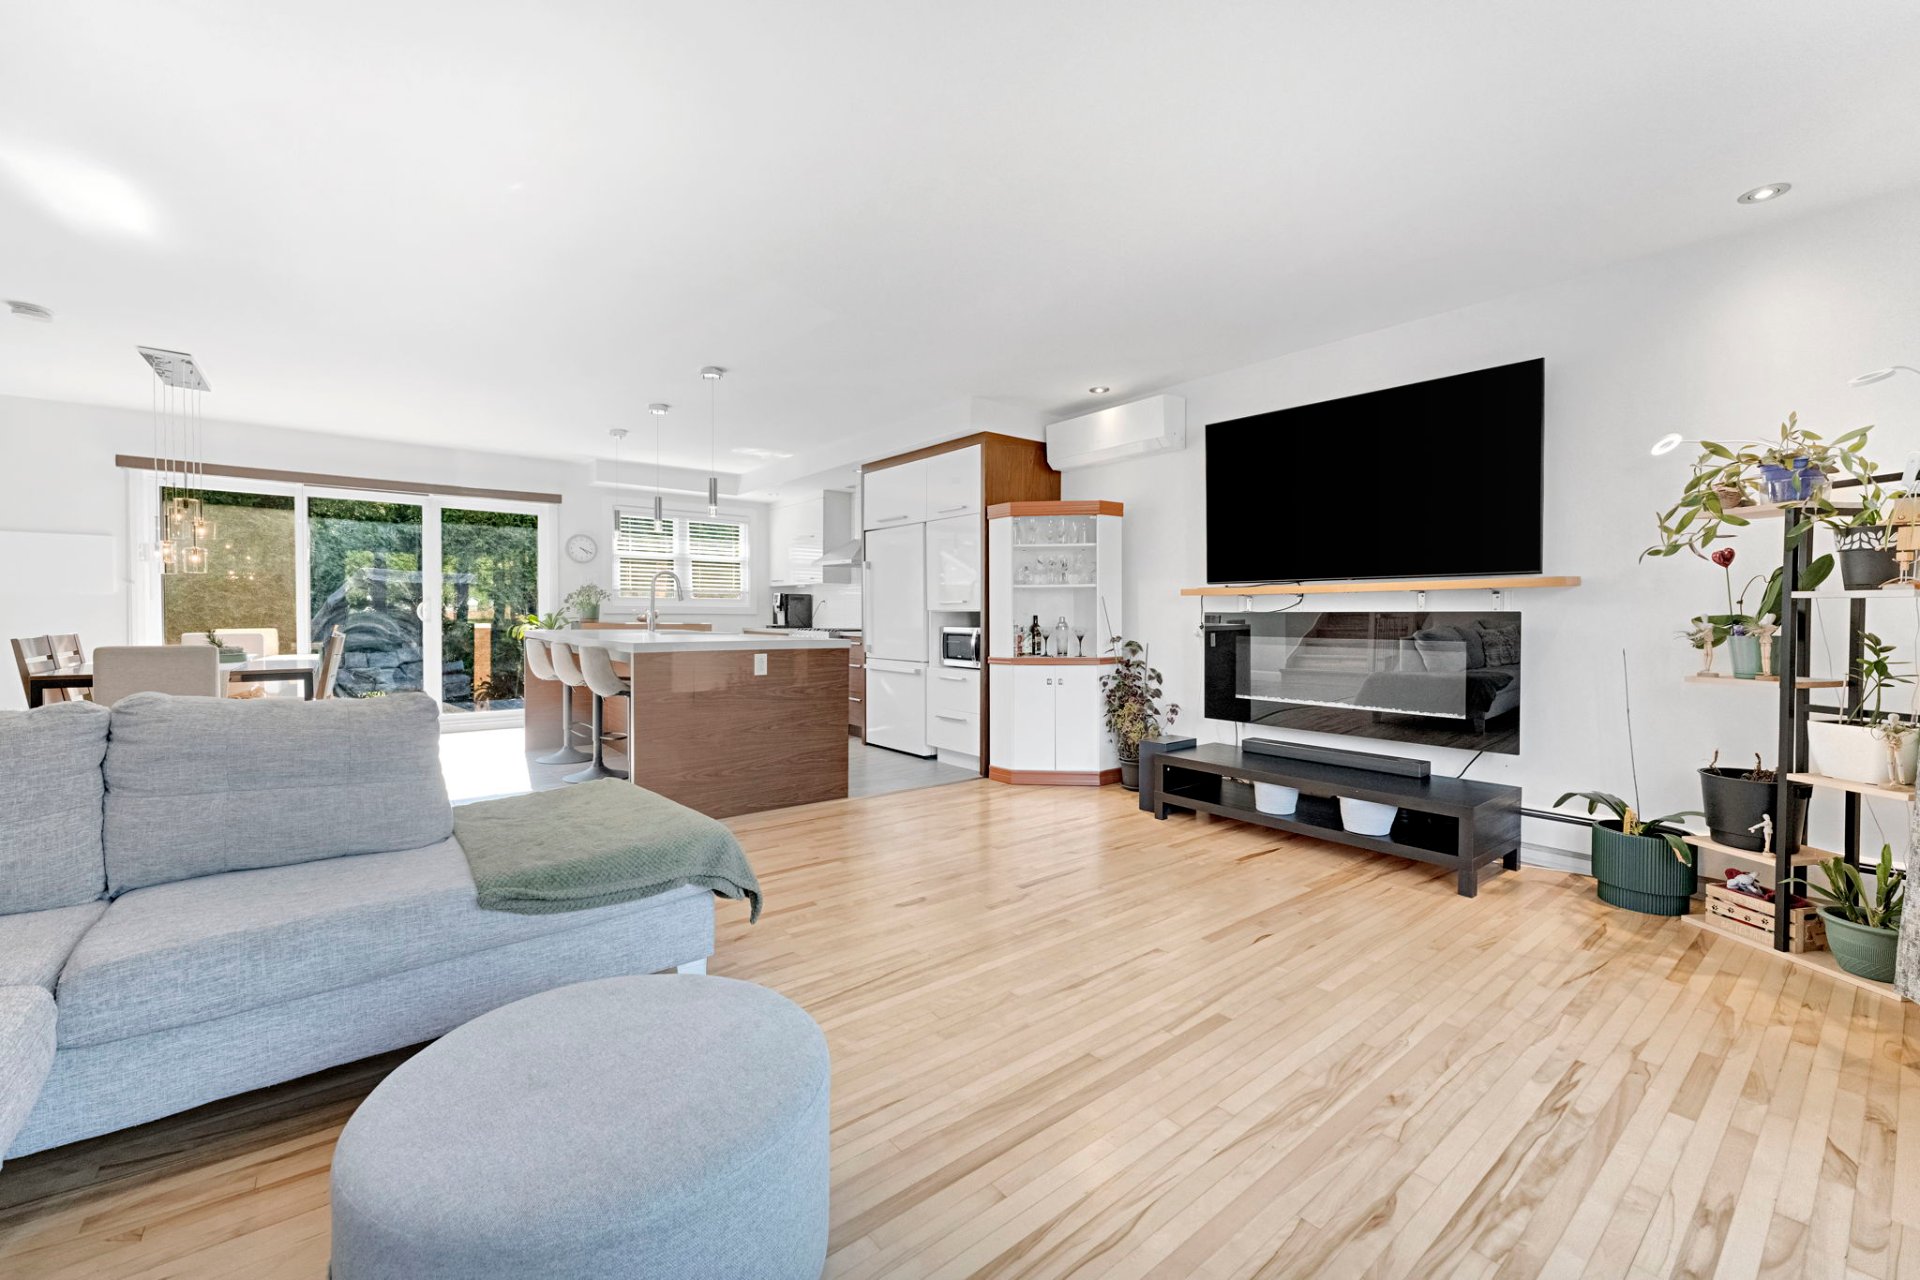 Living room
 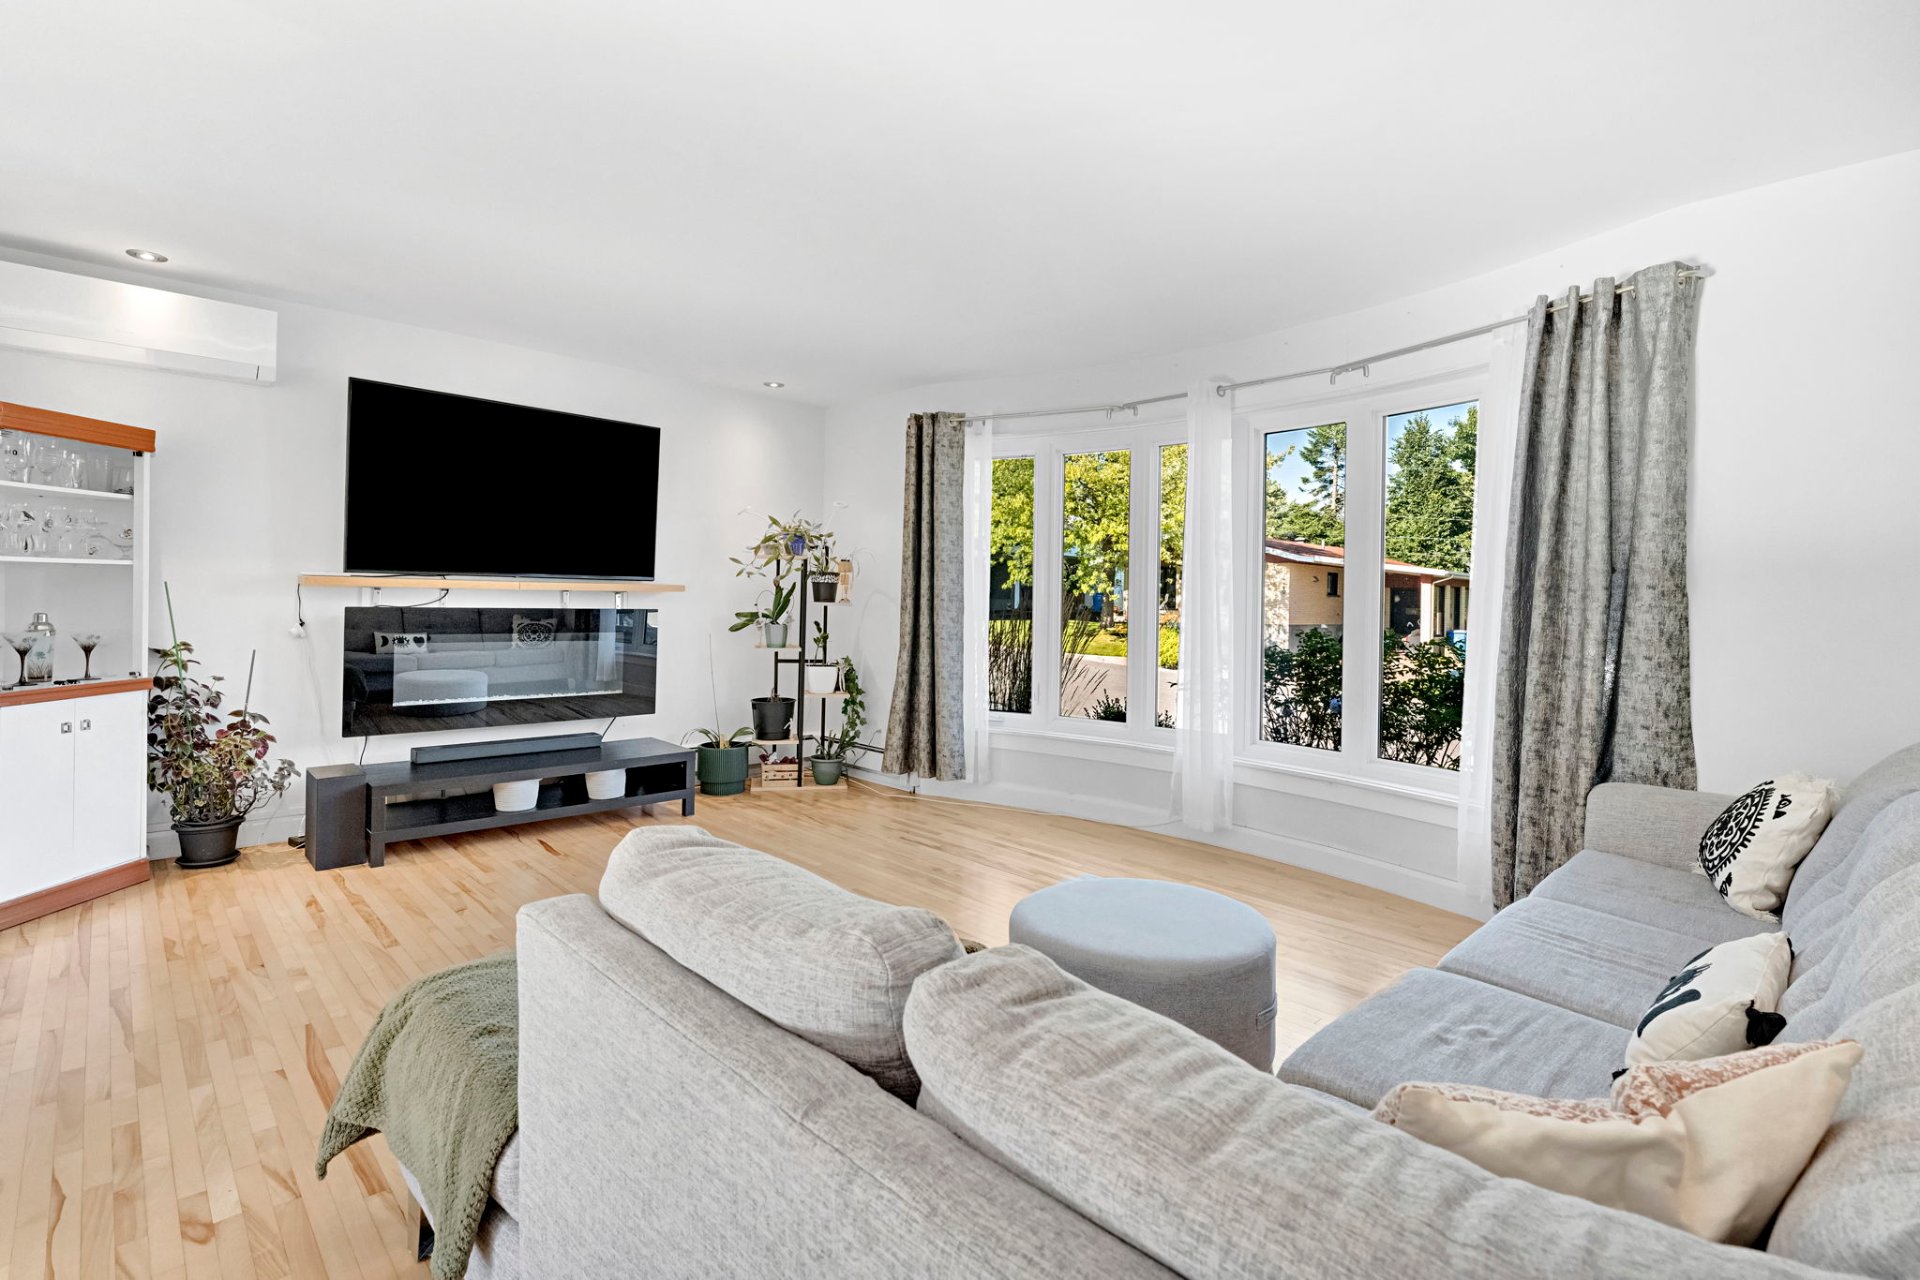 Living room
 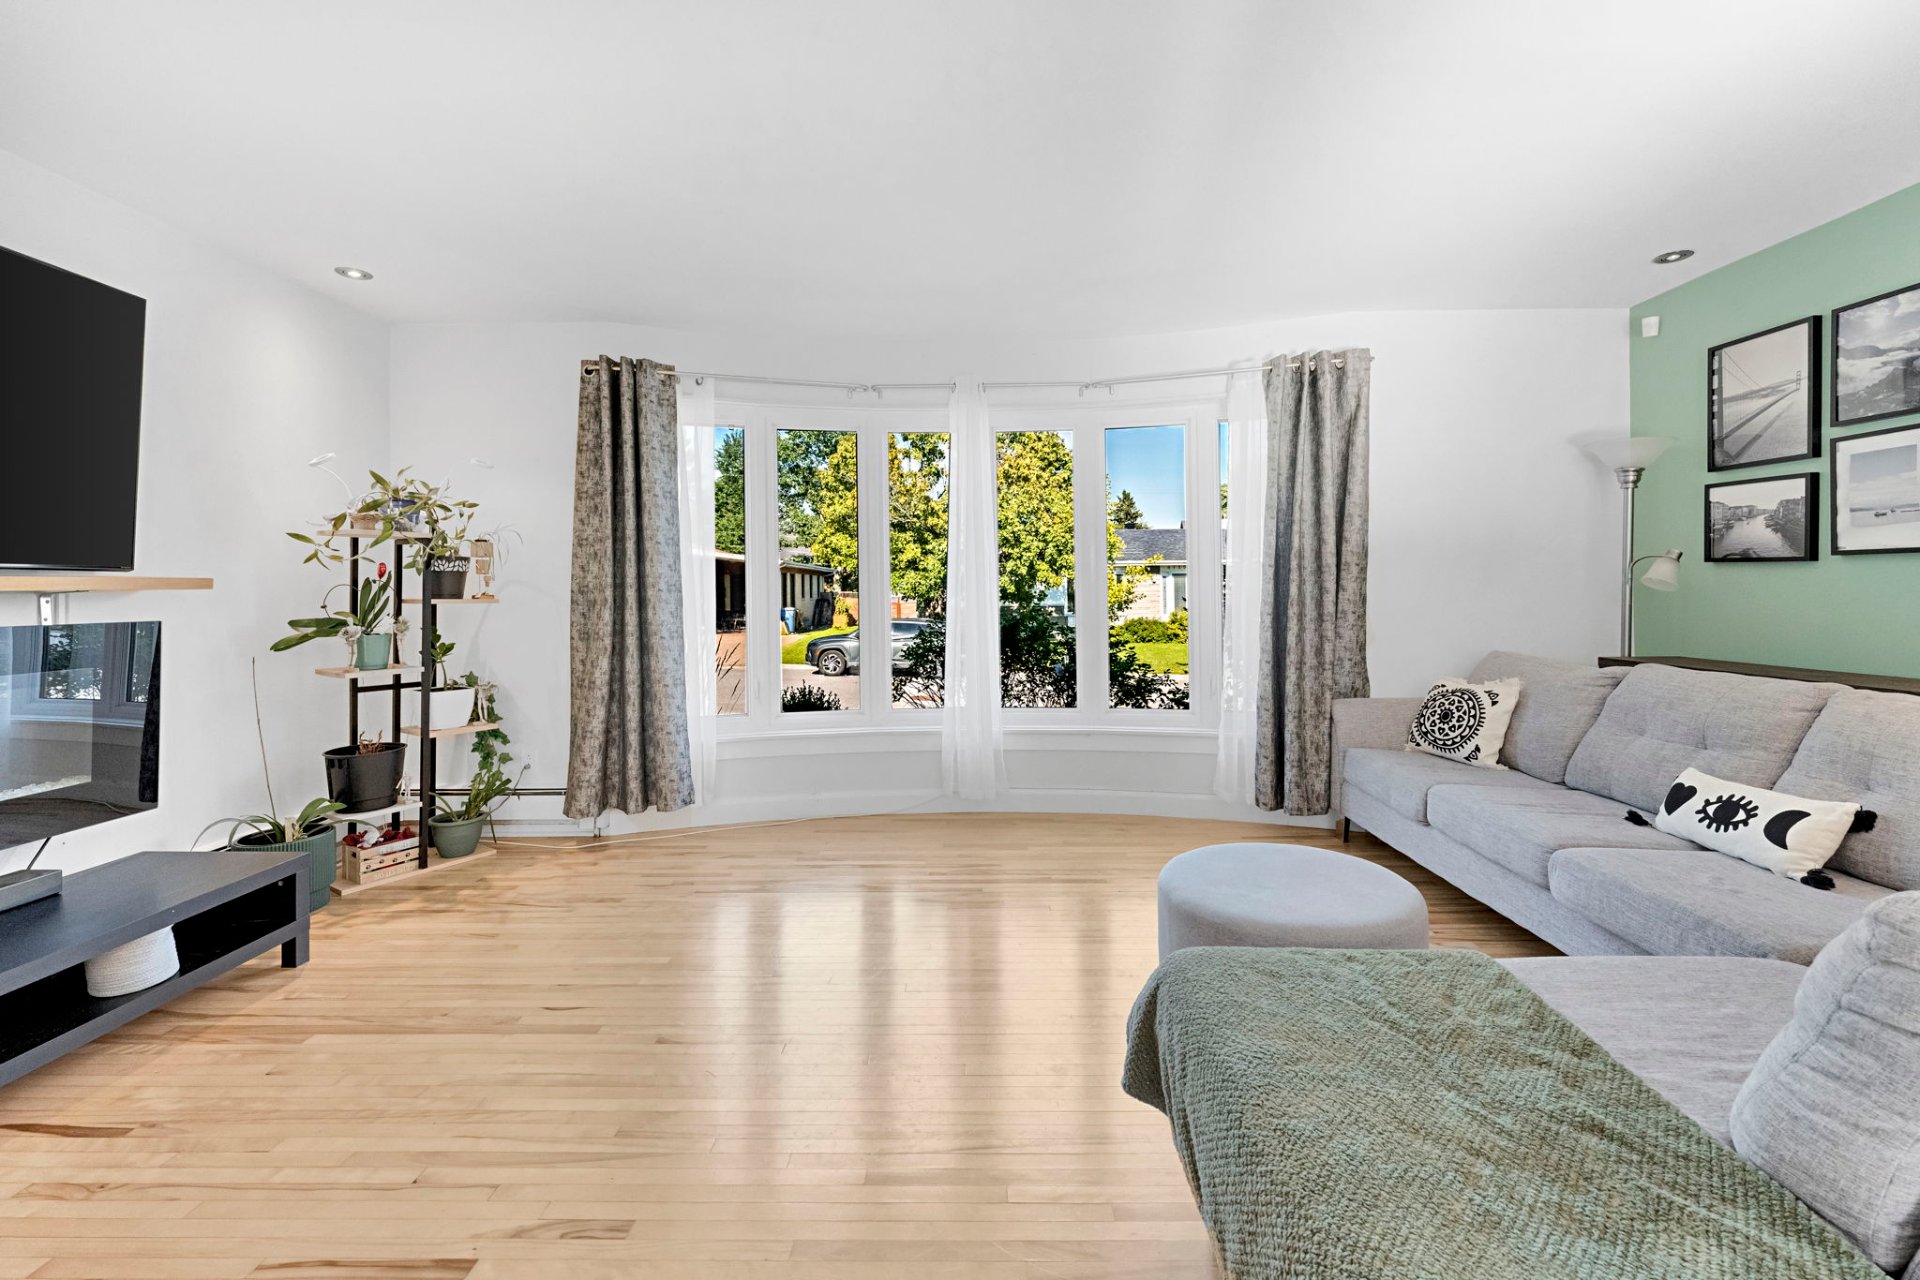 Living room
 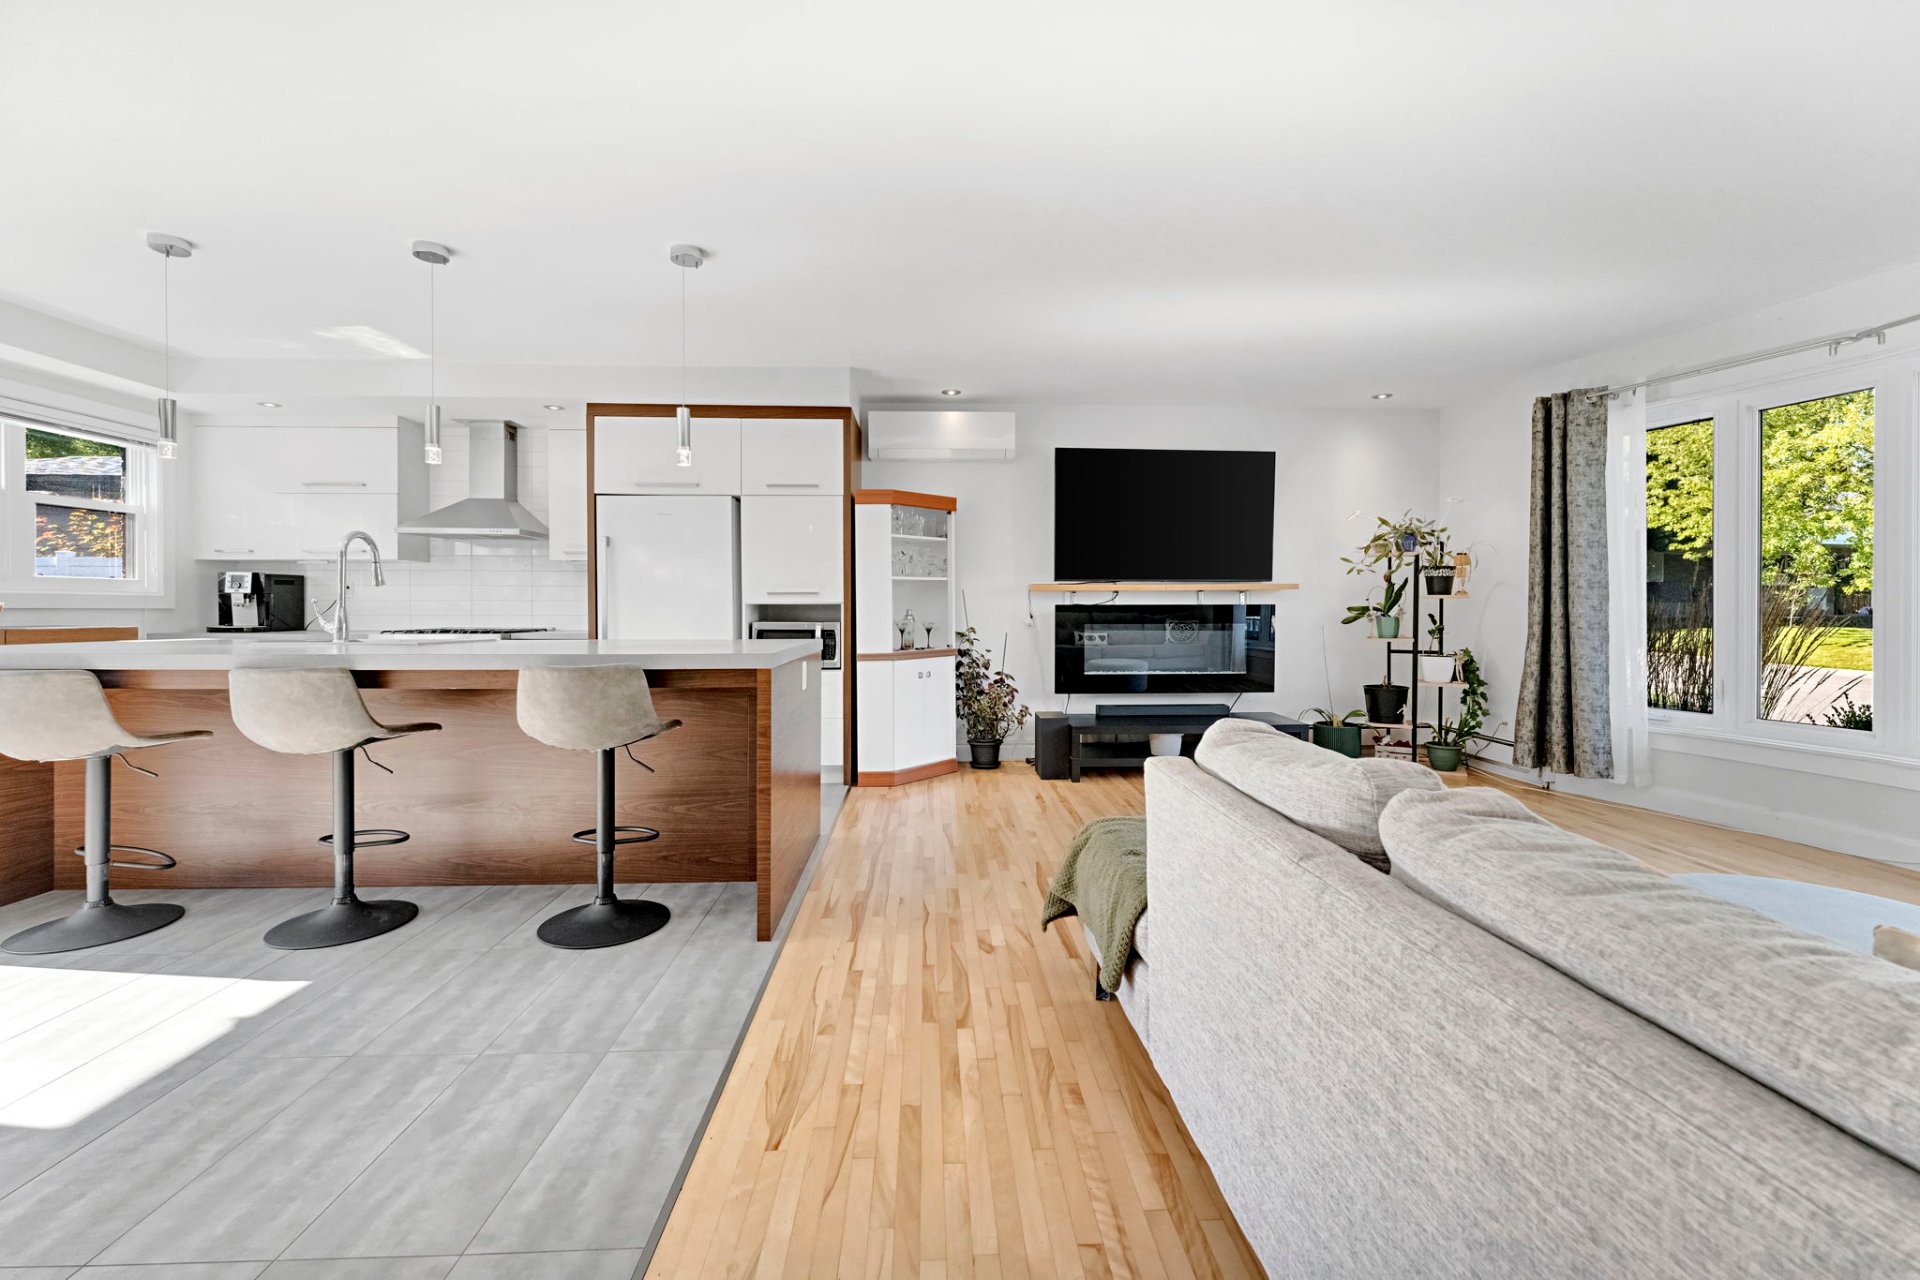 Overall View
 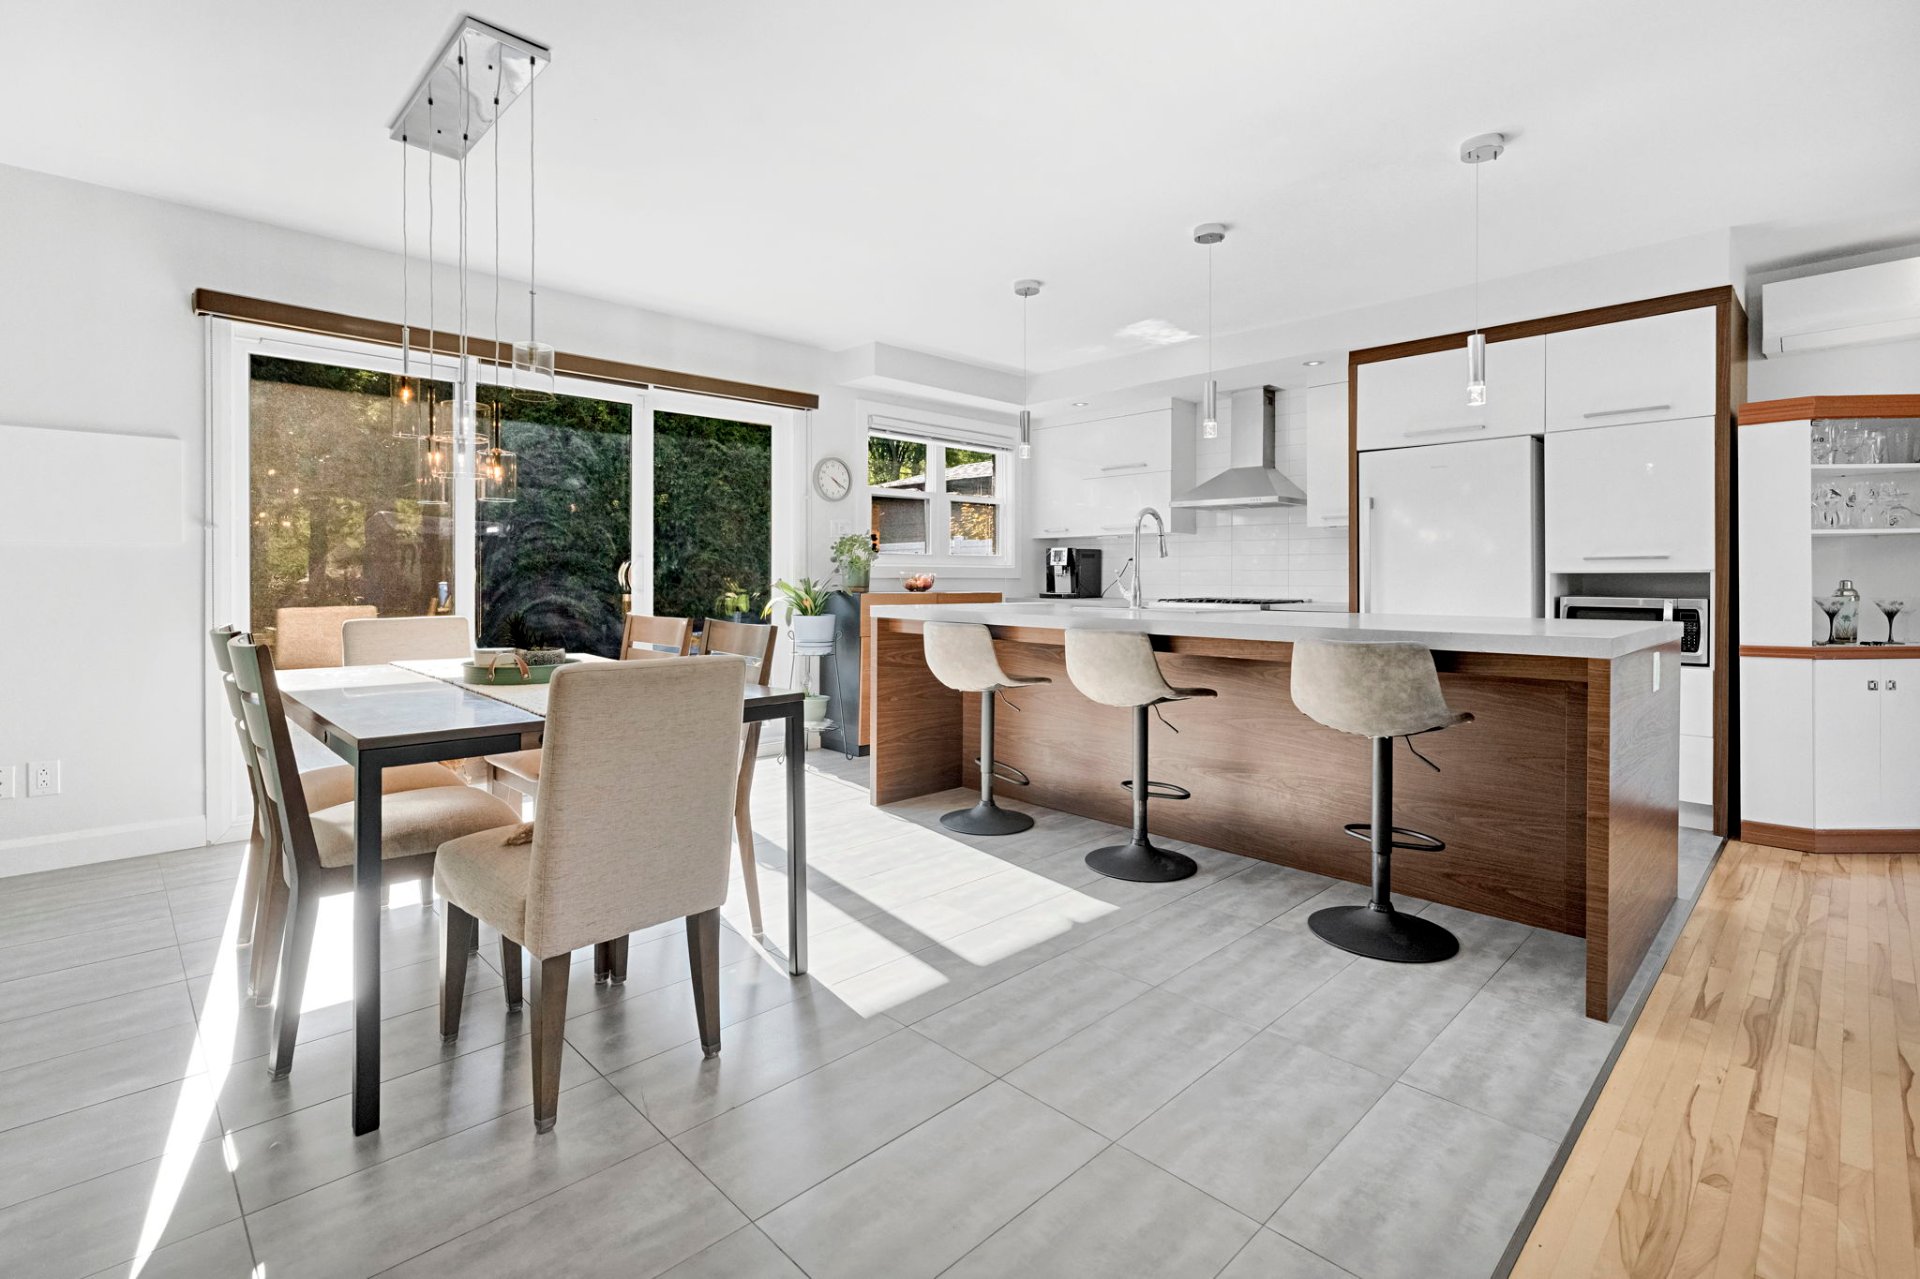 Overall View
 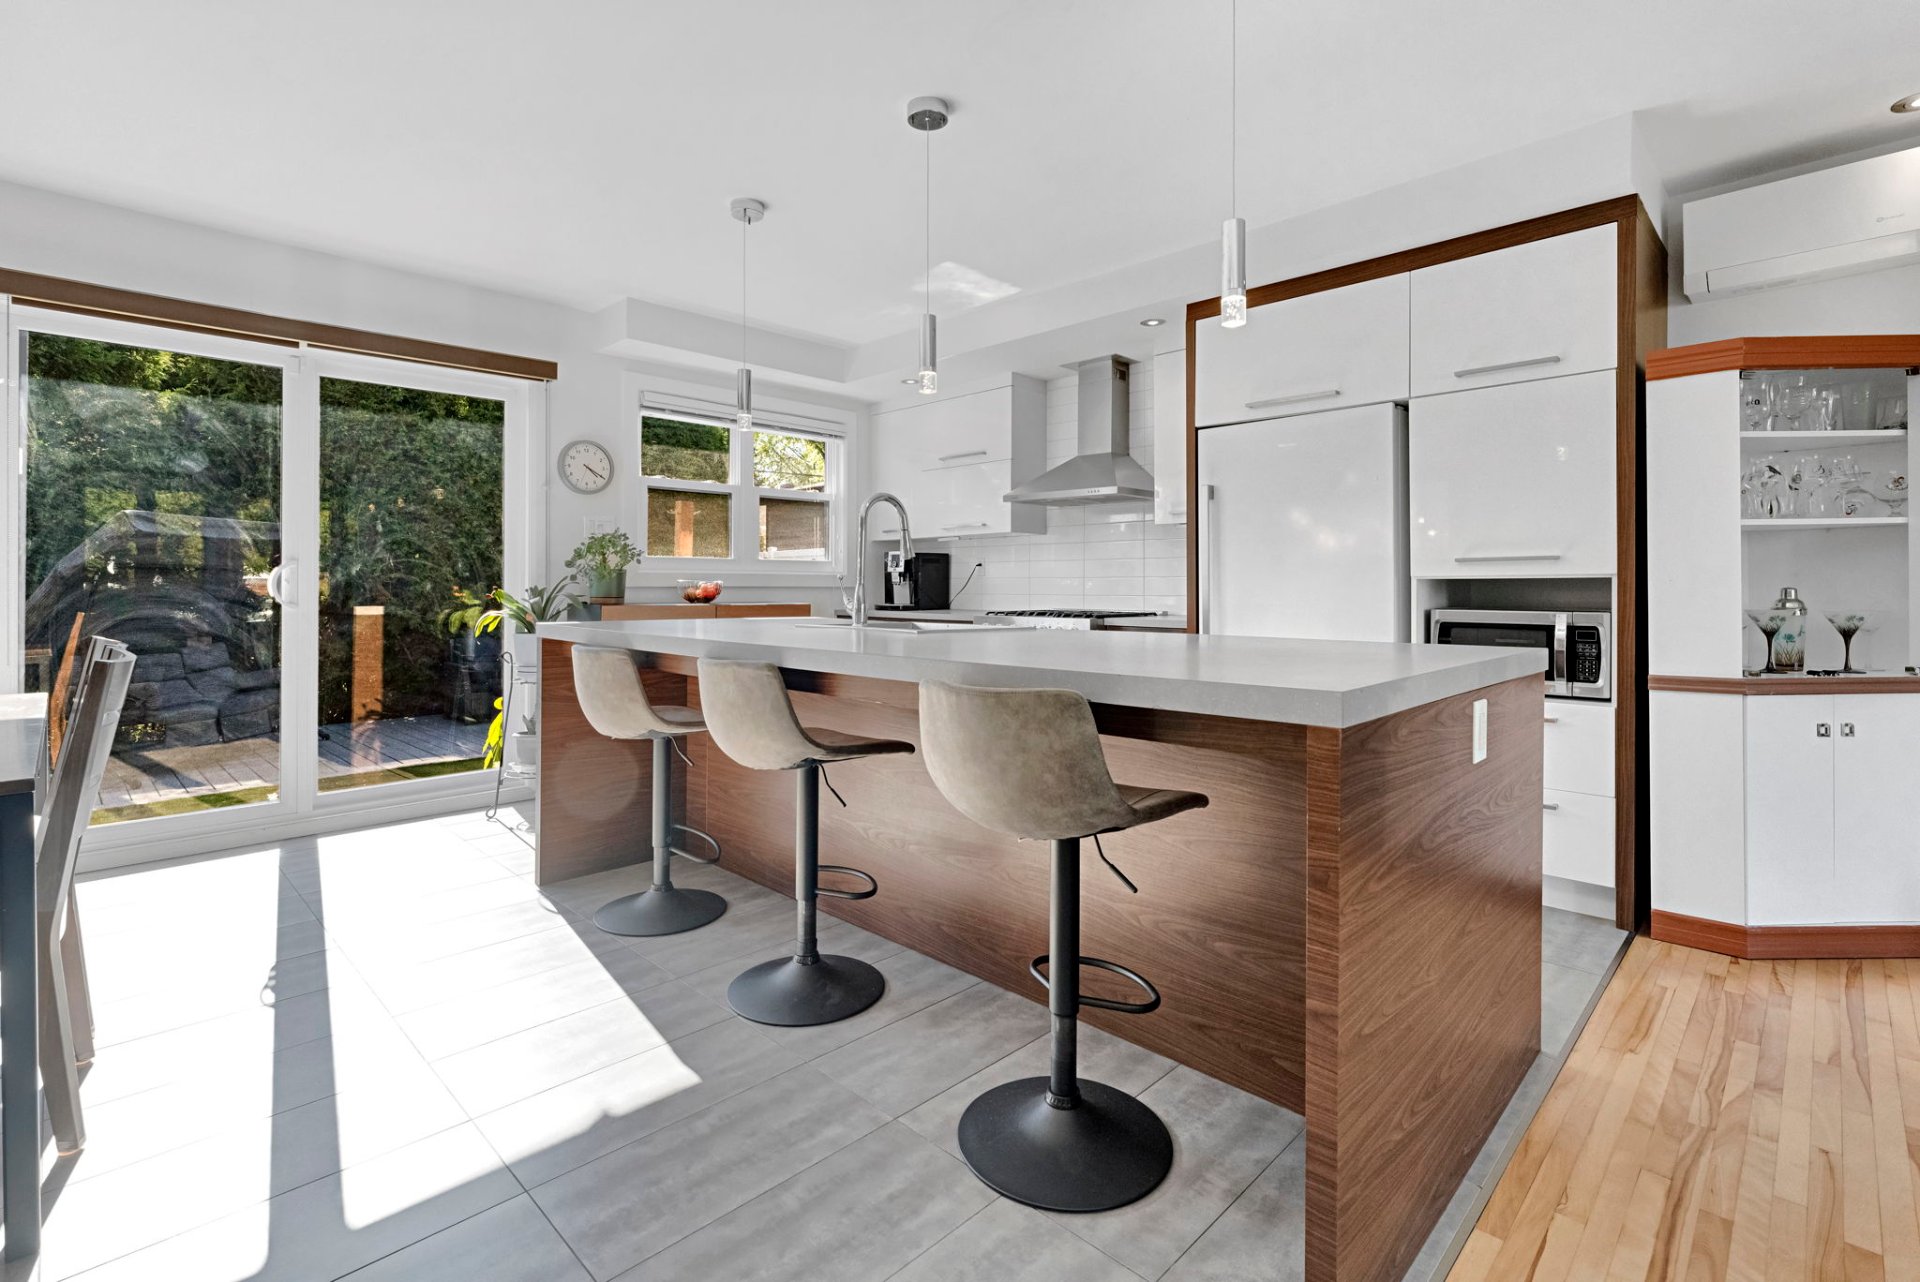 Kitchen
 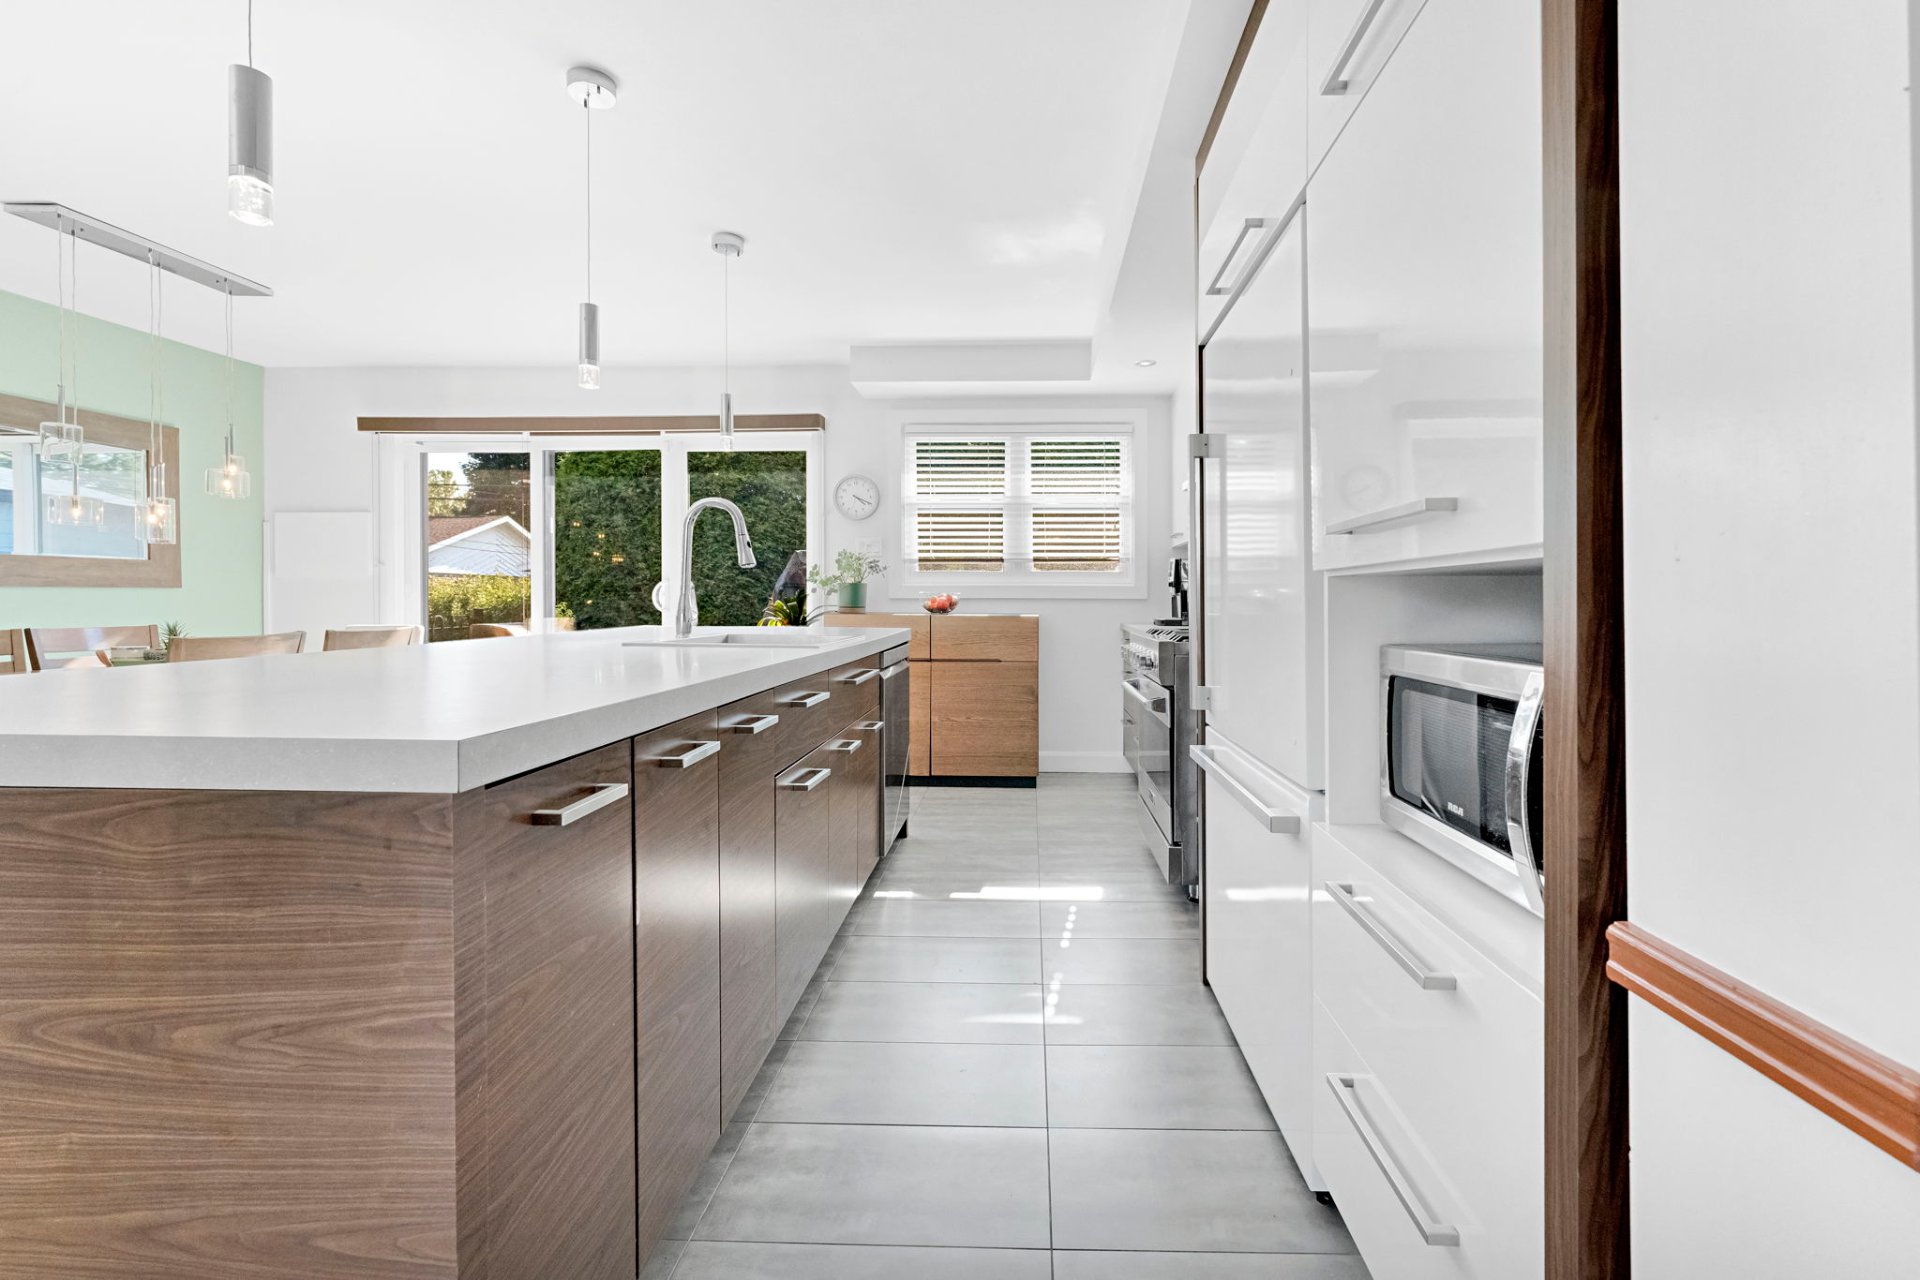 Kitchen
 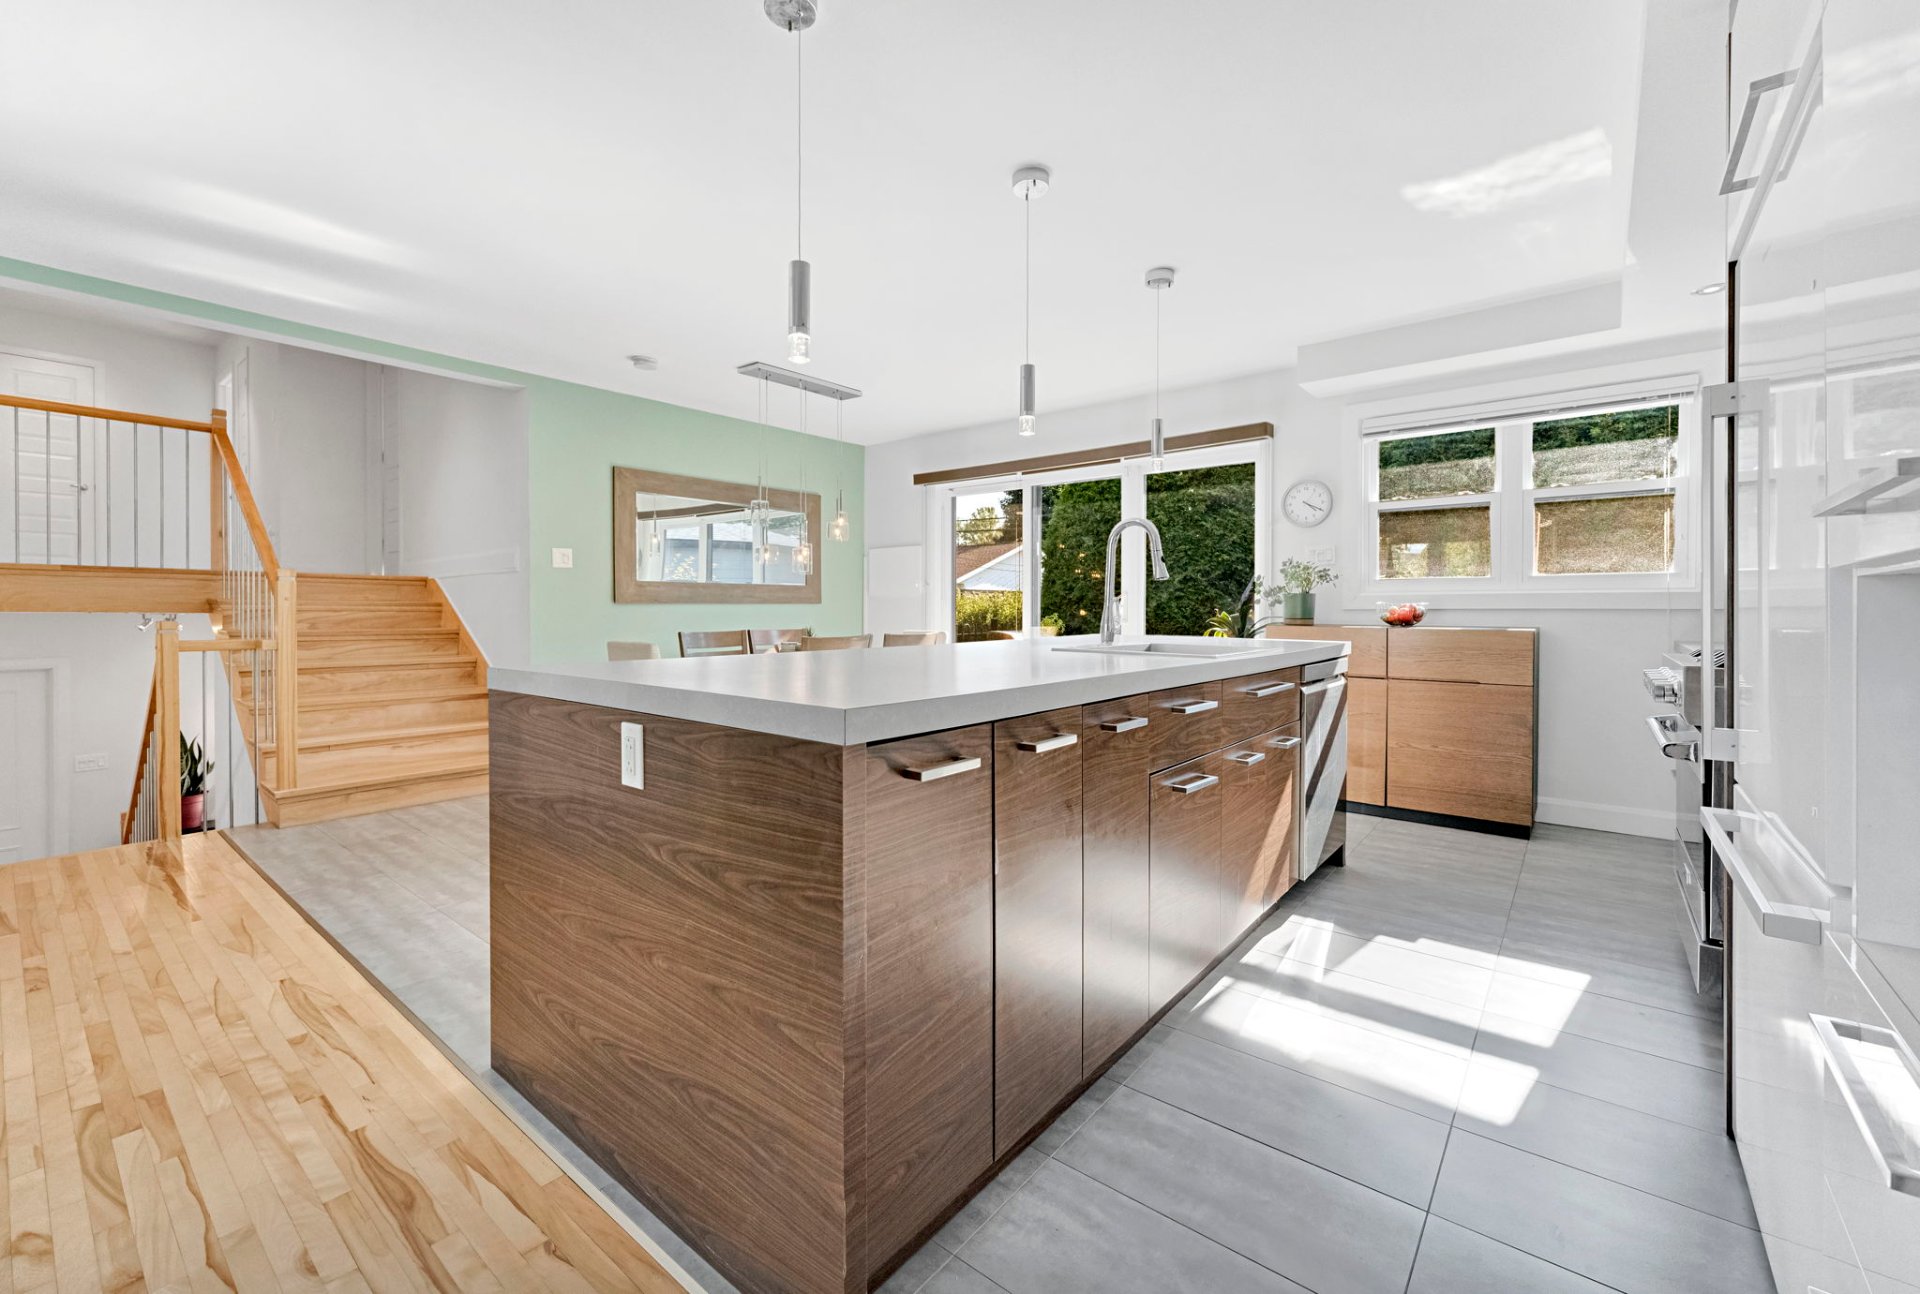 Kitchen
 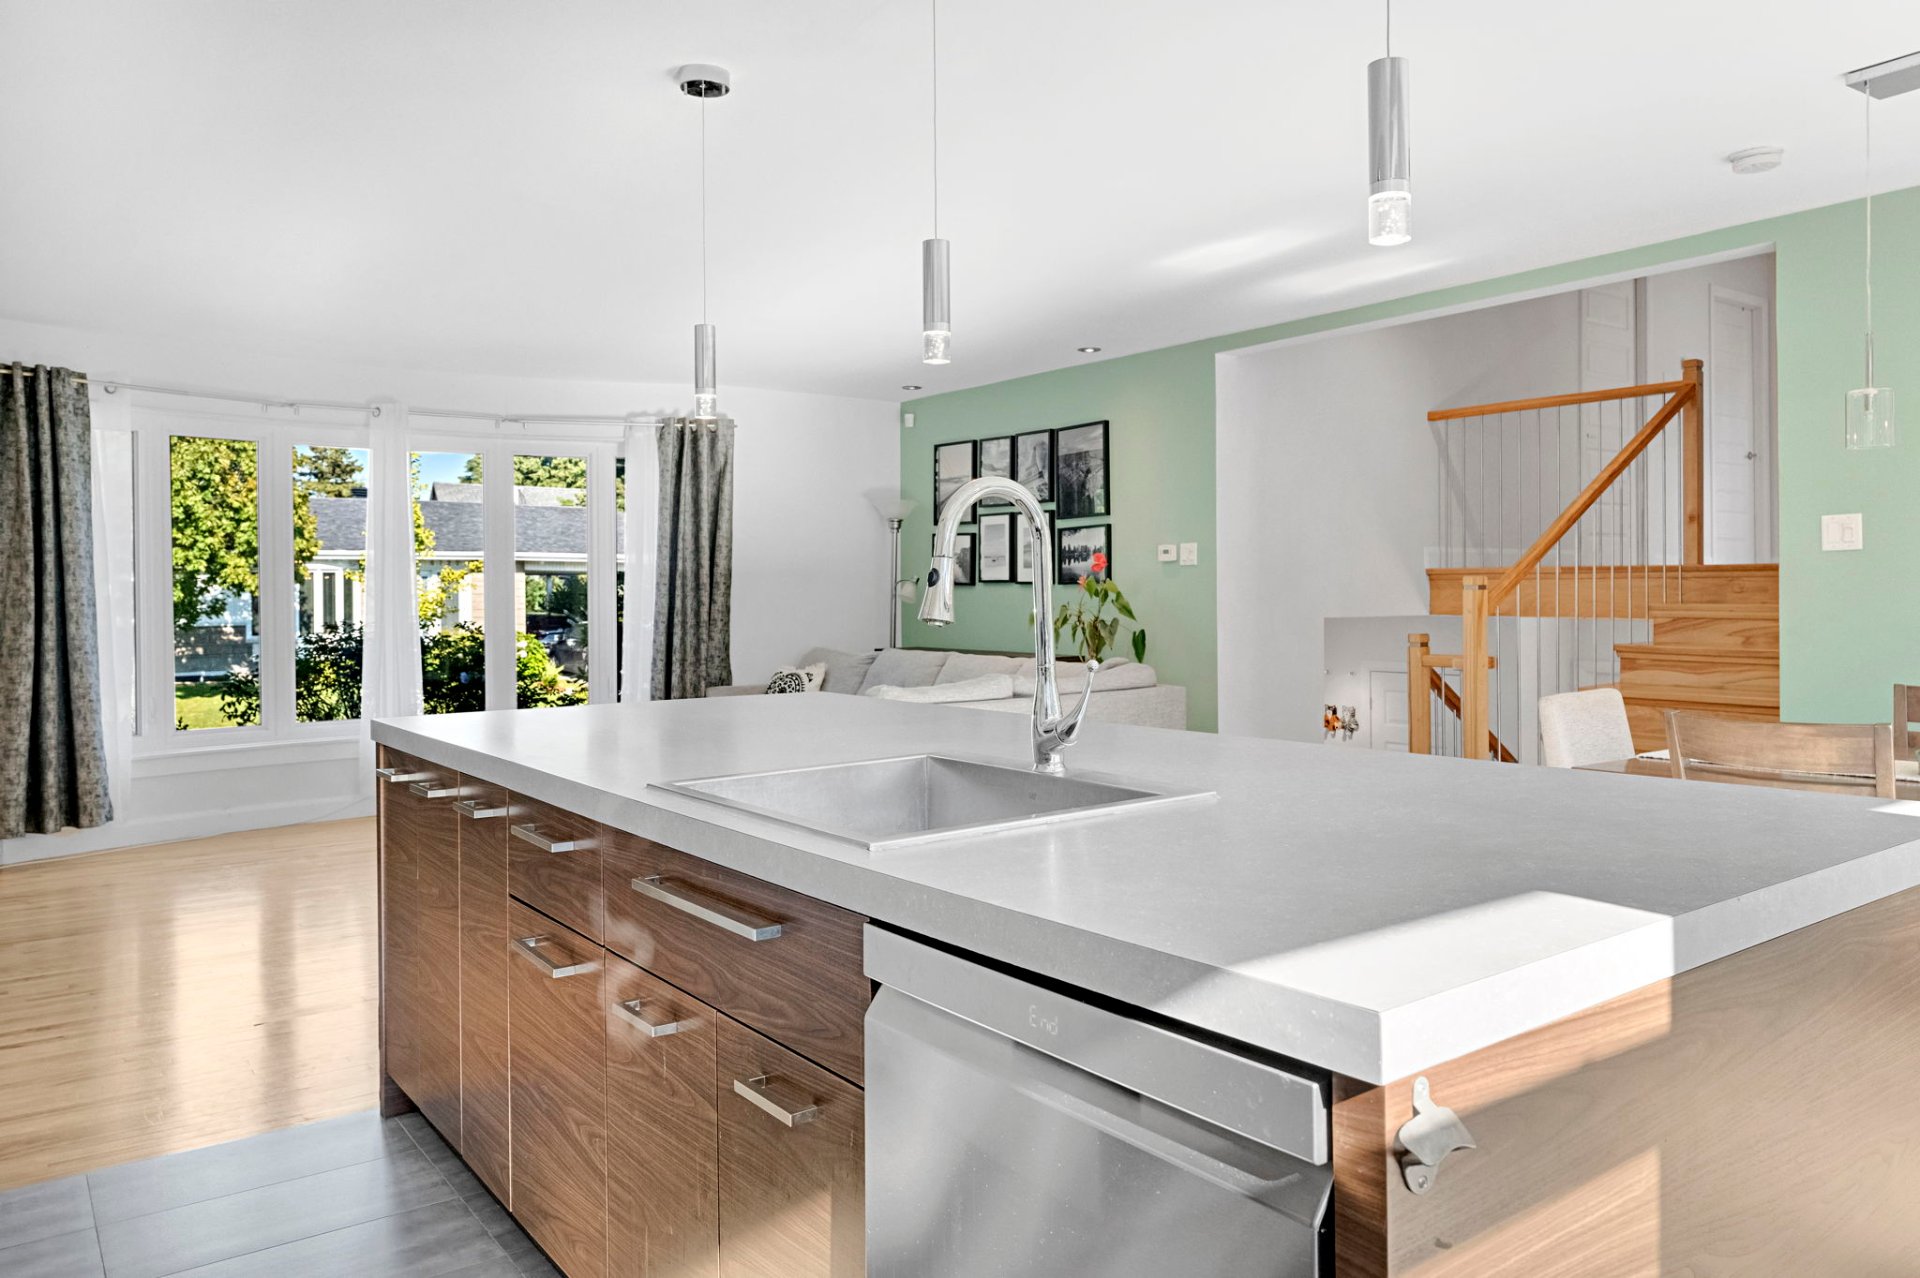 Kitchen
 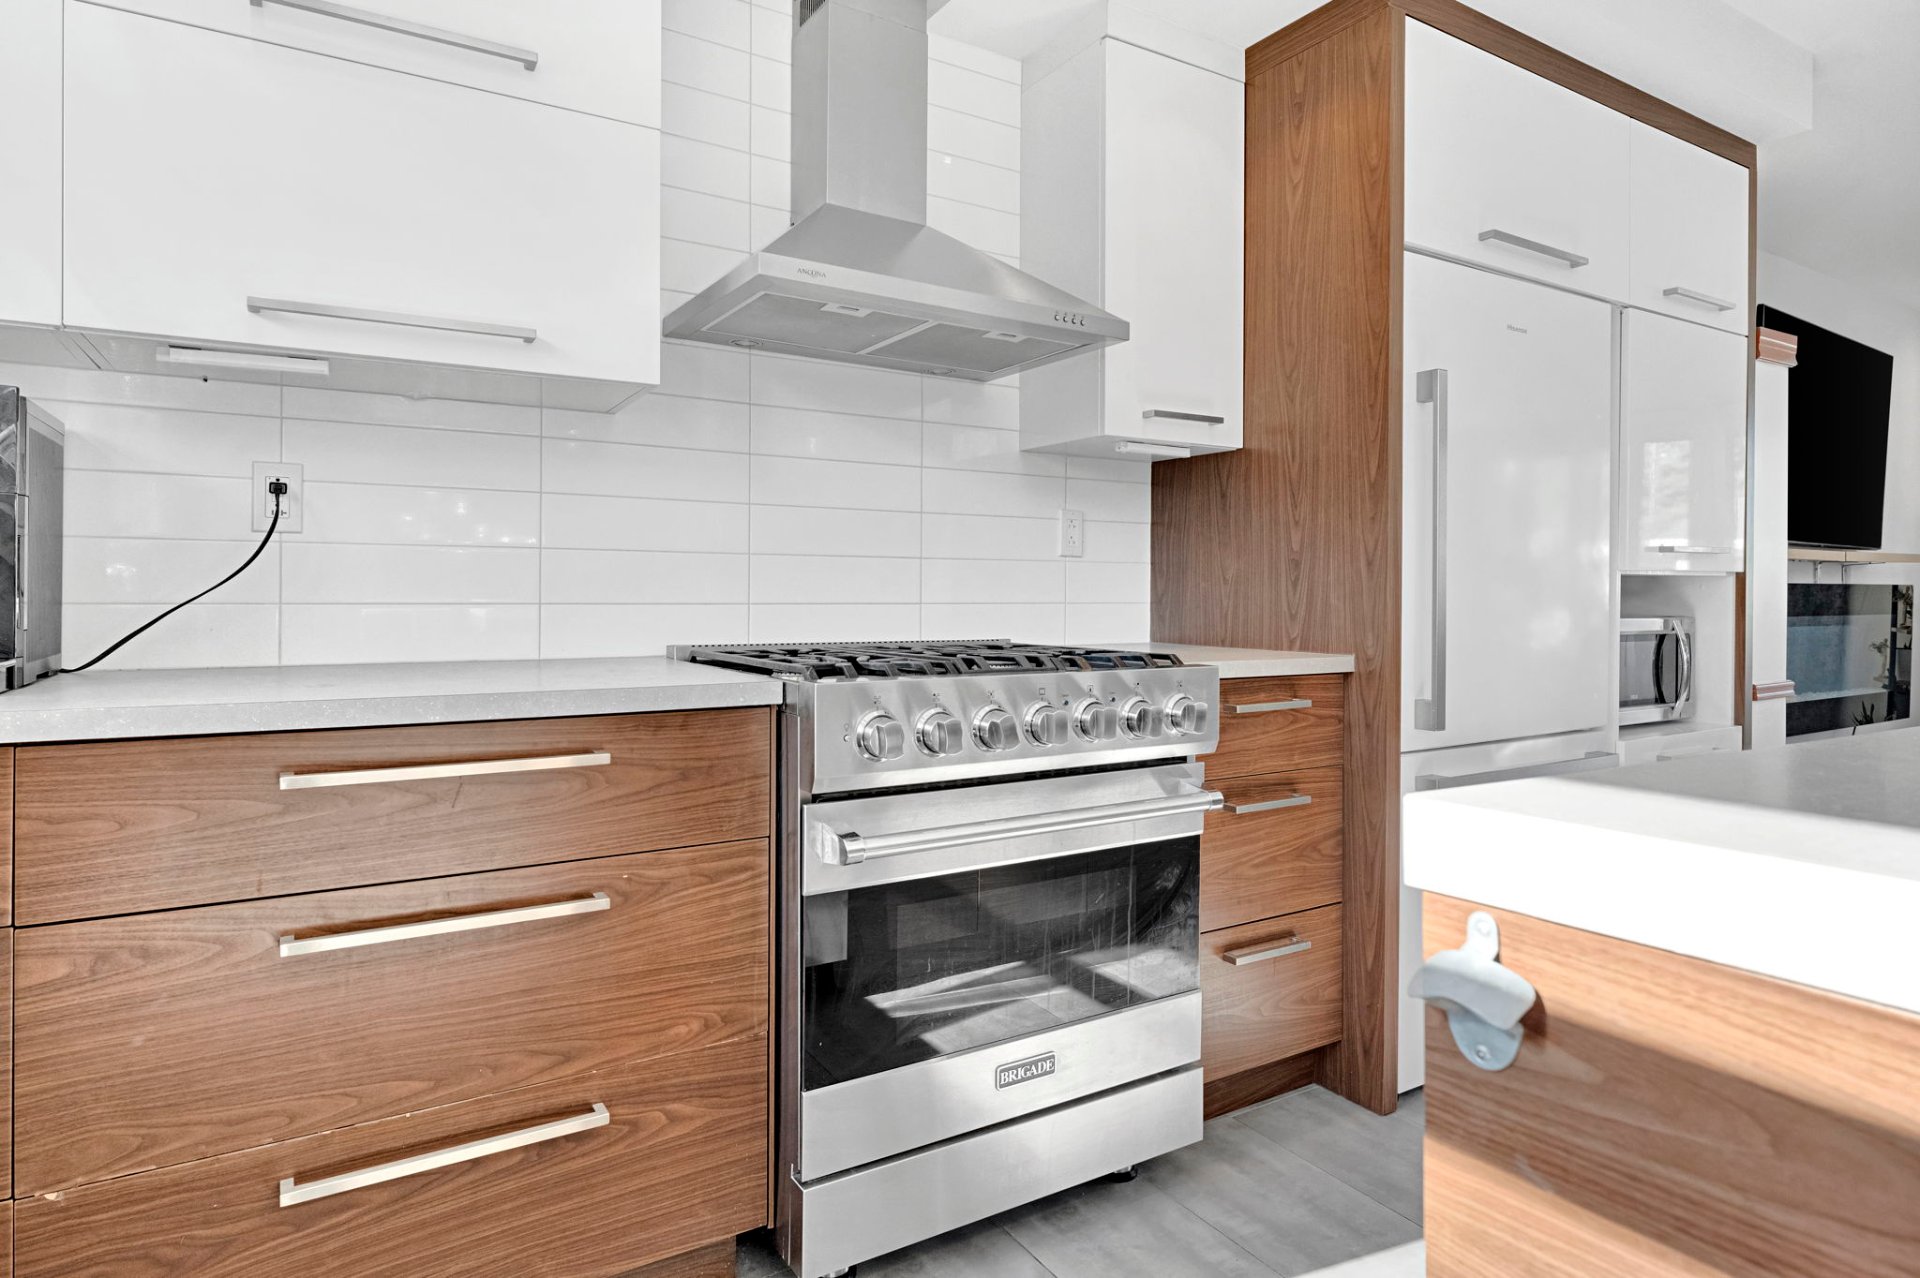 Kitchen
 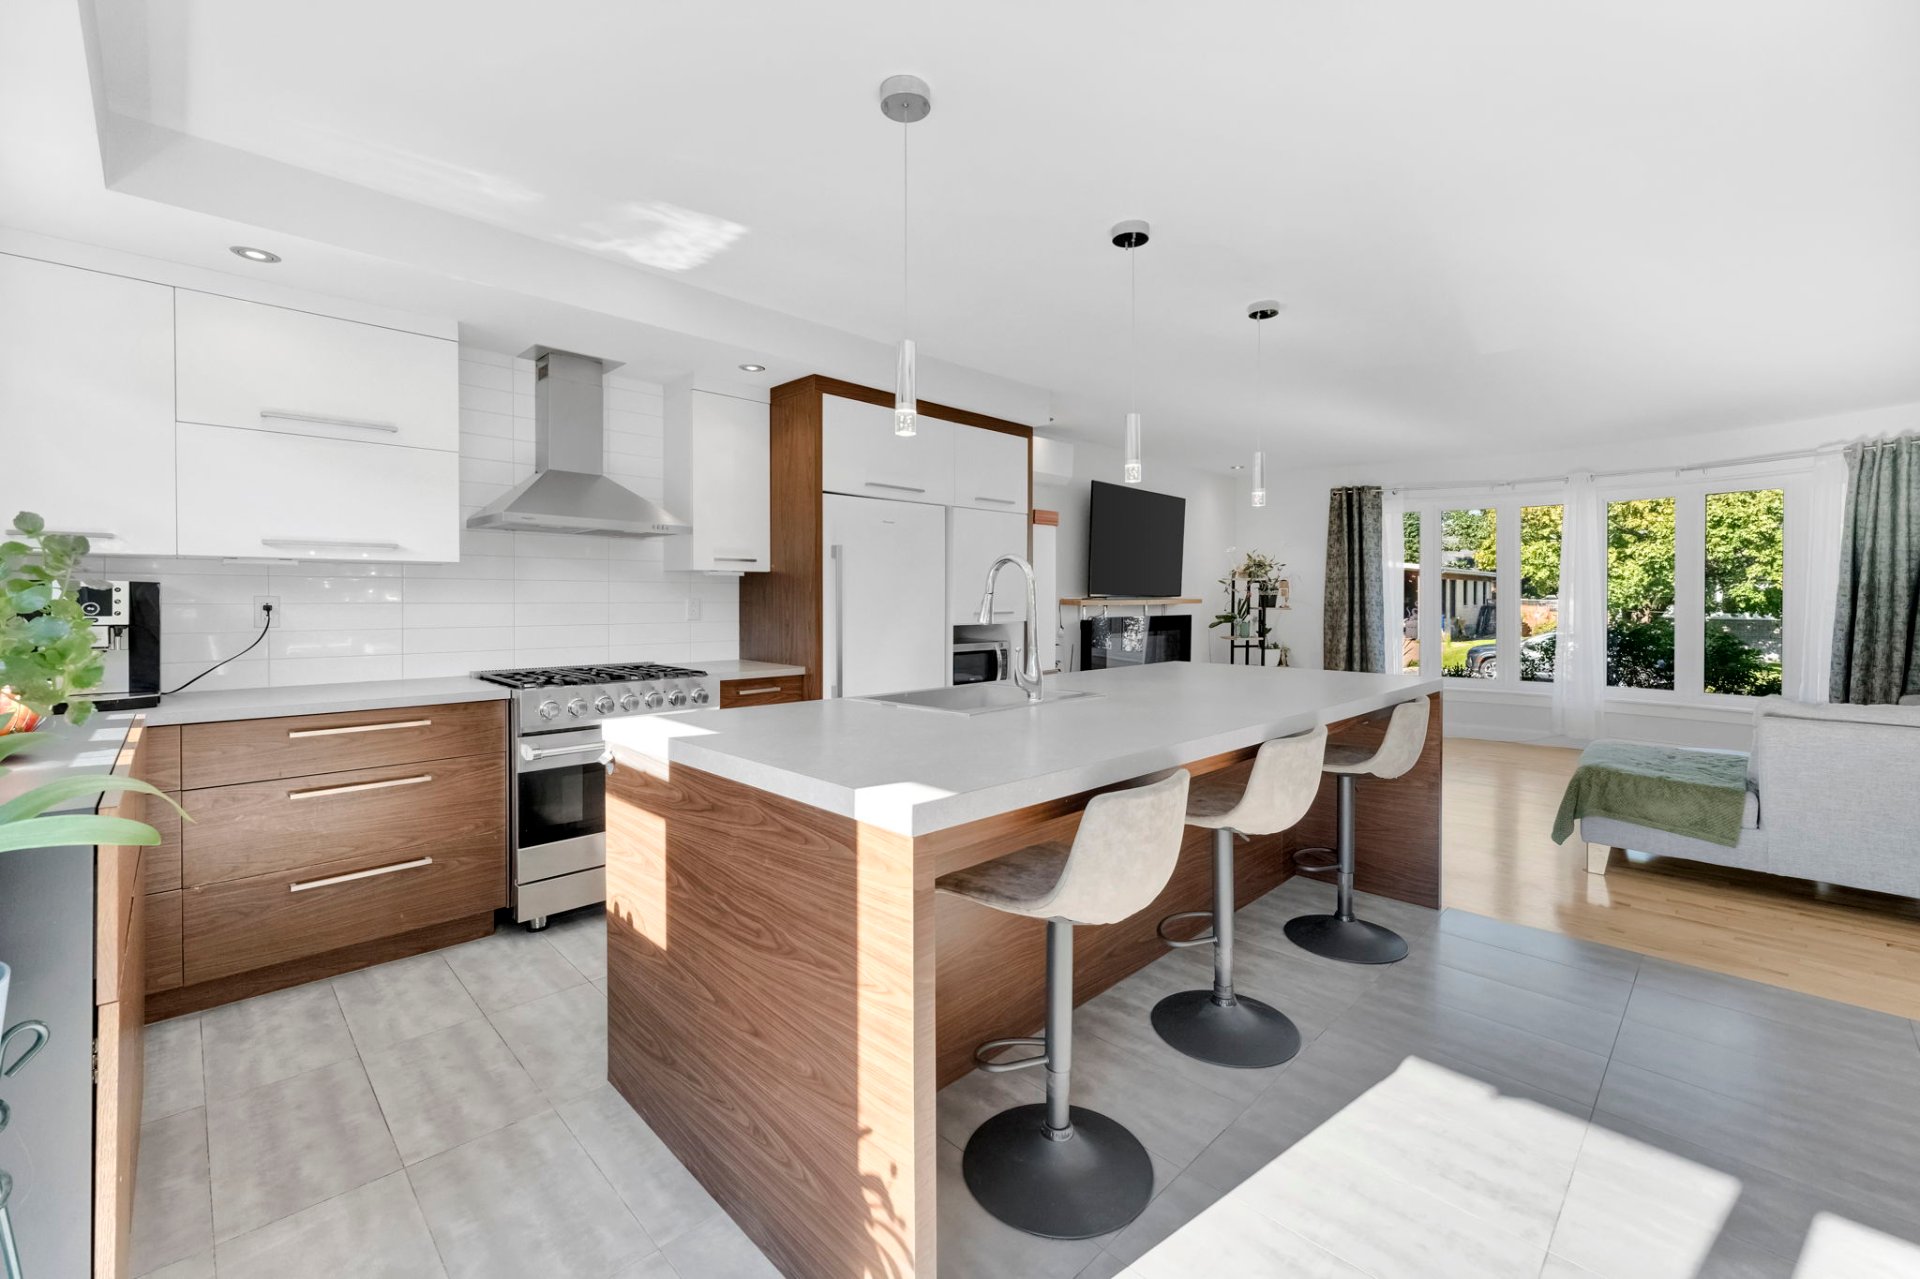 Kitchen
 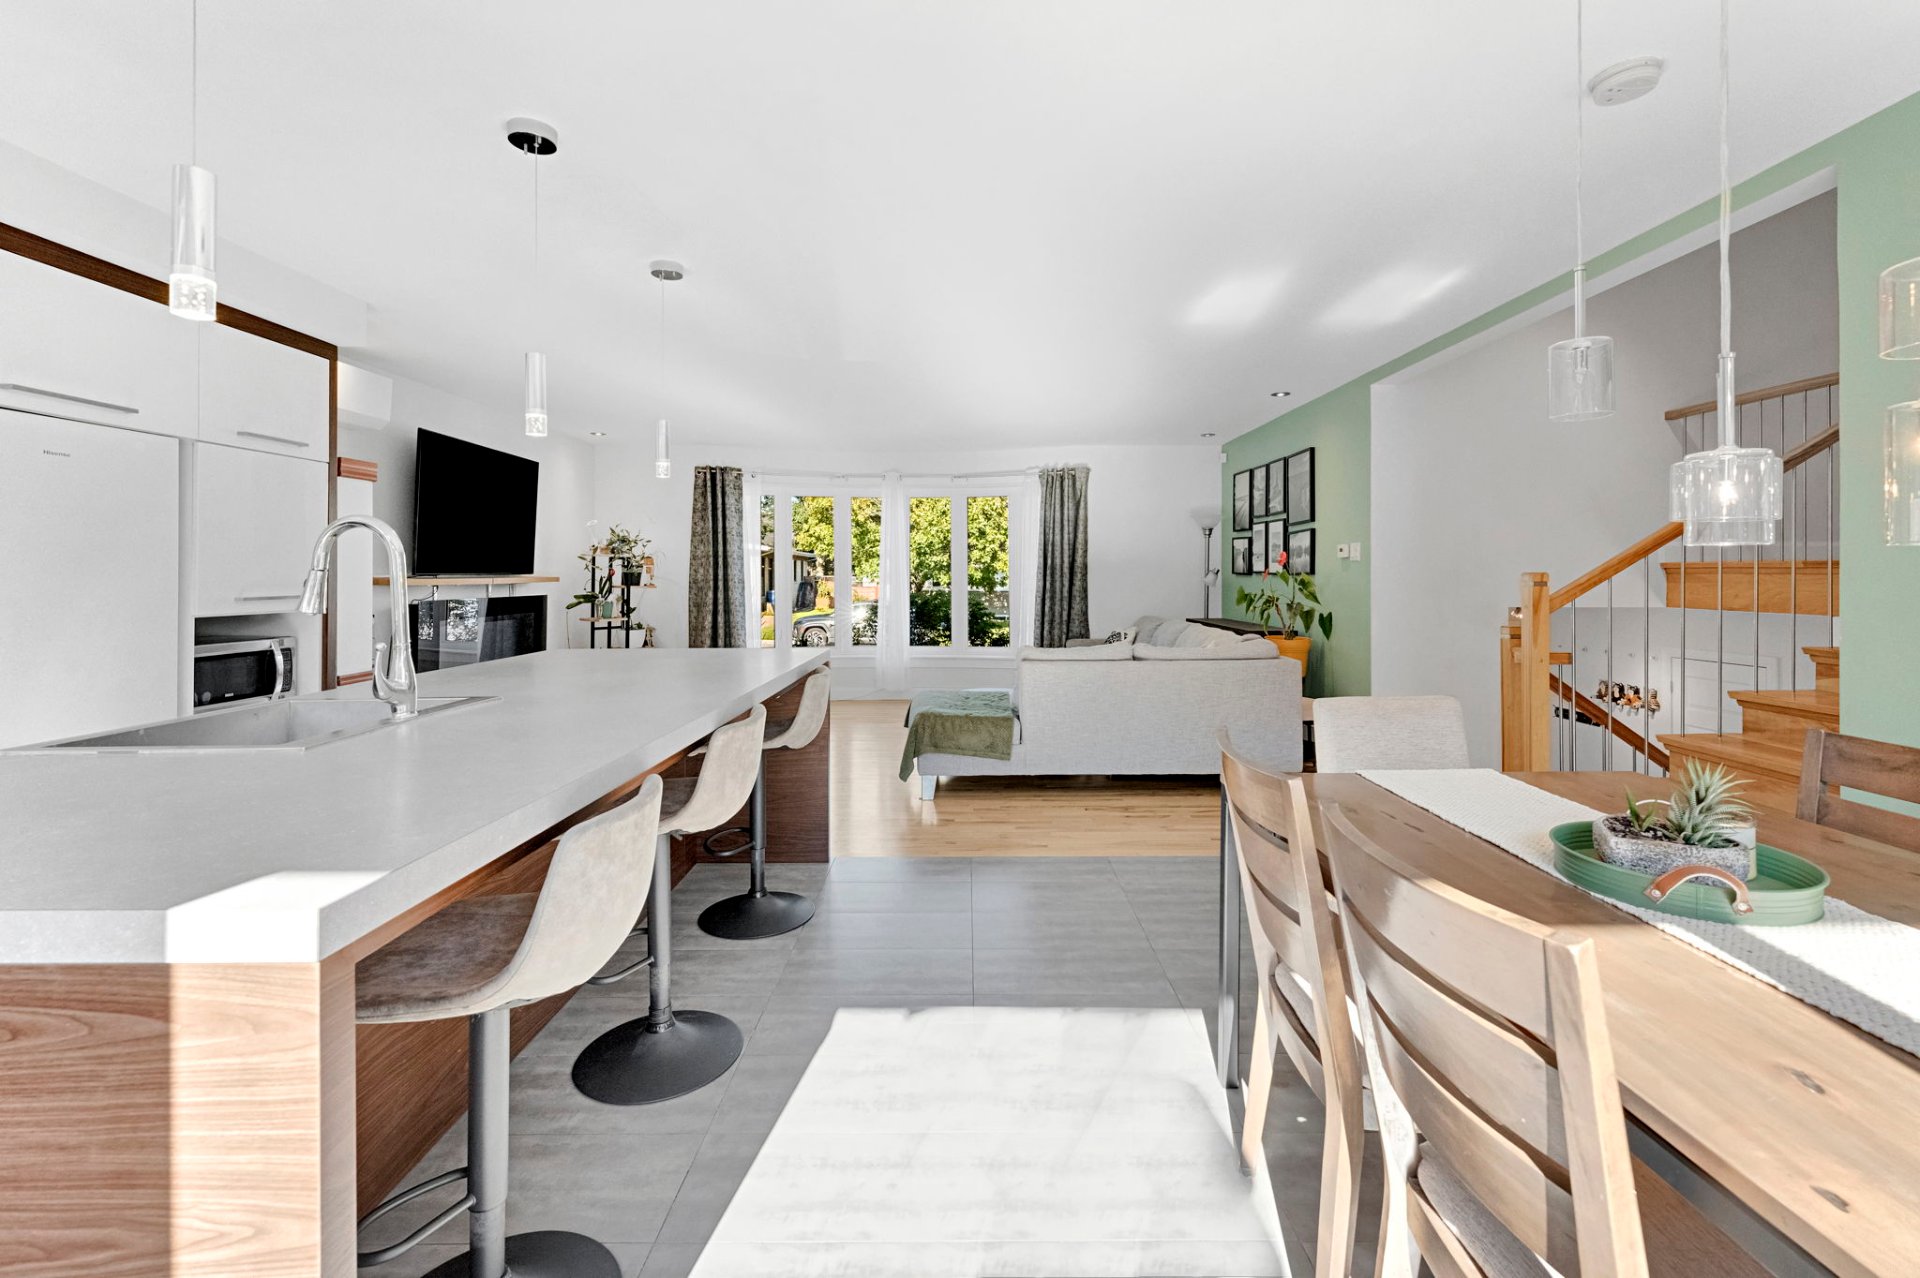 Kitchen
 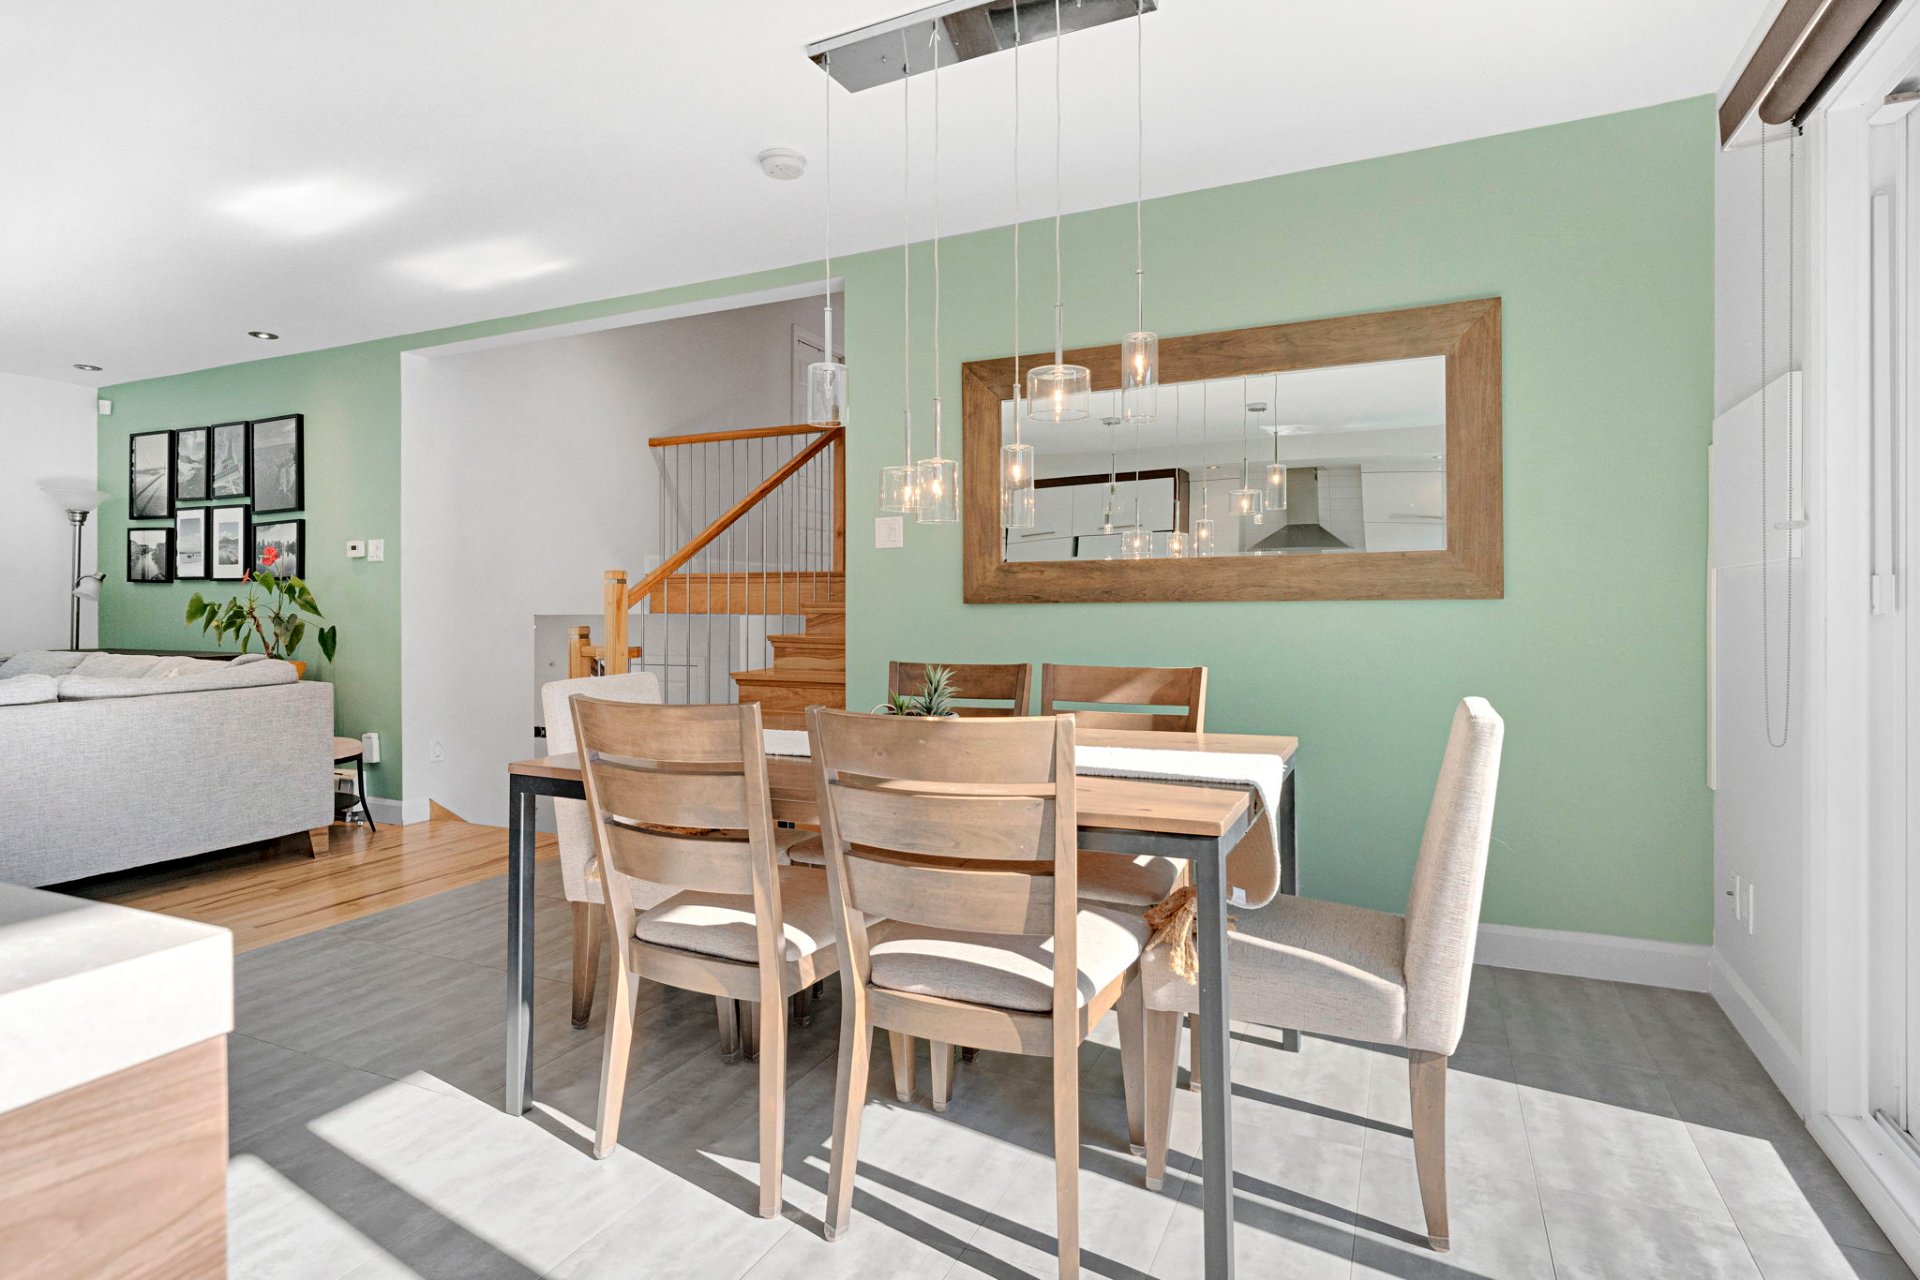 Dining room
 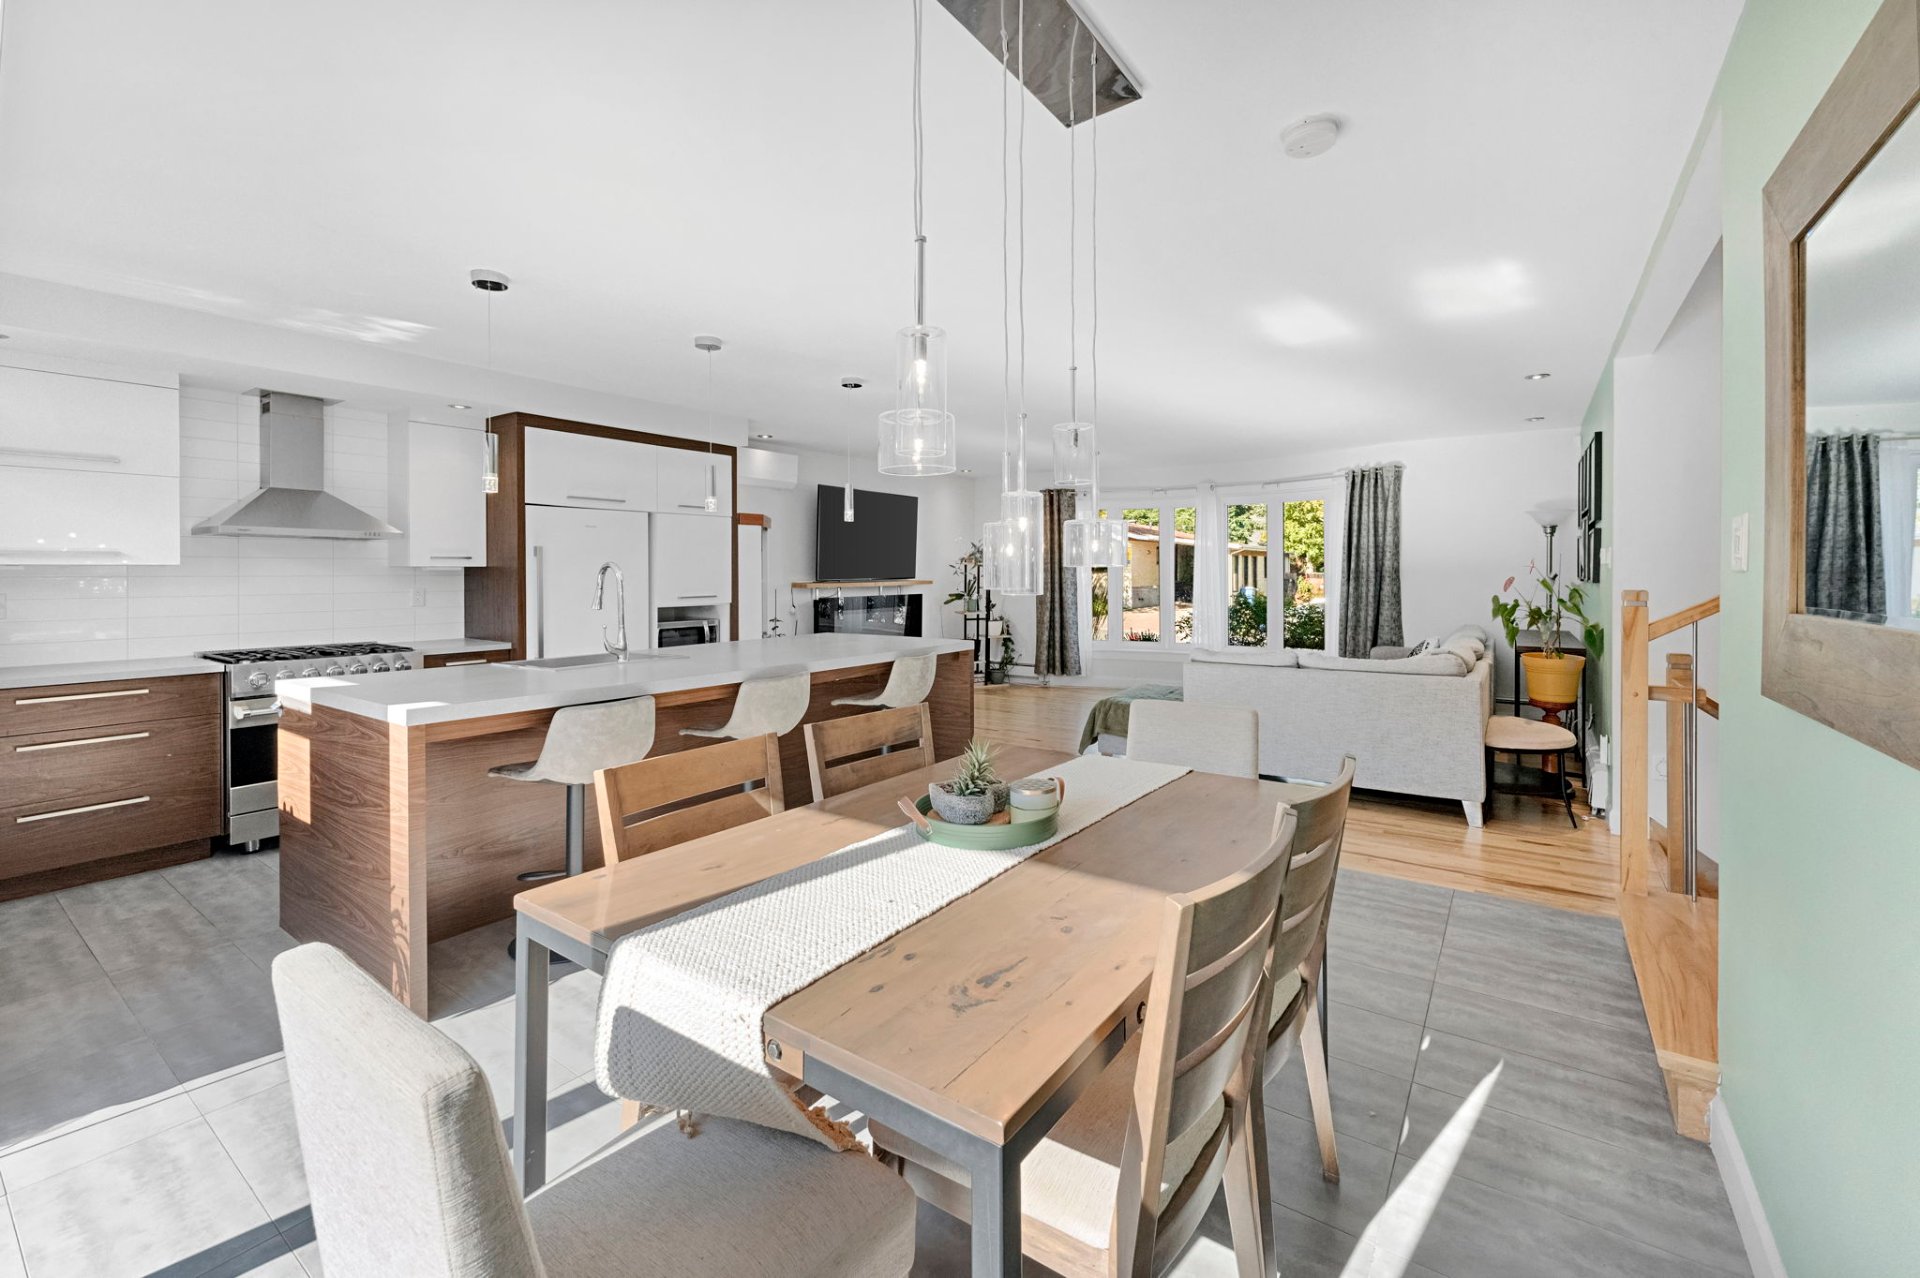 Dining room
 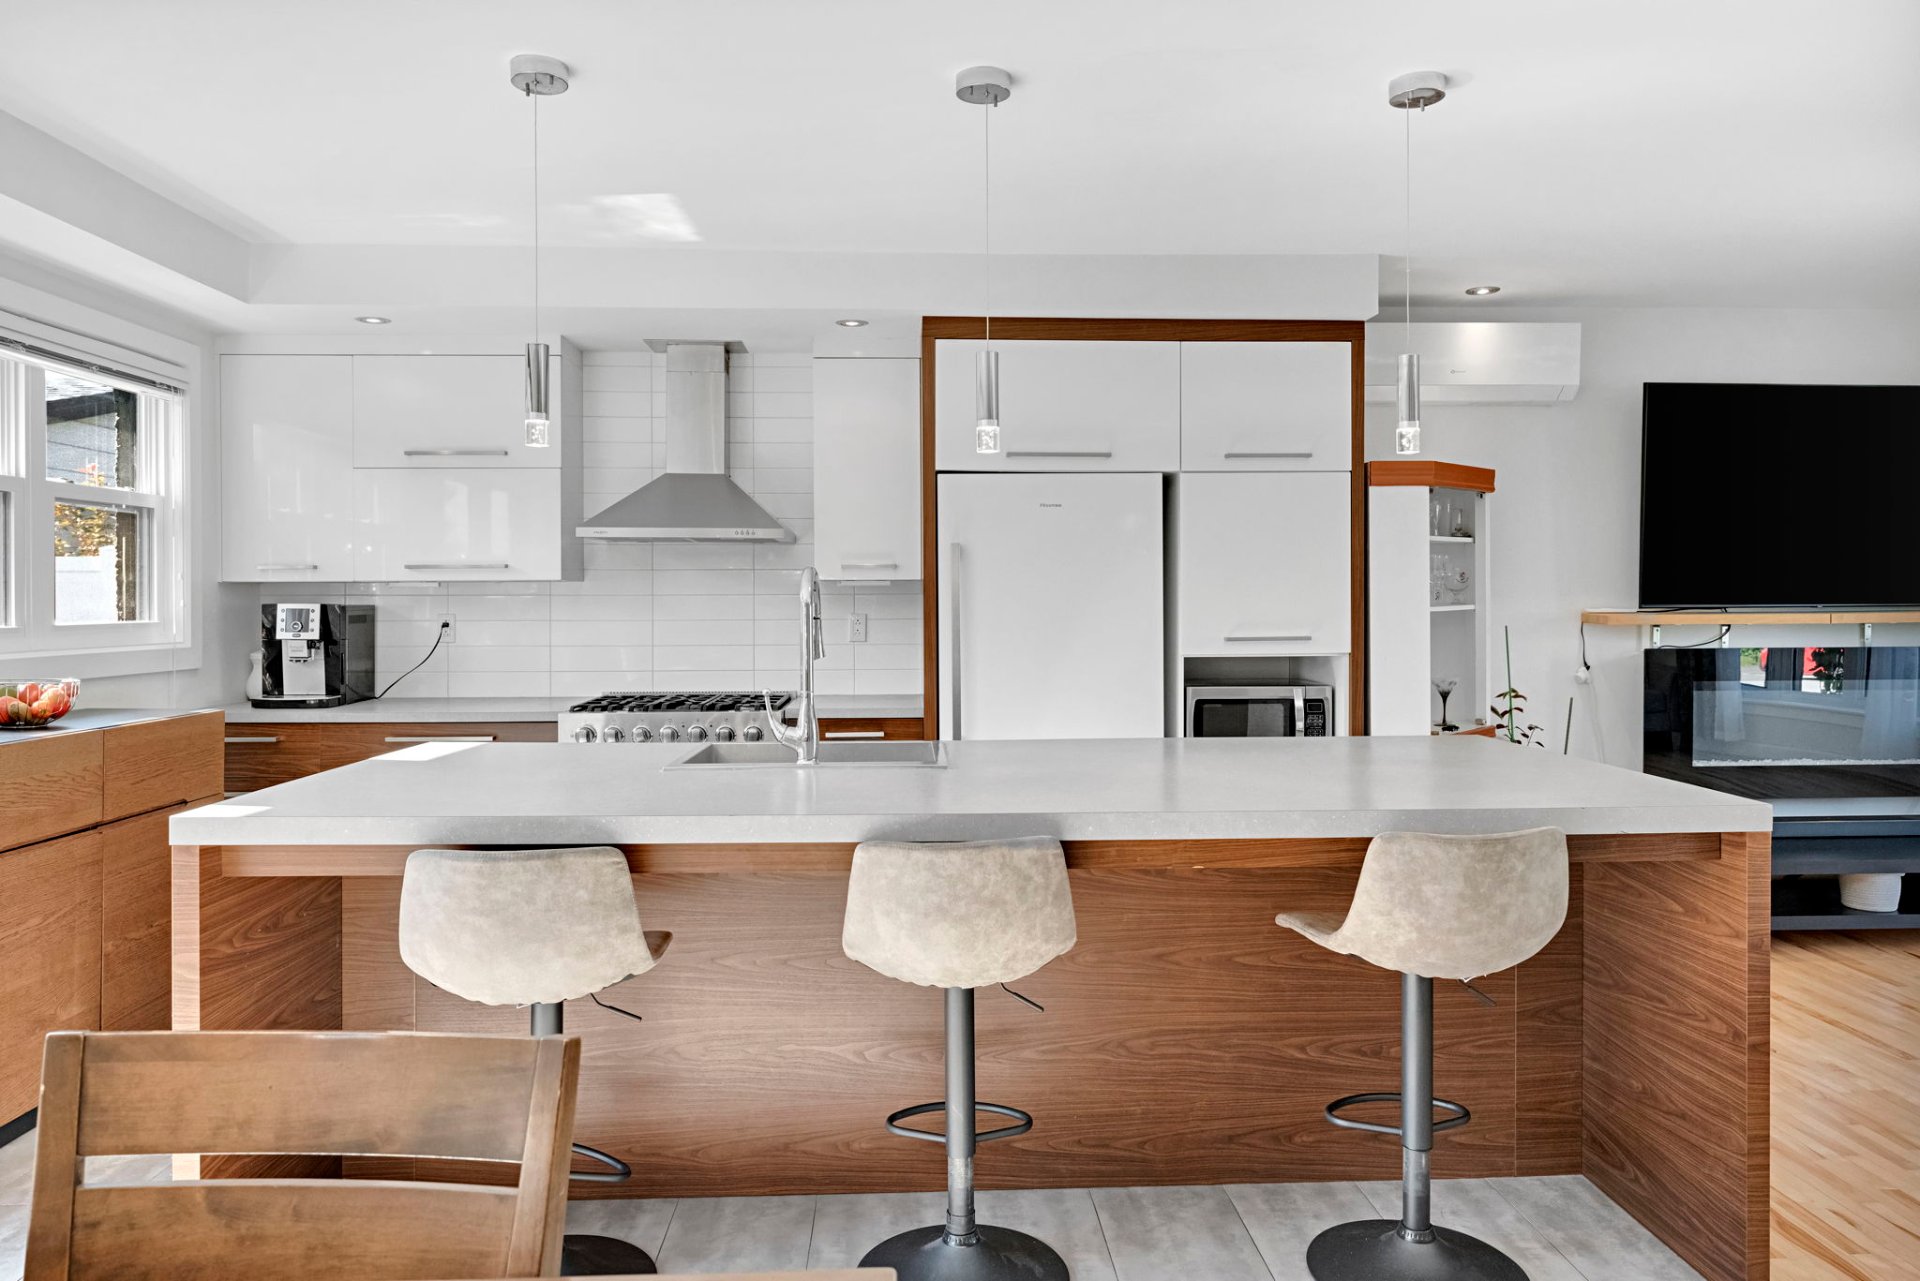 Kitchen
 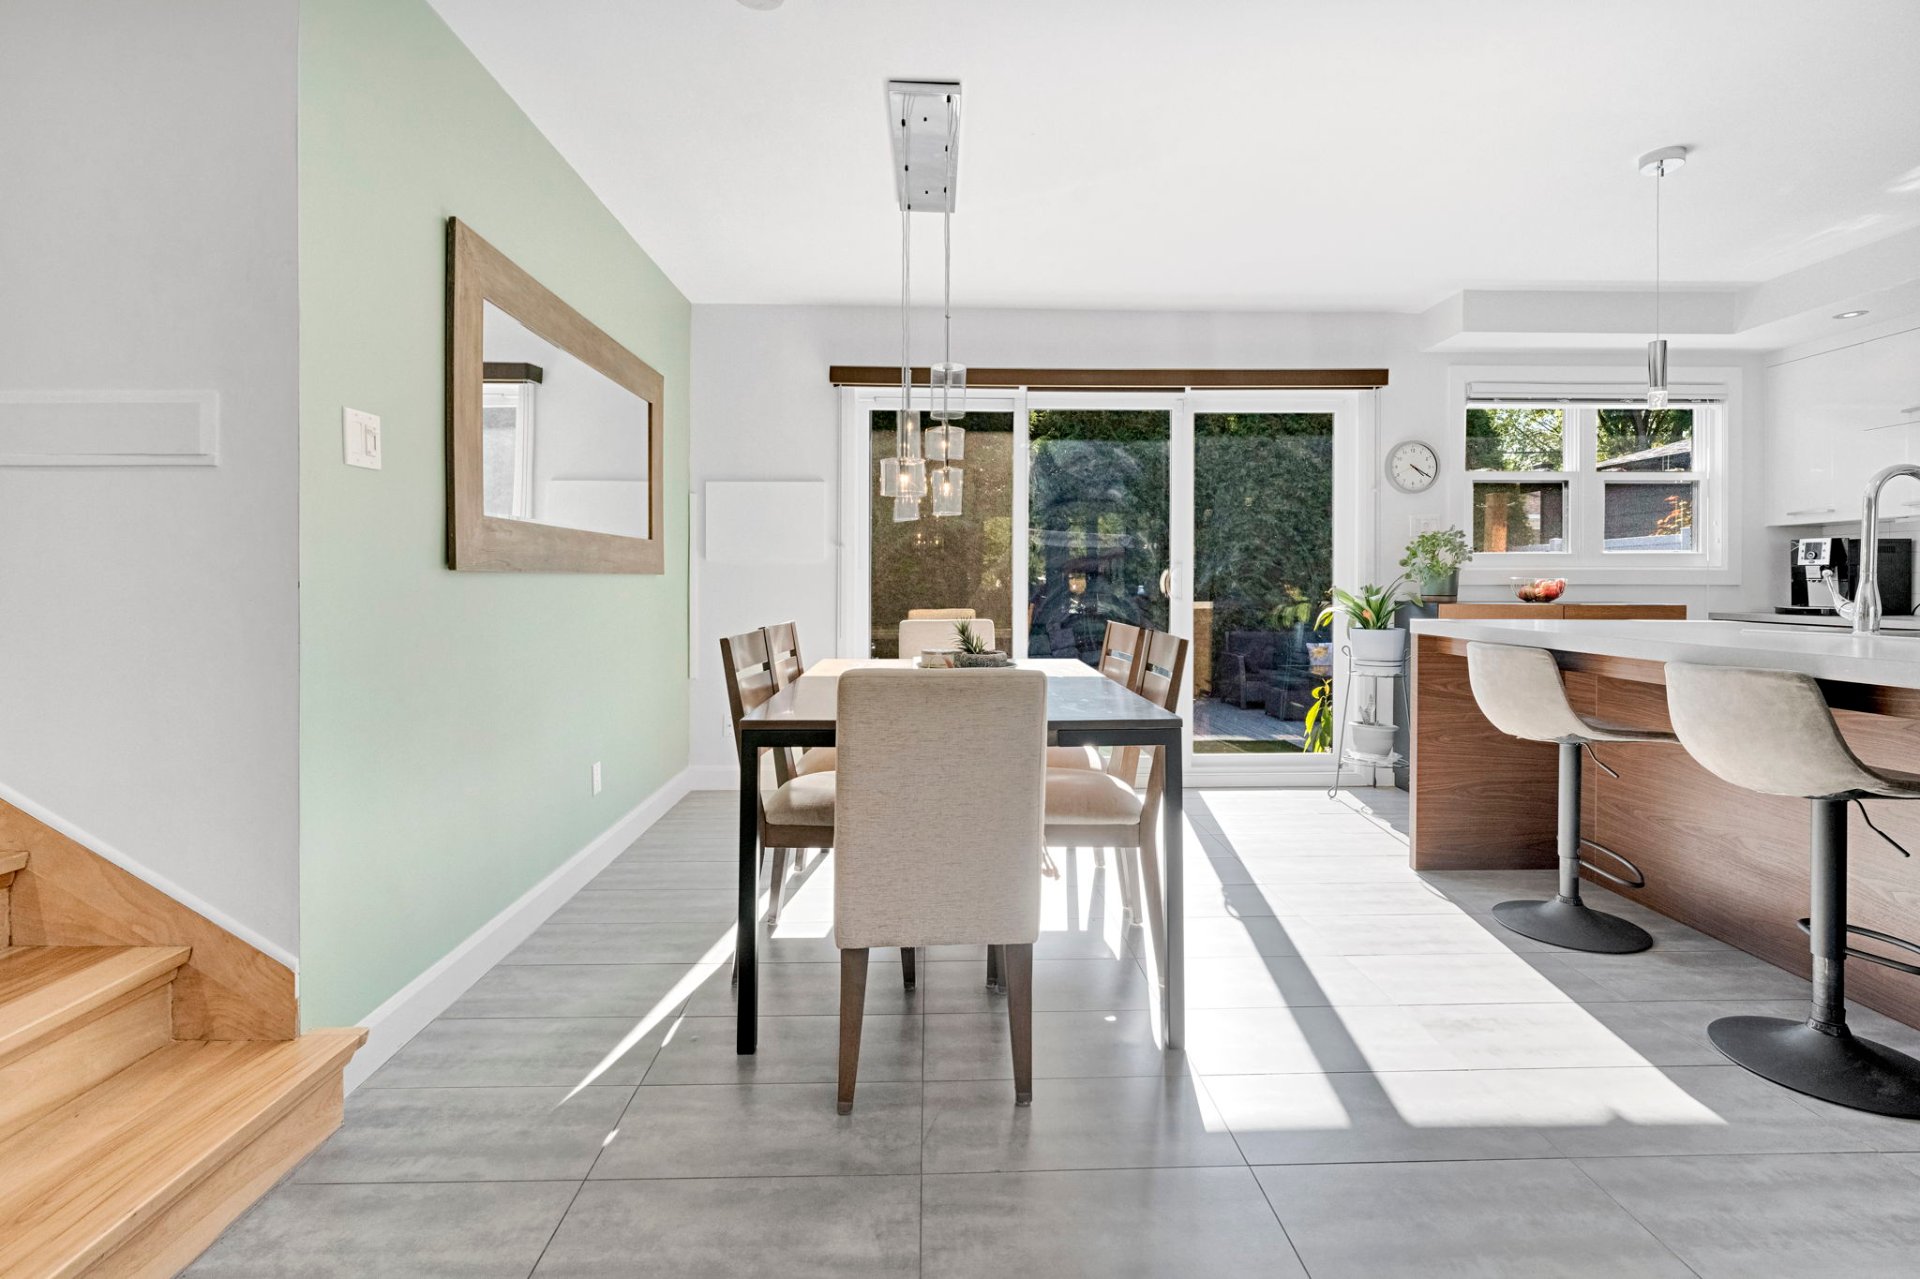 Dining room
 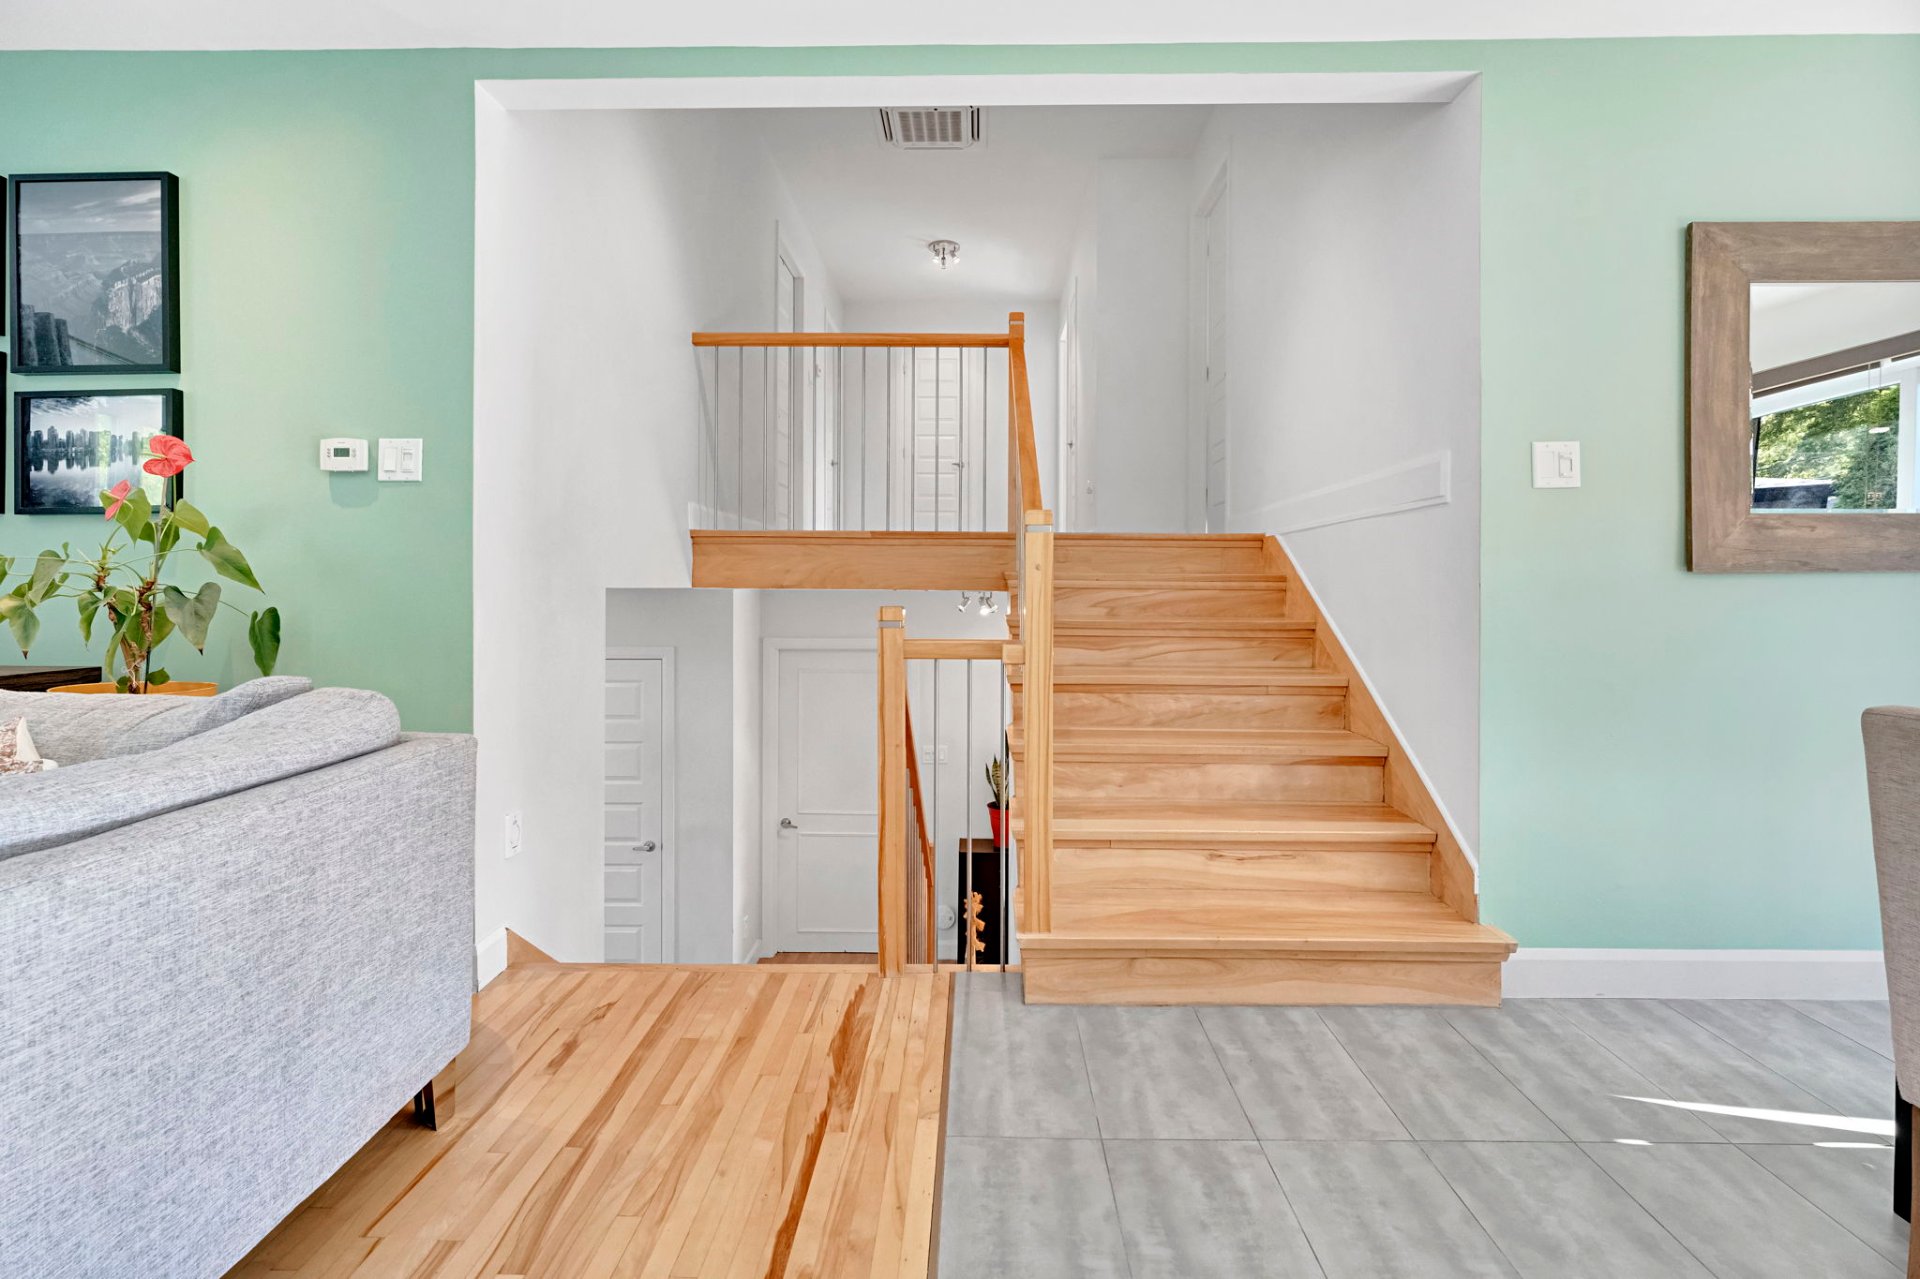 Corridor
 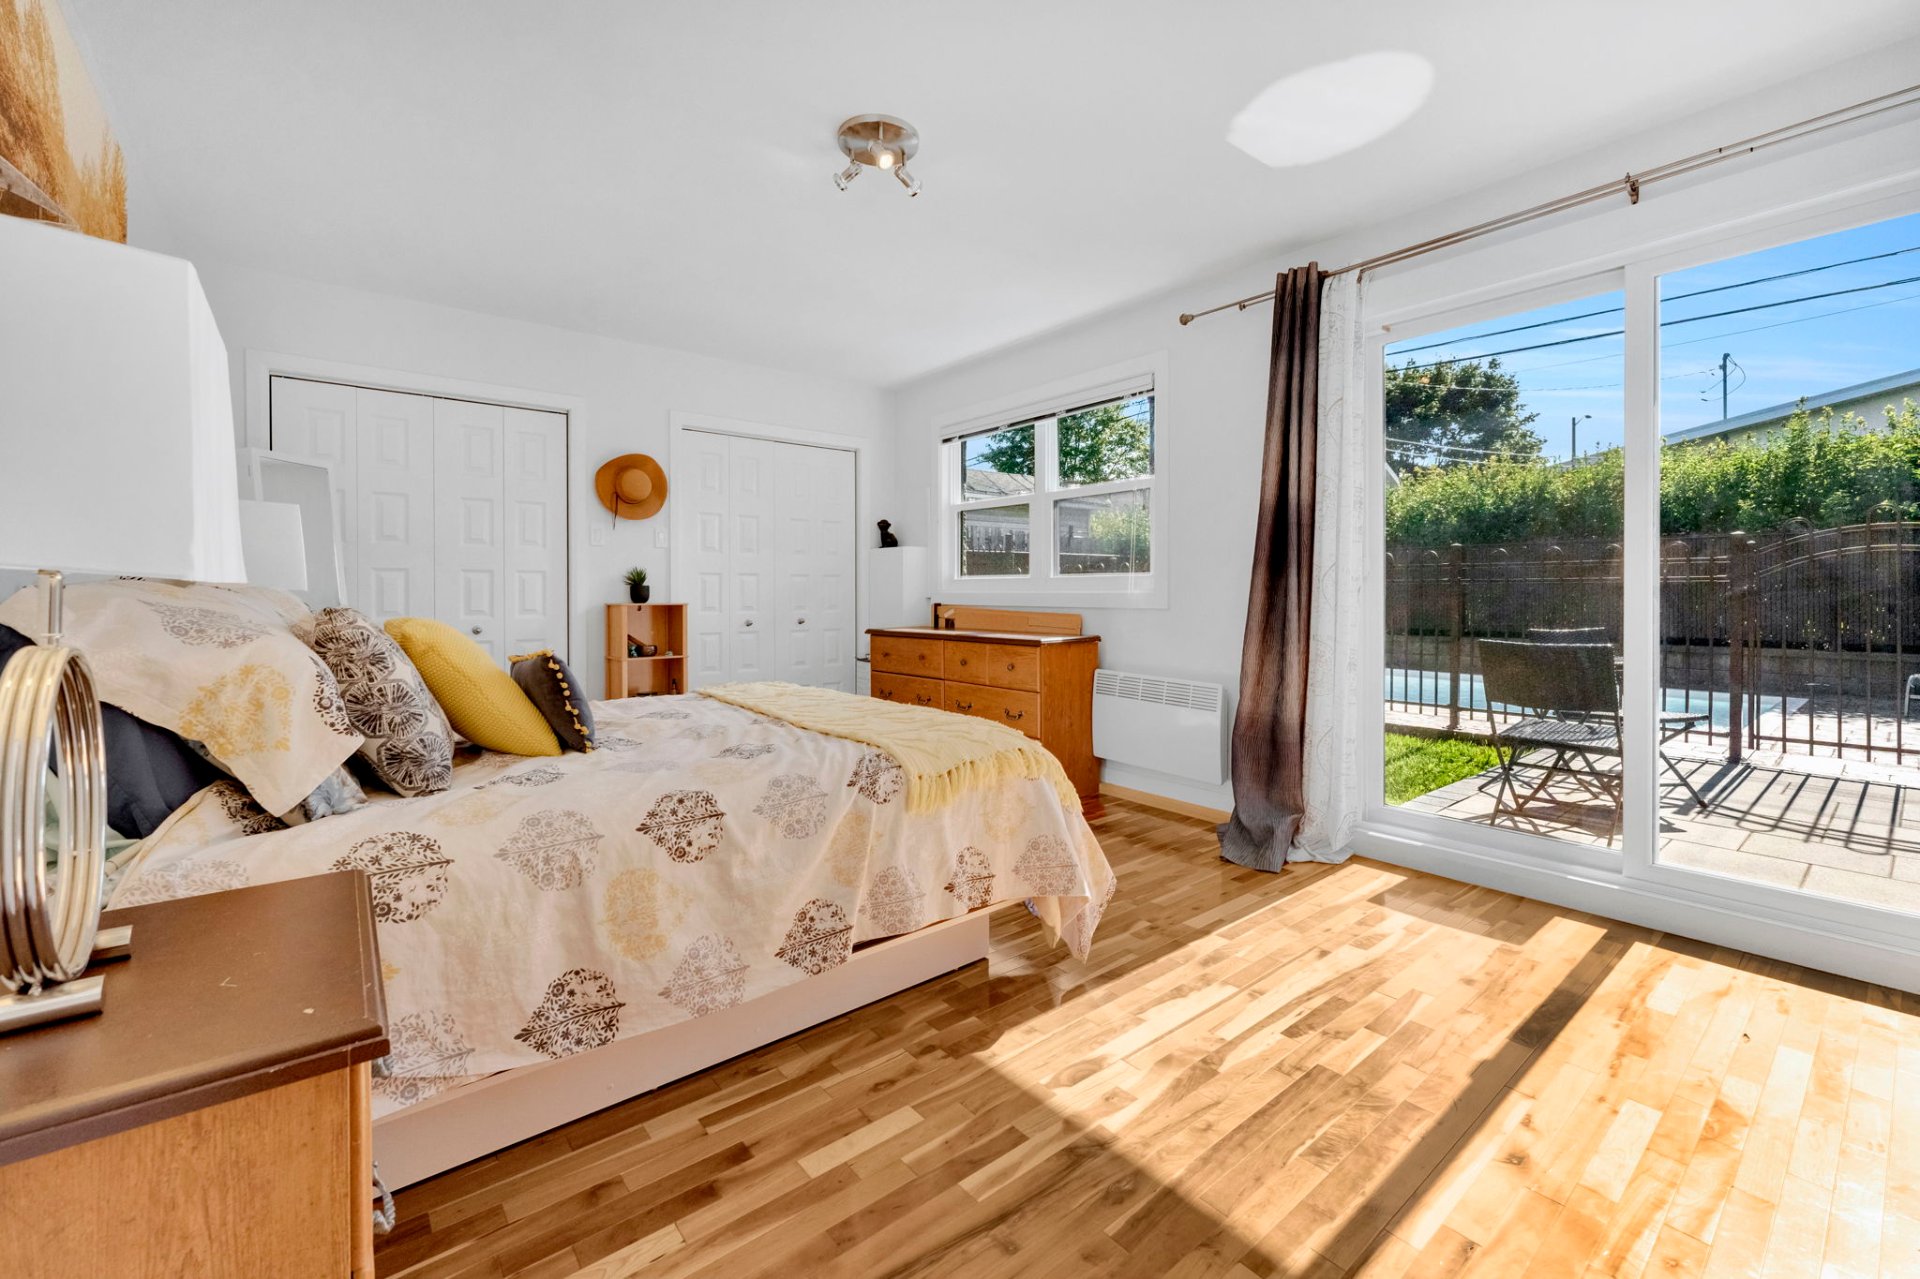 Primary bedroom
 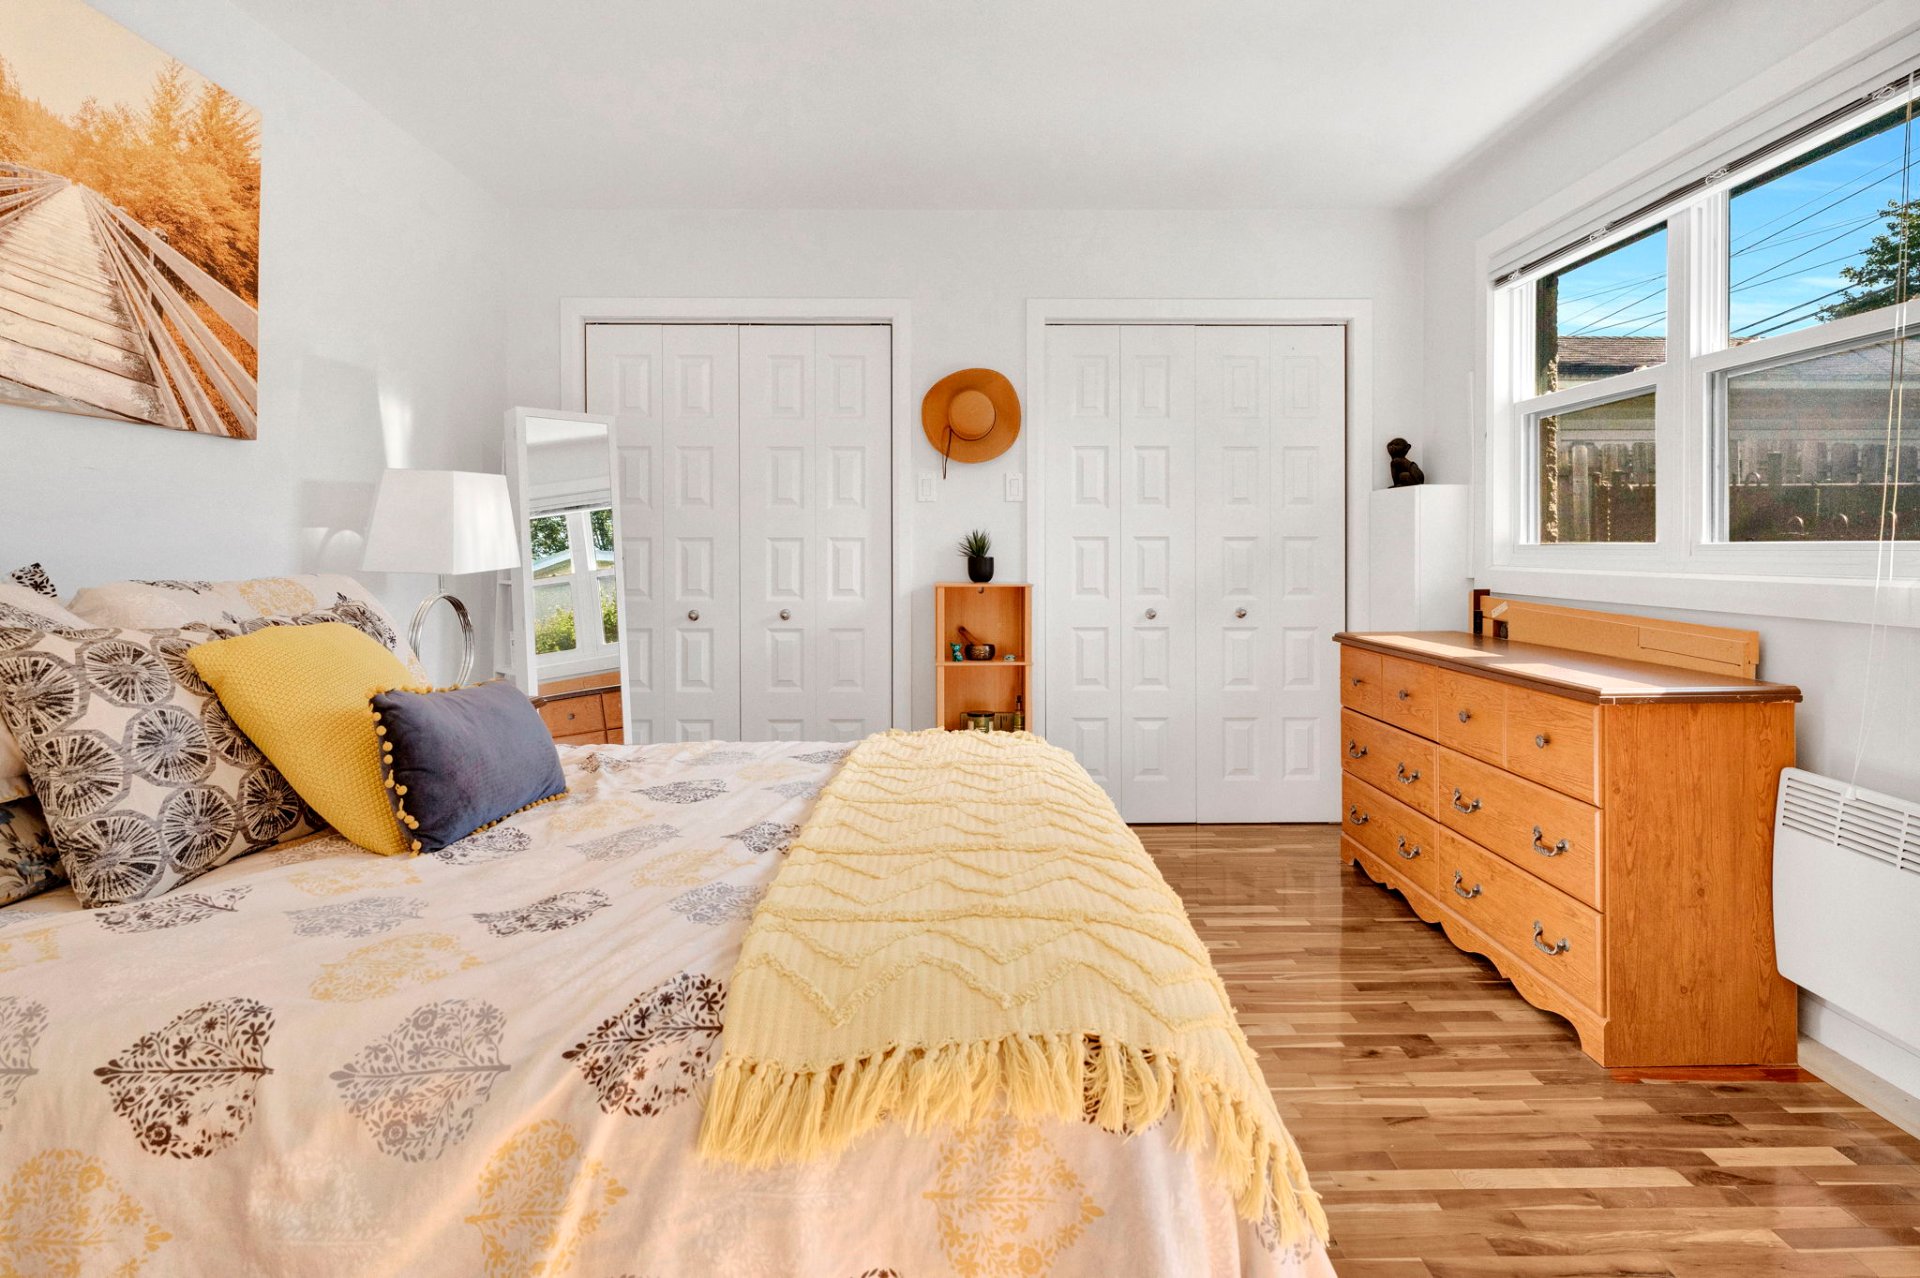 Primary bedroom
 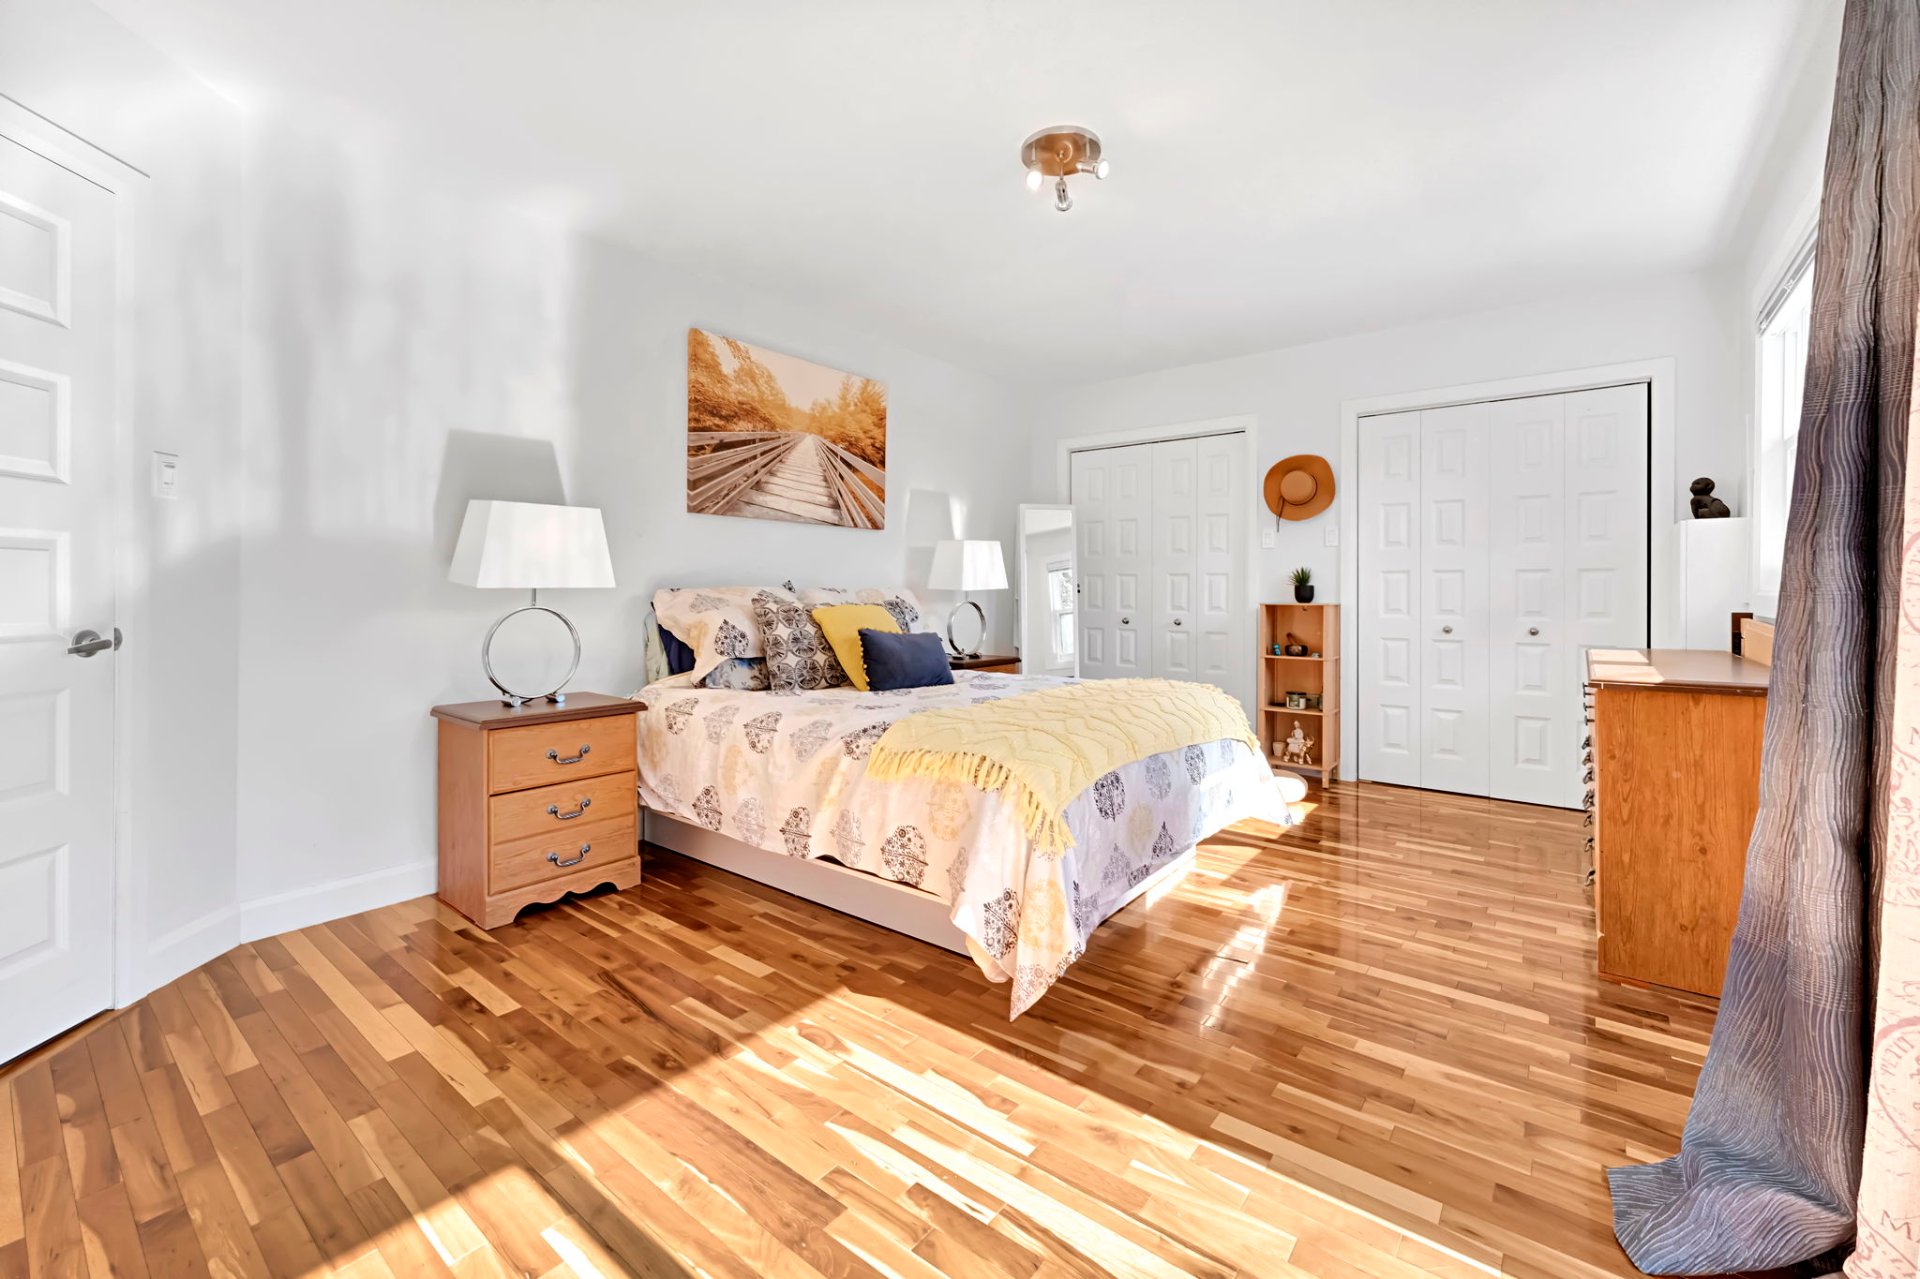 Primary bedroom
 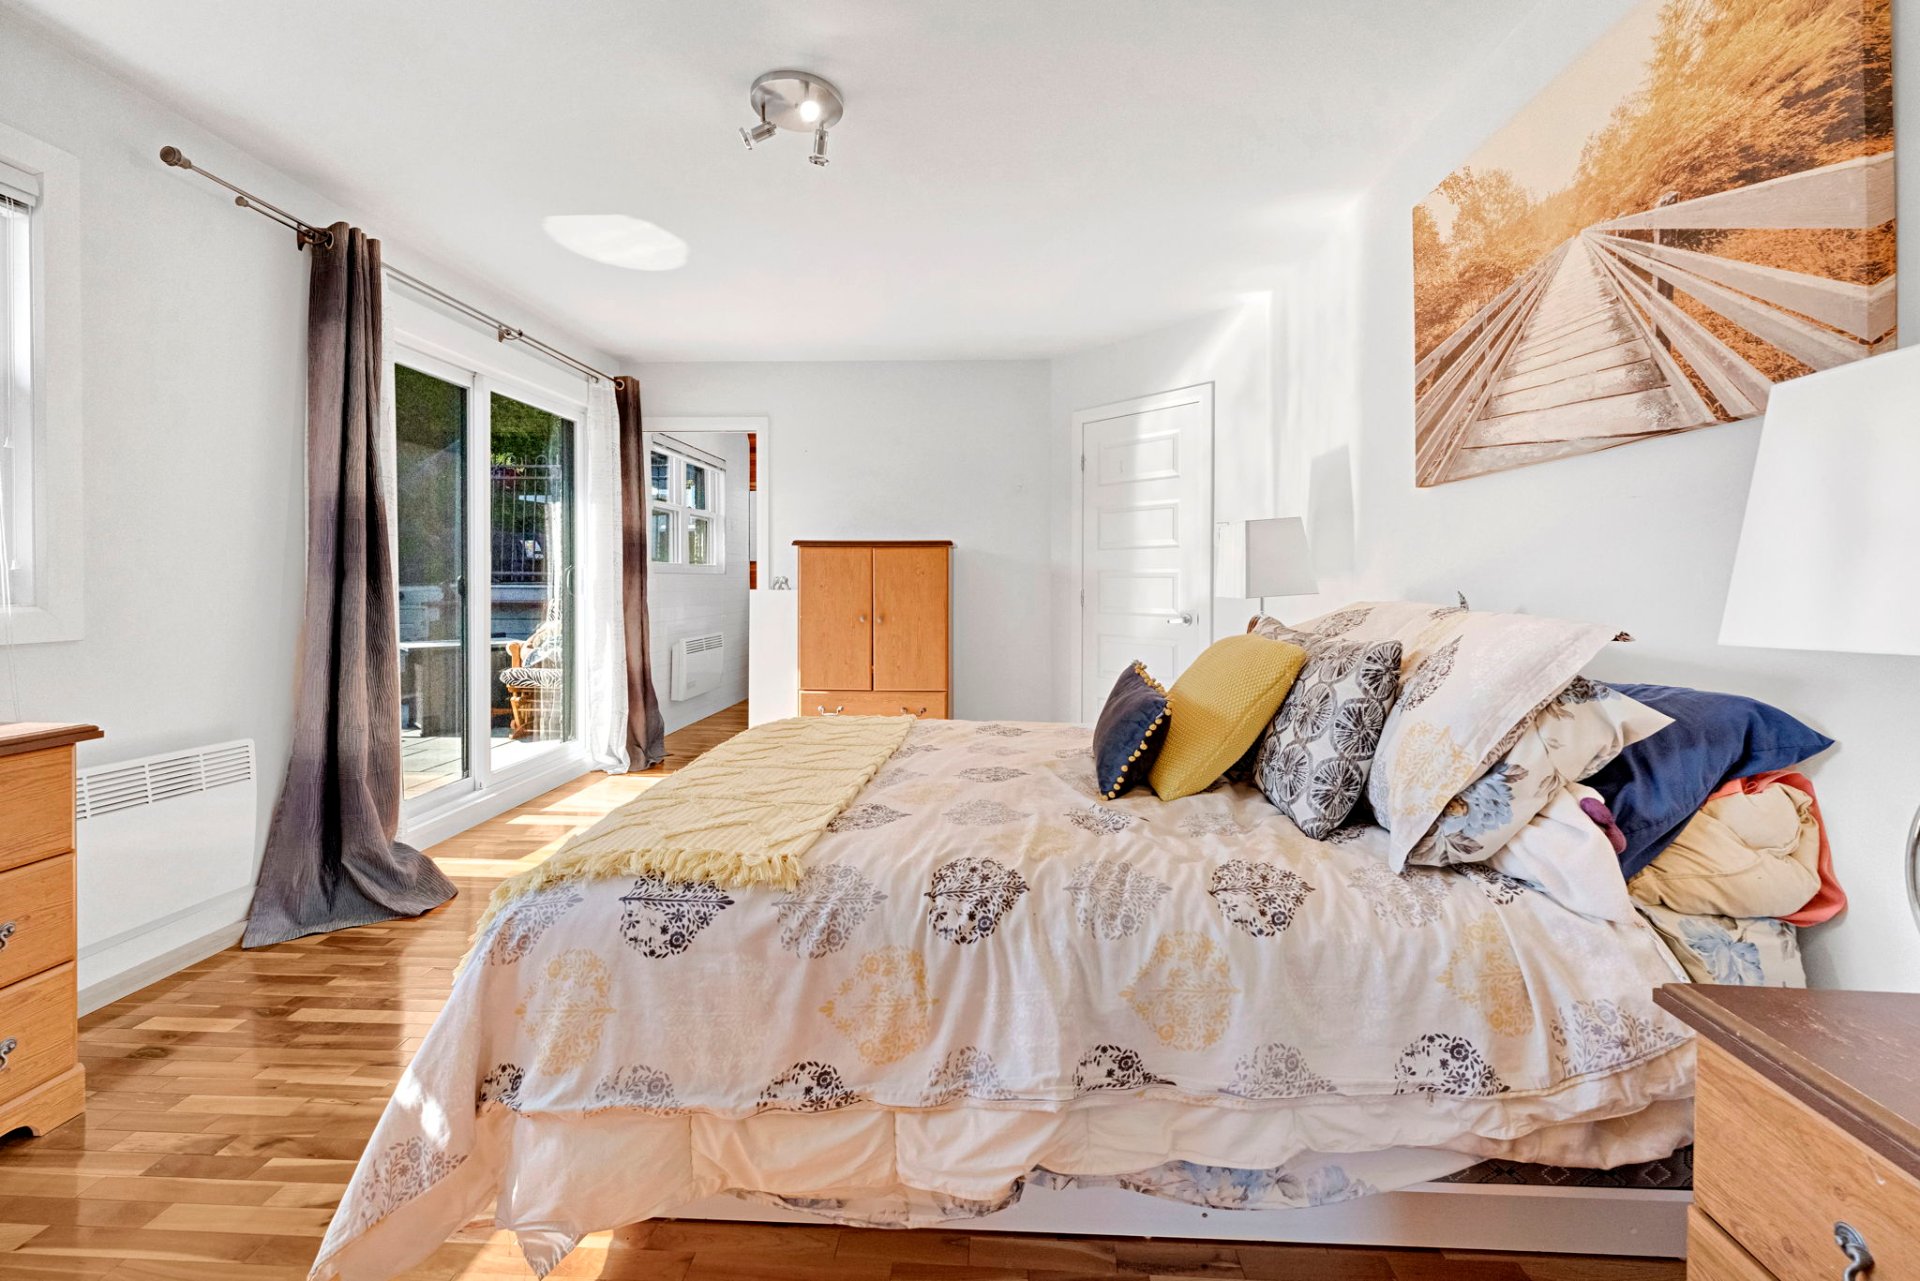 Primary bedroom
 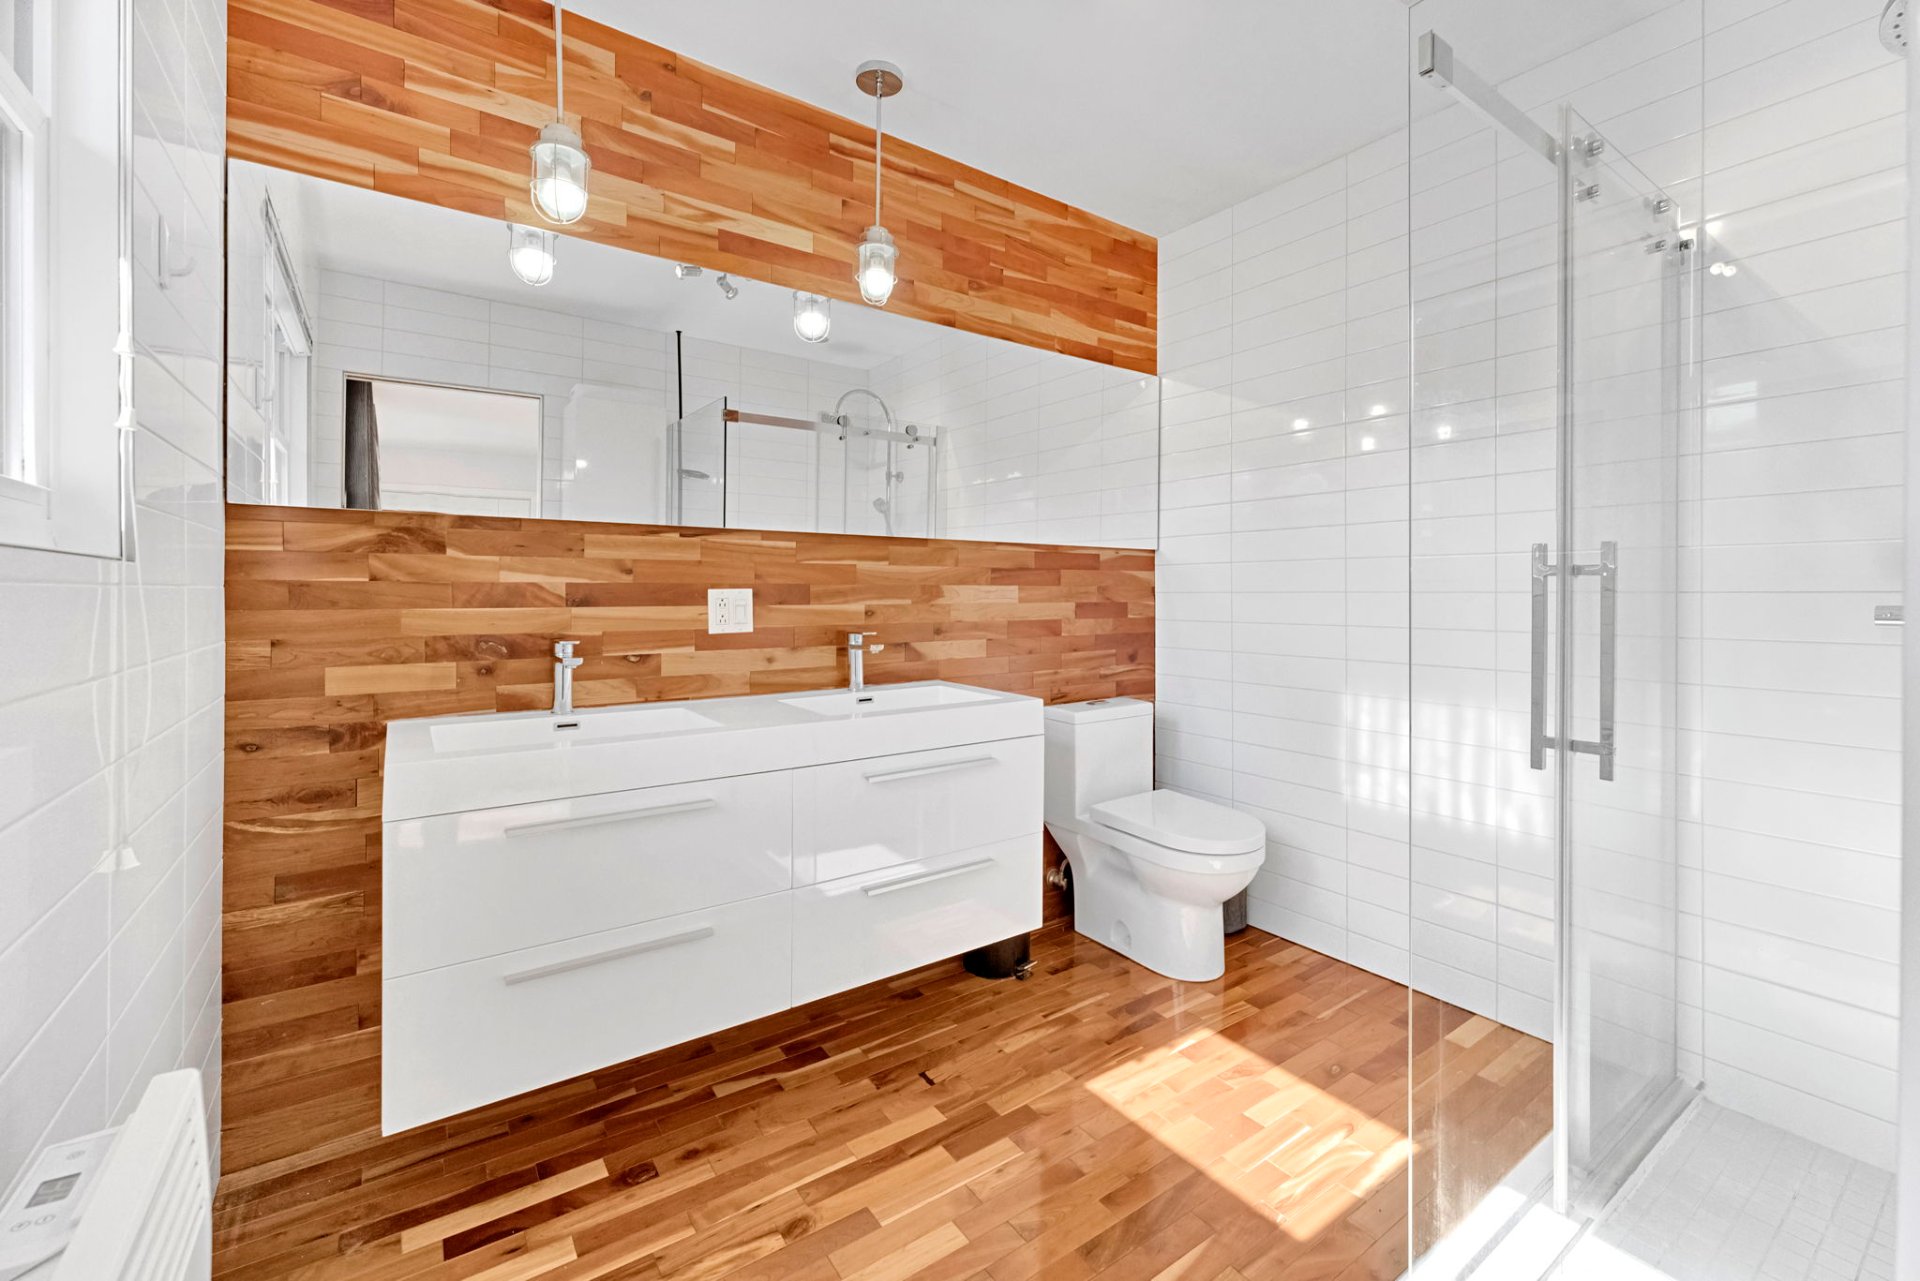 Ensuite bathroom
 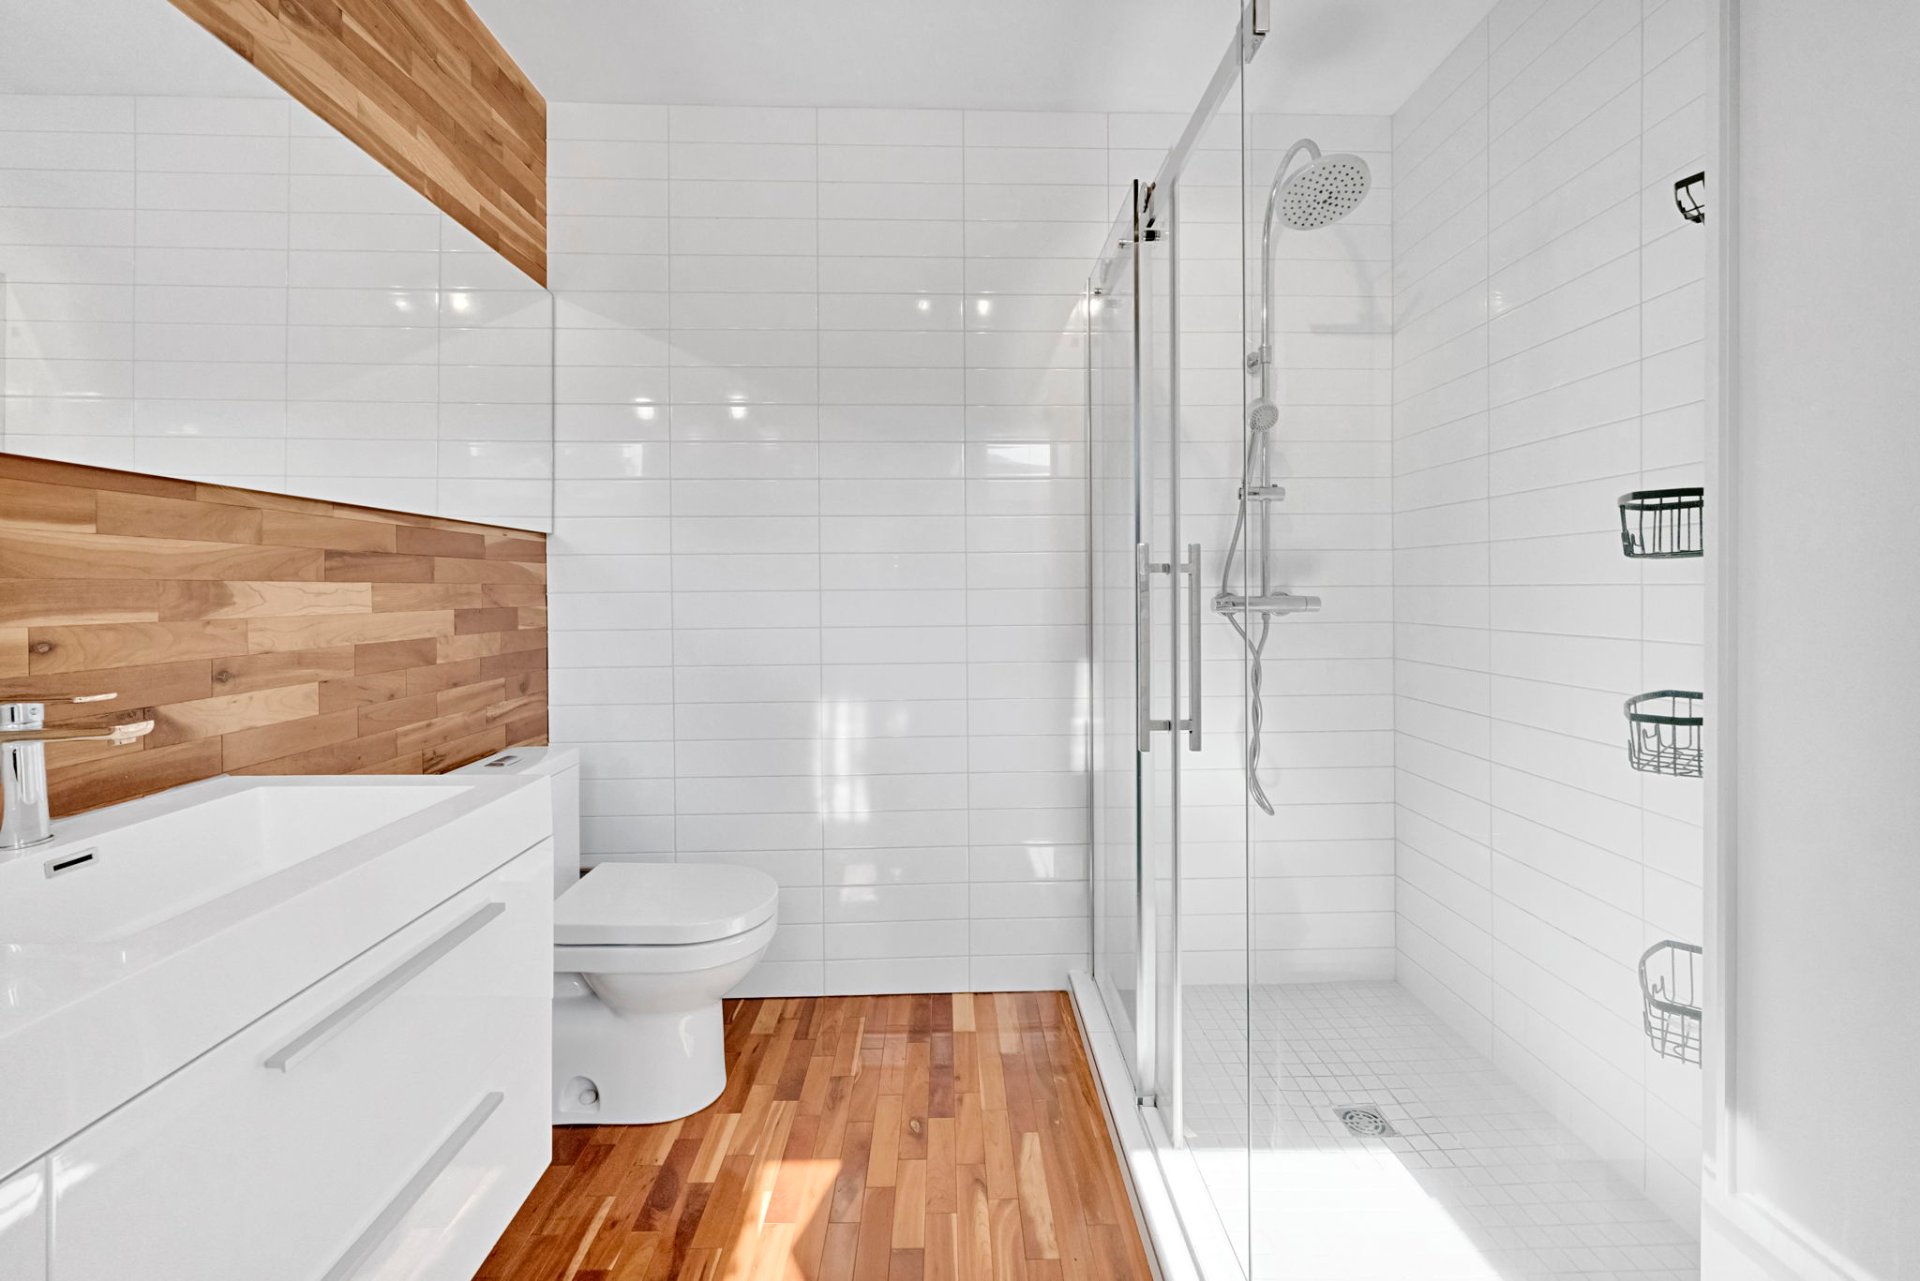 Ensuite bathroom
 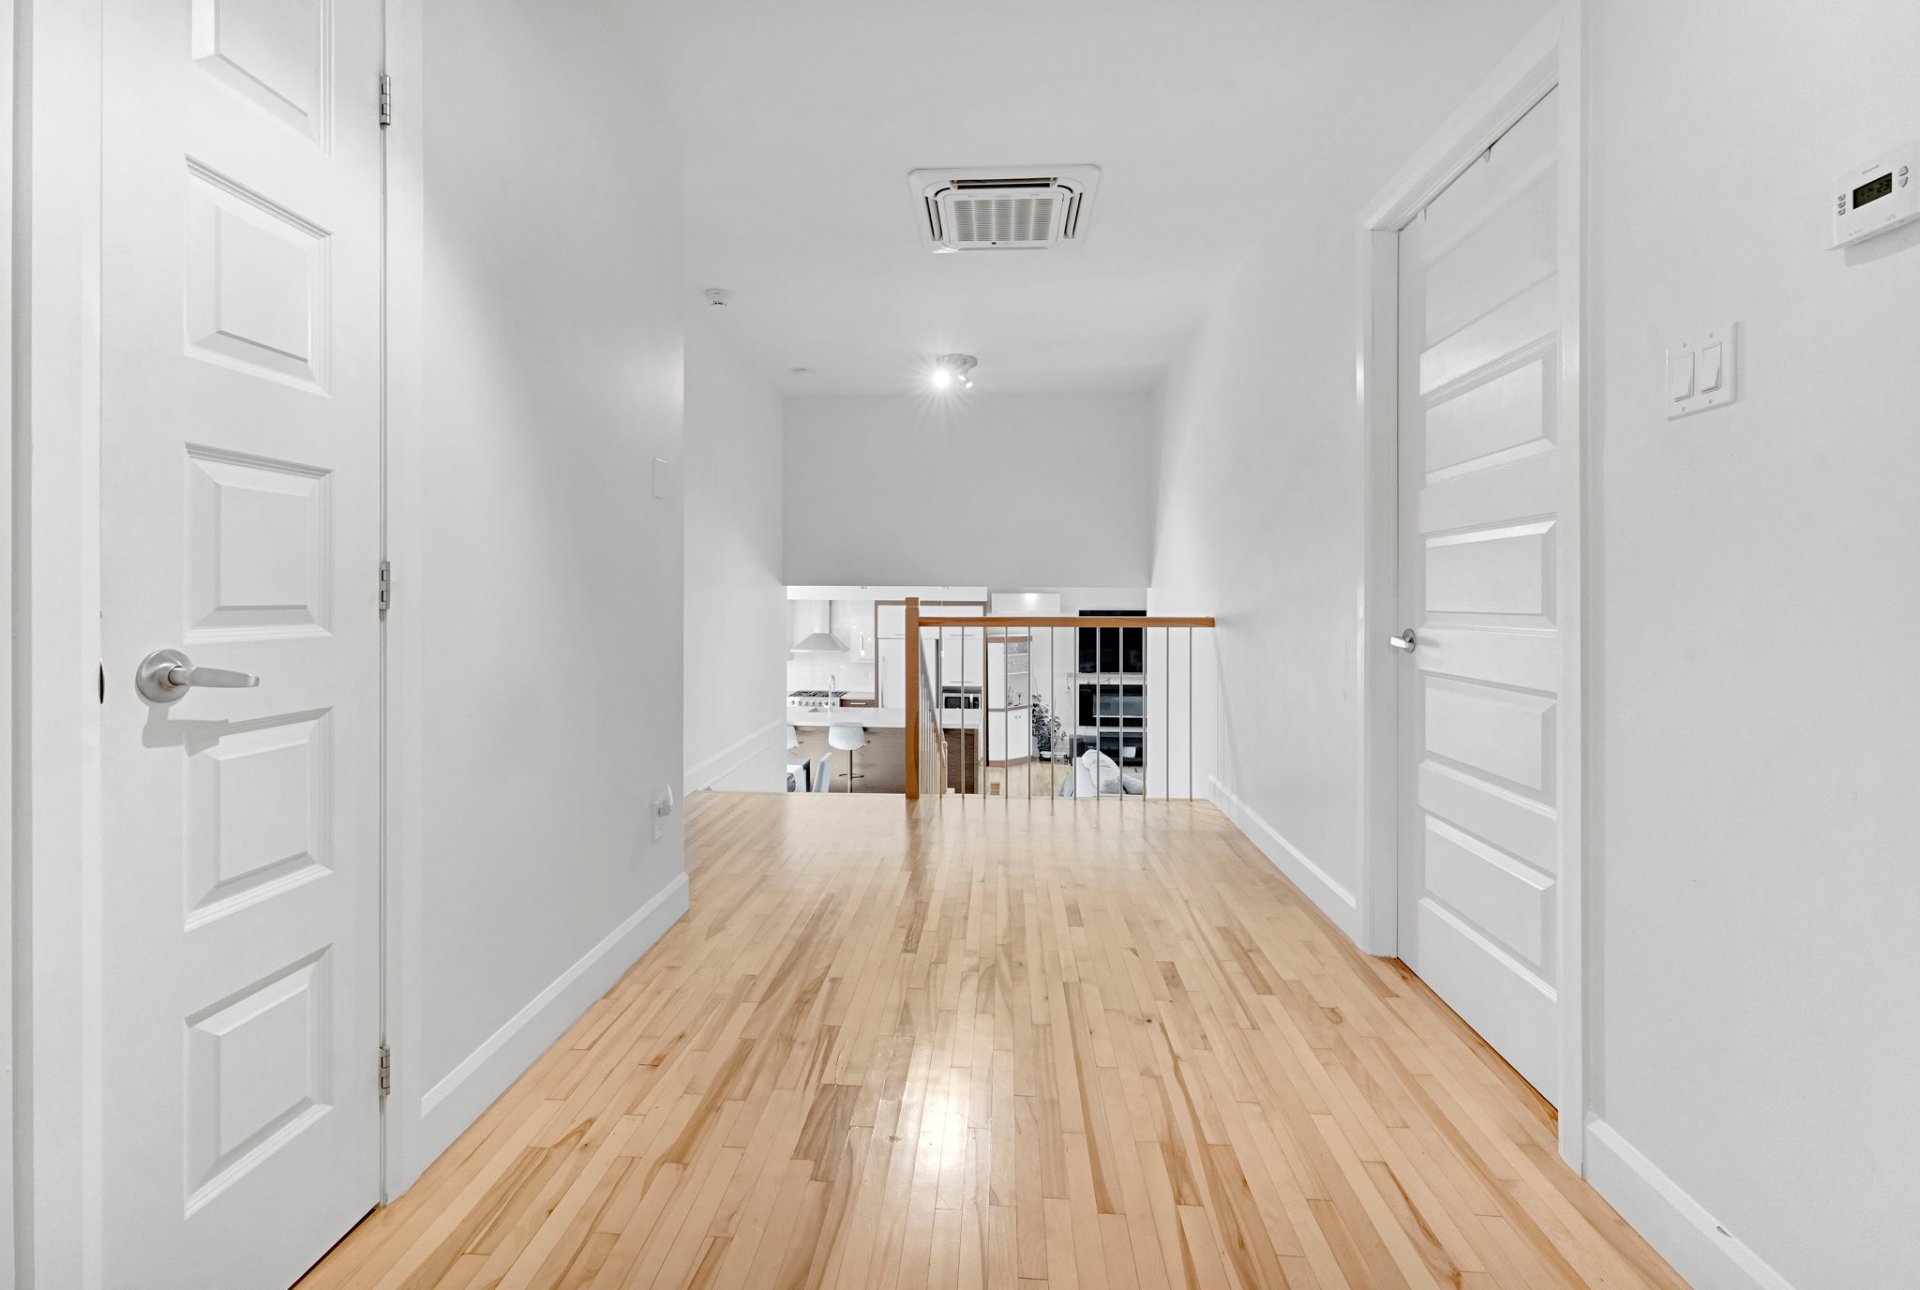 Corridor
 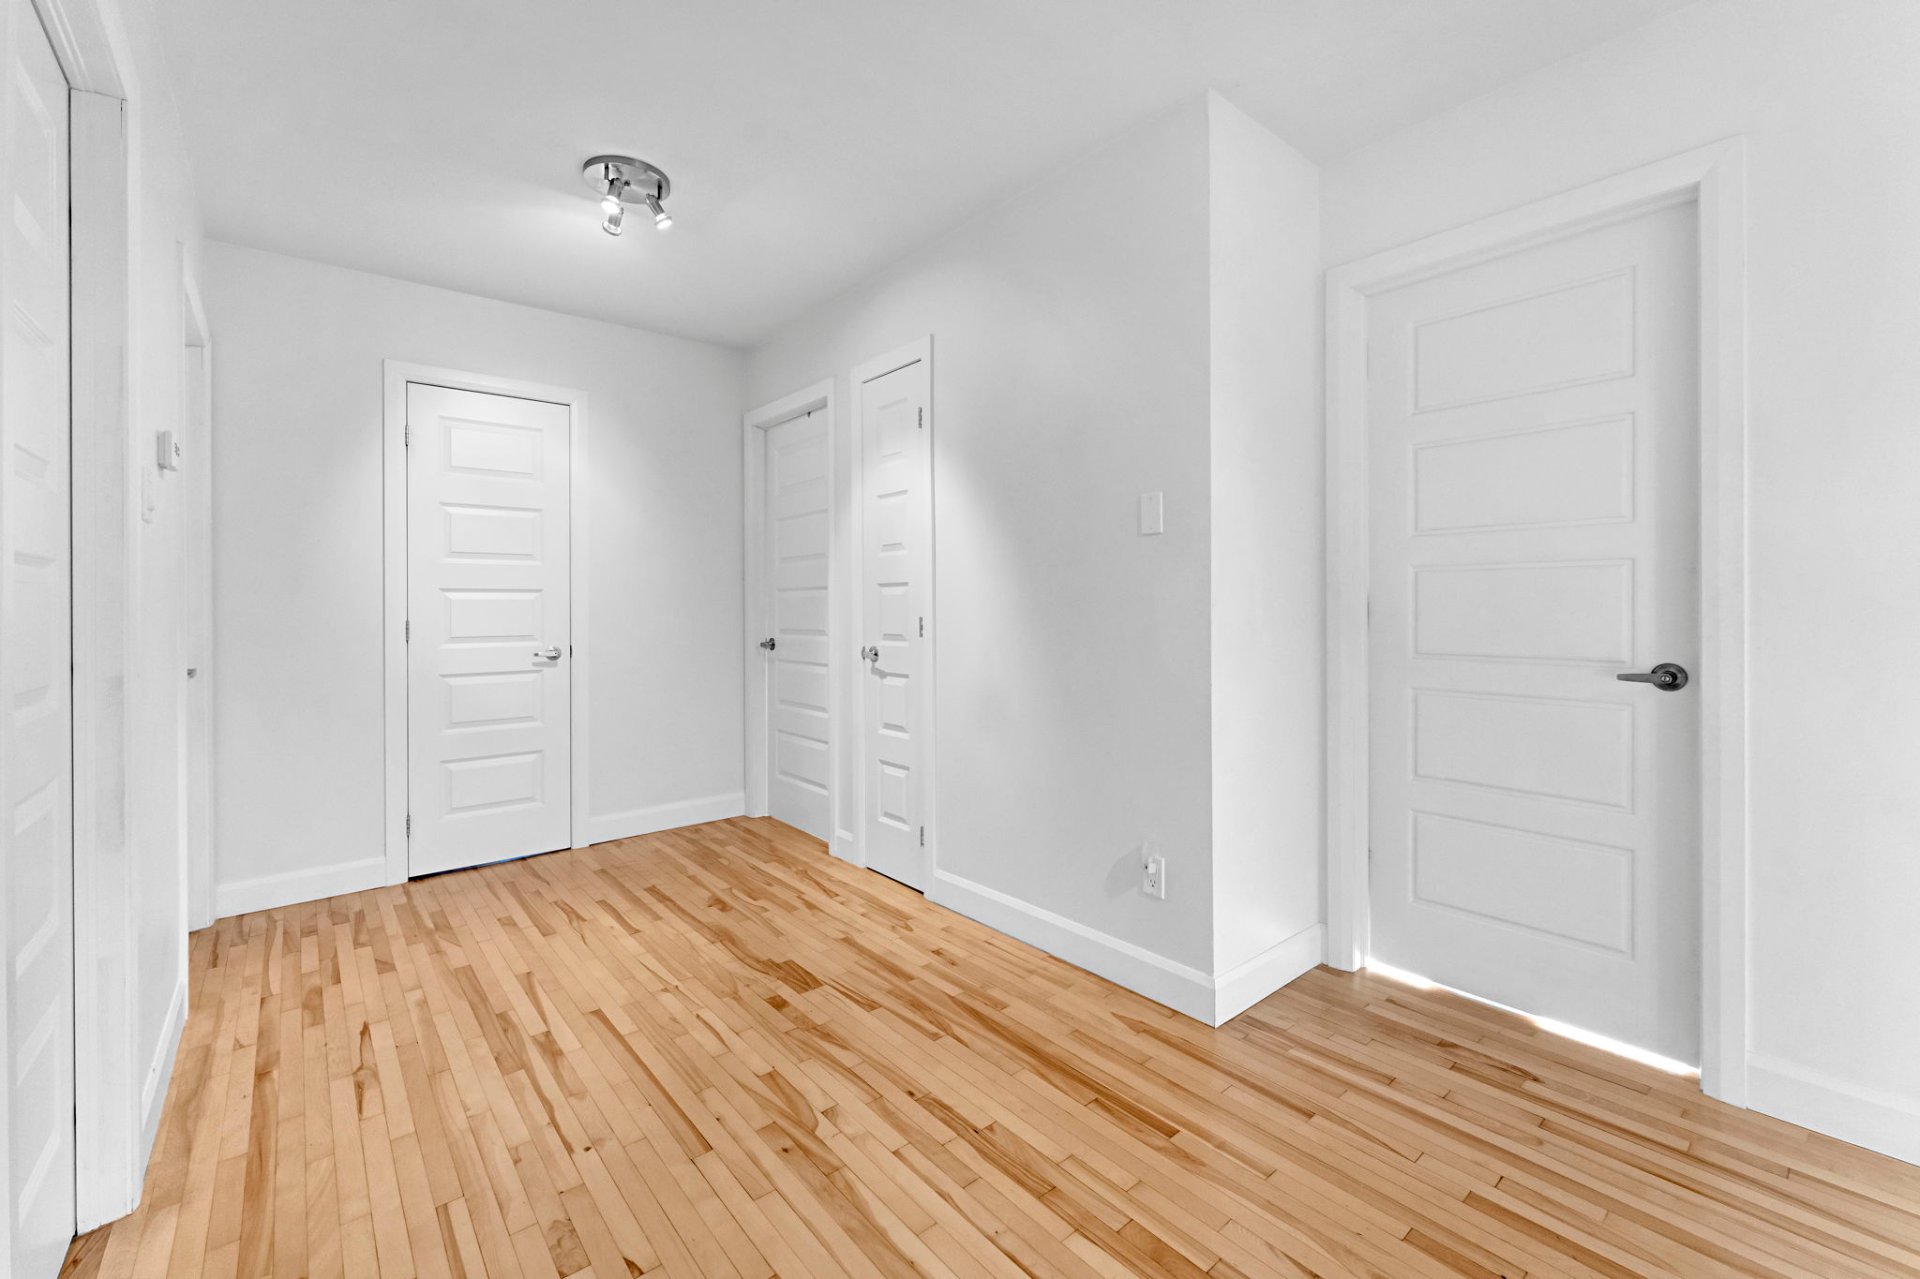 Corridor
 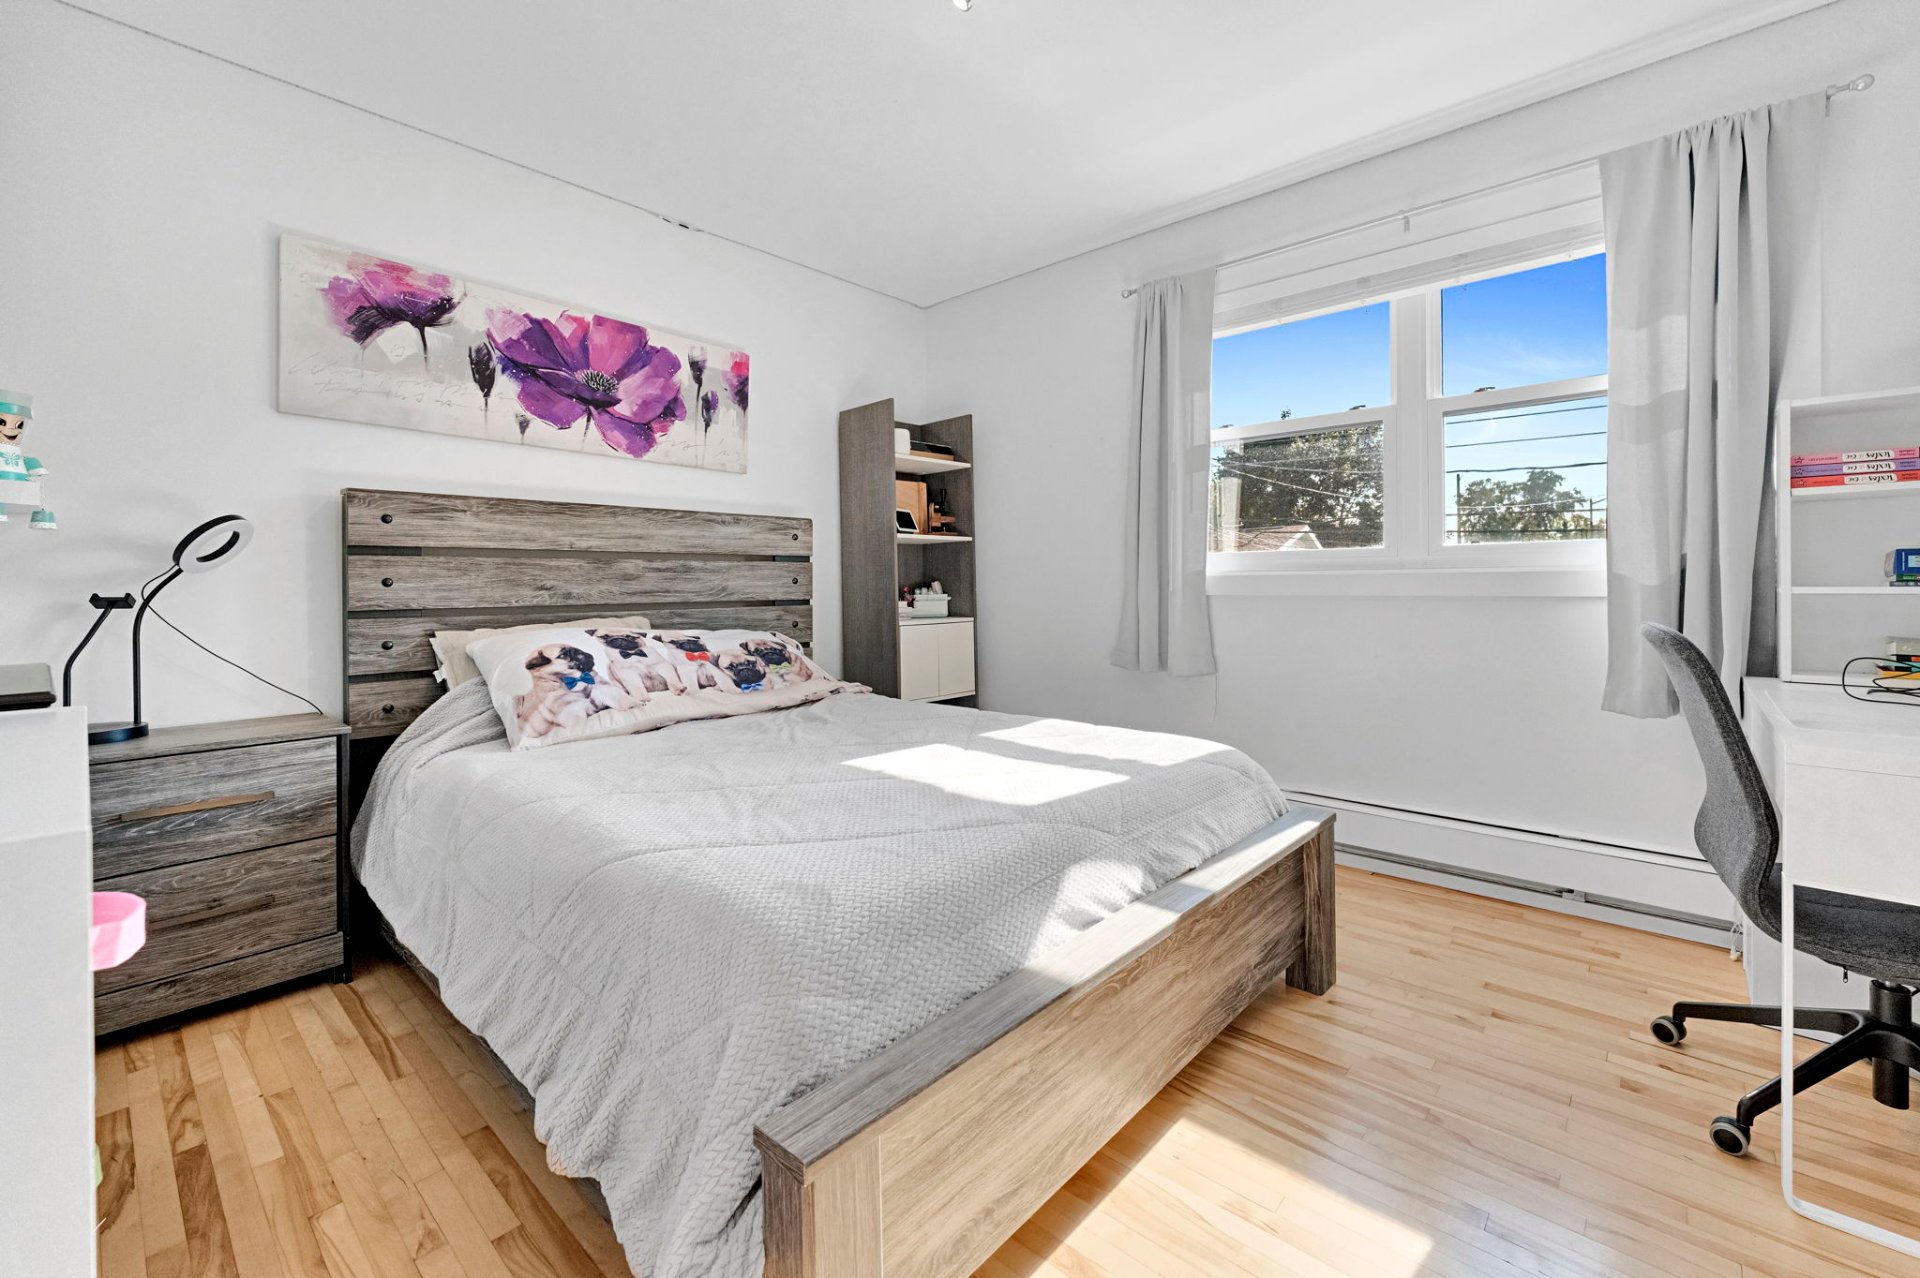 Bedroom
 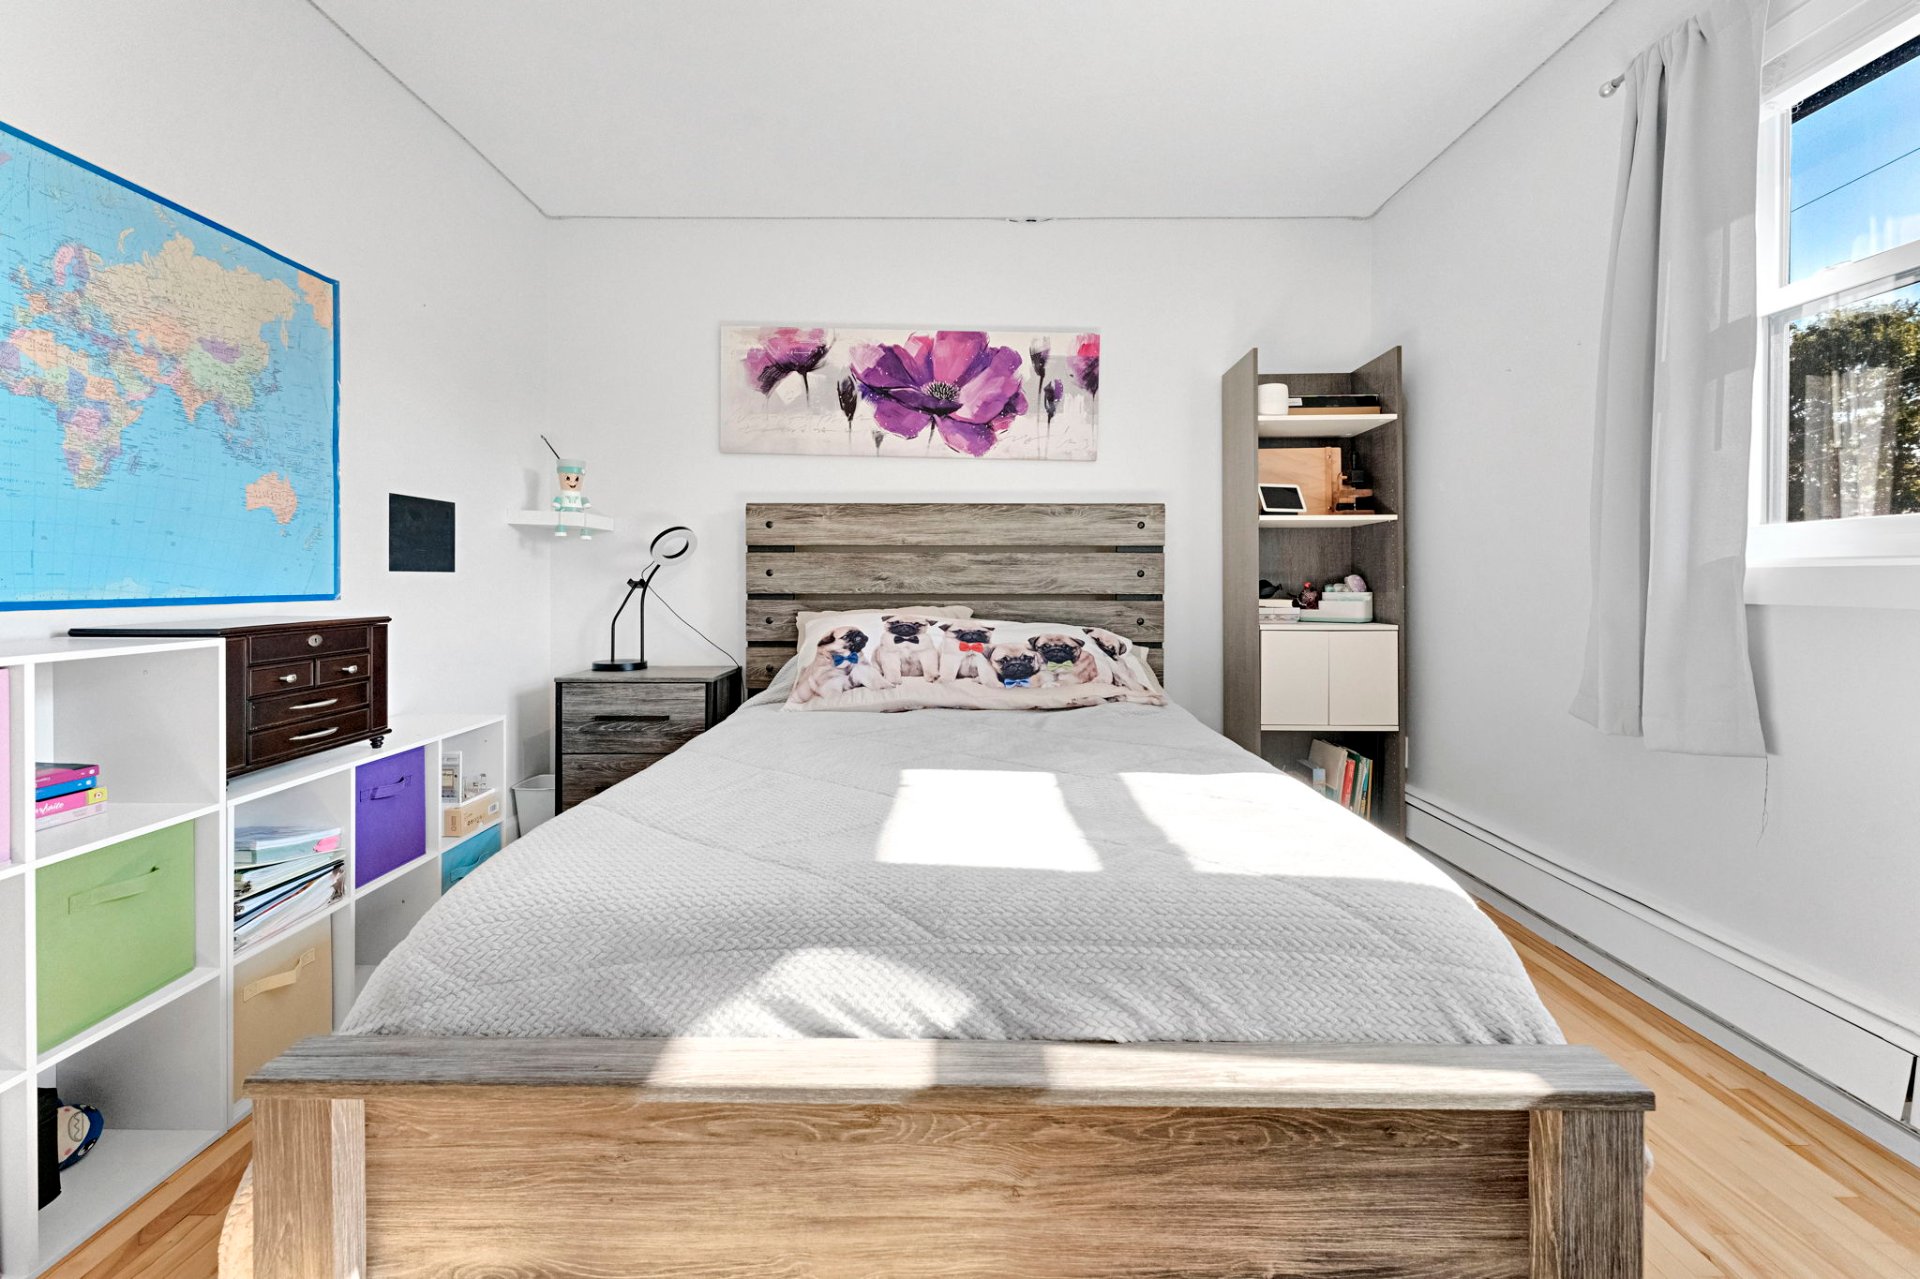 Bedroom
 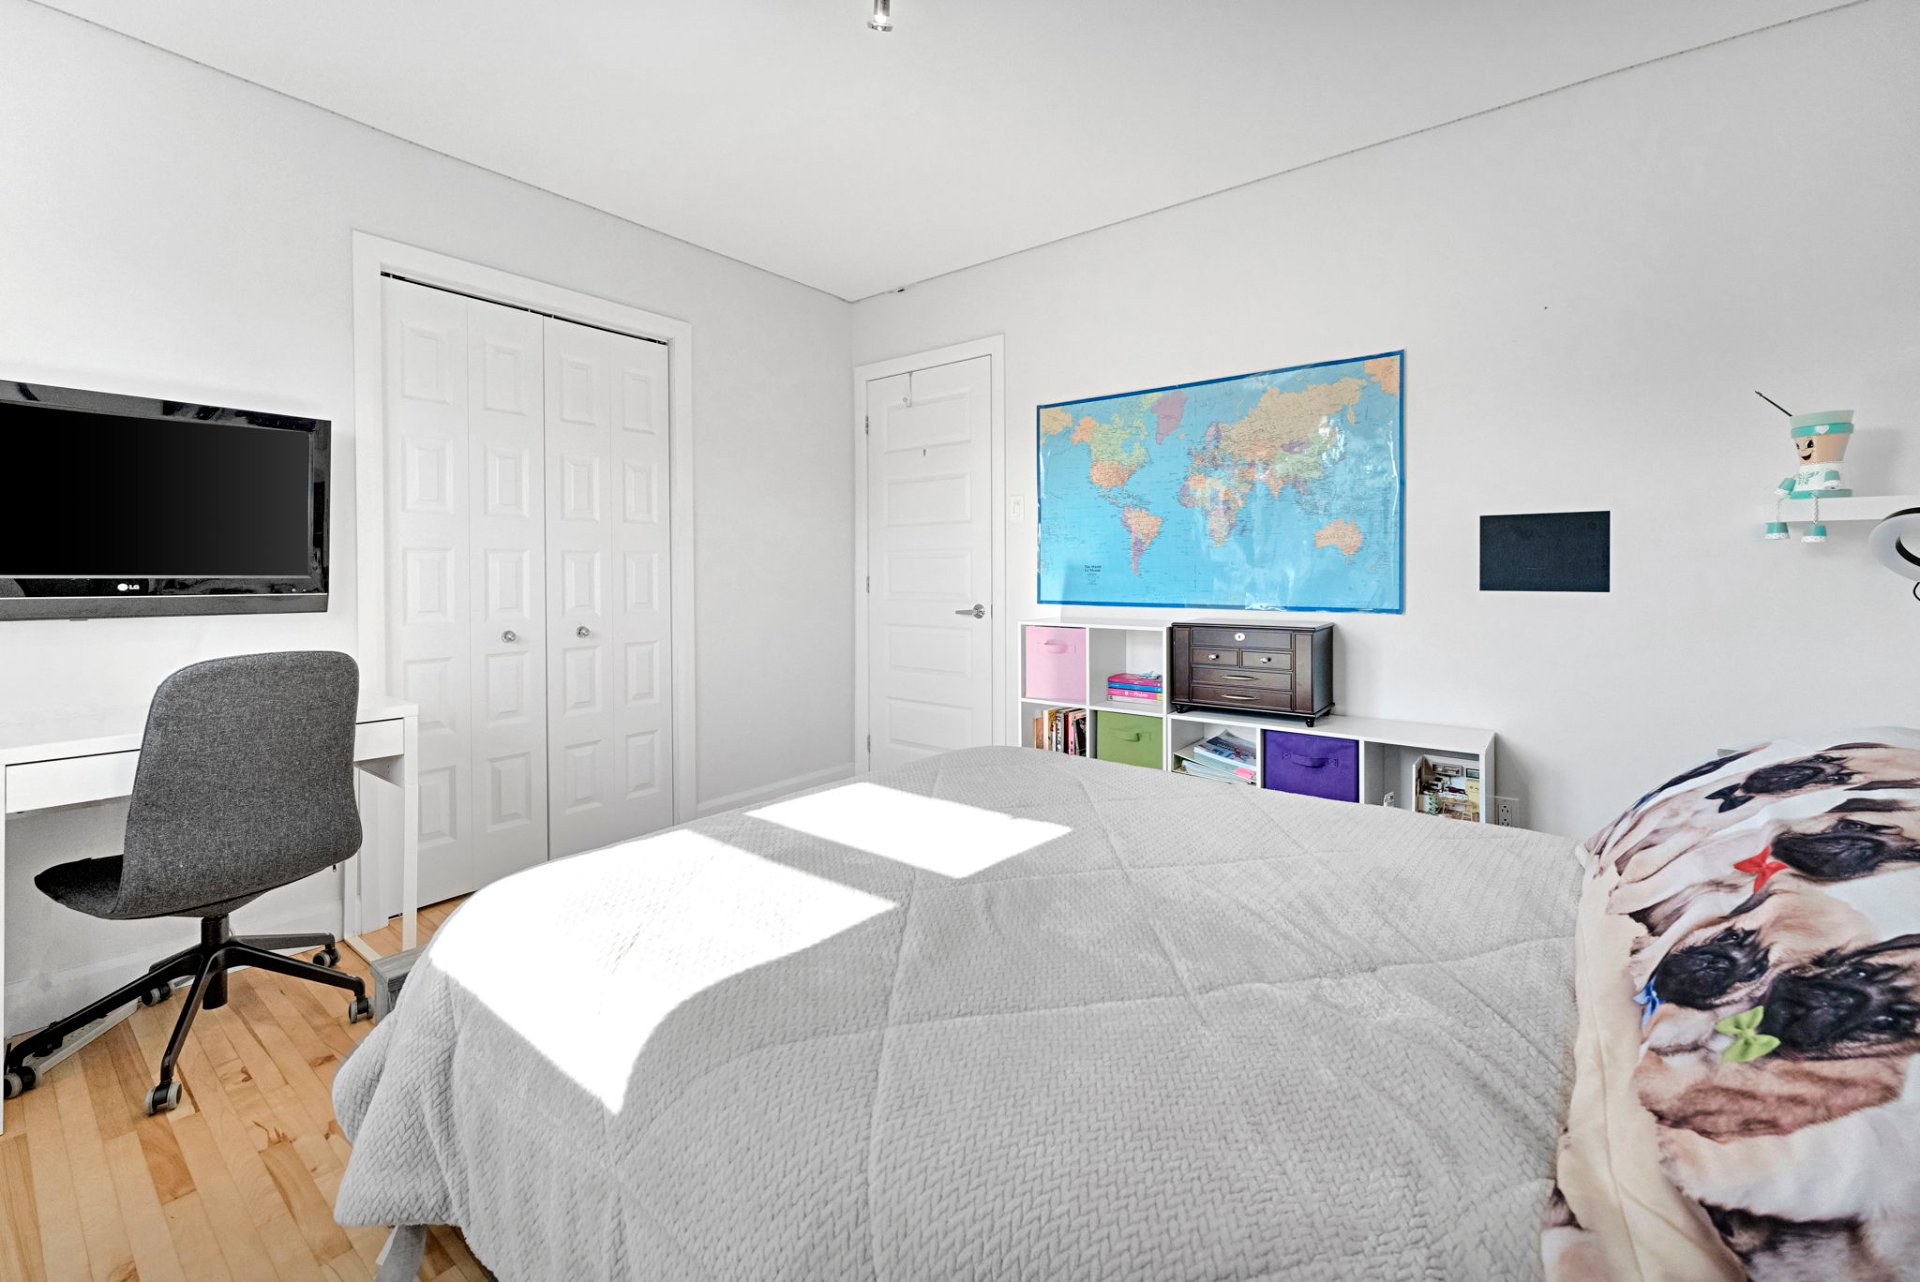 Bedroom
 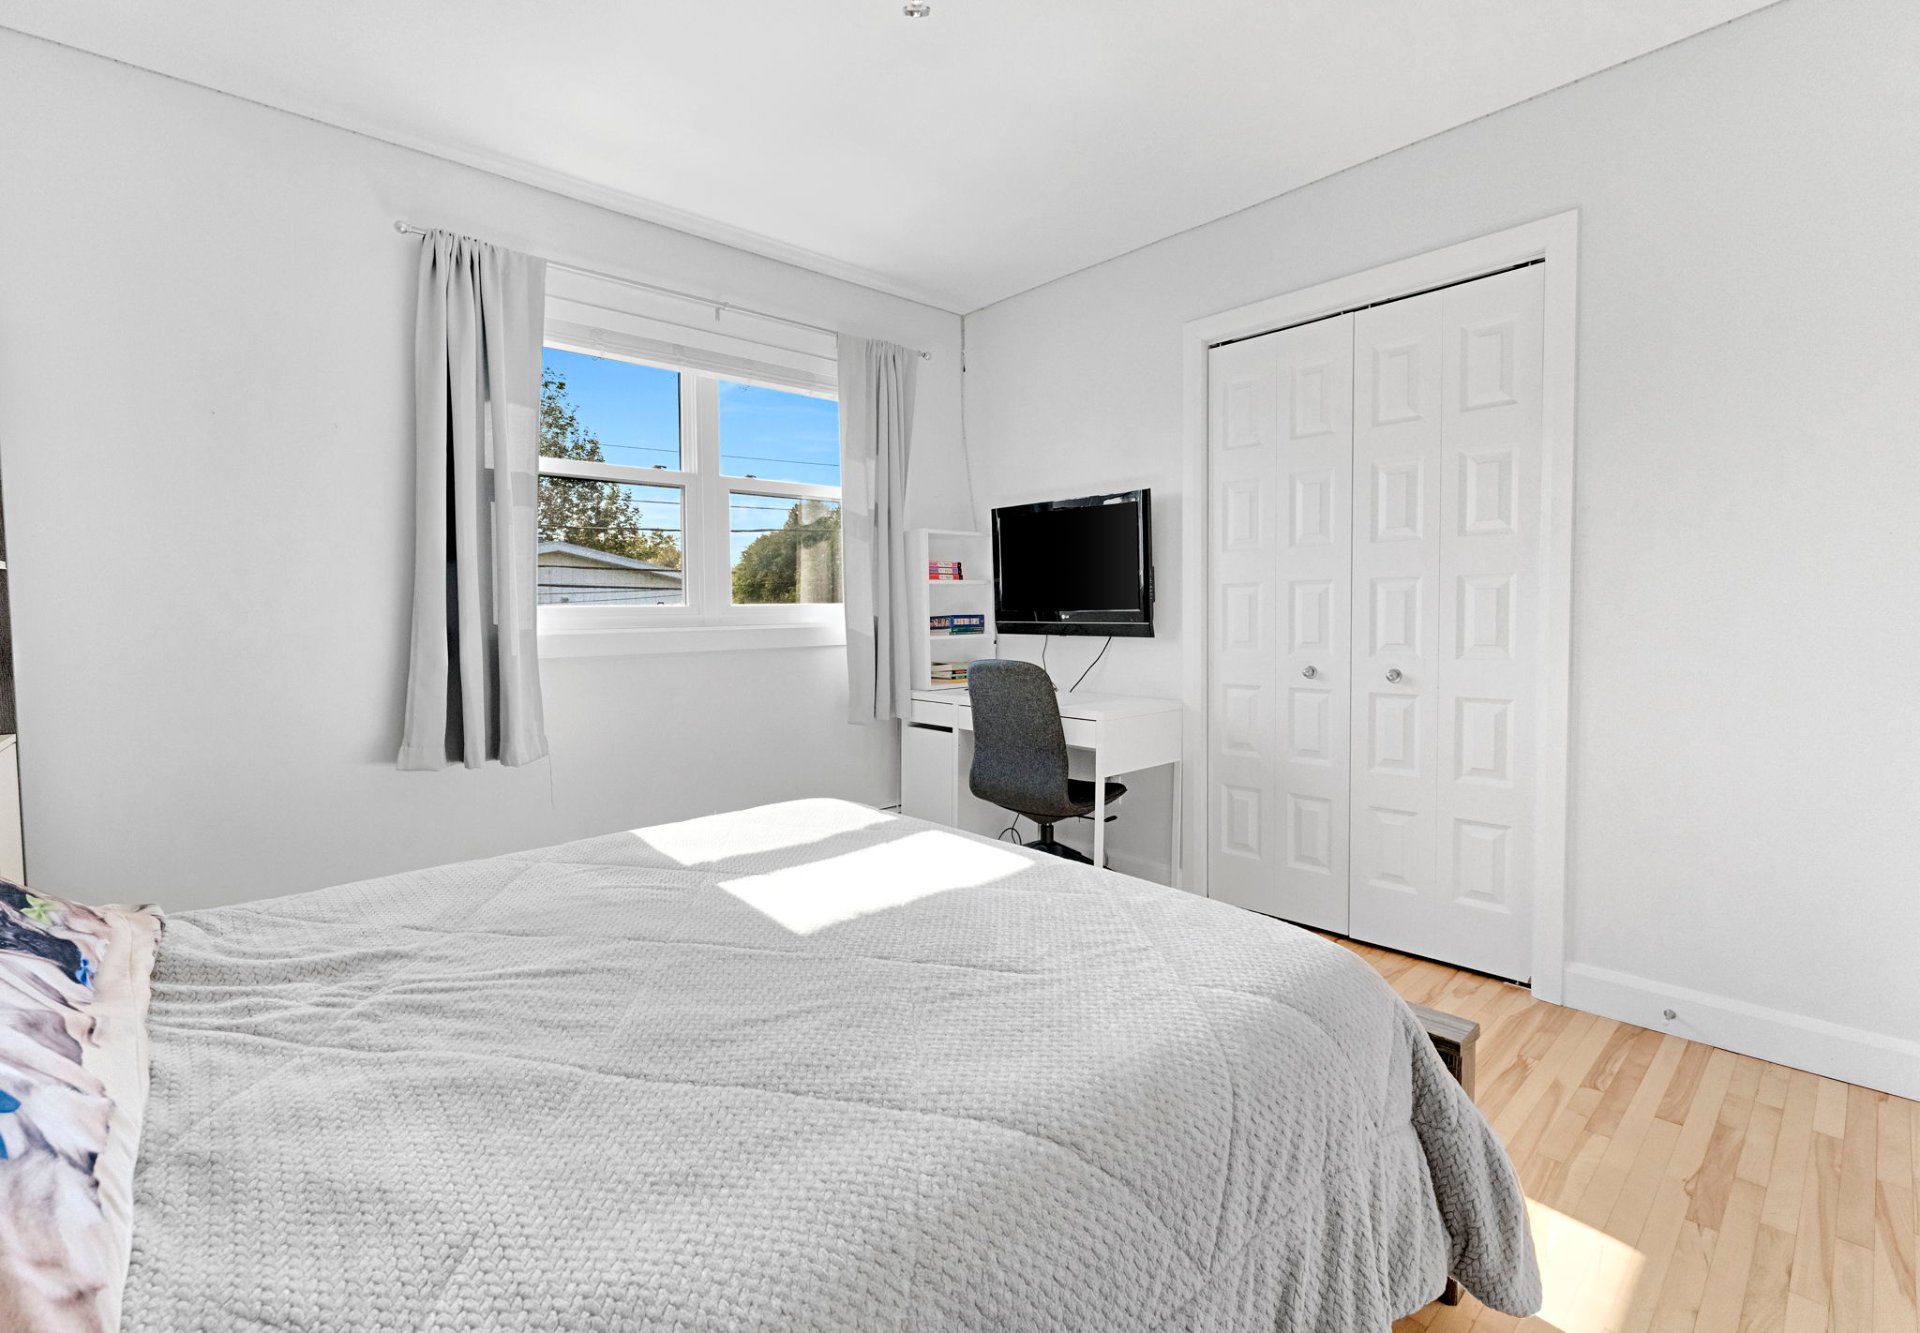 Bedroom
 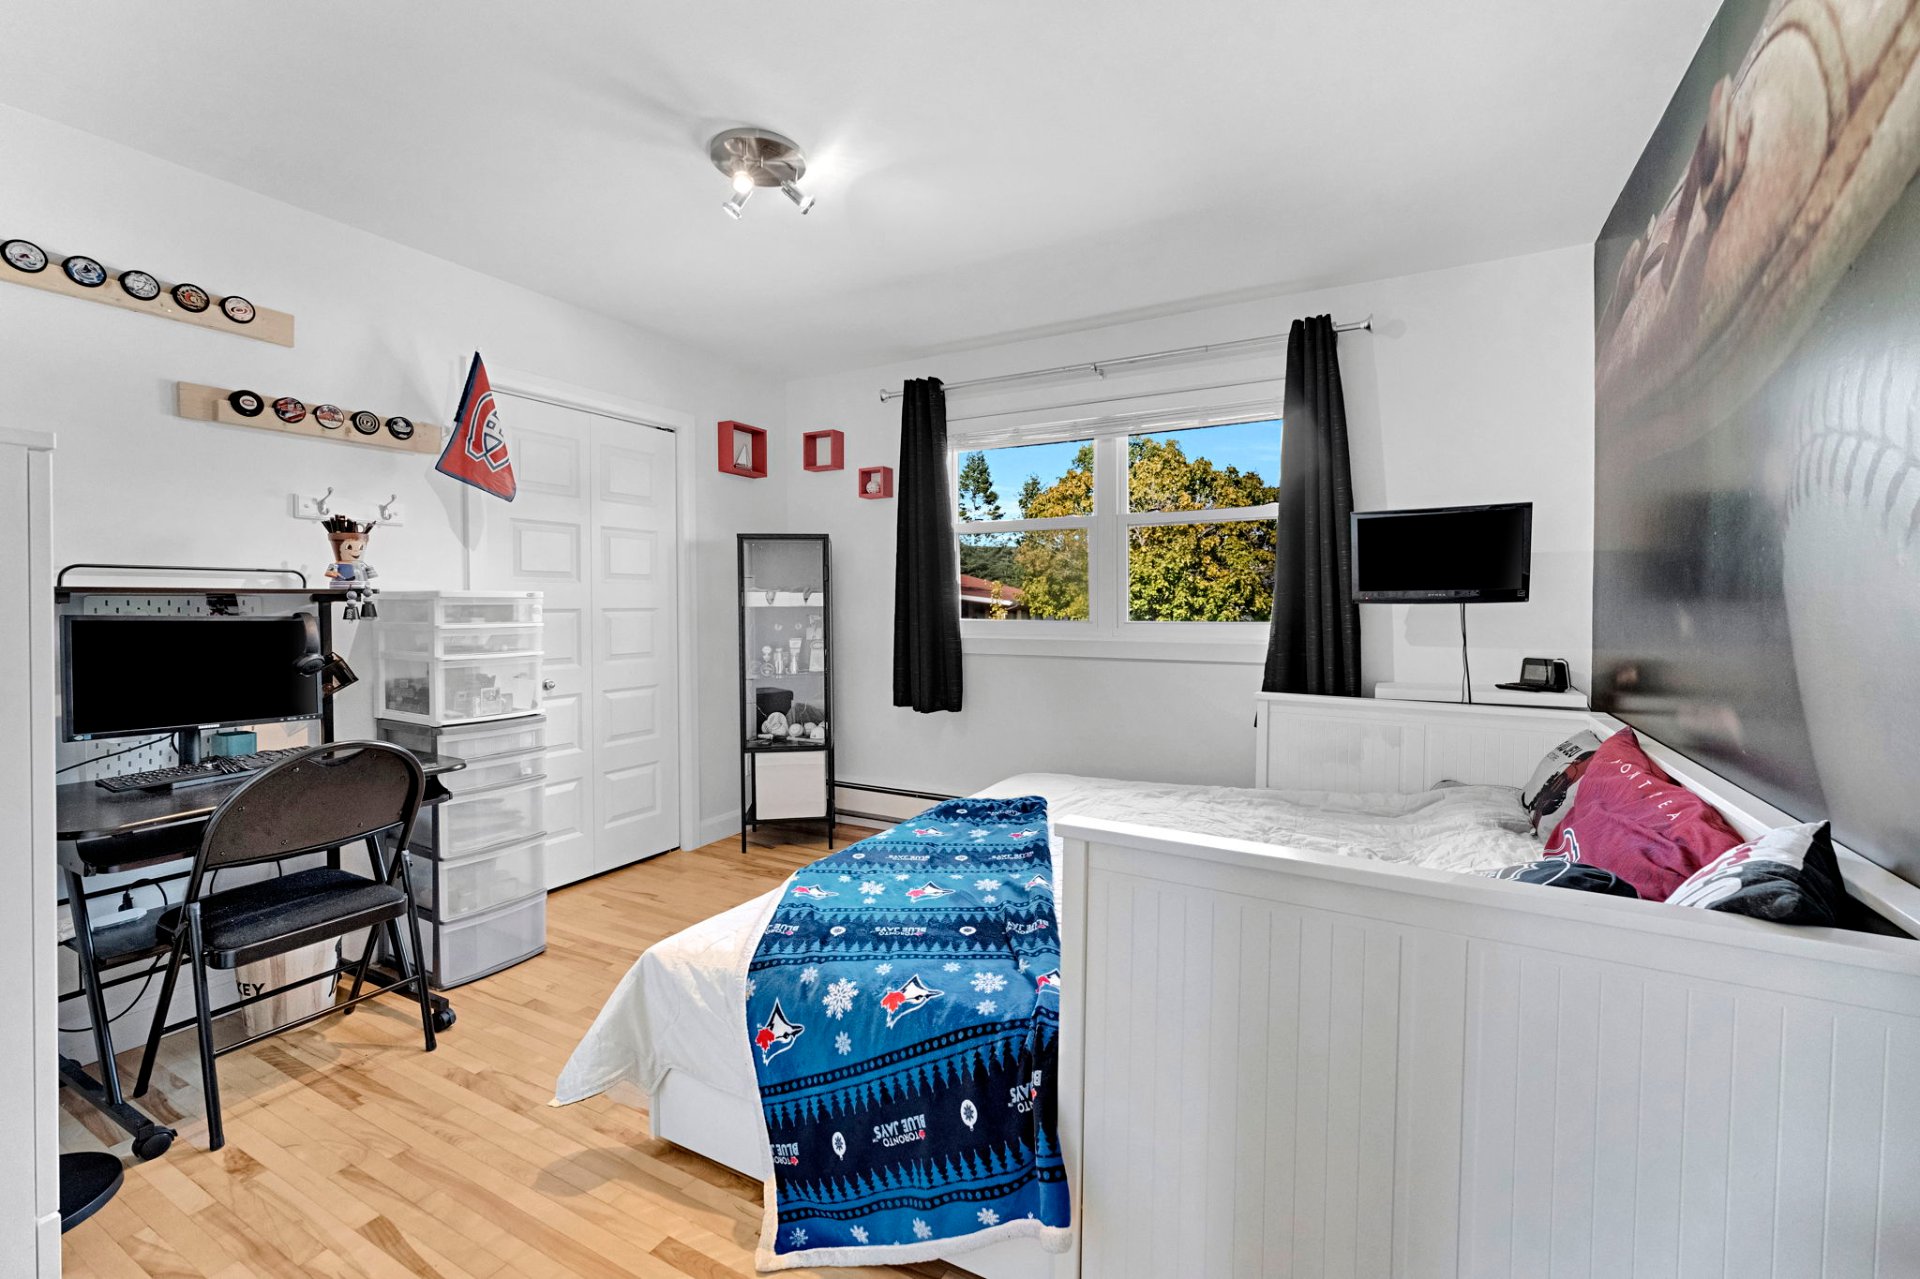 Bedroom
 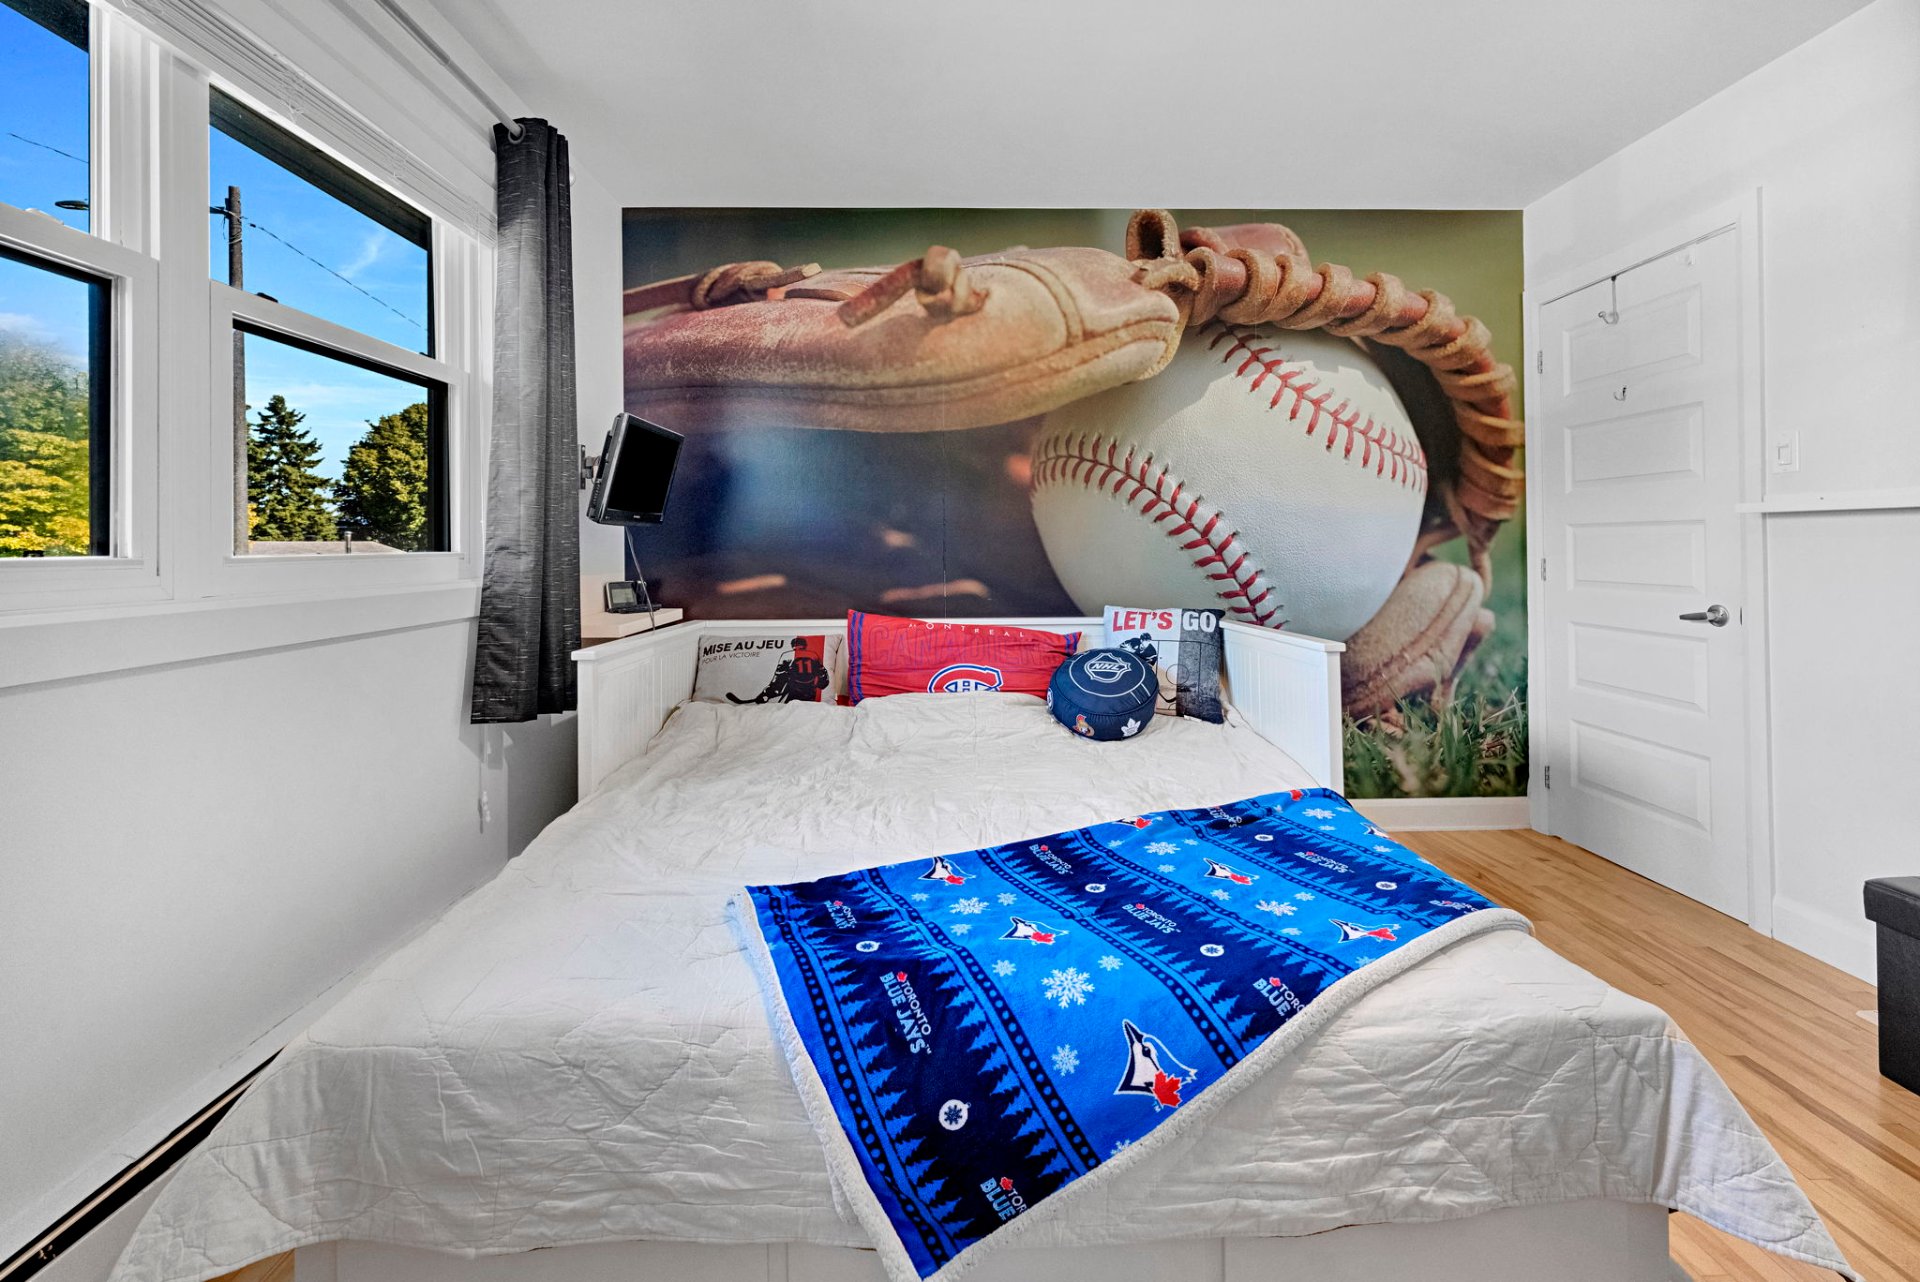 Bedroom
 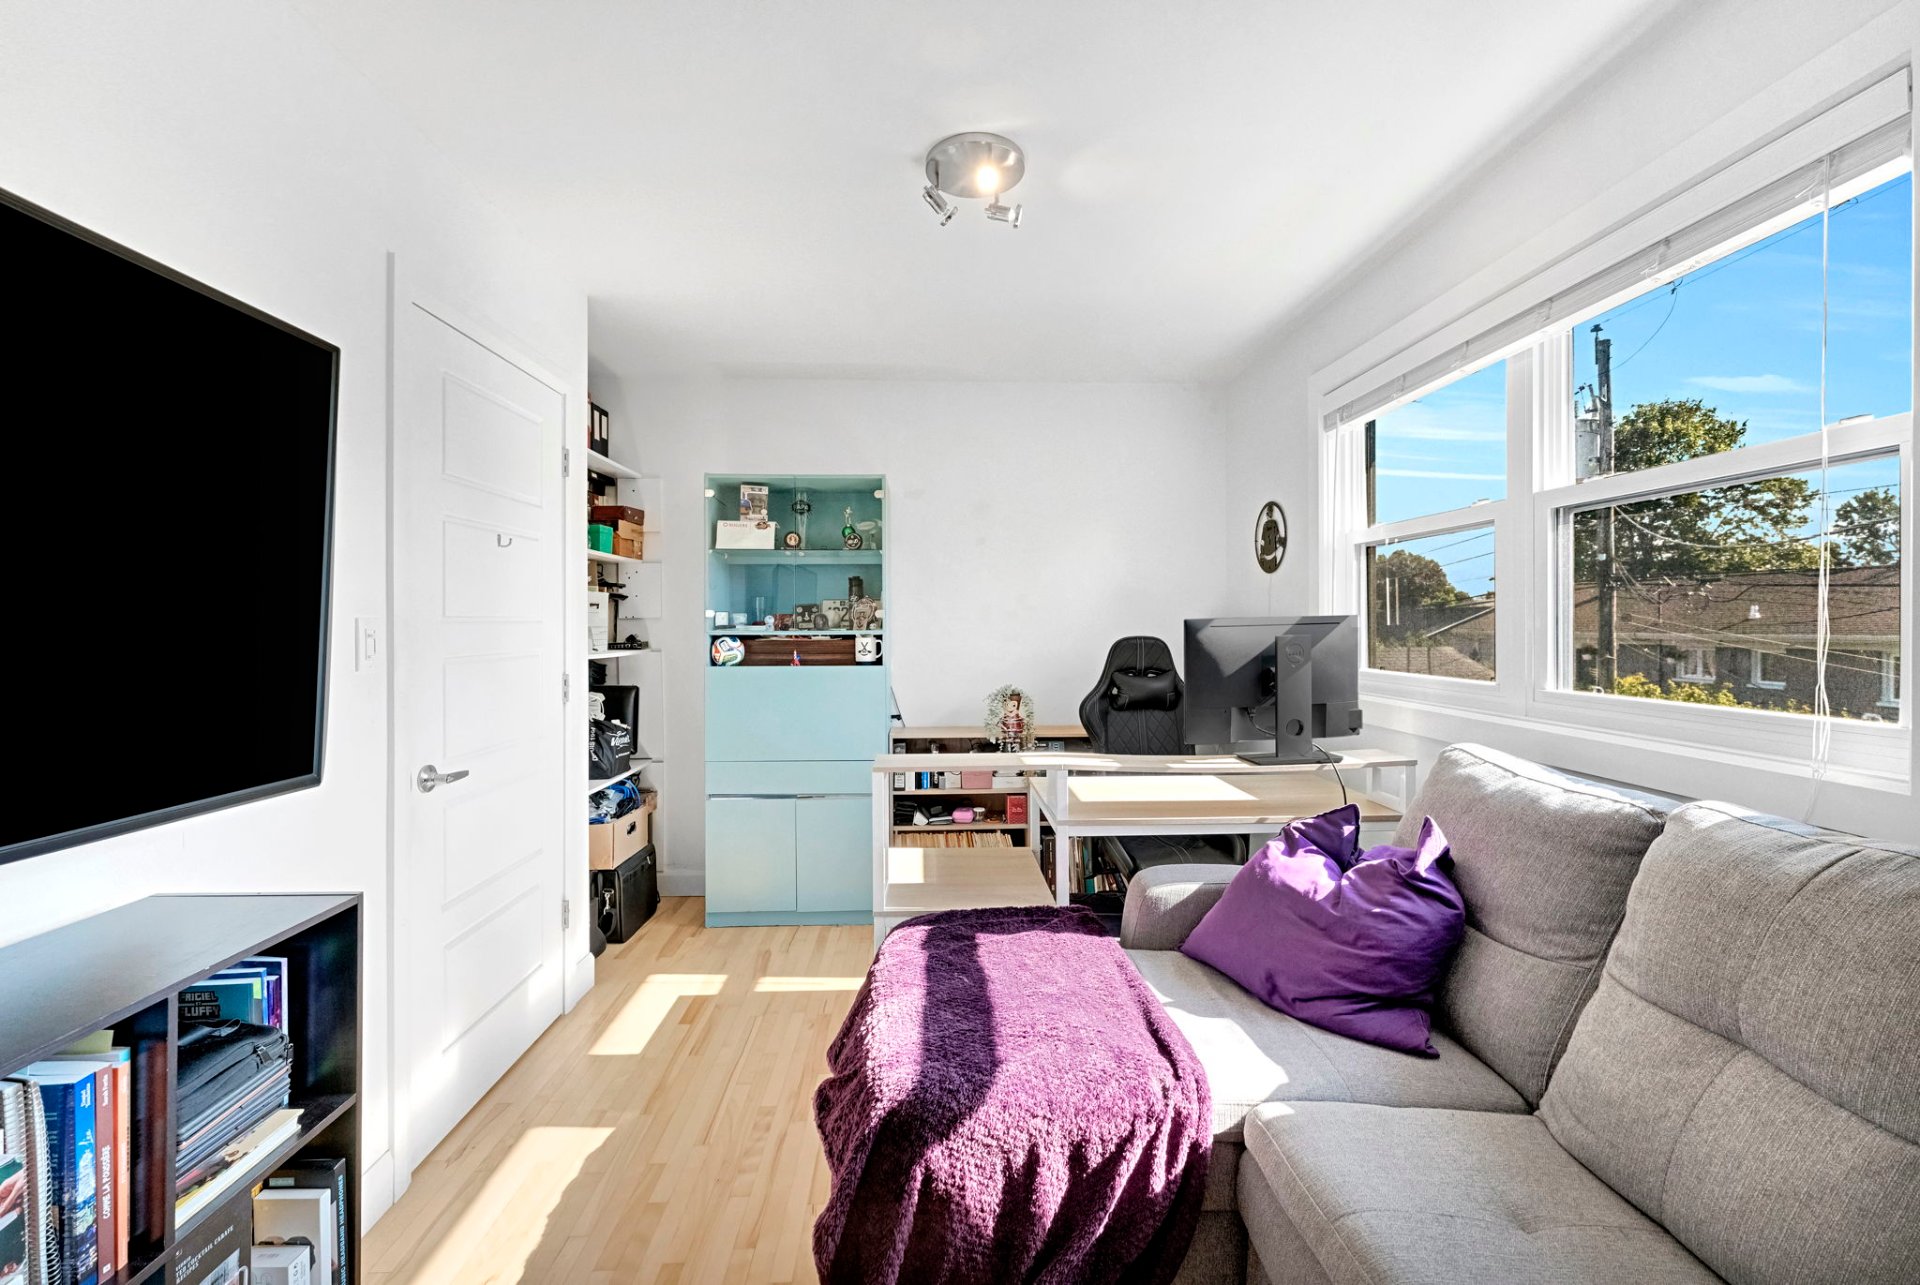 Bedroom
 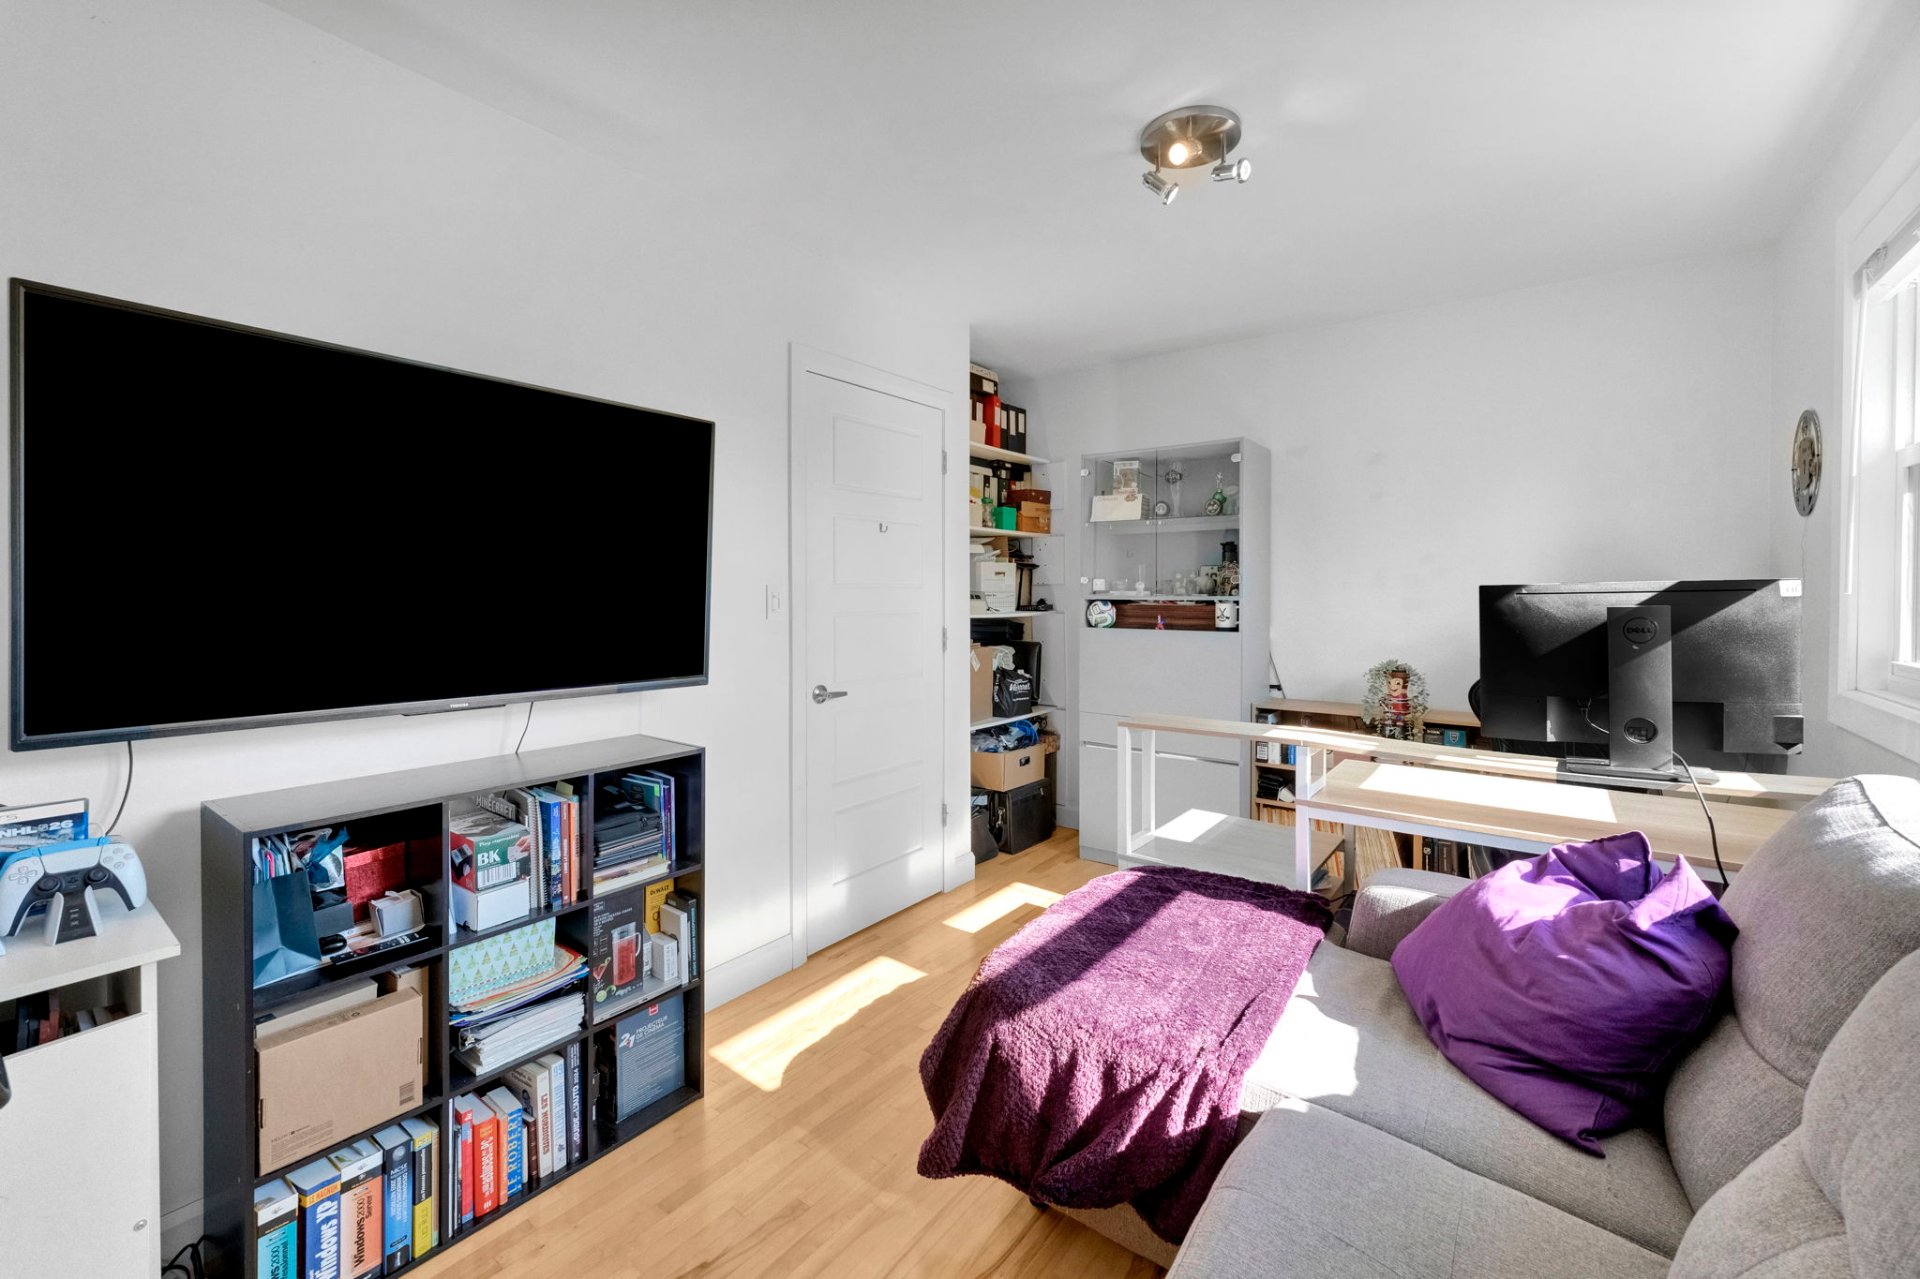 Bedroom
 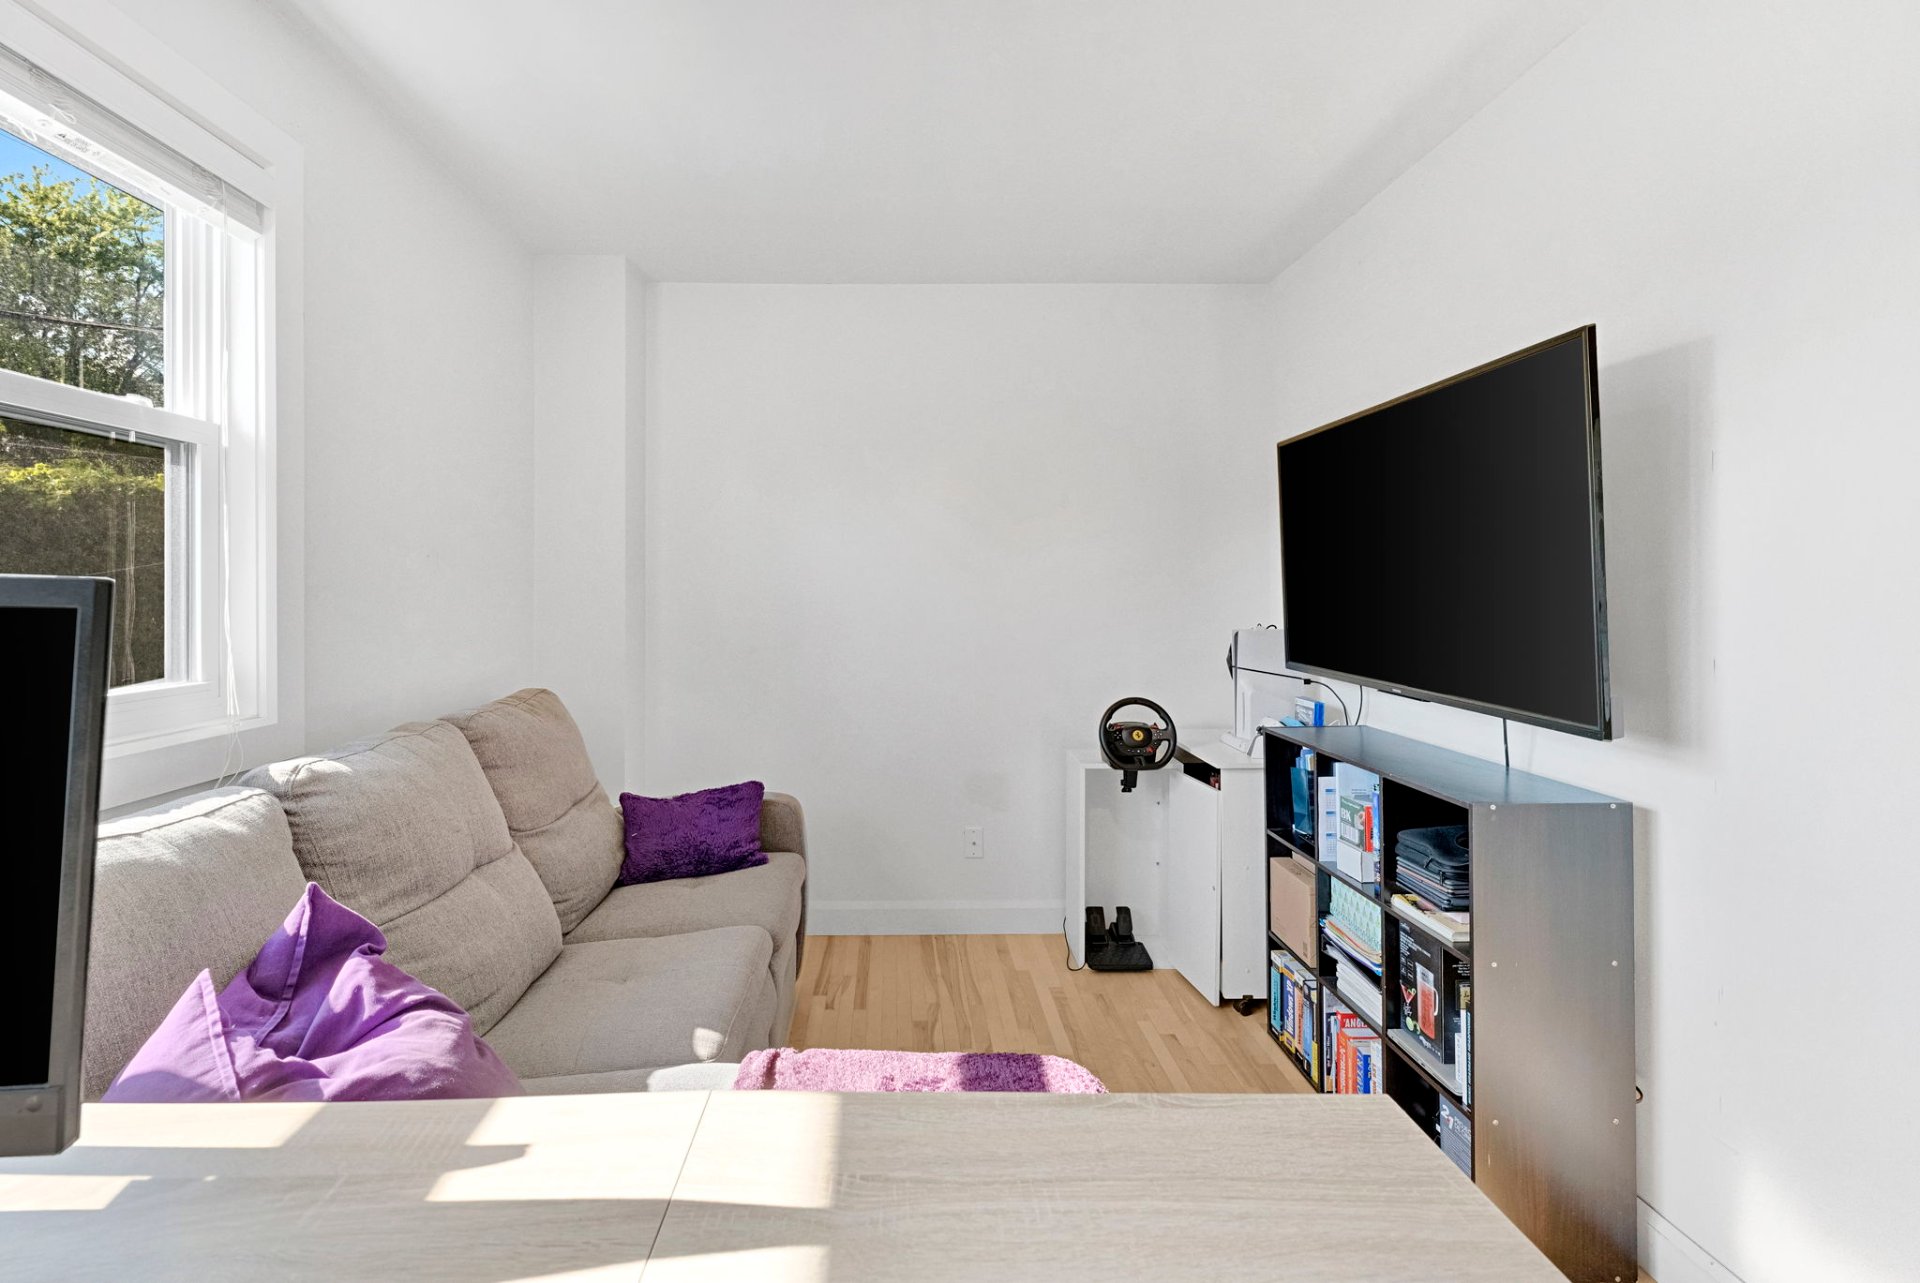 Bedroom
 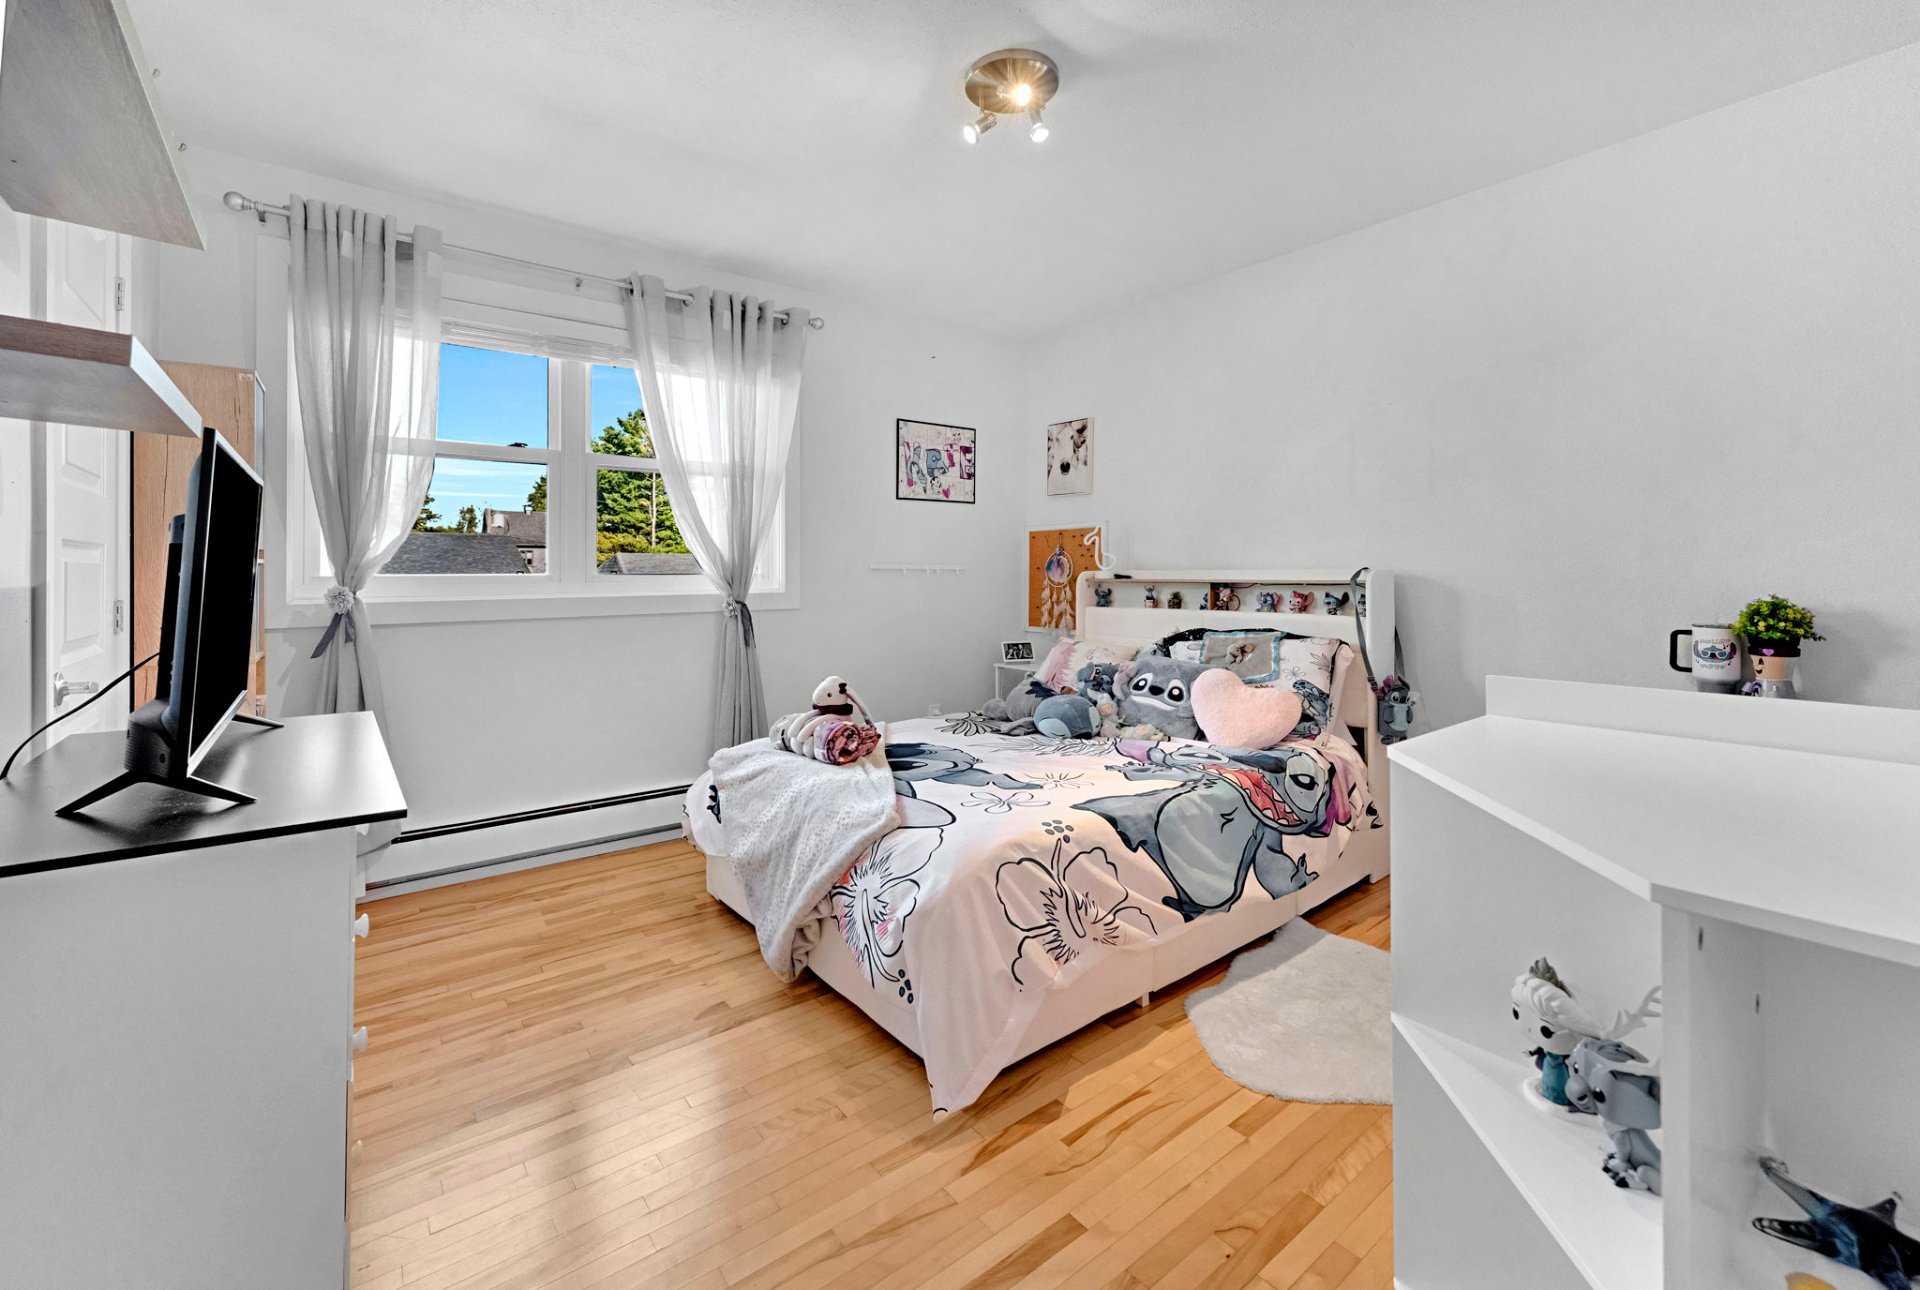 Bedroom
 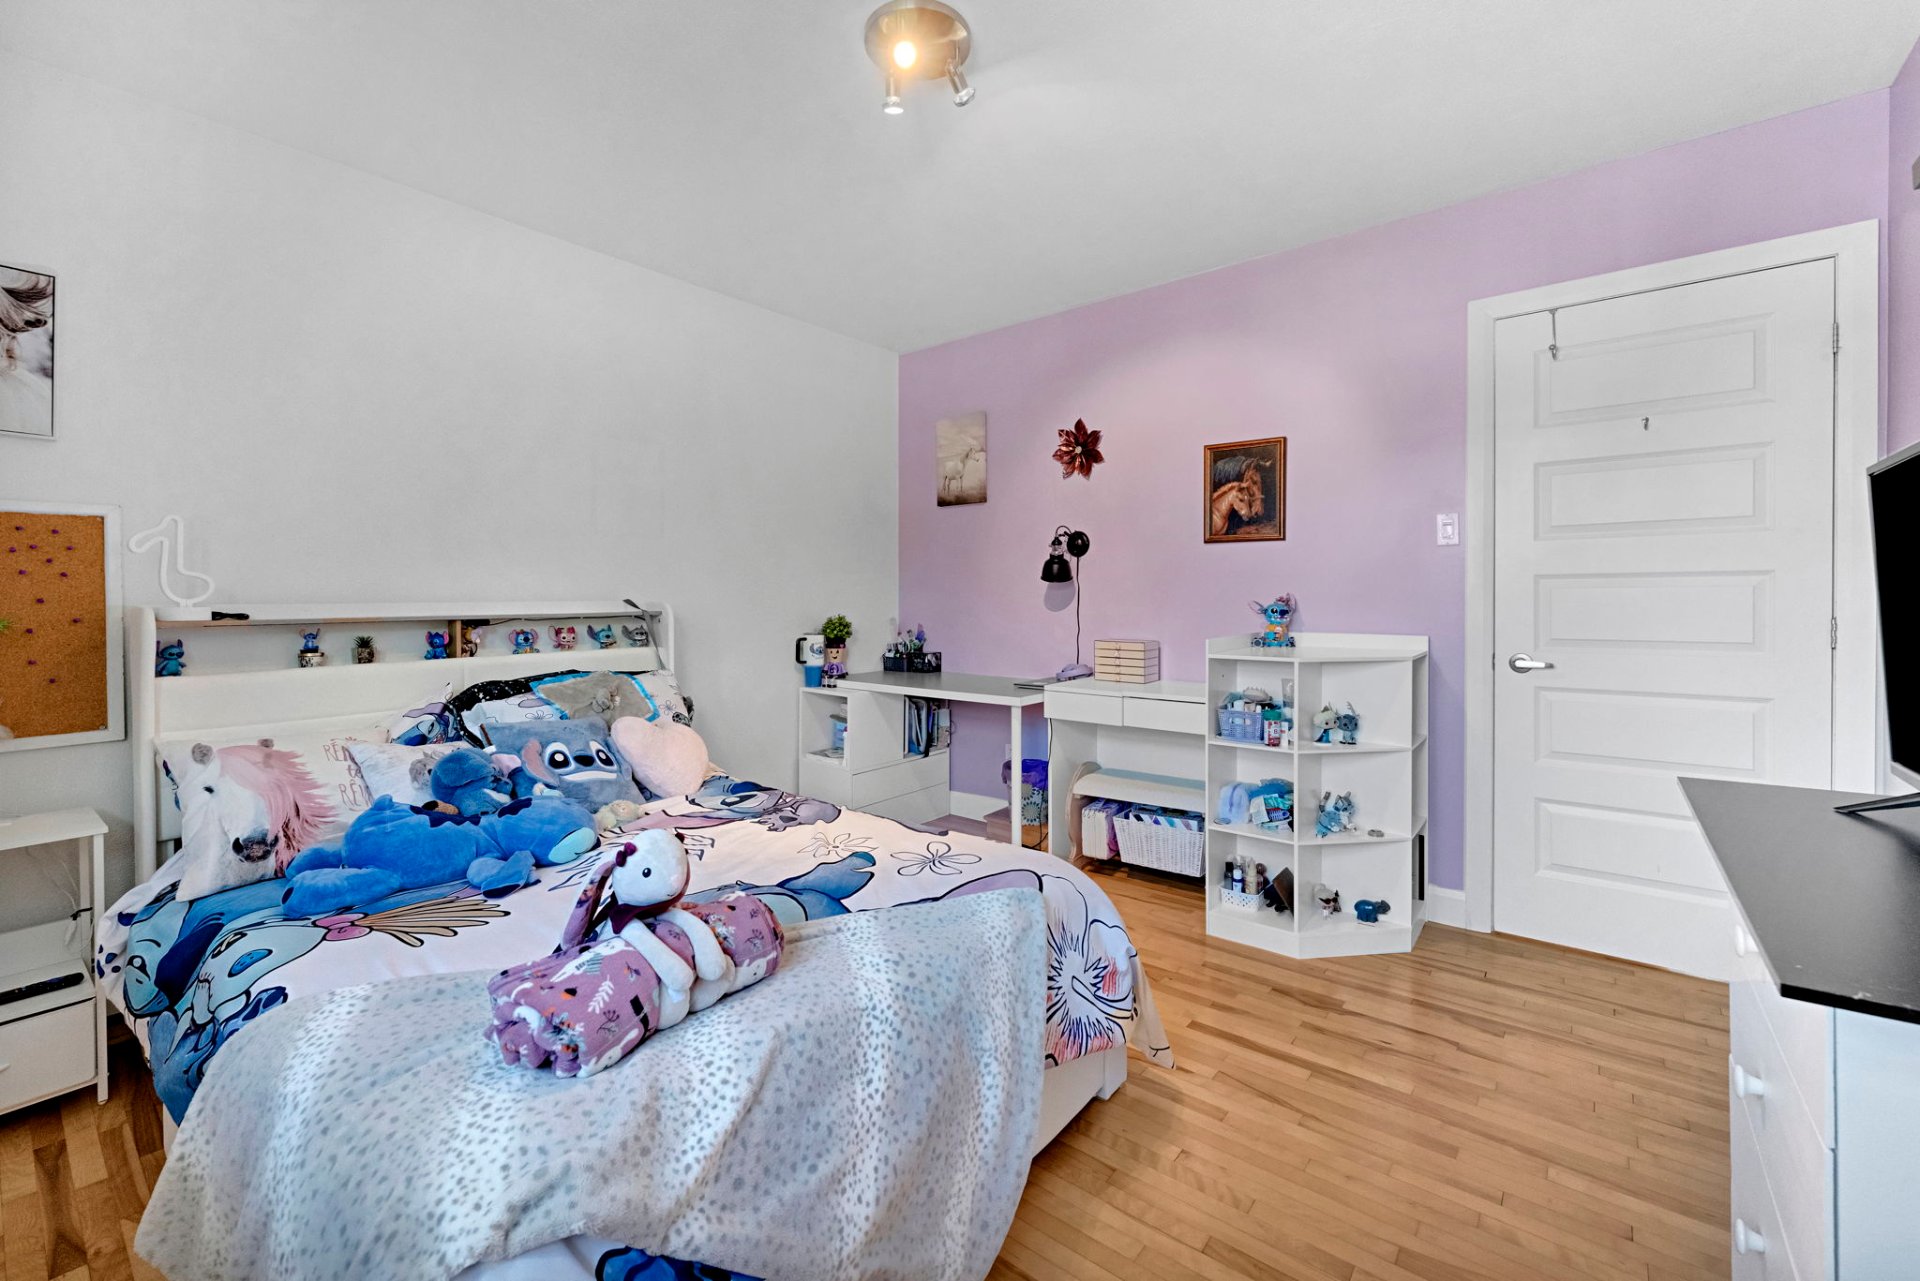 Bedroom
 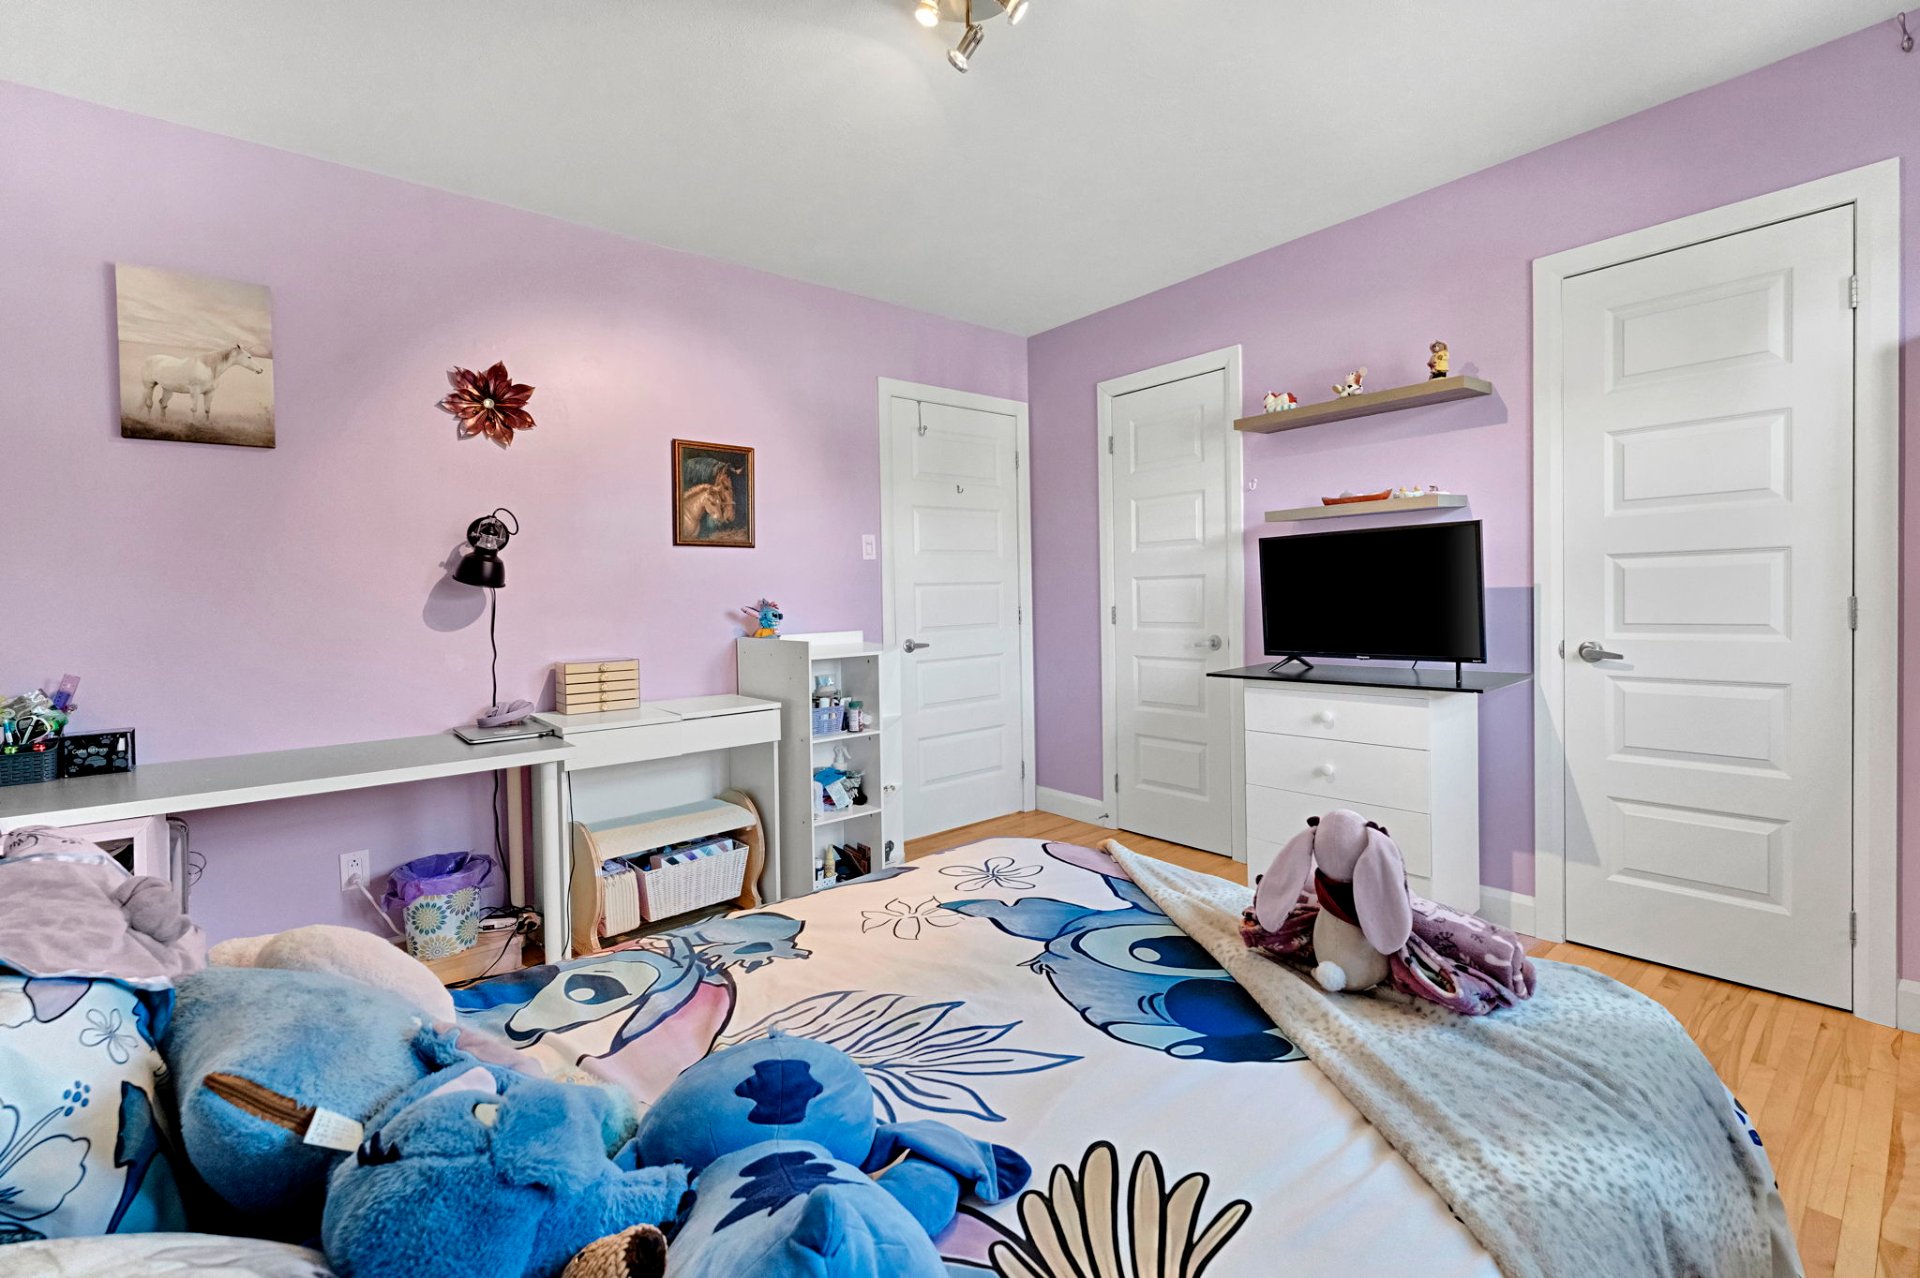 Bedroom
 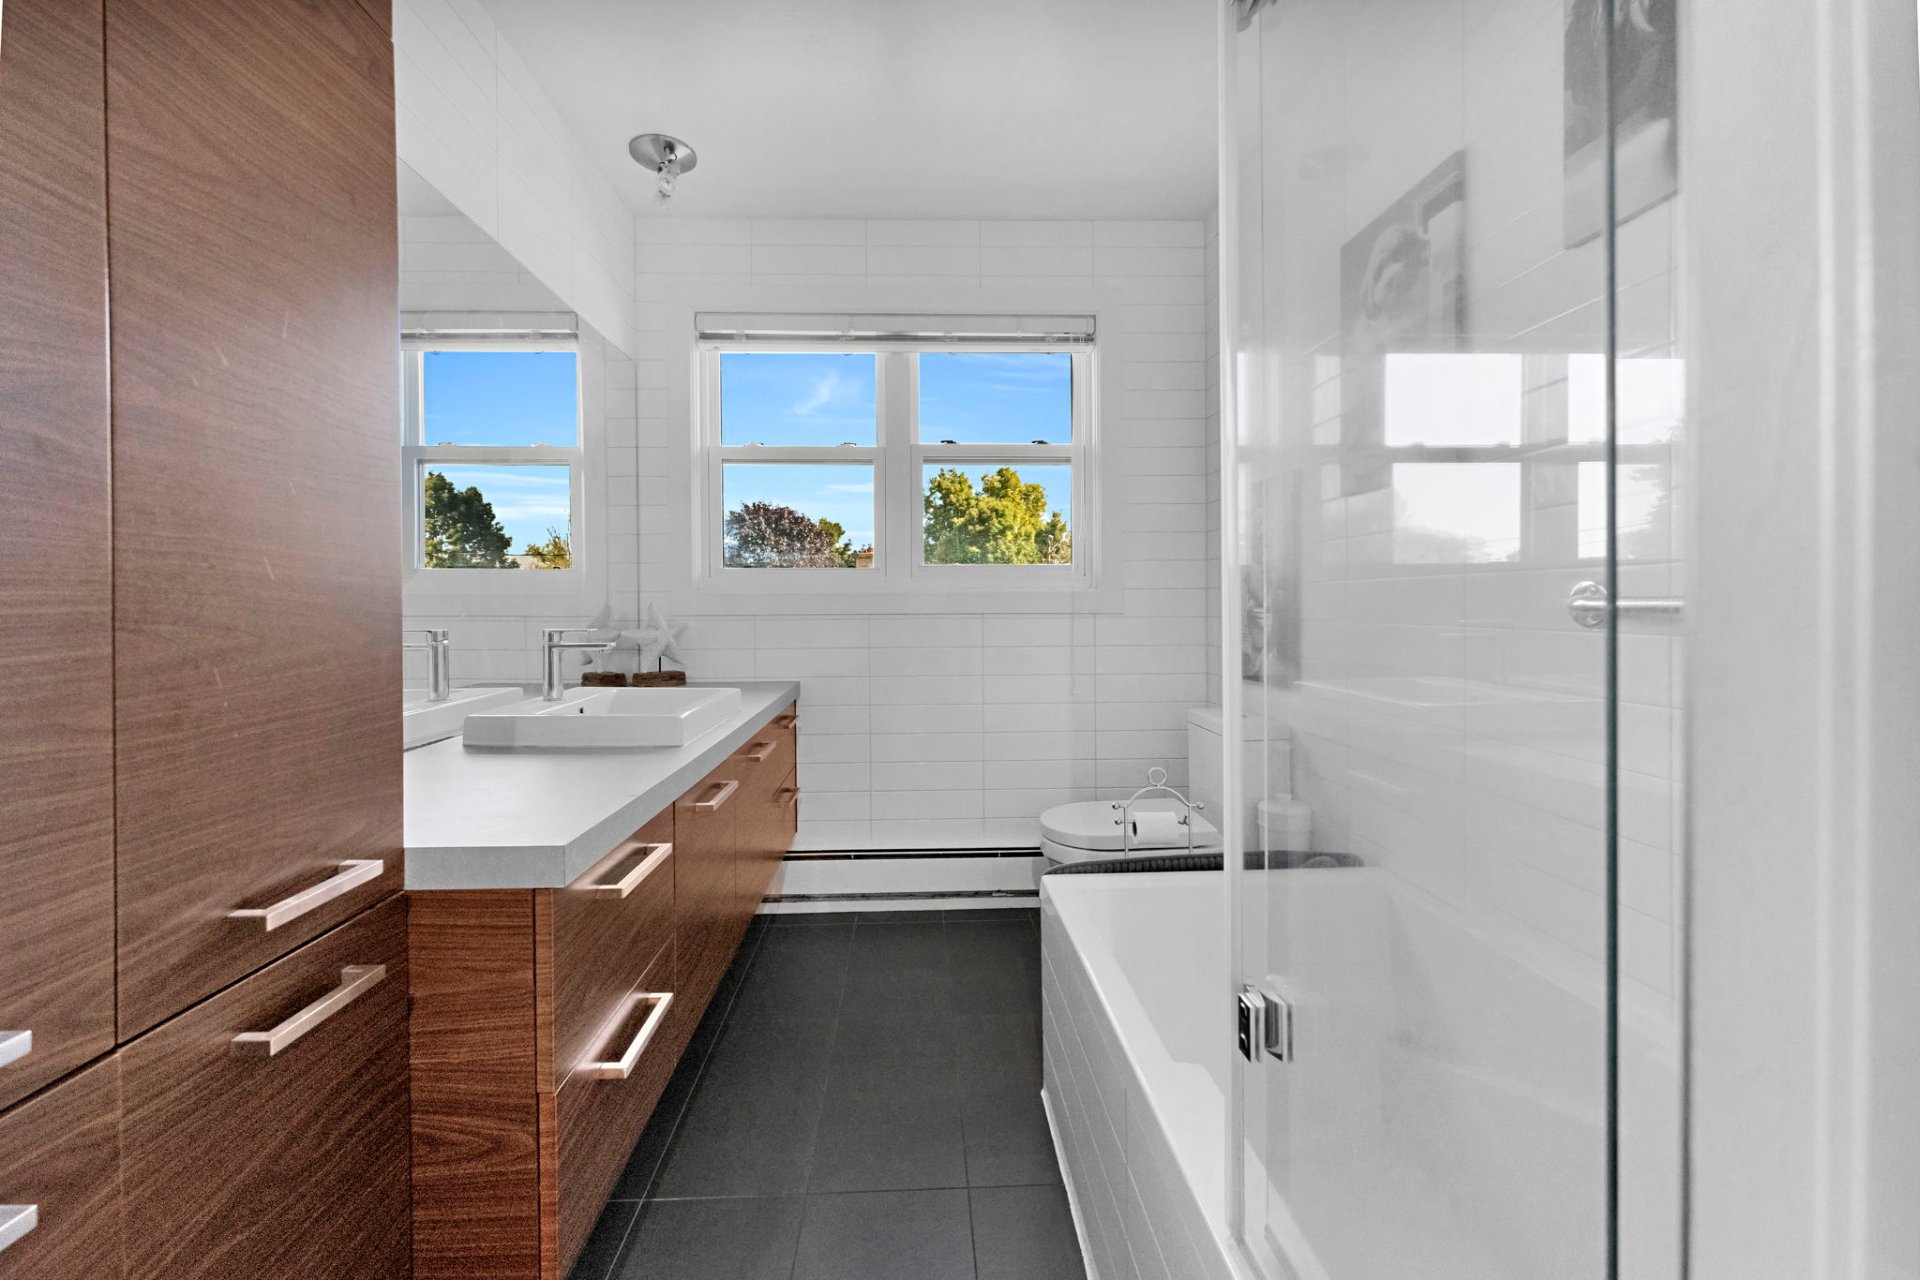 Bathroom
 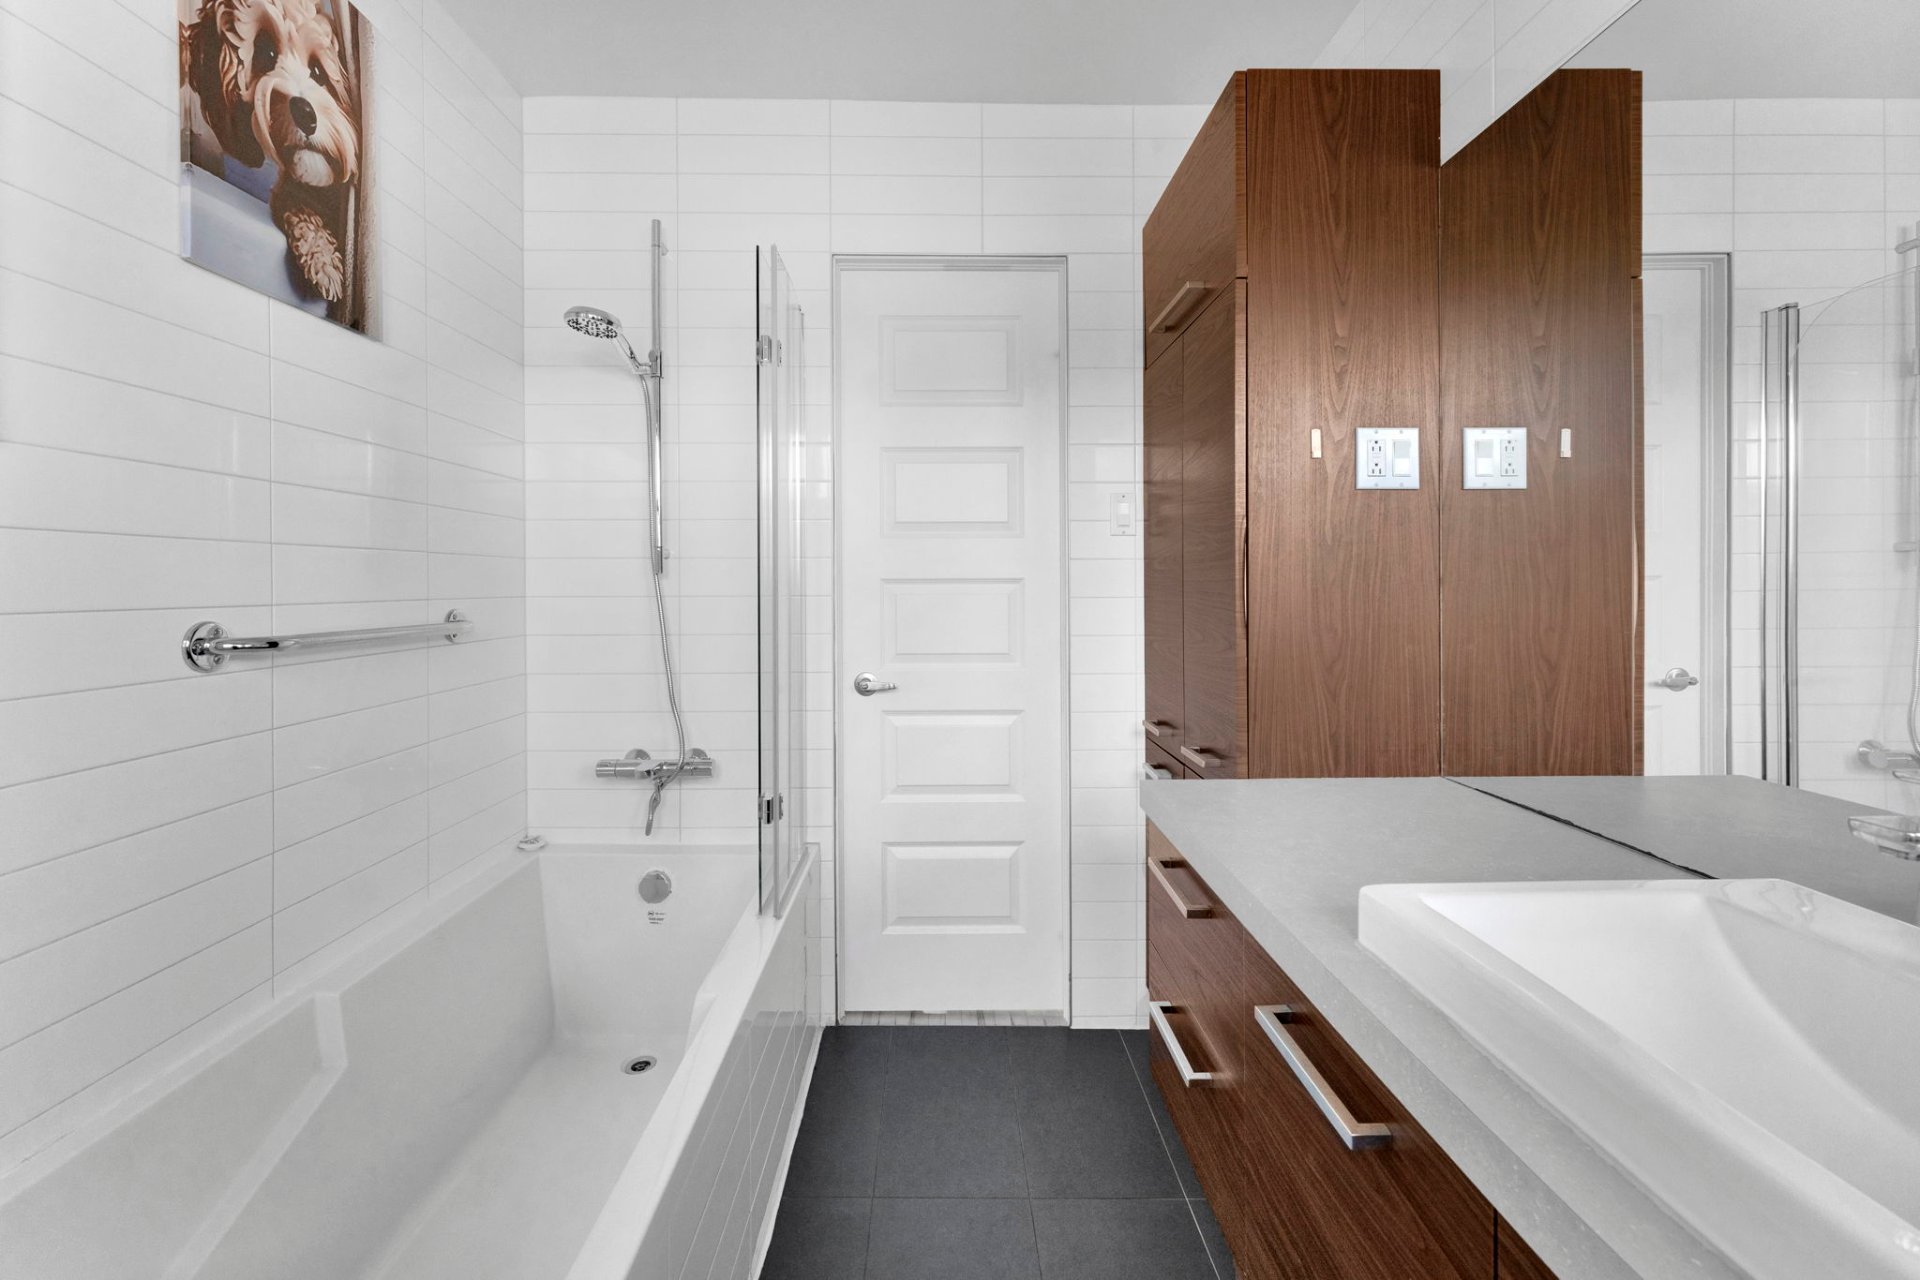 Bathroom
 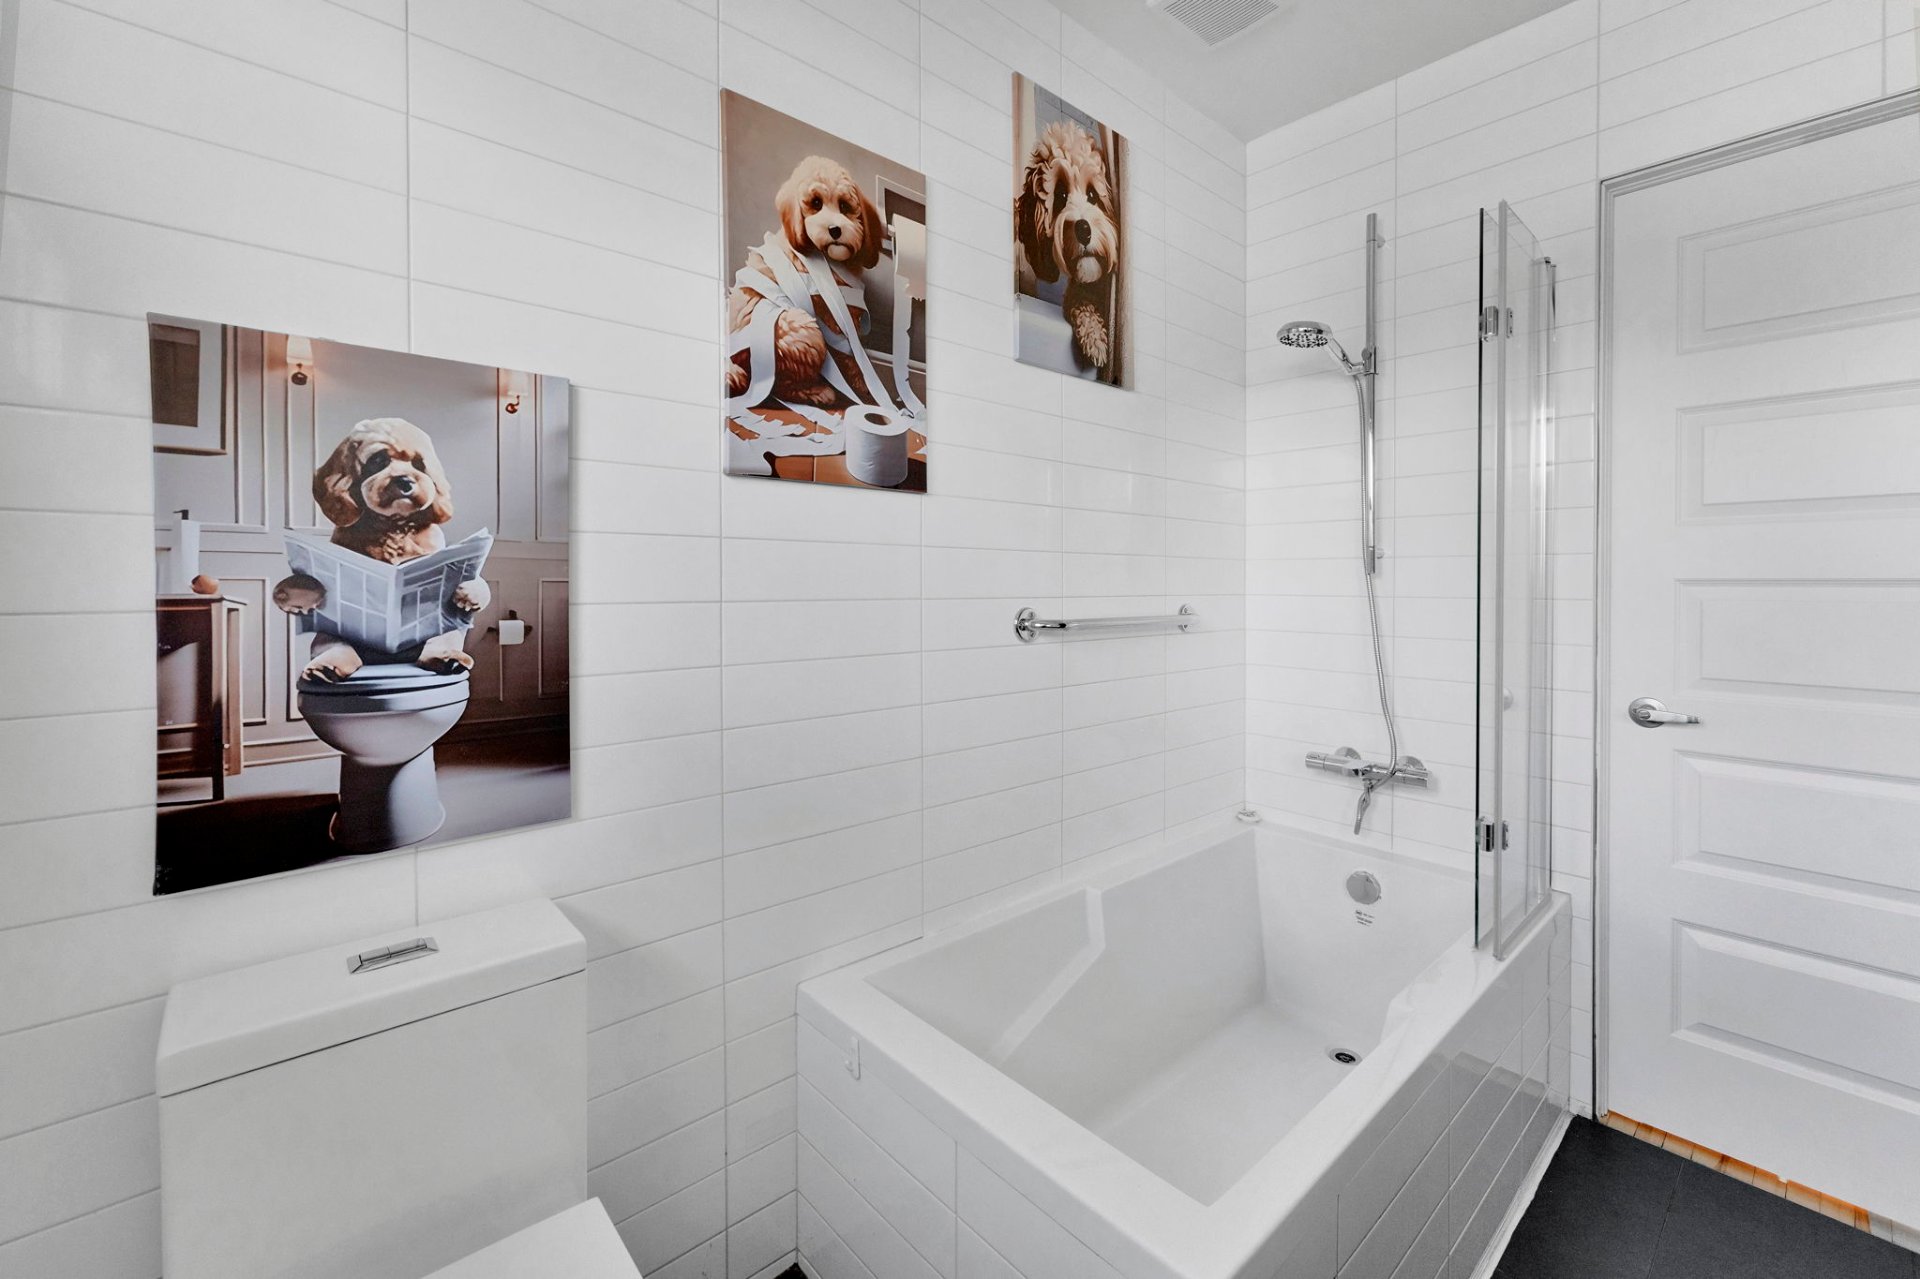 Bathroom
 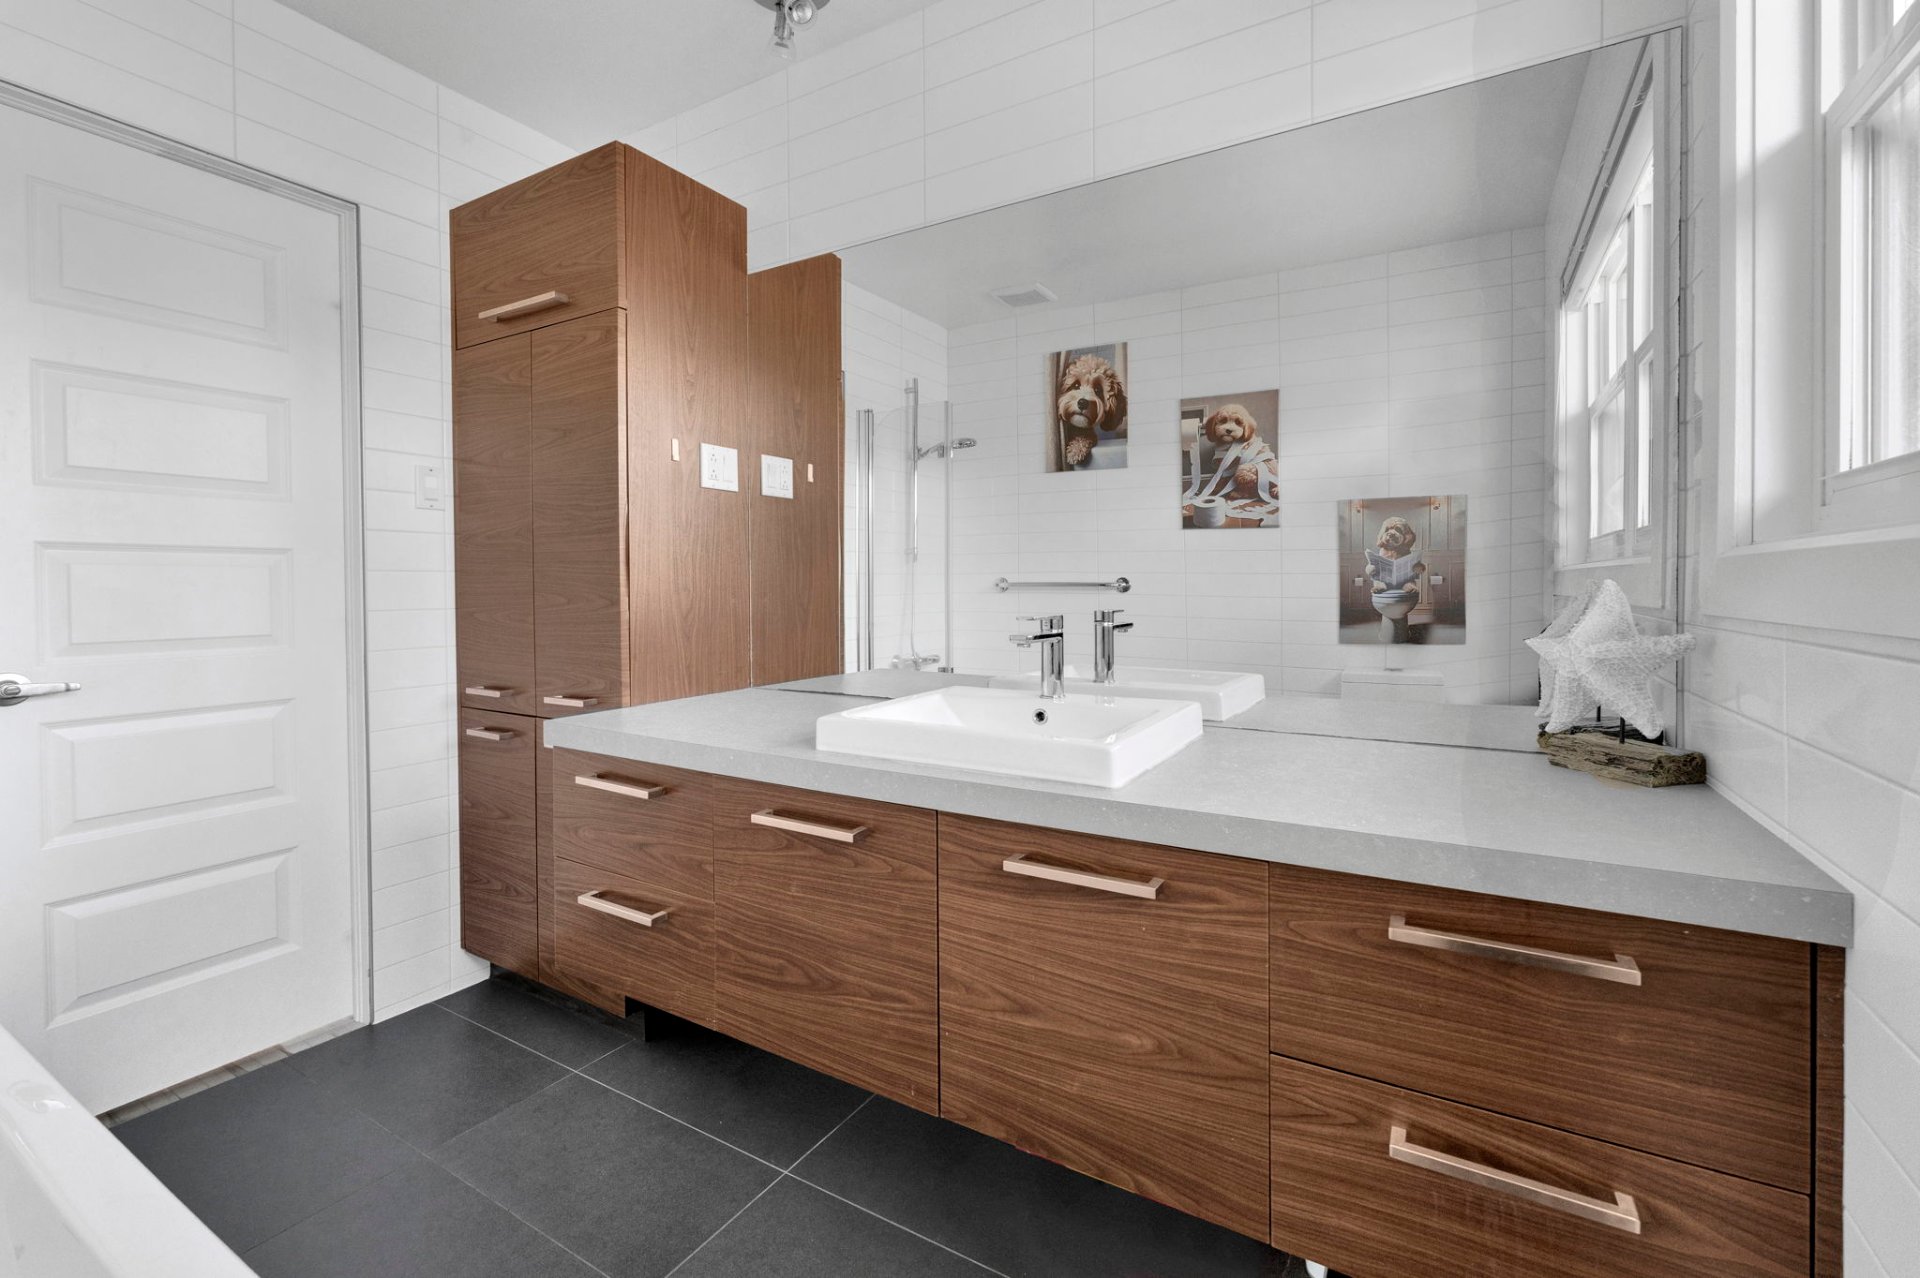 Bathroom
 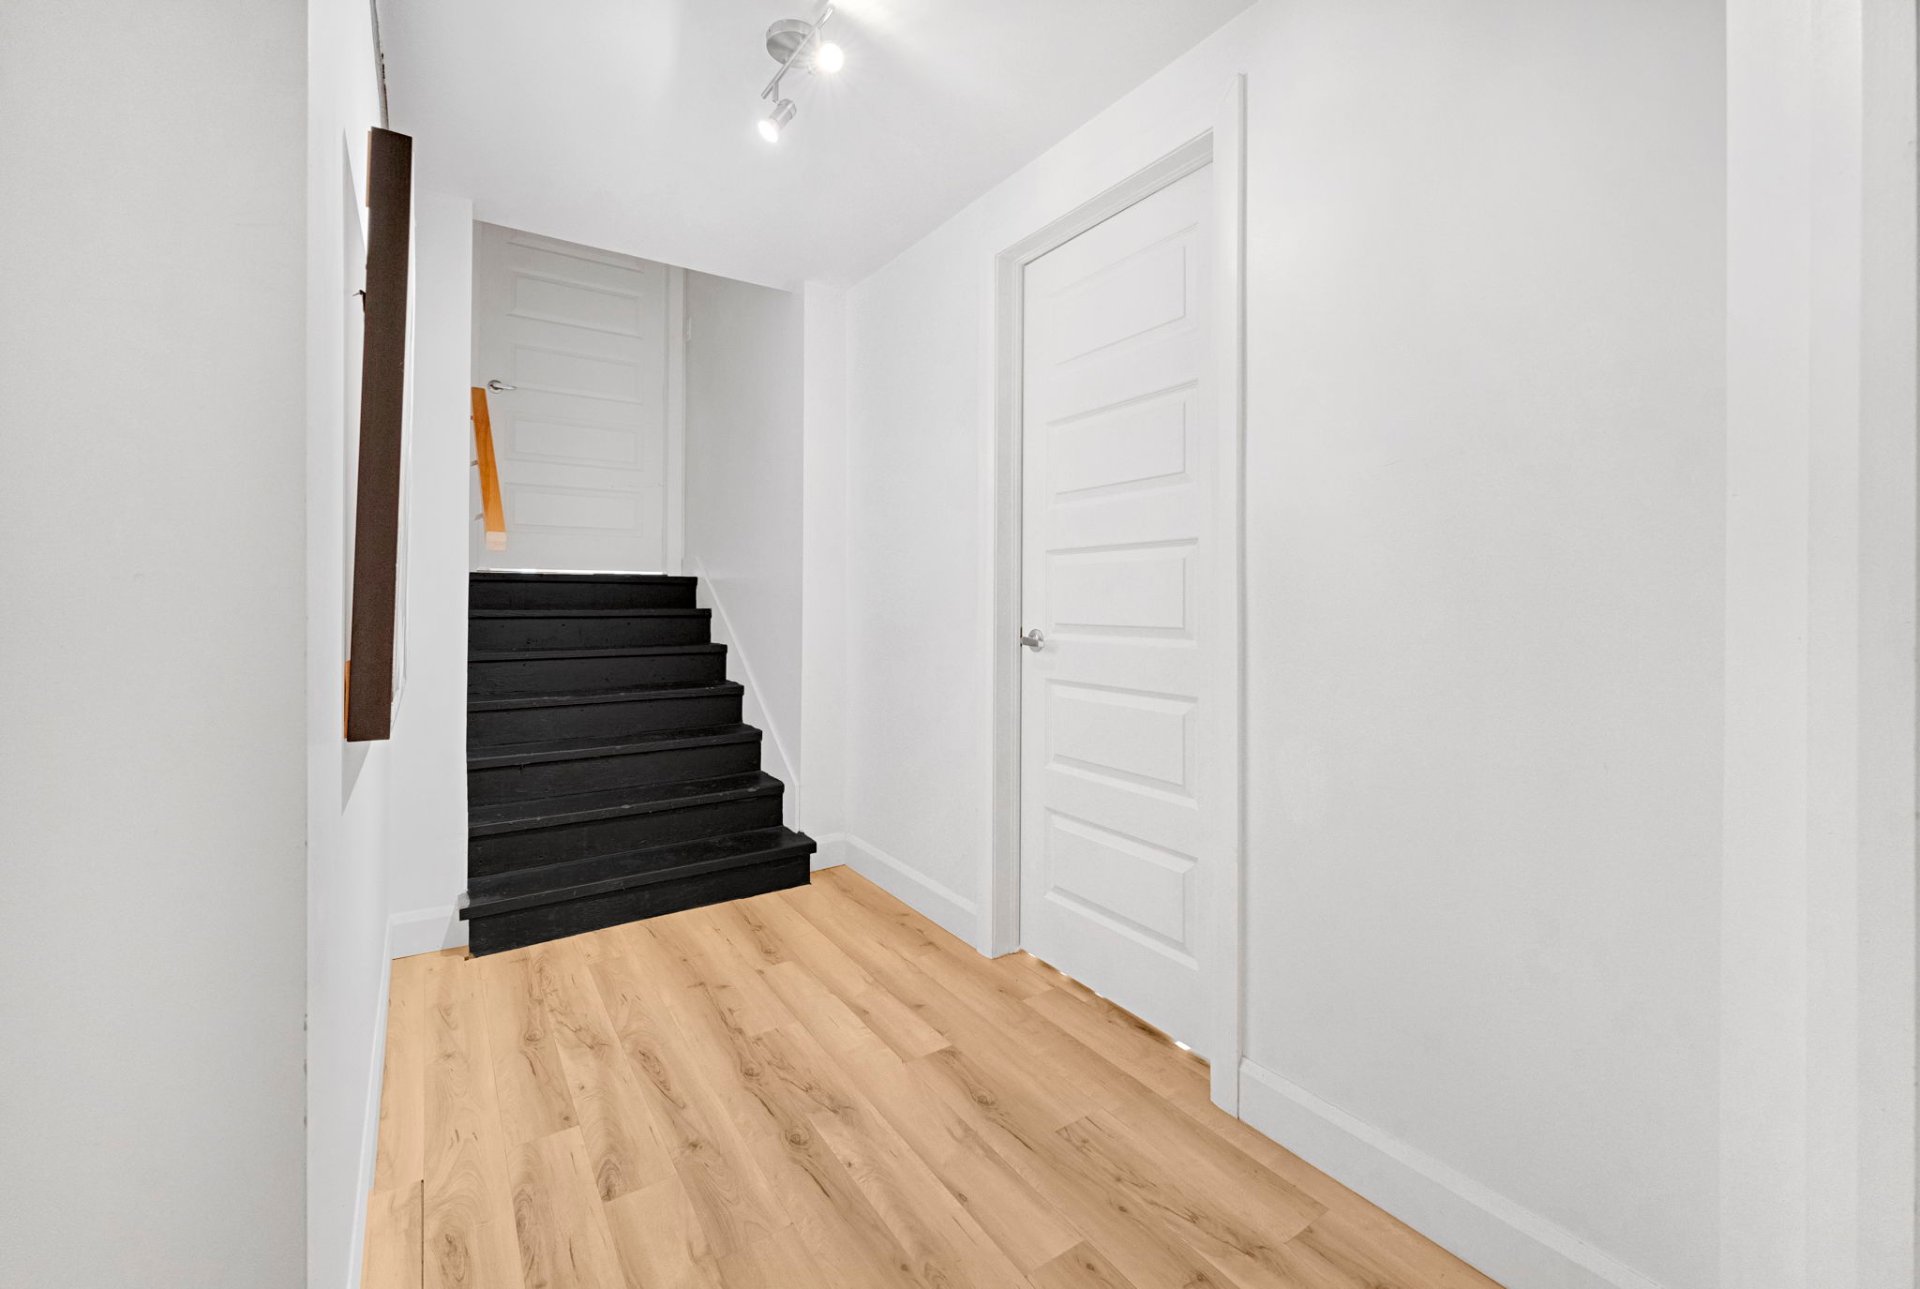 Corridor
 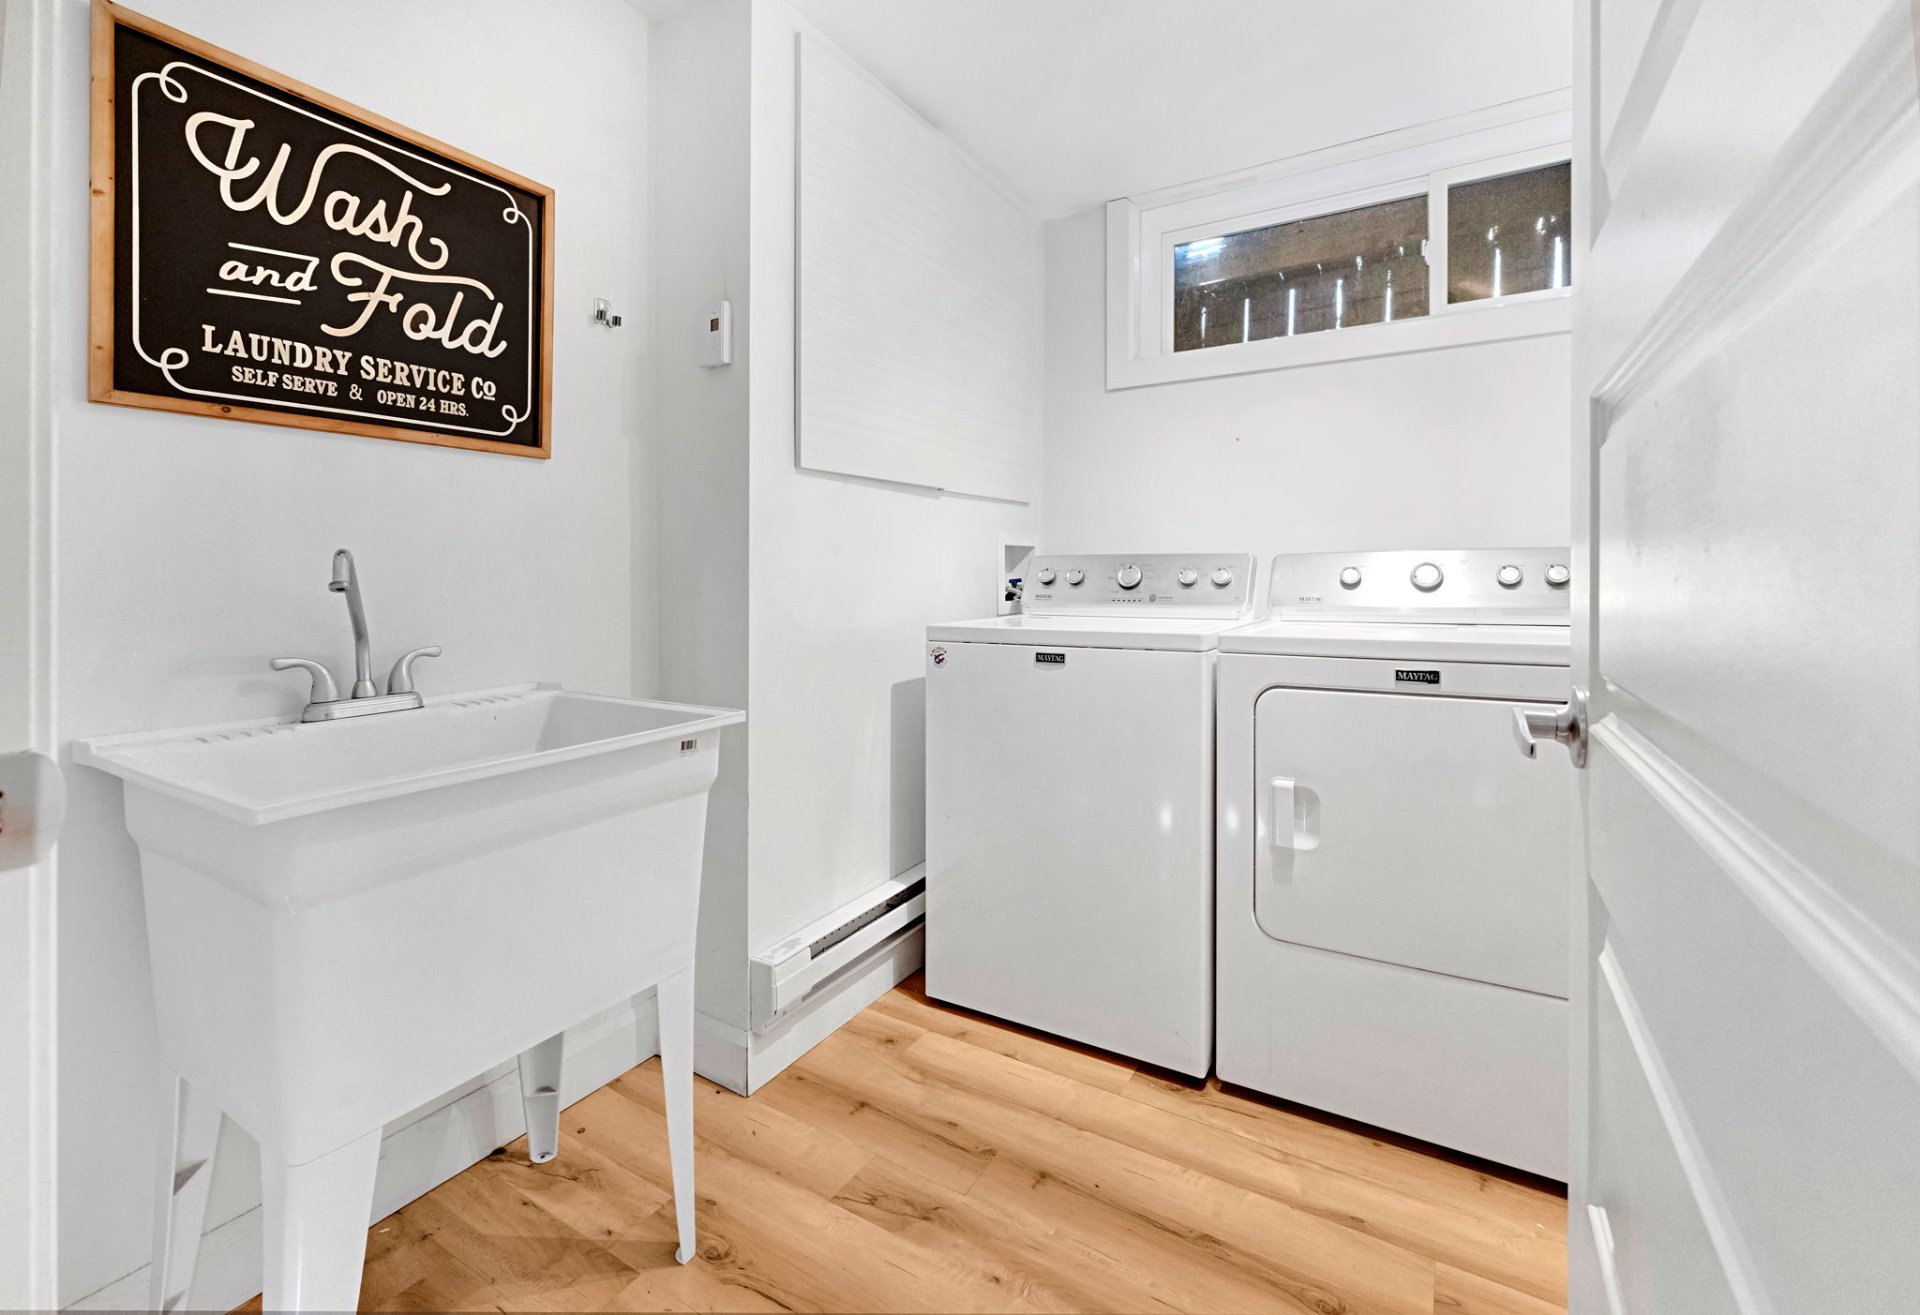 Washroom
 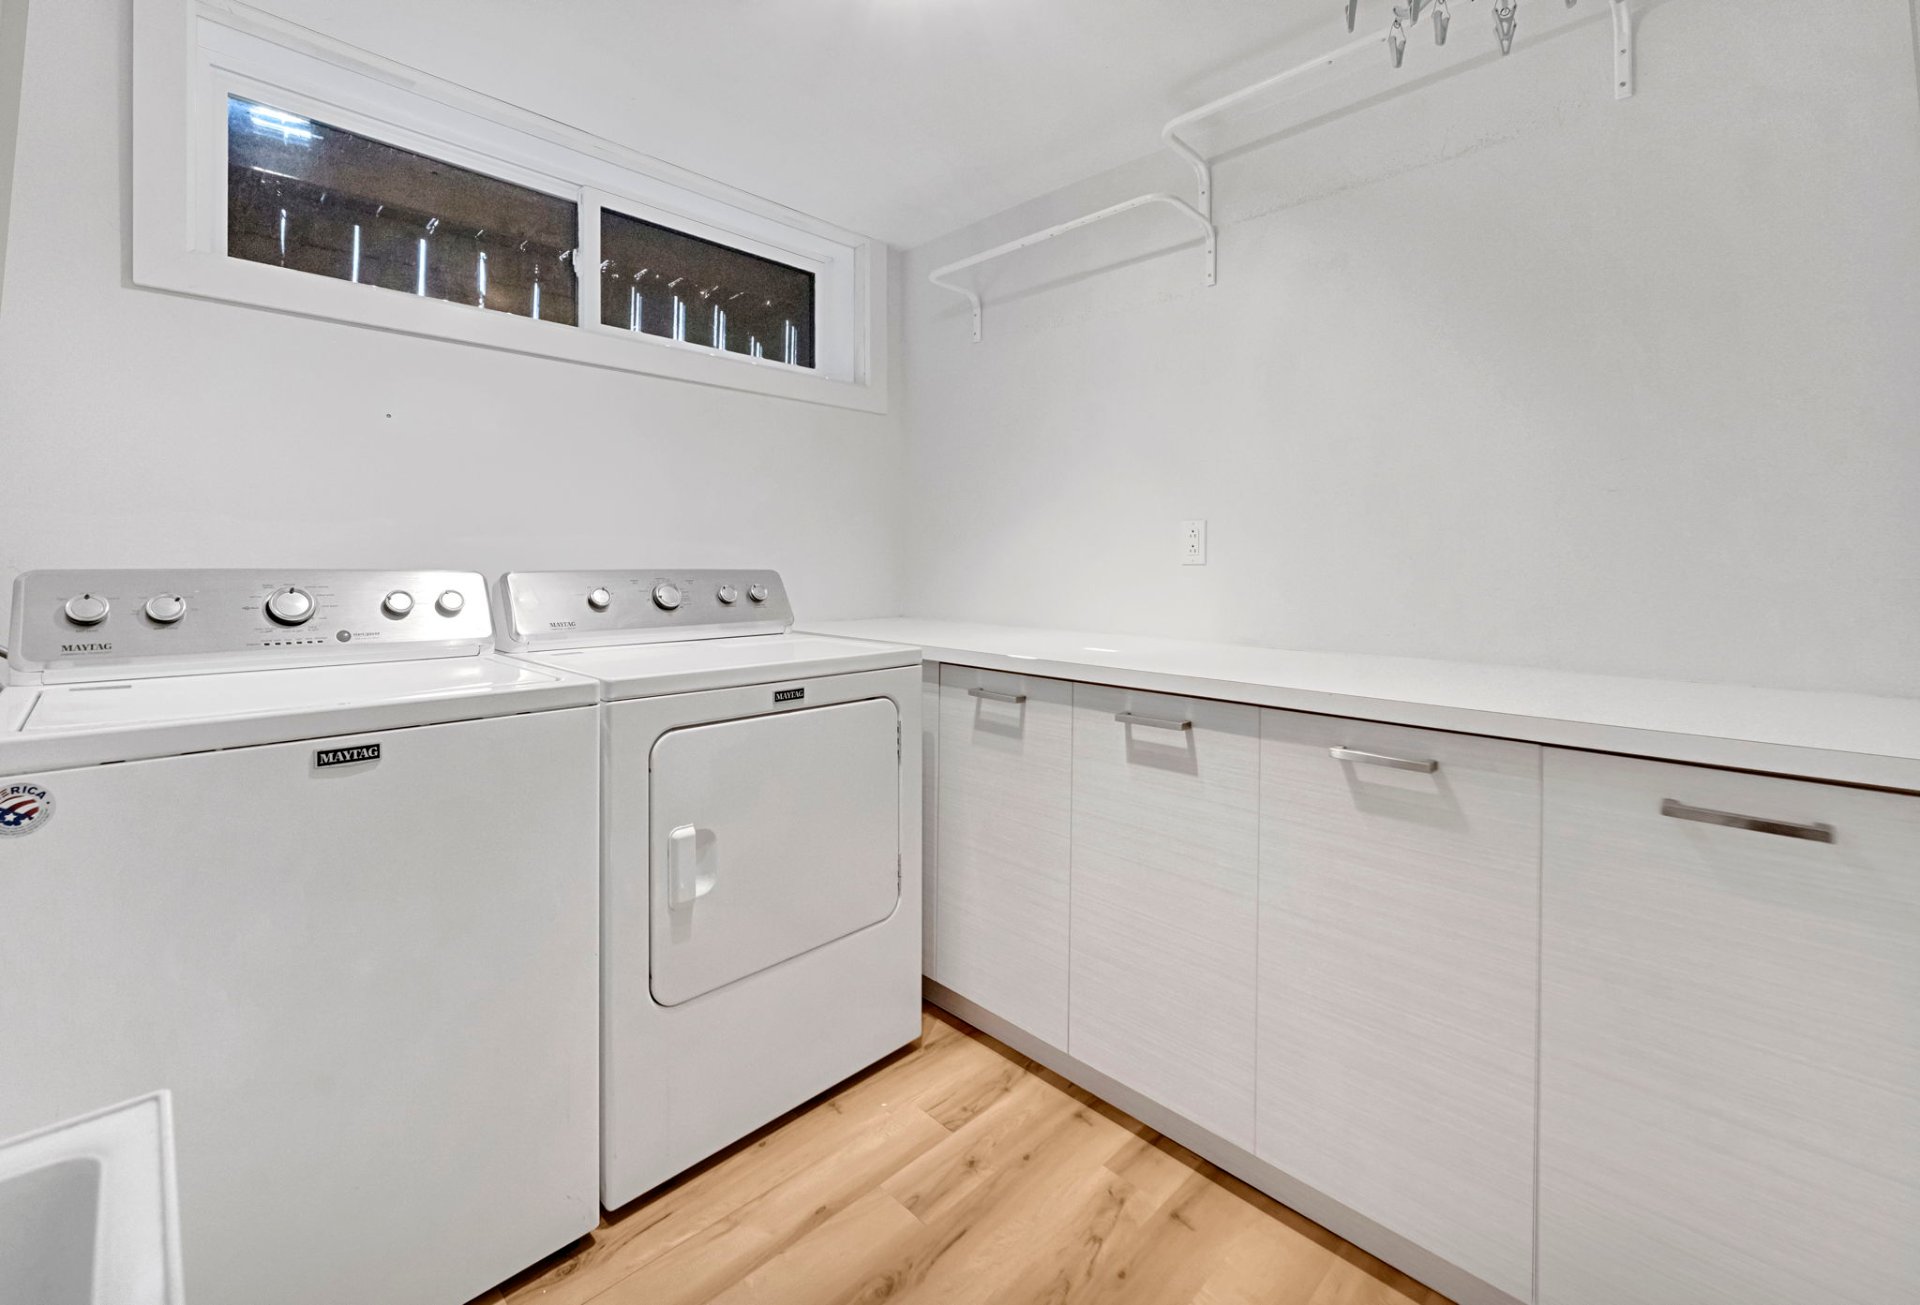 Washroom
 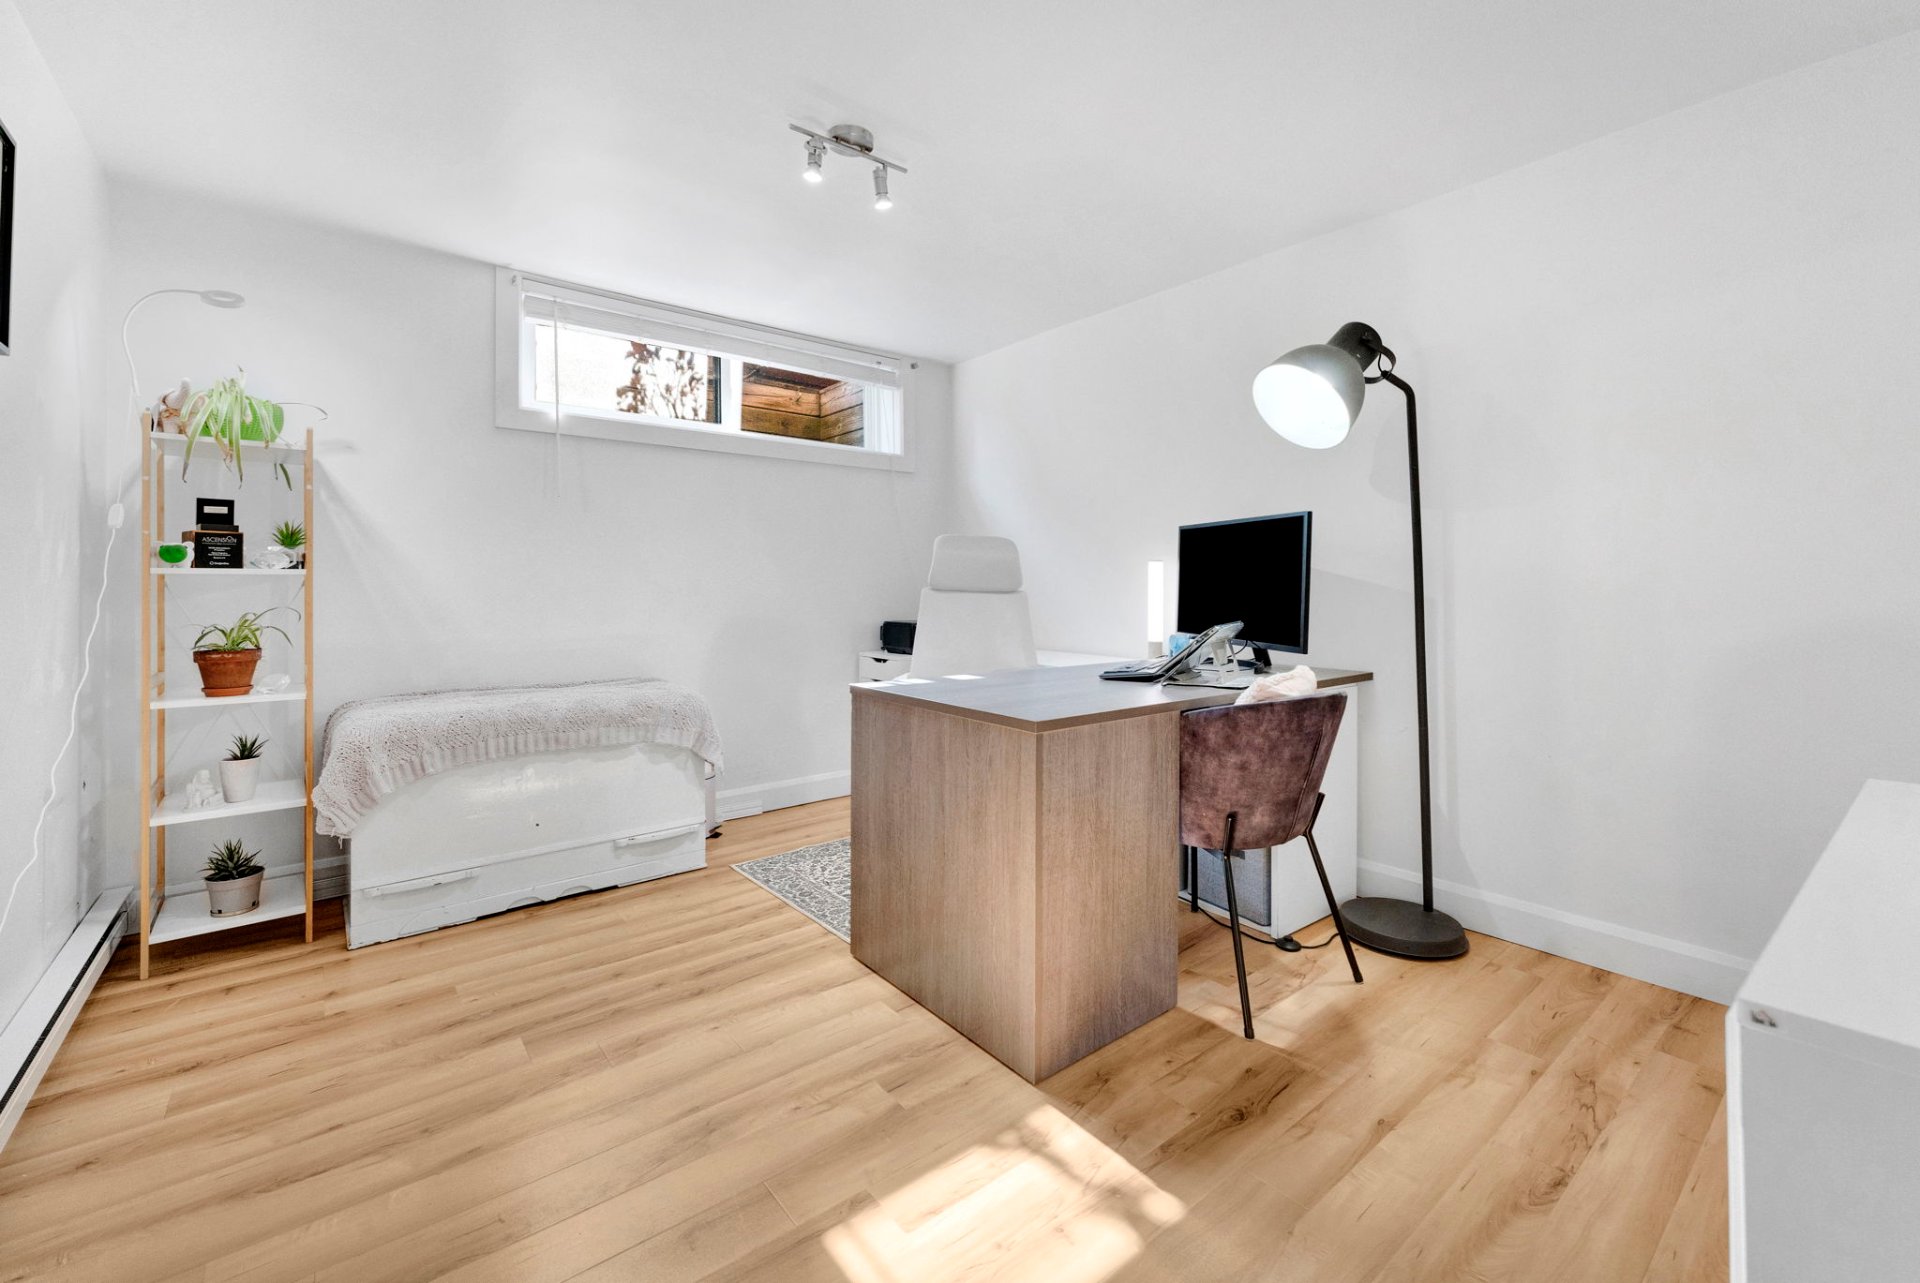 Bedroom
 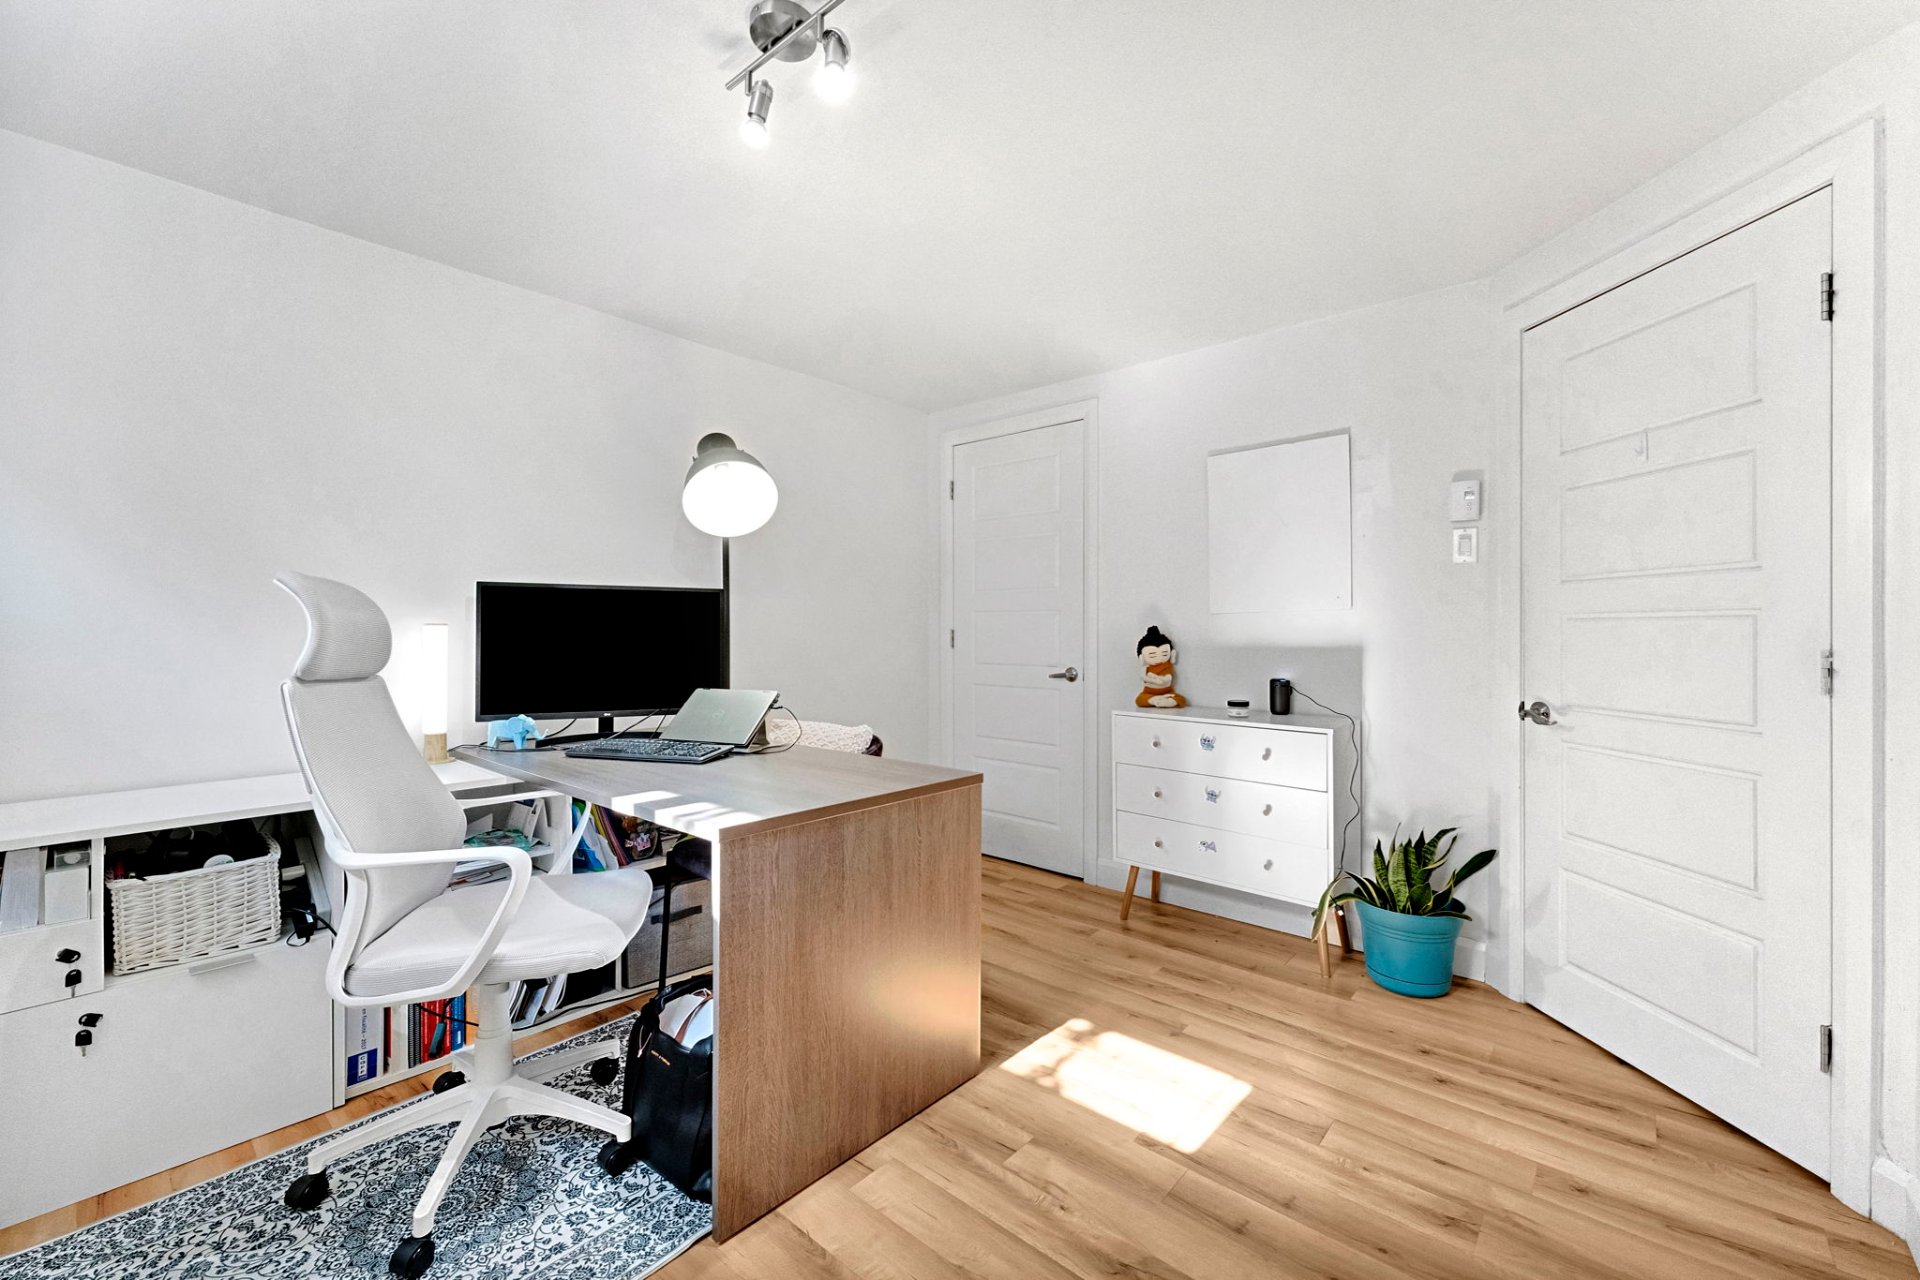 Bedroom
 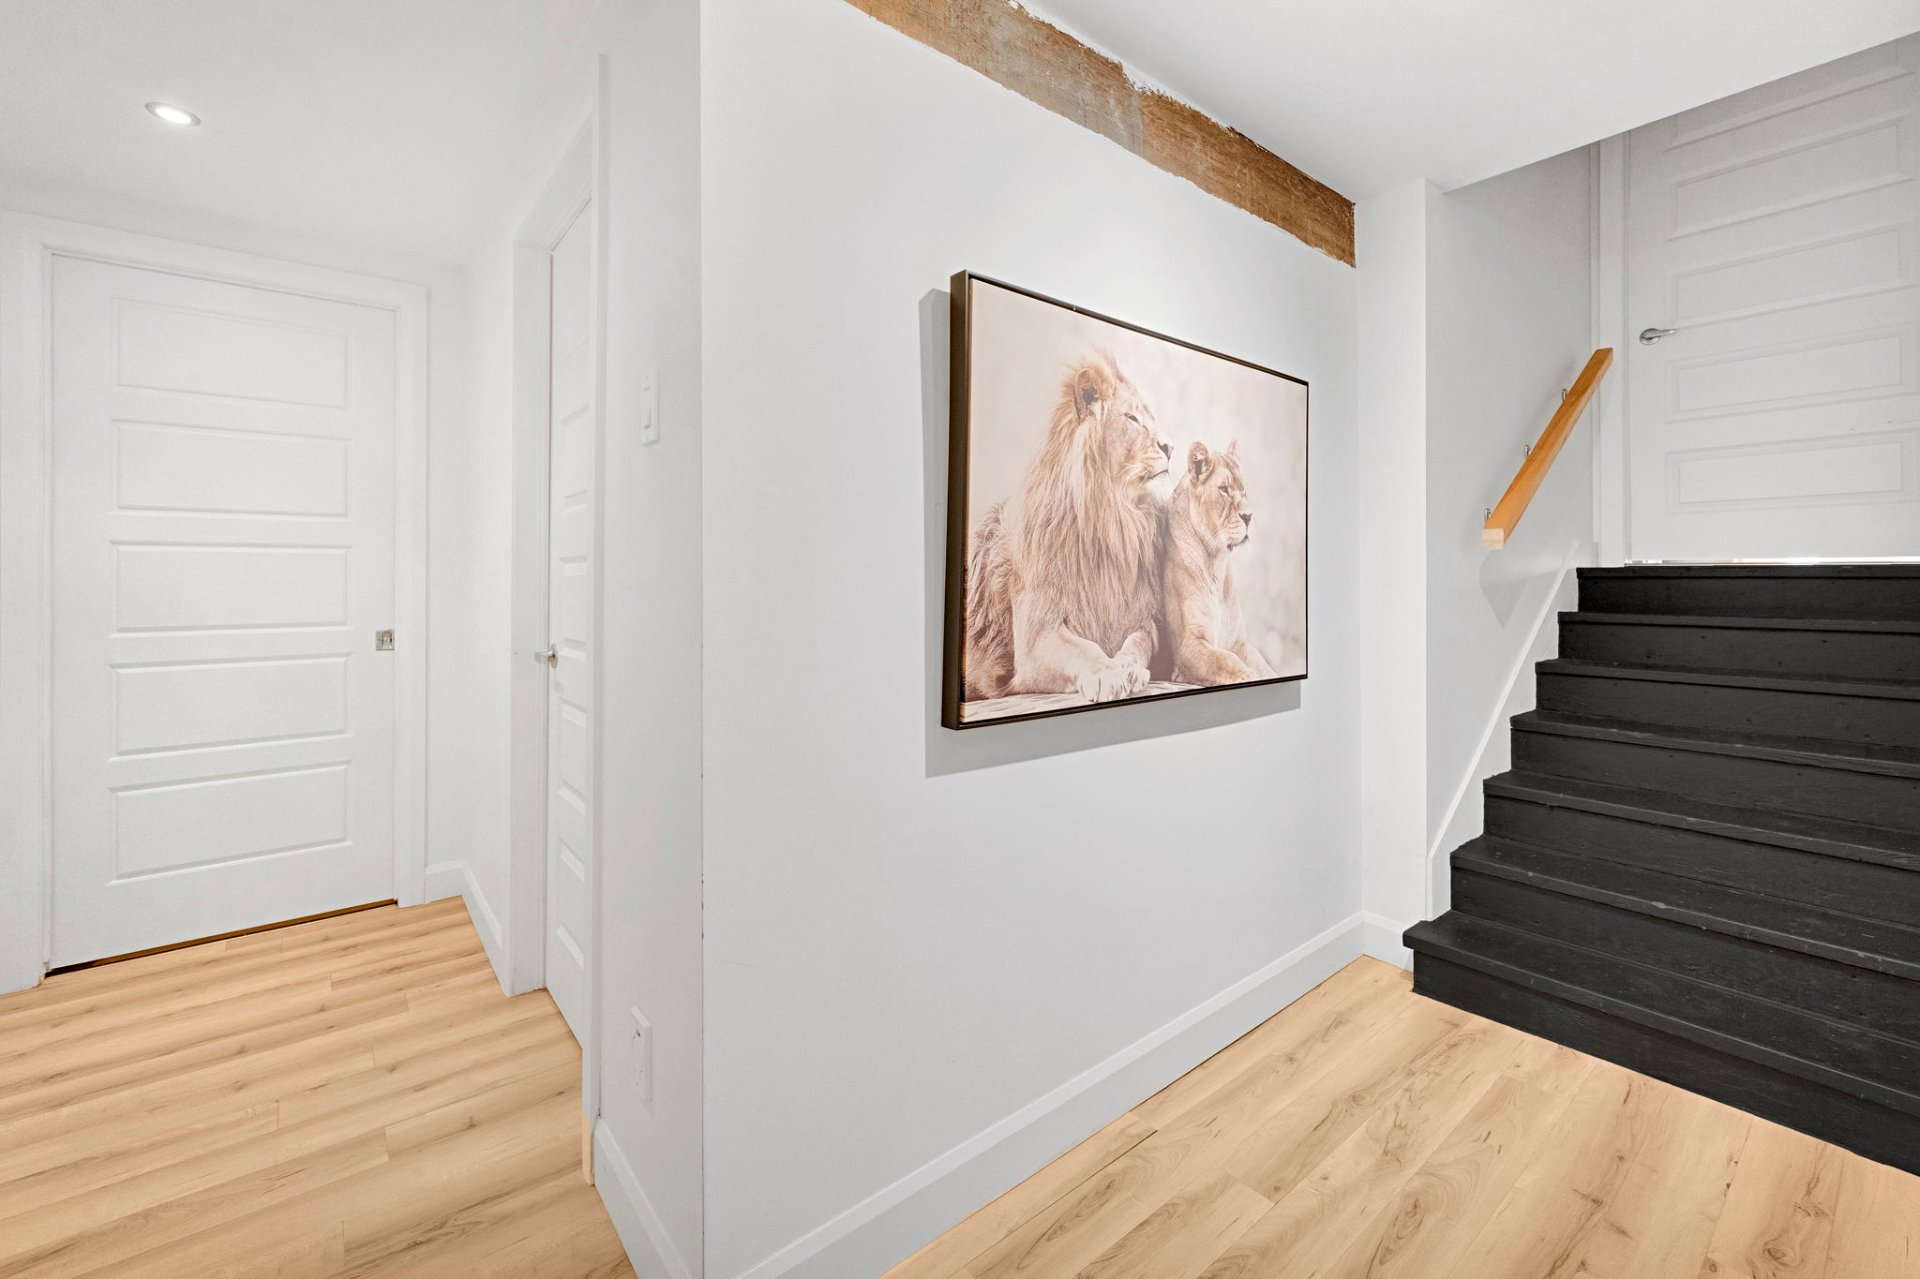 Corridor
 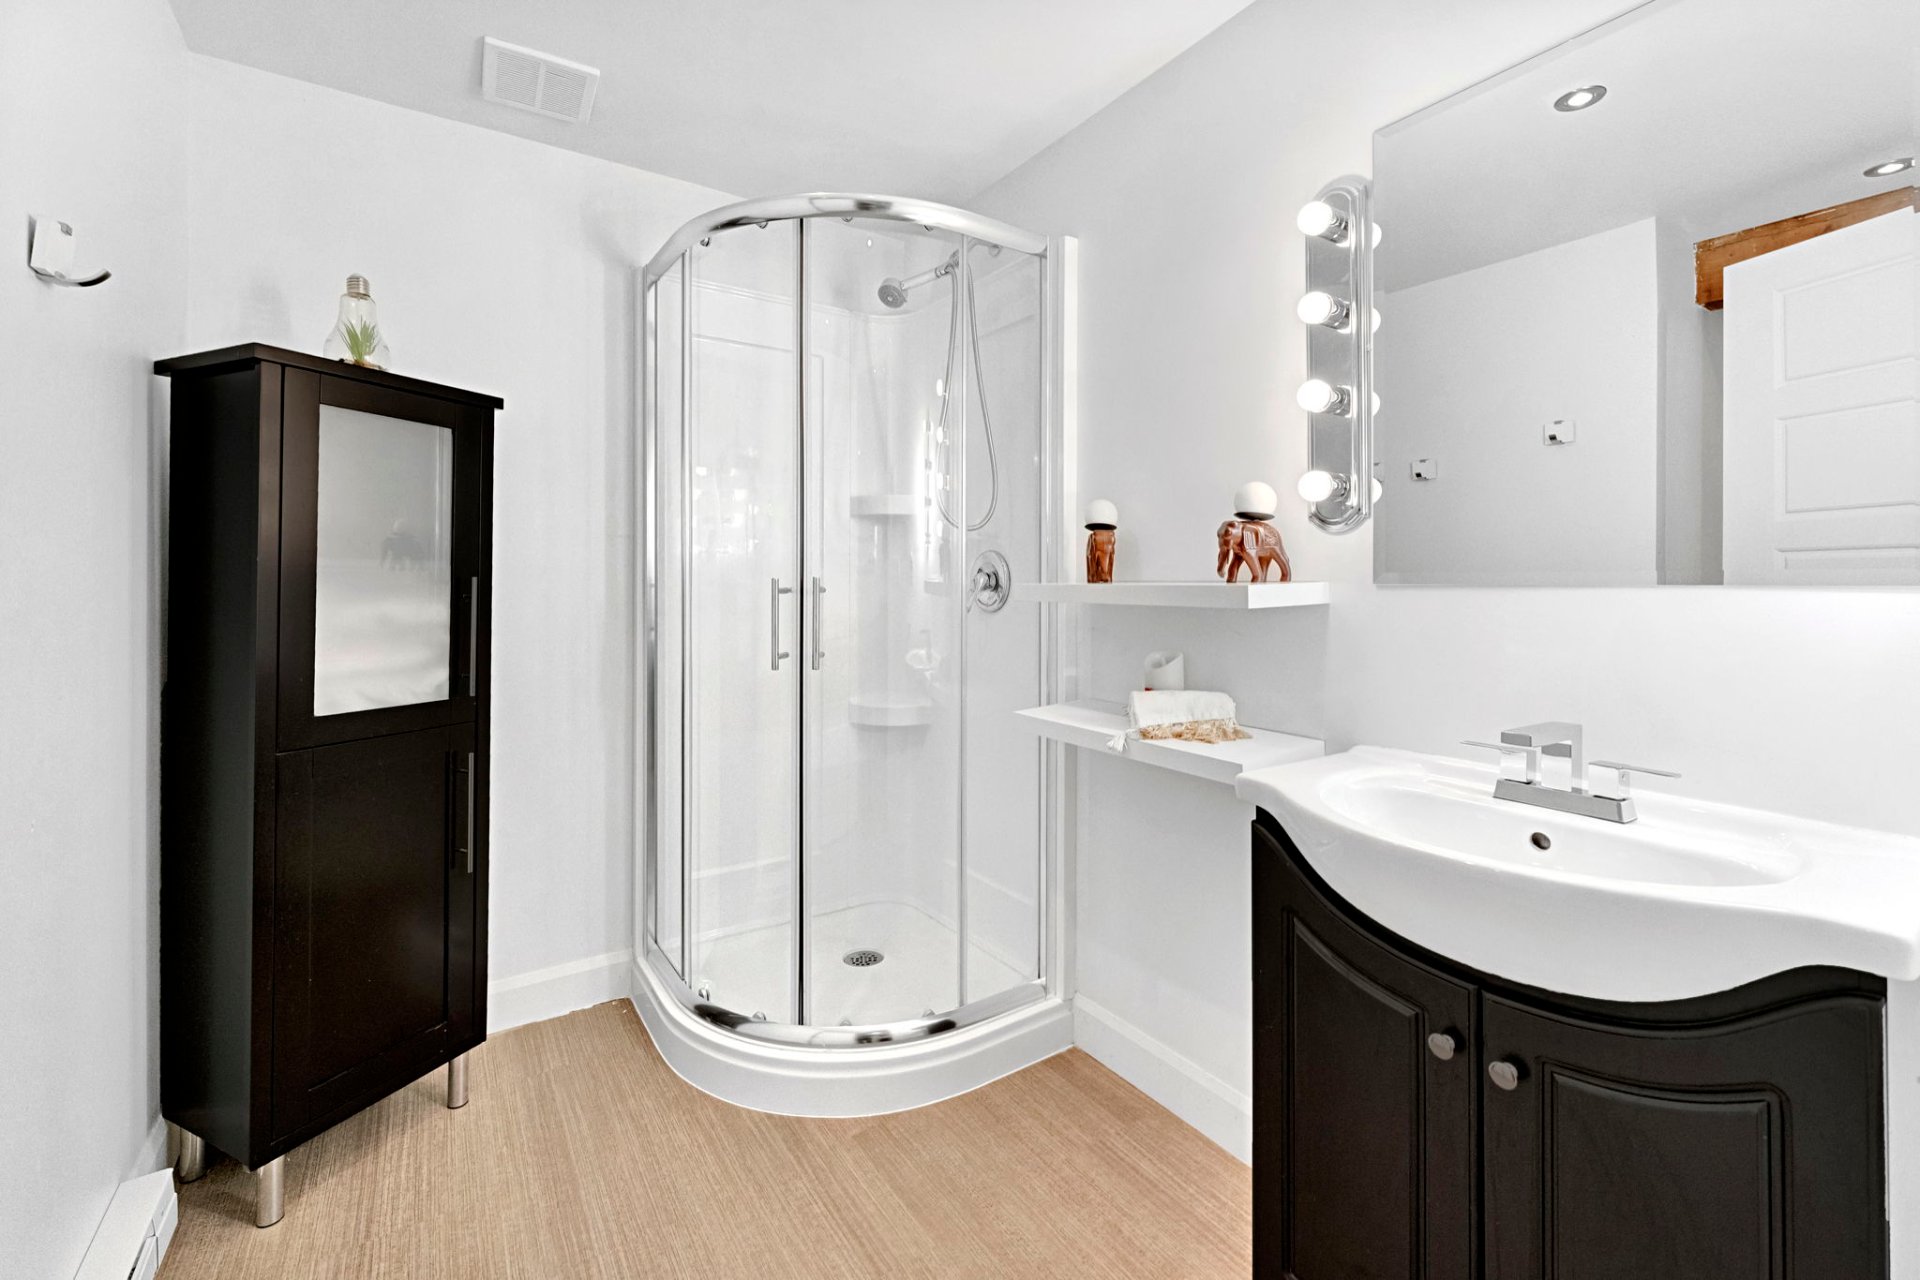 Bathroom
 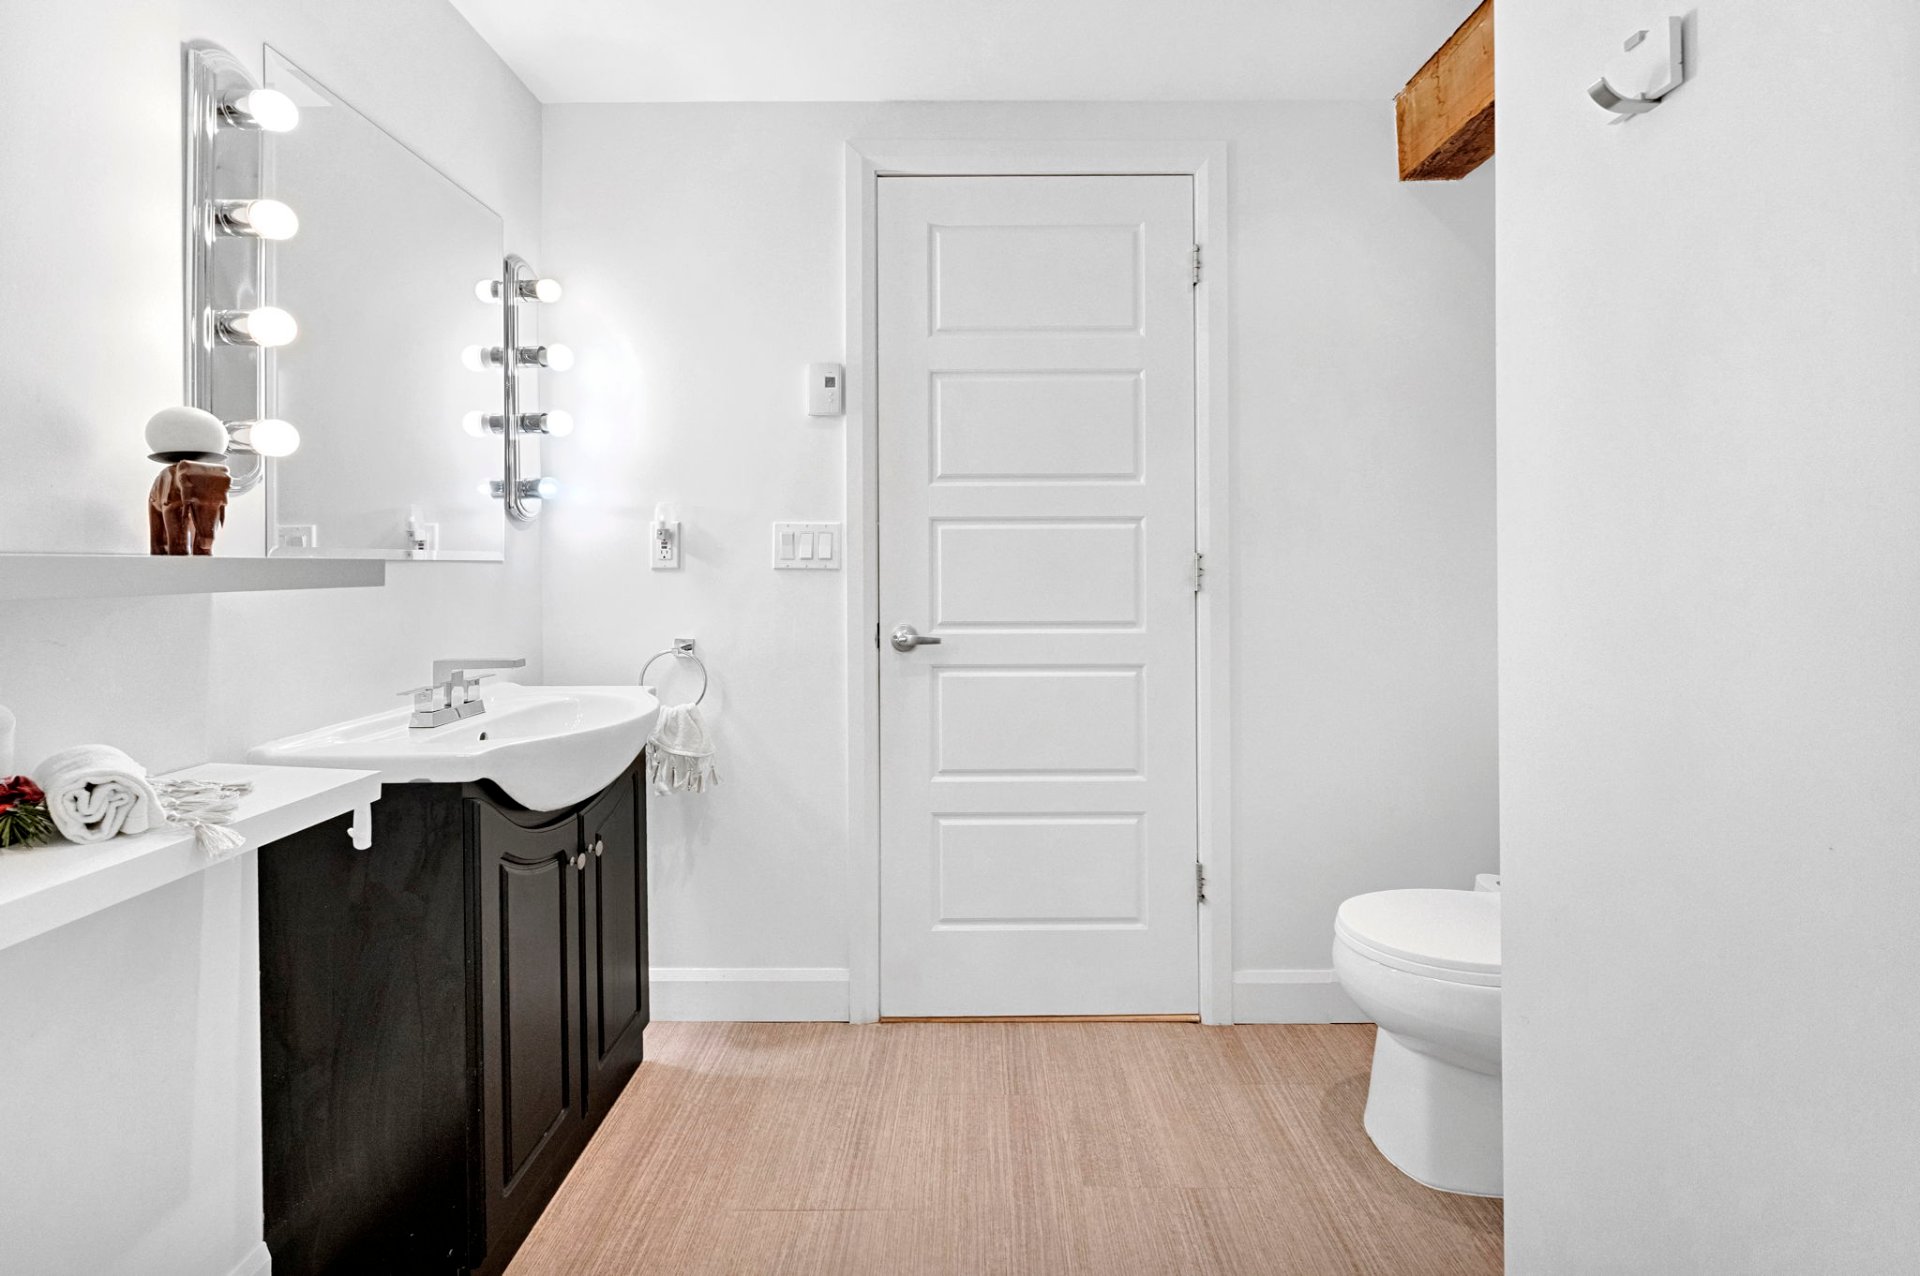 Bathroom
 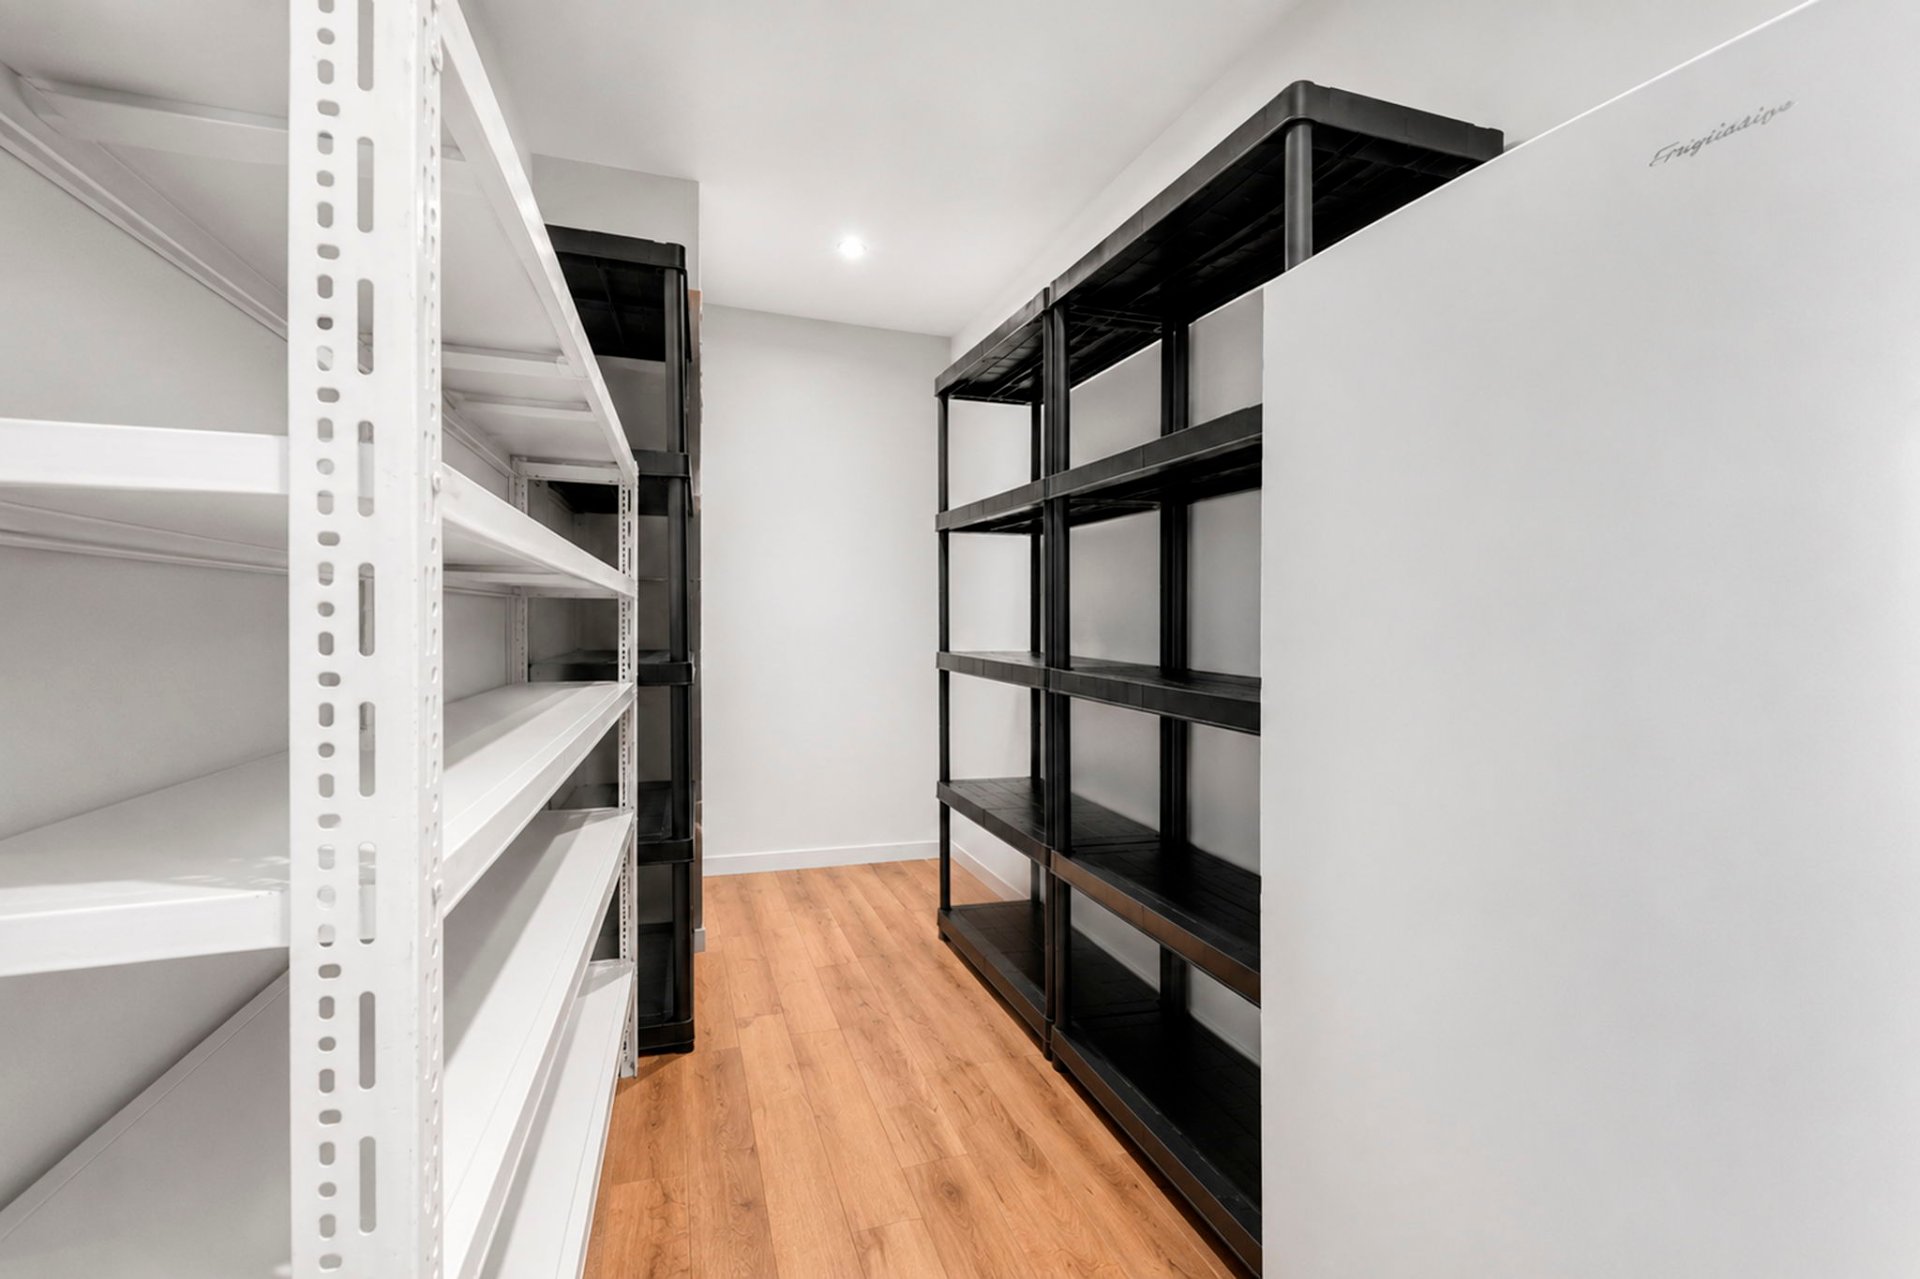 Storage
 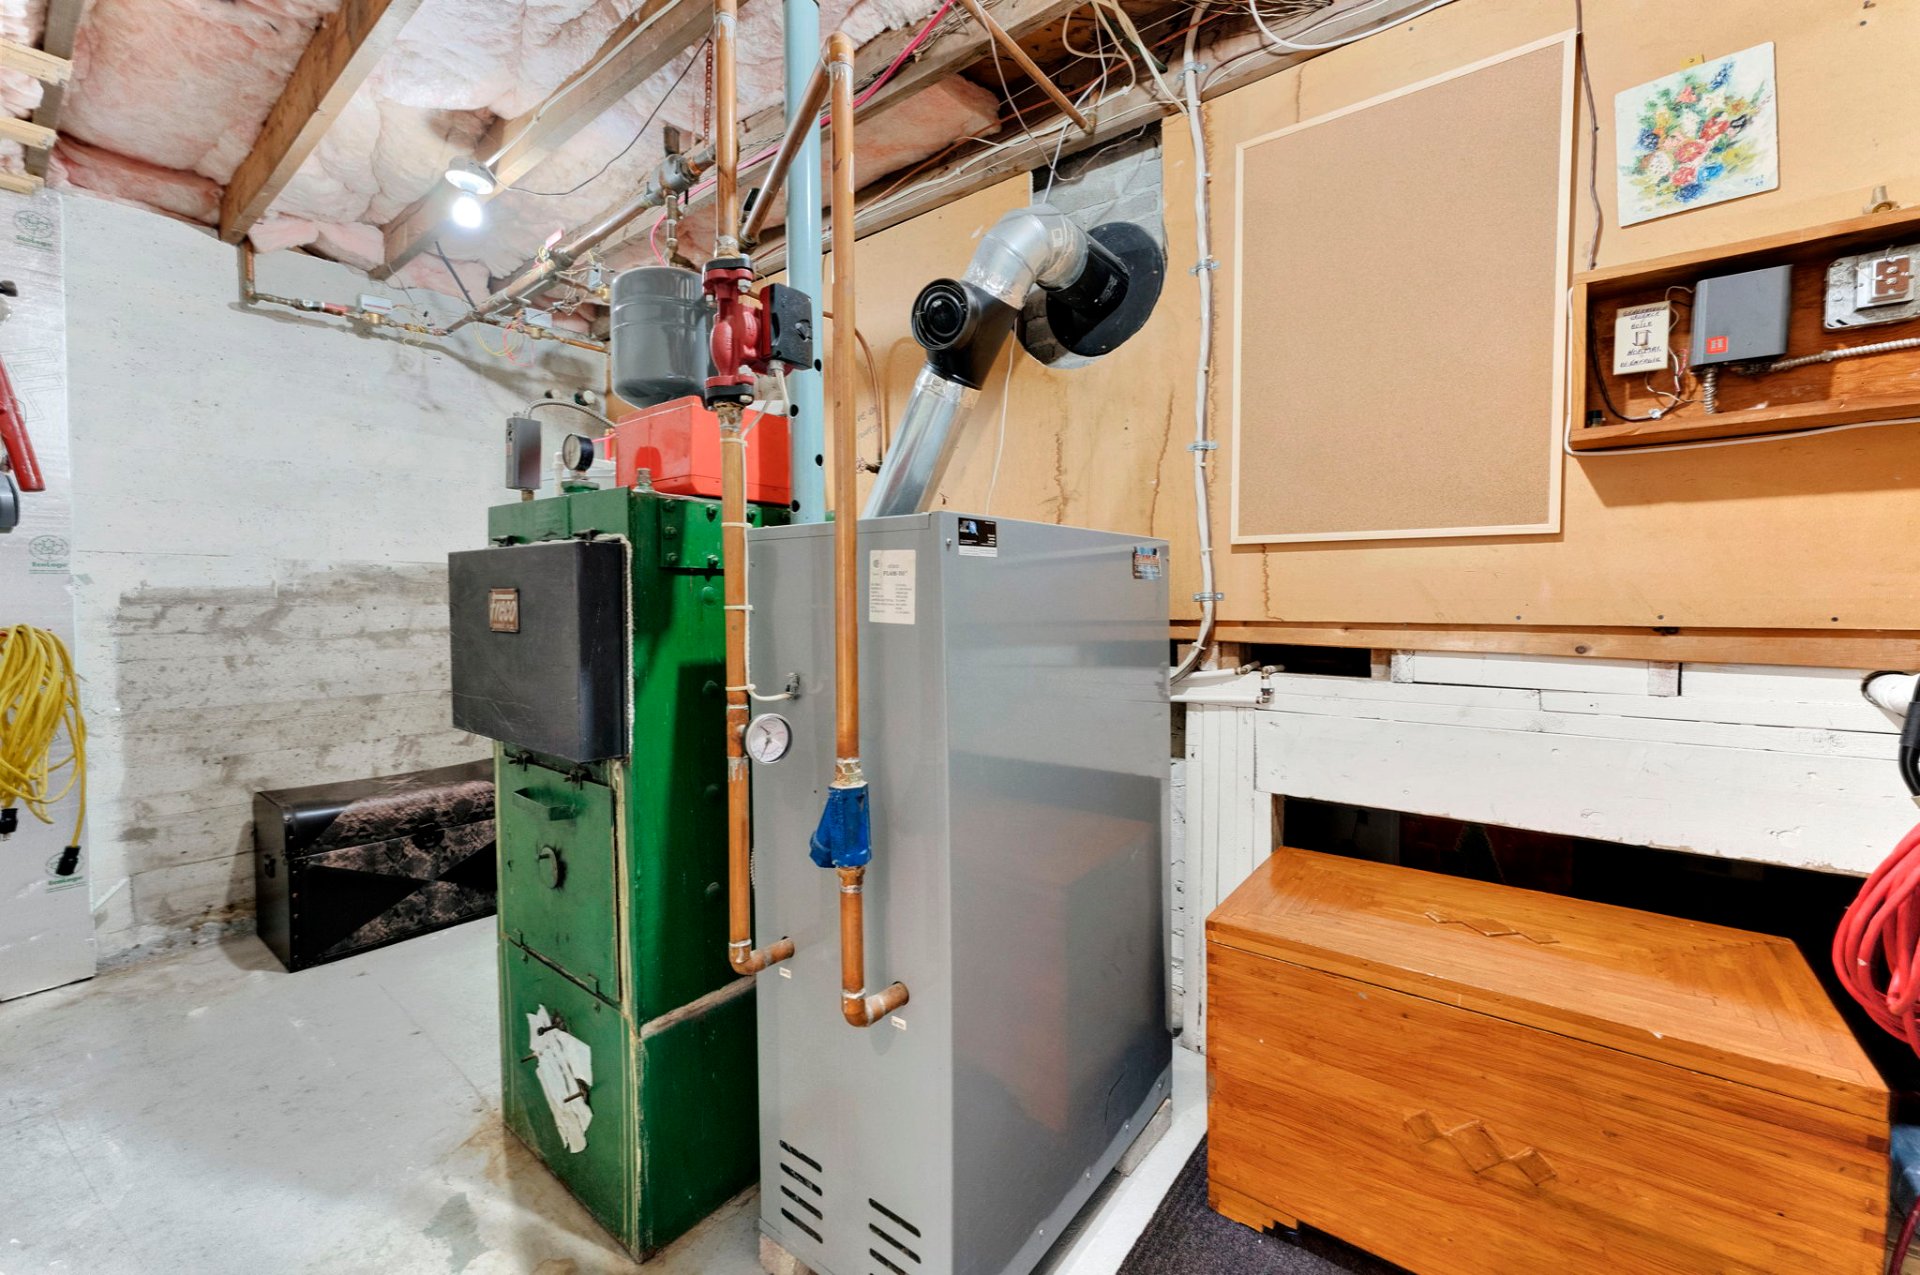 Other
Other 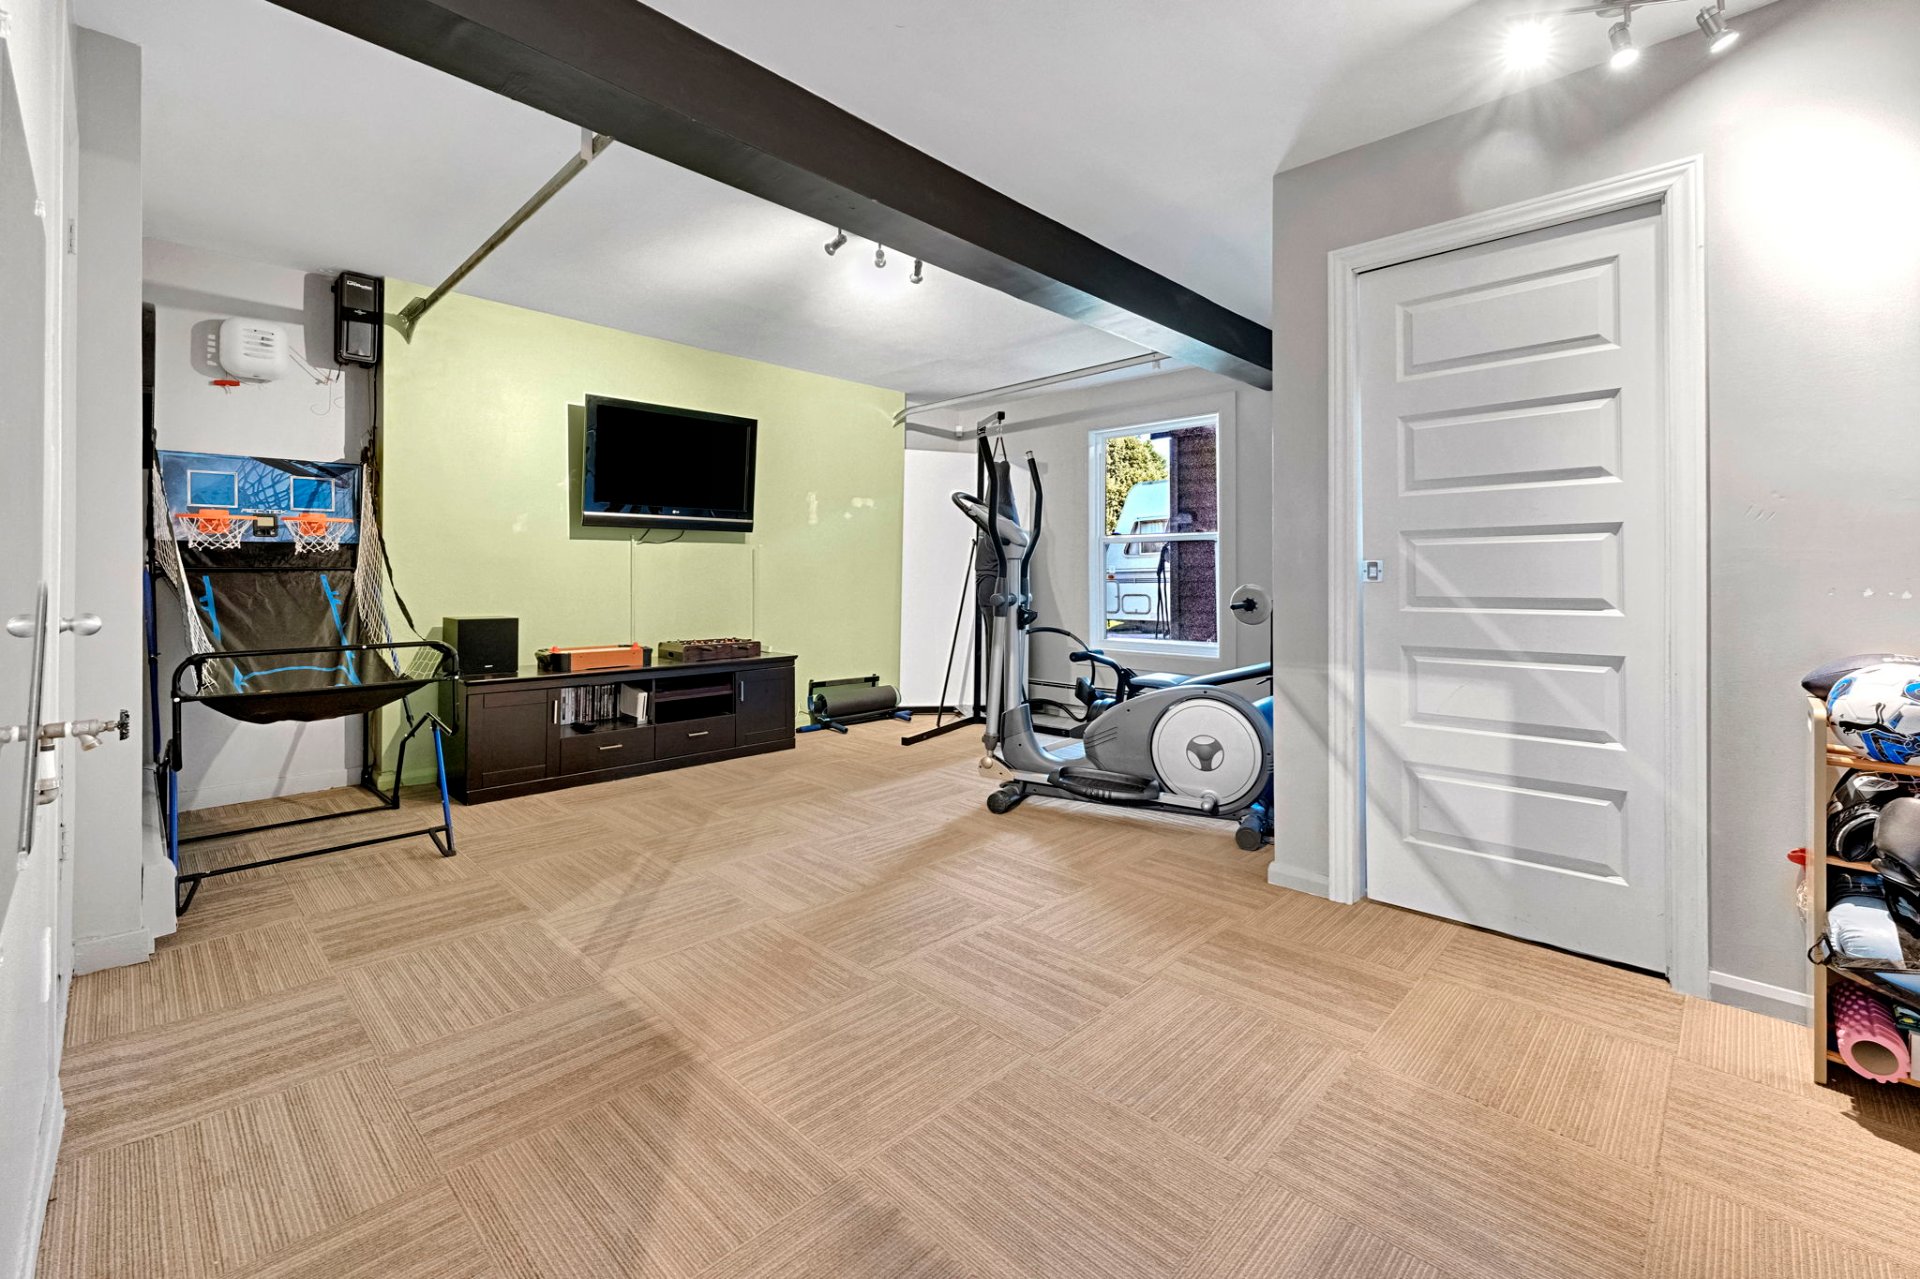 Garage
 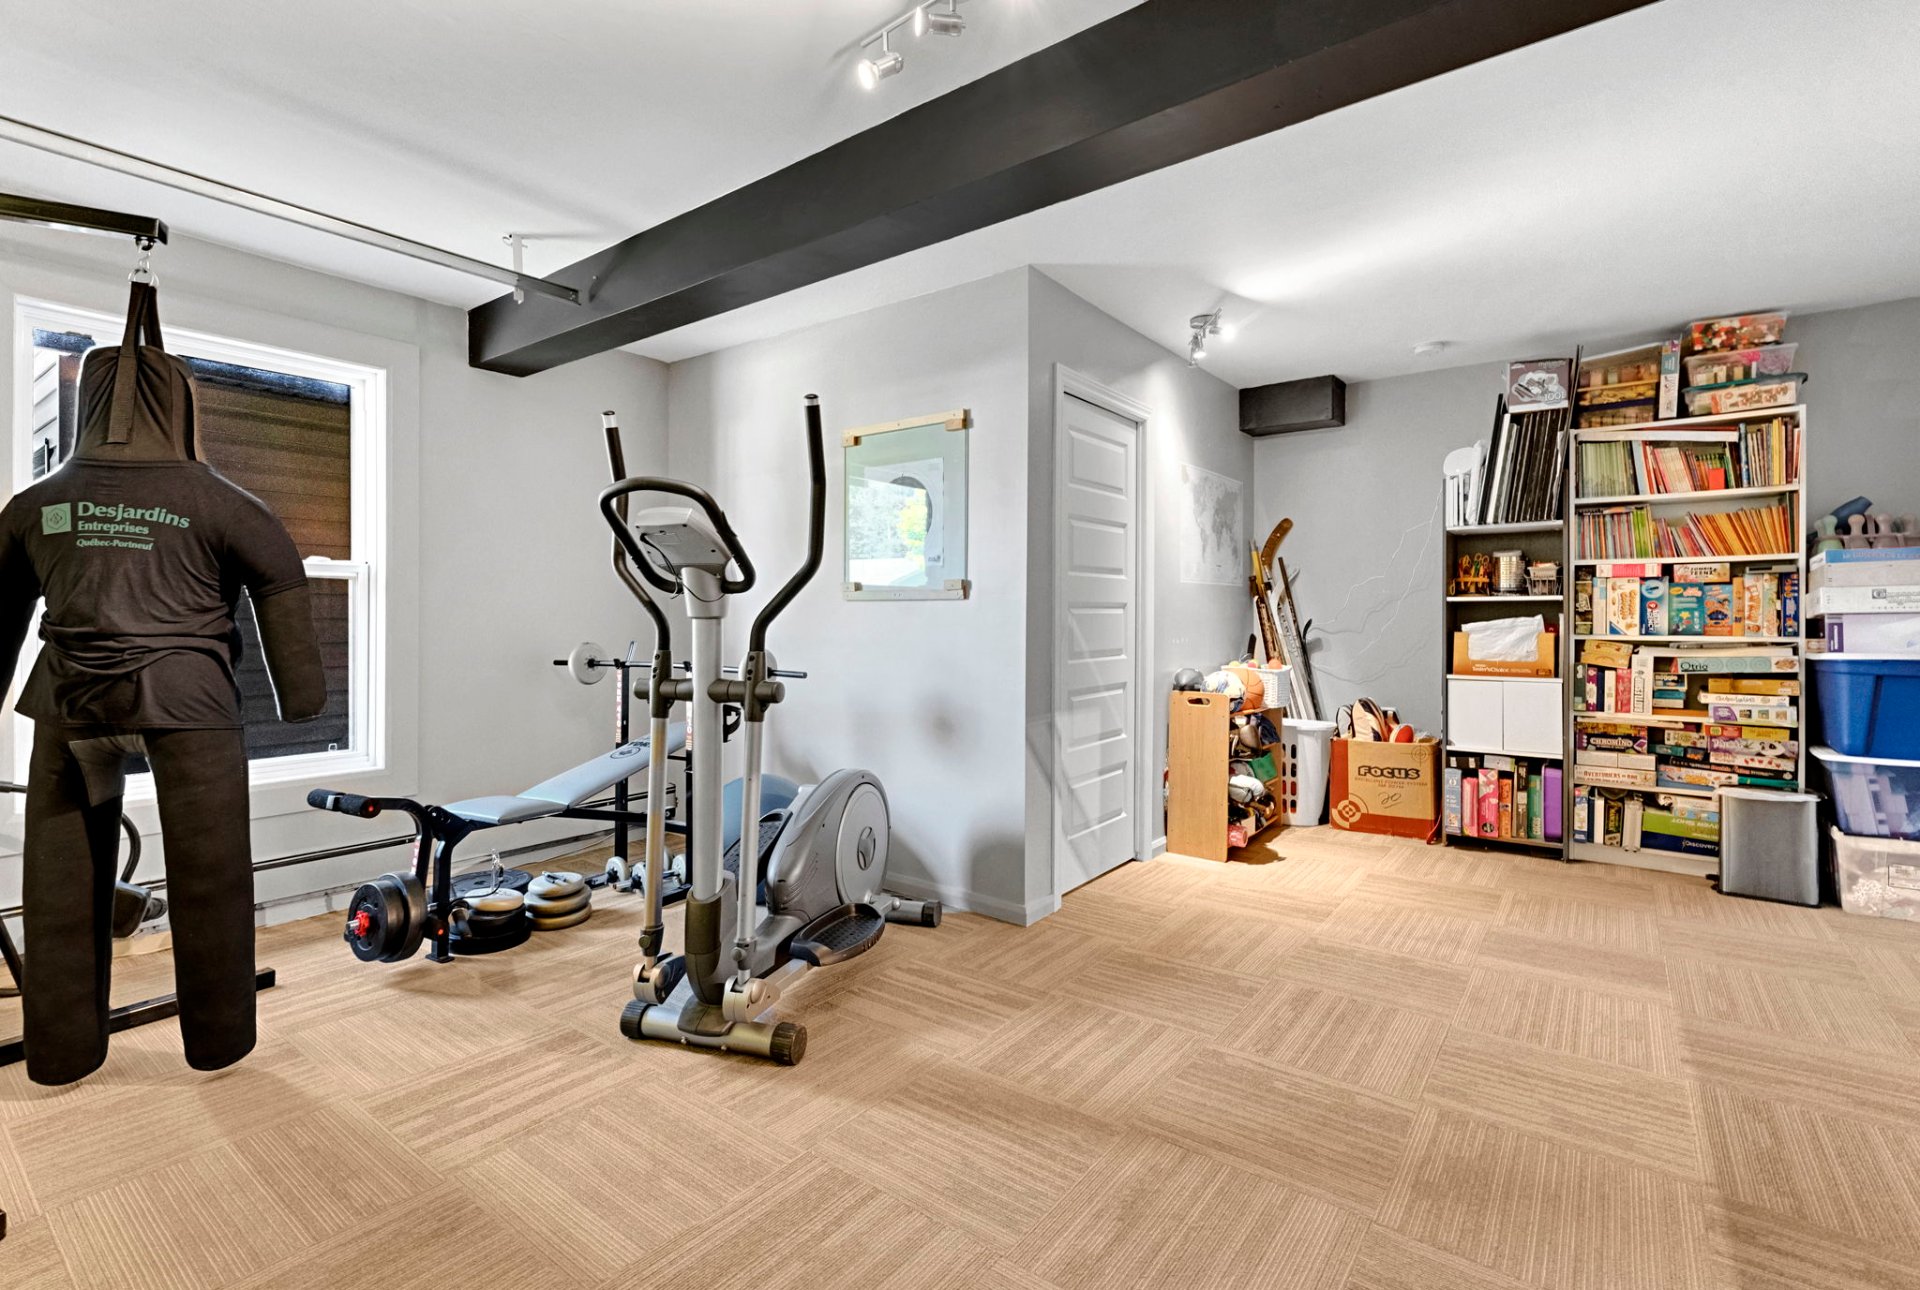 Garage
 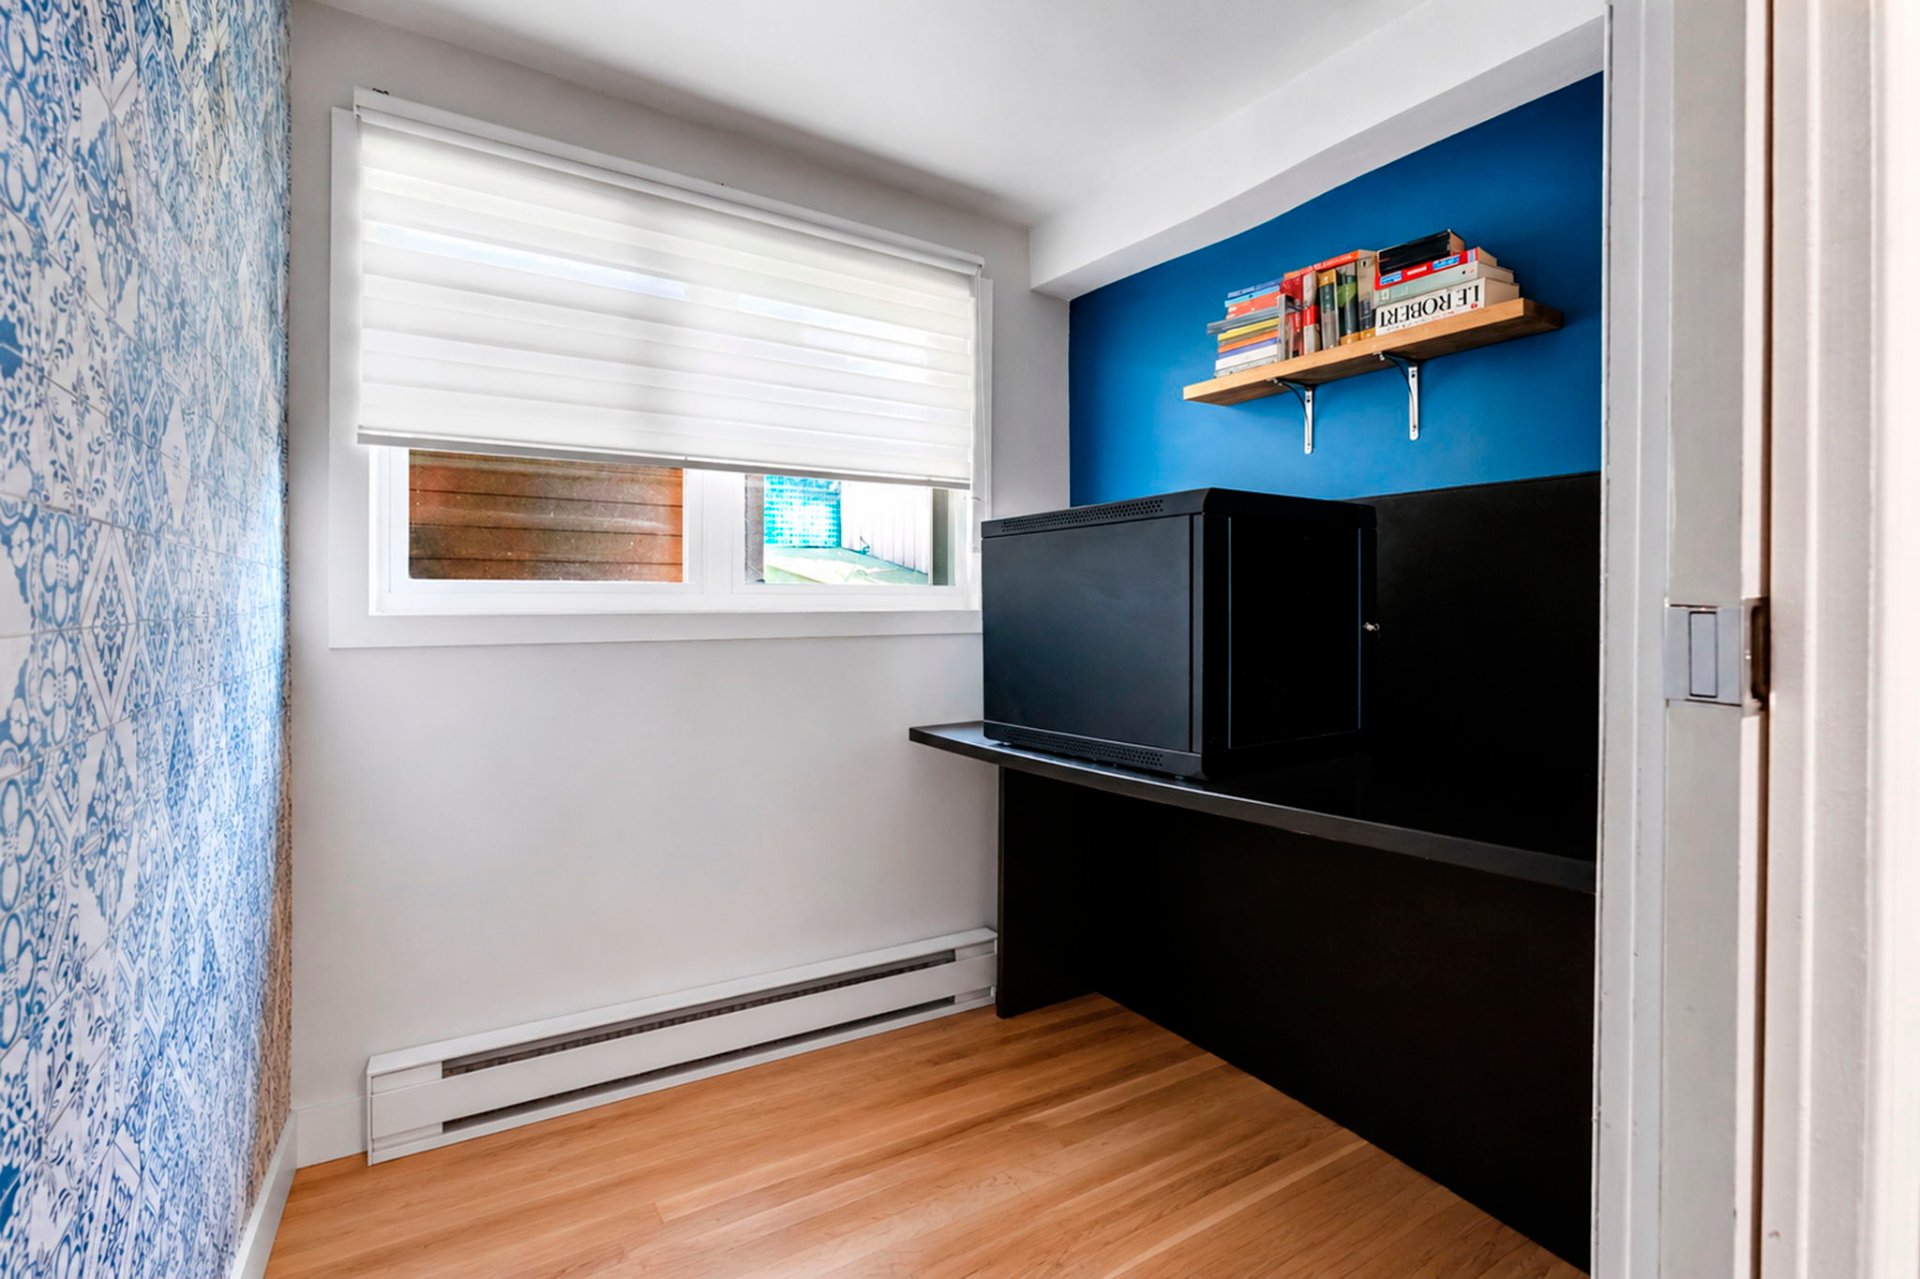 Office
 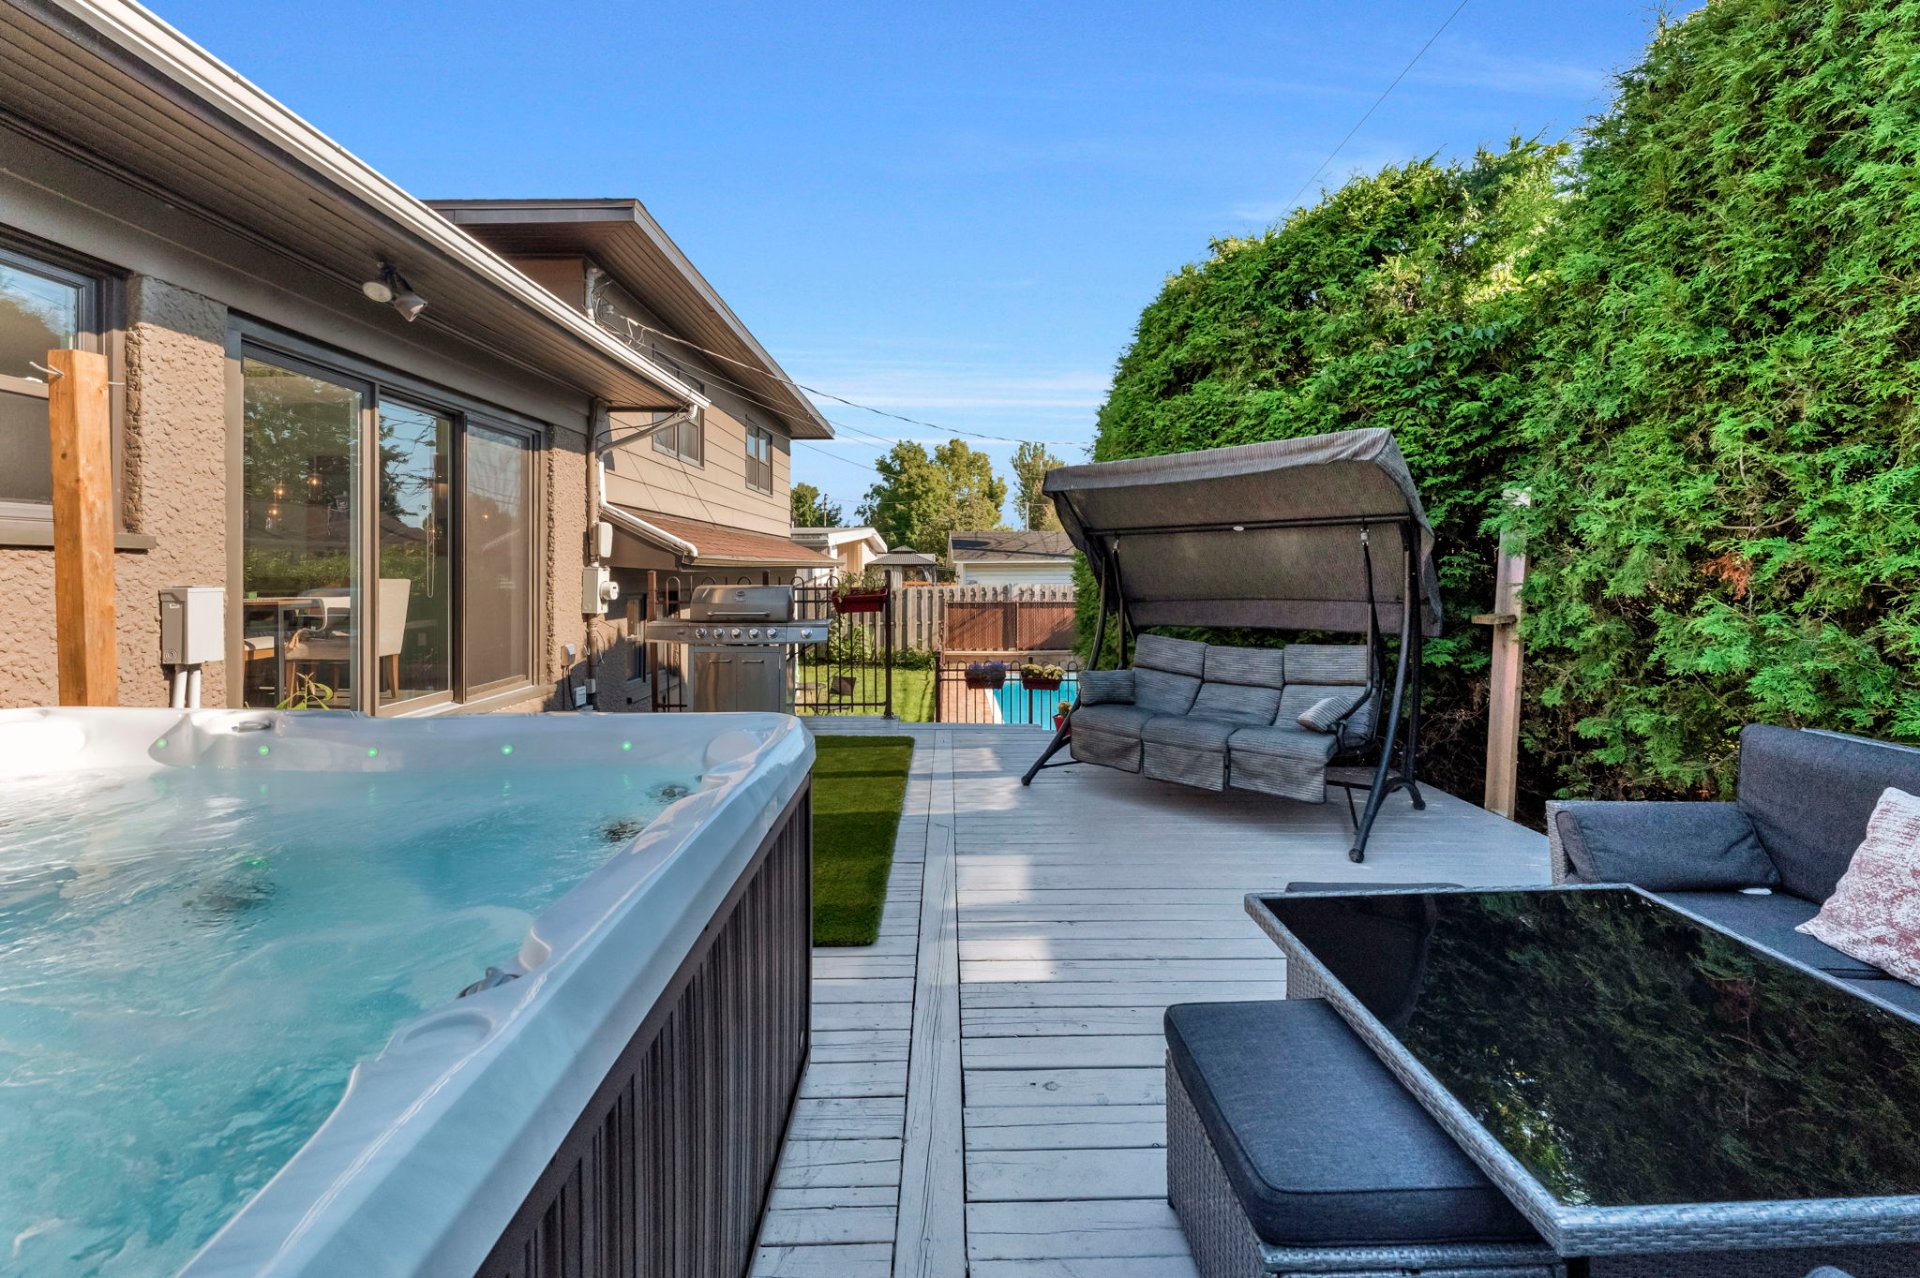 Exterior
 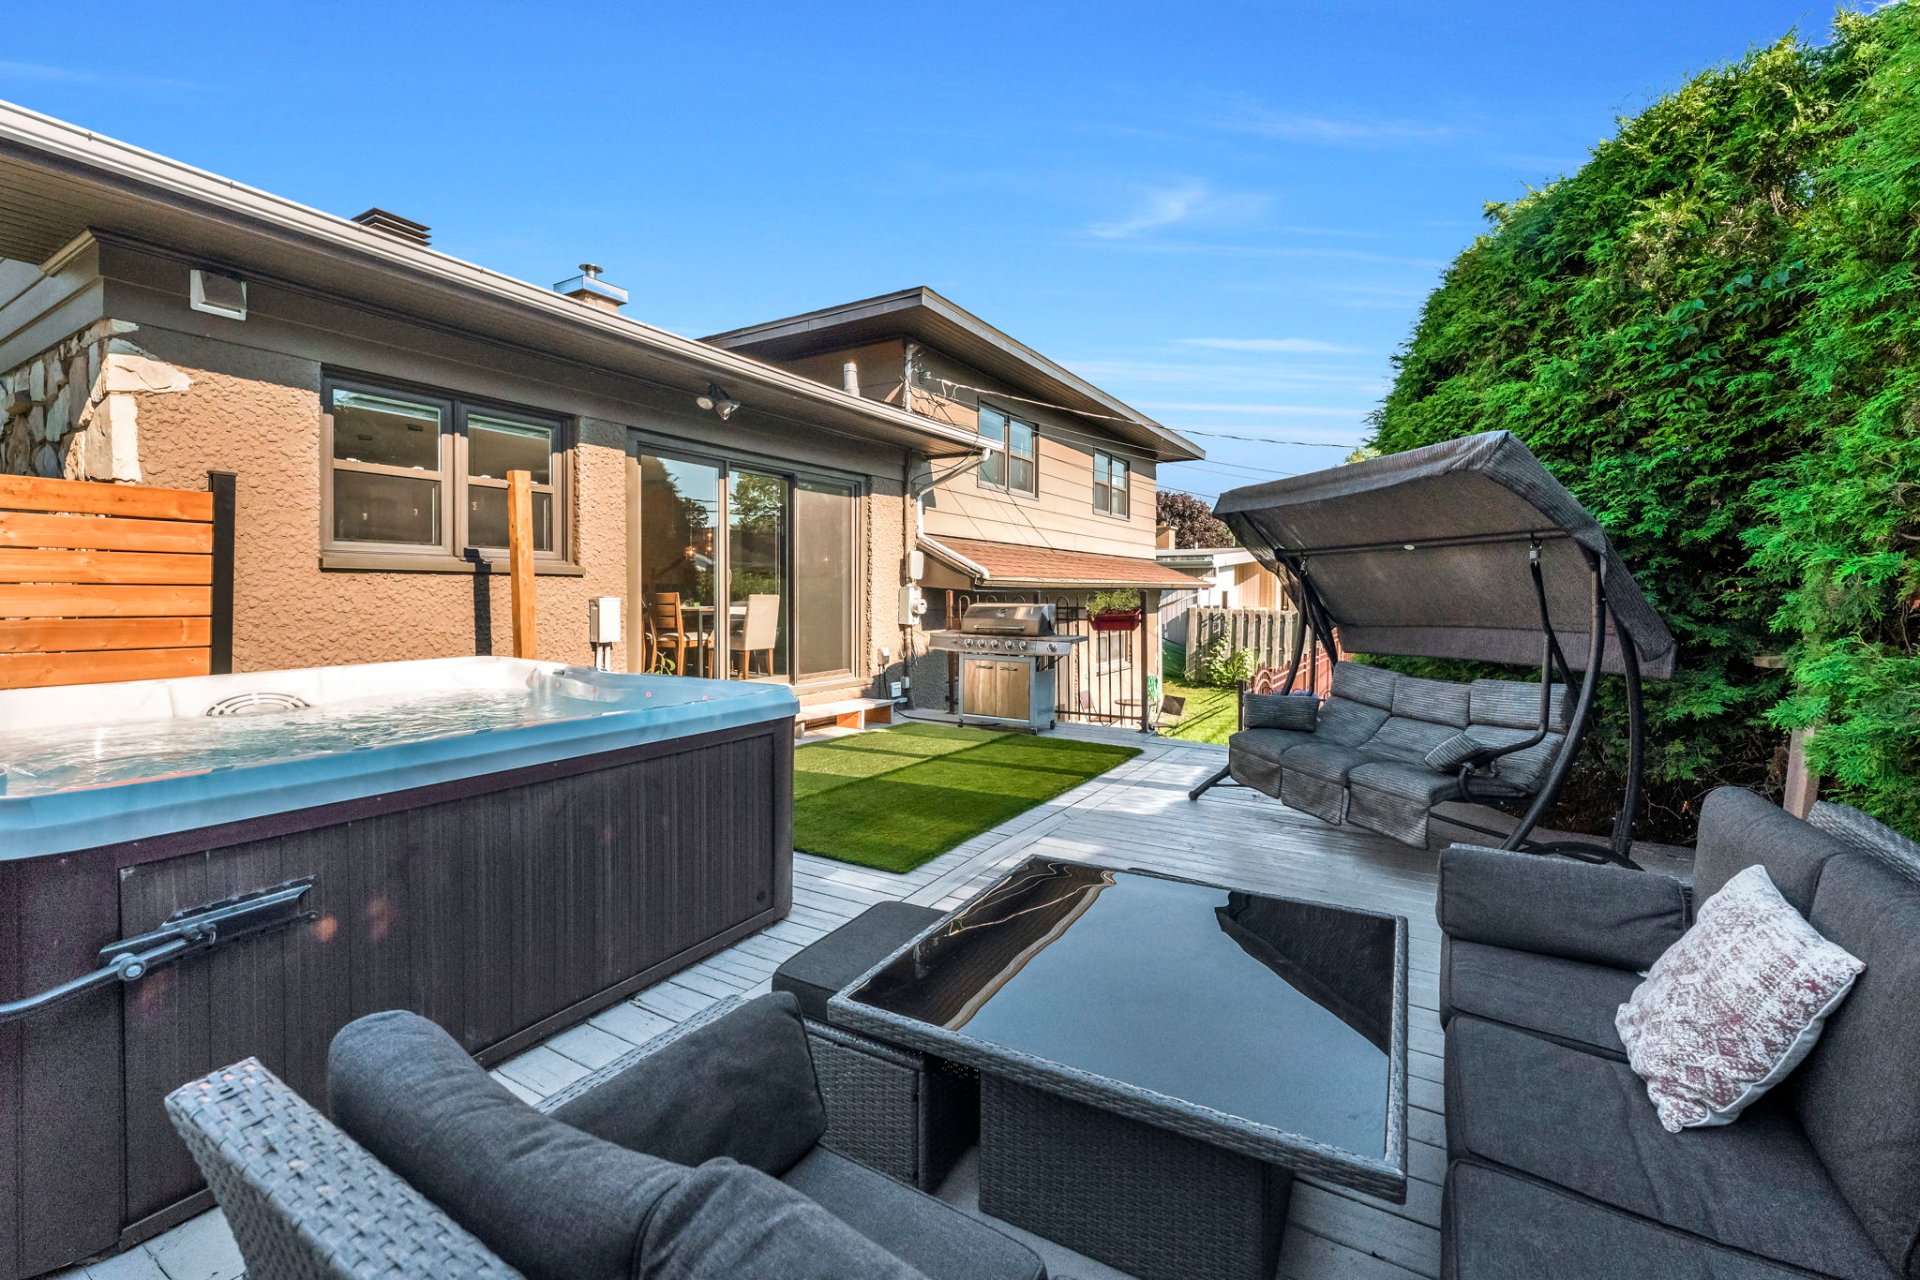 Exterior
 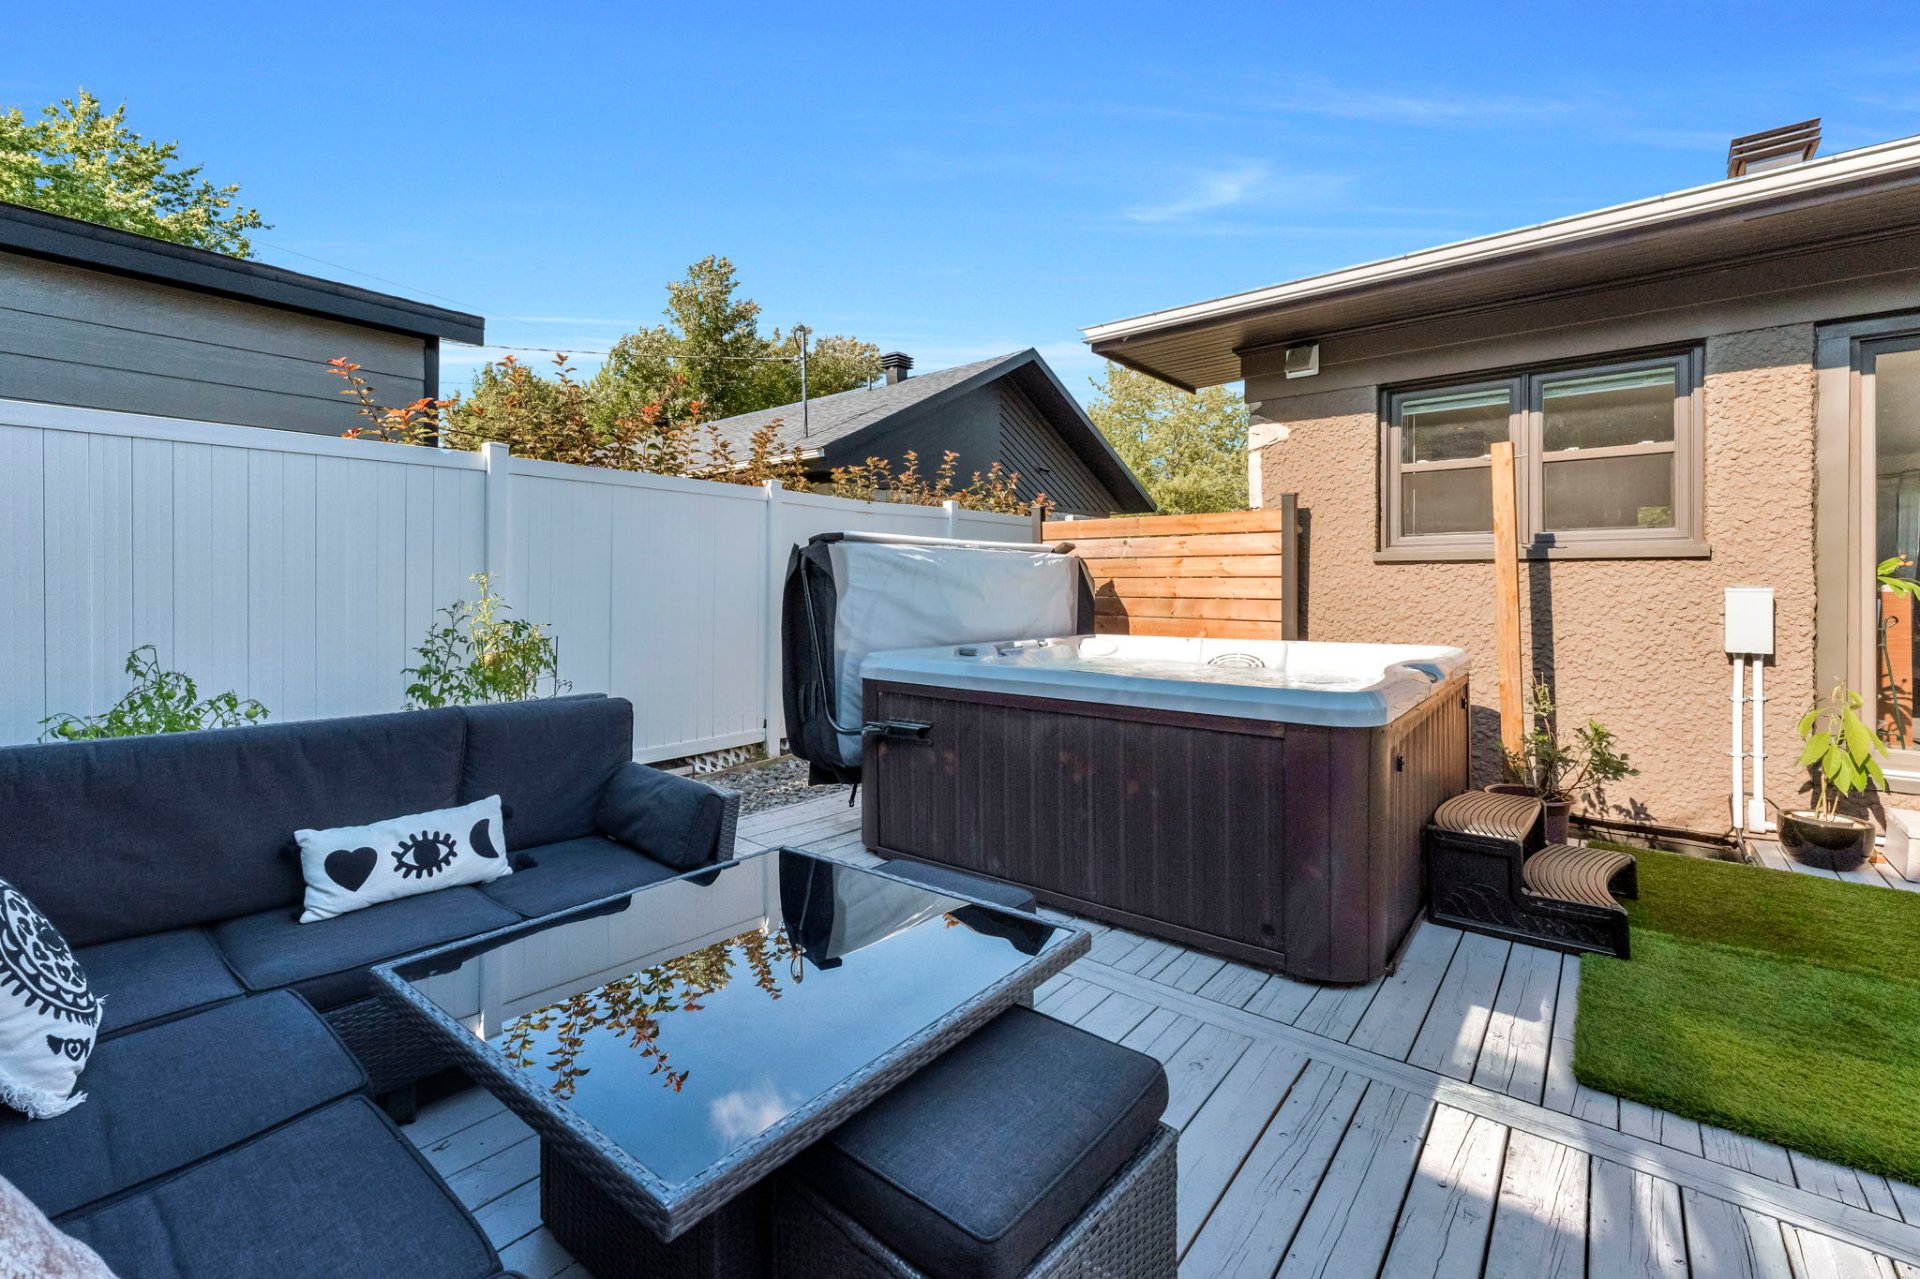 Exterior
 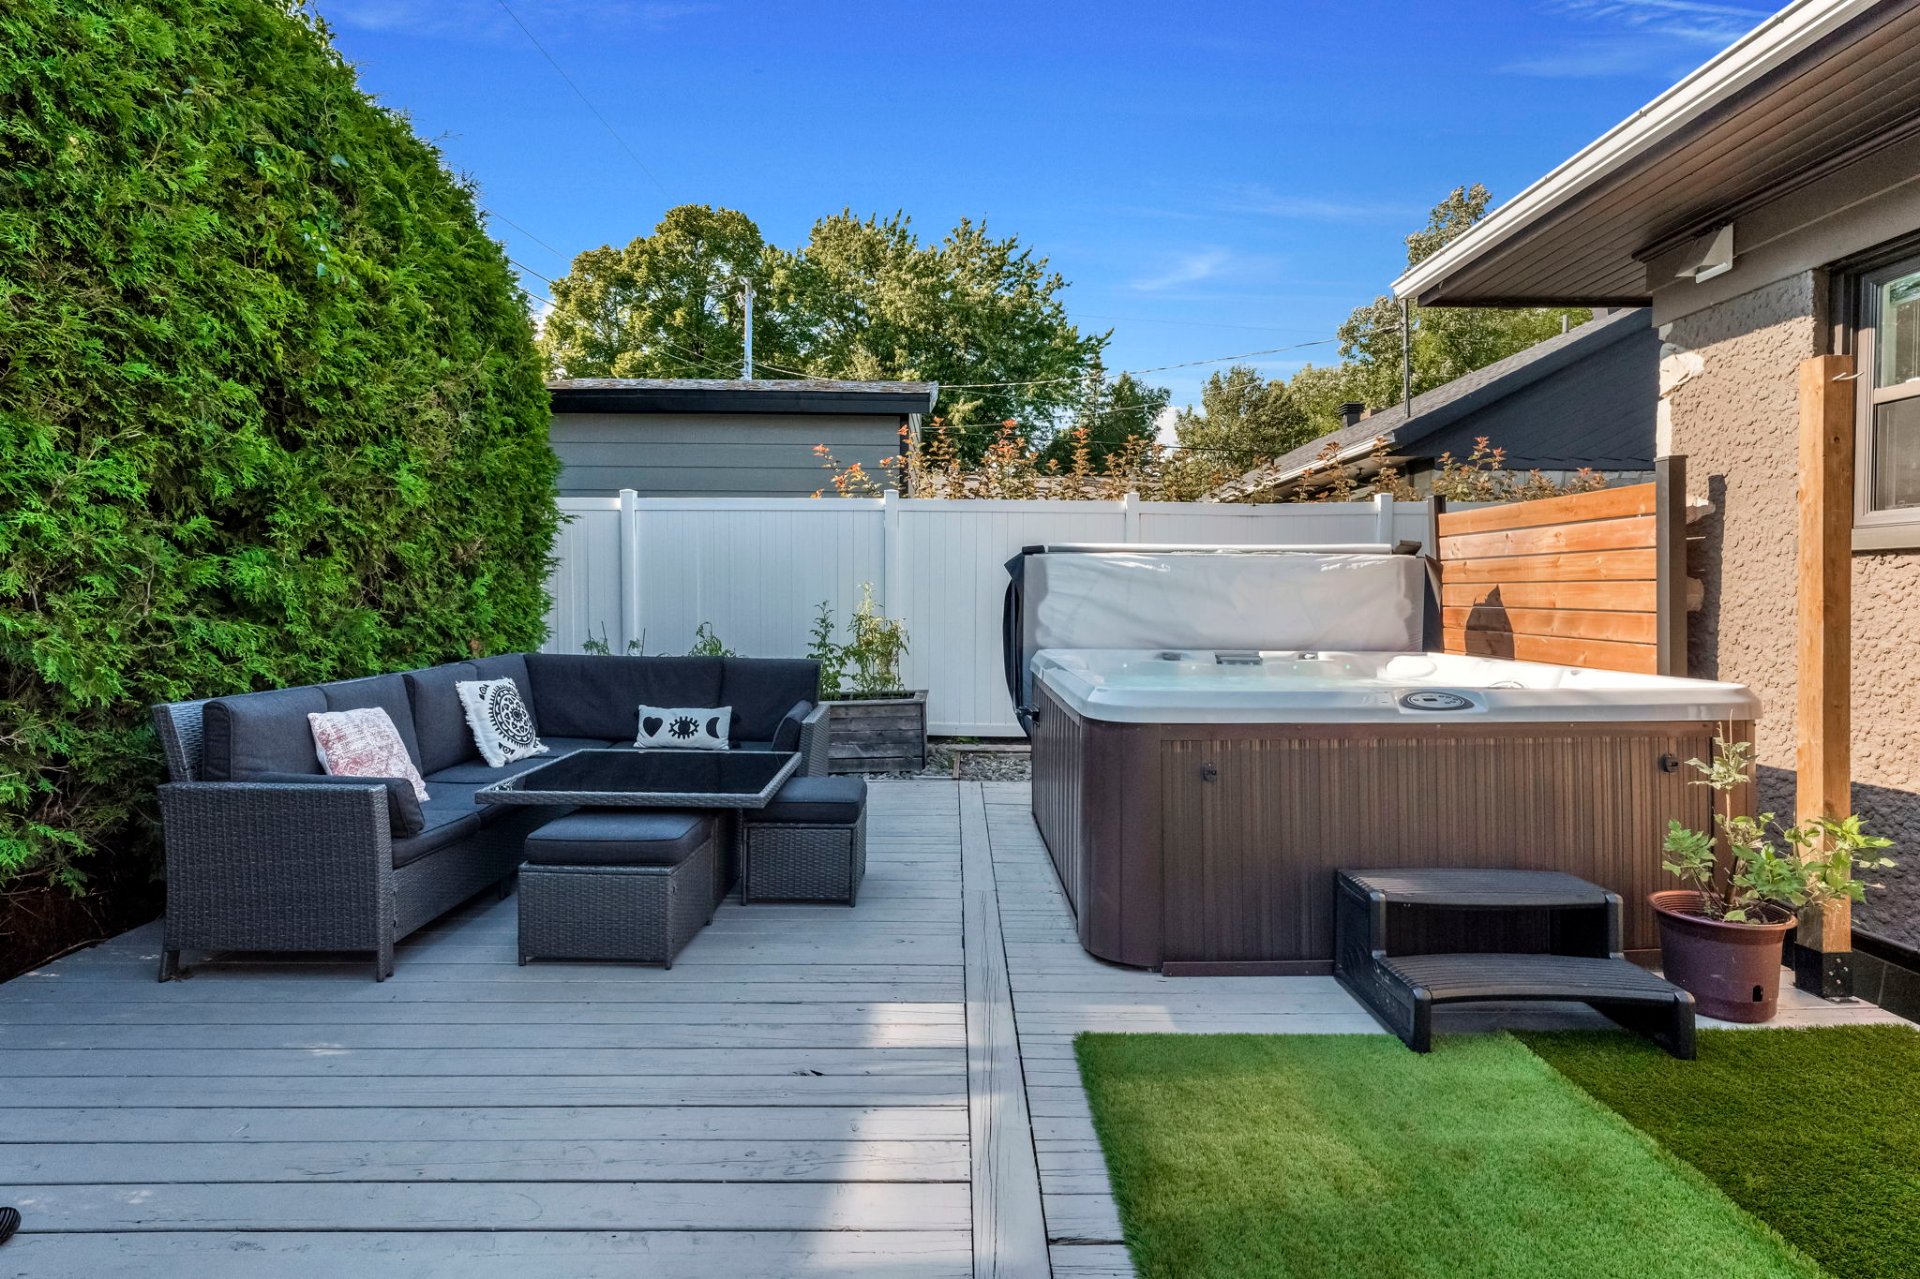 Hot tub
 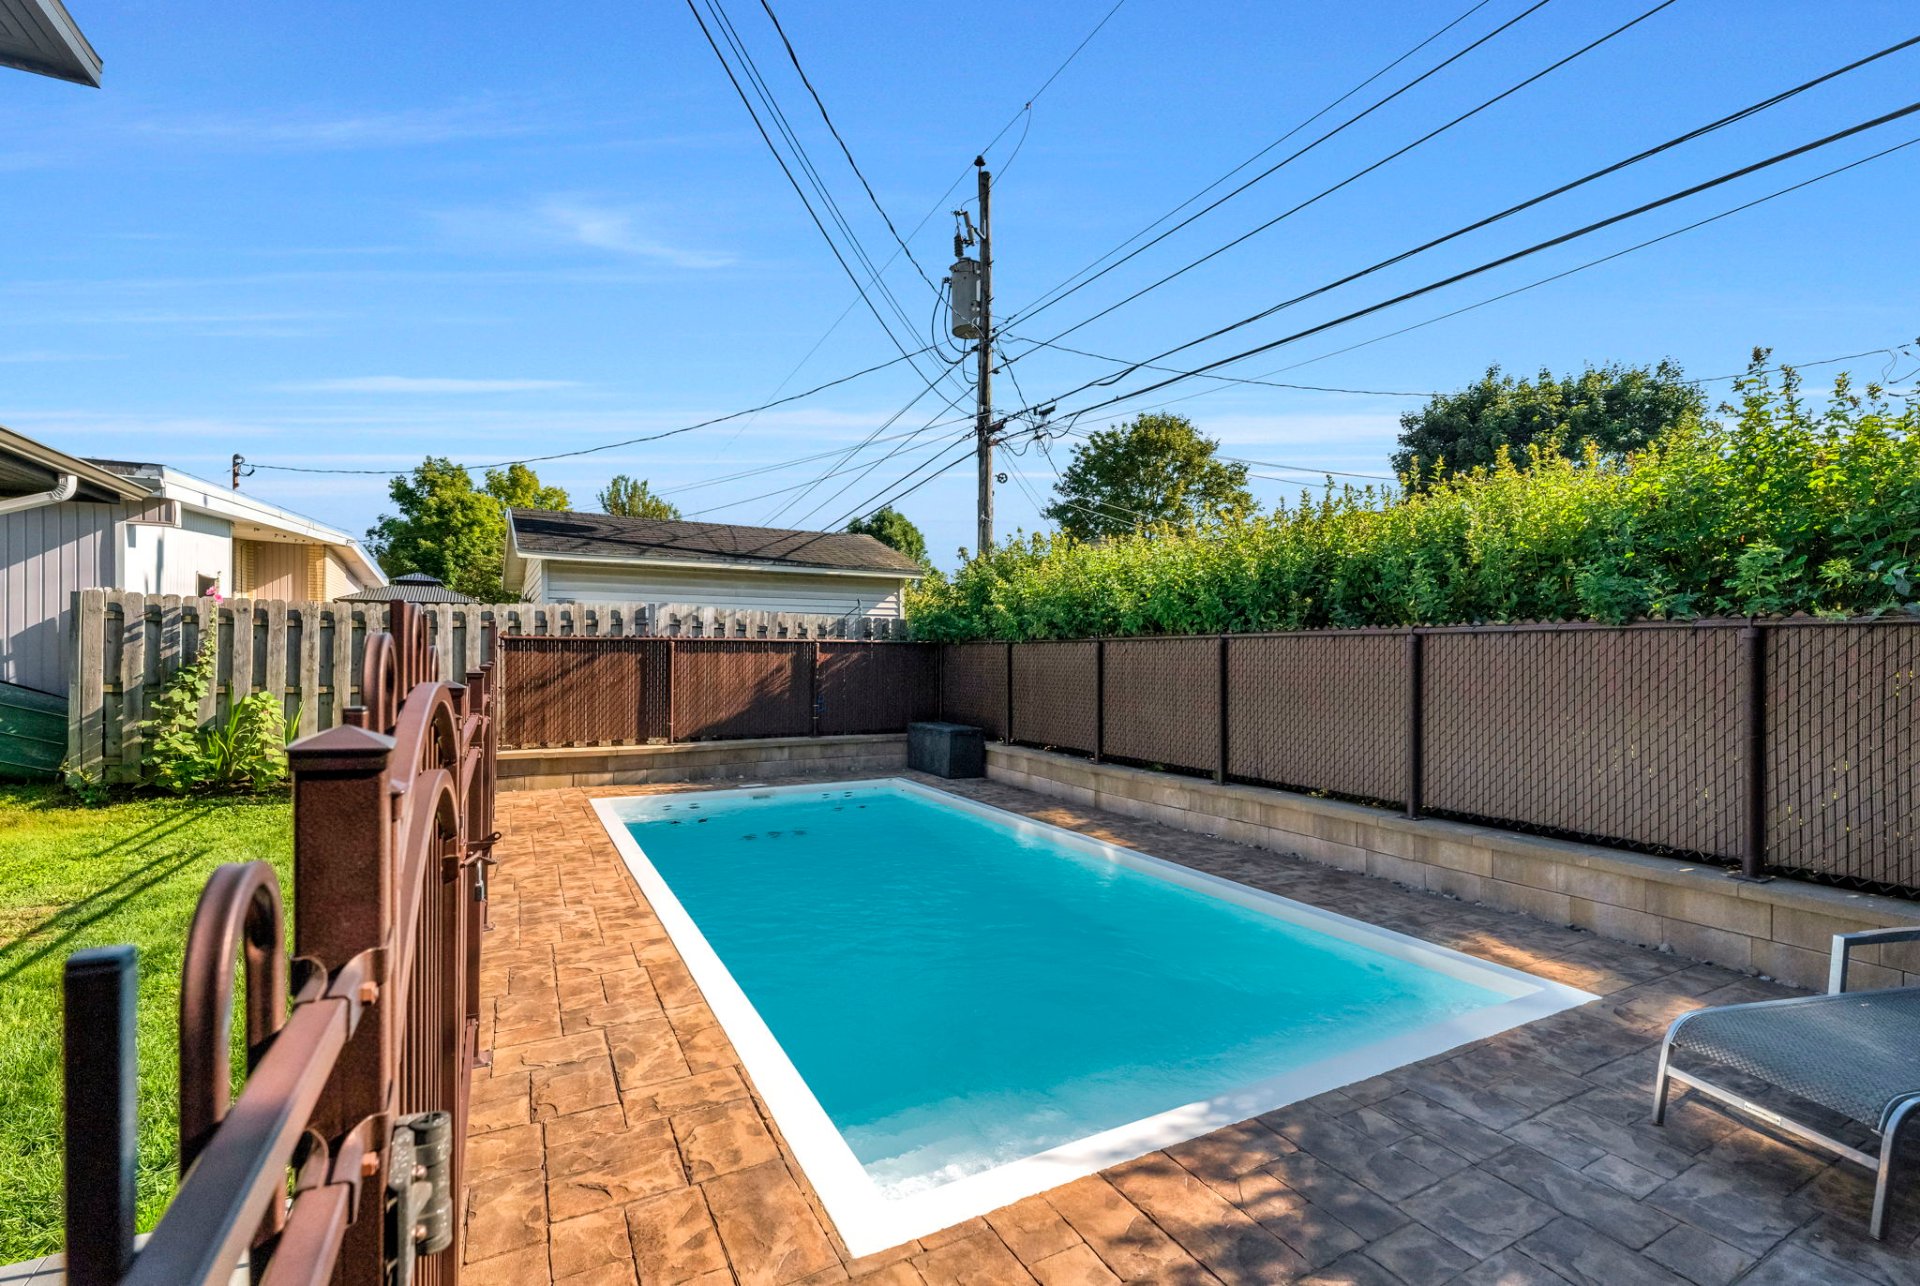 Pool
Pool 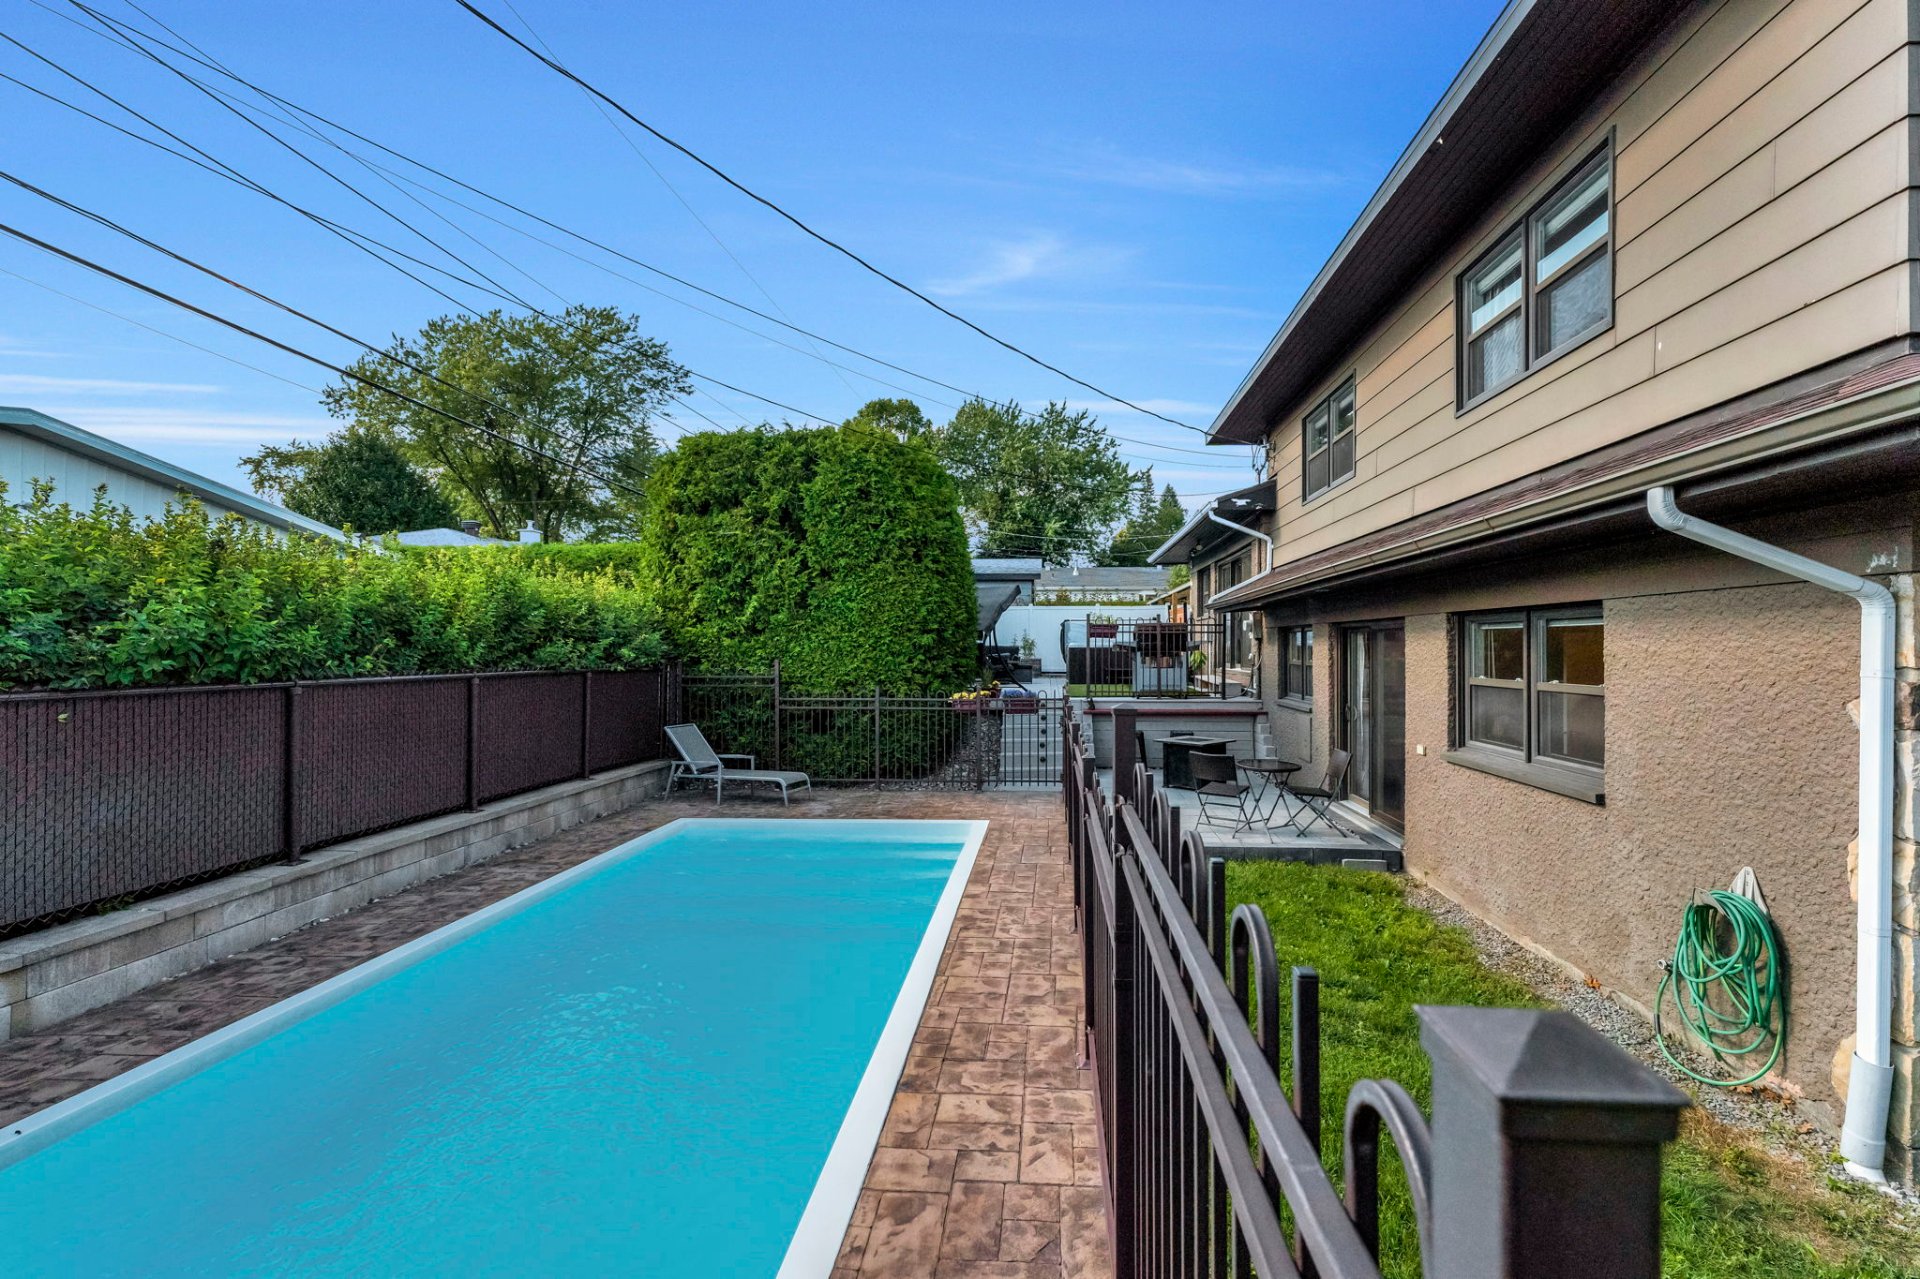 Pool
Pool 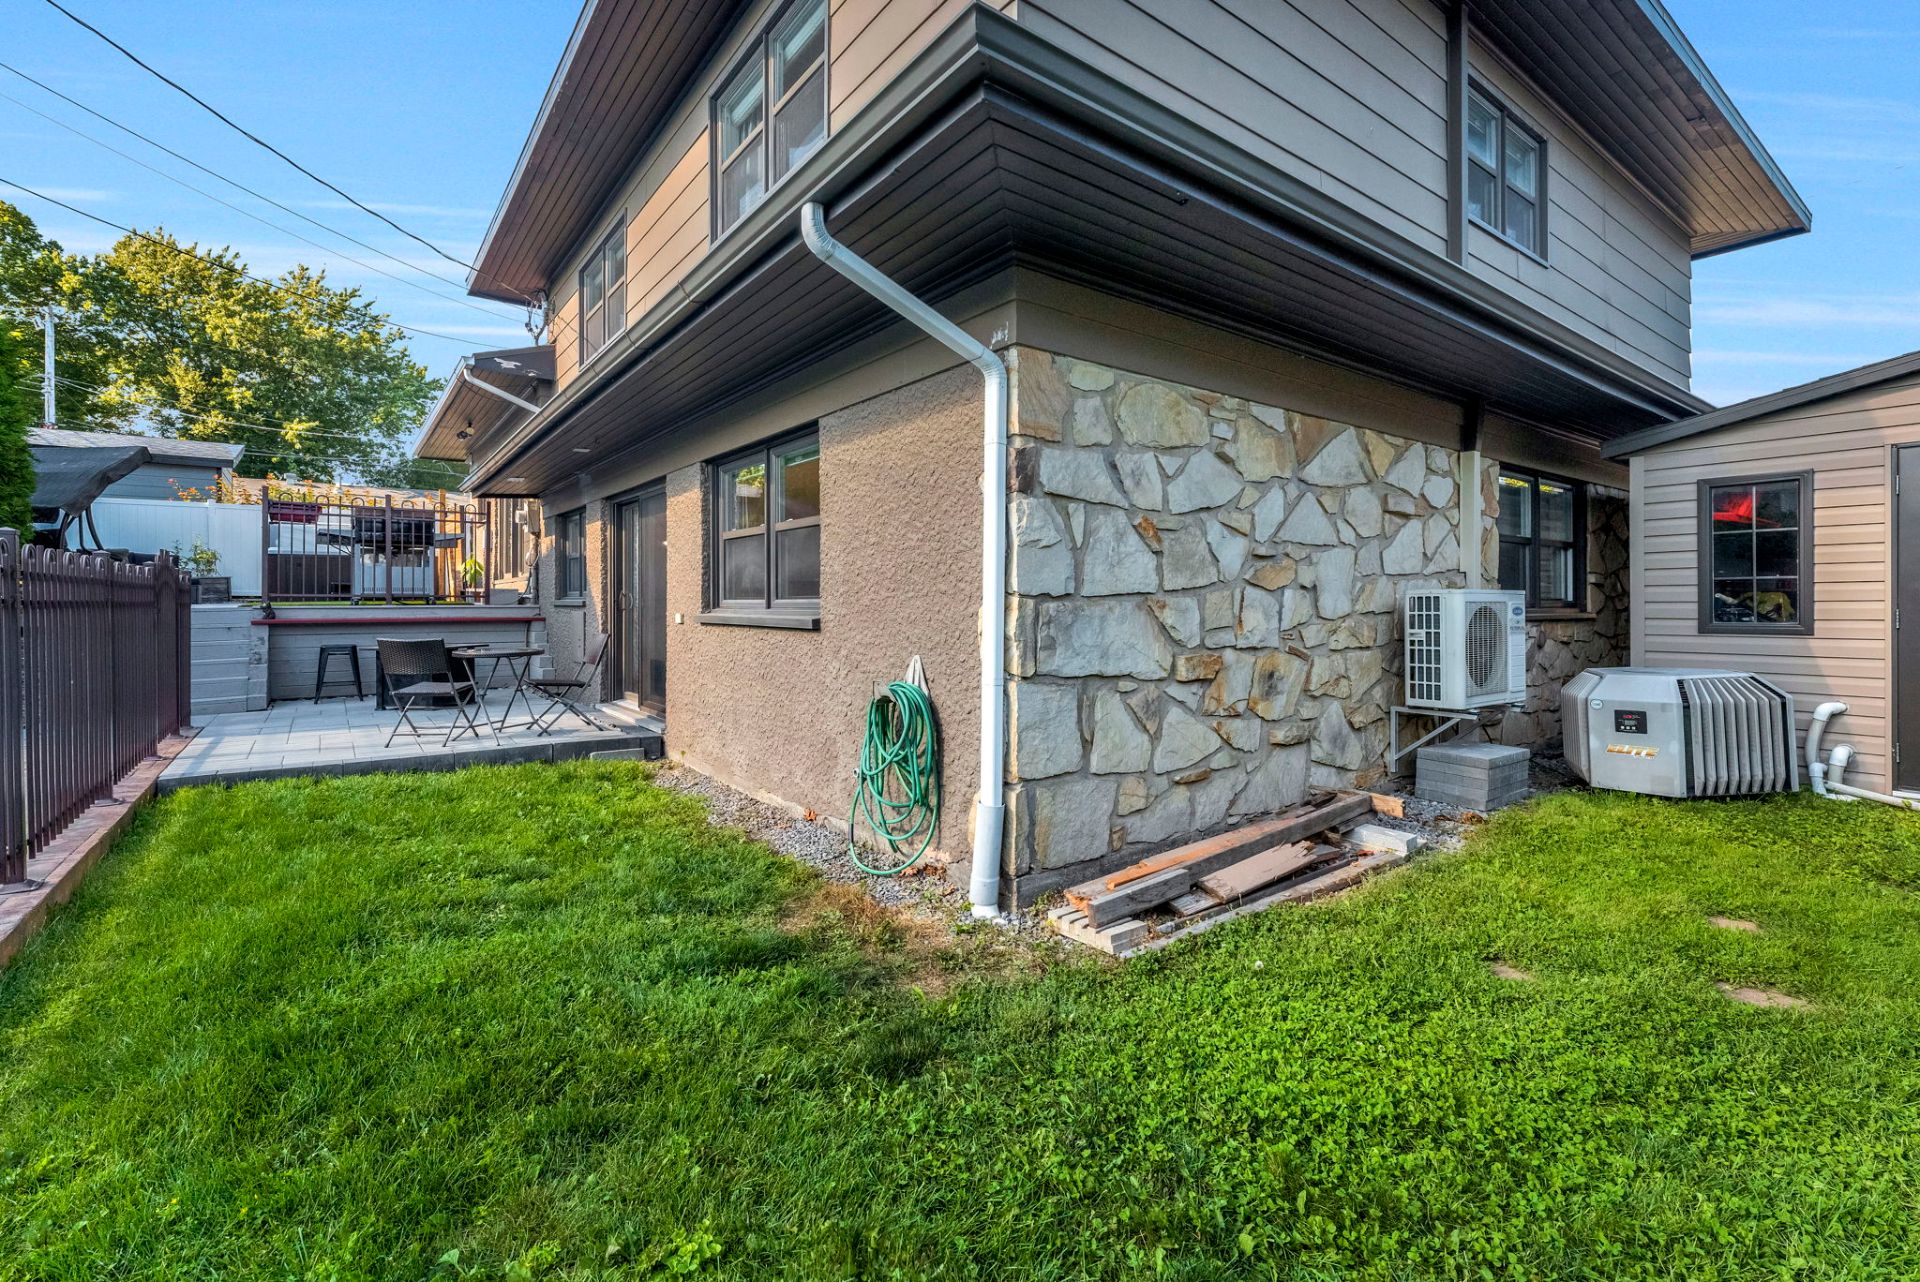 Exterior
 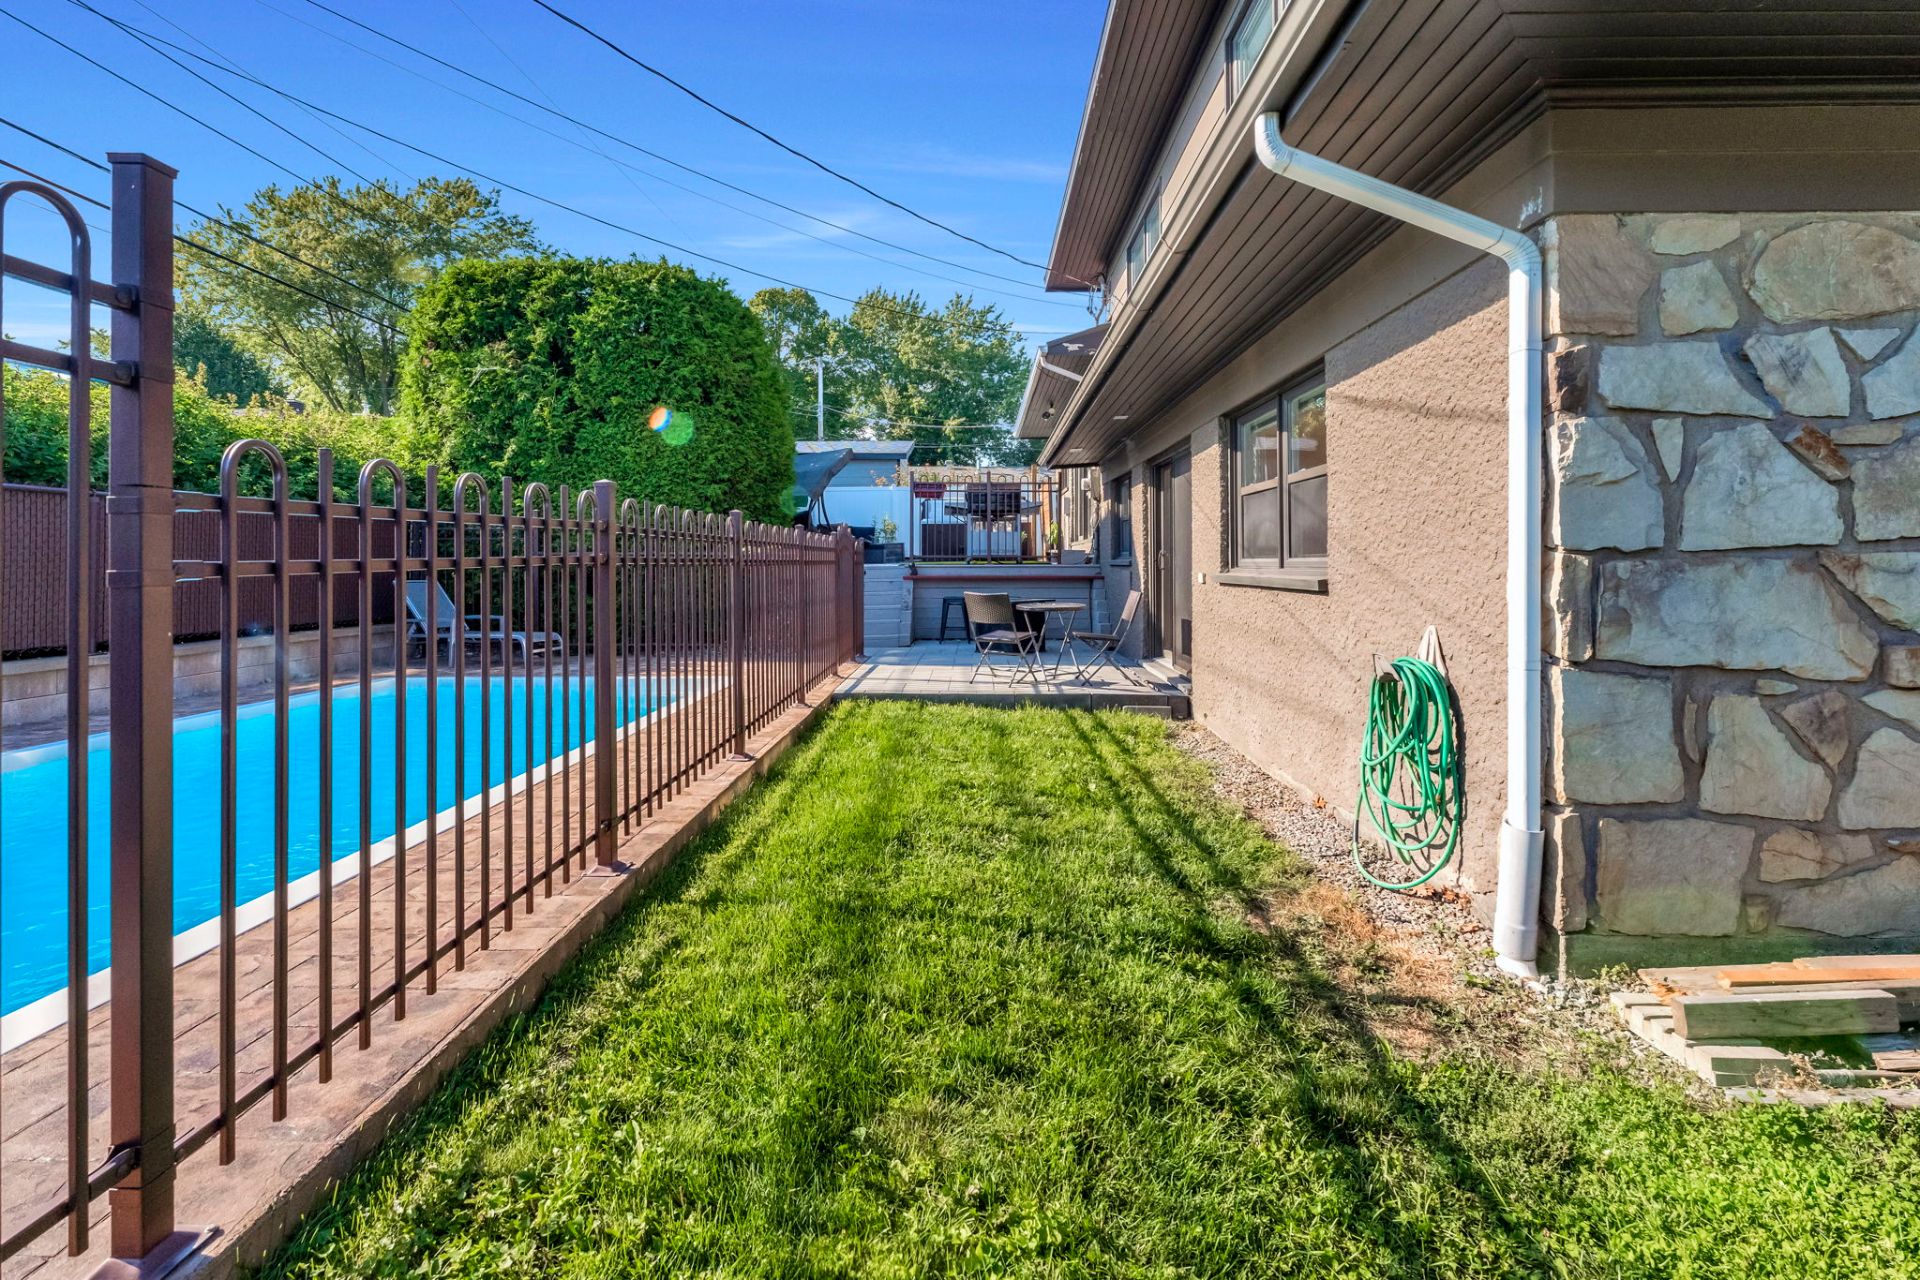 Exterior
 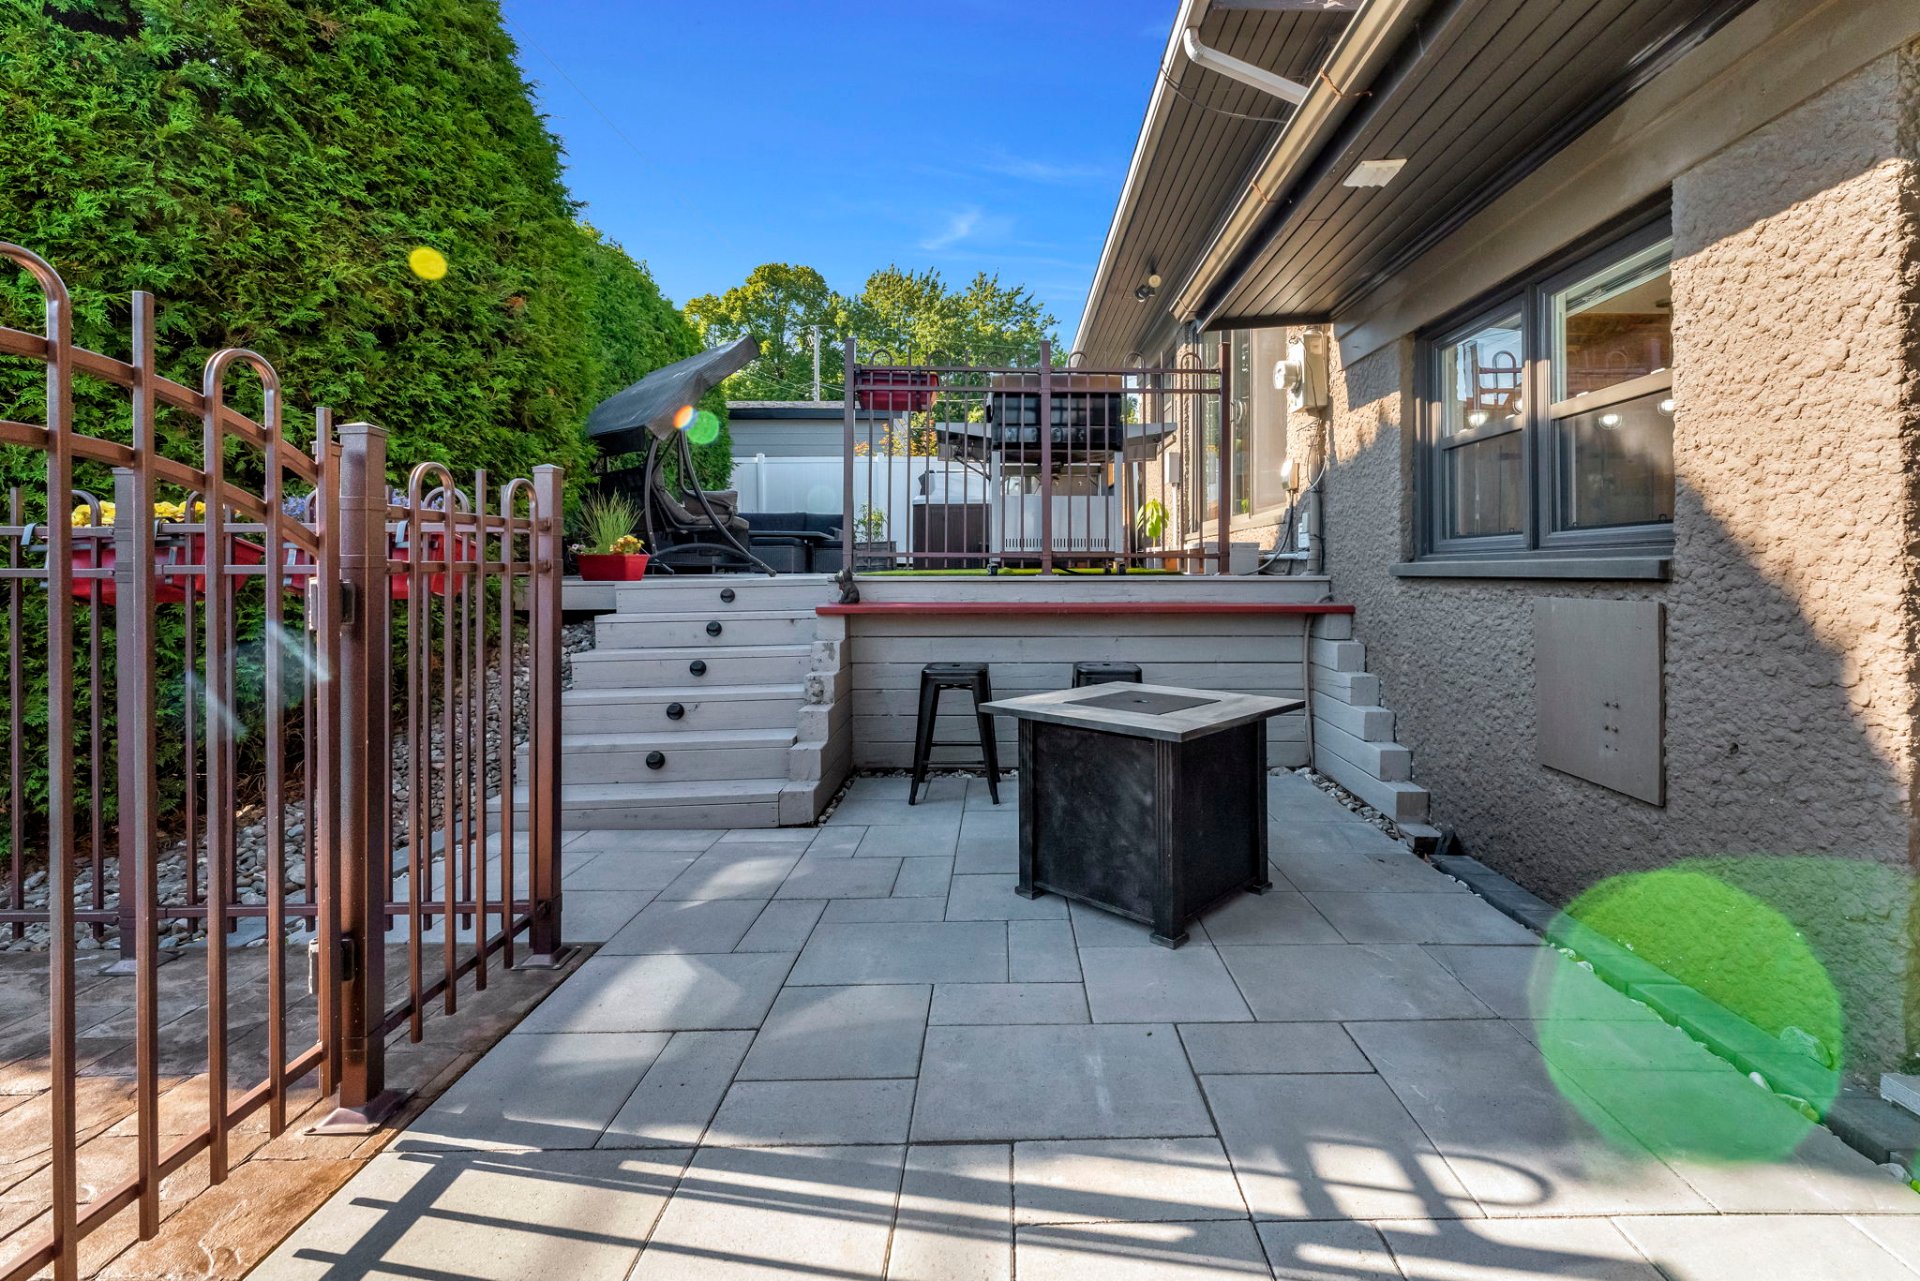 Exterior
 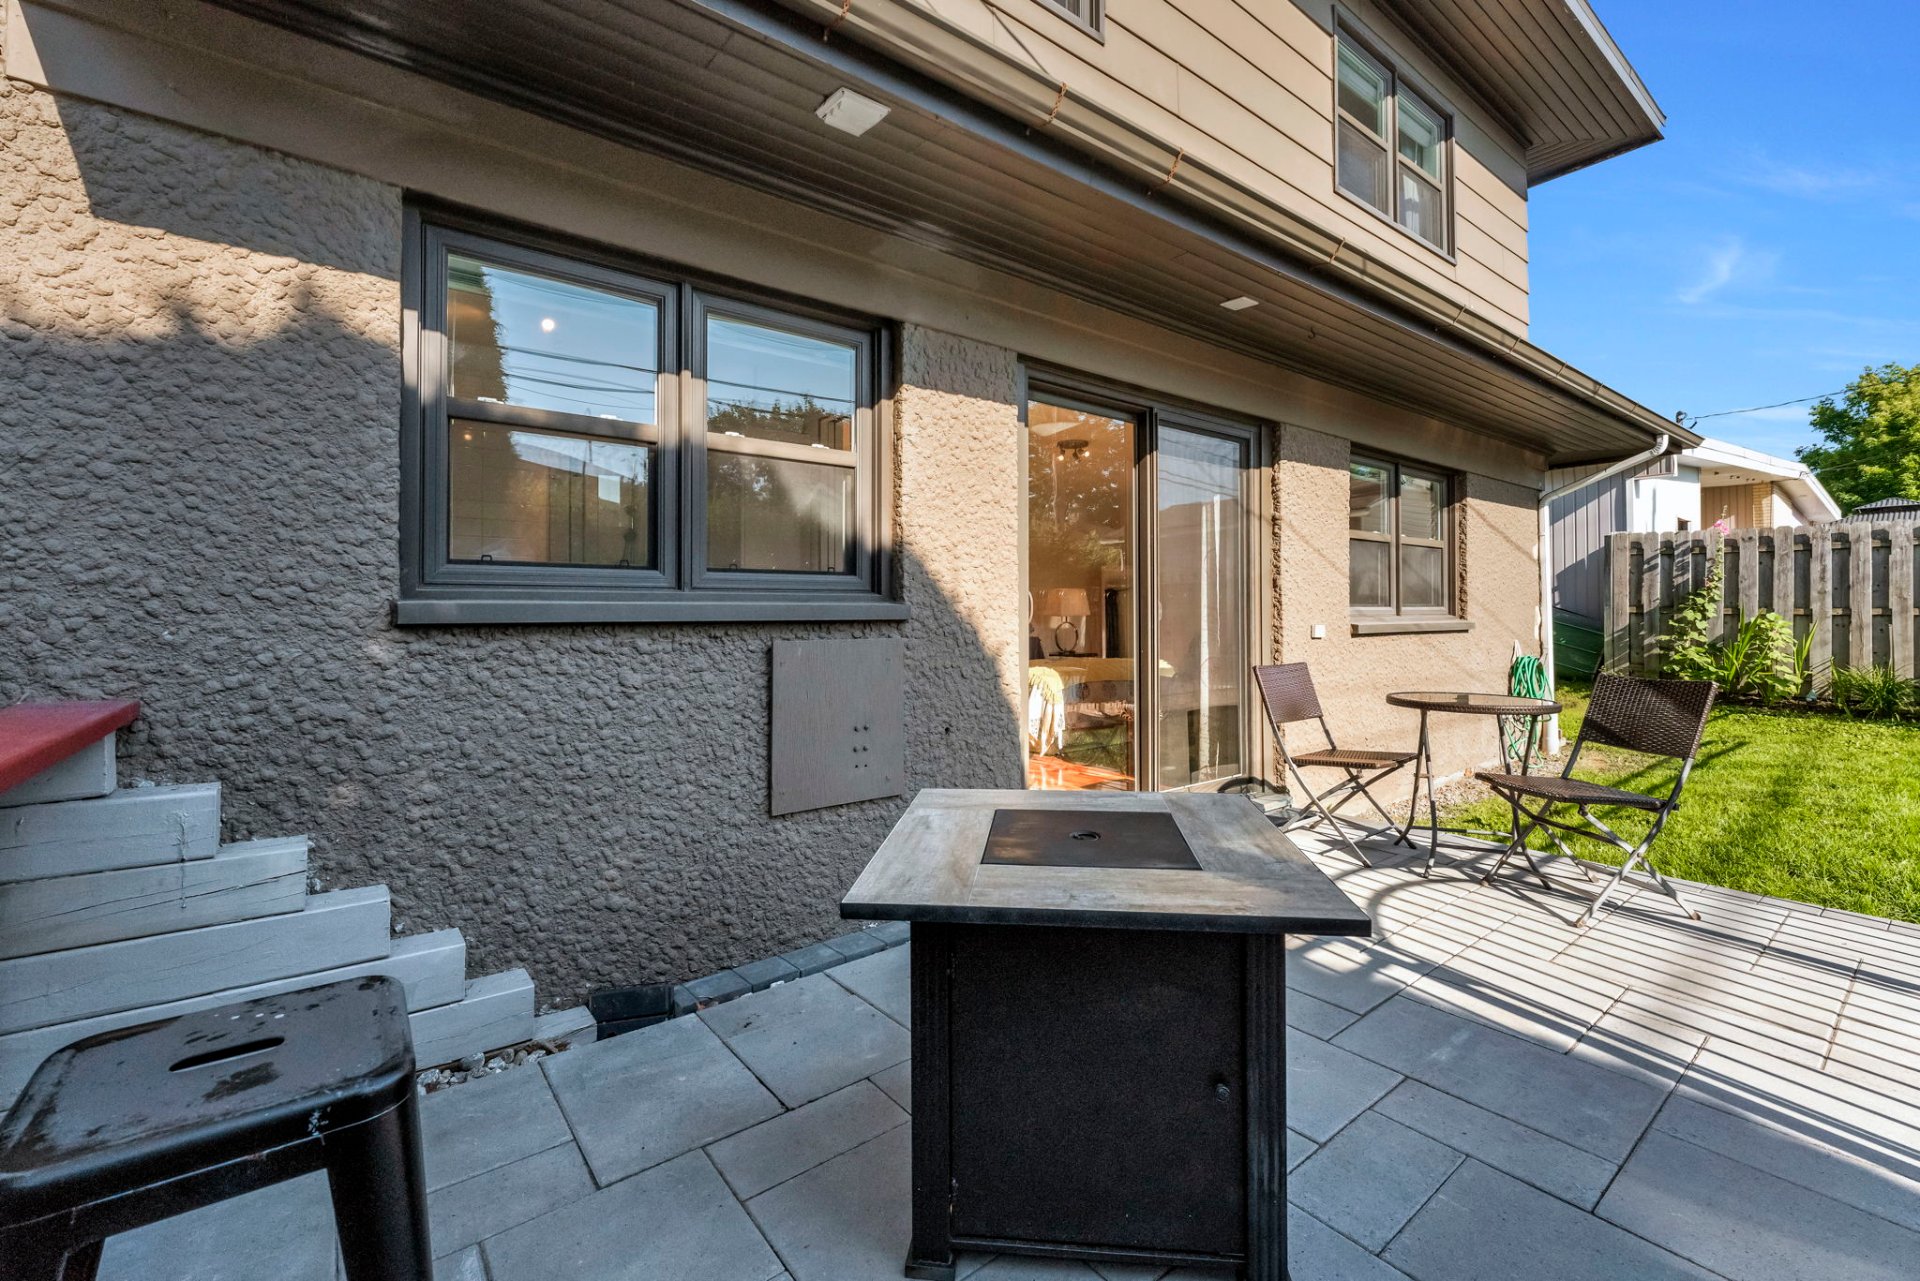 Exterior
 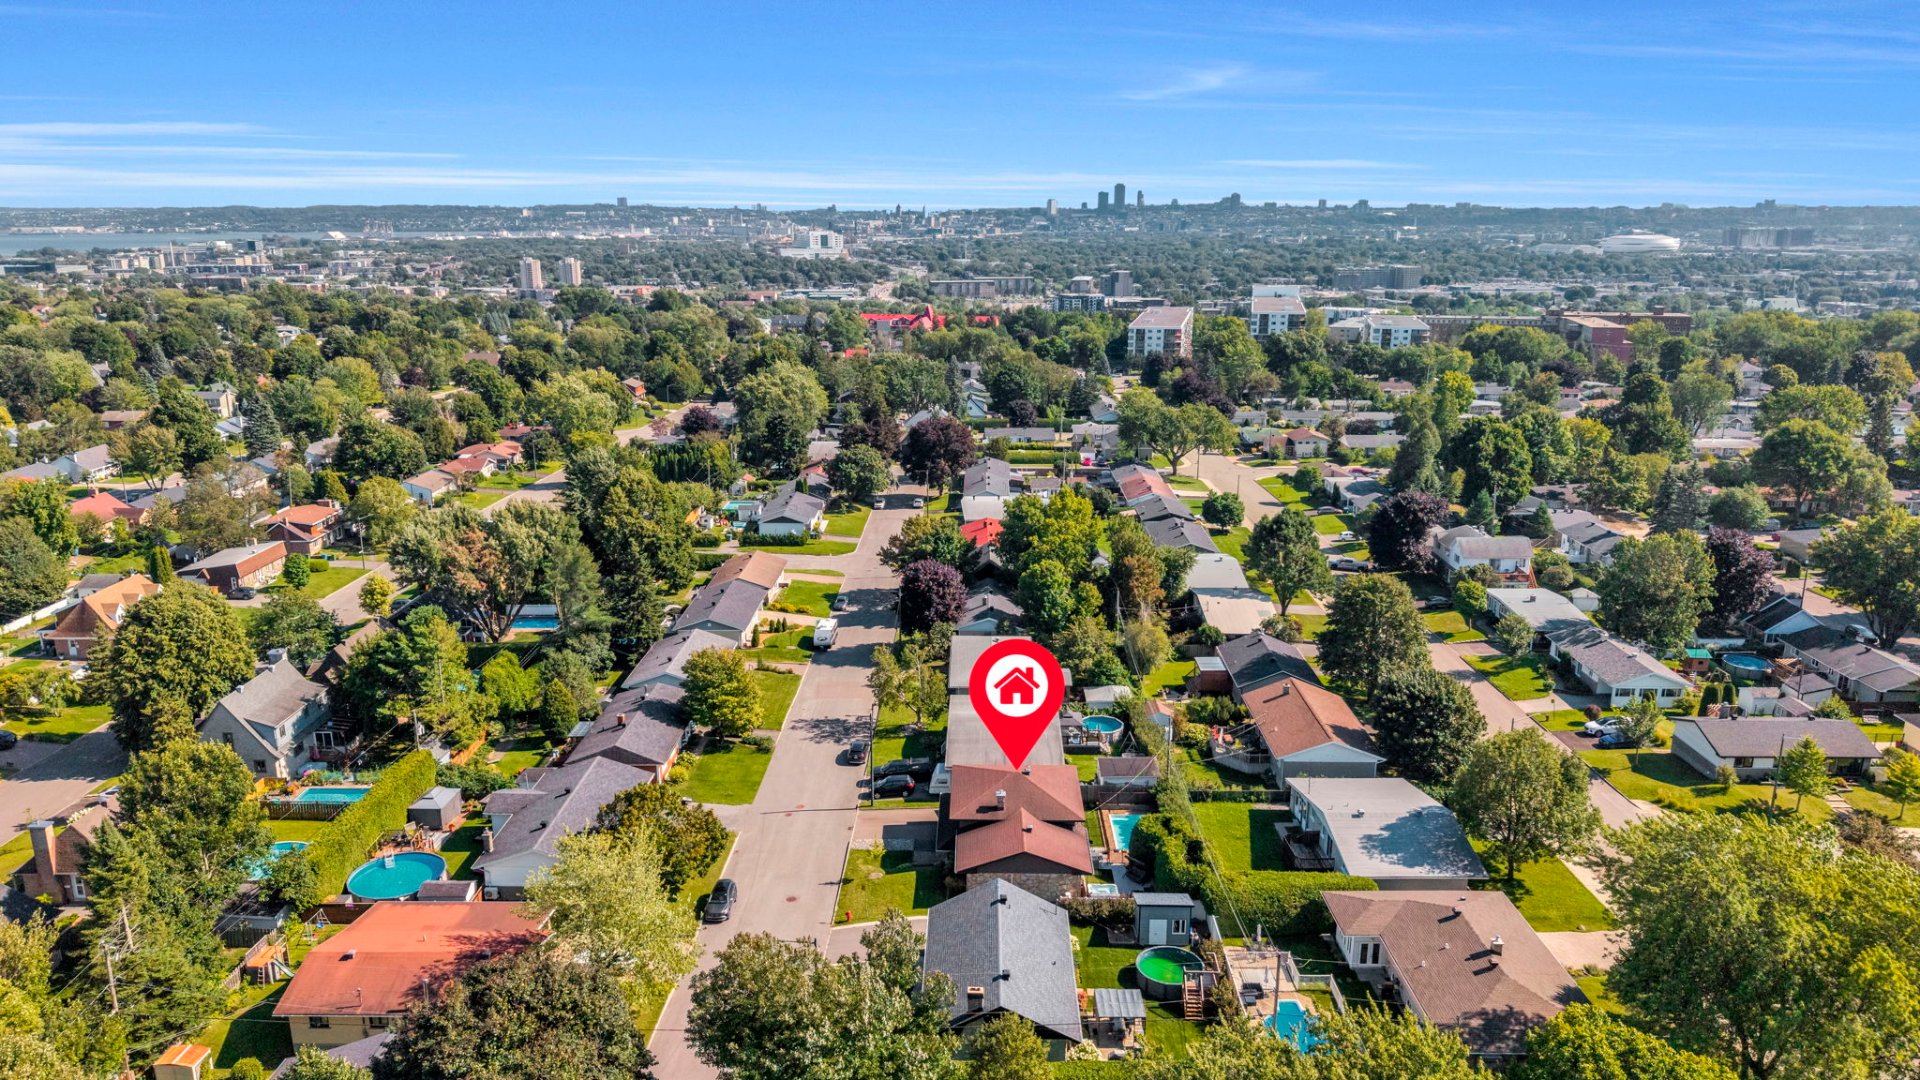 Aerial photo
 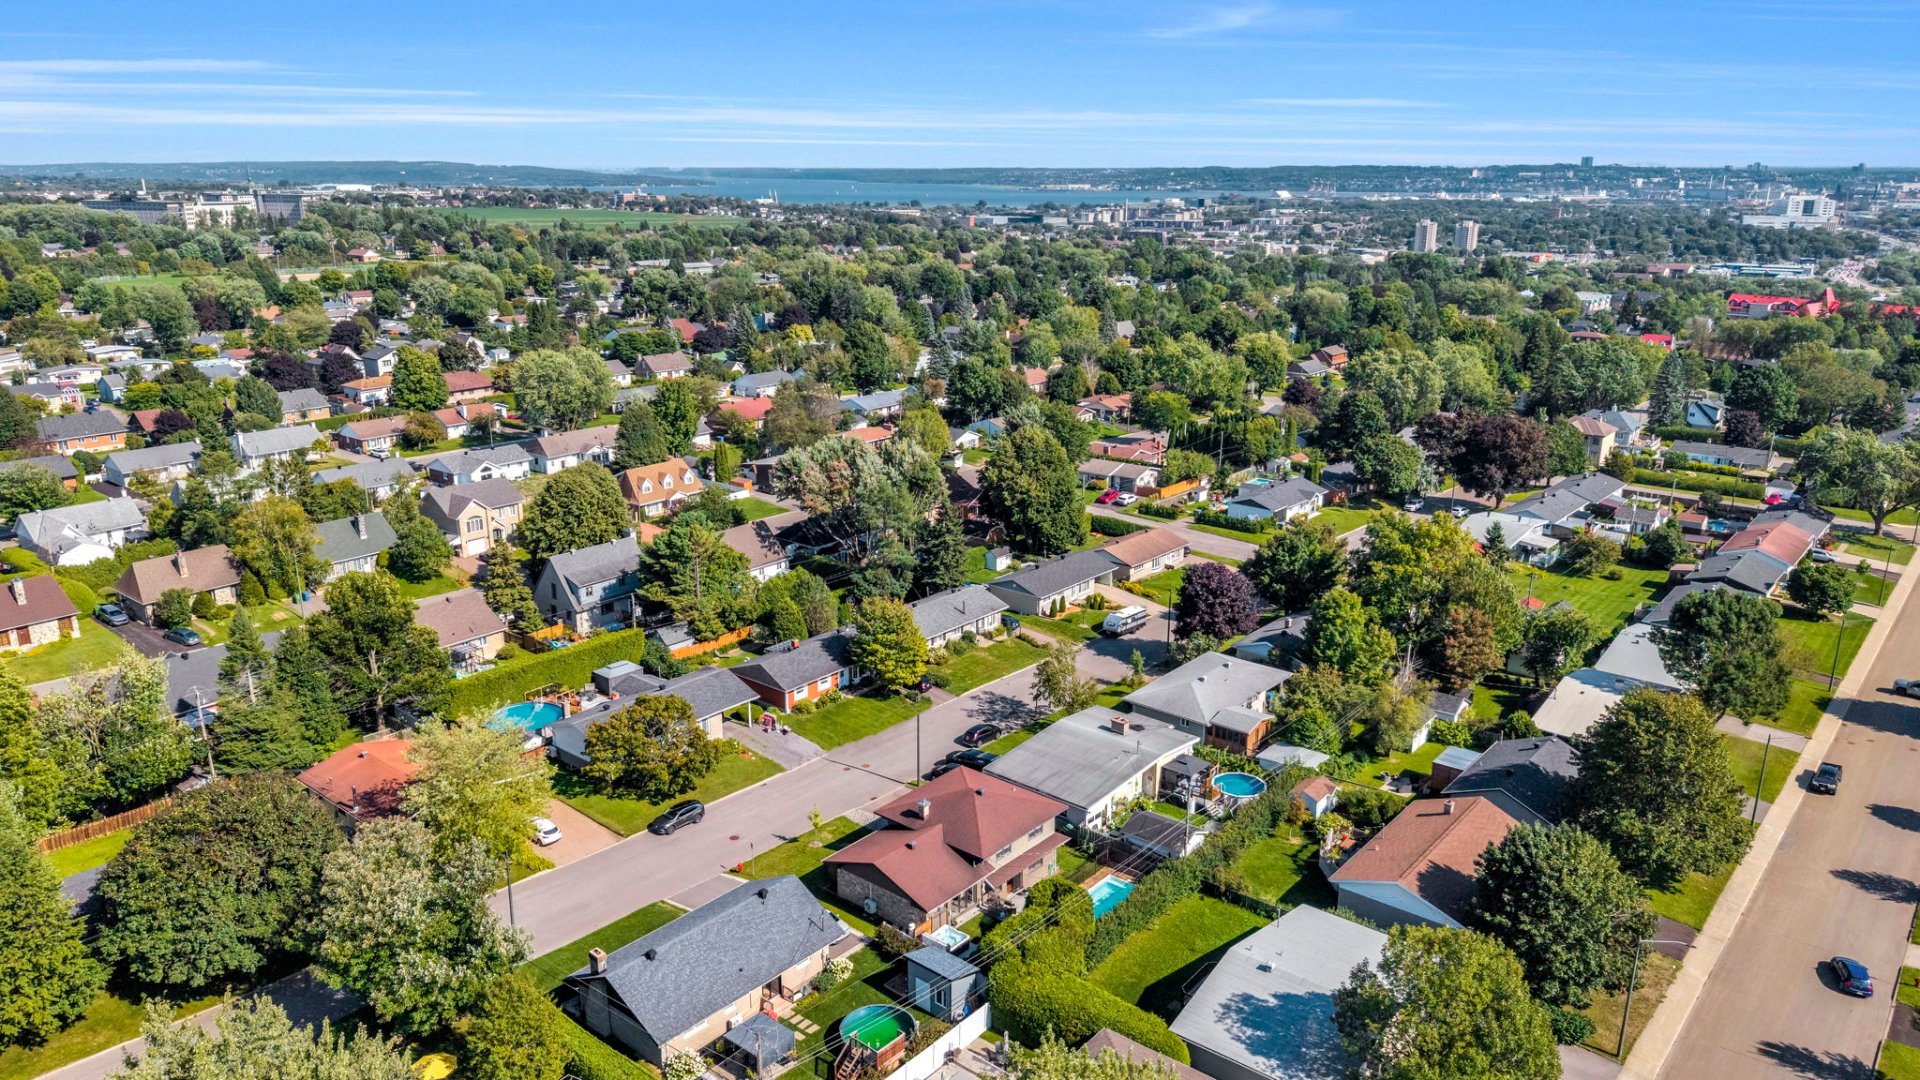 Aerial photo
 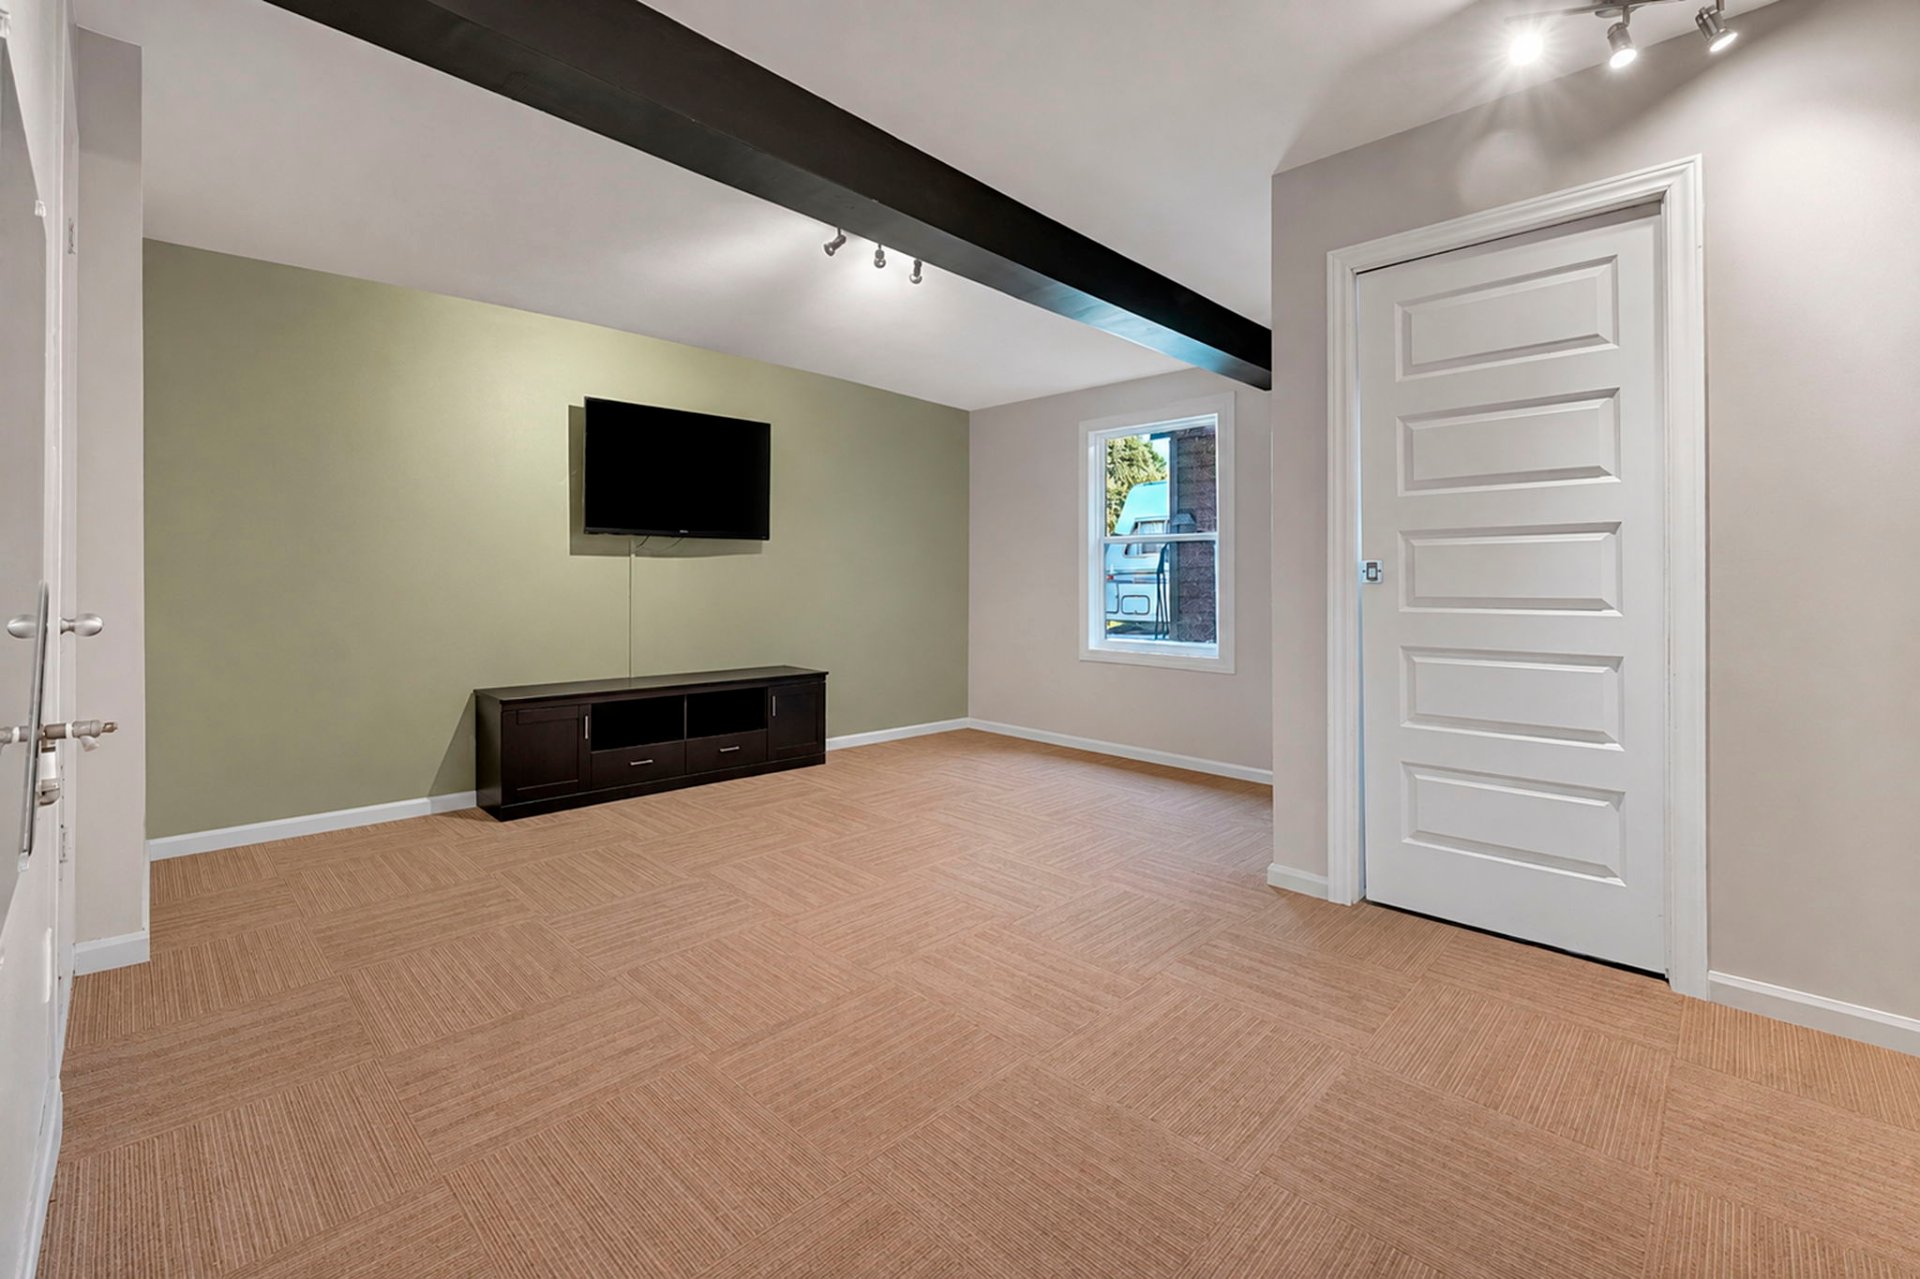 Garage
 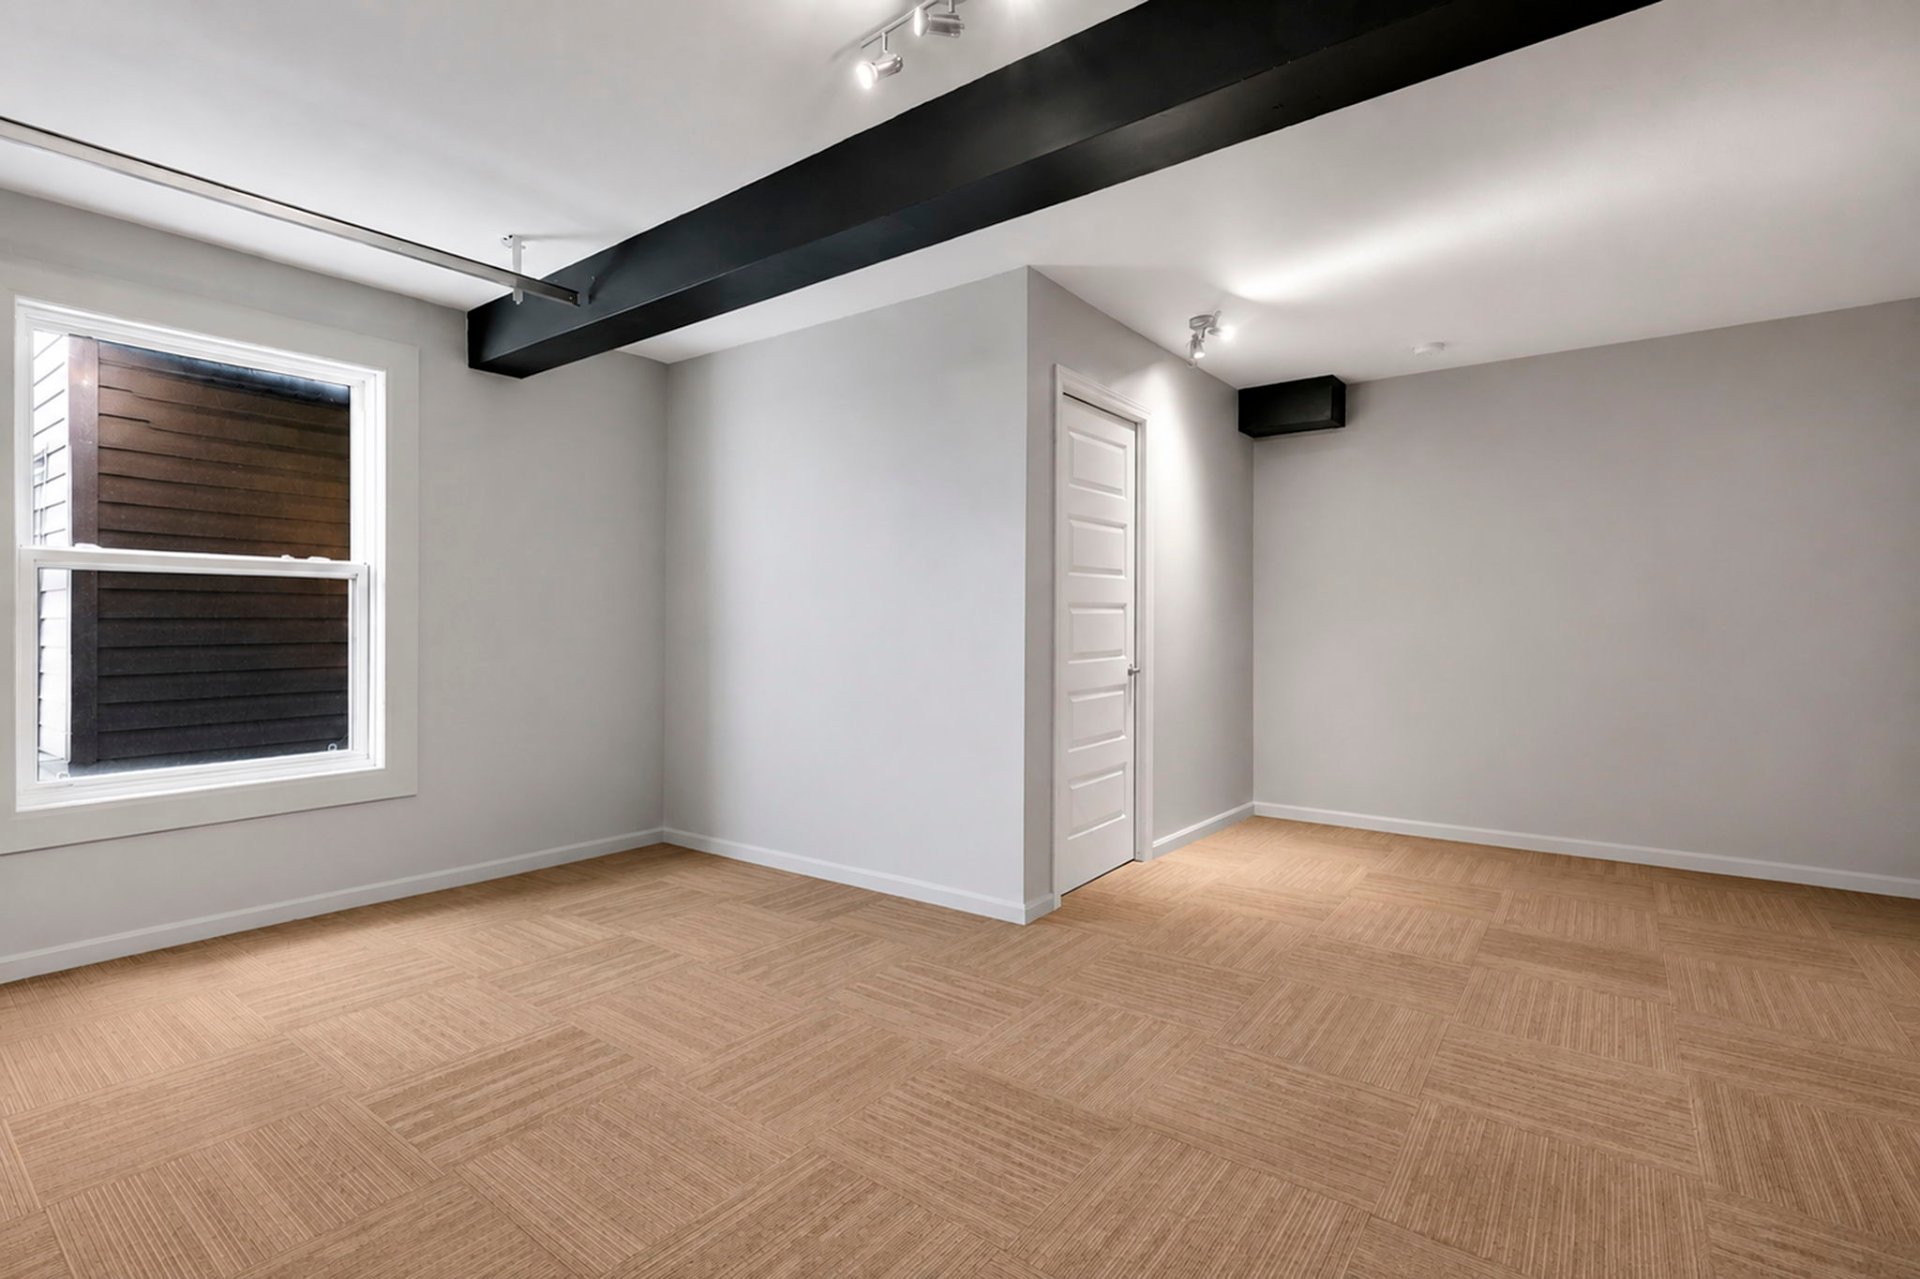 Garage
Description
Location
Room Details
| Room | Dimensions | Level | Flooring |
|---|---|---|---|
| Hallway | 9.8 x 6.9 P | Ground Floor | Ceramic tiles |
| 16.9 x 19.10 P | Ground Floor | Carpet | |
| Primary bedroom | 17.1 x 11.9 P | Ground Floor | Wood |
| Bathroom | 8.6 x 7.7 P | Ground Floor | Wood |
| Home office | 7.3 x 7.9 P | Ground Floor | Carpet |
| Kitchen | 10 x 14 P | 2nd Floor | Ceramic tiles |
| Dining room | 9.2 x 9.8 P | 2nd Floor | Ceramic tiles |
| Living room | 13.10 x 16.6 P | 2nd Floor | Wood |
| Bedroom | 11.6 x 11.7 P | 3rd Floor | Wood |
| Bedroom | 11.6 x 11.8 P | 3rd Floor | Wood |
| Bedroom | 11.8 x 10.9 P | 3rd Floor | Wood |
| Bedroom | 8.9 x 13.9 P | 3rd Floor | Wood |
| Bathroom | 9 x 6 P | 3rd Floor | Ceramic tiles |
| Washroom | 8.3 x 7.10 P | Basement | Floating floor |
| Bedroom | 12 x 10.3 P | Basement | Floating floor |
| Bathroom | 7.7 x 8 P | Basement | Floating floor |
| Storage | 12.9 x 6 P | Basement | Floating floor |
| 13.7 x 6.1 P | Basement | Concrete |
Characteristics
| Basement | 6 feet and over, Finished basement |
|---|---|
| Equipment available | Alarm system, Central vacuum cleaner system installation, Level 2 charging station, Other, Private yard, Ventilation system, Wall-mounted heat pump |
| Driveway | Asphalt |
| Roofing | Asphalt shingles |
| Garage | Attached |
| Proximity | Bicycle path, Cegep, Daycare centre, Elementary school, Golf, High school, Highway, Hospital, Park - green area, Public transport |
| Heating system | Electric baseboard units, Hot water |
| Heating energy | Electricity |
| Landscaping | Fenced, Land / Yard lined with hedges |
| Available services | Fire detector |
| Topography | Flat |
| Window type | French window, Hung, Sliding |
| Parking | Garage, Outdoor |
| Pool | Heated, Inground |
| Cupboard | Melamine |
| Sewage system | Municipal sewer |
| Water supply | Municipality |
| Foundation | Poured concrete |
| Siding | Pressed fibre, Stone |
| Windows | PVC, Wood |
| Zoning | Residential |
Overview
| Liveable Area | 232.5 MC |
|---|---|
| Total Rooms | 18 |
| Bedrooms | 6 |
| Bathrooms | 3 |
| Powder Rooms | 1 |
| Year of construction | 1968 |
Building
| Type | Split-level |
|---|---|
| Style | Detached |
| Dimensions | 15.26x10.5 M |
| Lot Size | 552.8 MC |
Expenses
| Energy cost | $ 4854 / year |
|---|---|
| Municipal Taxes (2026) | $ 4873 / year |
| School taxes (2026) | $ 382 / year |
Share

Rachel Tremblay
Courtier immobilier résidentiel et commercial
(581) 812-9101rachel@centreimmobilier.ca