
1356 Ch. Jacques-Cartier S.
Stoneham-et-Tewkesbury, G3C1X9
Bungalow | MLS: 24647873
$1,195,000 +tx
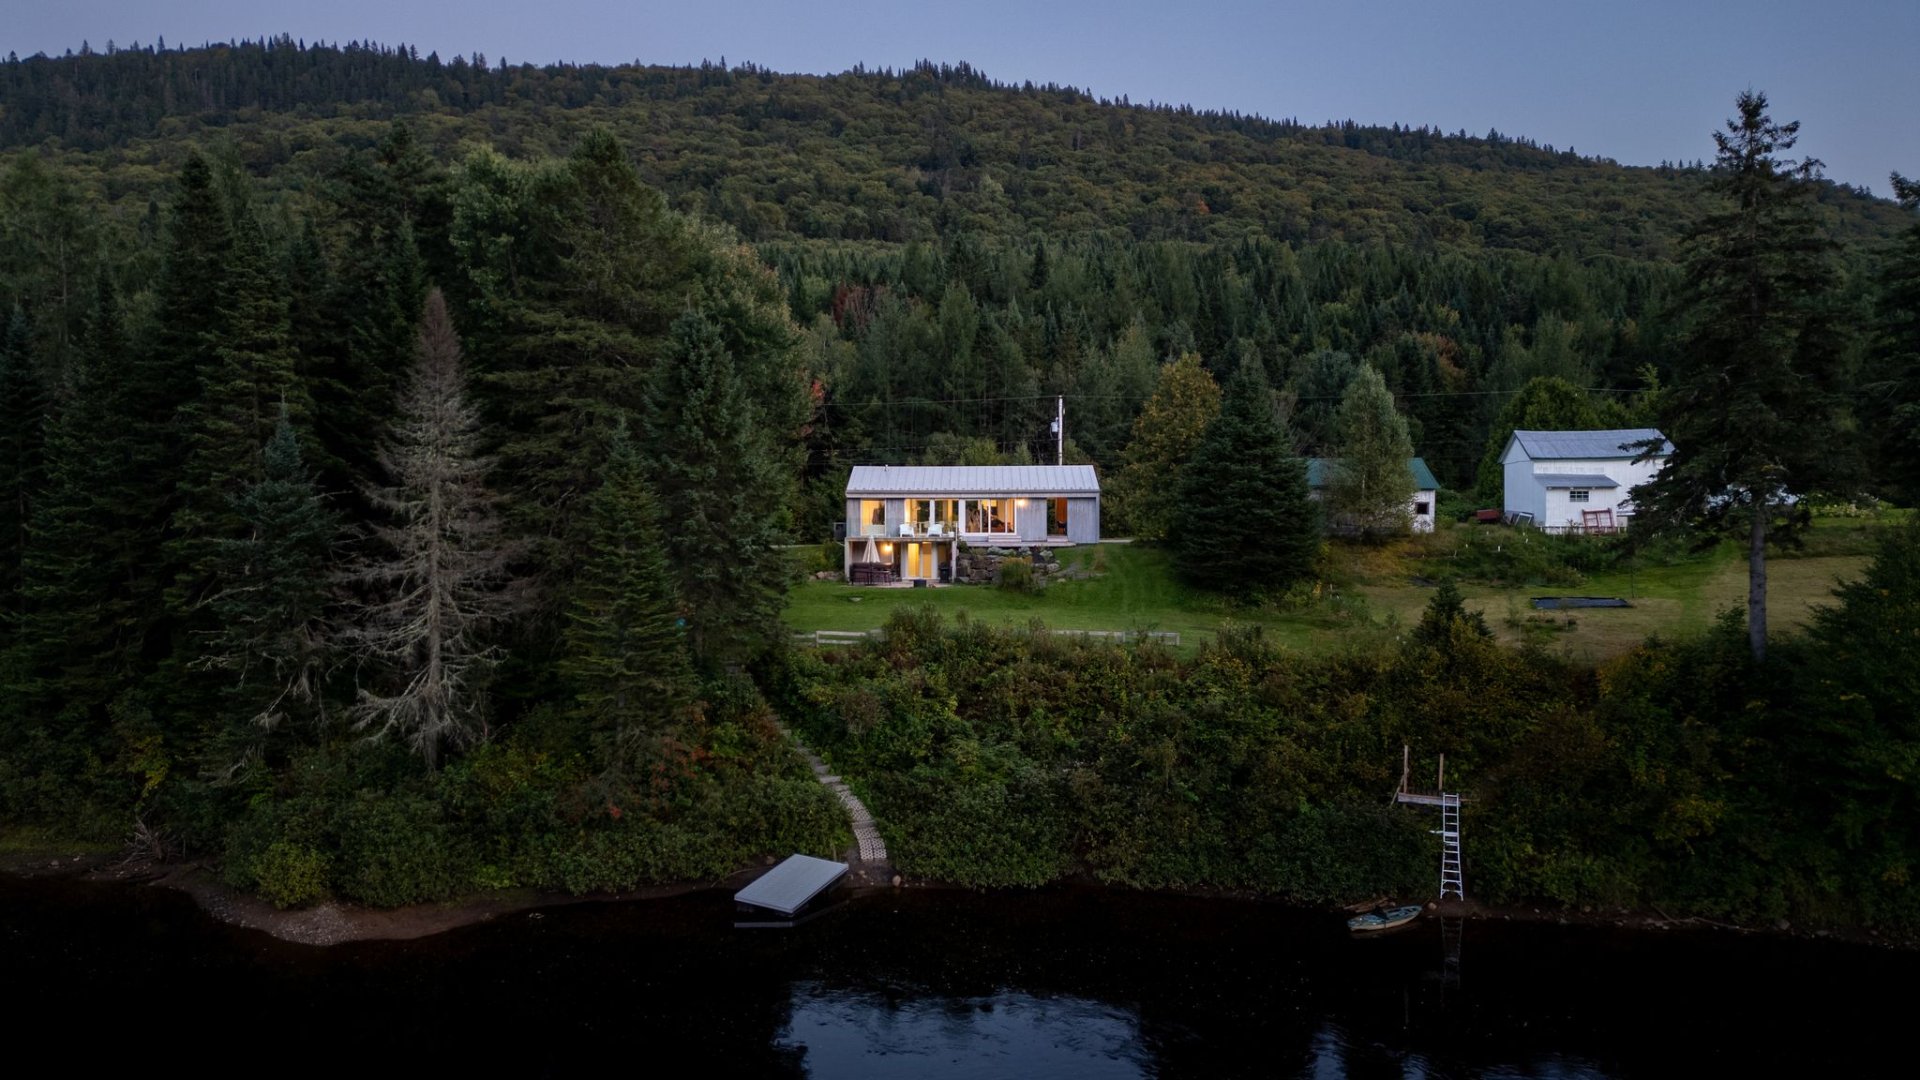 Frontage
 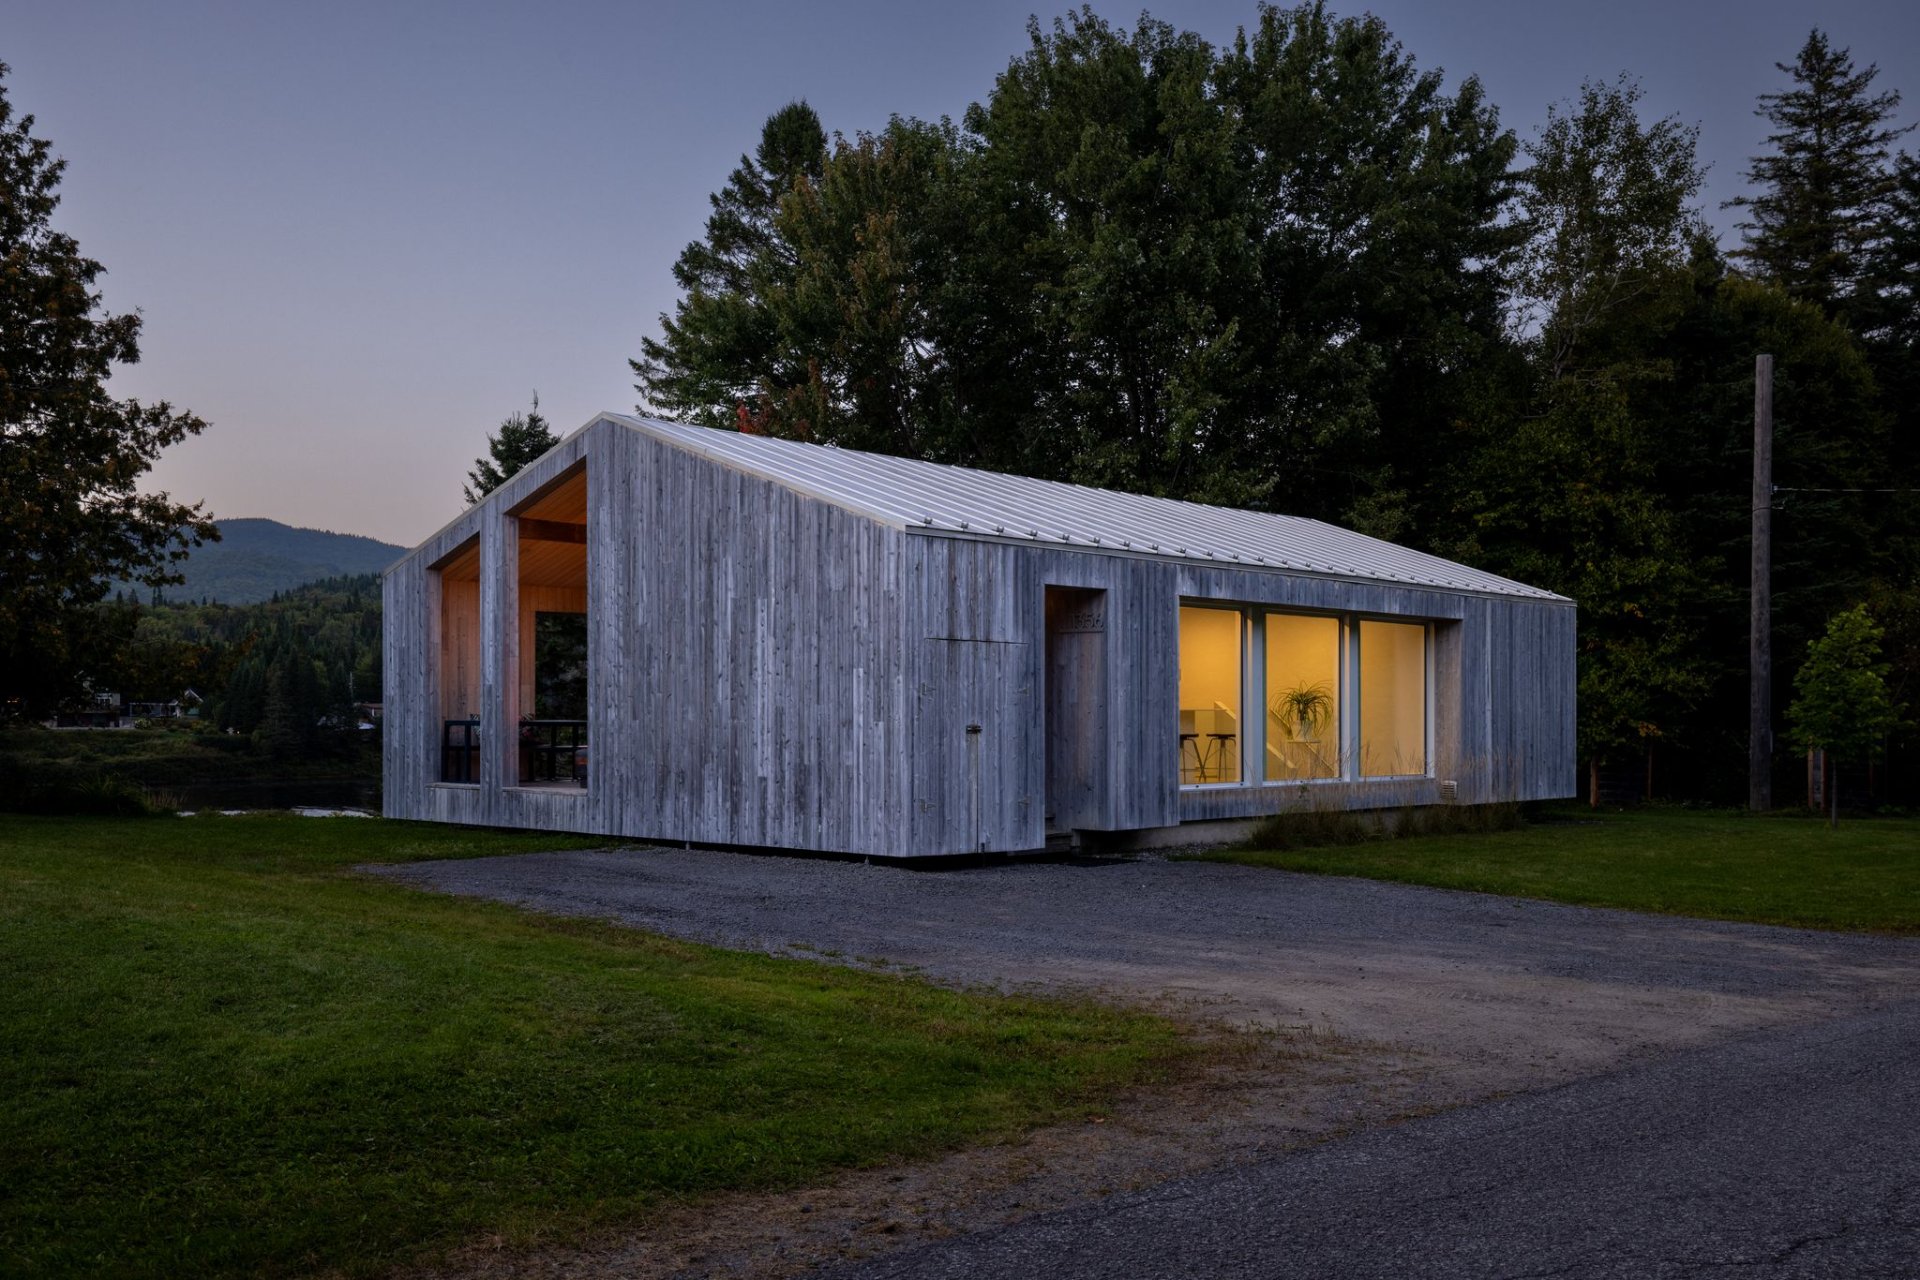 Back facade
 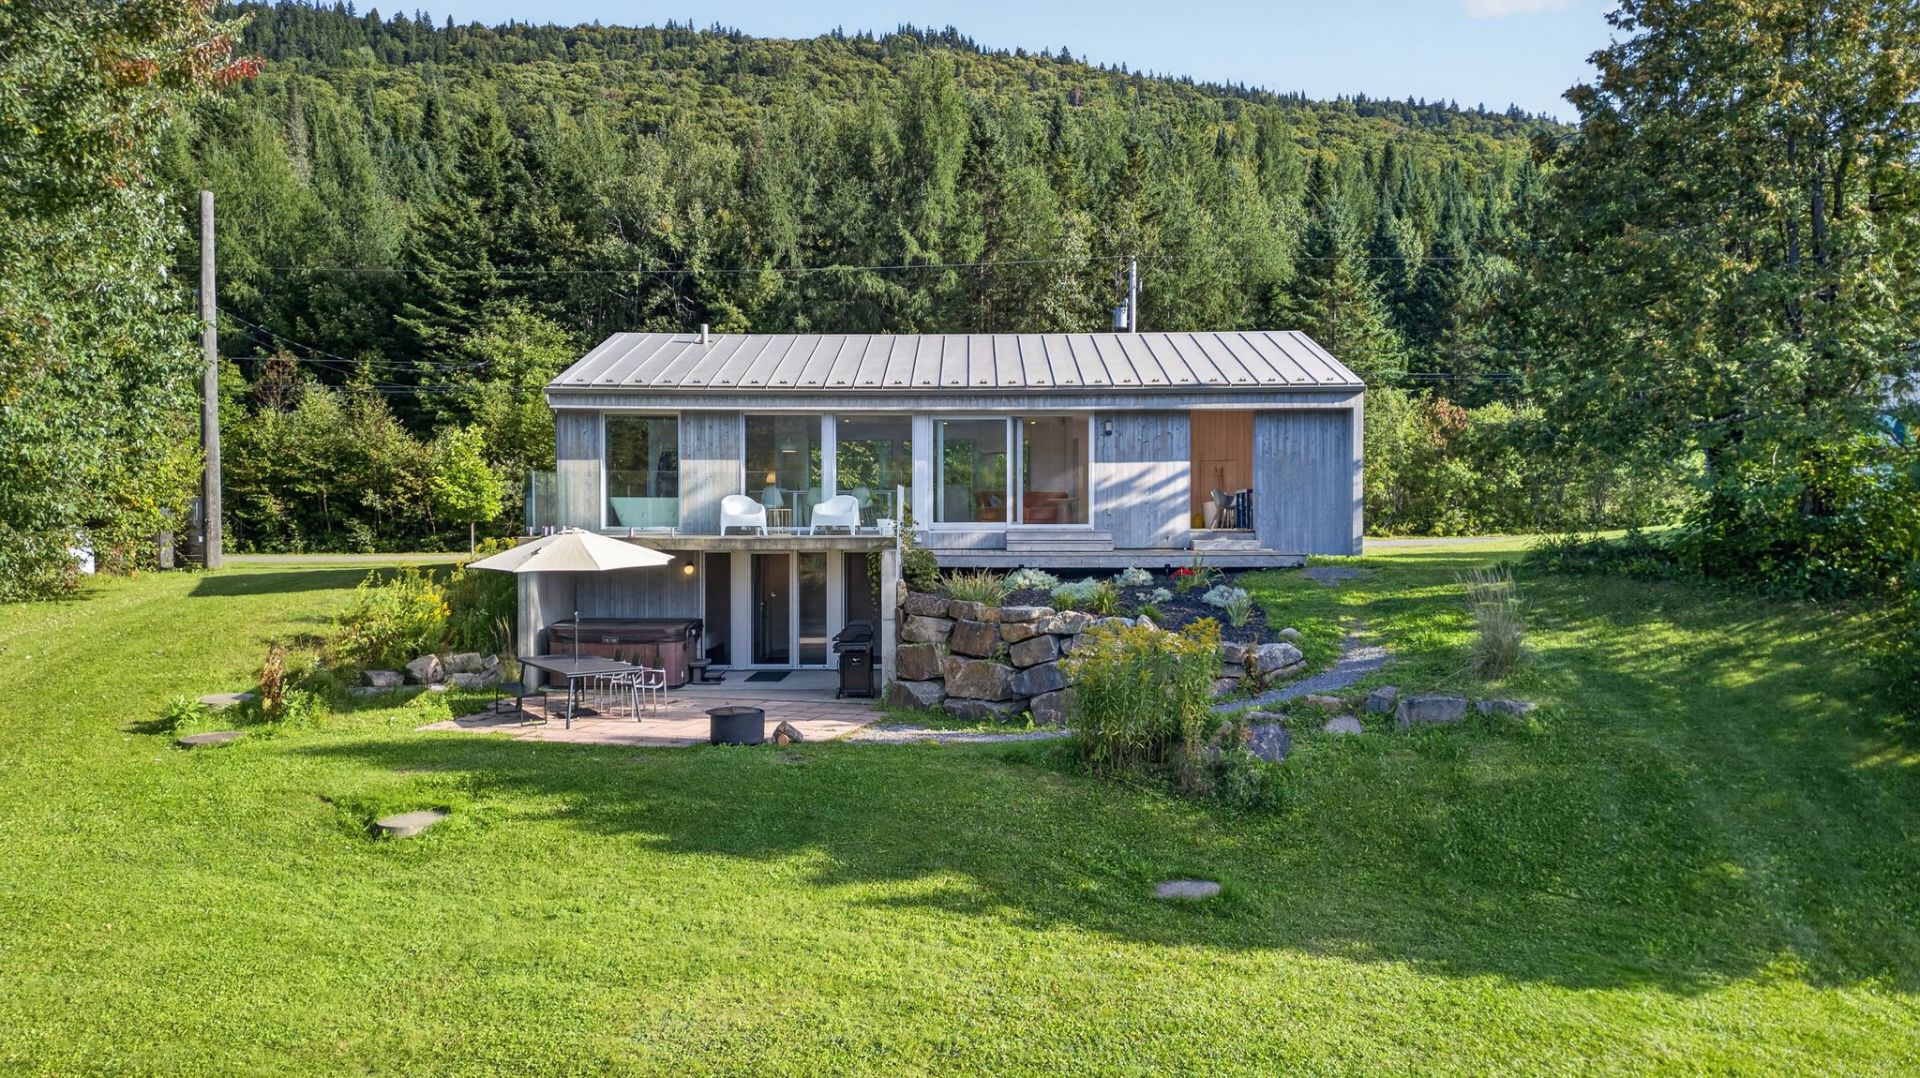 Water view
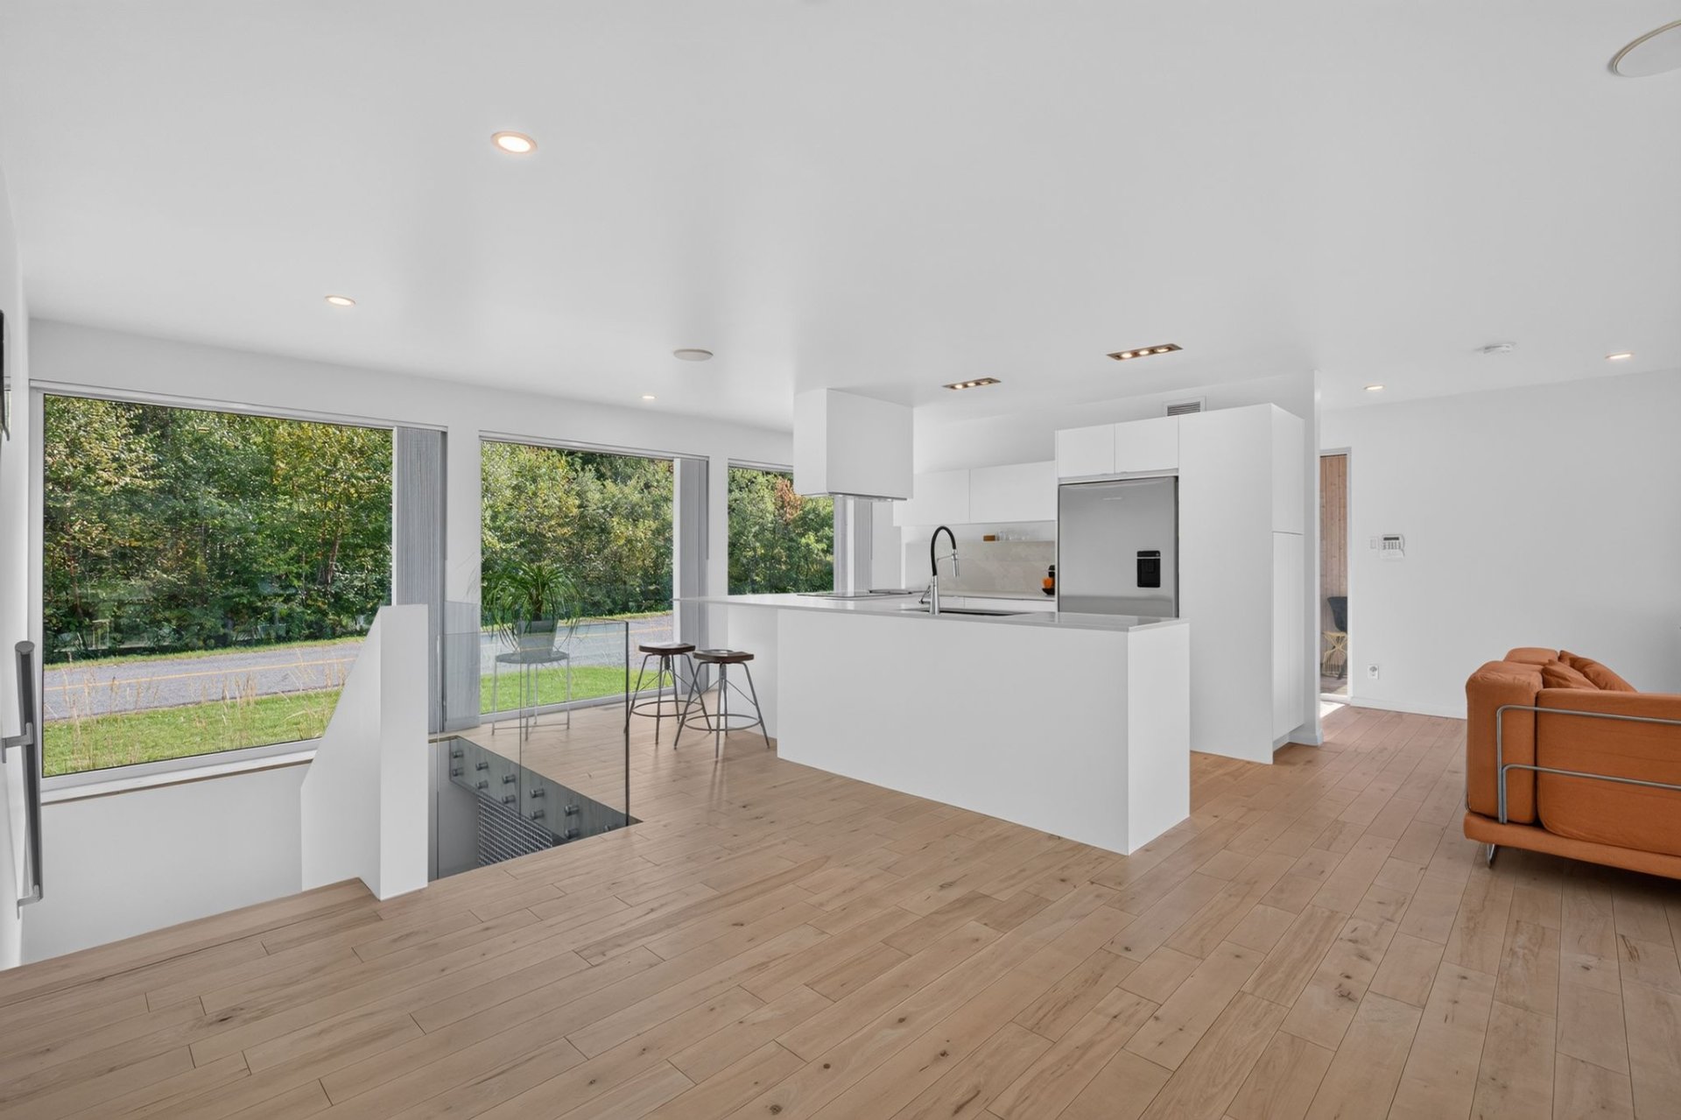
 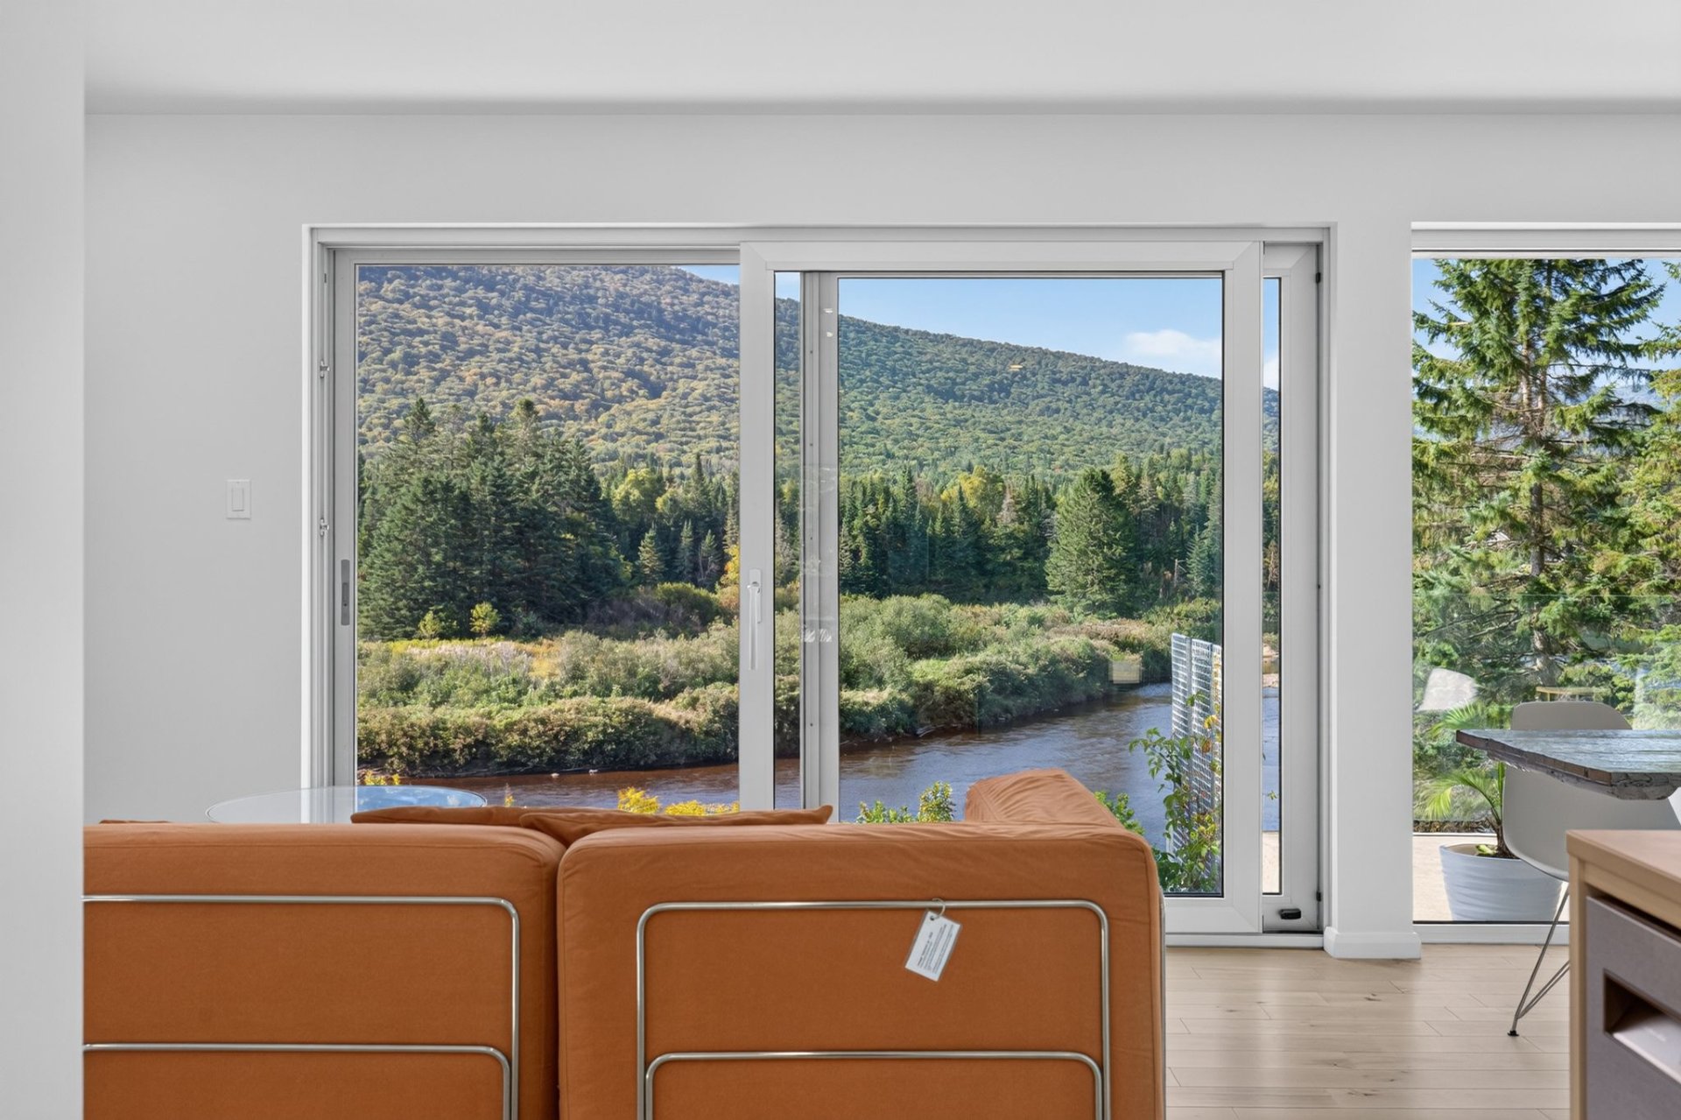 Kitchen
 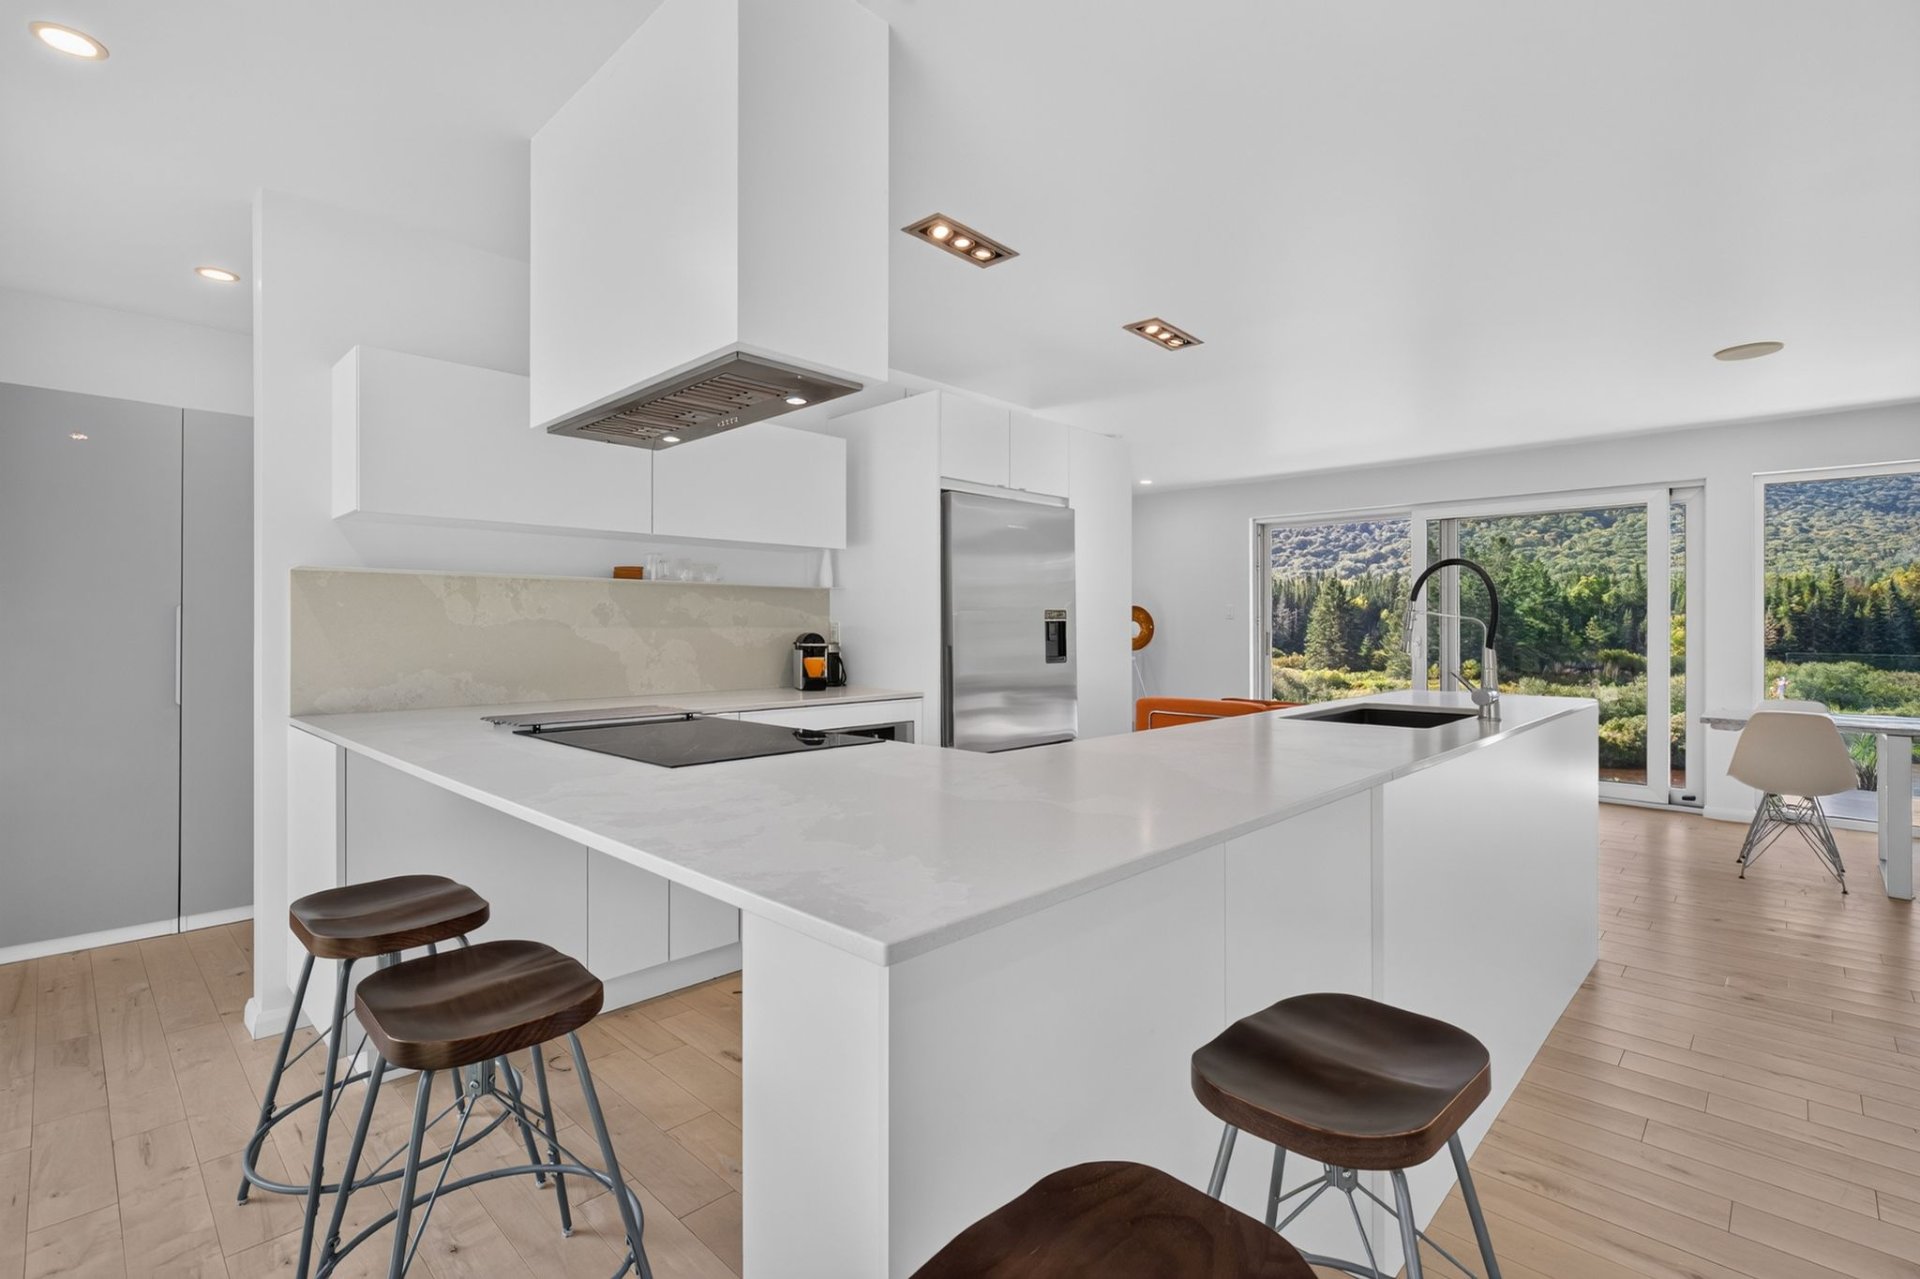 Kitchen
 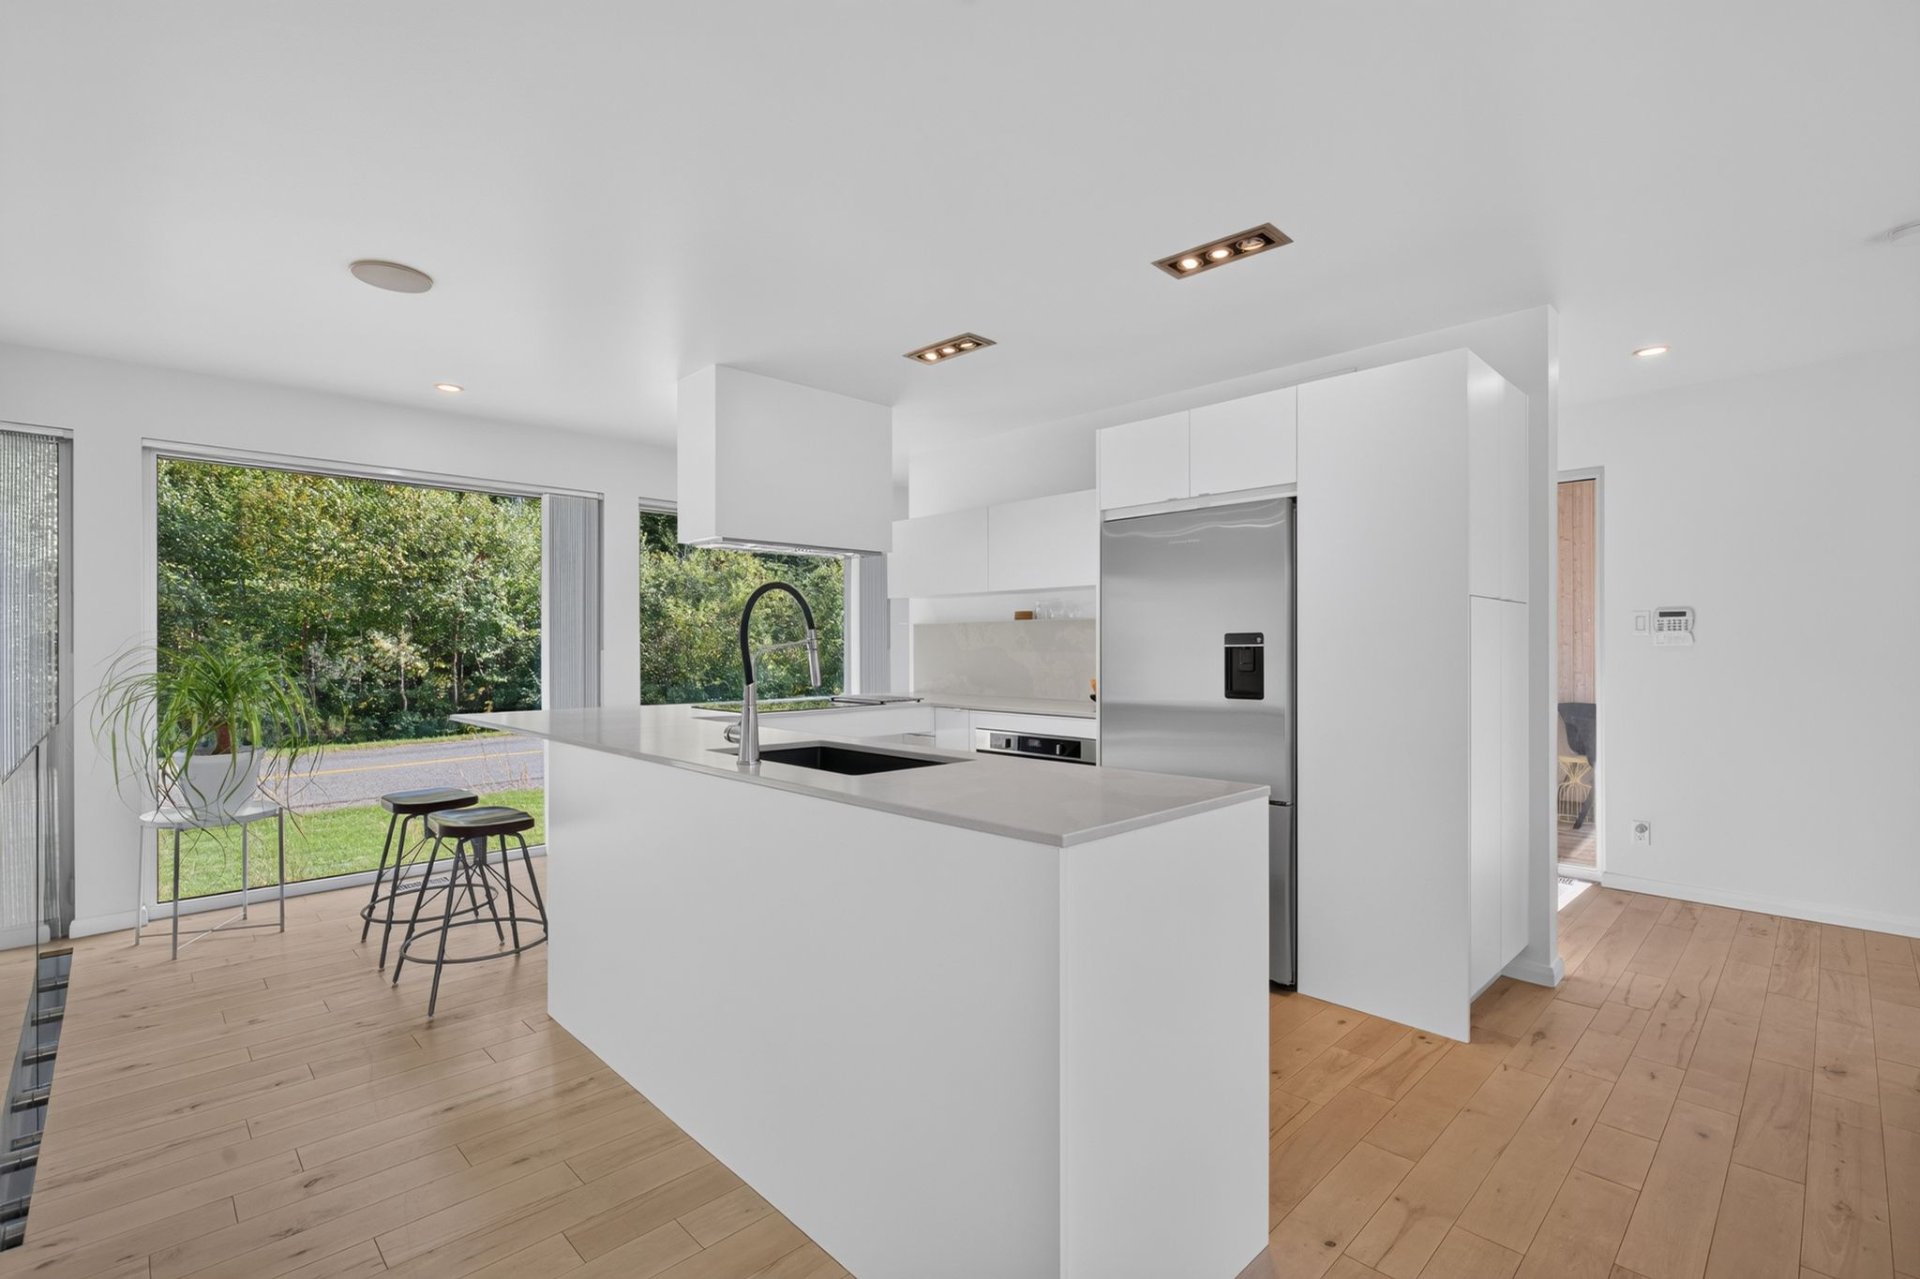 Kitchen
 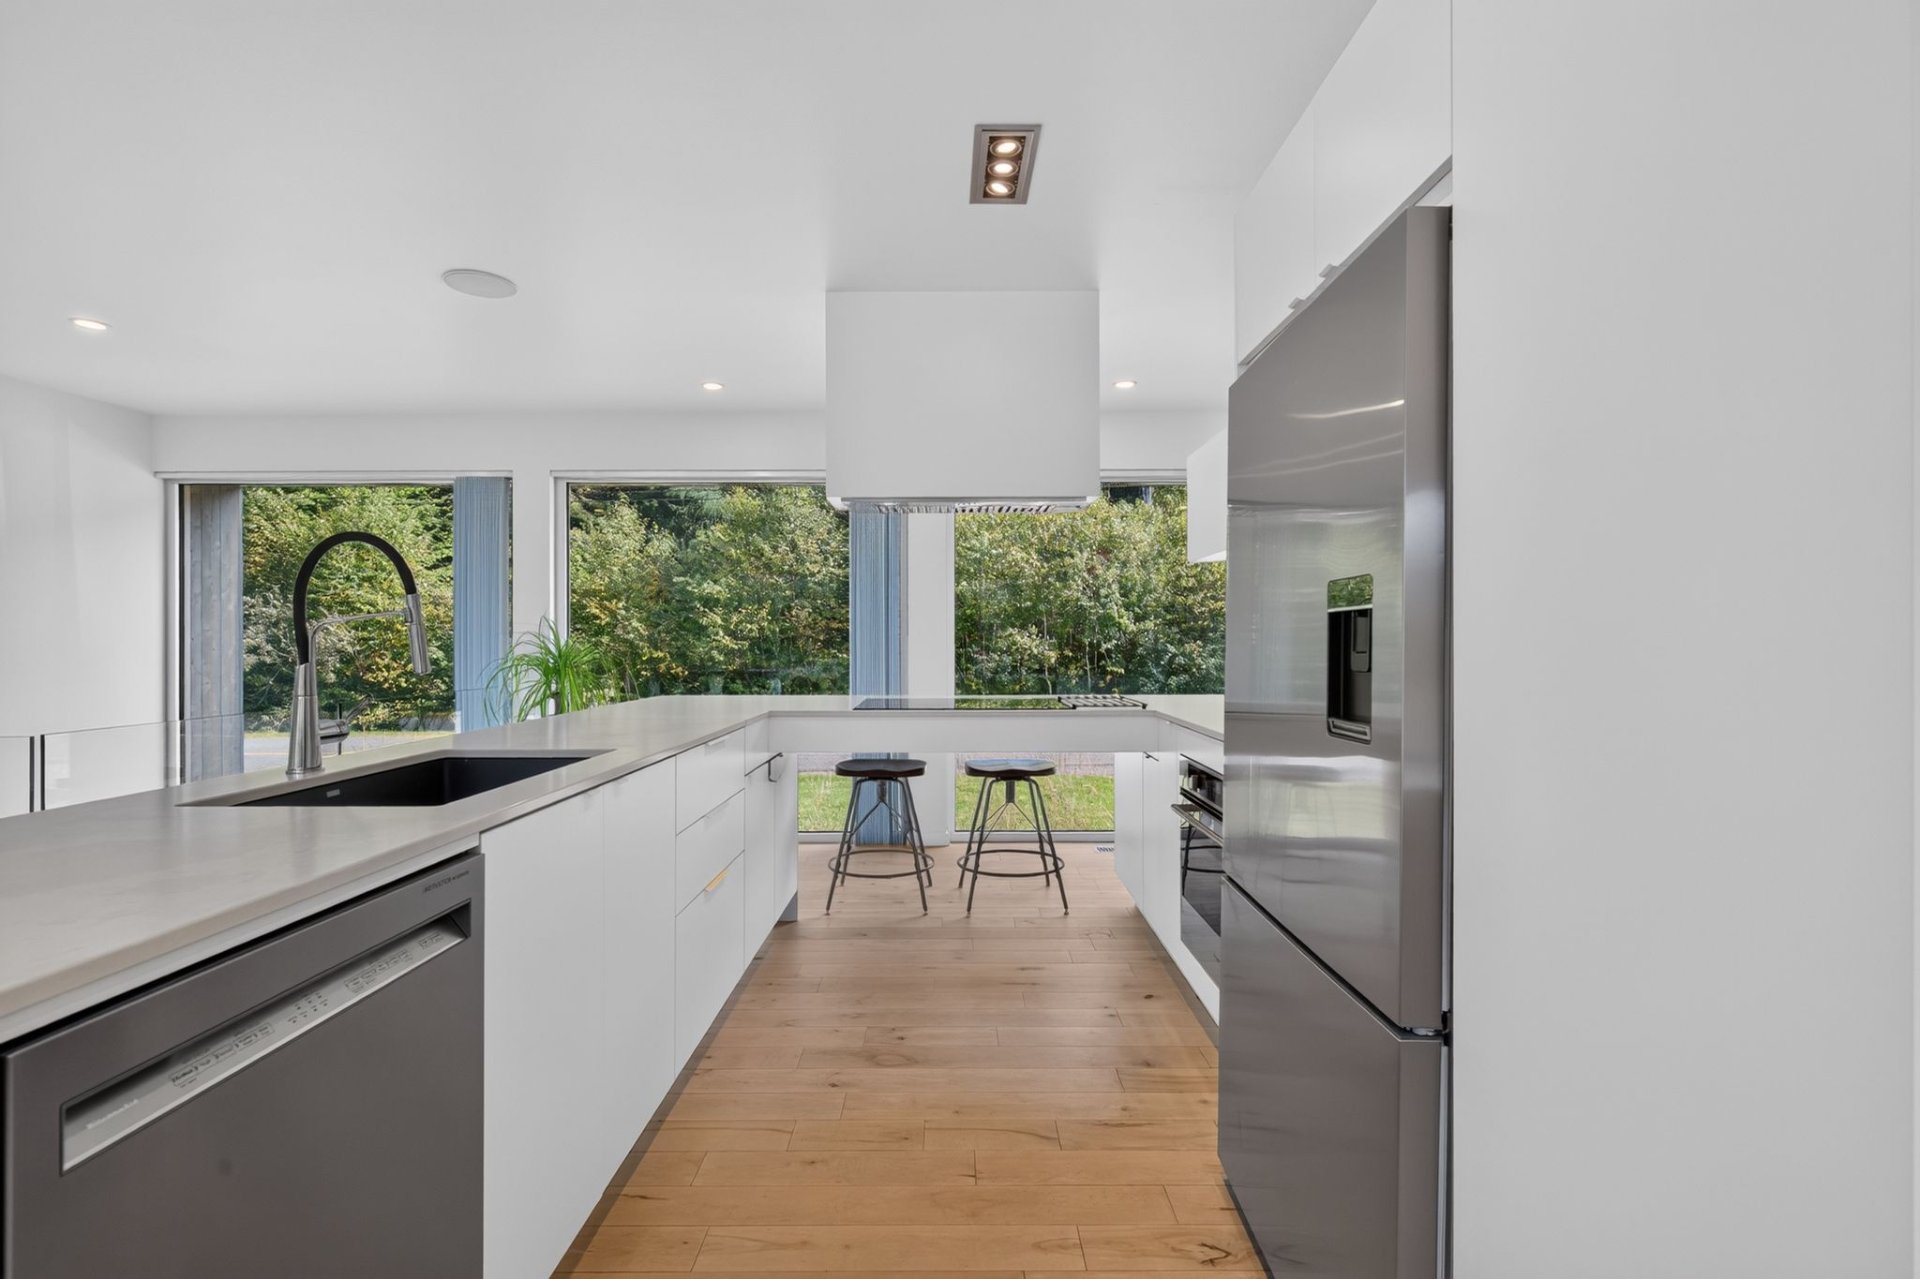 Kitchen
 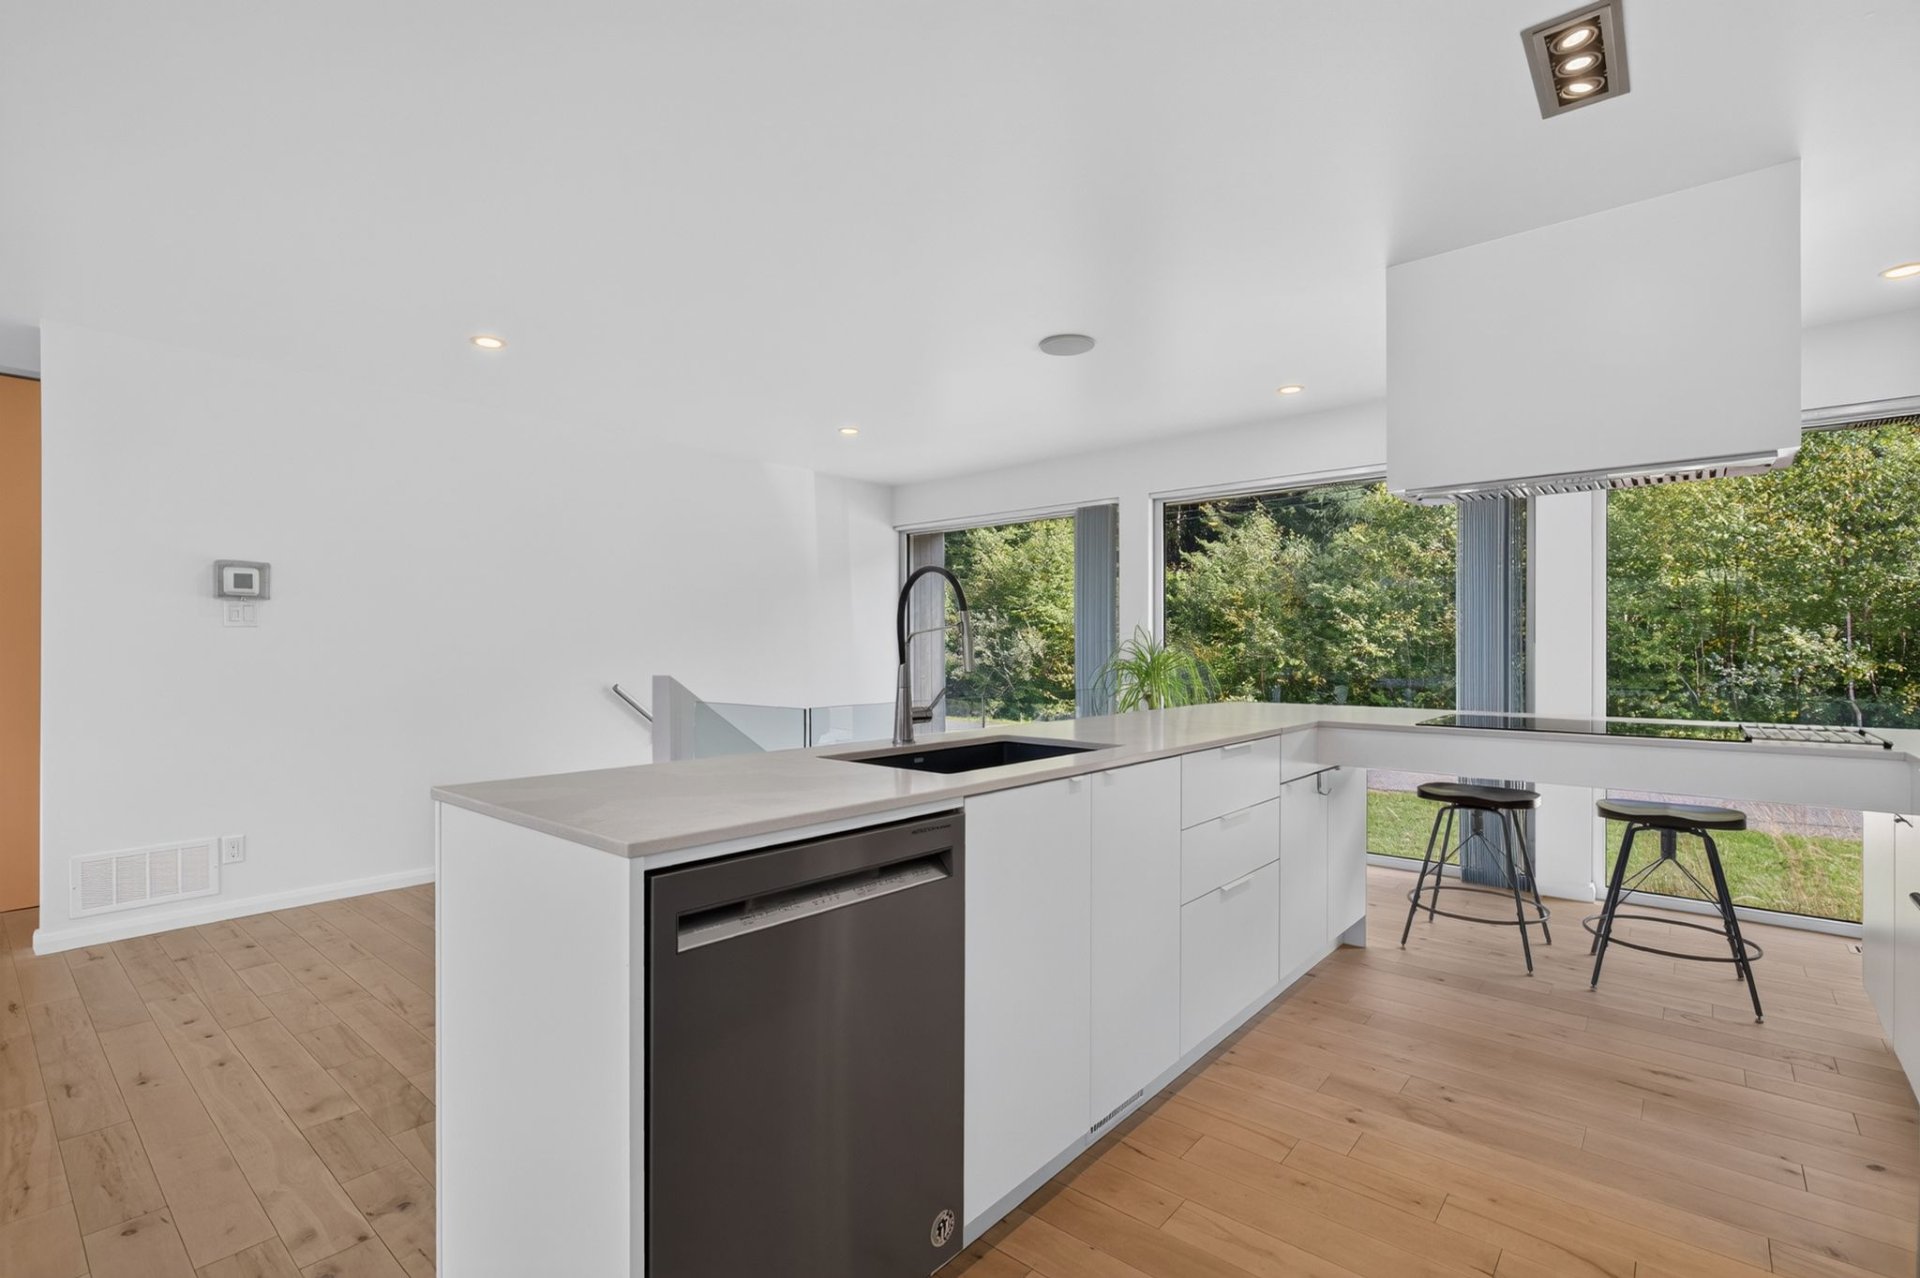 Kitchen
 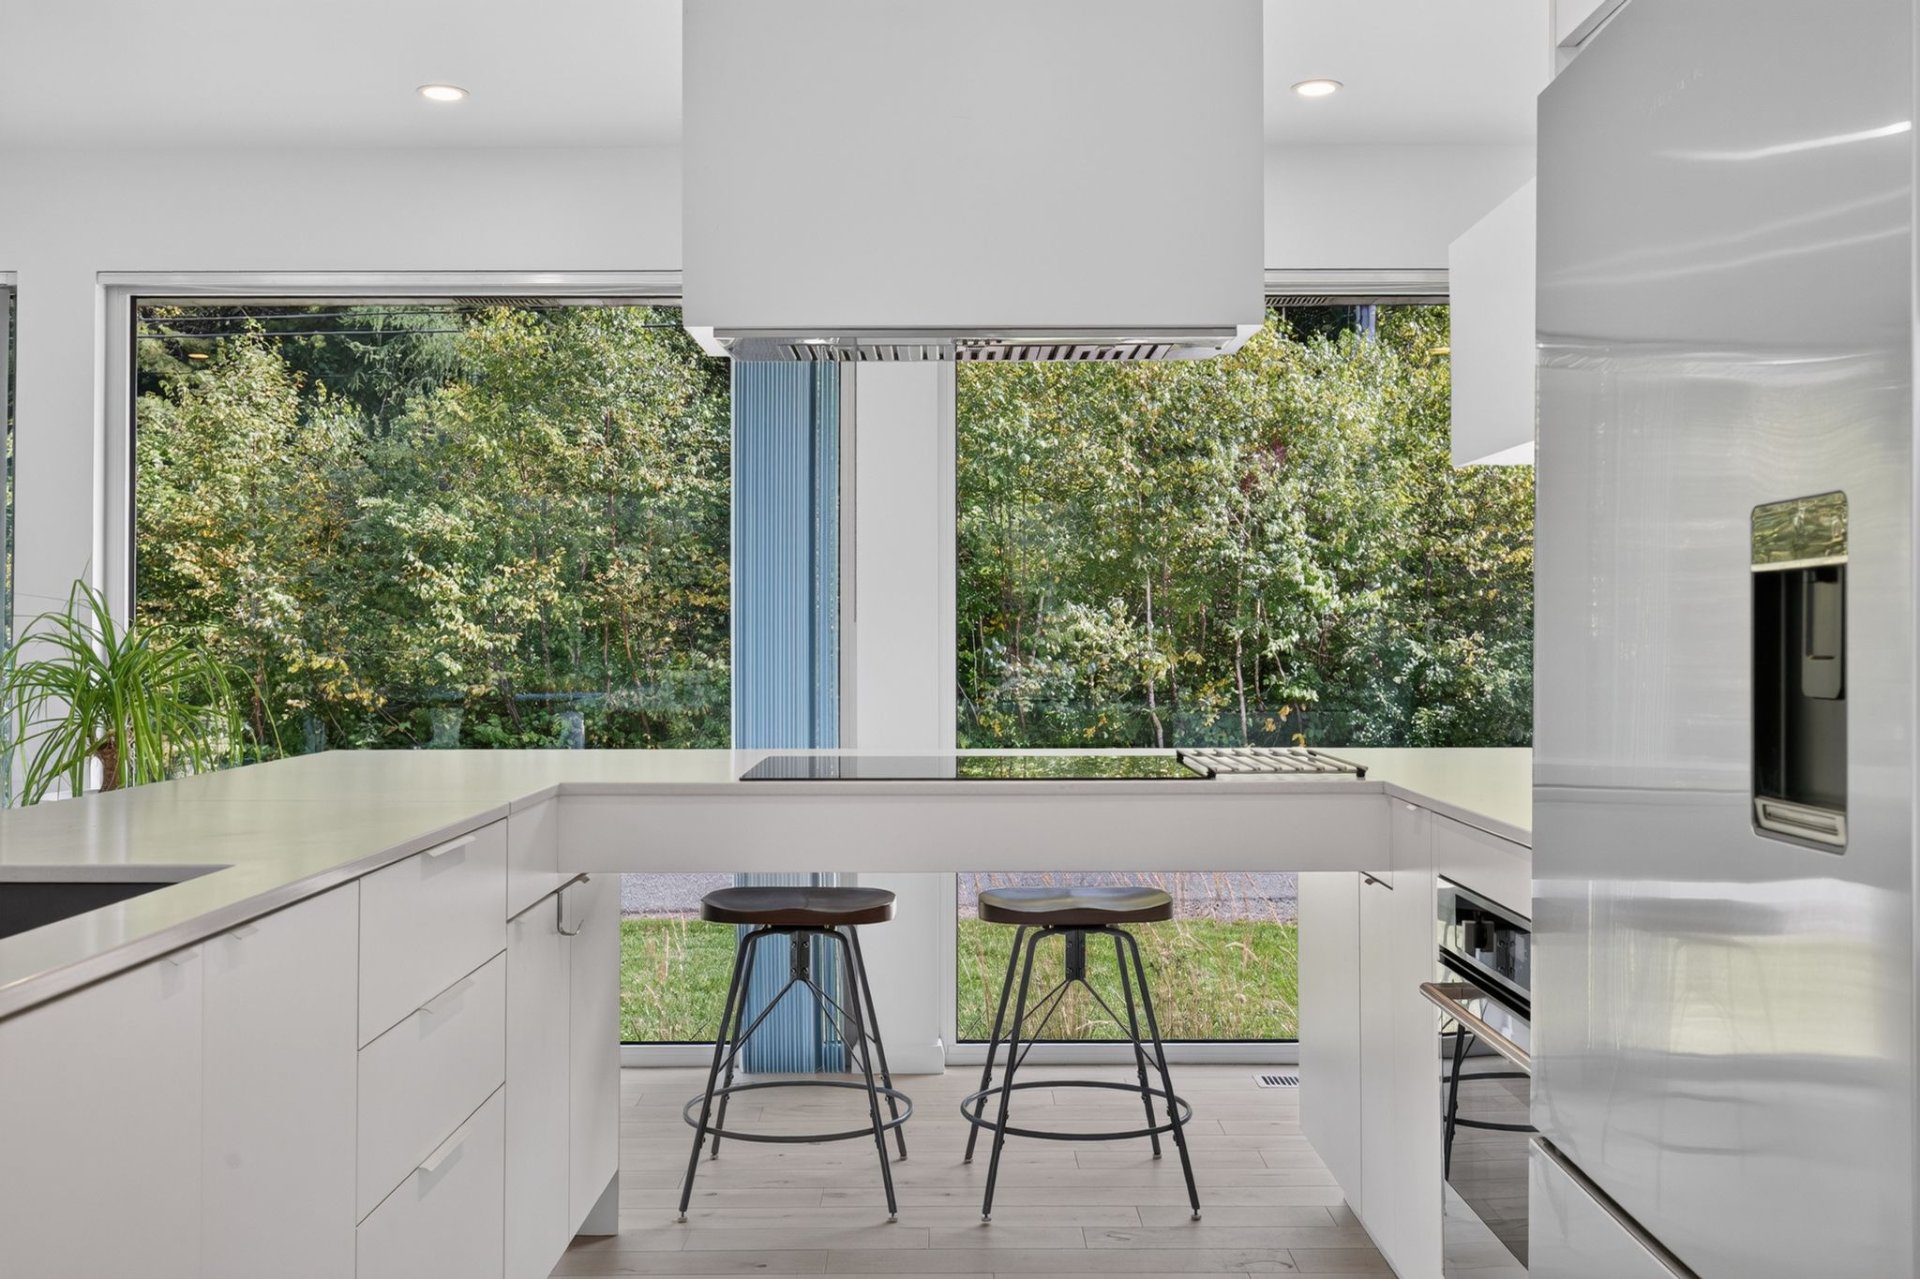 Kitchen
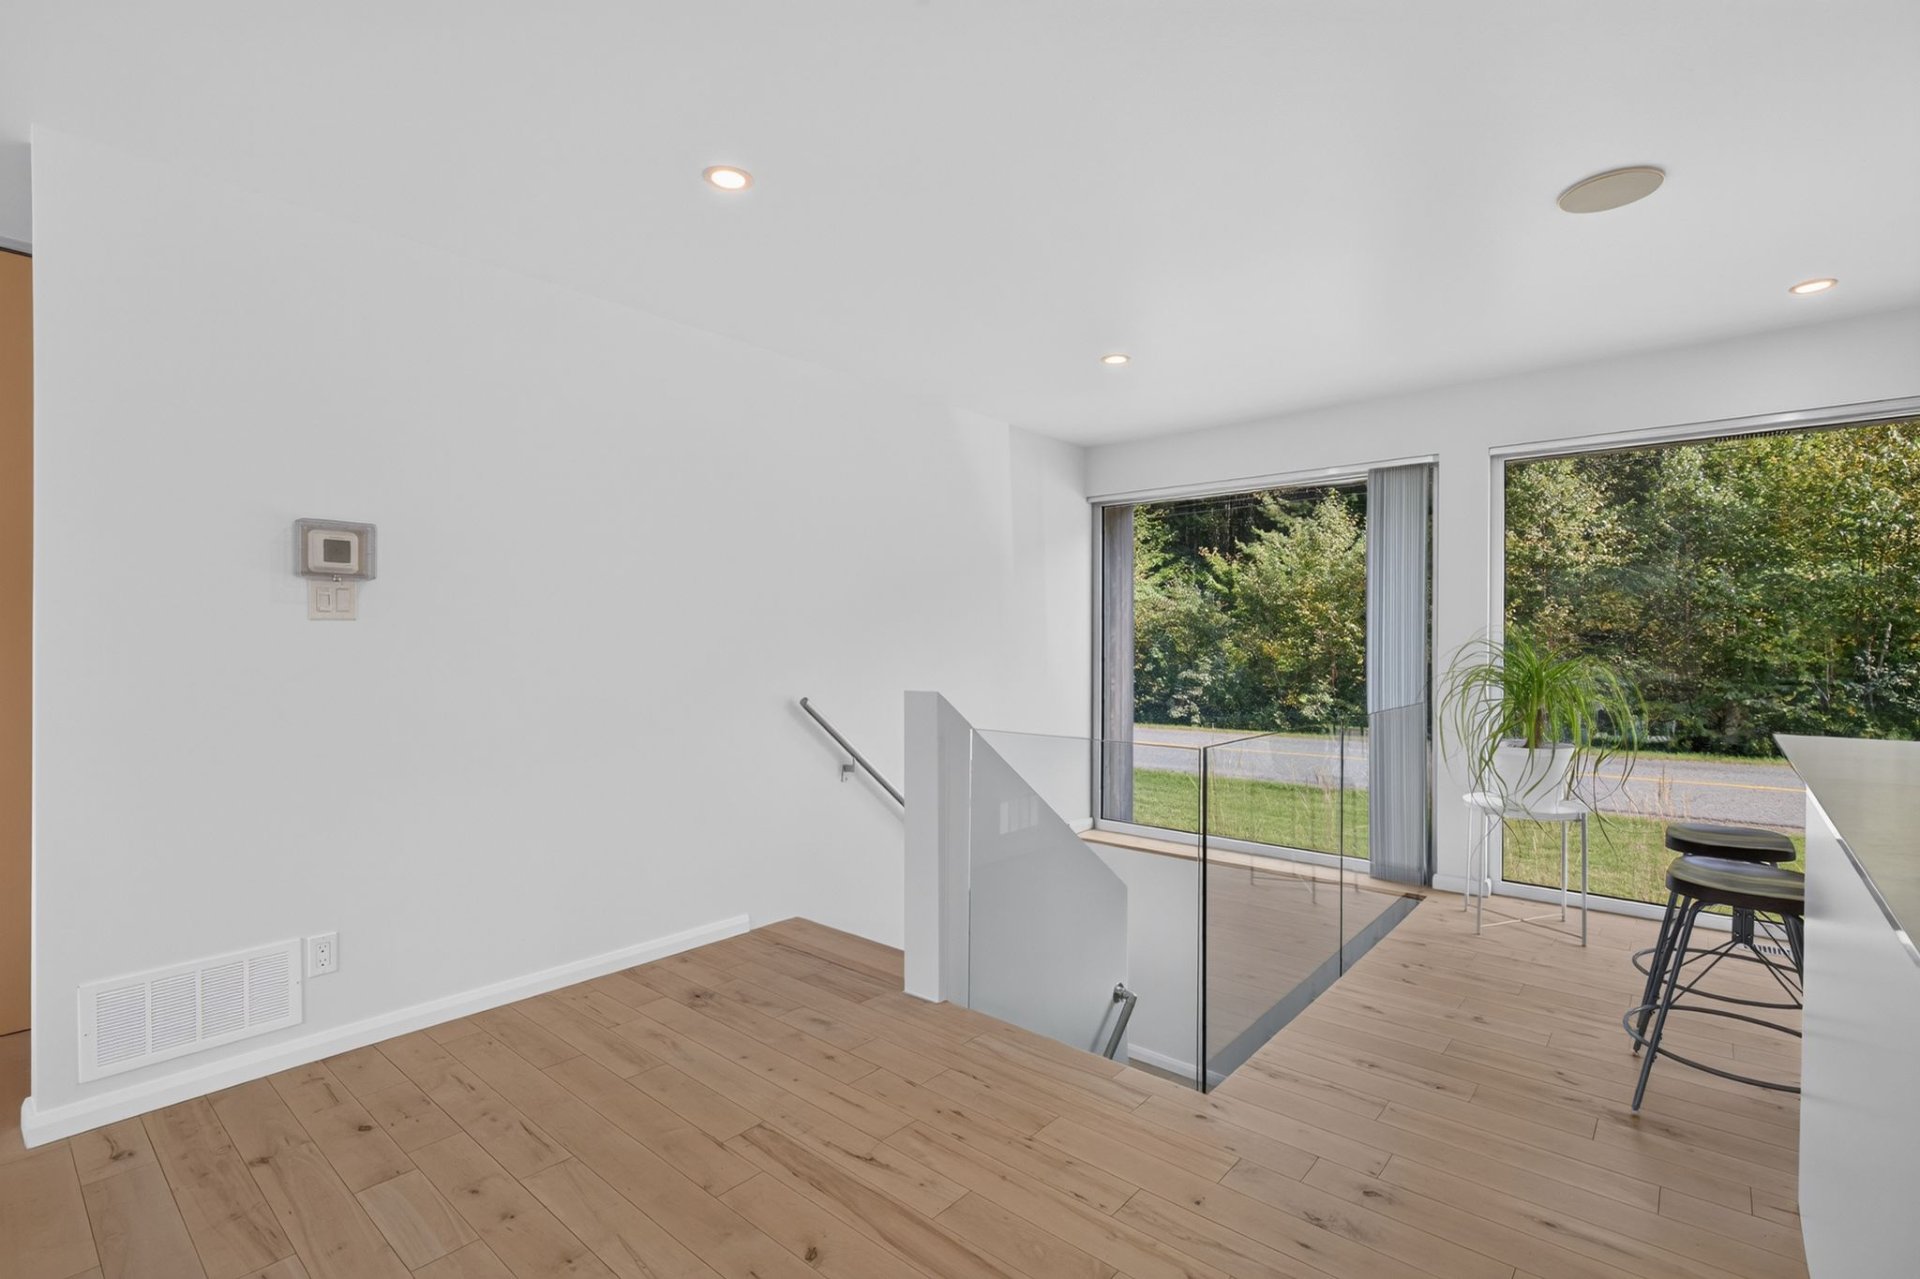
  Staircase
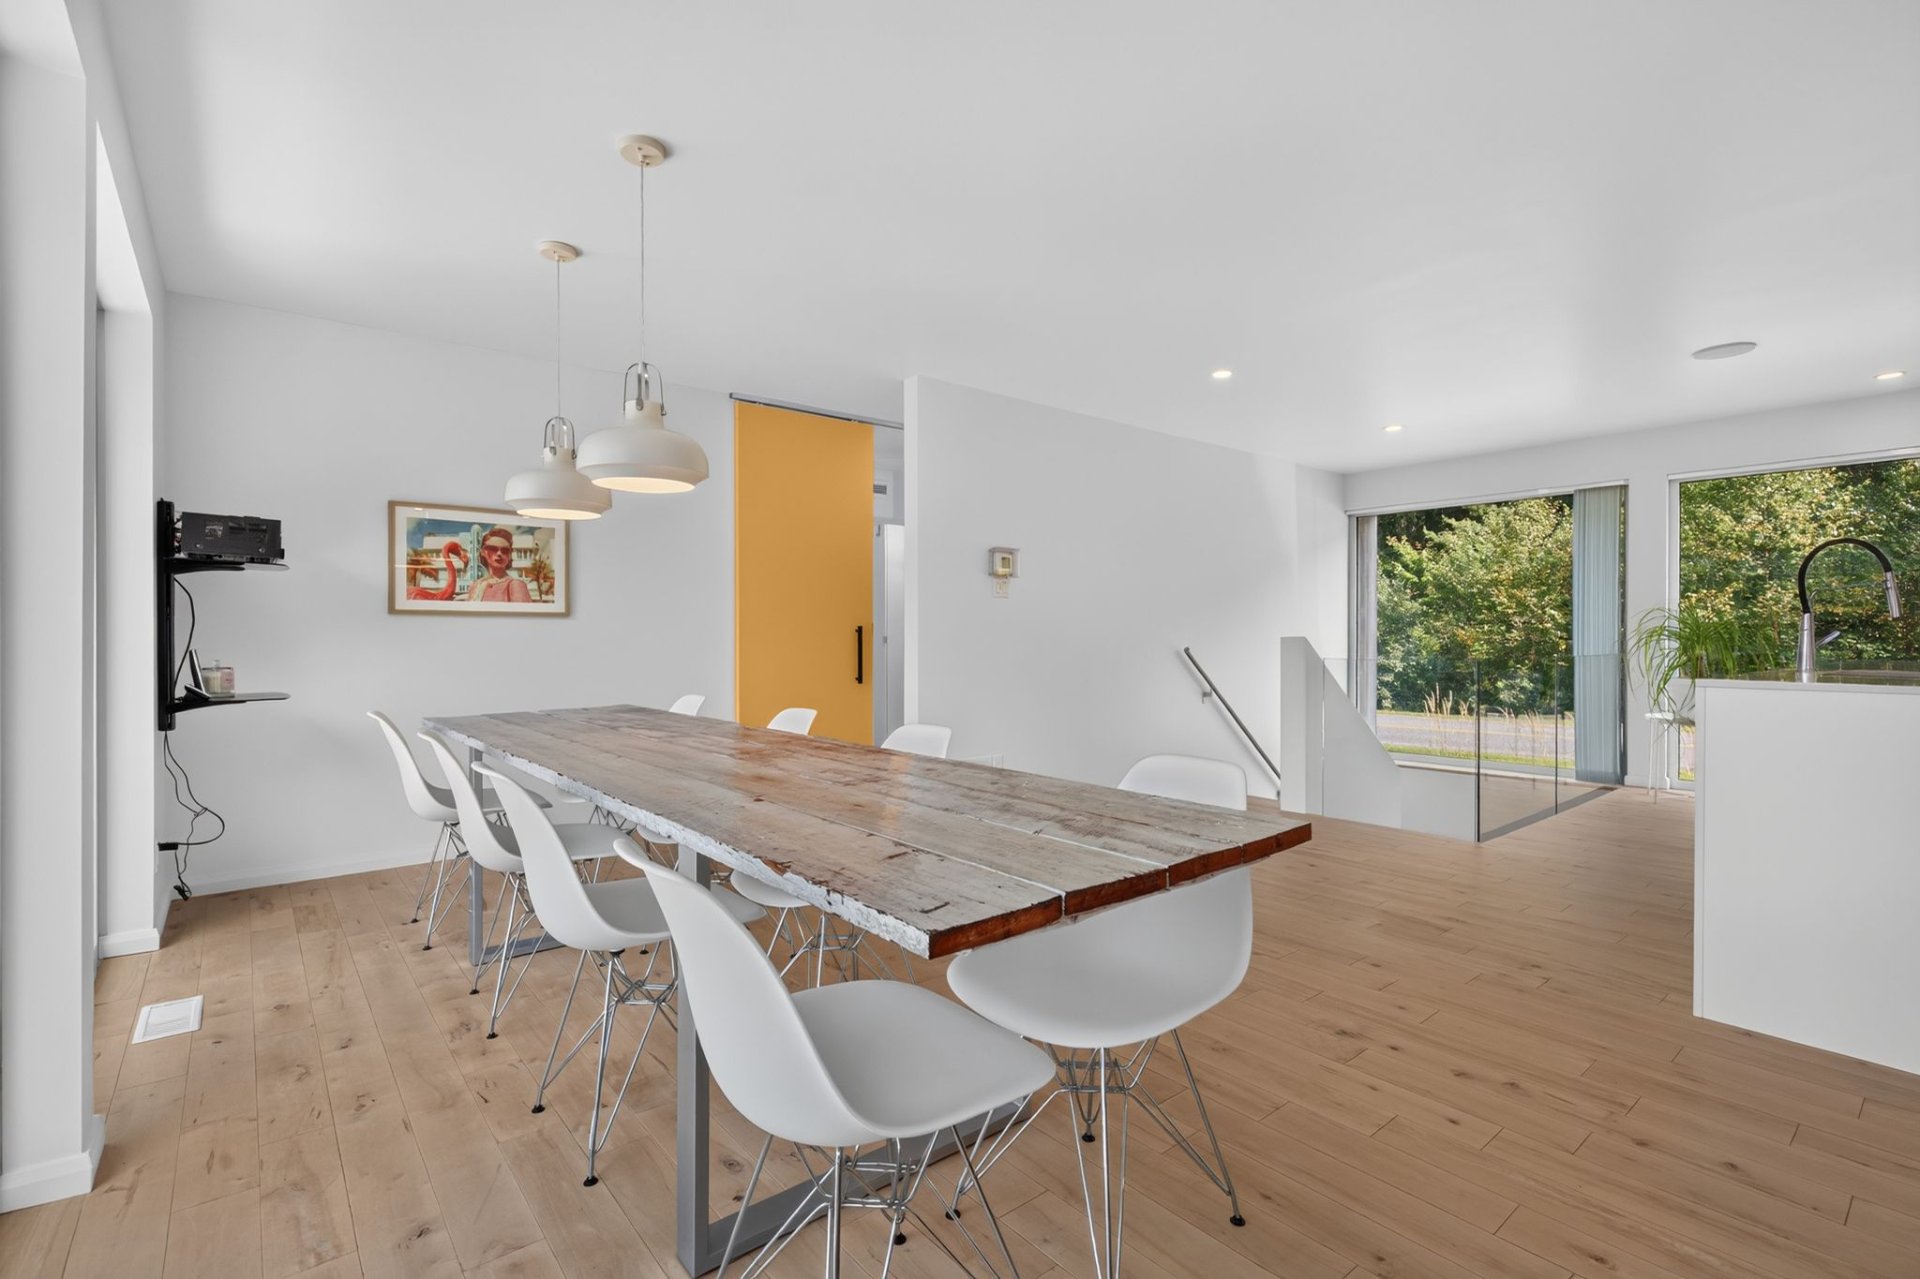
  Dining room
 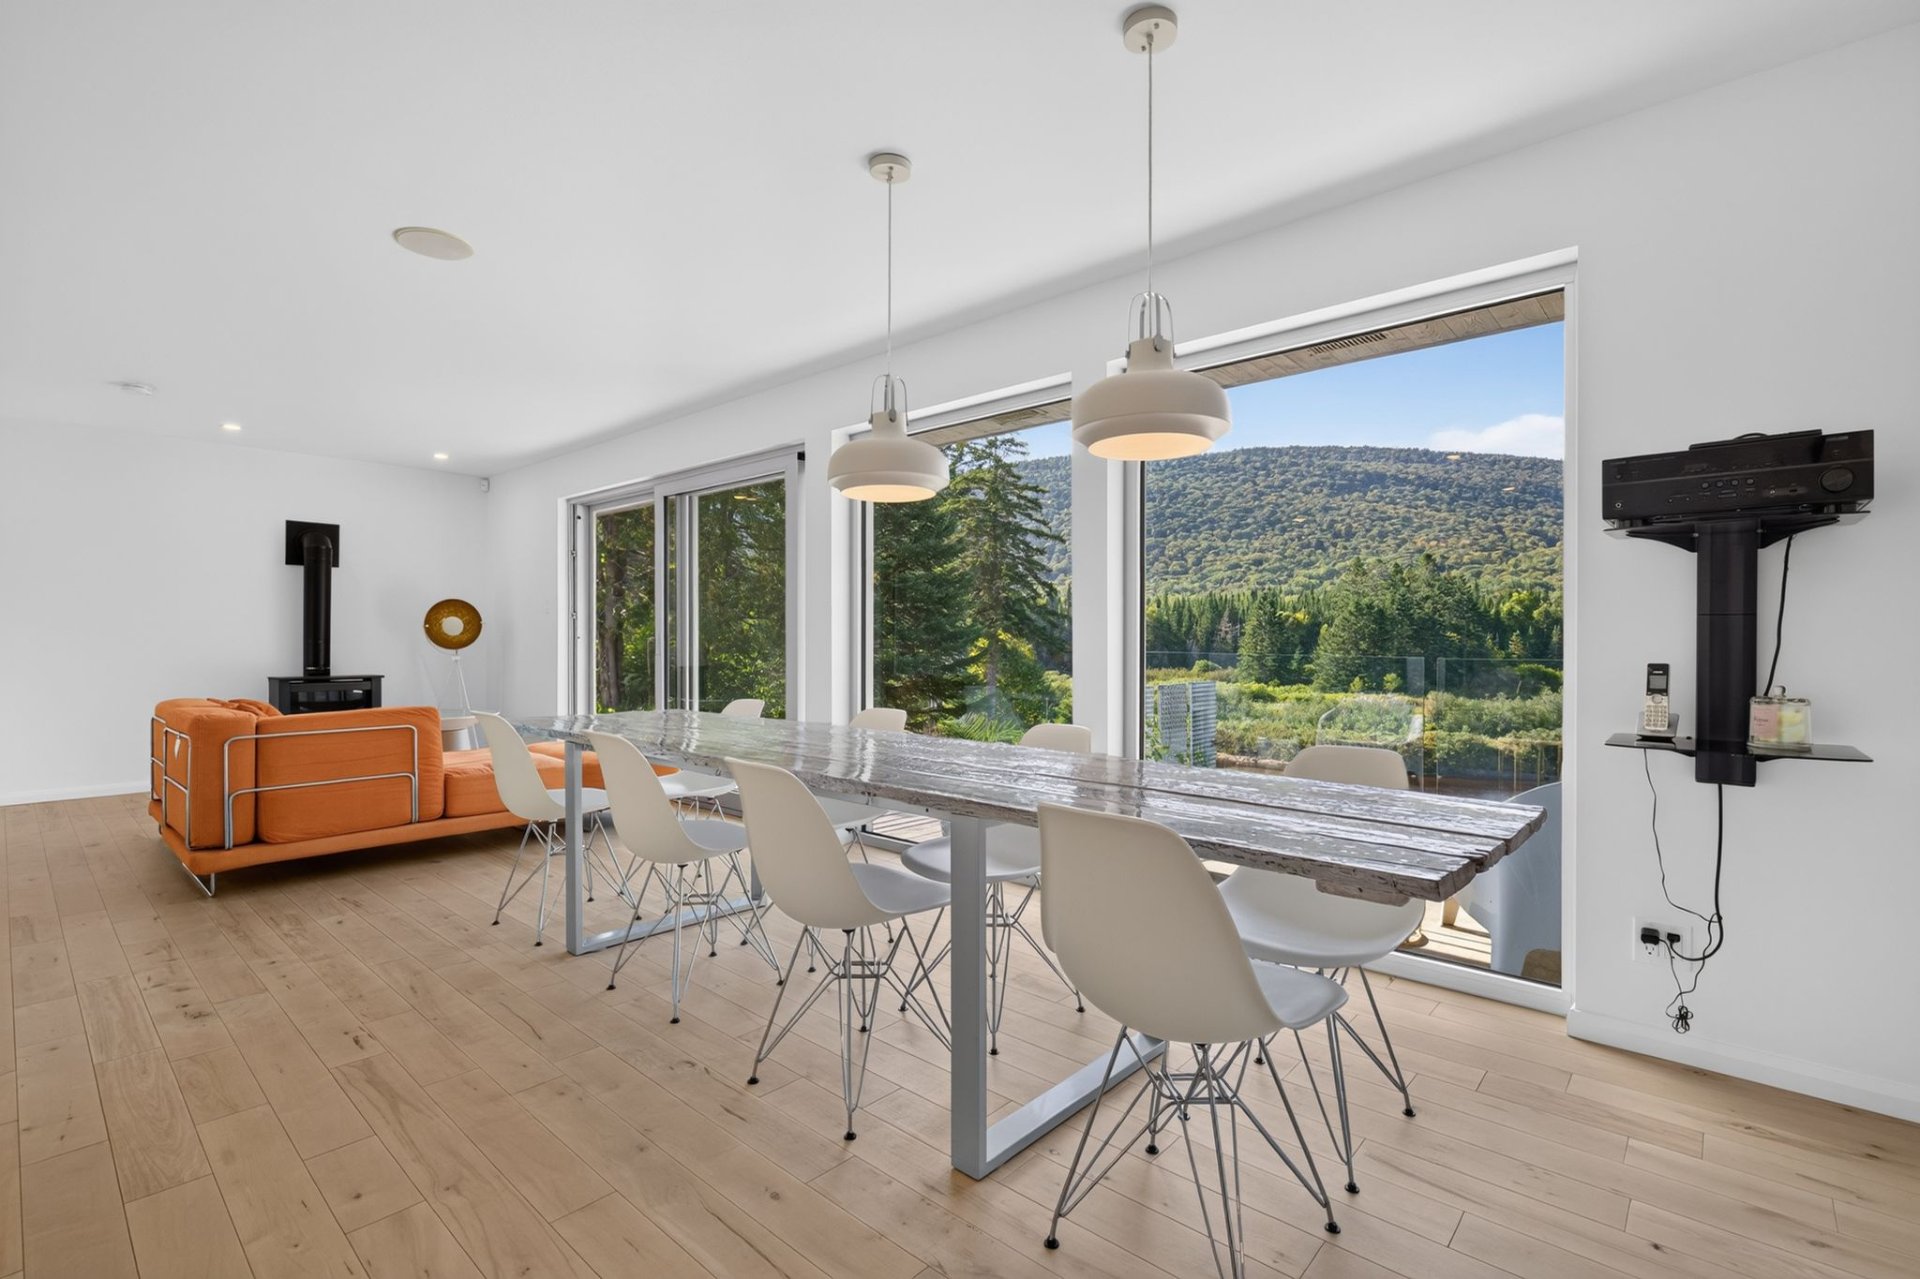 Dining room
 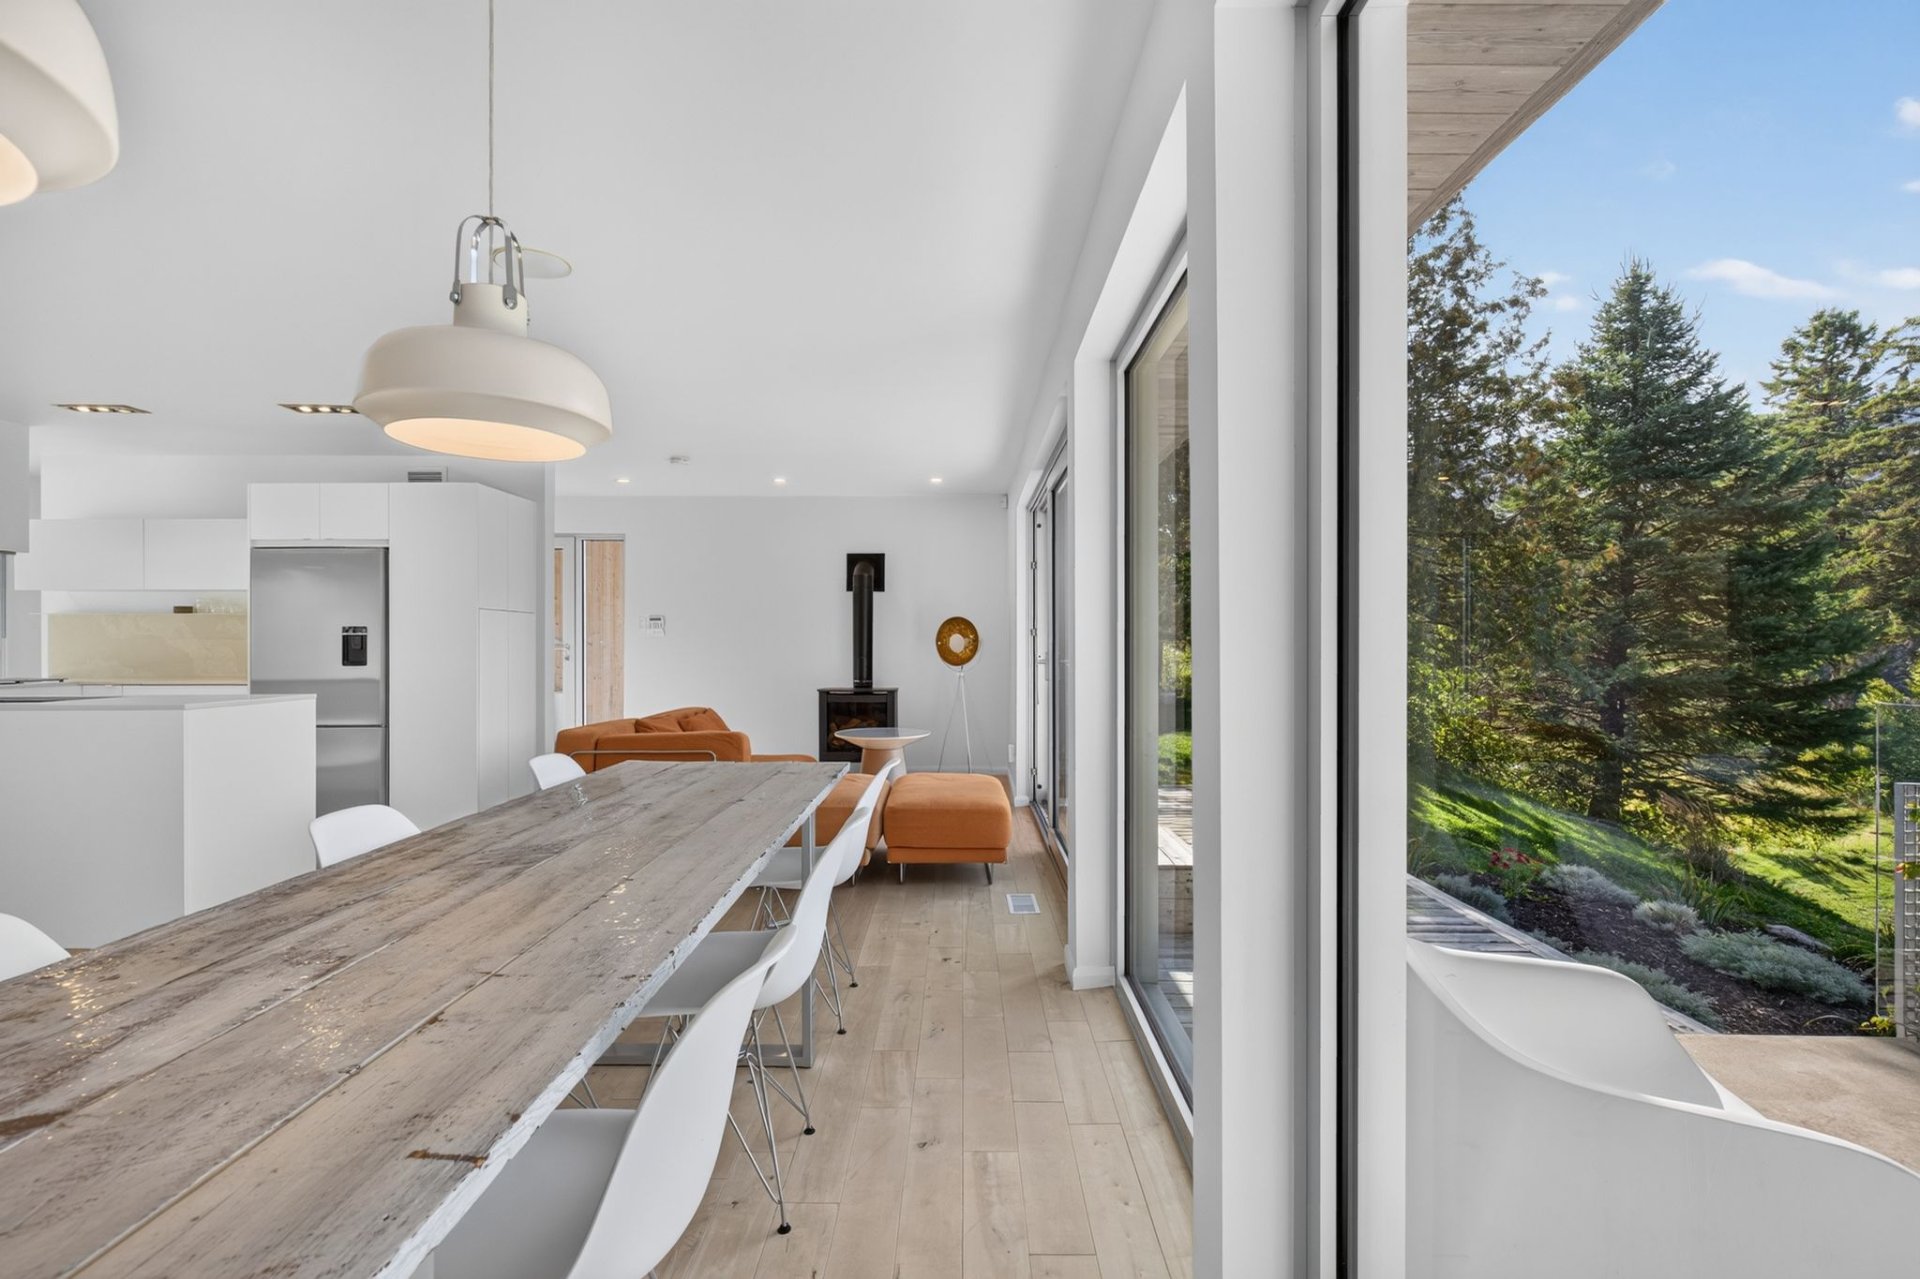 Dining room
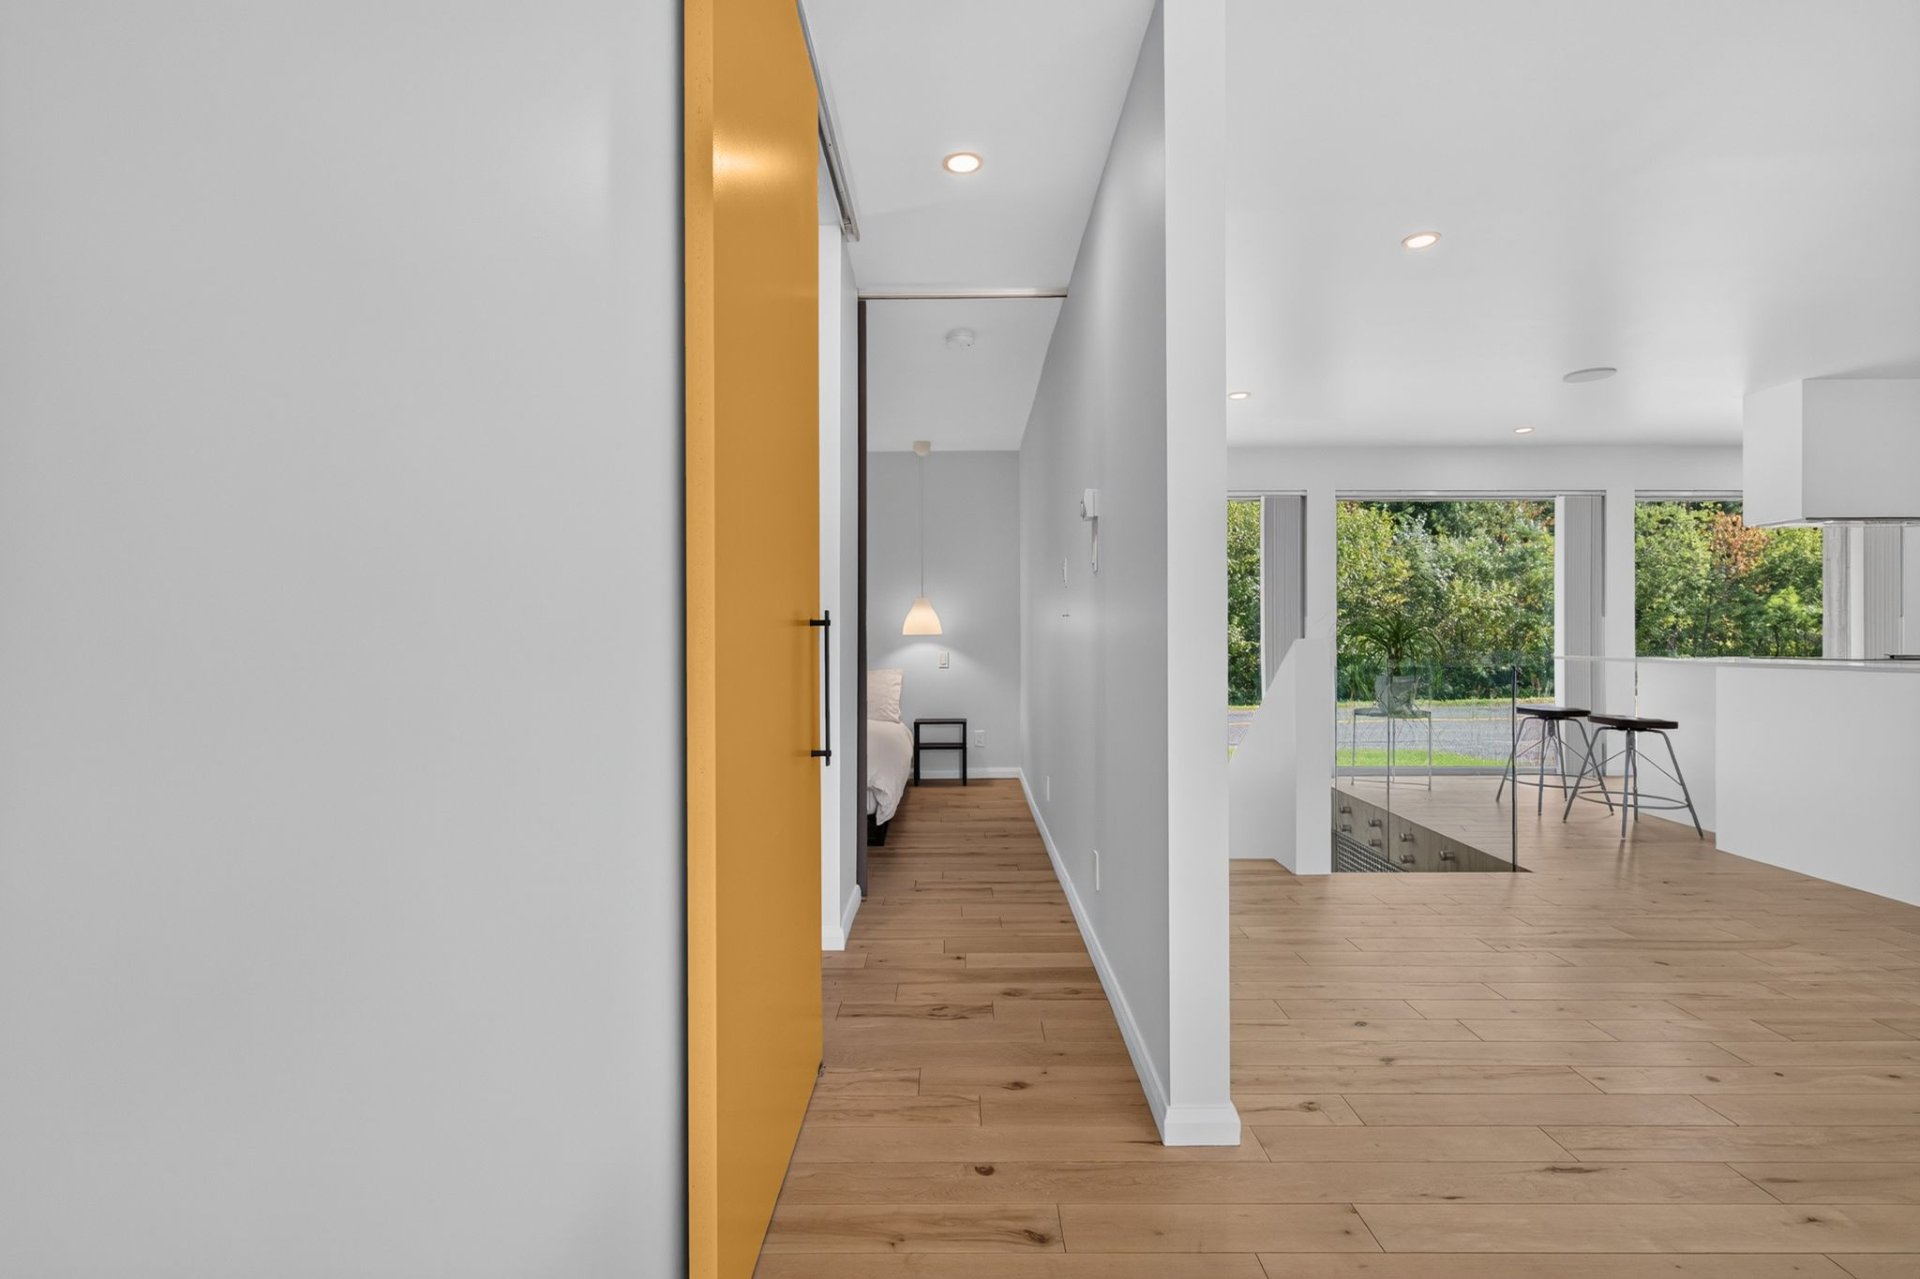
  Corridor
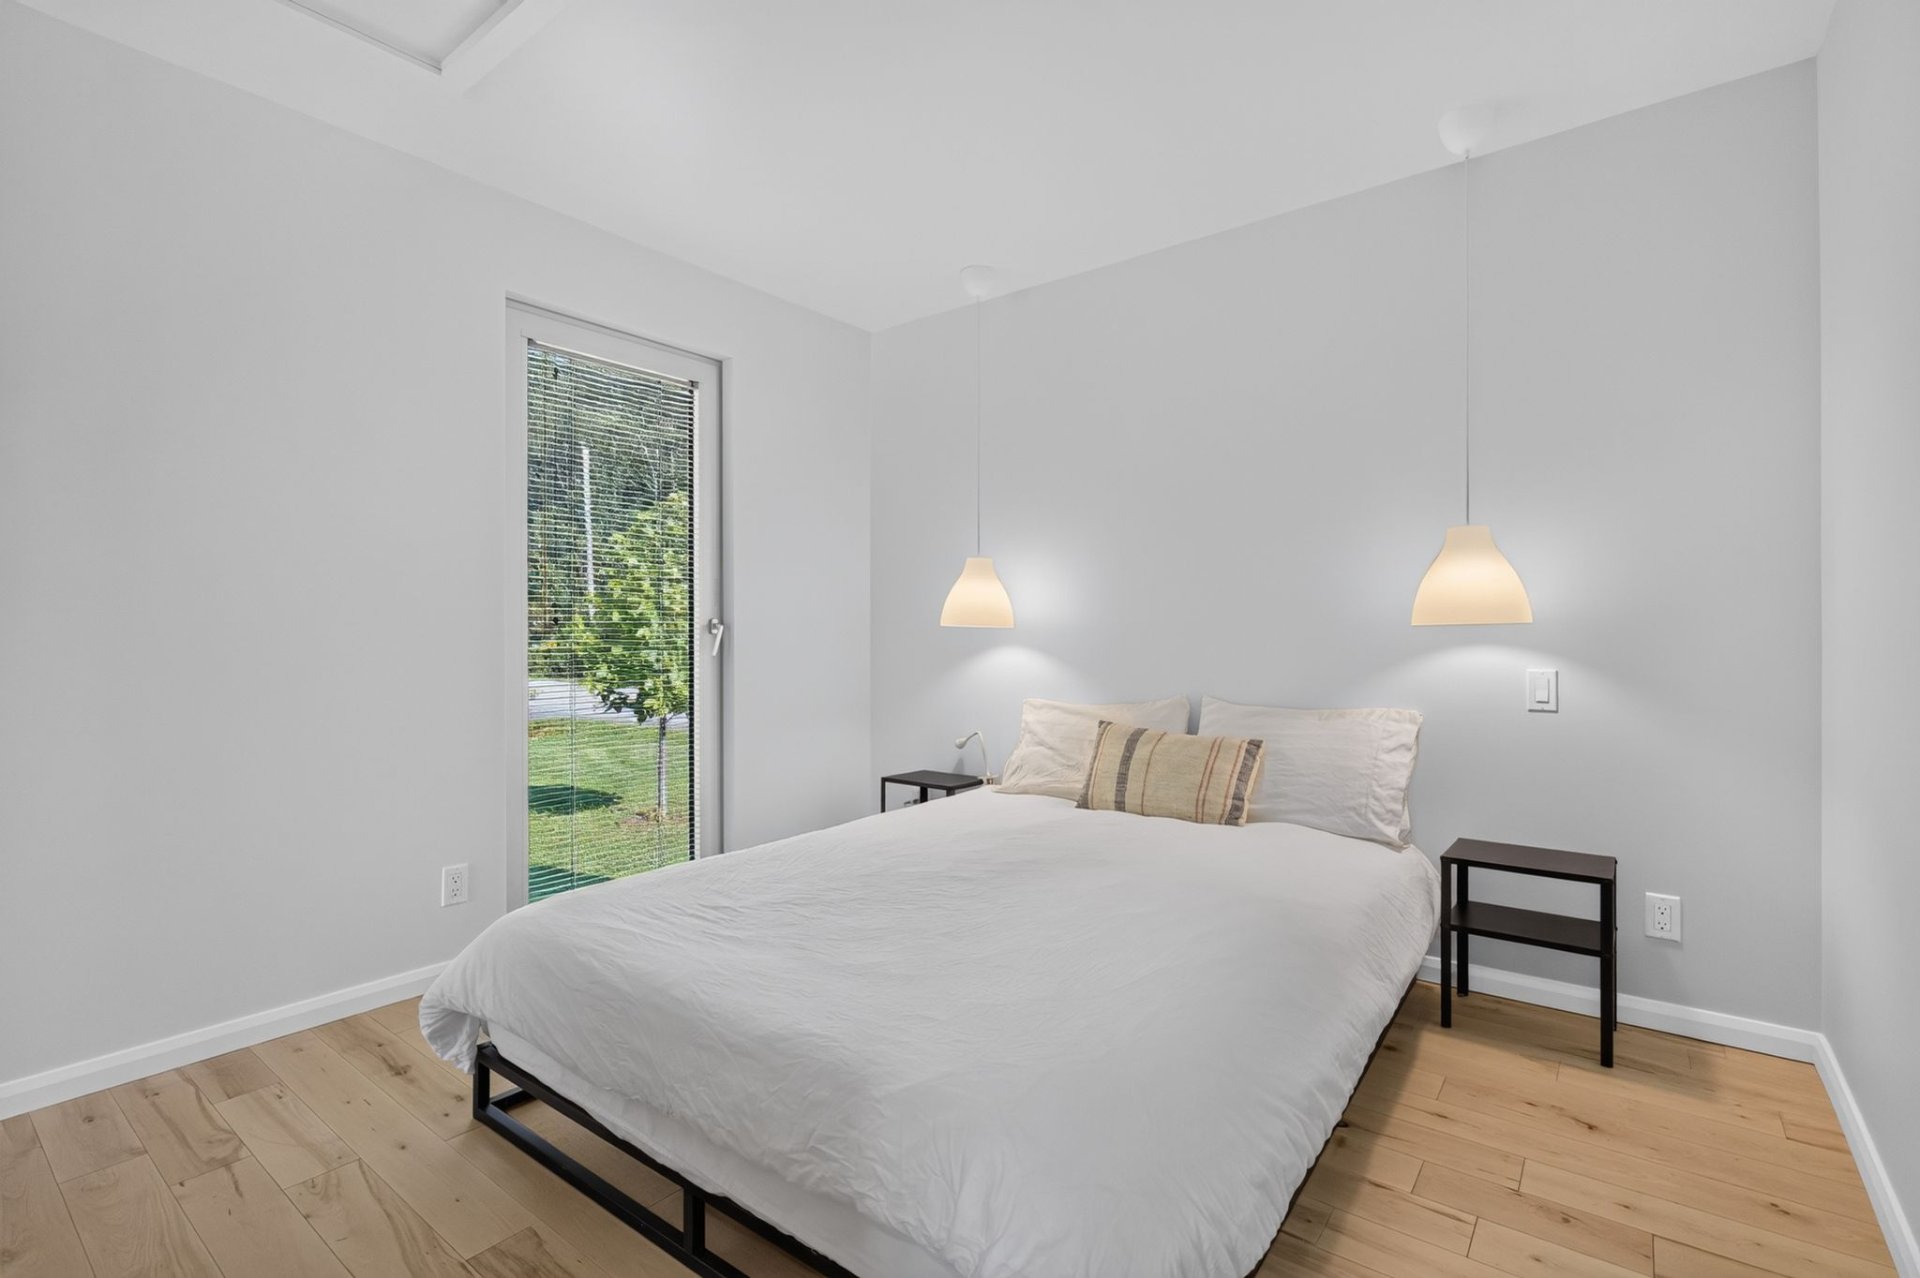
  Primary bedroom
  Primary bedroom
 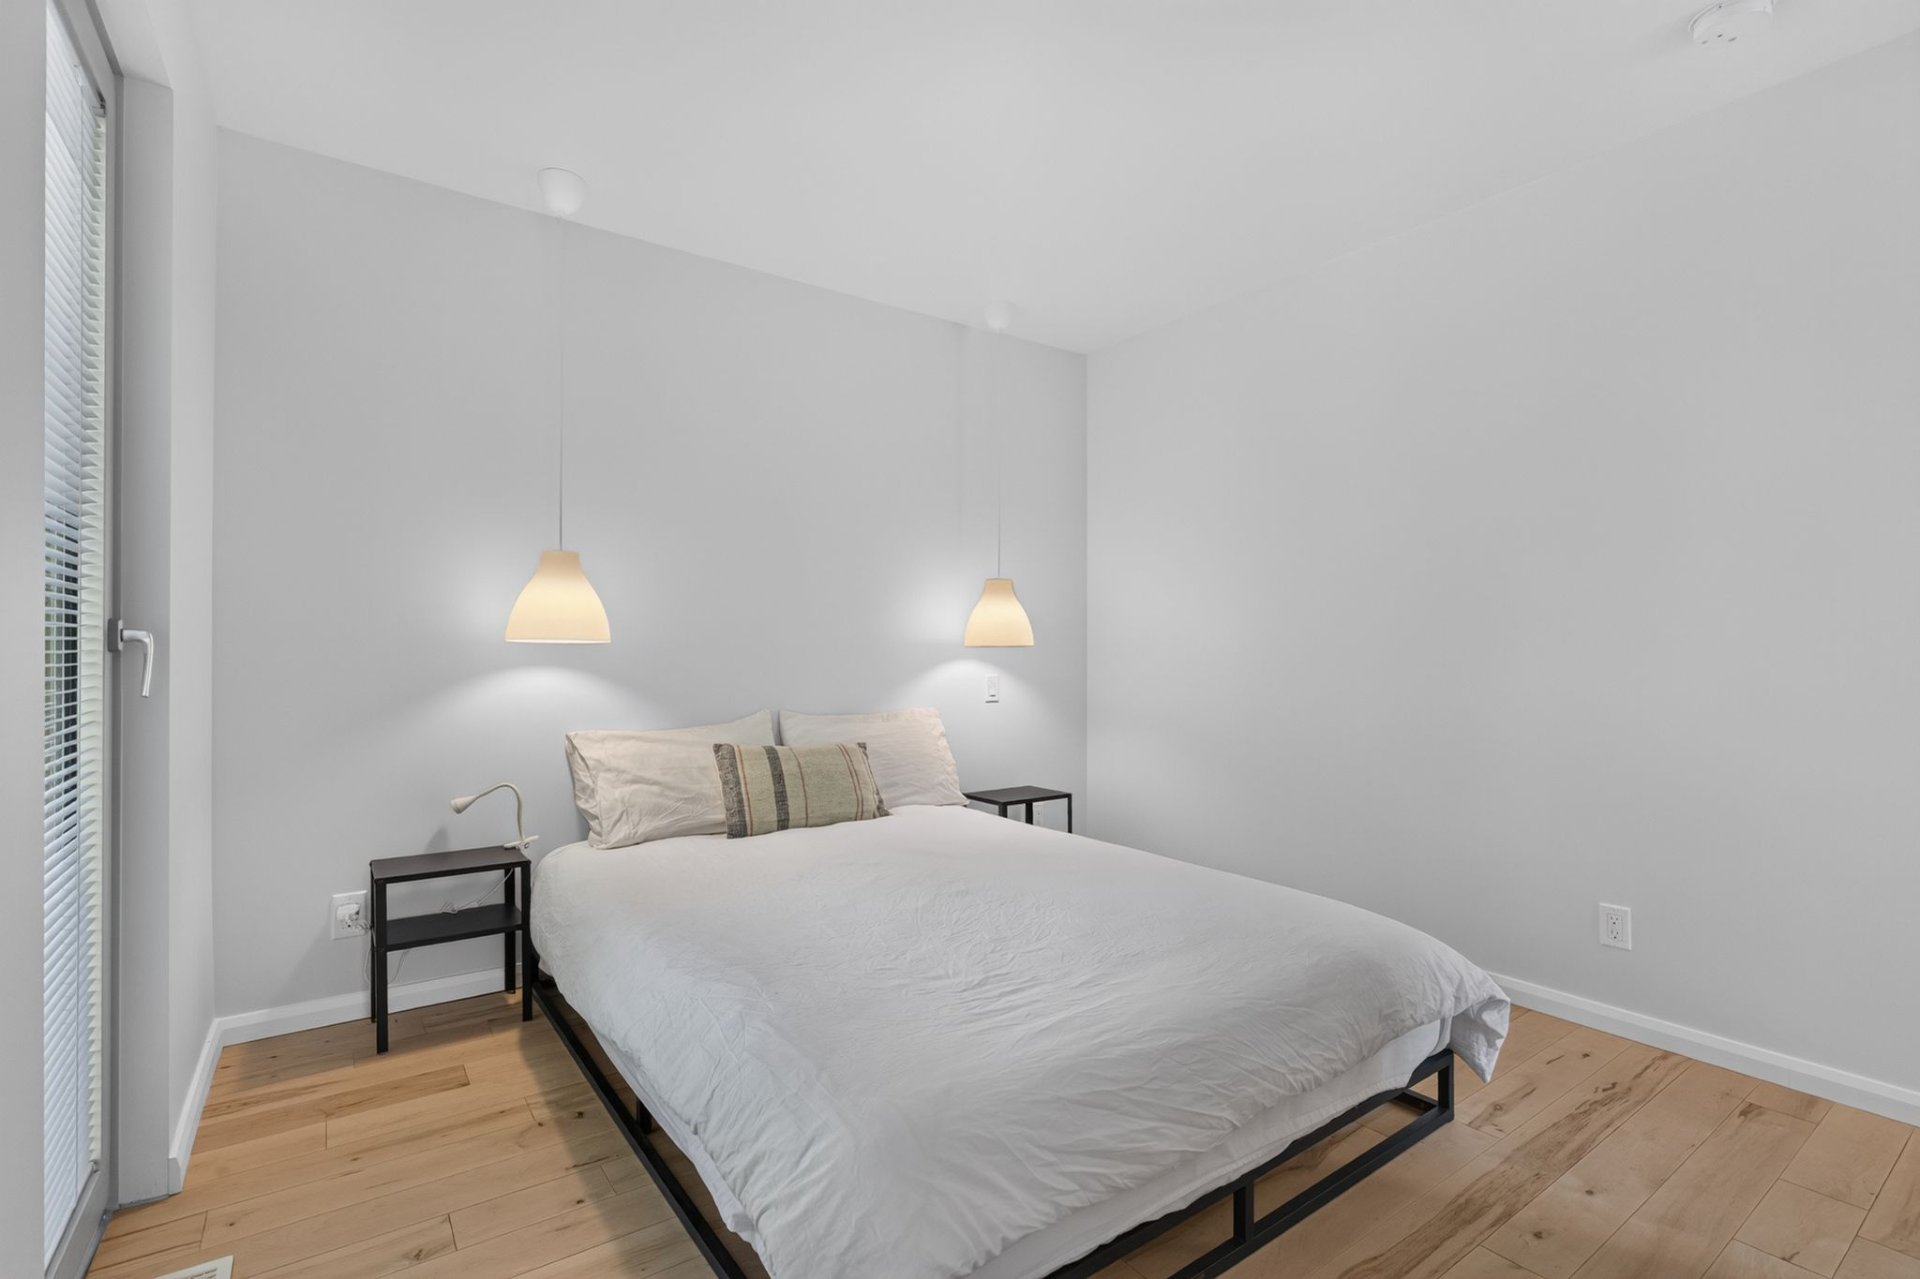 Primary bedroom
 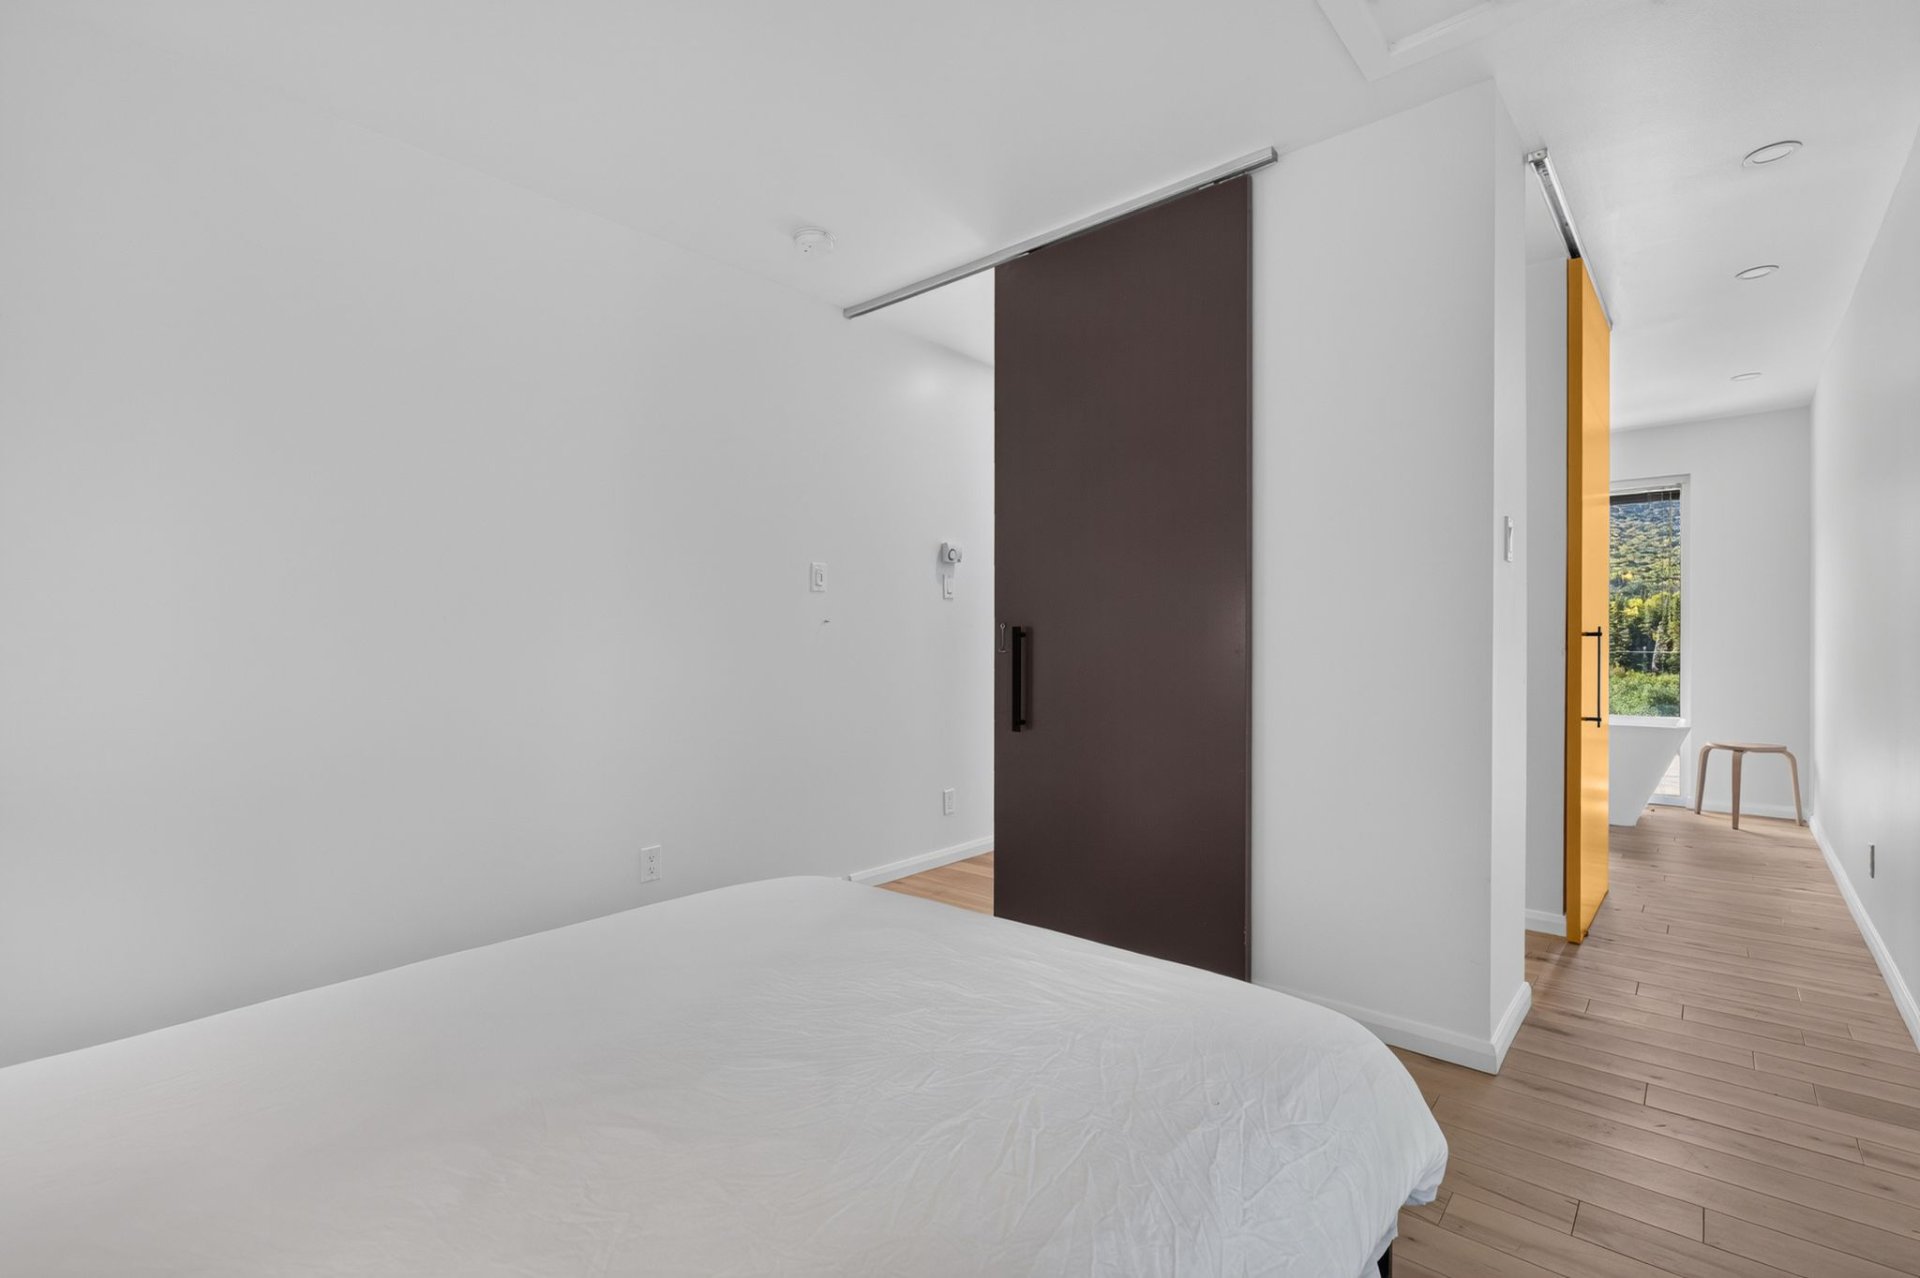 Corridor
 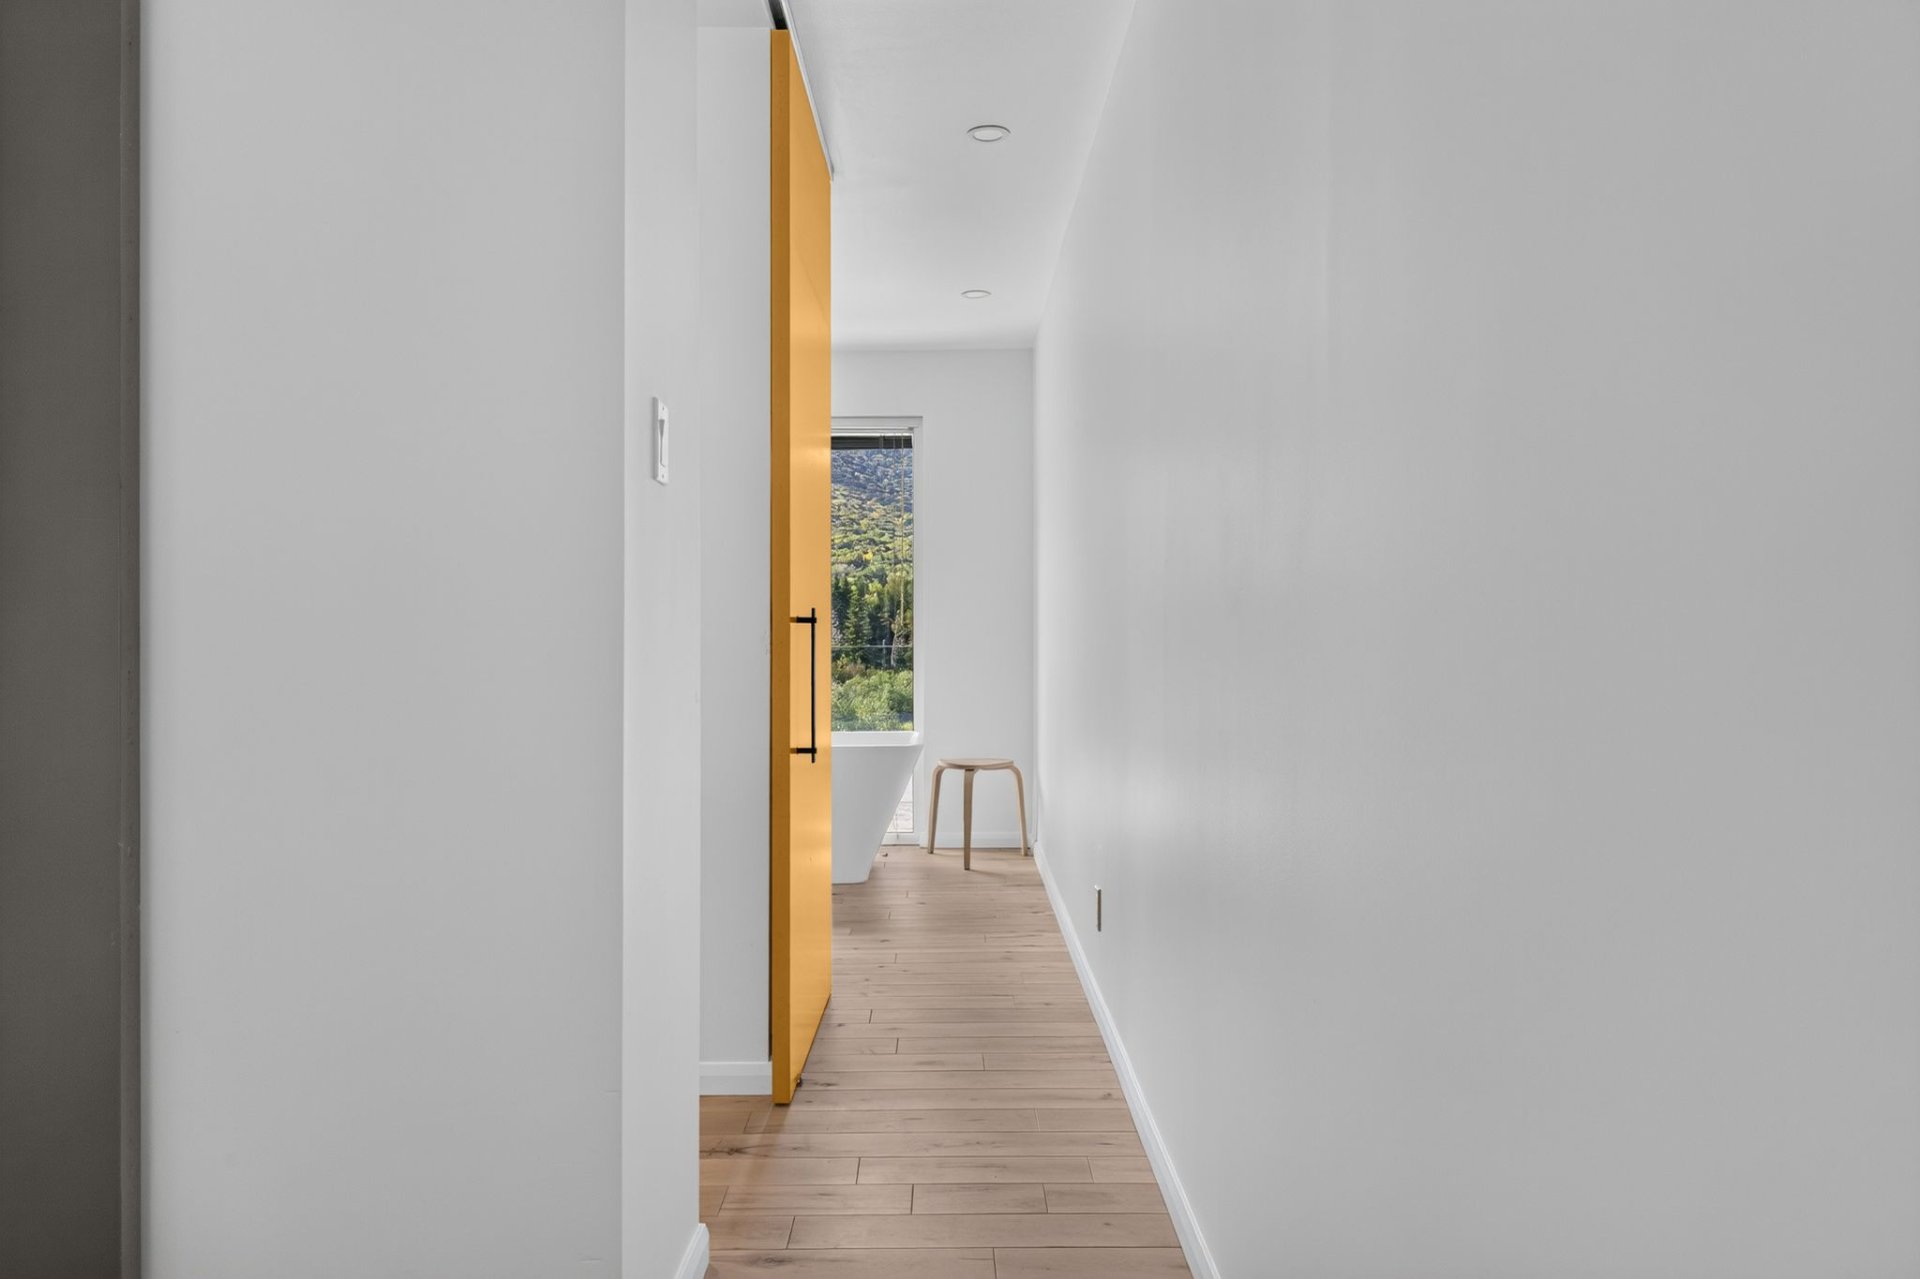 Ensuite bathroom
 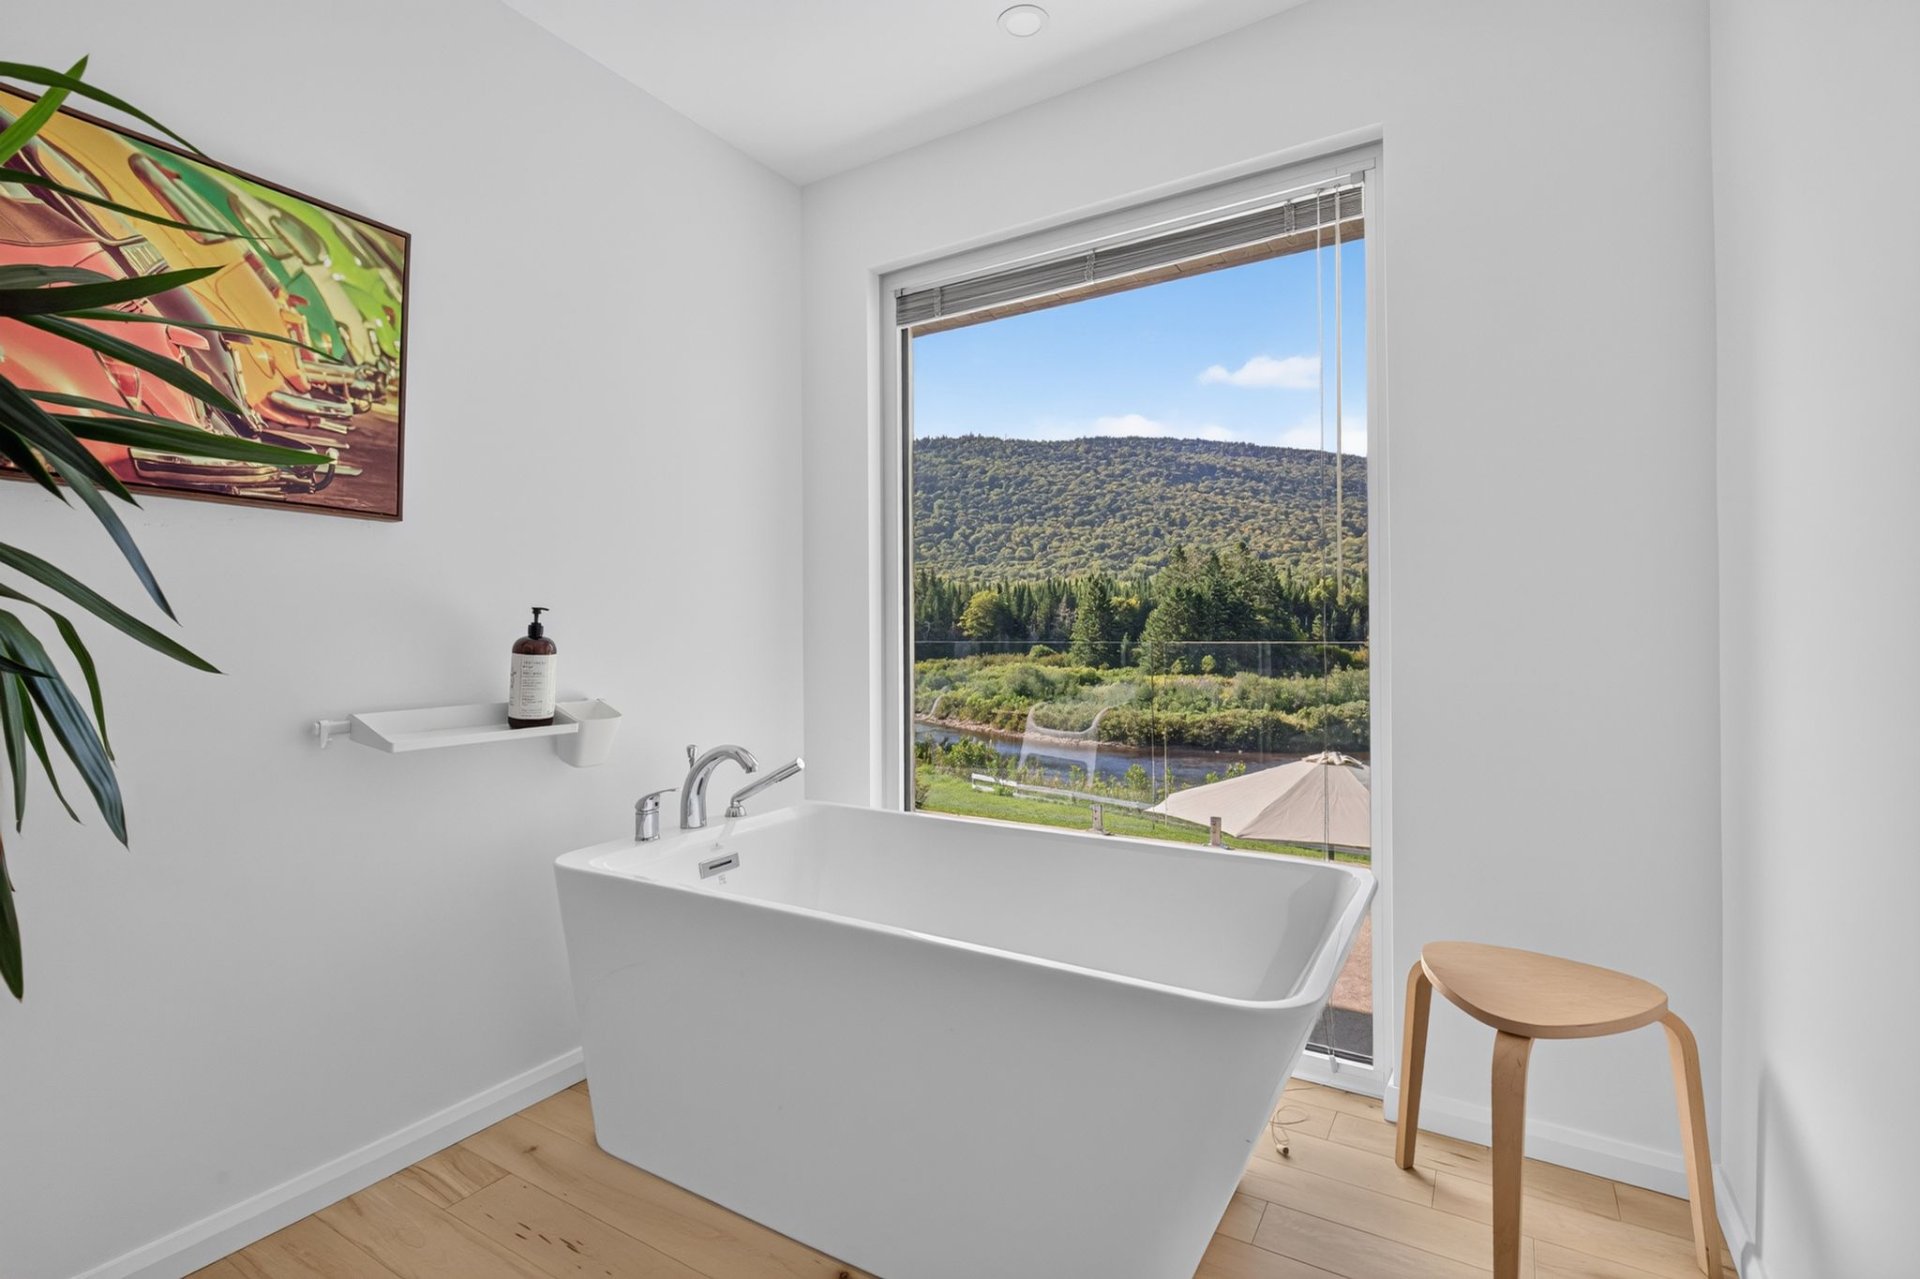 View
View 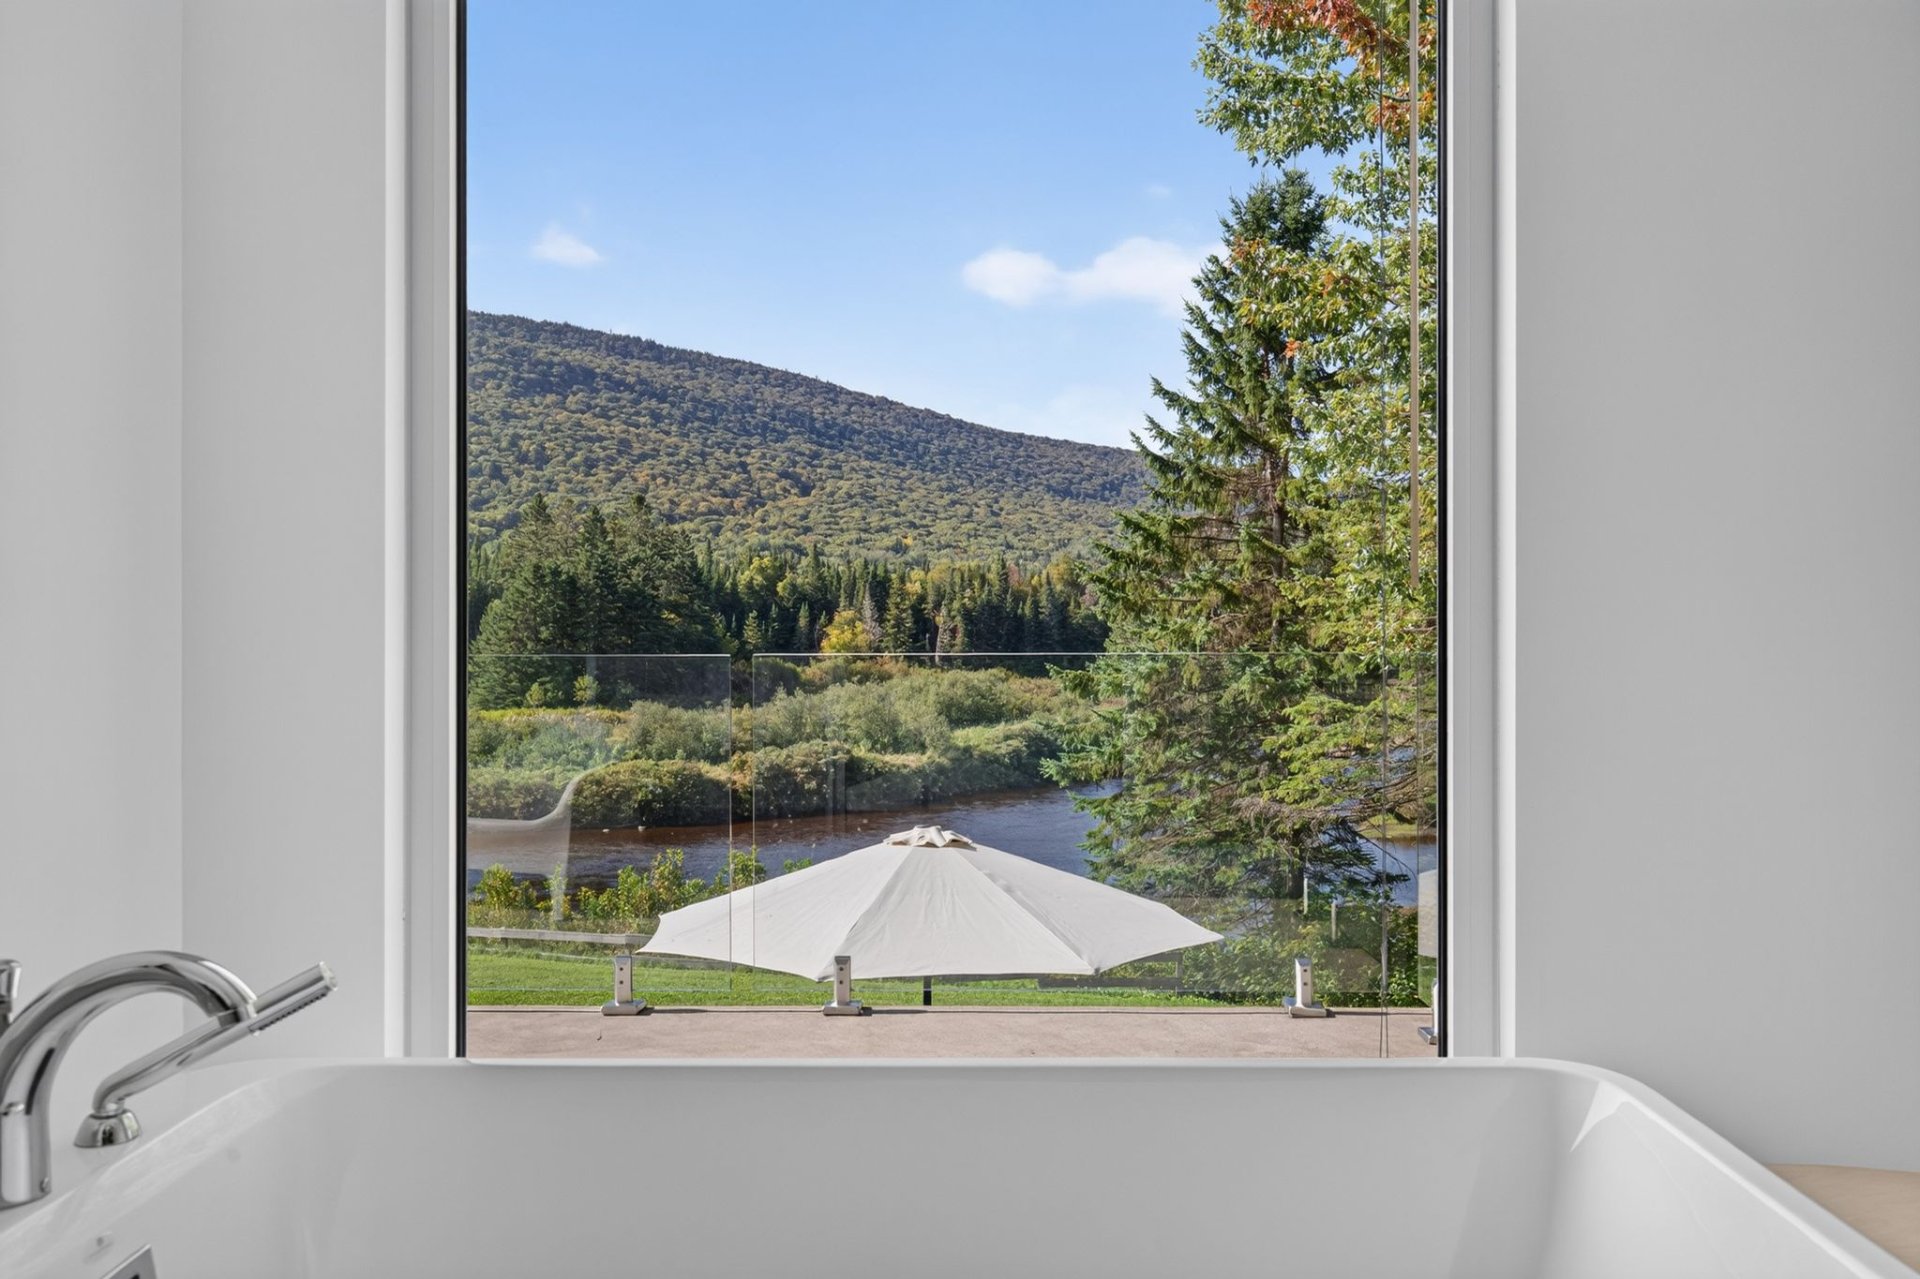 Ensuite bathroom
 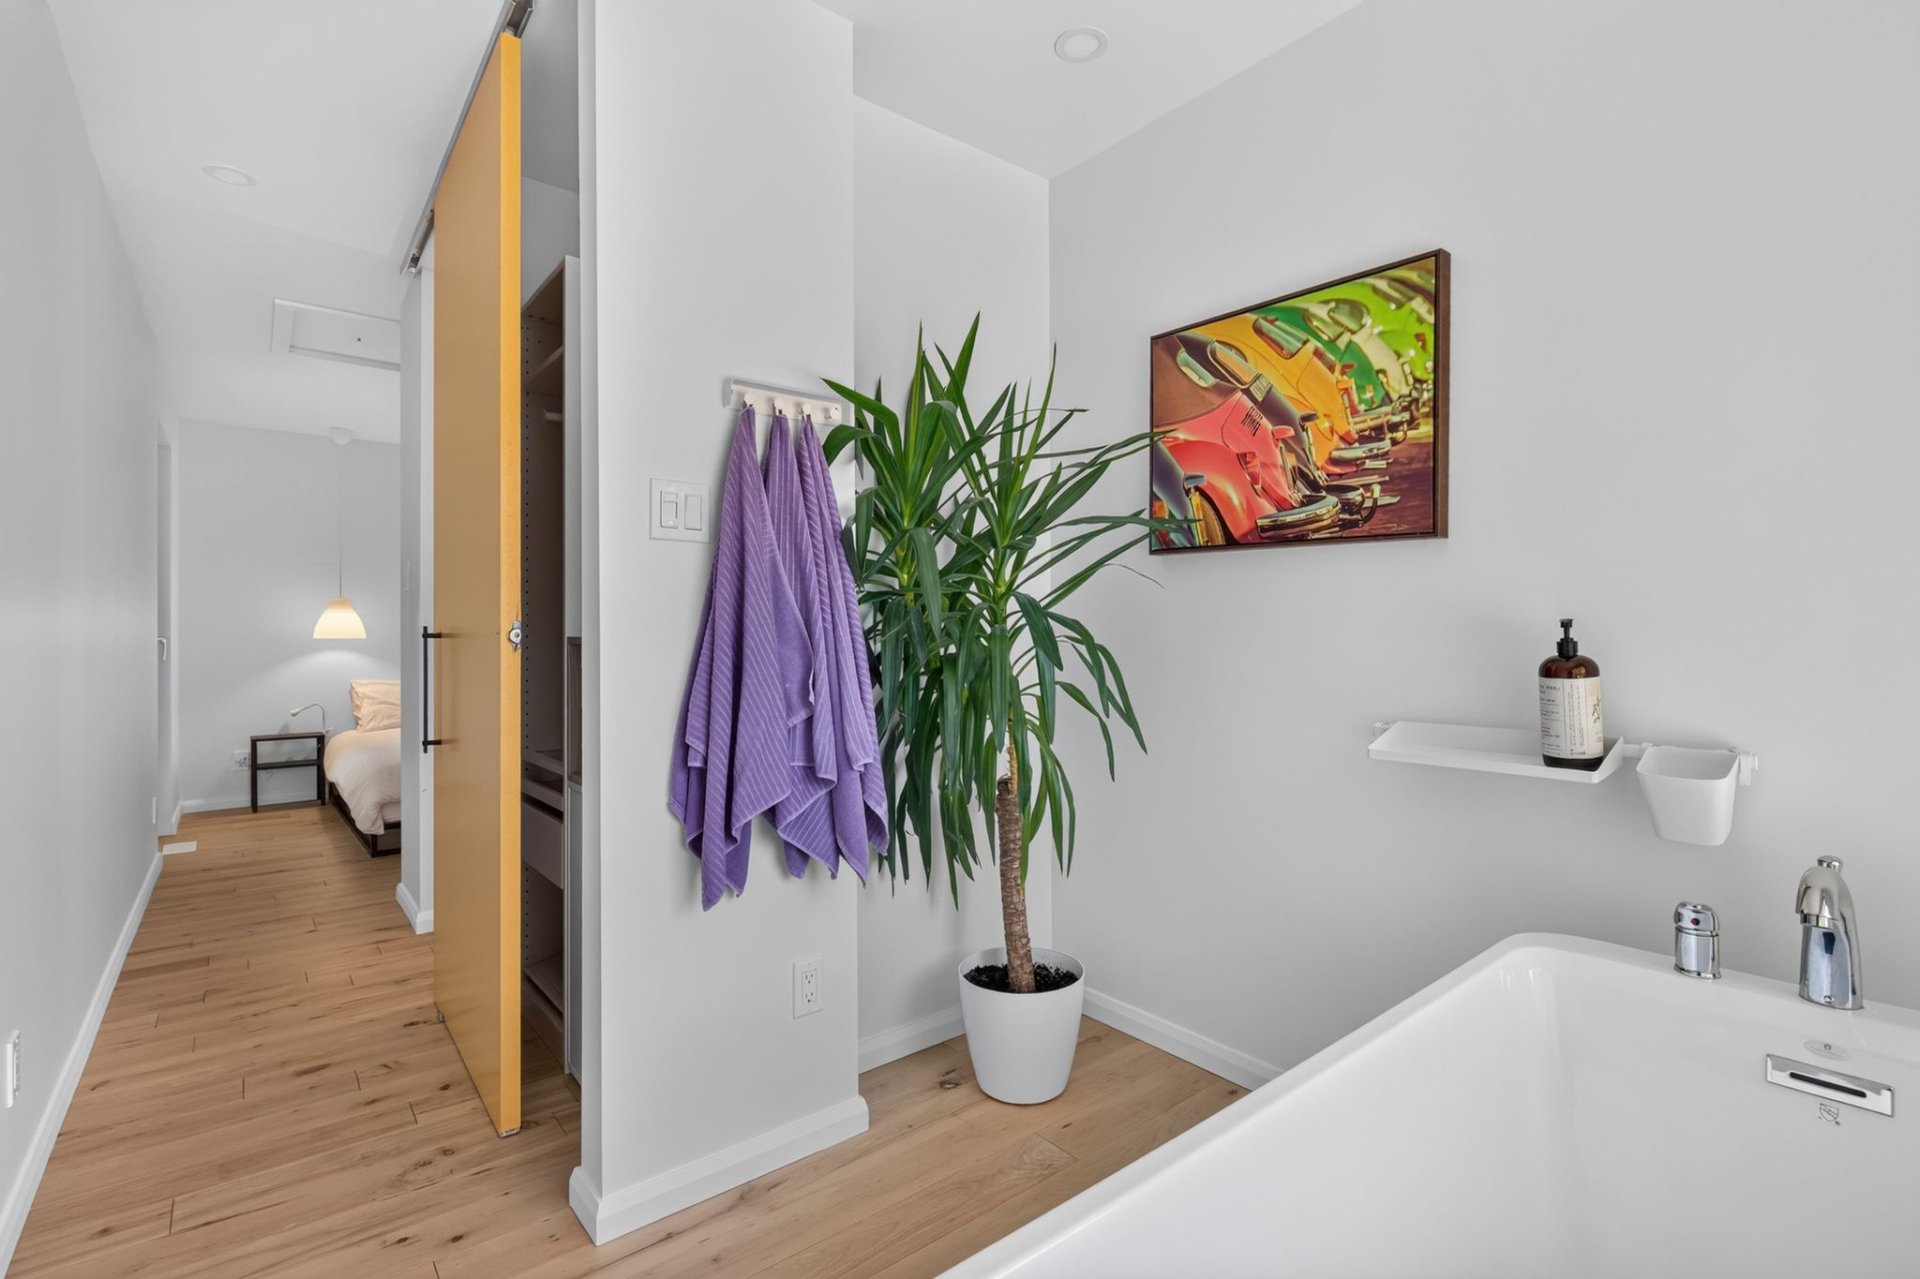 Corridor
 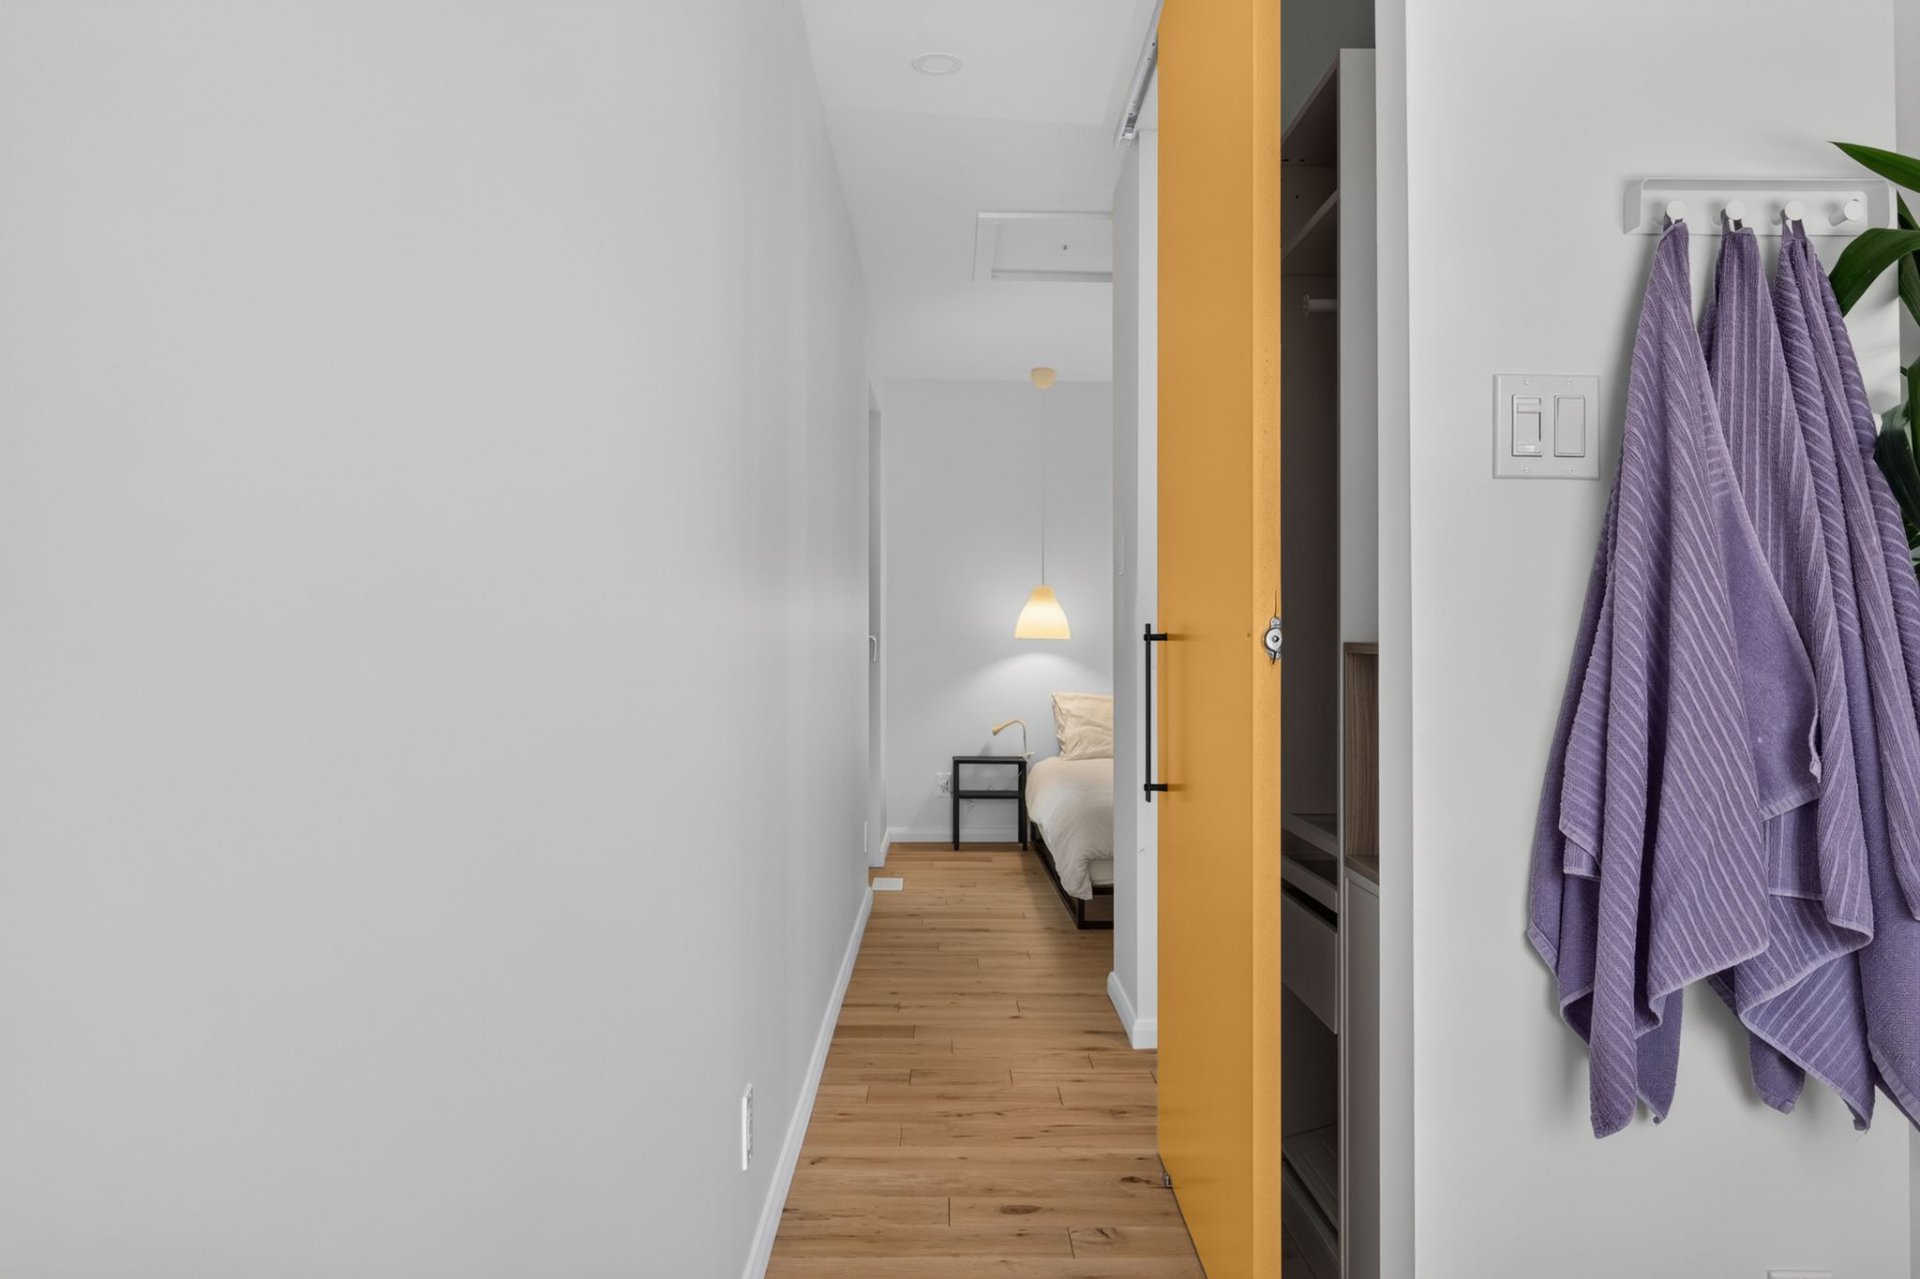 Ensuite bathroom
 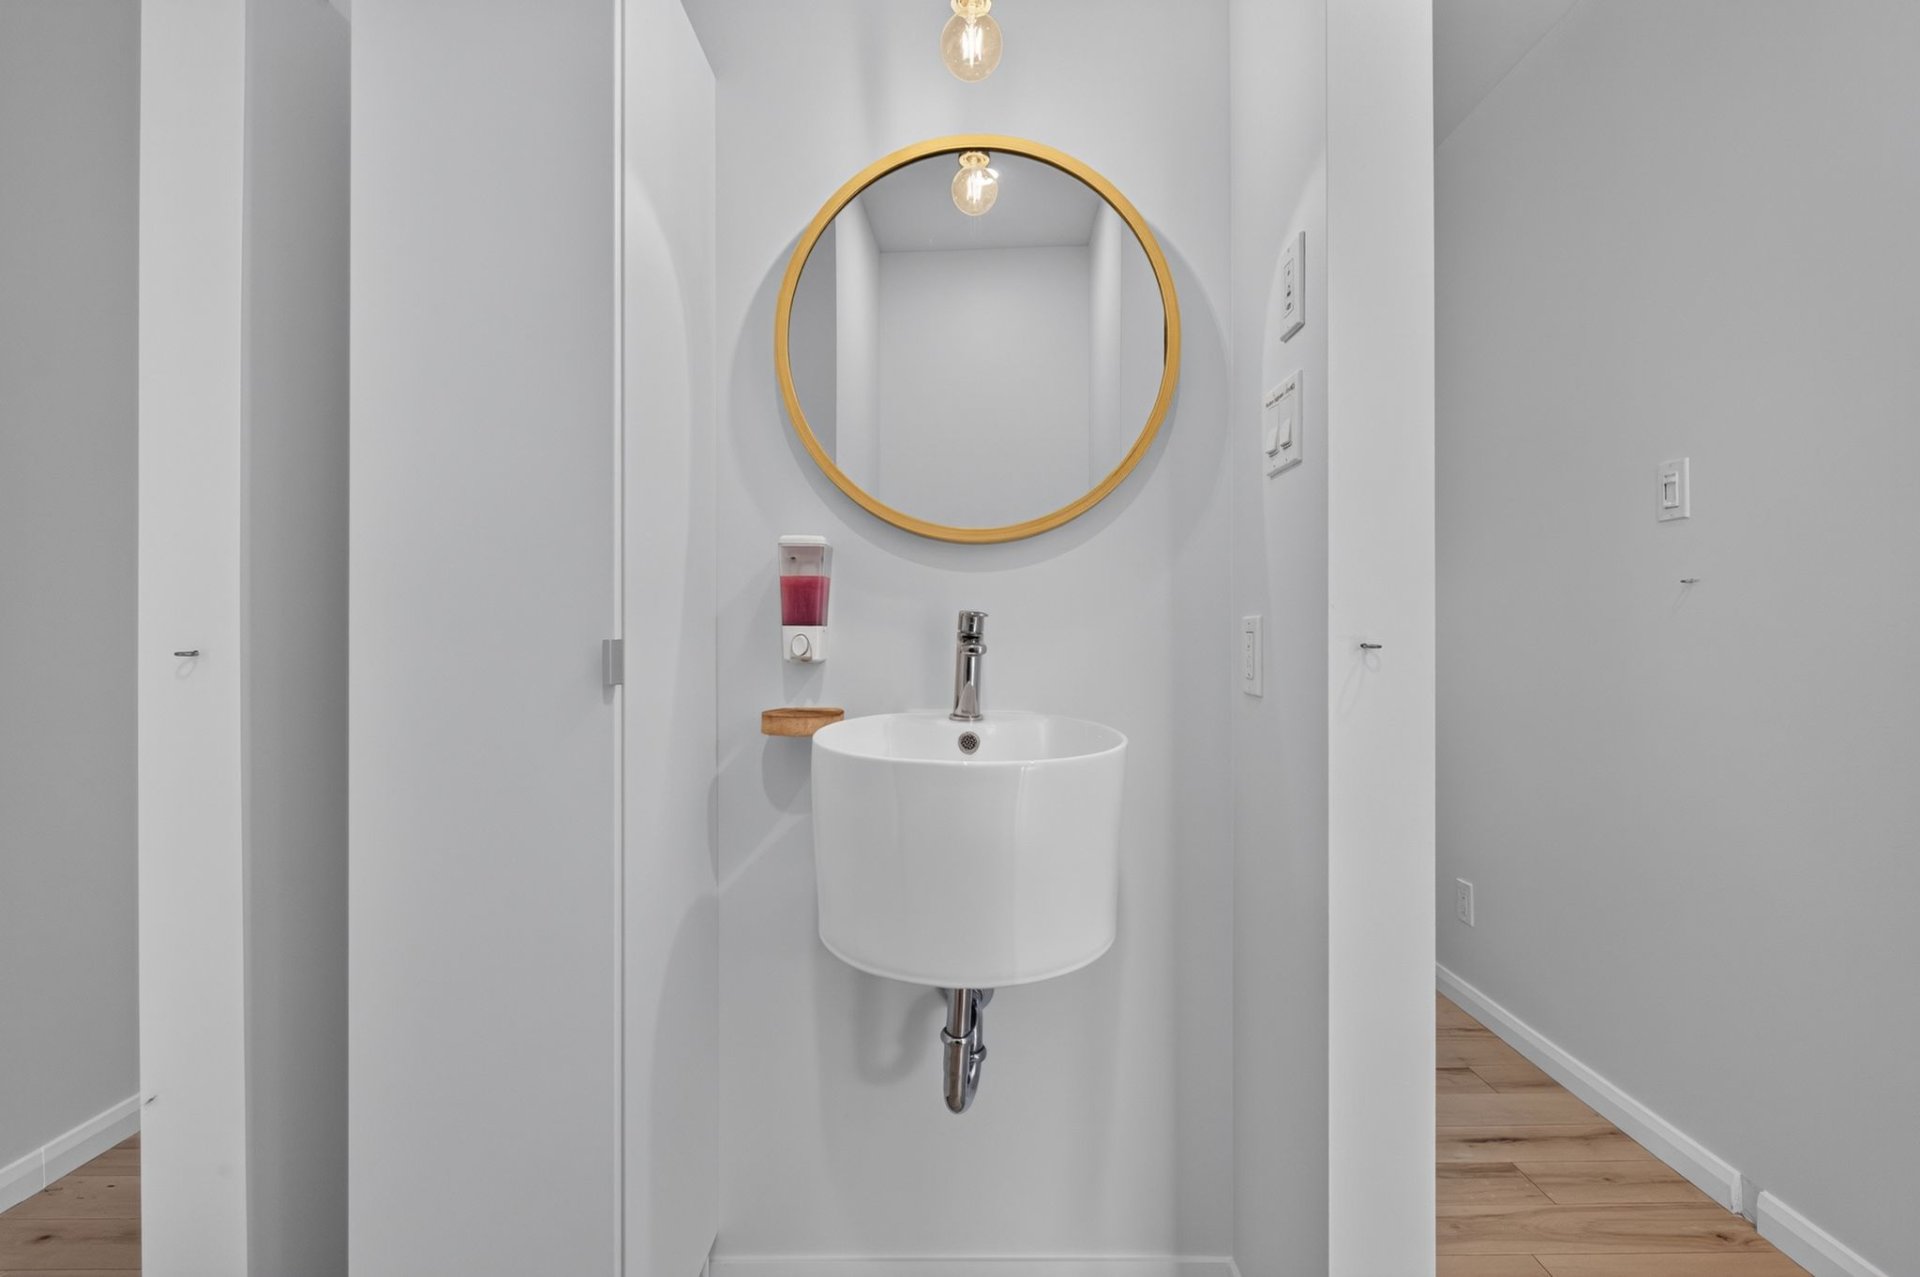 Ensuite bathroom
 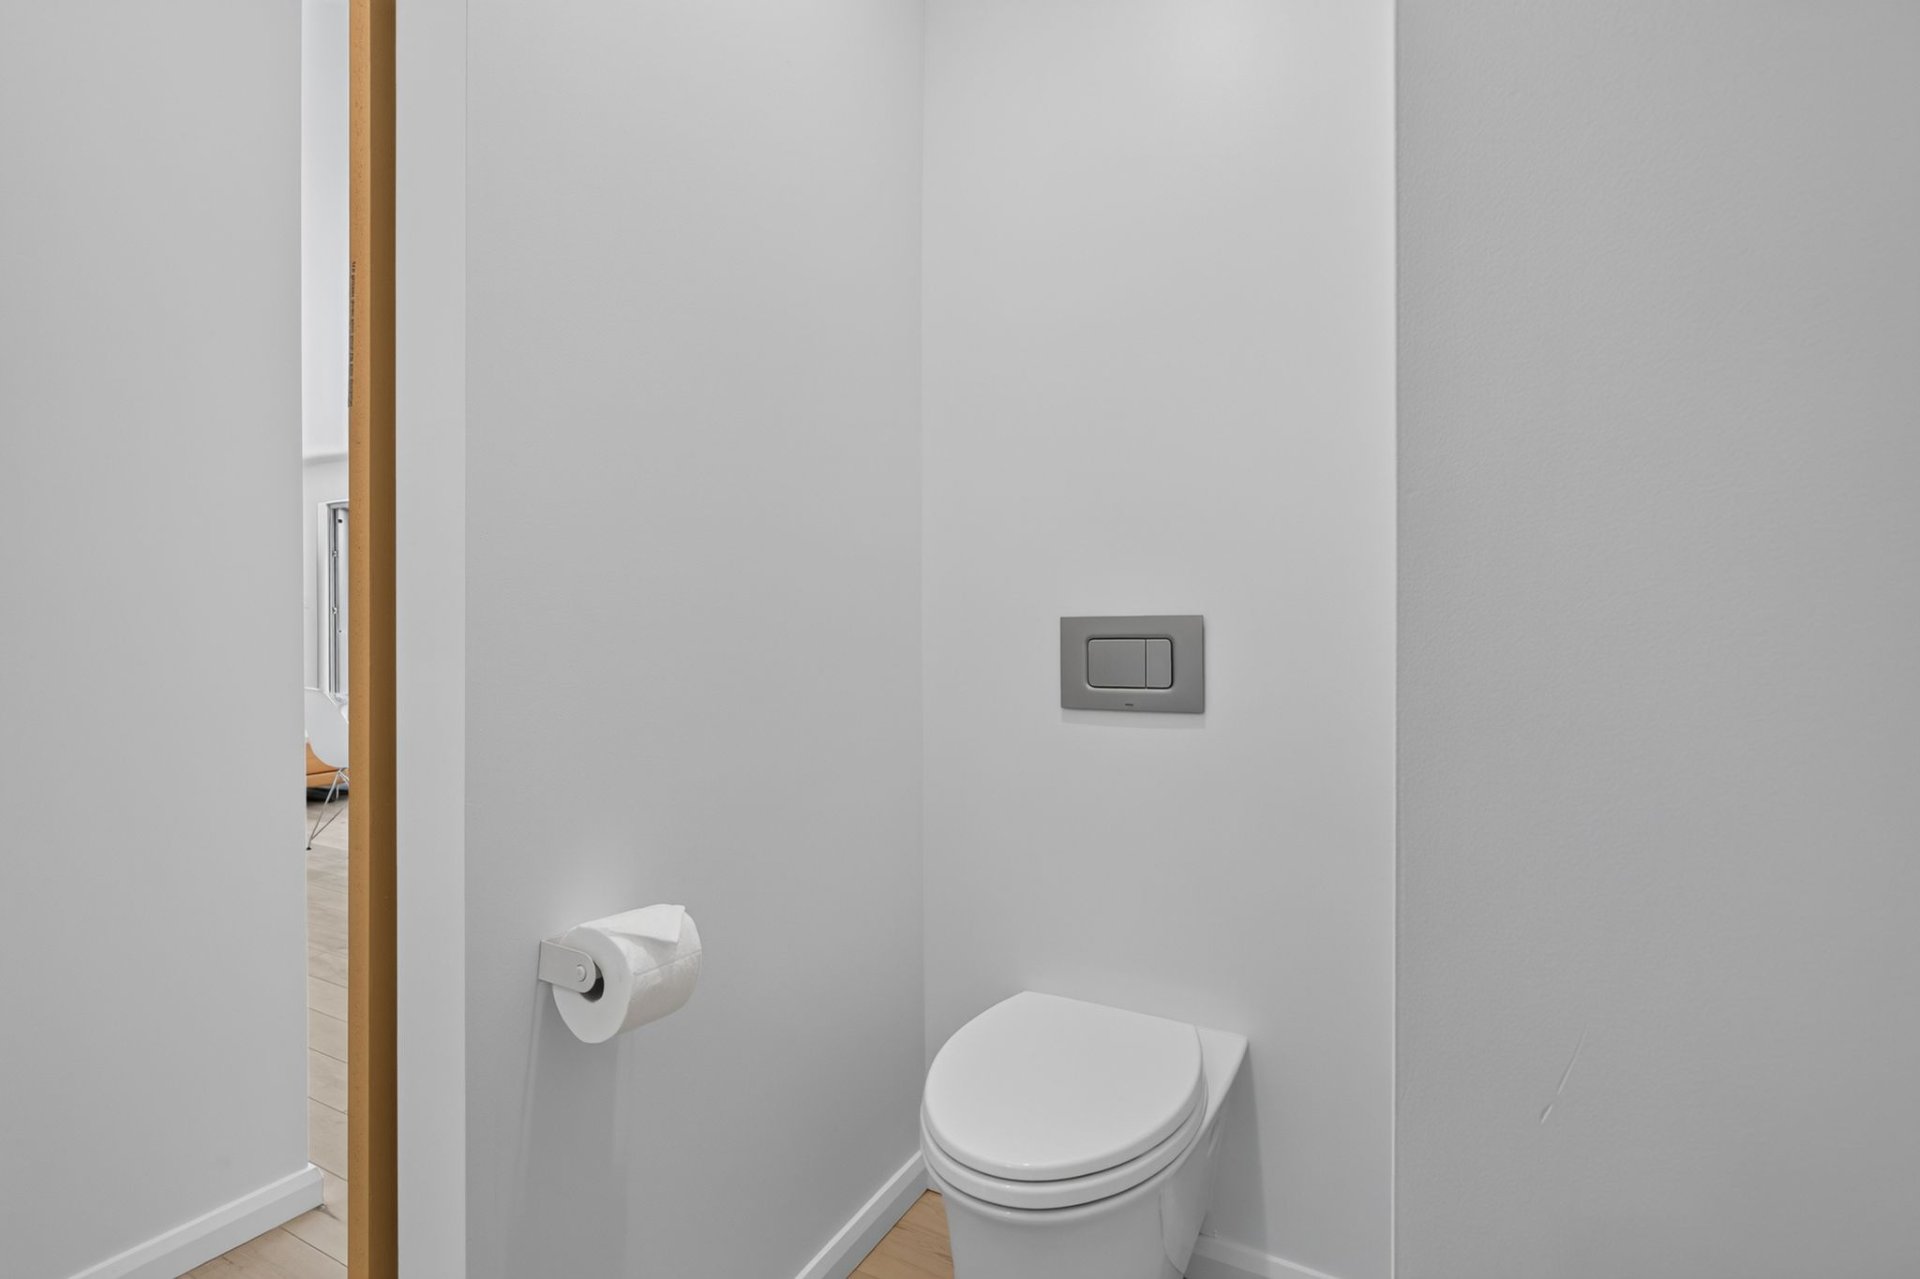 Living room
 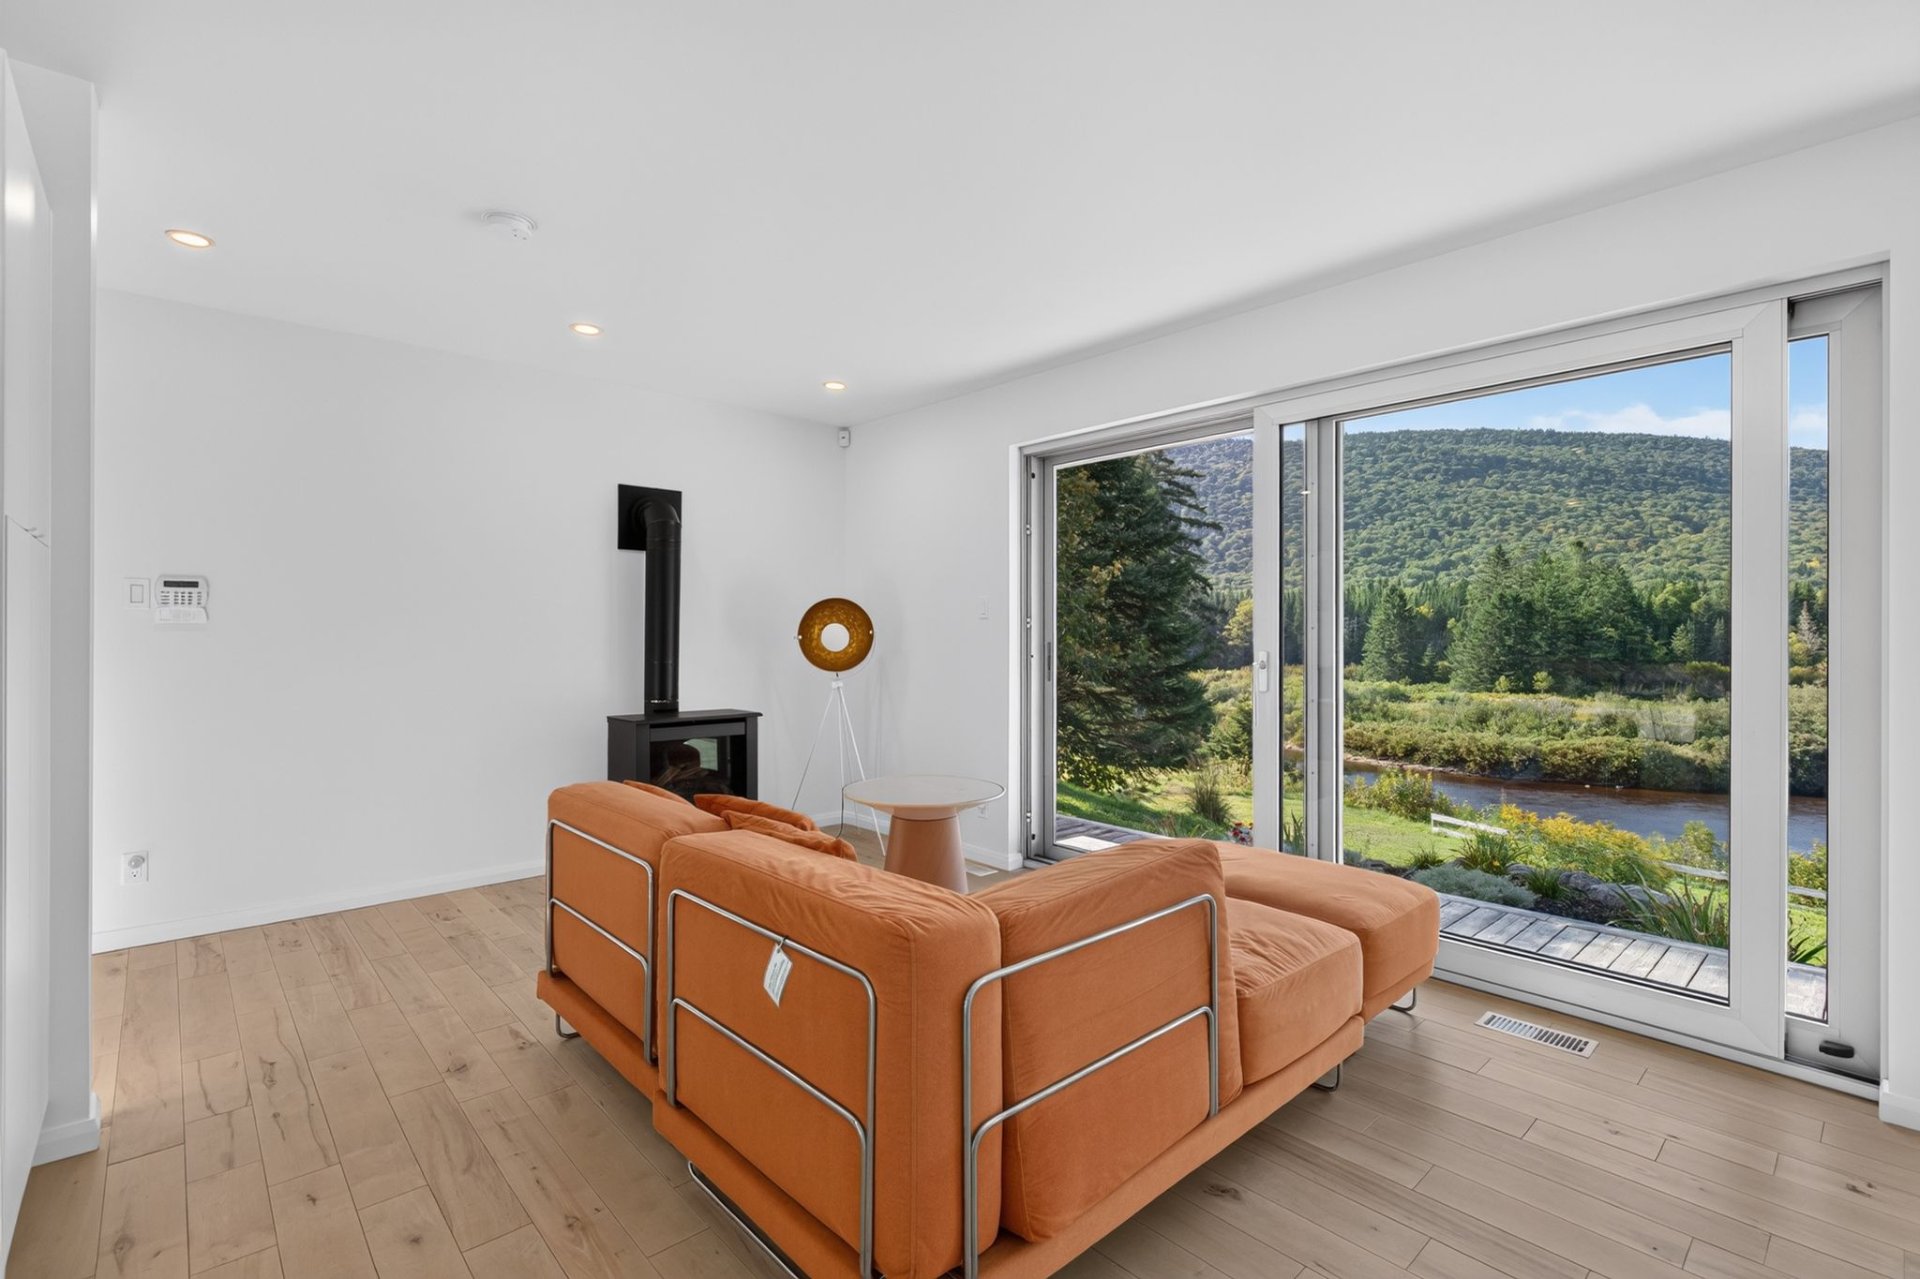 Living room
 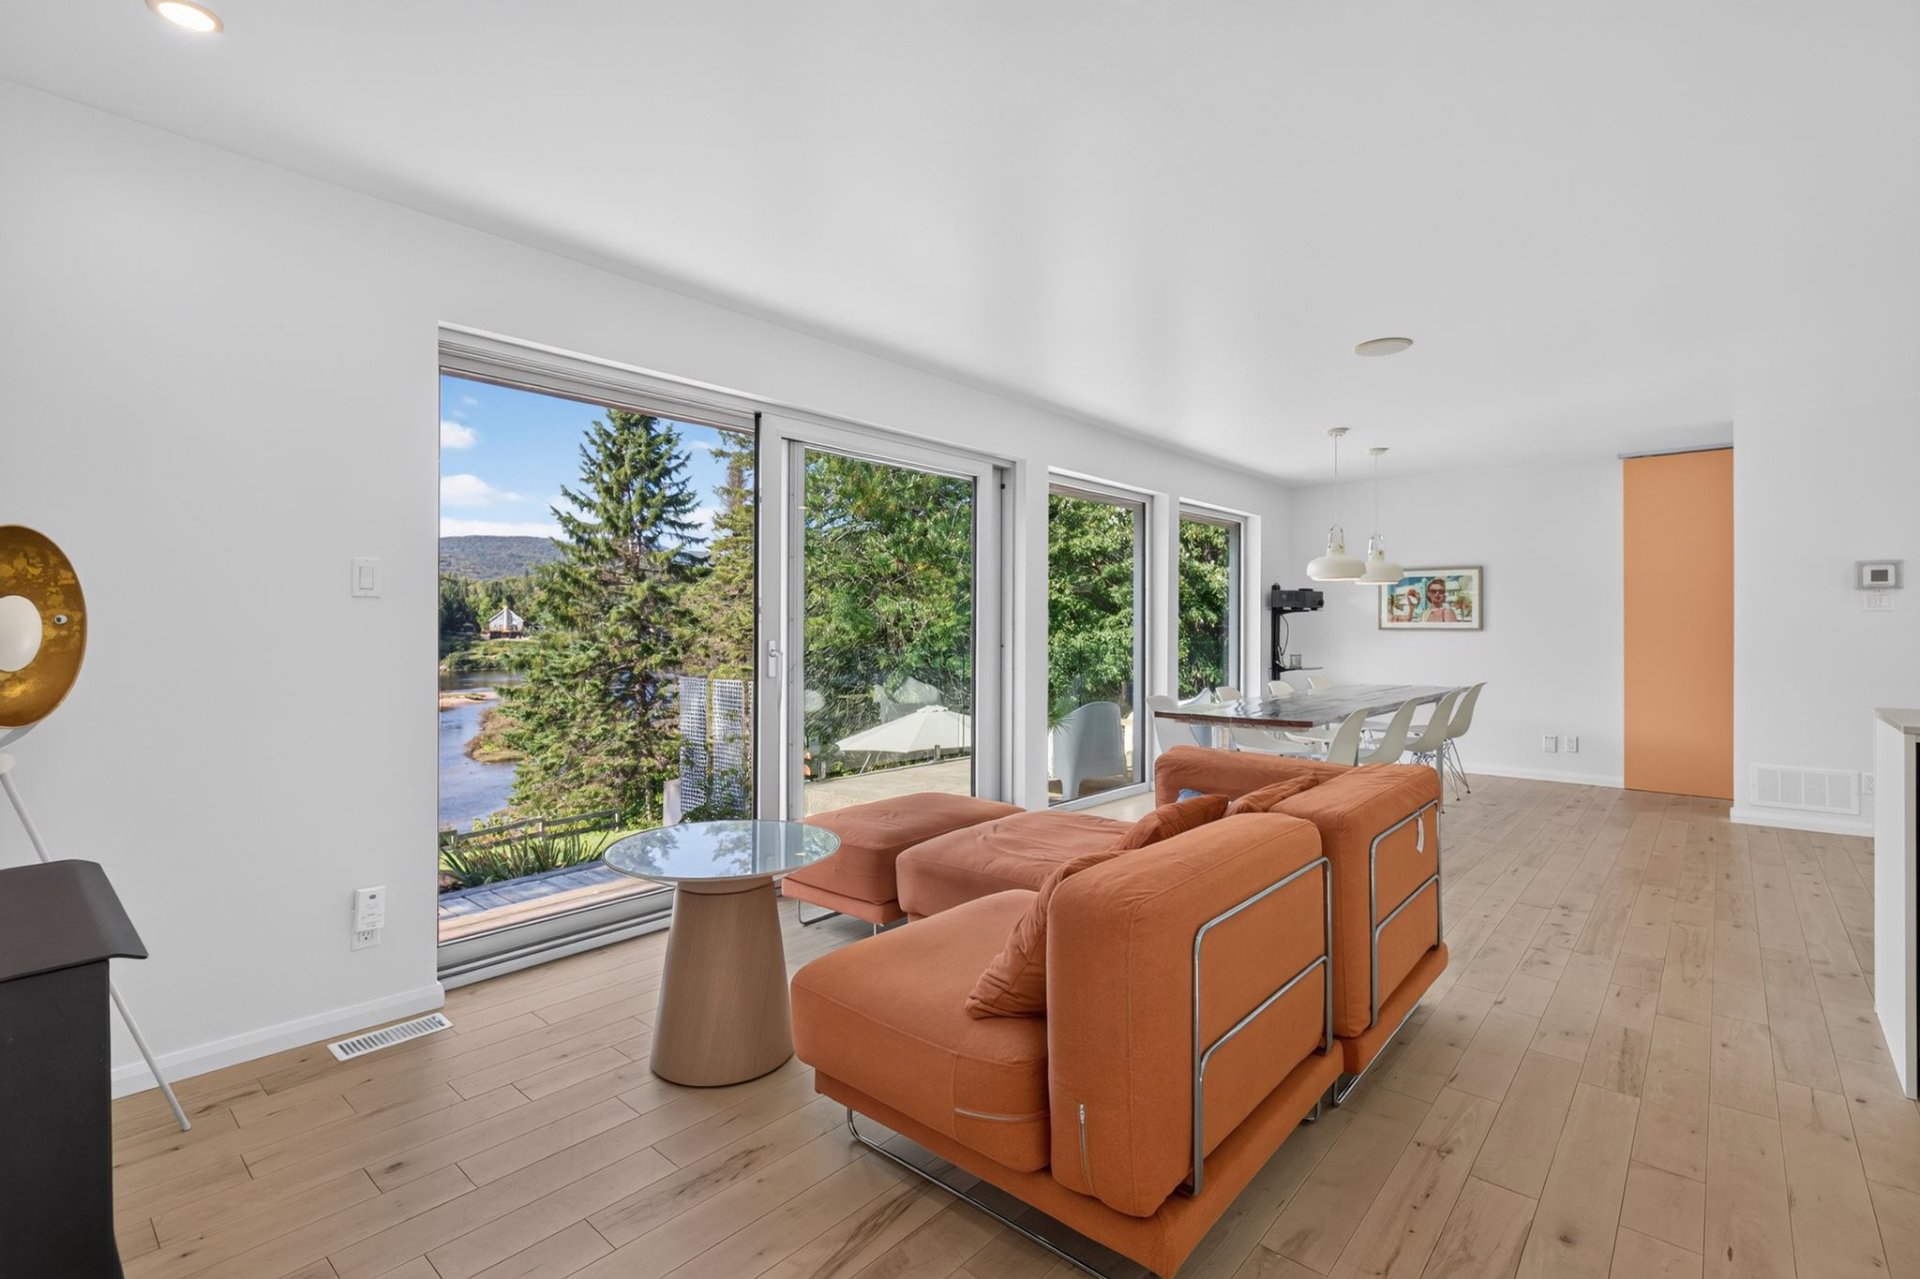 Living room
 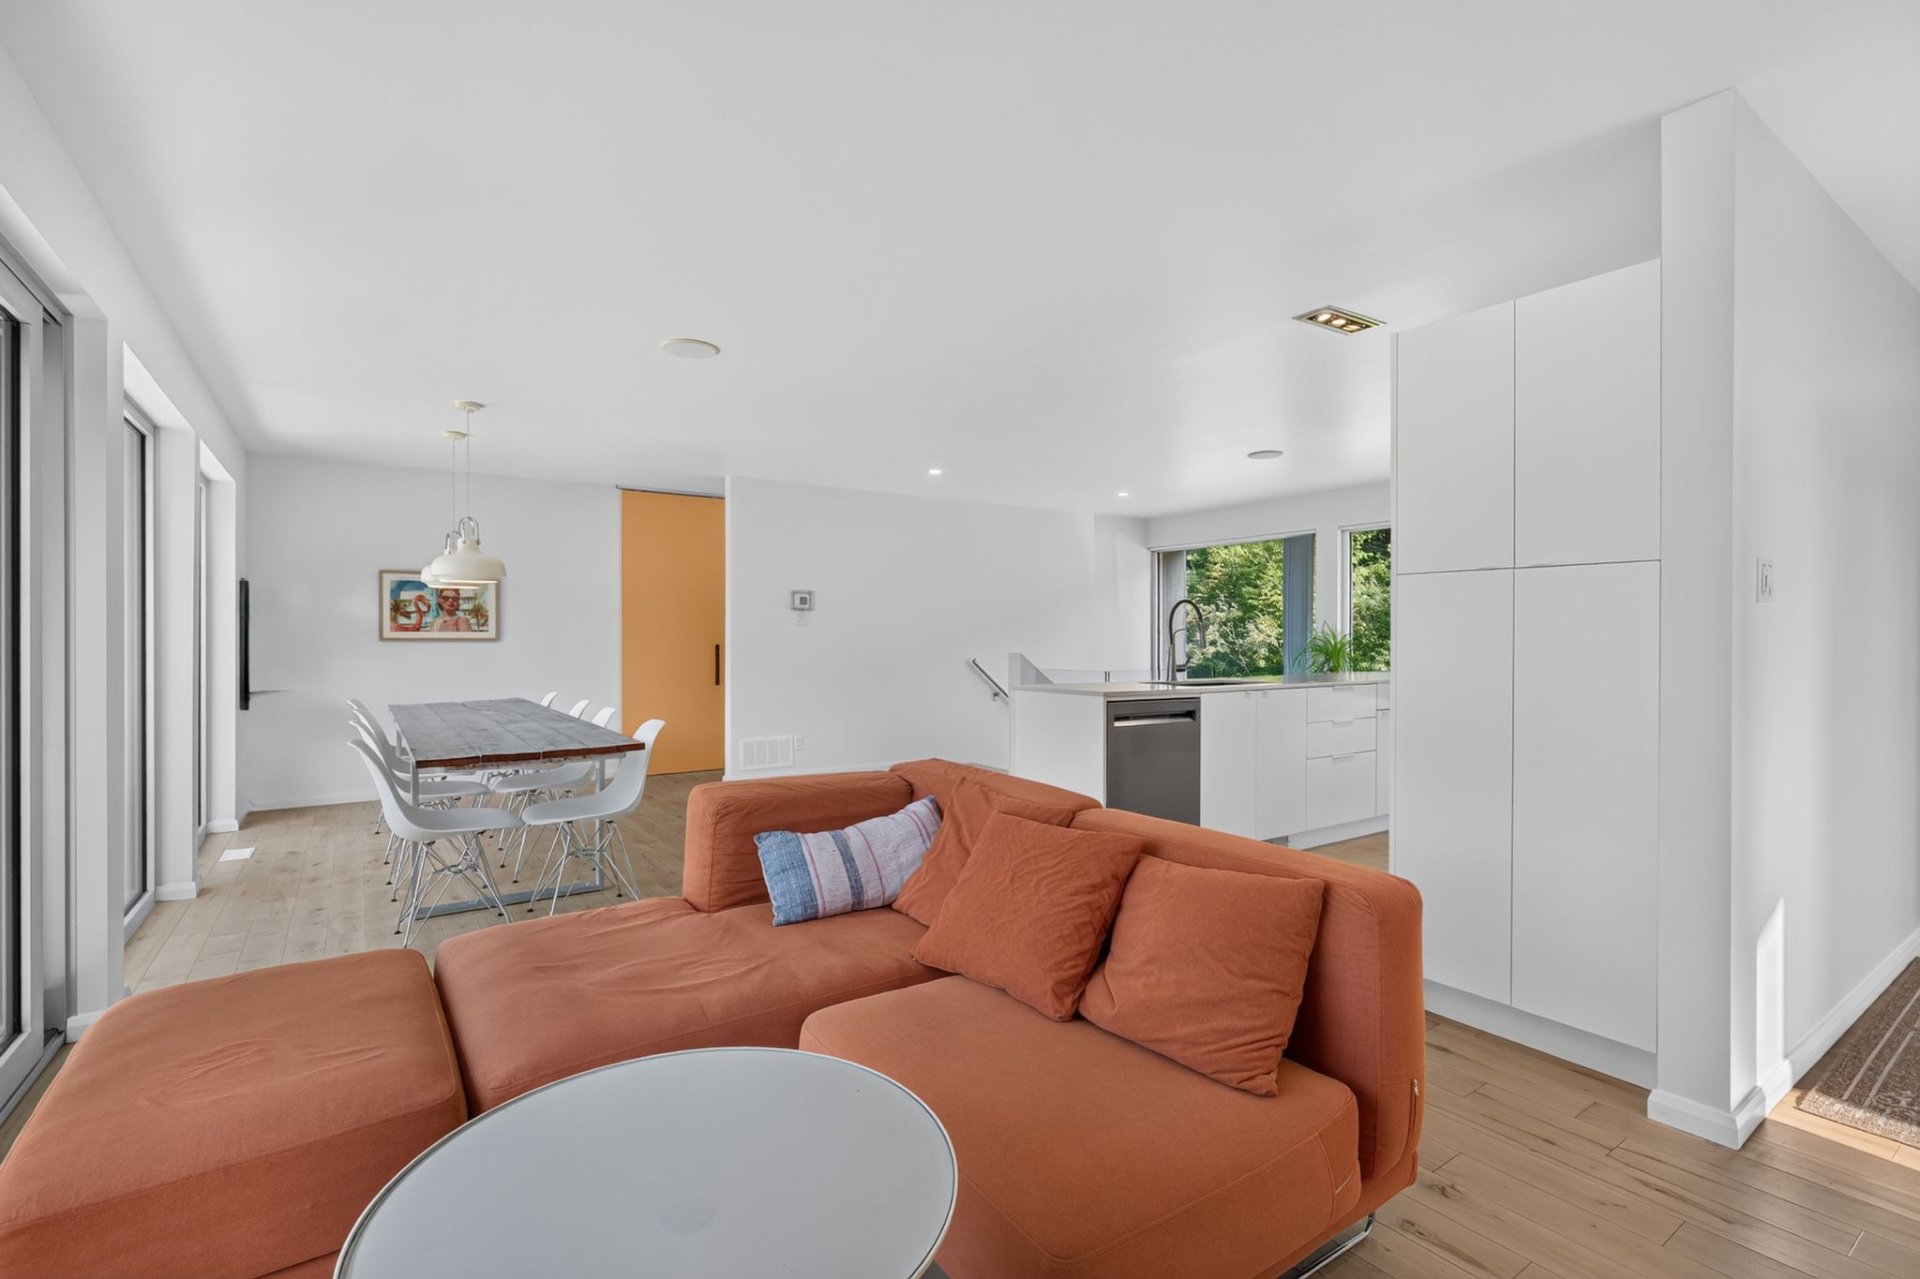 Hallway
 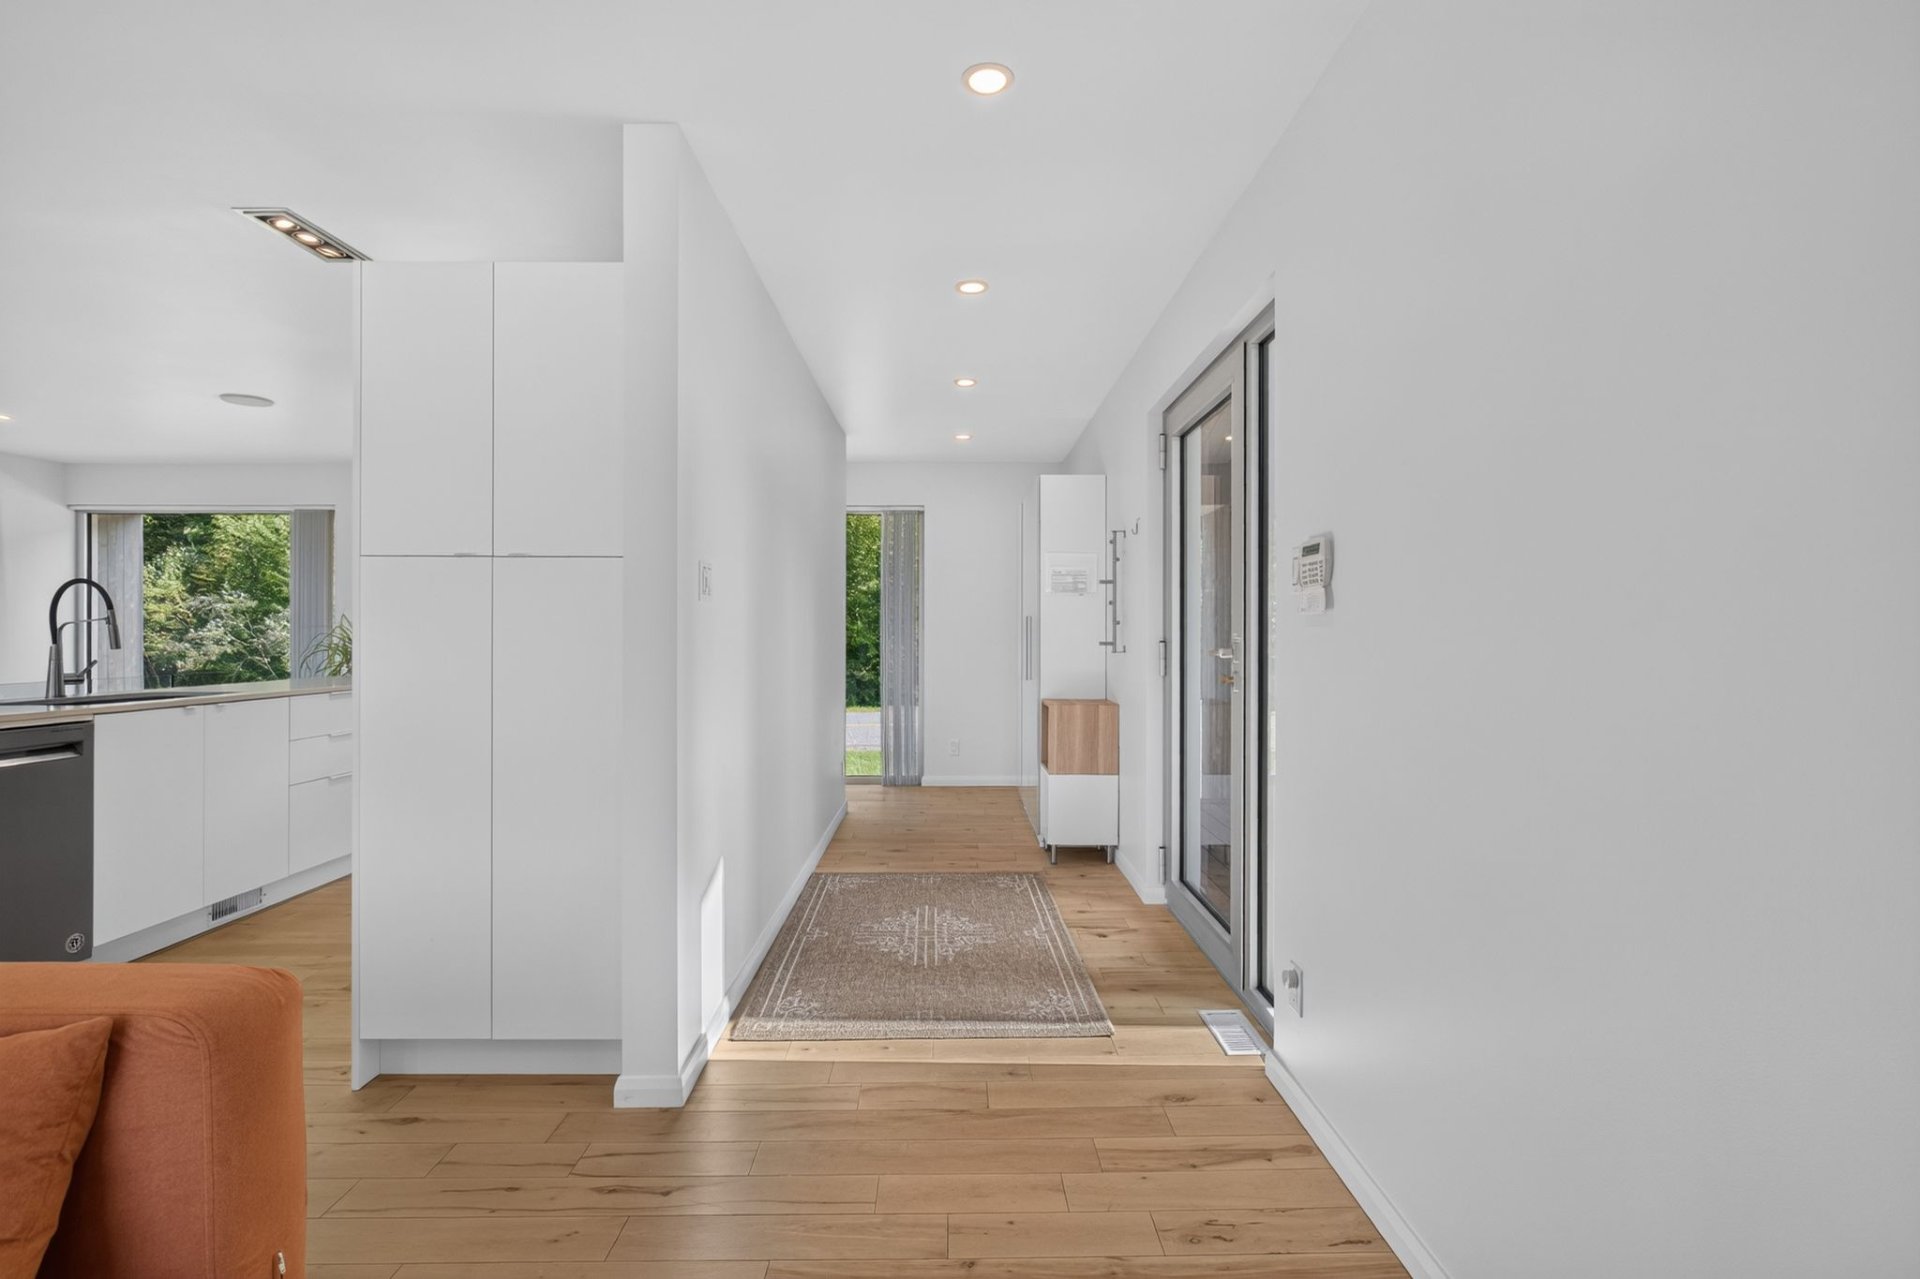 Hallway
 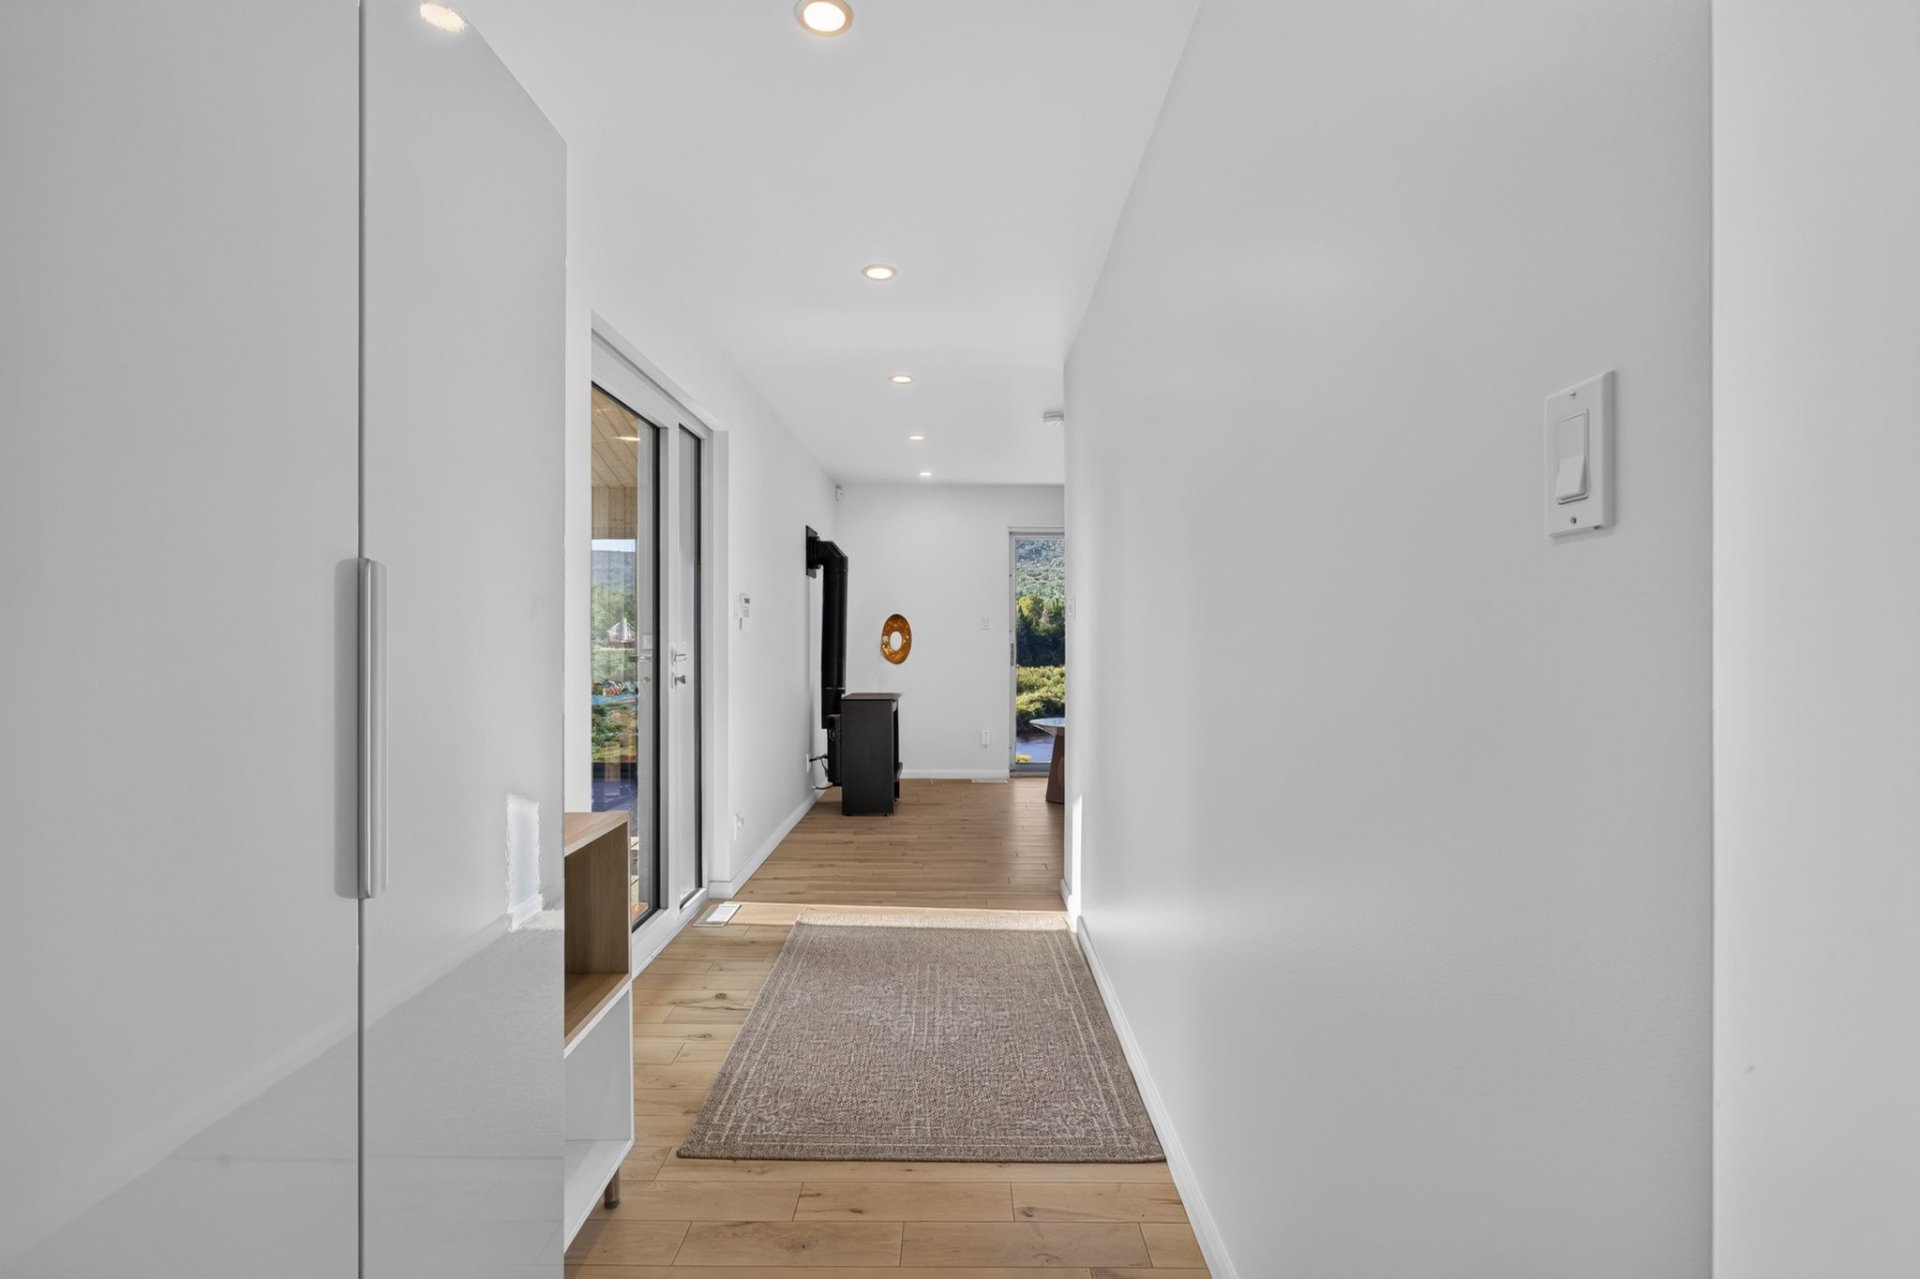 Hallway
 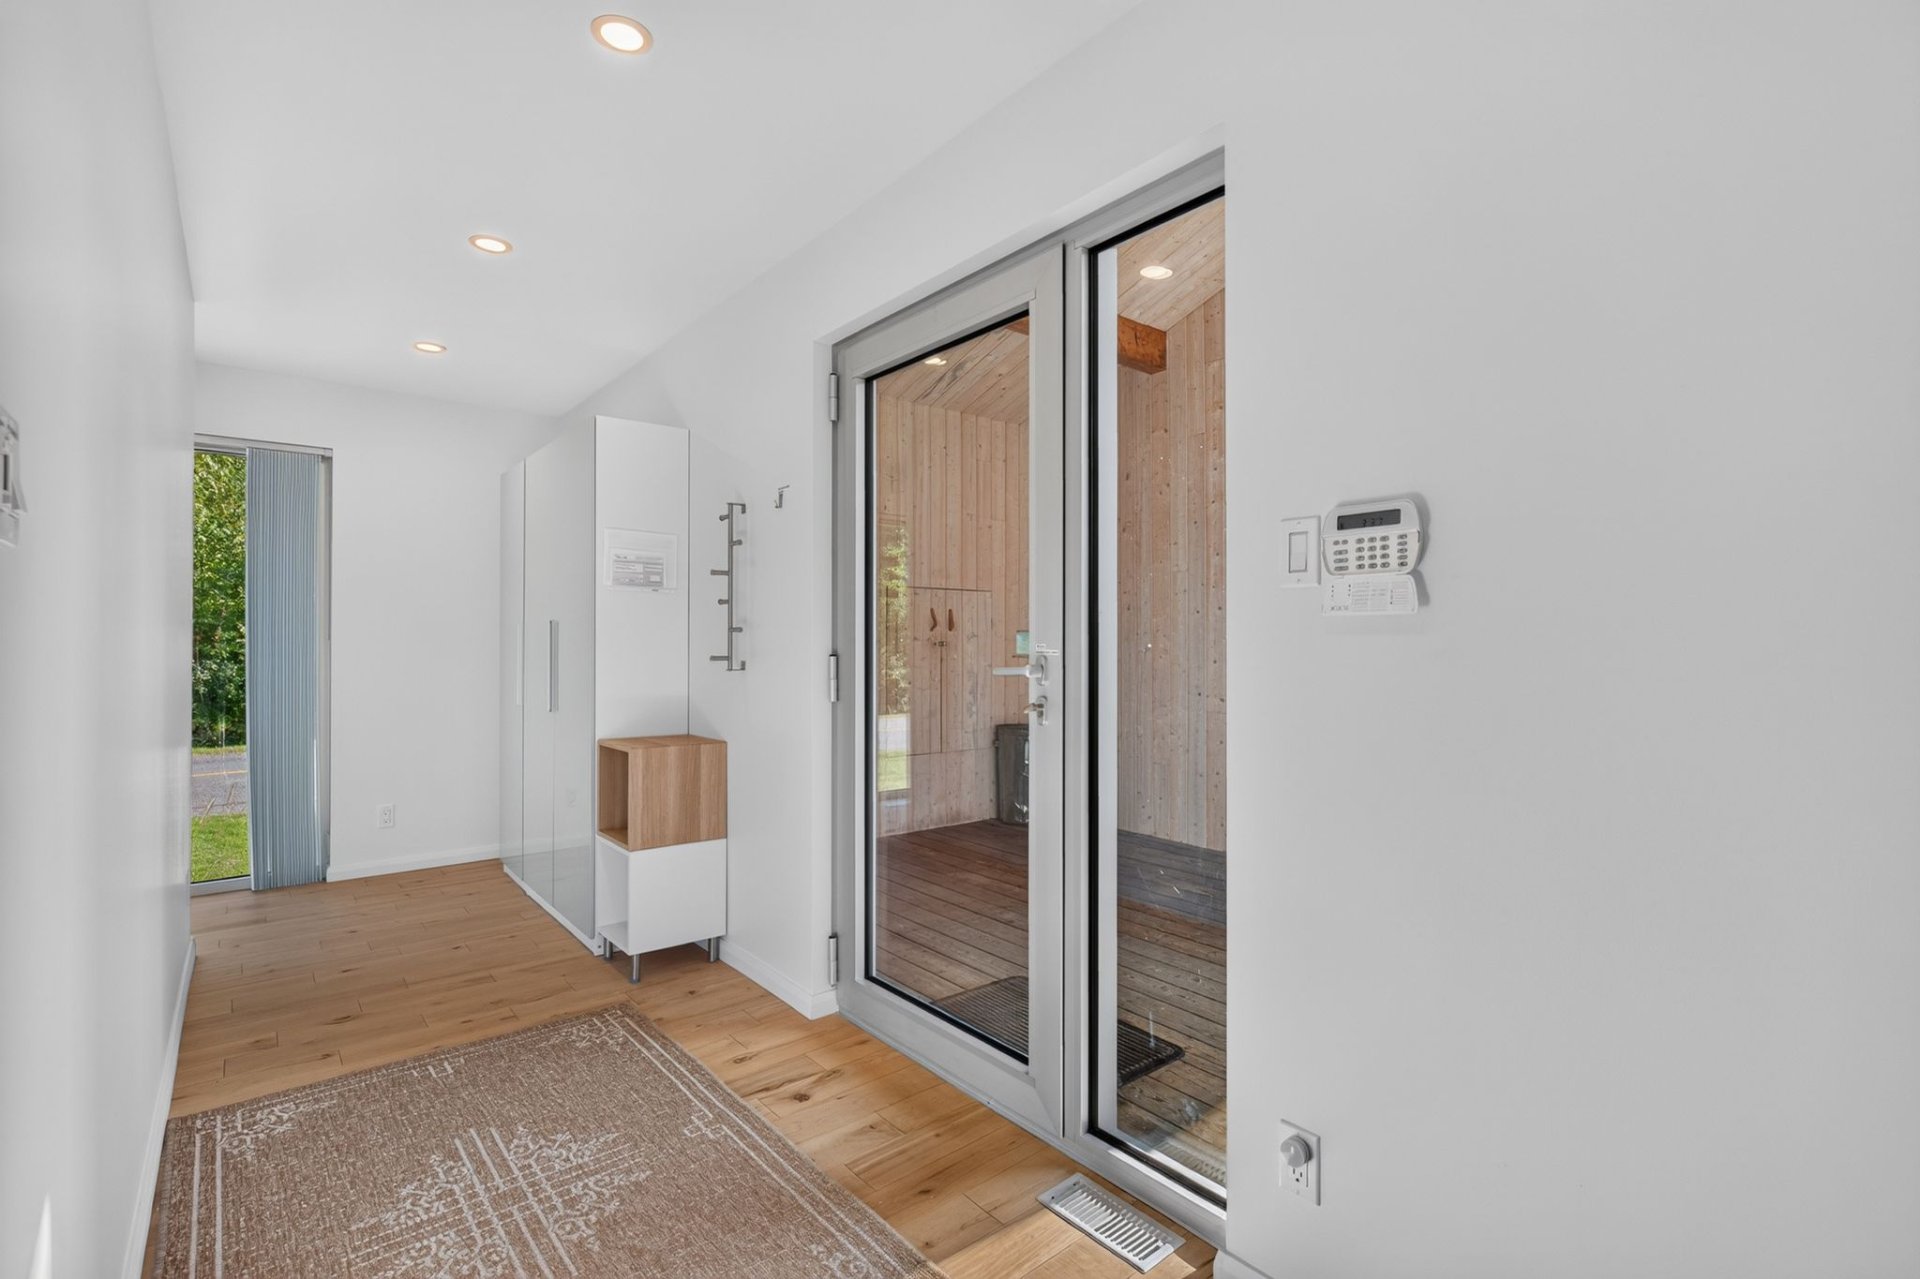 Family room
 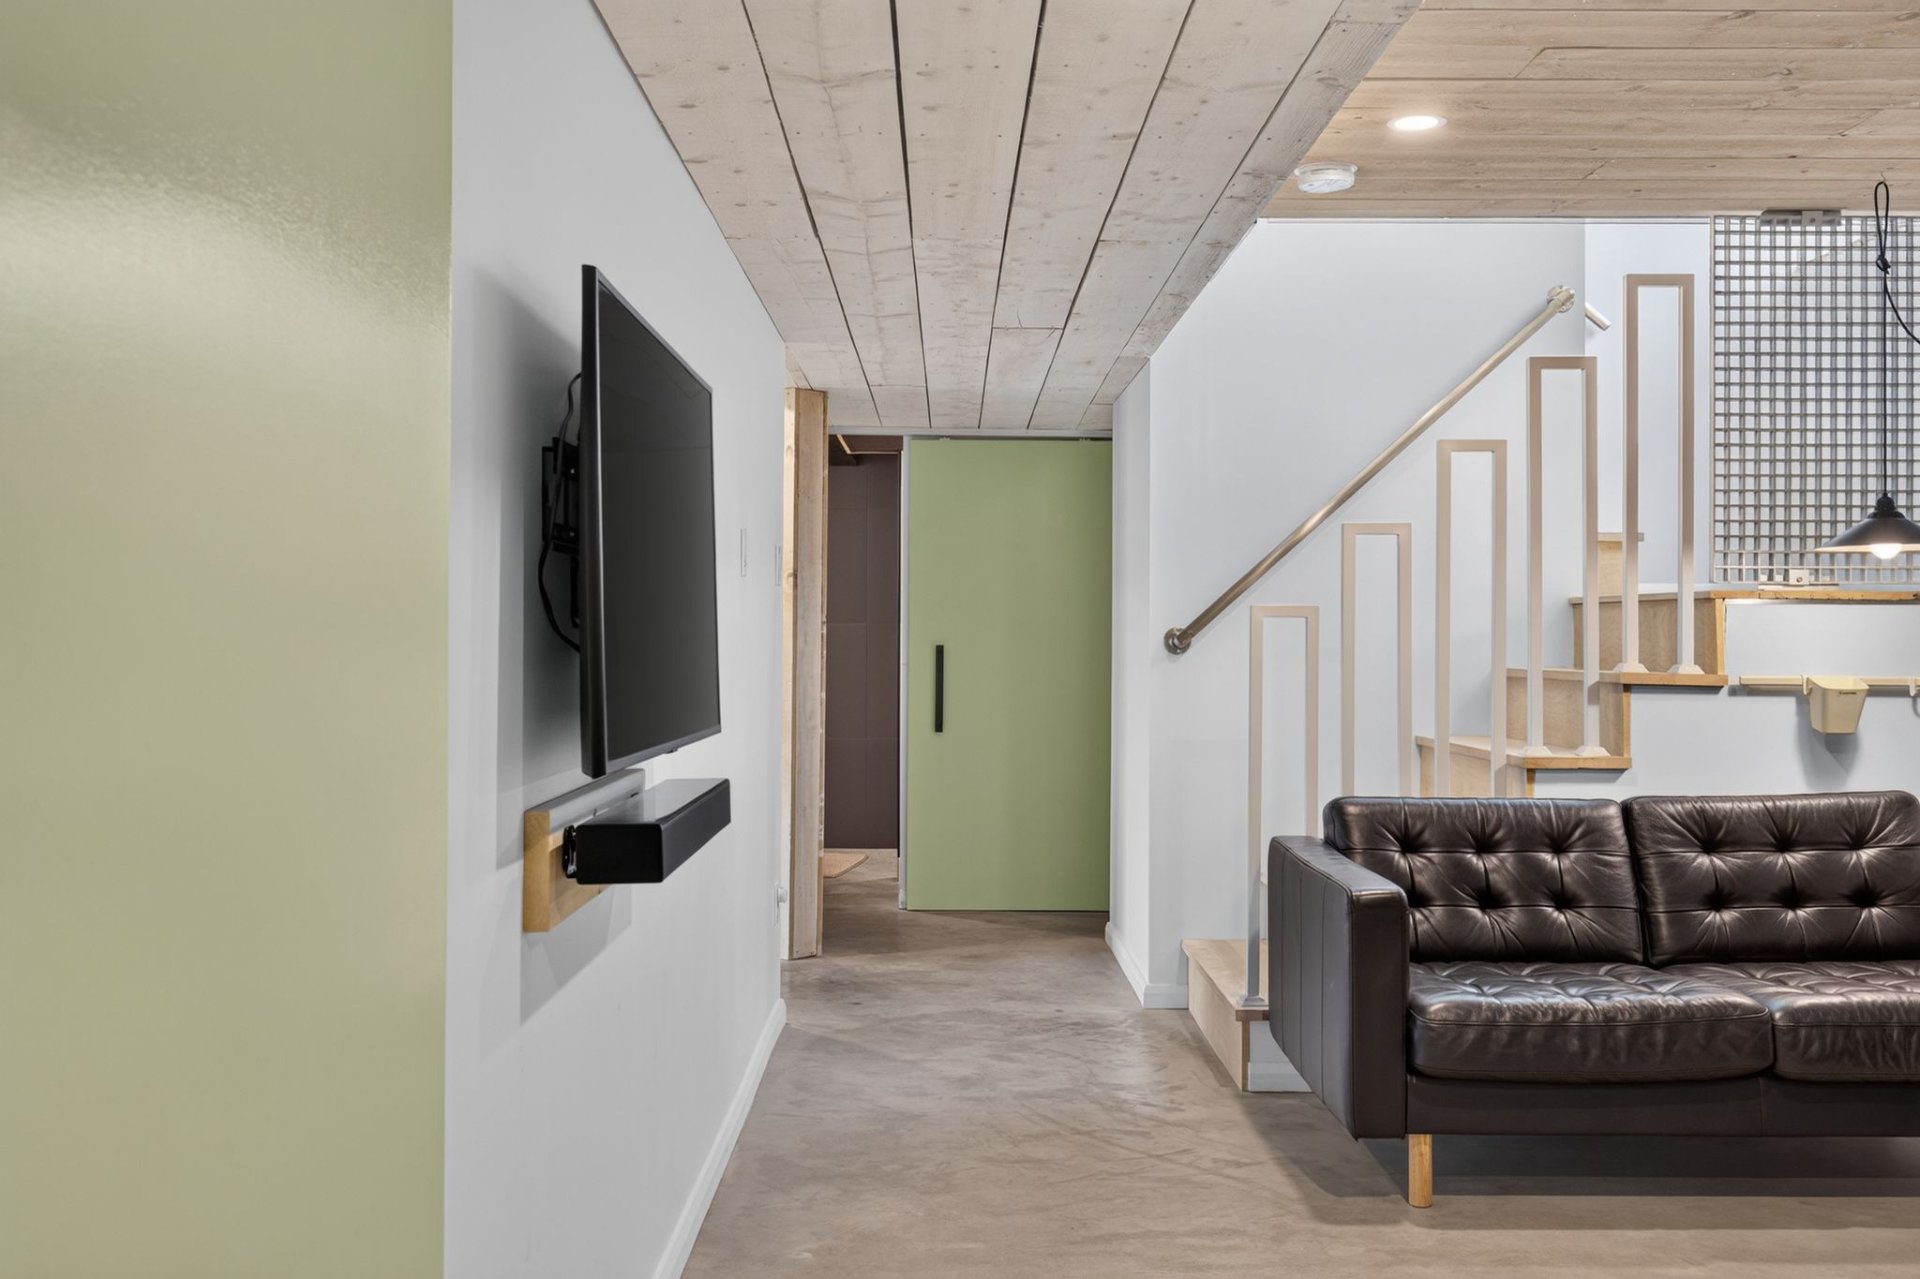 Family room
 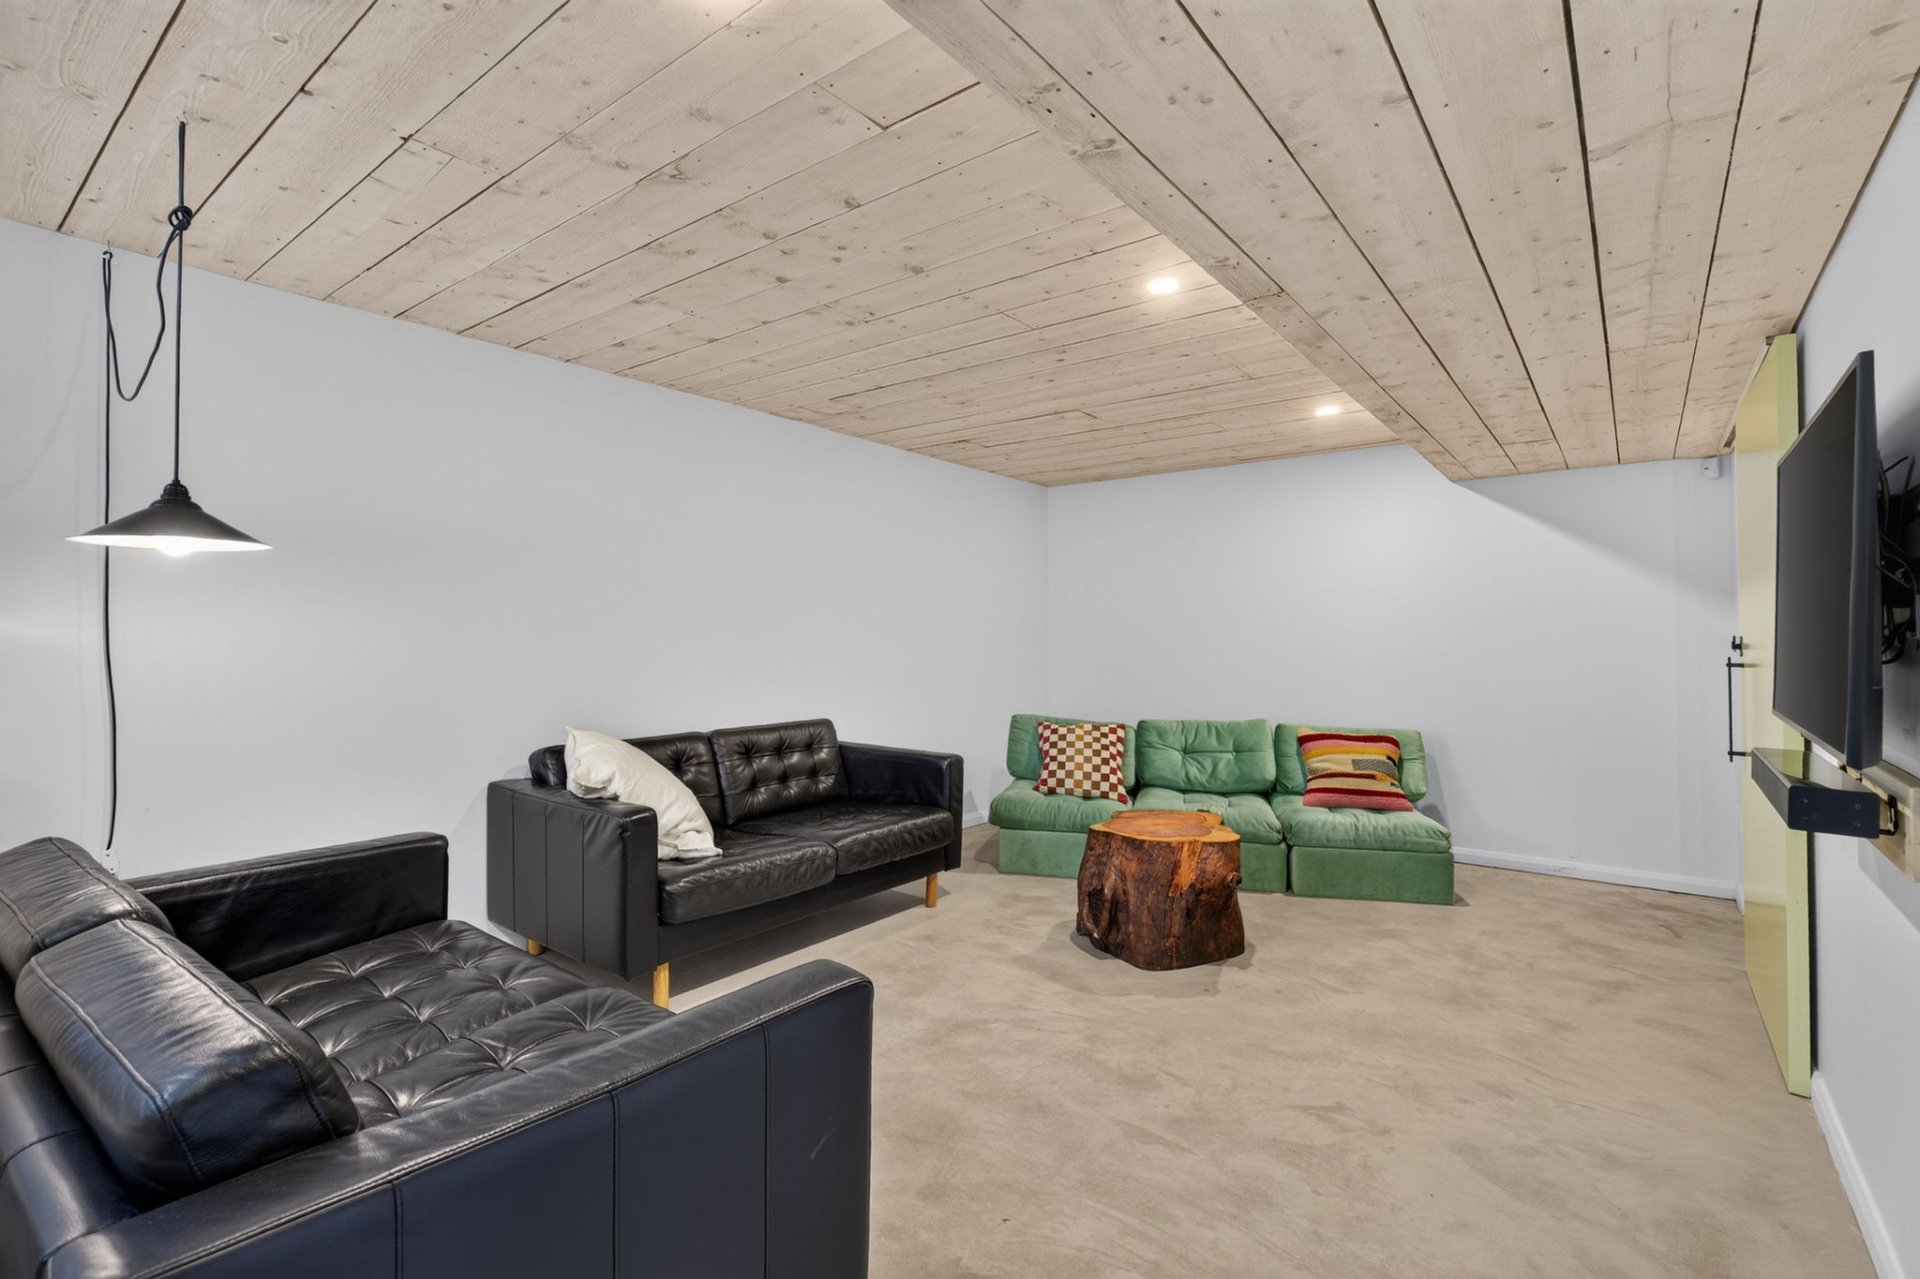 Bedroom
 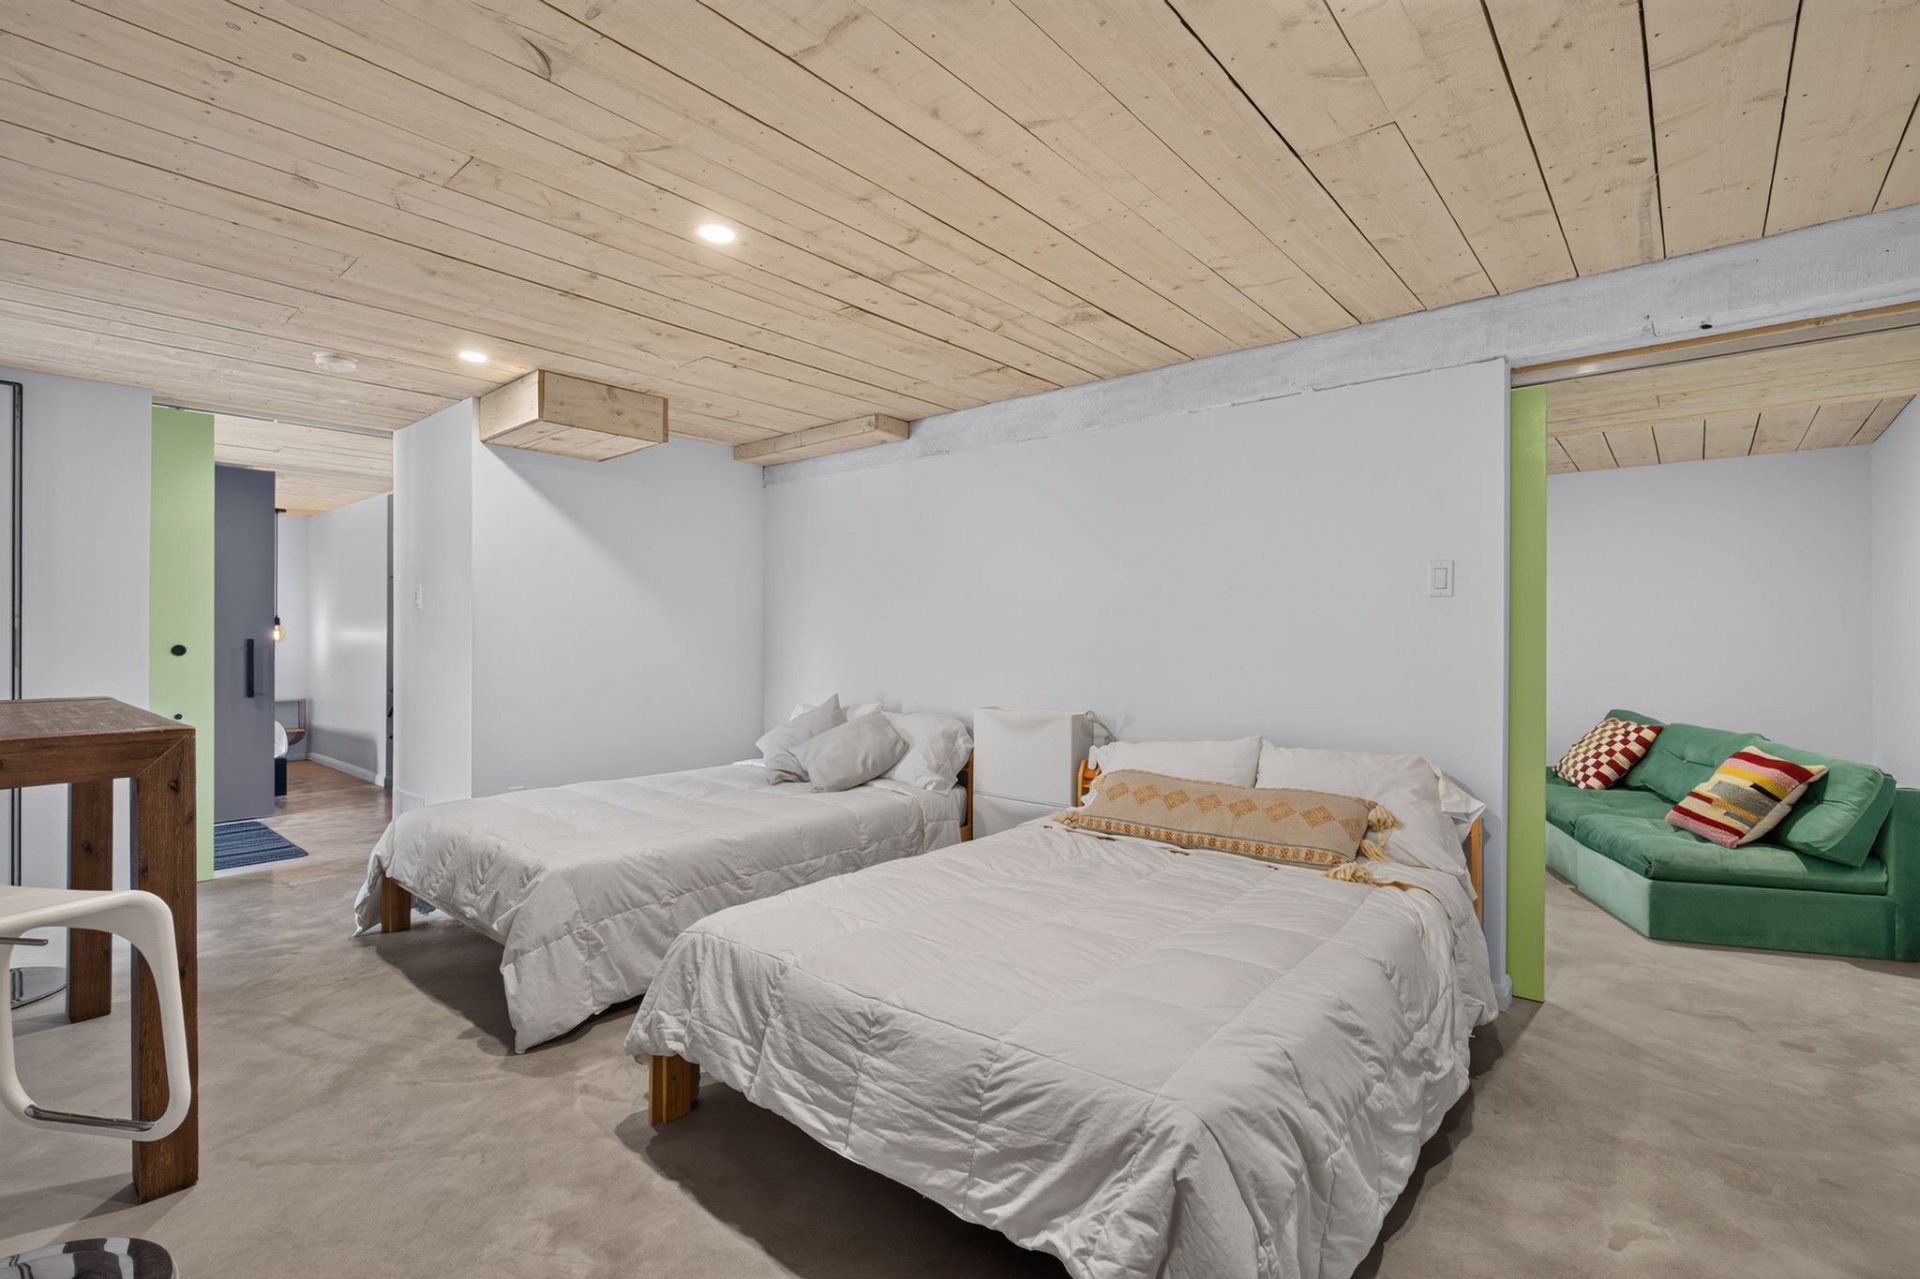 Bedroom
 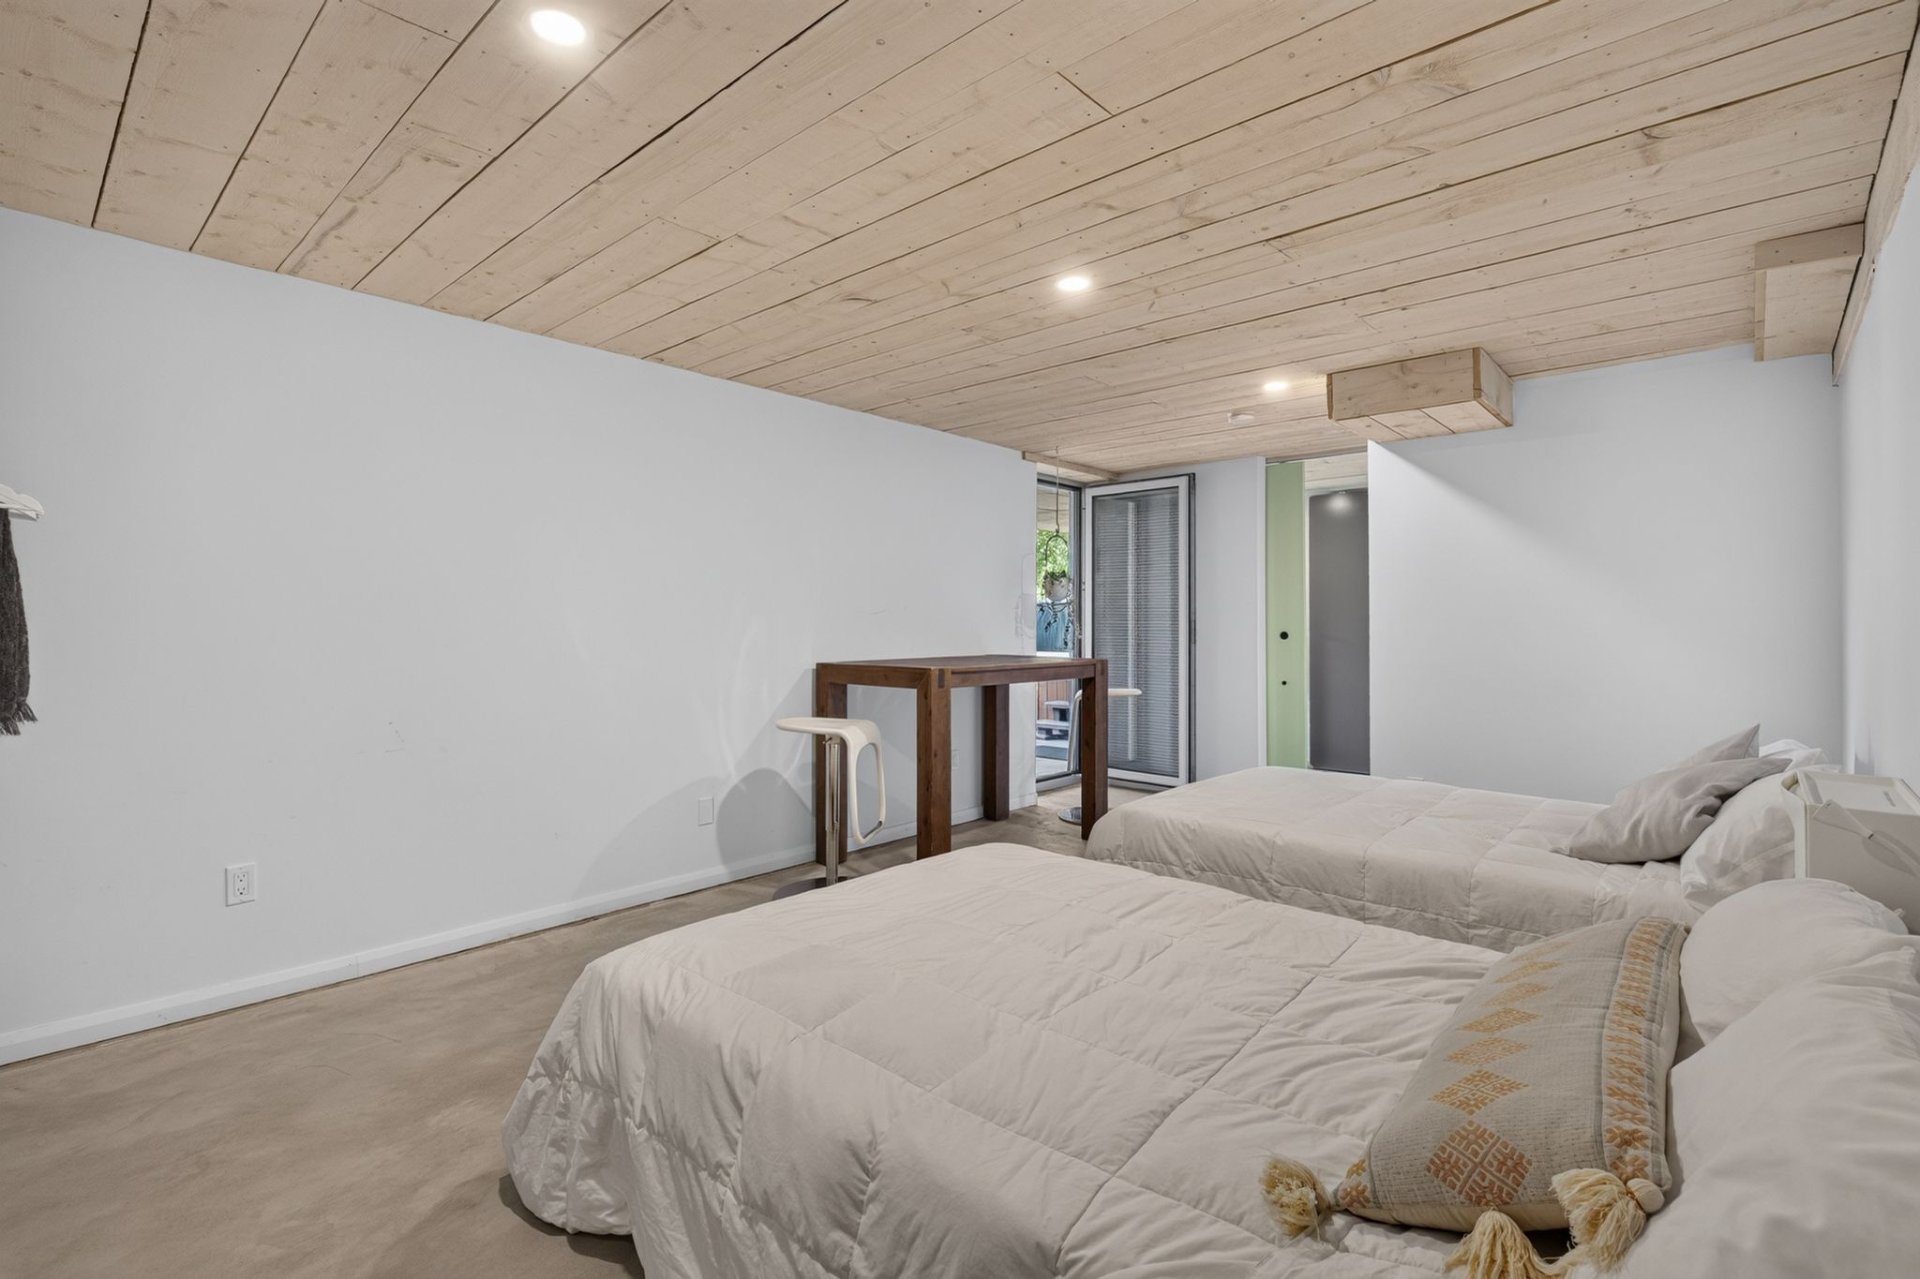 Bedroom
 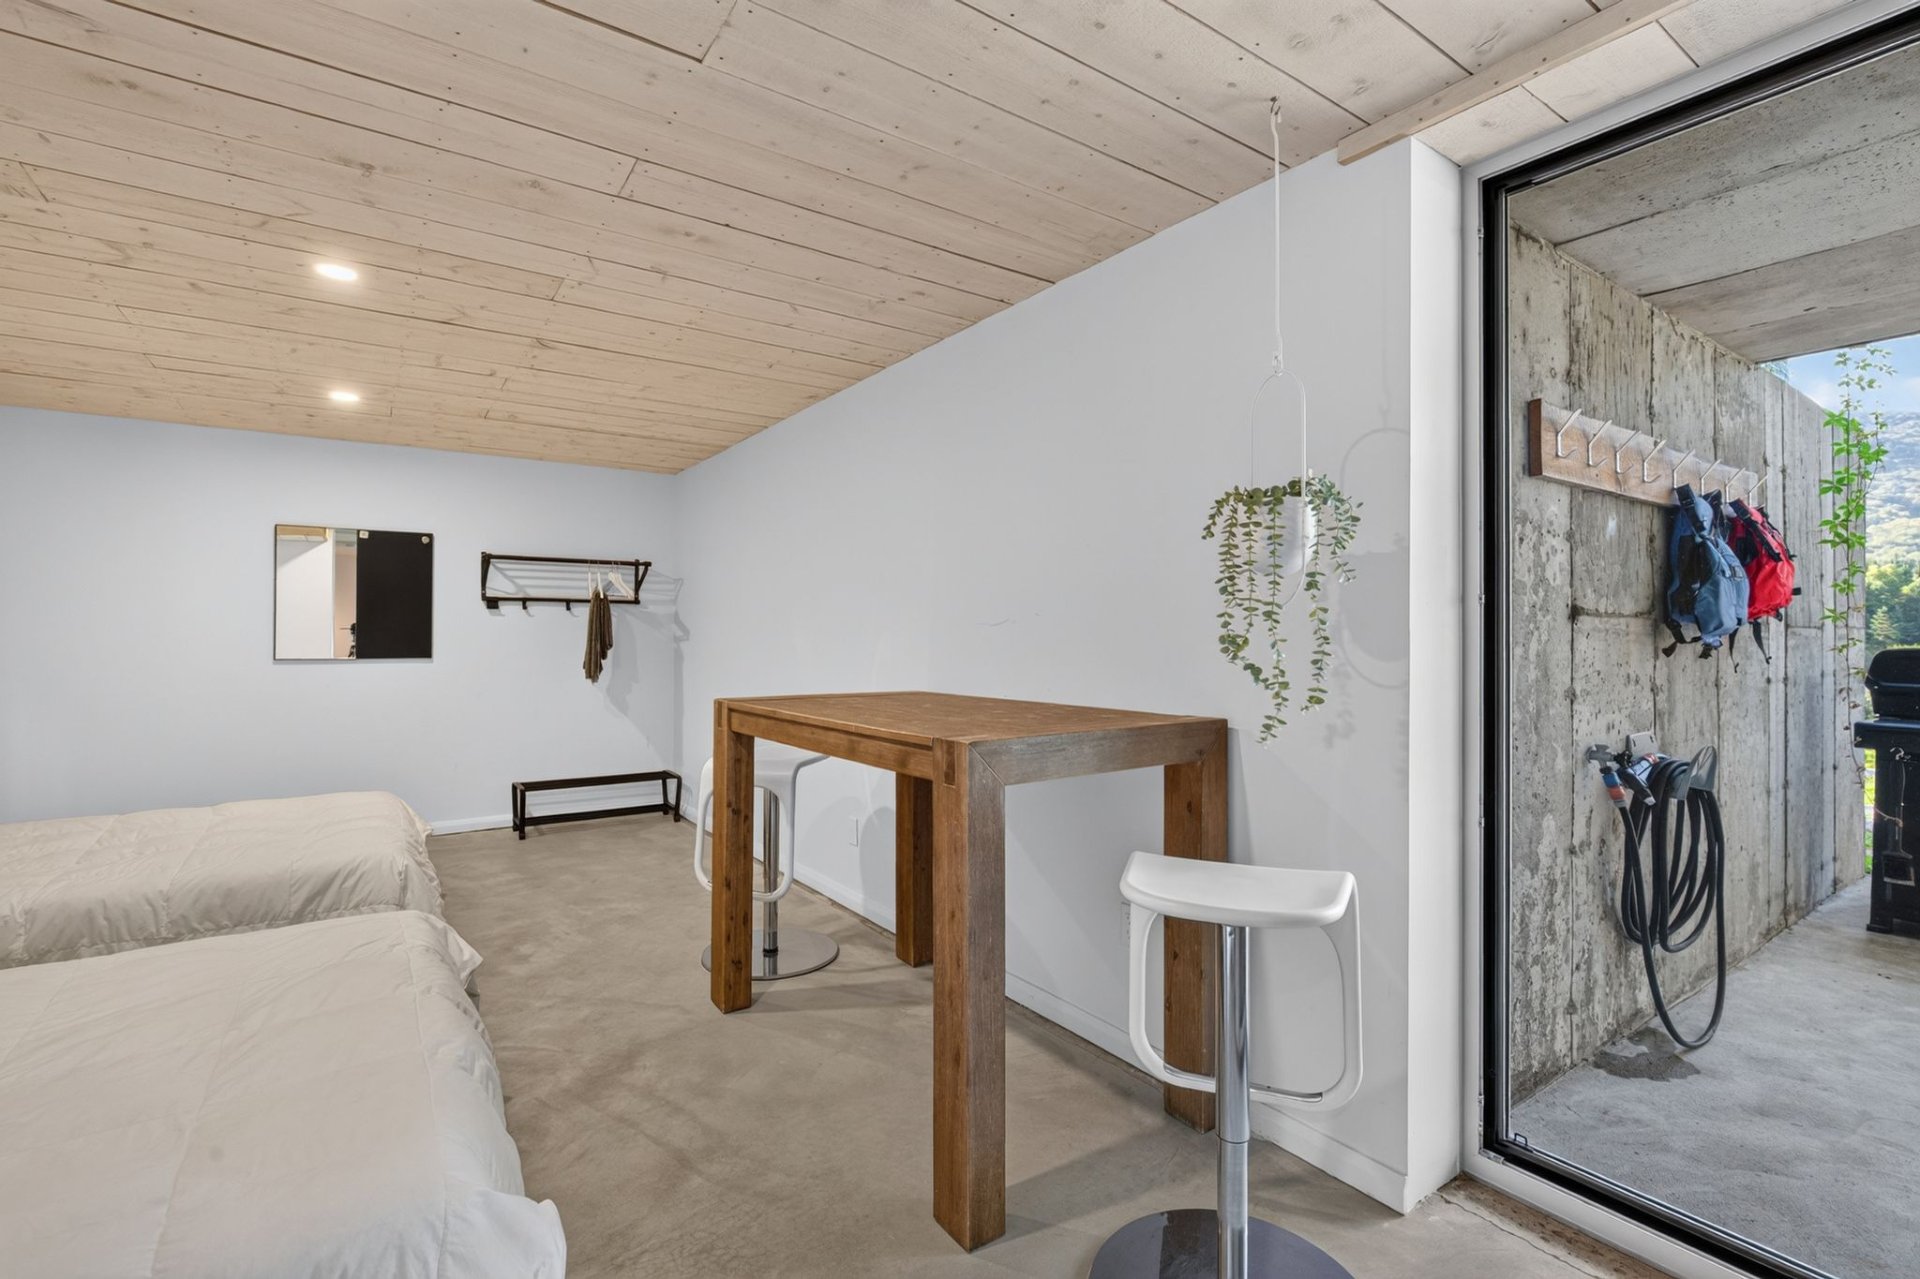 Laundry room
 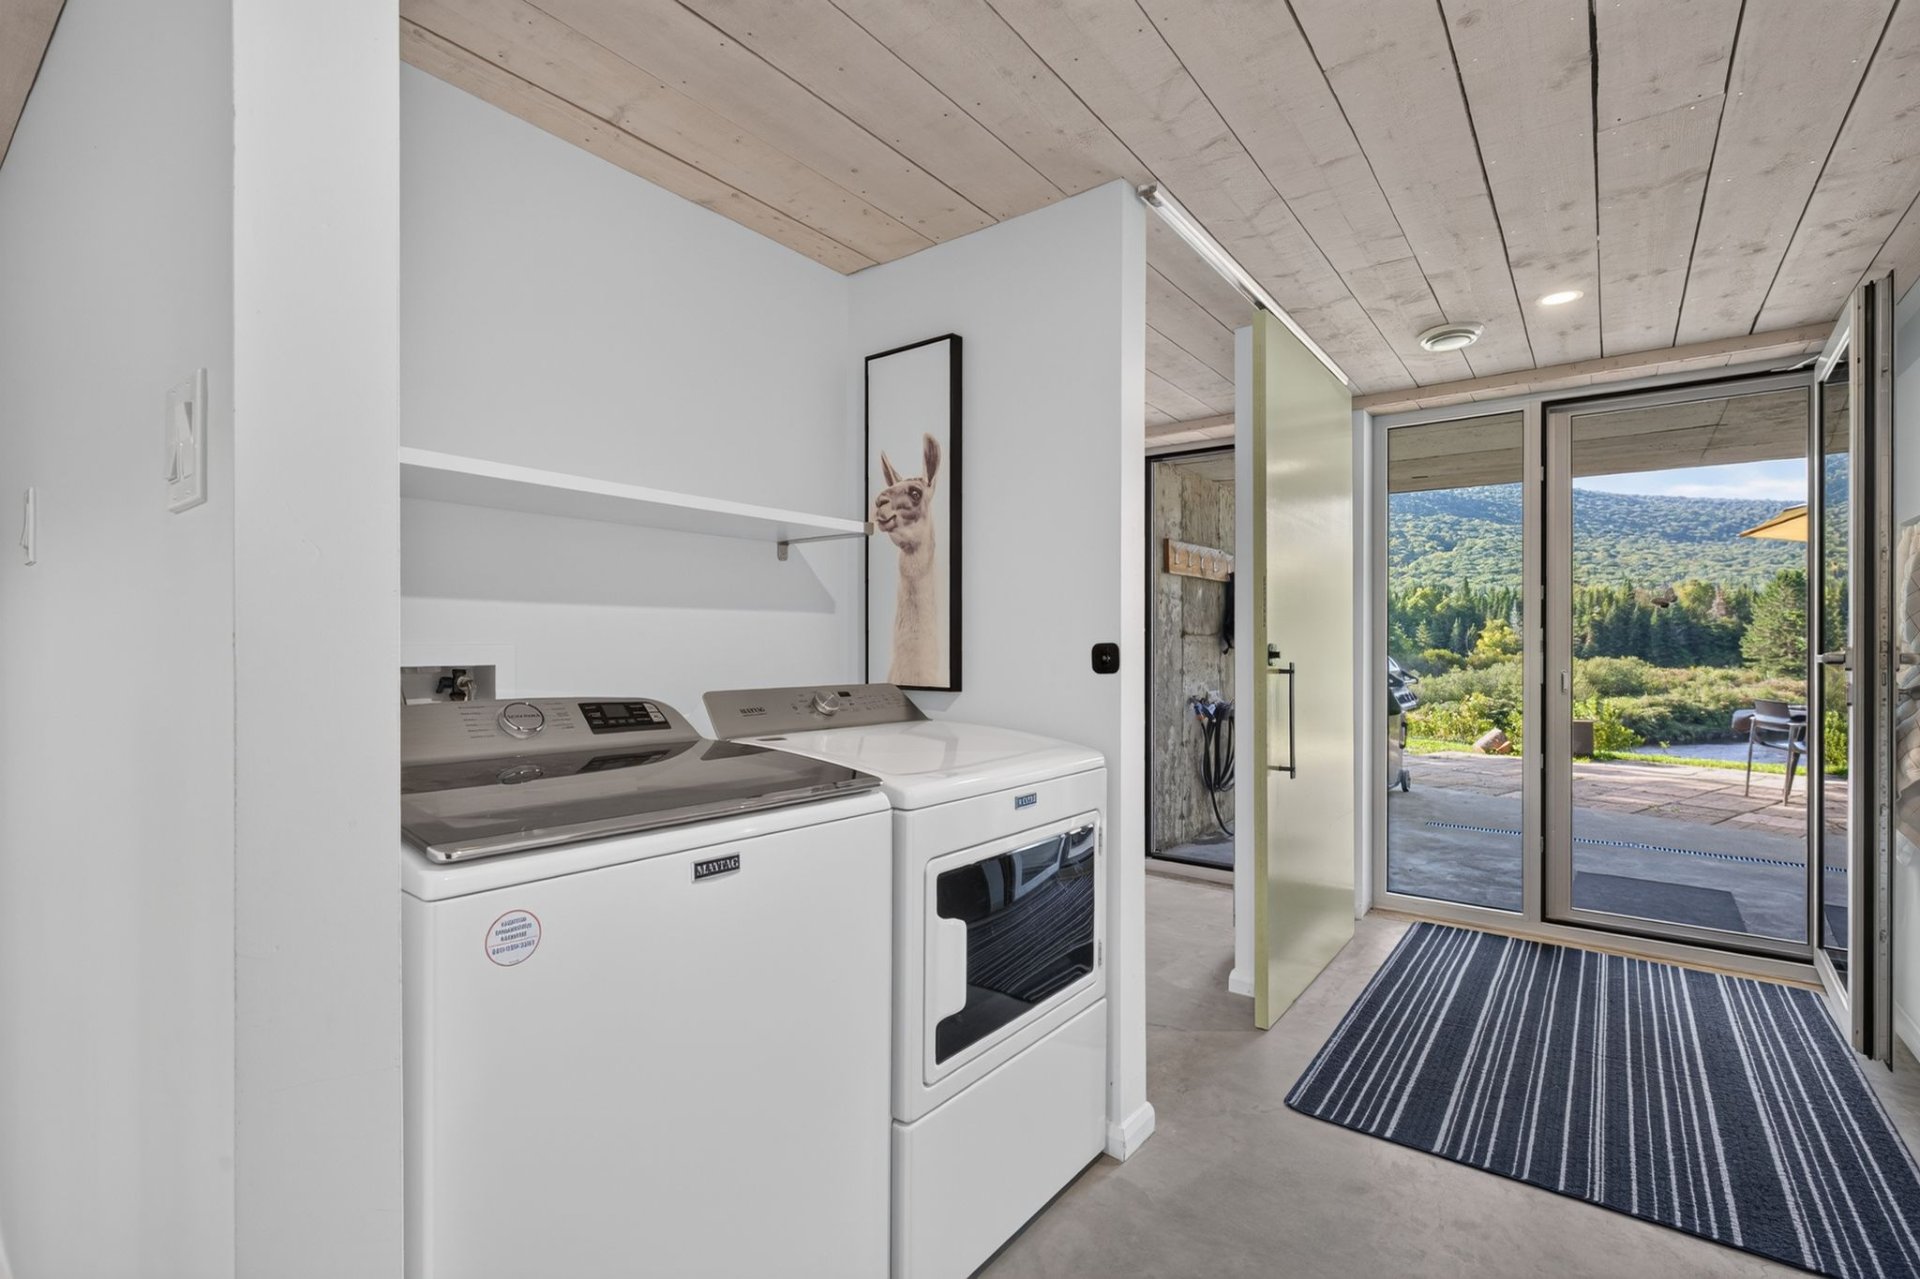 Bedroom
 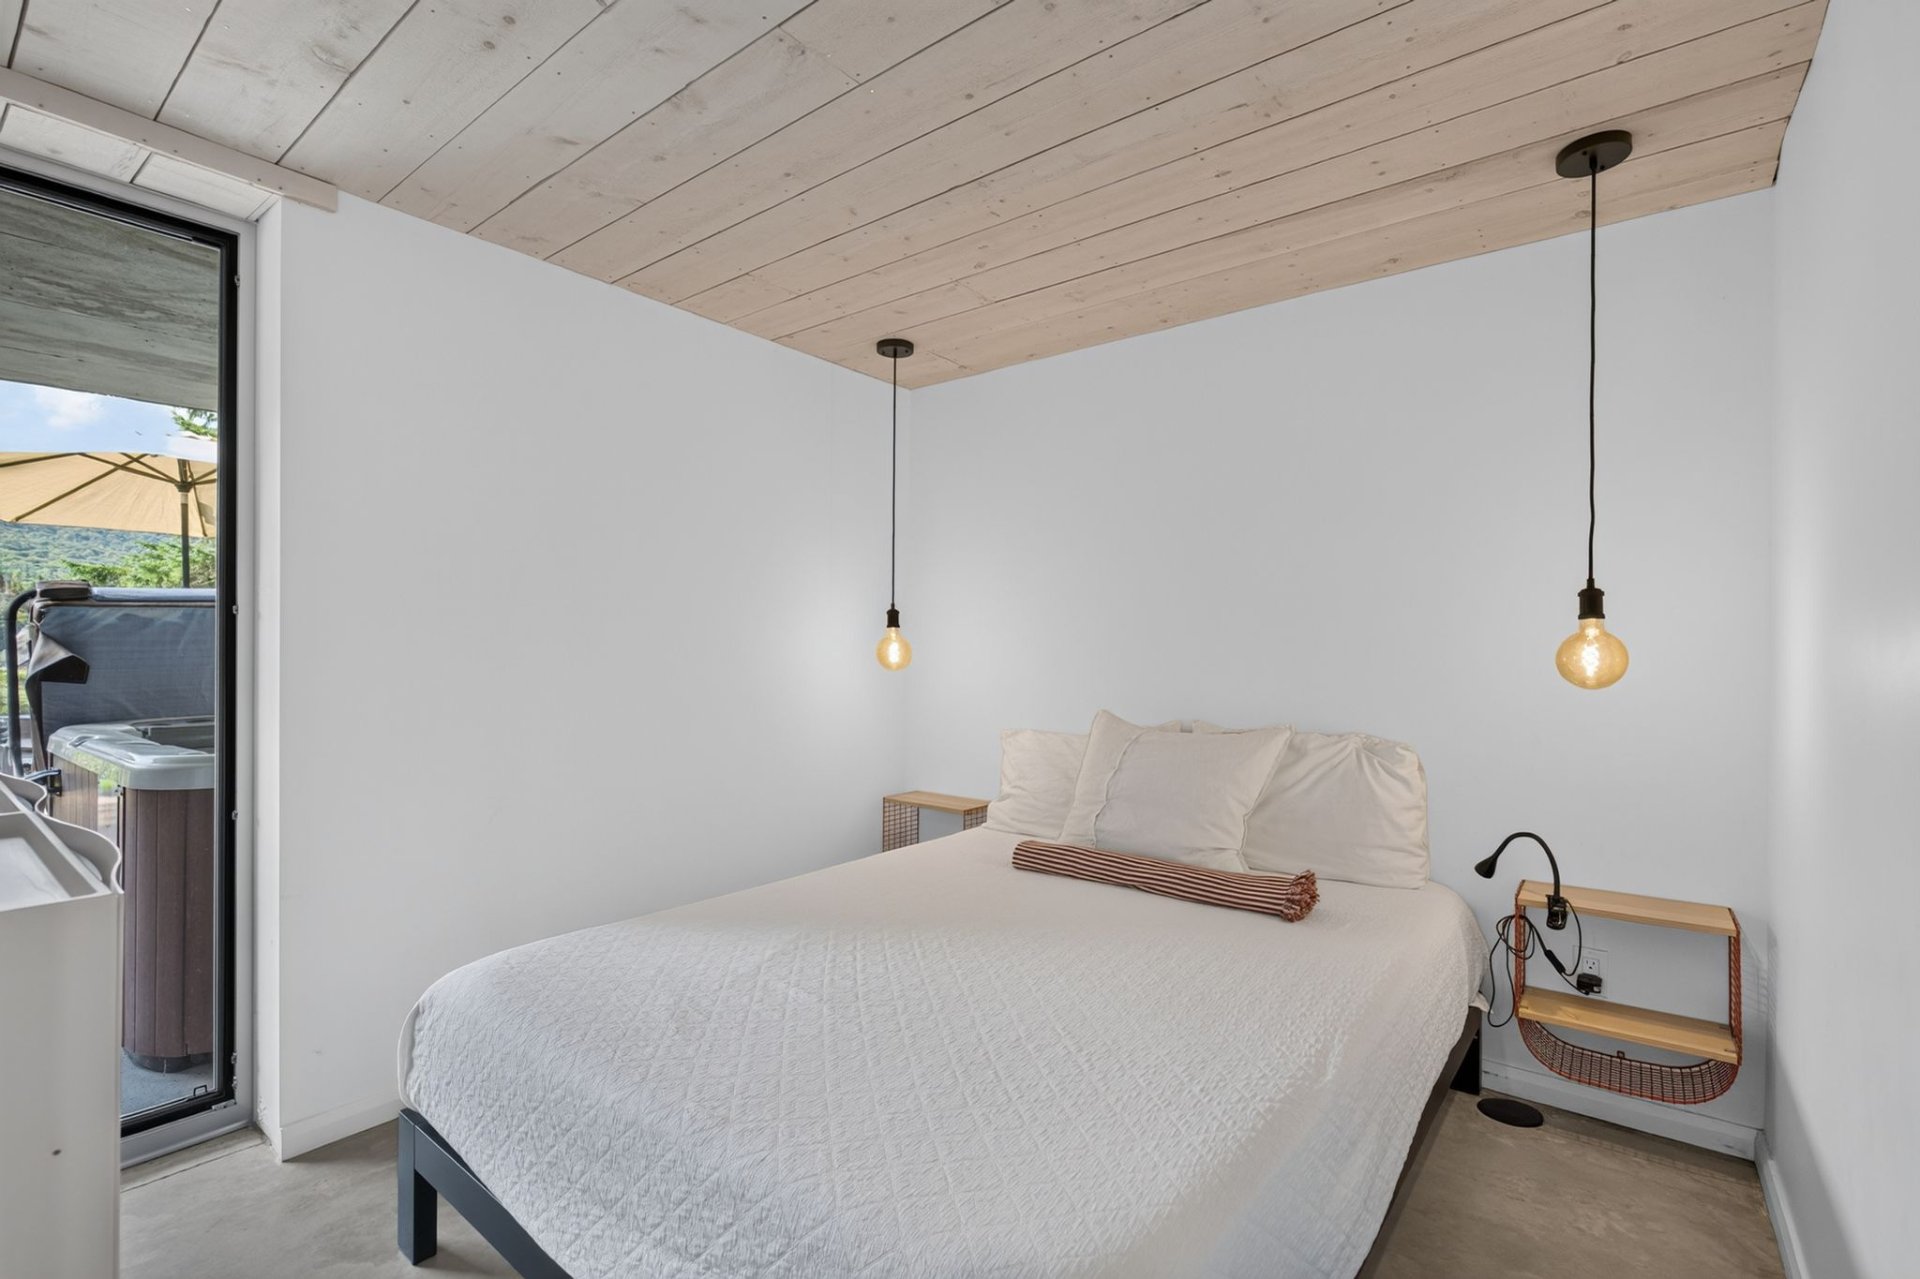 Bedroom
 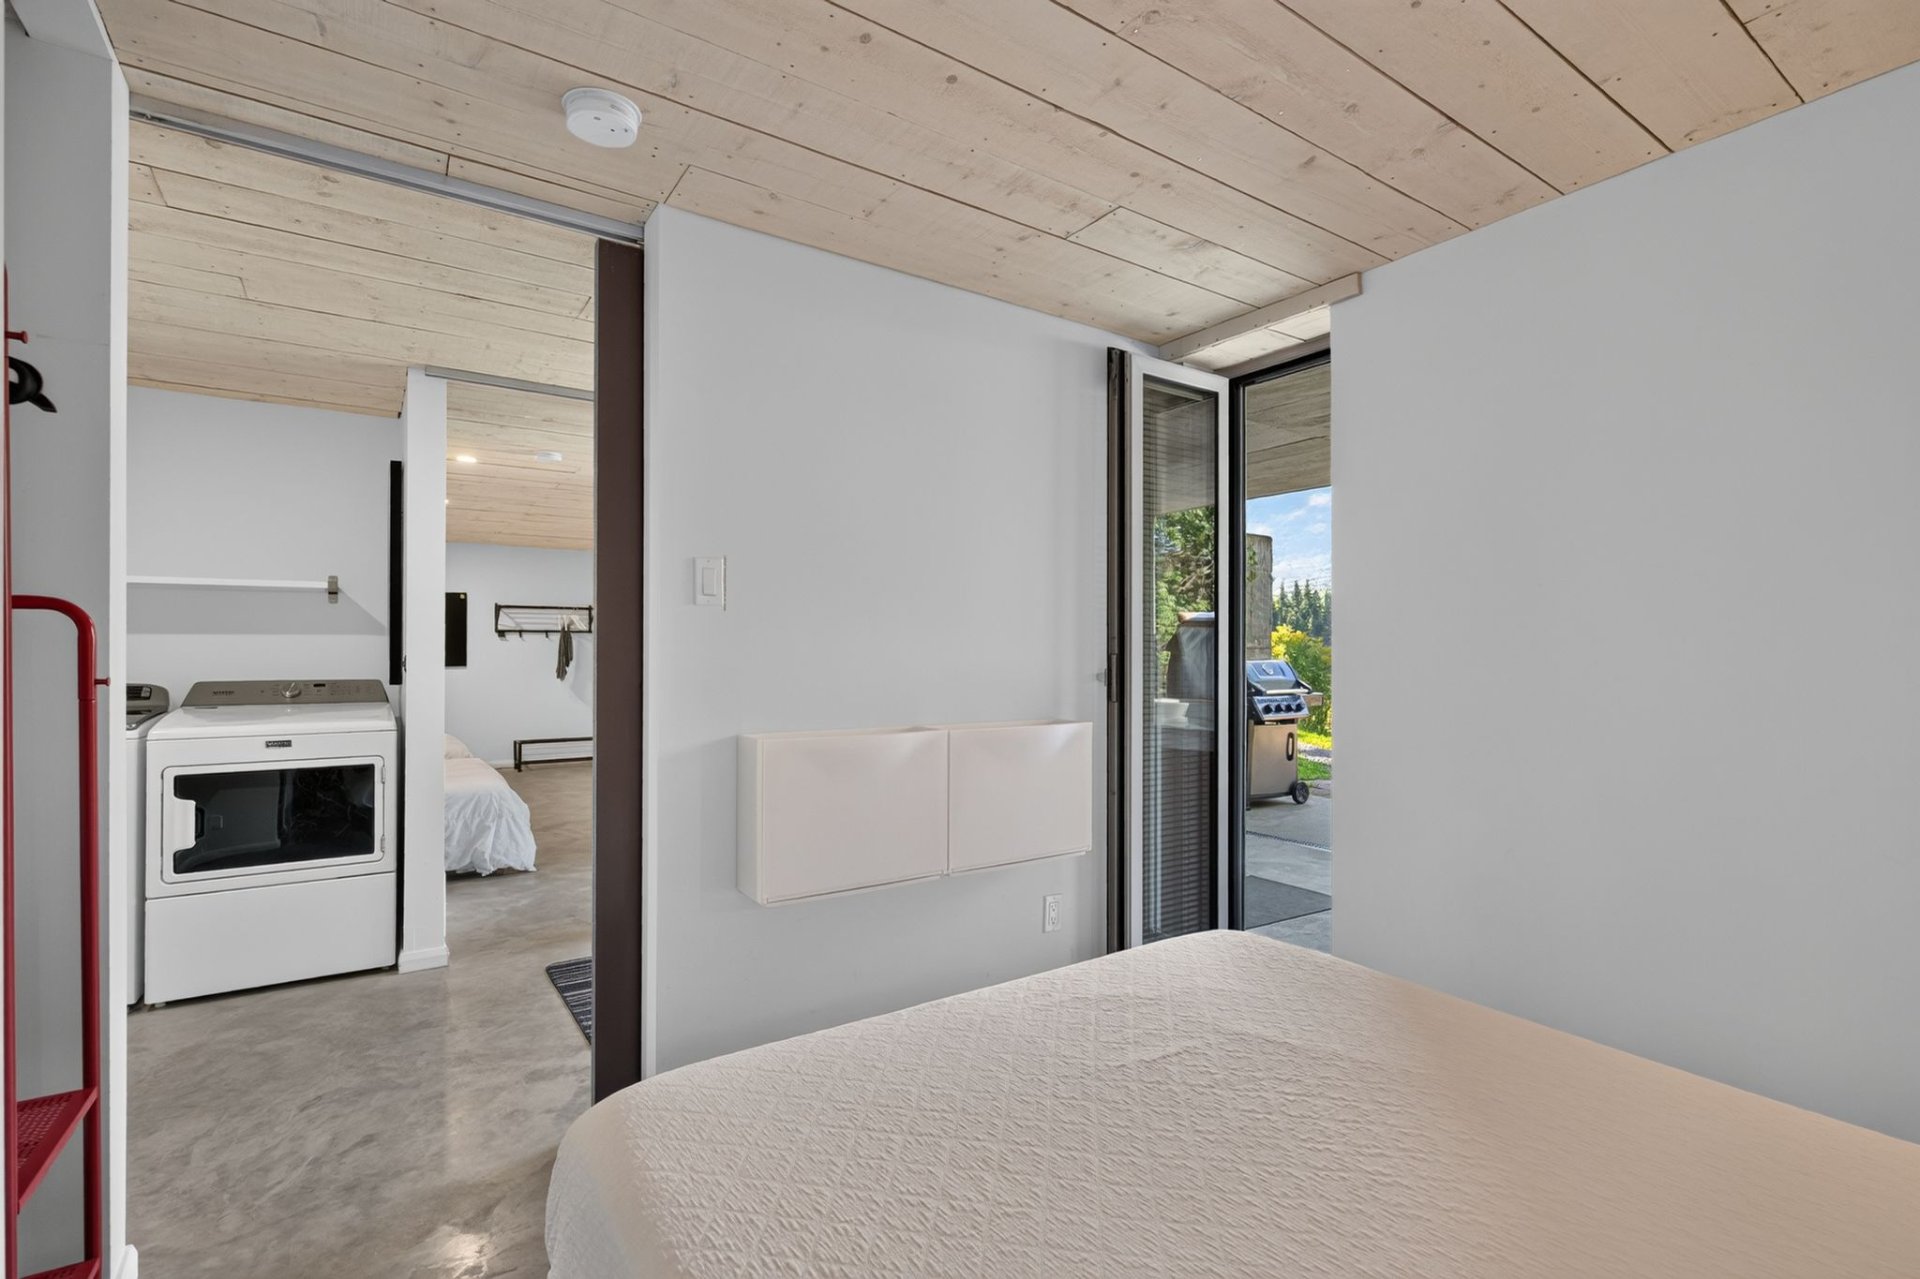 Bathroom
 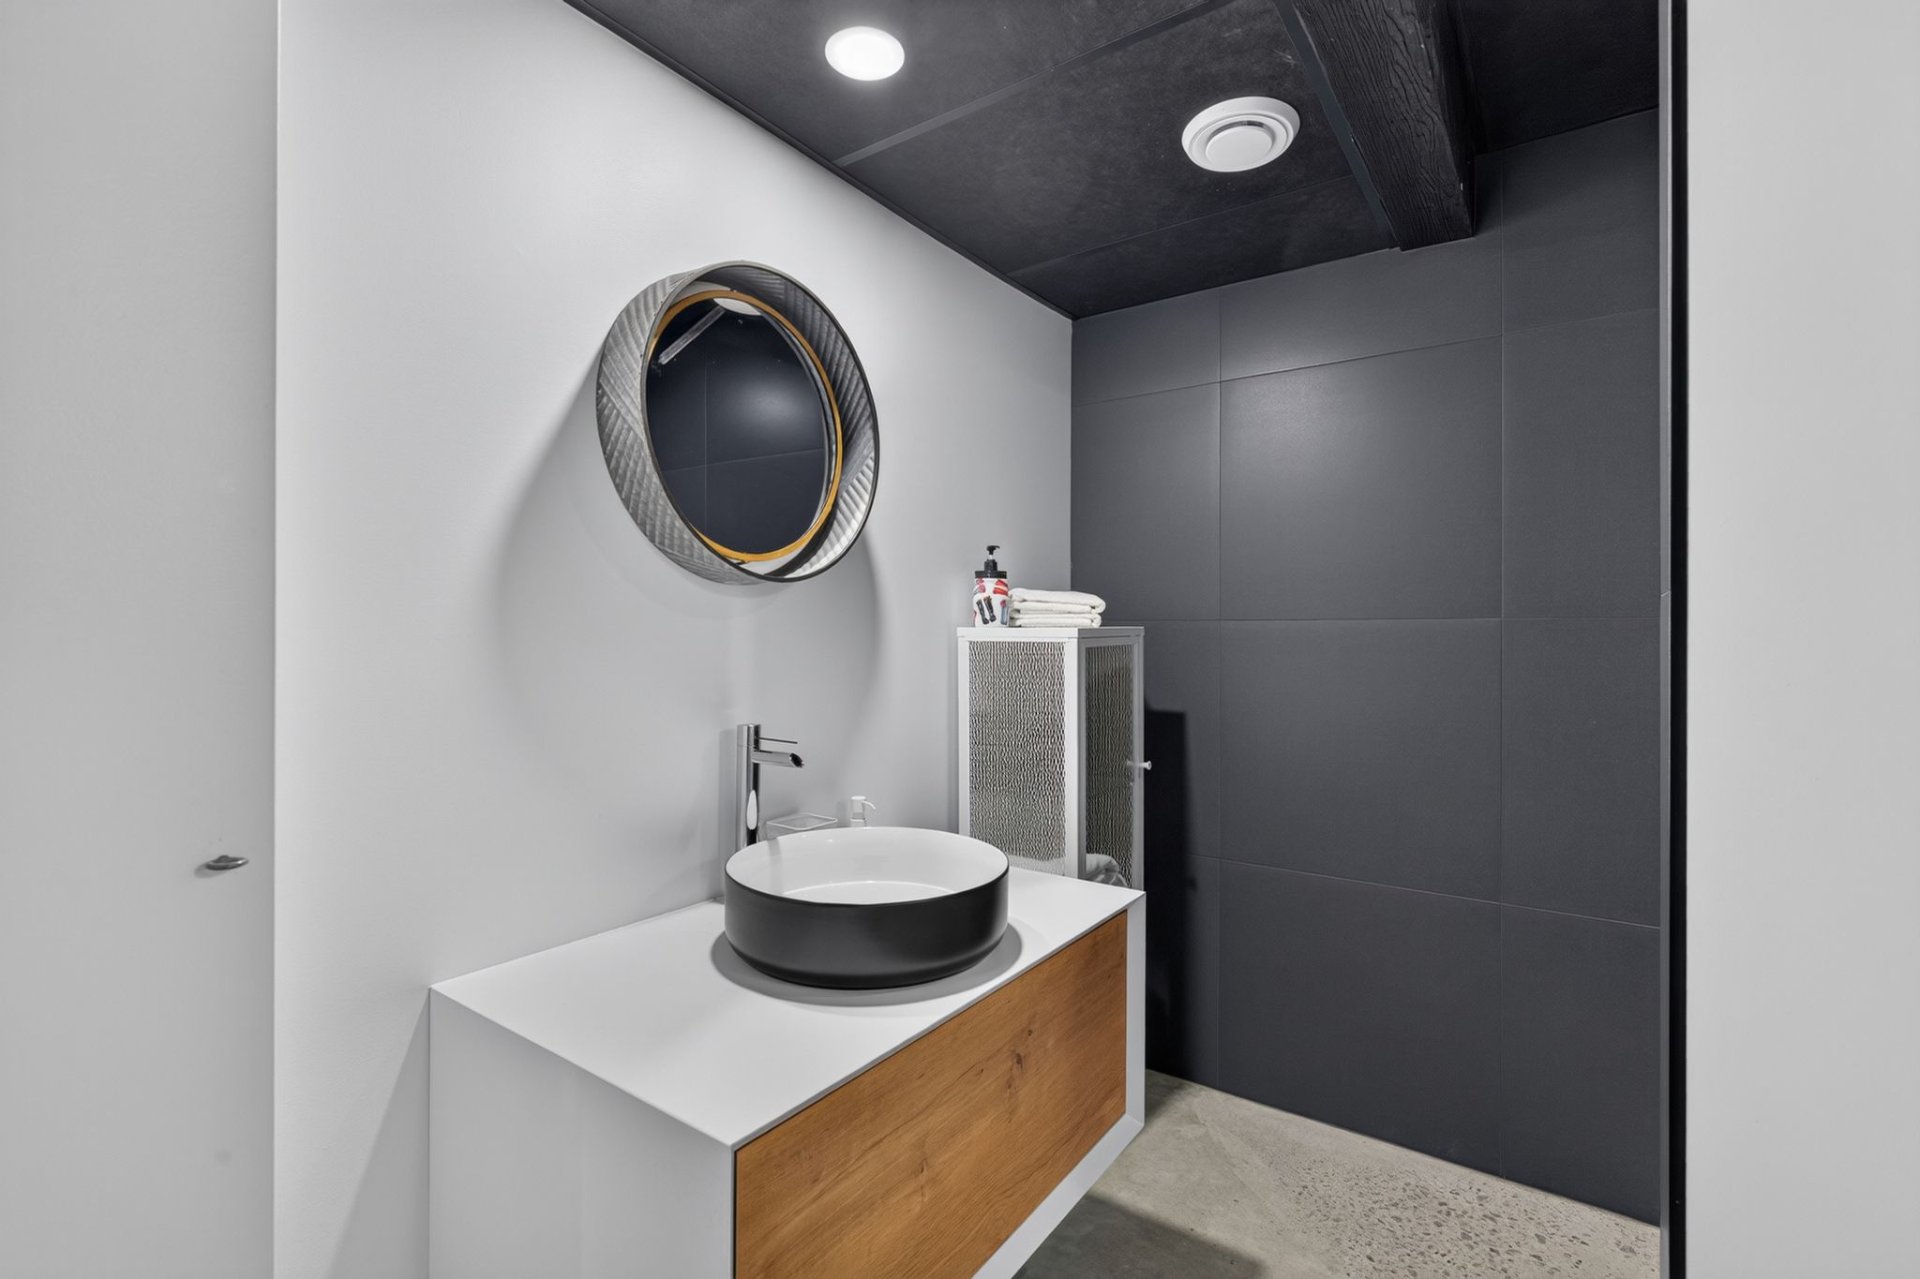 Bathroom
 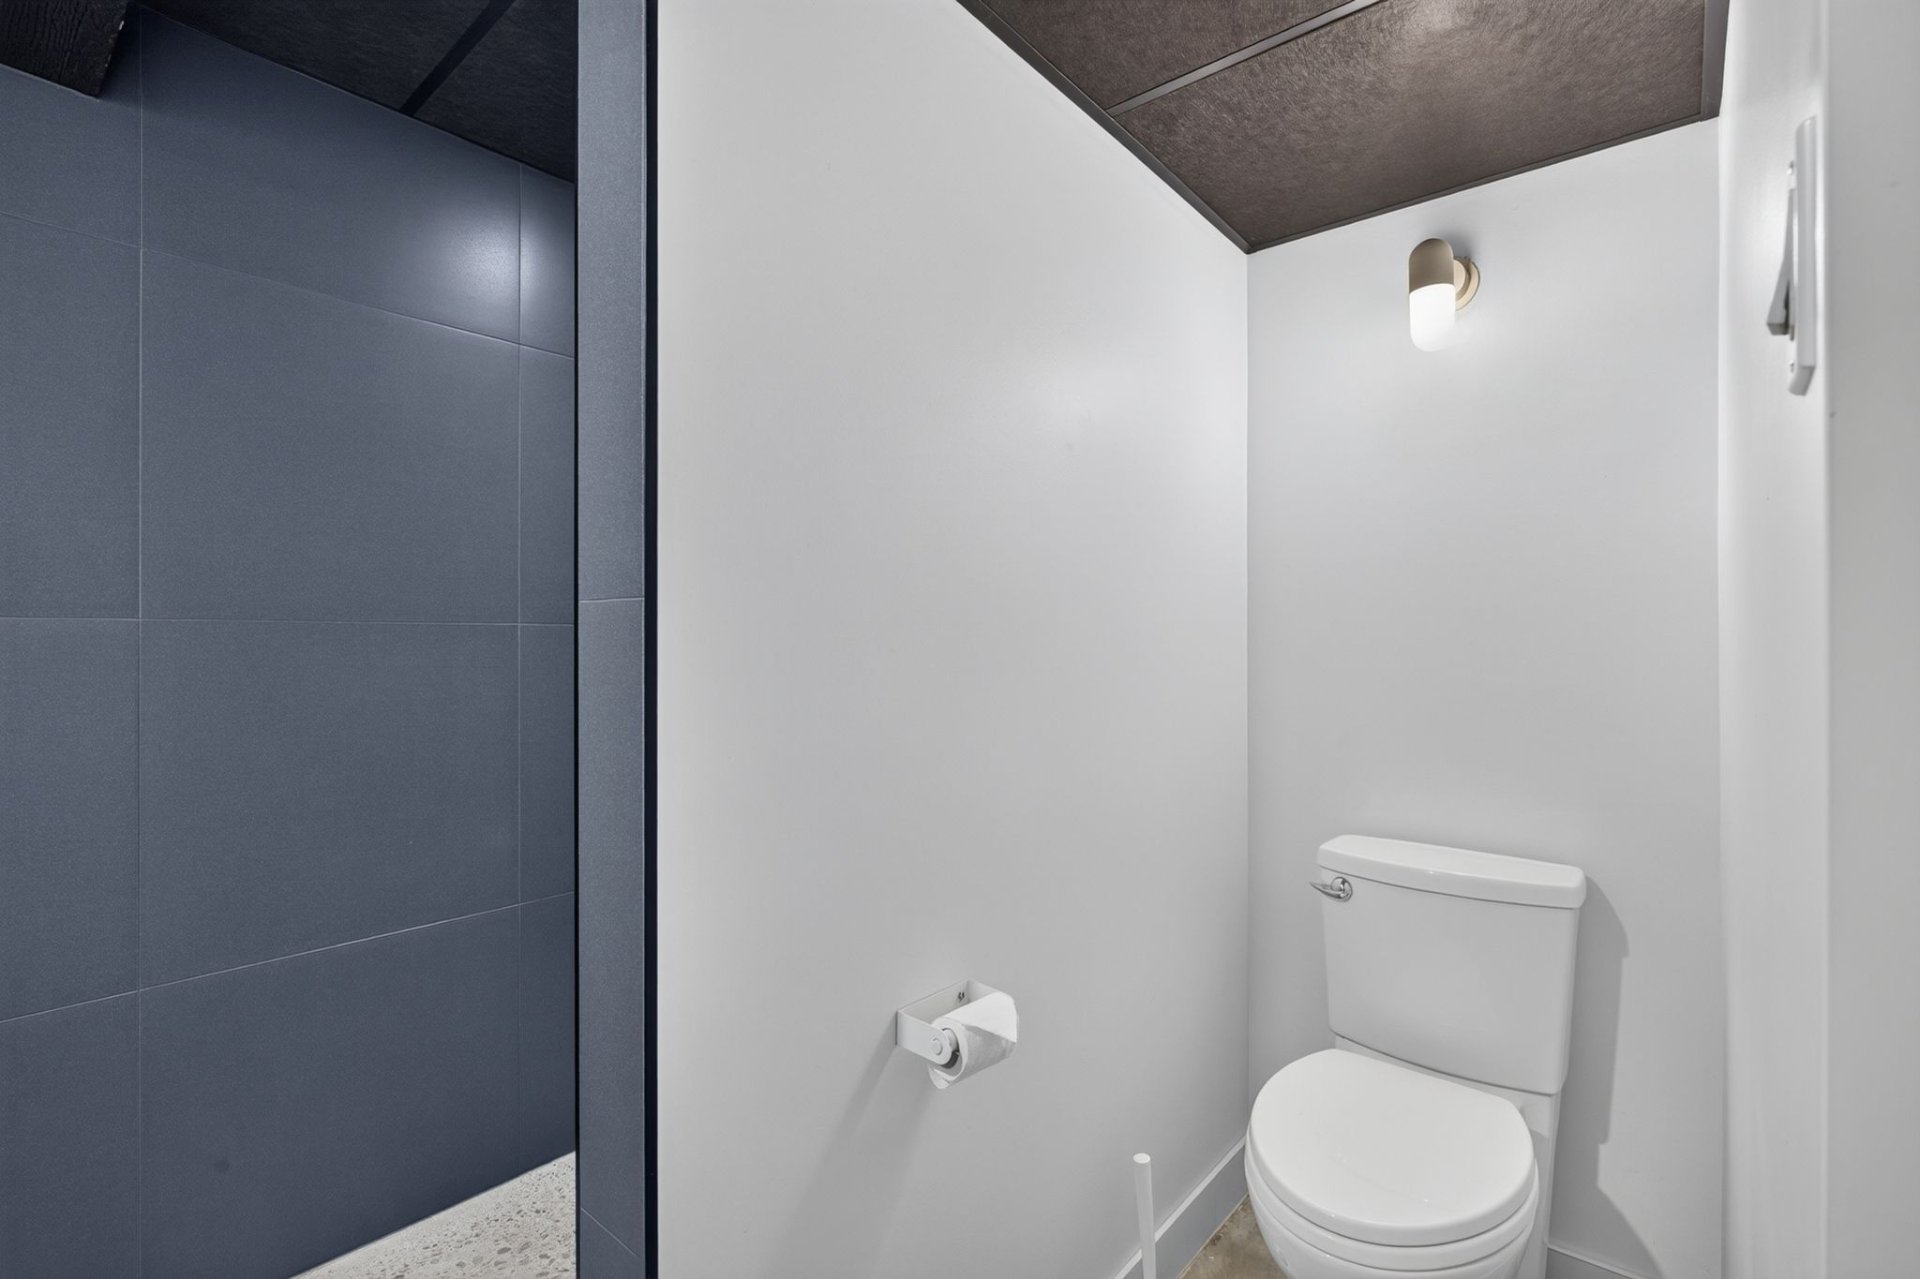 Bathroom
 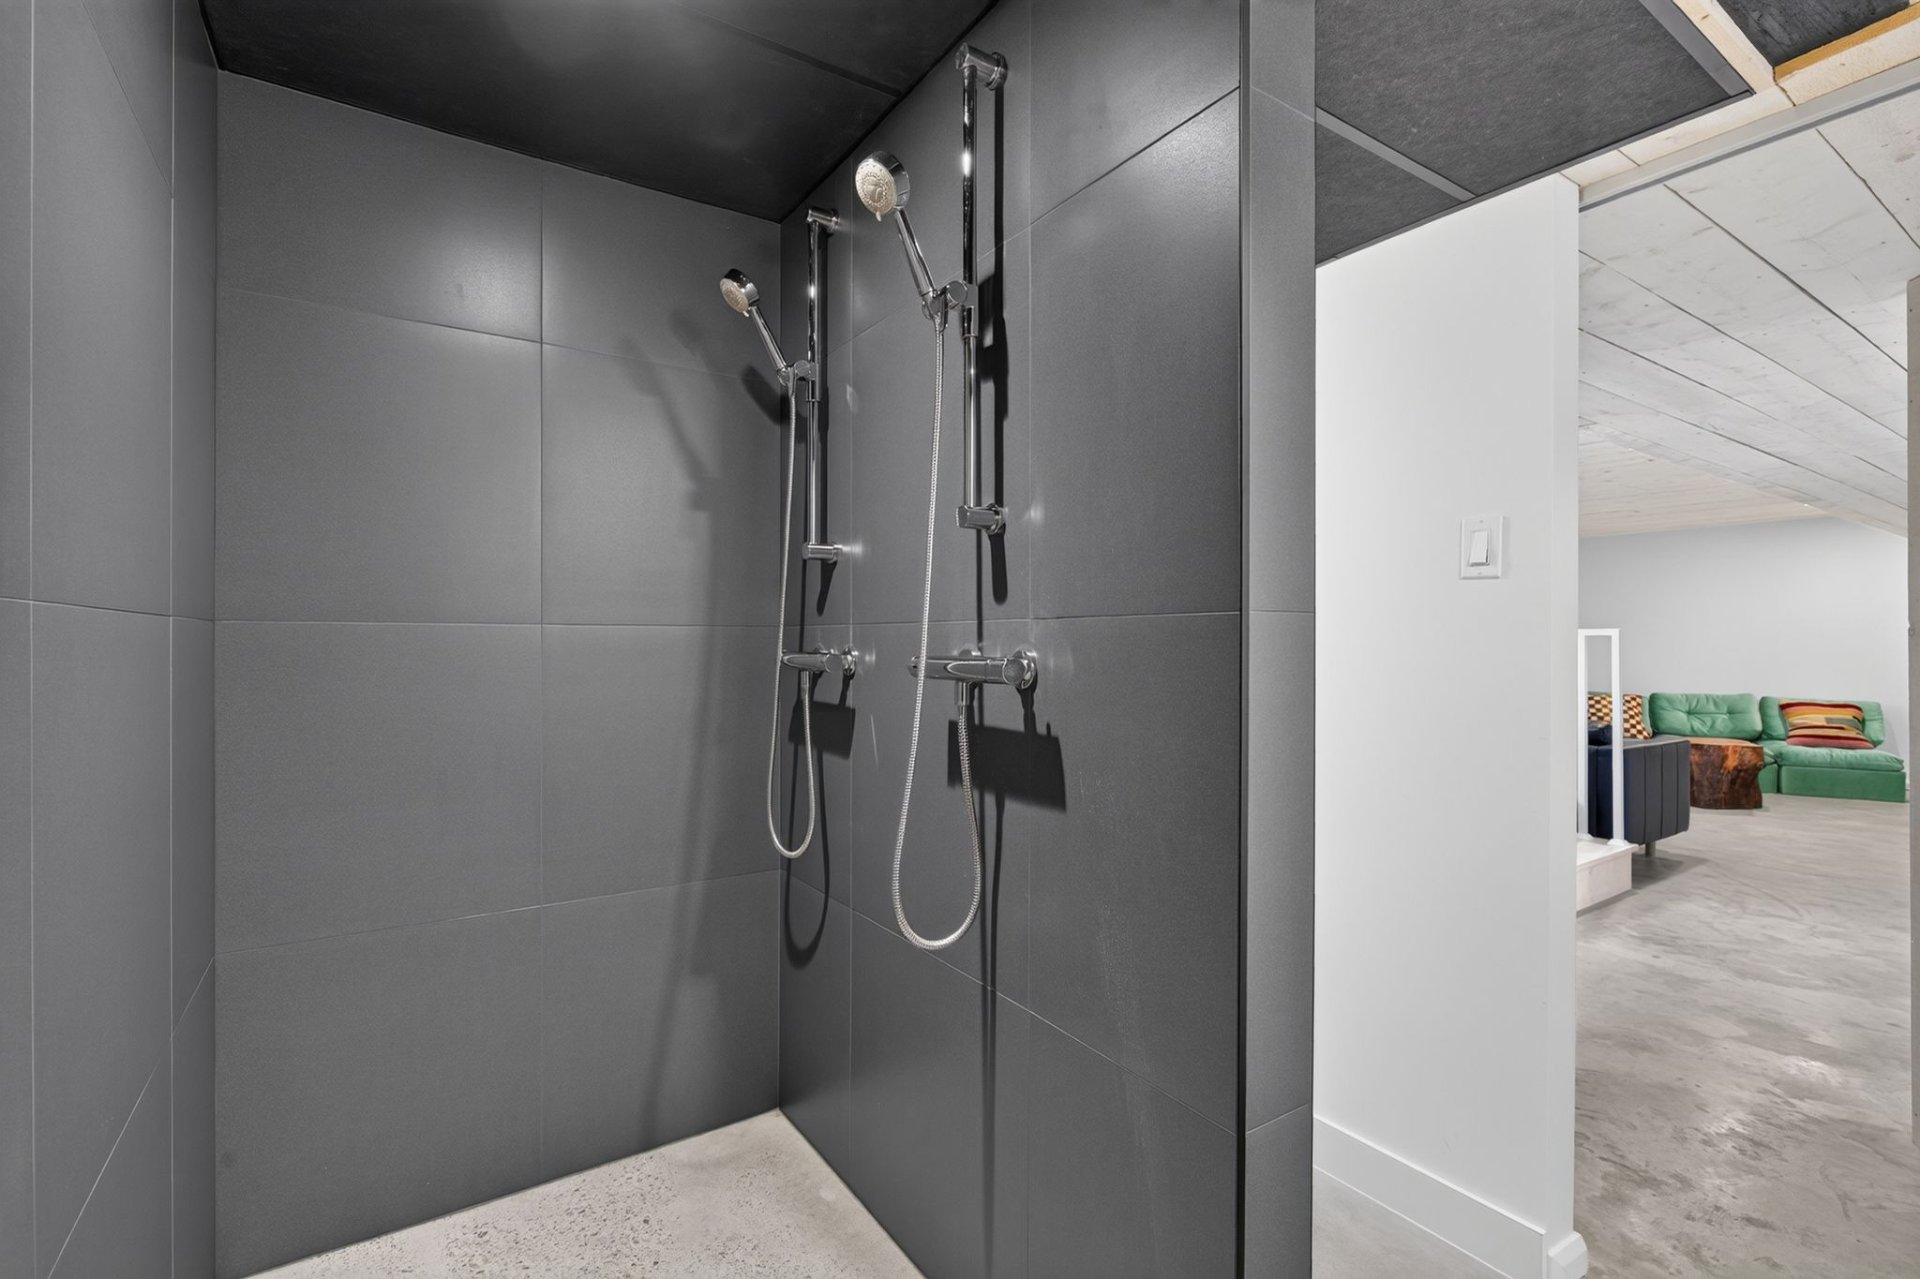 Patio
Patio 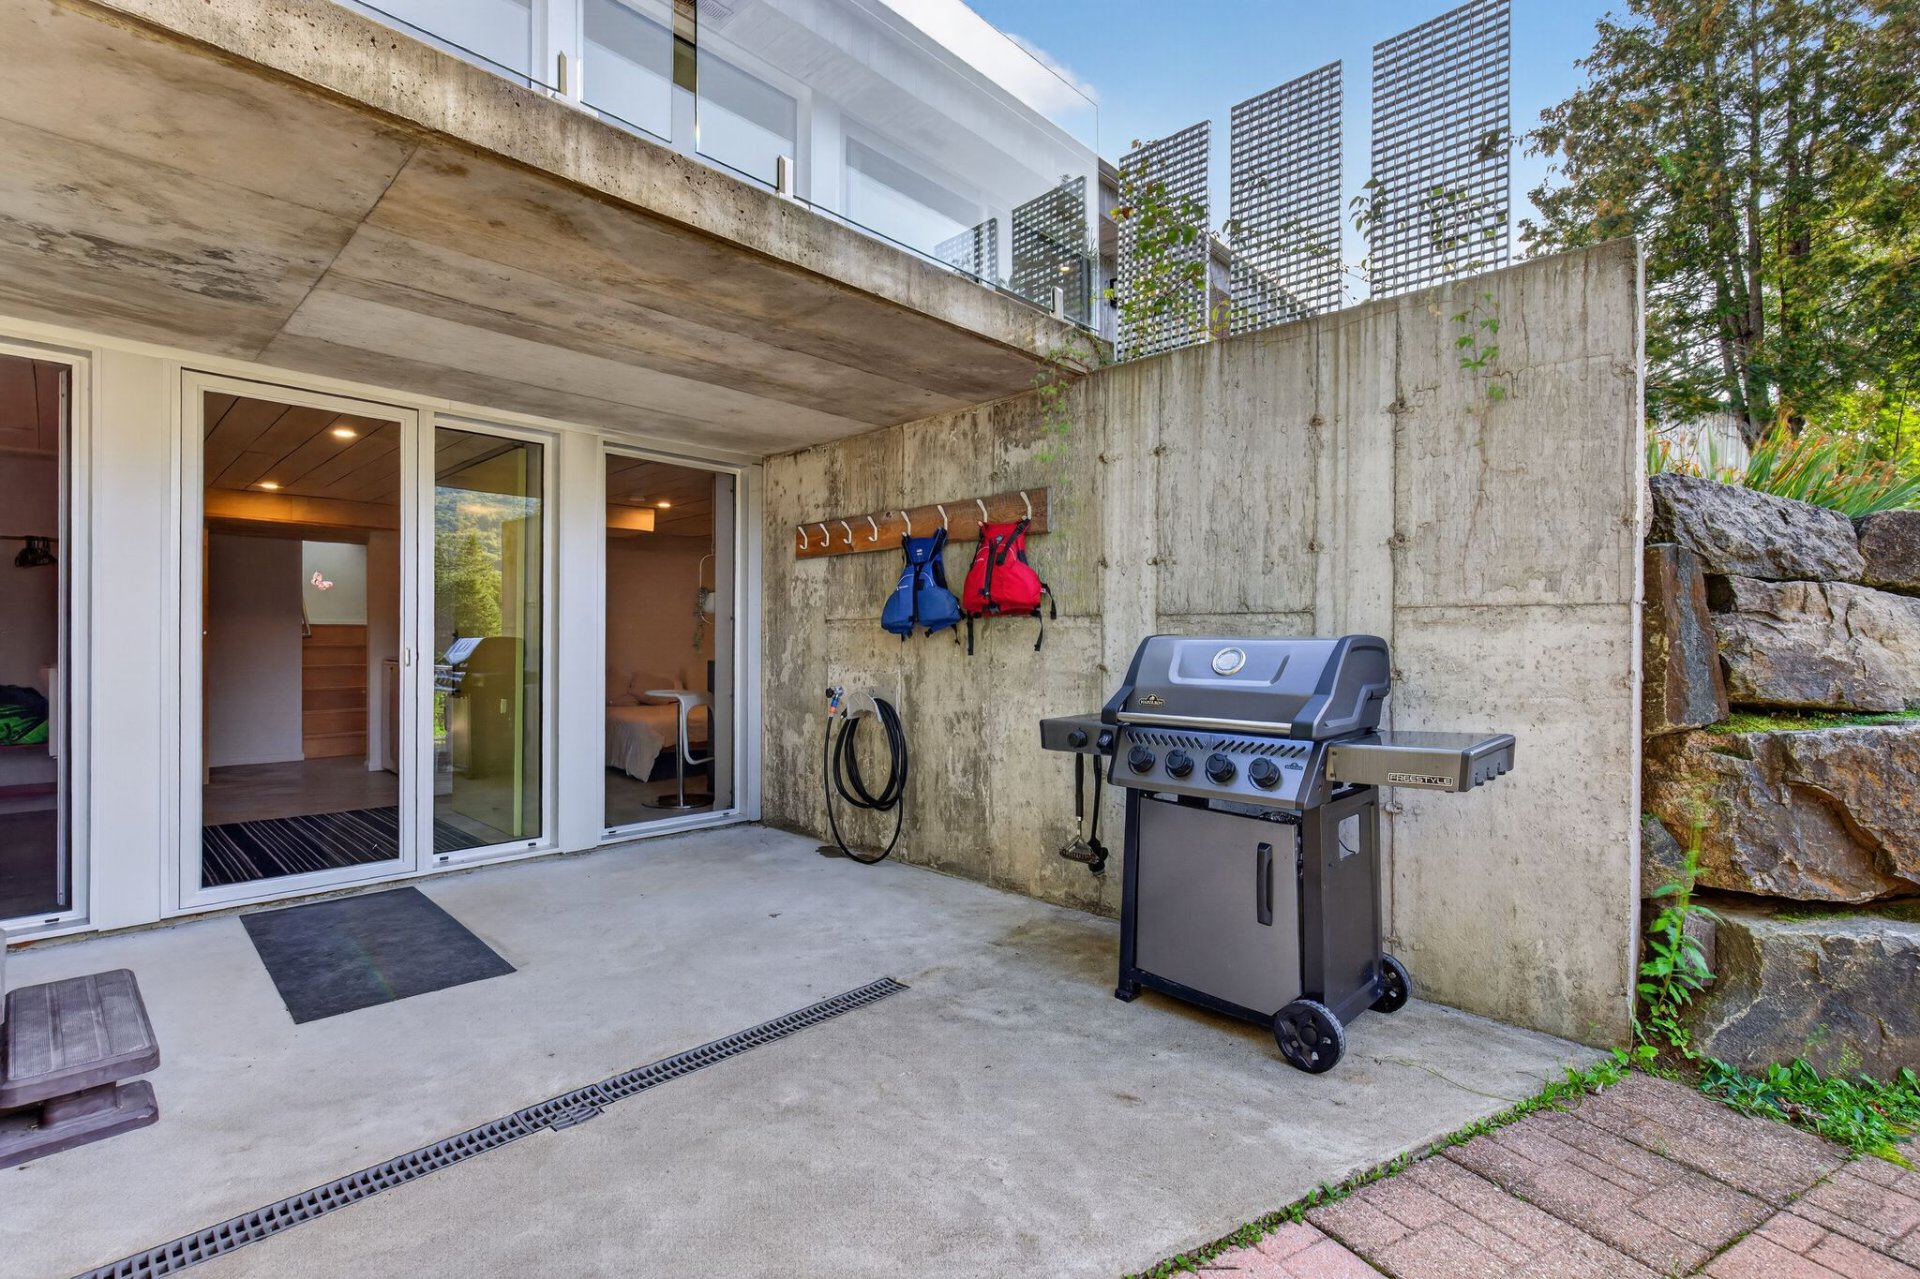 Patio
Patio 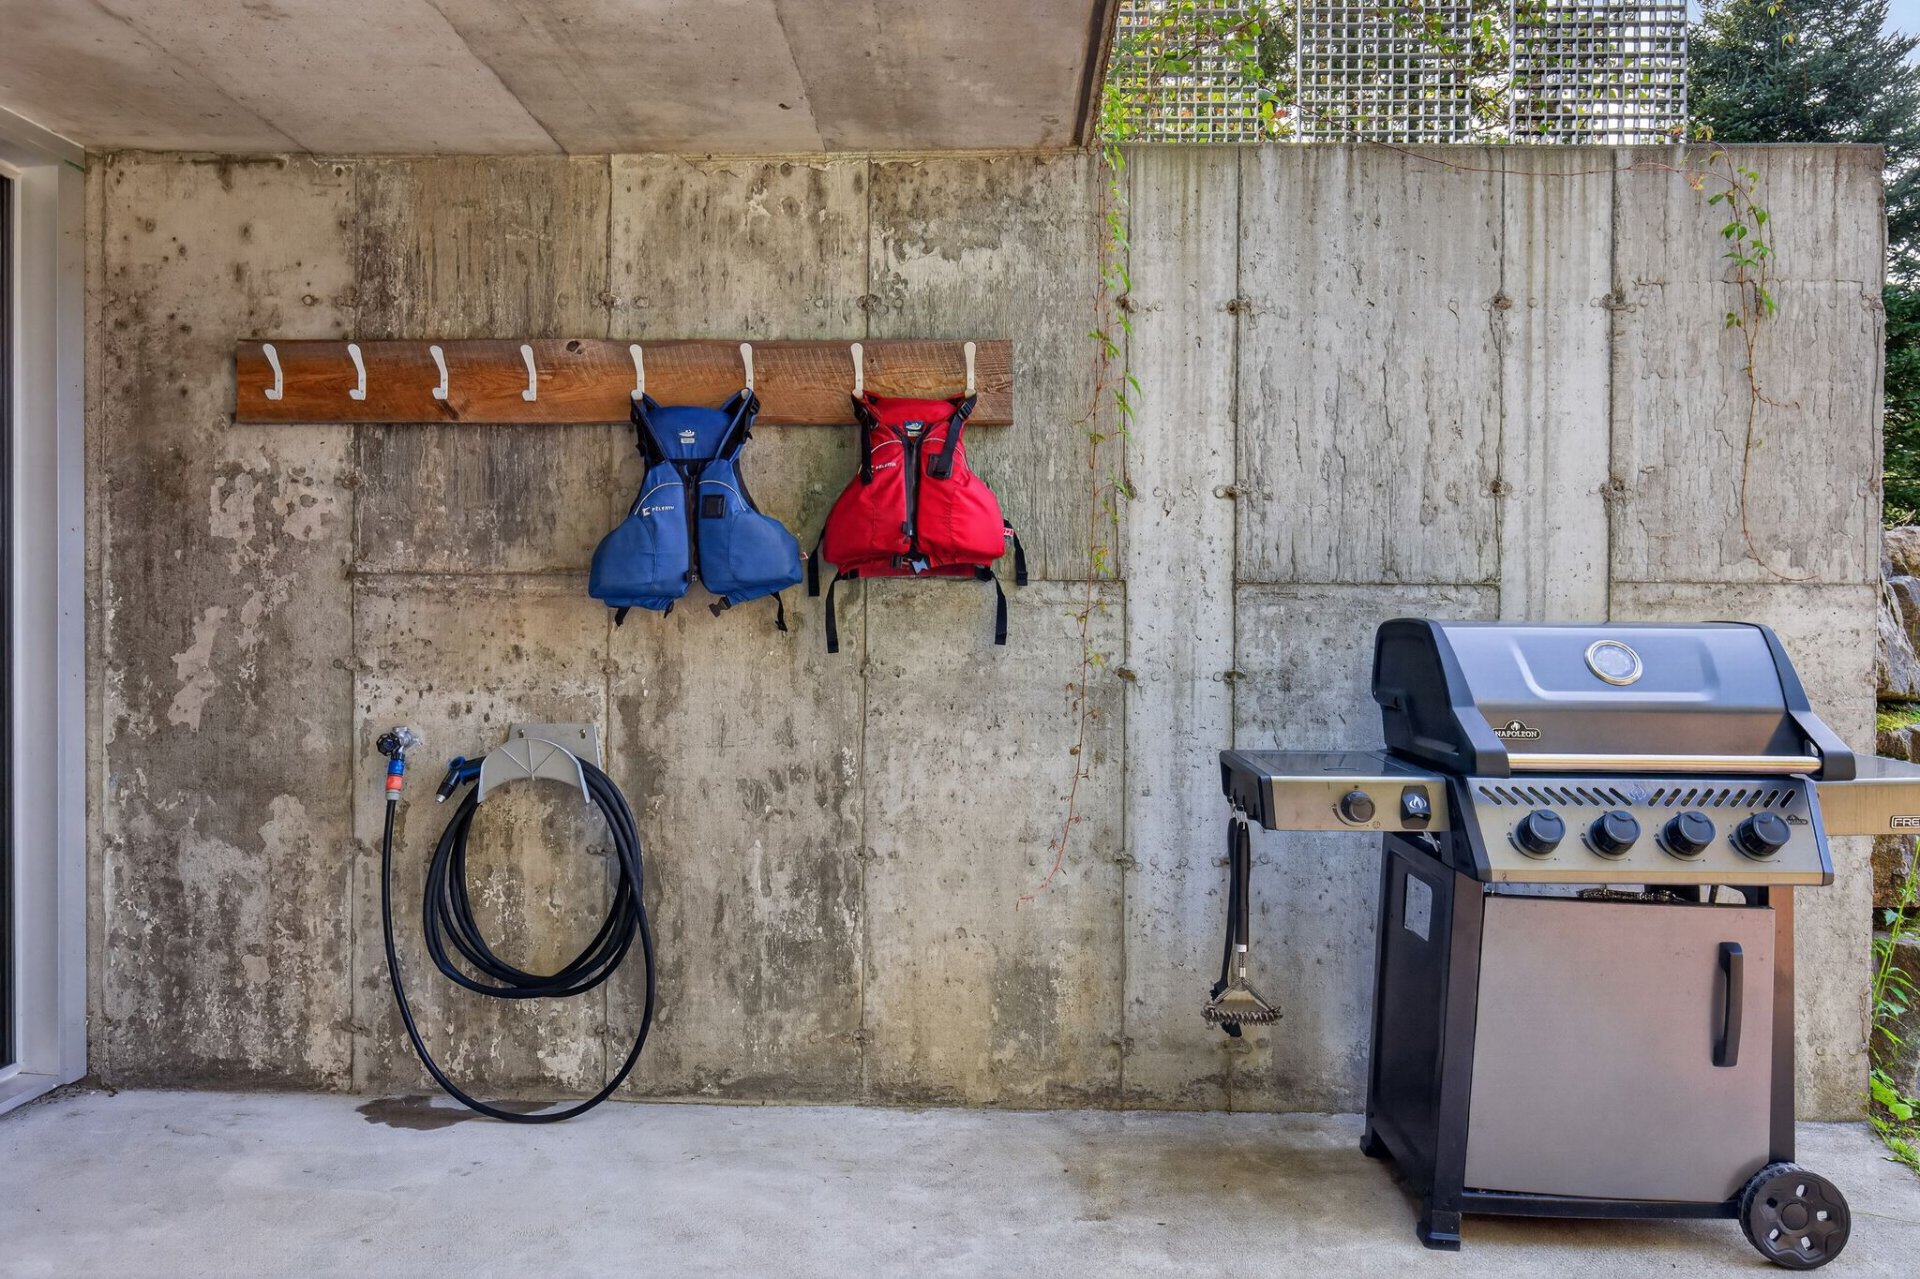 Patio
Patio 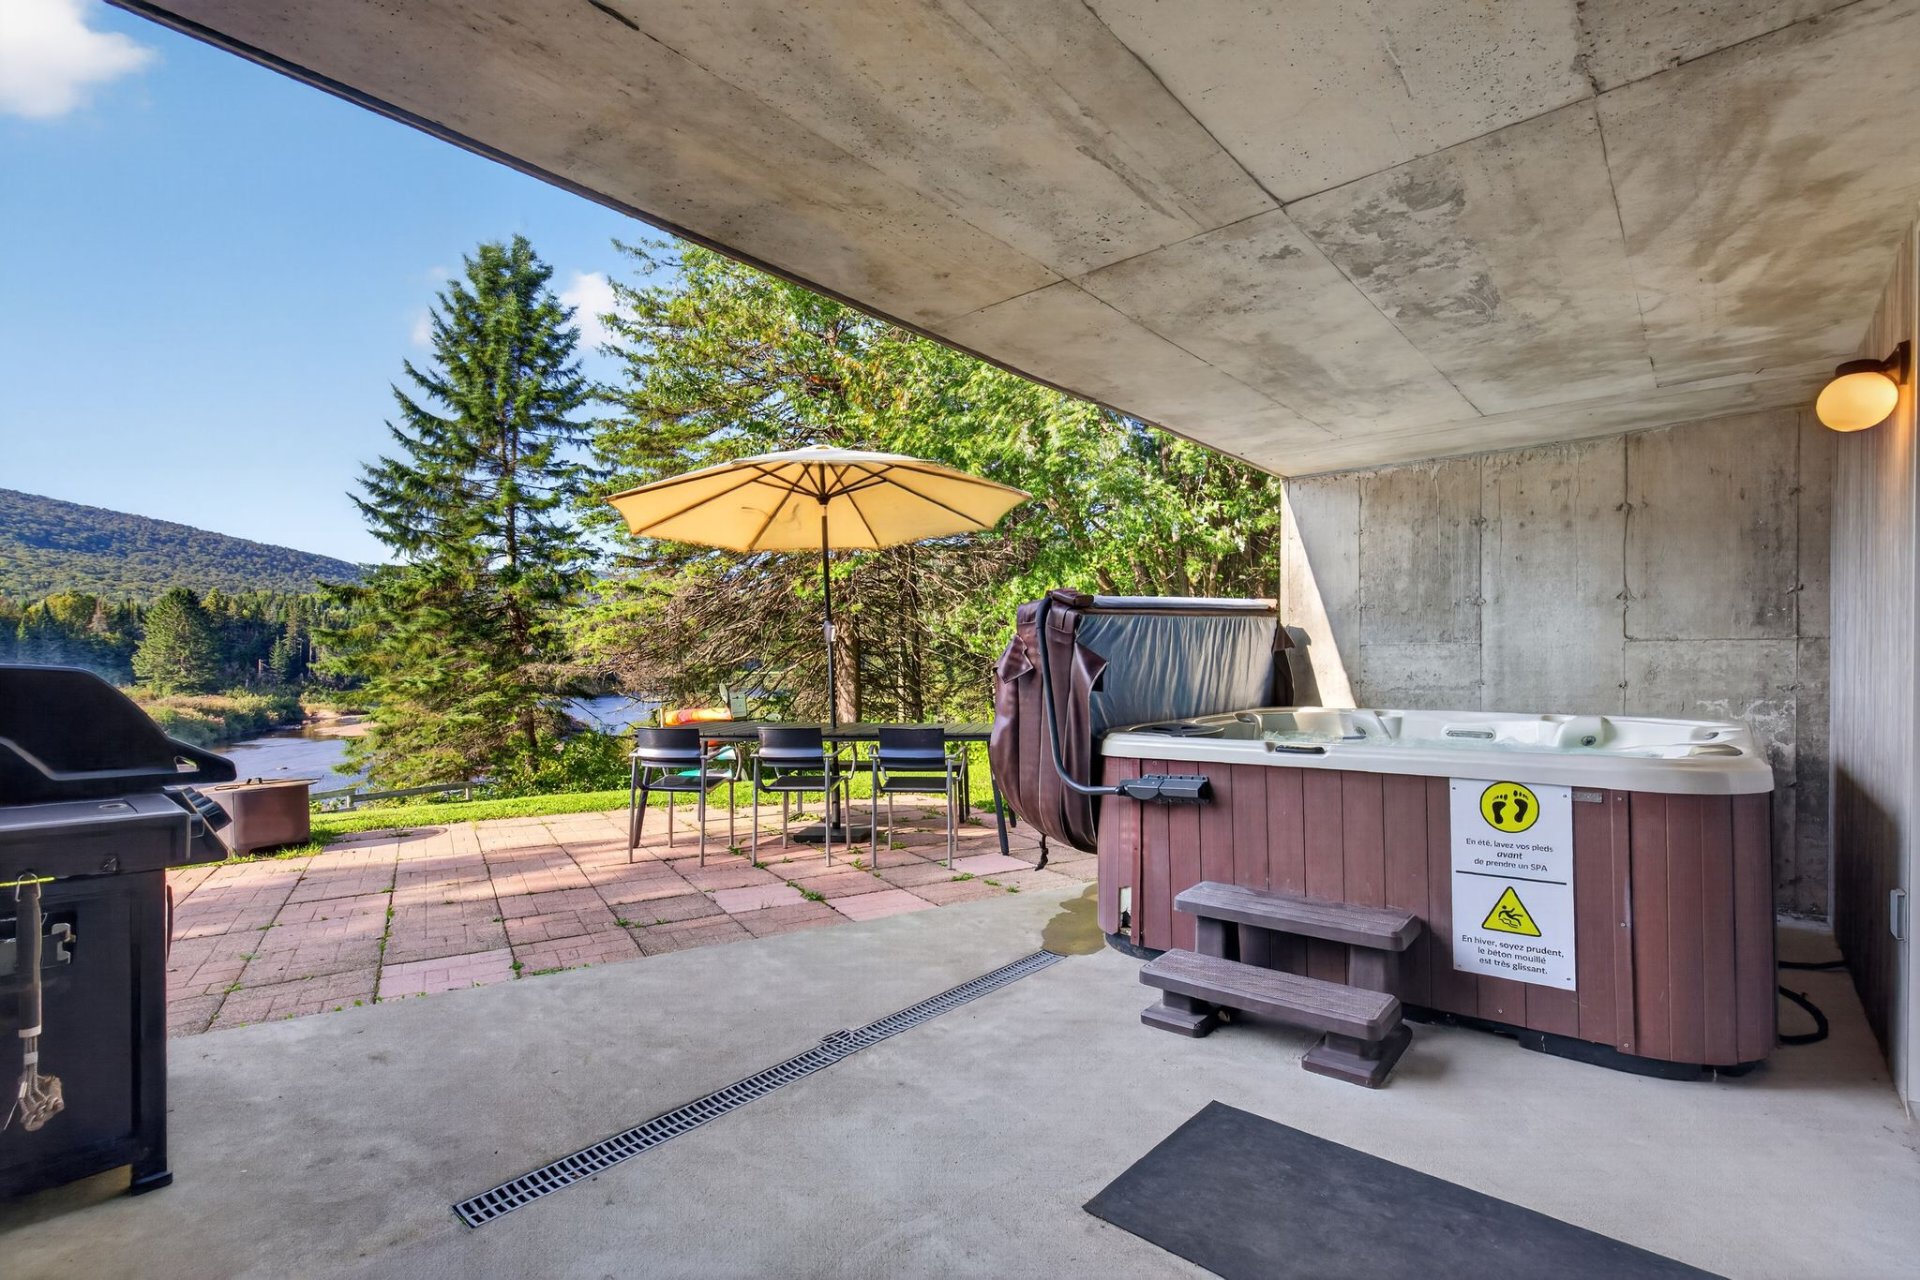 Hot tub
 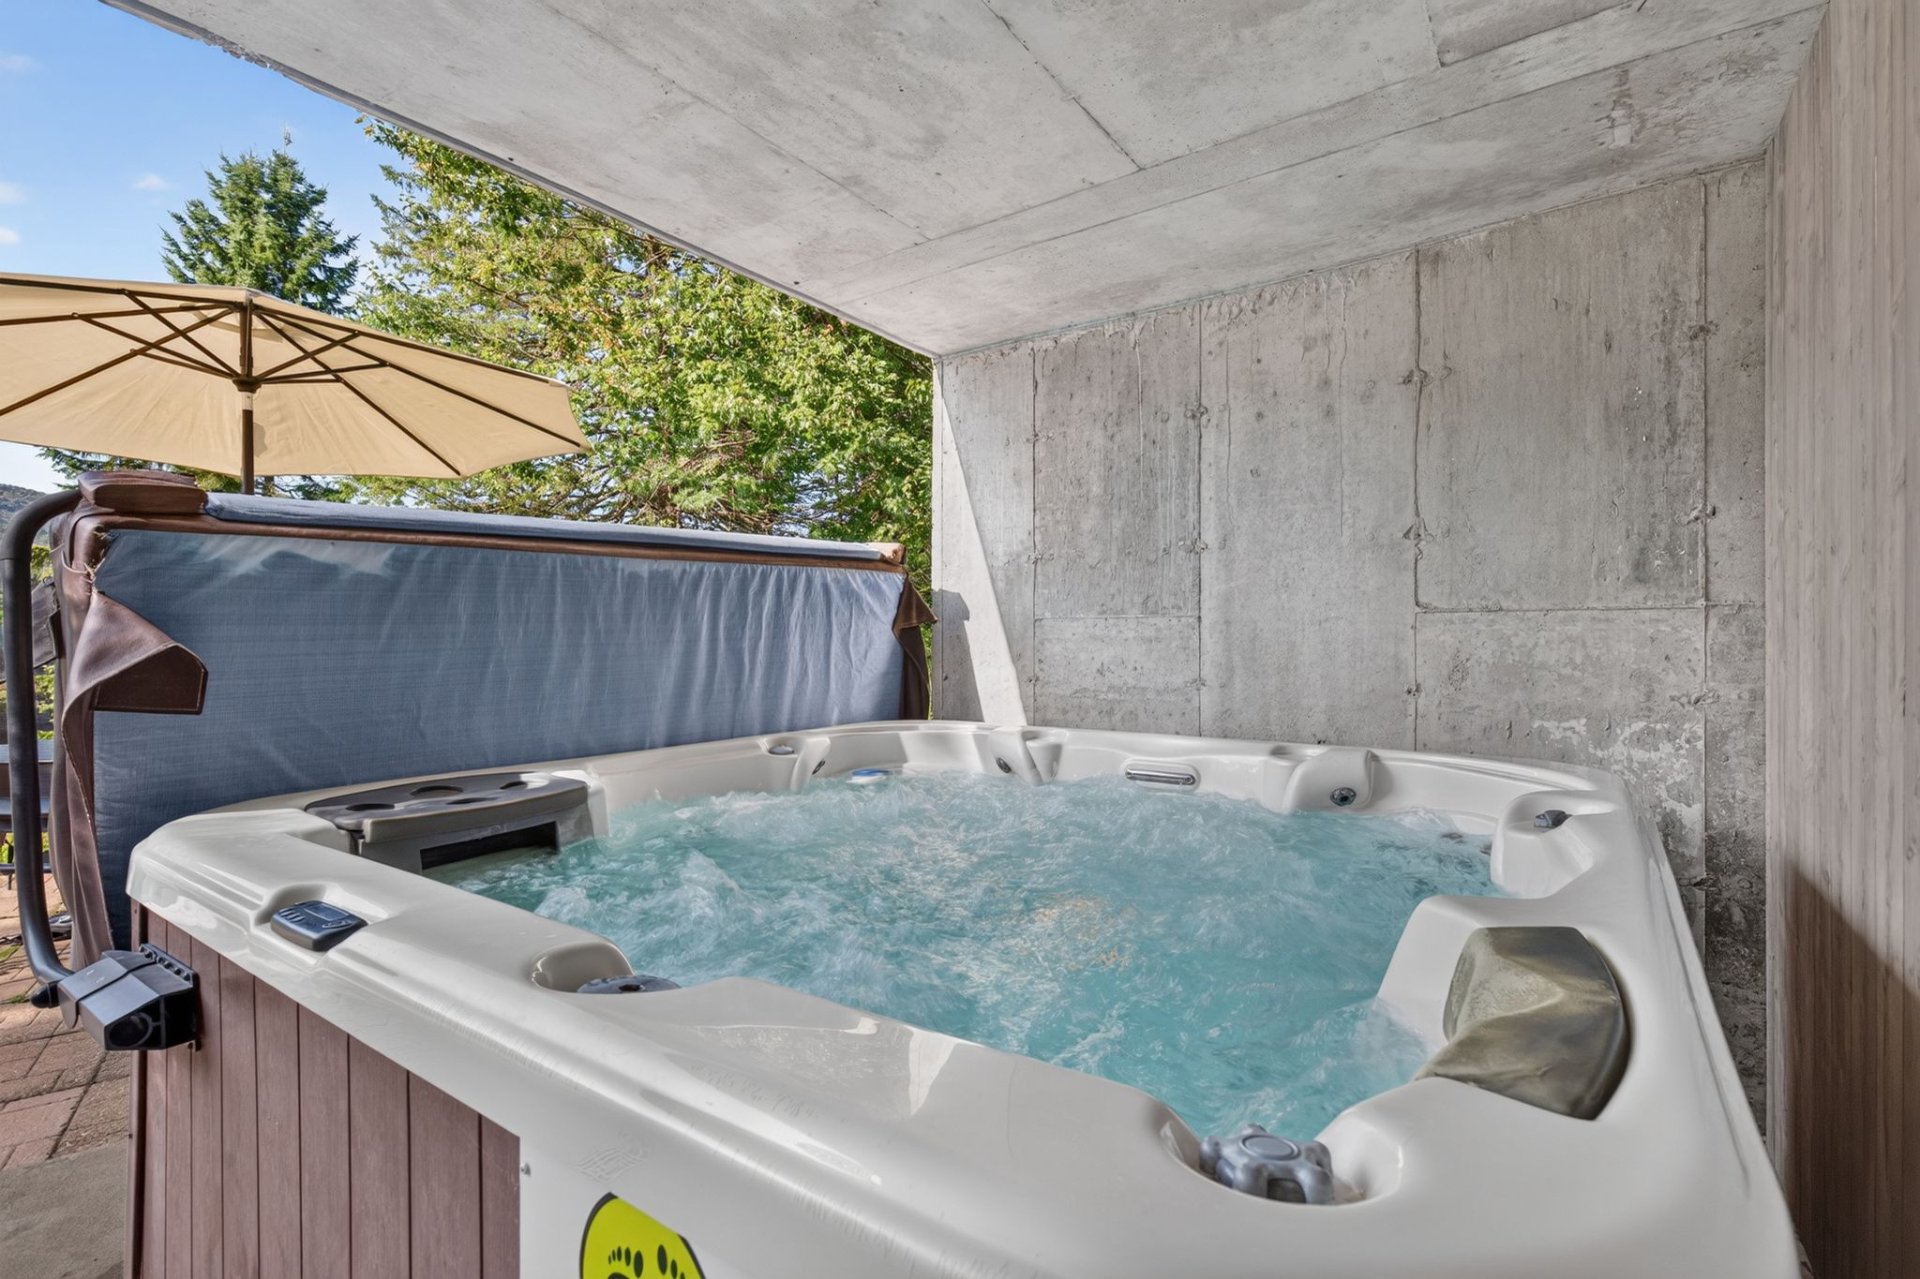 Patio
Patio 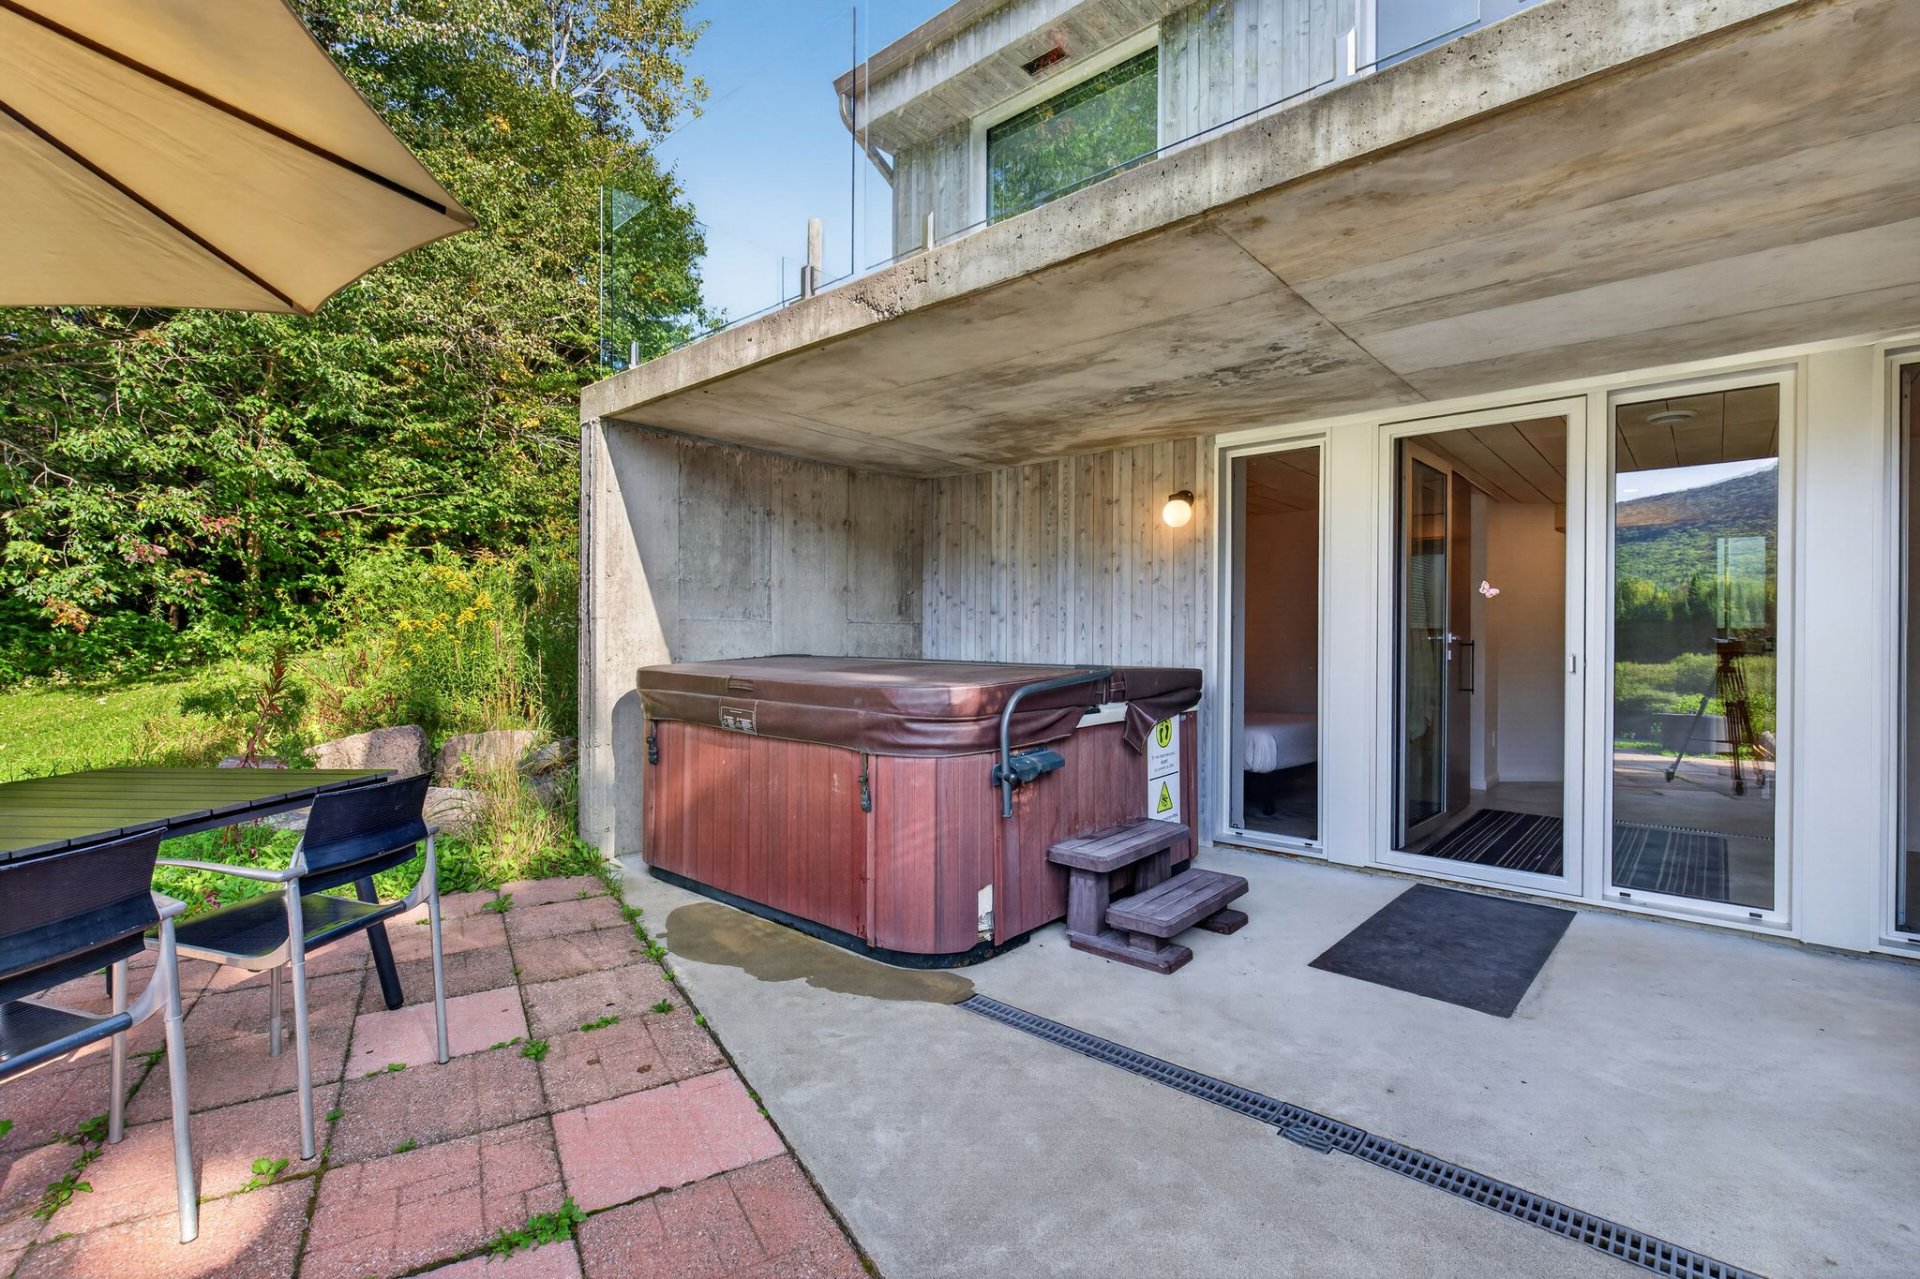 Patio
Patio 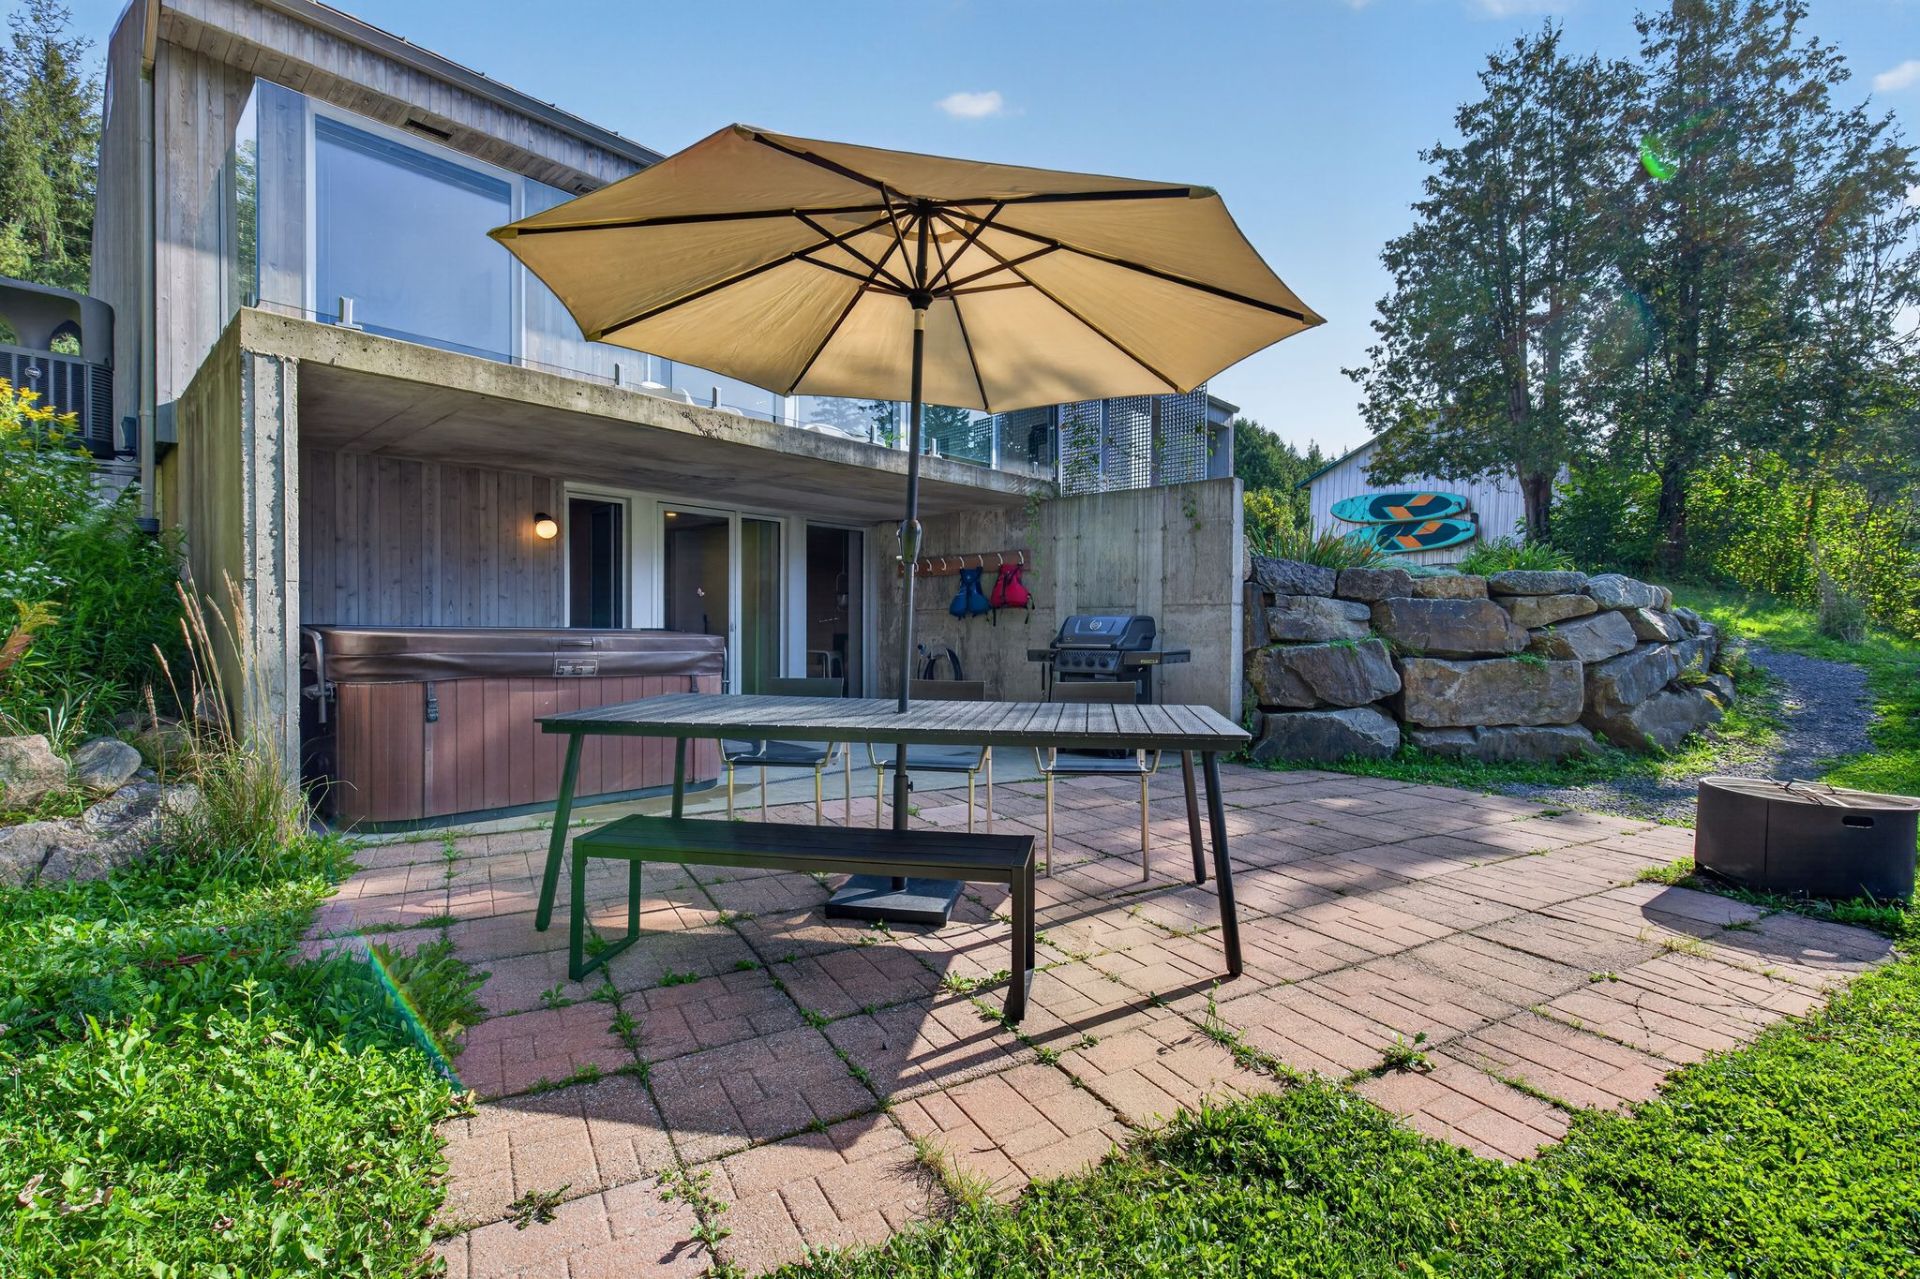 View
View 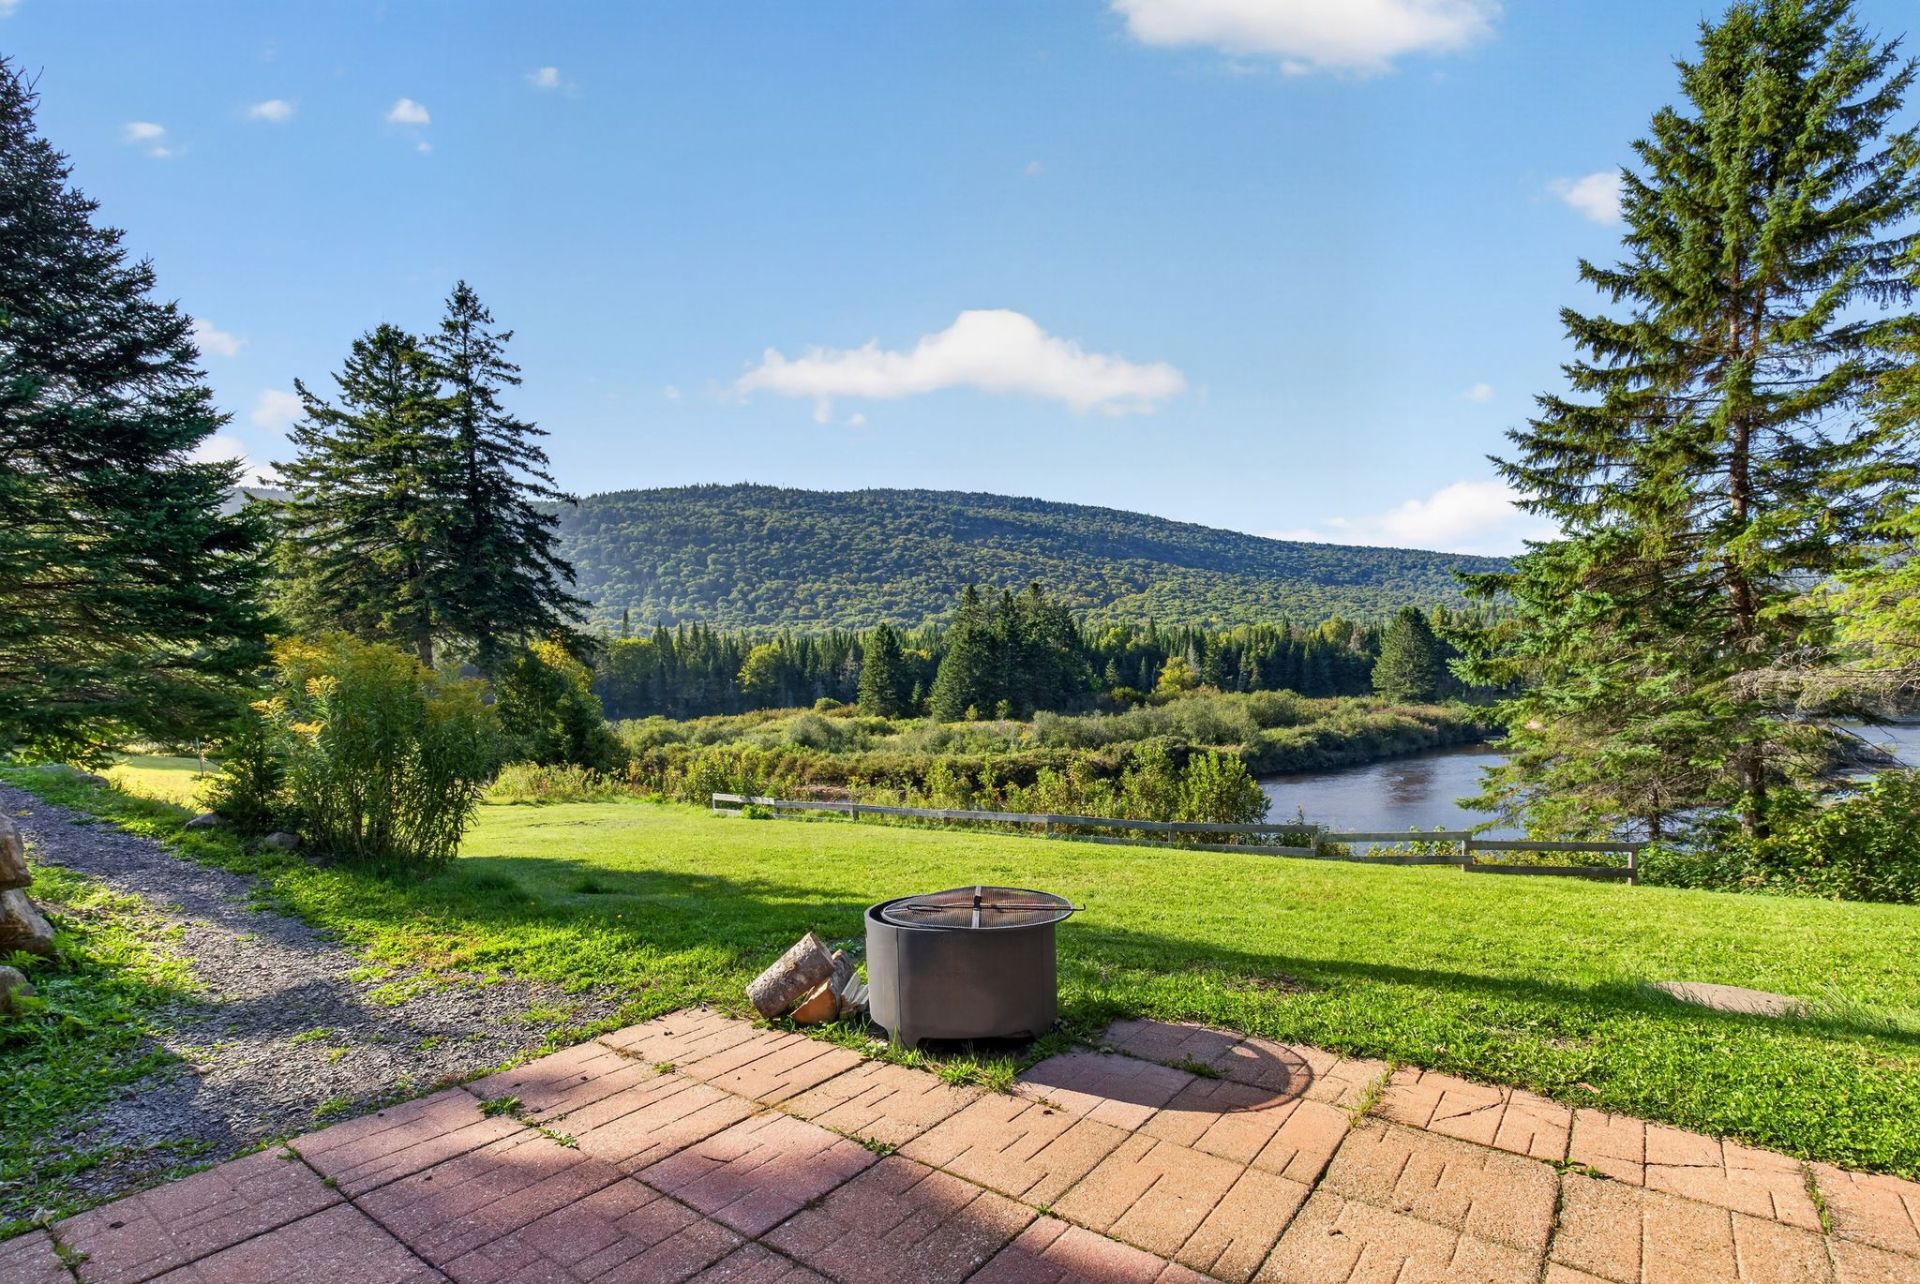 Land/Lot
 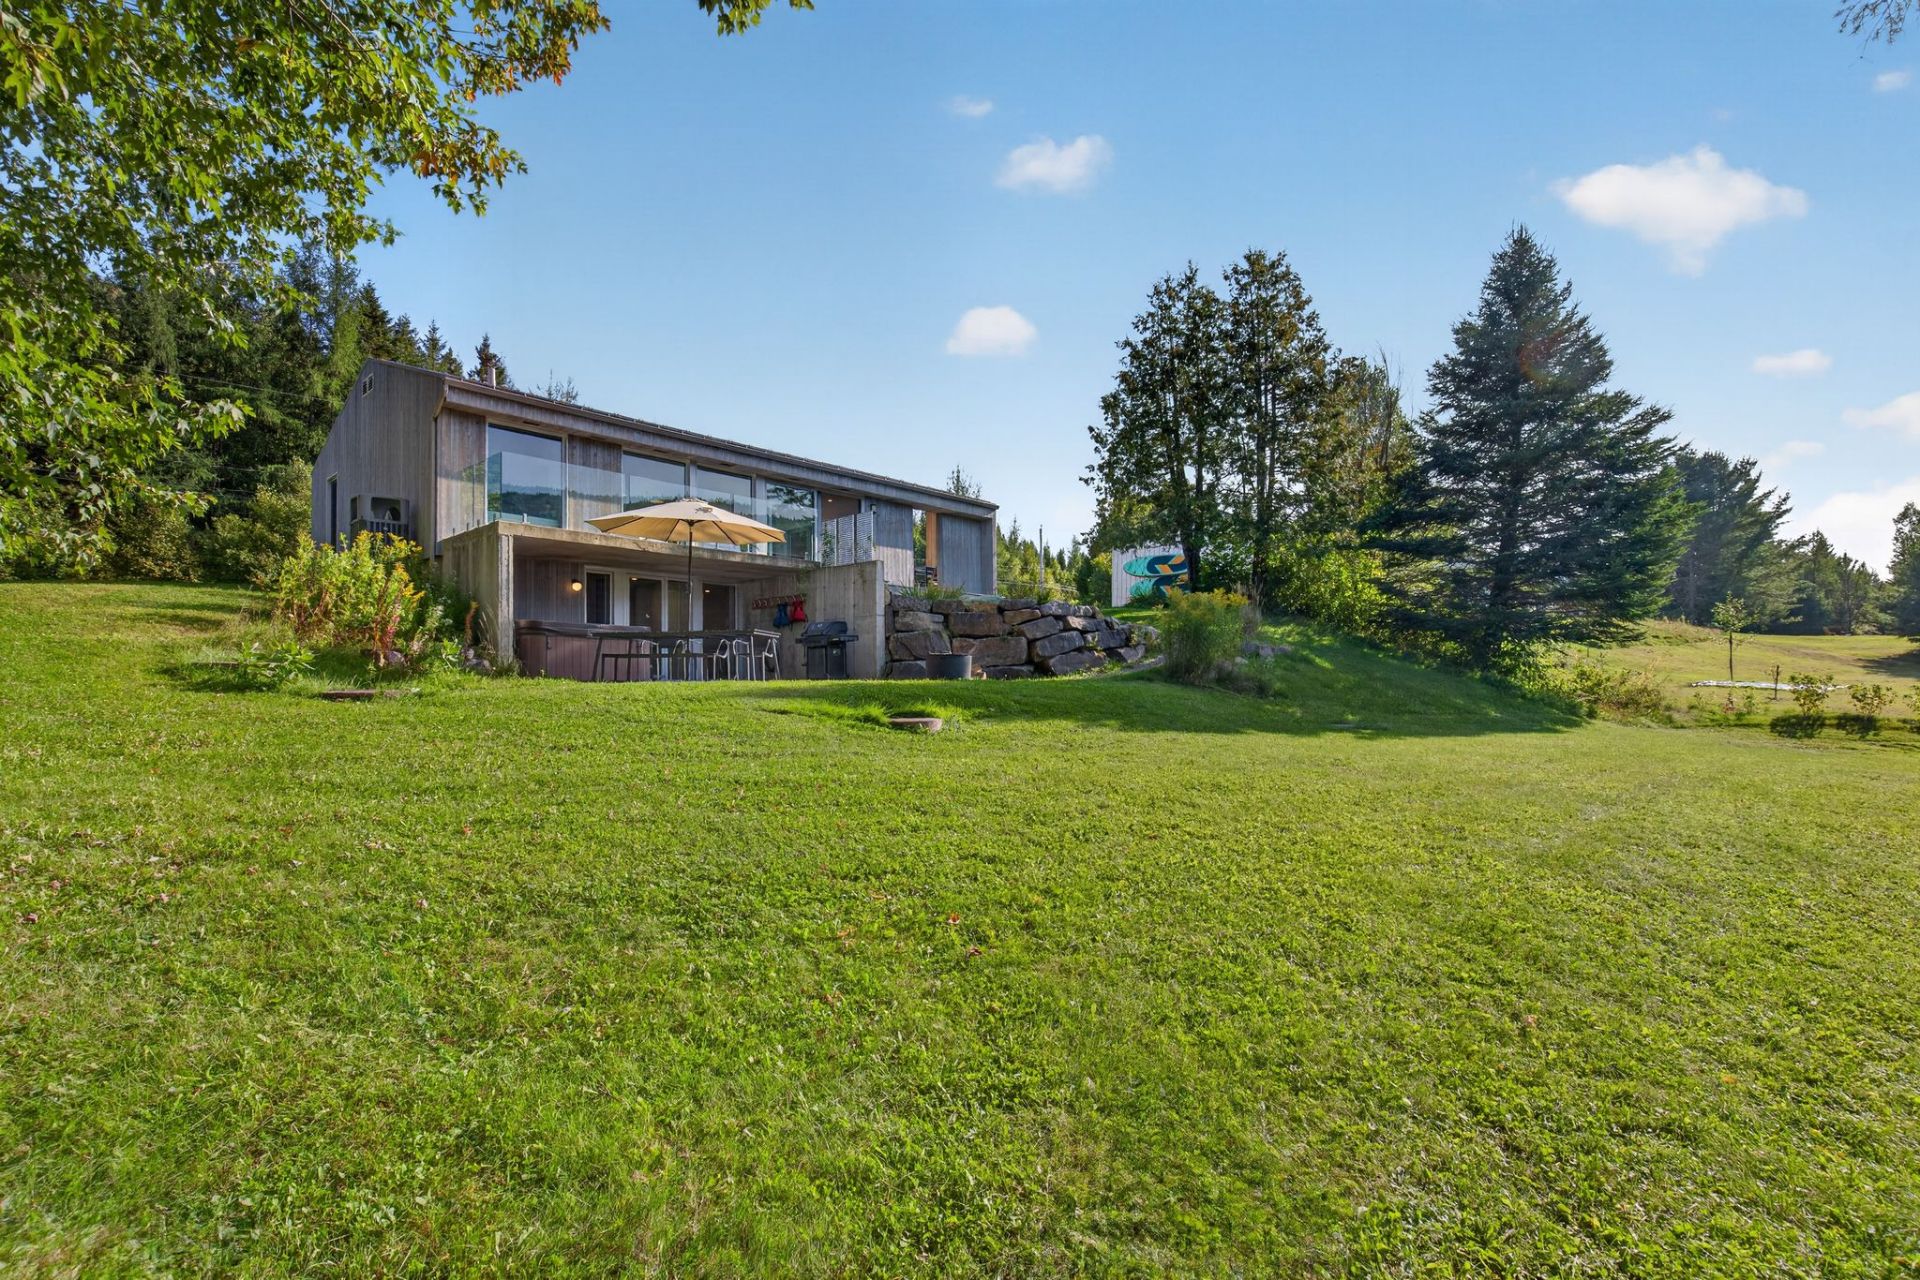 Land/Lot
 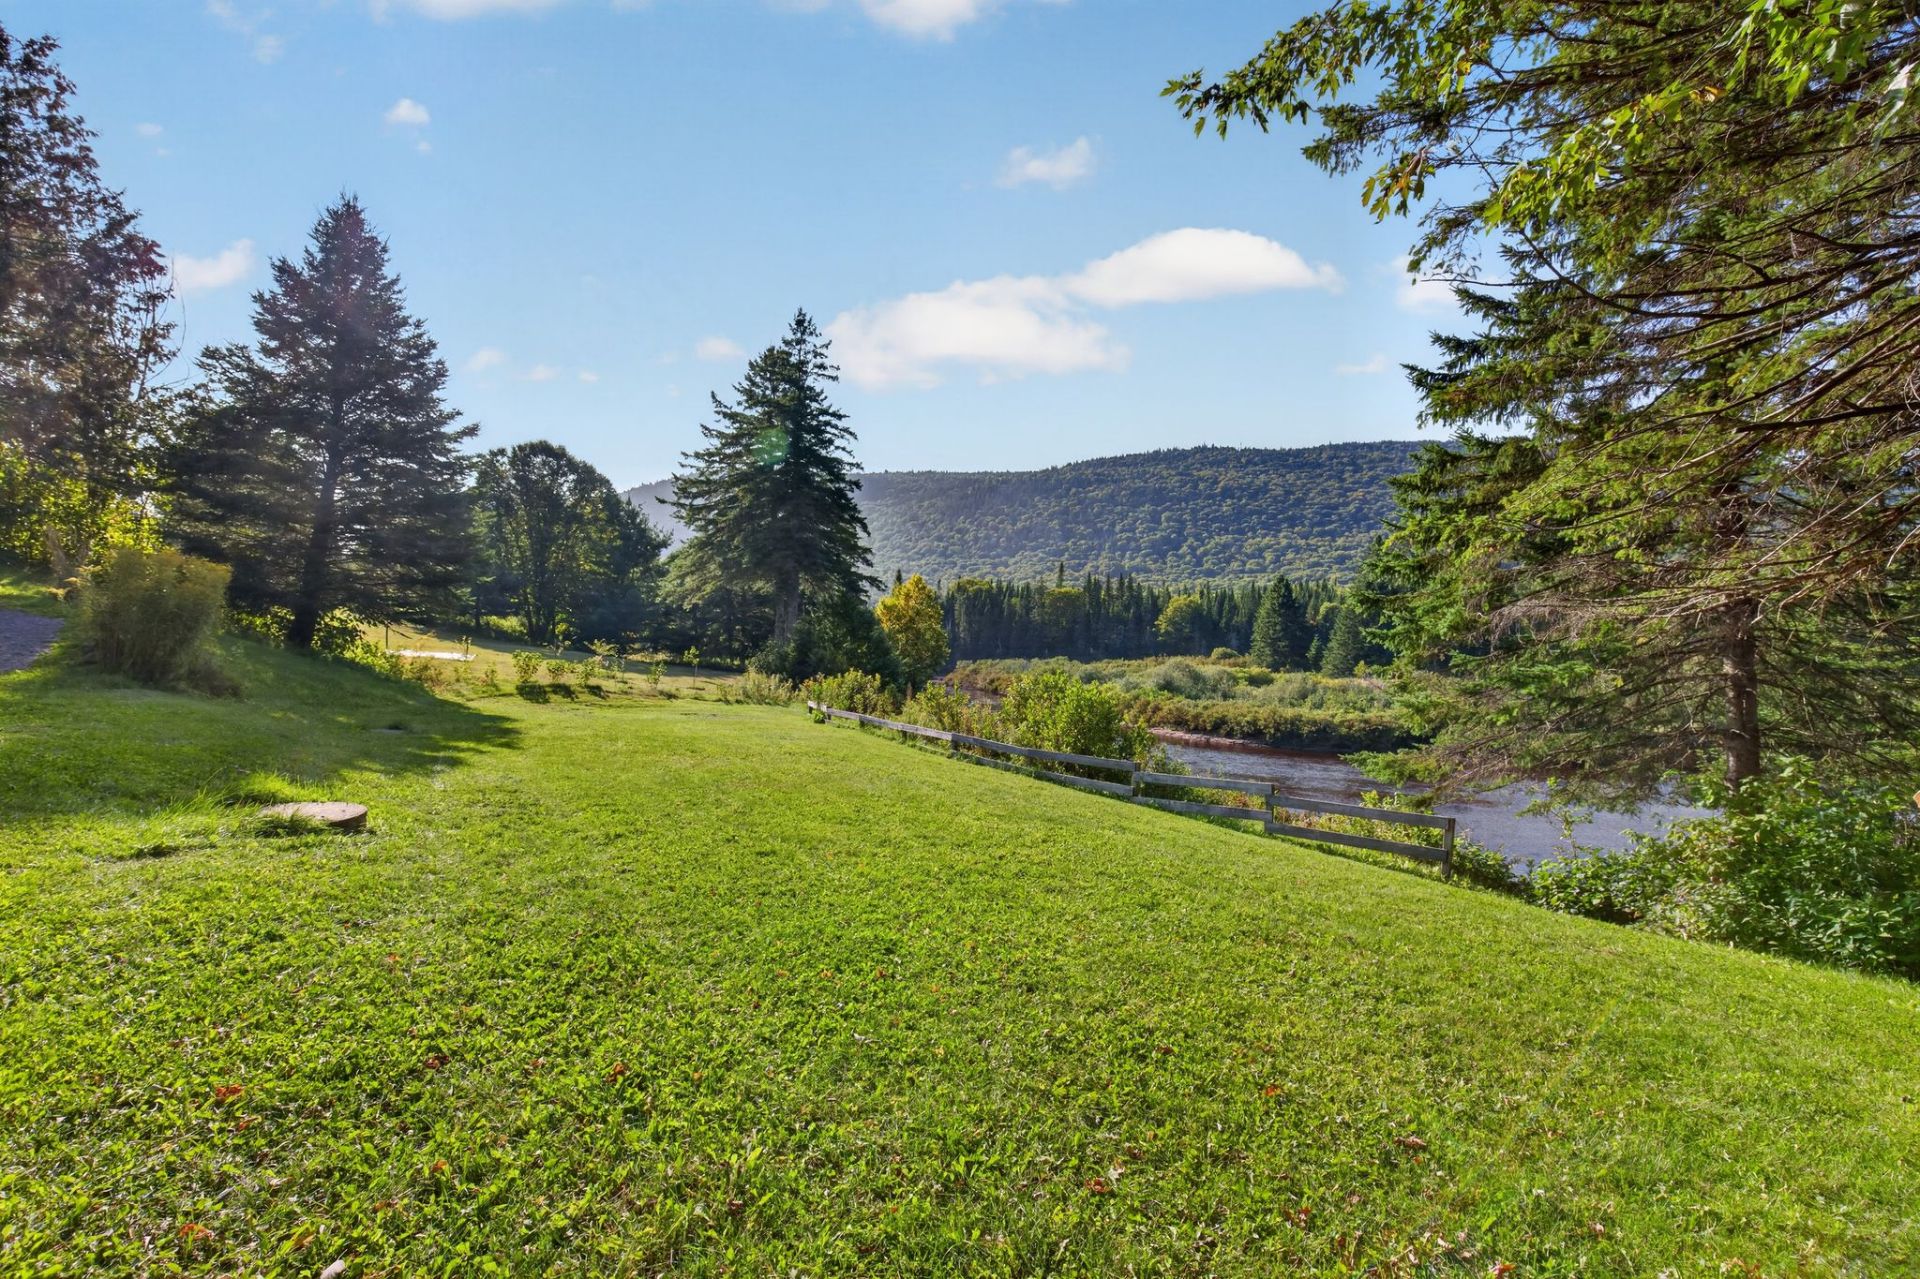 Land/Lot
 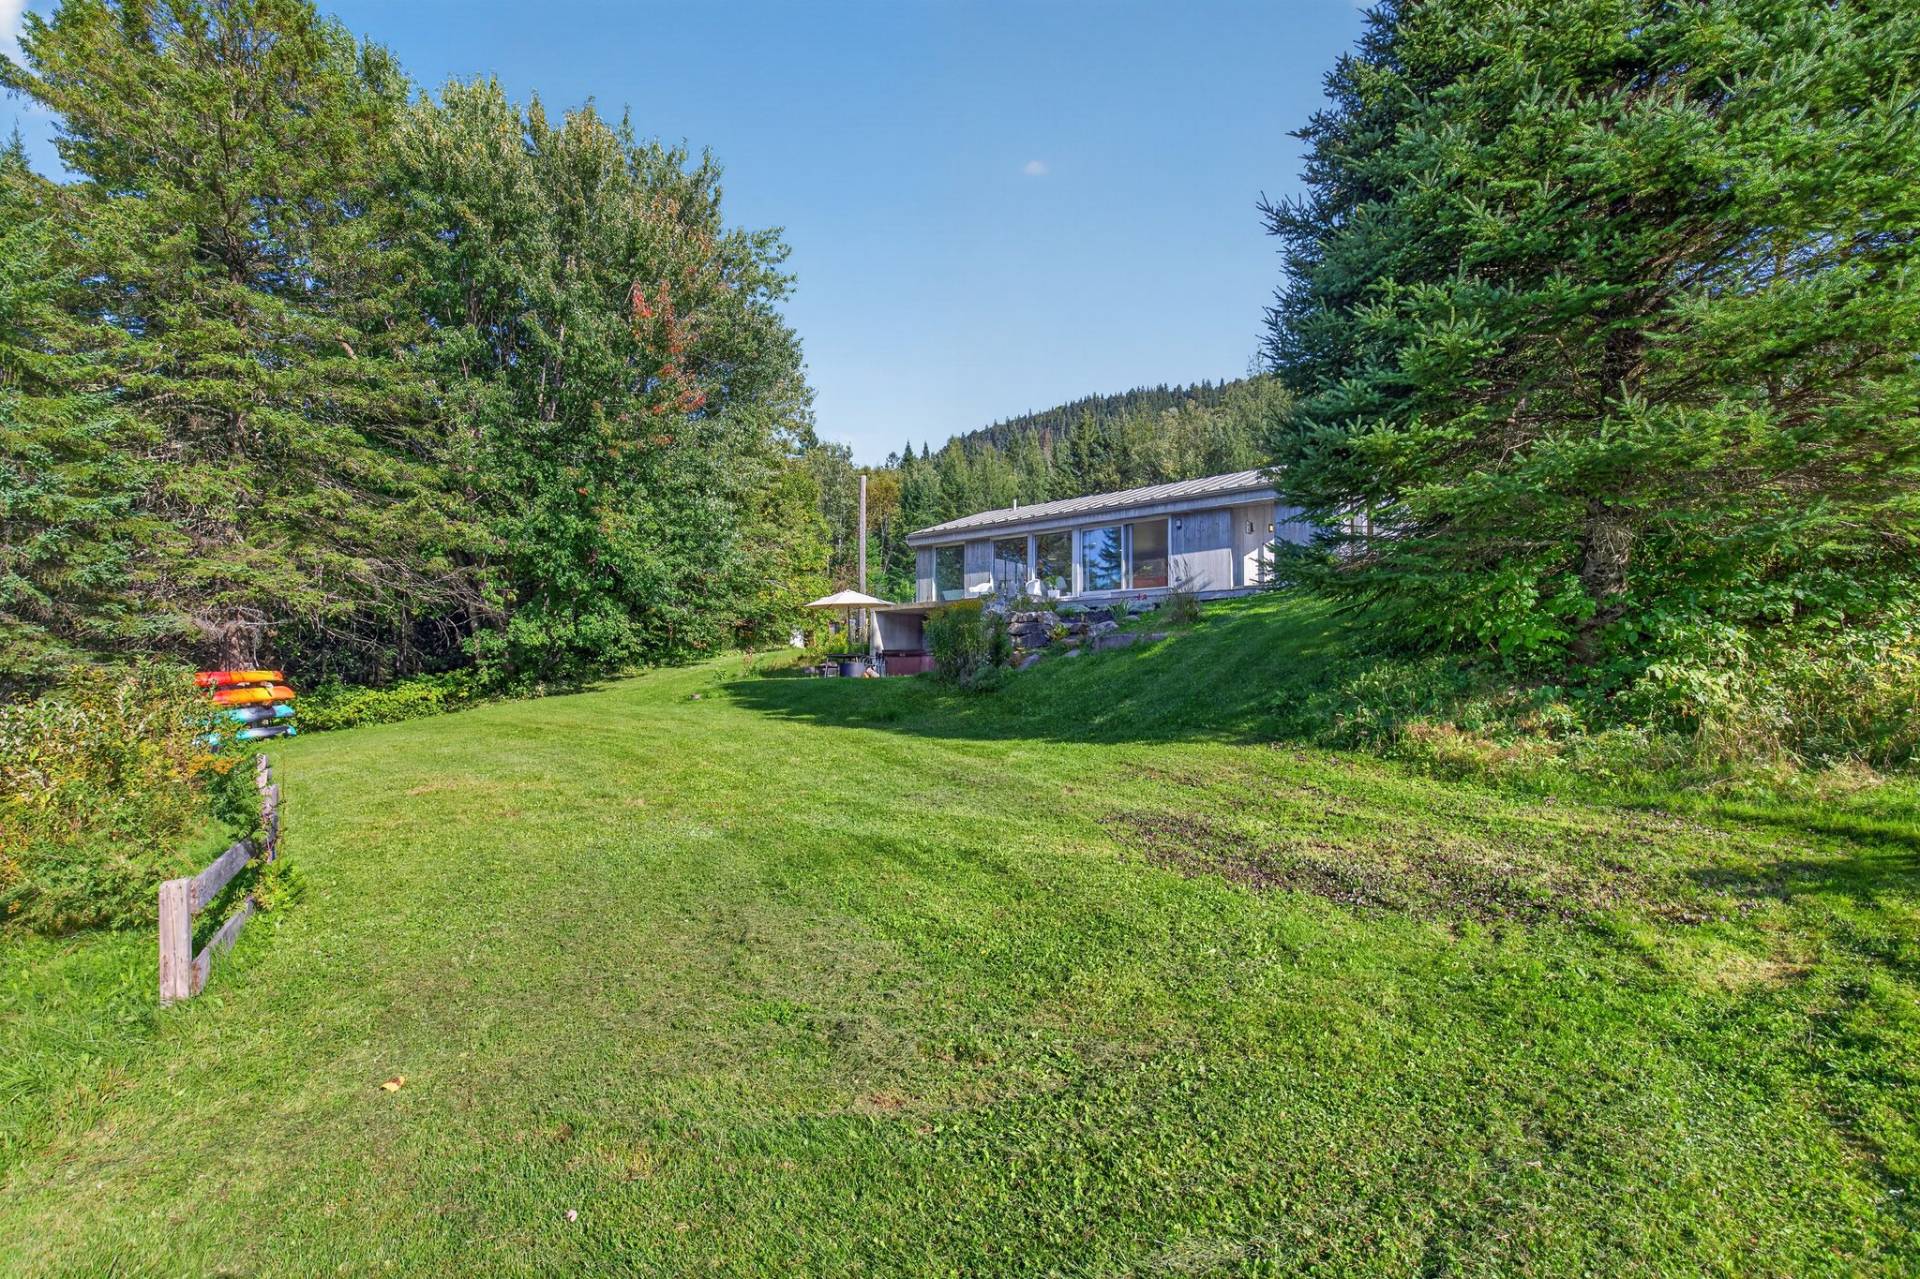 Barn
Barn 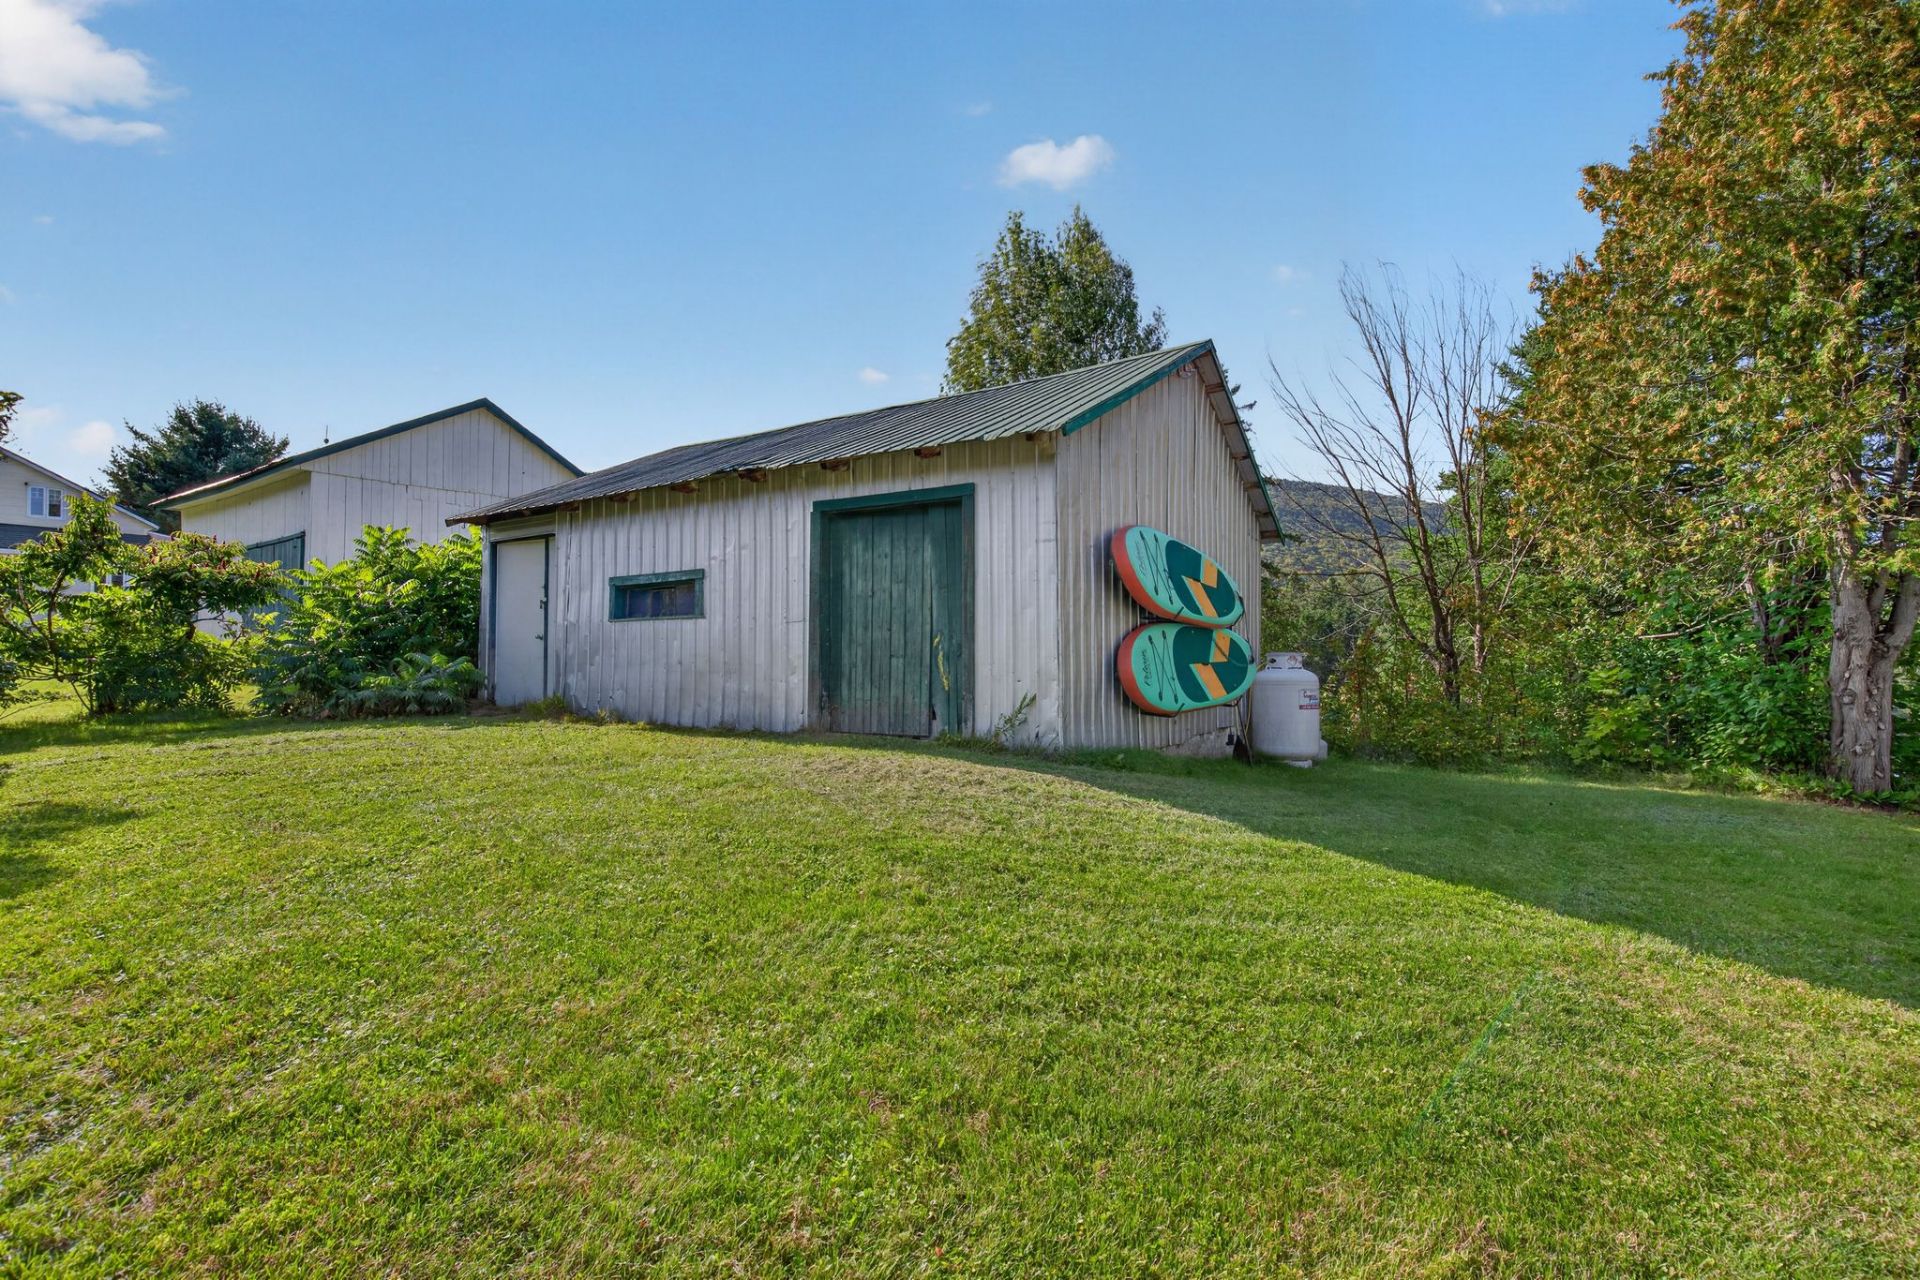 Patio
Patio 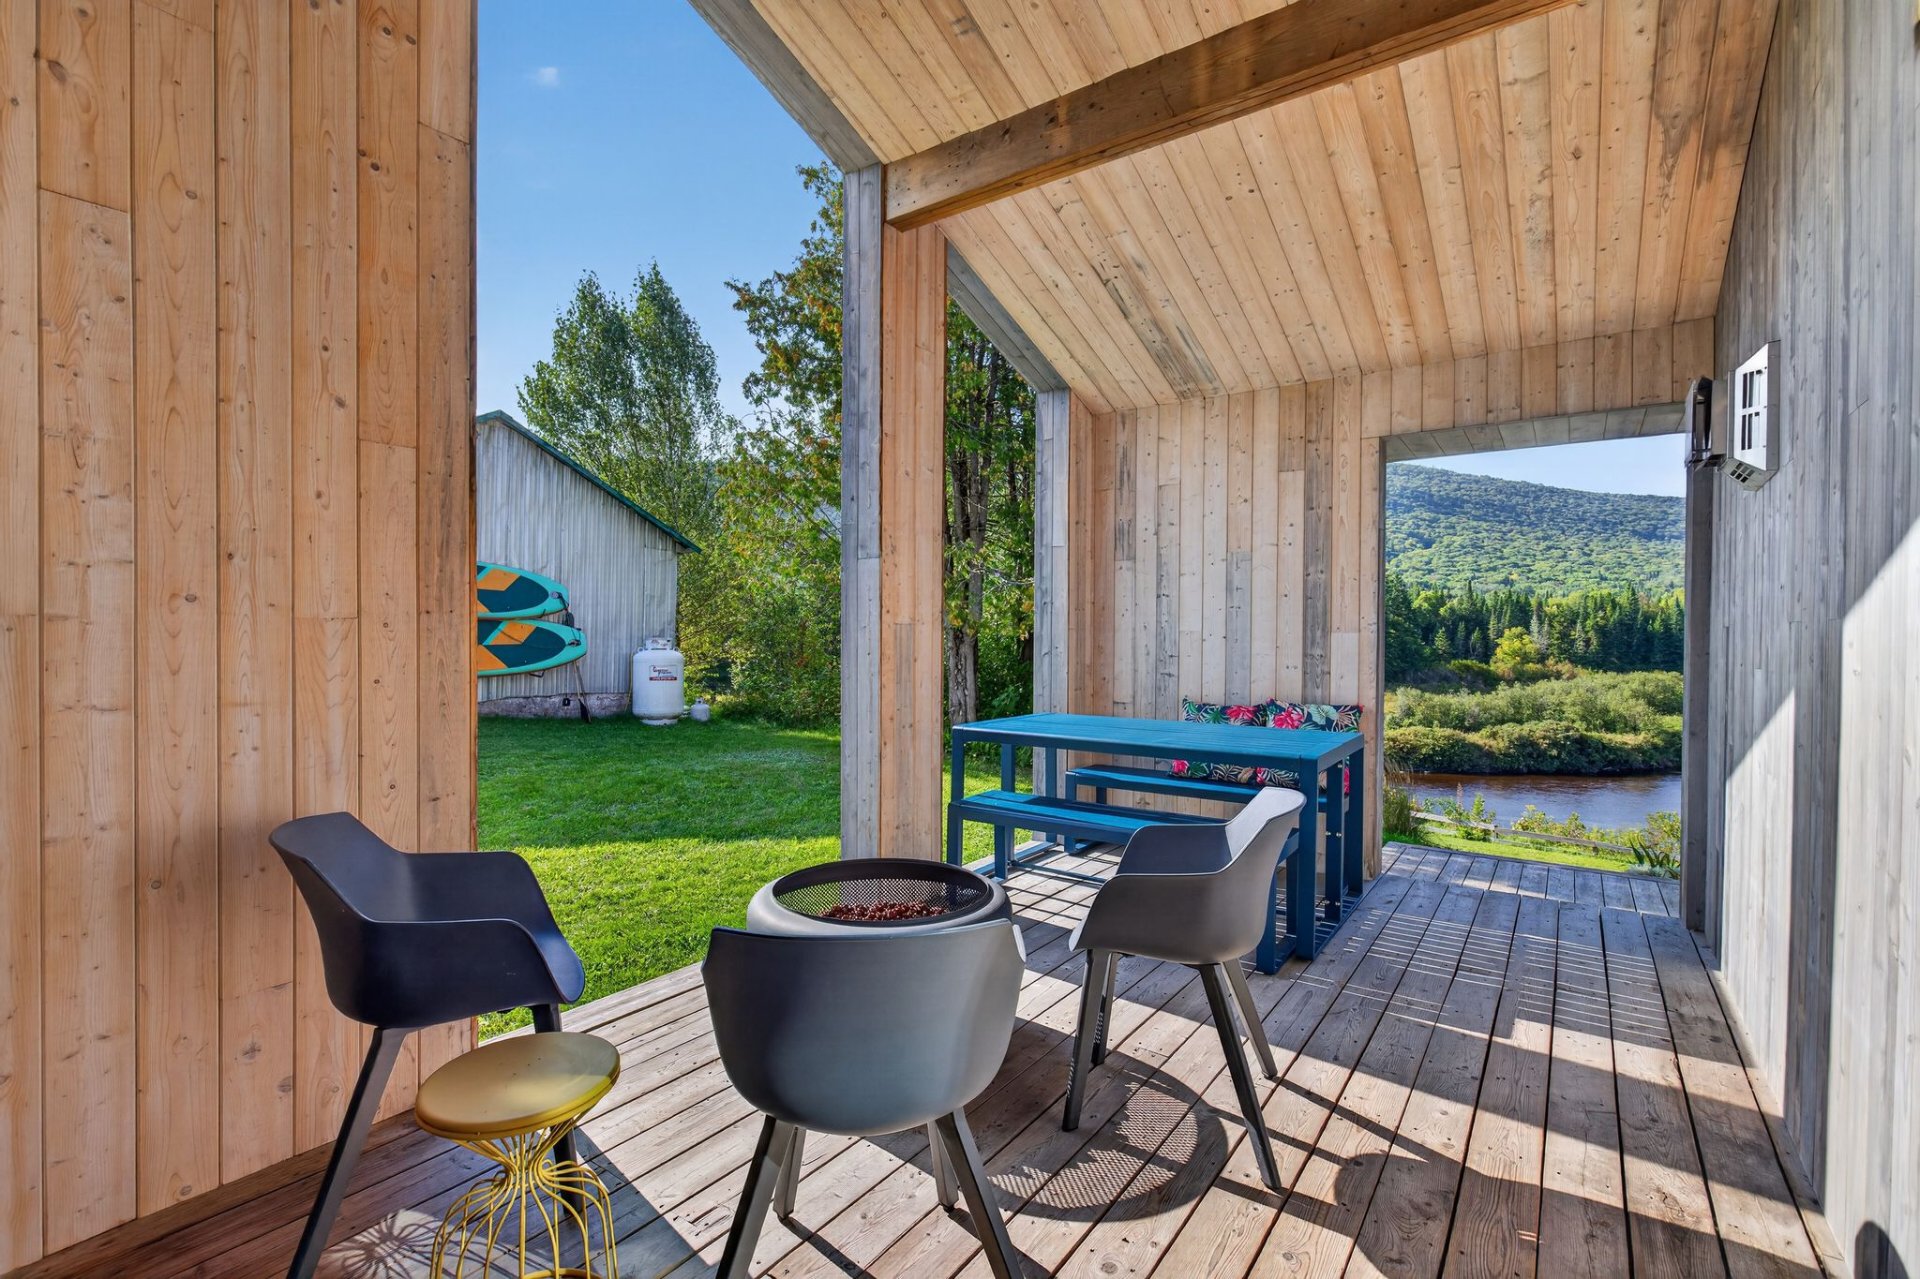 Patio
Patio 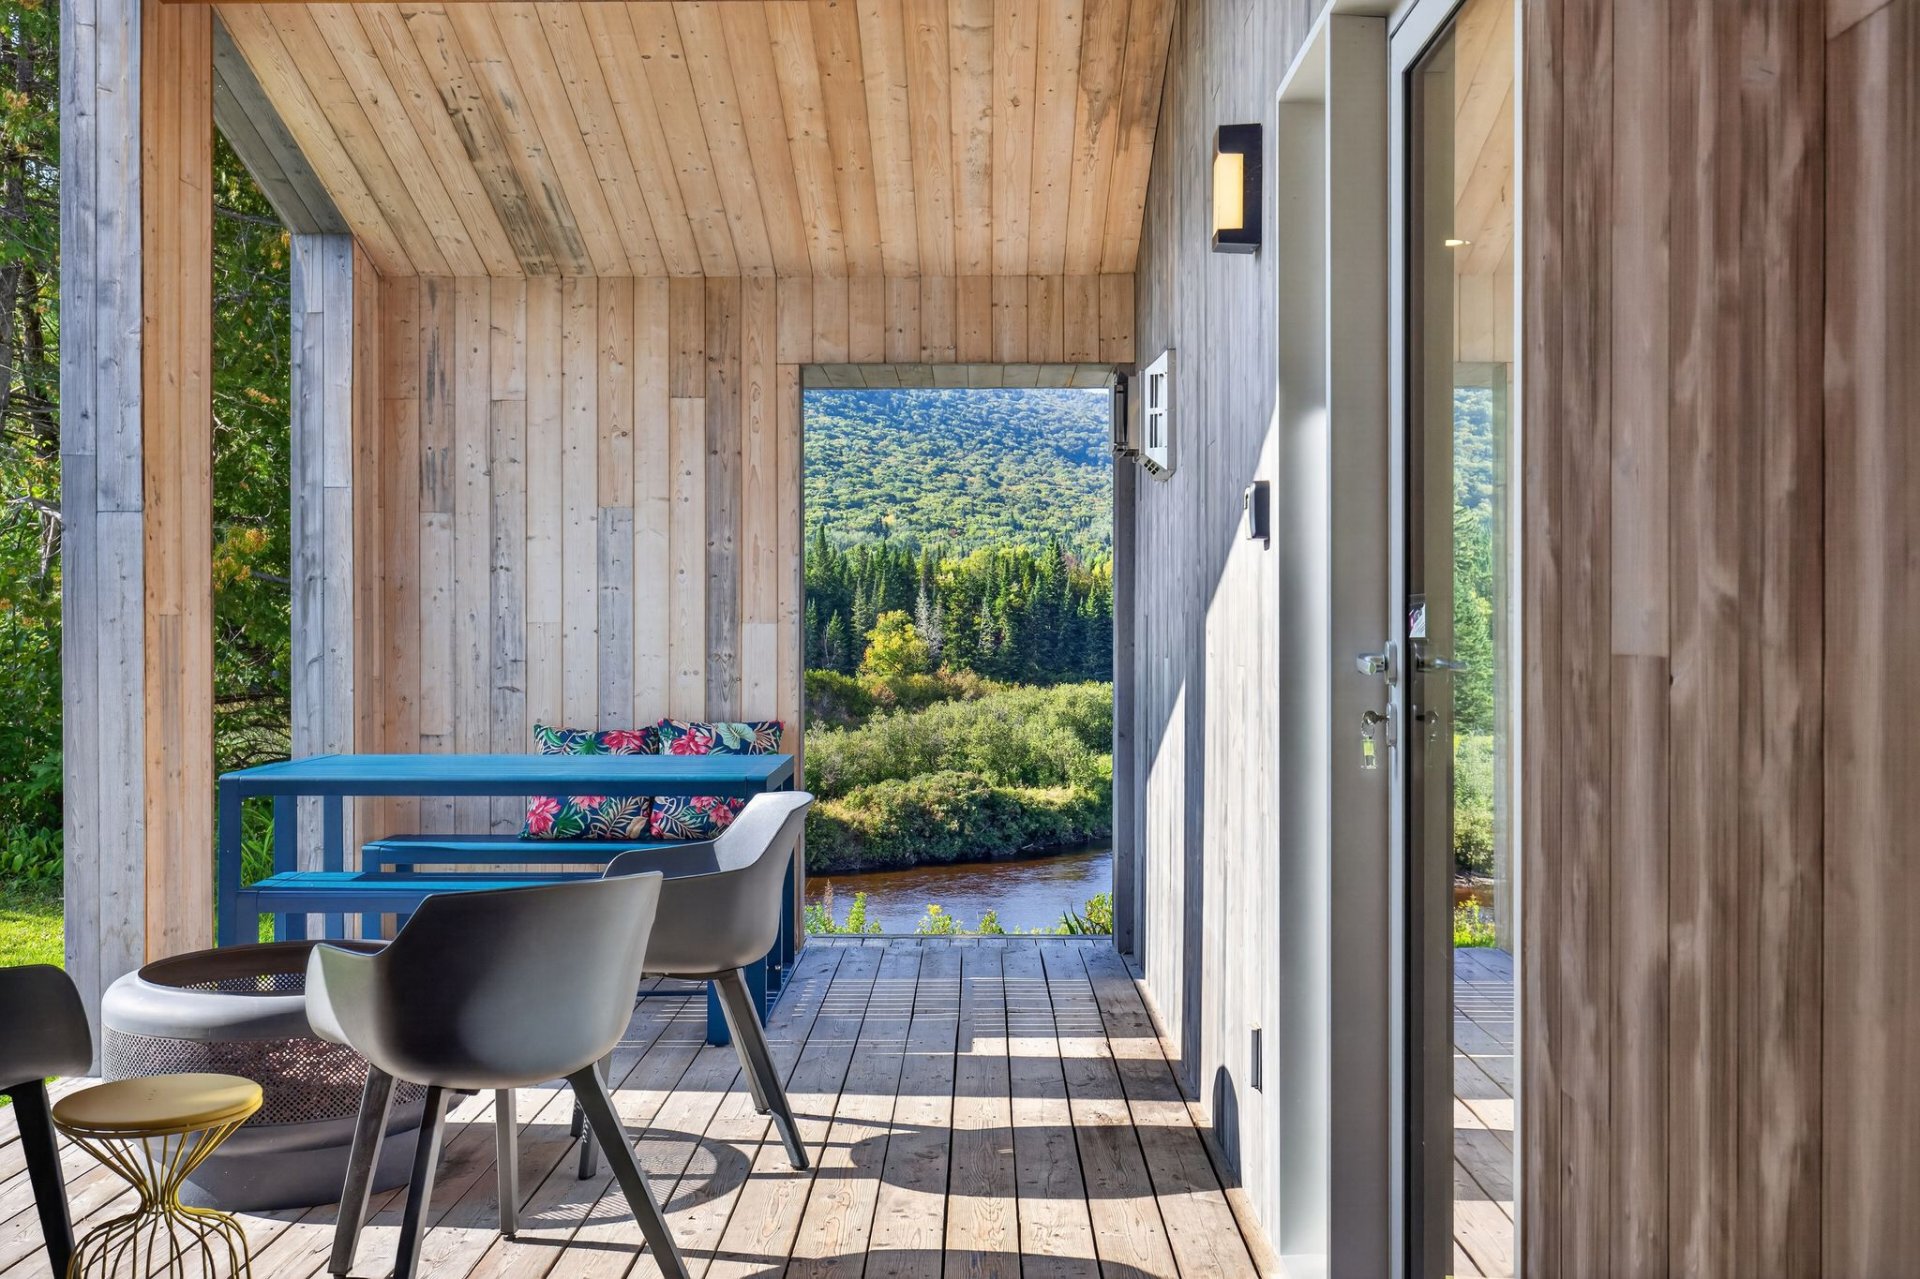 Patio
Patio 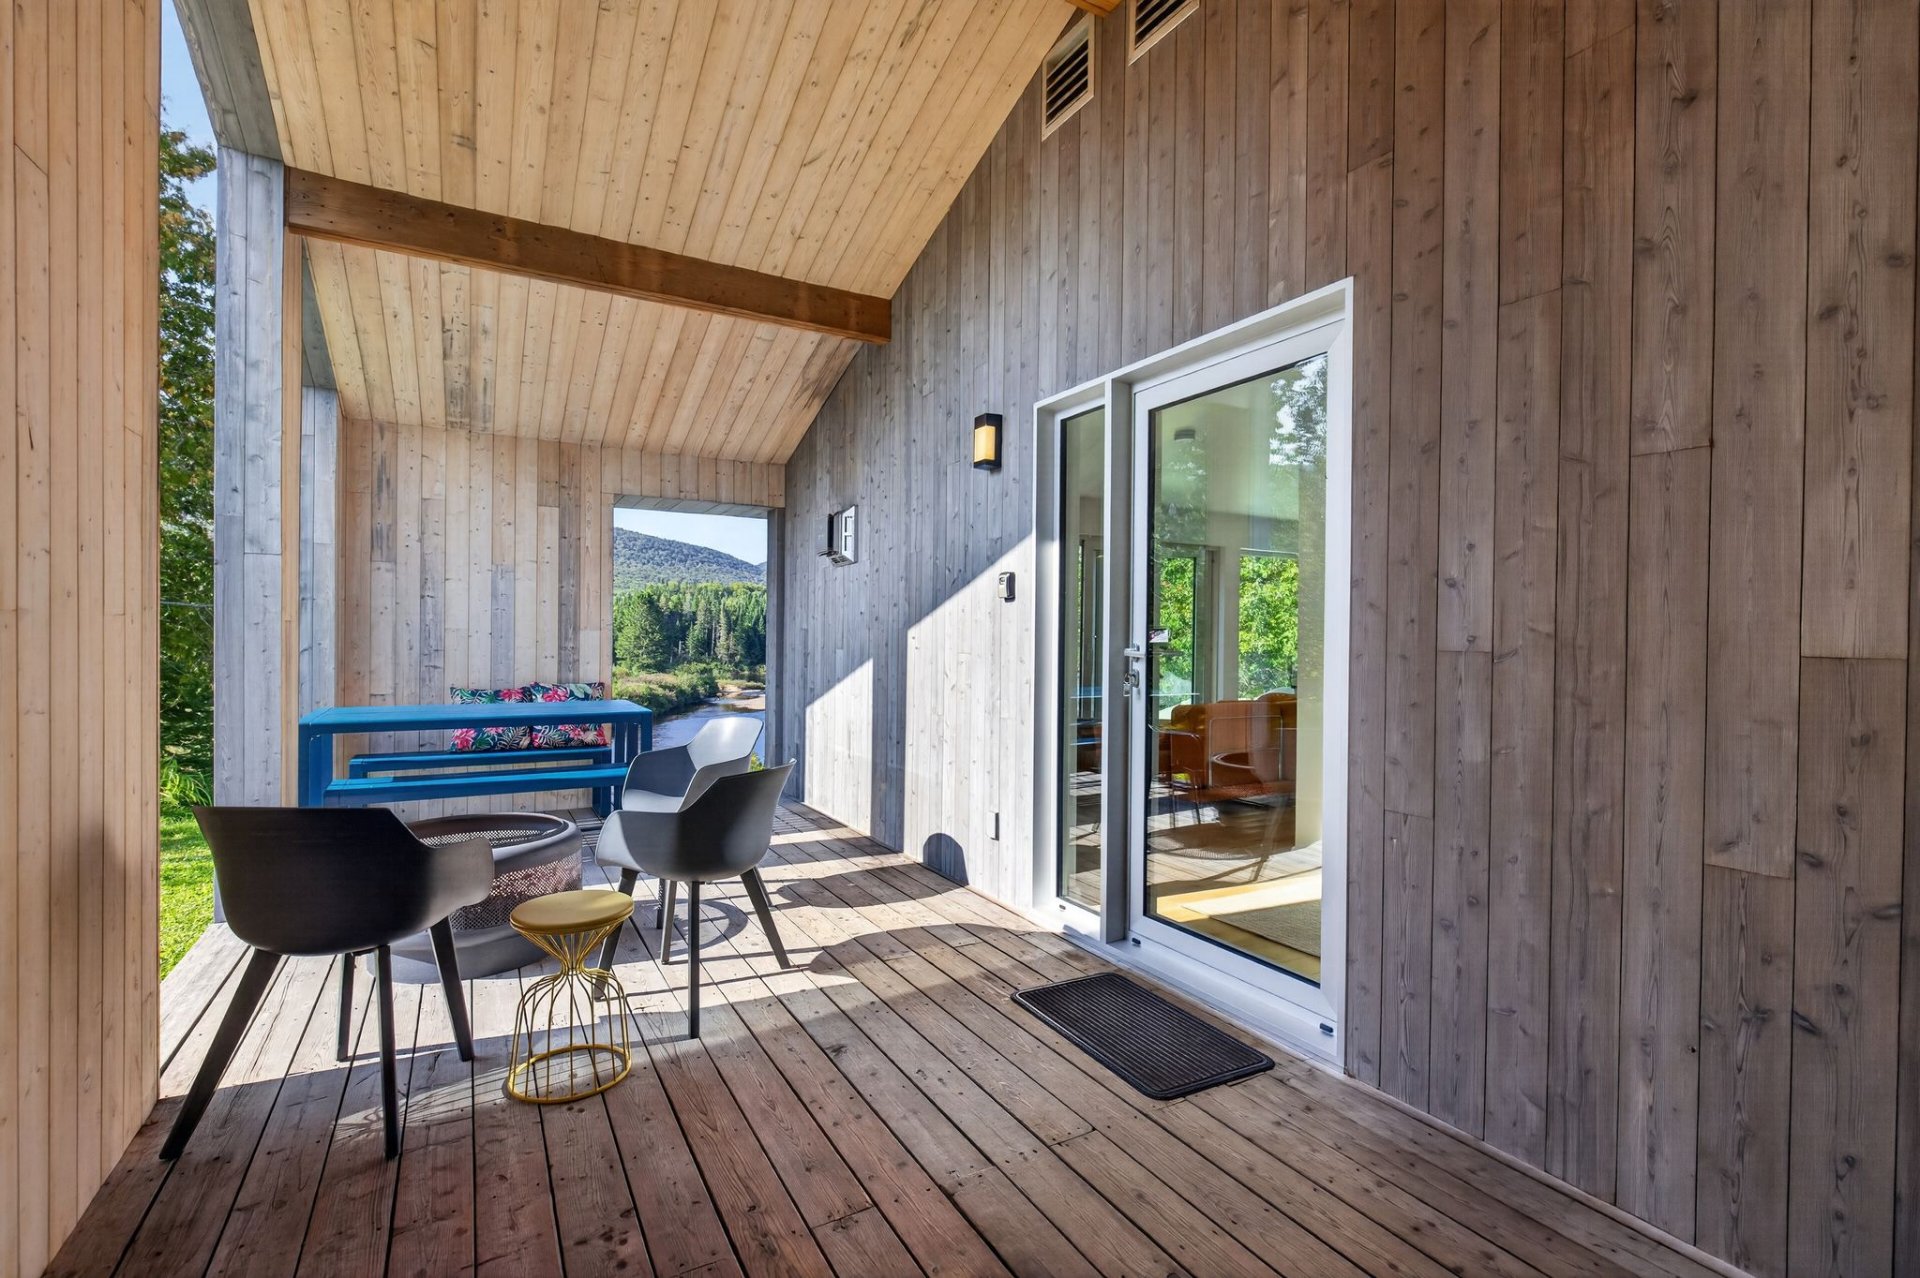 Patio
Patio 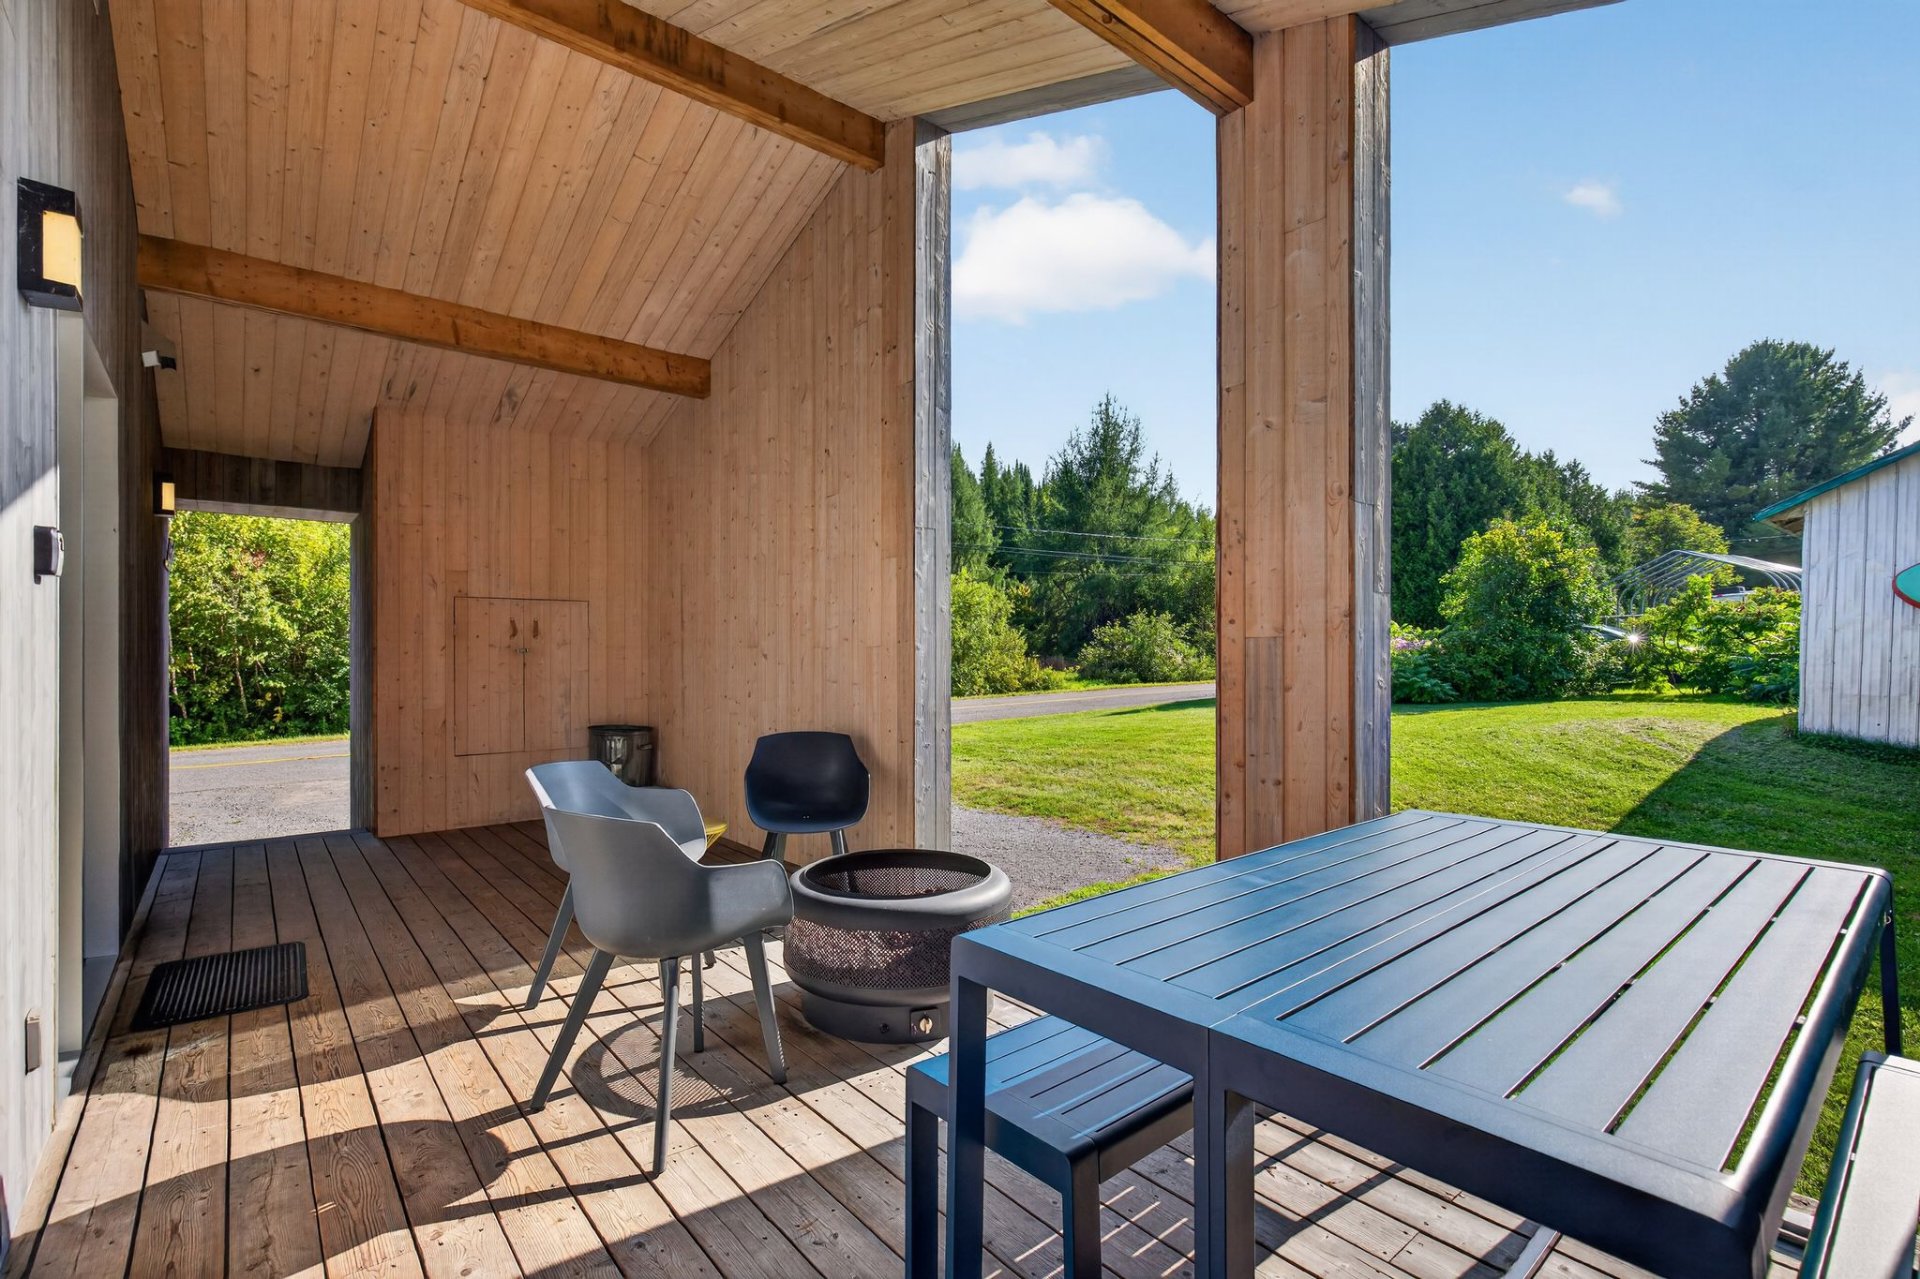 Frontage
 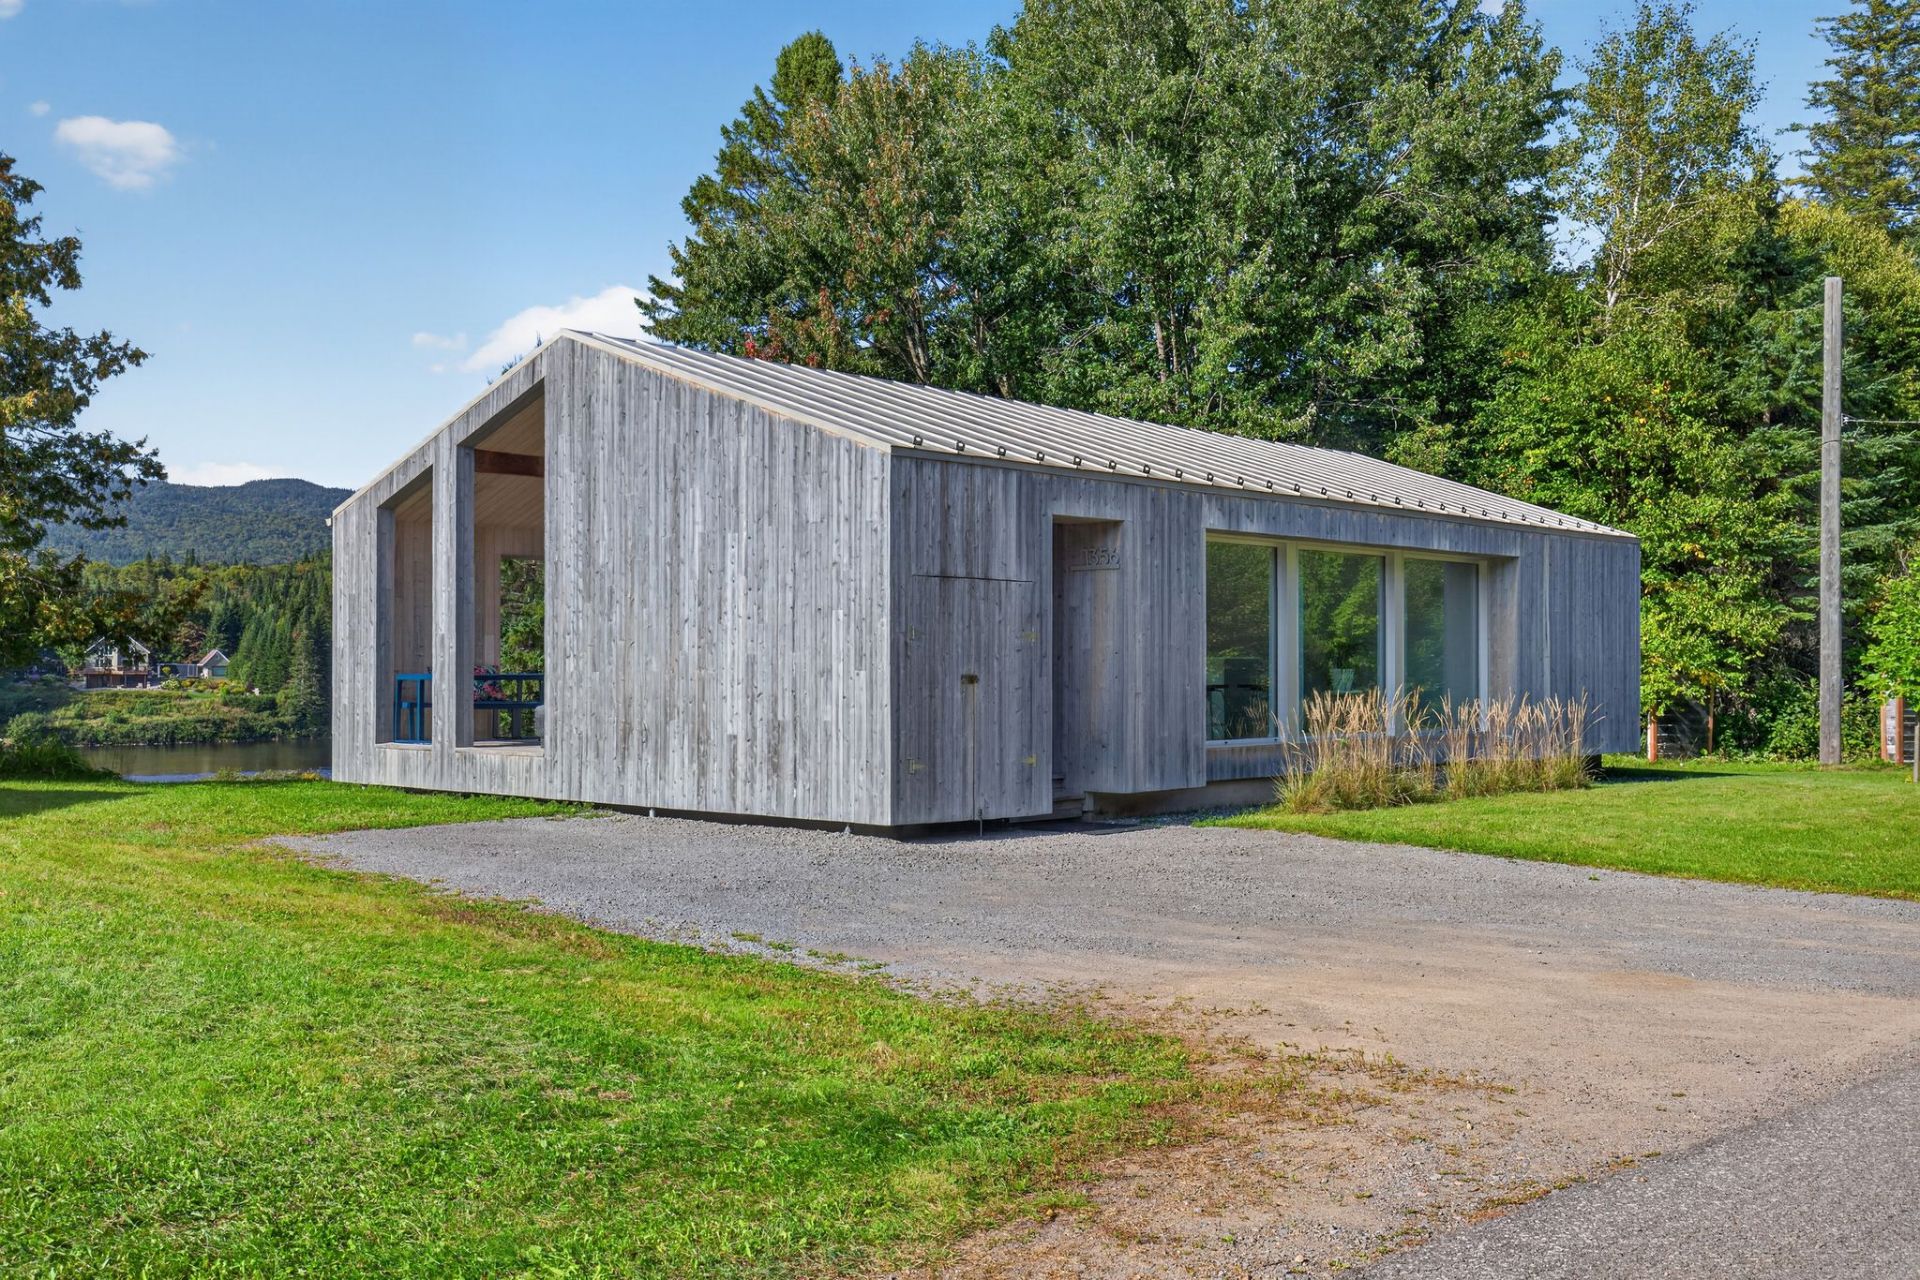 Frontage
 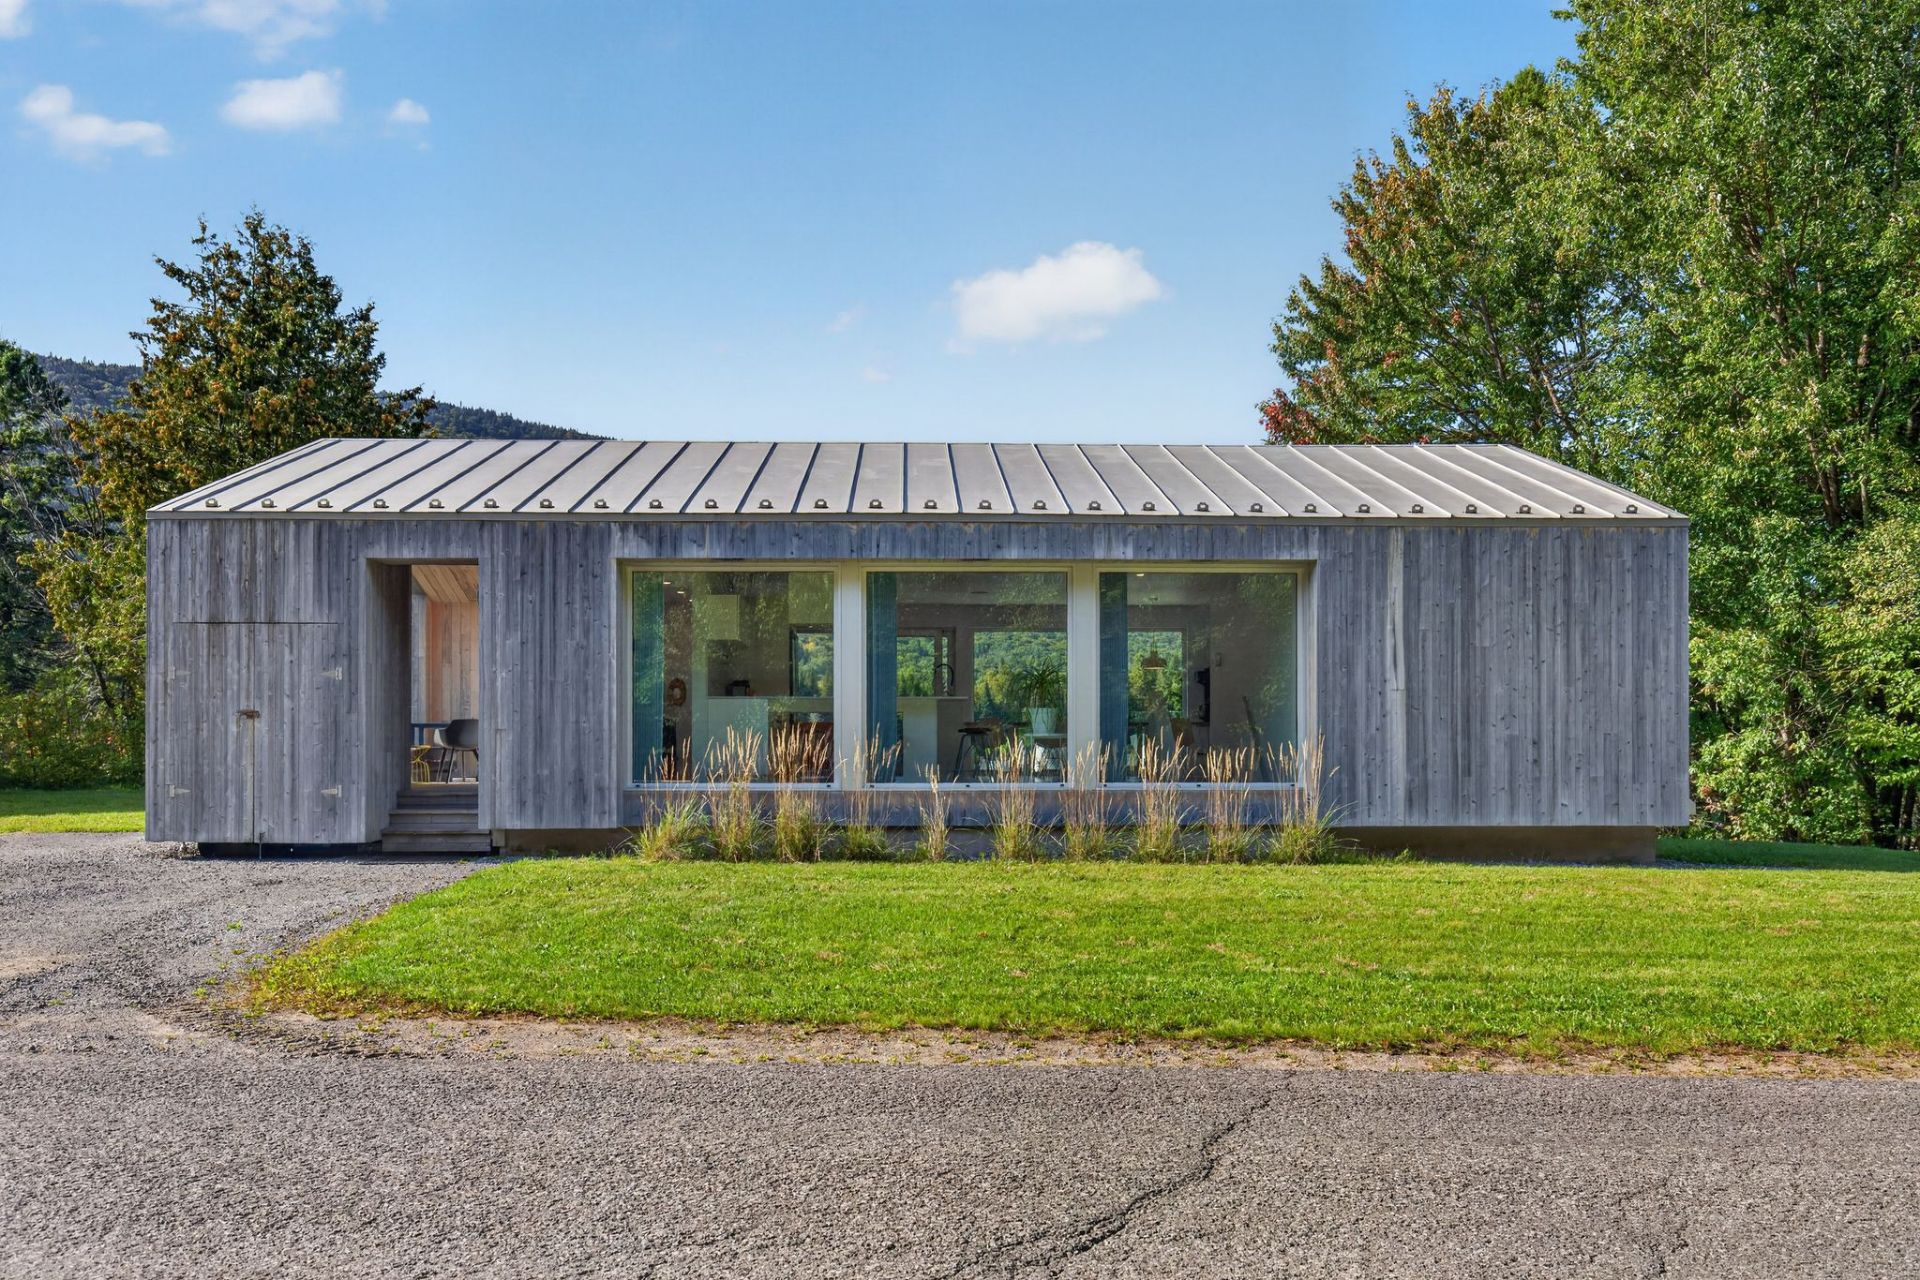 Patio
Patio 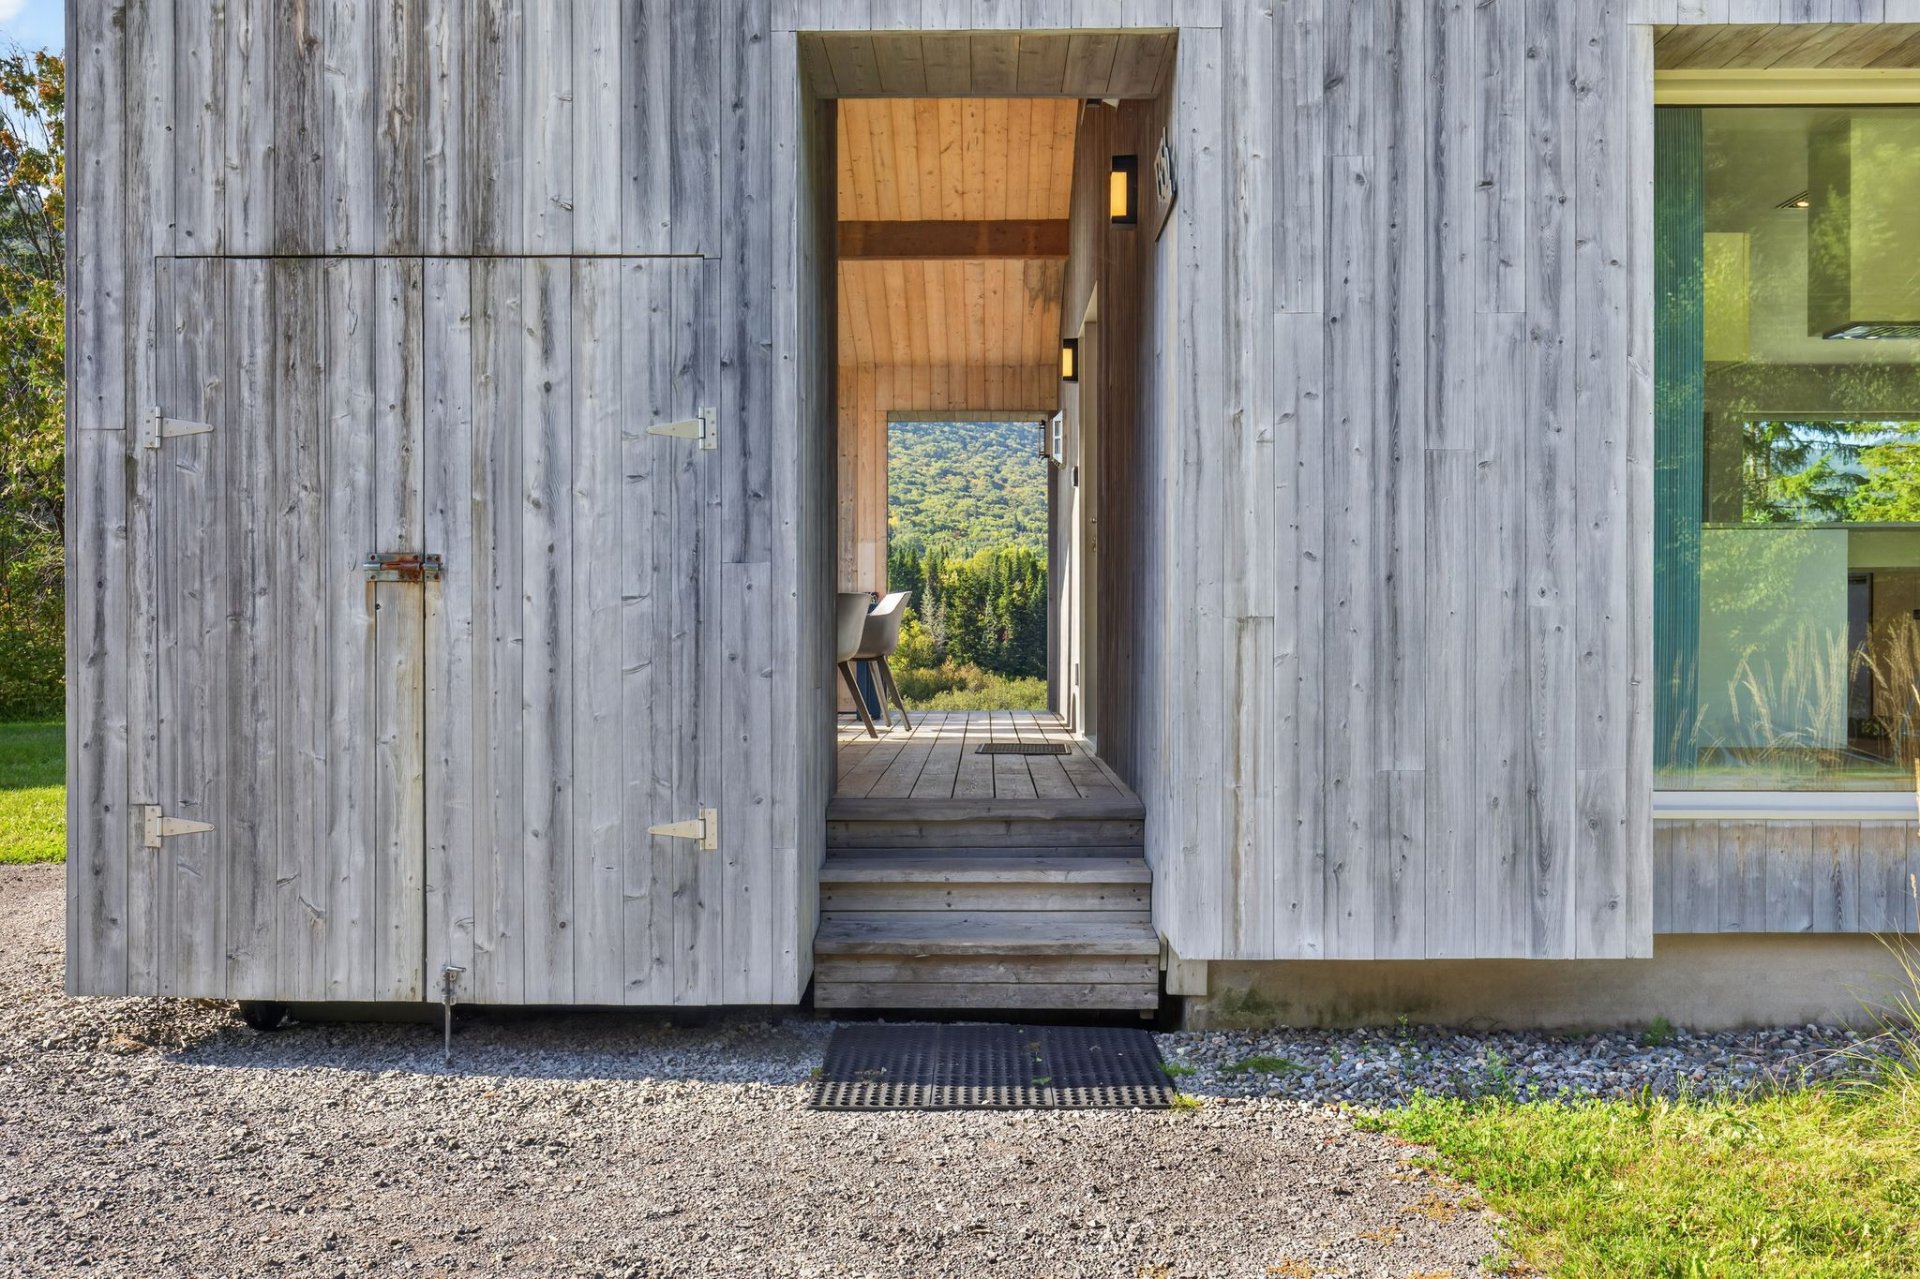 Frontage
 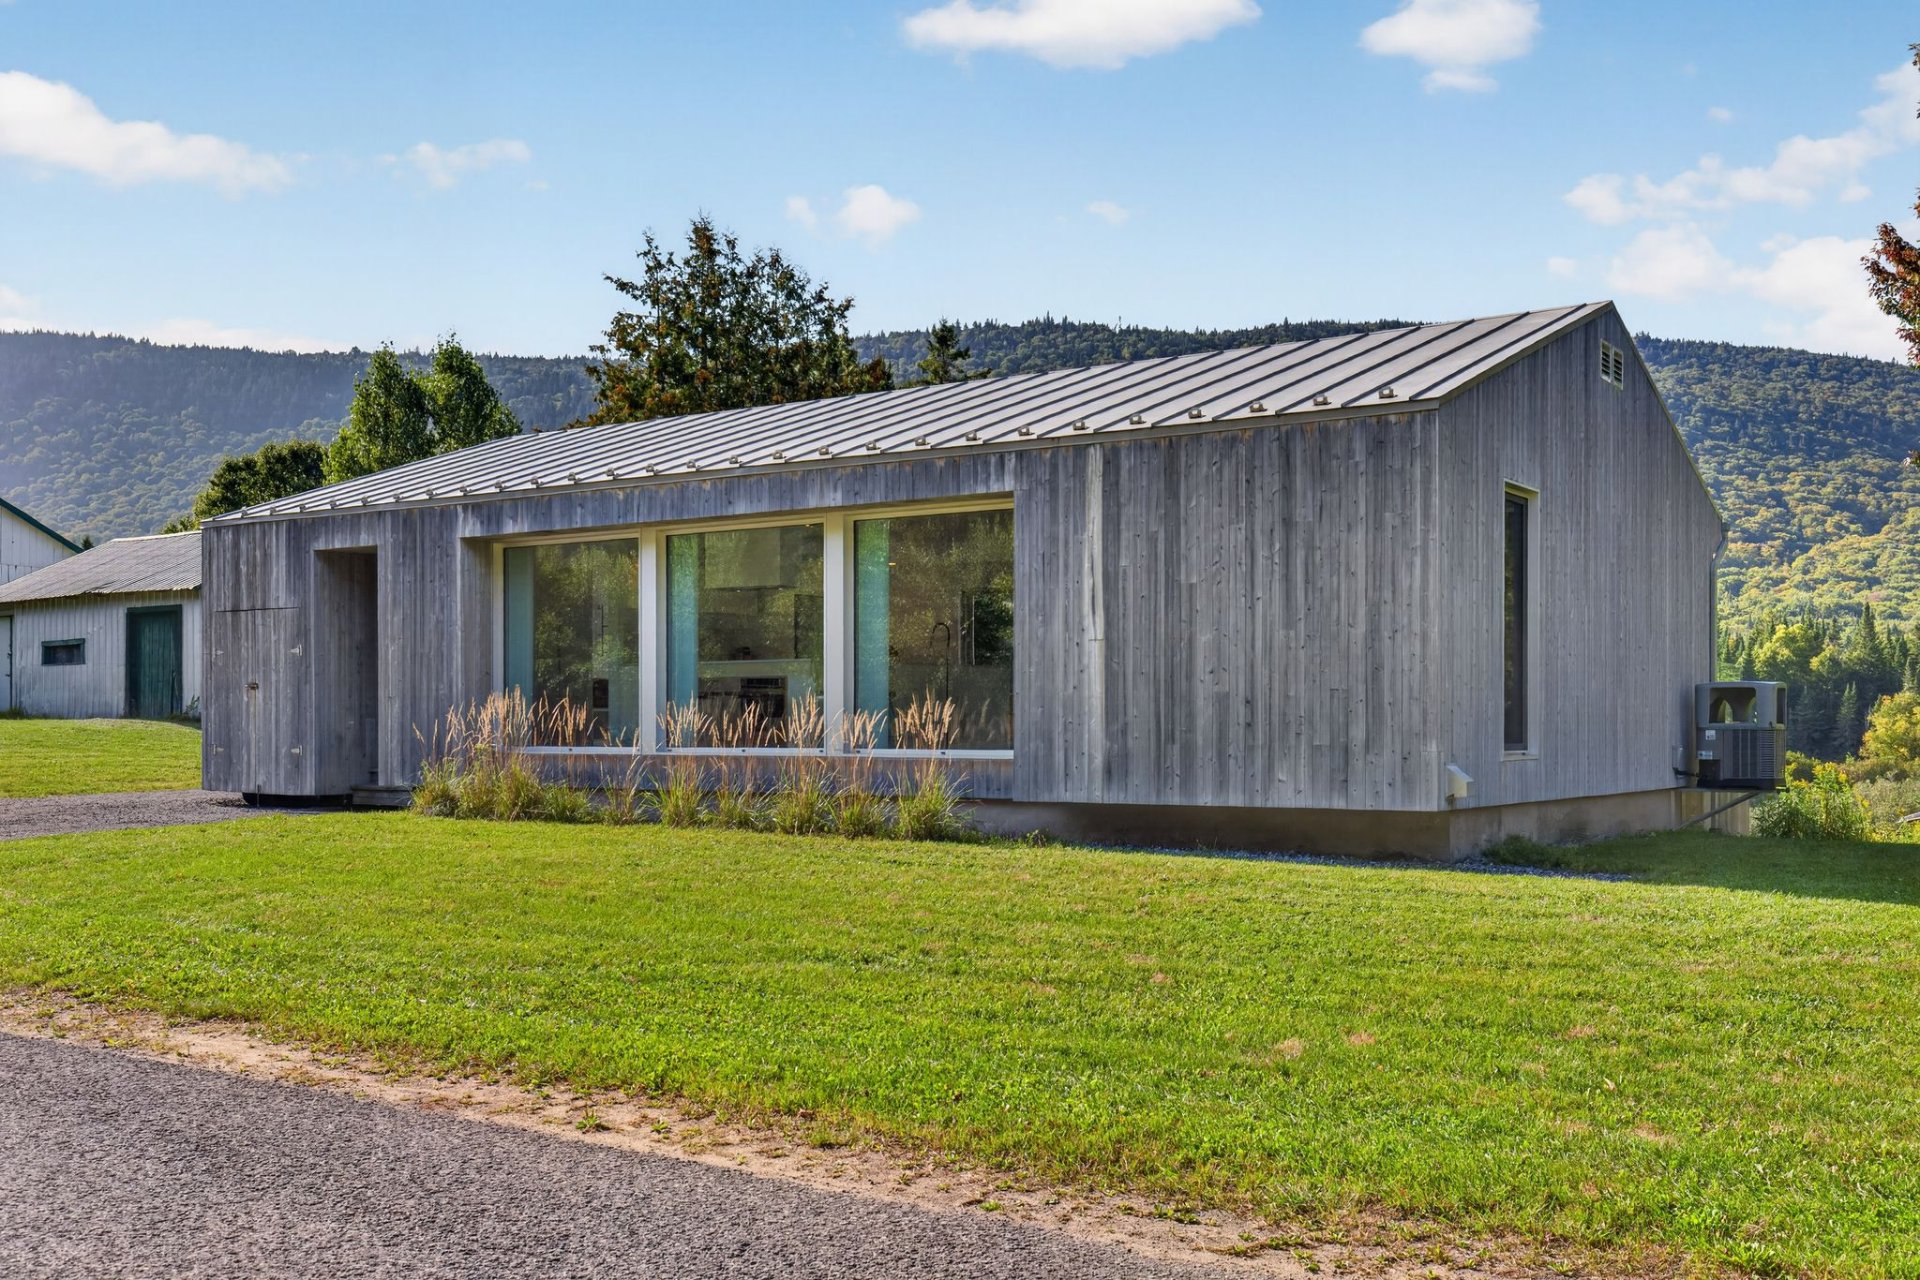 Patio
Patio 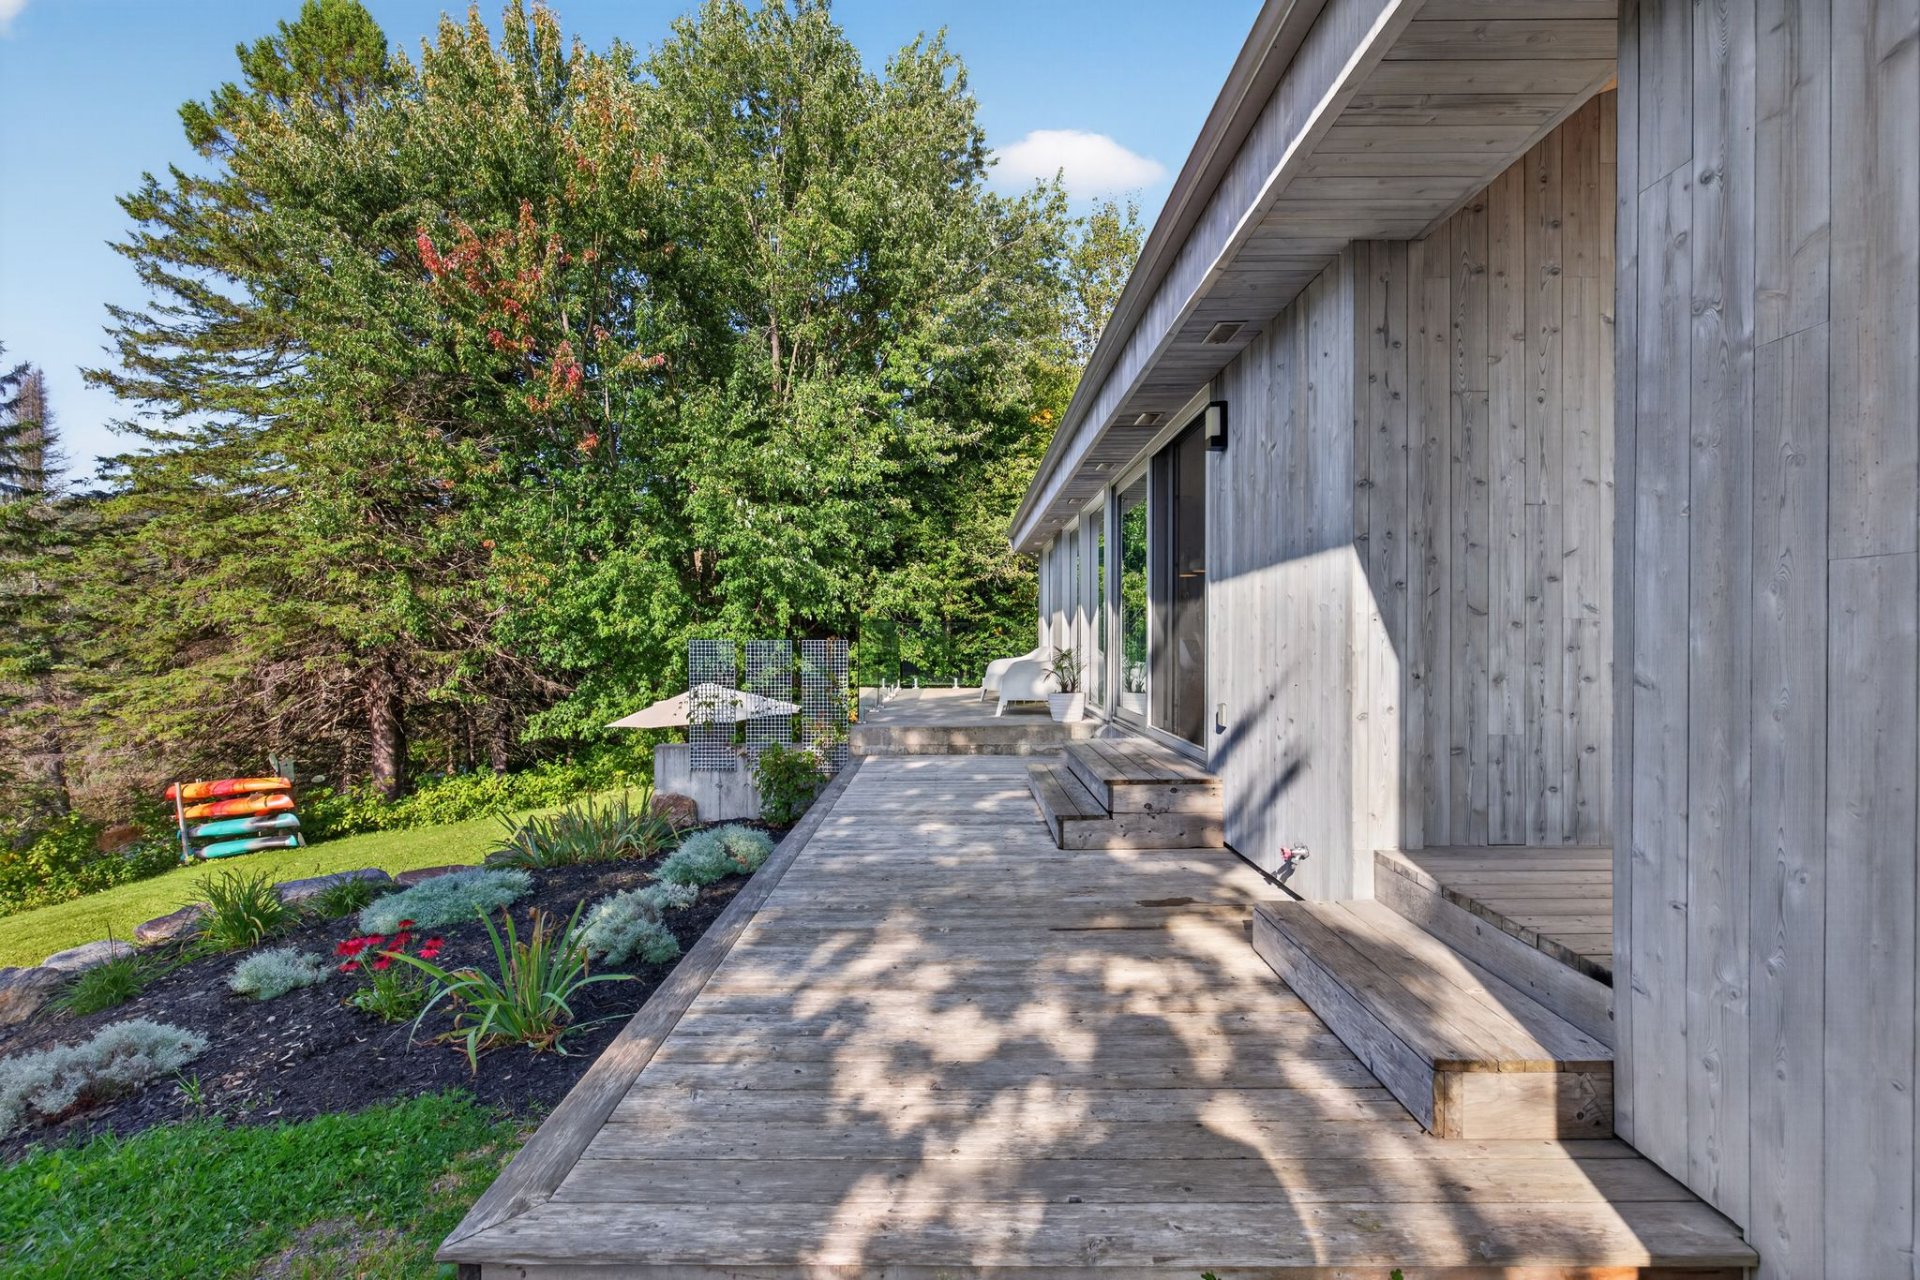 Patio
Patio 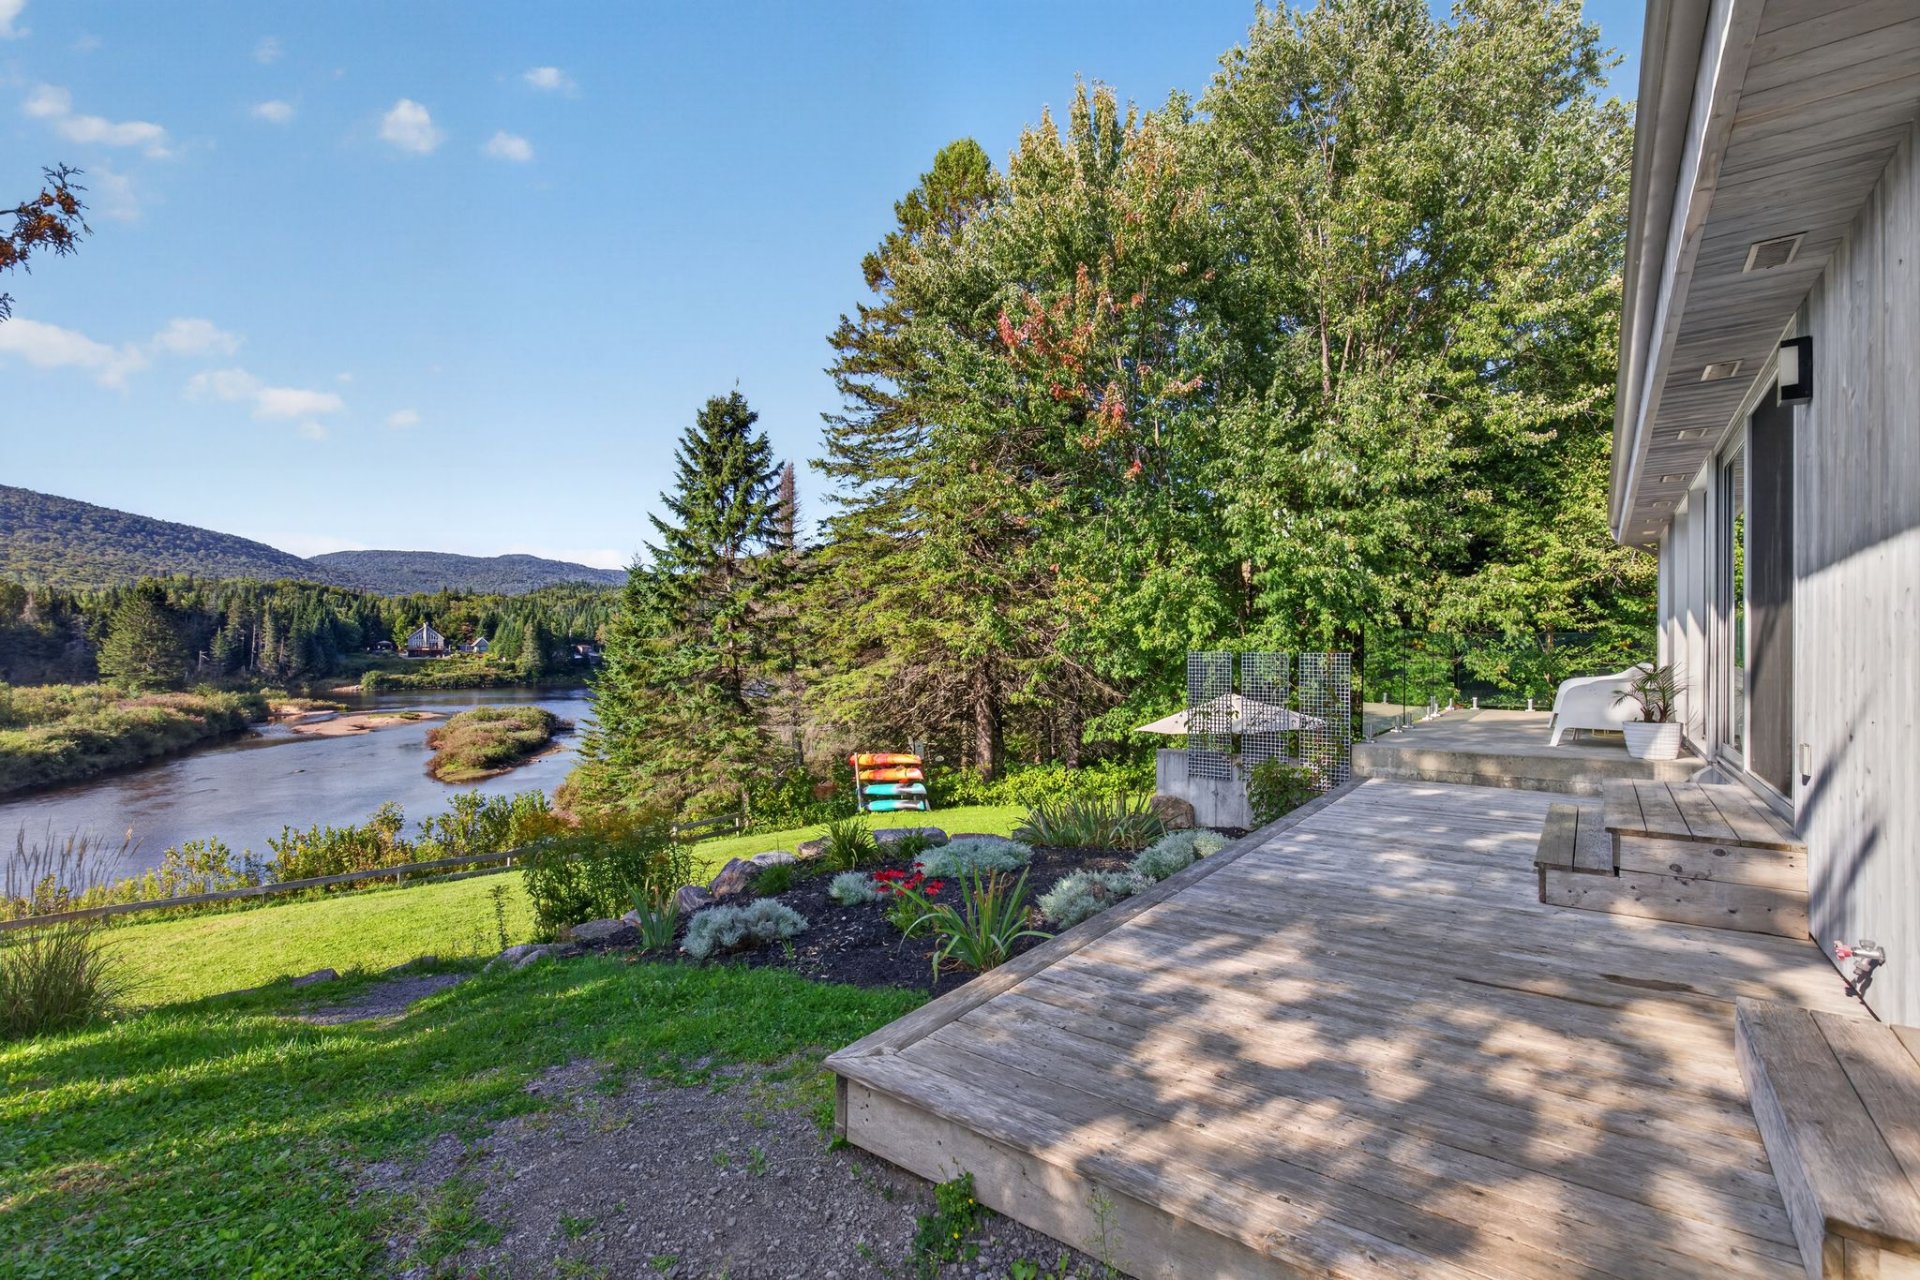 Patio
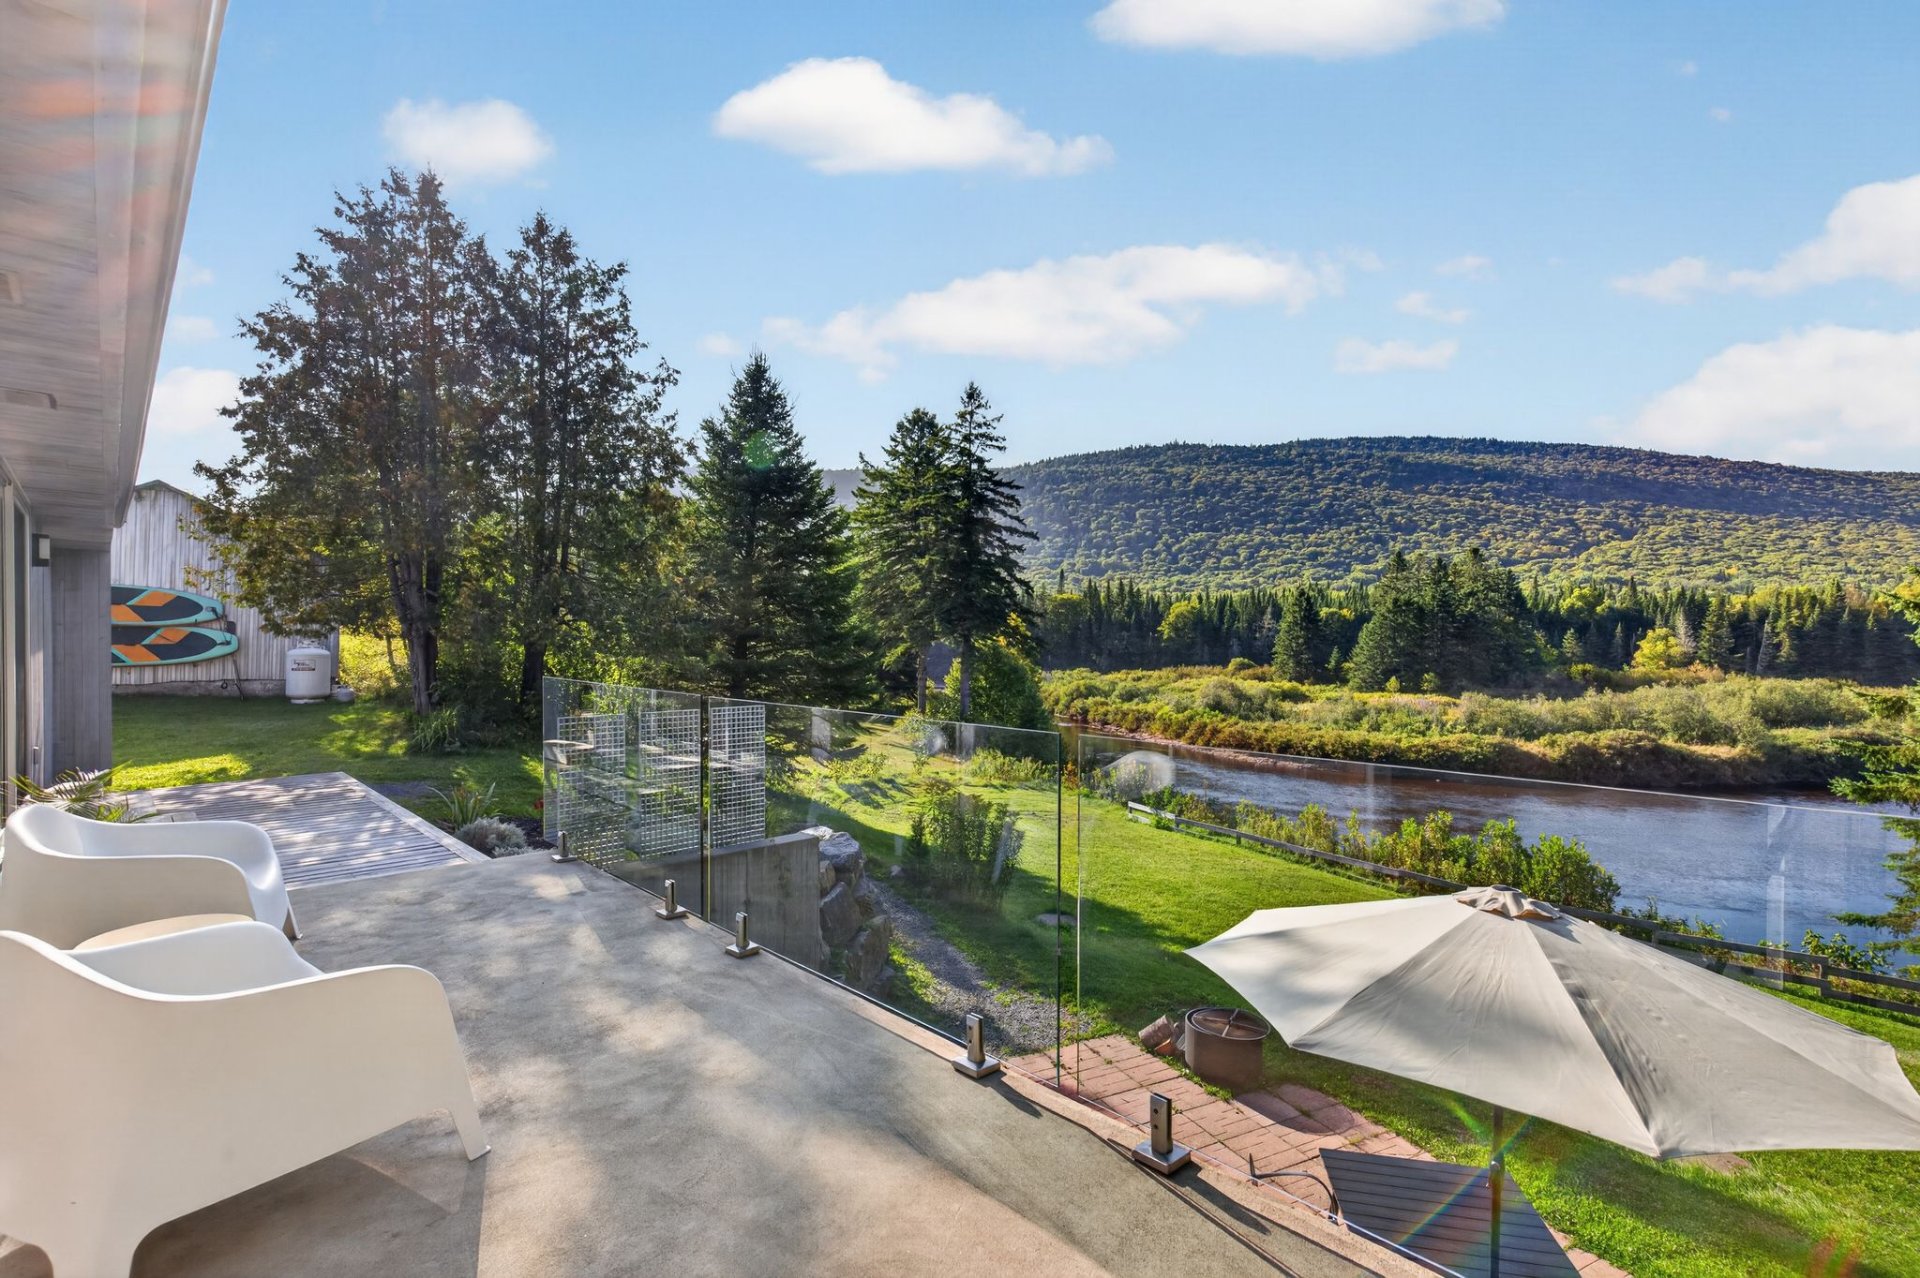
Patio 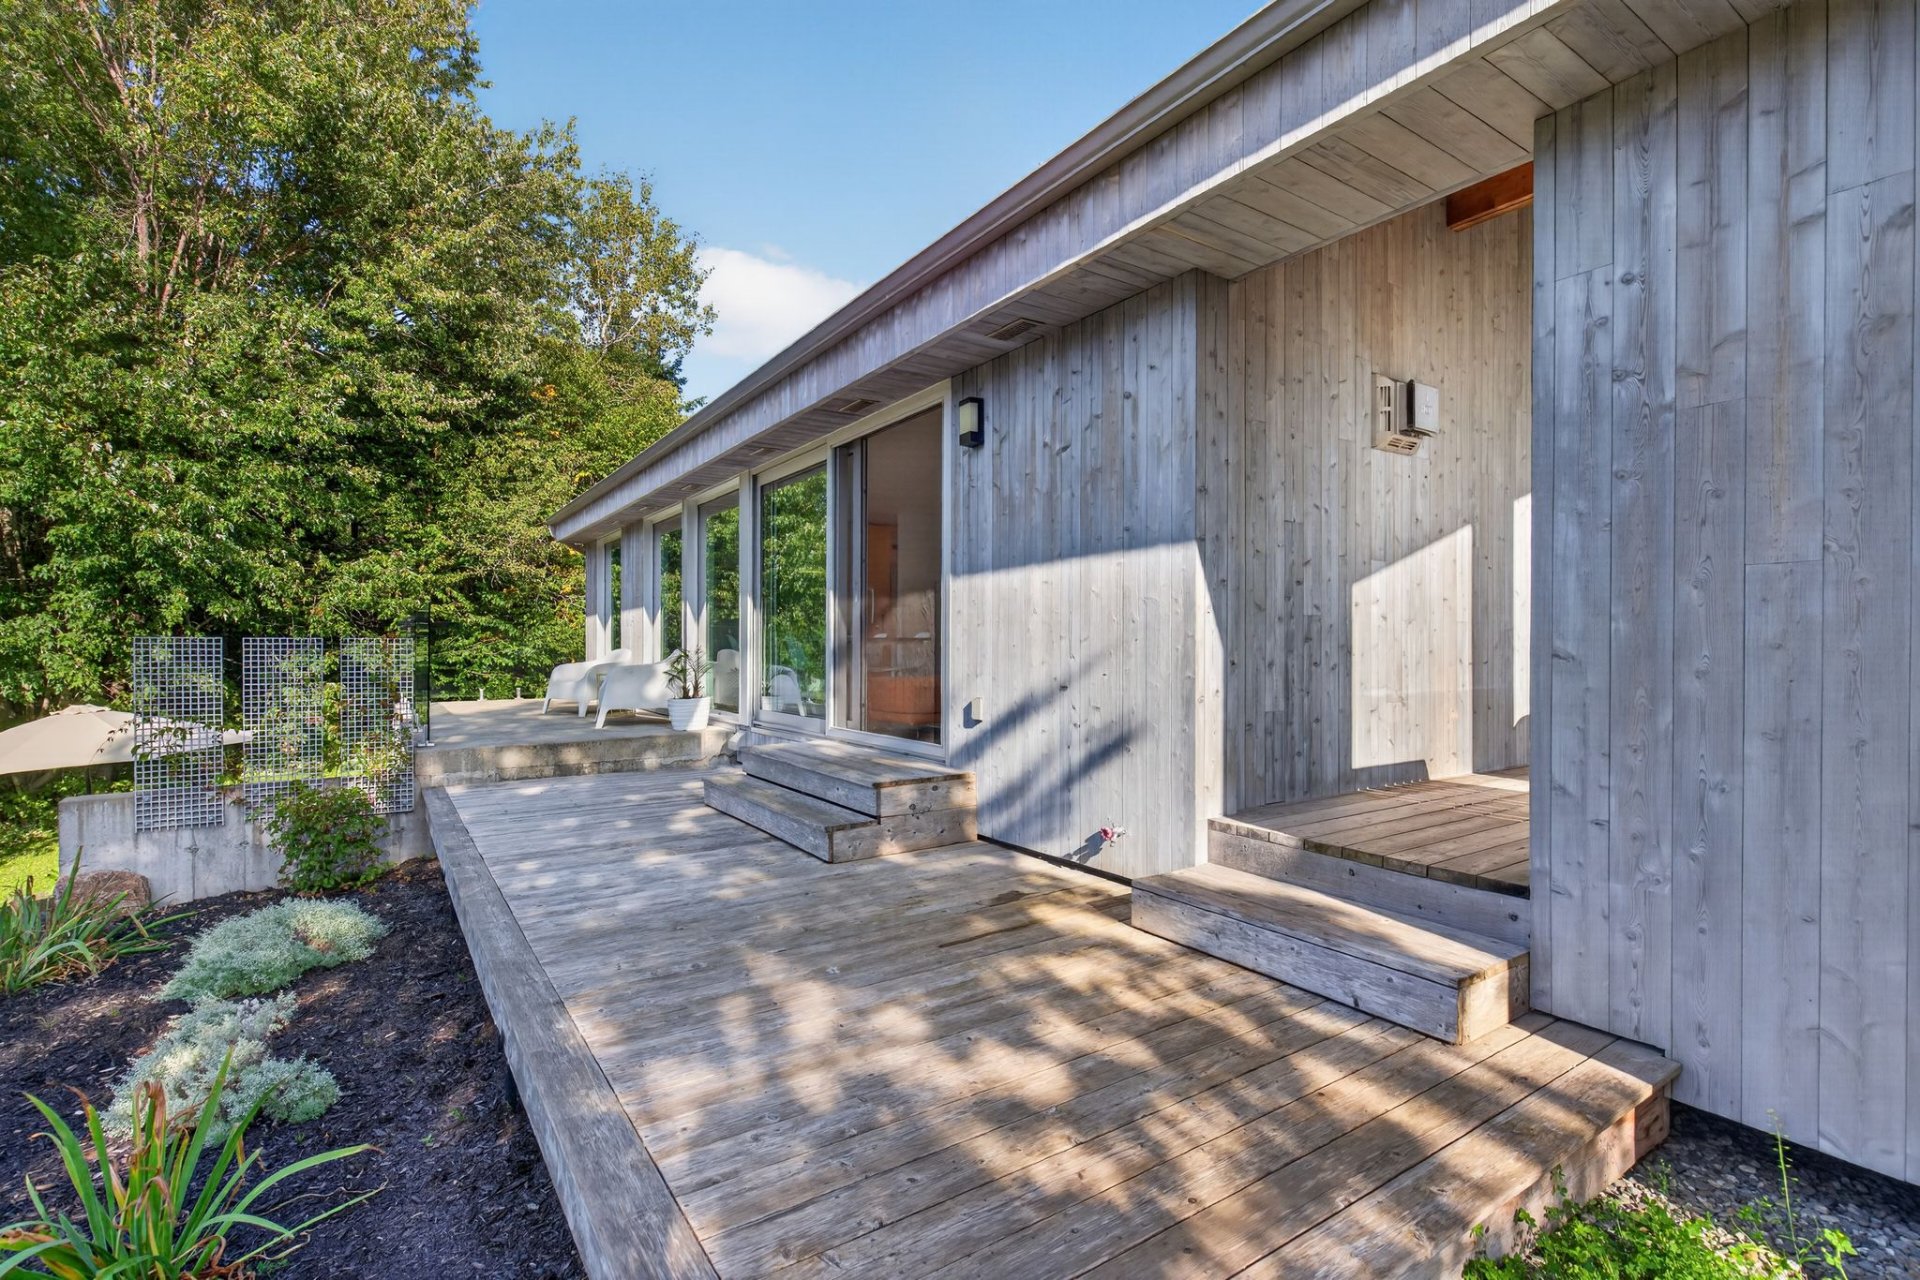 Water view
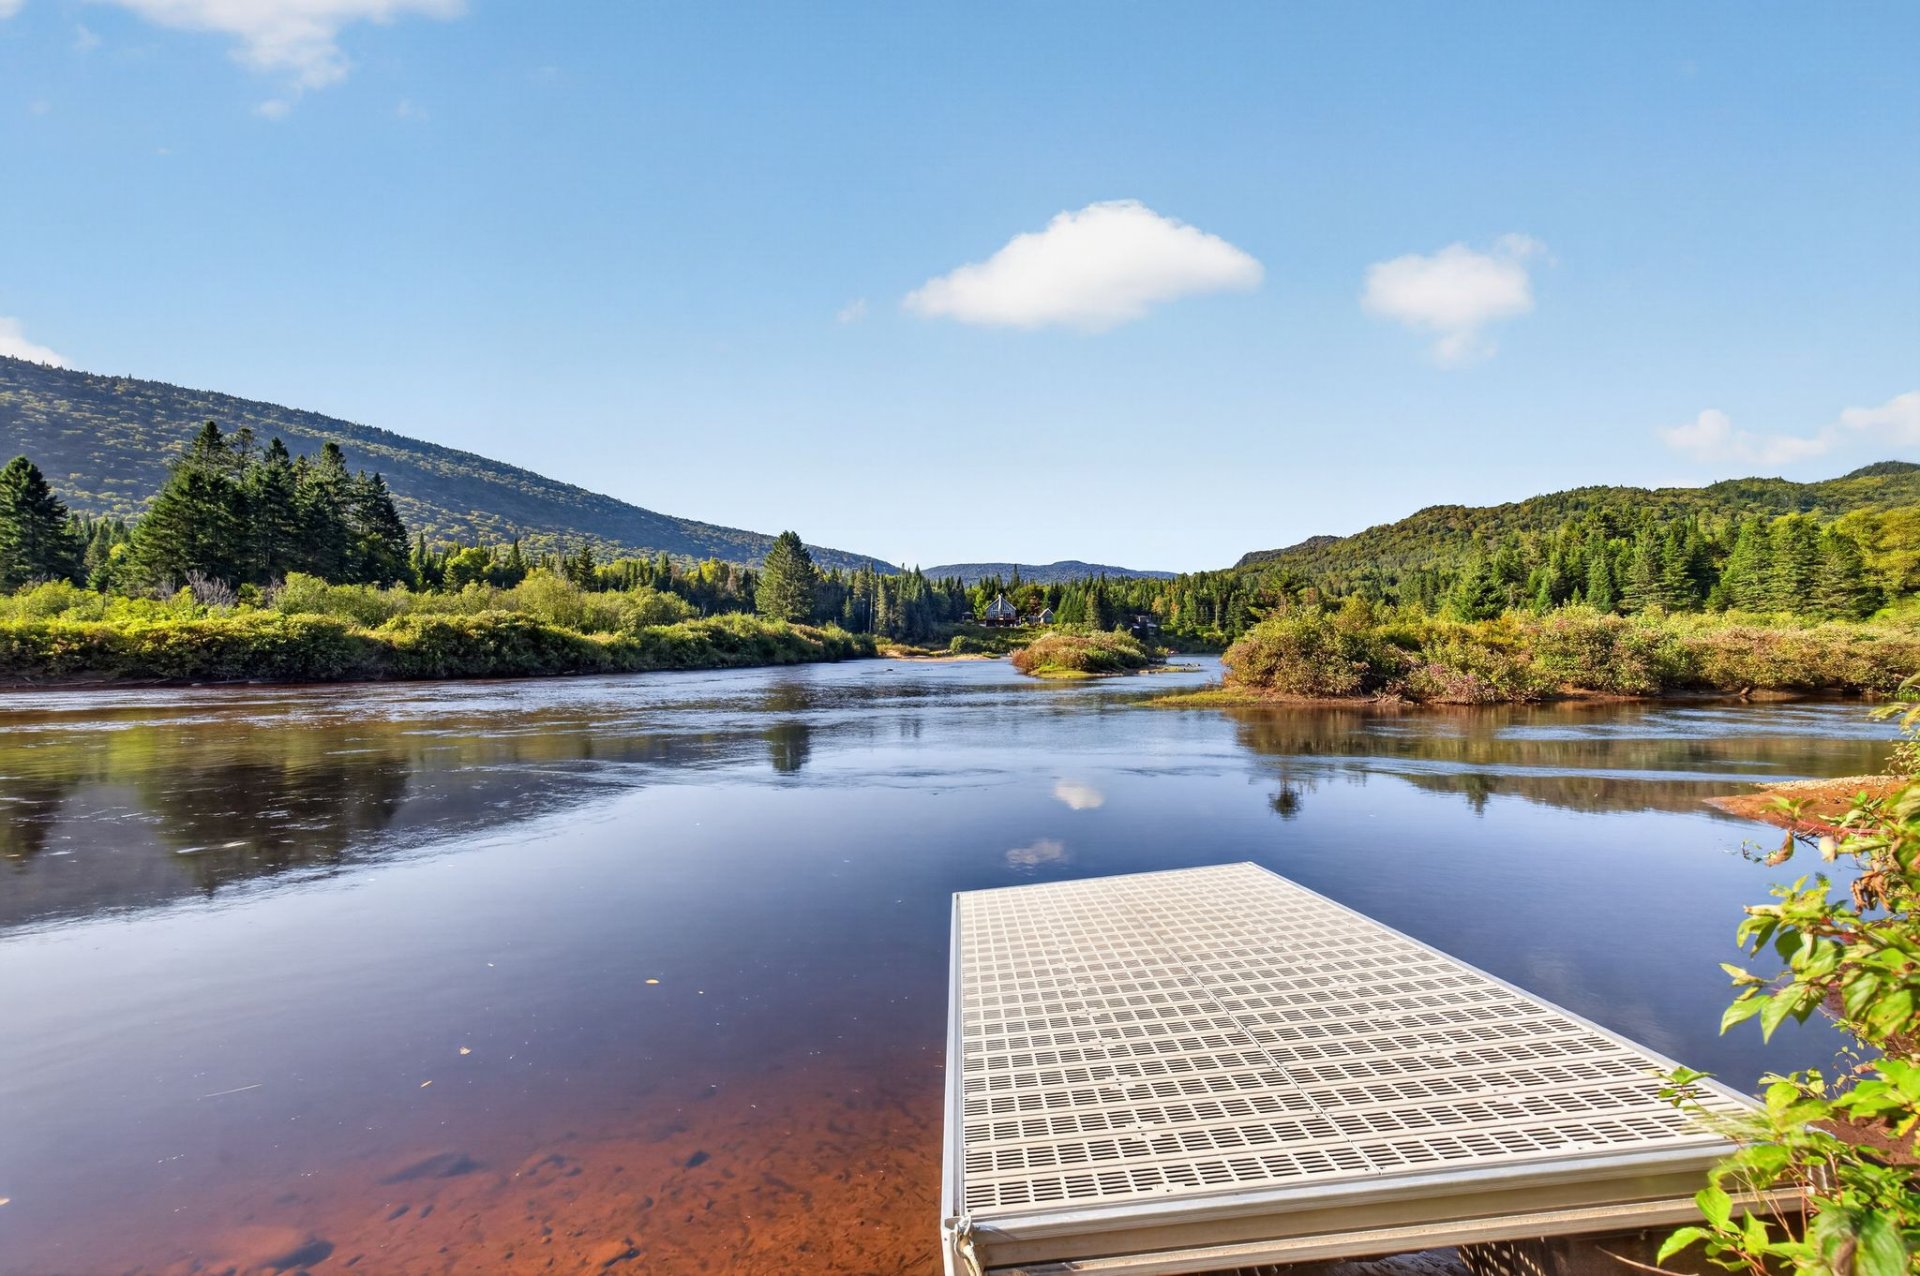
  Access to a body of water
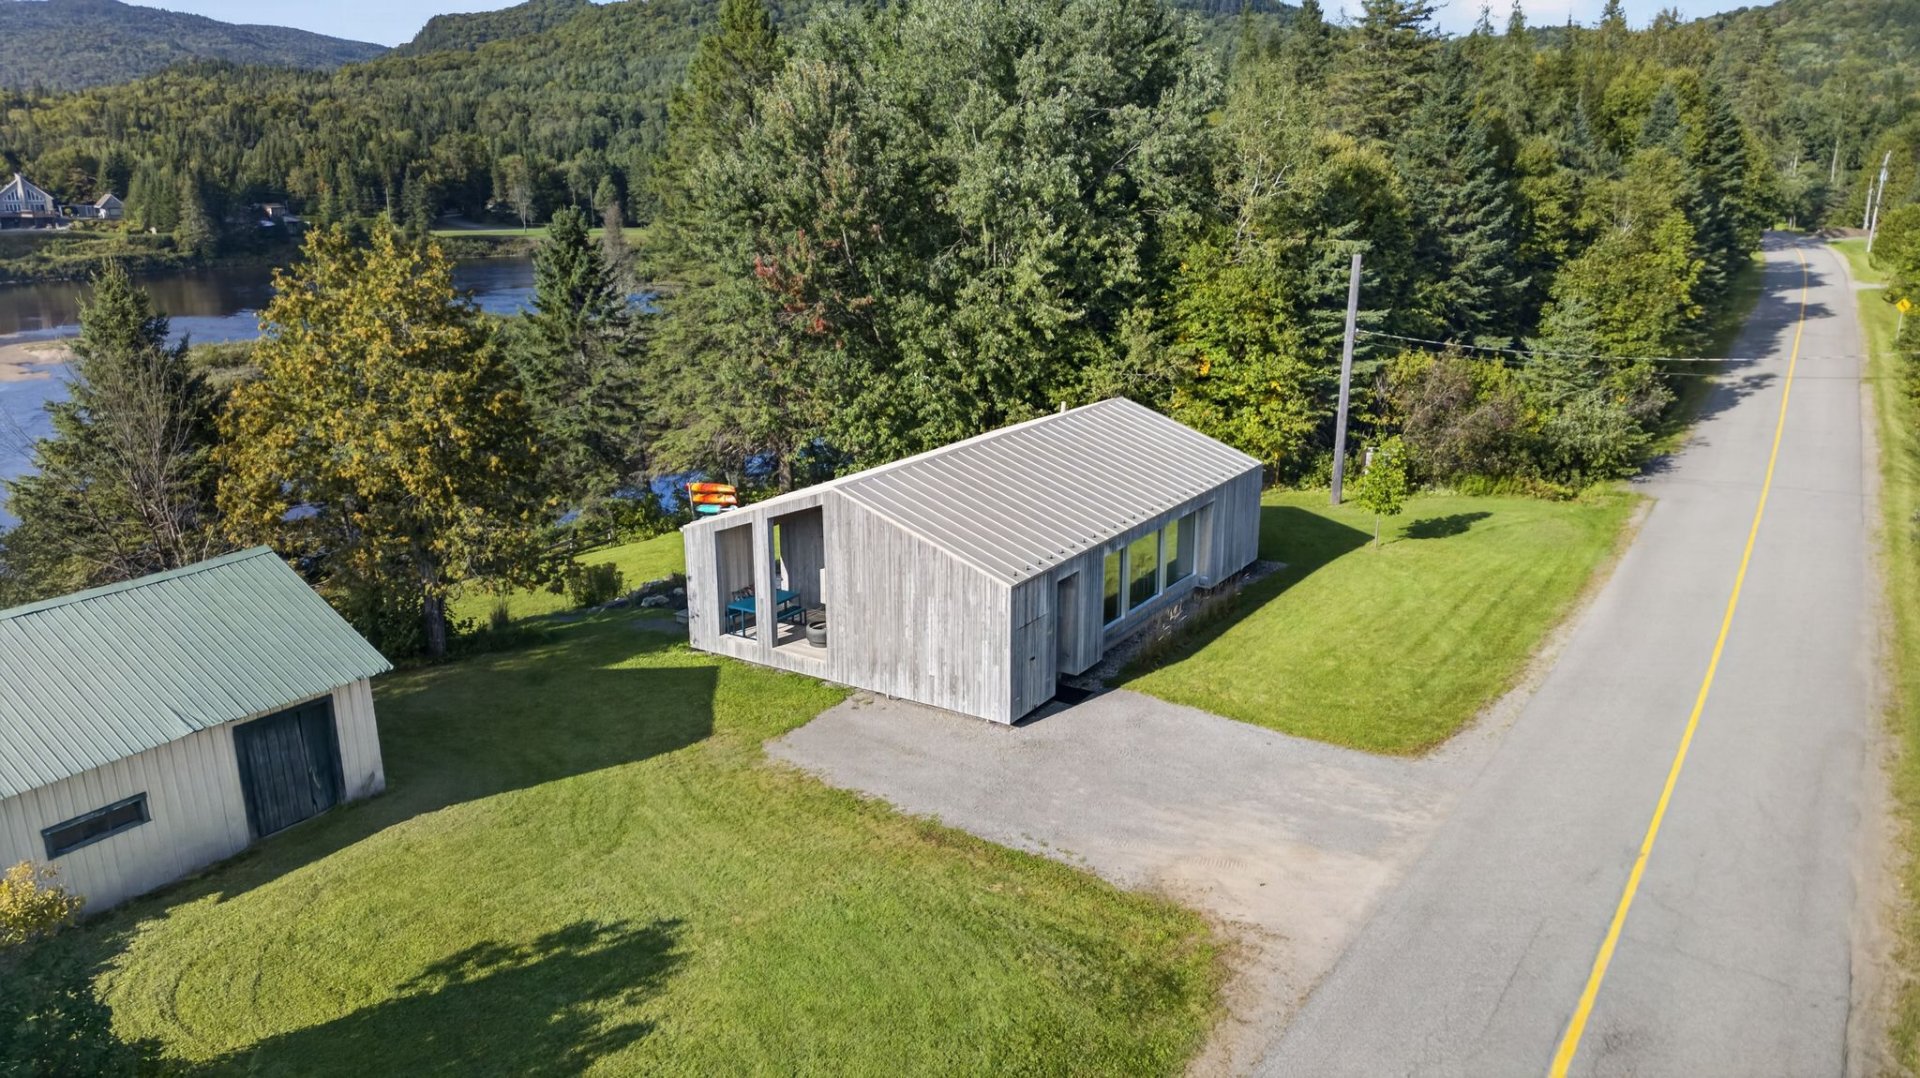
  Aerial photo
  Aerial photo
 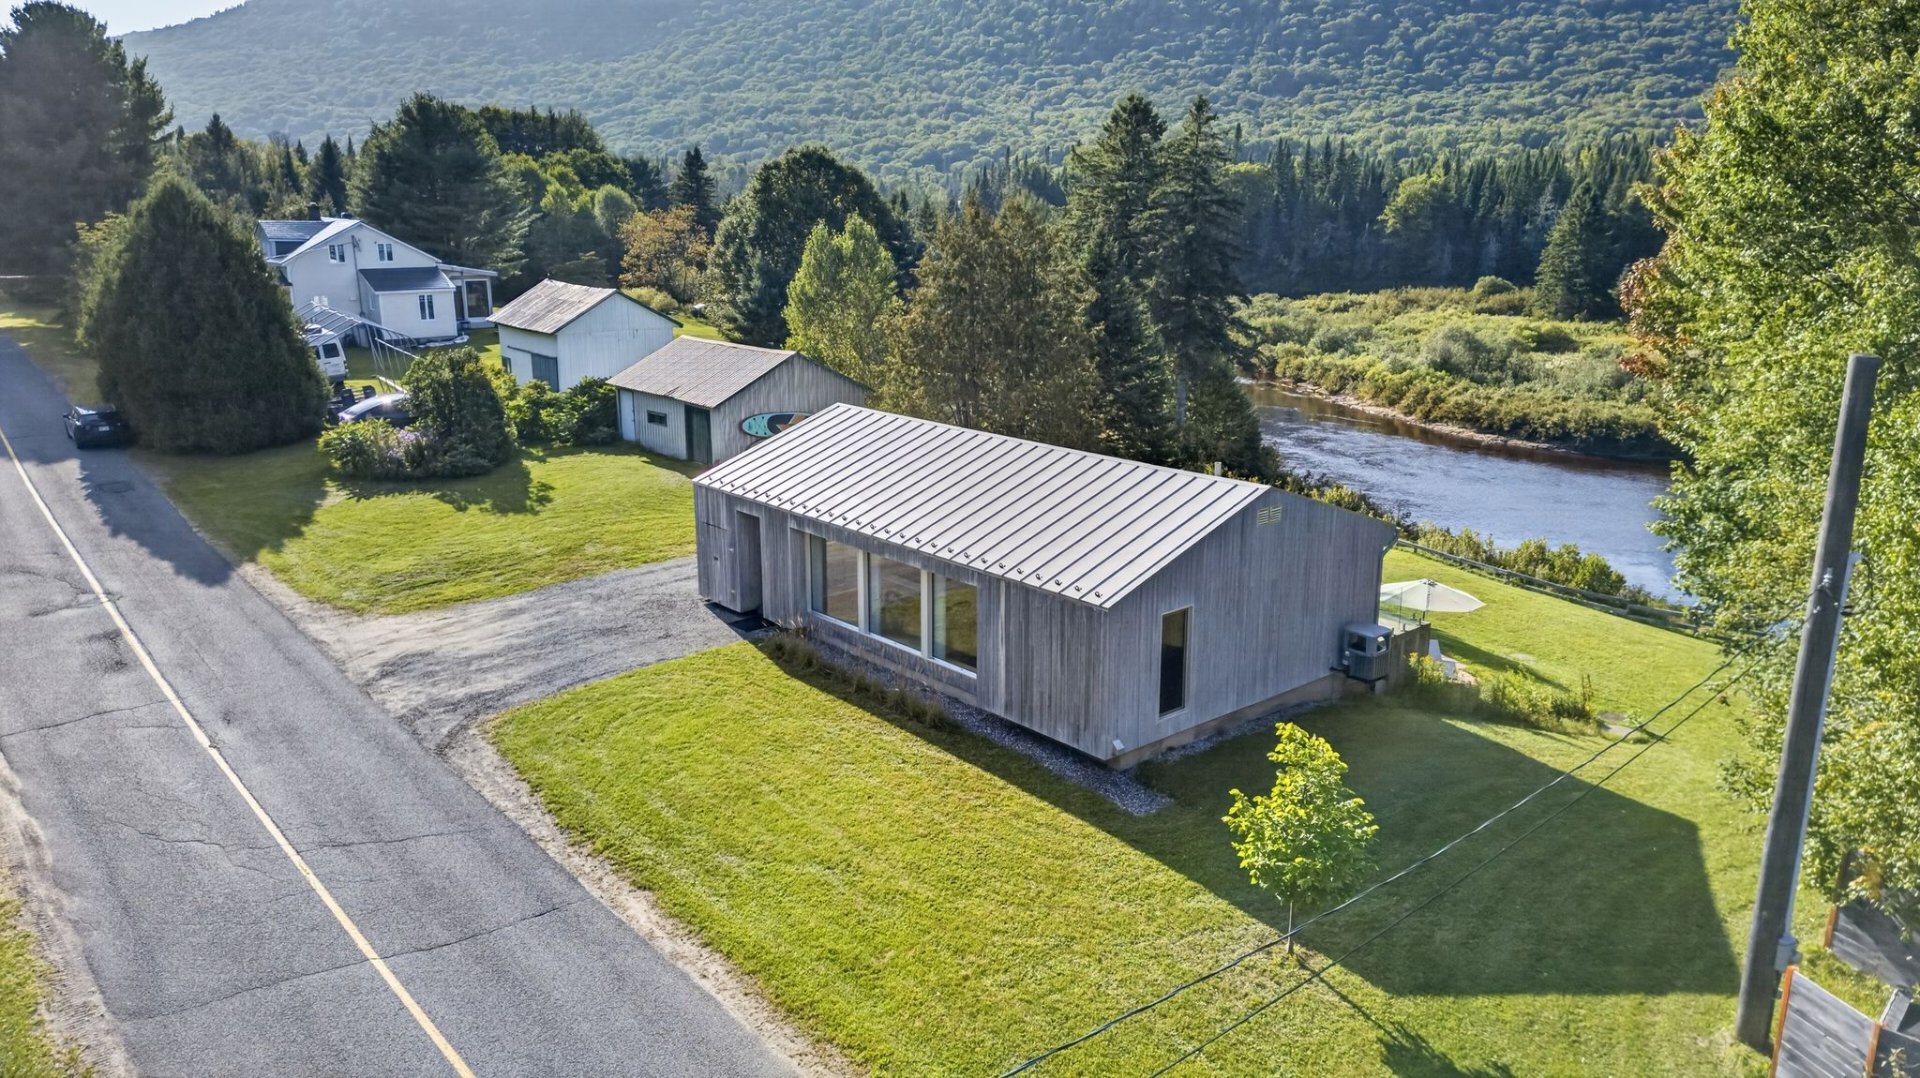 Back facade
 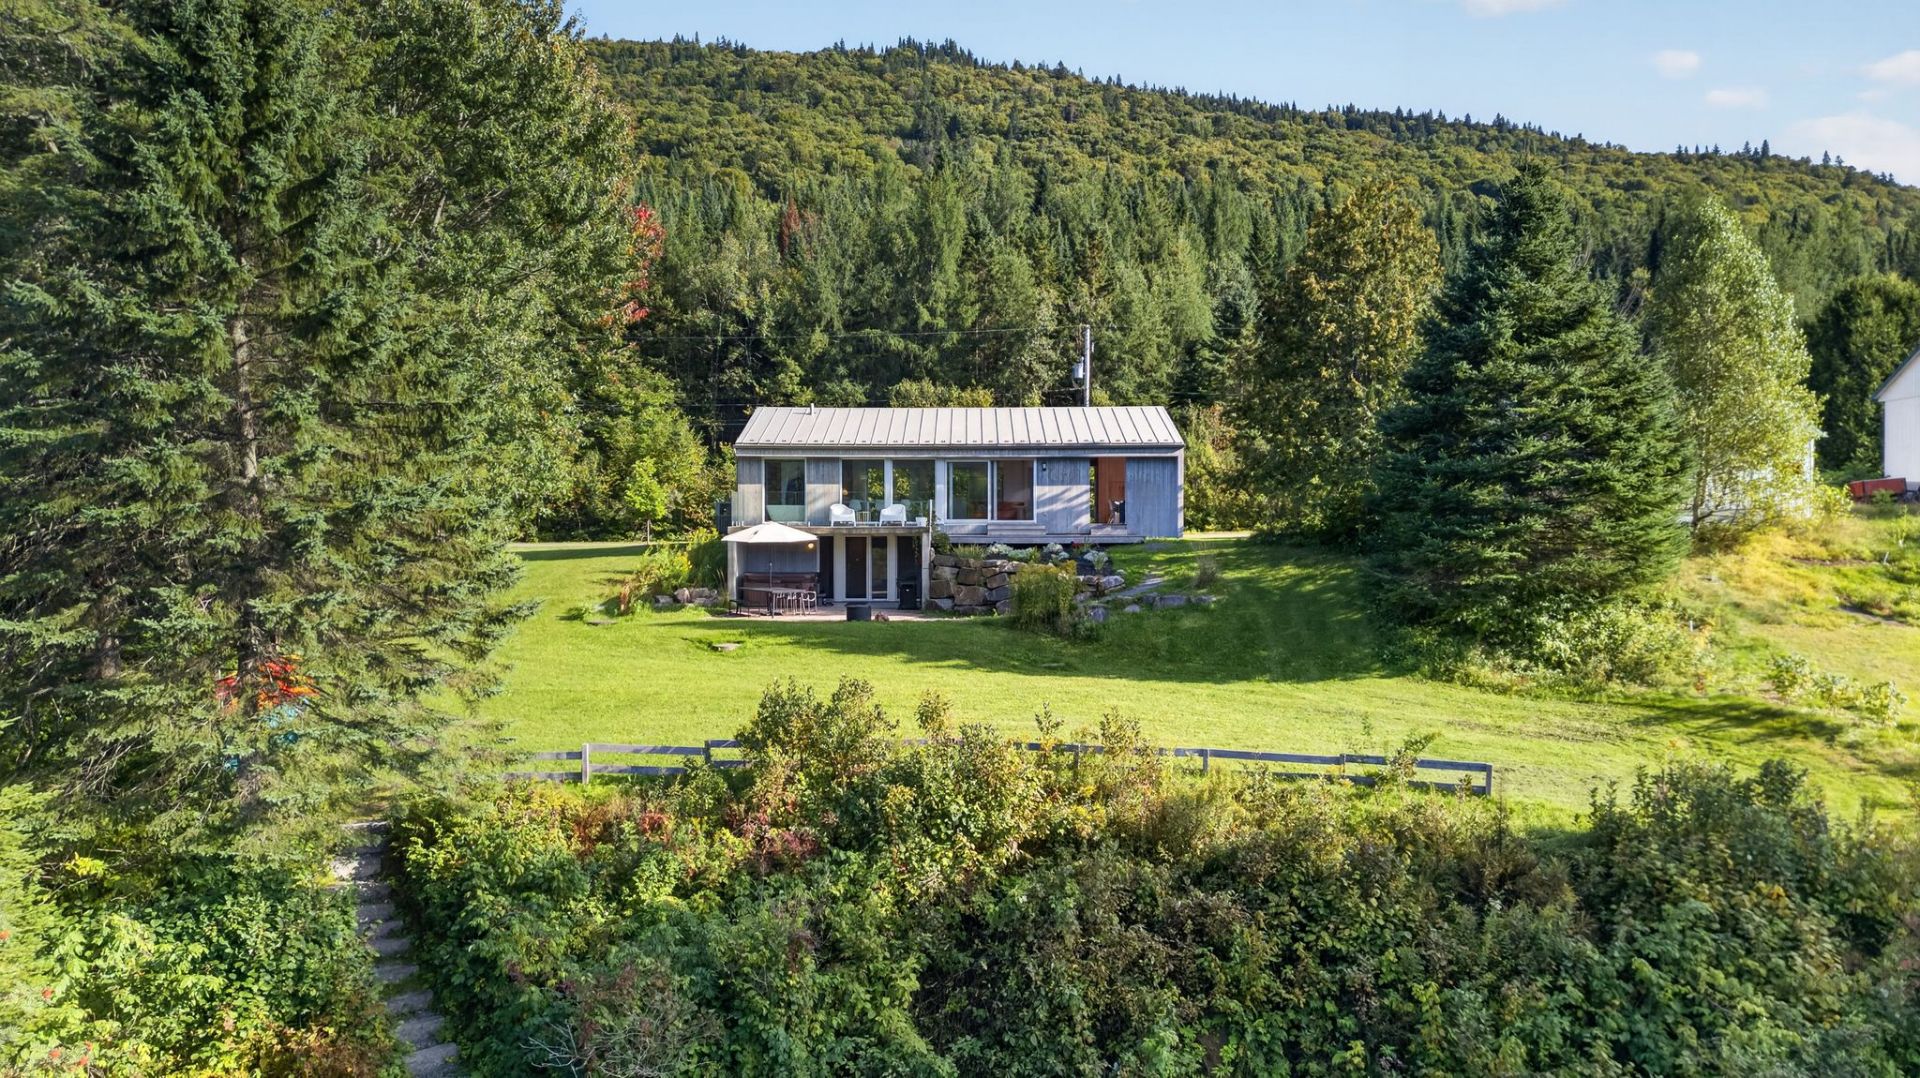 Aerial photo
 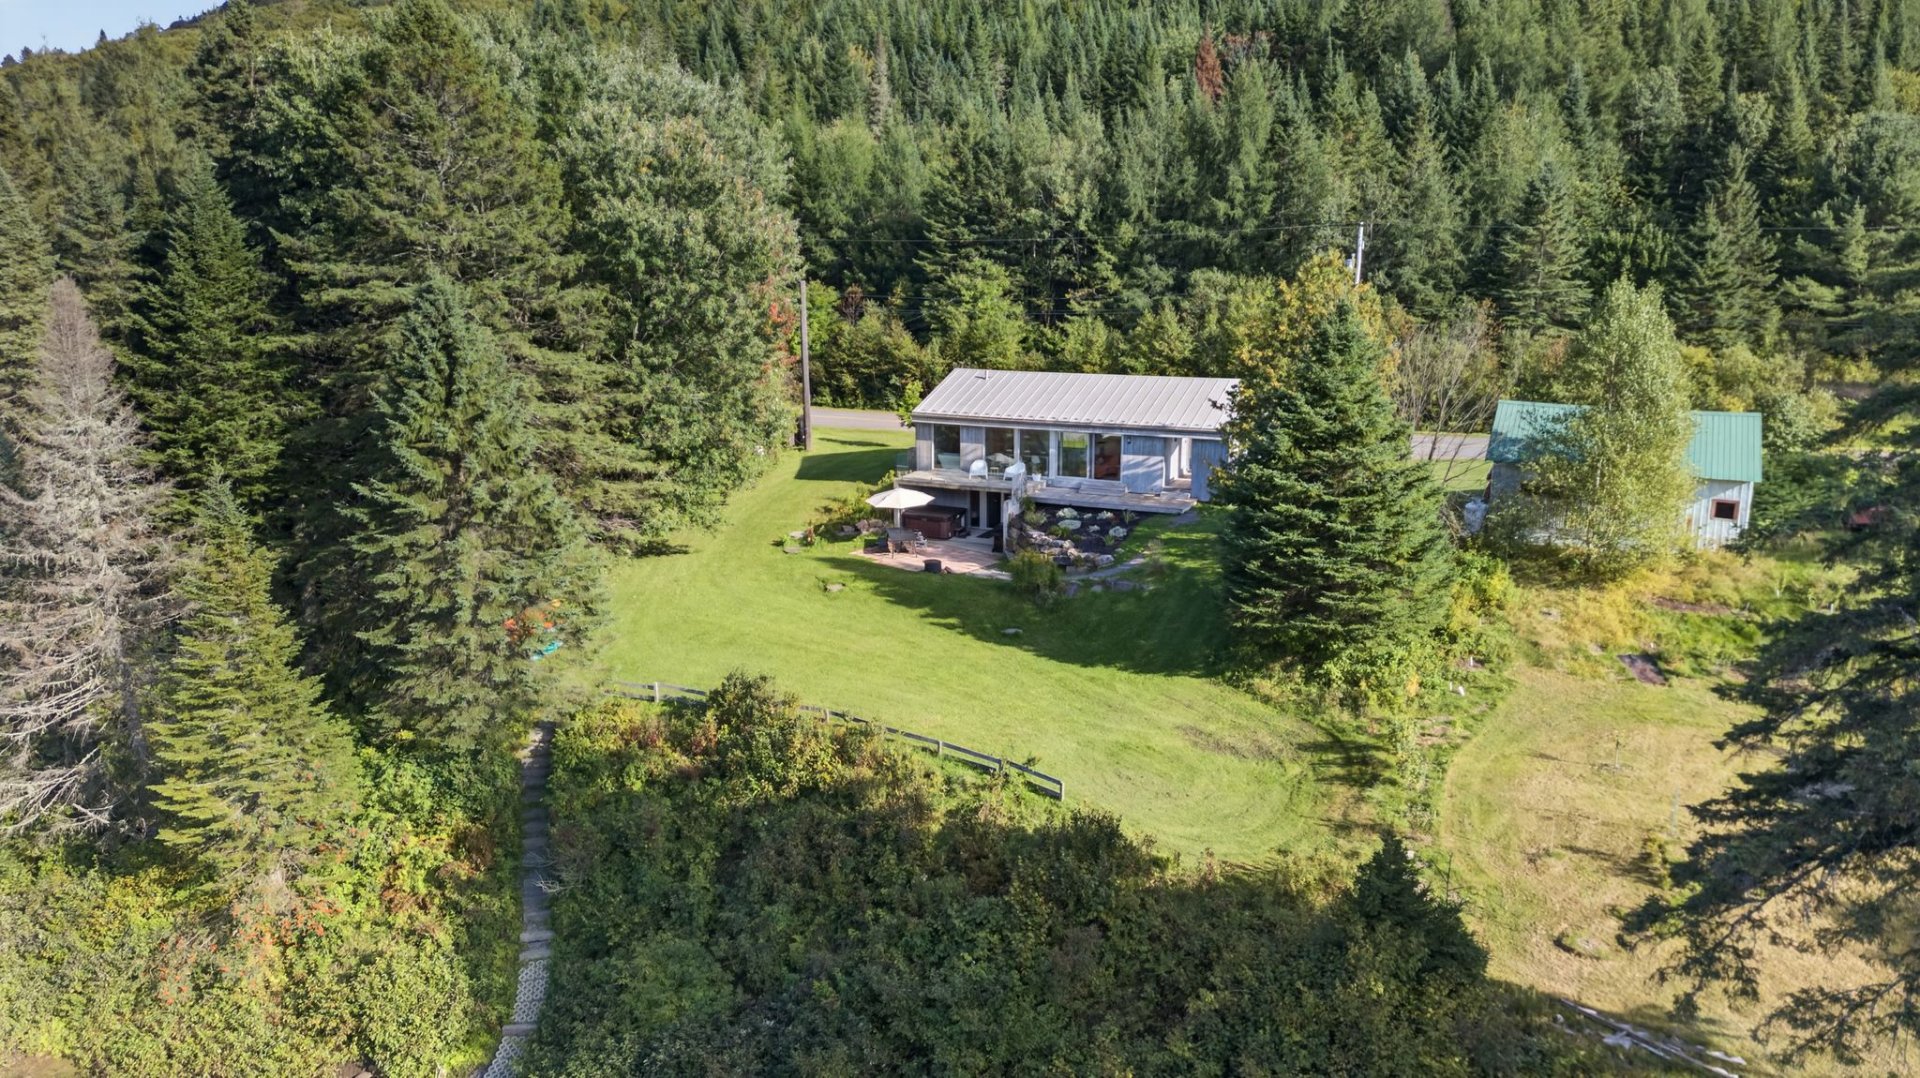 Aerial photo
 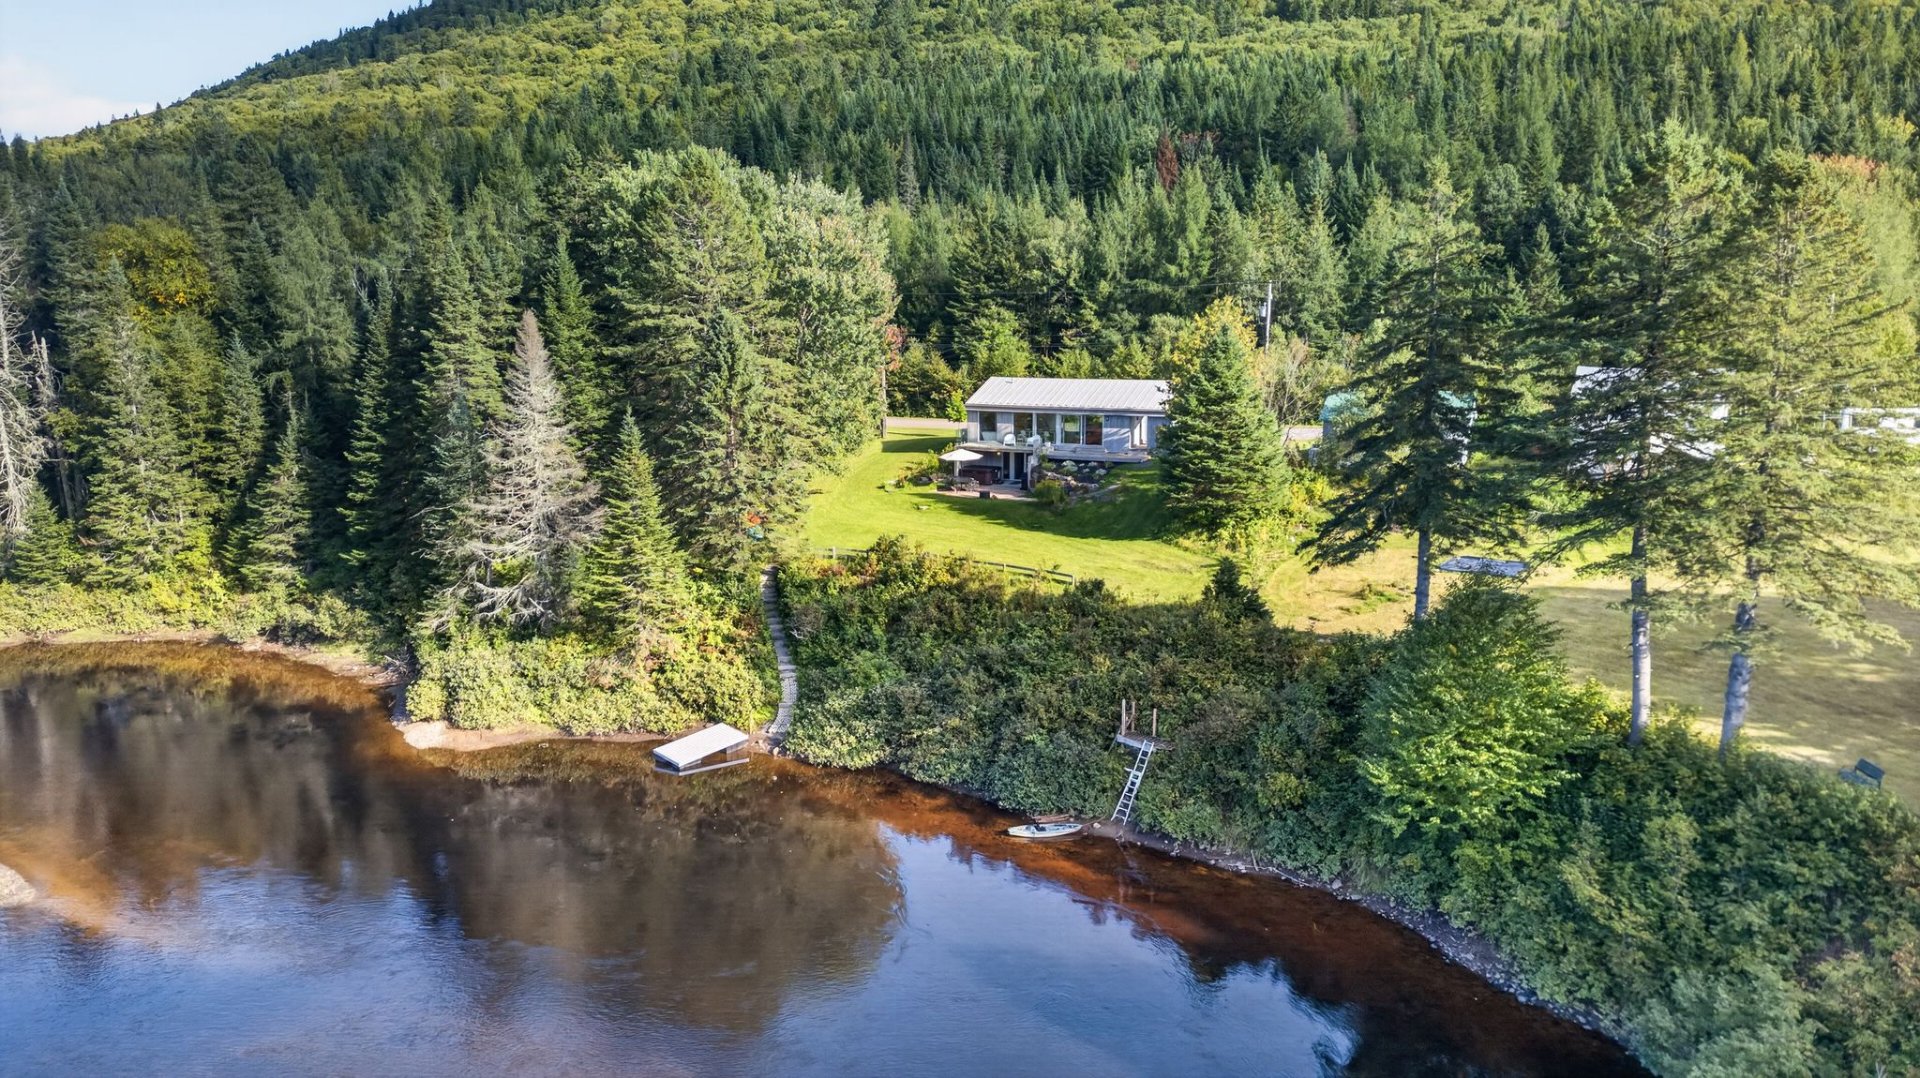 Aerial photo
 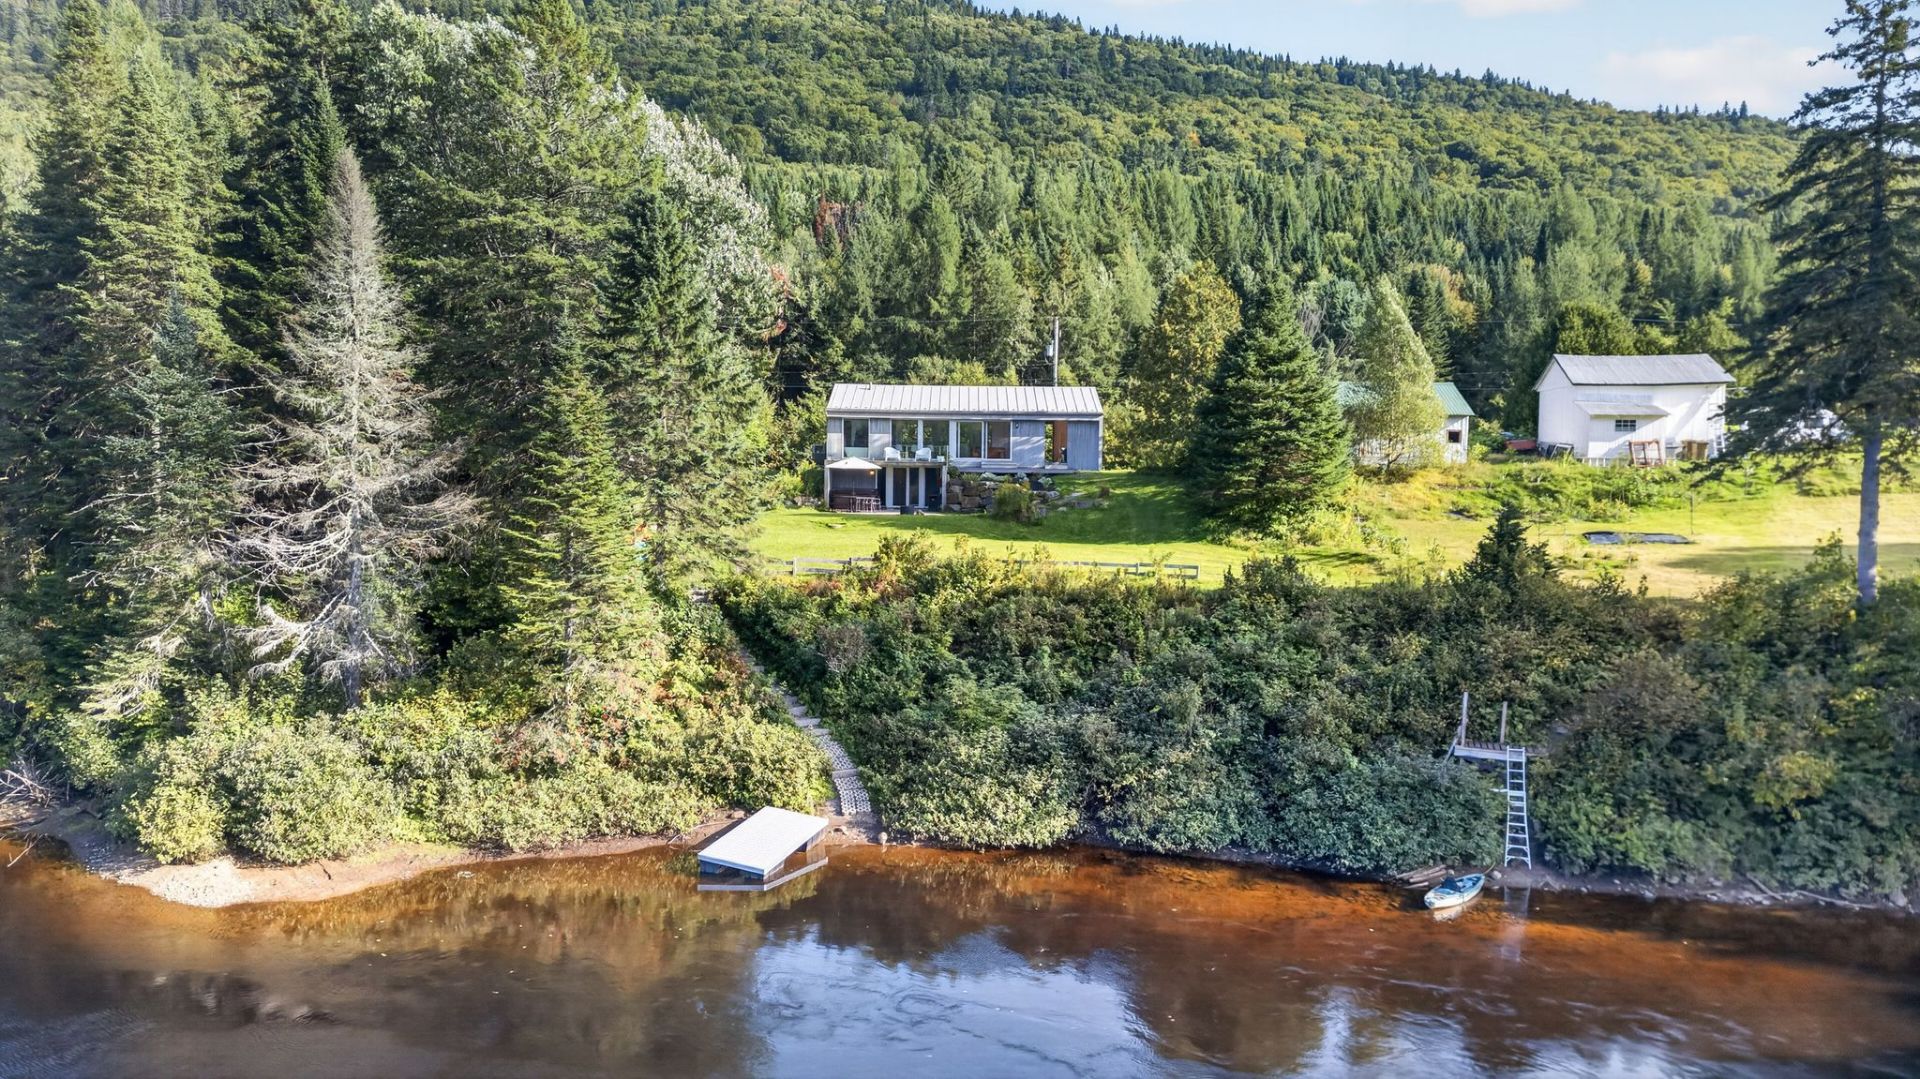 Aerial photo
 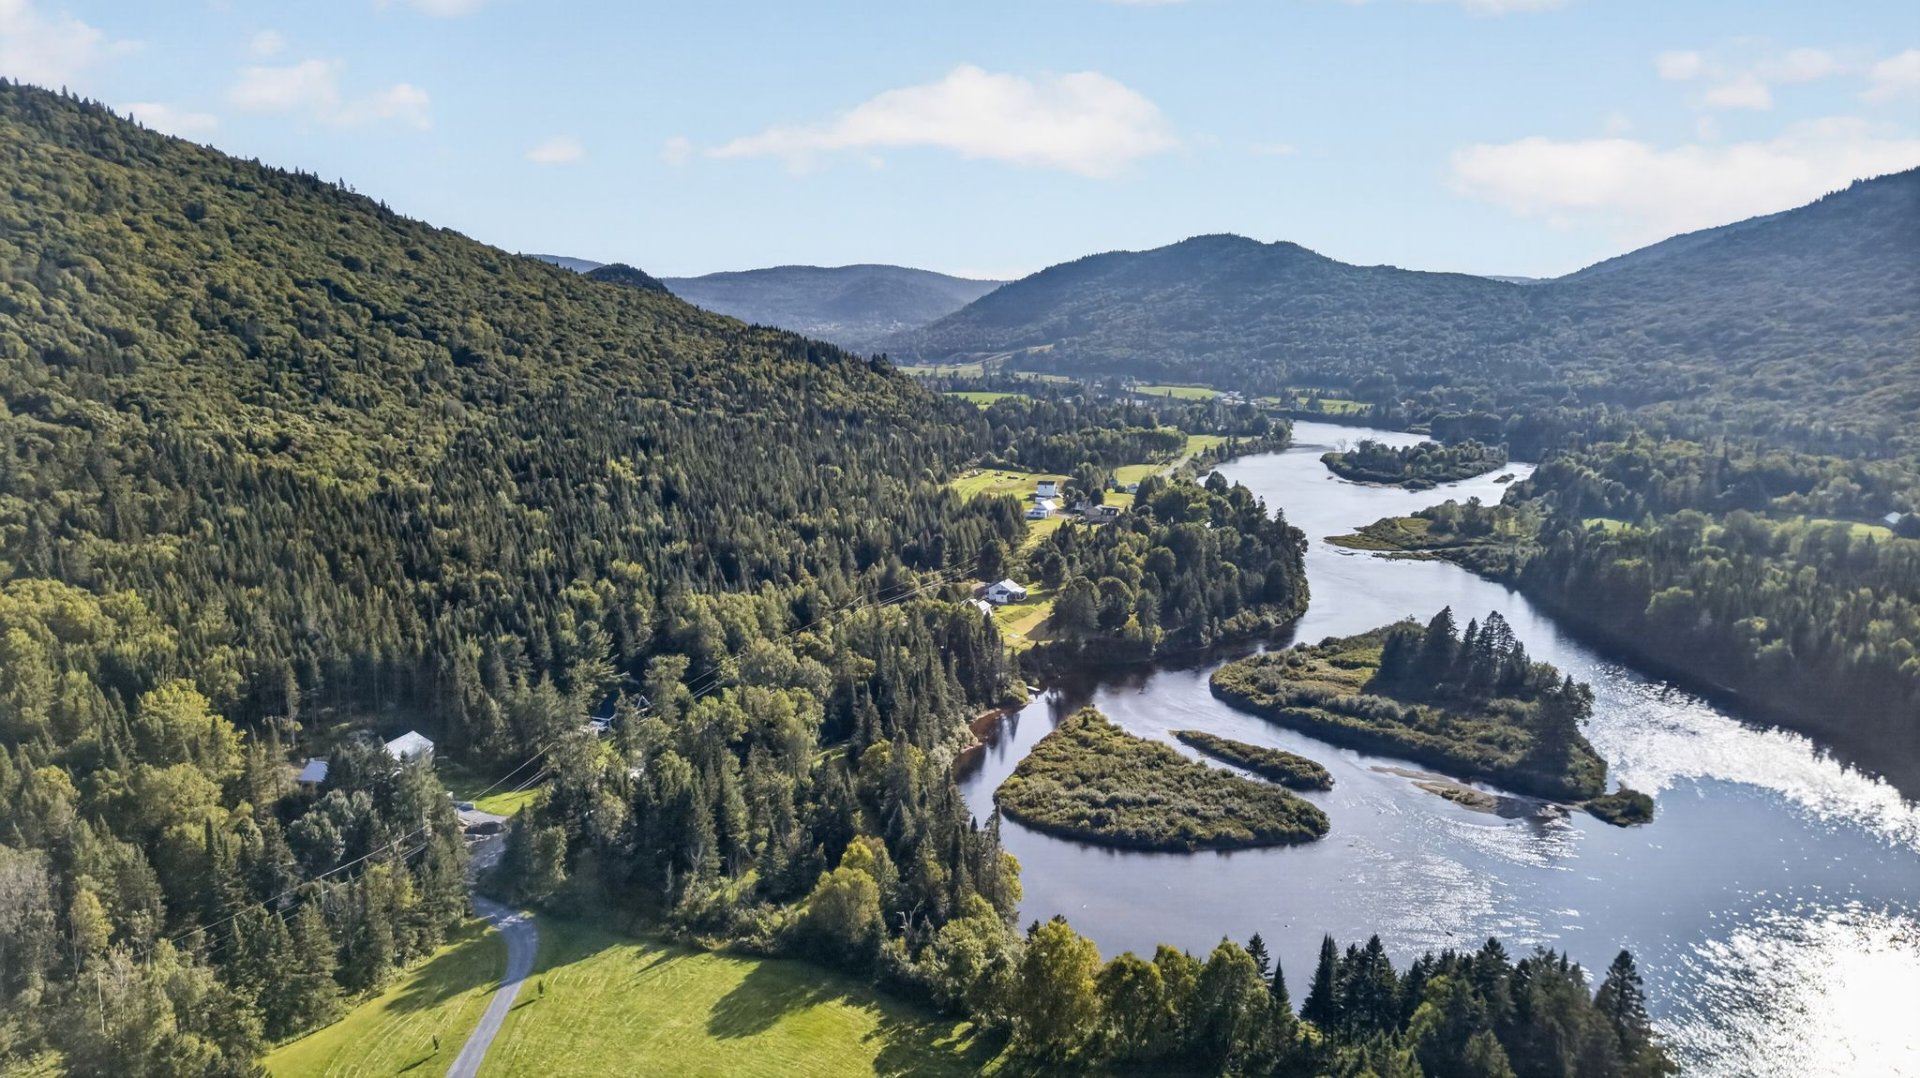 Aerial photo
 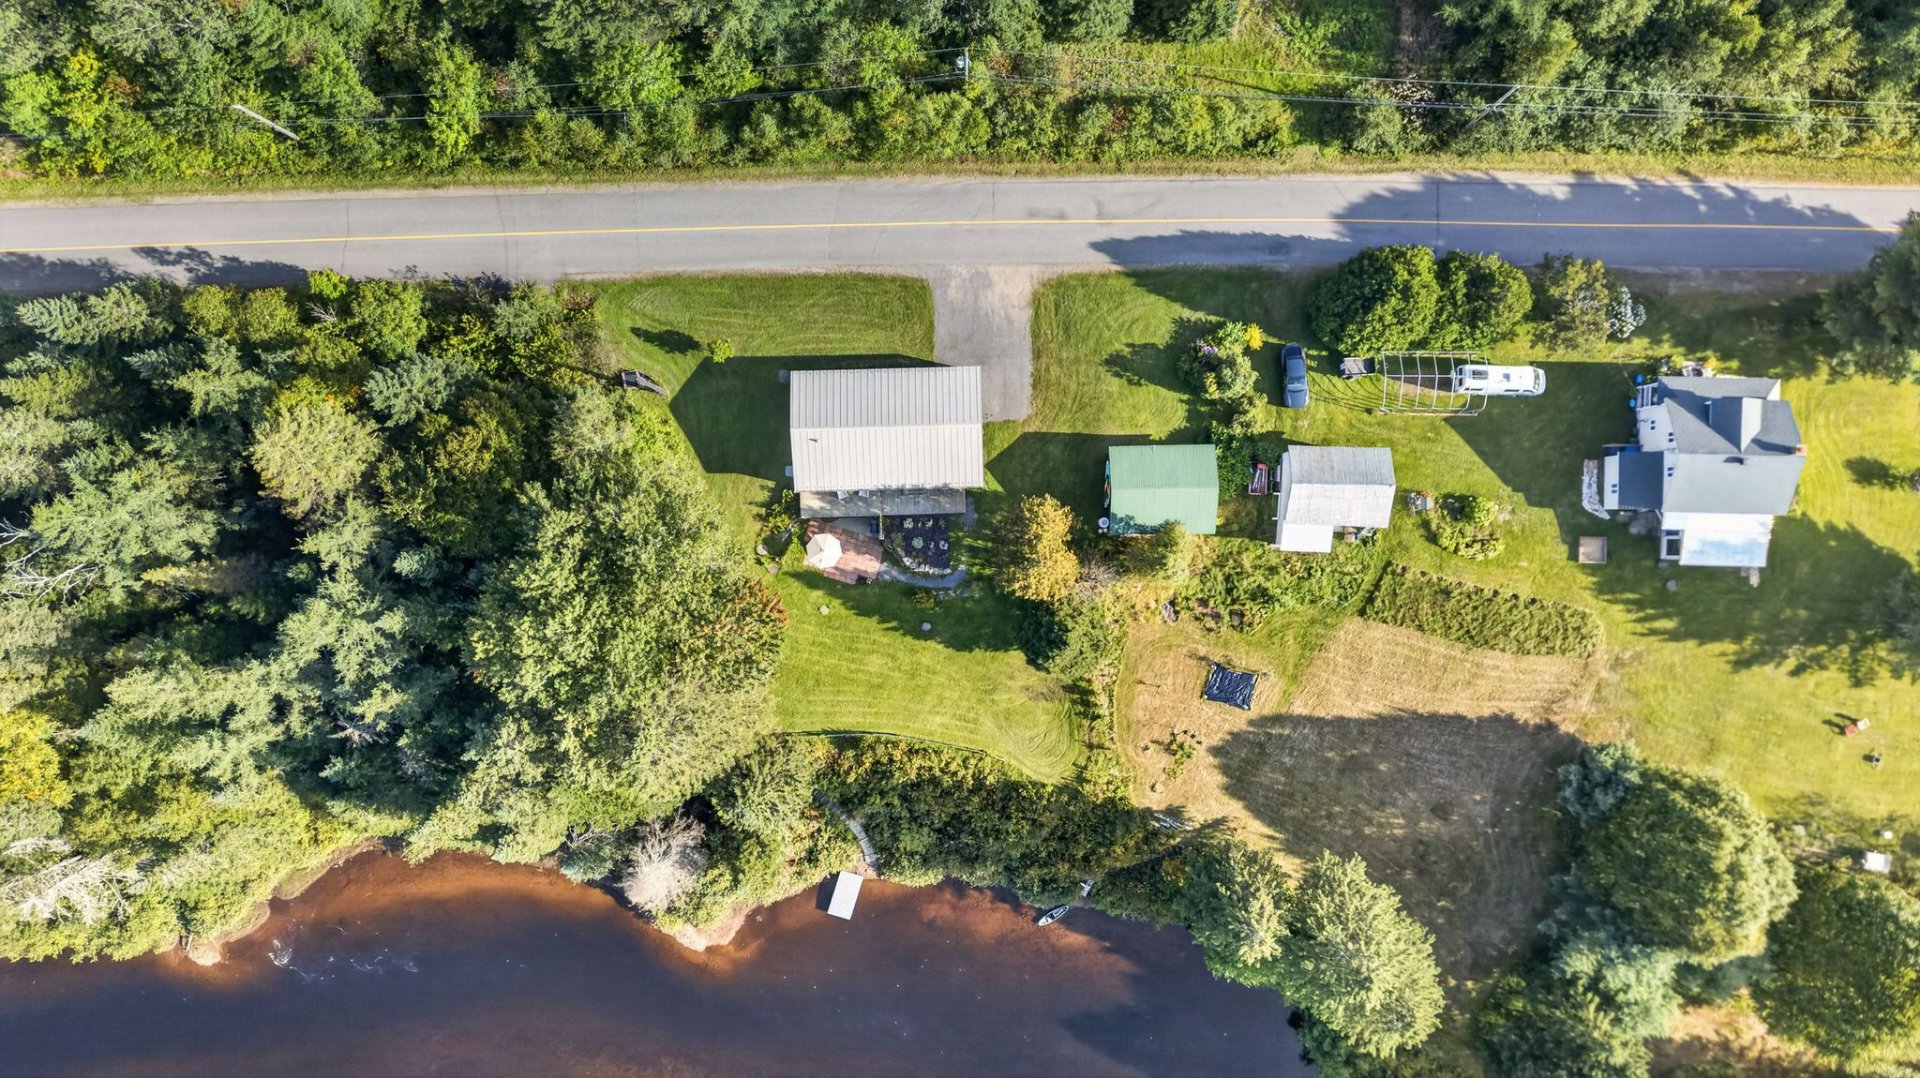 Aerial photo
 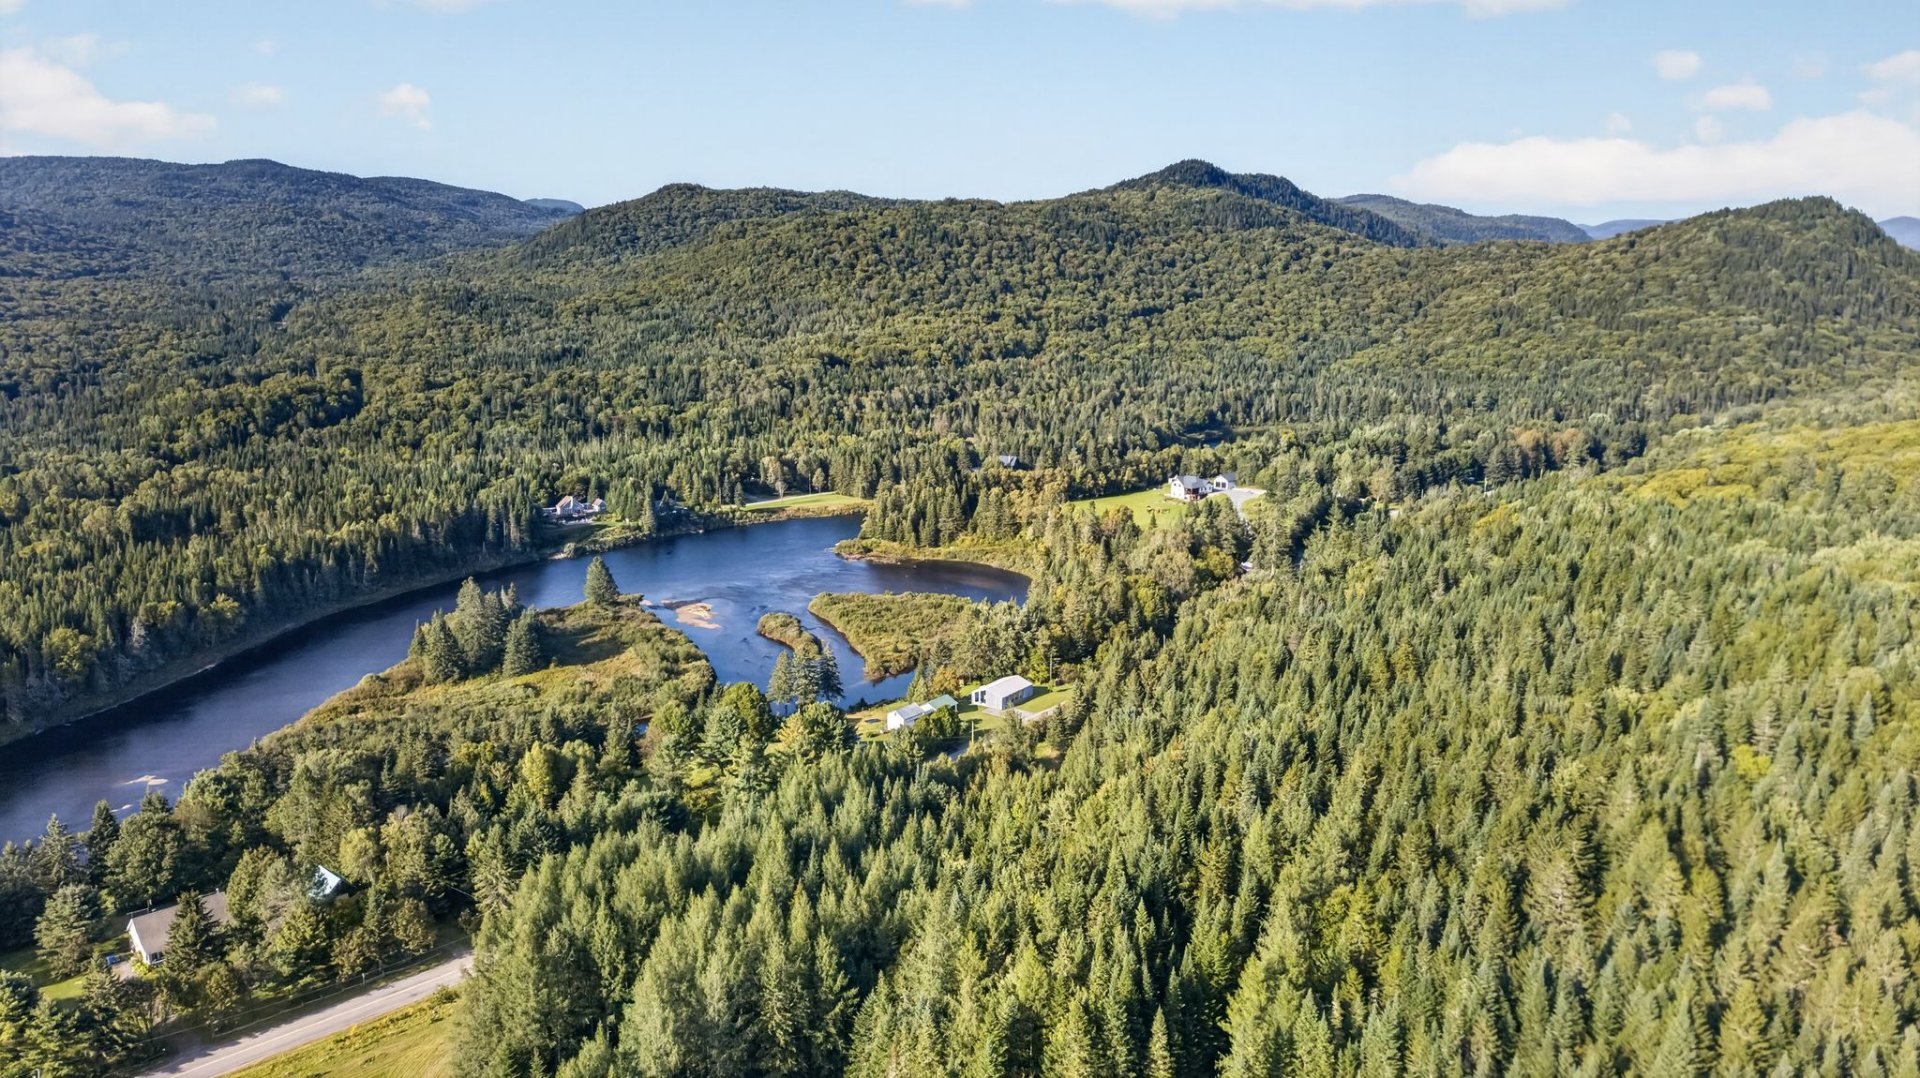 Aerial photo
 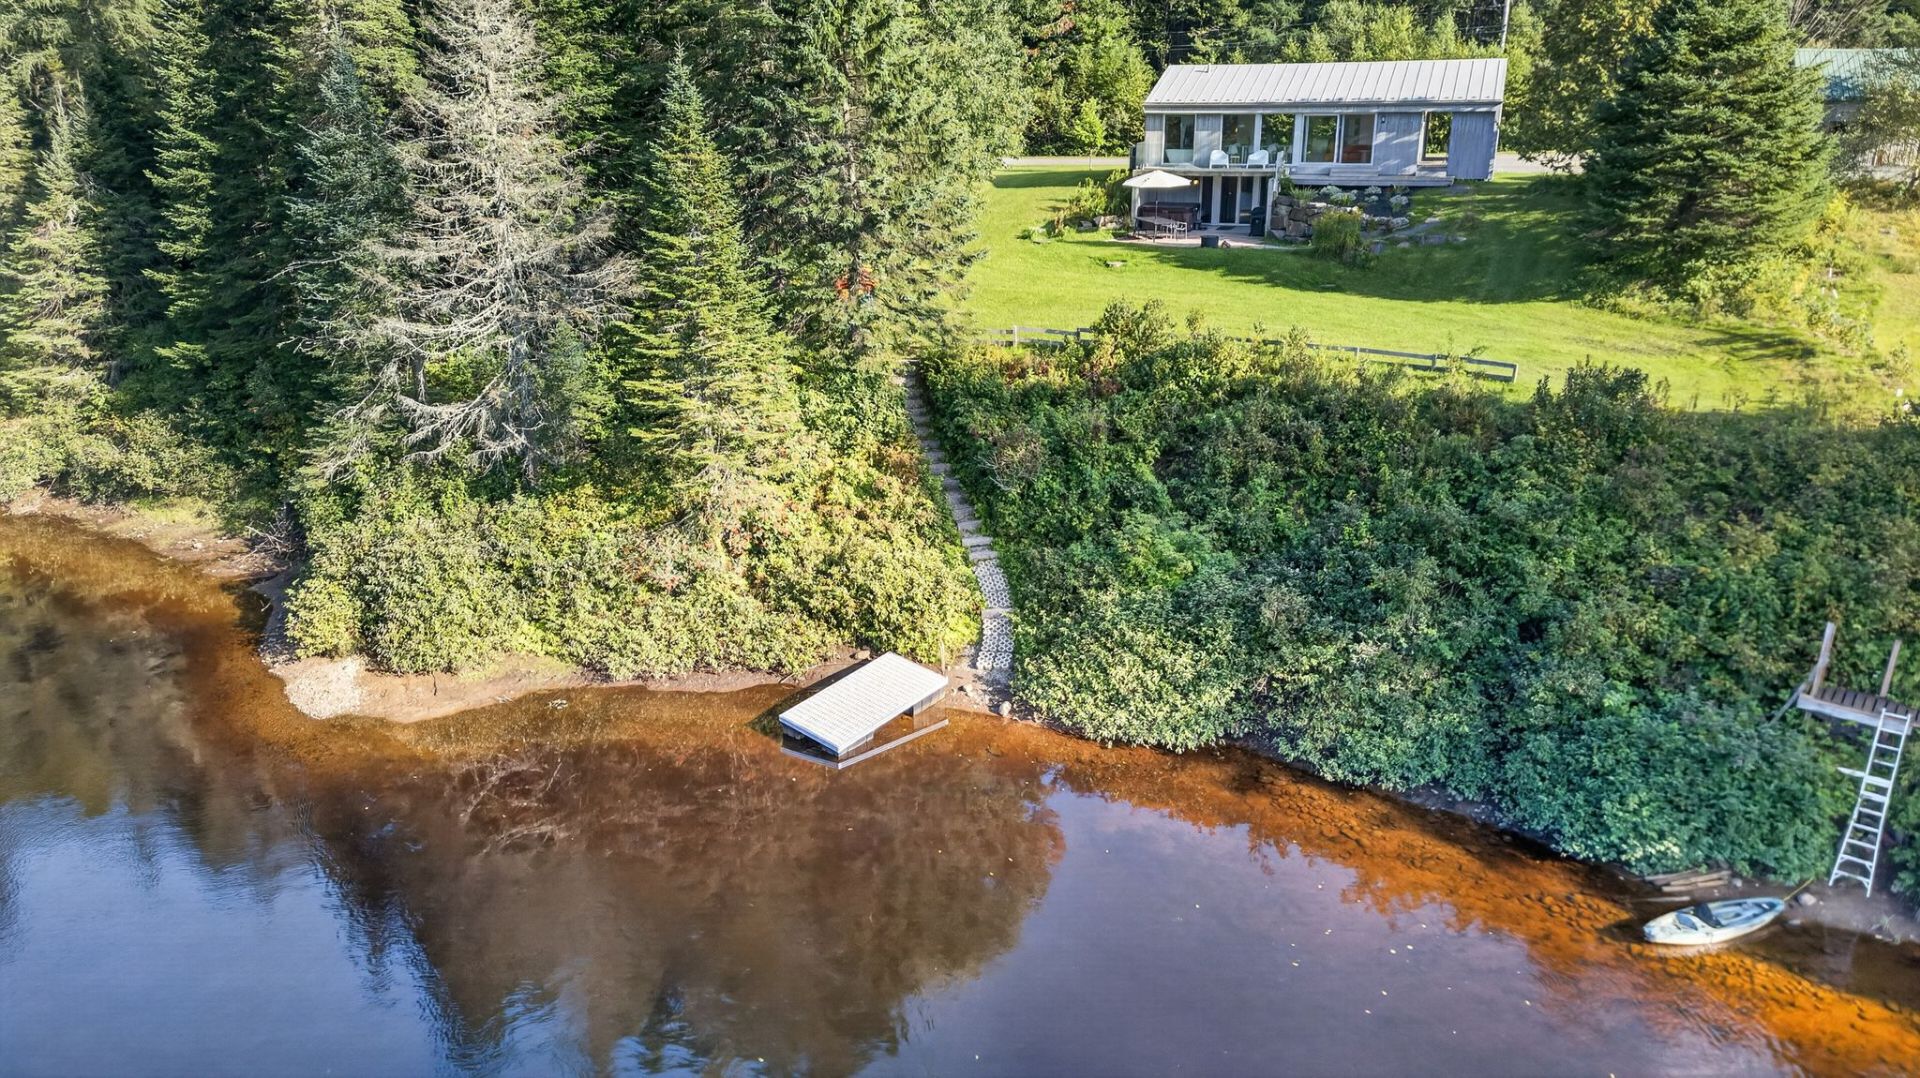 Frontage
 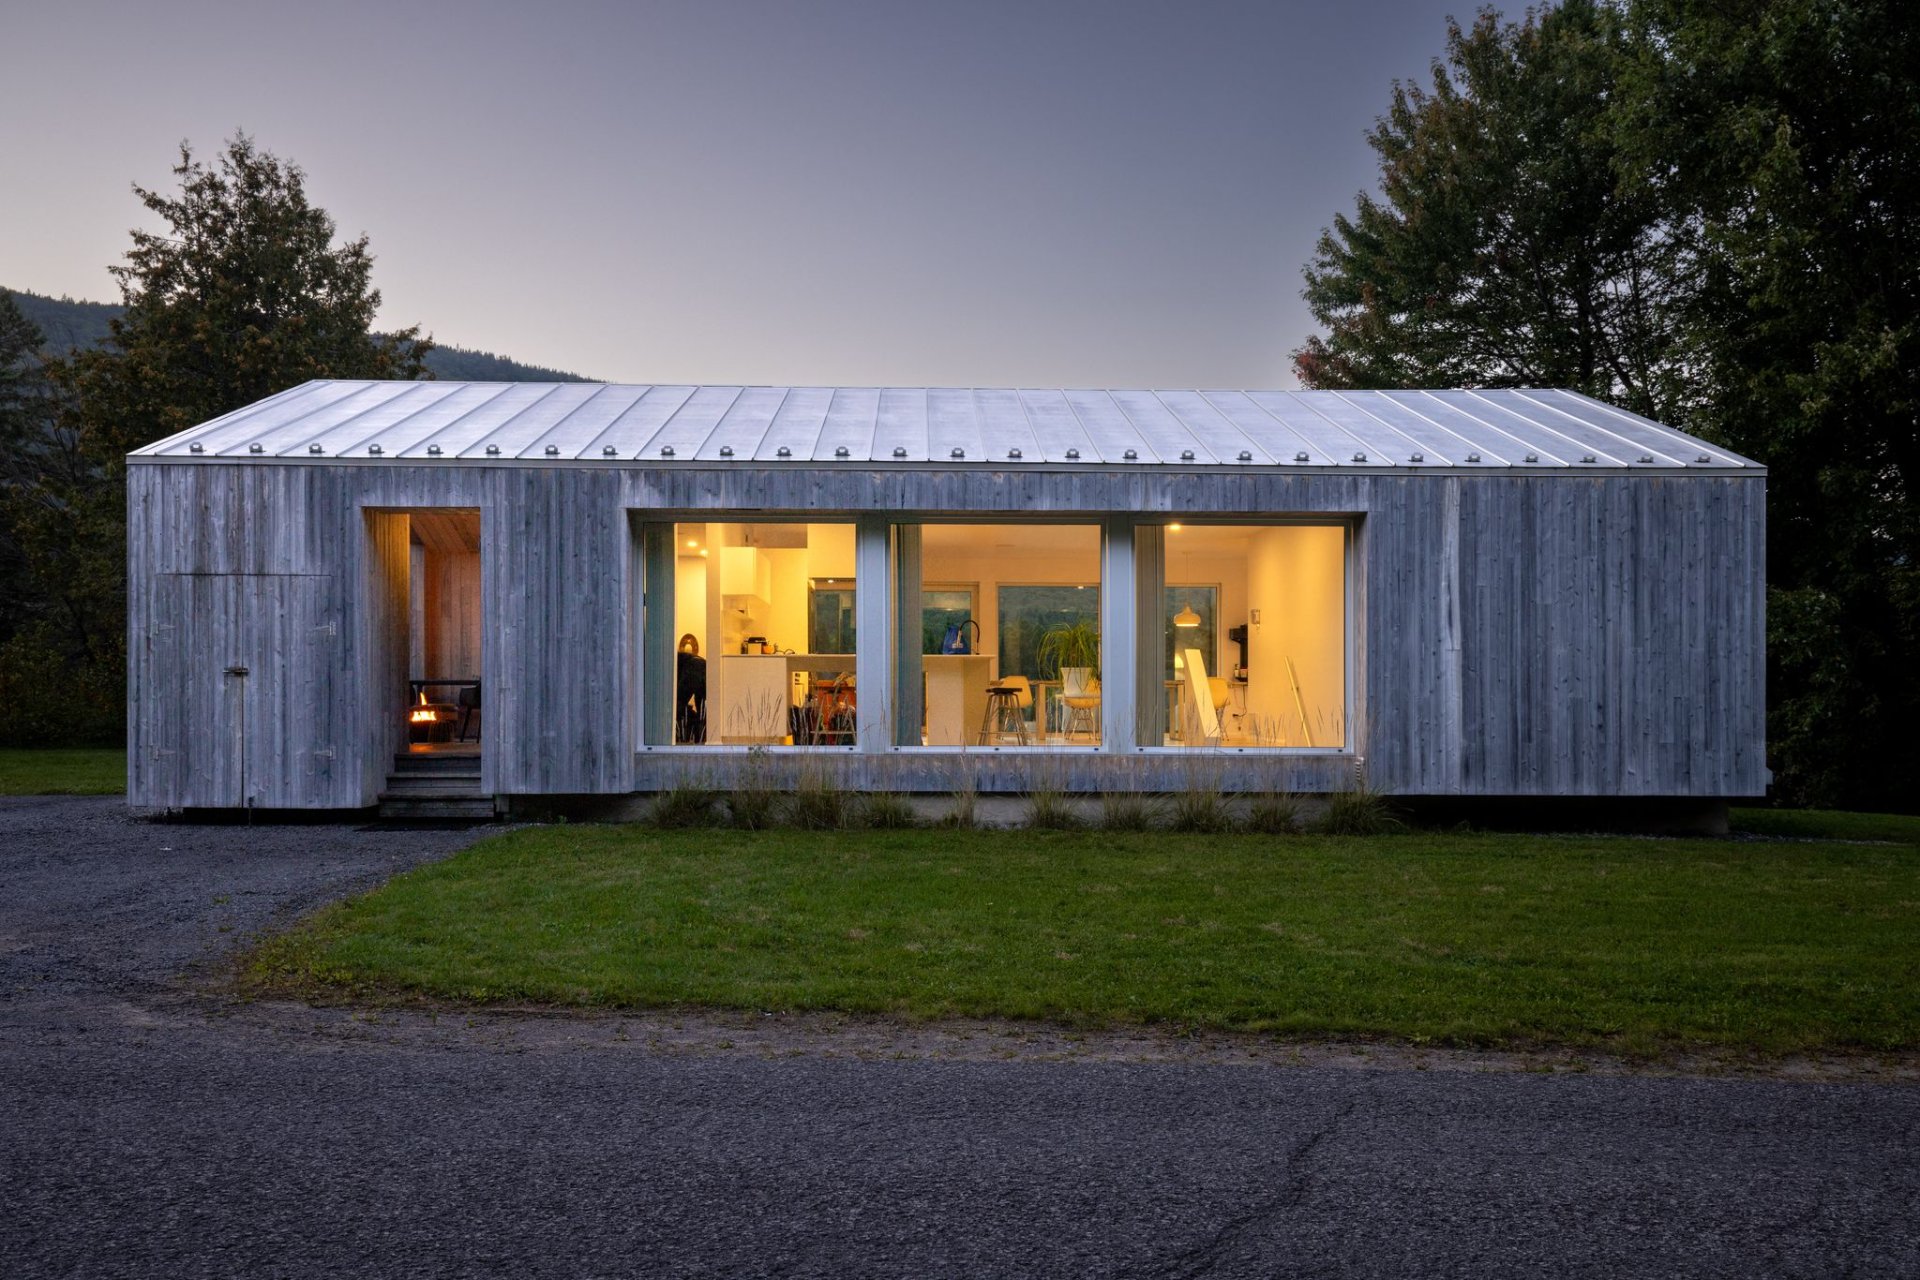 Aerial photo
 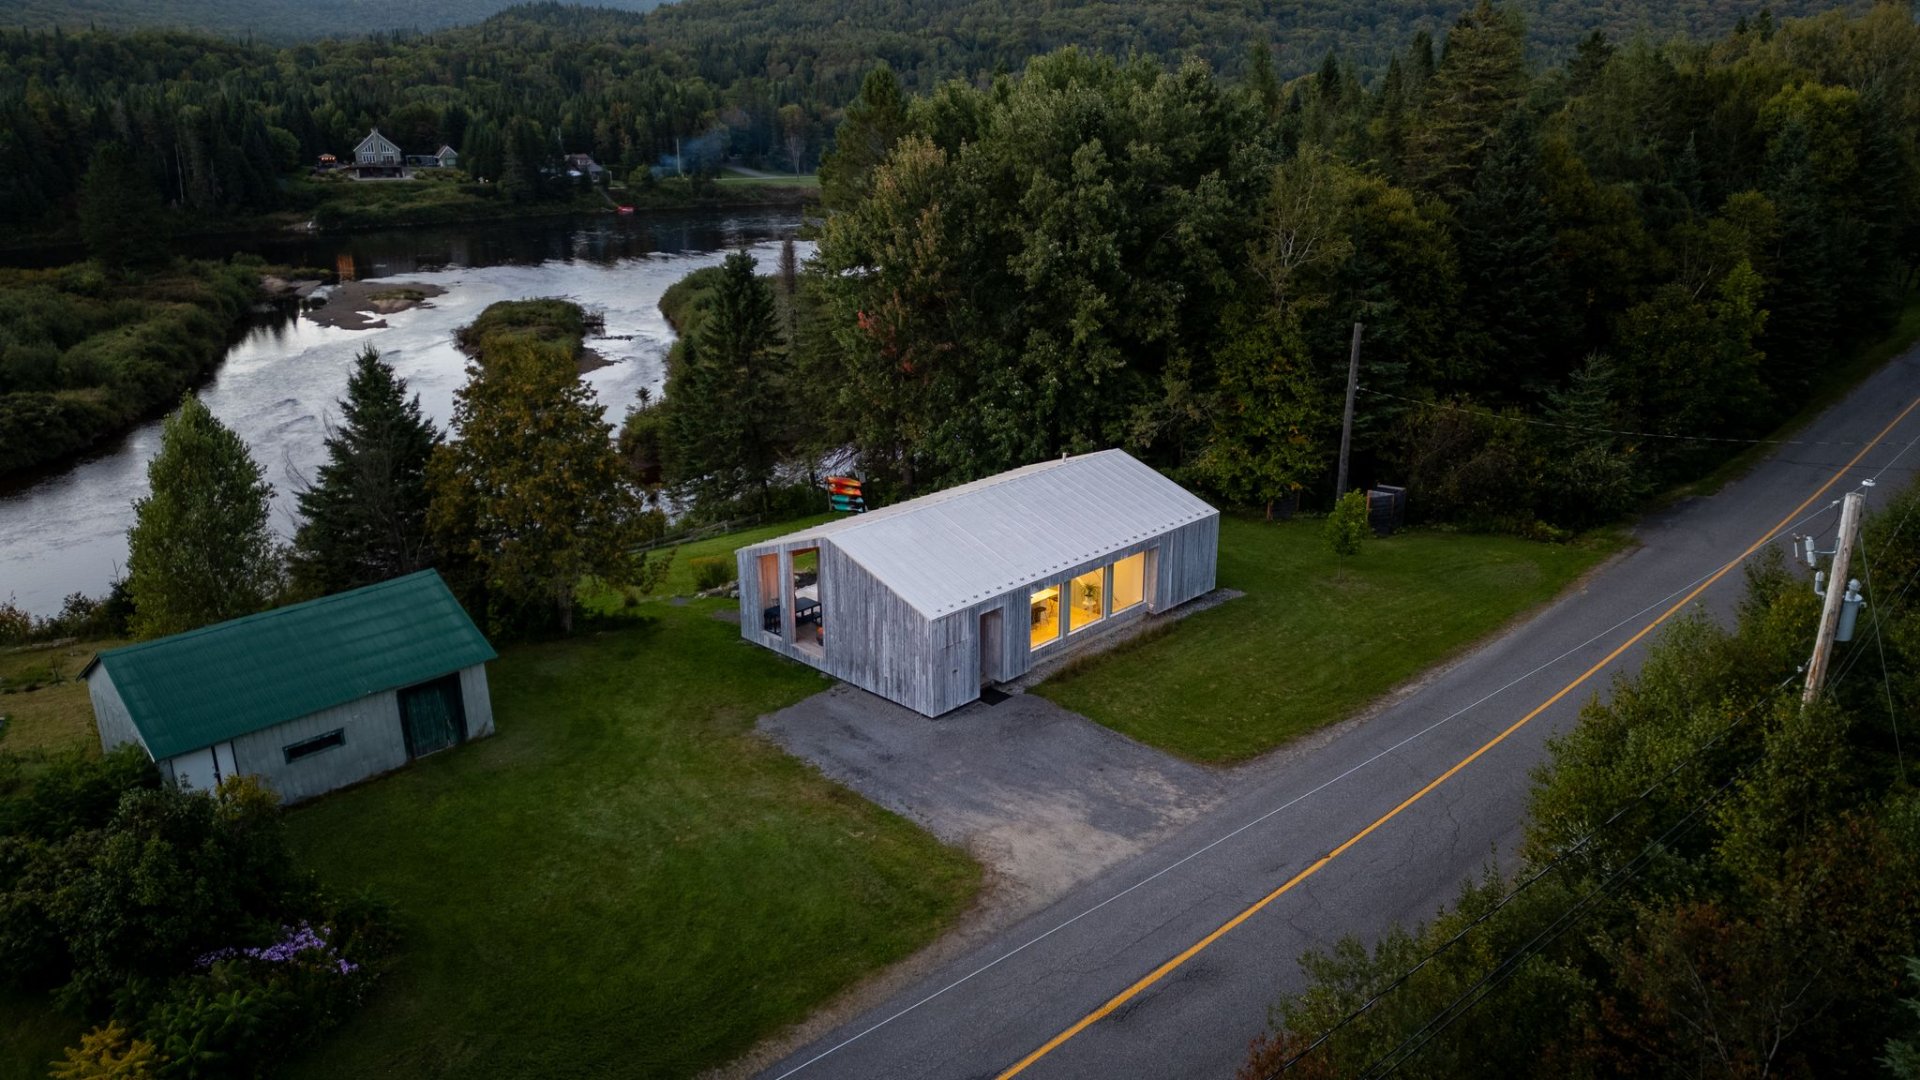 Aerial photo
 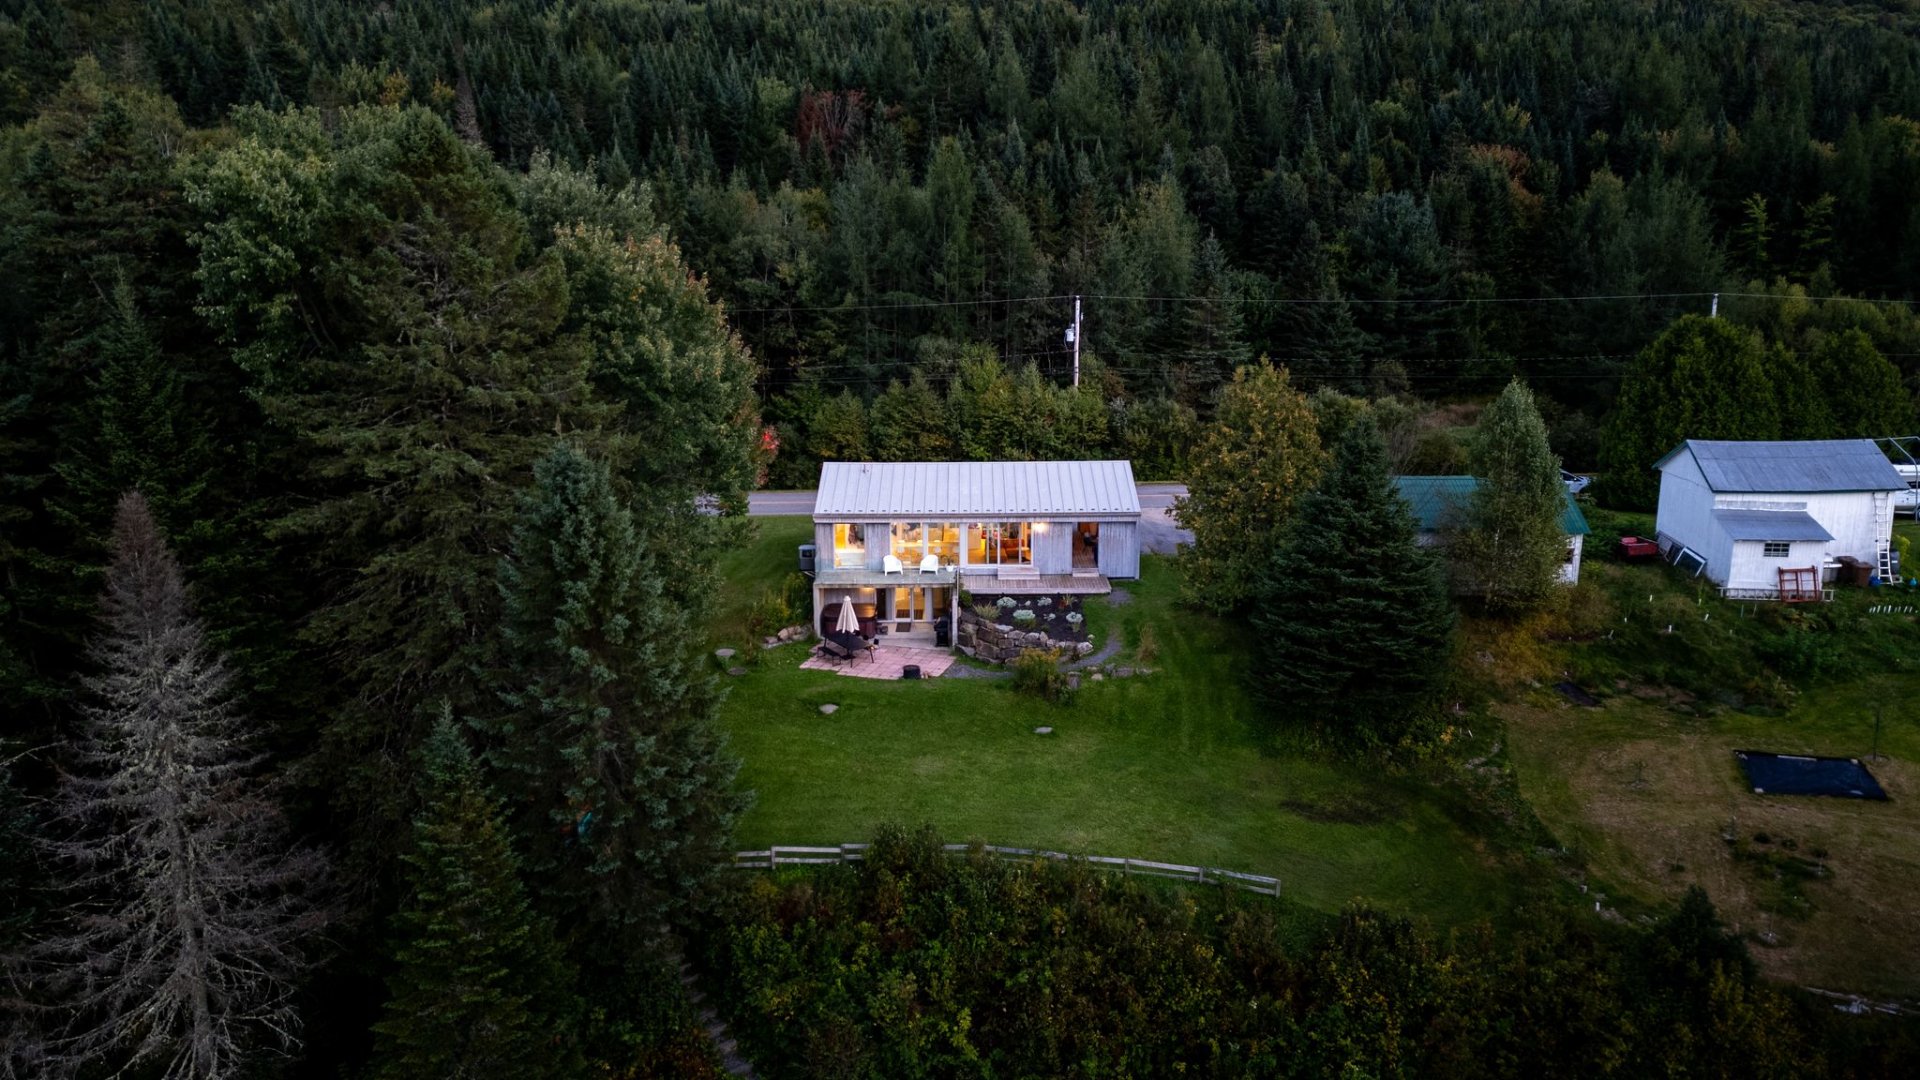 Aerial photo
 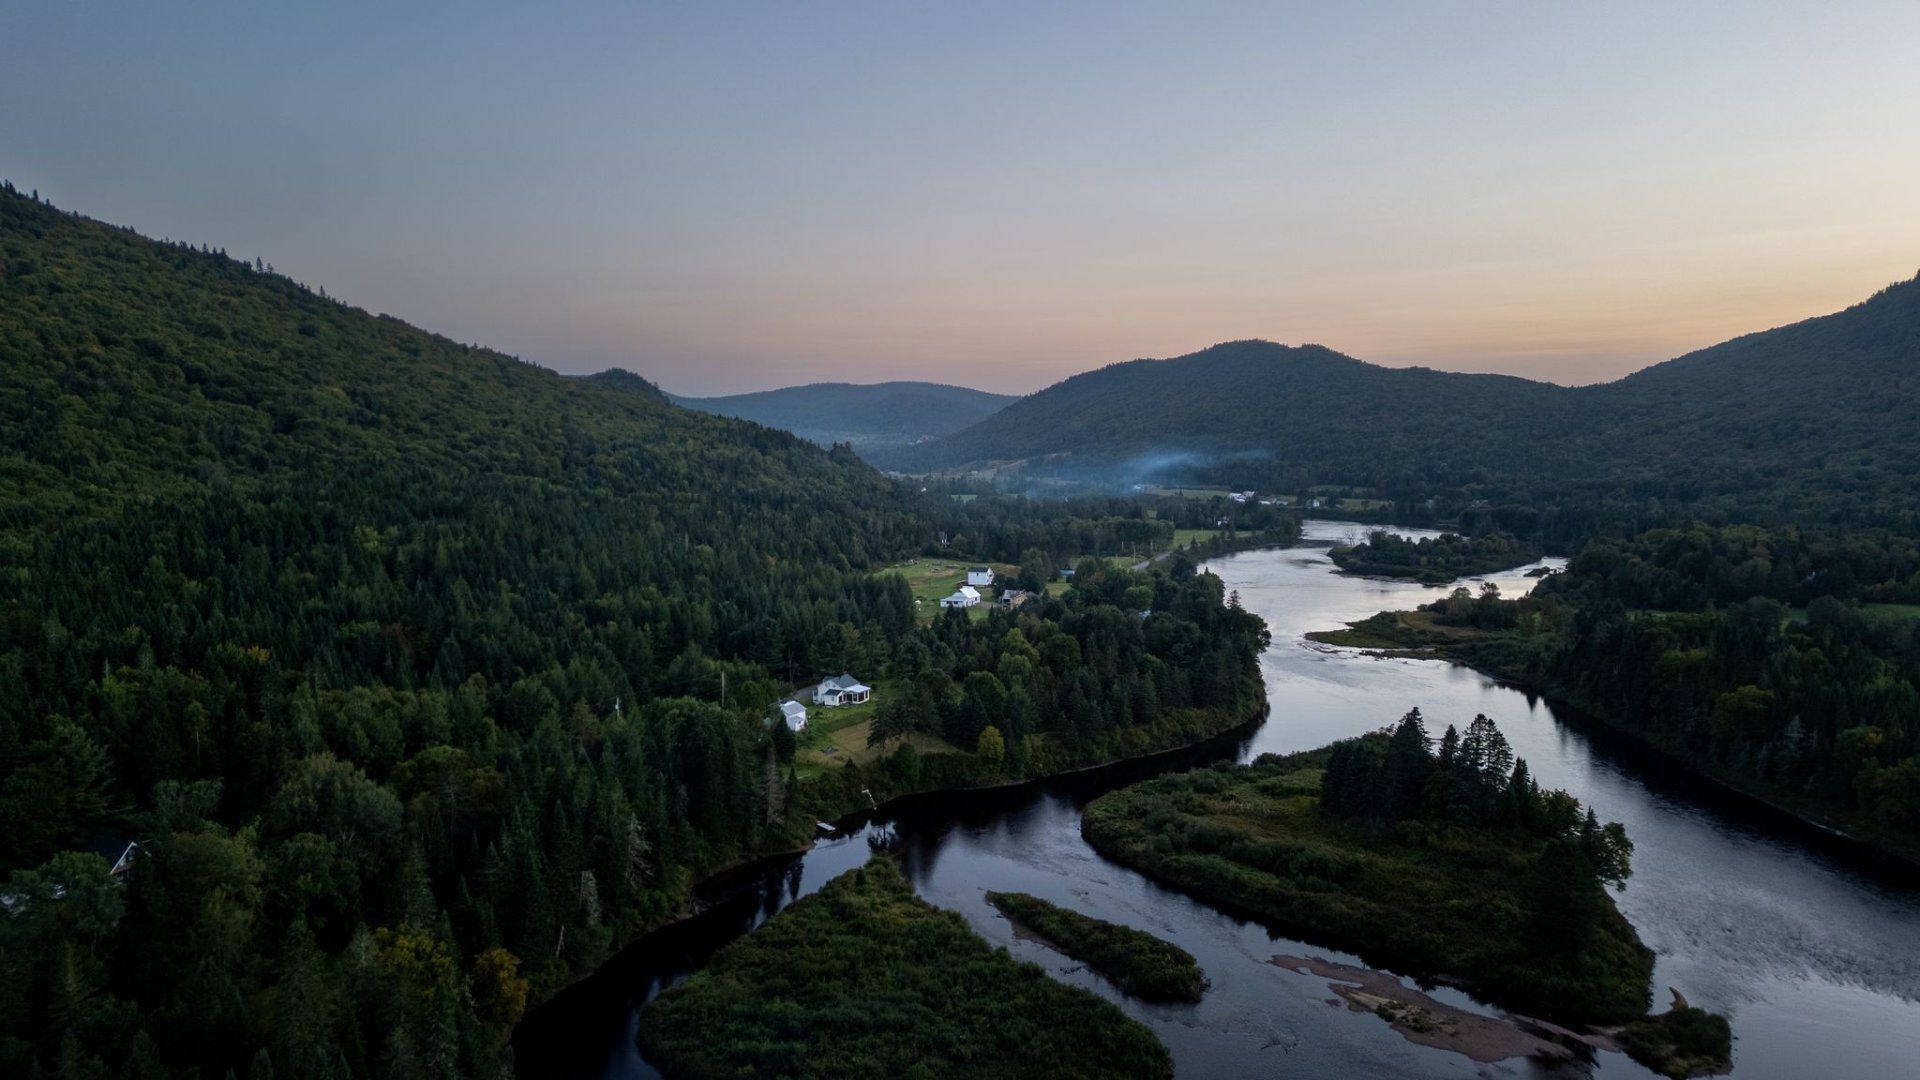 Aerial photo
 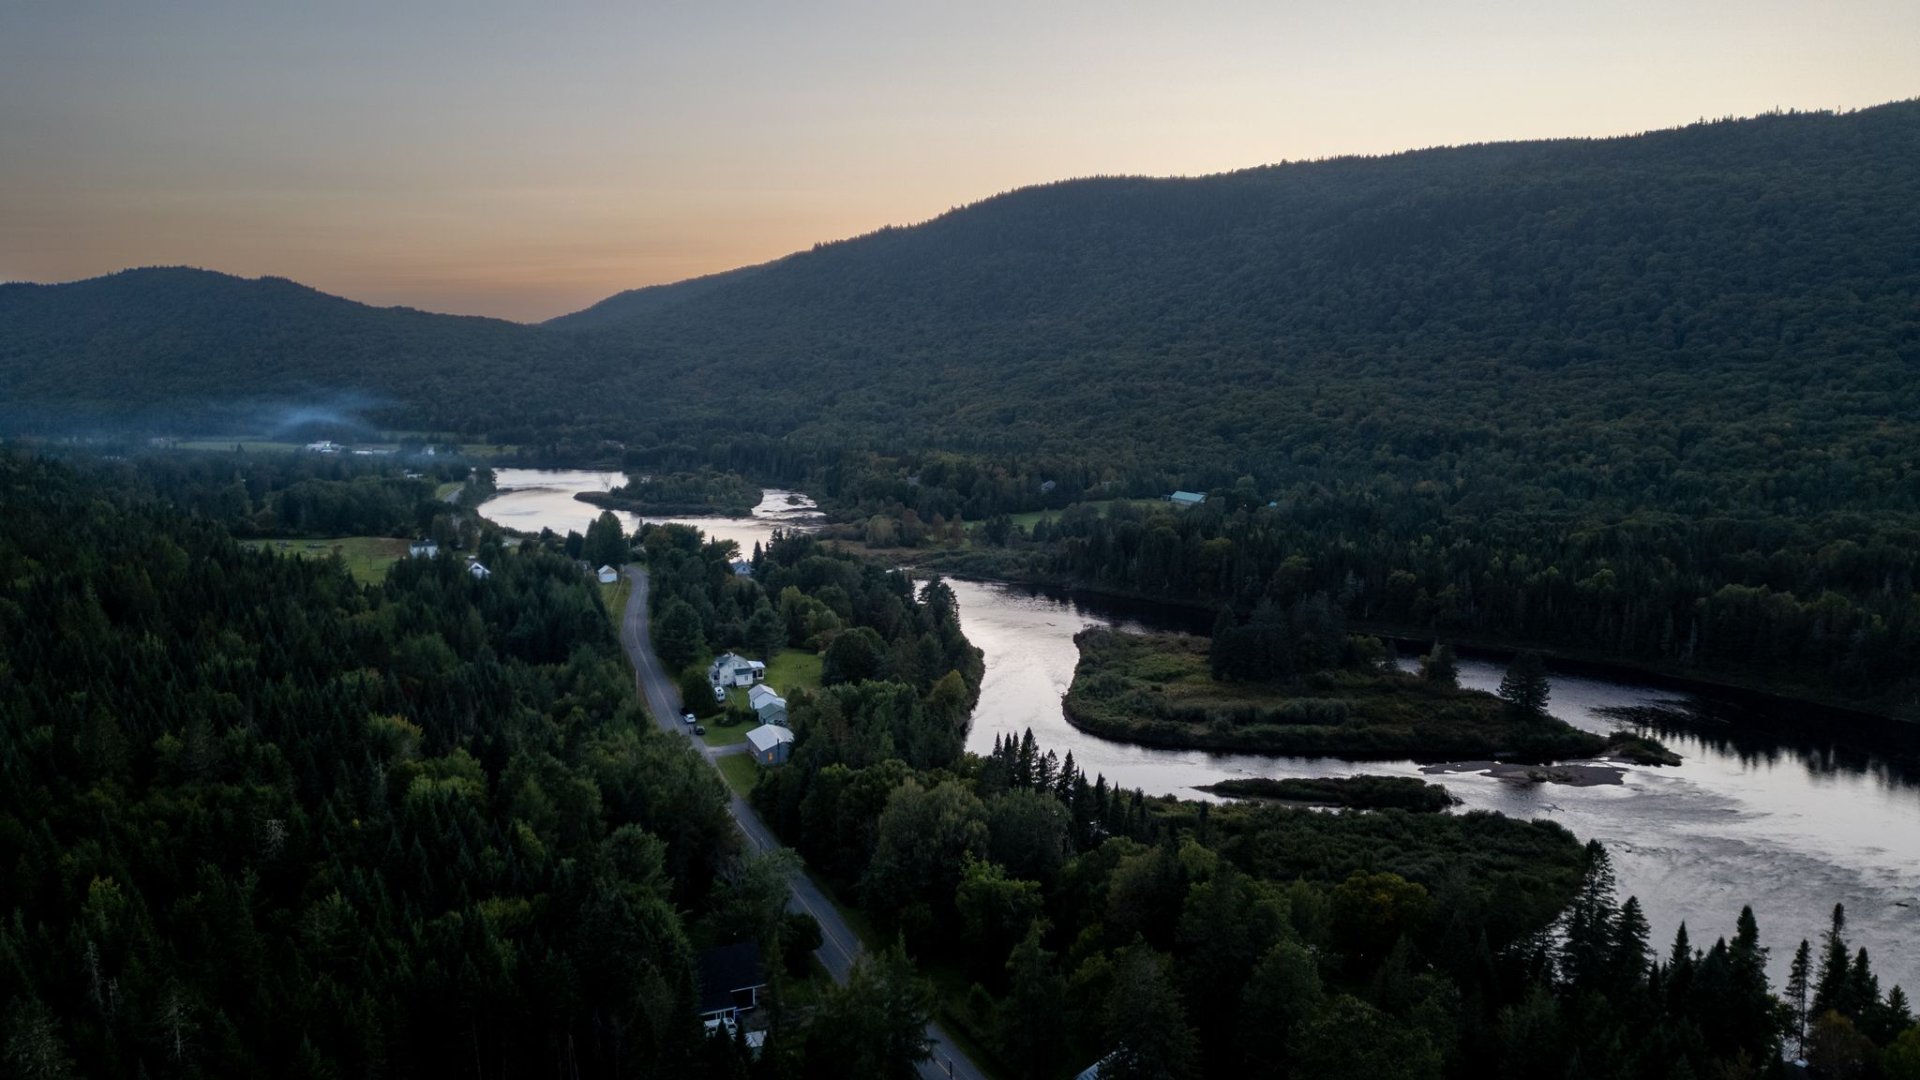 Aerial photo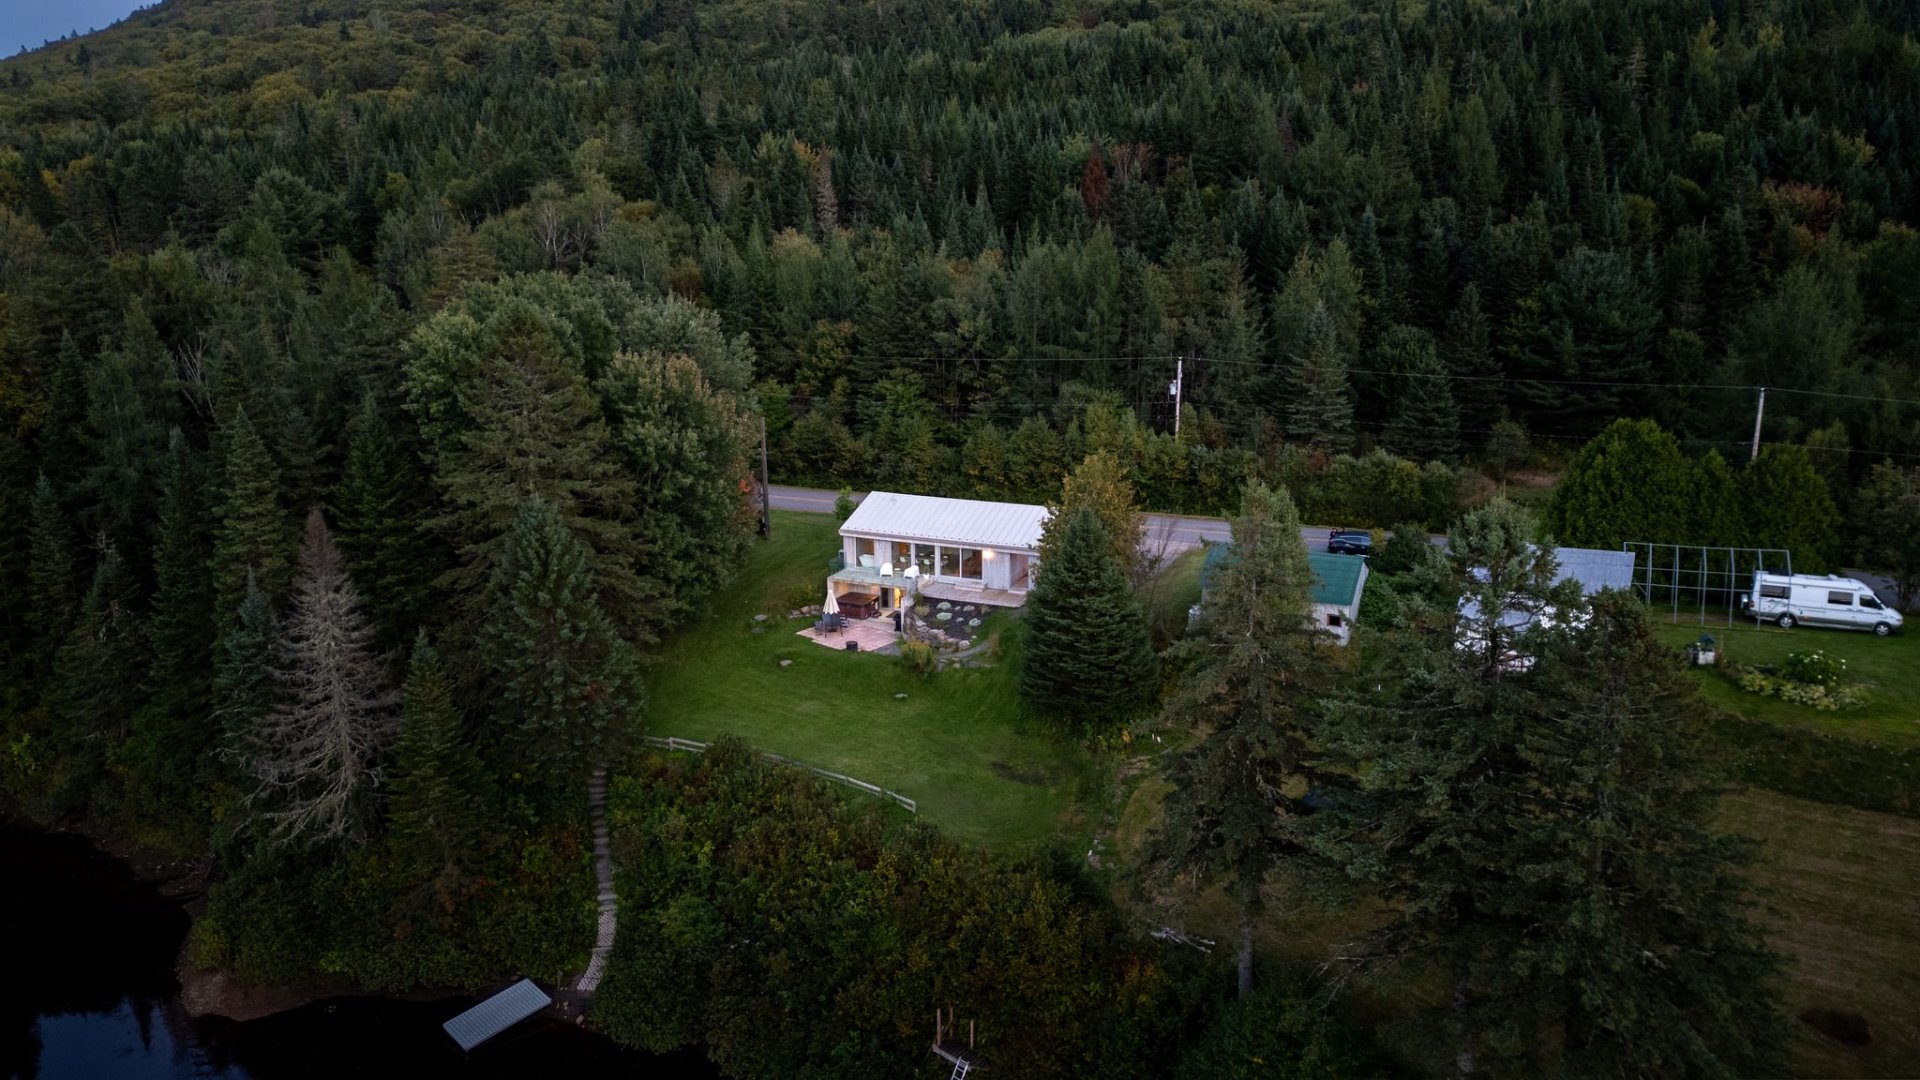
Description
RARE FIND IN STONEHAM! Turnkey waterfront property with a short-term rental permit (EXTREMELY RARE IN THE AREA, ~$60k/yr income before taxes). Fully rebuilt in 2020 with high-end materials. Modern interior with heated floors, wood fireplace, chef's kitchen (Bertazzoni, Fisher & Paykel), and walk-in showers. Stunning concrete terrace with views, spa, 2 outdoor fireplaces, and private dock. Sold fully furnished & equipped: linens, furniture, sound system, 4 kayaks, 2 paddleboards. Septic system 2020 (3 bed.), central heat pump, artesian well, and backup generator. An exceptional investment opportunity!
Exceptional property located at 1356 Chemin Jacques-Cartier S. in Stoneham-et-Tewkesbury. Take advantage of a rare investment opportunity thanks to its active short-term rental permit, currently generating approximately $60,000 in annual revenue (before taxes).
Completely rebuilt from the shell up in 2020, this waterfront home perfectly combines the charm of the surrounding nature with modern design and top-quality materials.
Inside, the bright living spaces offer ultimate comfort: heated floors, abundant windows, and a cozy wood-burning fireplace. The chef's kitchen features high-end appliances (Bertazzoni induction cooktop, Fulgor Milano Italian oven, Fisher & Paykel refrigerator with water/ice dispenser). Modern bathrooms feature sleek walk-in showers. Year-round climate control is ensured by a central heat pump and air exchanger installed in 2020.
The outdoor area is a true haven of peace: an impressive concrete terrace with a self-supporting structural slab and glass railings overlooking the landscape, a spa, two outdoor fireplaces (wood and gas), and a private dock with direct river access.
Sold 100% turnkey, the property includes all indoor/outdoor furniture, hotel-quality linens, TV, soundbar, Yamaha central audio system, as well as 4 kayaks, 2 paddleboards, and 6 life jackets.
Total peace of mind: roof, insulation, wiring, plumbing, and septic system (designed for 3 bedrooms) were completely redone in 2020. Independence is guaranteed with an artesian well (new pump installed in 2026) and a backup generator system.
A unique opportunity to acquire an exceptional estate or a highly profitable turnkey rental asset in the heart of Stoneham!
Here's the complete list of inclusions:
Generator, dock, 4 kayaks, 4 beds + 4 mattresses + 8 pillows and nightstands, bistro table in the main bedroom, 2 black armchairs in the basement, 2 paddleboards, 6 life jackets, frames and mirrors, kitchen table with 8 indoor chairs and 4 counter-height kitchen stools, 1 lamp and all light fixtures, 2 outdoor fire pits (gas + wood), BBQ, outdoor table with 3 black chairs, umbrella and bench, coffee table, hot tub, garden hose, plants, Yamaha central sound system, kitchen utensils and microwave, coffee maker + kettle, plates and glasses in the cabinets, fondue set and fondue plates, Bertazzoni induction cooktop, Italian Fulgor Milano oven, Fisher & Paykel refrigerator with ice and water dispenser, dishwasher, washer and dryer, lawn tractor, TV and soundbar.
Inclusions : See the complete list of inclusions in the Addendum. Make sure to accurately copy what is in the Addendum into your offer.
Exclusions : Voici la traduction en anglais du dernier texte : Orange armchair with its orange cushions and wool-knit cushions, 2 white IKEA counter stools, blue aluminum picnic table under the deck, towels and duvet for the upstairs bedroom (hotel duvet), 2 colorful cushions and 3 green armchairs in the basement.
Location
Room Details
| Room | Dimensions | Level | Flooring |
|---|---|---|---|
| Kitchen | 3.82 x 4.37 M | Ground Floor | Wood |
| Dining room | 4.6 x 3.0 M | Ground Floor | Wood |
| Living room | 4.47 x 3.20 M | Ground Floor | Wood |
| Hallway | 4.42 x 1.53 M | Ground Floor | Wood |
| Primary bedroom | 3.13 x 2.99 M | Ground Floor | Wood |
| Bathroom | 4.66 x 2.17 M | Ground Floor | Wood |
| Living room | 3.59 x 5.14 M | RJ | Concrete |
| Bedroom | 2.63 x 2.72 M | RJ | Concrete |
| Bedroom | 5.82 x 3.58 M | RJ | Concrete |
| Bathroom | 1.97 x 2.60 M | RJ | Concrete |
| Storage | 2.95 x 1.81 M | RJ | Concrete |
Characteristics
| Basement | 6 feet and over, Finished basement, Separate entrance |
|---|---|
| Bathroom / Washroom | Adjoining to primary bedroom, Seperate shower |
| Heating system | Air circulation, Radiant |
| Equipment available | Alarm system, Central heat pump, Central vacuum cleaner system installation, Furnished, Private balcony, Private yard, Ventilation system |
| Proximity | Alpine skiing, ATV trail, Bicycle path, Cross-country skiing, Golf, Snowmobile trail |
| Windows | Aluminum |
| Water supply | Artesian well |
| Zoning | Commercial, Residential |
| Heating energy | Electricity |
| Available services | Fire detector |
| Hearth stove | Gas stove |
| Landscaping | Landscape |
| View | Mountain, Panoramic, Water |
| Driveway | Not Paved |
| Parking | Outdoor |
| Cupboard | Polyester |
| Foundation | Poured concrete |
| Distinctive features | Resort/Cottage, Water access, Waterfront |
| Sewage system | Septic tank |
| Restrictions/Permissions | Short-term rentals allowed |
| Topography | Sloped |
| Roofing | Tin |
| Siding | Wood |
Overview
| Liveable Area | 90.4 MC |
|---|---|
| Total Rooms | 11 |
| Bedrooms | 3 |
| Bathrooms | 2 |
| Powder Rooms | 0 |
| Year of construction | 1971 |
Building
| Type | Bungalow |
|---|---|
| Style | Detached |
| Lot Size | 1541 MC |
Expenses
| Energy cost | $ 2831 / year |
|---|---|
| Municipal Taxes (2026) | $ 6882 / year |
| School taxes (2026) | $ 385 / year |
Share
Rachel Tremblay
Courtier immobilier résidentiel et commercial
(581) 812-9101rachel@centreimmobilier.ca